
Full Details
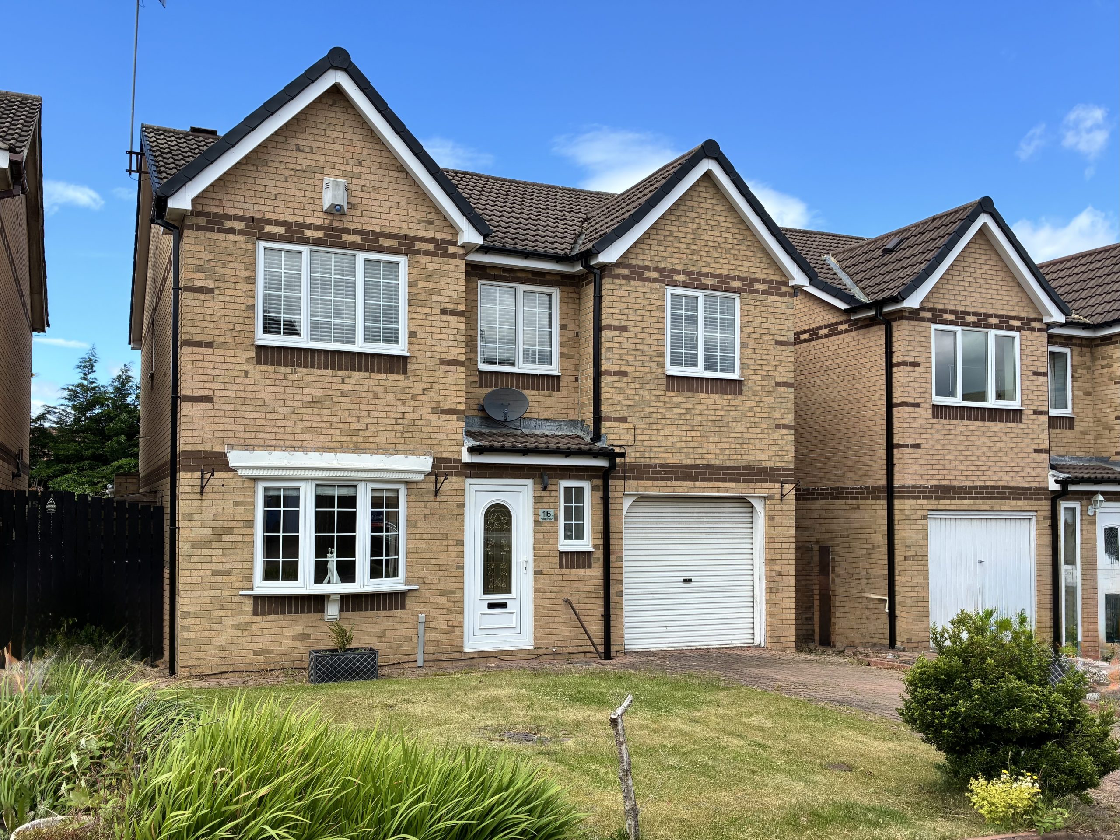
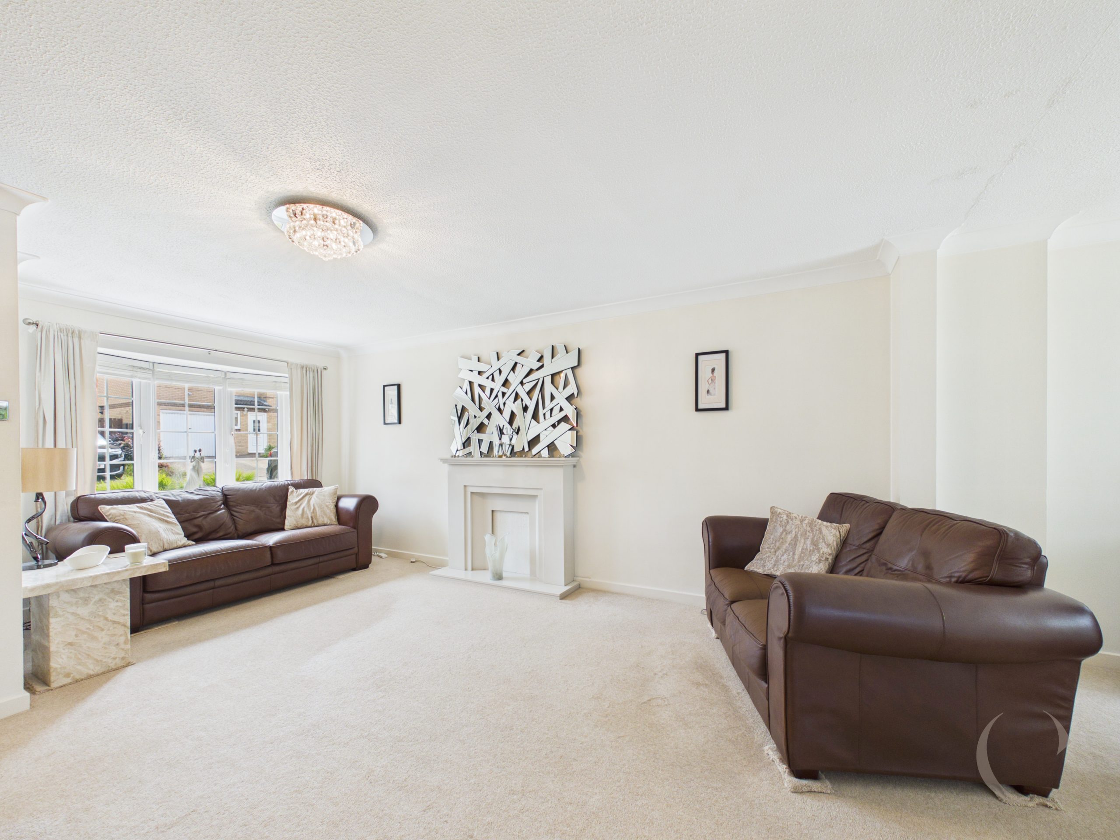
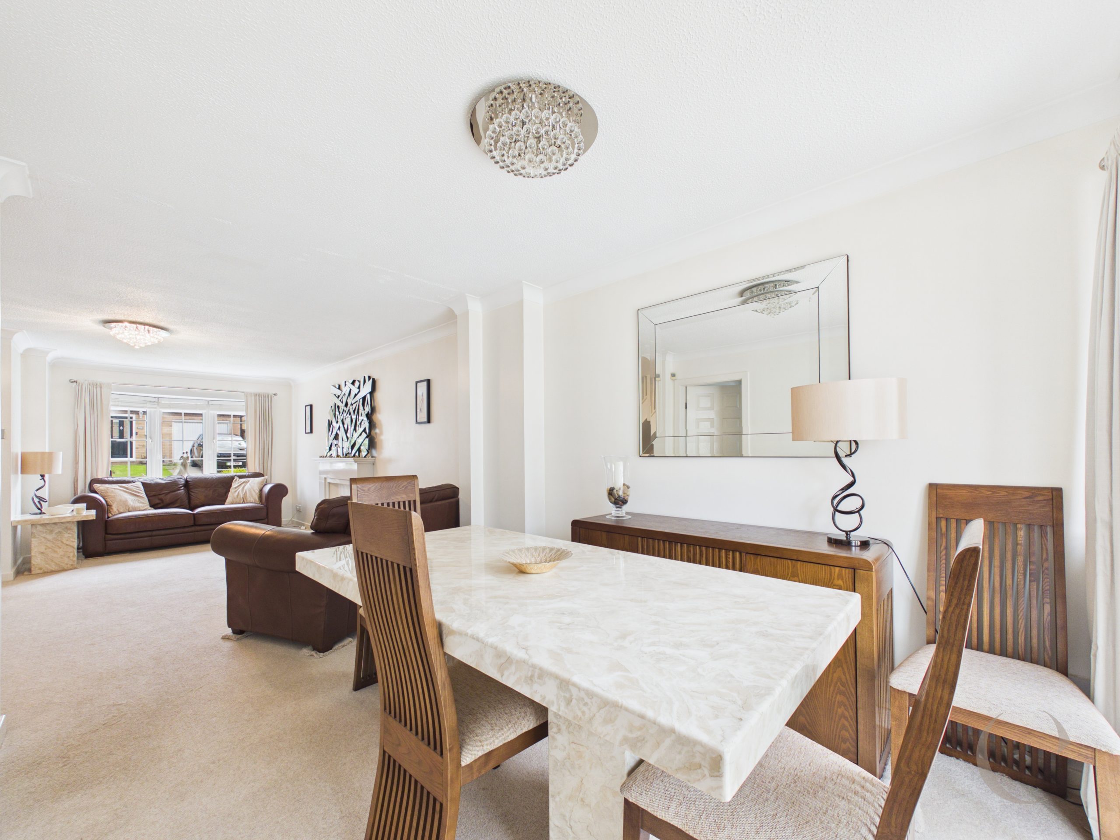
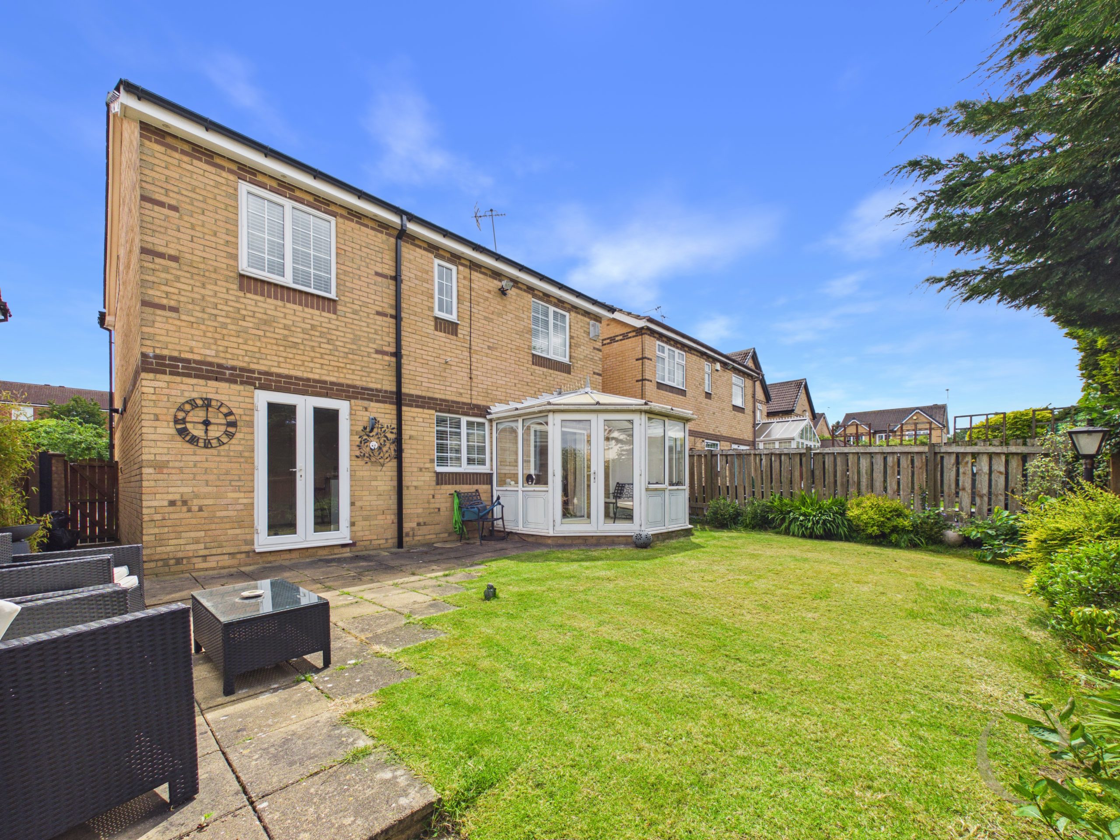
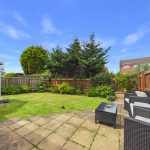
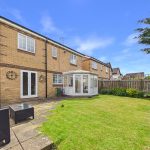
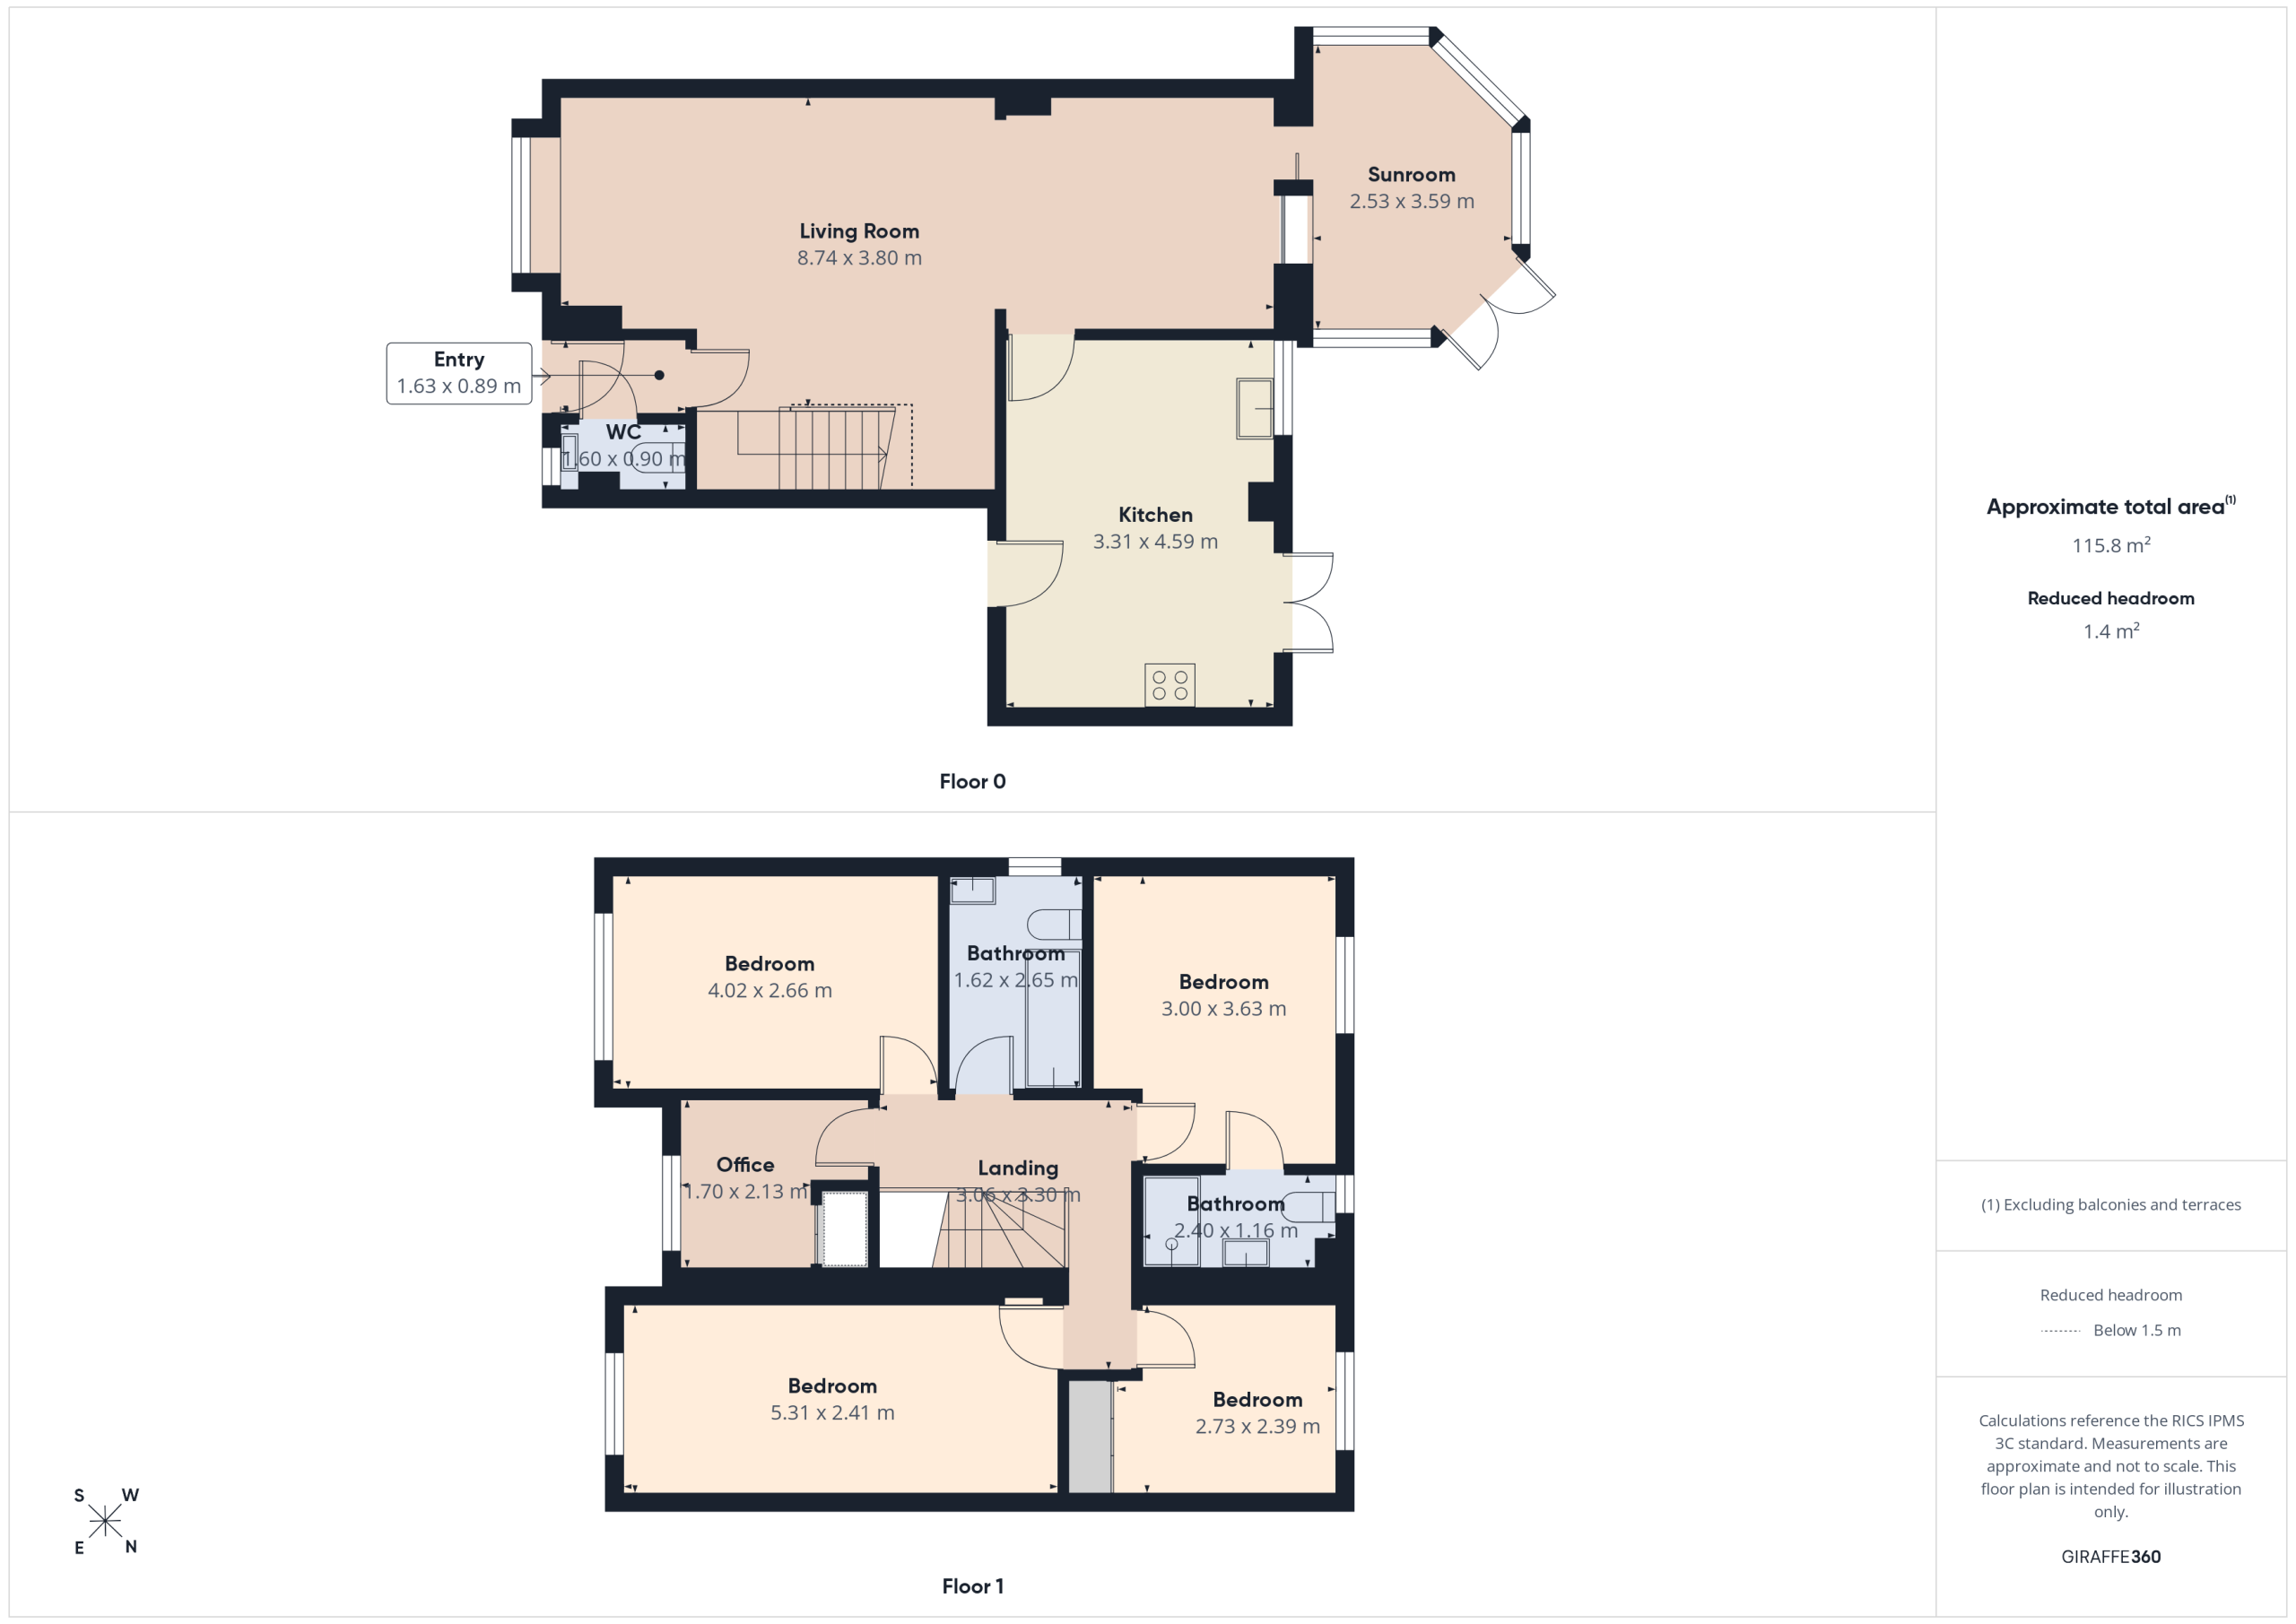
Welcome to this spacious and versatile five bedroom detached house, perfect for growing families or anyone looking for a little extra room to spread out. Step inside and you’ll find a welcoming entrance hall that leads to a bright and airy open plan lounge and dining room, ideal for both relaxing evenings and entertaining guests (there’s plenty of space for a large dining table and comfy sofas). The kitchen is well laid out, offering ample storage and worktop space, and there’s a handy downstairs WC for added convenience. One of the real highlights here is the conservatory, which makes a fantastic additional living area all year round (it’s a great spot for a morning coffee or a quiet read). Upstairs, you’ll discover five generously sized bedrooms, so whether you need a home office, a playroom, or just plenty of sleeping space, you’re well covered. The main bedroom comes with its own en-suite shower room, providing a little extra privacy and luxury, while the family bathroom serves the other bedrooms with a modern suite. Storage is never an issue in this home, with built-in cupboards and plenty of room for wardrobes and furniture throughout. The attached garage offers secure parking or extra storage (perfect for bikes, tools, or even a home gym setup). With its practical layout and well-proportioned rooms, this house is ready for you to move in and make it your own. The property is located in a popular residential area, close to local amenities, schools, and transport links, making daily life that bit easier. Whether you’re hosting family gatherings in the spacious living areas, enjoying some quiet time in the conservatory, or simply appreciating the flexibility that five bedrooms bring, this home really does tick a lot of boxes. If you’re looking for a detached house with plenty of room to grow, a garage for all your storage needs, and a layout that suits modern living, this could be just what you’ve been searching for. Don’t miss your chance to view – properties like this don’t come along every day, so get in touch to arrange a viewing and see for yourself what makes this house so special.
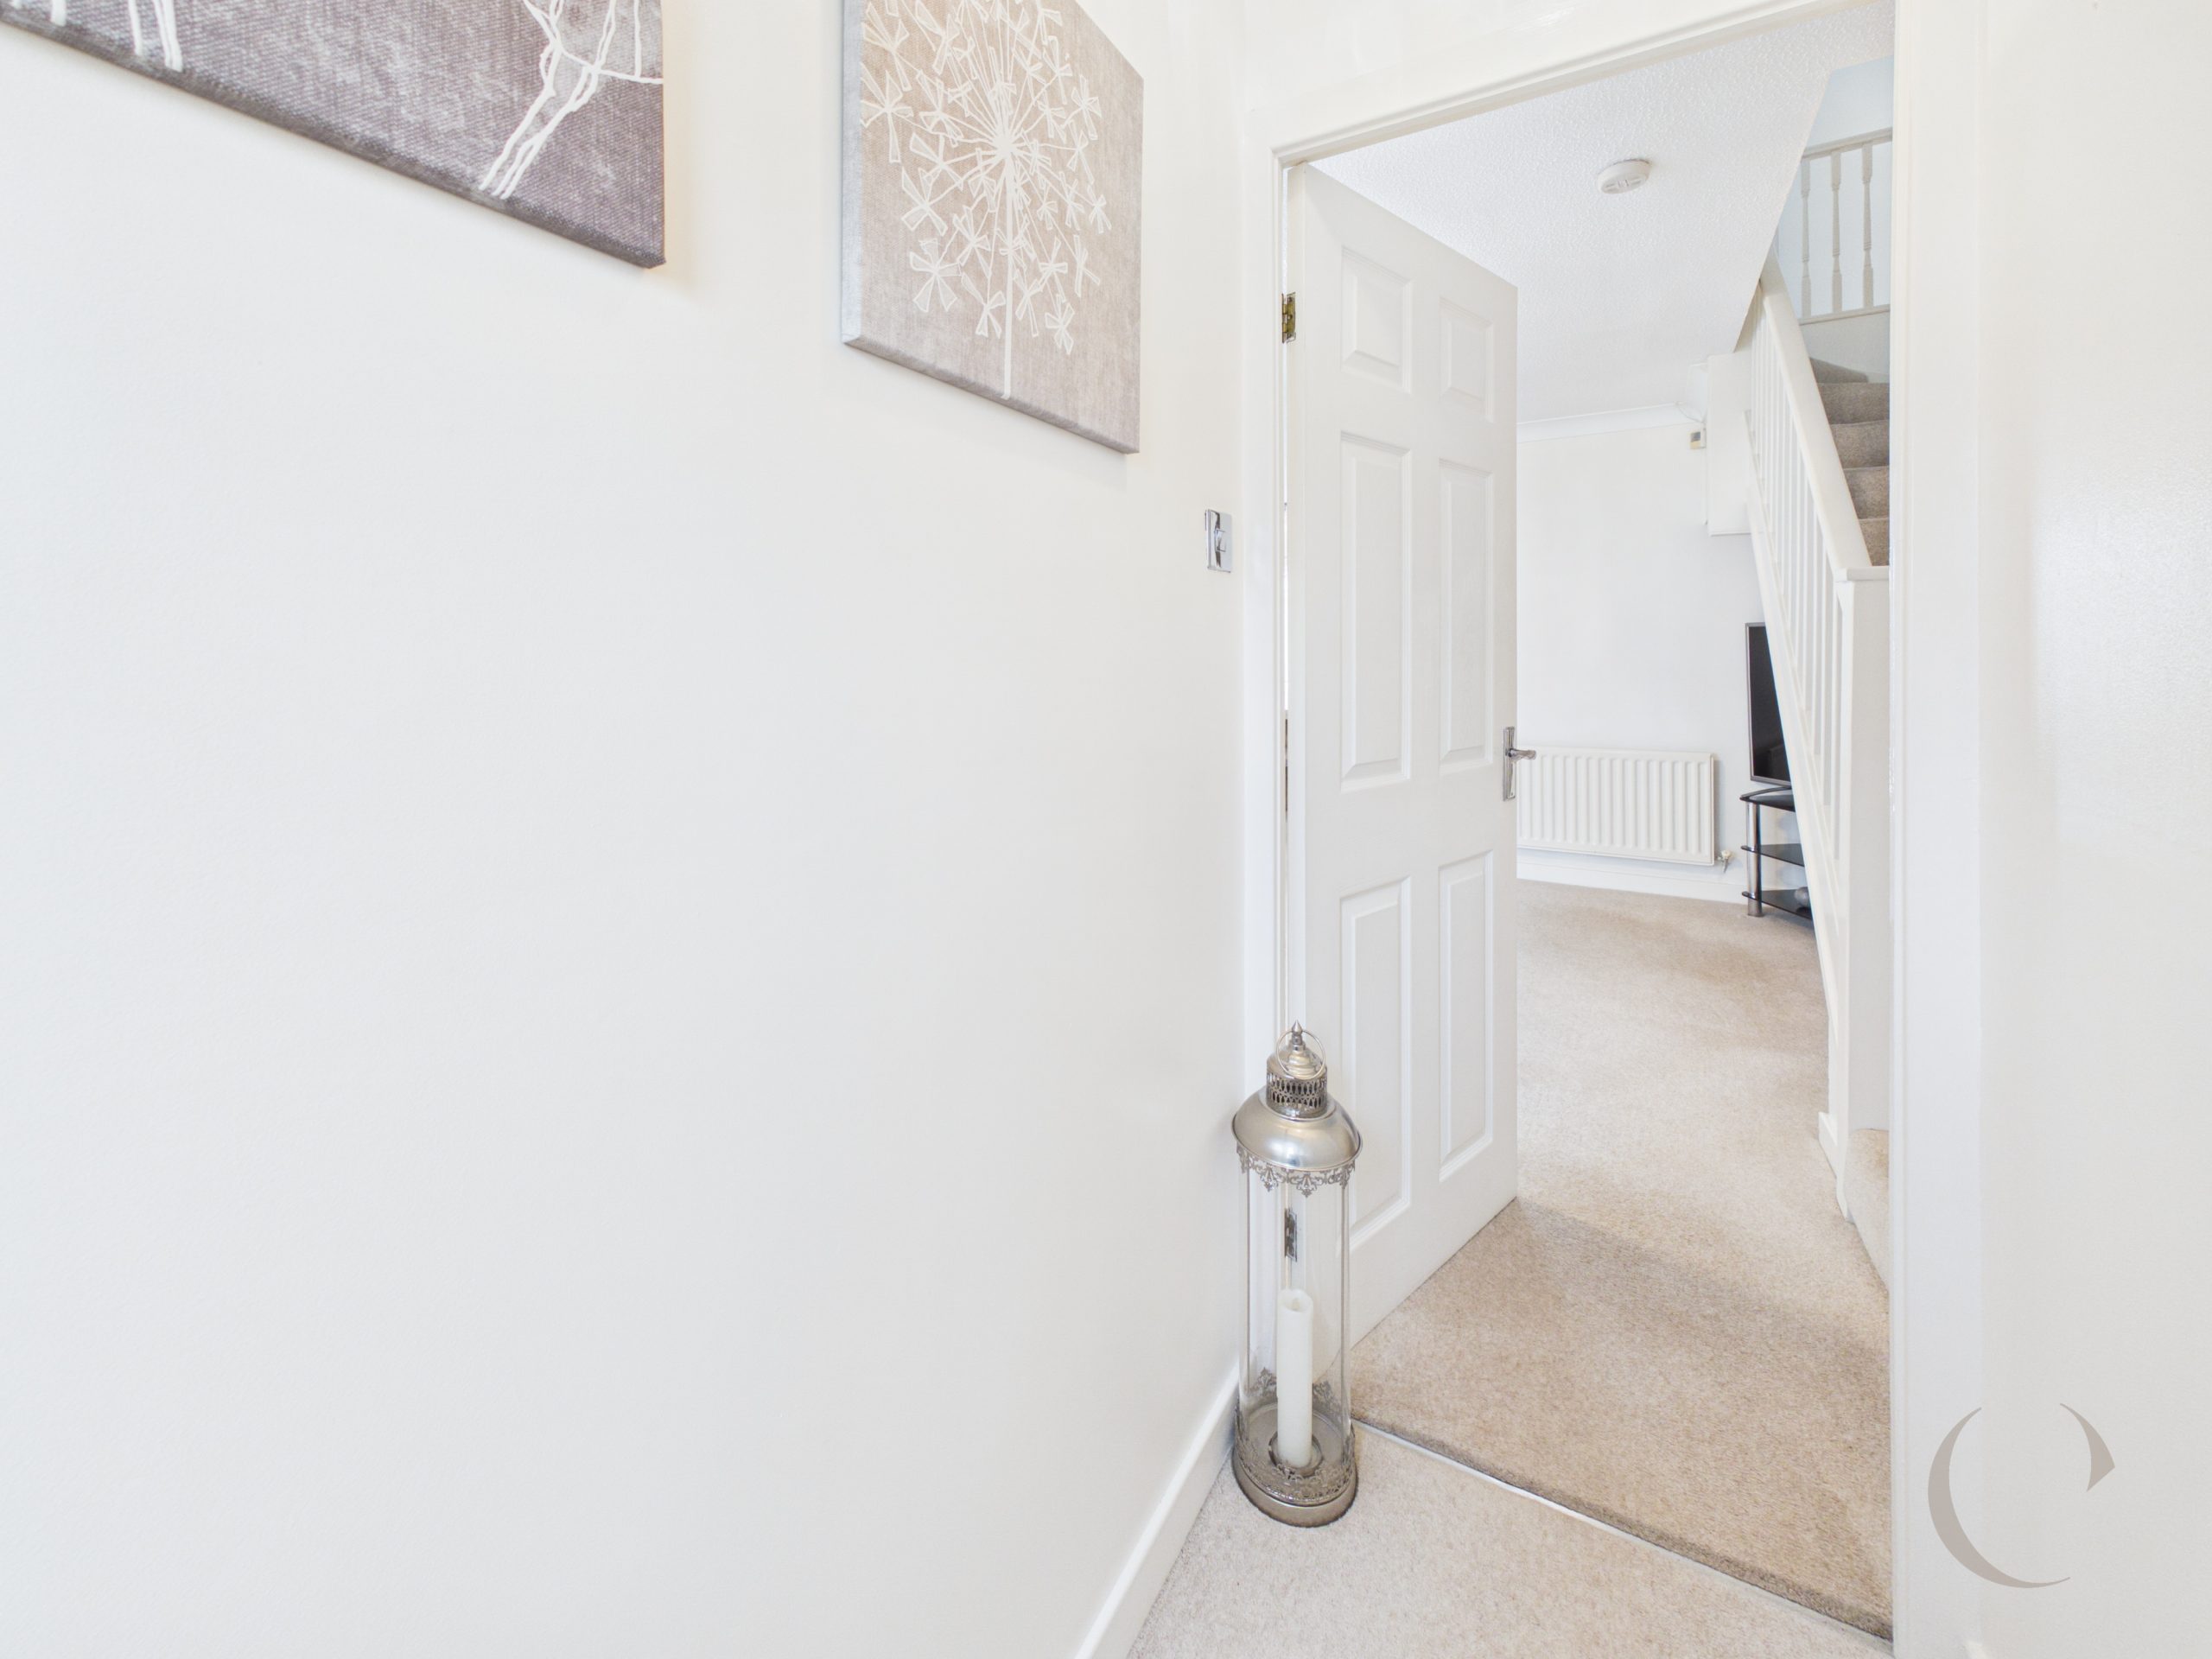
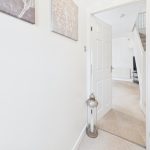
Hallway
Enter via UPVC composite door with doors leading to WC and lounge.
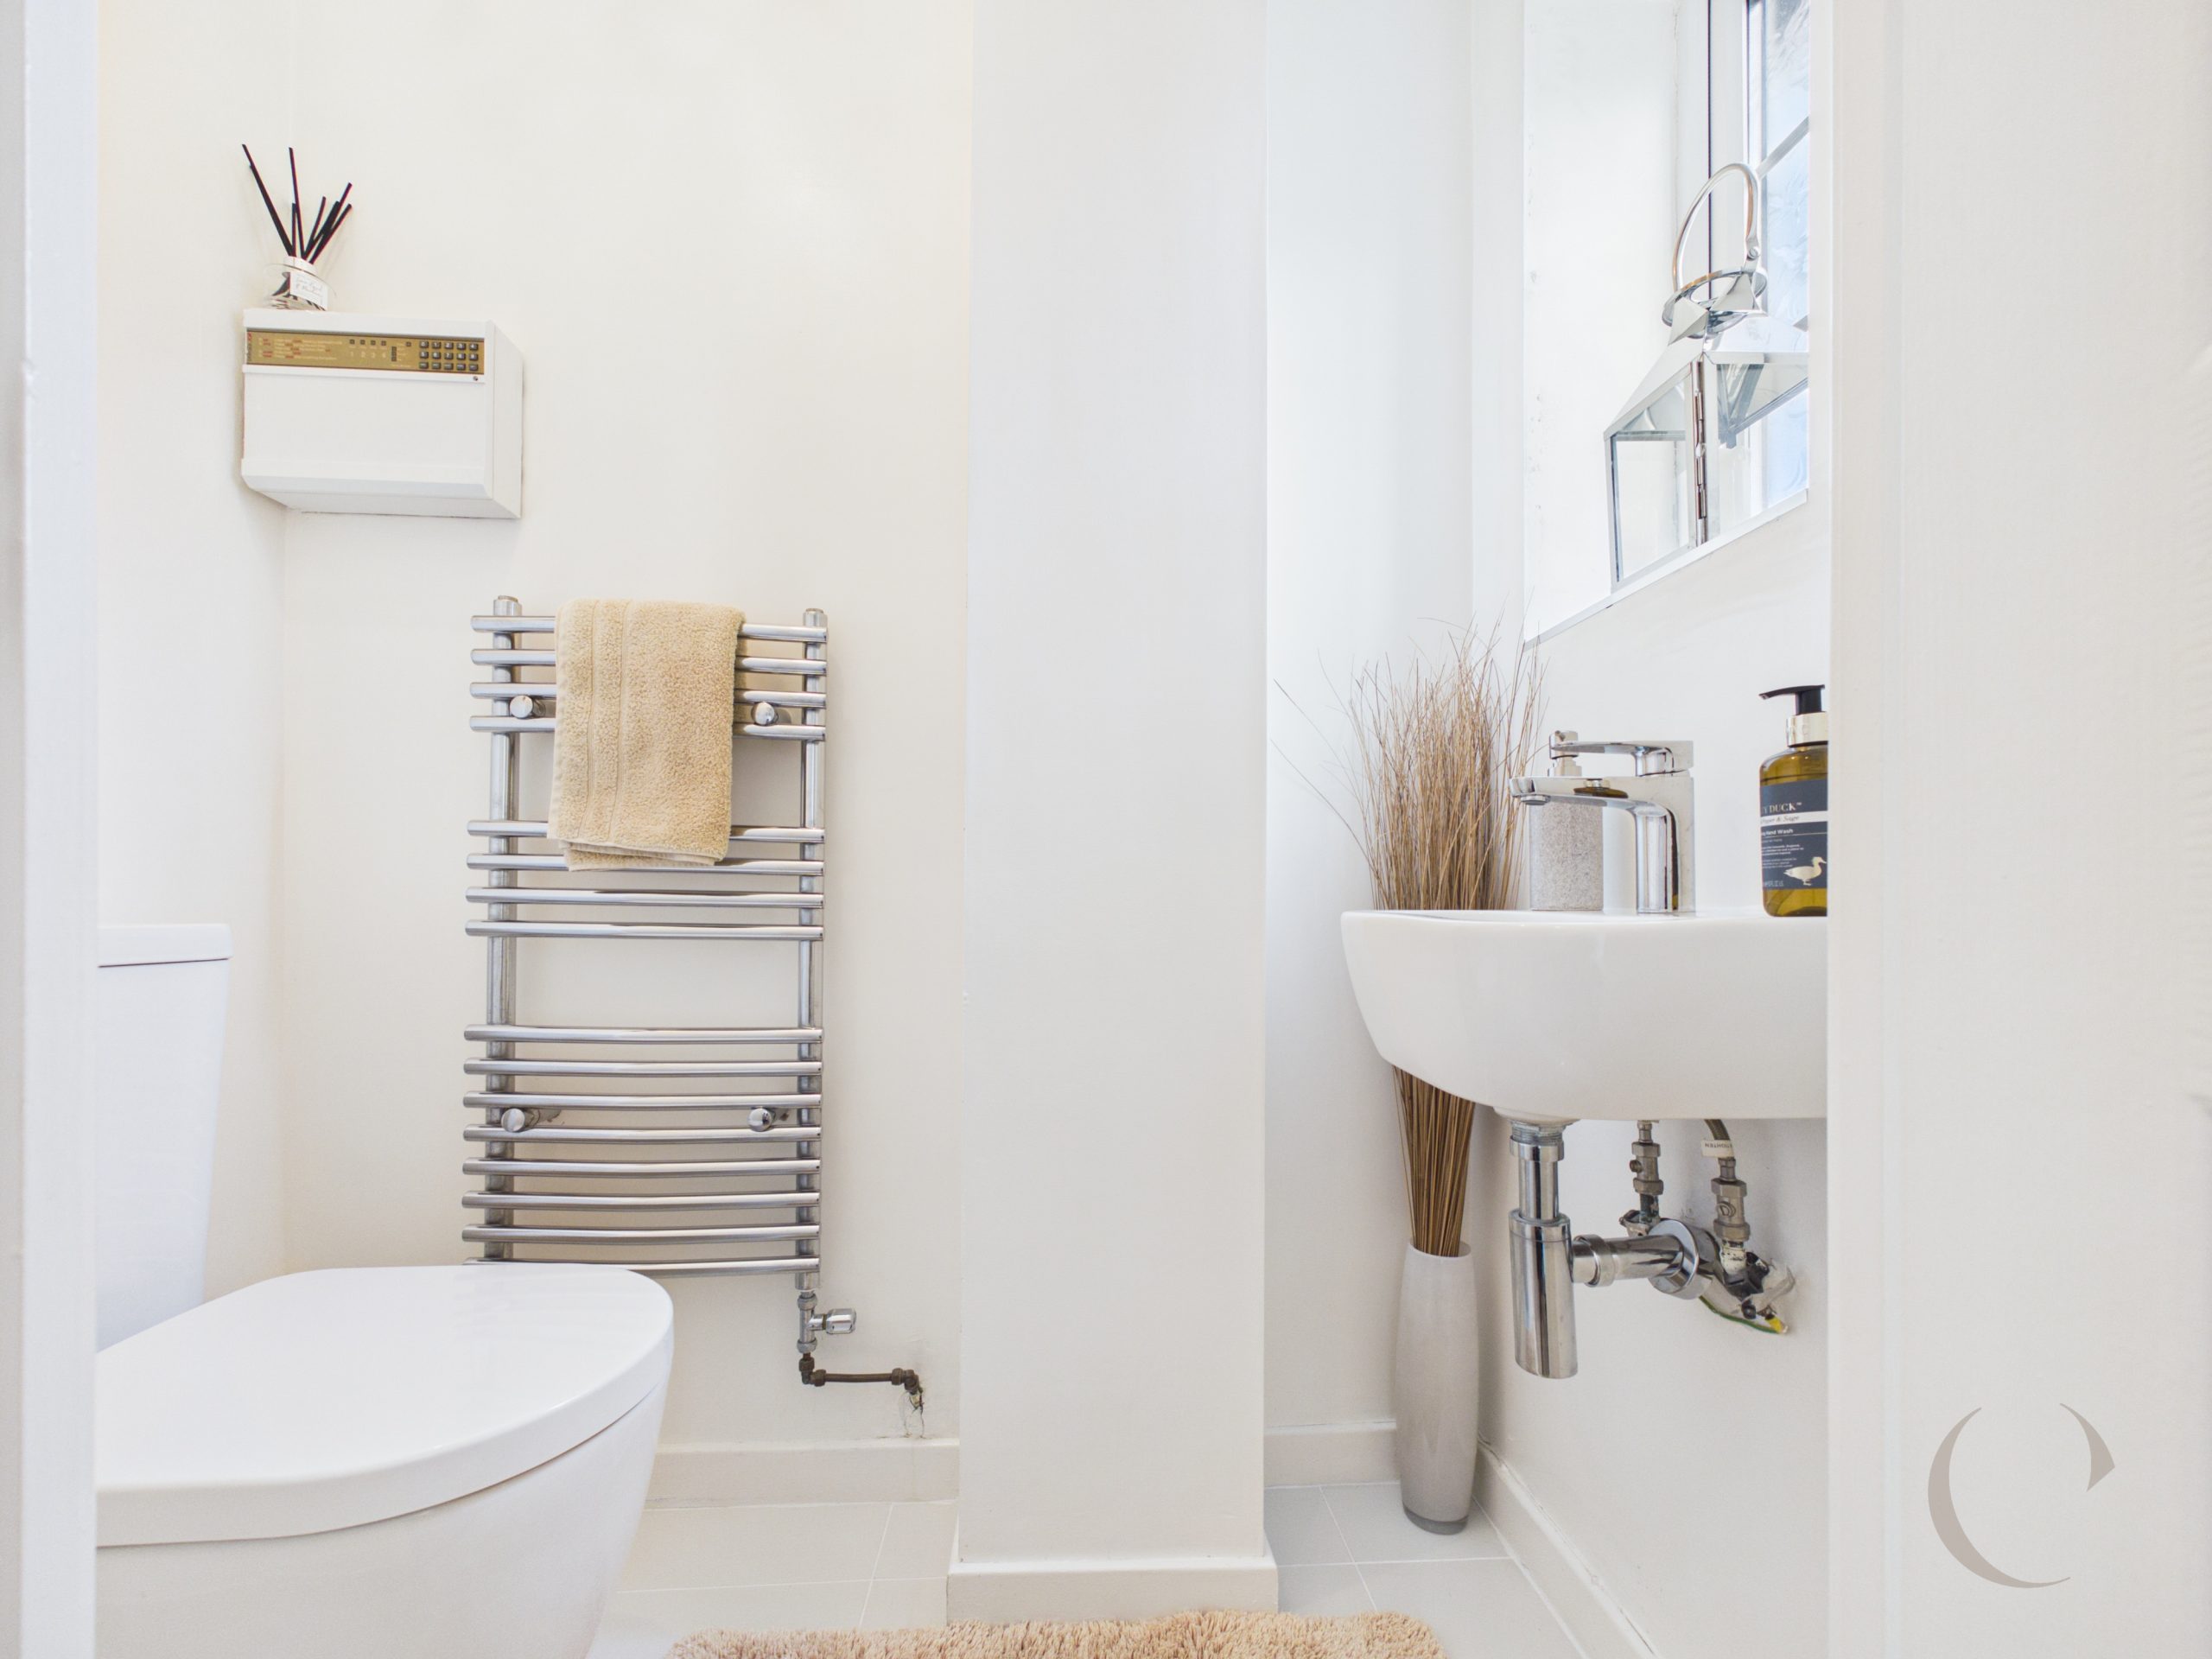
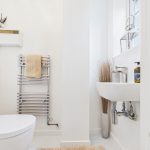
WC
With UPVC double glazed window, low level toilet, sink, heated towel and tiled flooring.
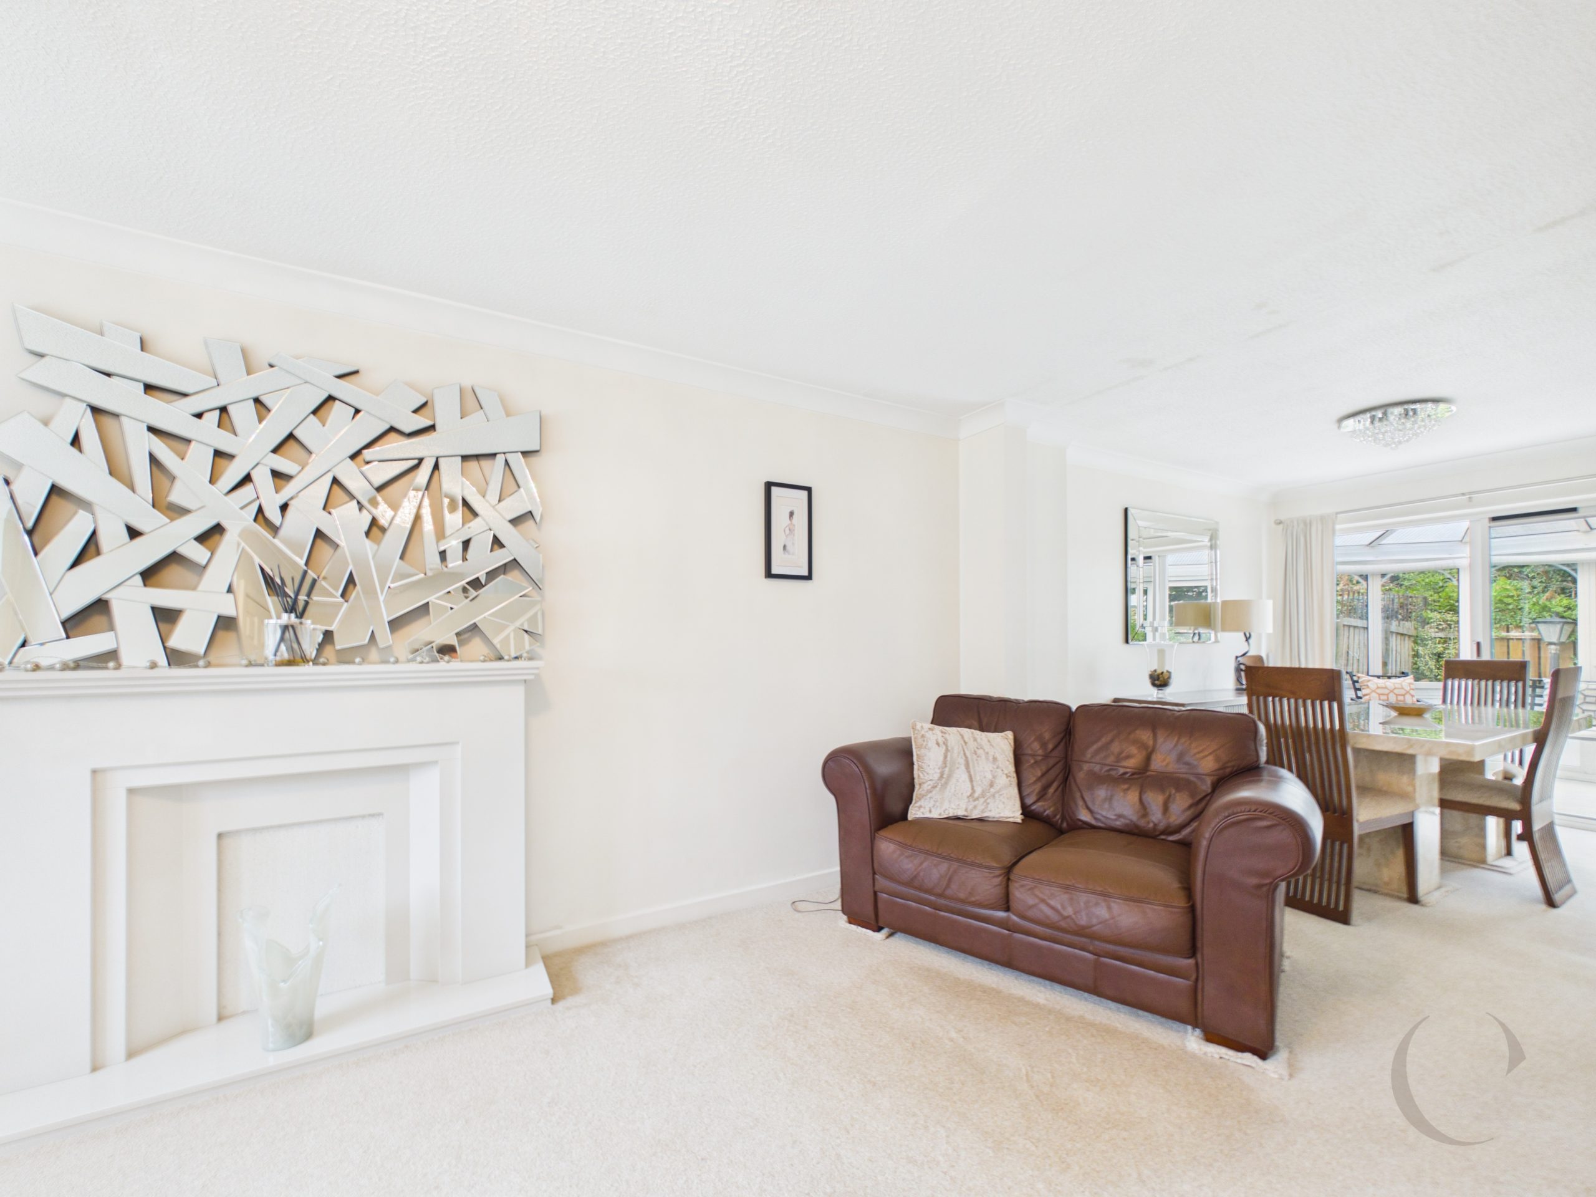
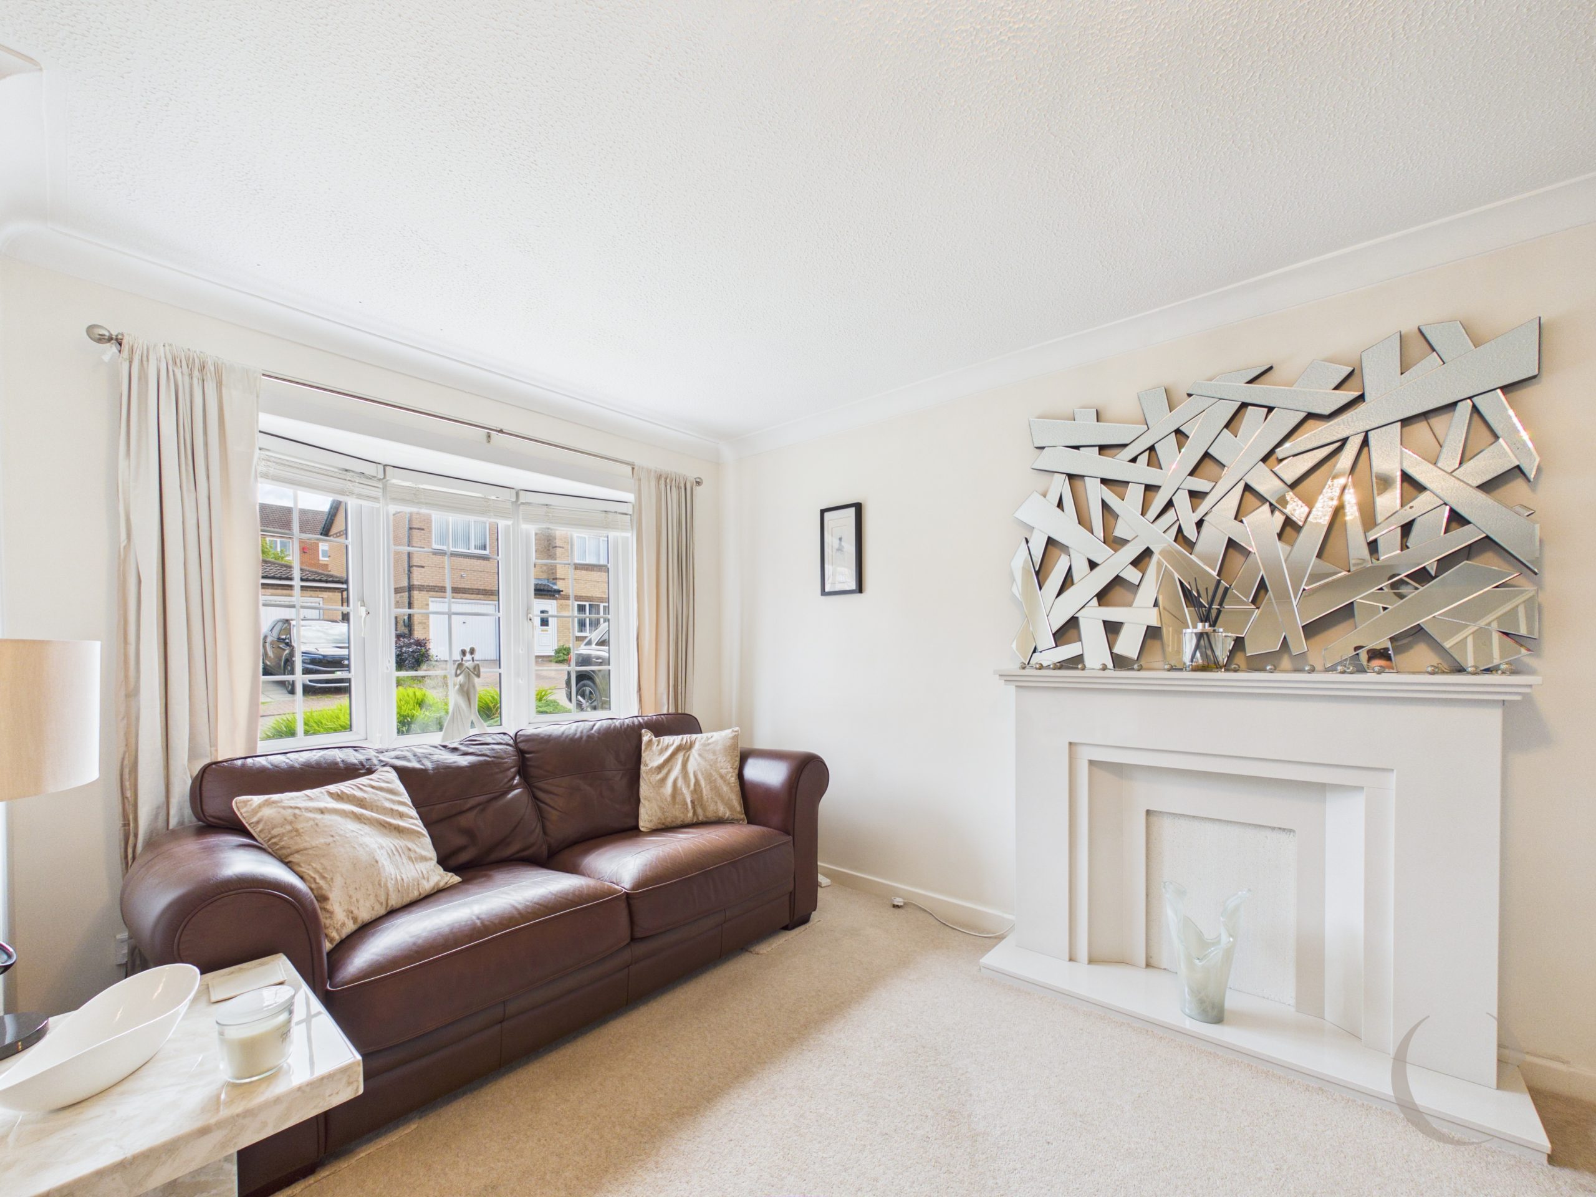
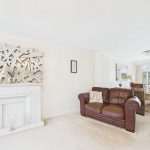
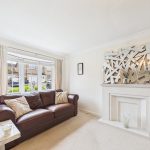
Lounge/Dining Room
With coving to ceiling, fire surround, radiators, stairs leading to the first floor, door to the kitchen, UPVC double glazed bay window and patio doors leading to the conservatory,
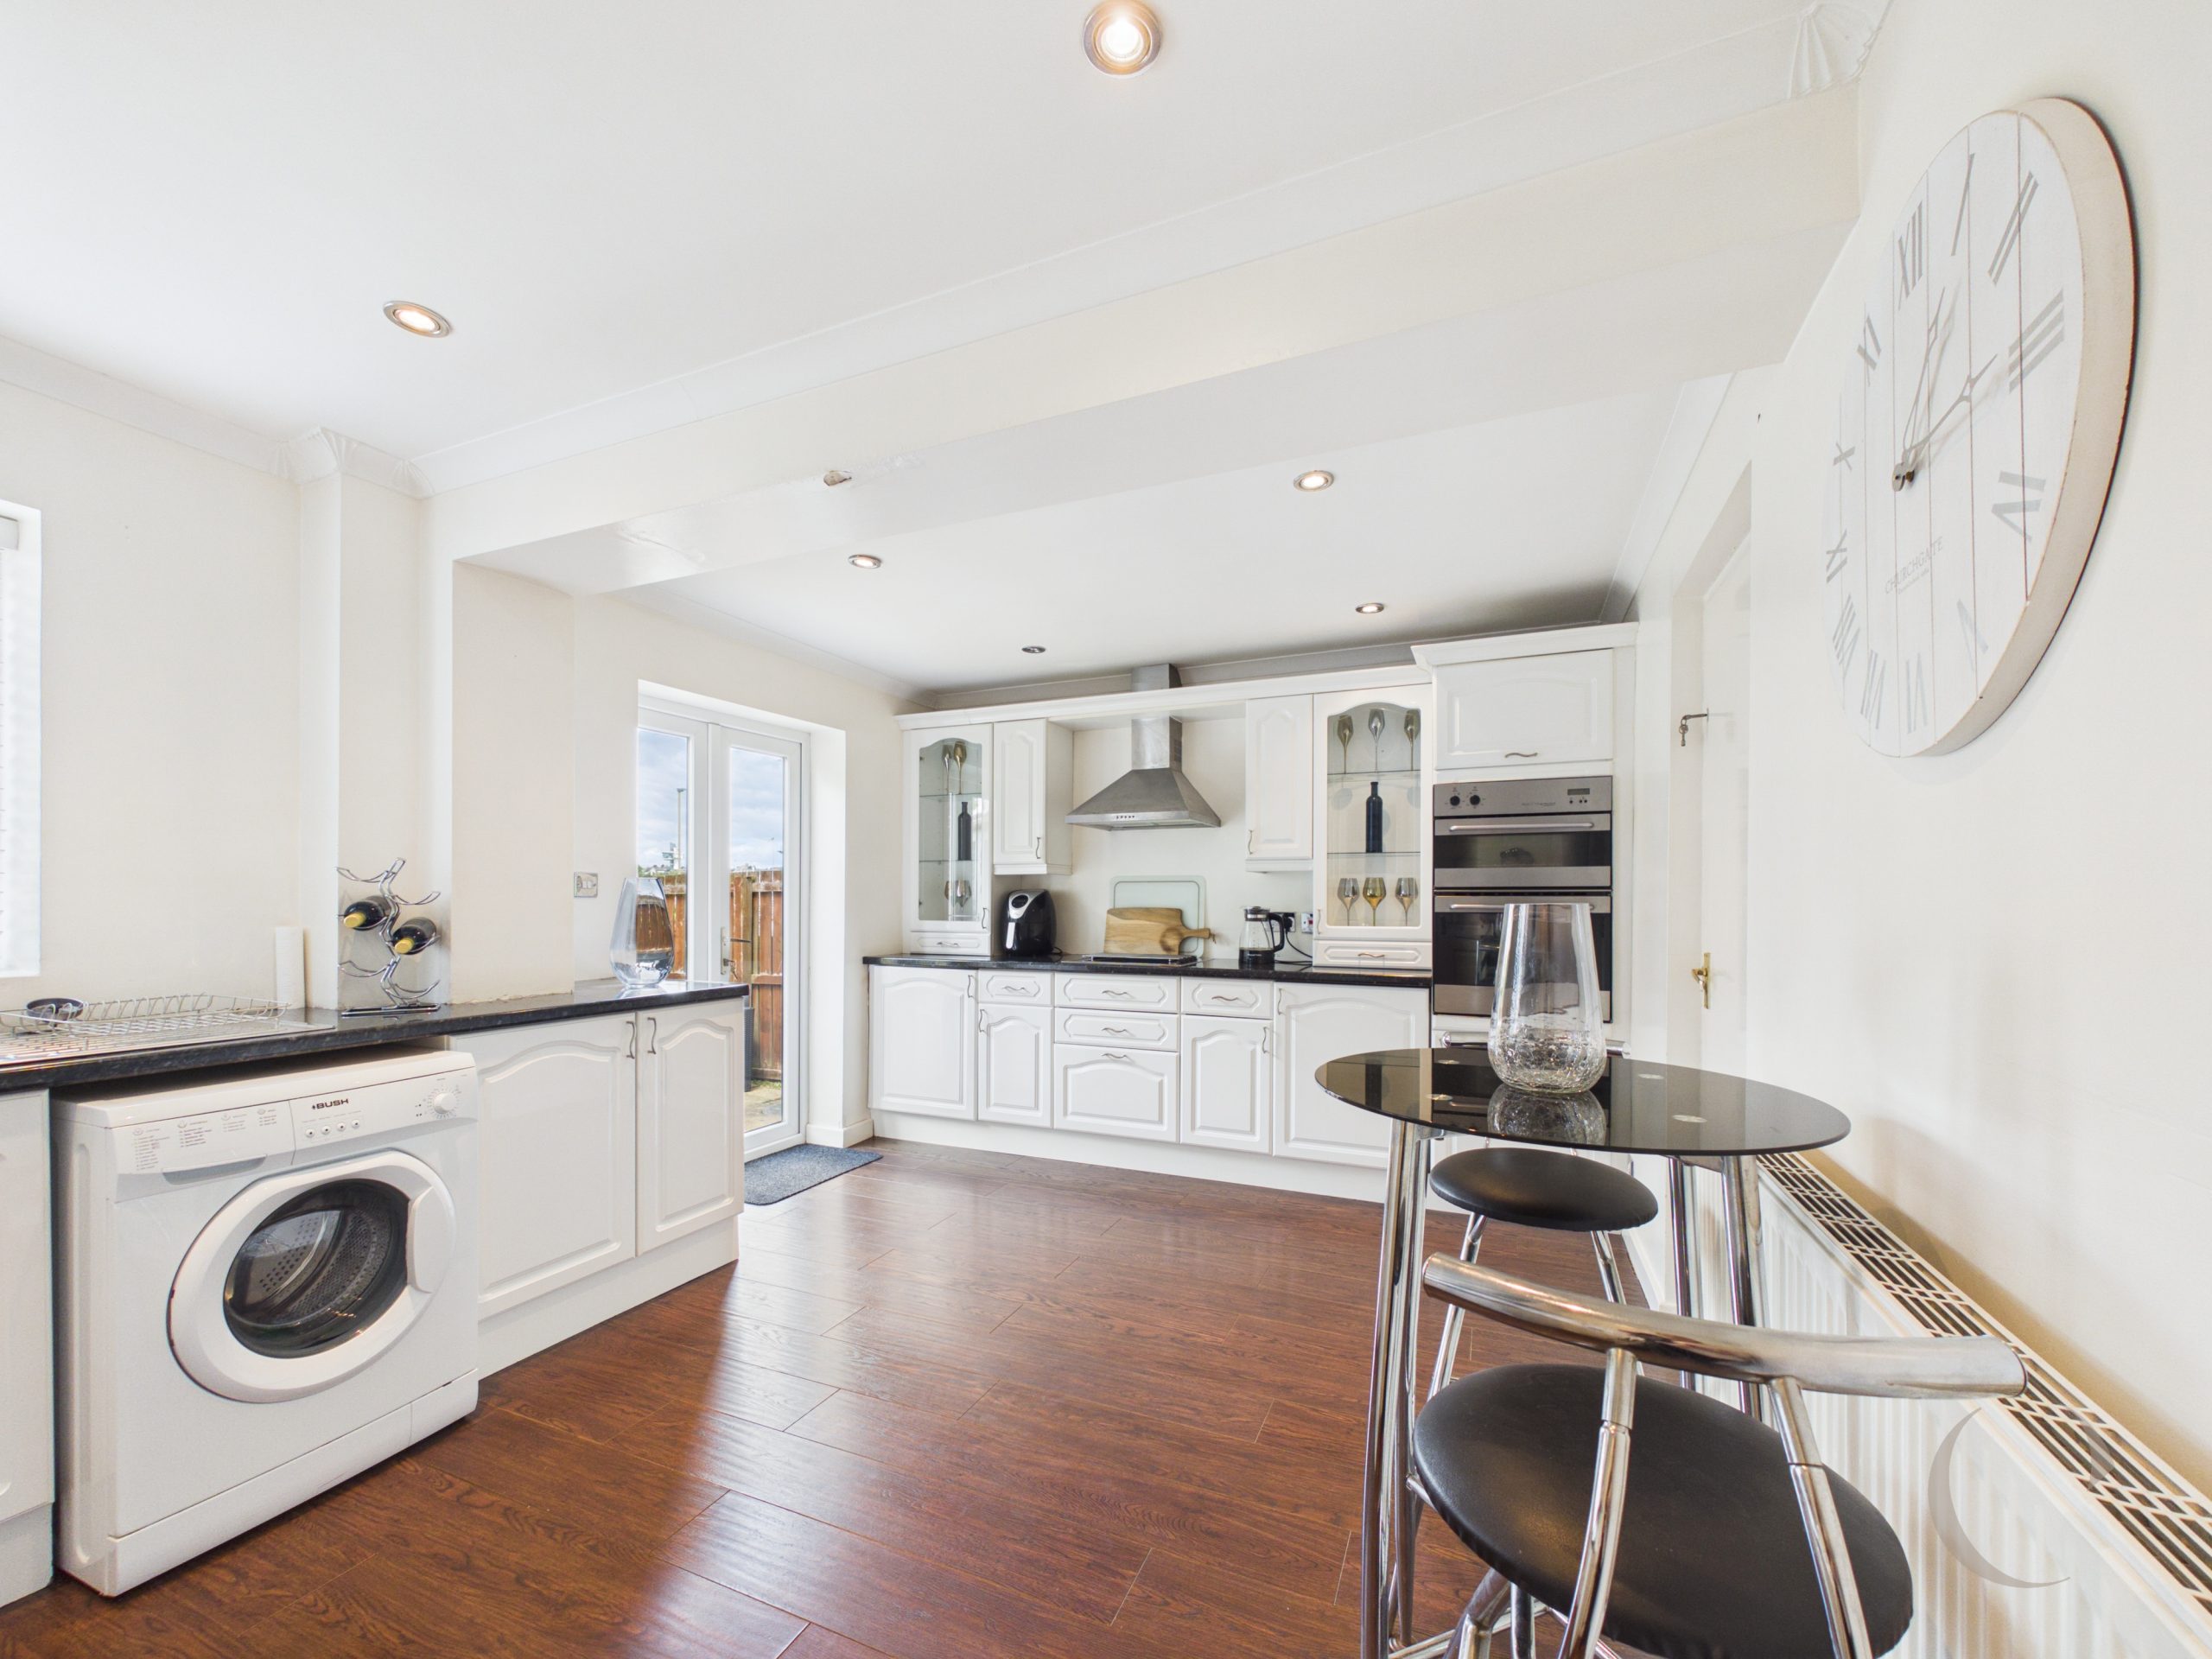
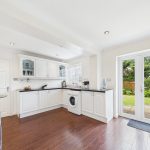
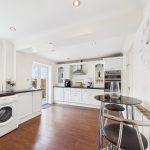
Kitchen
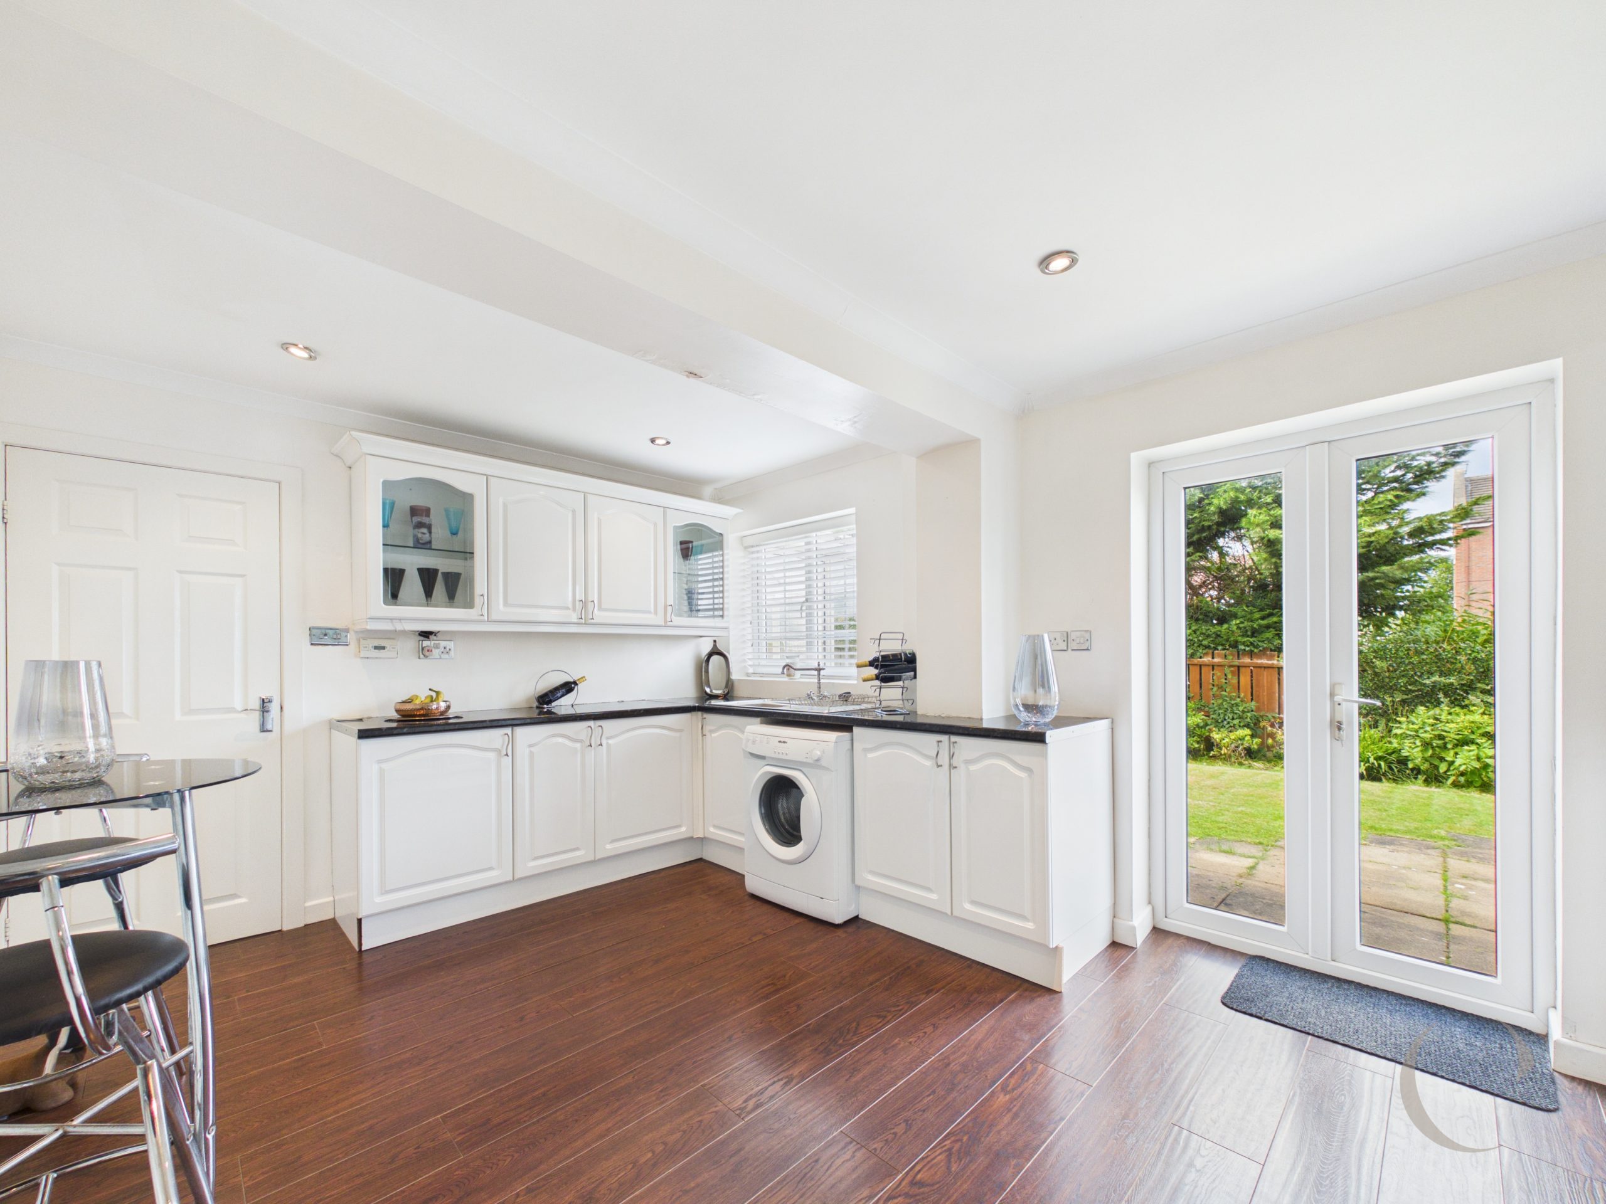
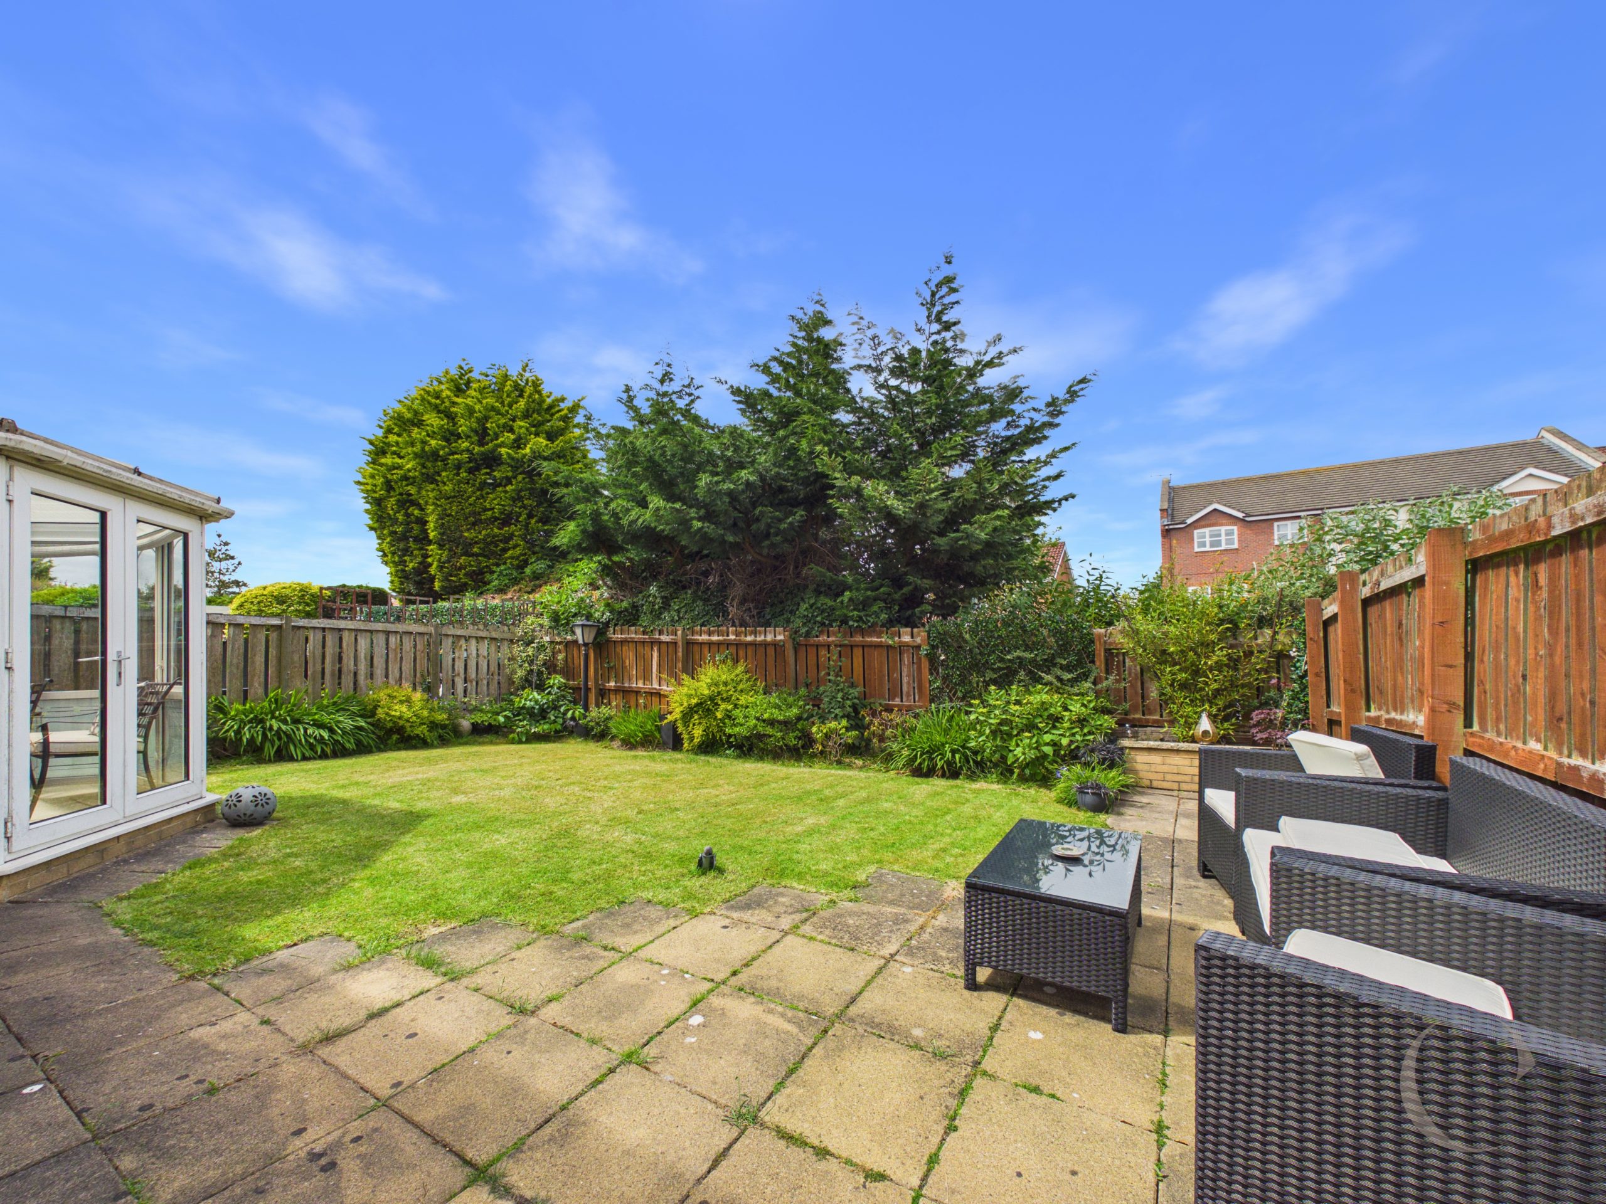
With a range of wall and base units with contrasting tops, integrated dishwasher, fridge, freezer, electric oven and hob, sink with mixer tap, plumbing for washing machine, spotlights to ceiling, laminate flooring, UPVC window and French doors leading to the rear garden.
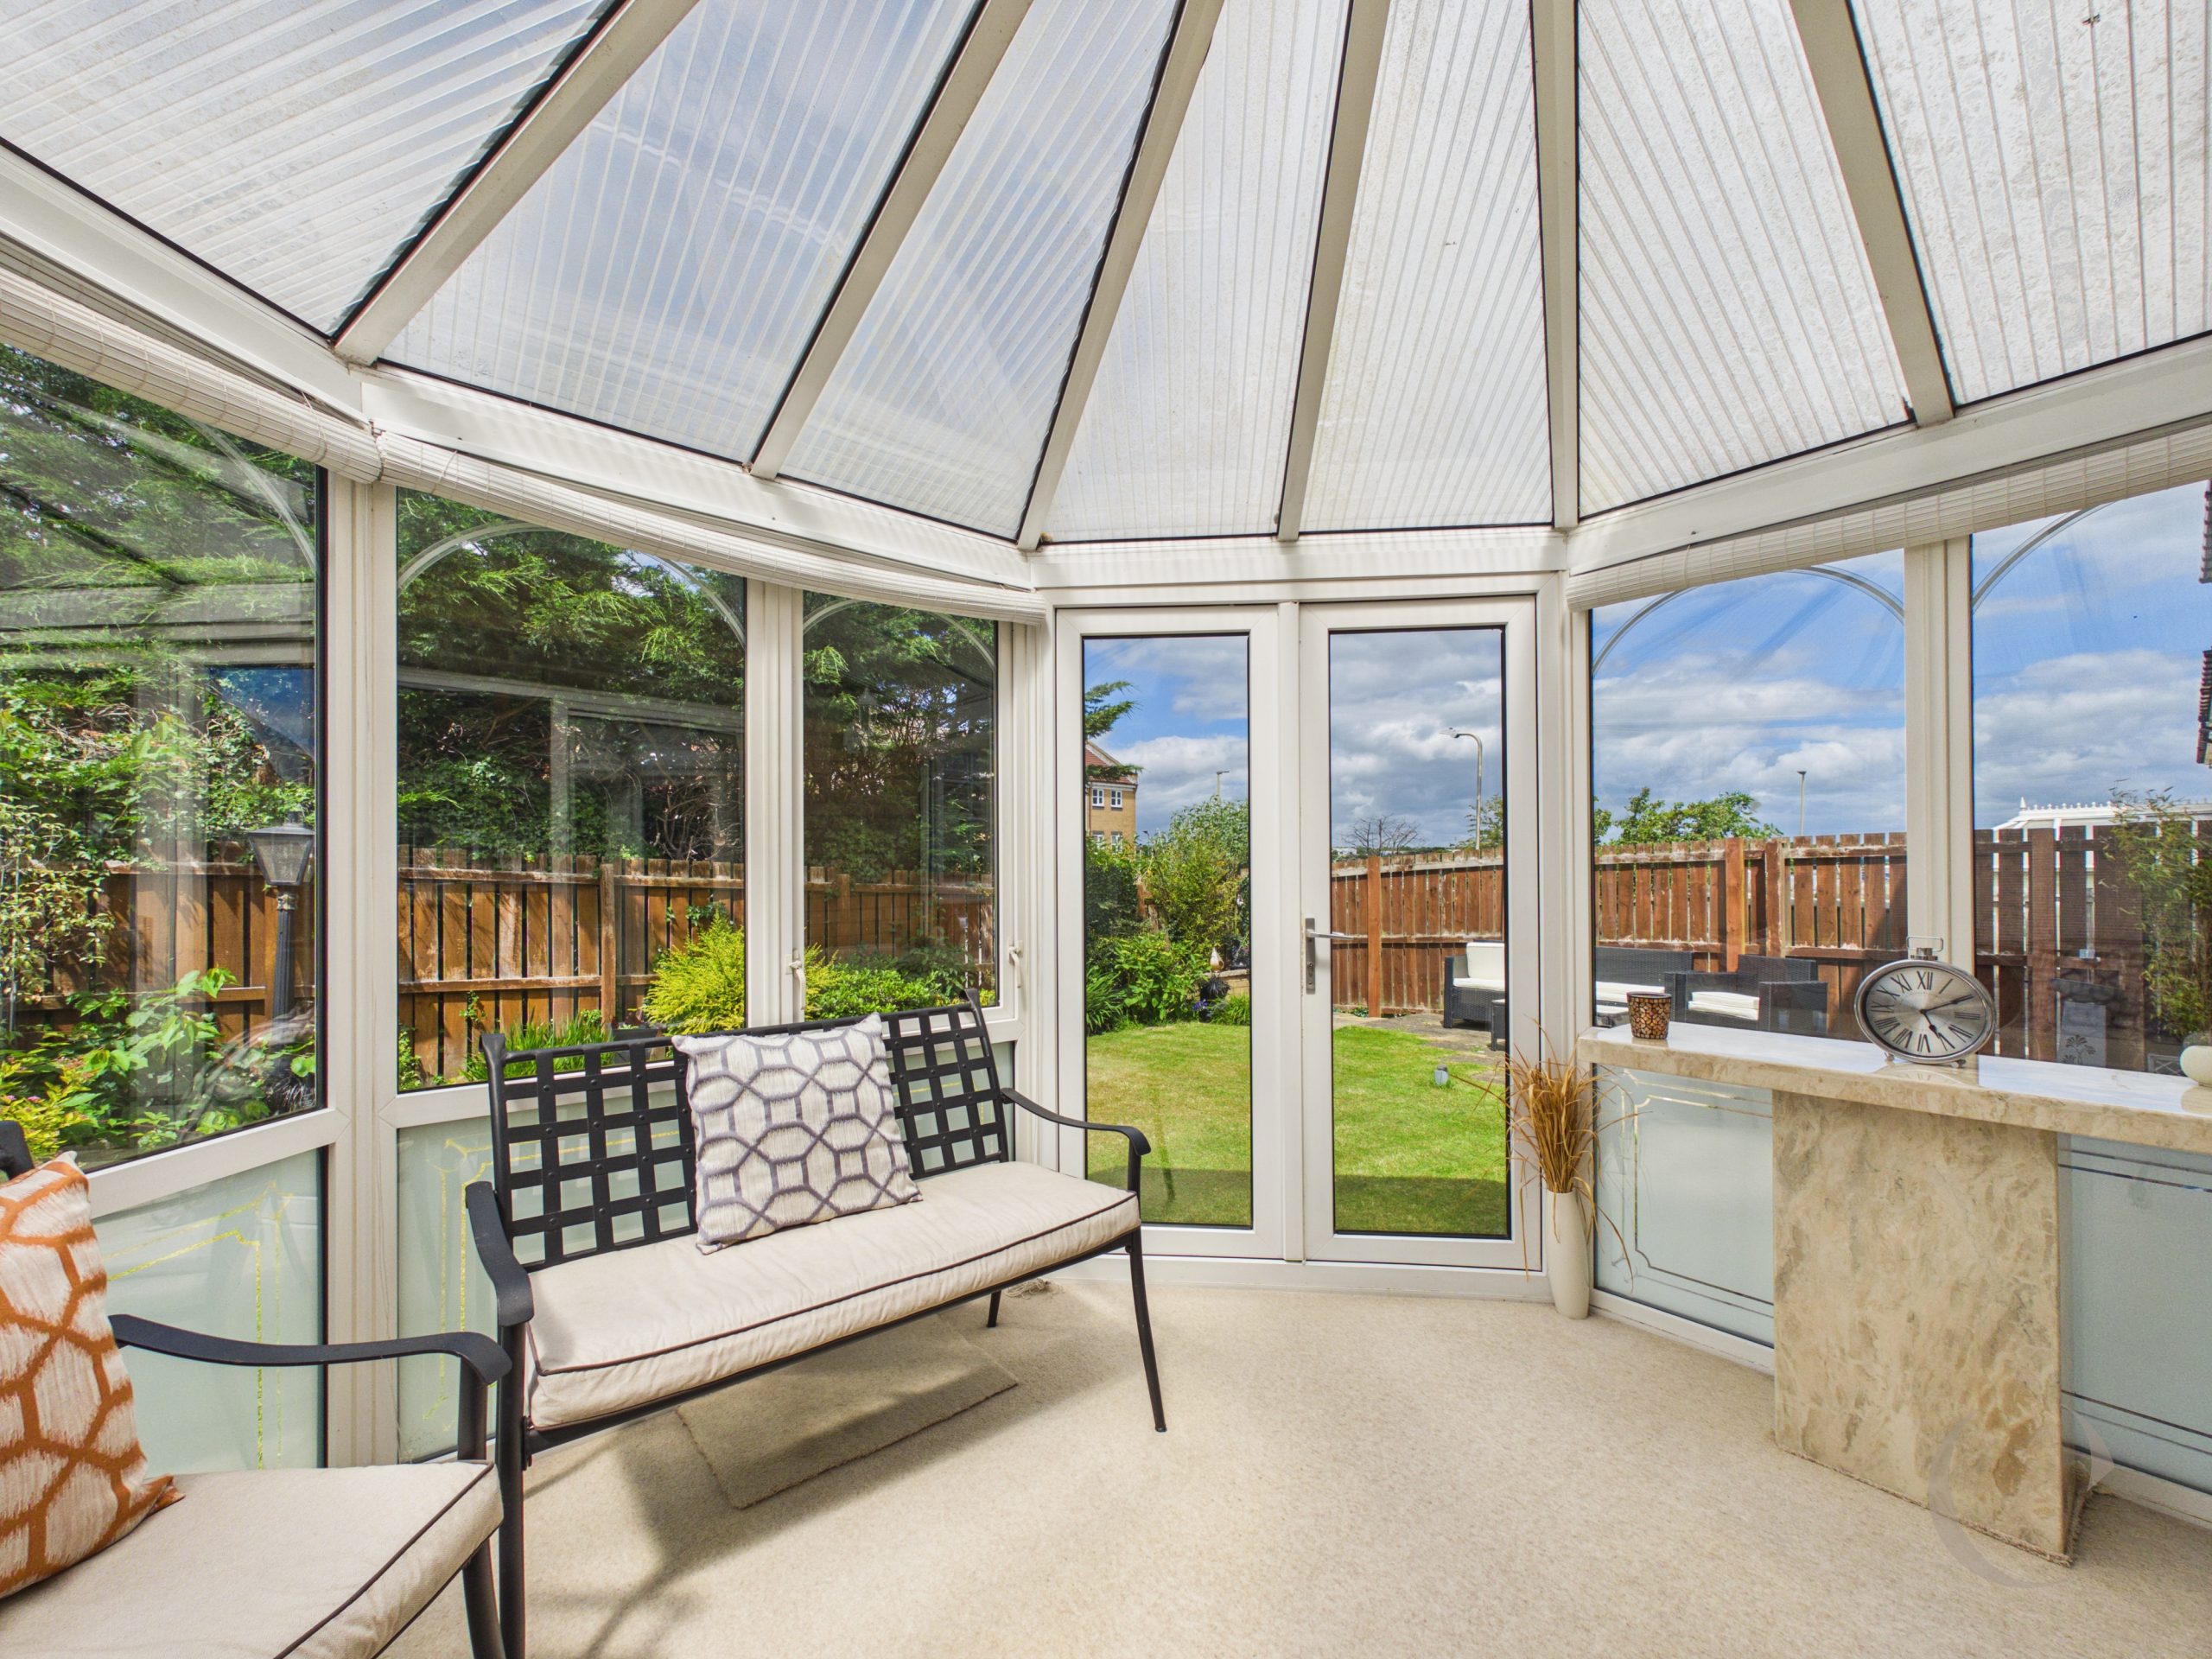
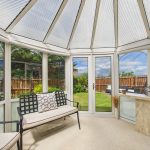
Conservatory
With UPVC double glazed conservatory.
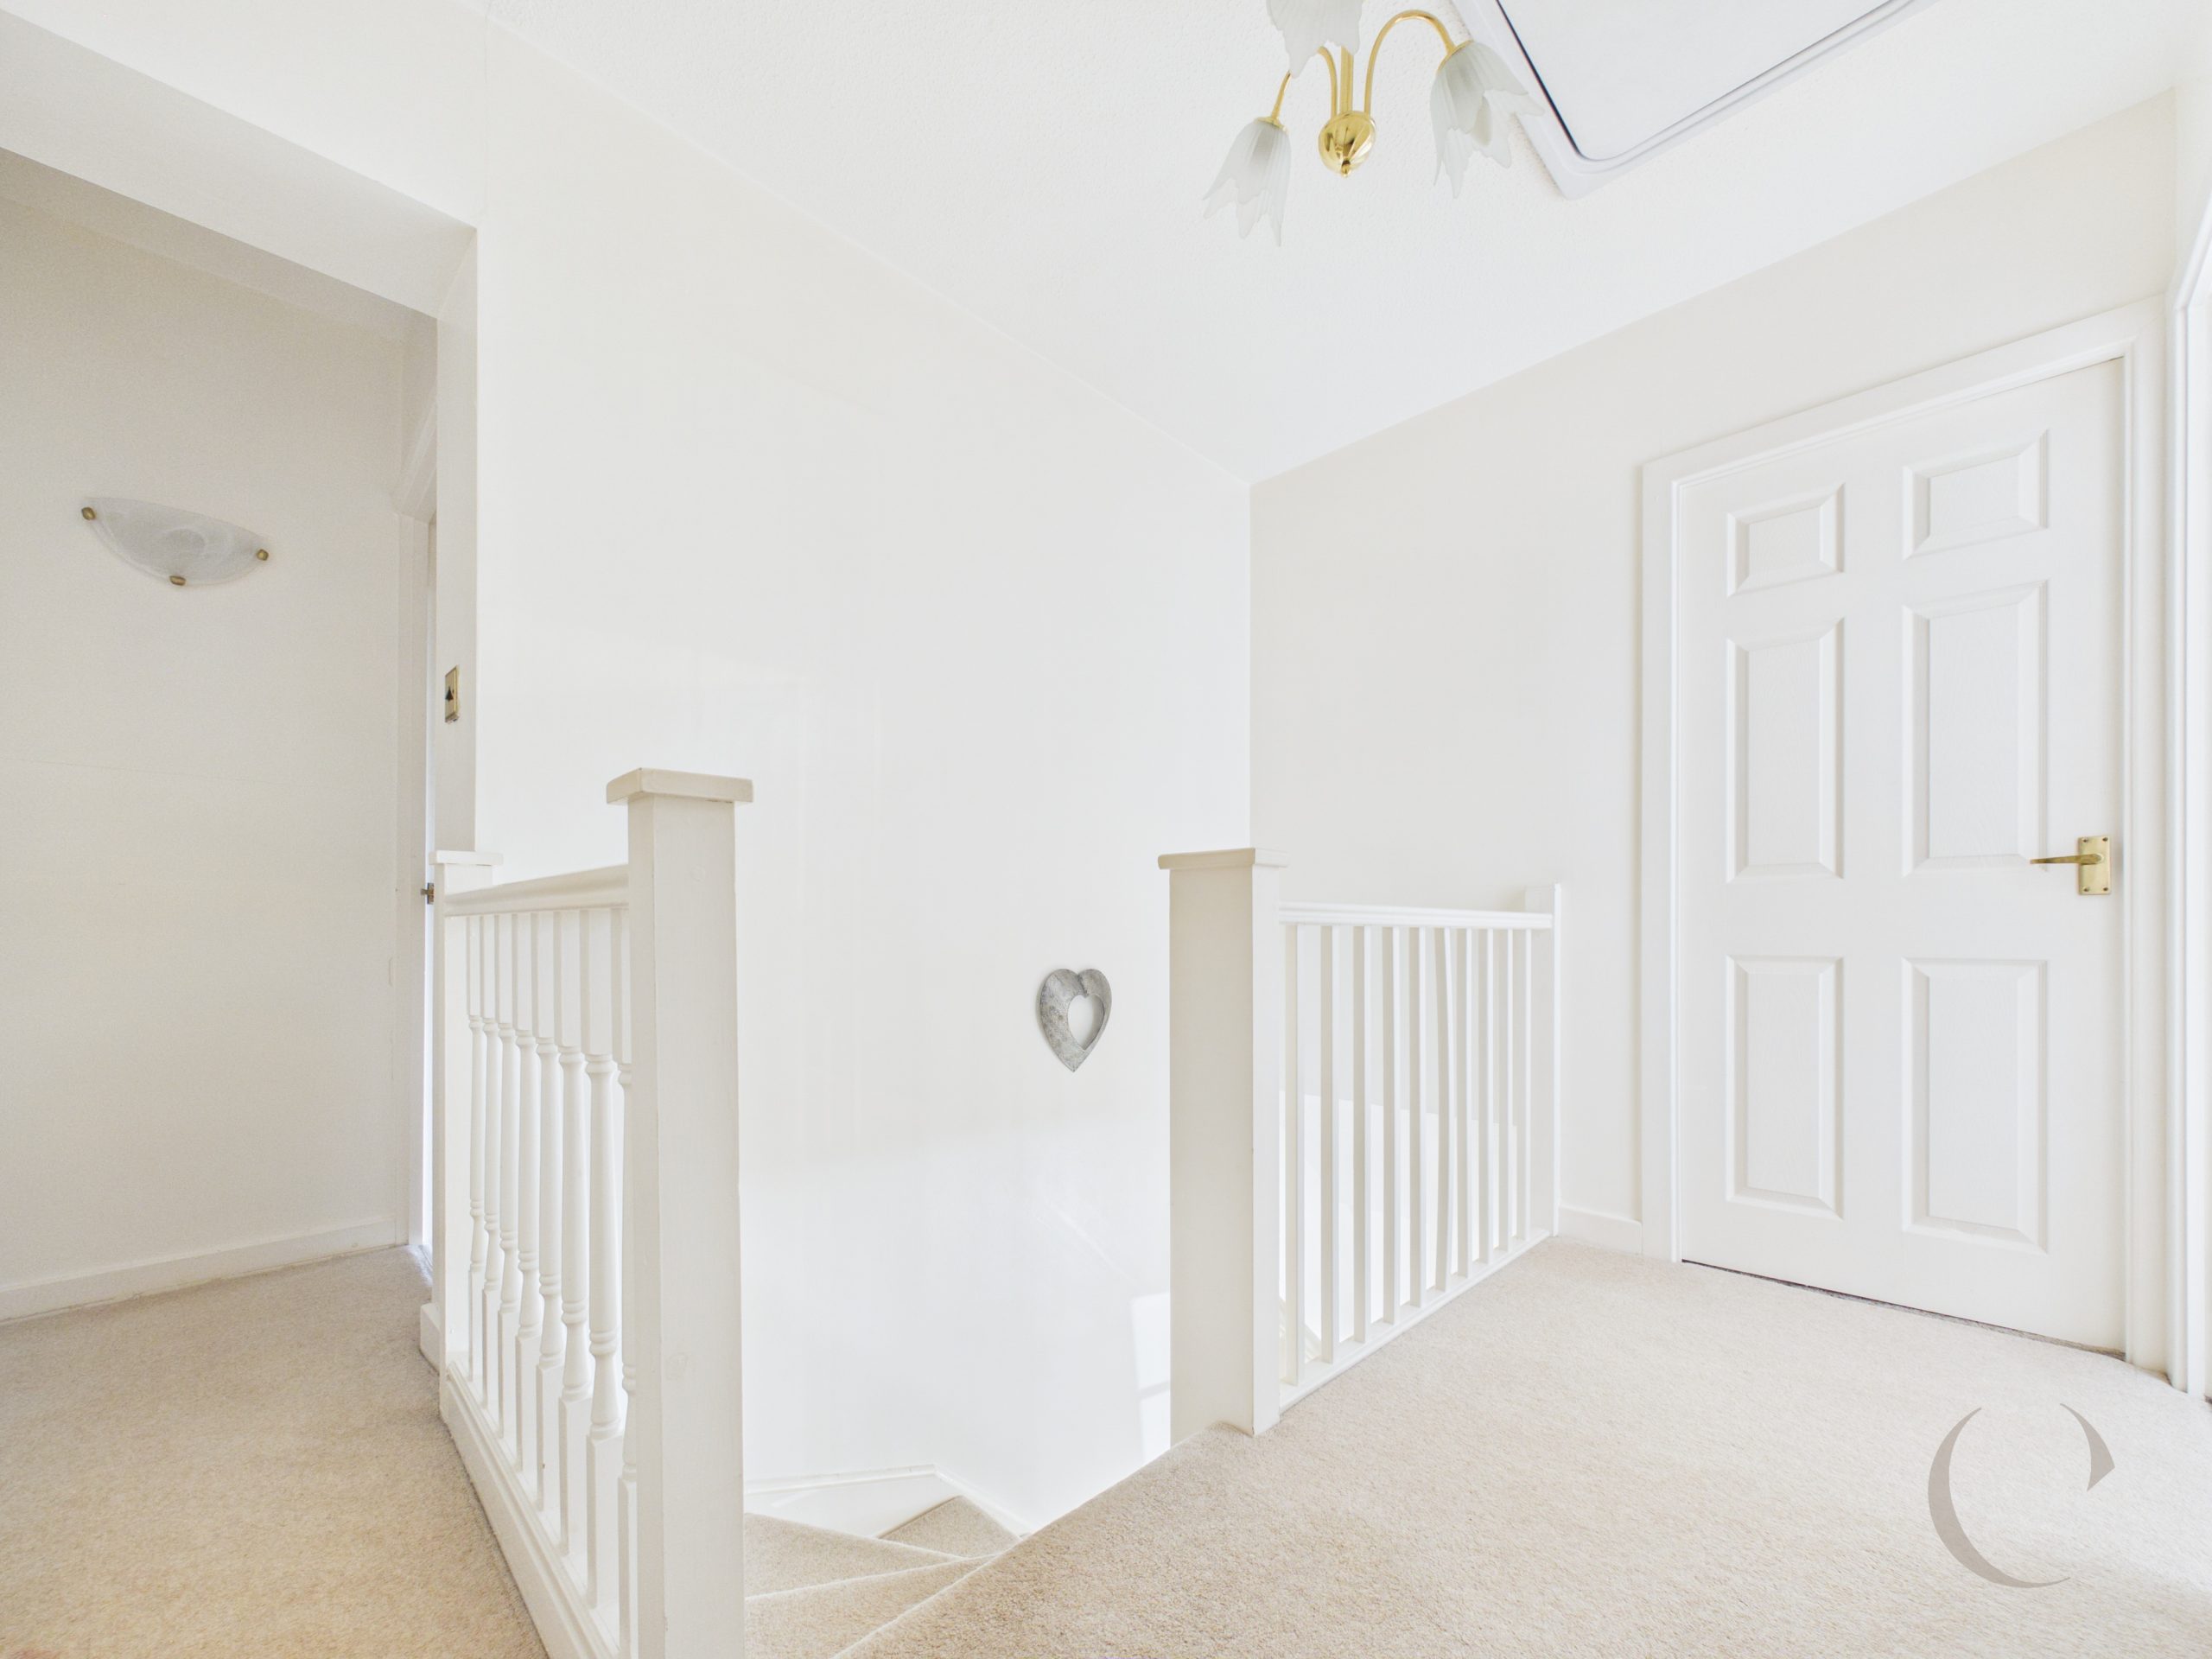
Landing
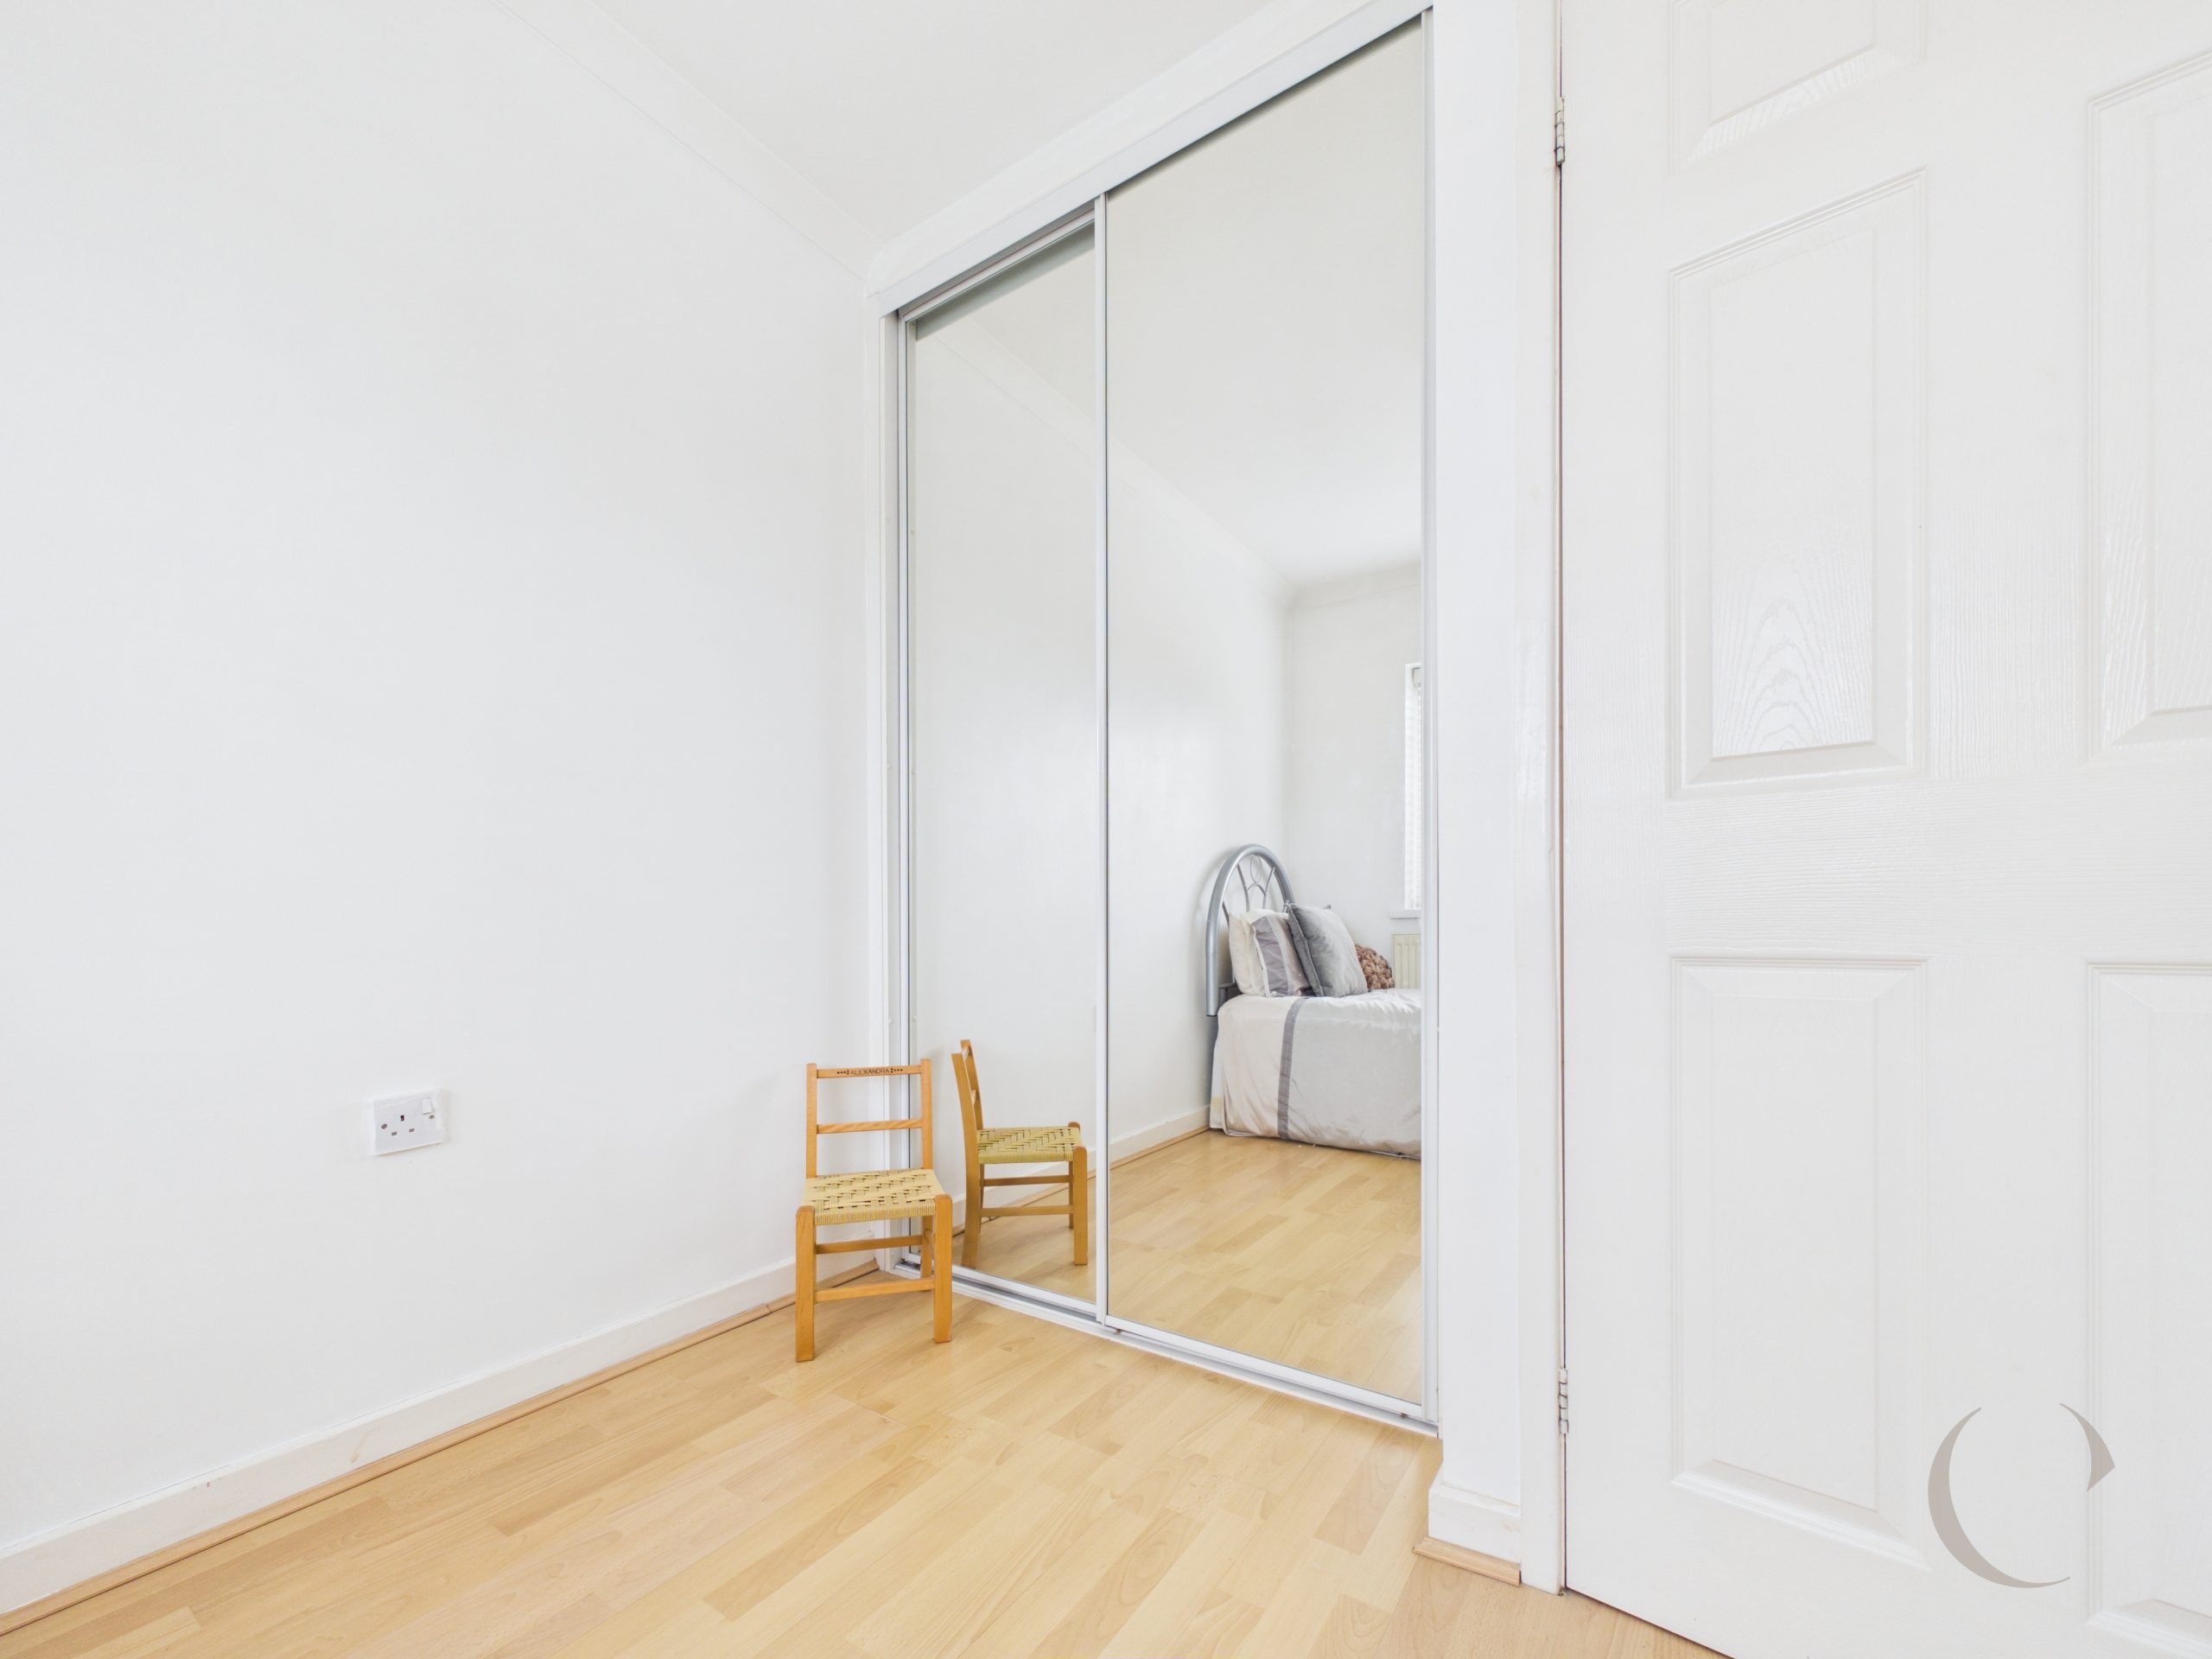
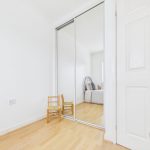
Bedroom One
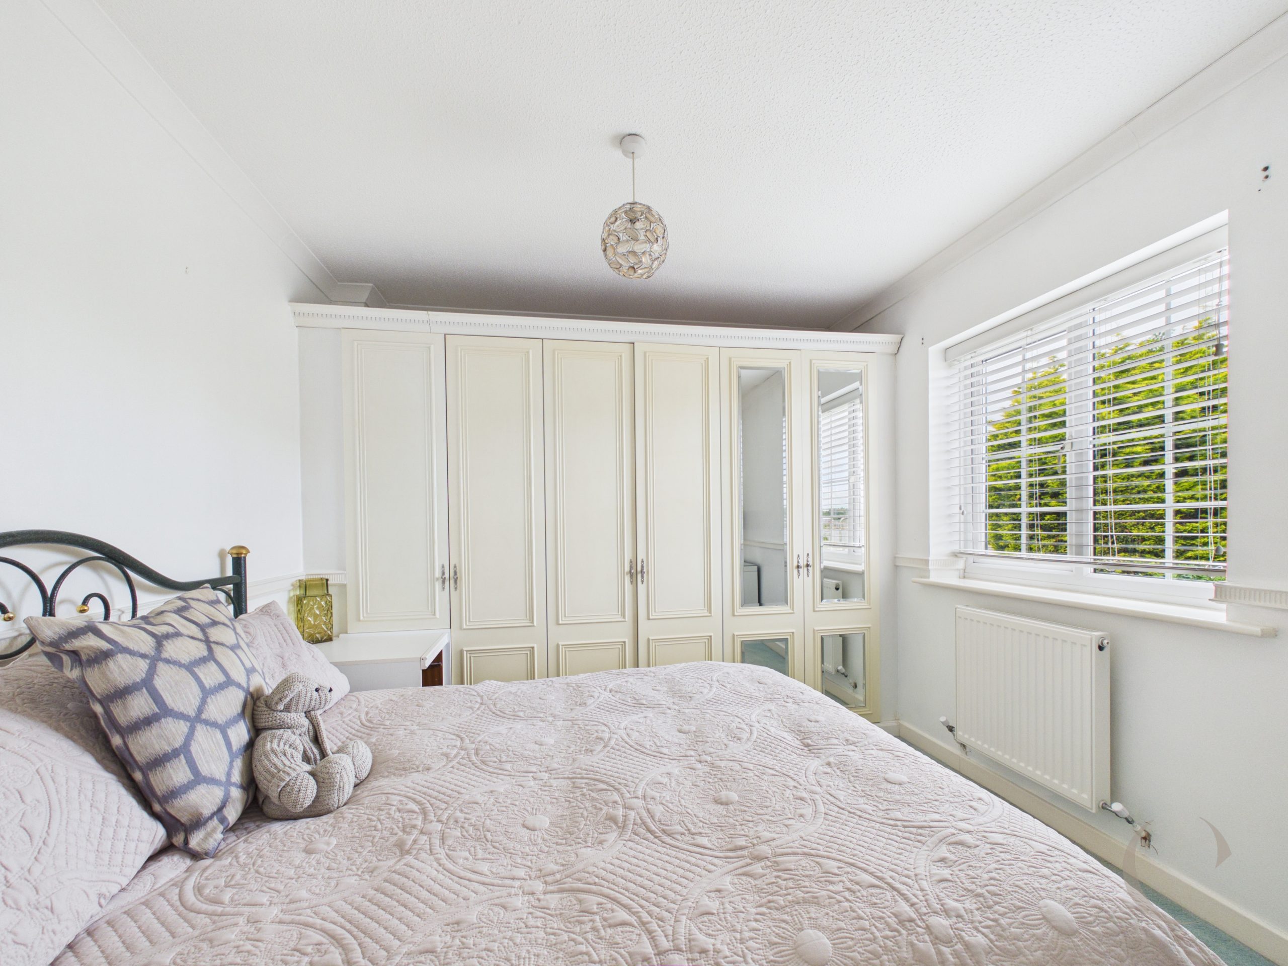
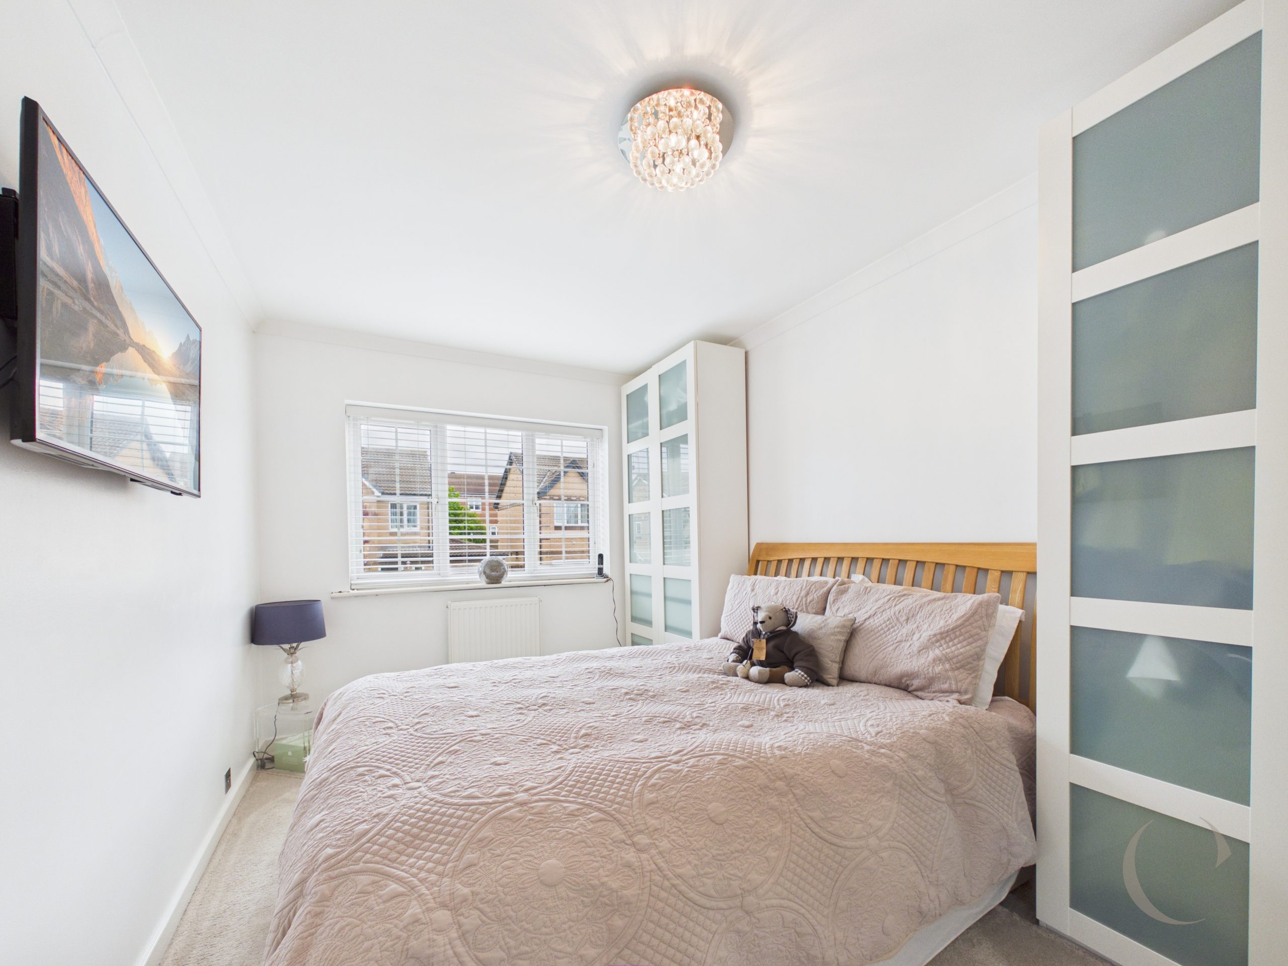
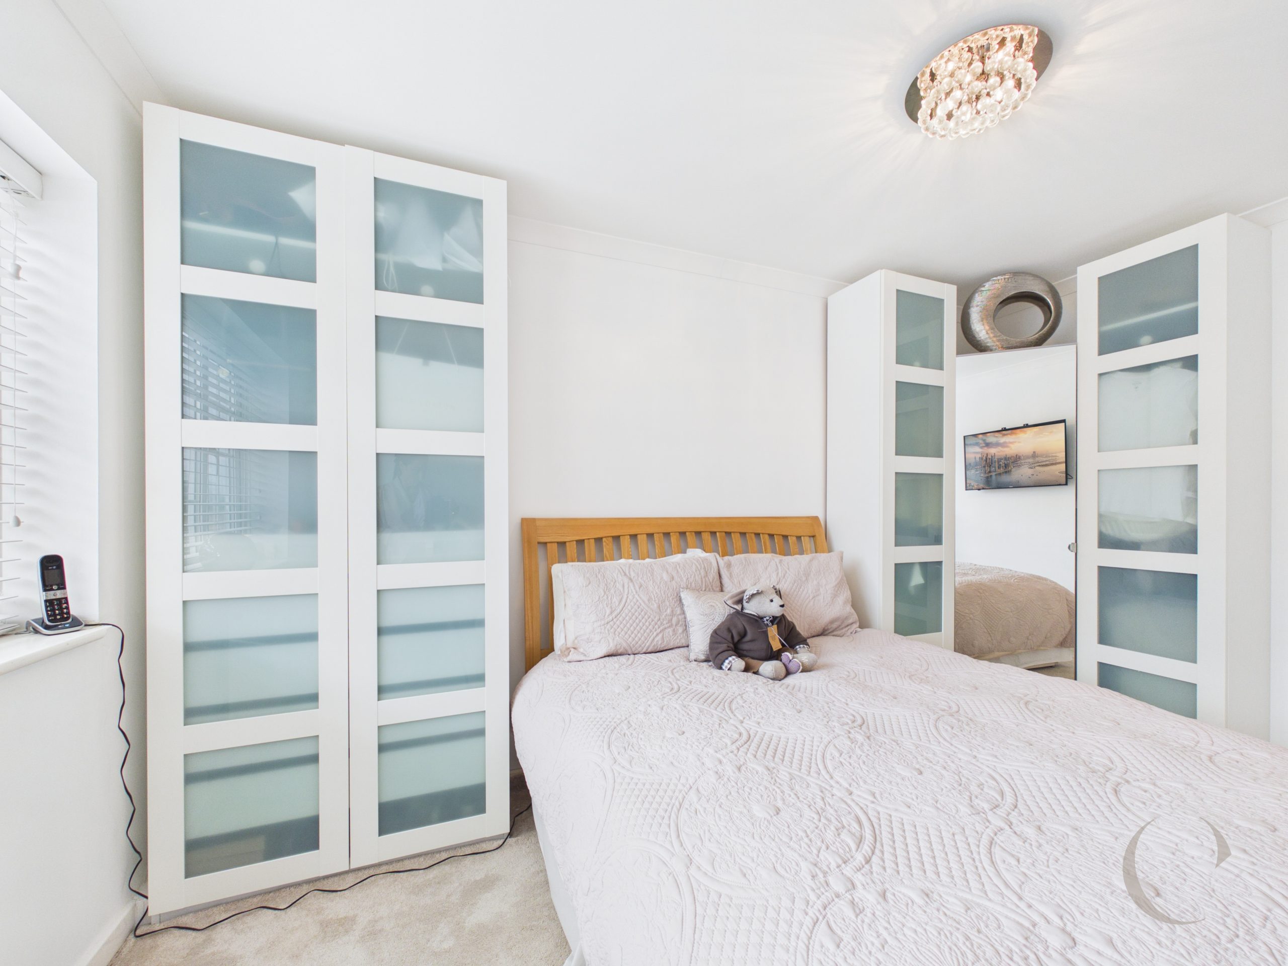
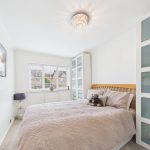
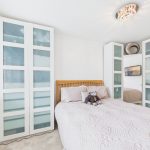
With UPVC double glazed window, laminate flooring, radiator and fitted wardrobes.
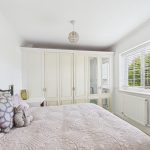
Bedroom Two
With UPVC double glazed window, coving, radiator, fitted wardrobes and door leading to the En-suite.
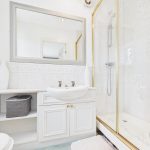
En-Suite
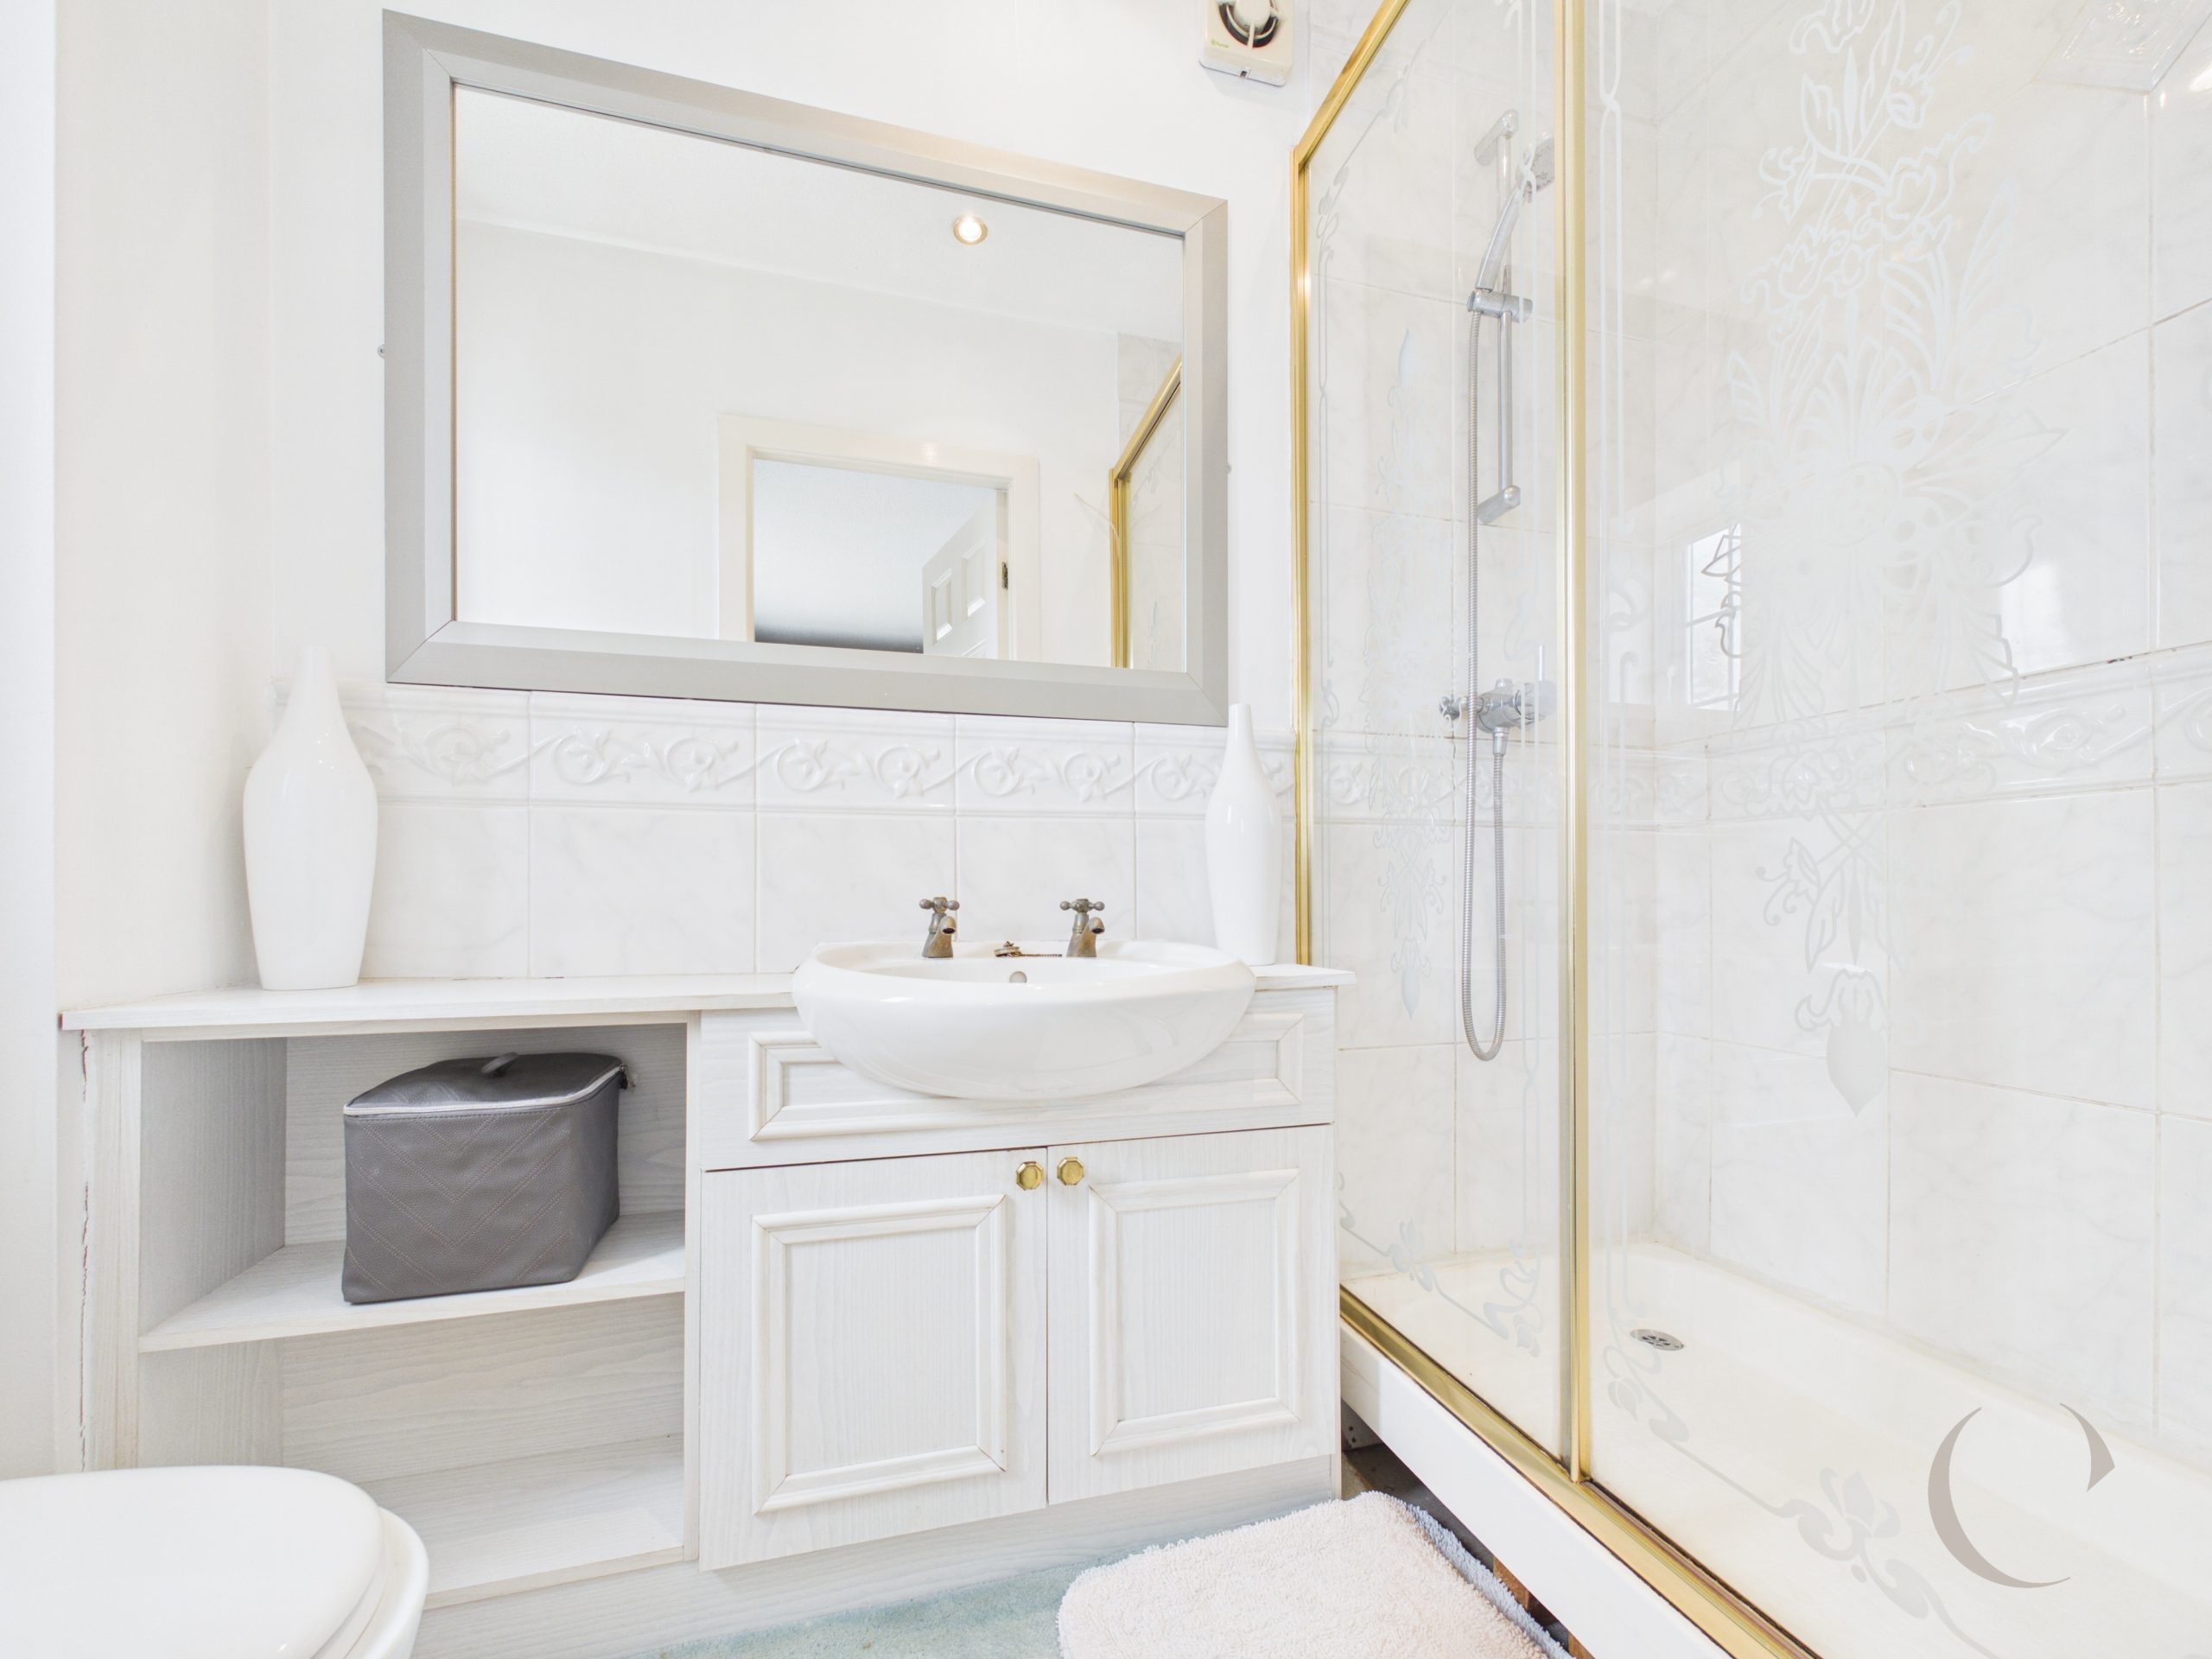
With UPVC double glazed window, walk-in shower, vanity sink unit, WC, fully tiled, spotlights to ceiling and radiator.
Bedroom Three
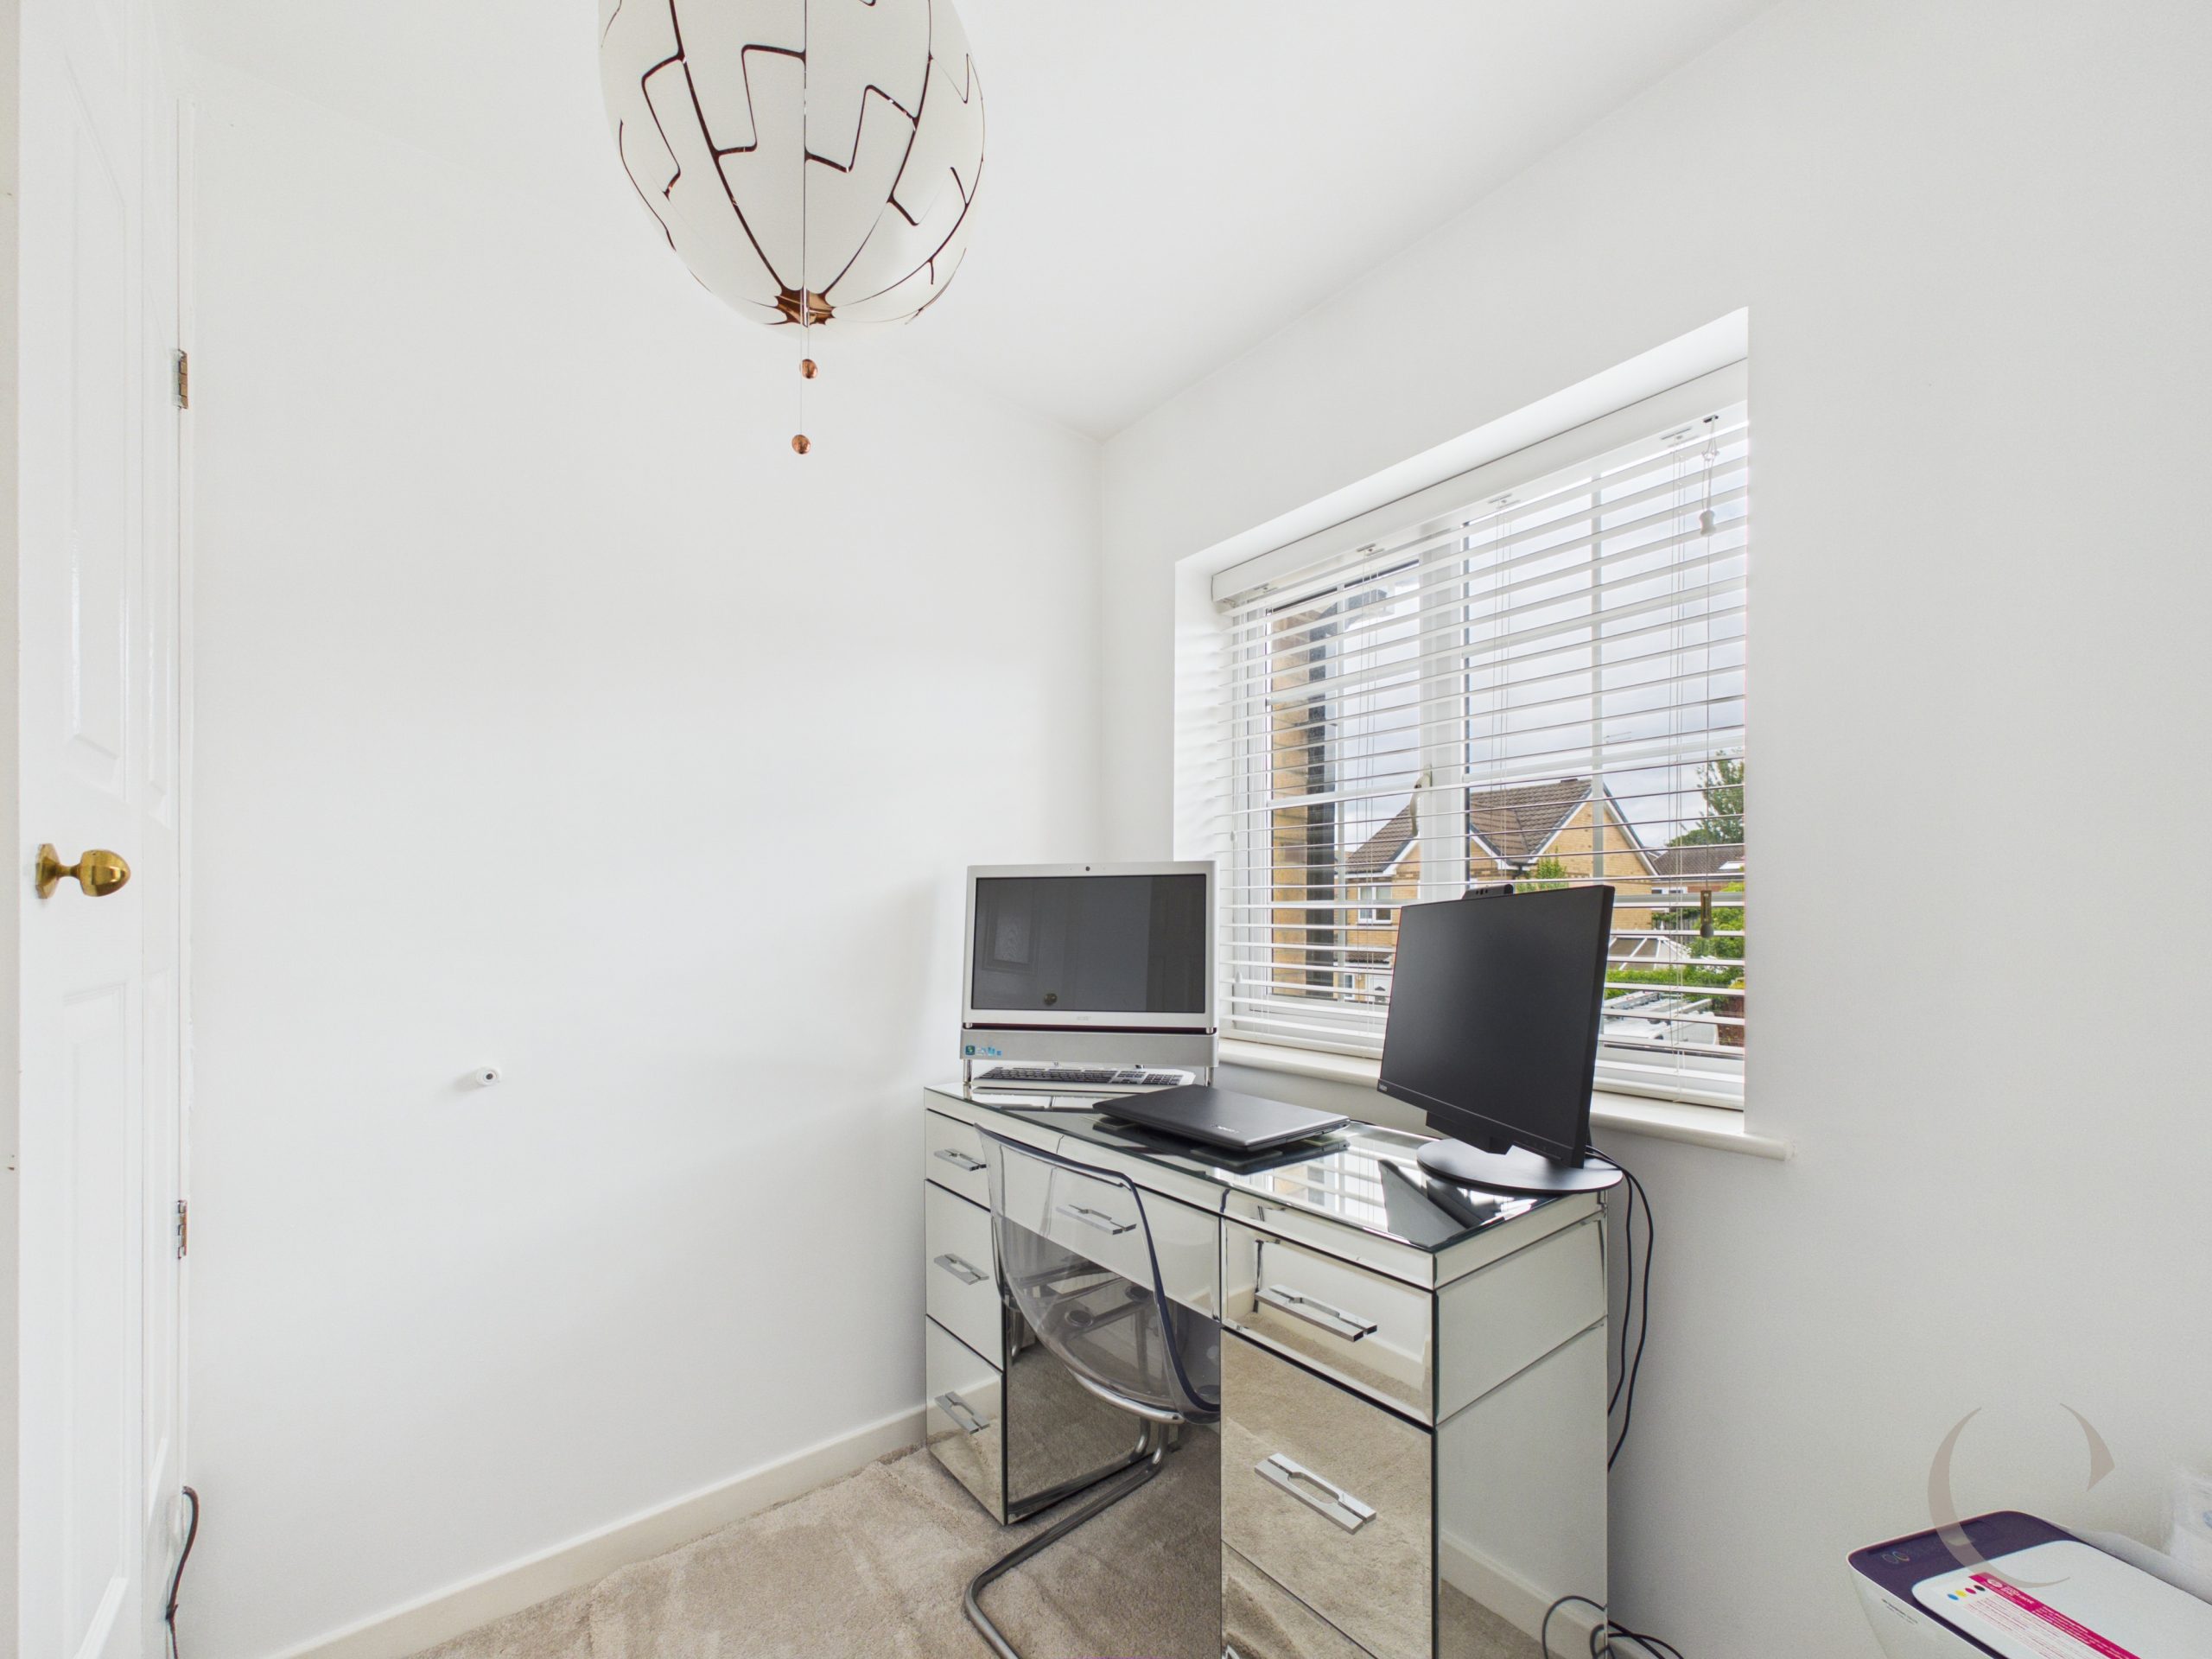
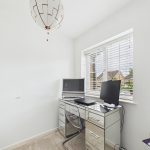
With UPVC double glazed window and radiator.
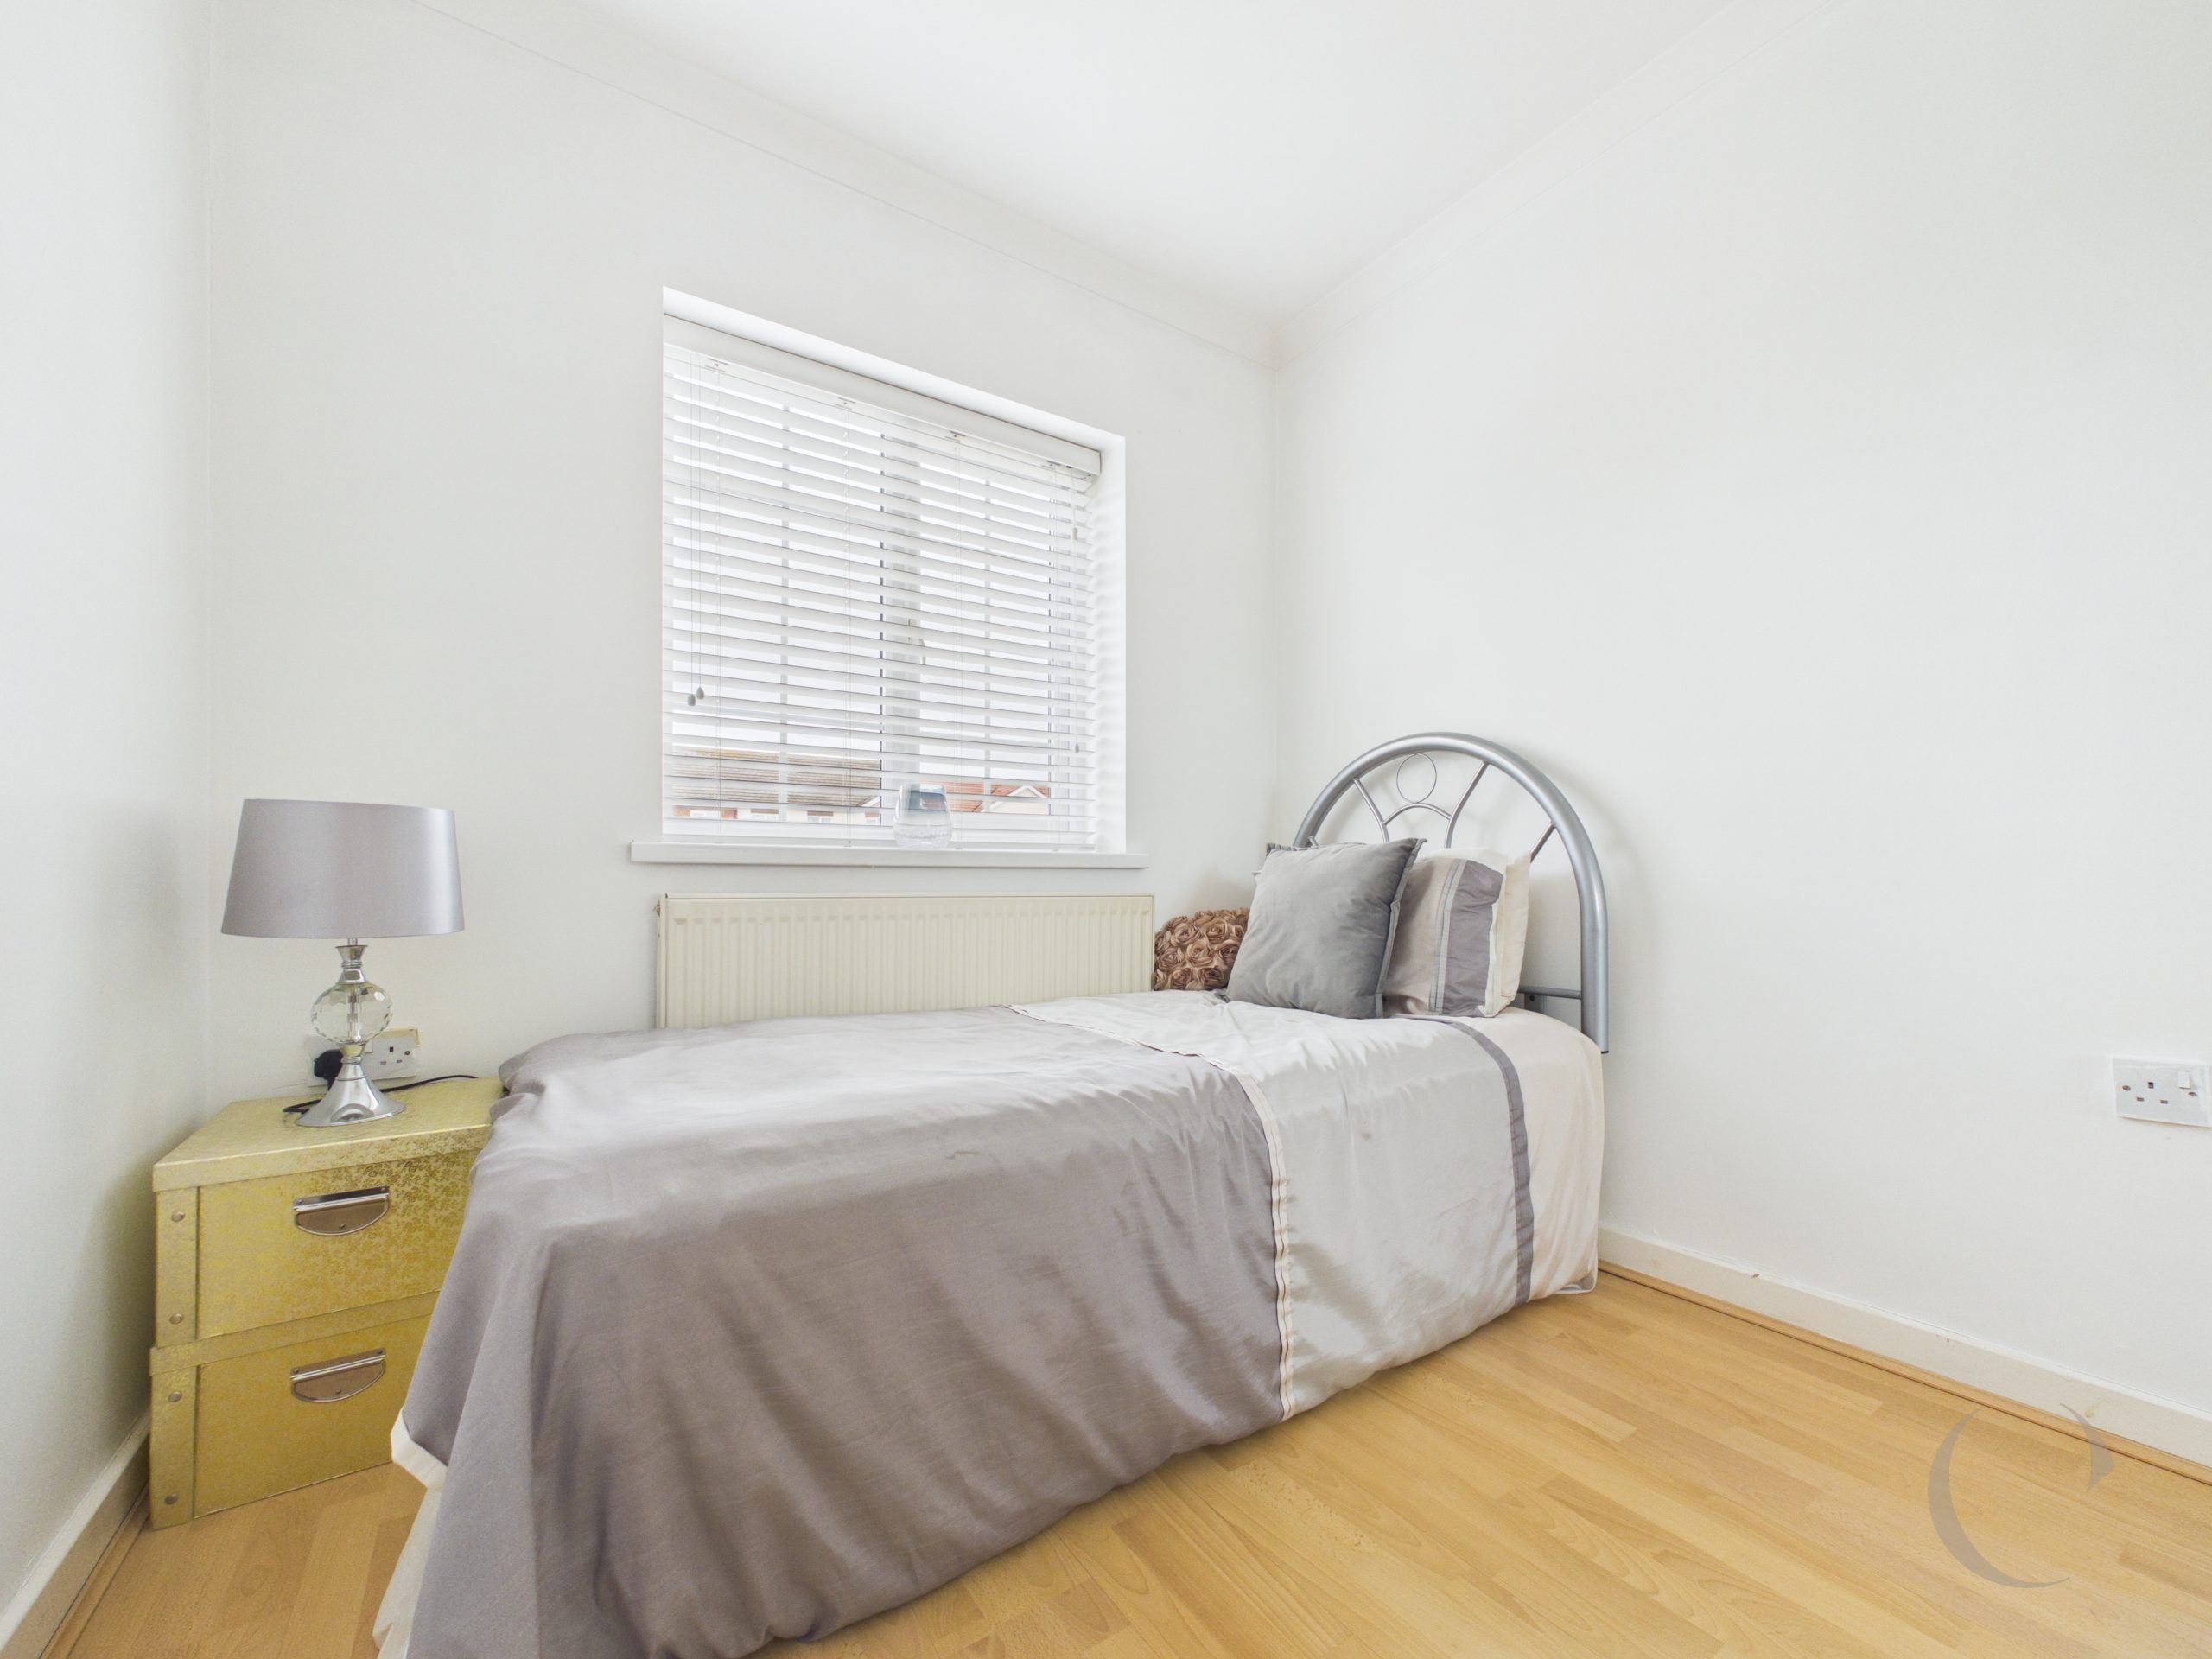
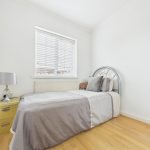
Bedroom Four
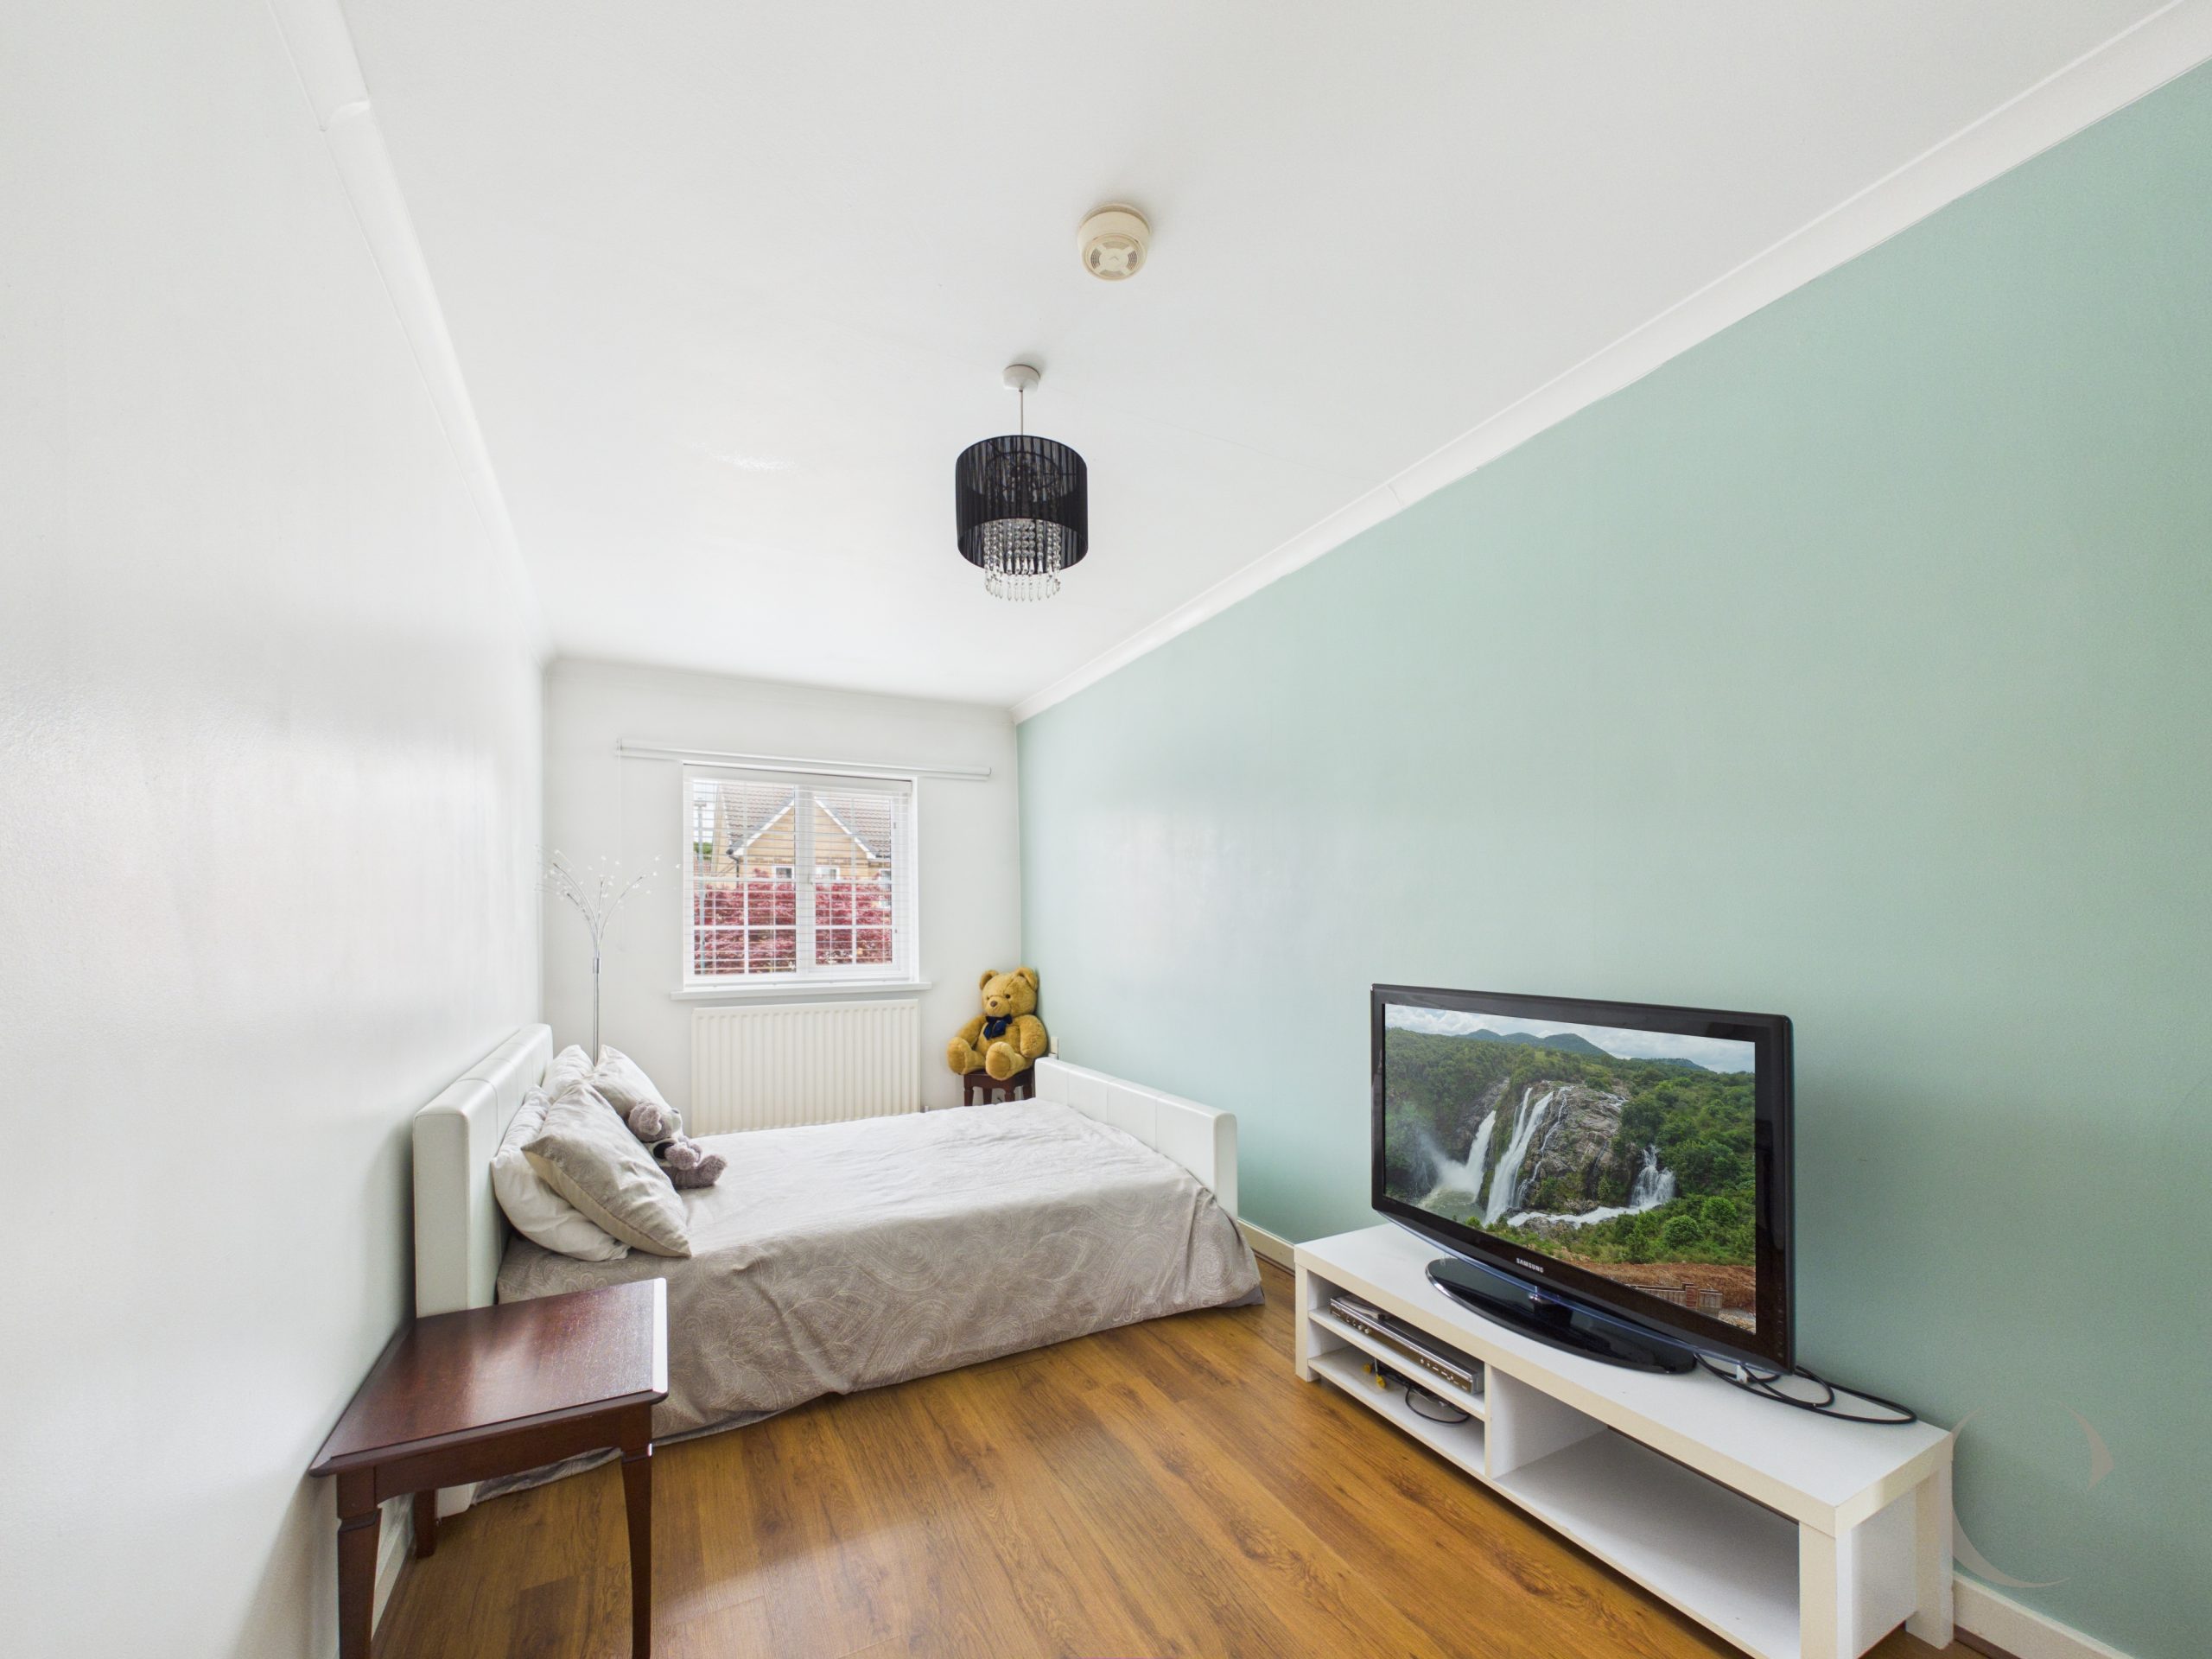
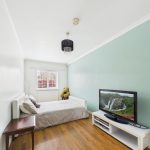
With UPVC double glazed window, radiator, coving to ceiling and laminate flooring.
Bedroom Five
With UPVC double glazed window, radiator and storage cupboard.
Bathroom
With three piece bathroom suite, shower over bath with glass screen, UPVC double glazed window, tiled flooring and part-tiled walls and heated towel rail.
Garage
Arrange a viewing
To arrange a viewing for this property, please call us on 0191 9052852, or complete the form below: