
Full Details
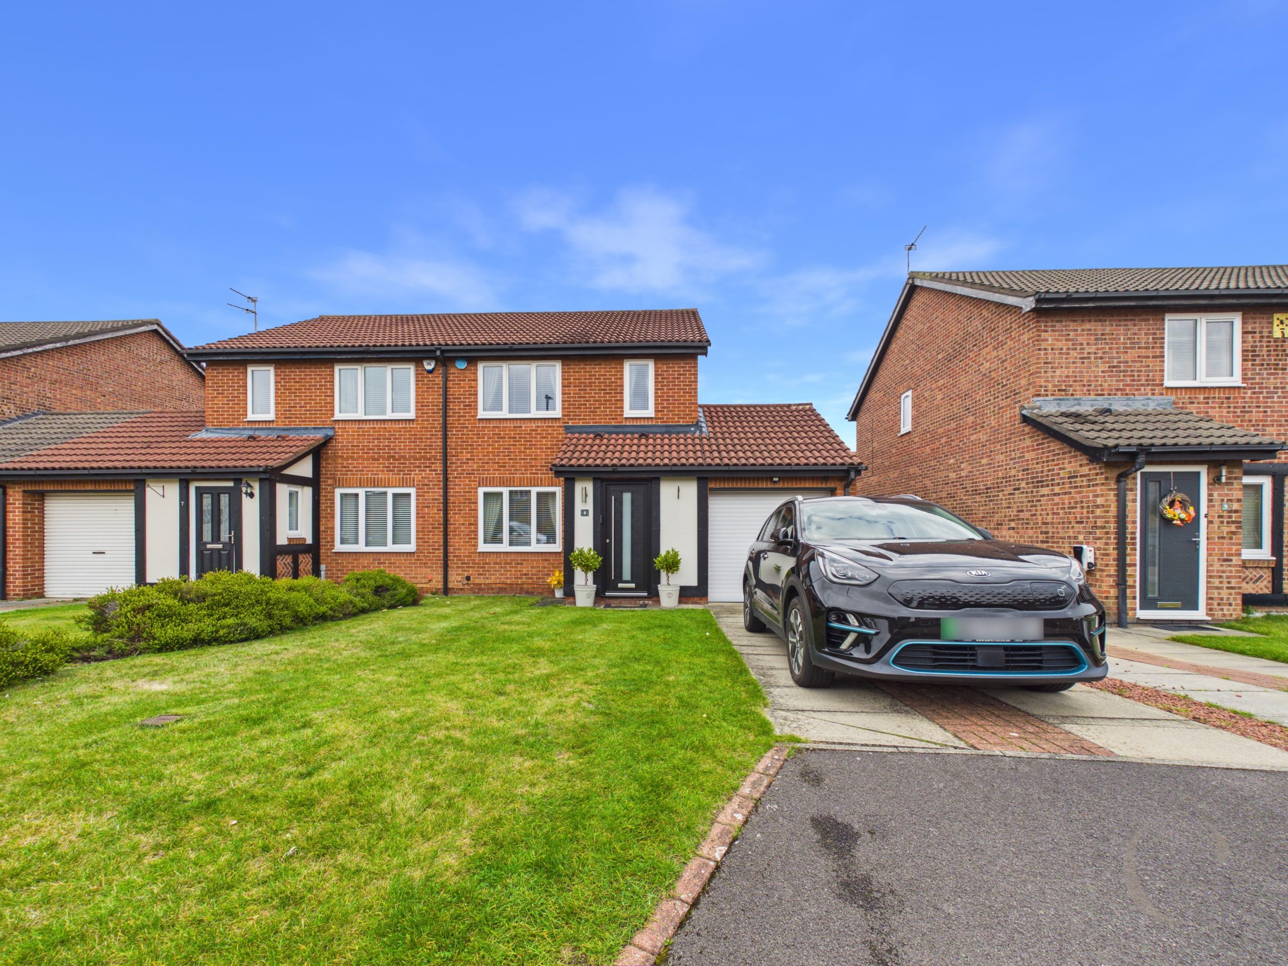
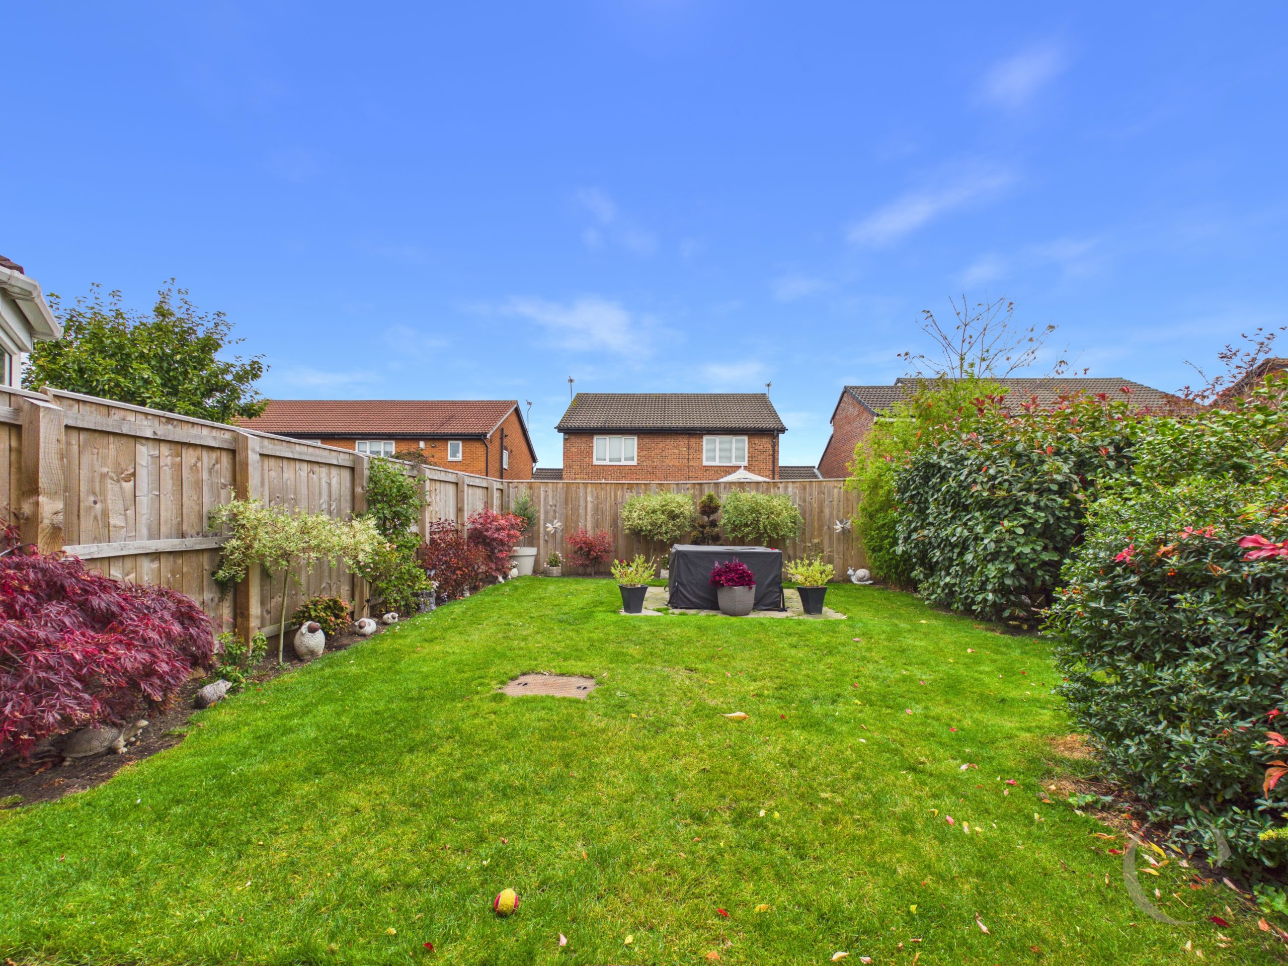
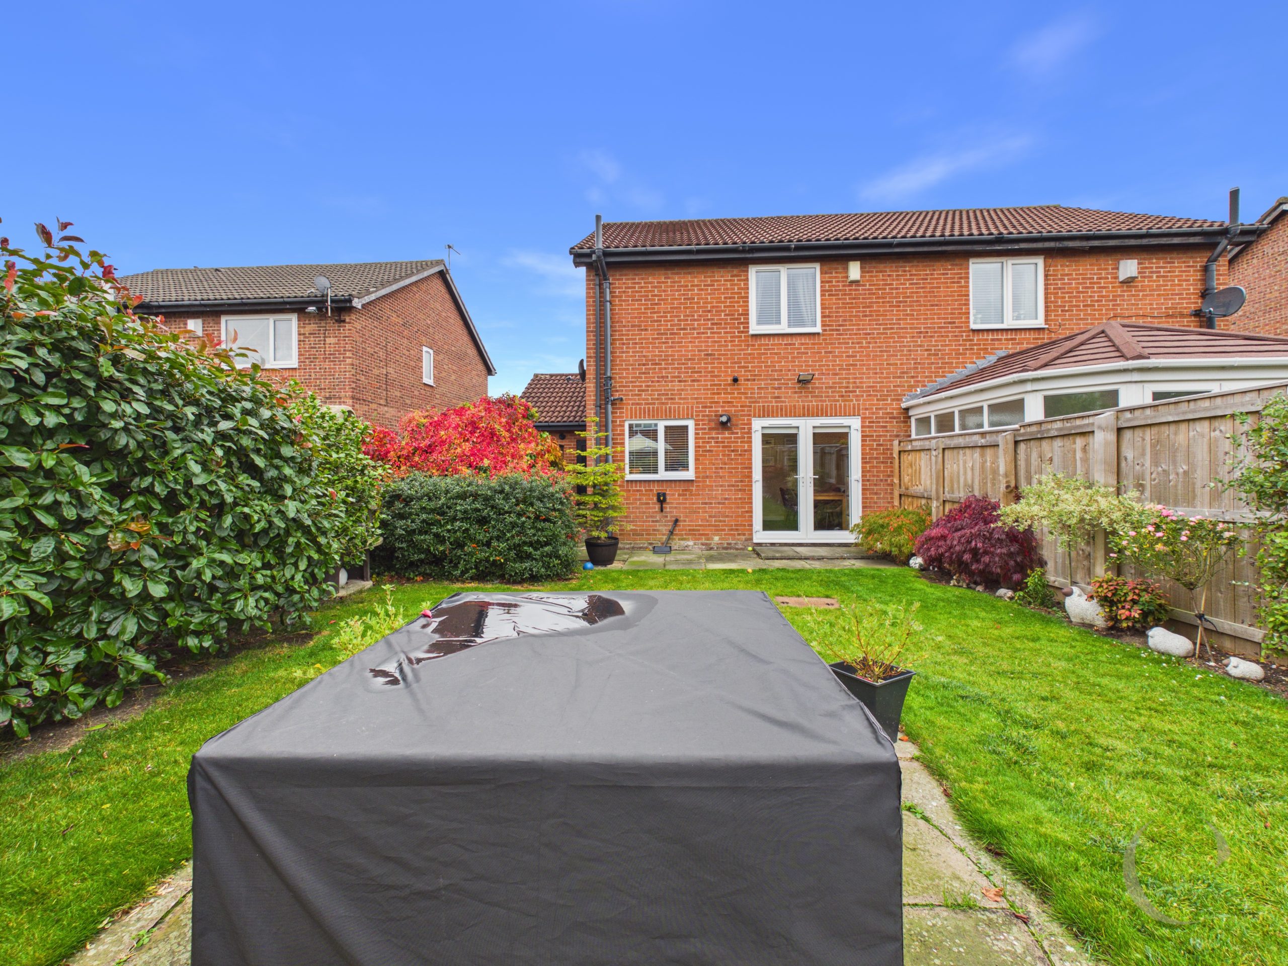
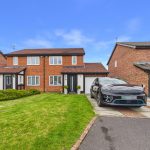
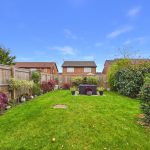
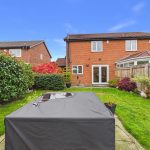
This fantastic three bedroom semi detached house is perfectly situated in a sought after development that’s ideal for families and commuters alike. Step inside and you’ll find a spacious and inviting lounge, offering plenty of room for relaxing evenings or entertaining friends. The dining kitchen is a real highlight, providing a great space for family meals, homework sessions, or catching up over coffee. Each of the three bedrooms is well proportioned, making them perfect for growing families, guests, or even a home office if you’re working remotely. The modern bathroom is both stylish and practical, with contemporary fittings and a fresh, clean finish. Storage won’t be an issue here, as the property offers plenty of clever solutions to keep everything tidy and organised. The property comes with a driveway and garage, so parking is always easy and you have additional space for bikes, outdoor gear, or even a workshop area if you’re feeling creative. With its lovely garden to the rear (a real suntrap in the summer months), you’ll have the perfect spot to unwind or enjoy alfresco dining with family and friends. Location-wise, you couldn’t be better placed, with excellent transport links nearby and easy access to the A19, making commuting or day trips a breeze. Local shops, schools, and amenities are all within easy reach, so you’ll have everything you need right on your doorstep. This home really does tick all the boxes for modern family living, combining comfort, style, and practicality in equal measure. Whether you’re upsizing, relocating, or simply looking for a place that feels just right, this property is sure to impress from the moment you step through the door. Viewing is an absolute must to appreciate everything on offer, so don’t miss your chance to make this lovely house your next home. Get in touch today to arrange your viewing and start picturing your life in this wonderful space.
Entrance Hall
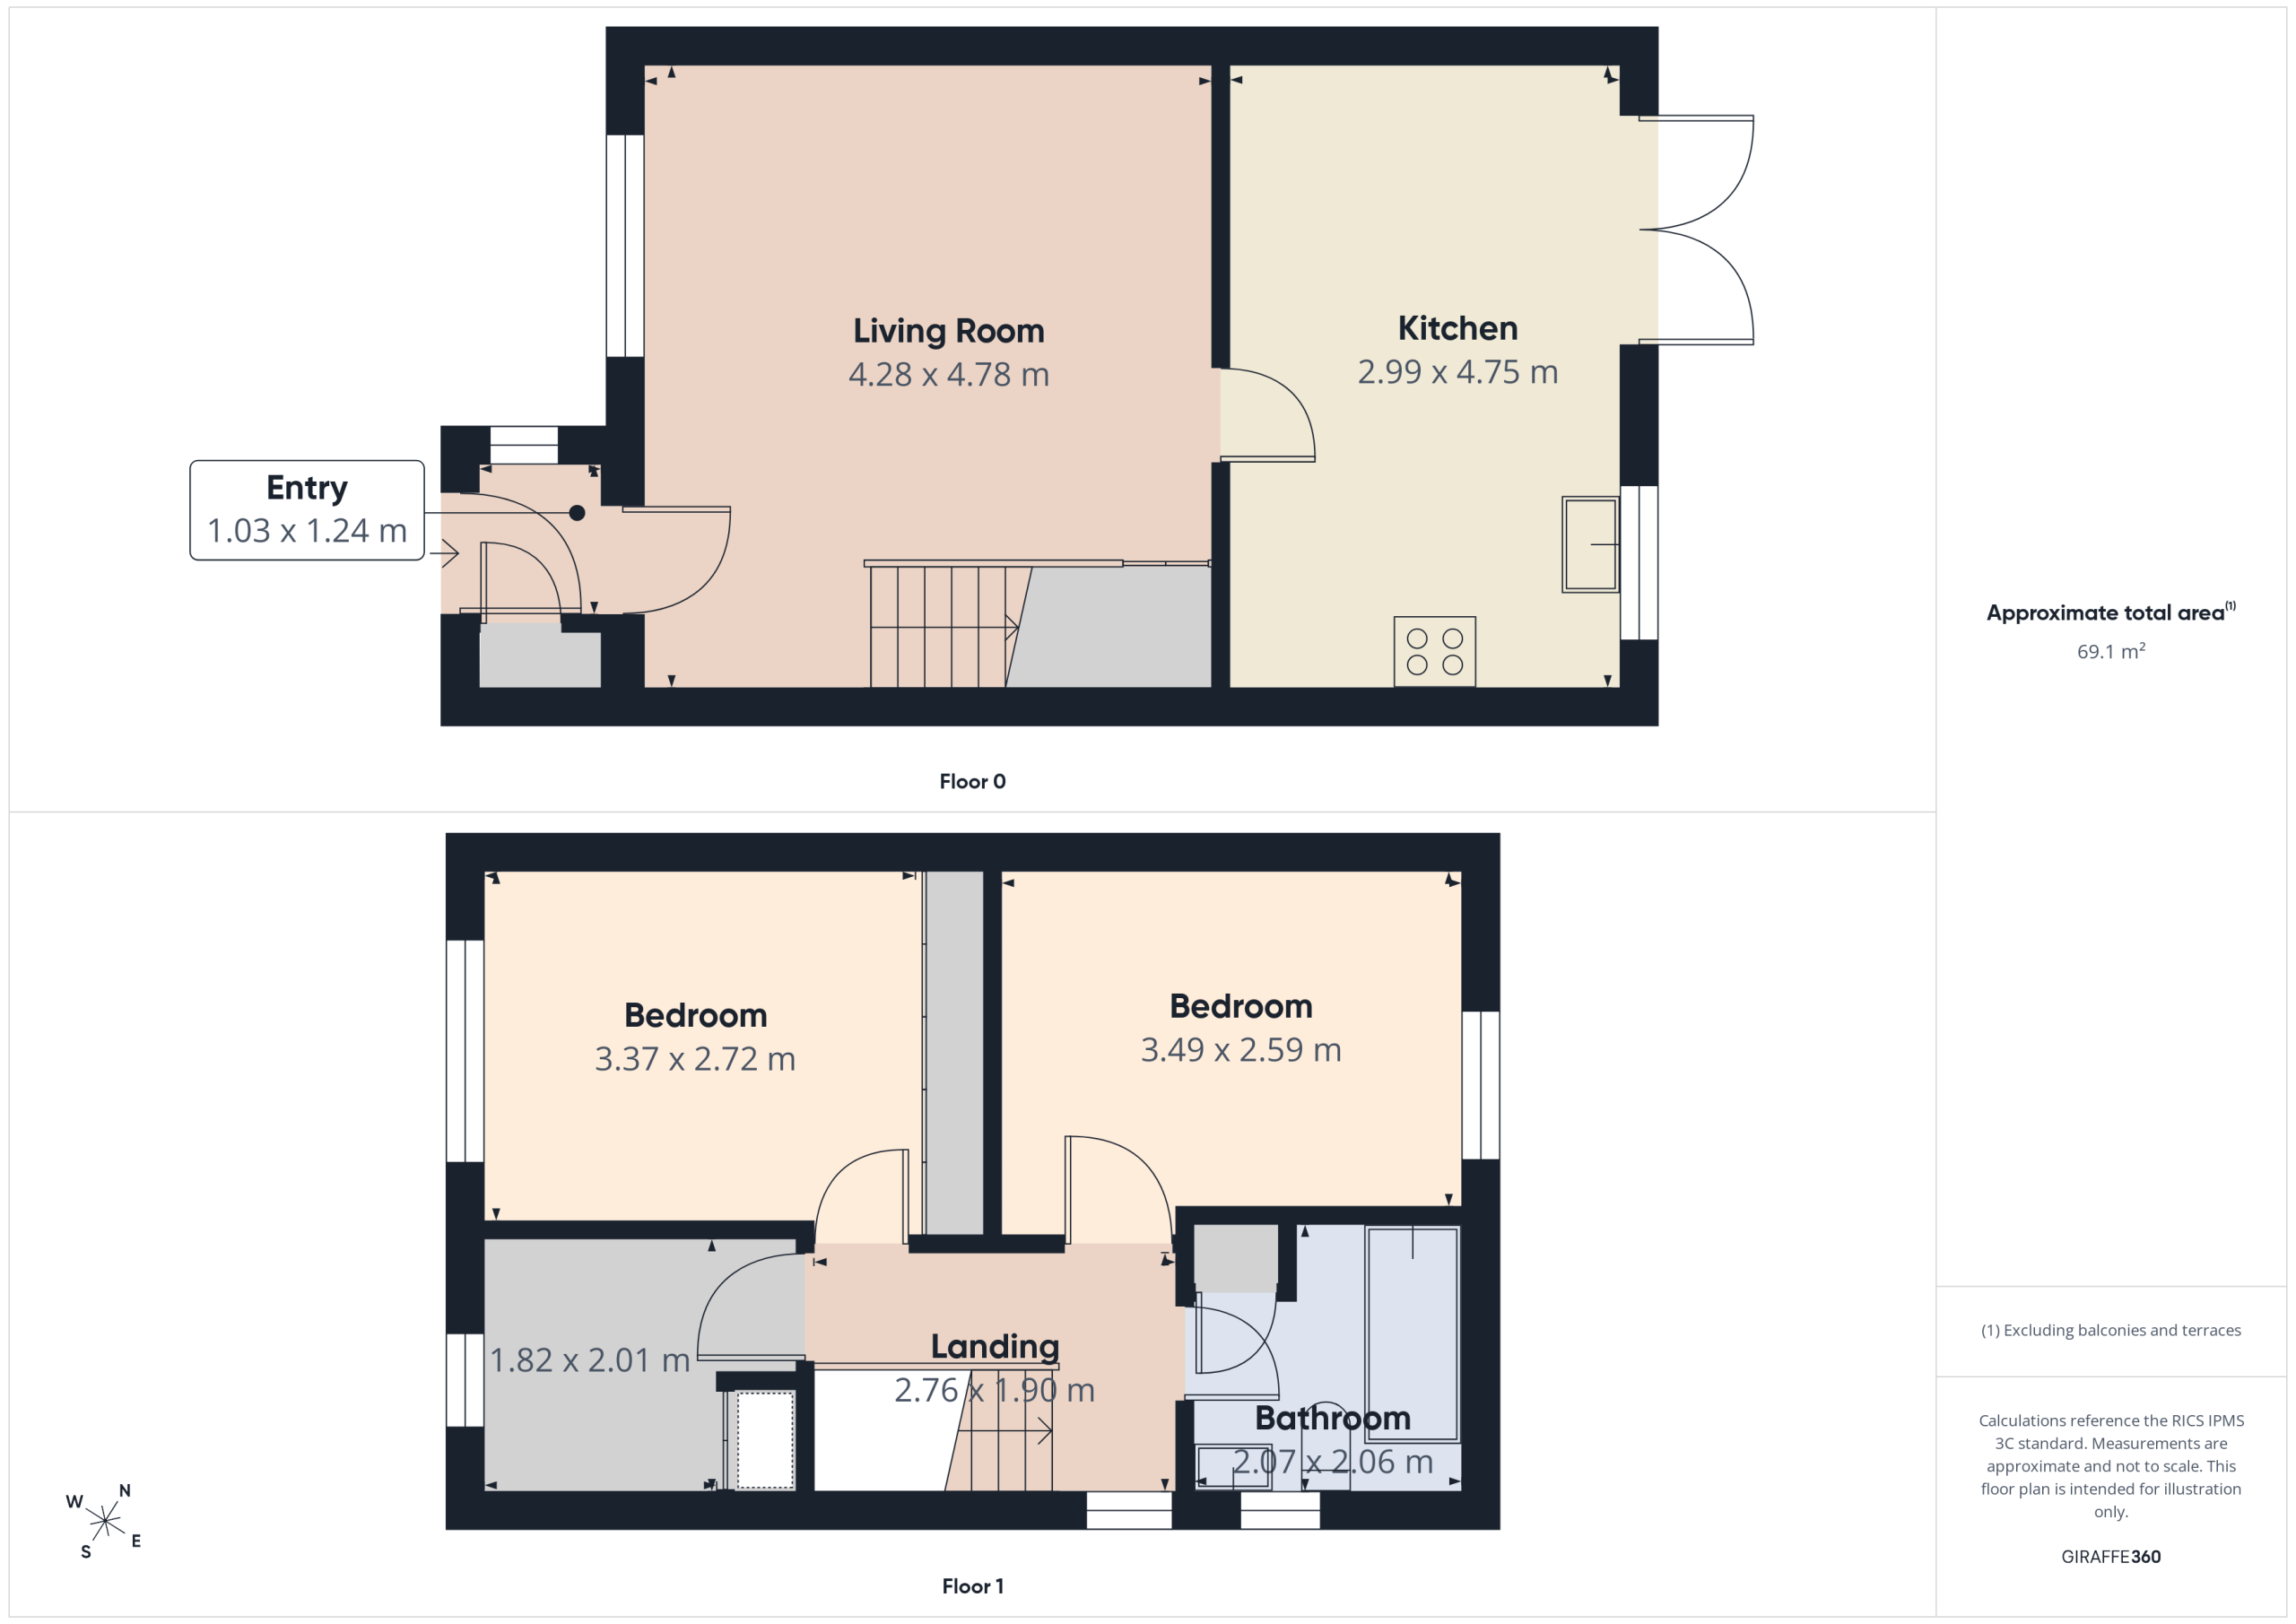
With composite entrance door, built in storage cupboard and door leading to the lounge.
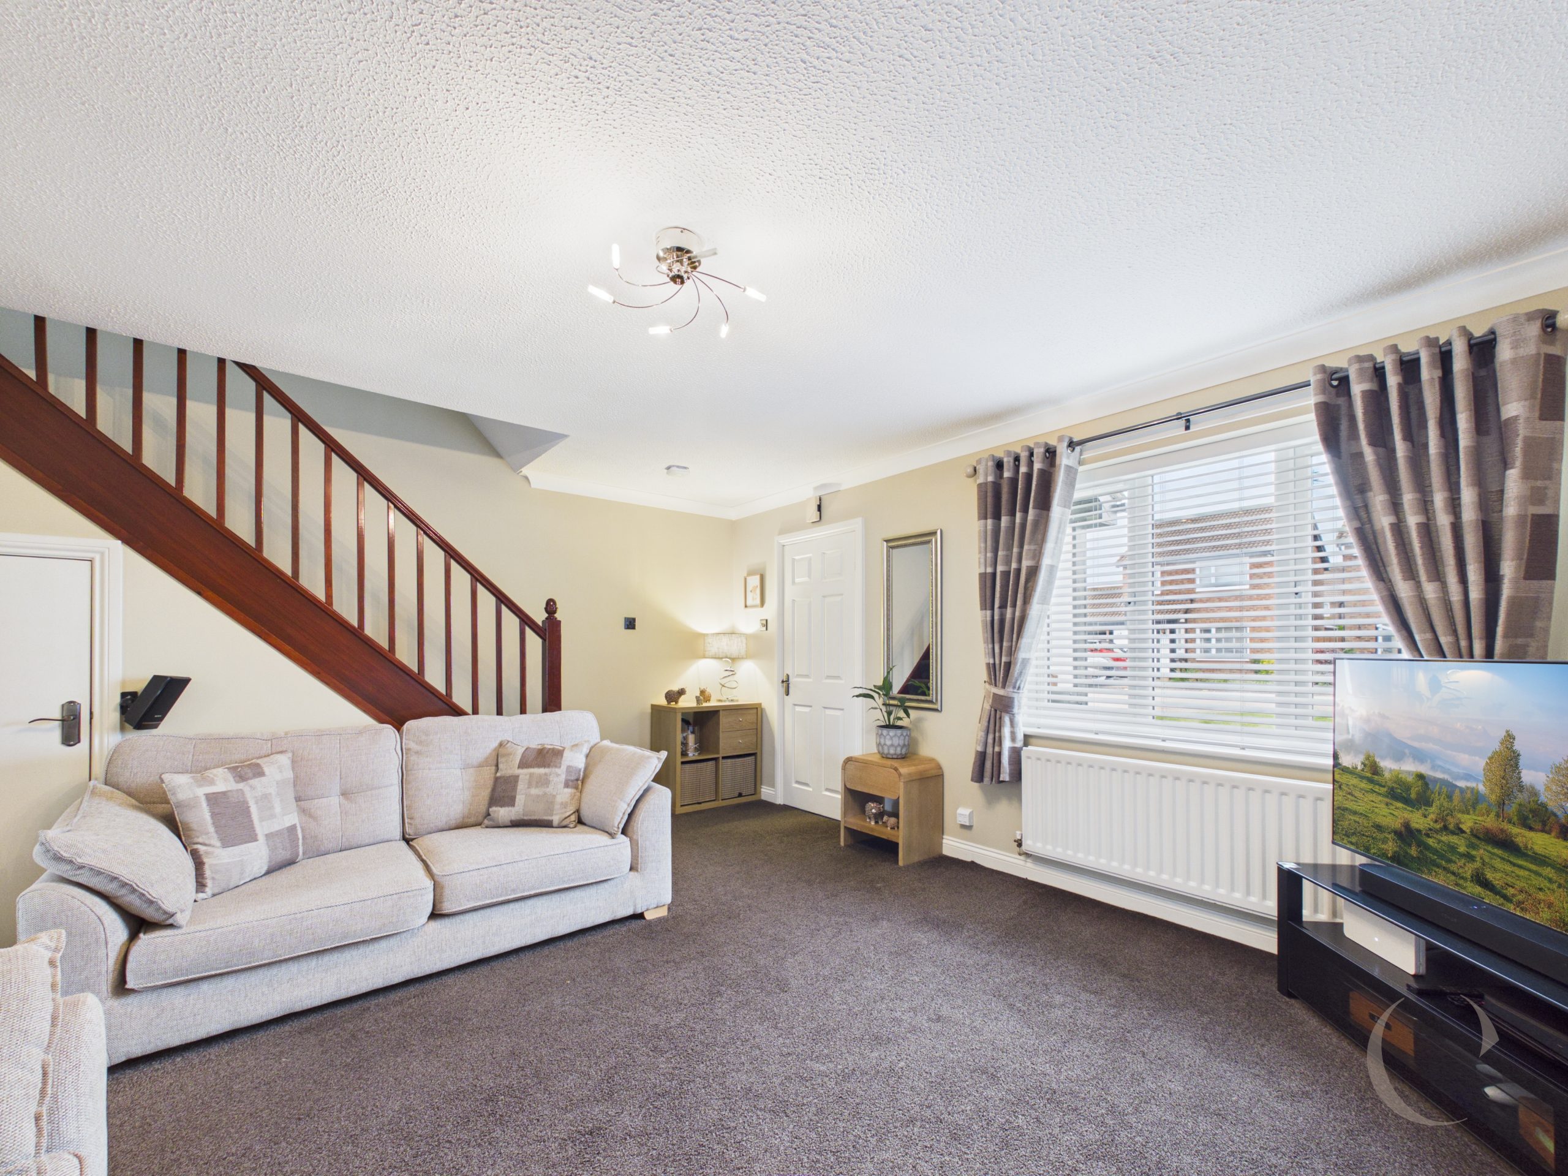
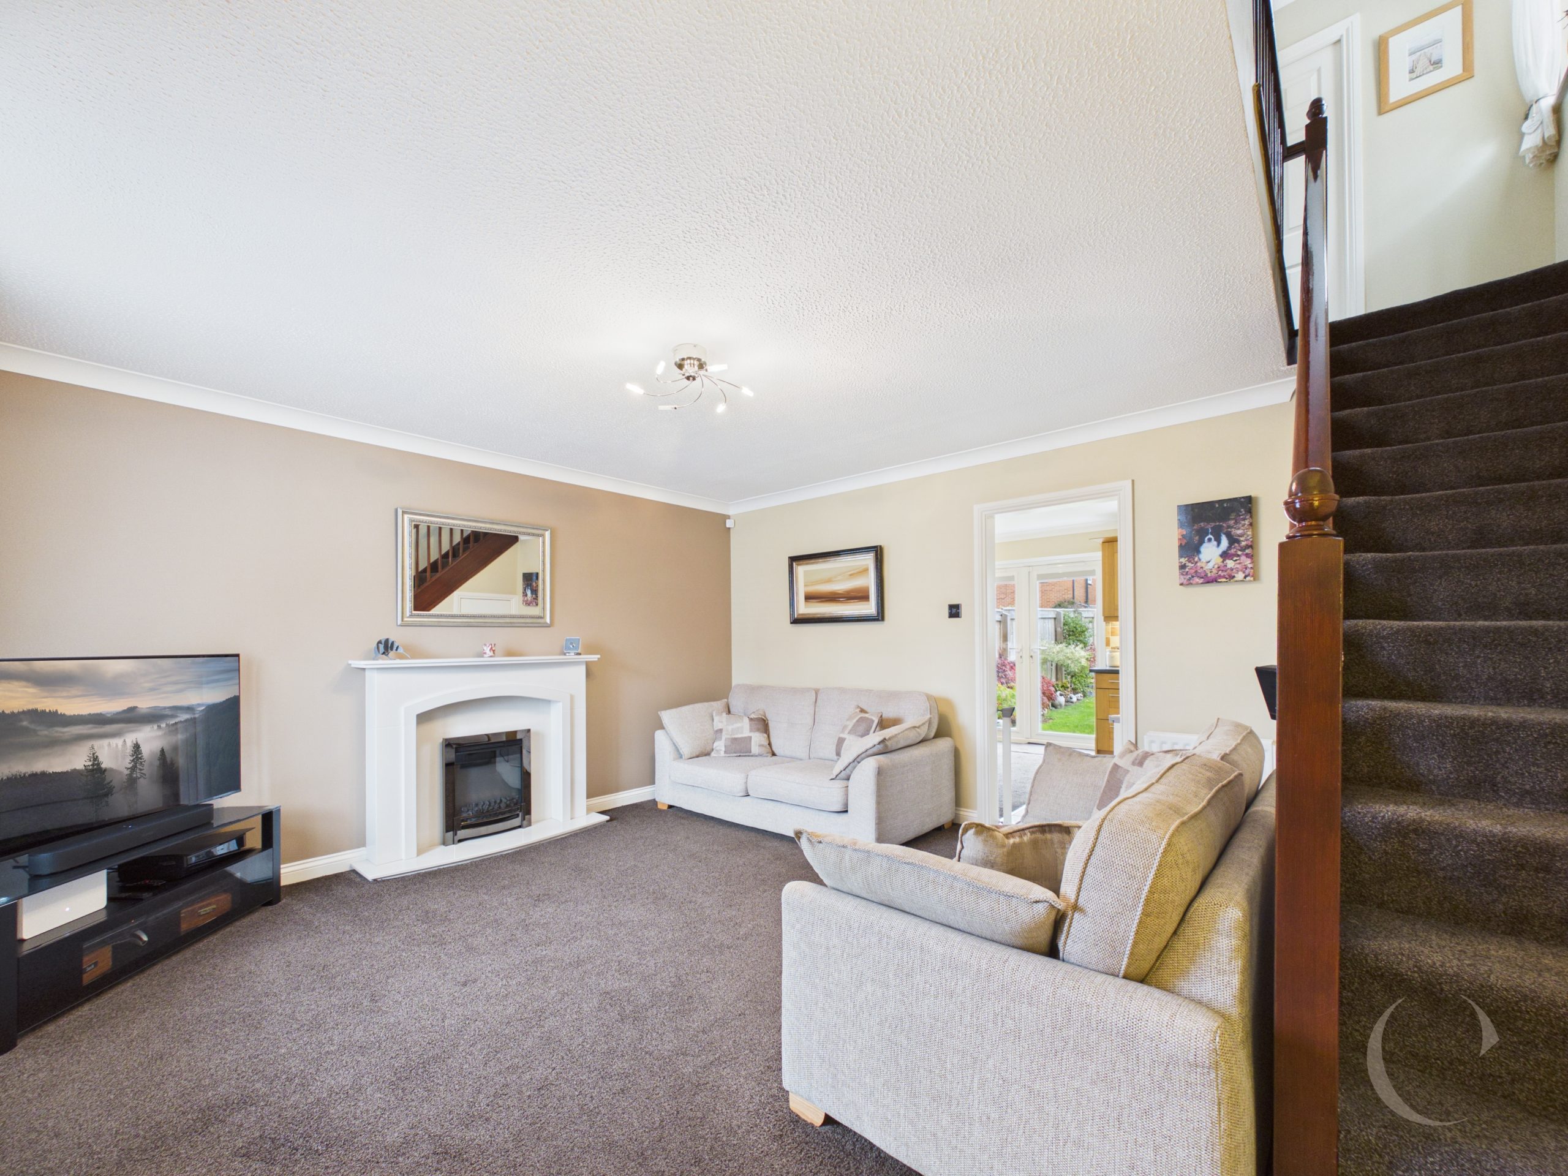
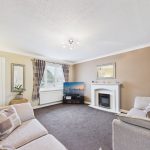
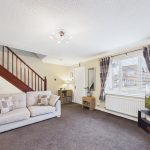
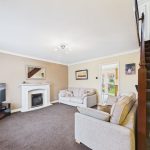
Lounge
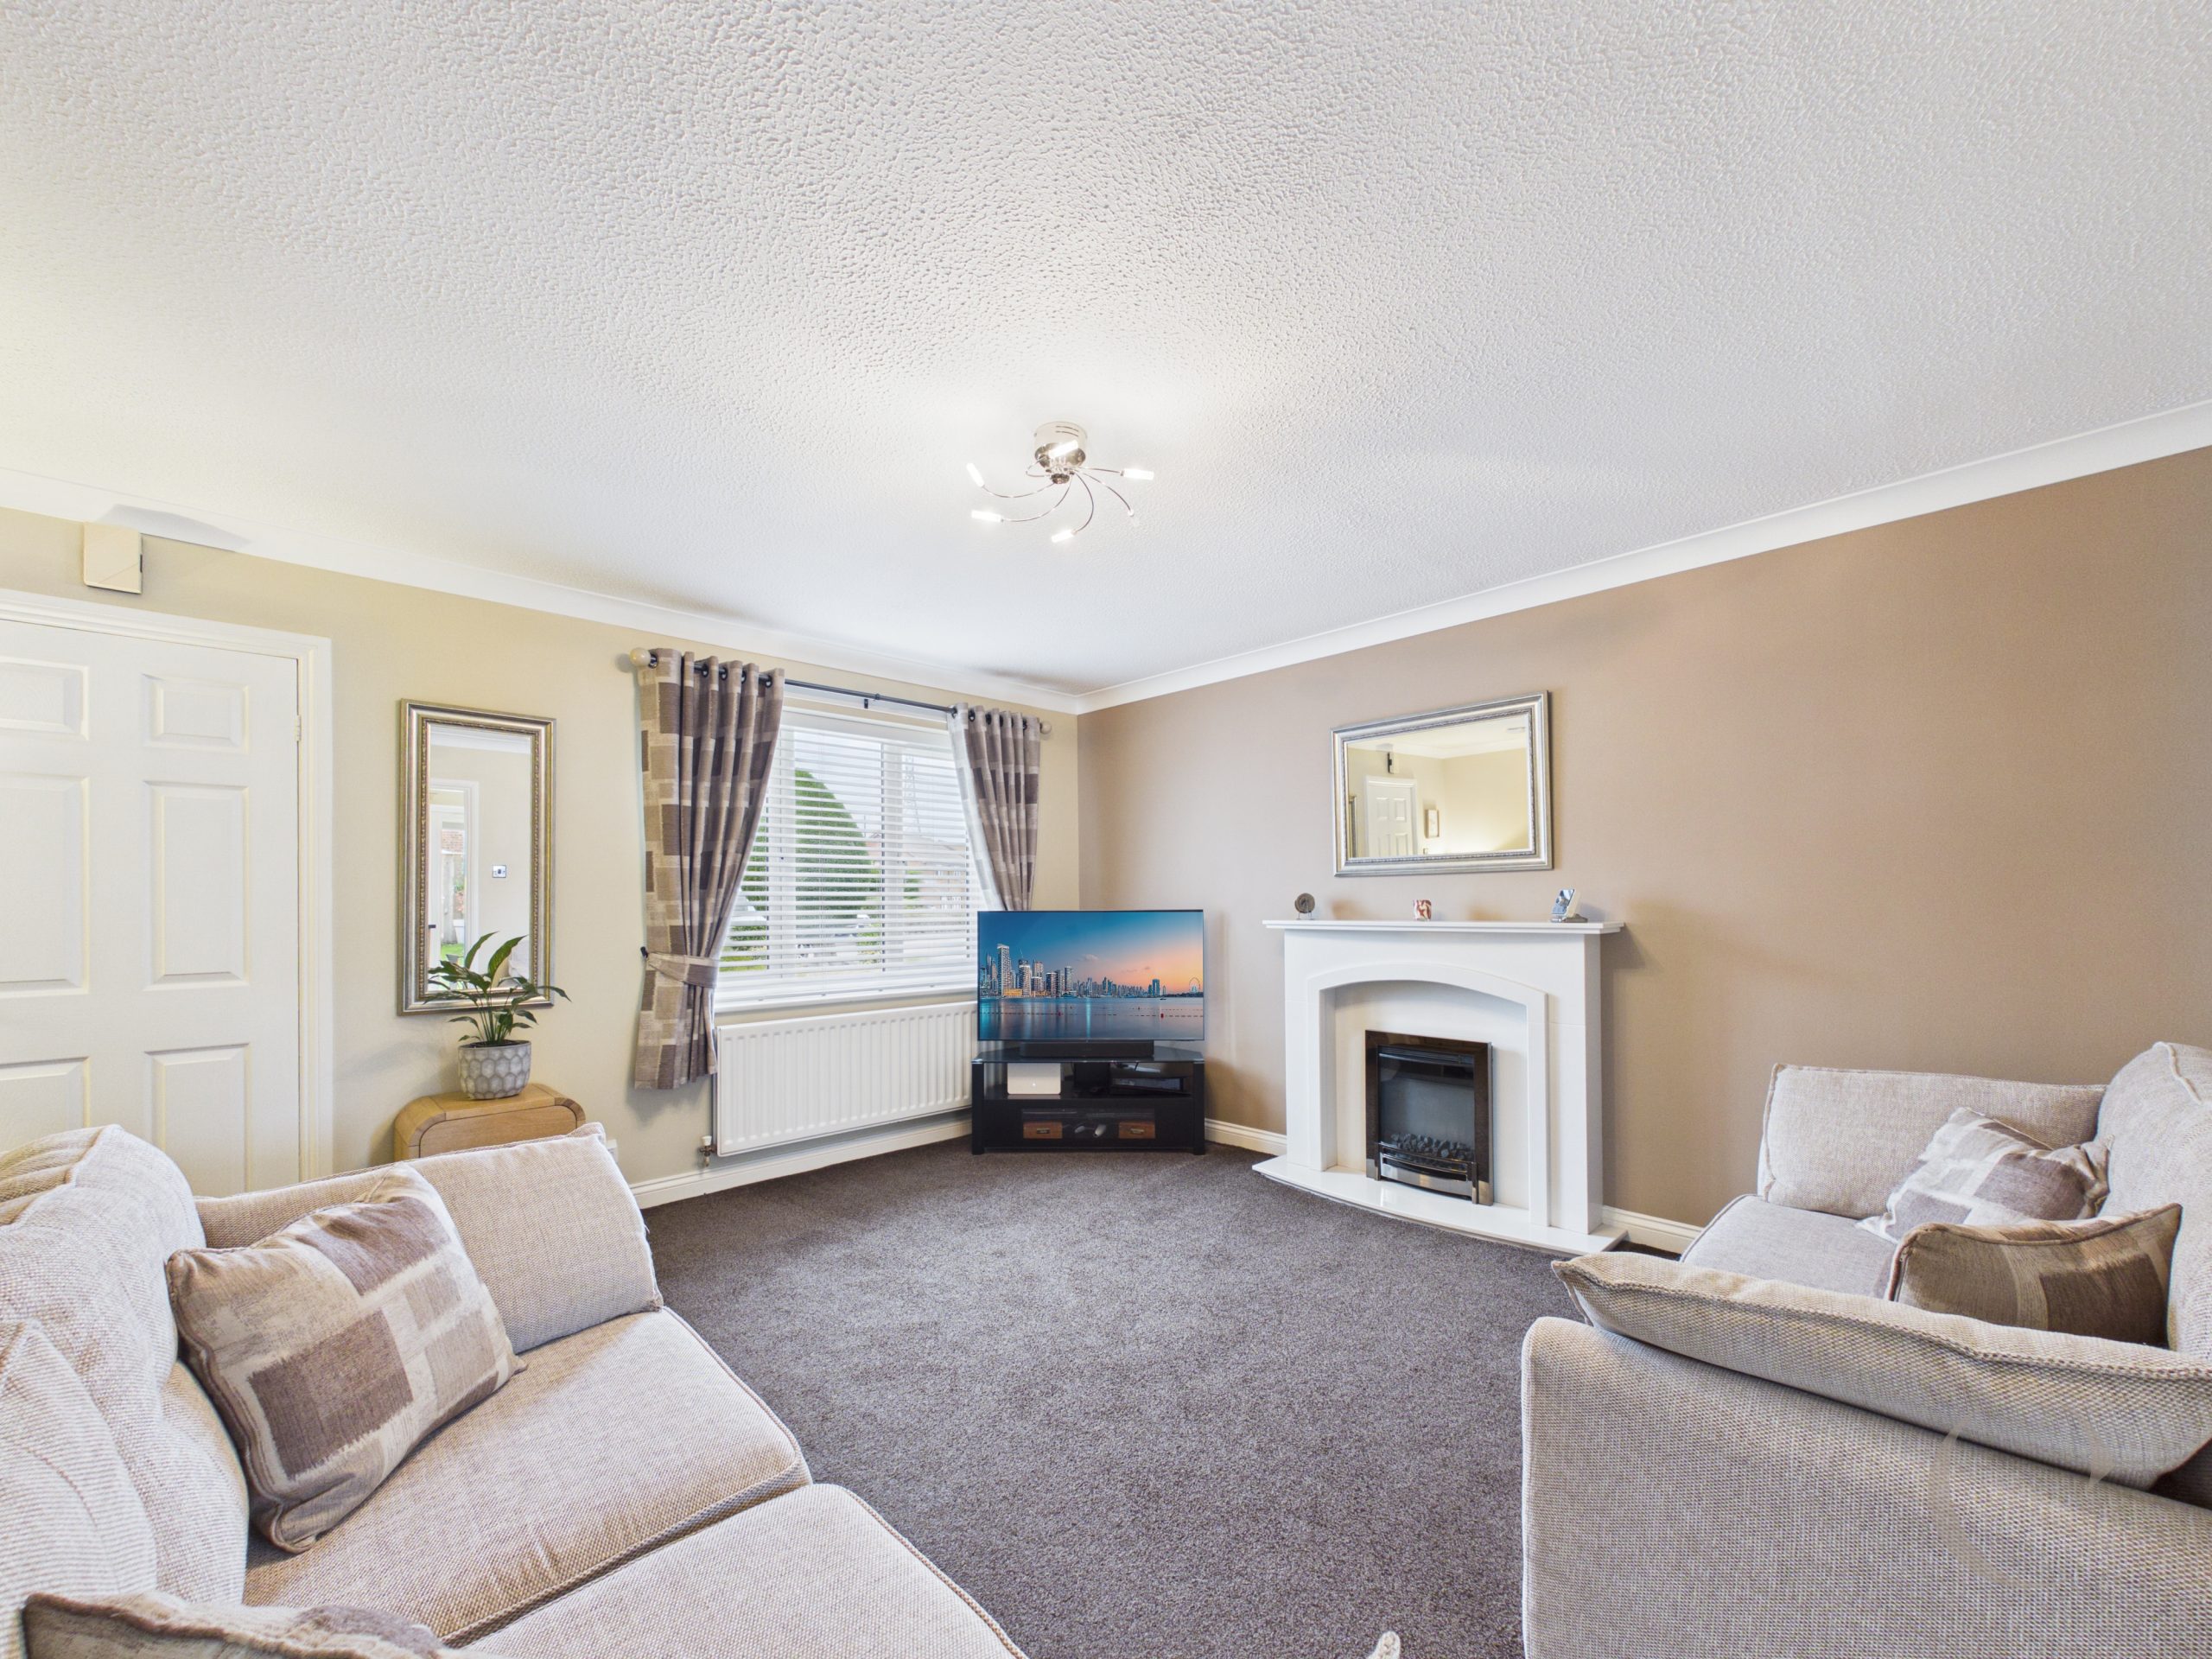
With window to the front, feature fireplace, two radiators and stairs leading to the first floor.
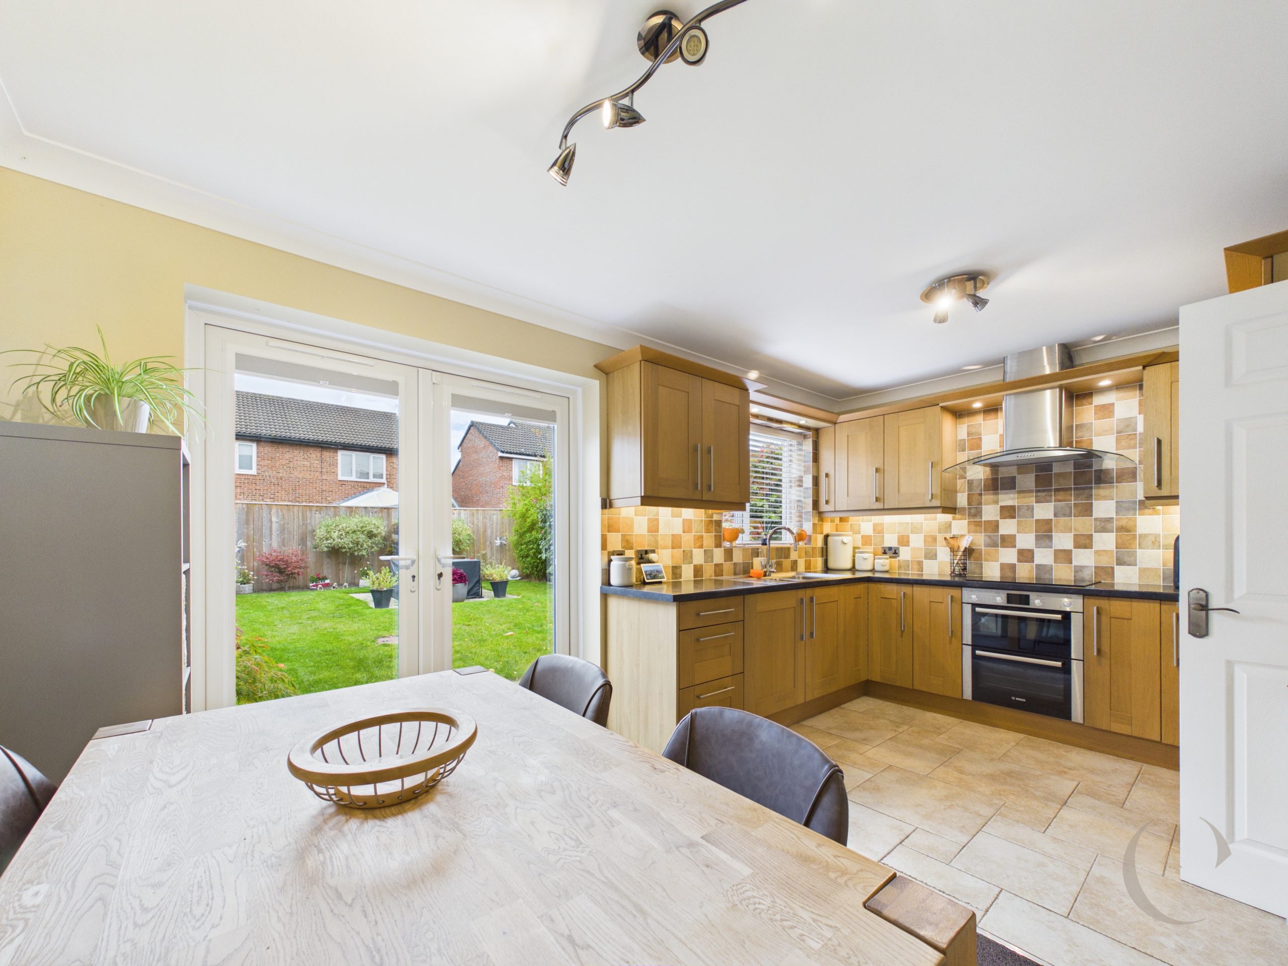
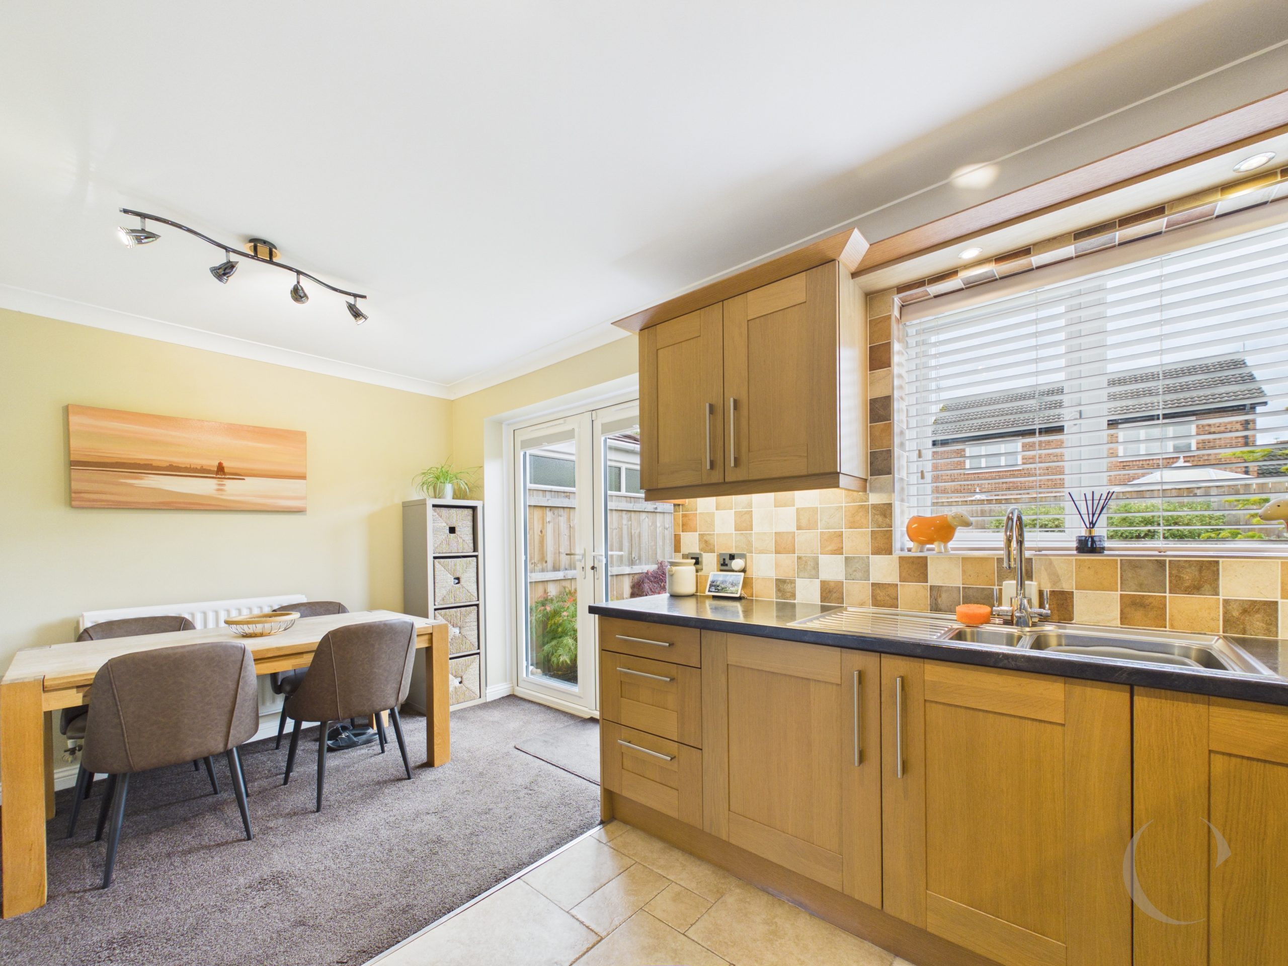
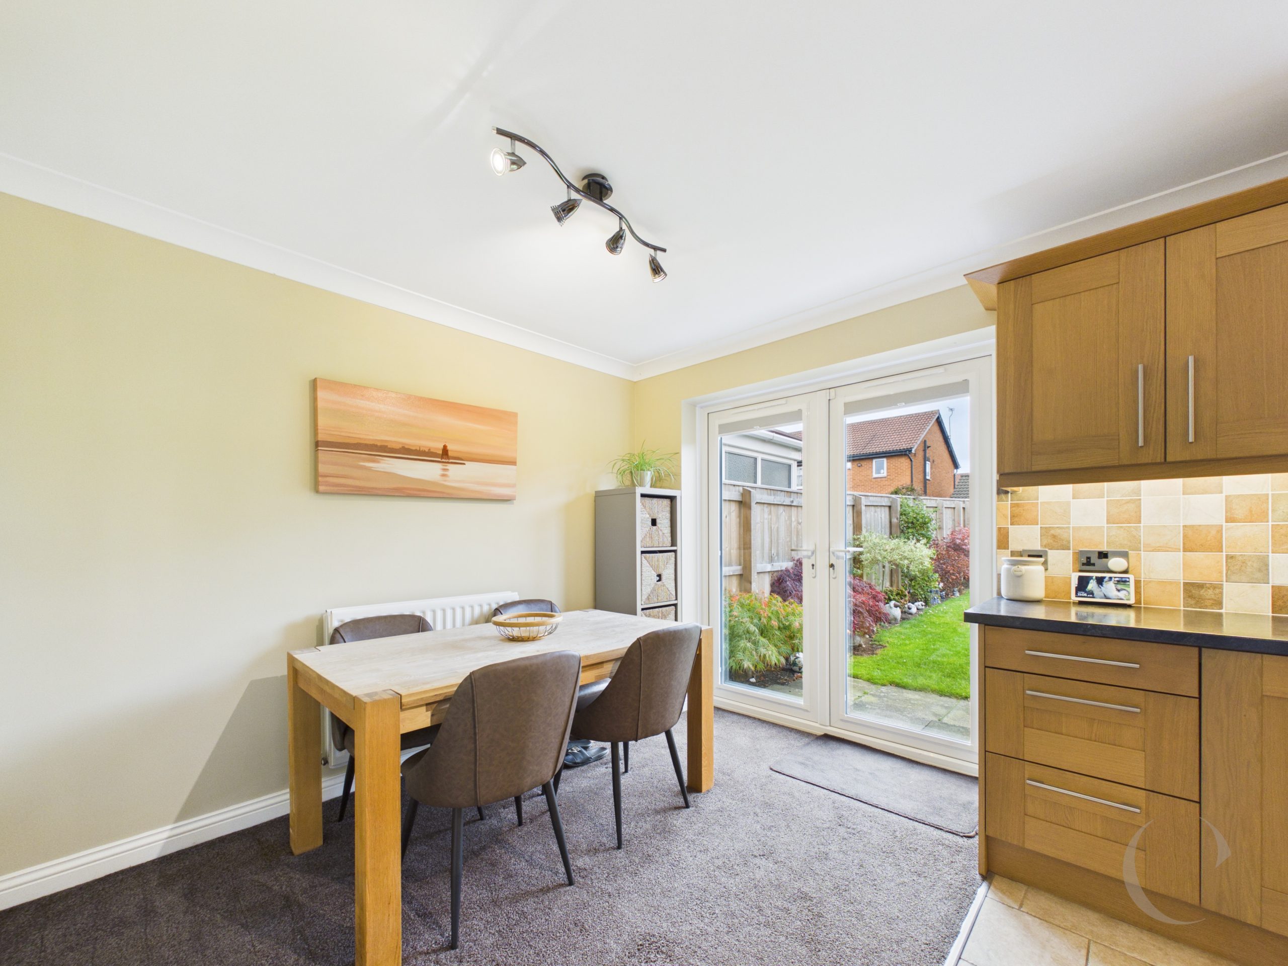
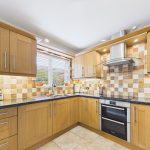
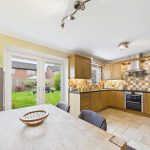
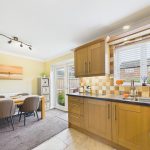
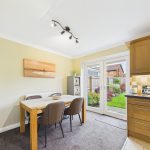
Dining Kitchen
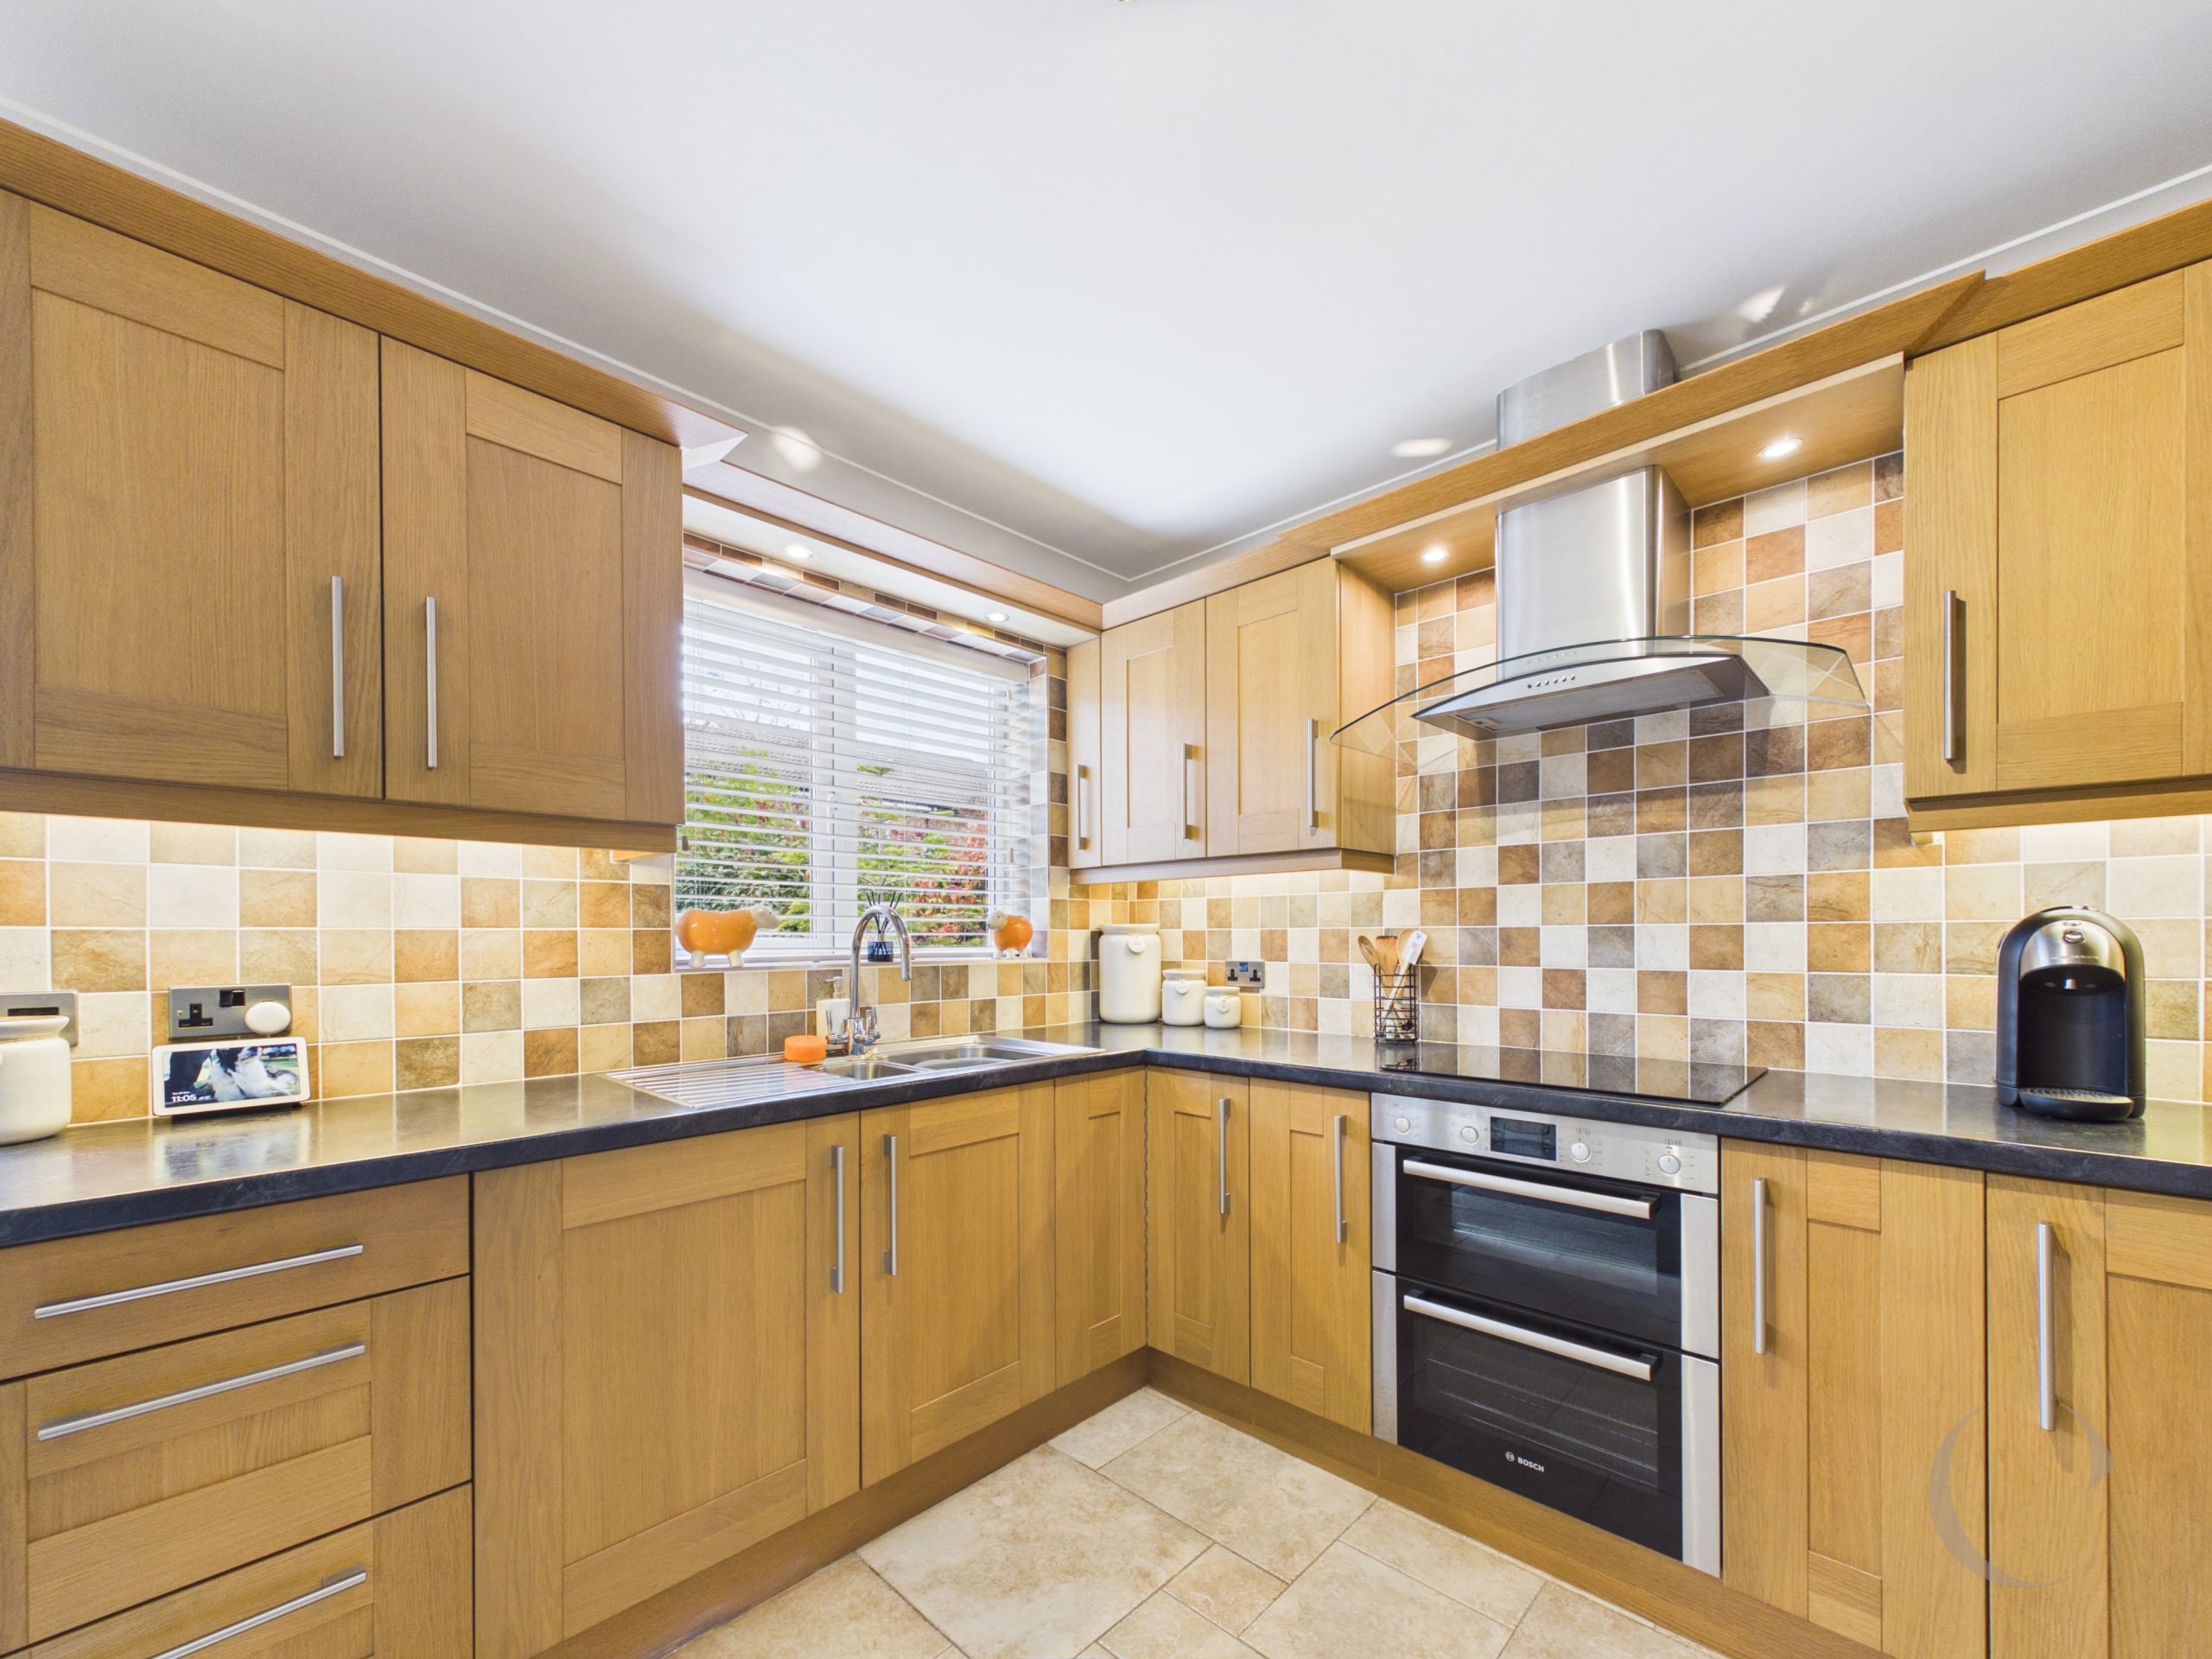
Fitted with a range of wall and base units, worktops, inset sink, splashback tiling, ceramic hob, electric oven, extractor fan, integrated fridge/freezer, window to the rear, French doors leading to garden and radiator.
Landing
With window to the side, doors leading to the bedrooms and bathroom.
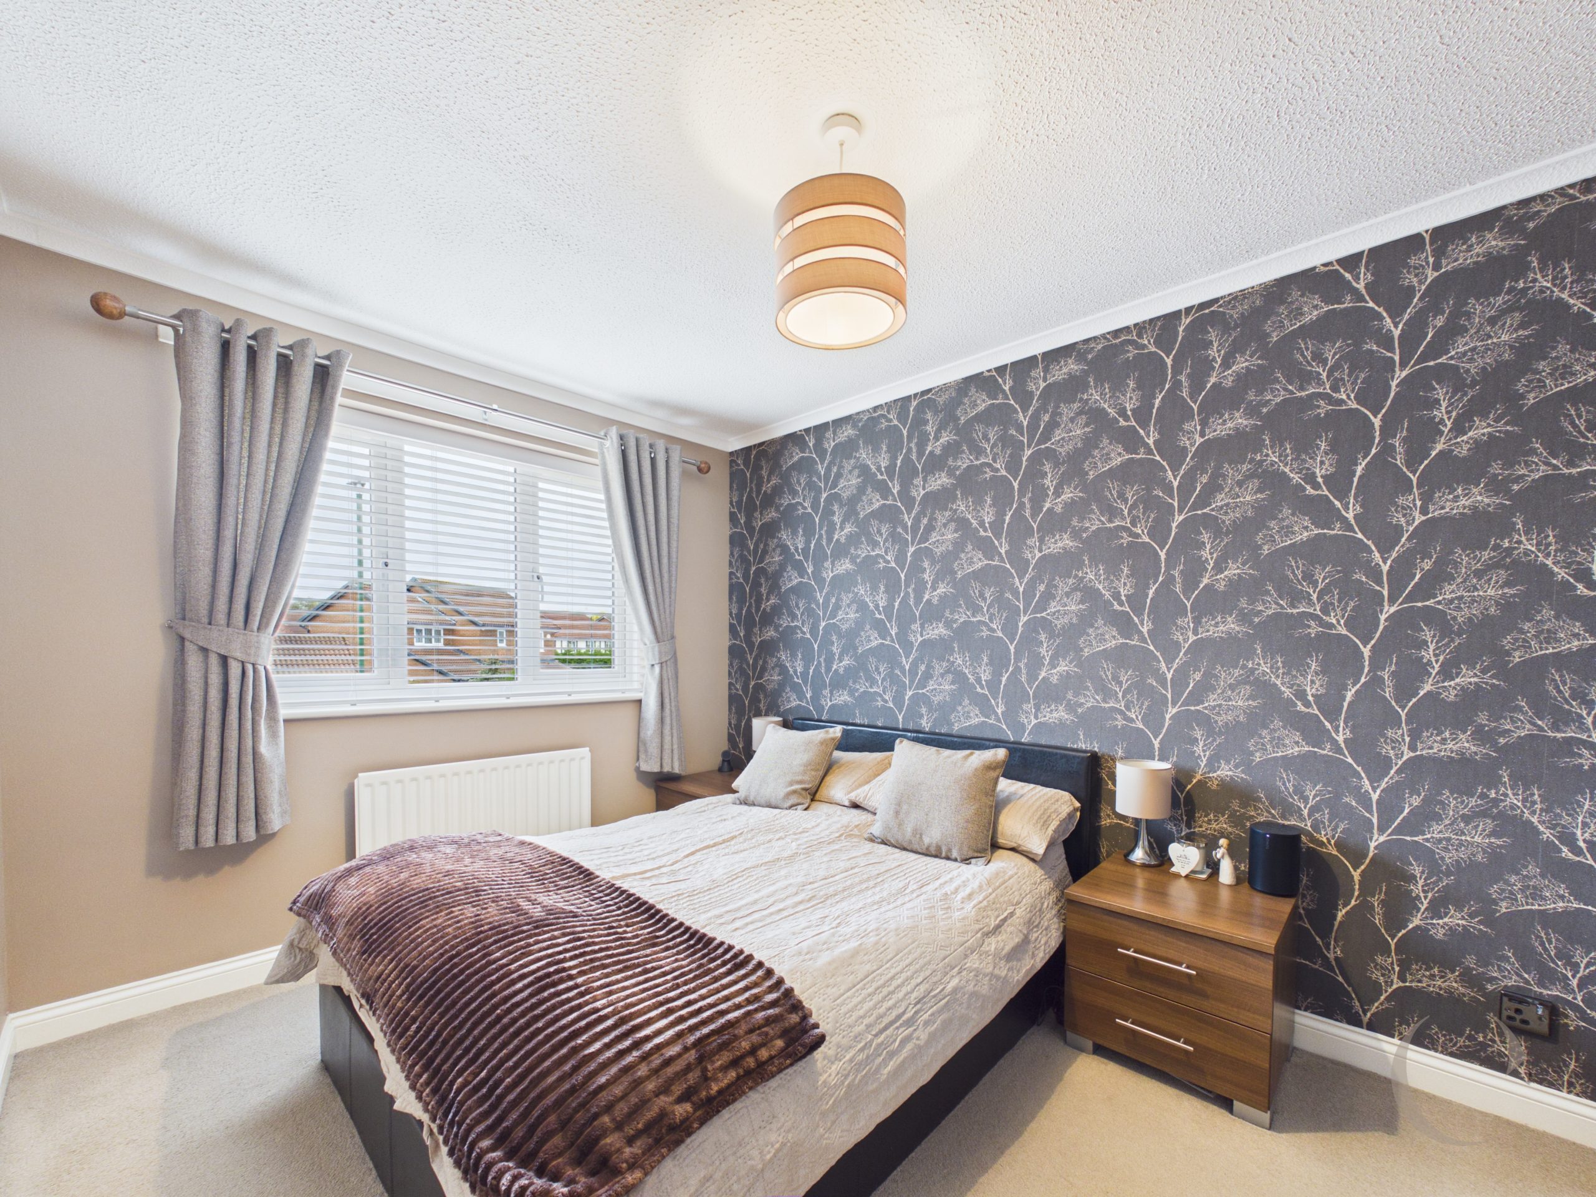
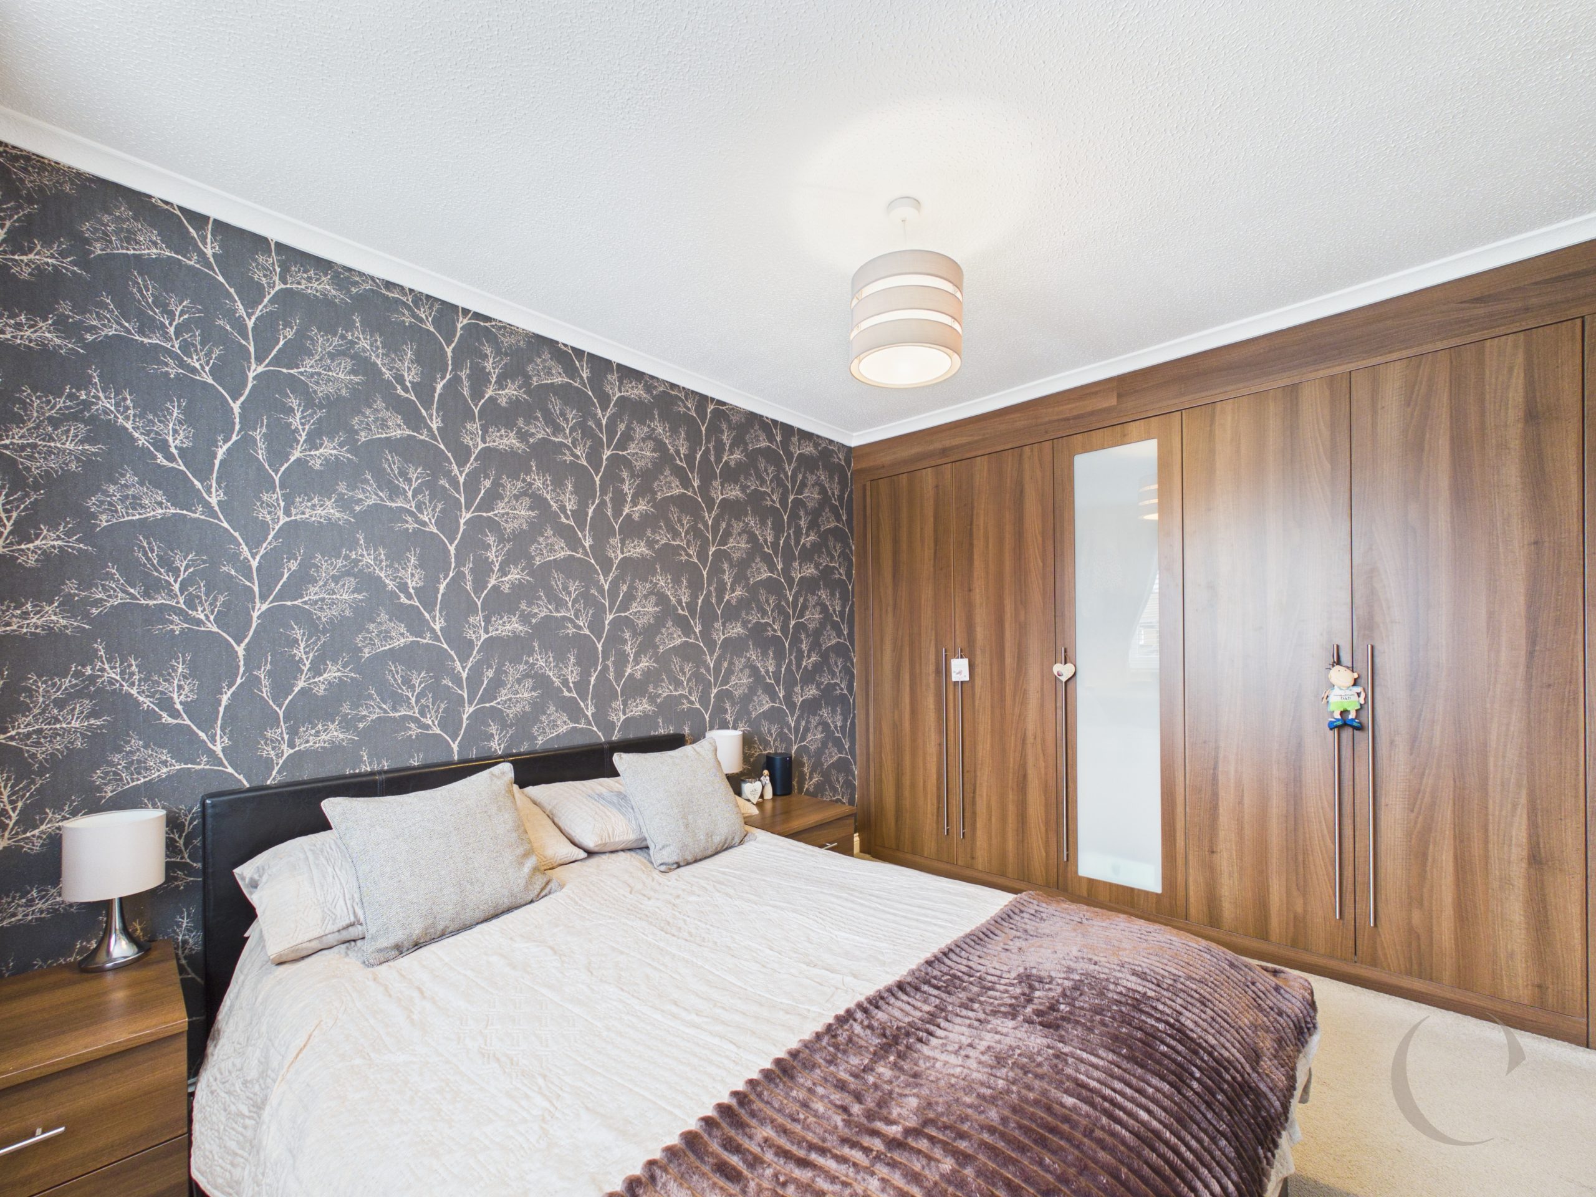
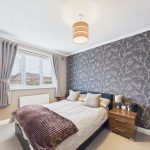
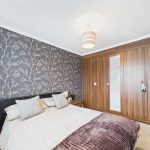
Bedroom One
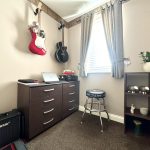
With fitted wardrobes, window to the front and radiator.
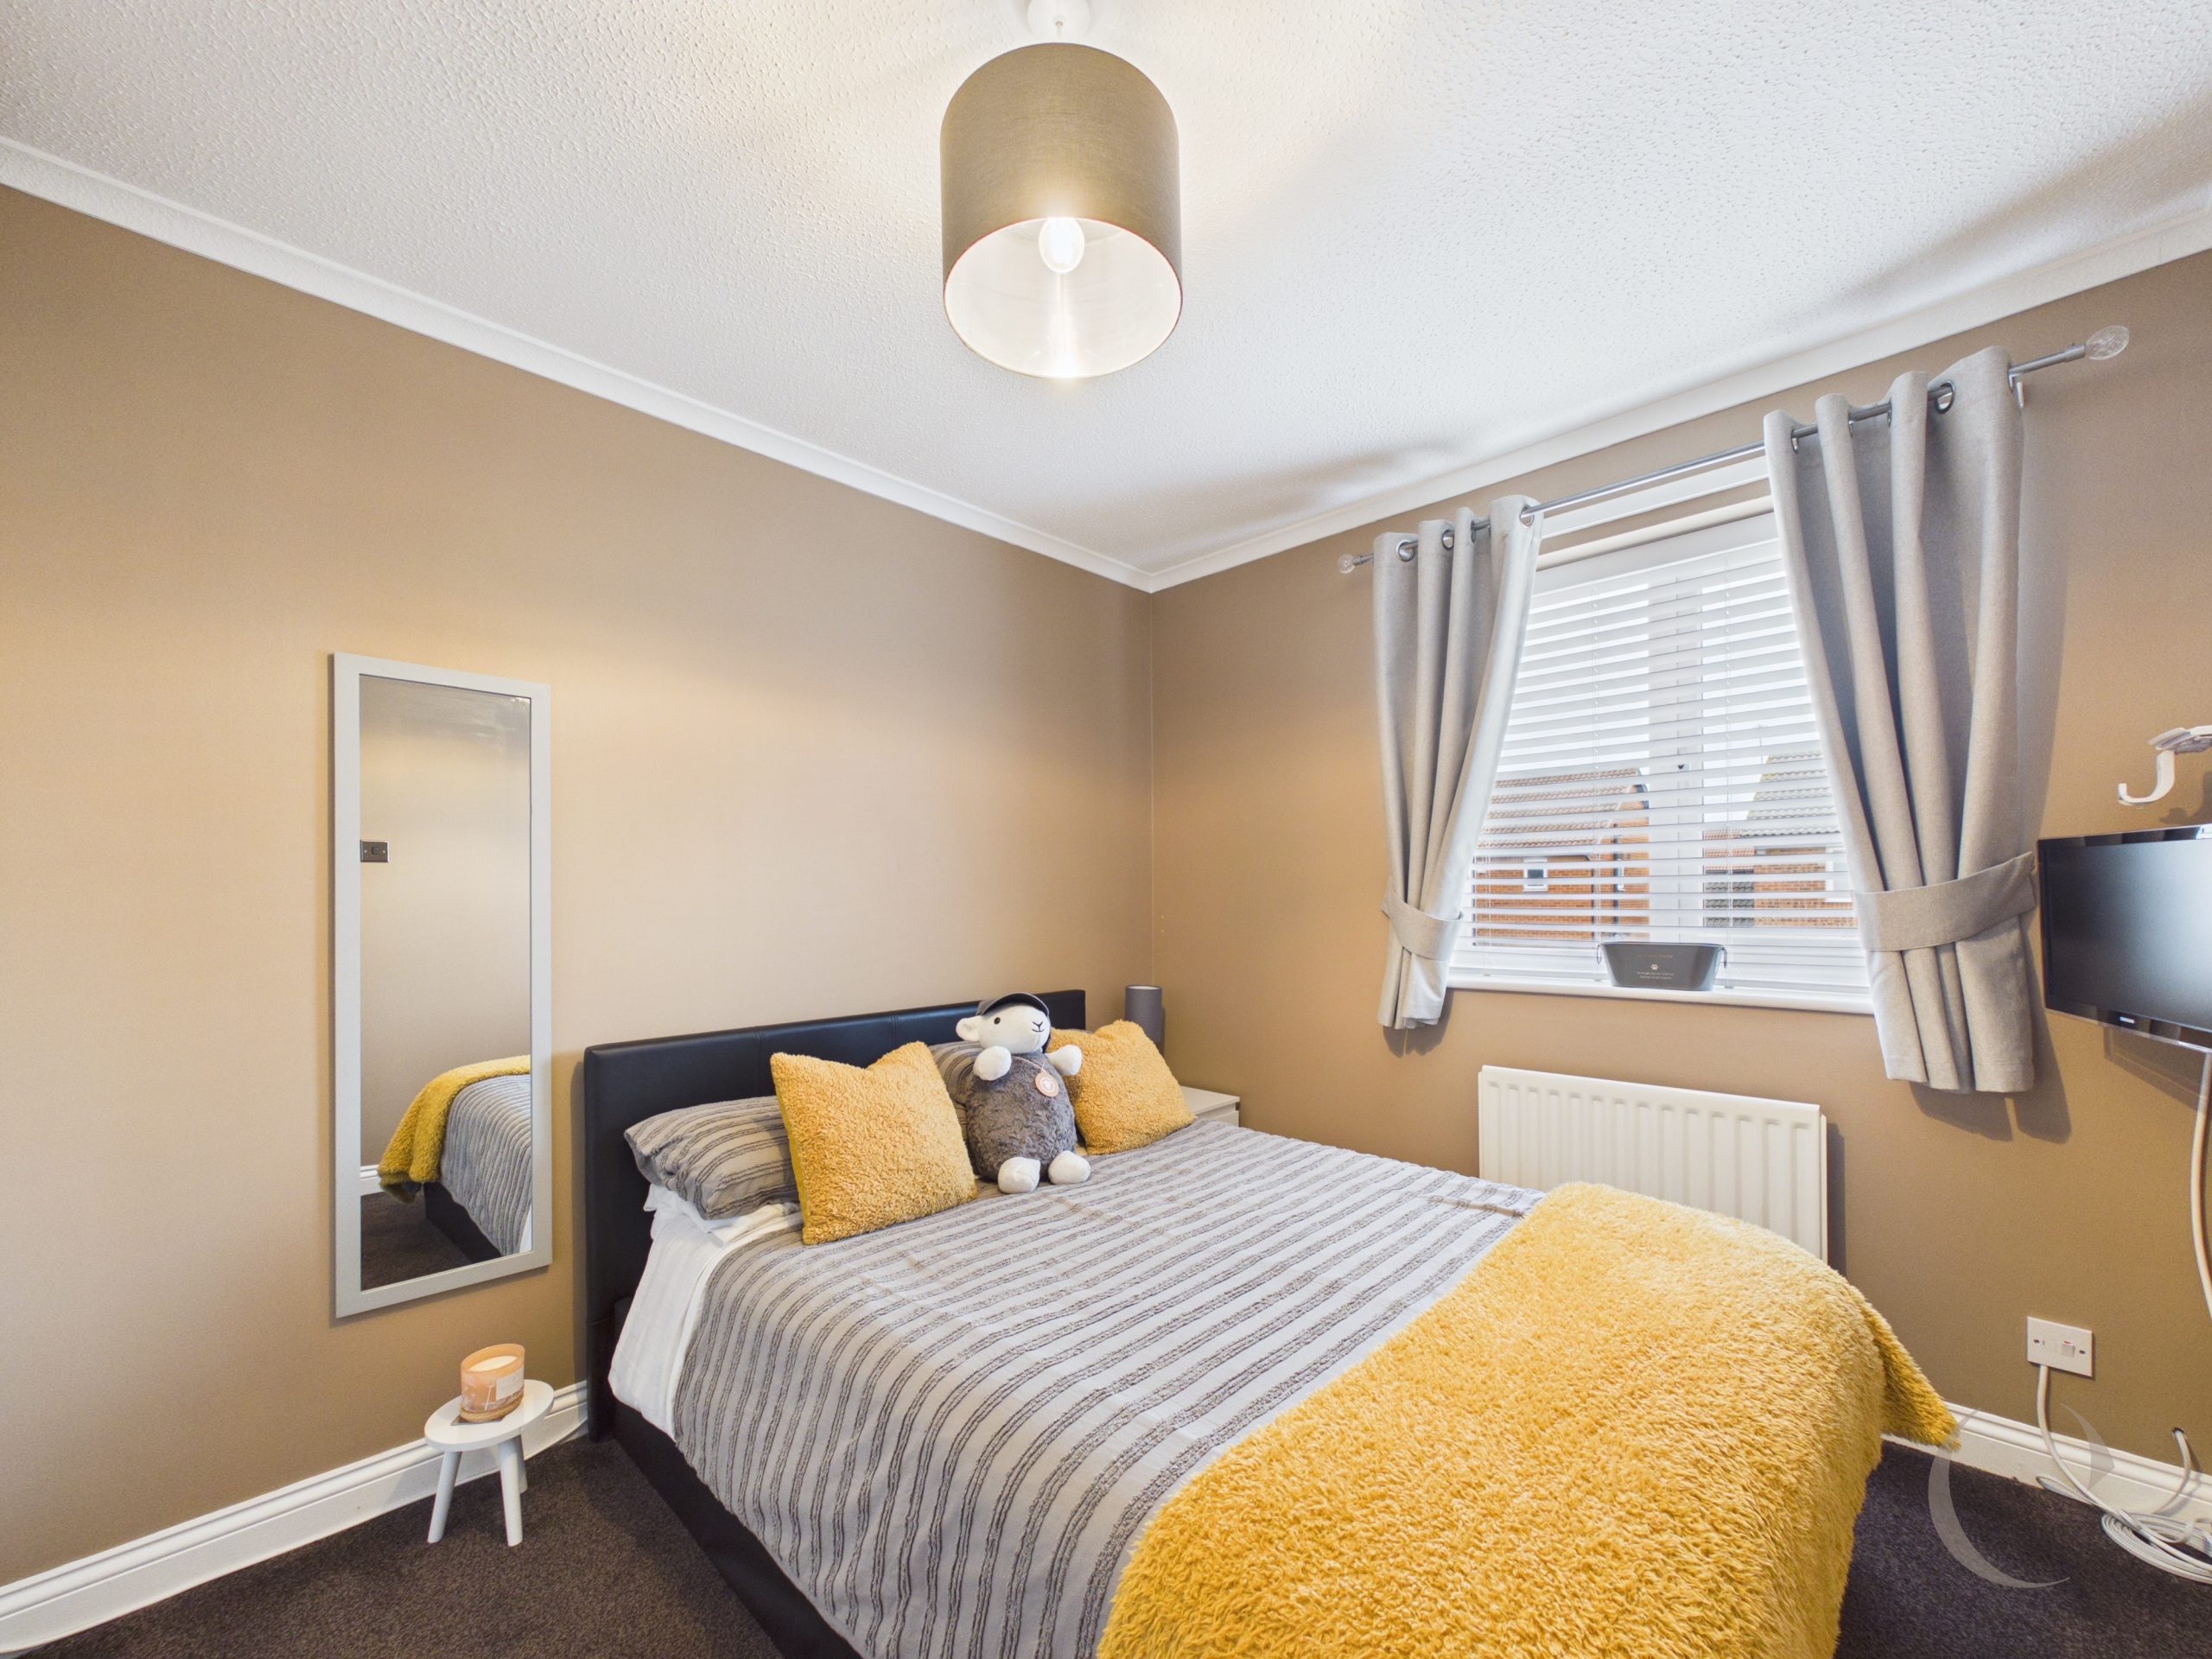
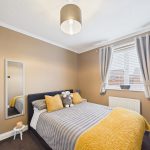
Bedroom Two
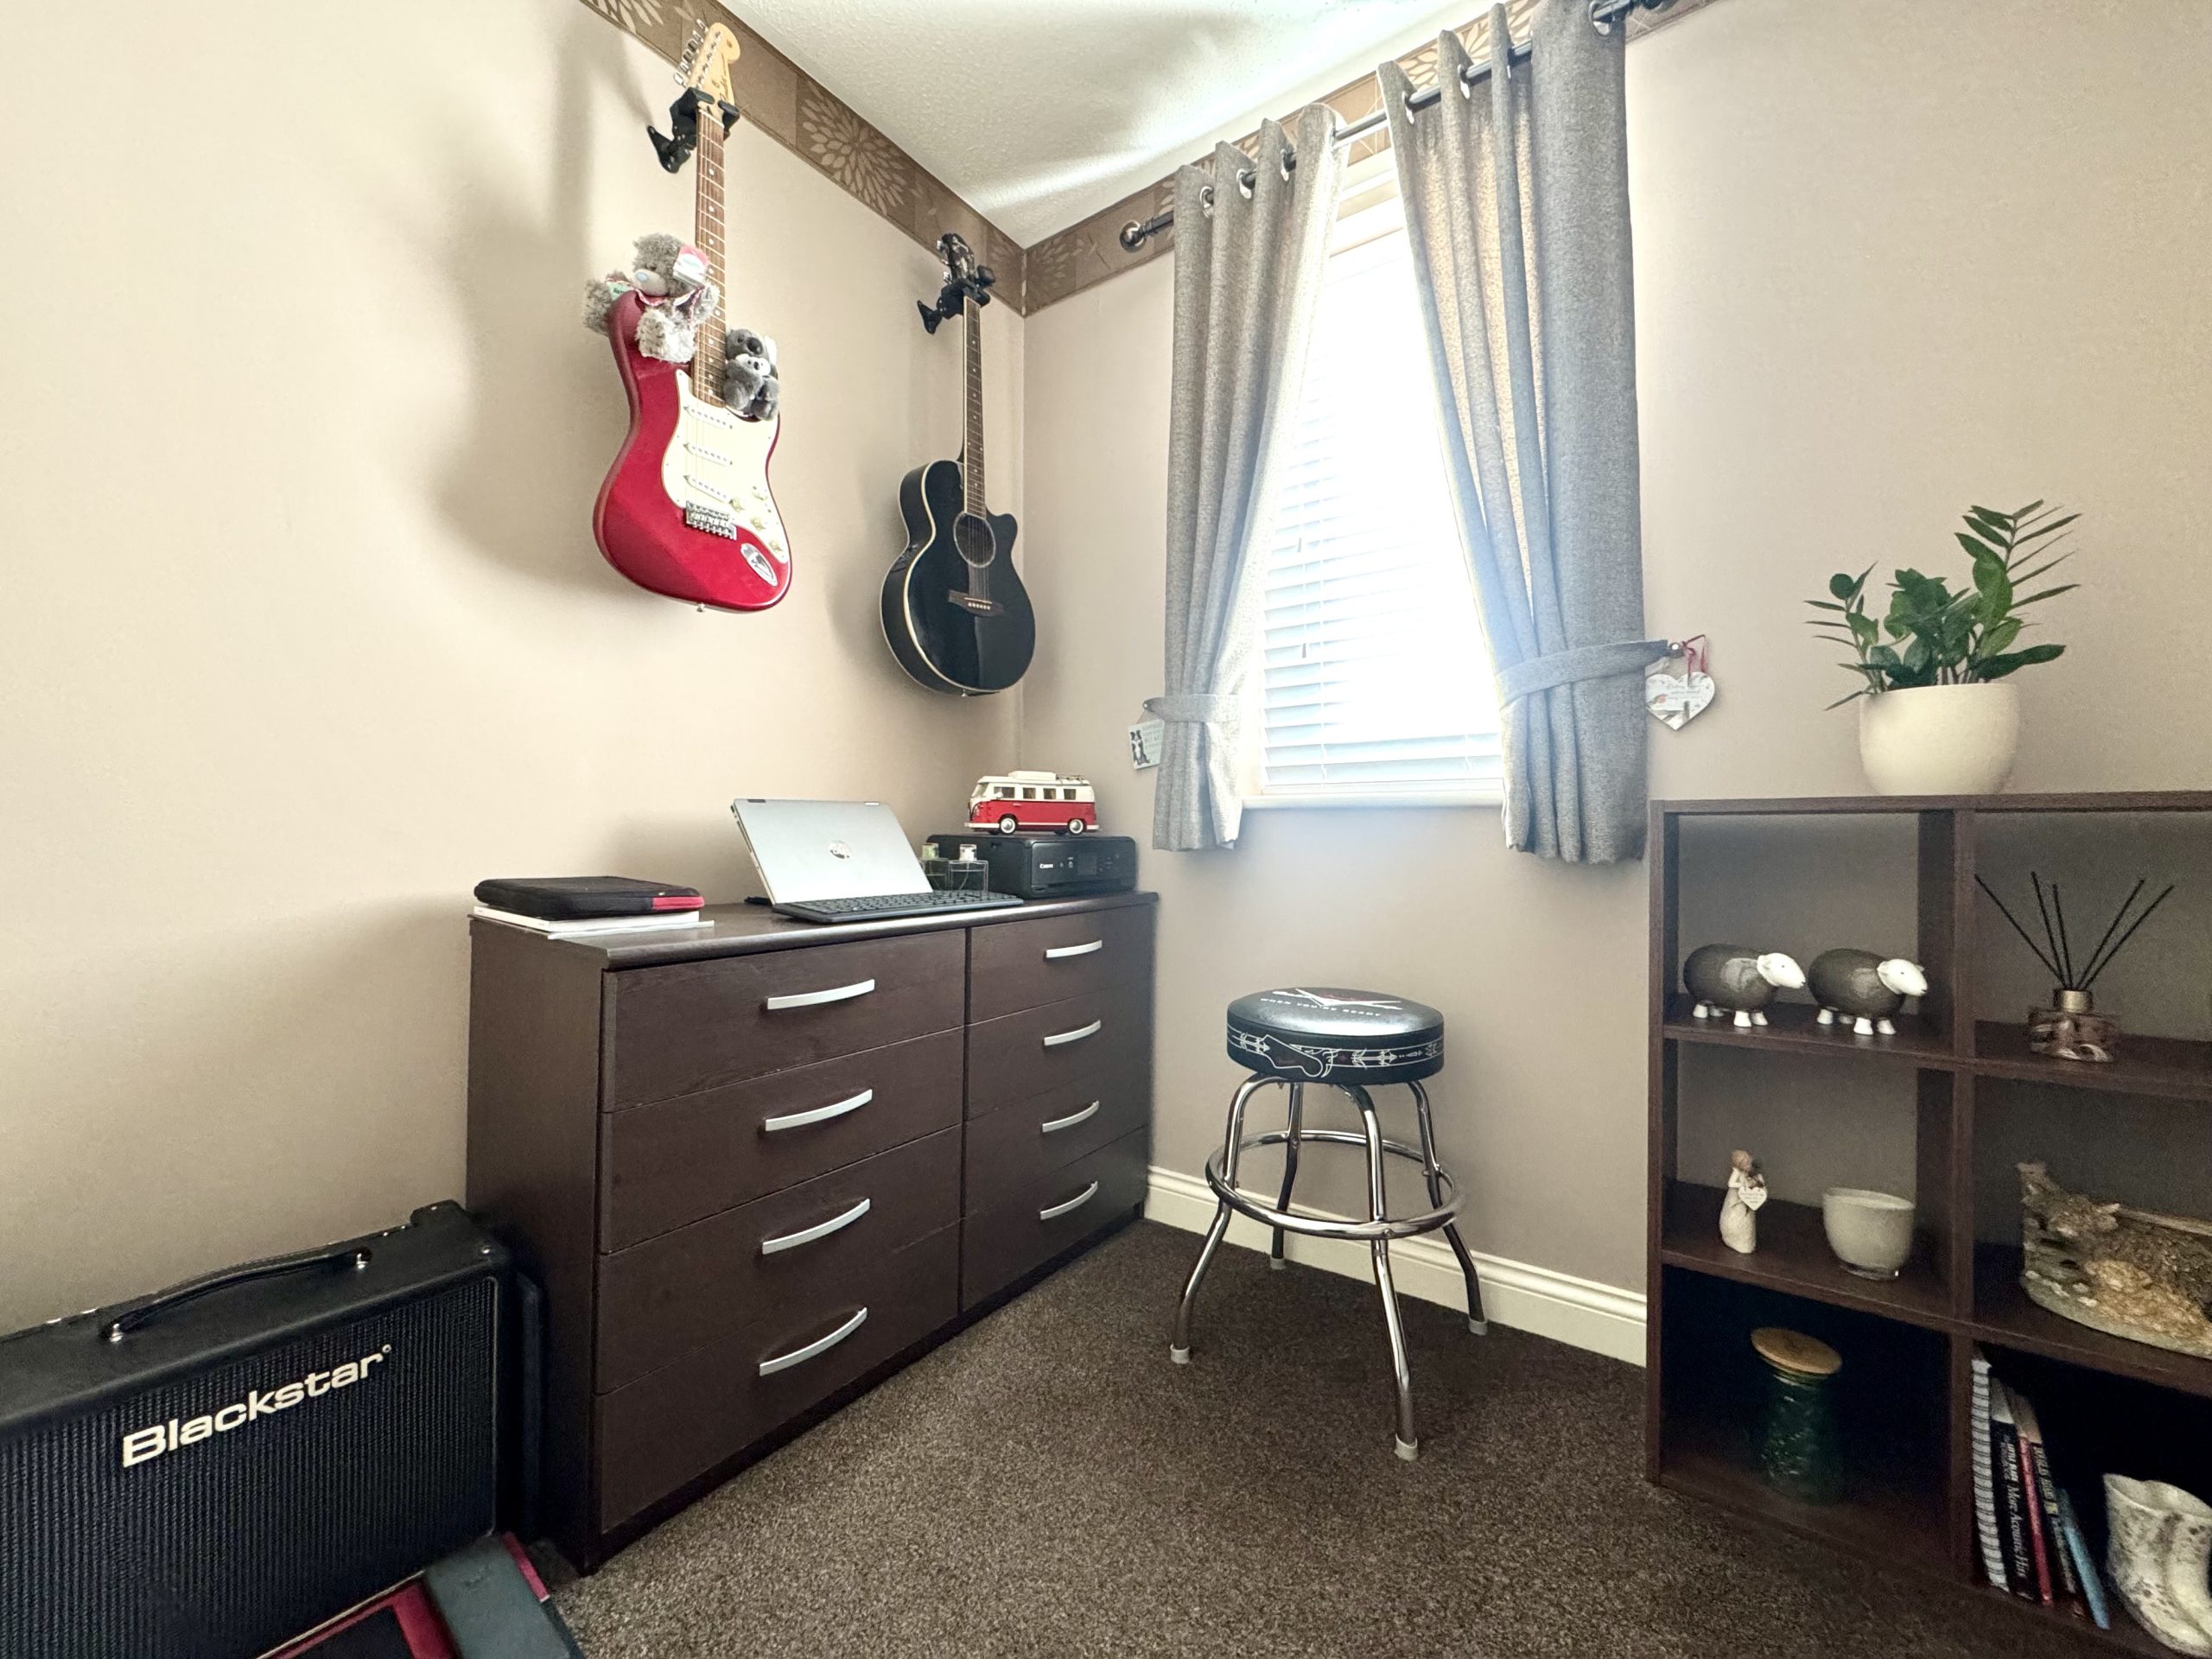
With window to the rear and radiator.
Bedroom Three
With built in storage cupboard, window to the front and radiator.
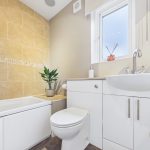
Bathroom
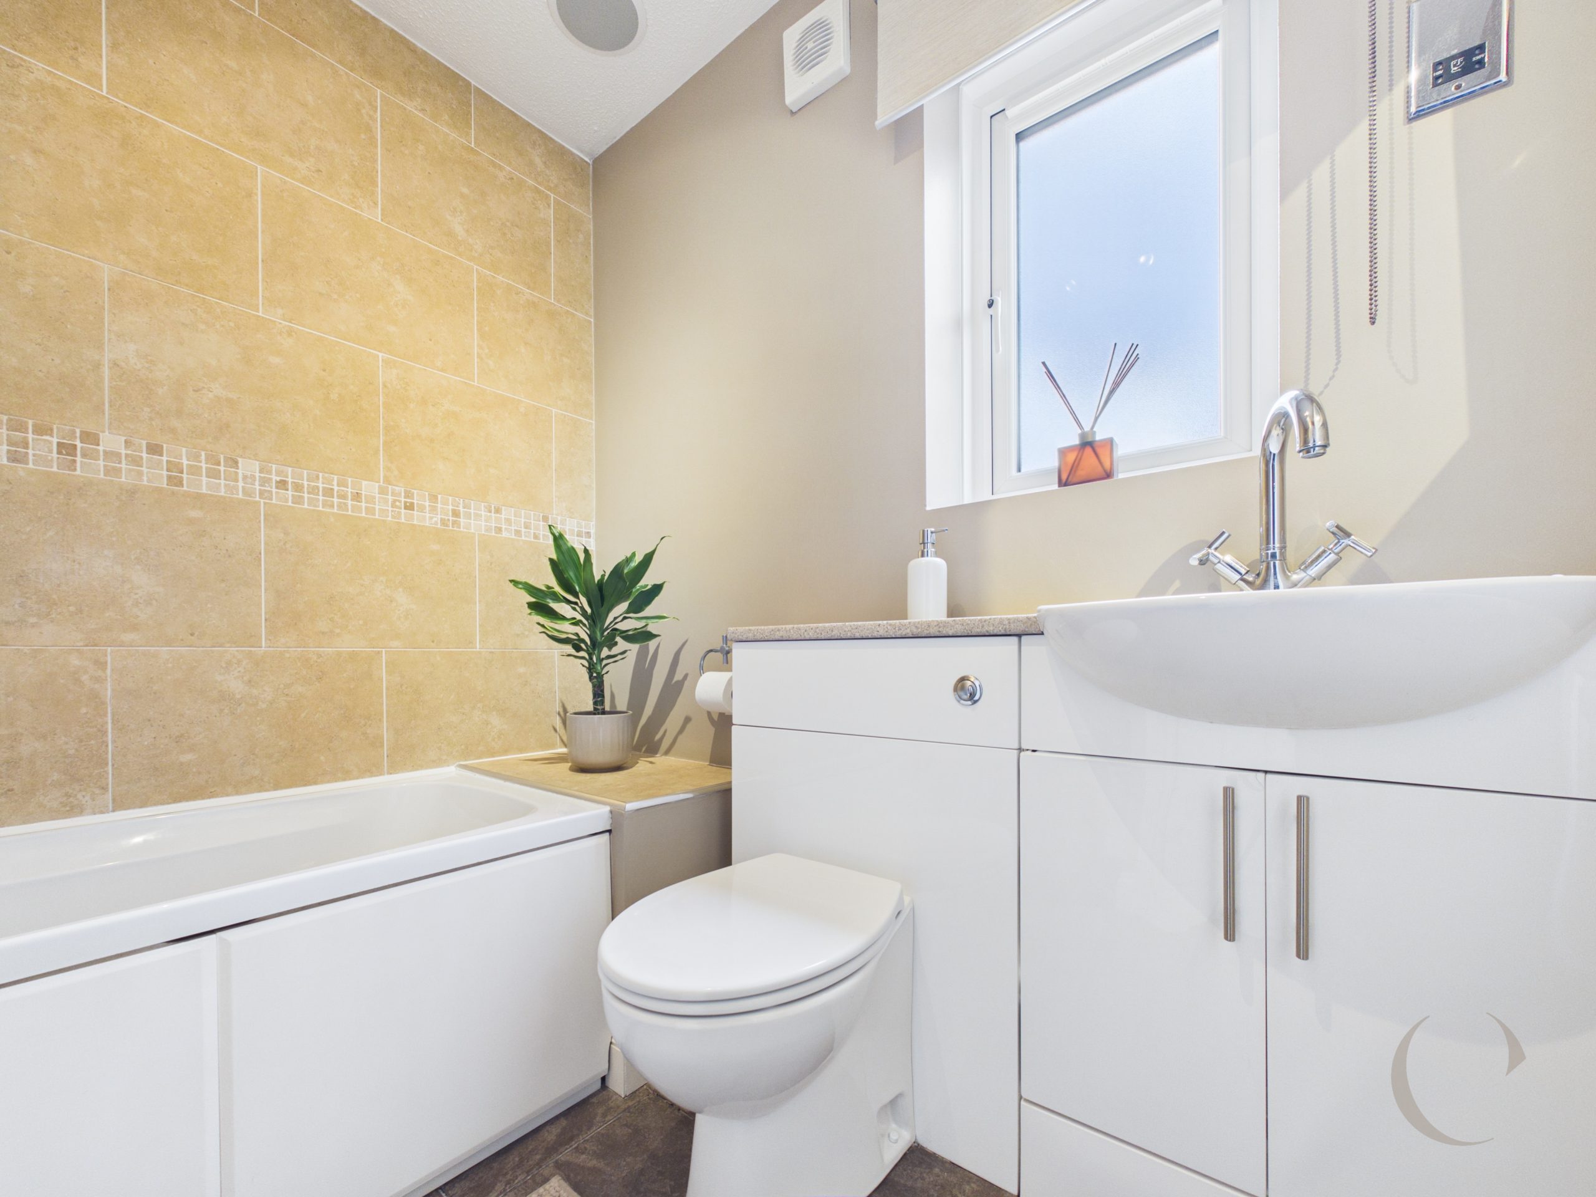
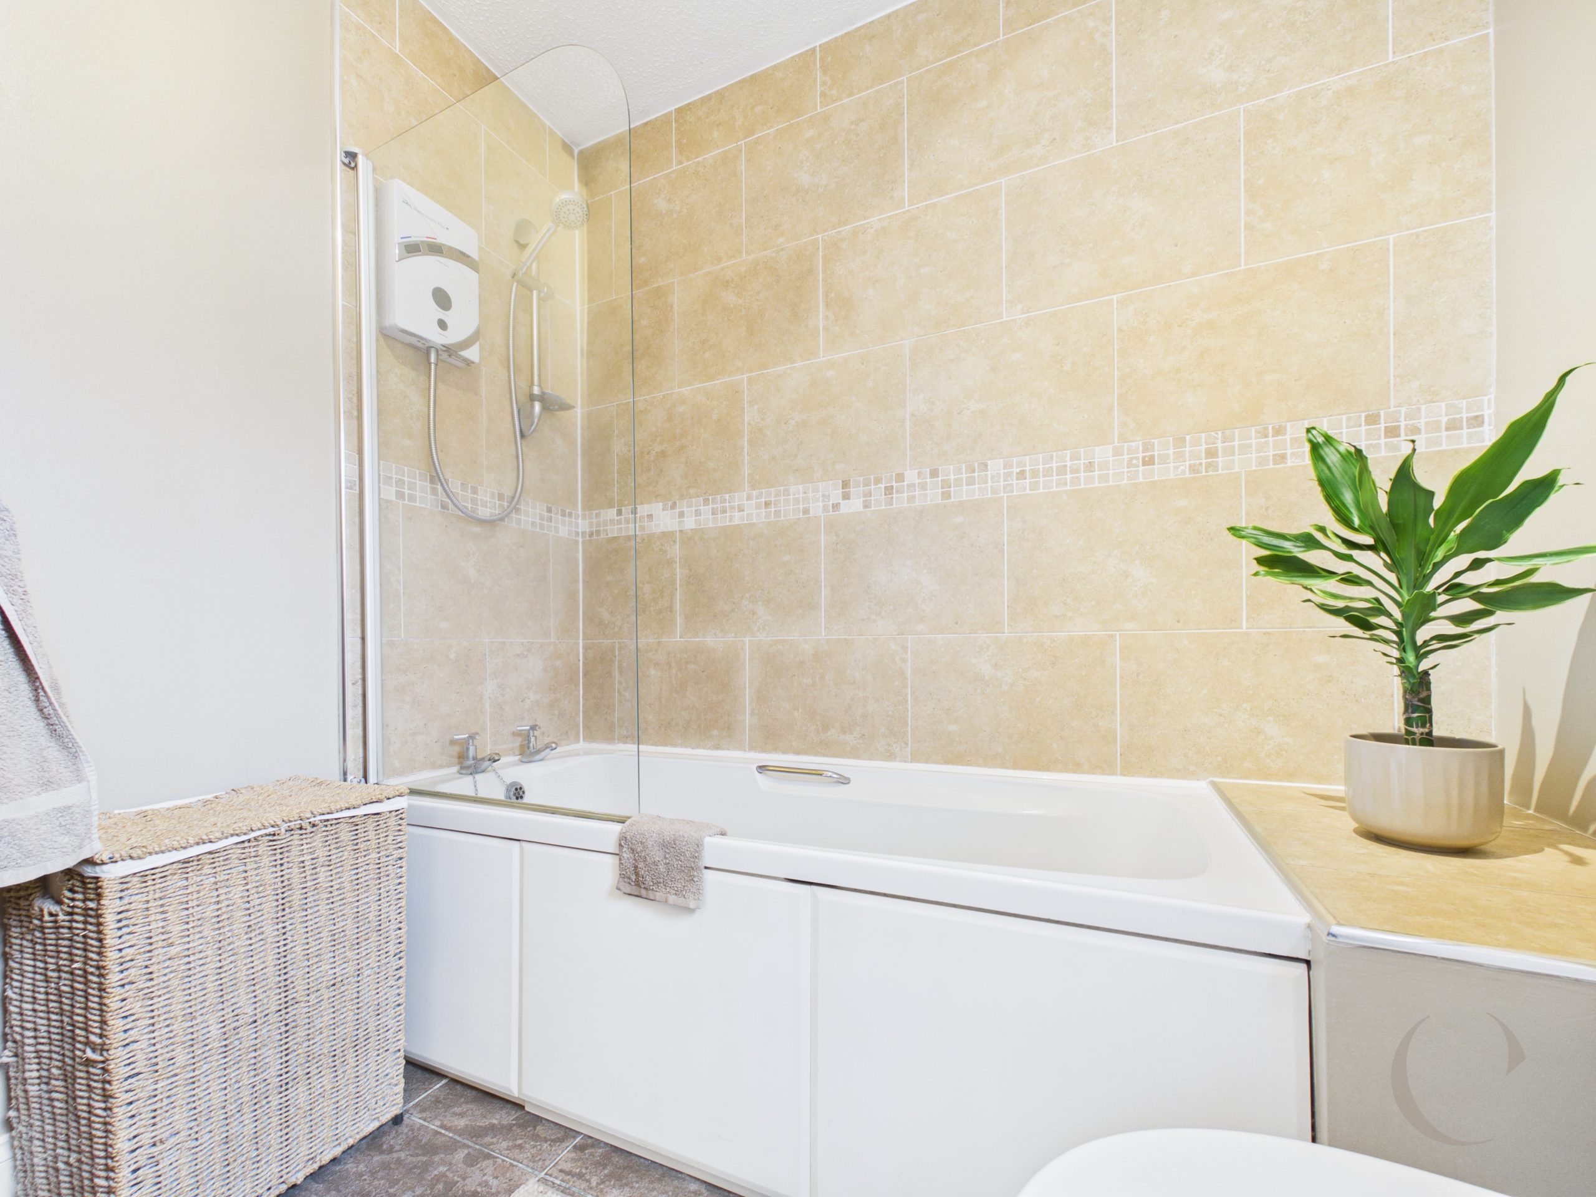
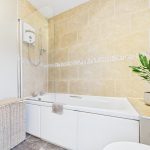
With bath and shower over, vanity wash hand basin, w.c. built in storage cupboard, wall tiling, radiator and window.
Arrange a viewing
To arrange a viewing for this property, please call us on 0191 9052852, or complete the form below: