
Full Details
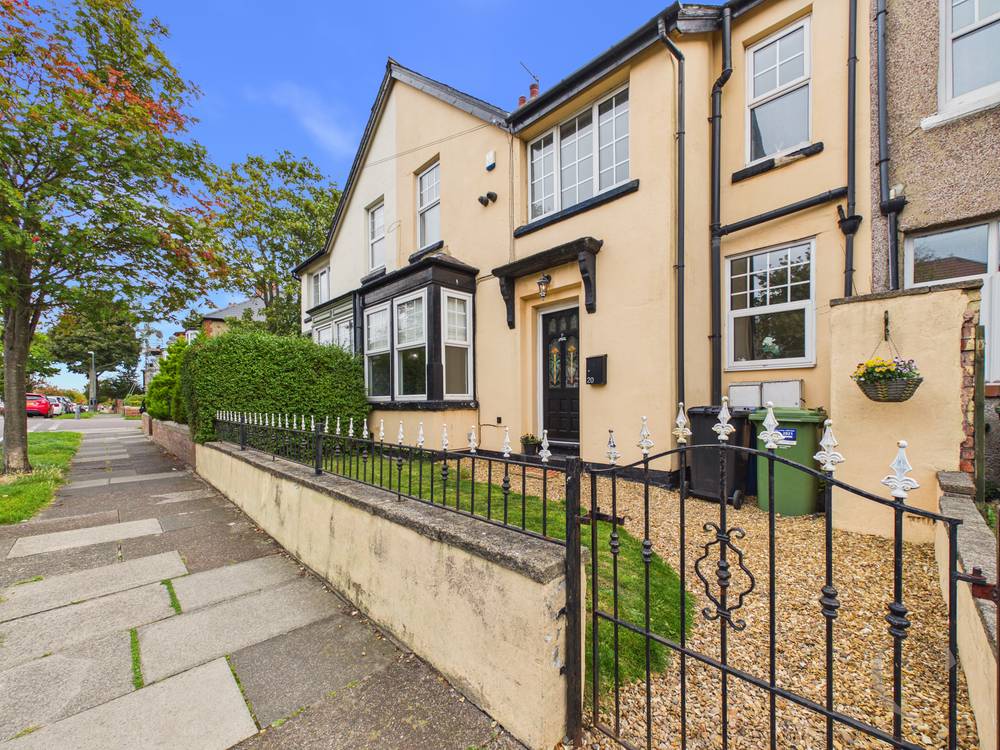
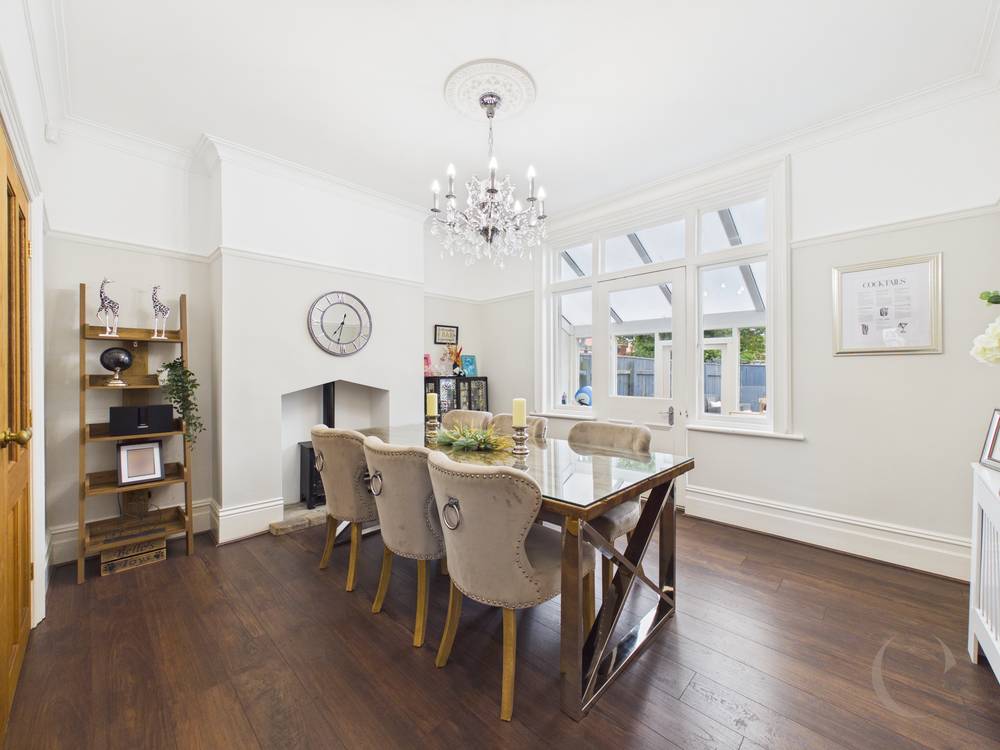
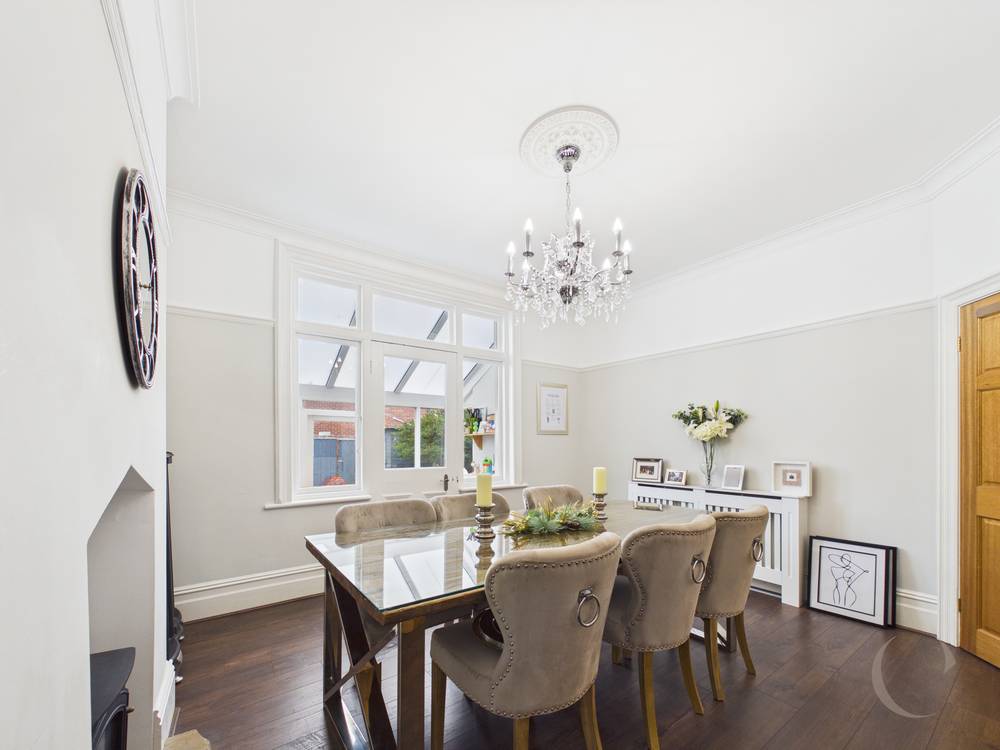
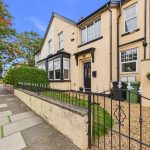
A charming three-bedroom family home, ideally situated in the popular location of South Shields. Combining original character features with modern touches, this attractive property offers spacious and versatile accommodation, making it an ideal home for families.
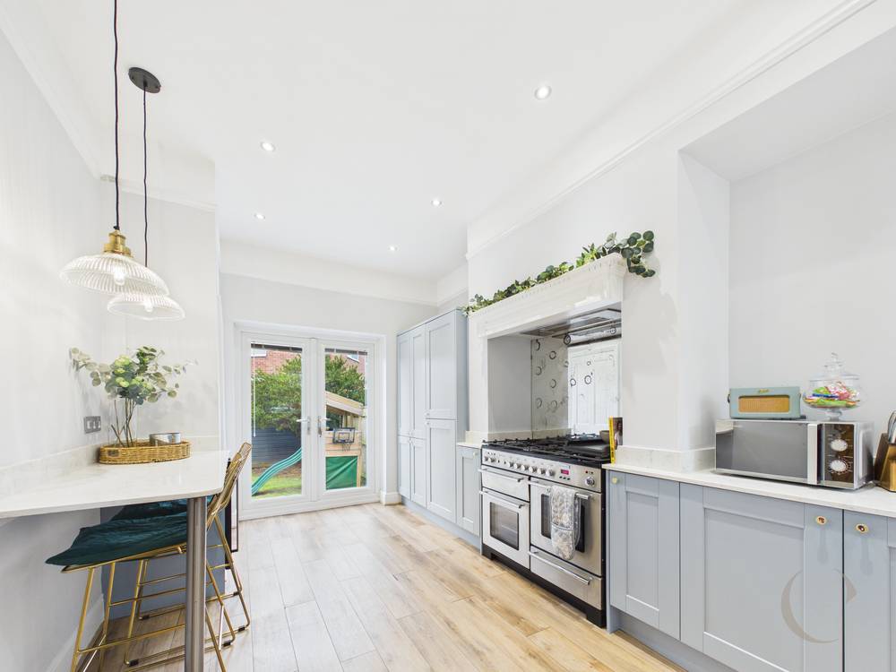
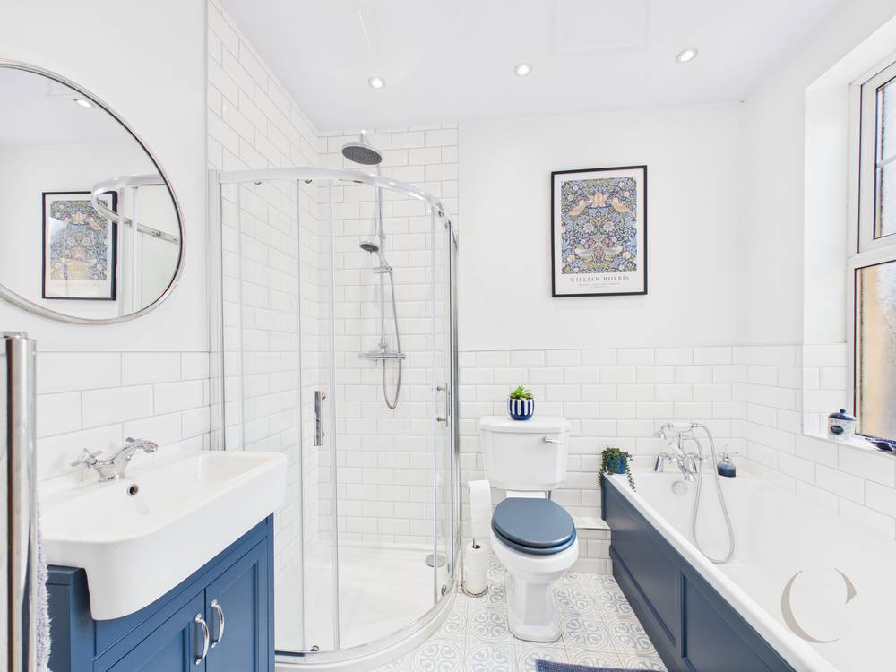
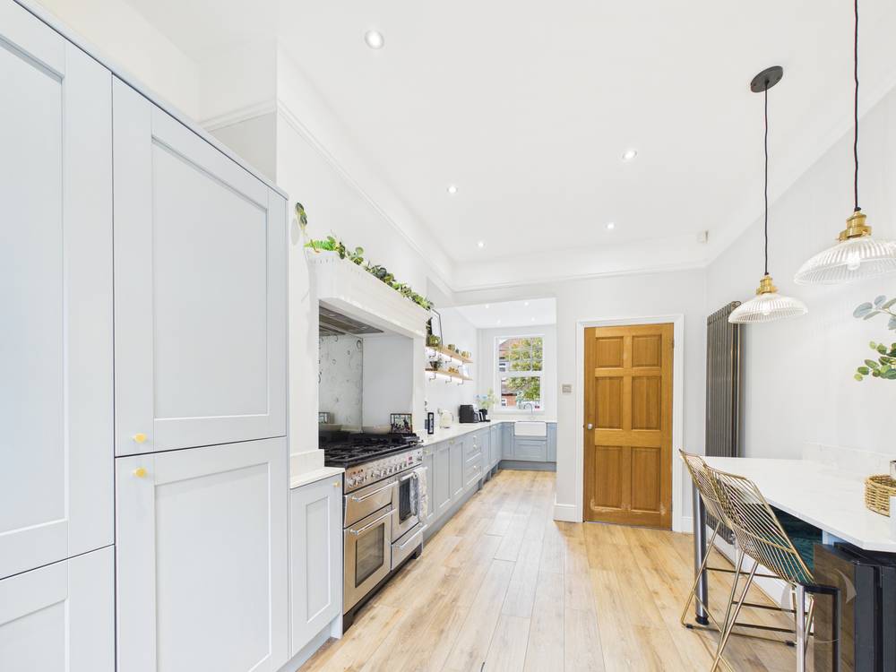
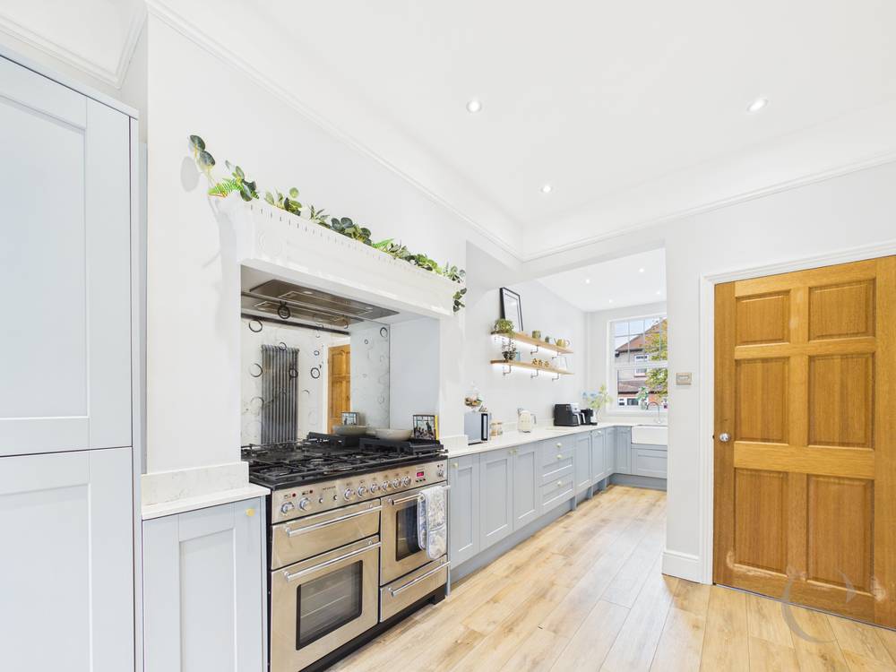
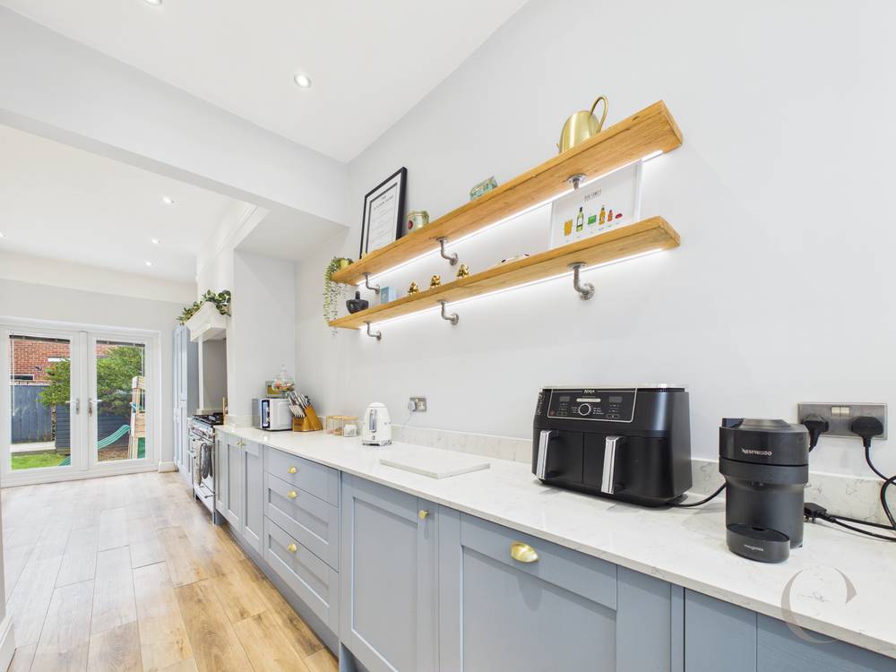
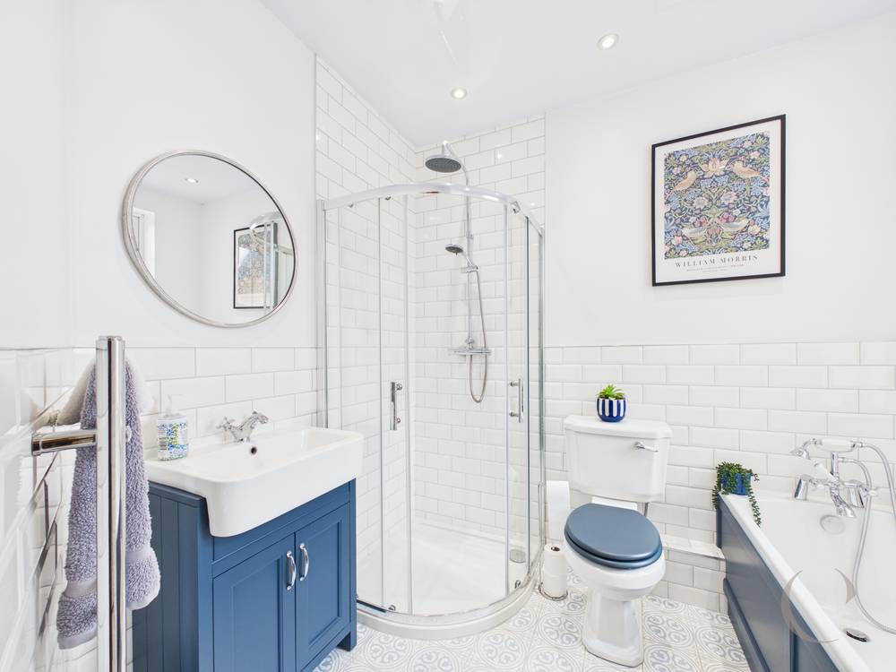
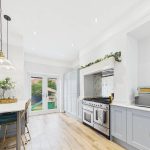
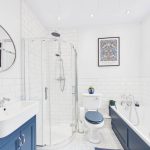
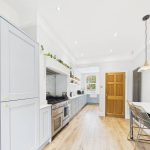
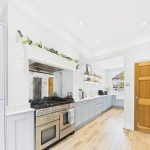
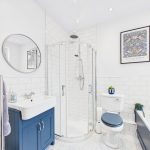
The property boasts a beautiful kitchen featuring a superb double Aga, a range of wall and base units, integrated appliances and a breakfast bar. The bathroom is well appointed with fully tiled walls, a separate walk-in mains shower and useful storage.
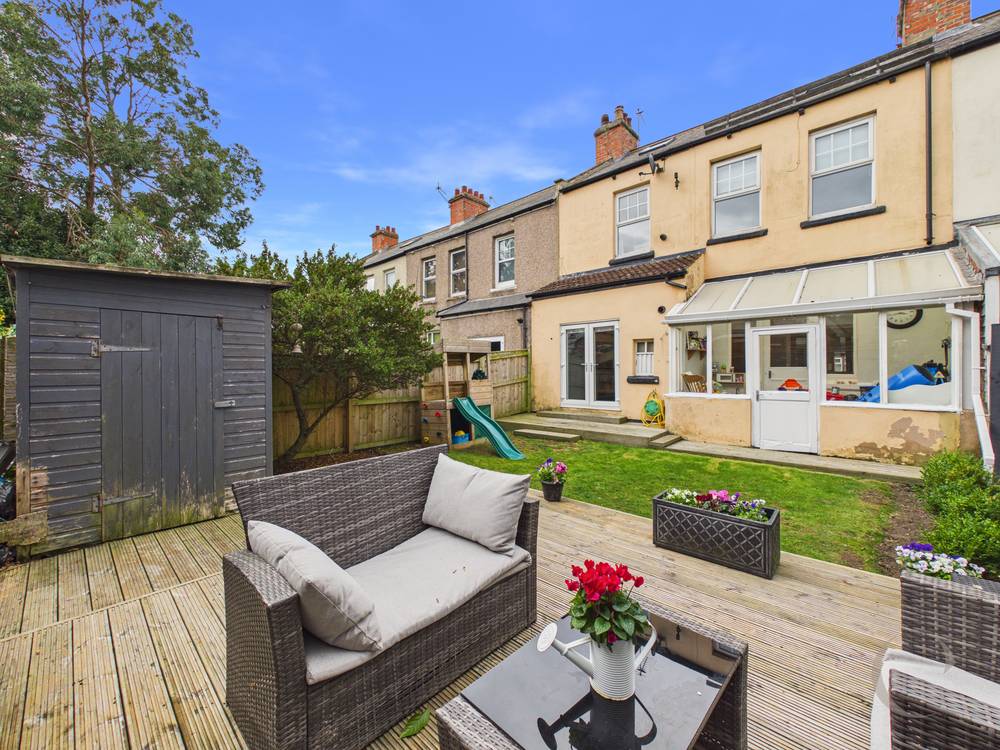
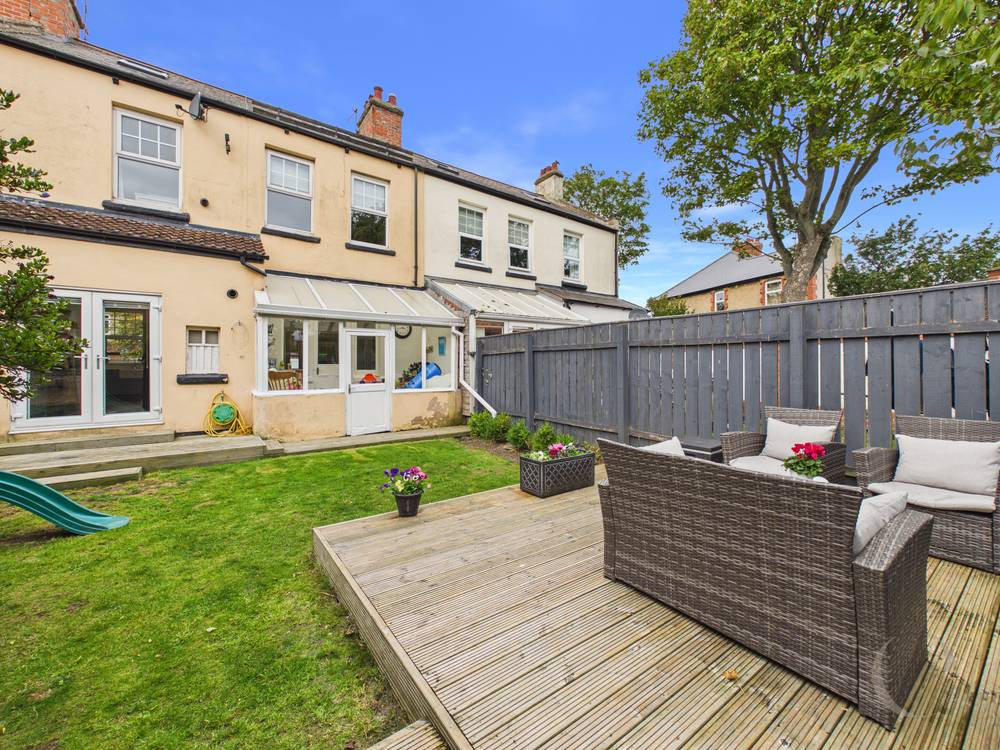
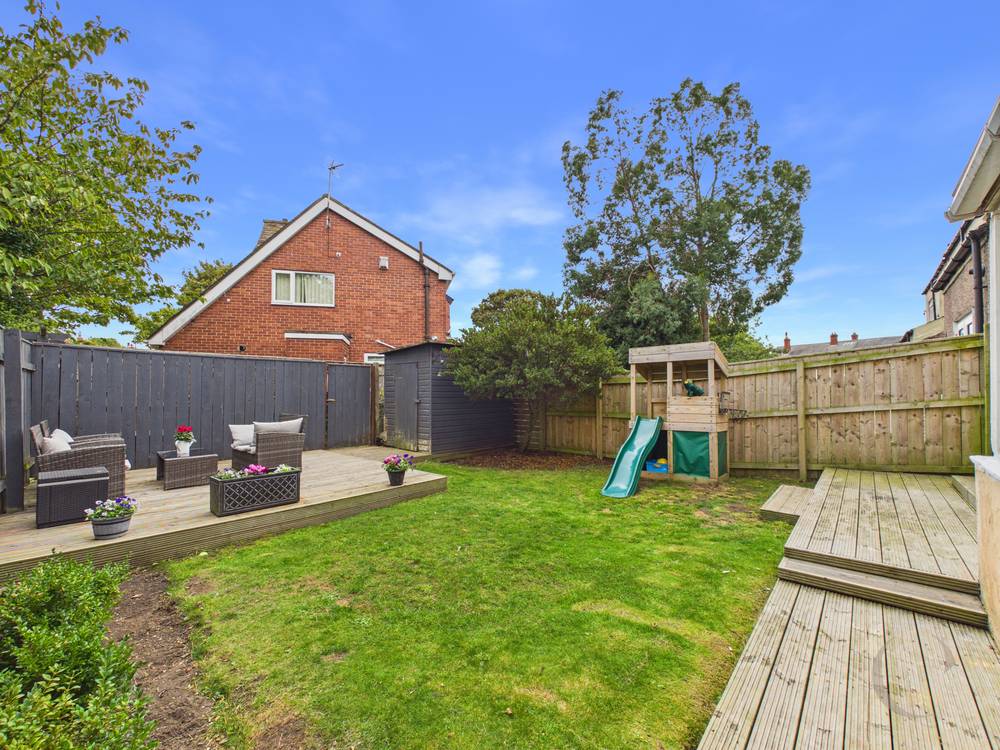
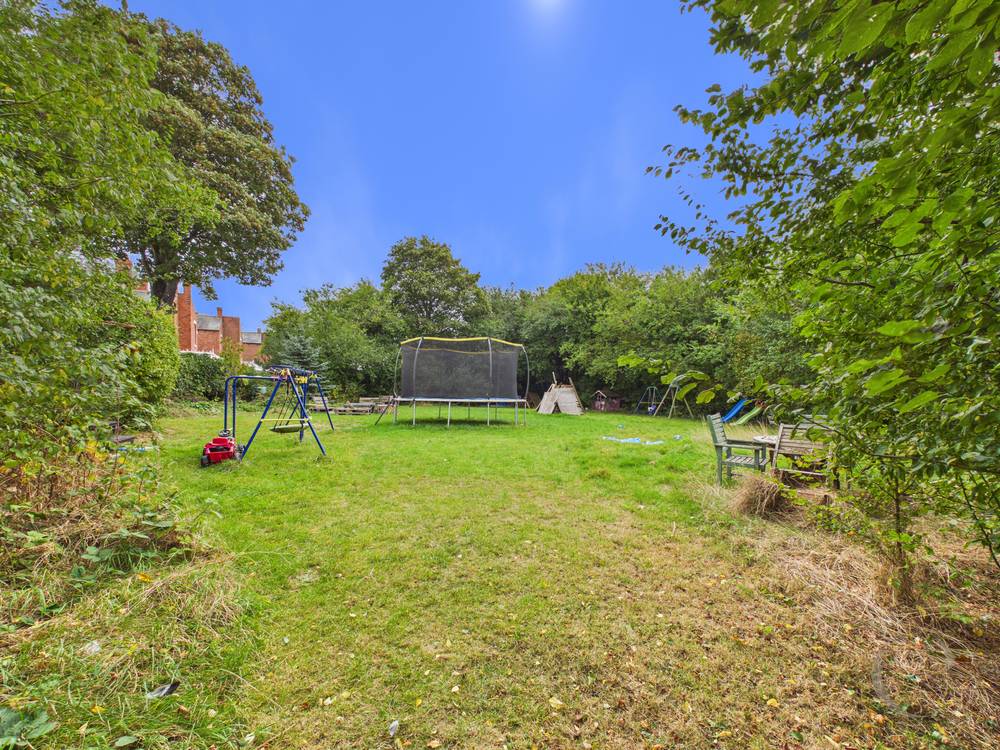
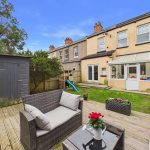
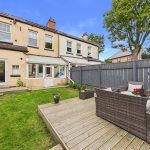
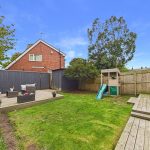
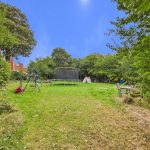
Externally, the property benefits from a lovely garden, providing an excellent space for outdoor entertaining and relaxation, together with access to the highly sought-after communal 'Secret Garden'.
Situated in a popular and convenient area, the property is within walking distance of The Nook, with a range of local amenities and attractions close by. Early viewing is highly recommended to appreciate the character, space and location this delightful family home has to offer.
Get ready for speedier, smoother and more successful sales with Sale Ready properties!
The vendors have opted to provide a legal pack for the sale of their property which includes a set of searches. The legal pack provides upfront the essential documentation that tends to cause or create delays in the transactional process.
The legal pack includes:
Evidence of title
Standard searches (regulated local authority, water & drainage & environmental)
Protocol forms and answers to standard conveyancing enquiries
The legal pack is available to view in the branch prior to agreeing to purchase the property. The vendor requests that the buyer purchases the searches provided in the pack which will be billed at £360 (inc. VAT) upon completion.
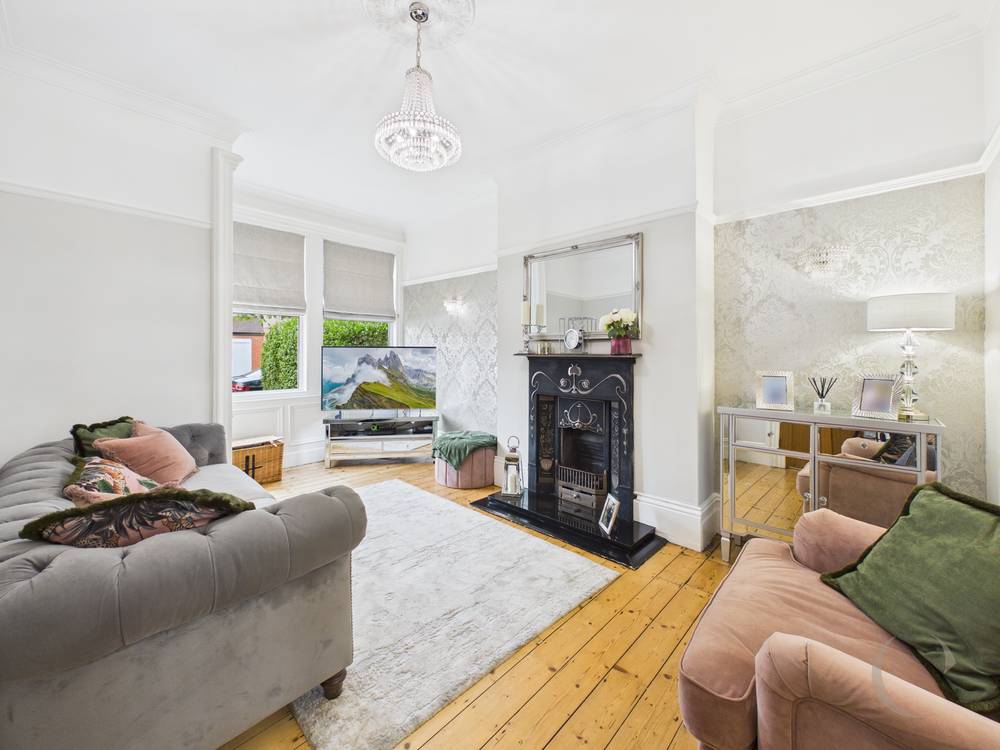
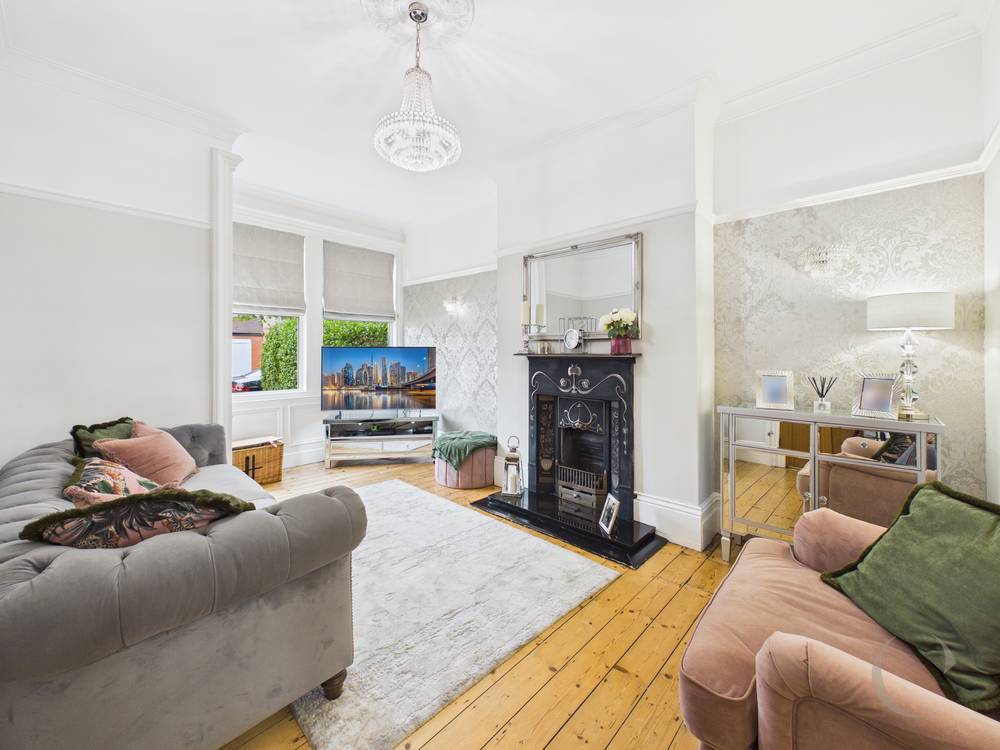
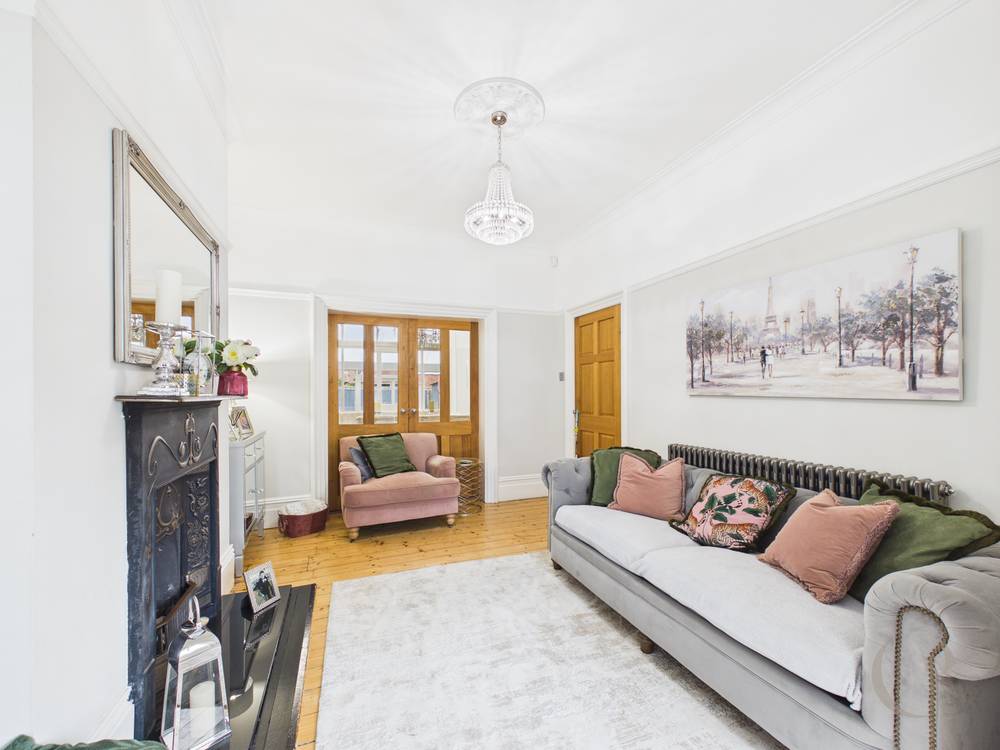
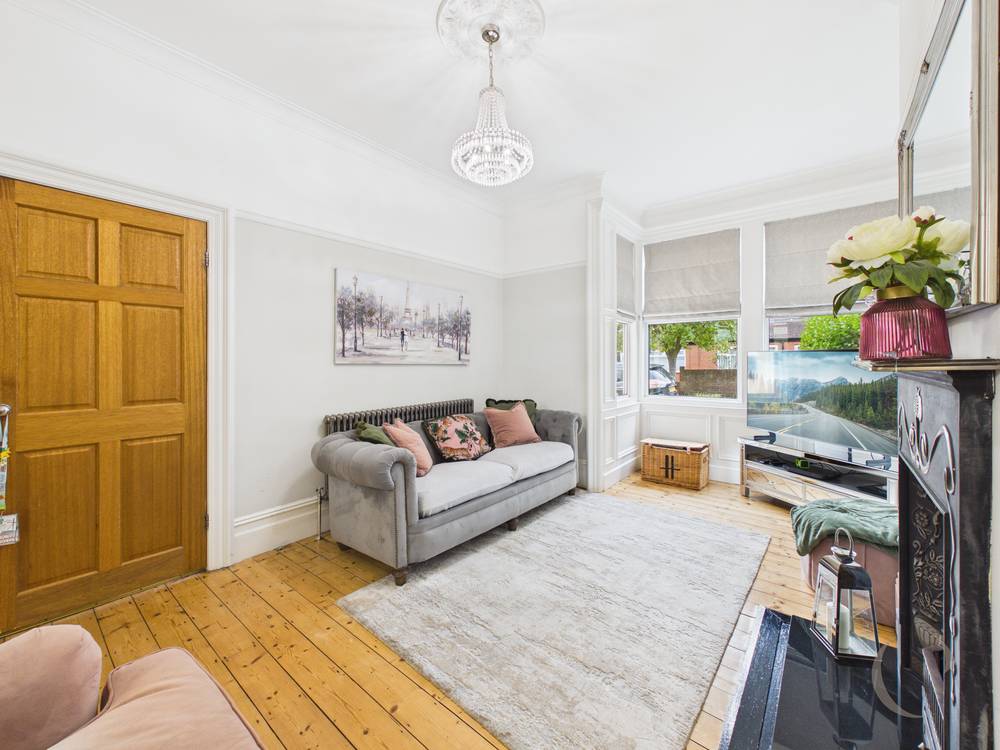
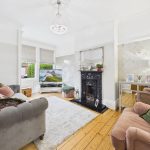
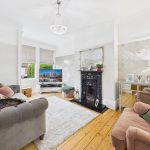
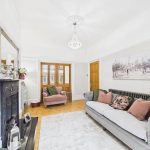
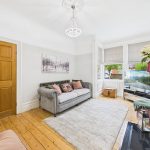
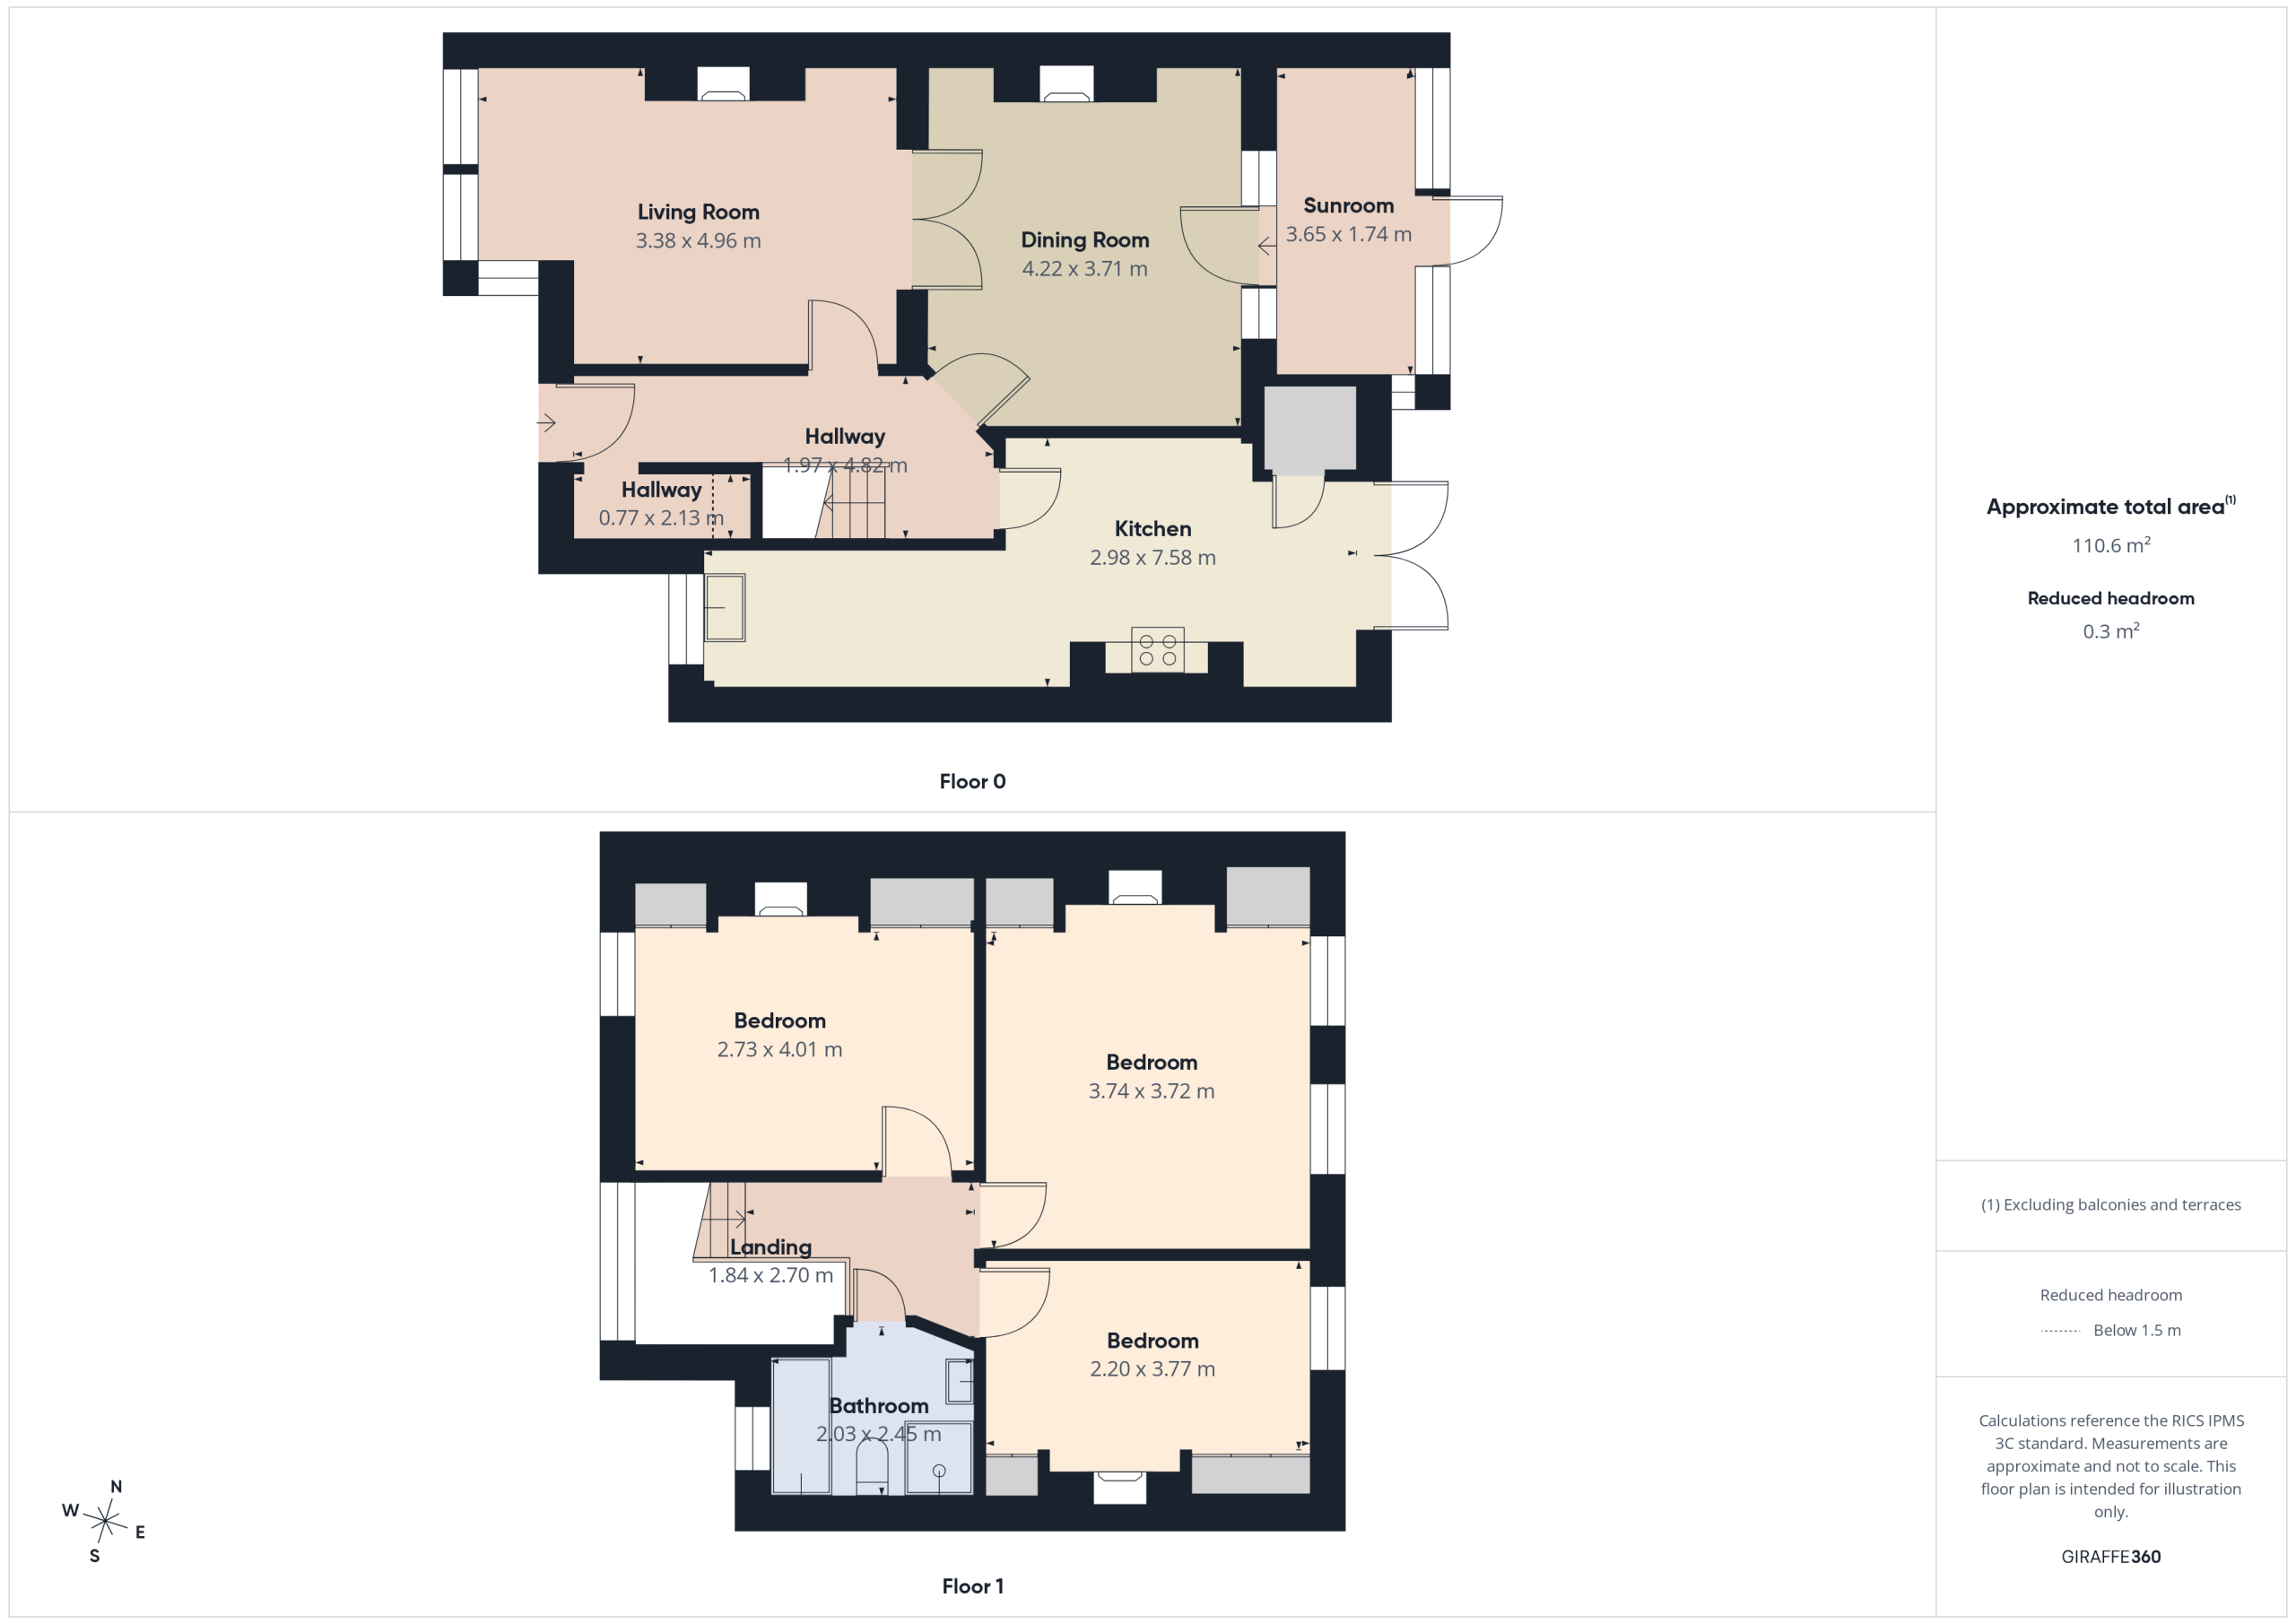
Lounge 11' 1" x 16' 3" (3.38m x 4.96m)
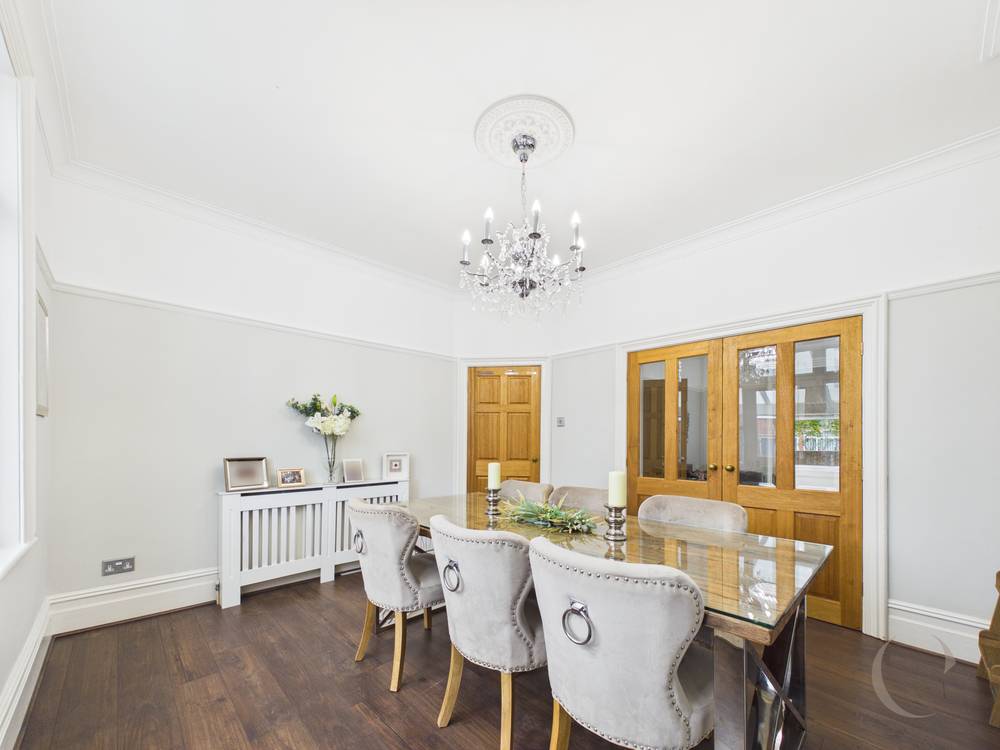
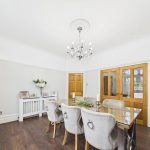
With UPVC double glazed bay window, wood flooring, double radiator and gas fire. Partially glazed doors leading to the dining room.
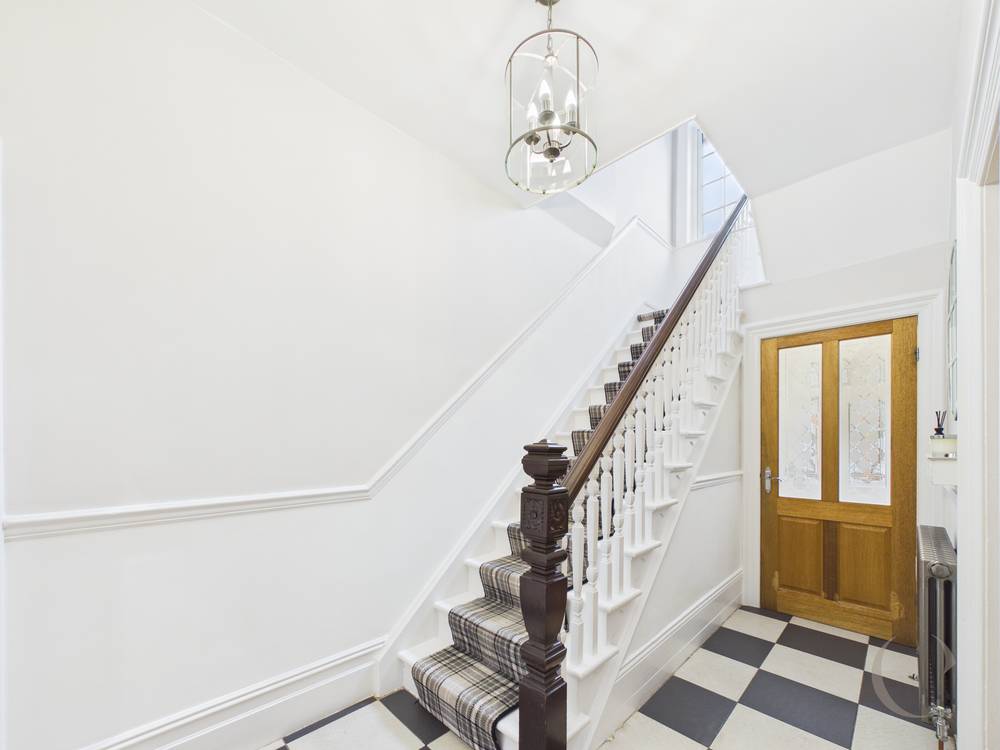
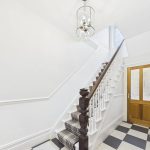
Hallway 6' 6" x 15' 10" (1.97m x 4.82m)
Enter via the internal porch, with tiled flooring, double radiator and stairs to first floor.
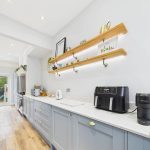
Kitchen 24' 10" x 9' 9" (7.58m x 2.98m)
With UPVC double-glazed French doors provide direct access to the garden. The kitchen is fitted with a range of wall and base units, offering ample storage, along with a breakfast bar. A double range oven with gas hob is complemented by integrated appliances, including a washer/dryer, fridge/freezer and dishwasher and the addition of a wall mounted radiator.
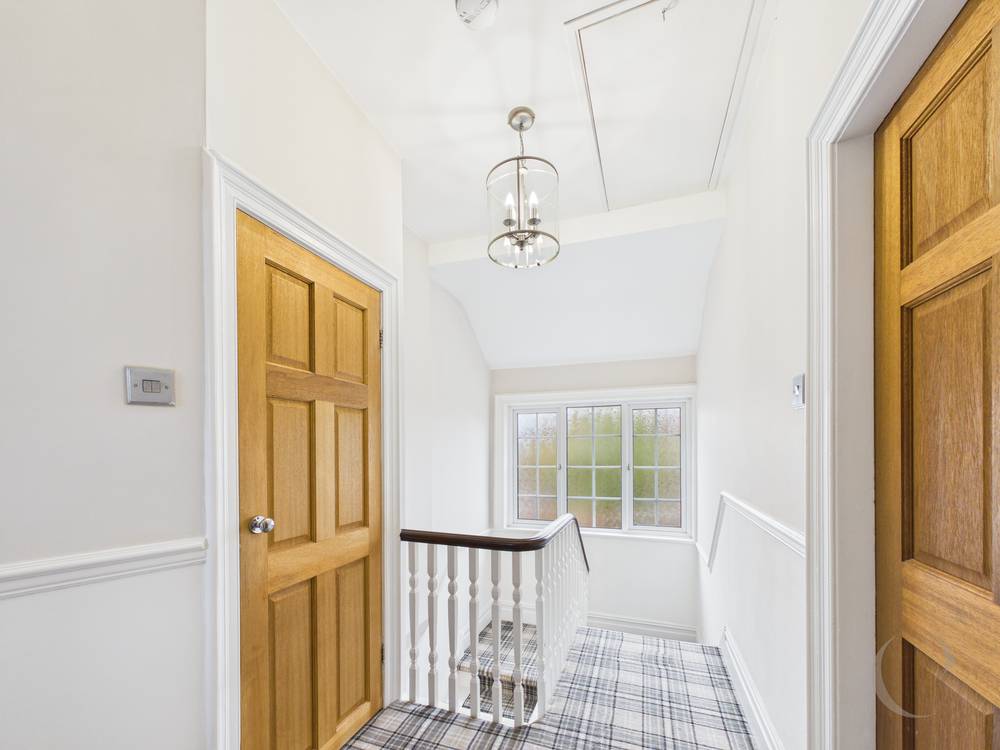
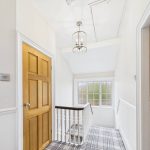
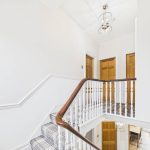
Landing 9' 0" x 6' 1" (2.74m x 1.85m)
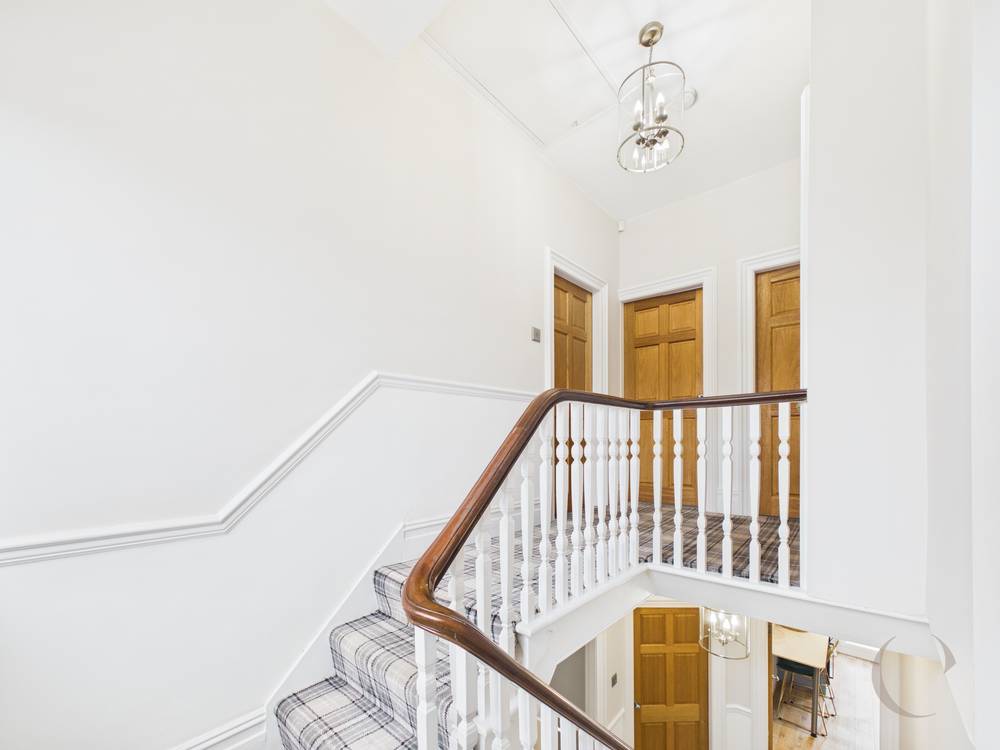
With UPVC double glazed window and wrap around staircase leading to rooms on first floor. Loft access with pull down ladder.
Bathroom 8' 0" x 6' 8" (2.45m x 2.04m)
With a UPVC double-glazed window and heated towel rail. The room benefits from fully tiled walls and lino flooring, along with a separate walk-in mains shower with glass screen. A wash hand basin with useful storage beneath completes the suite.
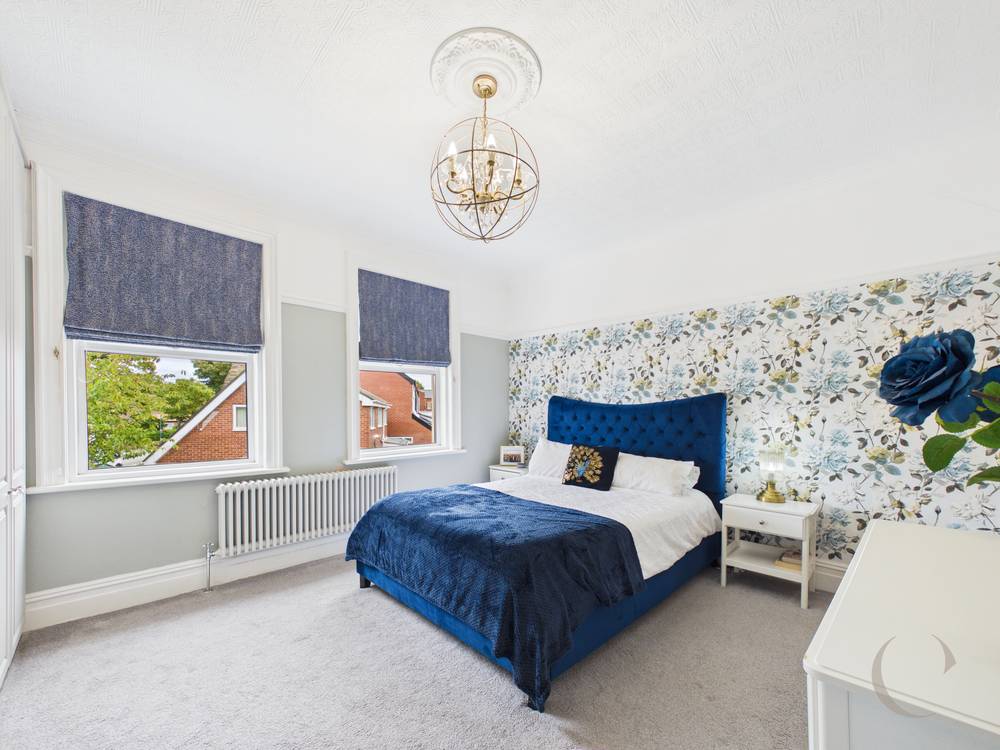
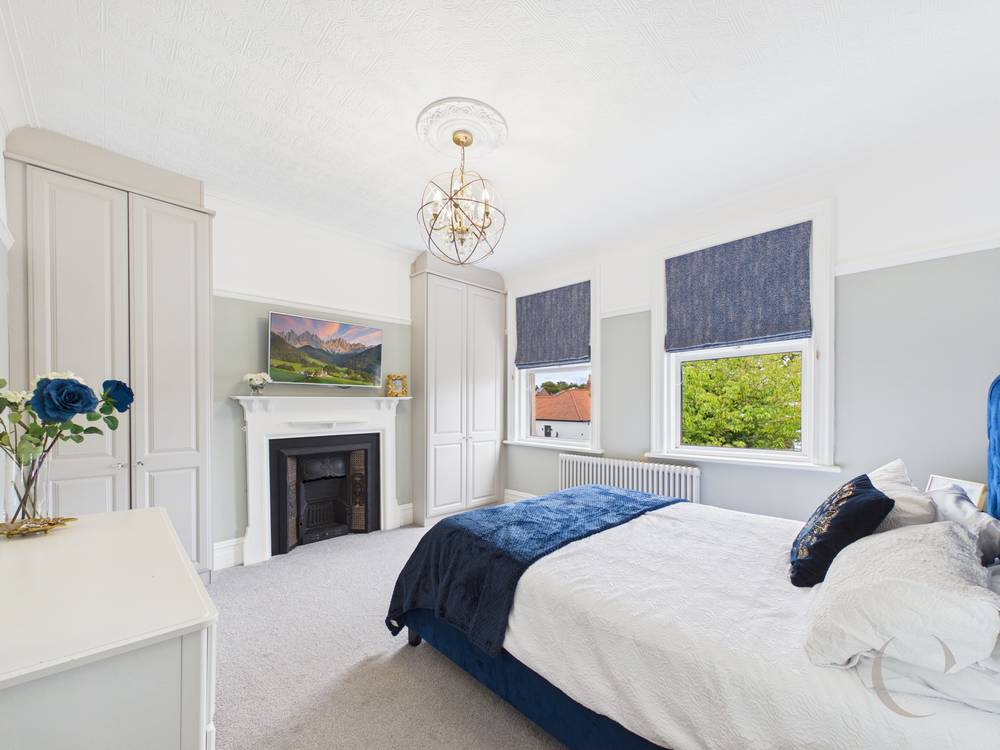
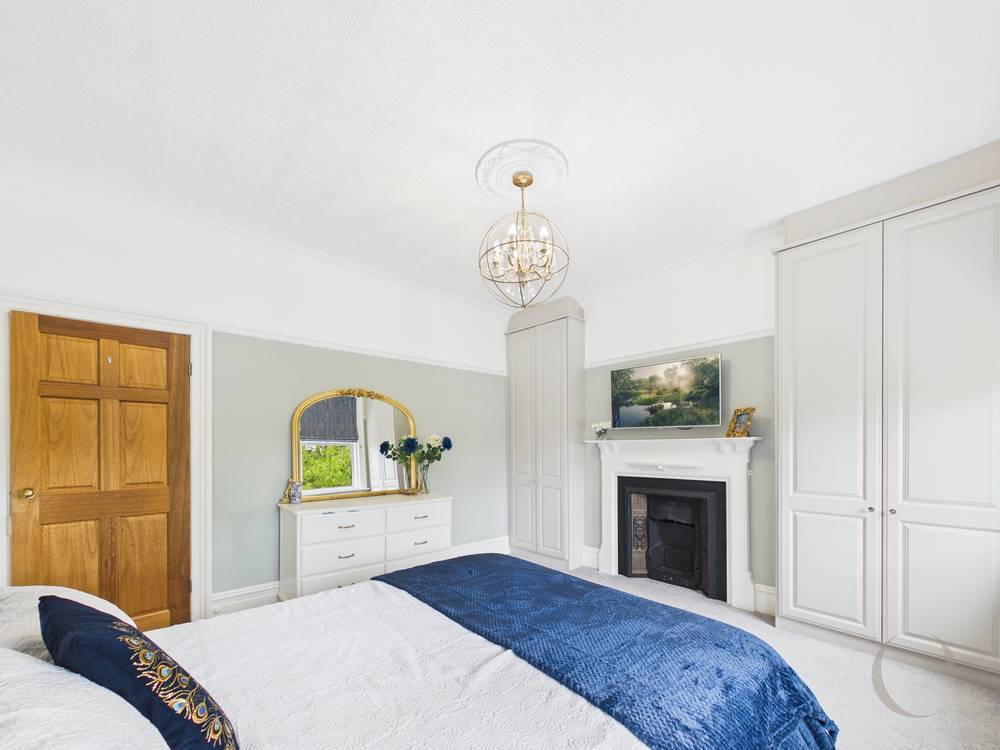
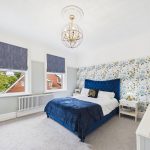
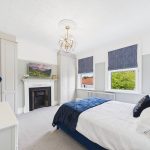
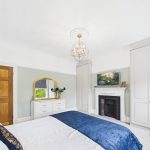
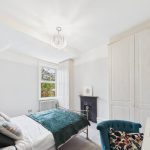
Bedroom One 12' 3" x 12' 2" (3.74m x 3.72m)
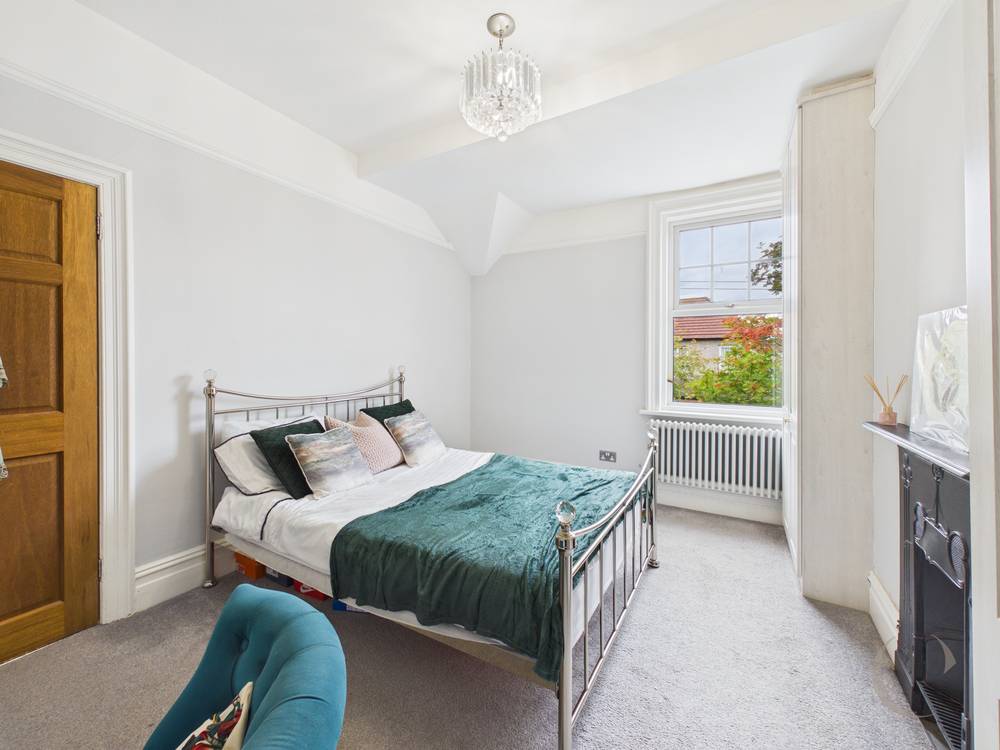
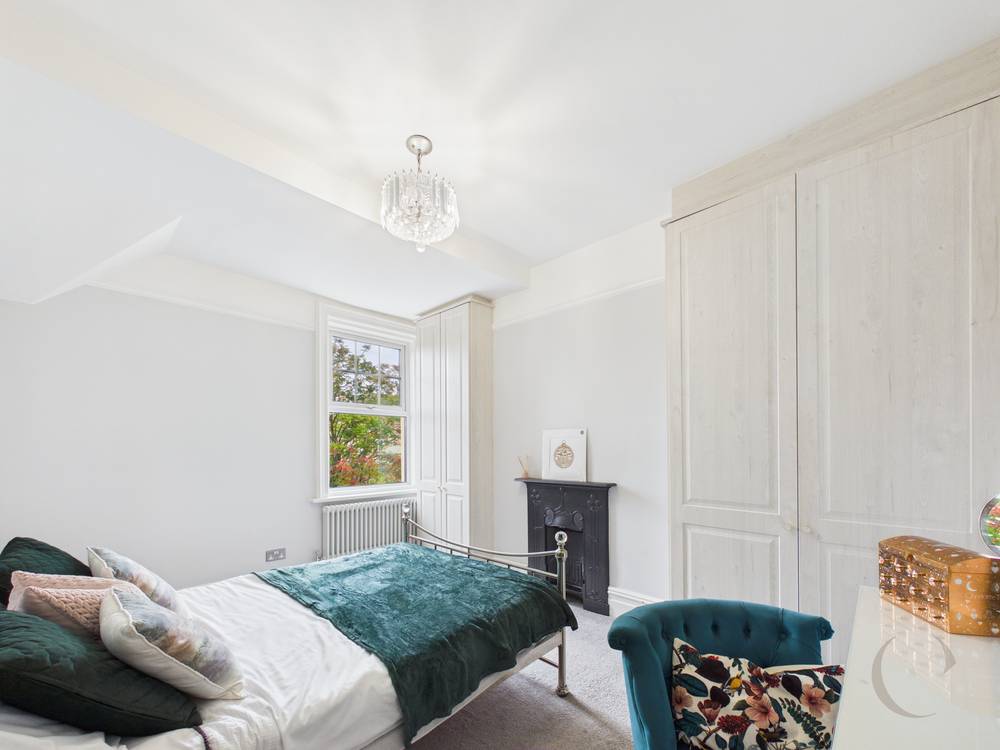
With two UPVC double glazed windows, double radiator, feature fireplace with fitted wardrobes to each side.
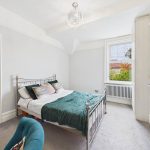
Bedroom Two 8' 11" x 13' 2" (2.73m x 4.01m)
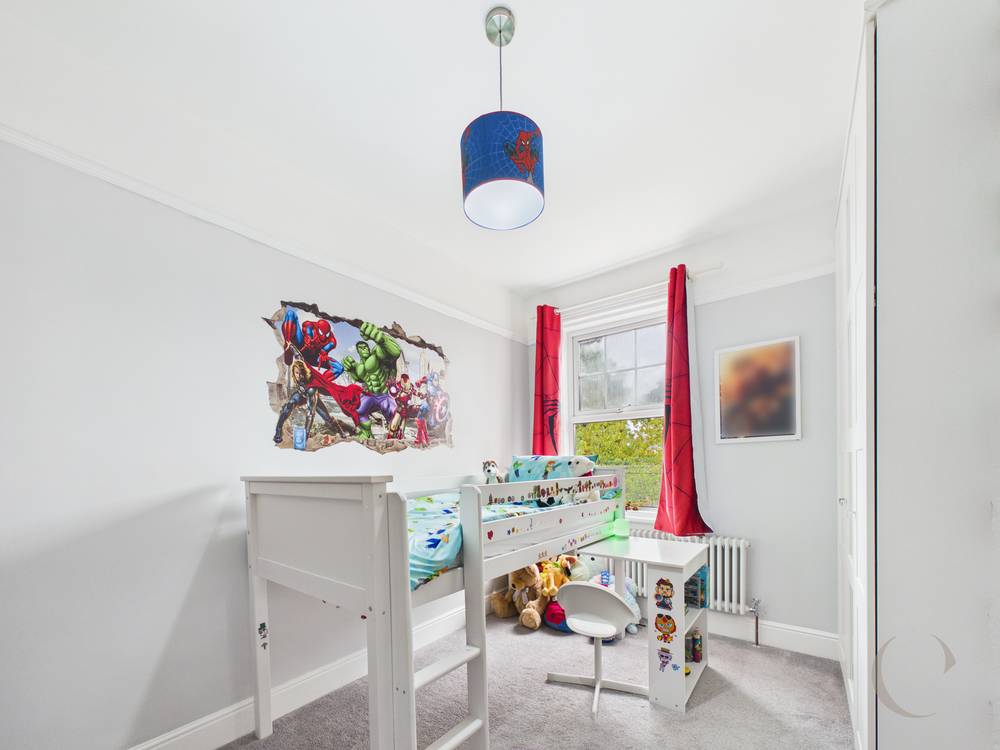
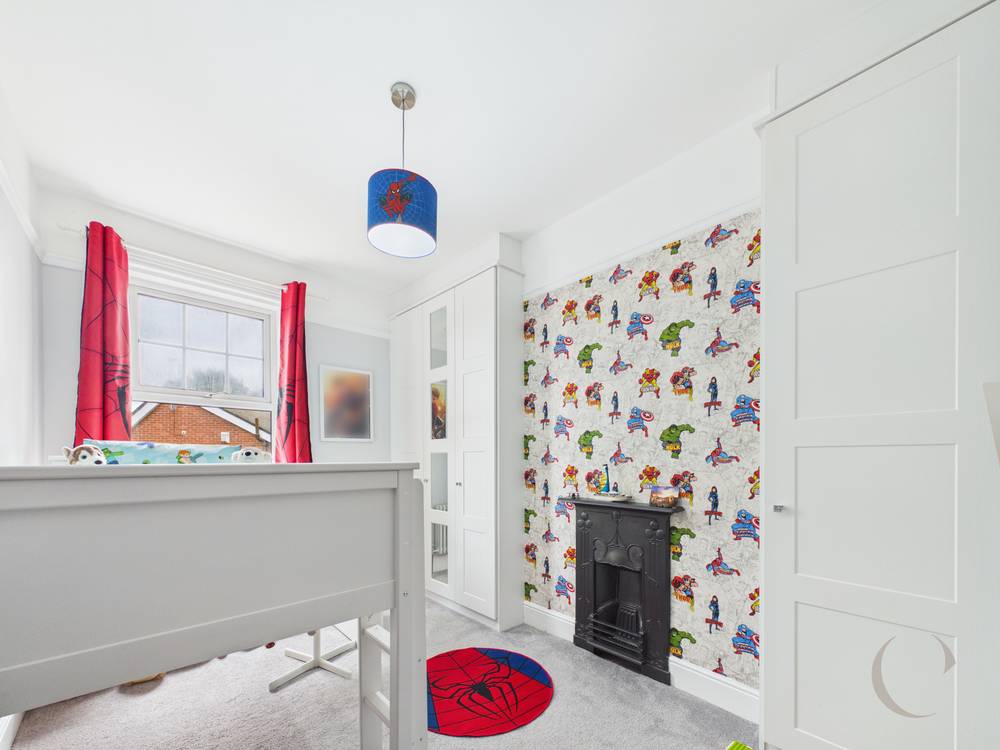
With UPVC double glazed window, double radiator, fitted wardrobes and feature fireplace.
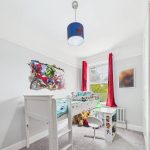
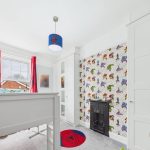
Bedroom Three 7' 3" x 12' 4" (2.20m x 3.77m)
With UPVC double glazed window, single radiator, fitted wardrobe and feature fireplace.
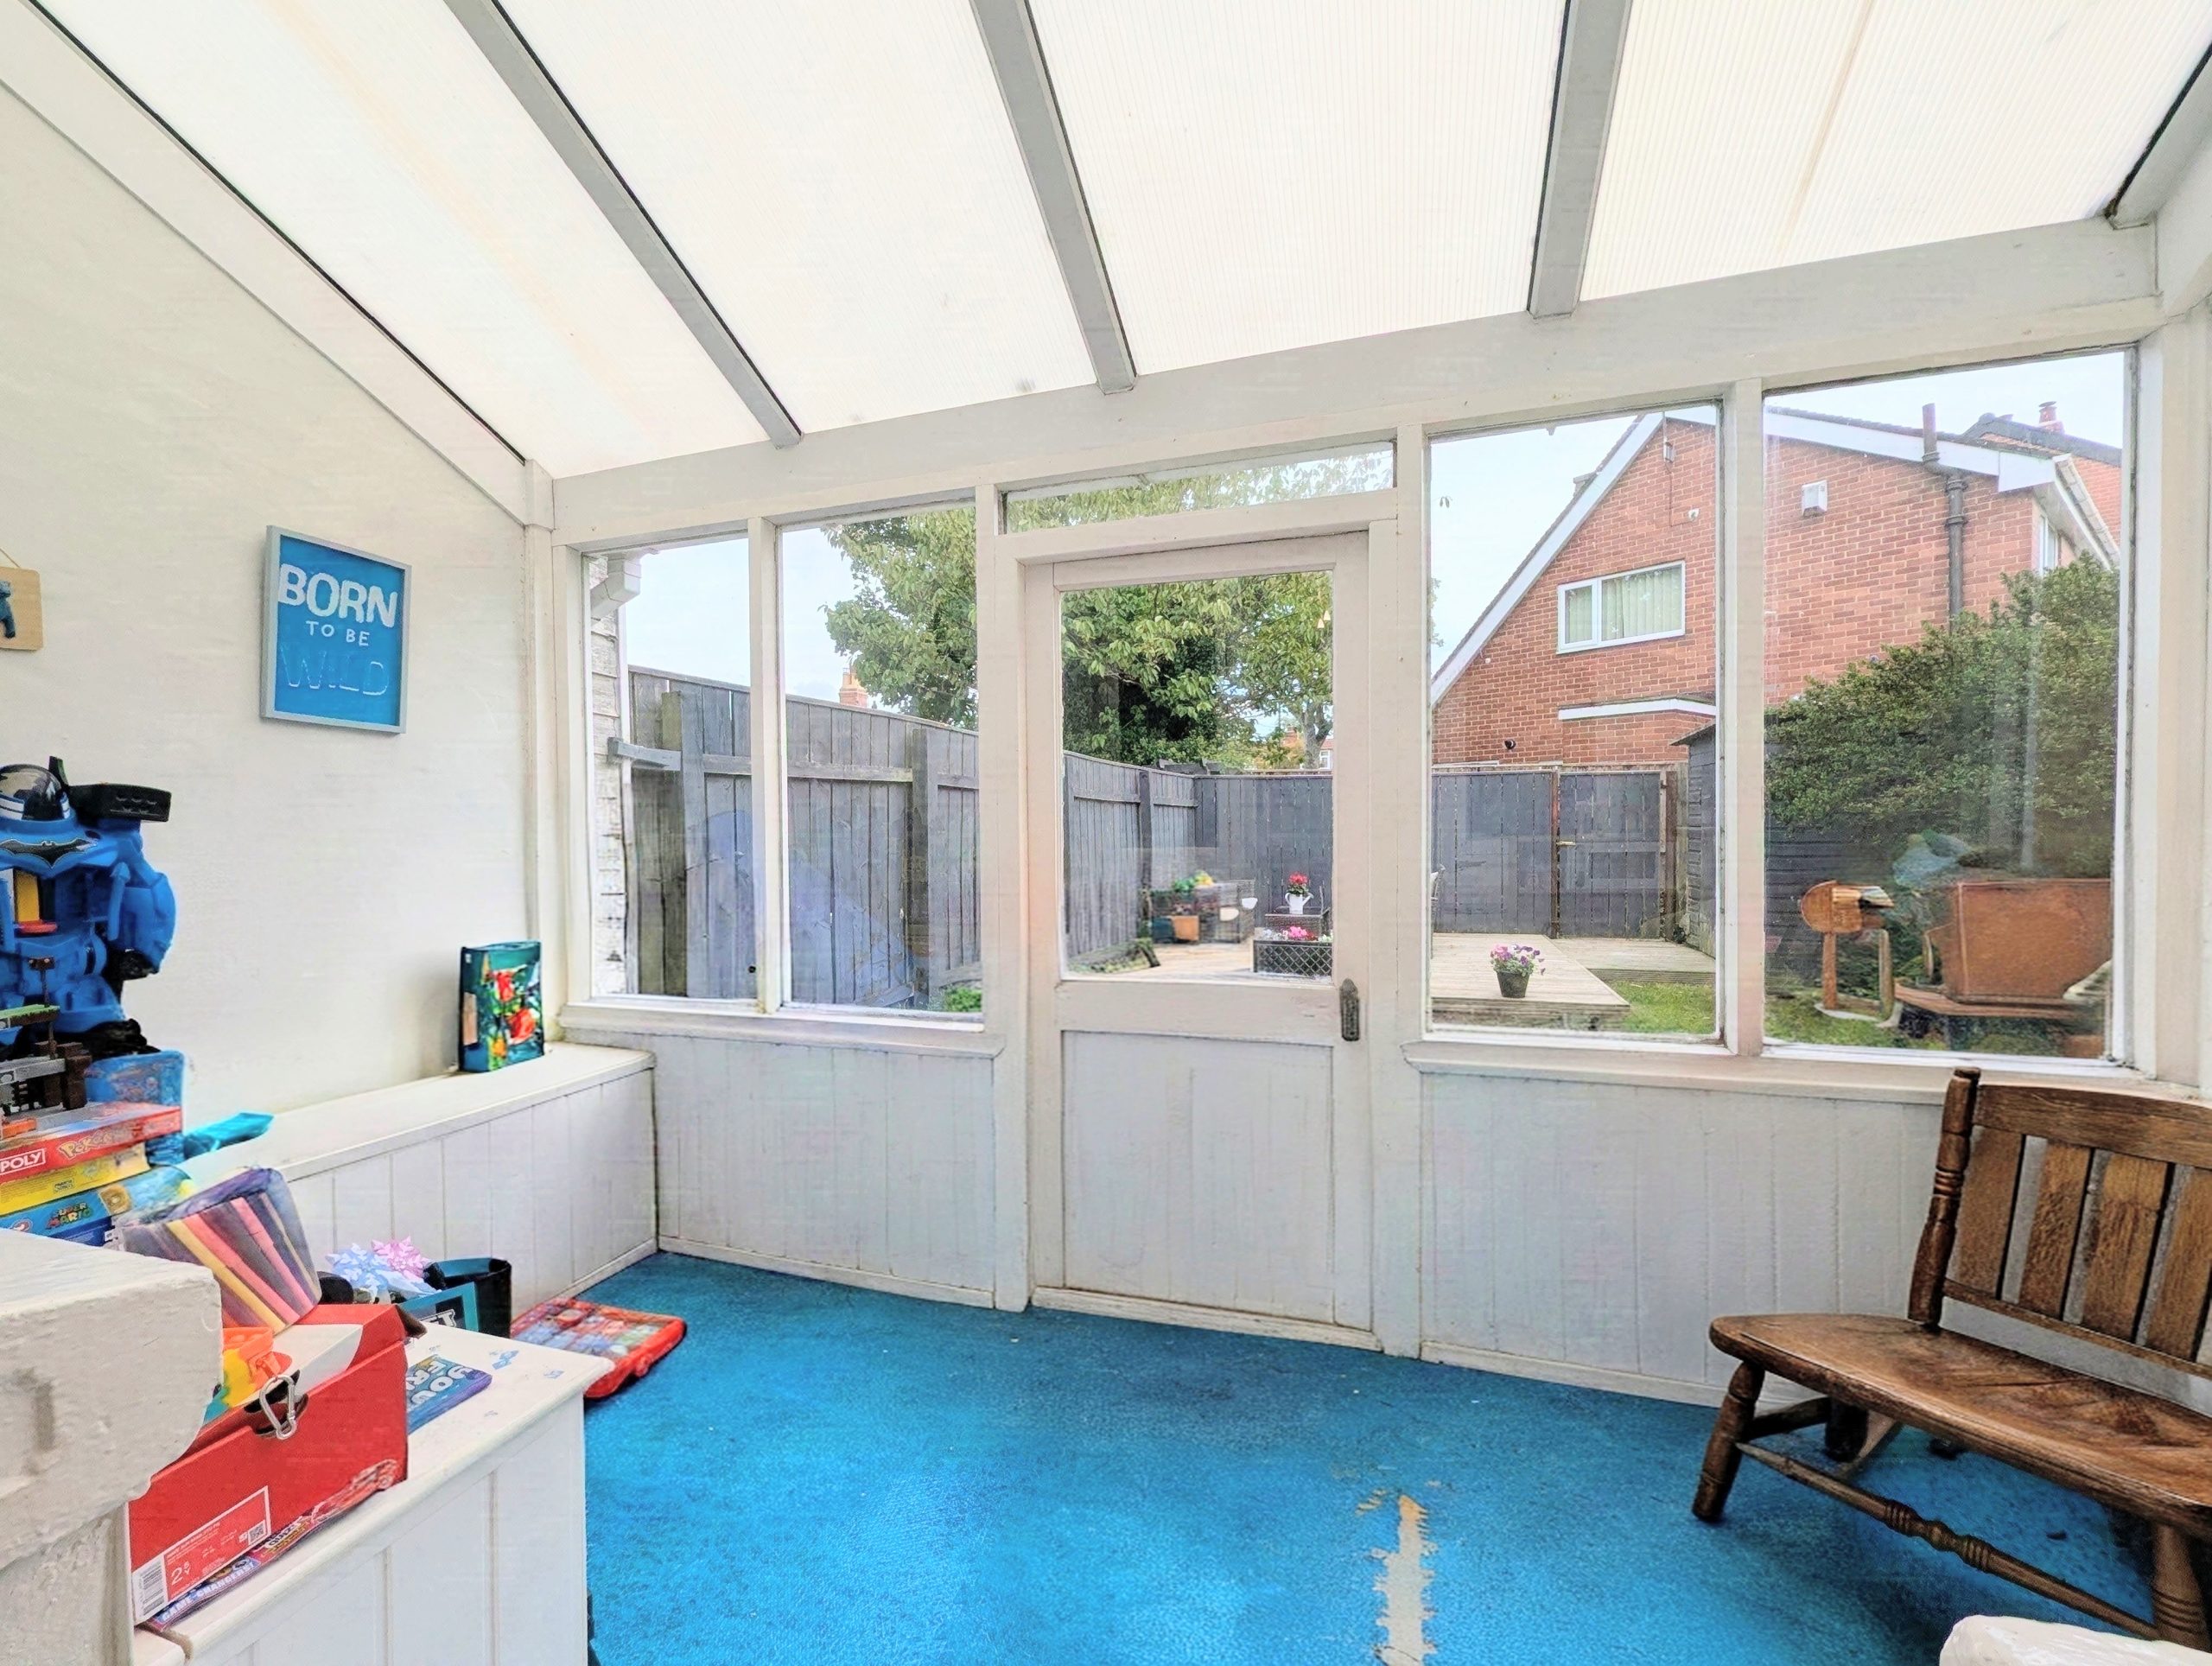
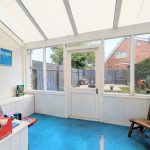
Sun Room 12' 0" x 5' 9" (3.65m x 1.74m)
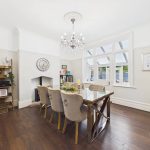
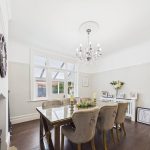
With single glazed windows and door to the garden. Accessed via the dining room.
Arrange a viewing
To arrange a viewing for this property, please call us on 0191 9052852, or complete the form below: