
Full Details
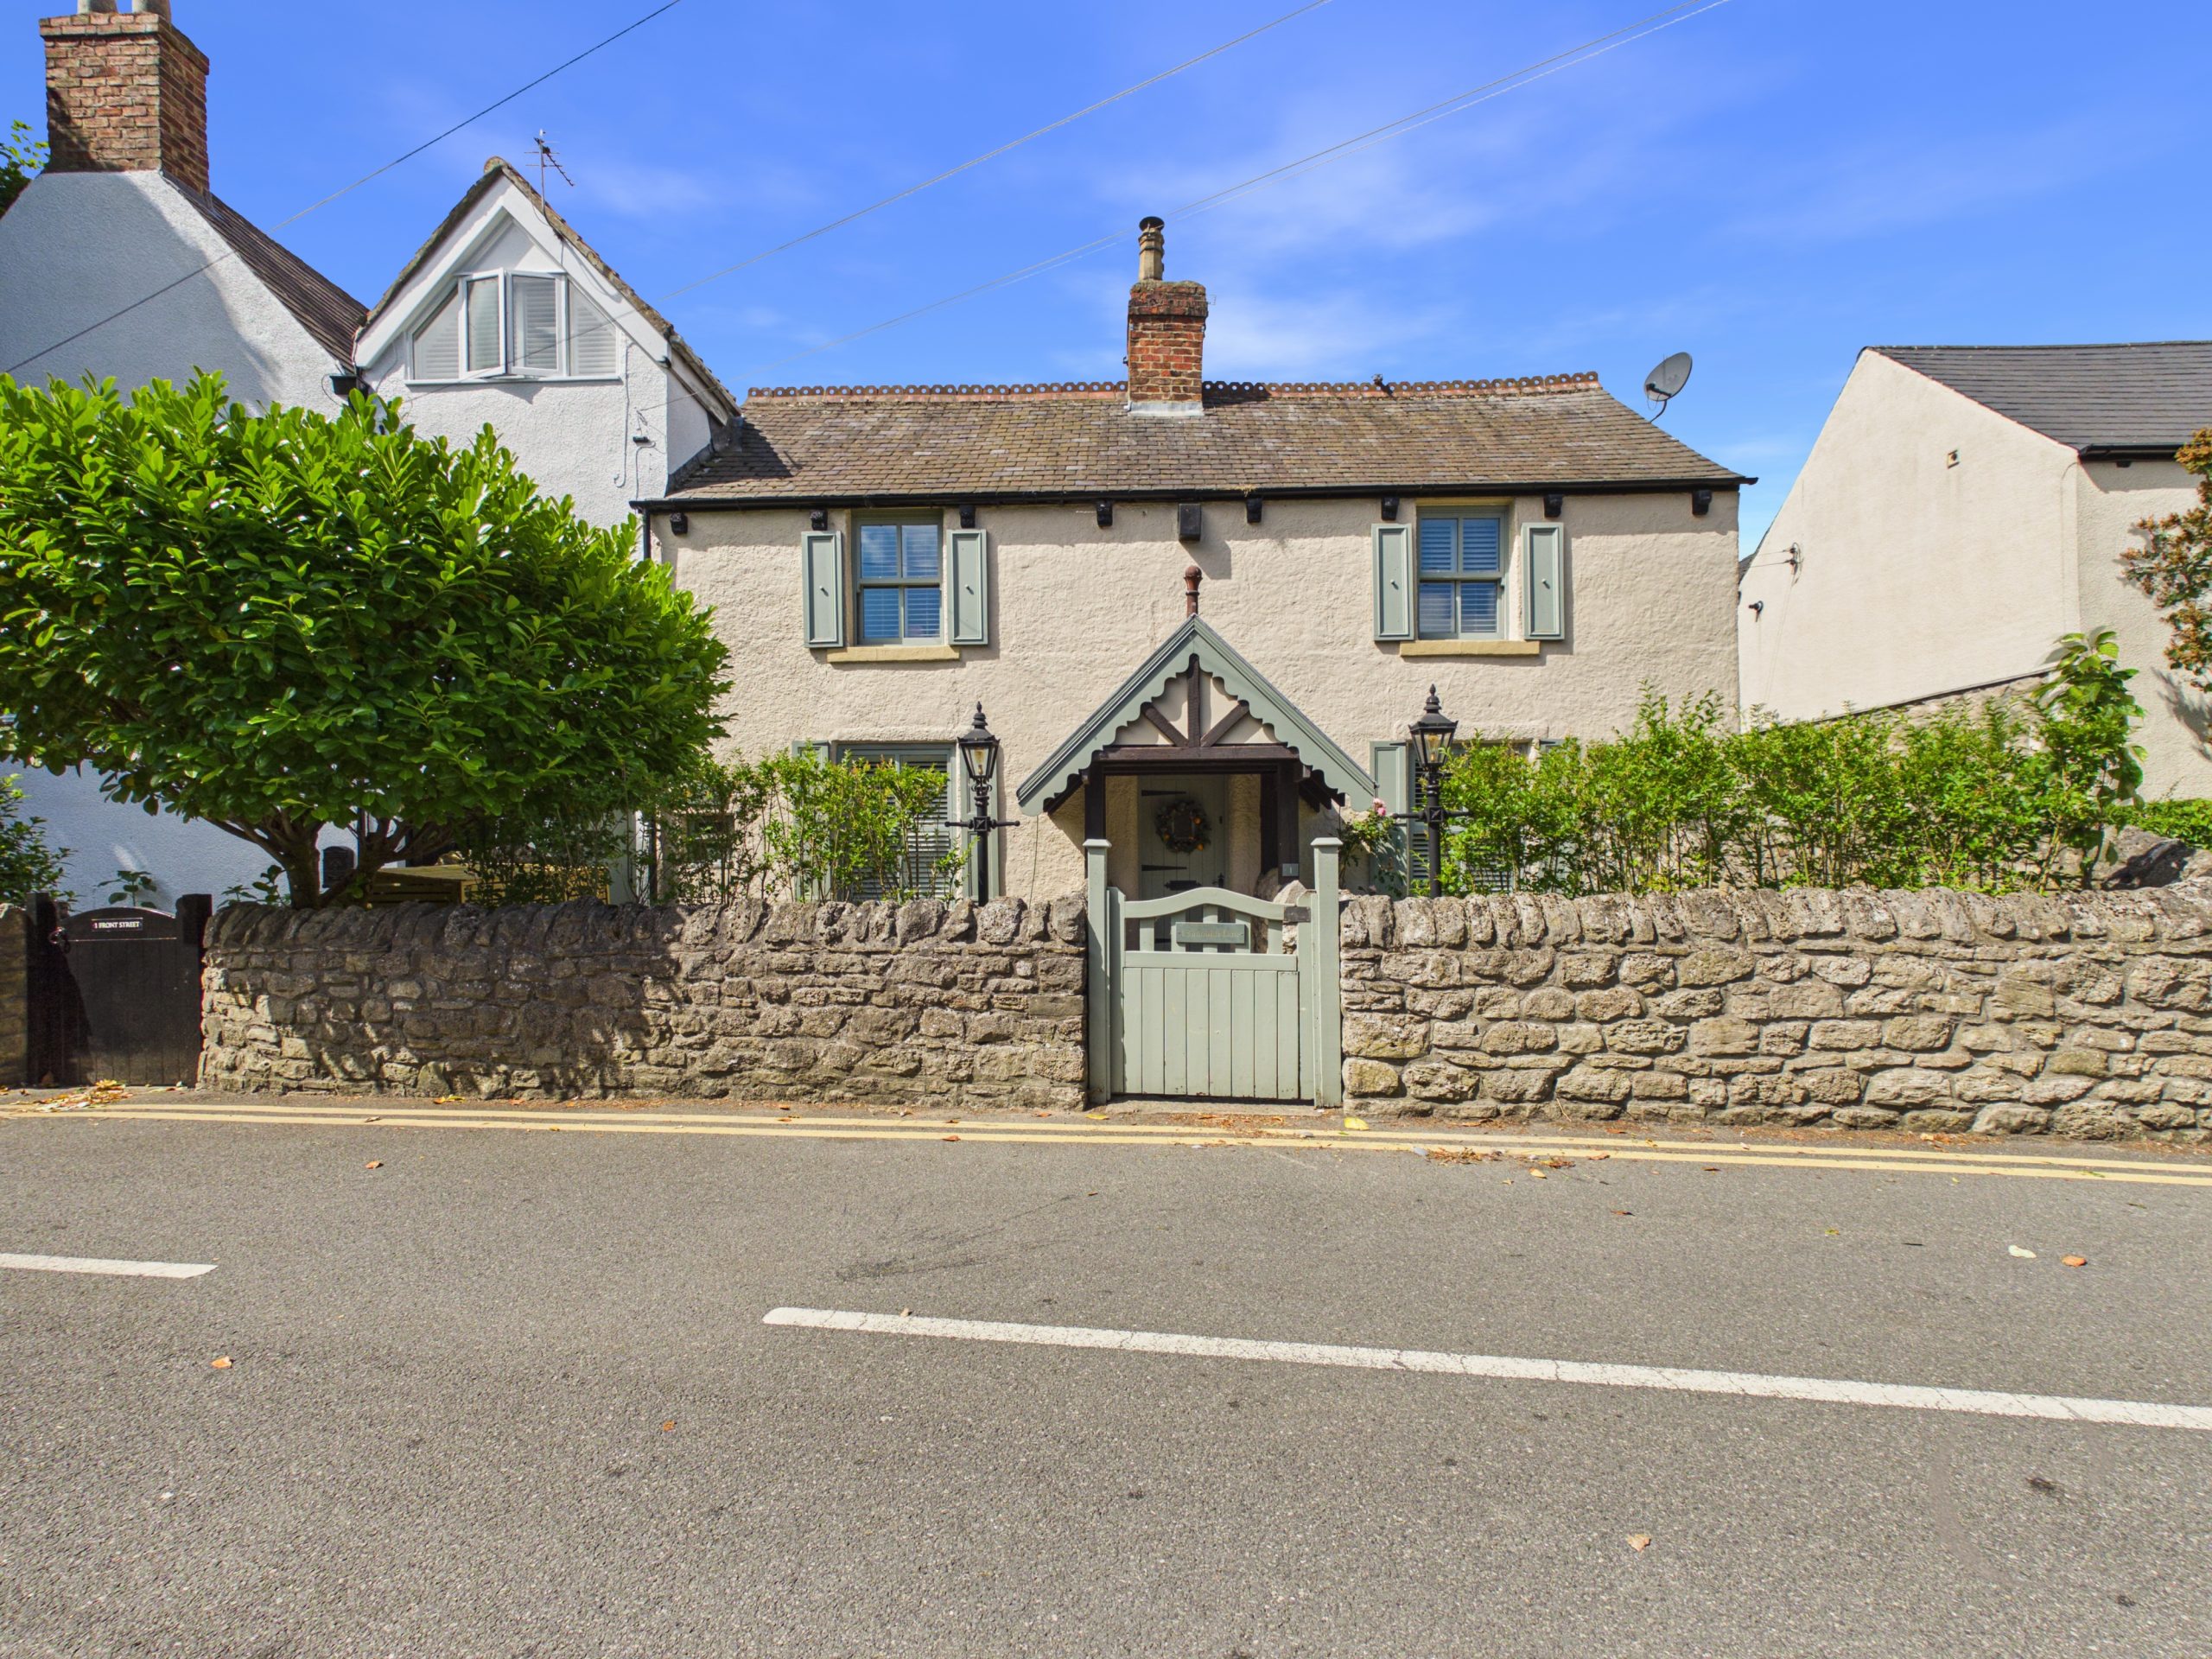
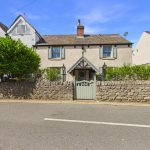
This truly special two bedroom cottage is nestled on the picture perfect Sunniside Lane in the highly sought after village of Cleadon (a designated conservation area known for its charm and character). As you step inside, you’ll immediately notice the wealth of period features that have been lovingly retained, giving the home a unique sense of warmth and history. The property offers two inviting reception rooms, perfect for relaxing evenings or entertaining friends and family, while the spacious dining kitchen provides an ideal setting for both every-day meals and special occasions. The superb four piece bathroom is a real highlight, featuring a stylish suite and thoughtful touches that make it a relaxing retreat after a long day. Each of the two bedrooms are generously sized, with plenty of natural light and character details that add to the home’s welcoming atmosphere. Throughout the property, you’ll find beautiful original features blend seamlessly with modern comforts. The layout has been thoughtfully designed to maximise both space and functionality, making this a home that truly caters to a range of lifestyles. Located on Sunniside Lane, you’re just a short stroll from Cleadon’s charming village amenities, including independent shops, cosy cafes, and highly regarded schools, making this an ideal spot for families, professionals, or anyone seeking a welcoming community atmosphere. The property’s position within a conservation area ensures a sense of peace and timeless appeal, with the added benefit of being surrounded by other beautiful period homes. With so much character, flexible living space, and a prime location, this is a rare opportunity to secure a home that stands out from the crowd. Viewing is absolutely essential to fully appreciate everything this exceptional property has to offer, so don’t miss your chance to make it yours. Get in touch today to arrange a tour and discover for yourself why this is one of Cleadon’s most desirable homes.
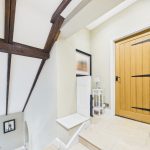
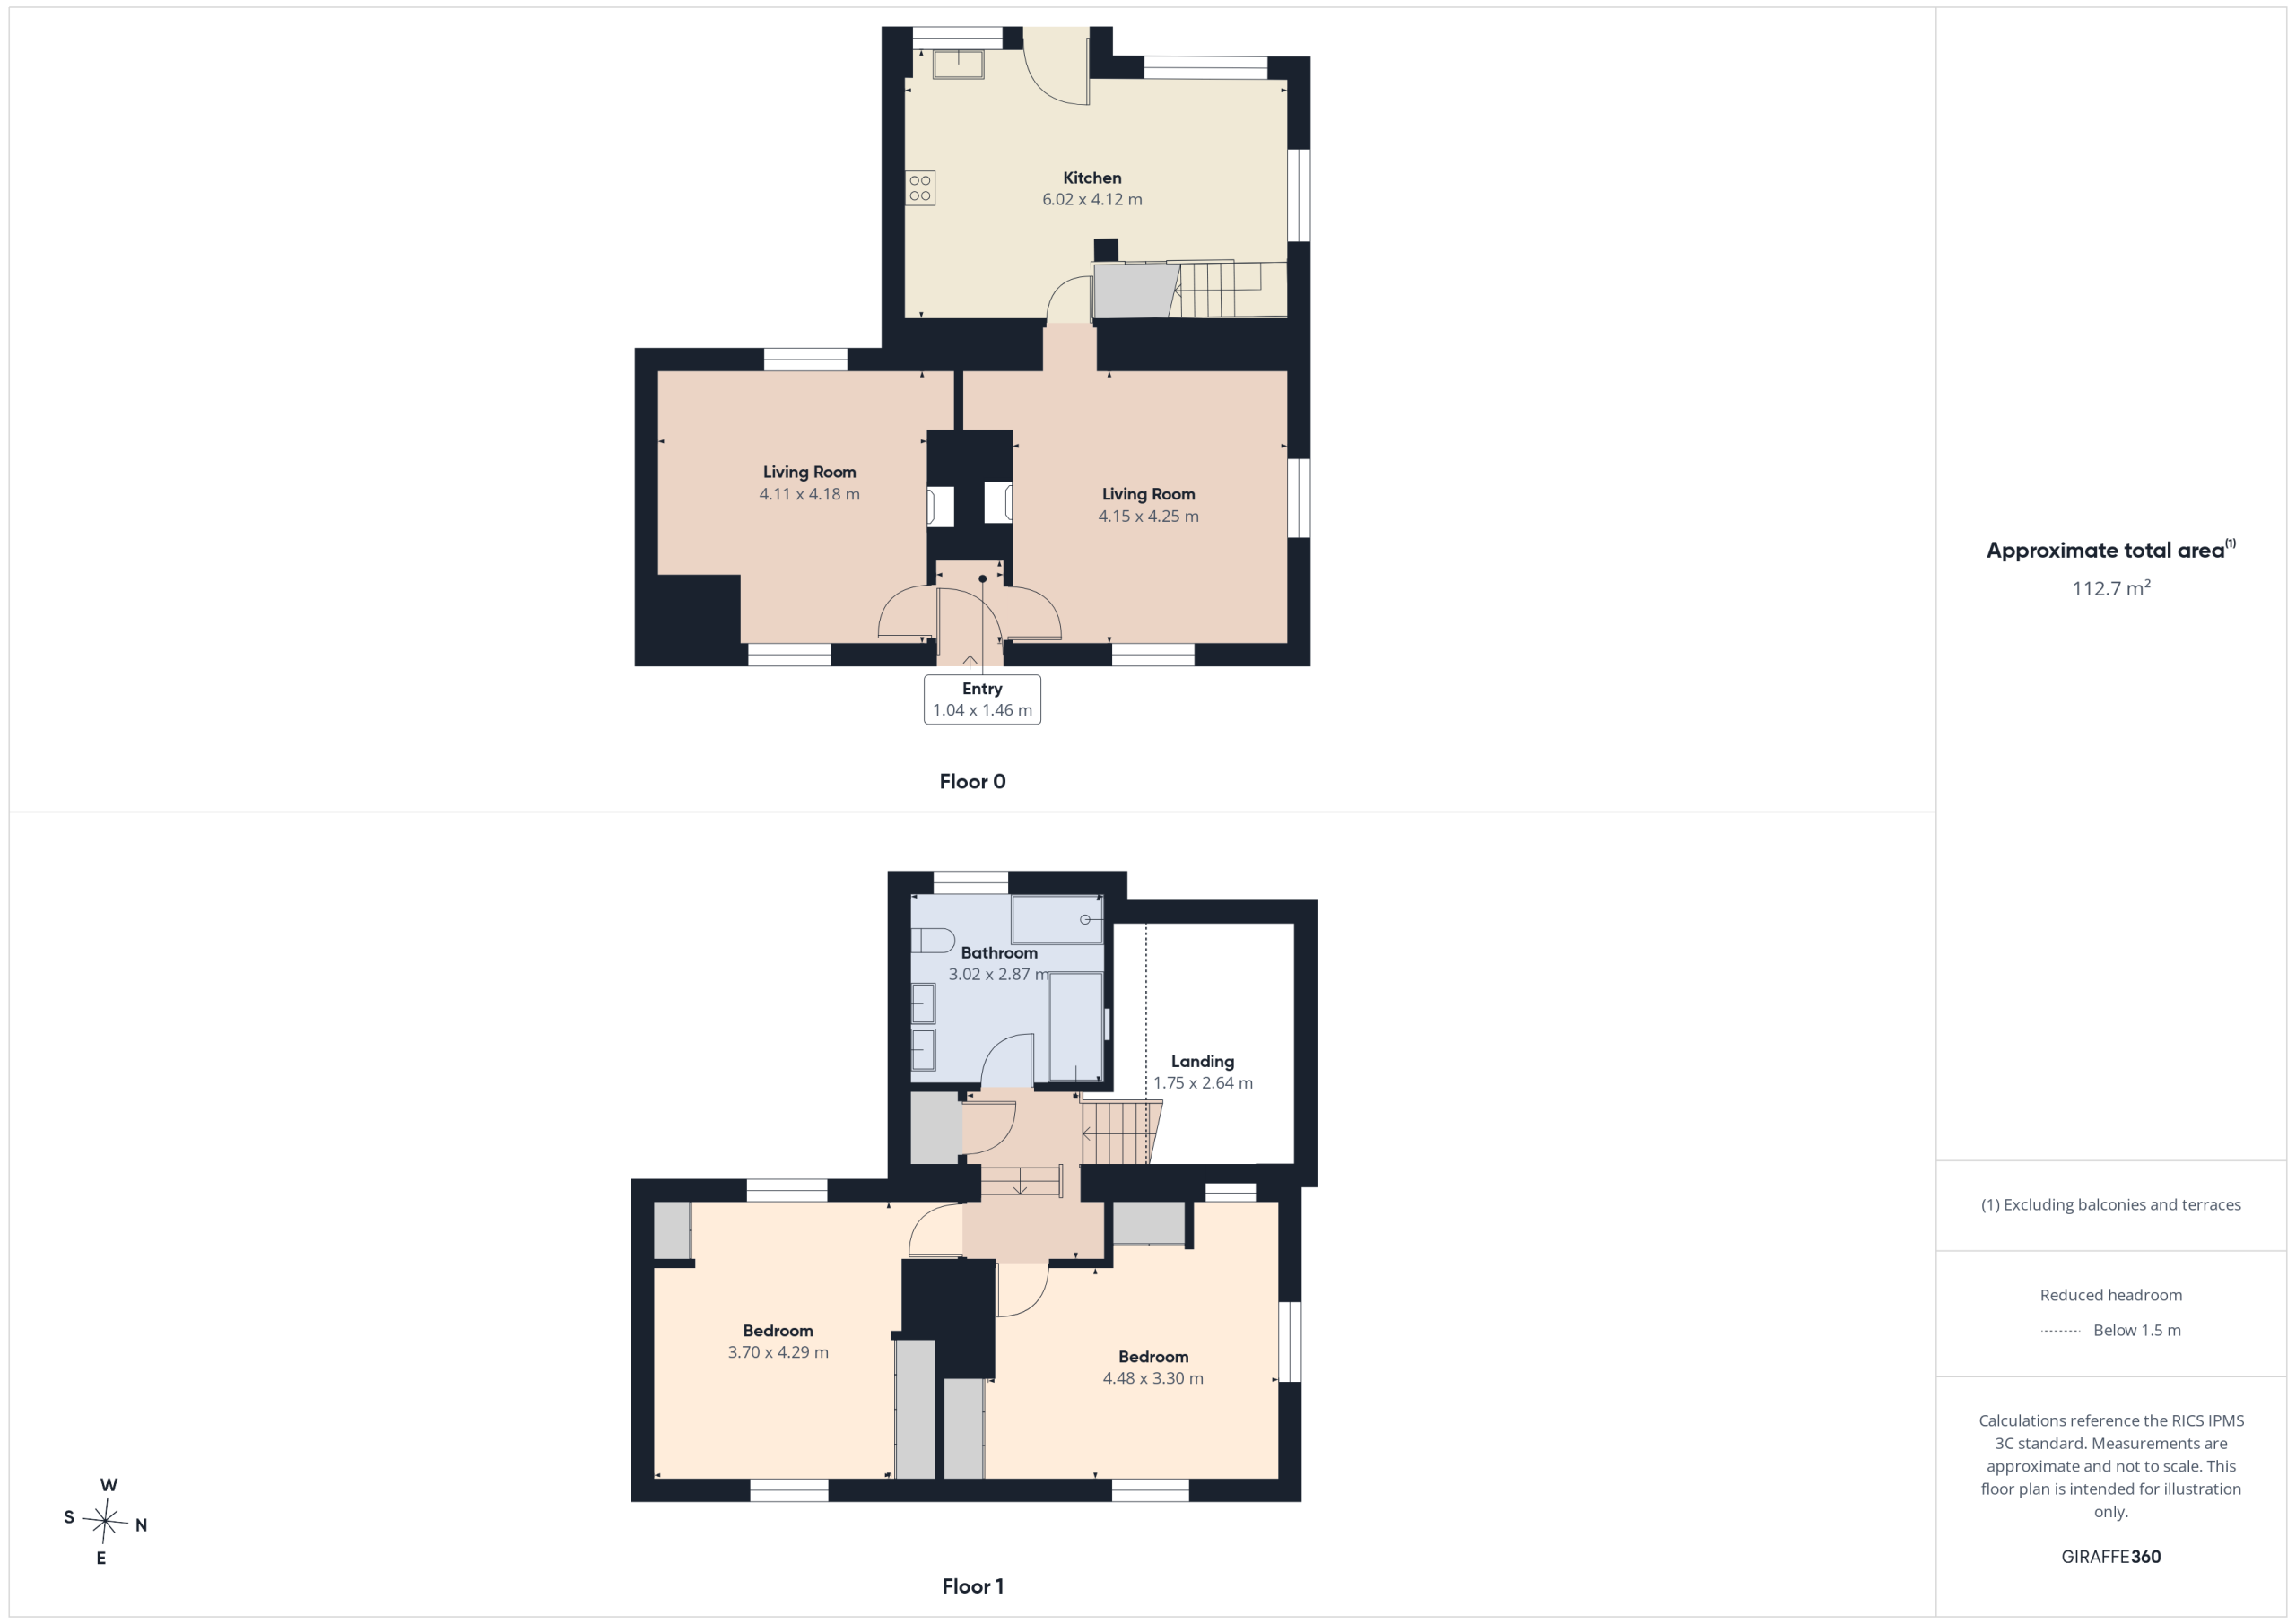
Entrance Hall
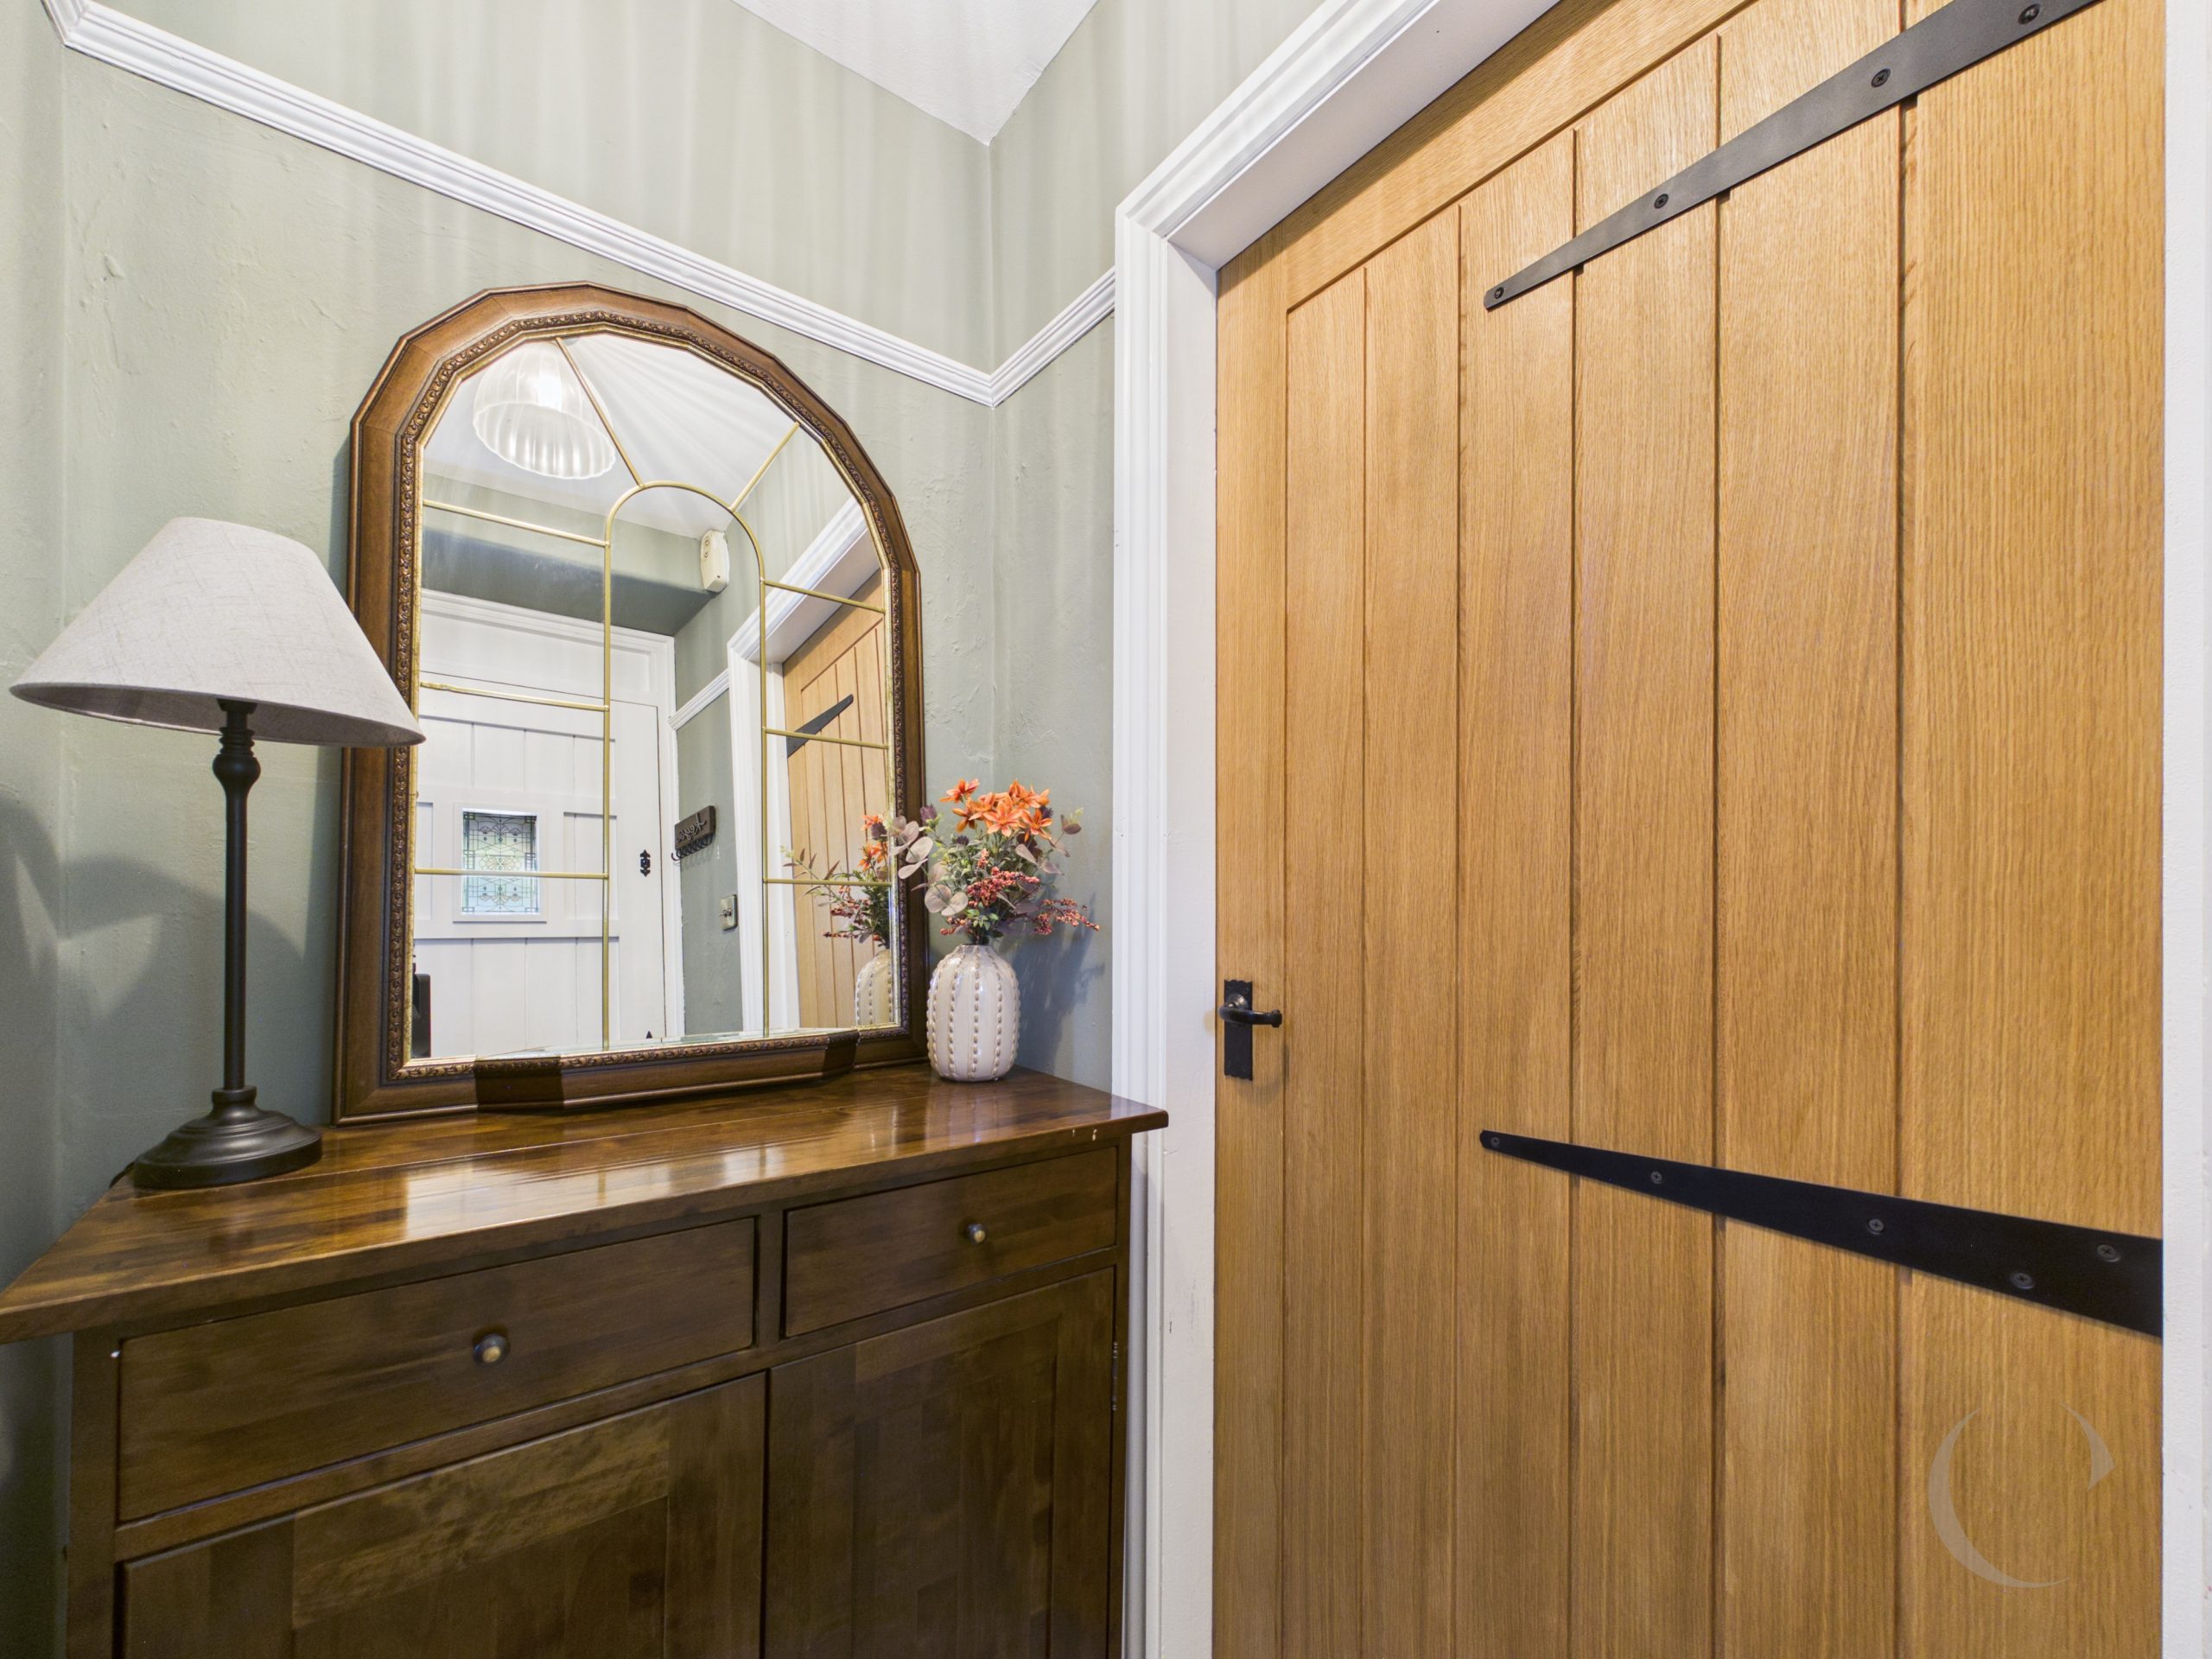
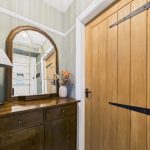
With timber entrance door, stone floor tiling and doors leading to the reception rooms.
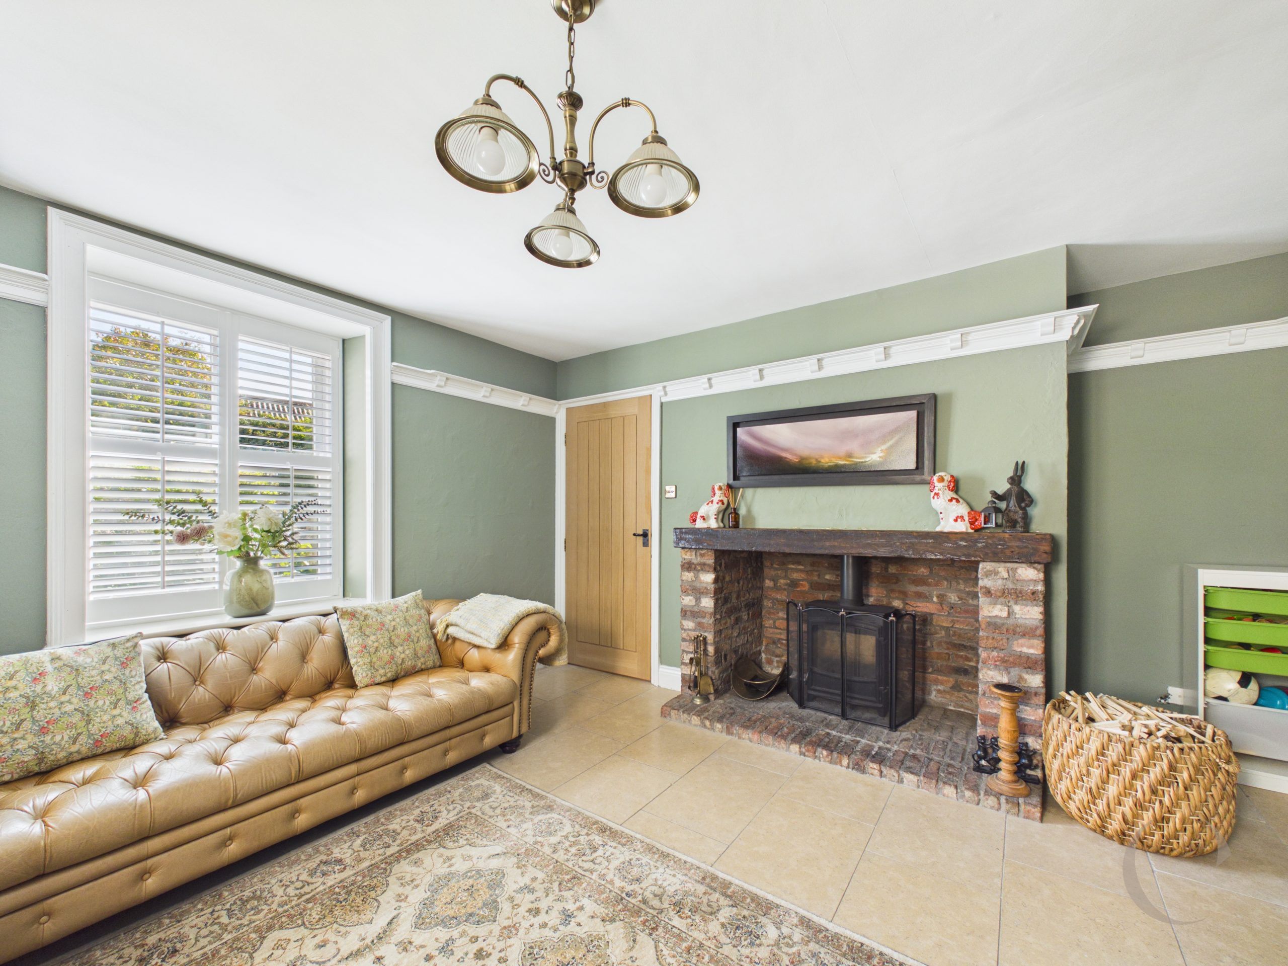
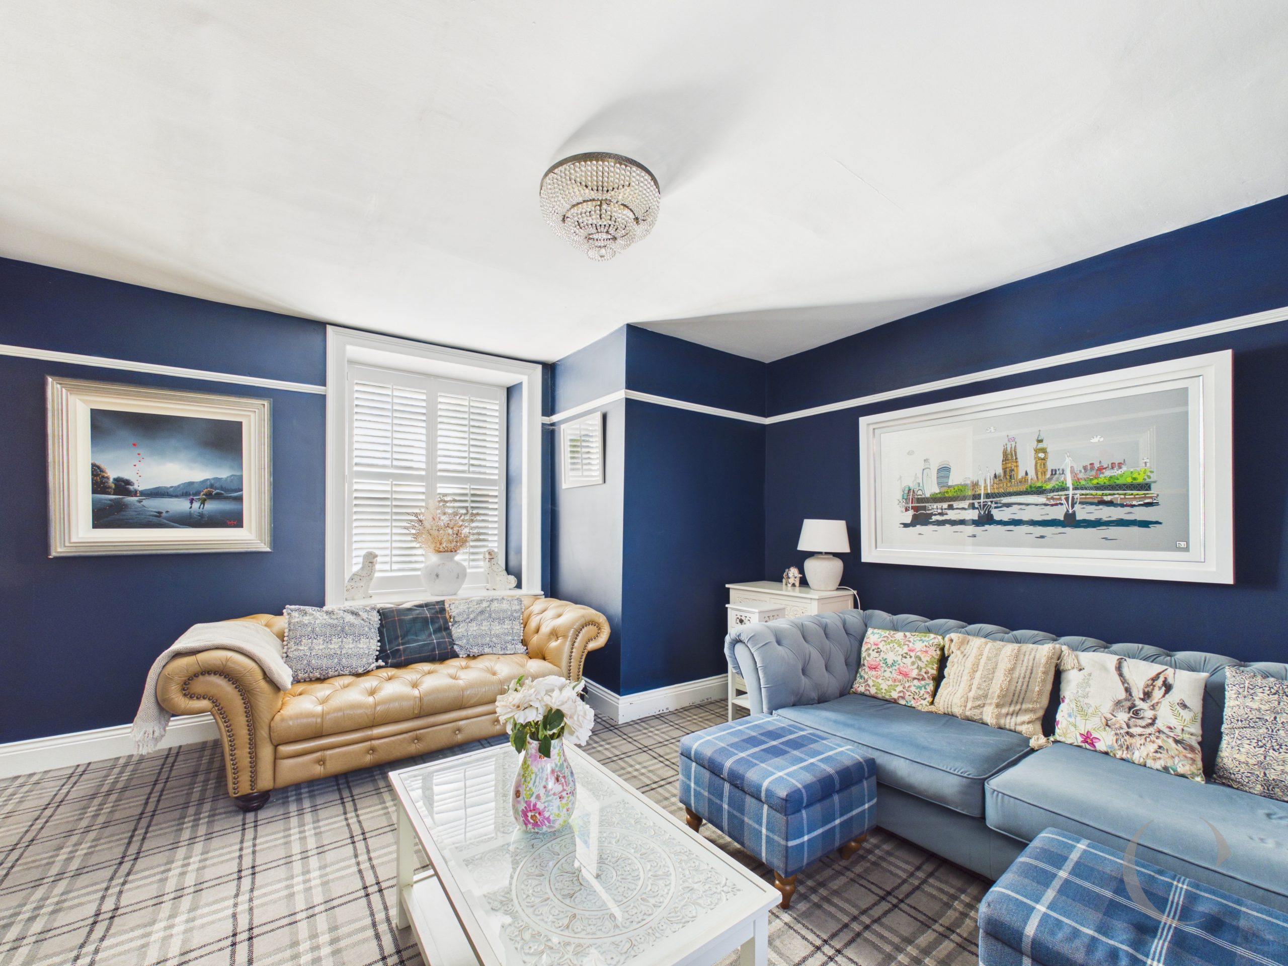
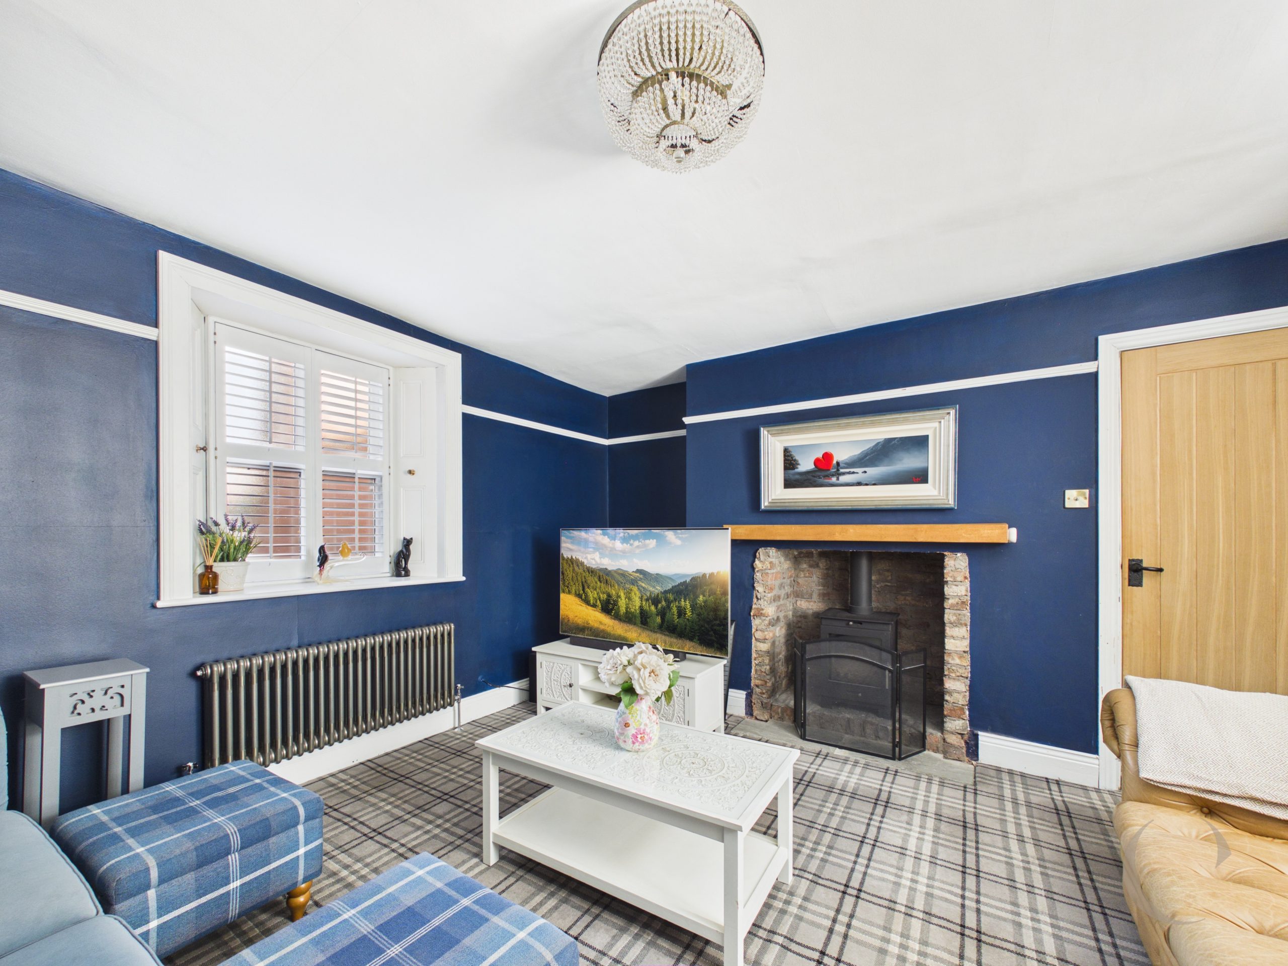
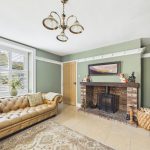
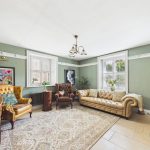
Reception Room One
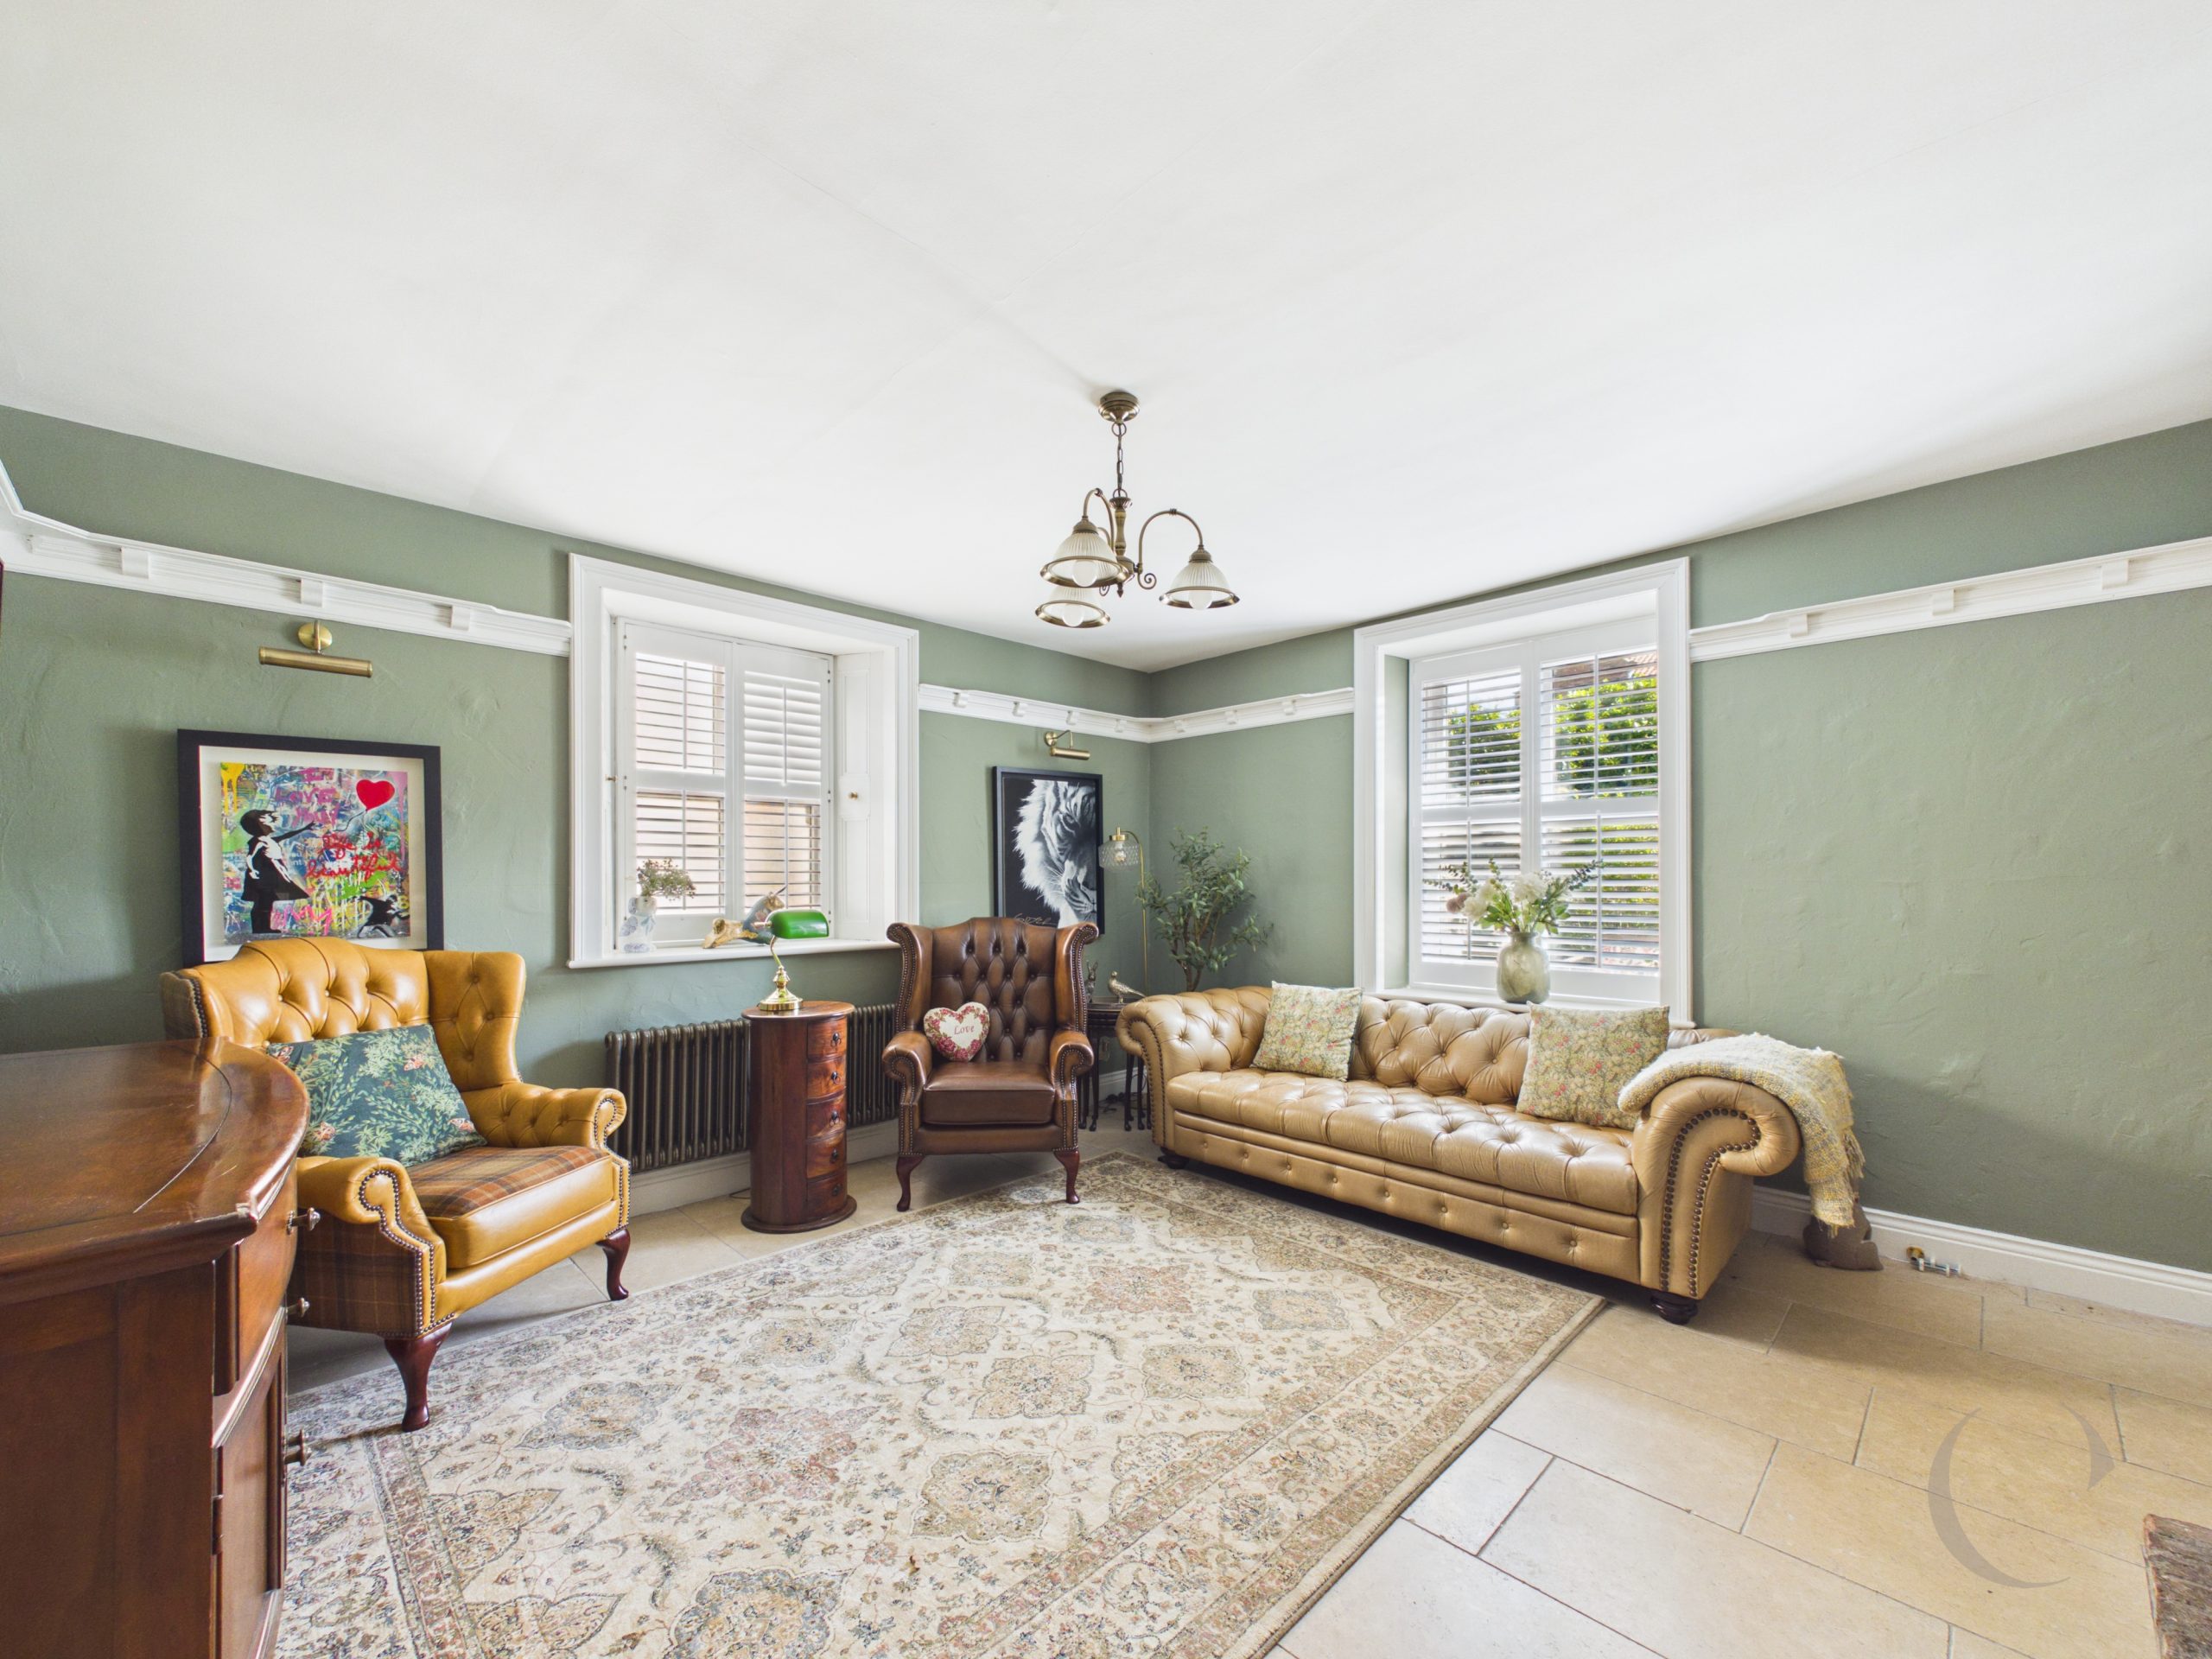
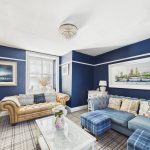
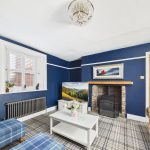
With sash windows, feature fireplace and log burner and radiator.
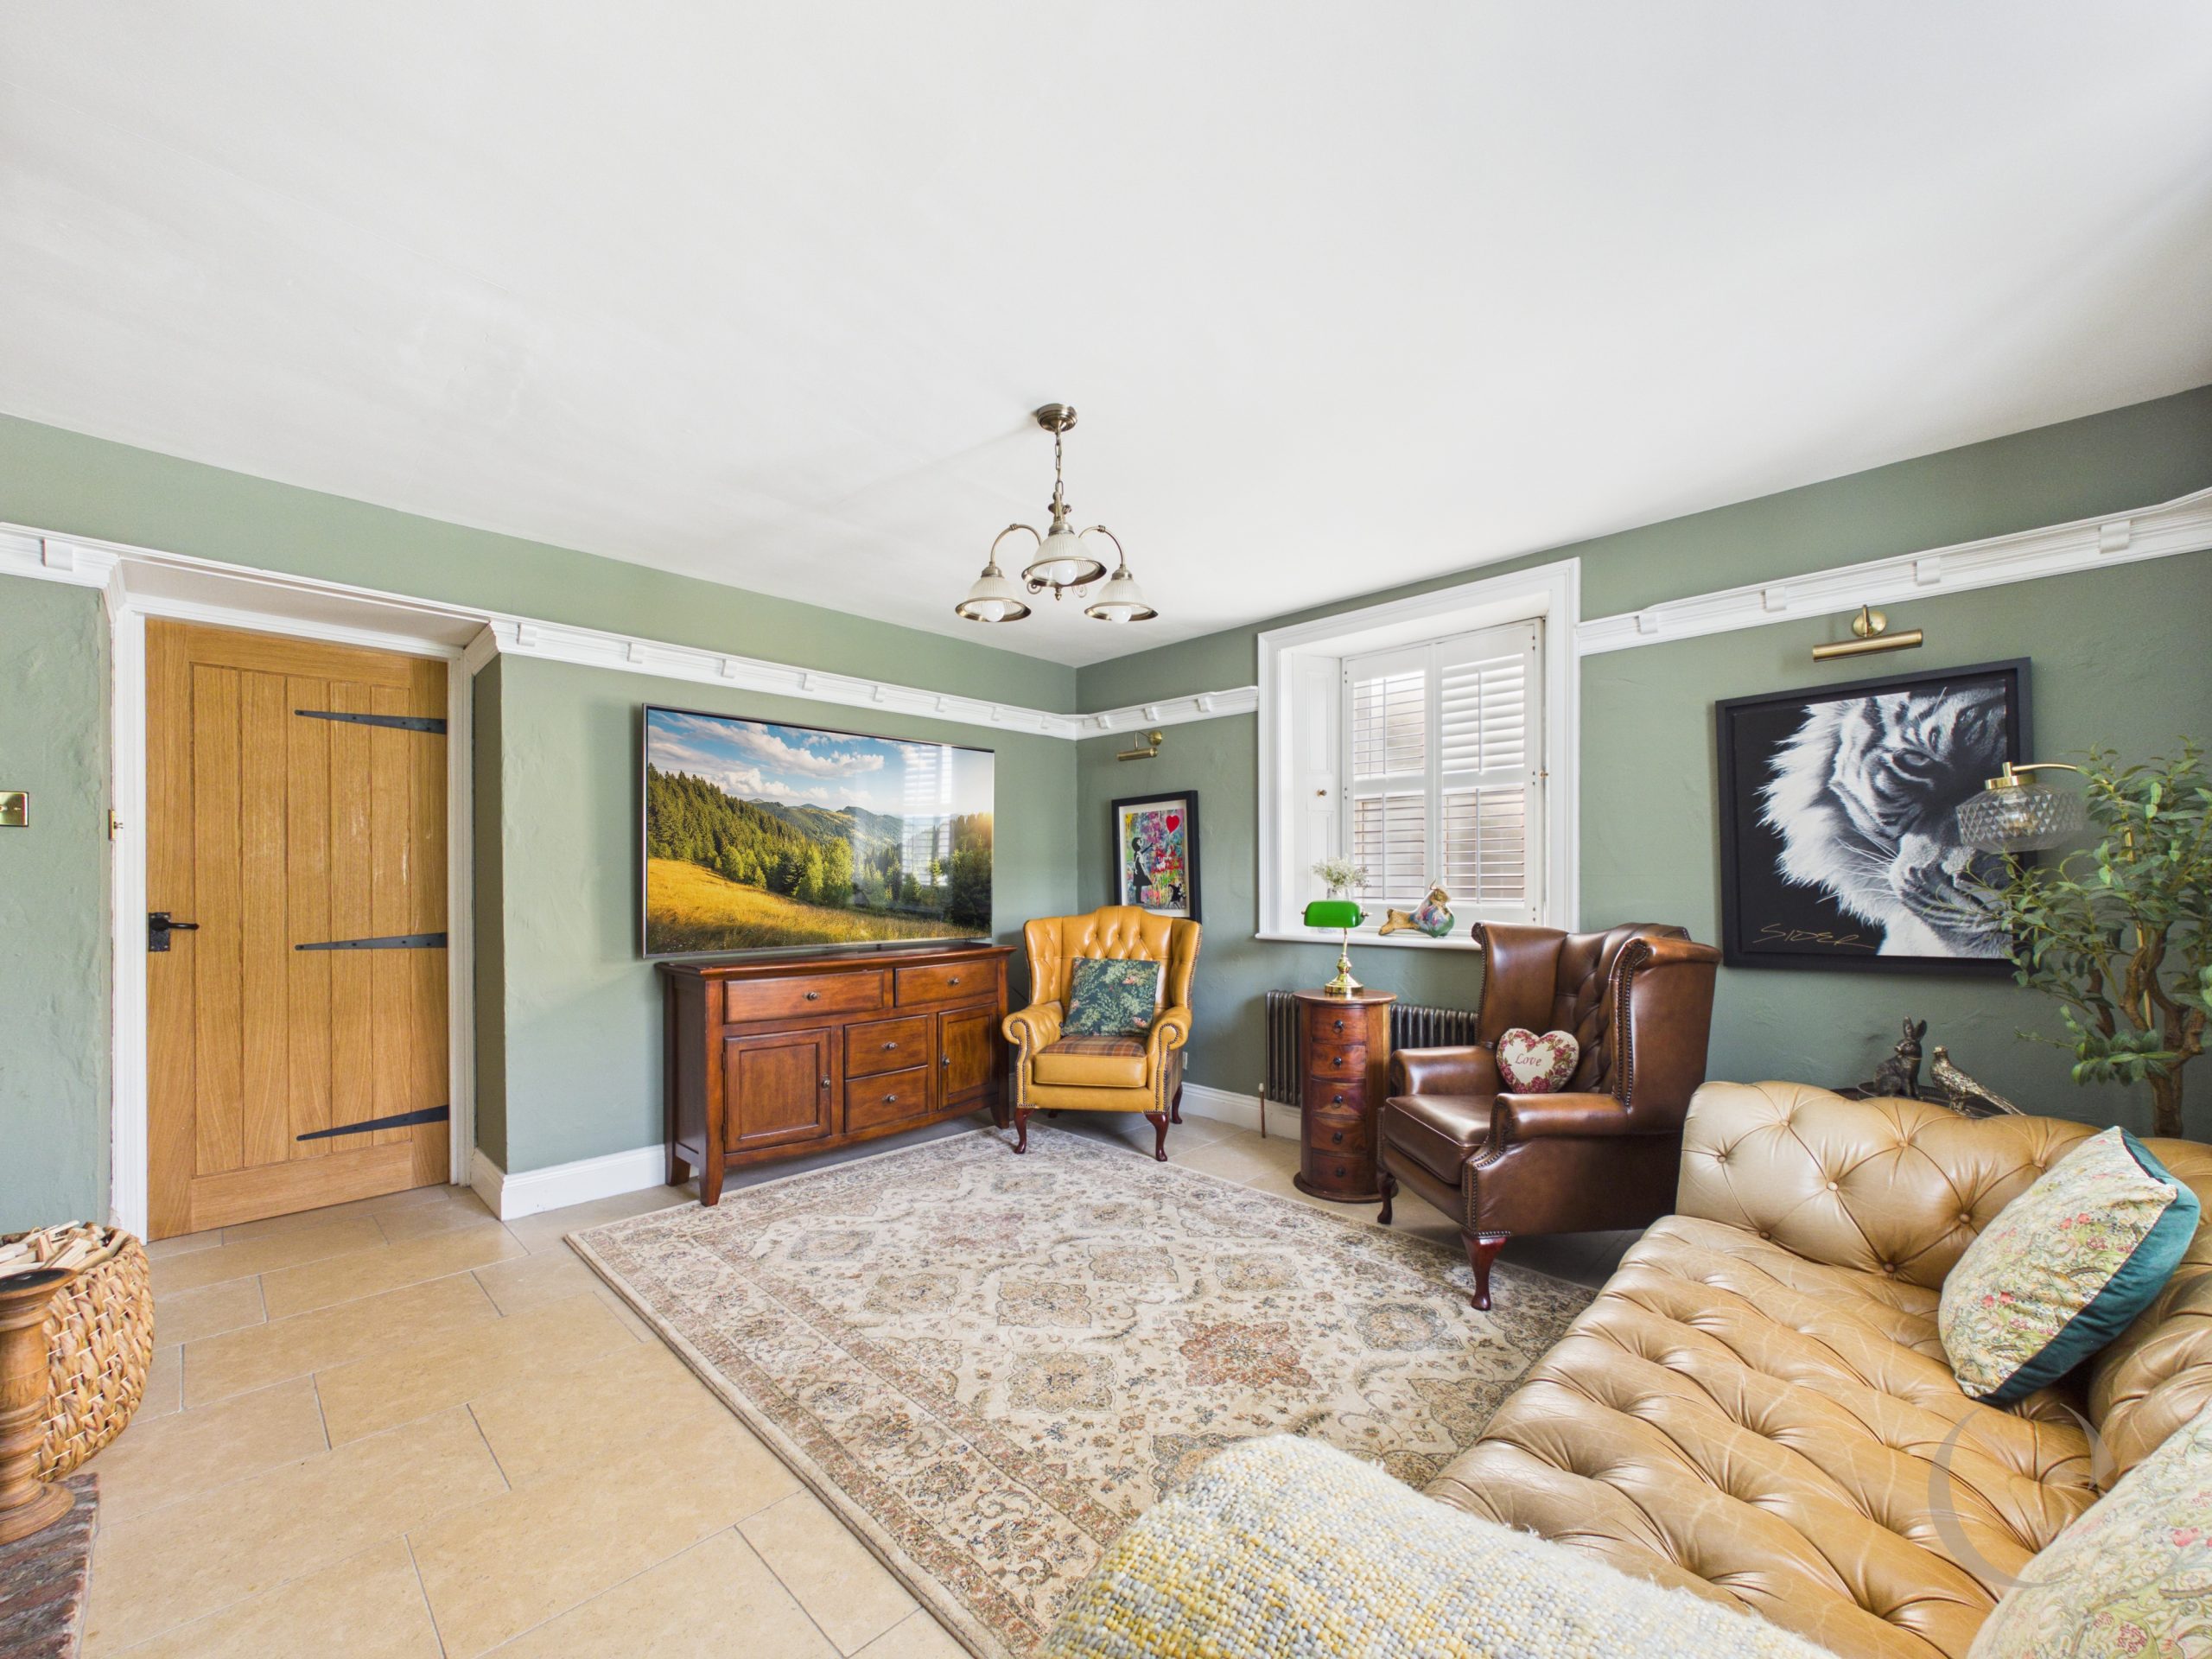
Reception Room Two
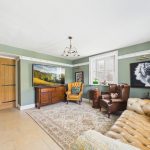
With sash windows, feature fireplace, radiator and stone floor tiling.
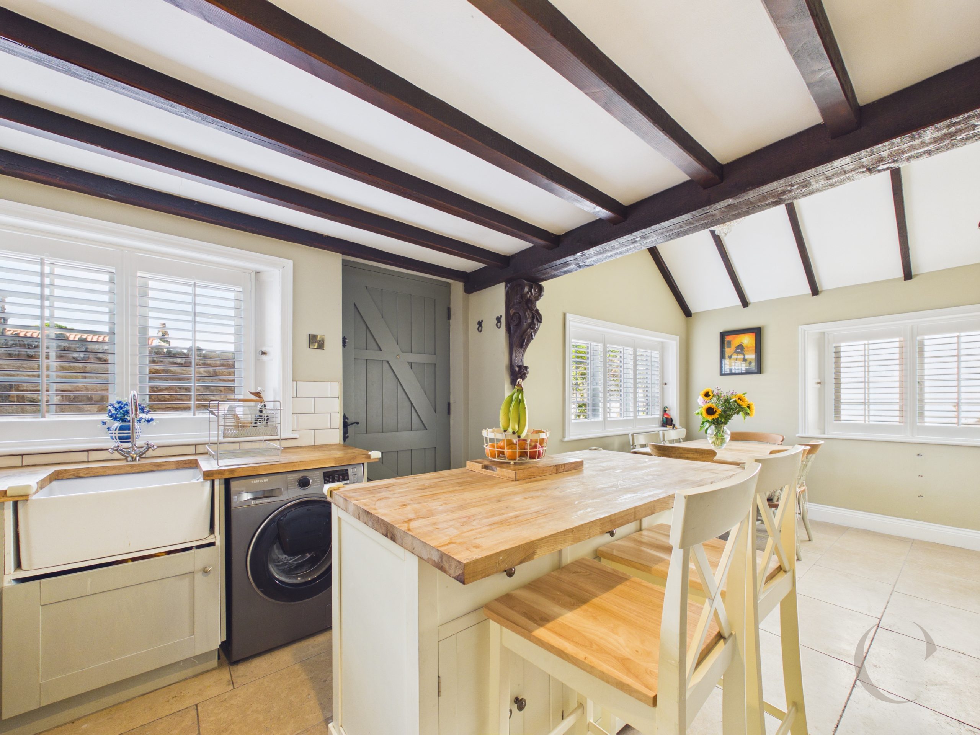
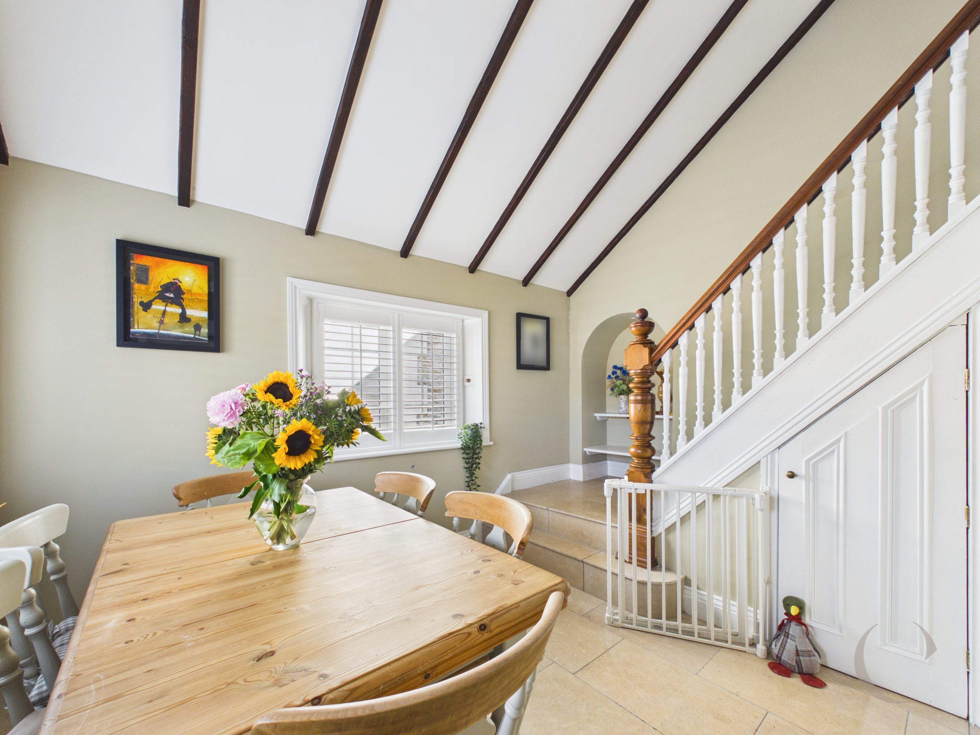
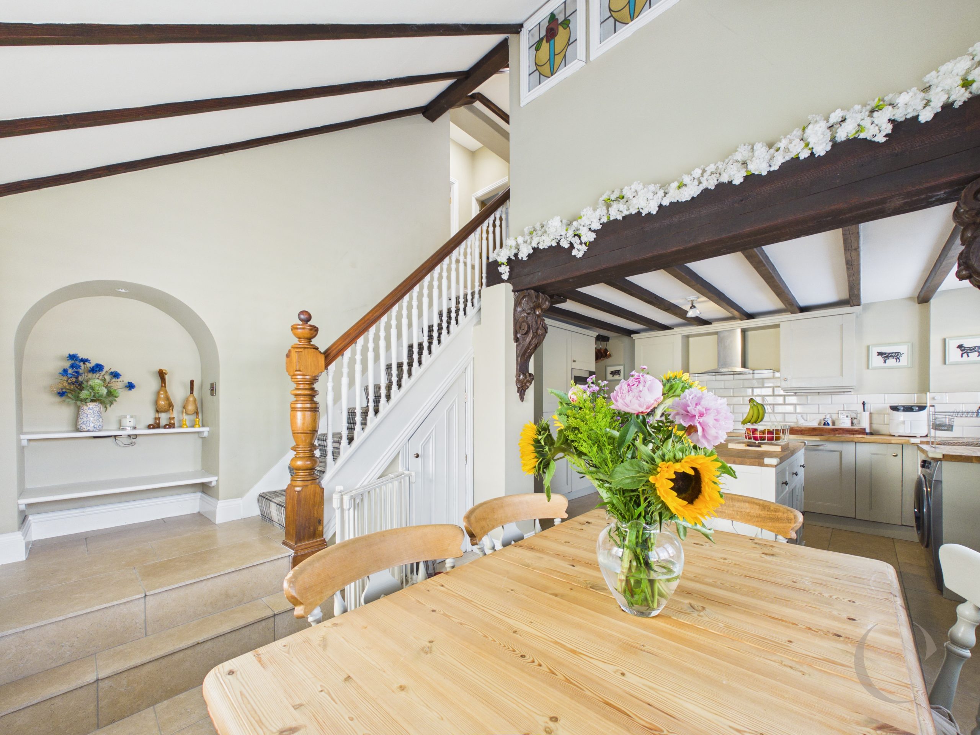
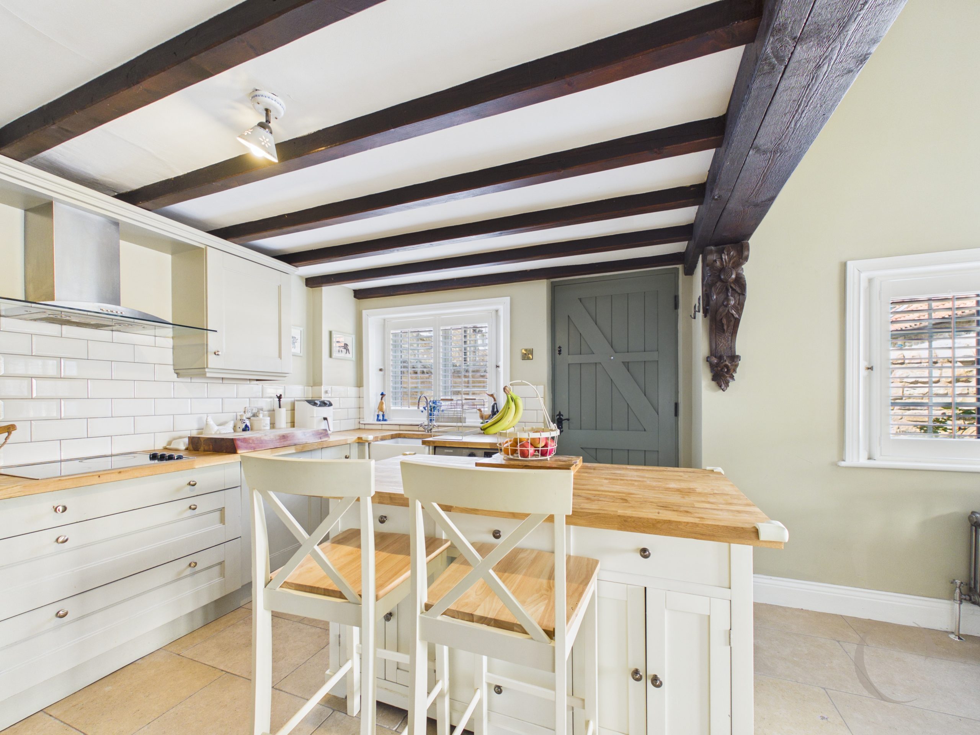
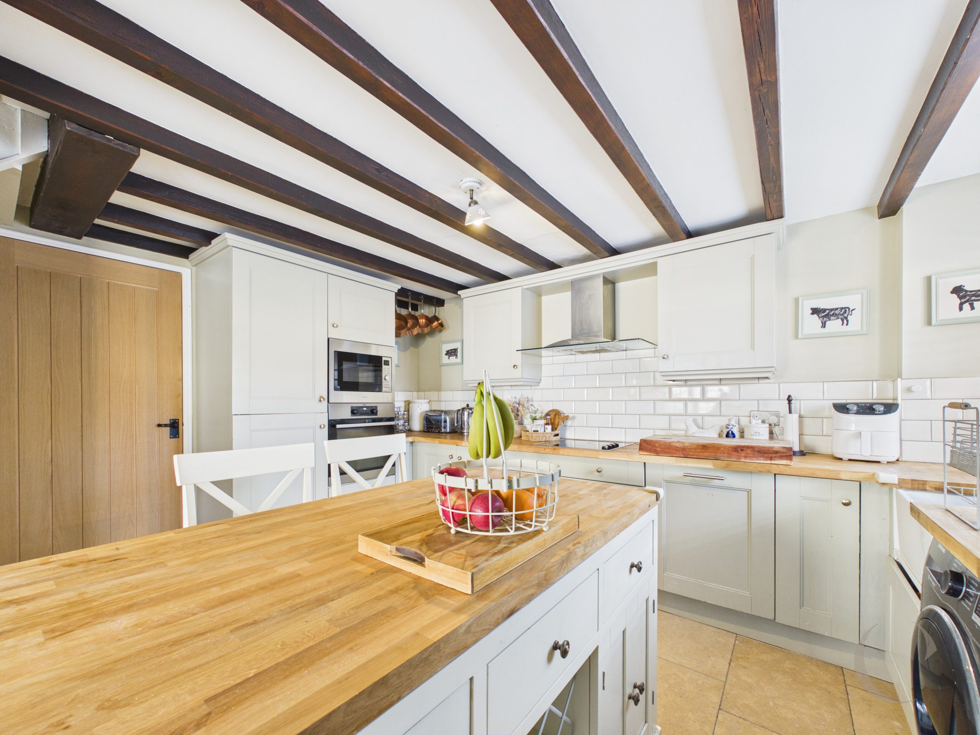
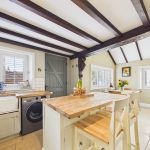
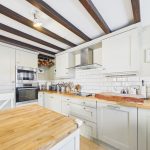
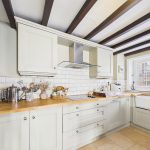
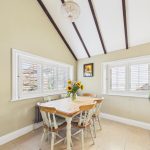
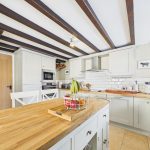
Dining Kitchen
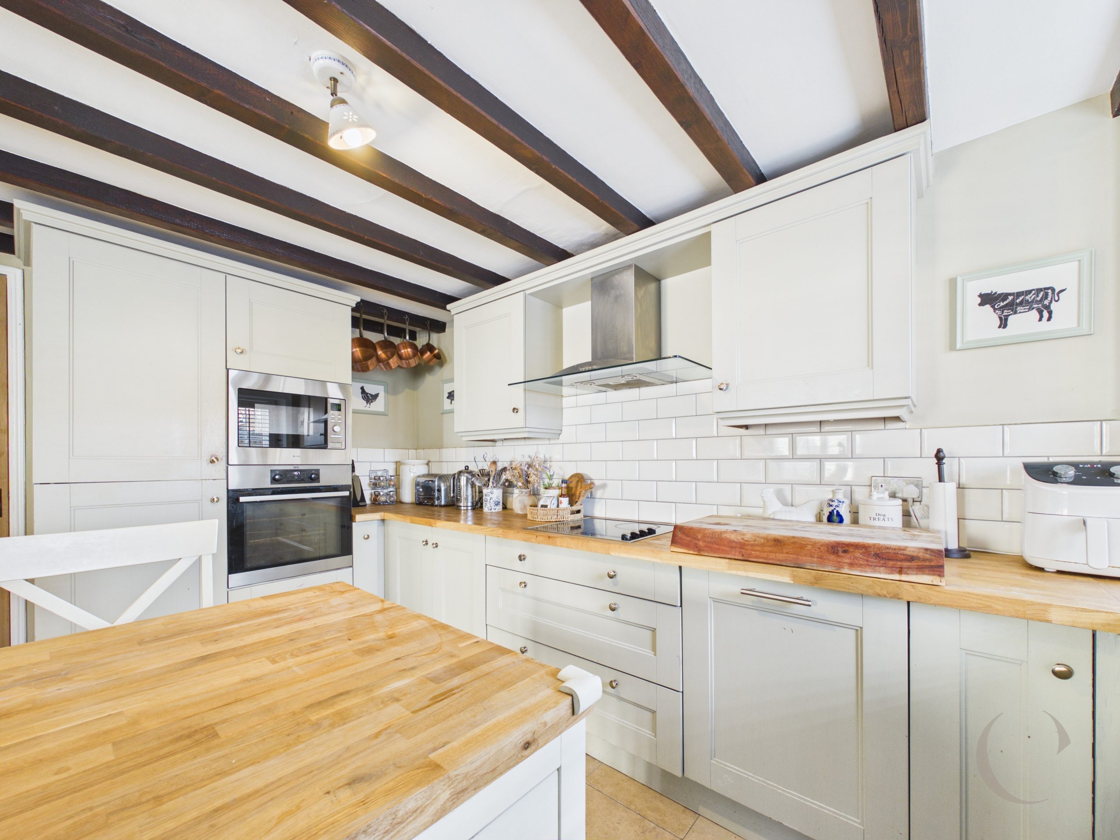
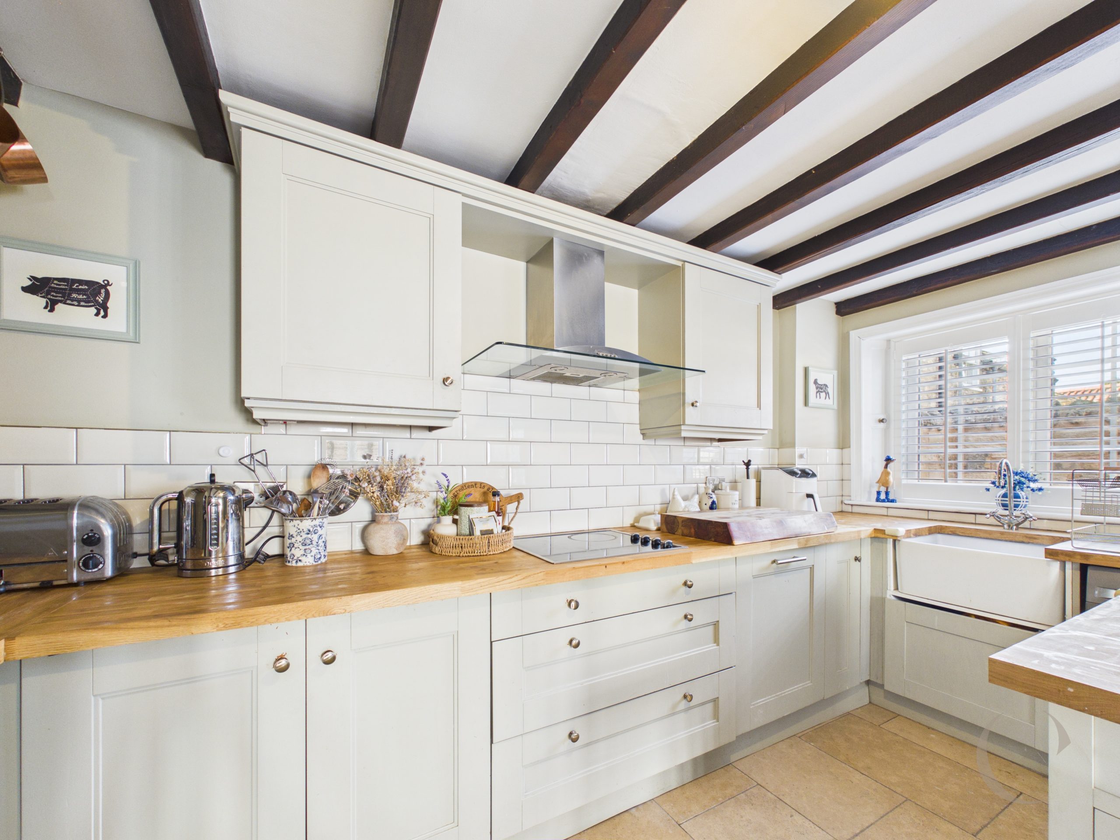
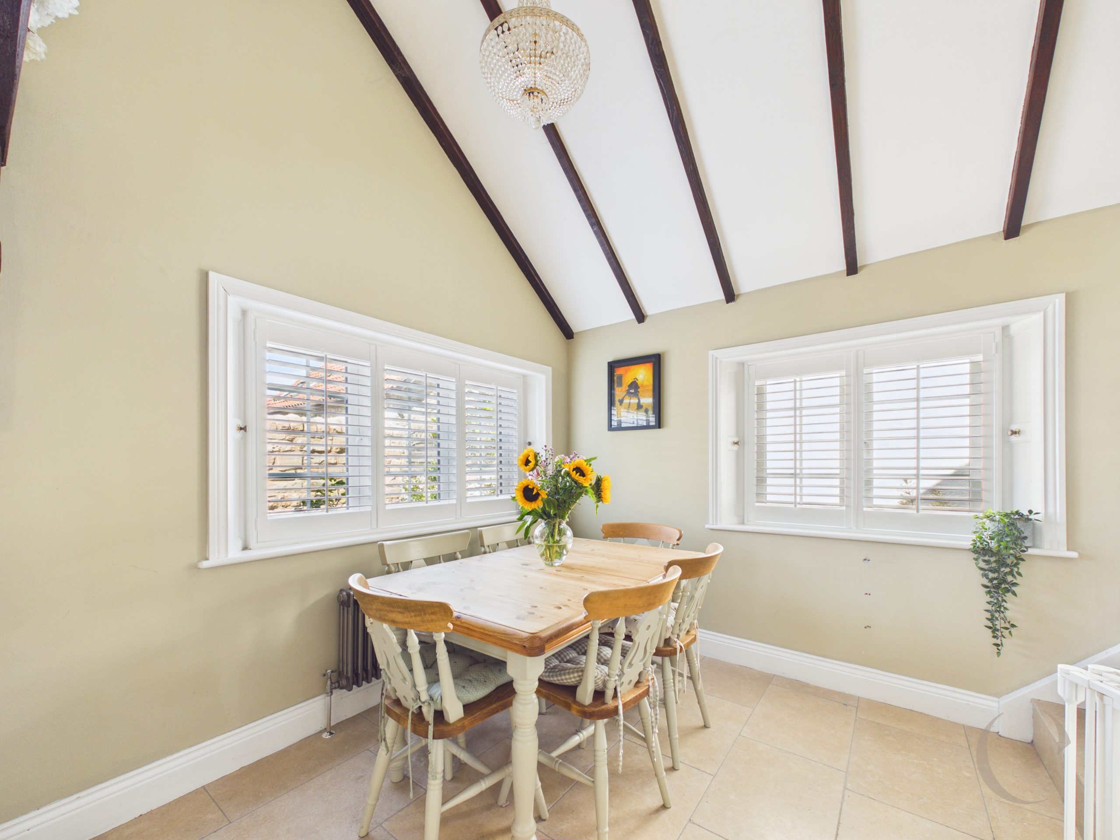
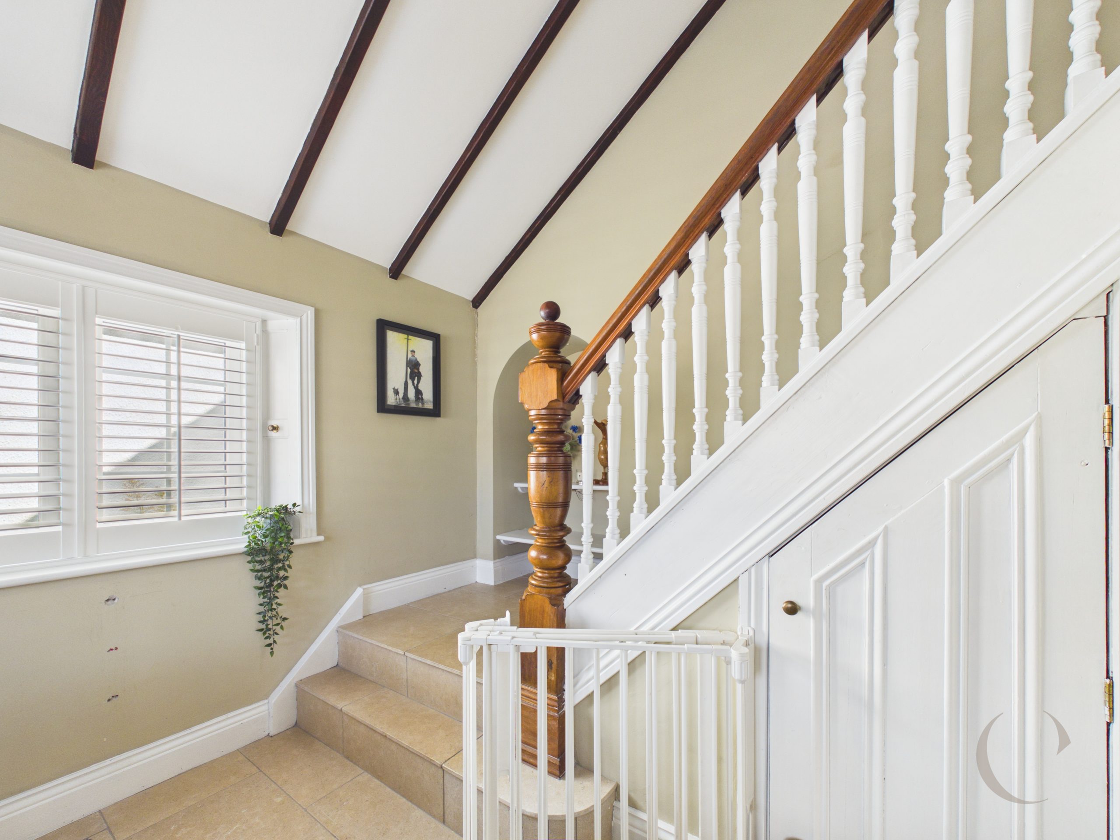
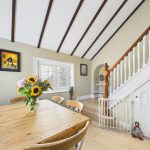
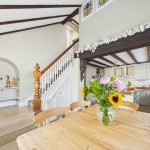
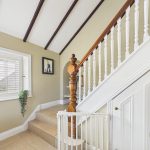
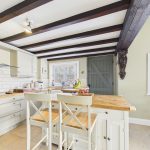
Fitted with a range of wall and base units, butchers clock worktops, Belfast sink, island, windows, stable door leading to outside, stairs leading to the first floor, radiator and stone floor tiles.
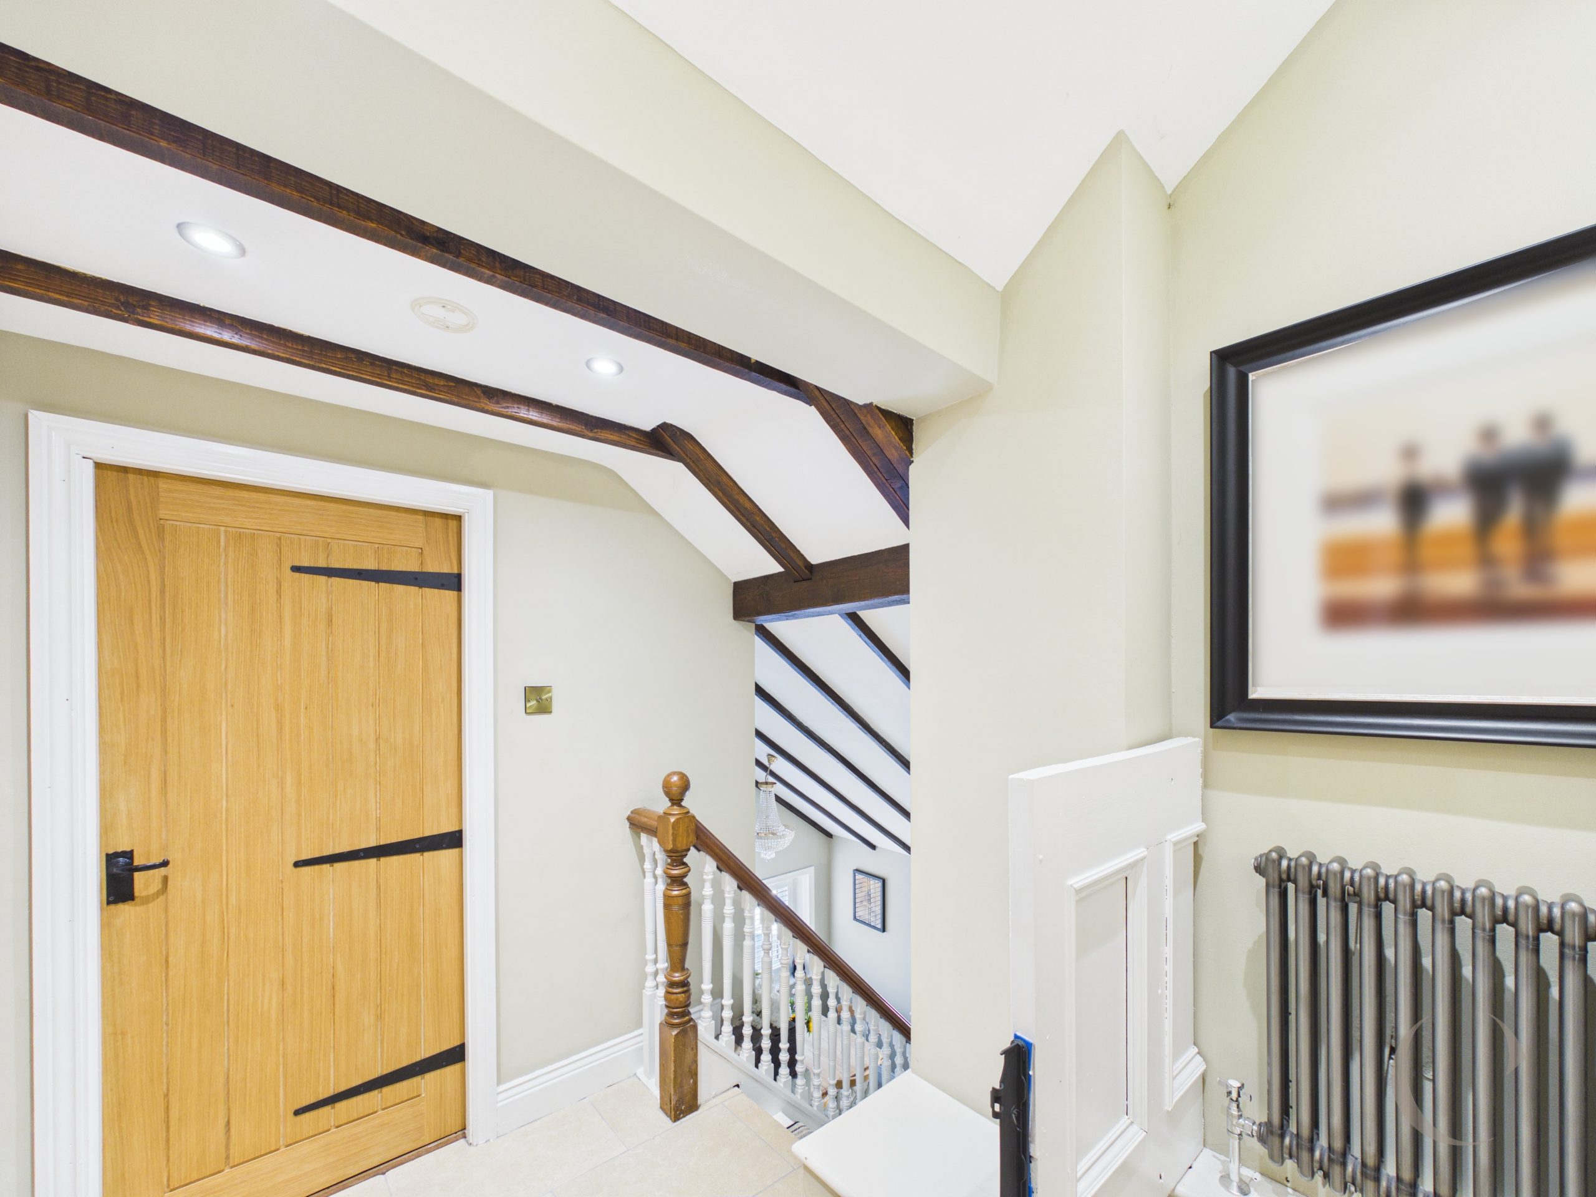
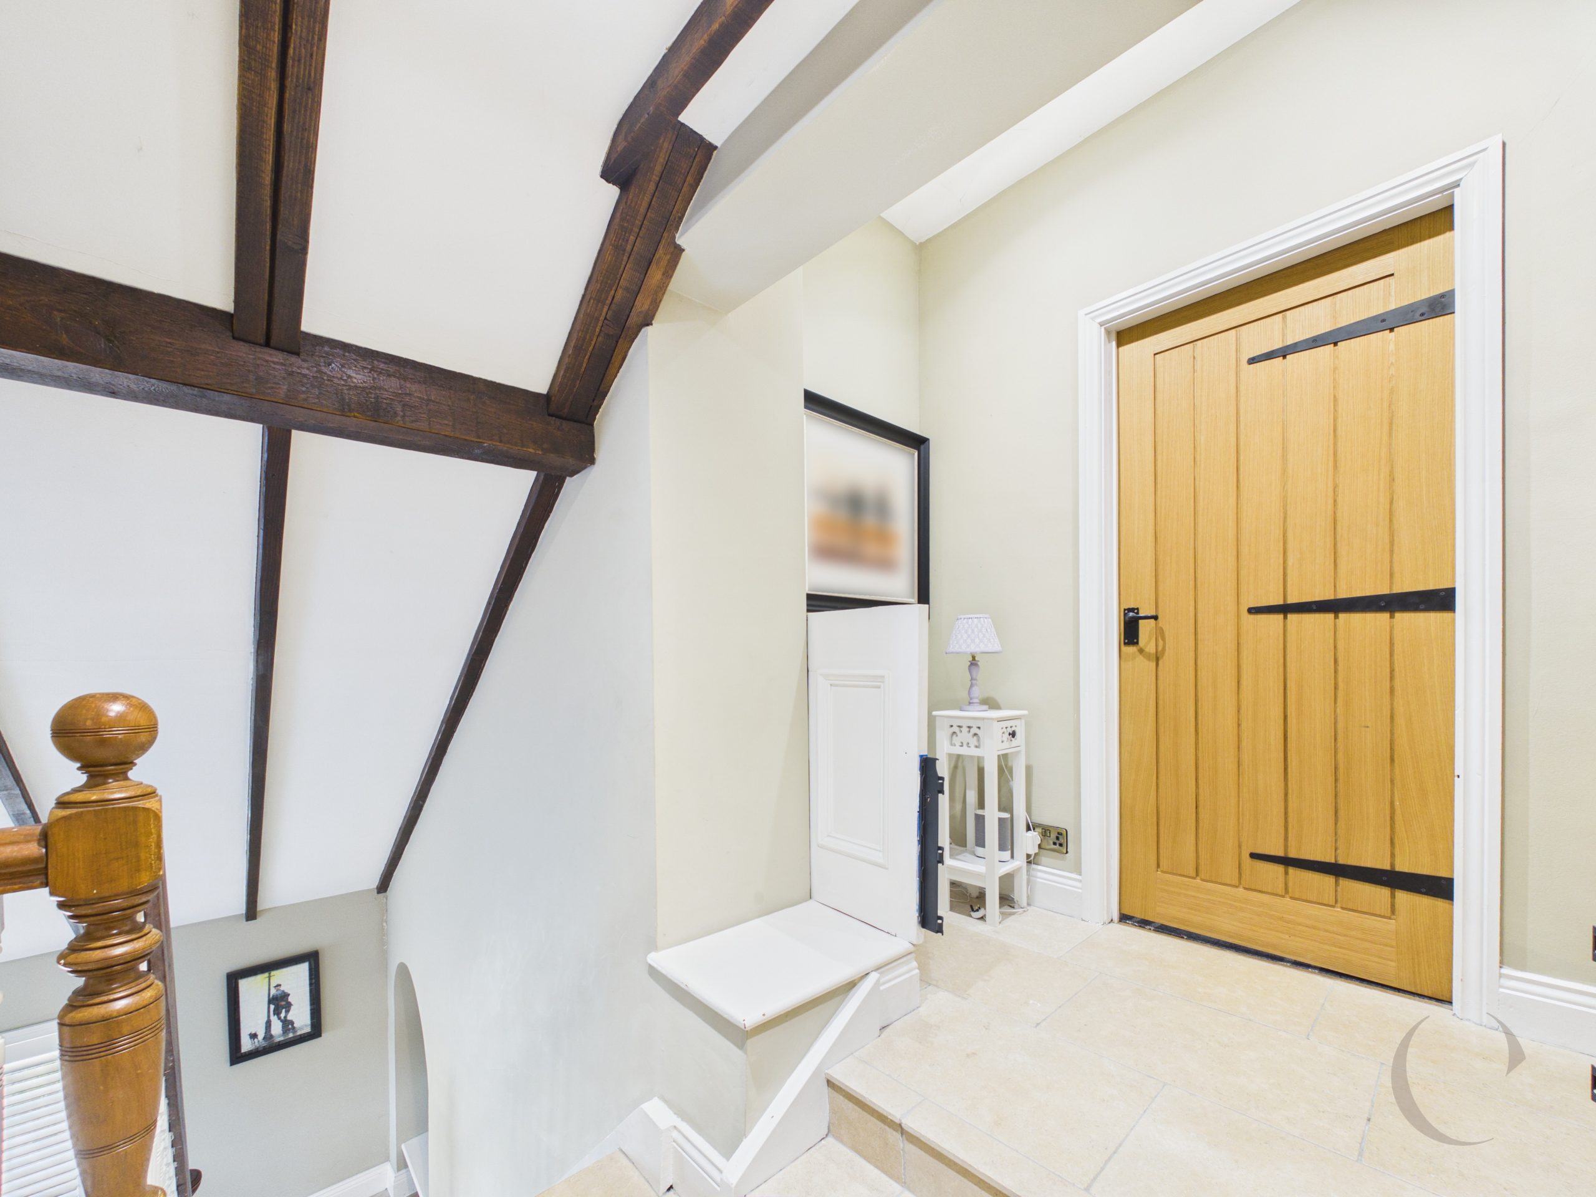
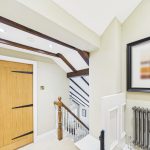
First Floor Landing
With stone floor tiles, doors leading to the bedrooms and bathroom.
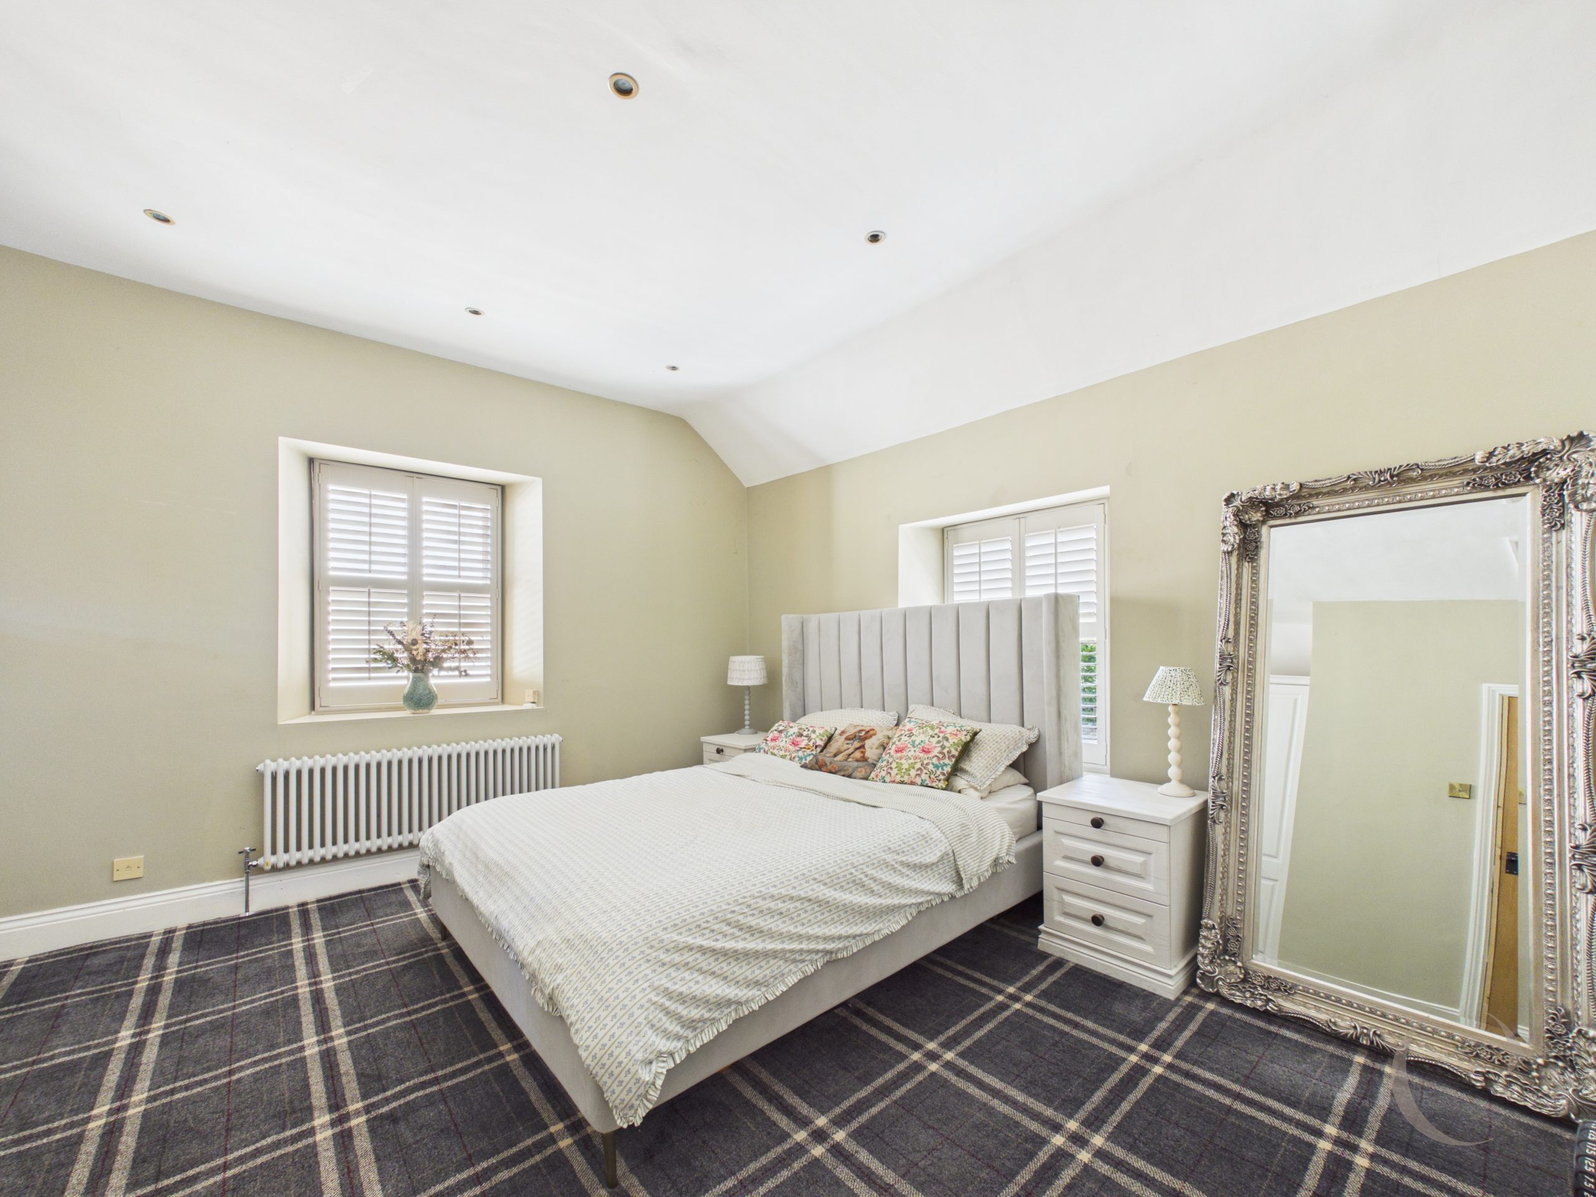
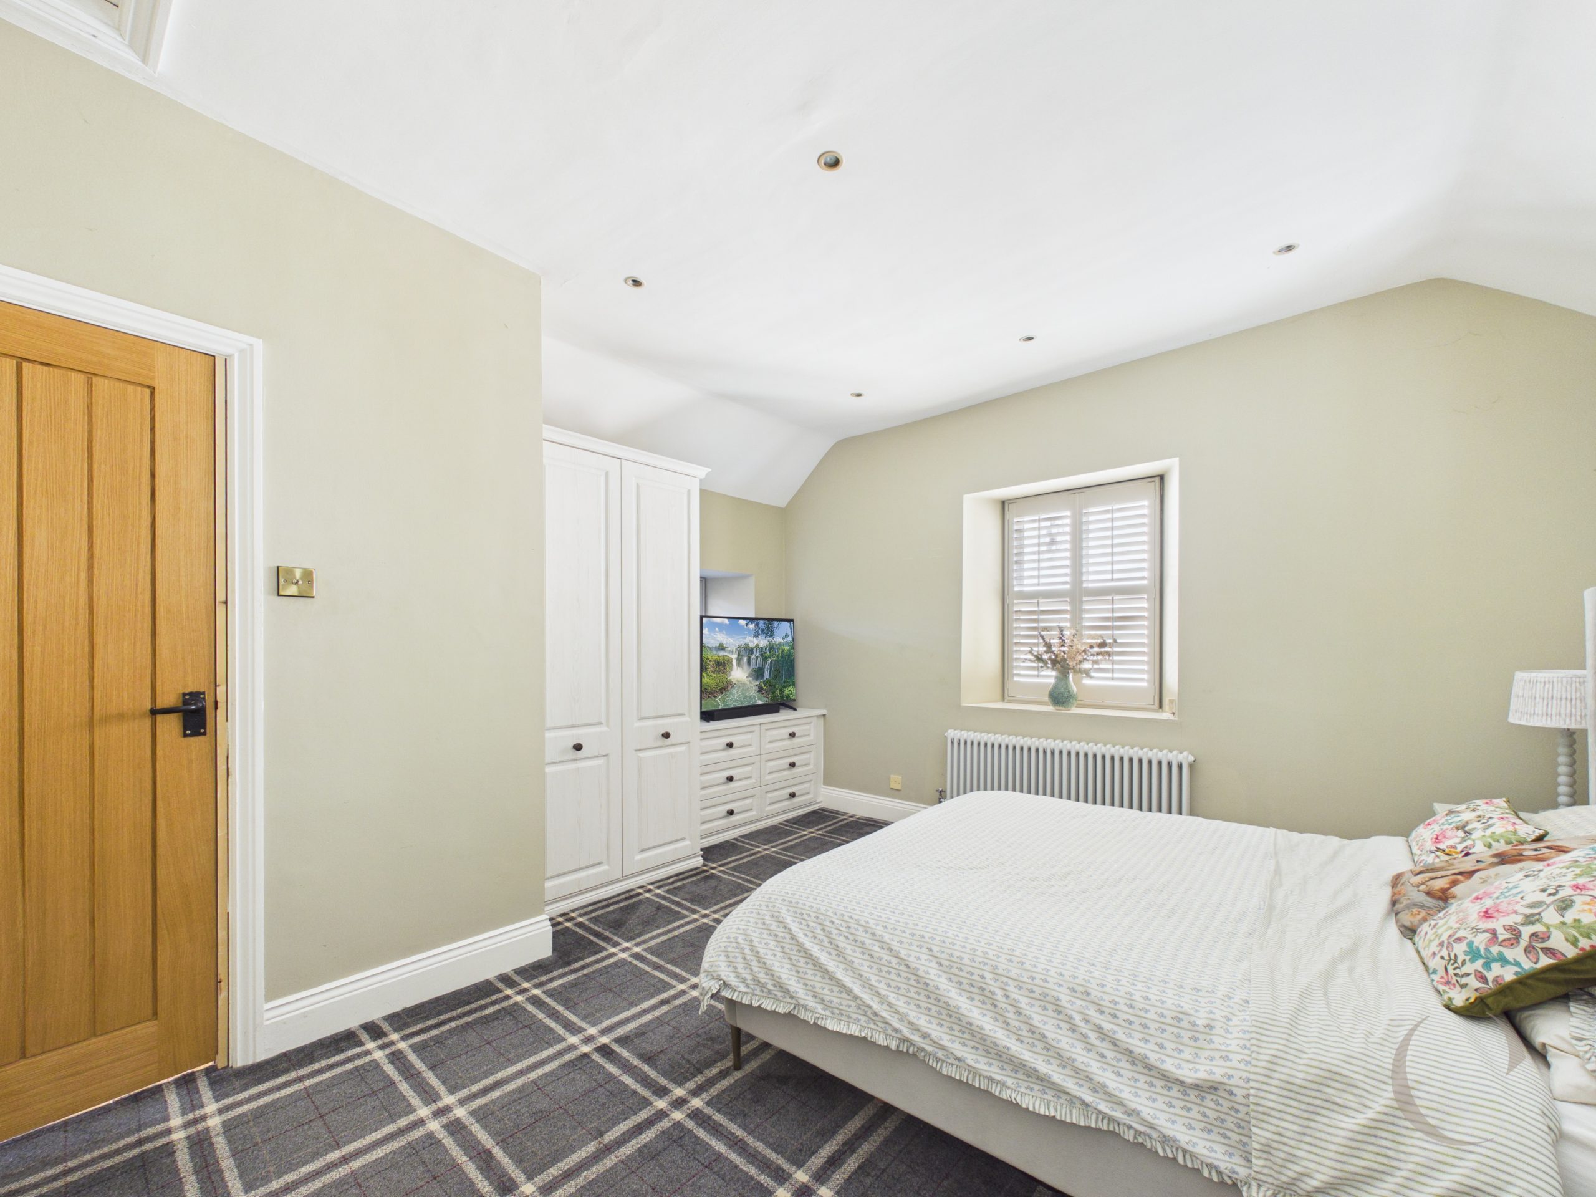
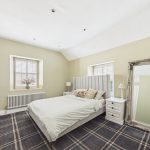
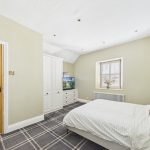
Bedroom One
With sash windows, Hammonds fitted wardrobes and radiator.
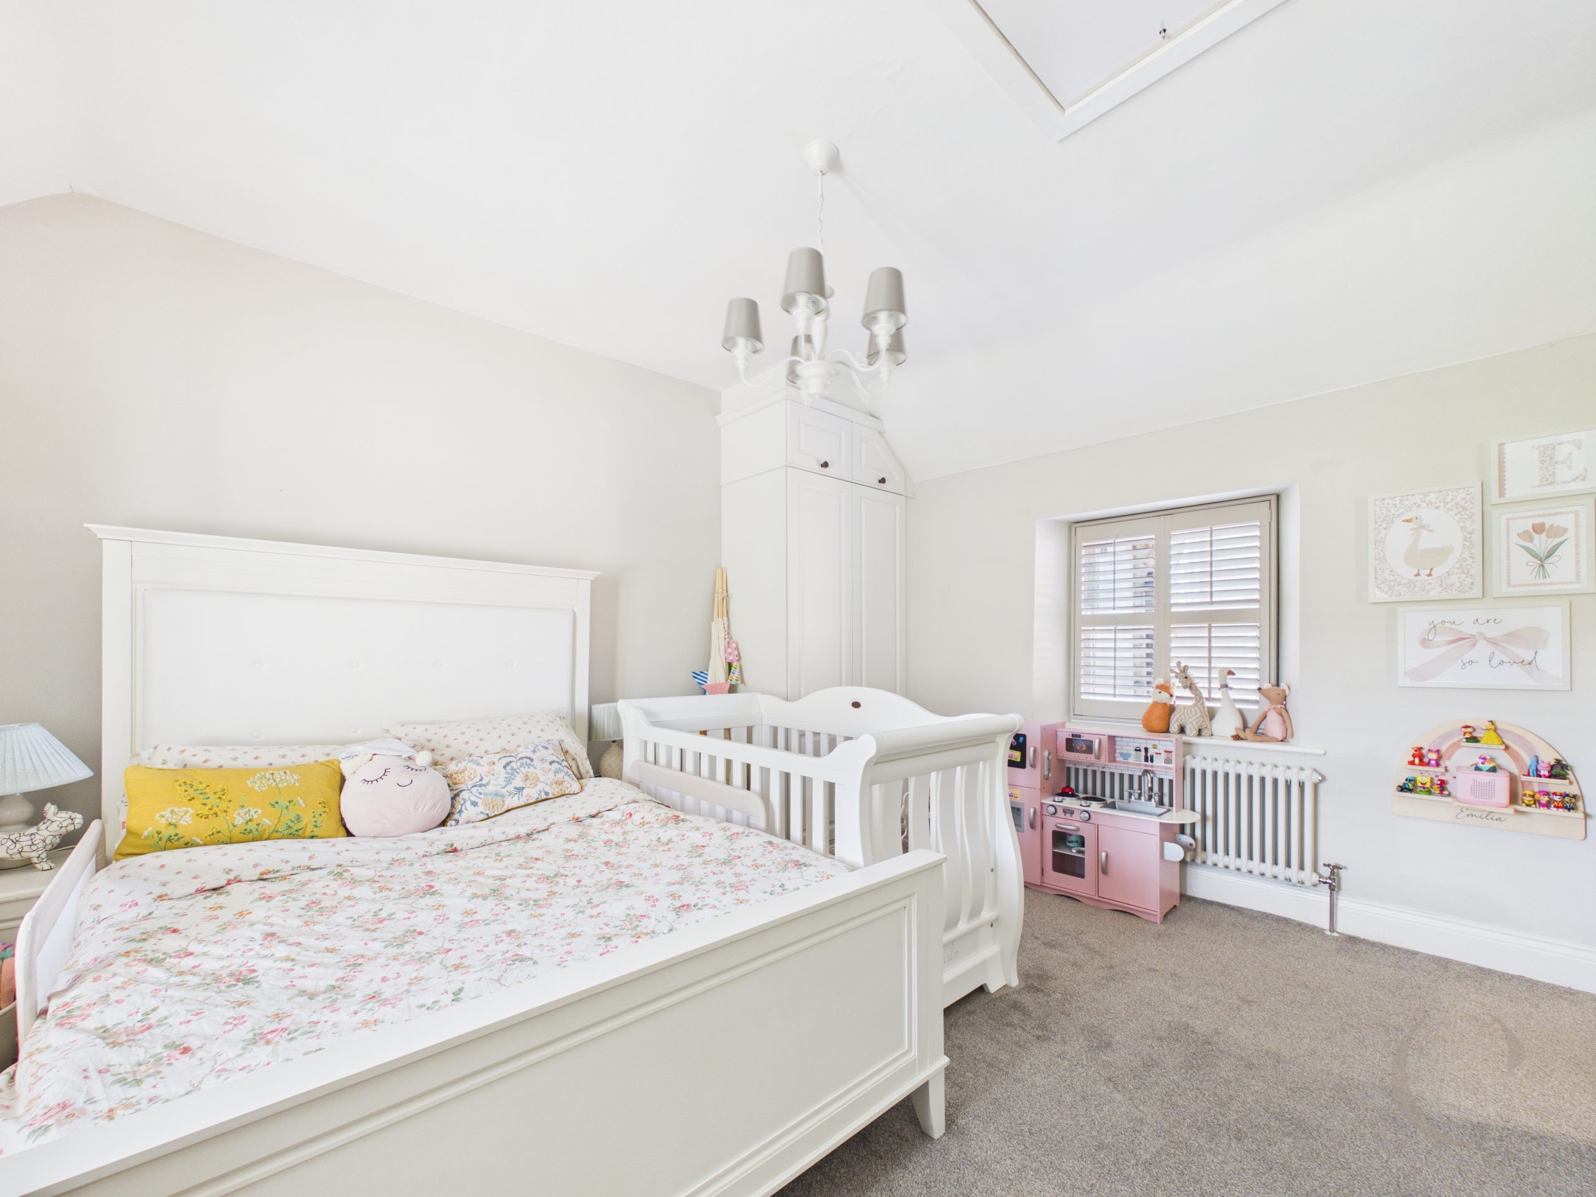
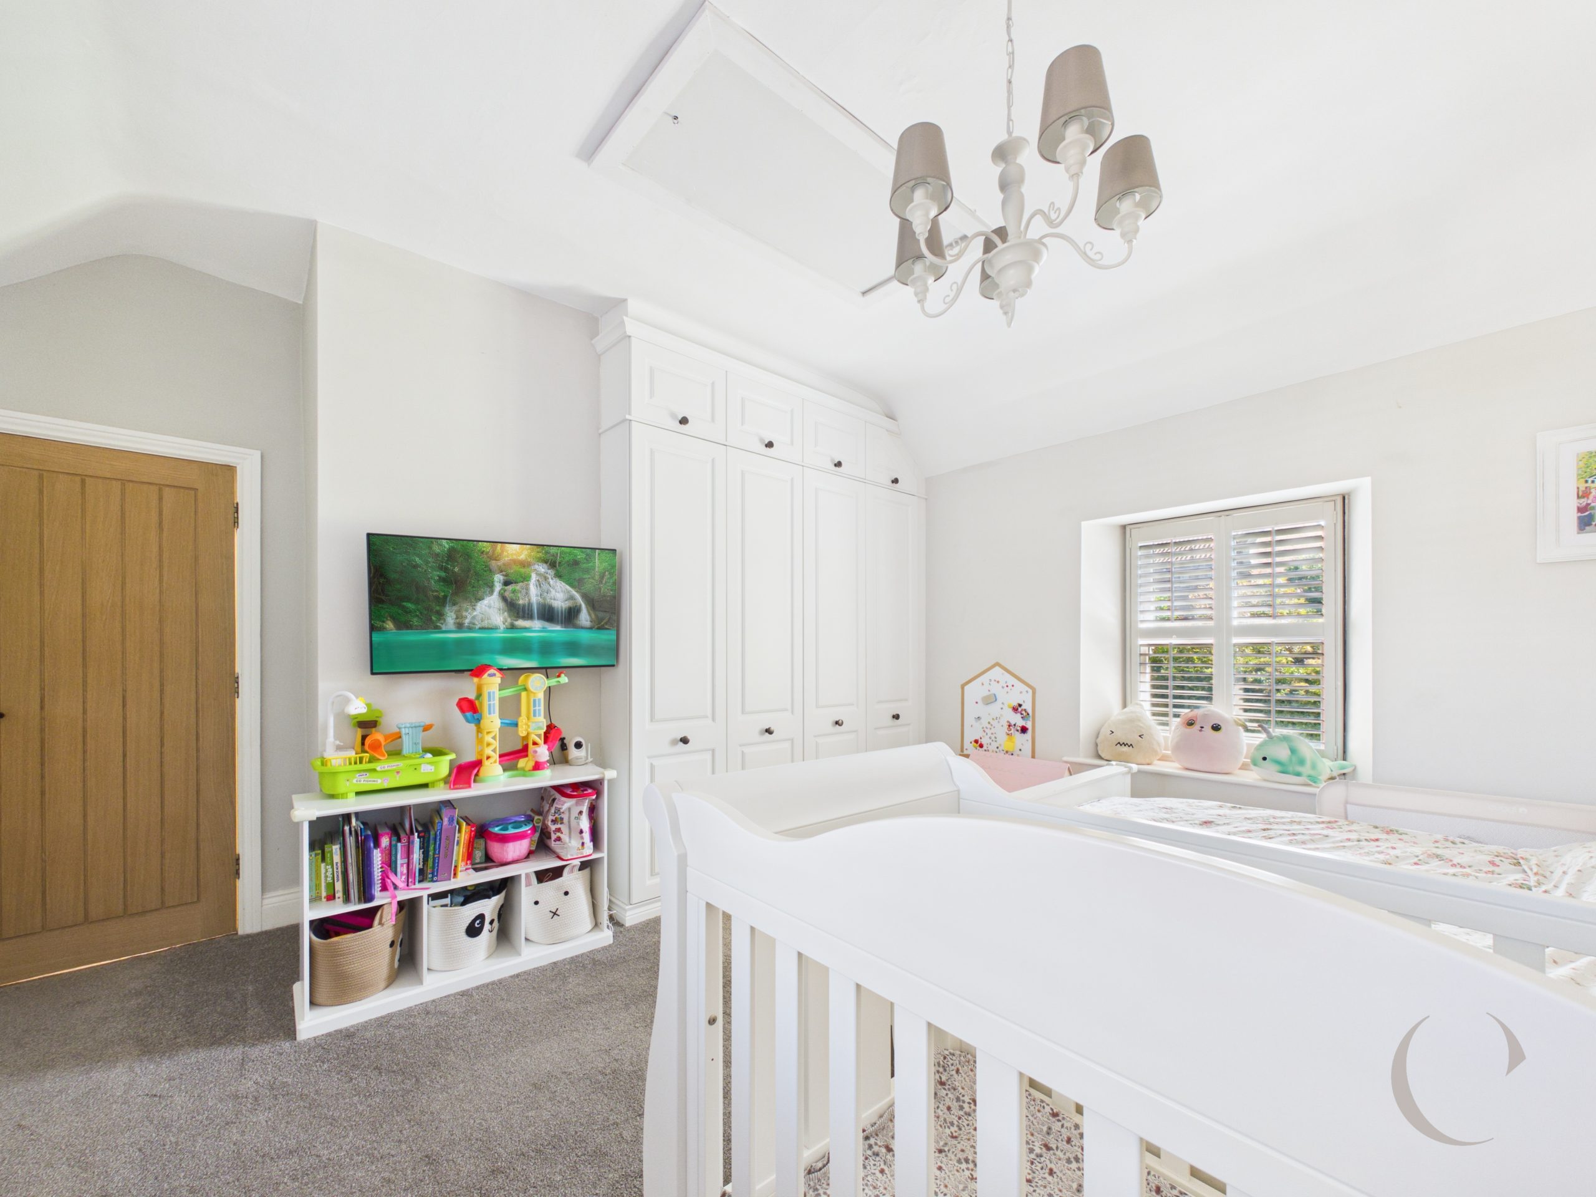
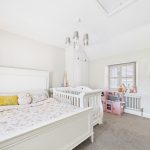
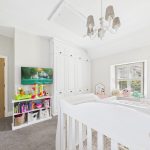
Bedroom Two
With sash windows, Hammonds fitted wardrobes, radiator and access to loft which has been boarded for storage via drop down ladder.
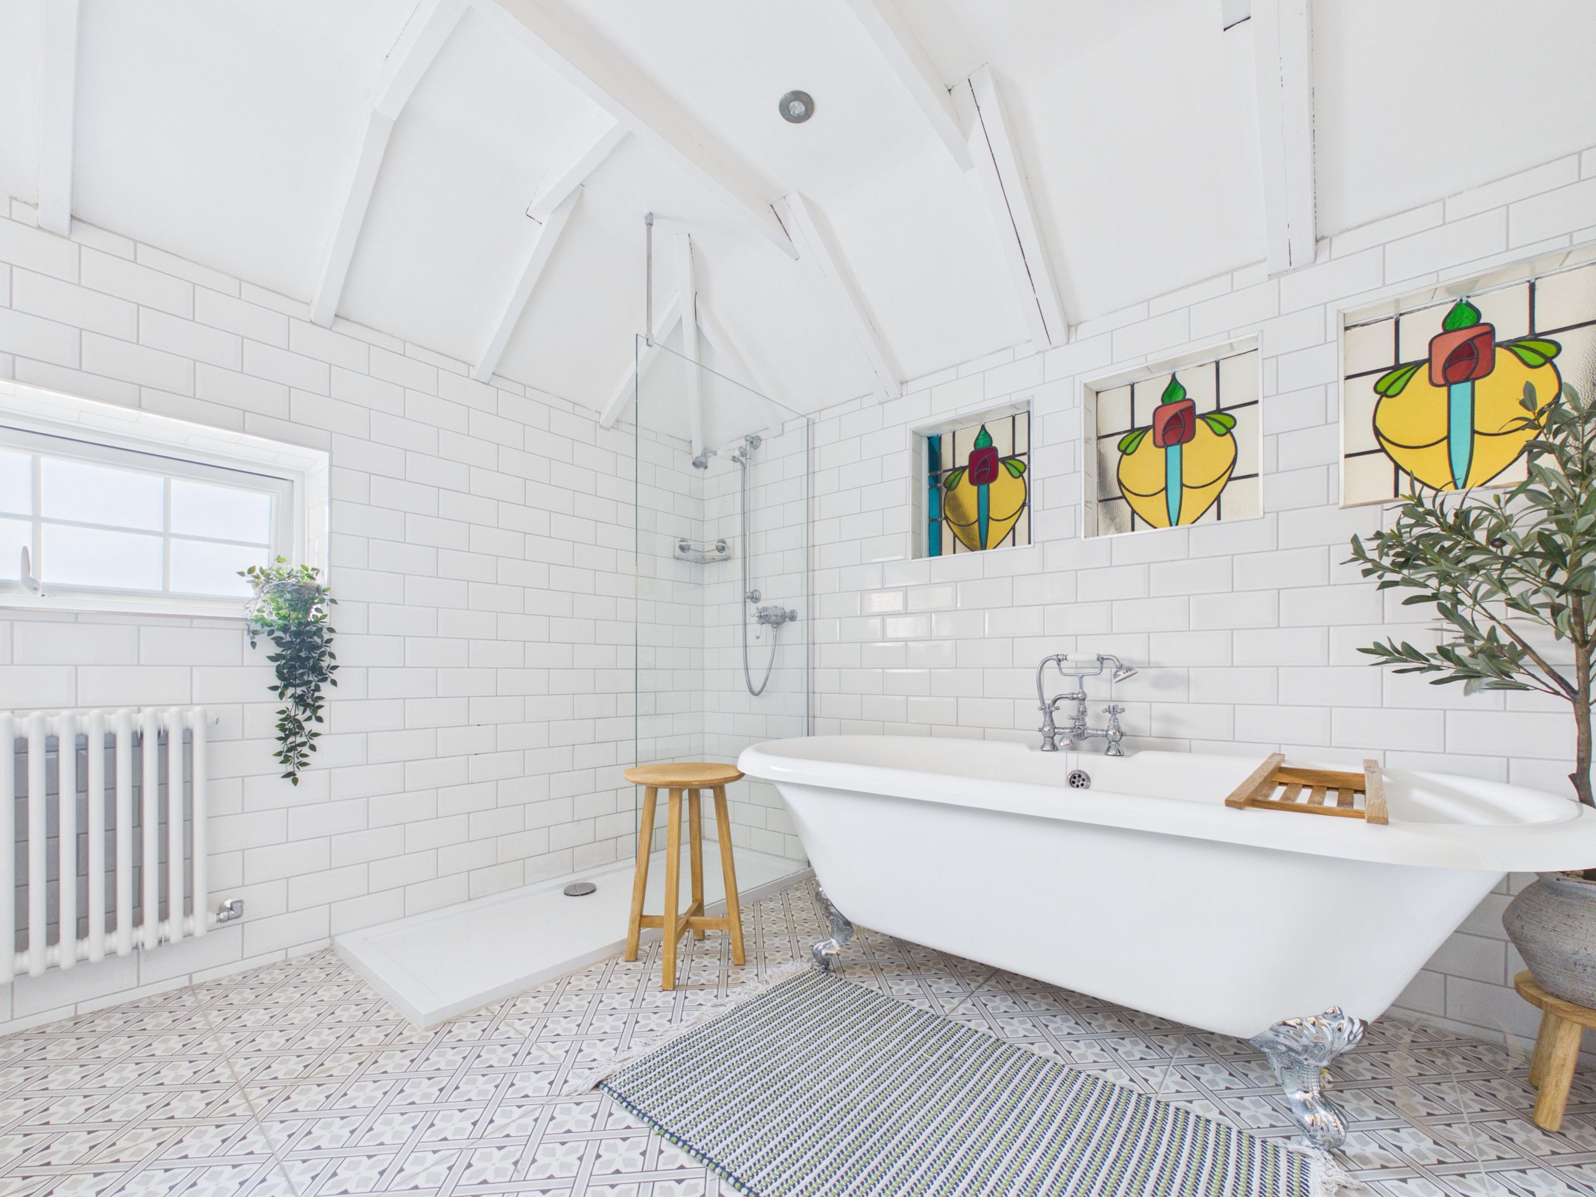
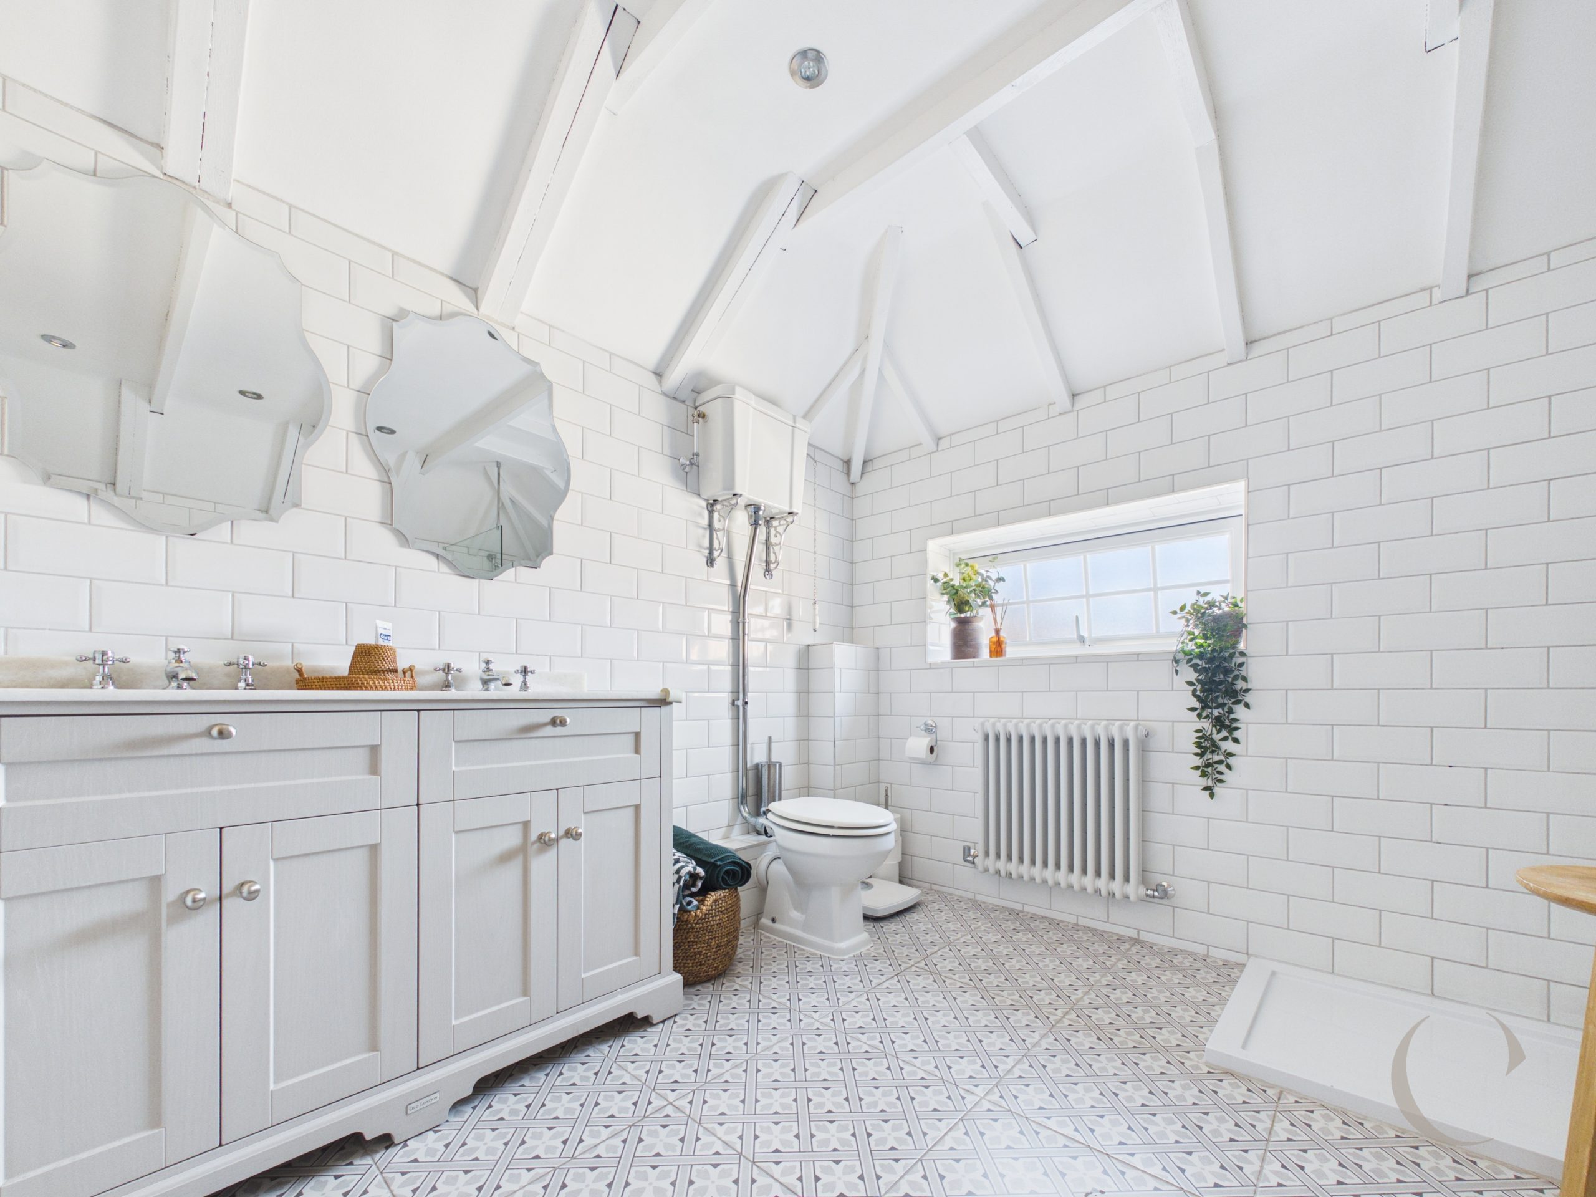
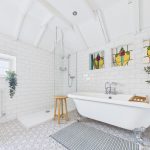
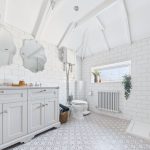
Bathroom
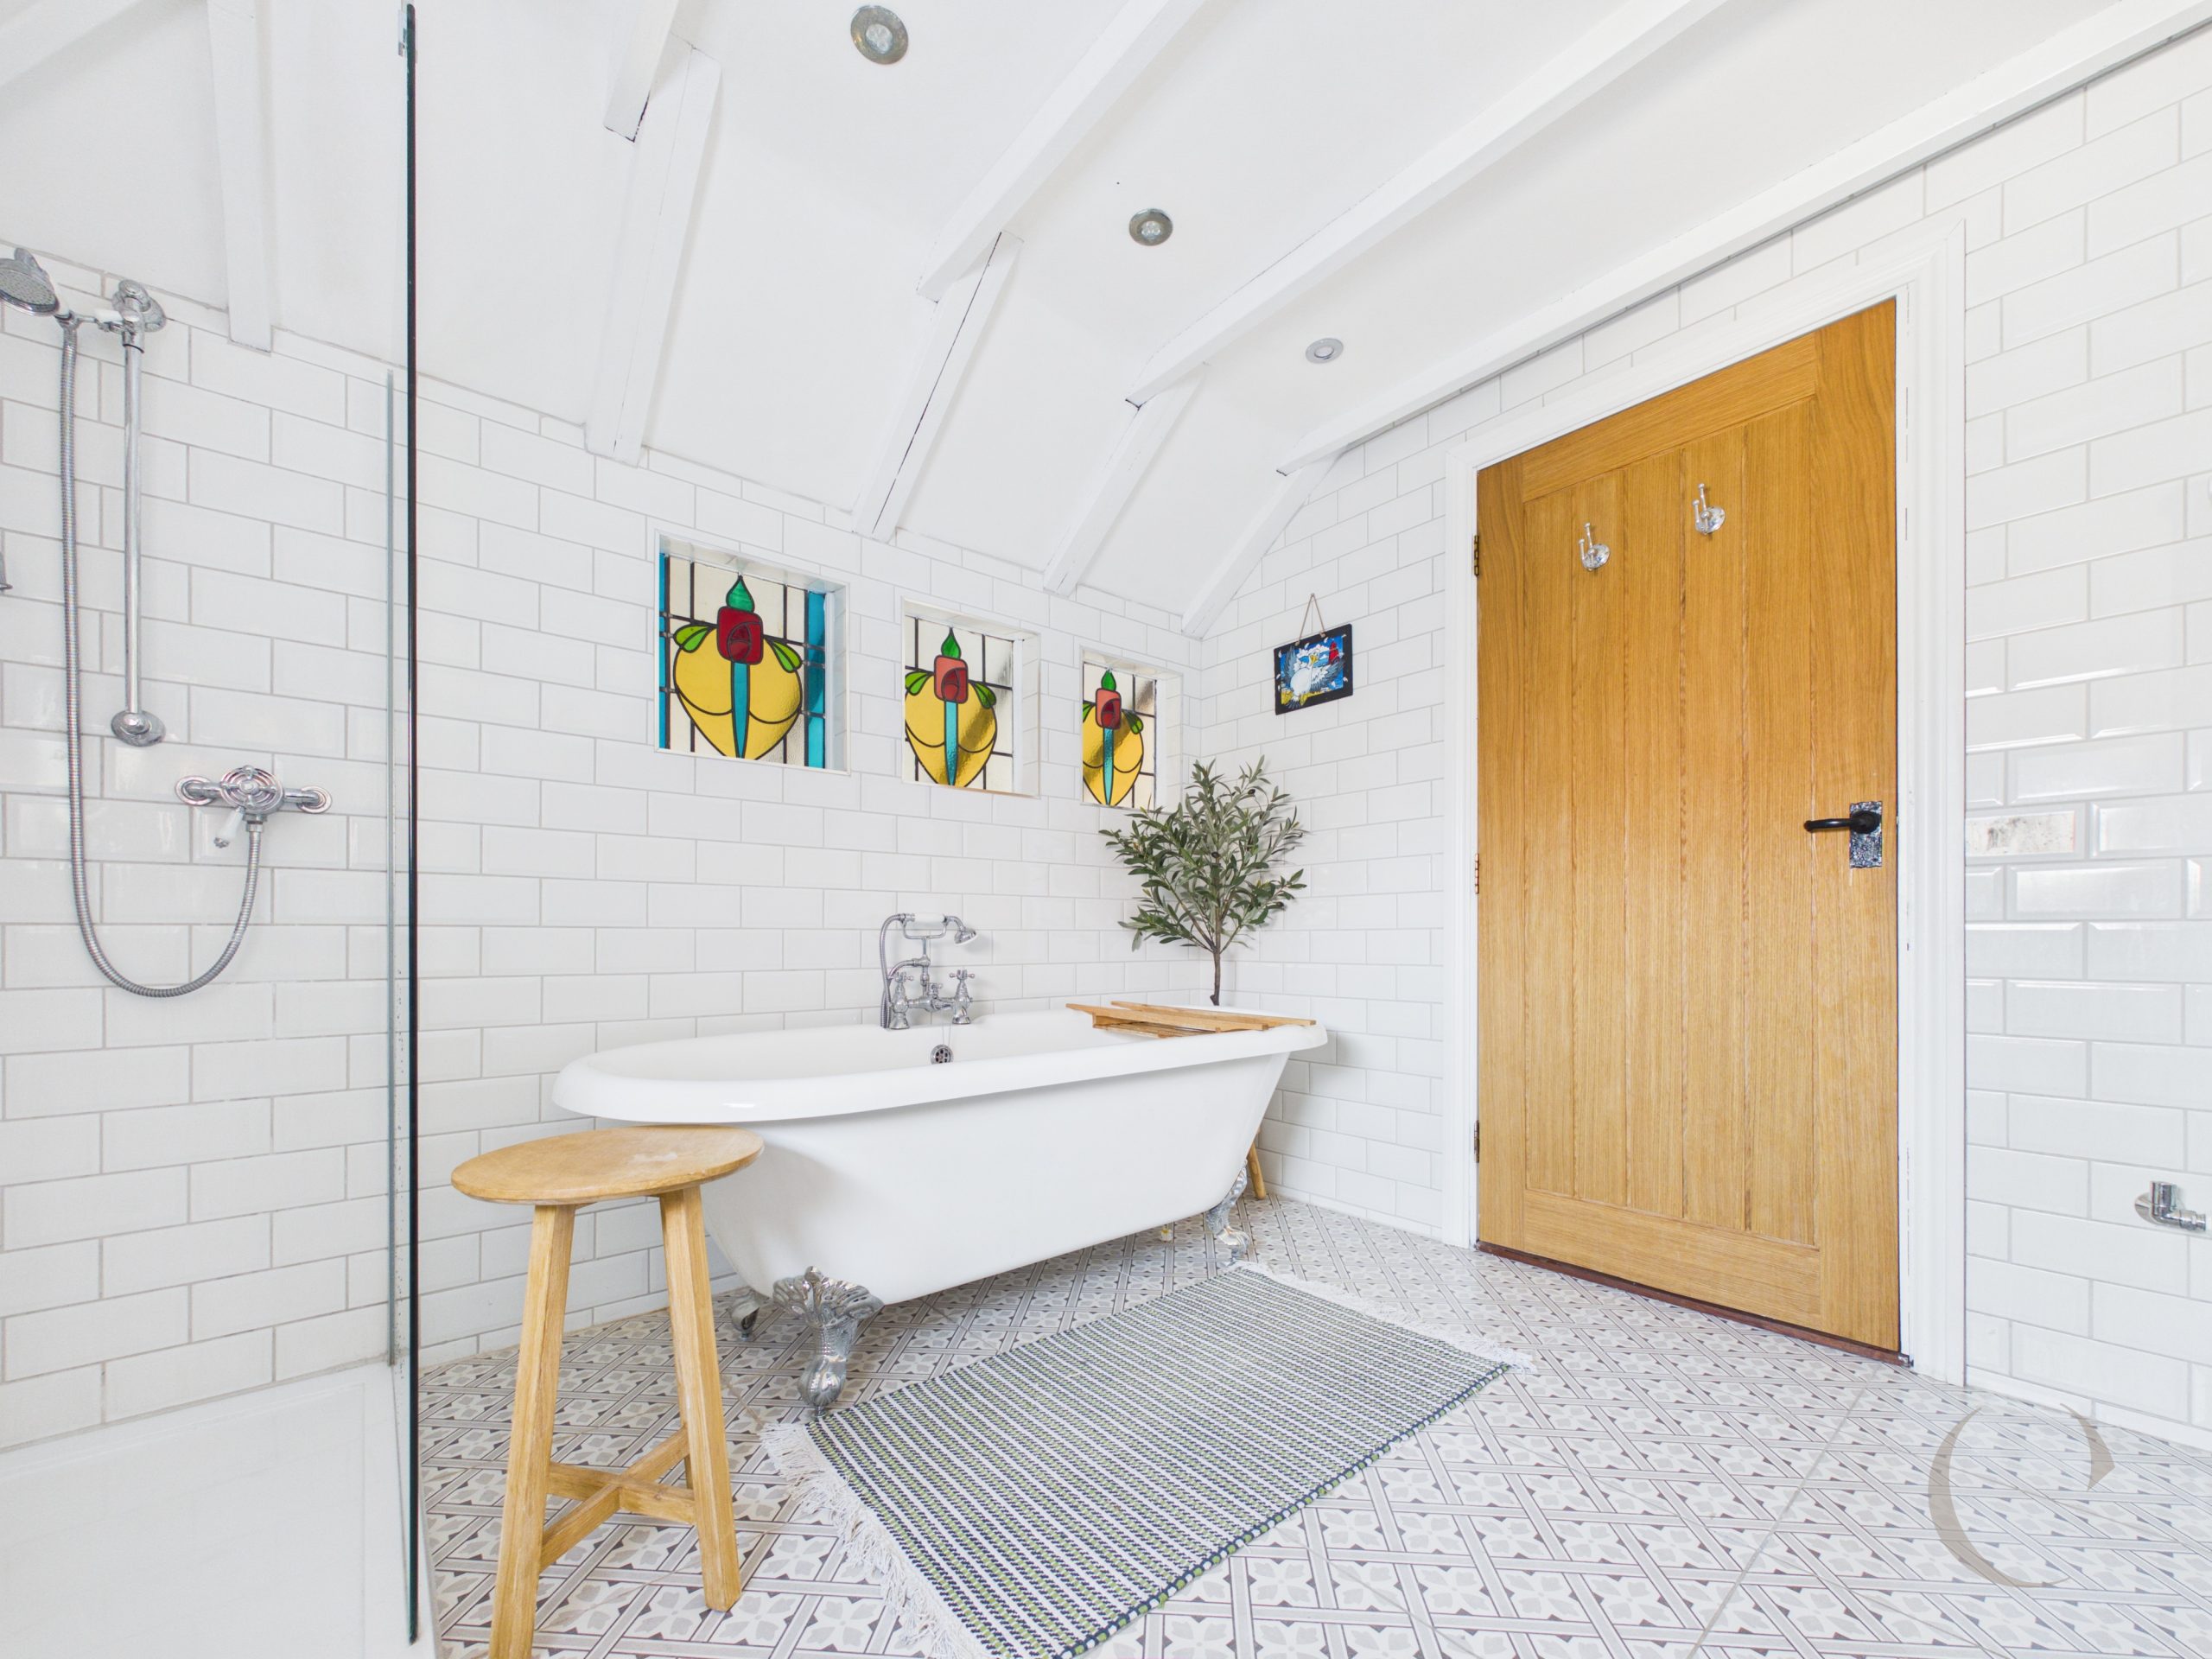
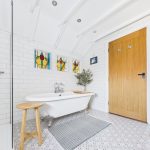
With free standing bath, walk in shower, twin vanity wash hand basins with granite top set into a vanity unit, high level w.c. window, feature stained glass windows, radiator and tiled floor.
Arrange a viewing
To arrange a viewing for this property, please call us on 0191 9052852, or complete the form below: