
Full Details
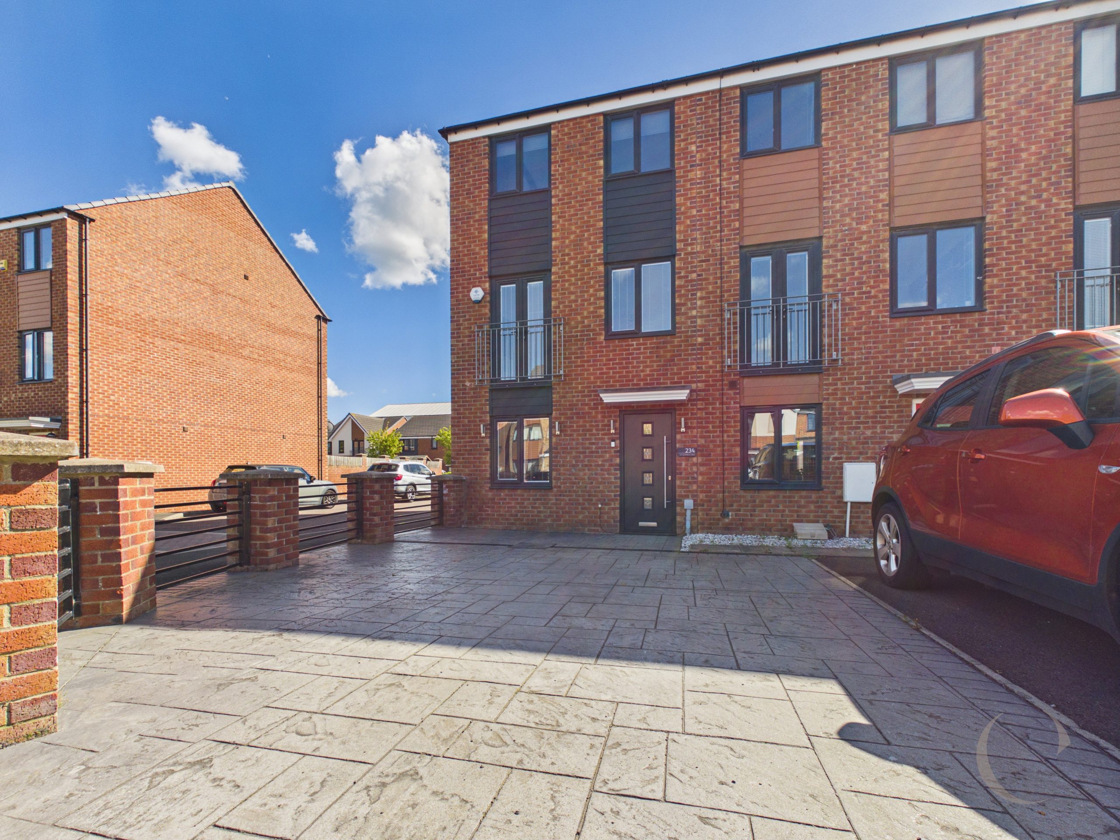
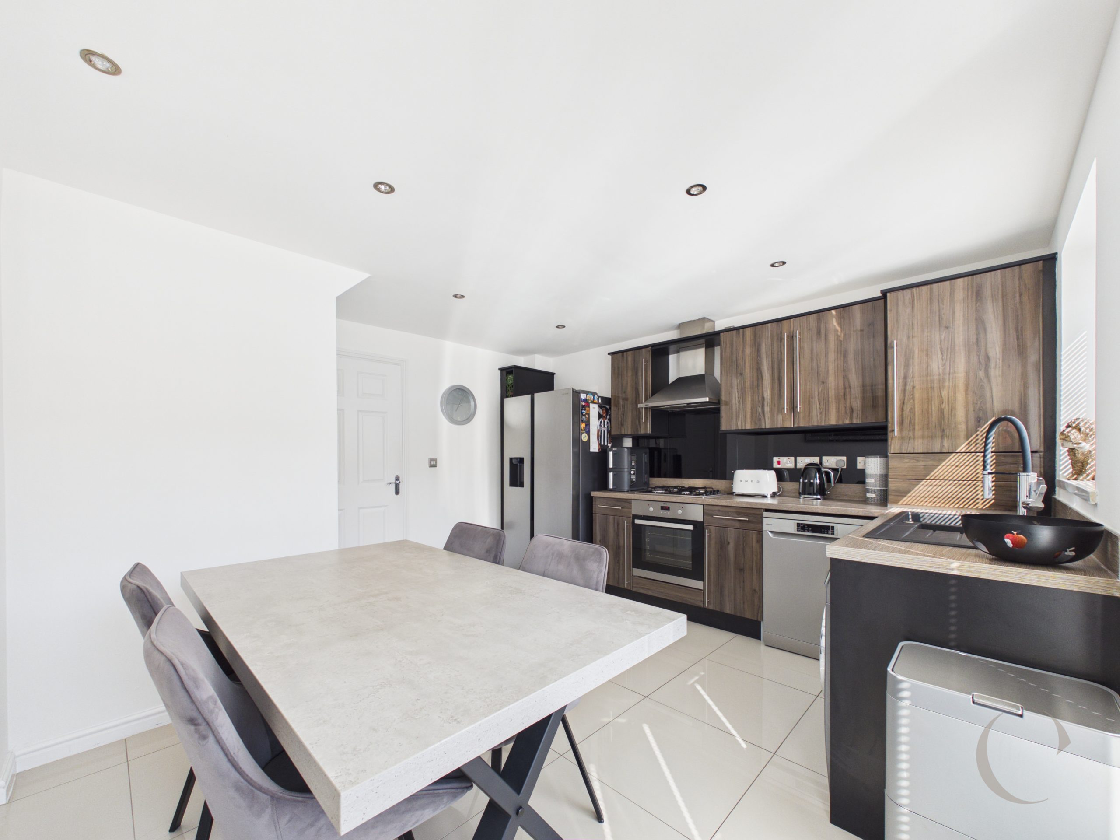
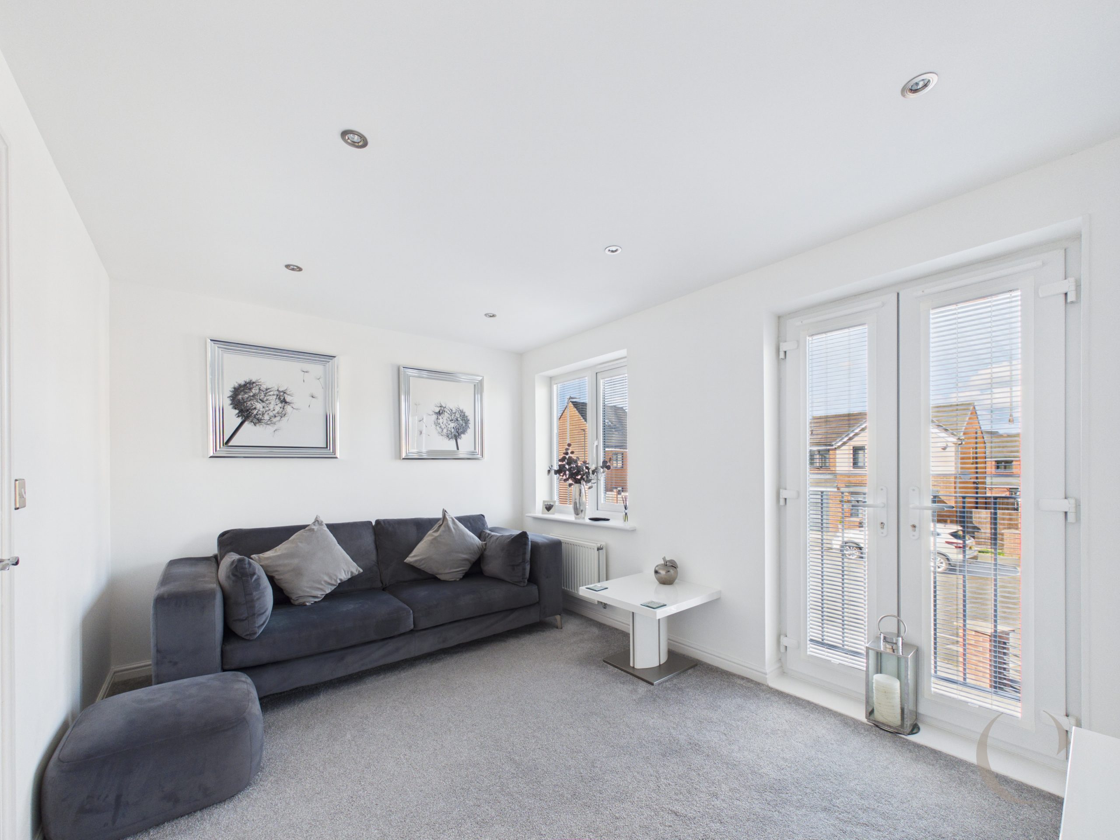
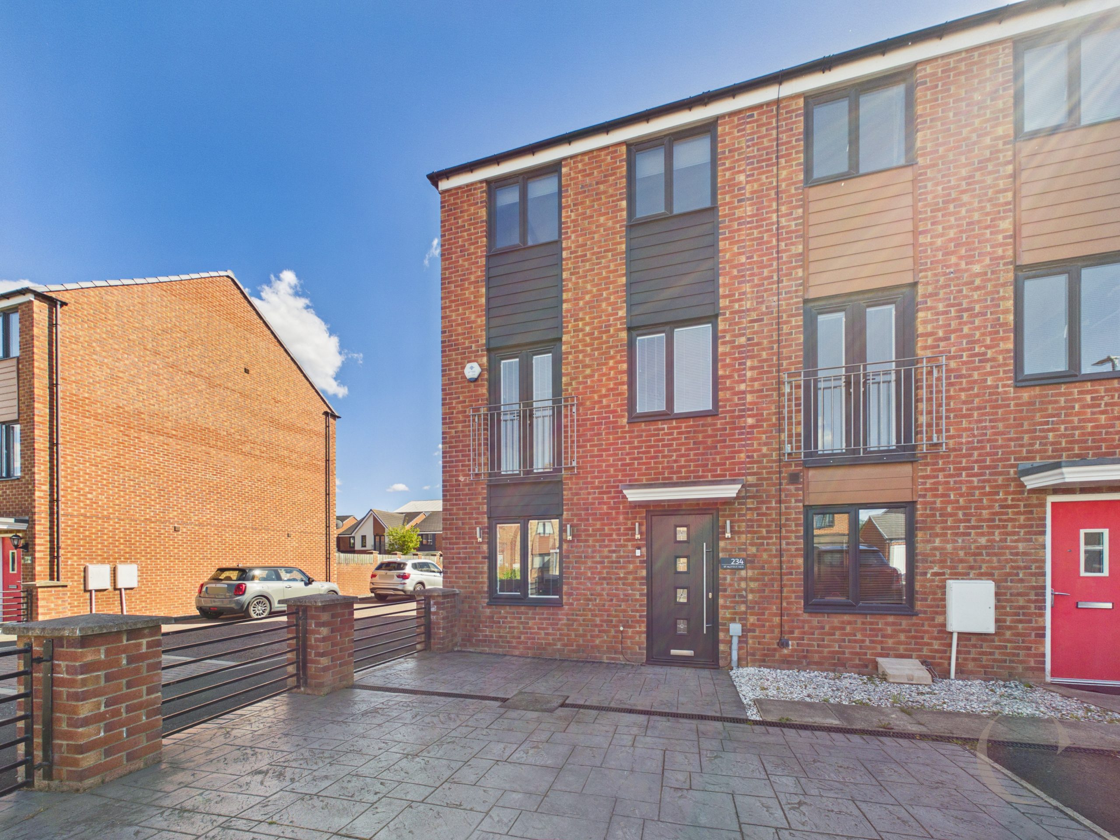
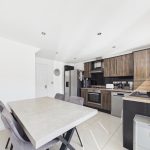
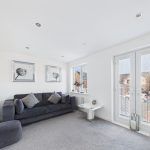
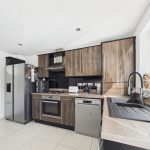
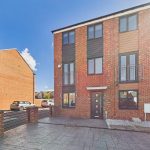
This beautifully presented three bedroom end of terrace townhouse offers spacious and stylish accommodation, ideal for modern family living. The property features three generously sized double bedrooms, including a principal suite with a private en-suite shower room, as well as a contemporary family bathroom and a convenient ground floor WC. The open plan kitchen and dining area is perfect for entertaining, boasting modern fittings and ample space for both cooking and dining. The spacious lounge is flooded with natural light and benefits from a Juliette balcony, creating a bright and welcoming atmosphere. Immaculately decorated throughout in neutral tones, the property is ready to move into and requires no further work. Located close to excellent local transport links and amenities, this home provides both comfort and convenience for busy professionals or families alike.
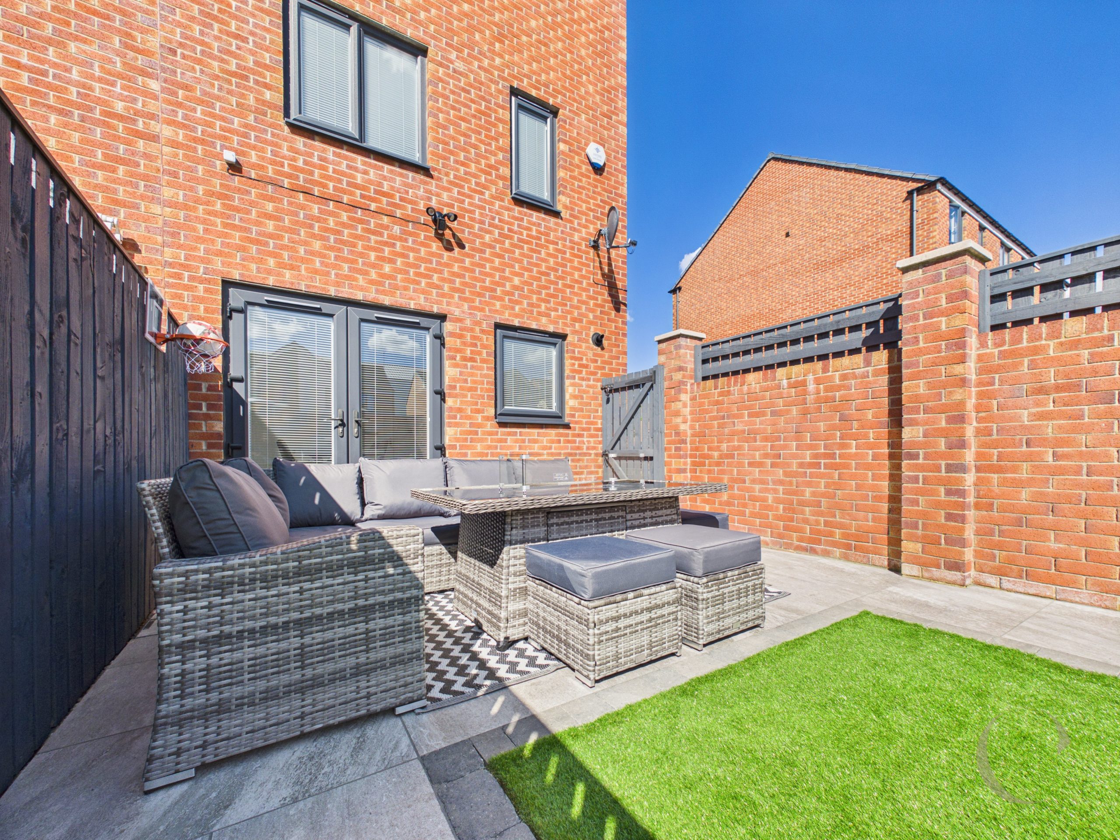
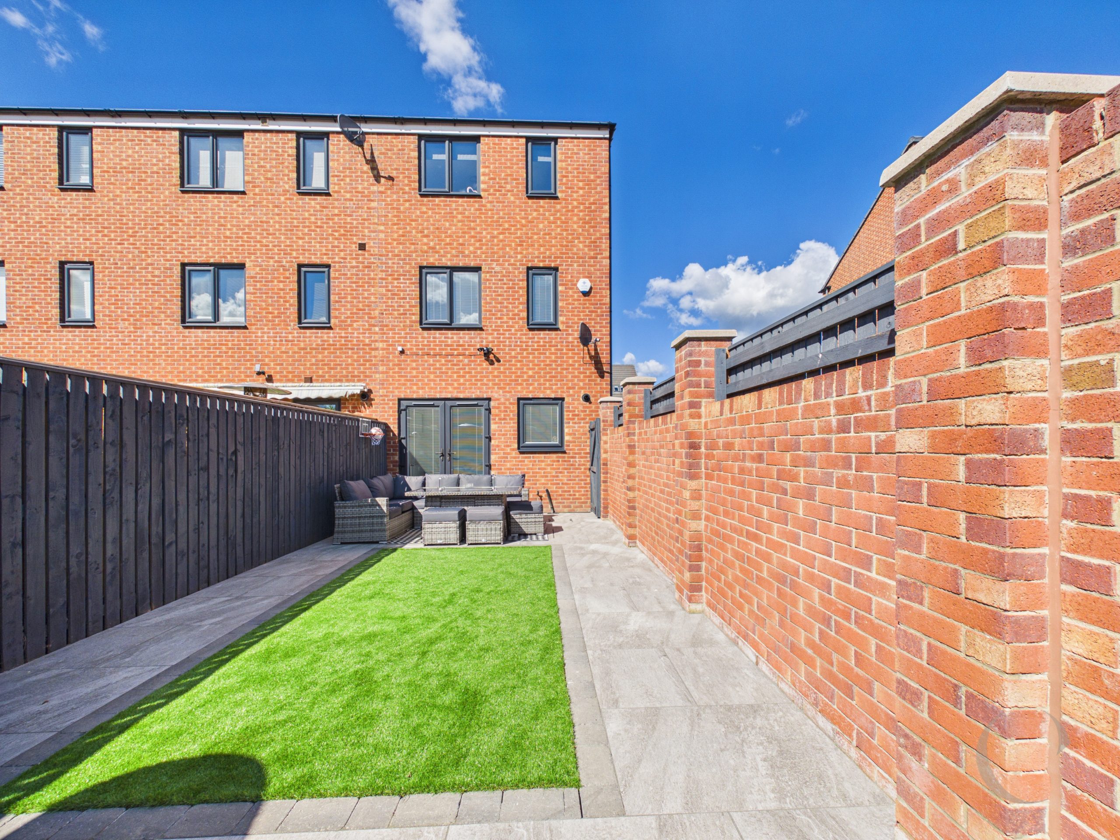
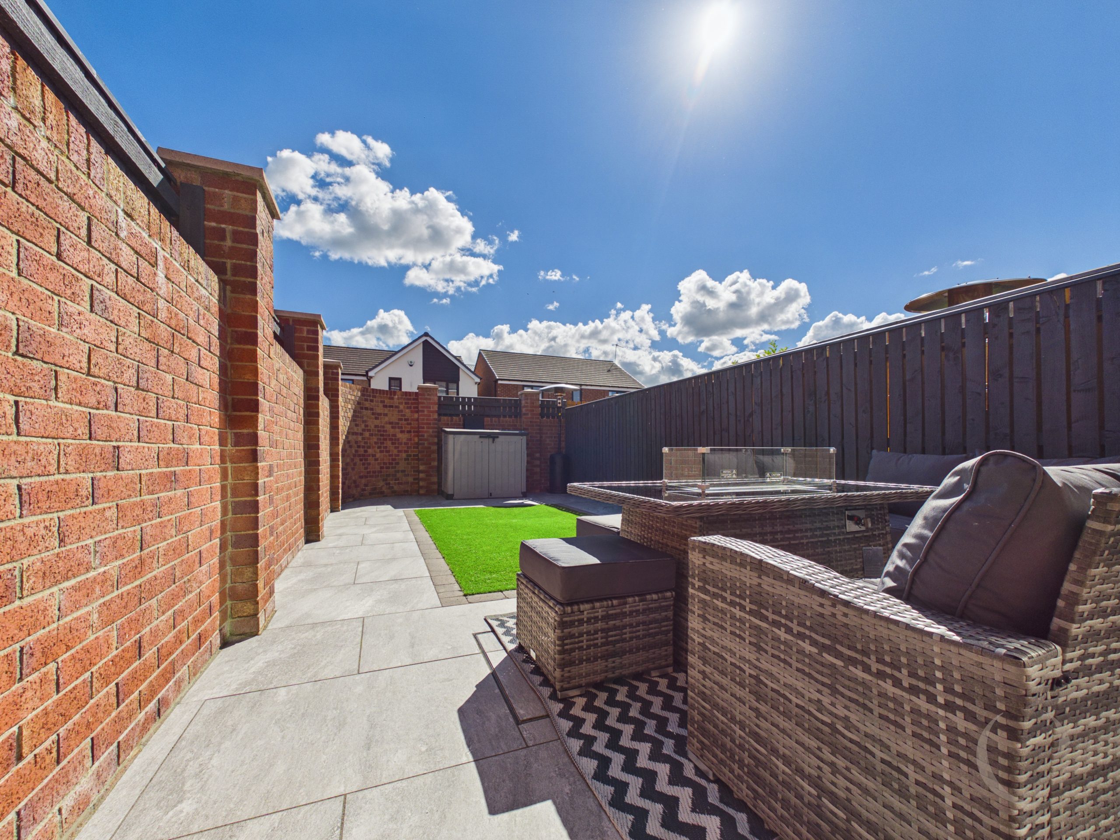
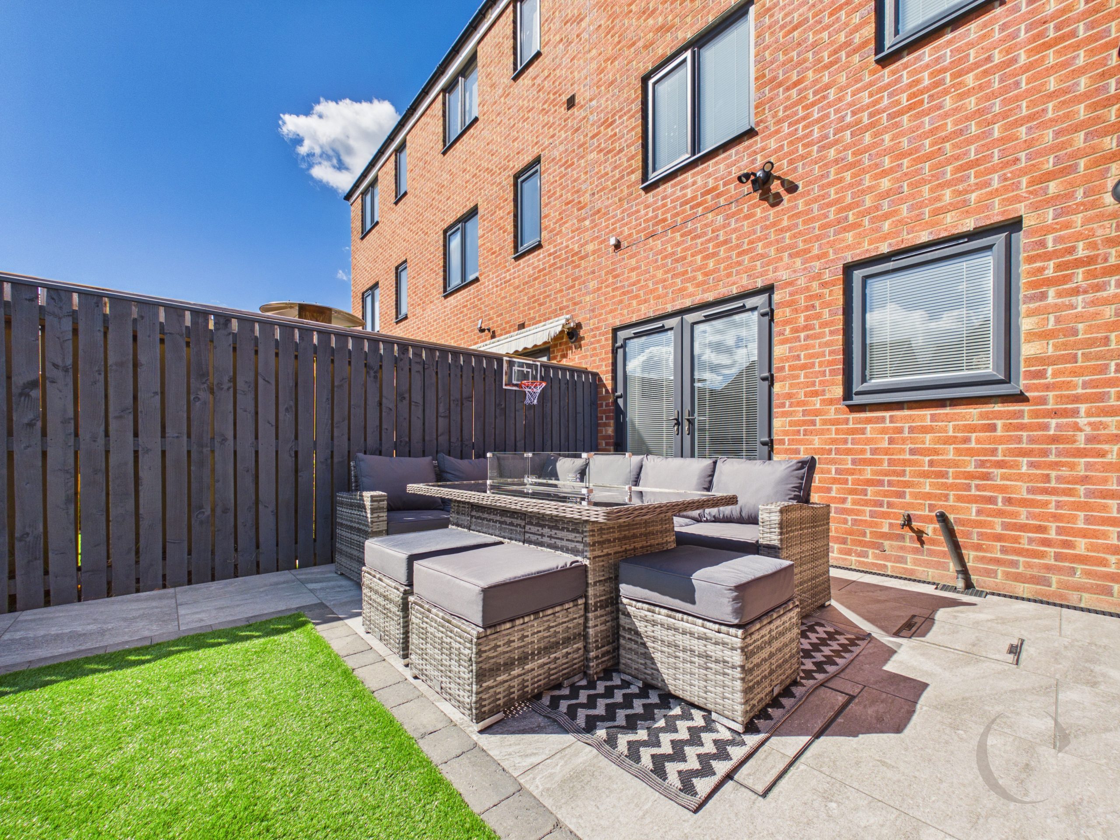
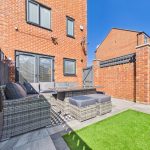
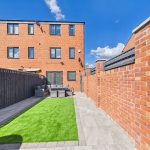
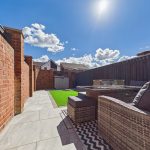
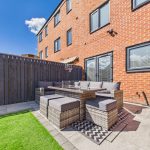
The outside space has been thoughtfully designed for low maintenance and year-round enjoyment. To the front of the property, a large patterned concrete driveway offers off-street parking, giving both practicality and a smart first impression. The sunny rear garden is fully enclosed by an attractive brick wall, ensuring privacy and security. It features a stylish porcelain tiled patio area, ideal for outdoor dining and relaxing during warmer months, as well as a section of high-quality artificial grass for easy upkeep and a lush appearance throughout the year. This well-proportioned garden creates a wonderful extension of the living space, perfect for children to play or for hosting family gatherings. With its combination of modern finishes and generous outdoor areas, this property represents a fantastic opportunity to acquire a superb family home in a sought-after location.
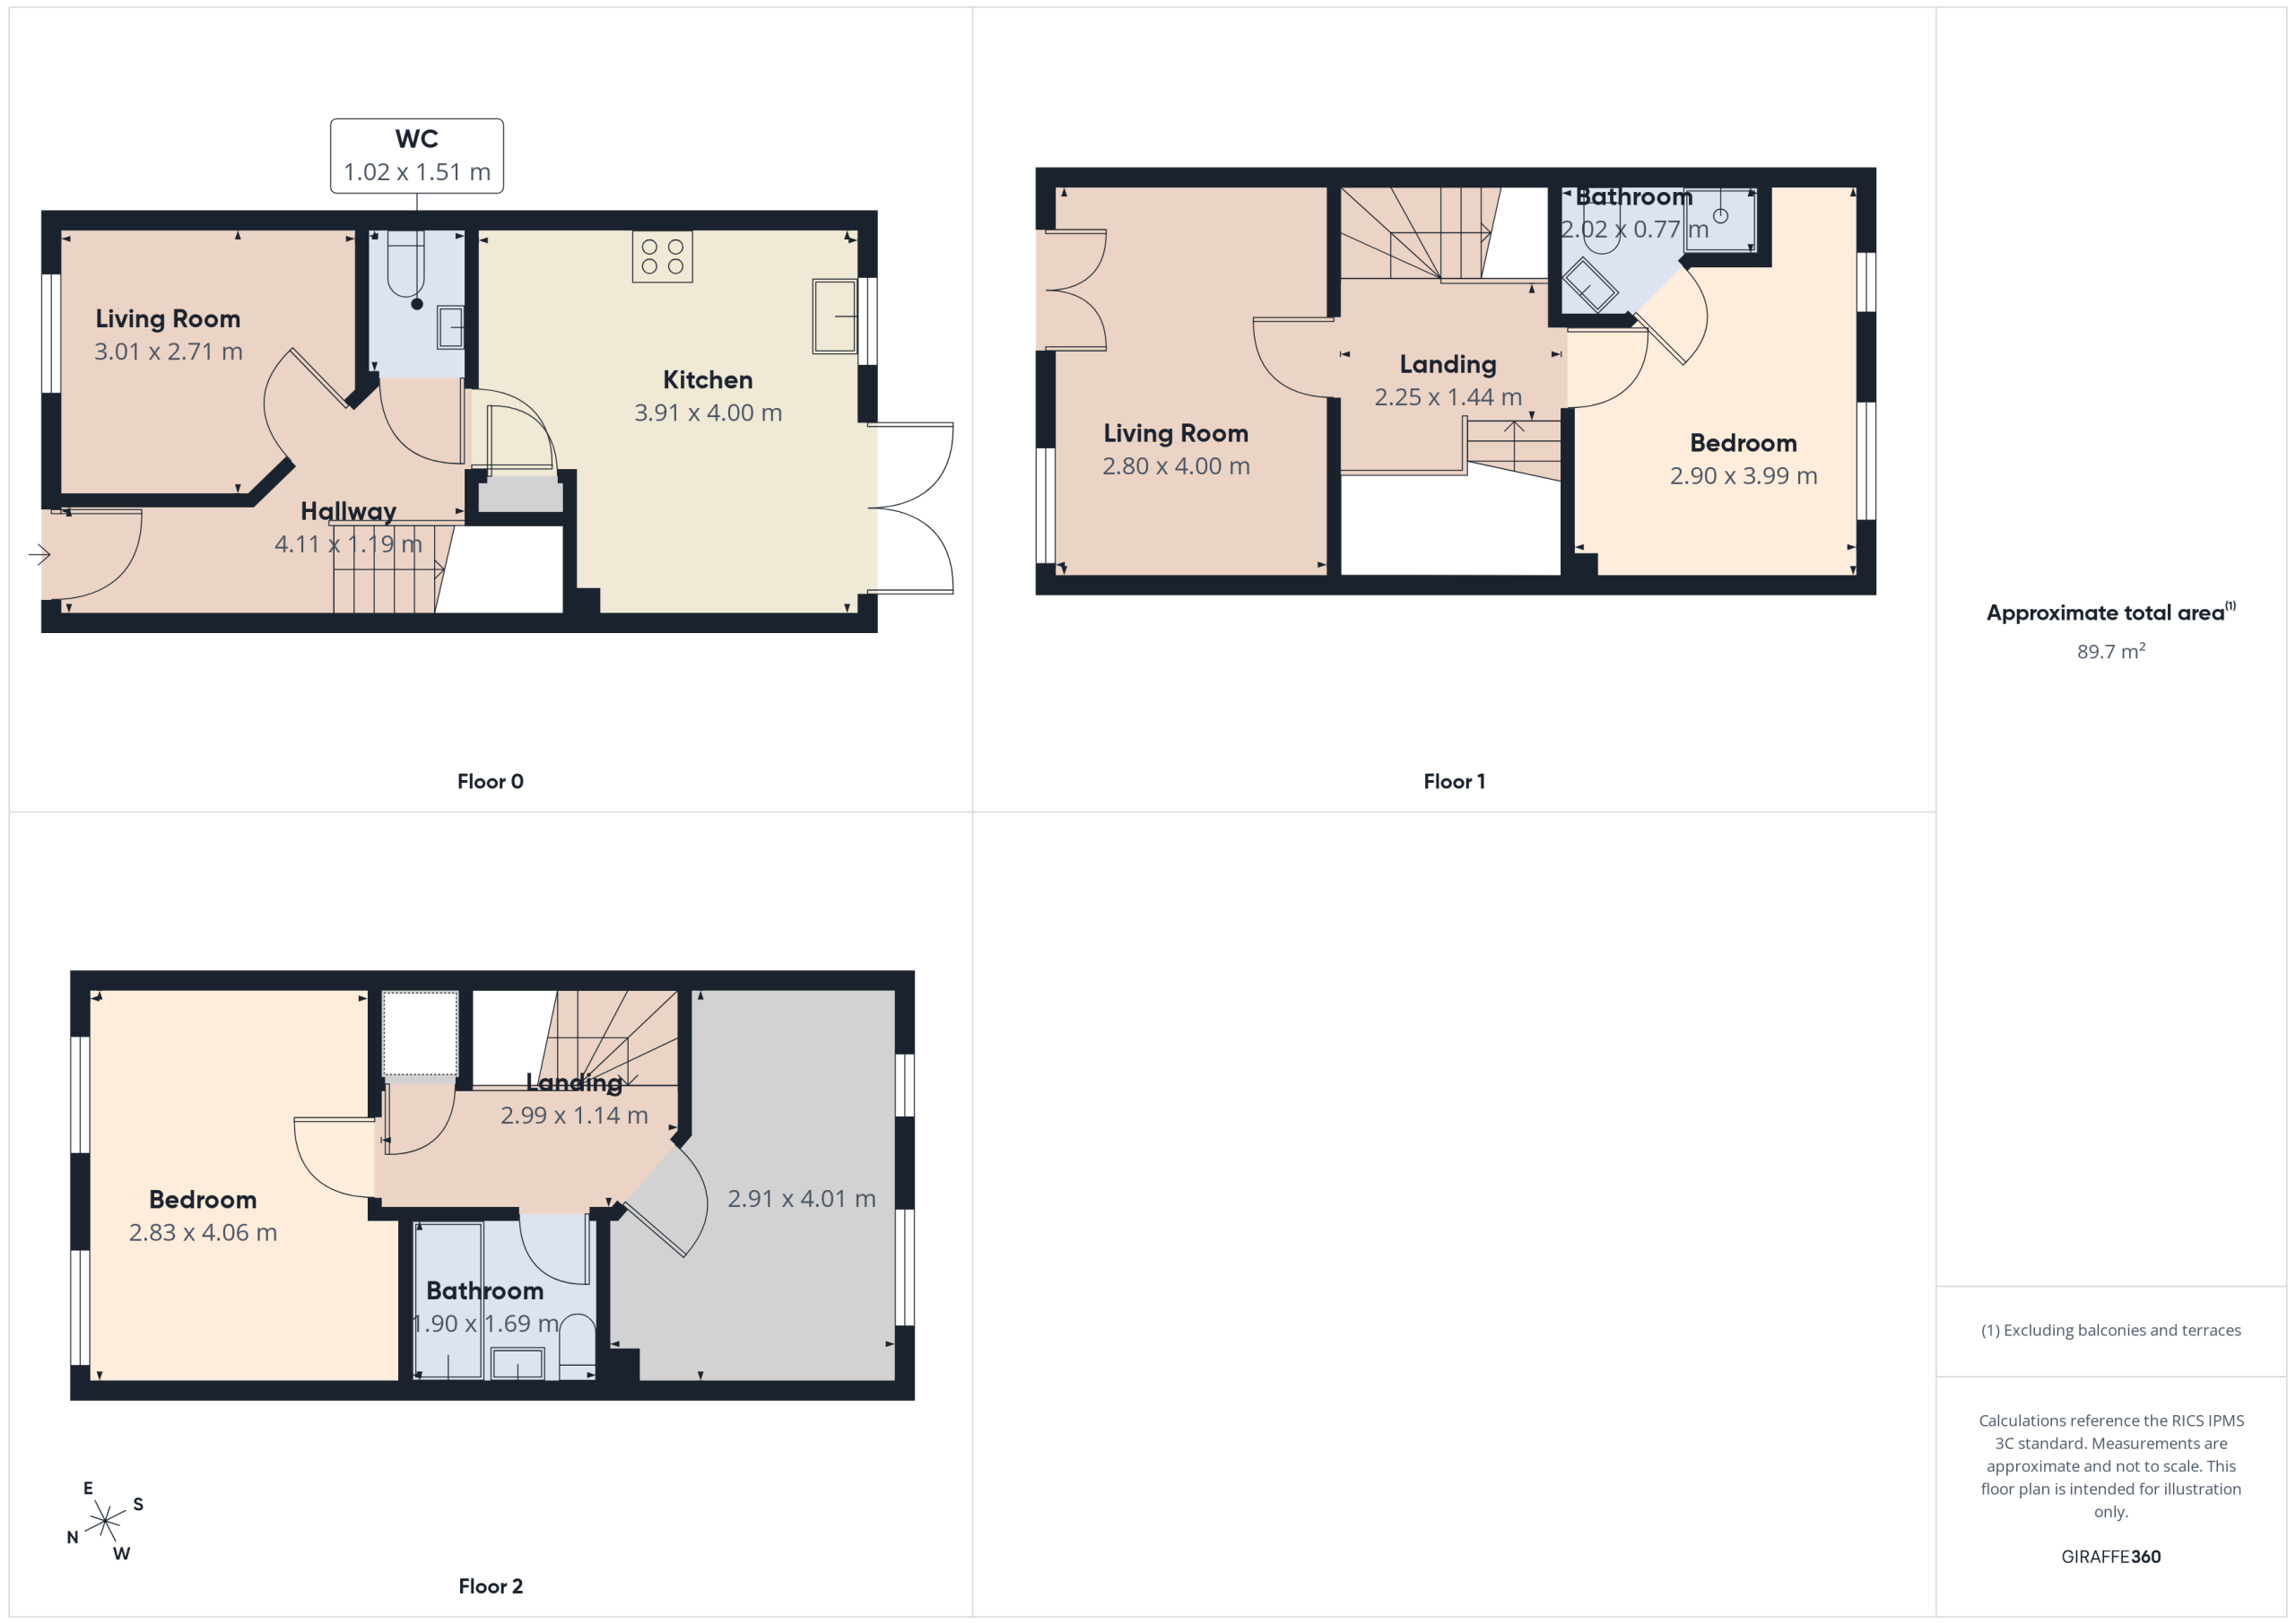
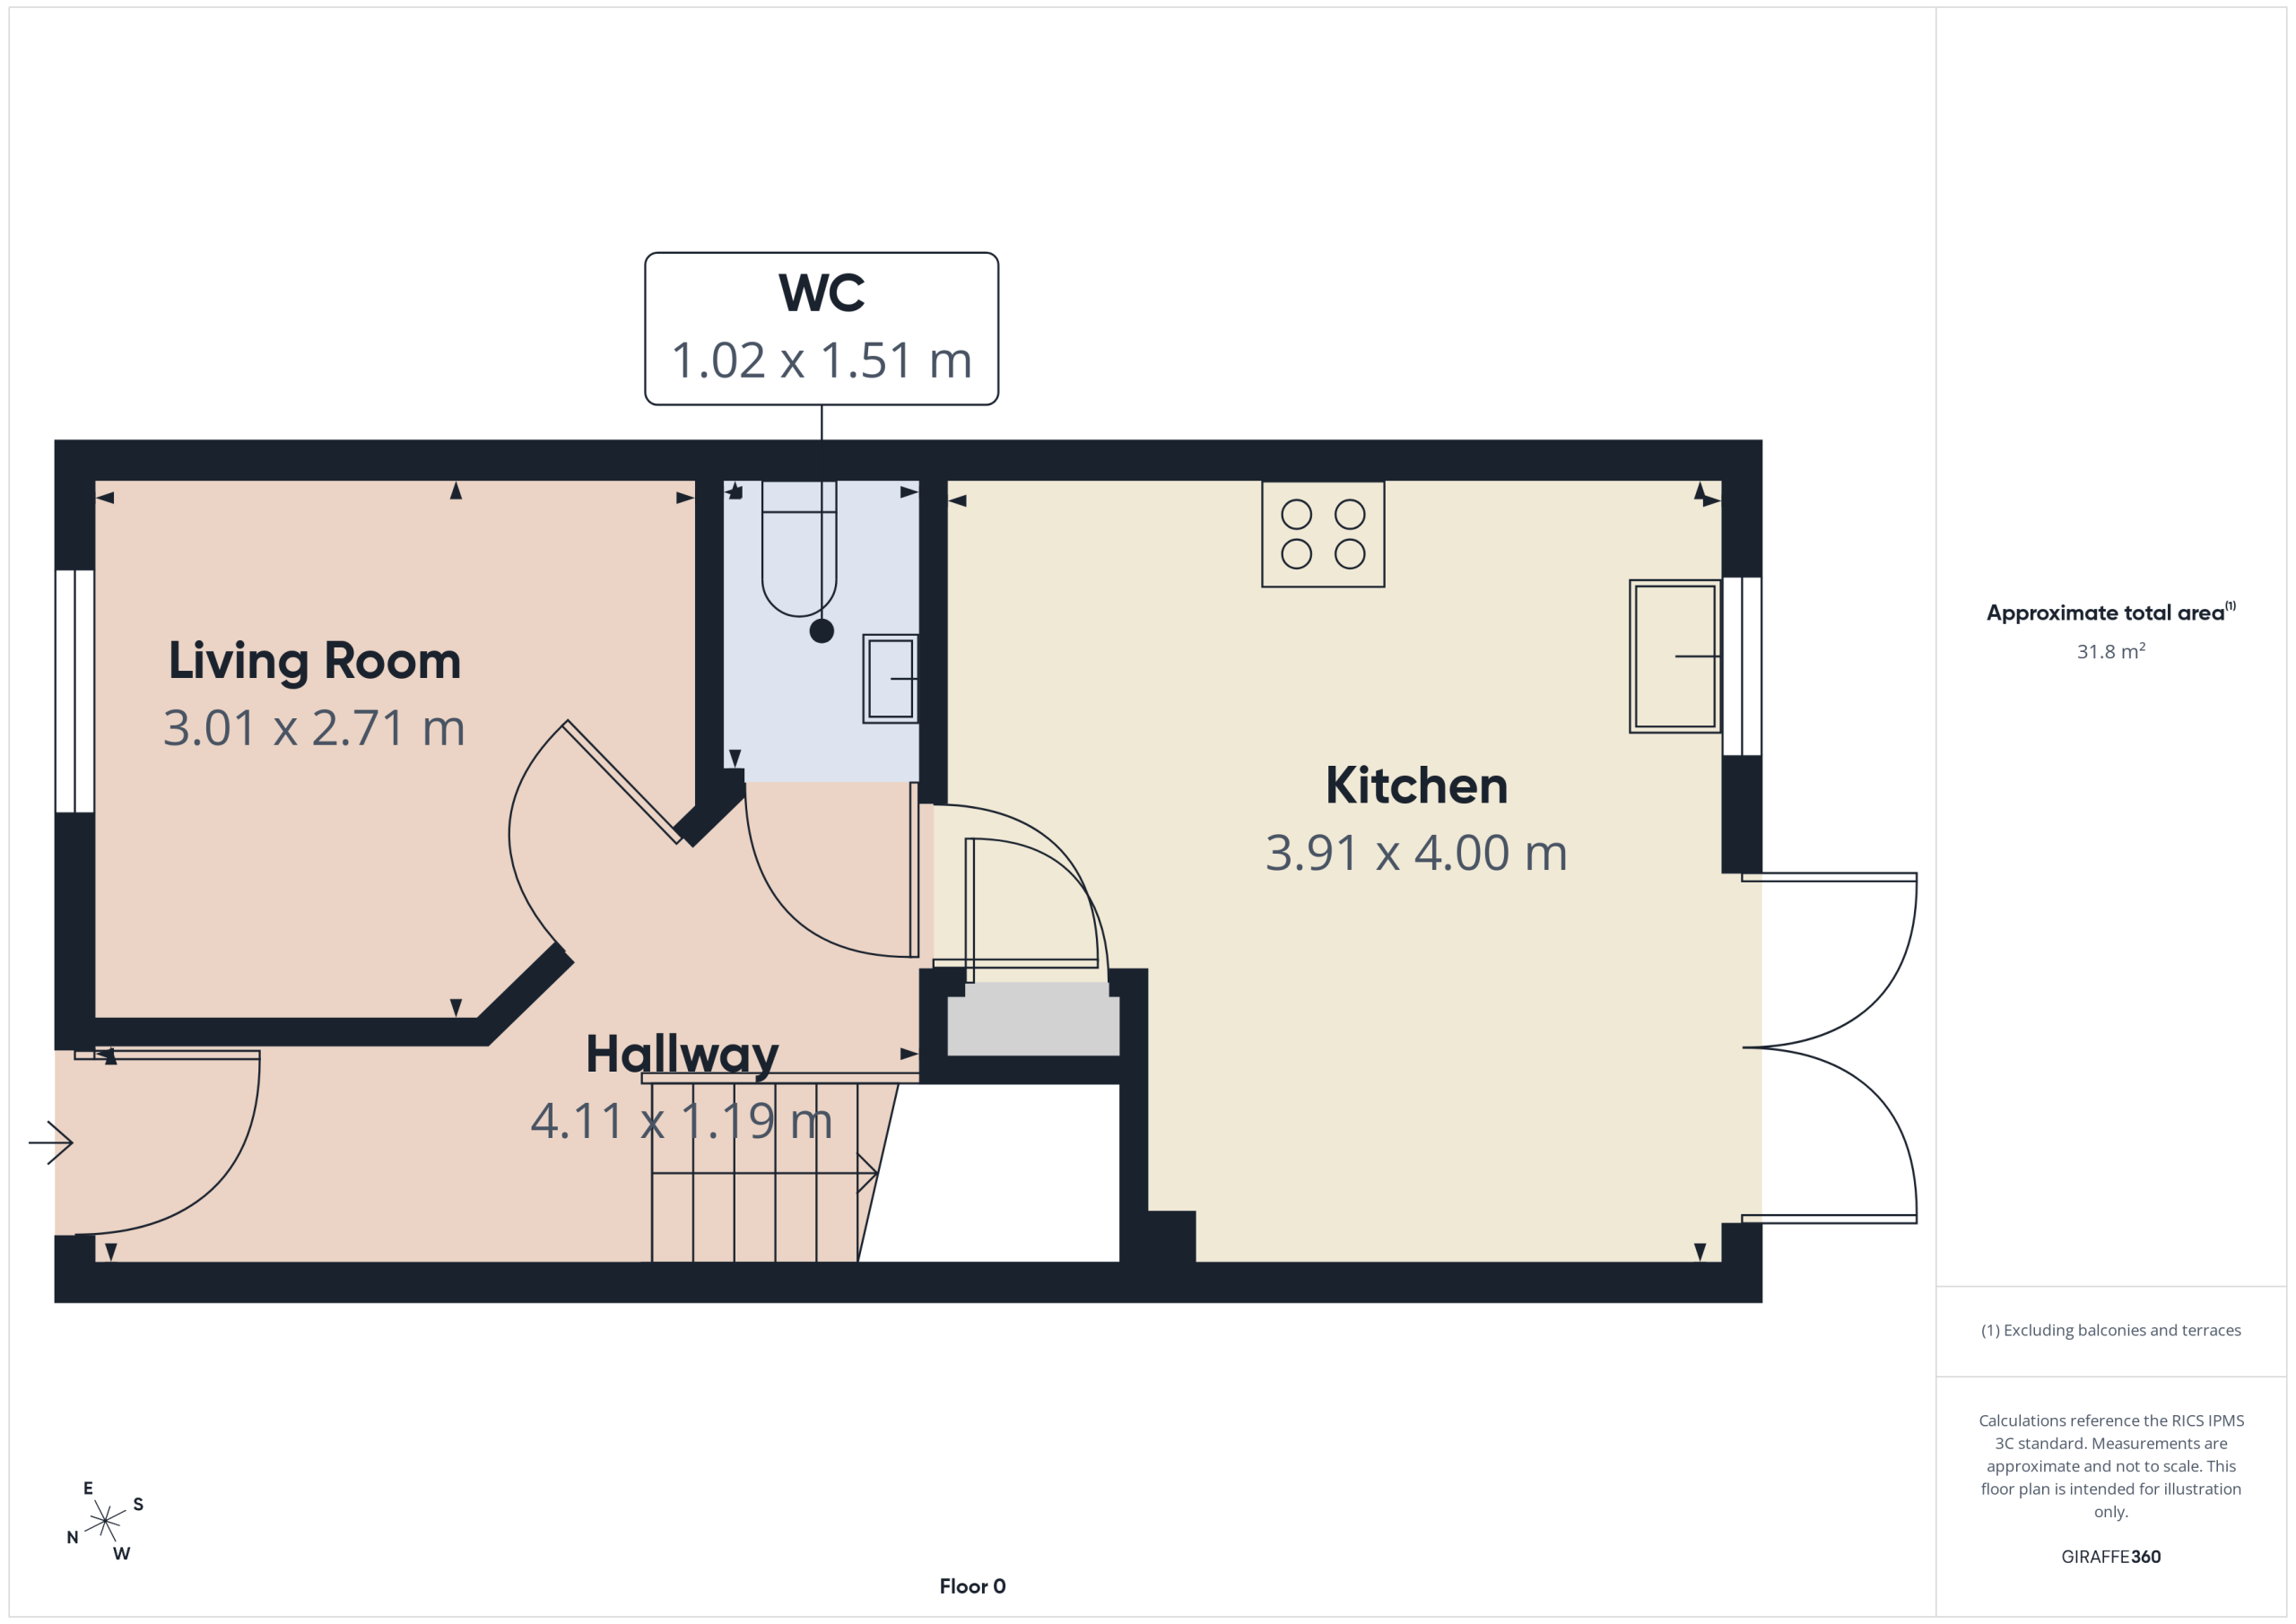
Hallway
Enter via UPVC composite door, tiled flooring, stairs to first floor and doors to kitchen, study and downstairs WC.
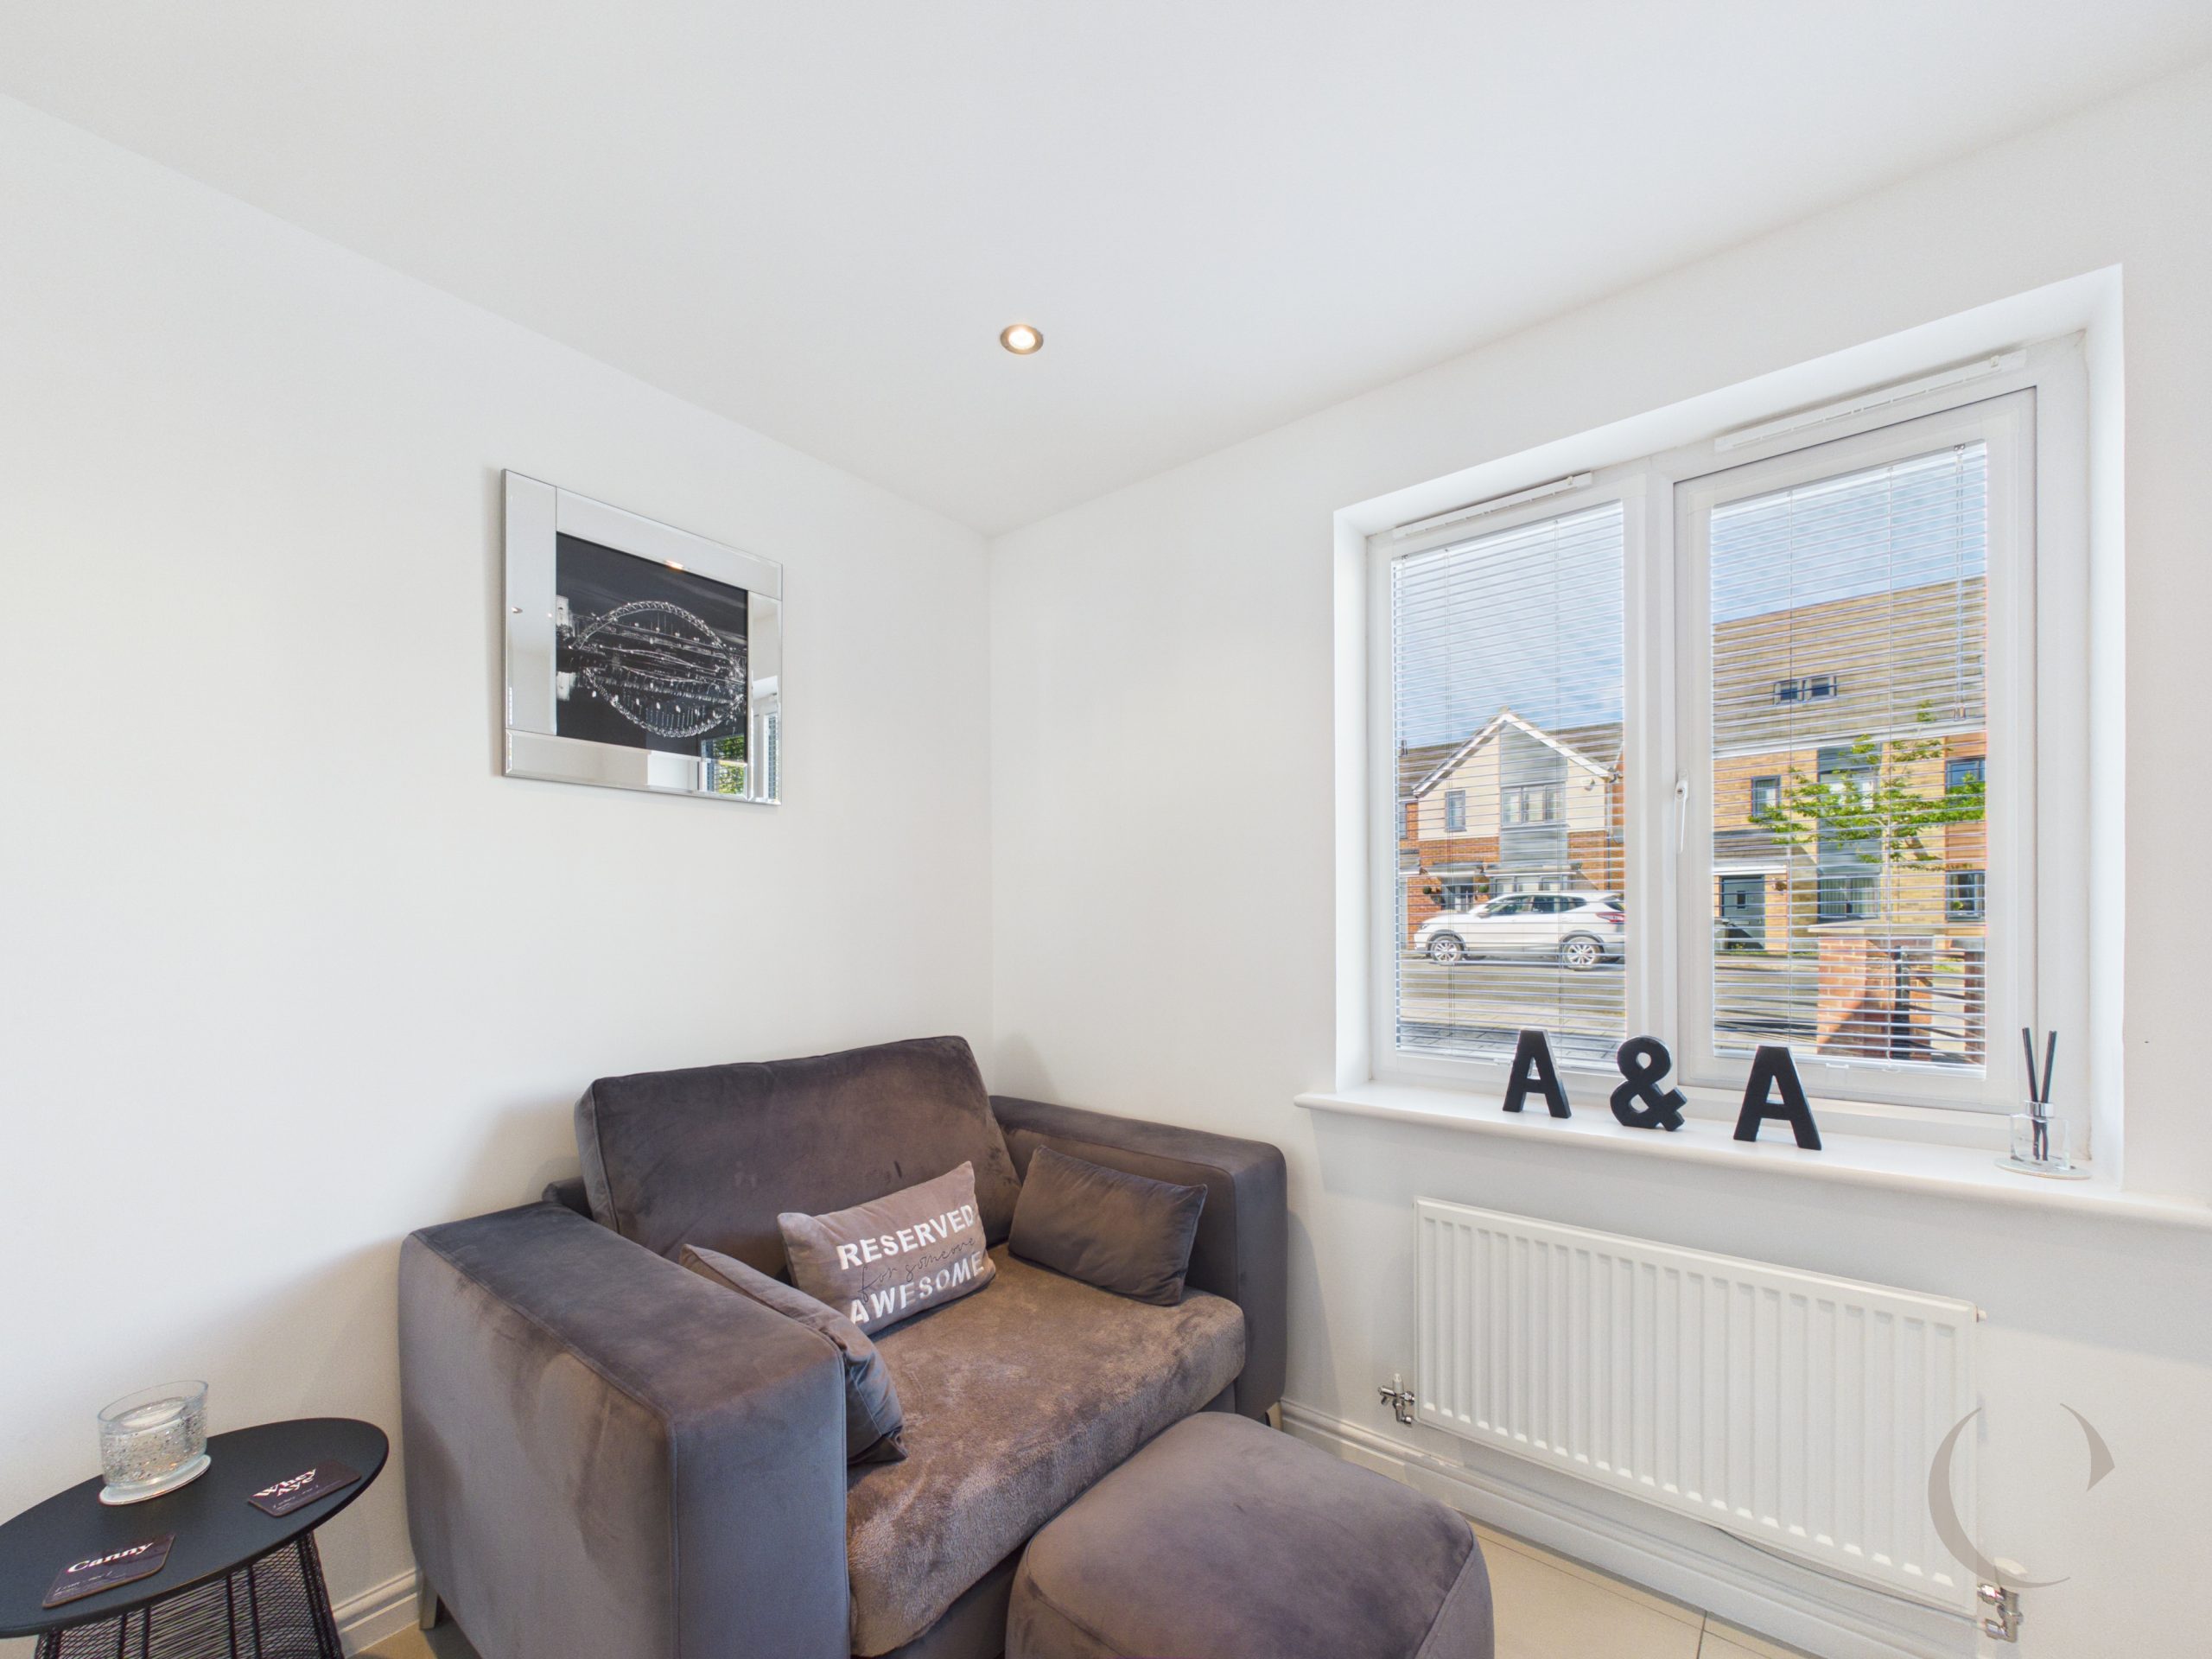
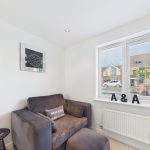
Study
With UPVC double glazed window, radiator and tiled flooring.
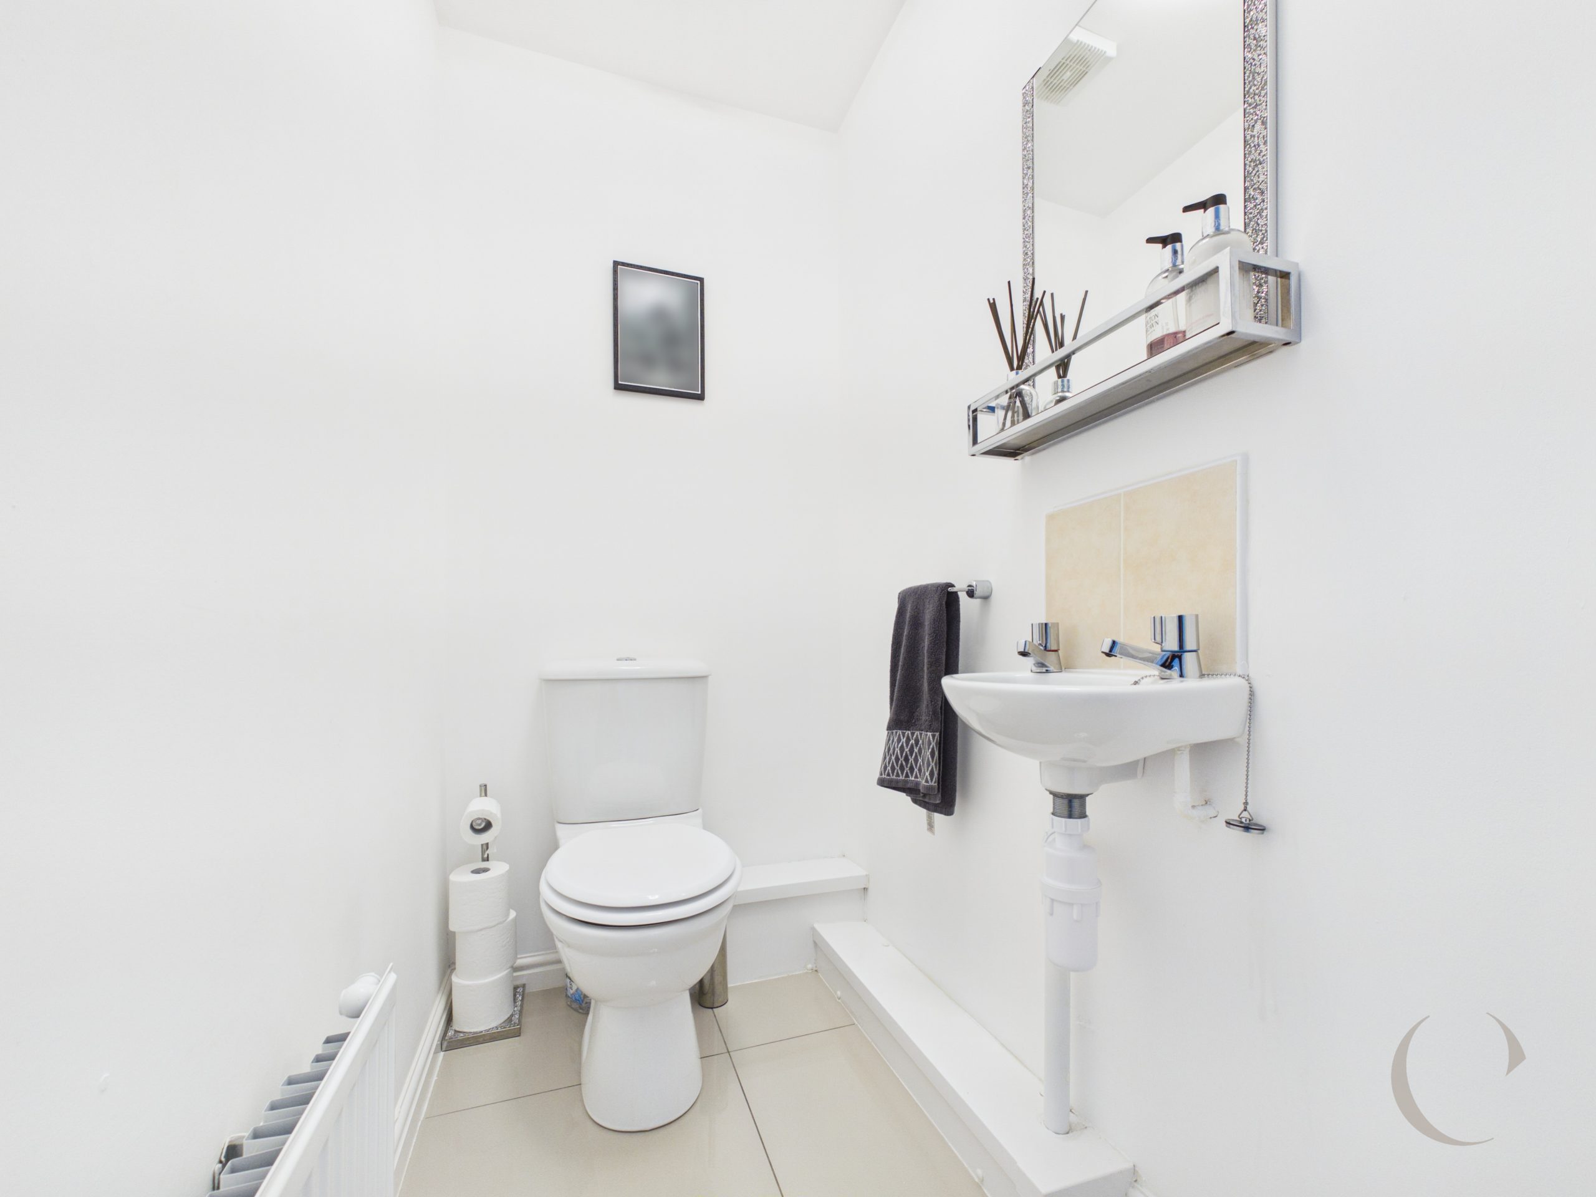
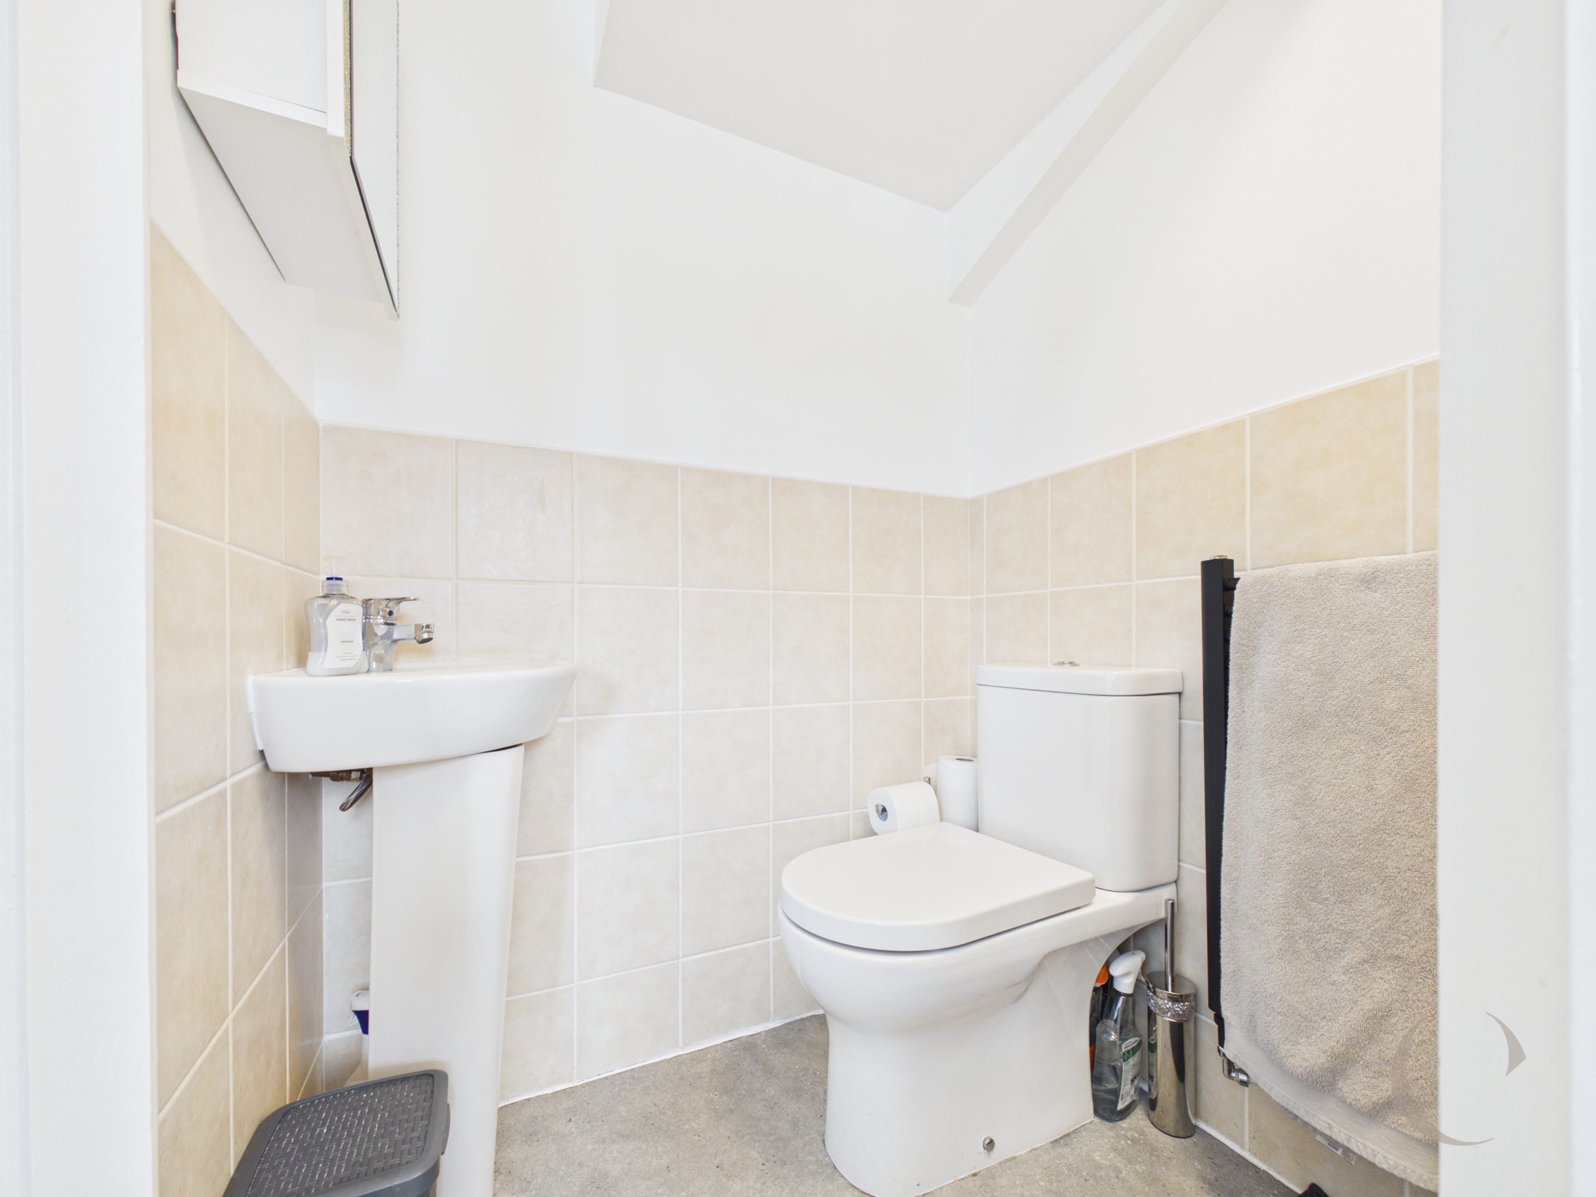
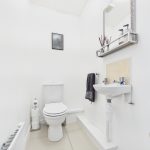
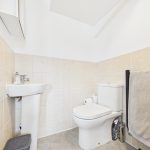
WC
With low level wc, sink unit with splashback tiles and tiling to the floor.
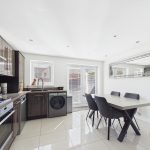
Kitchen/Diner
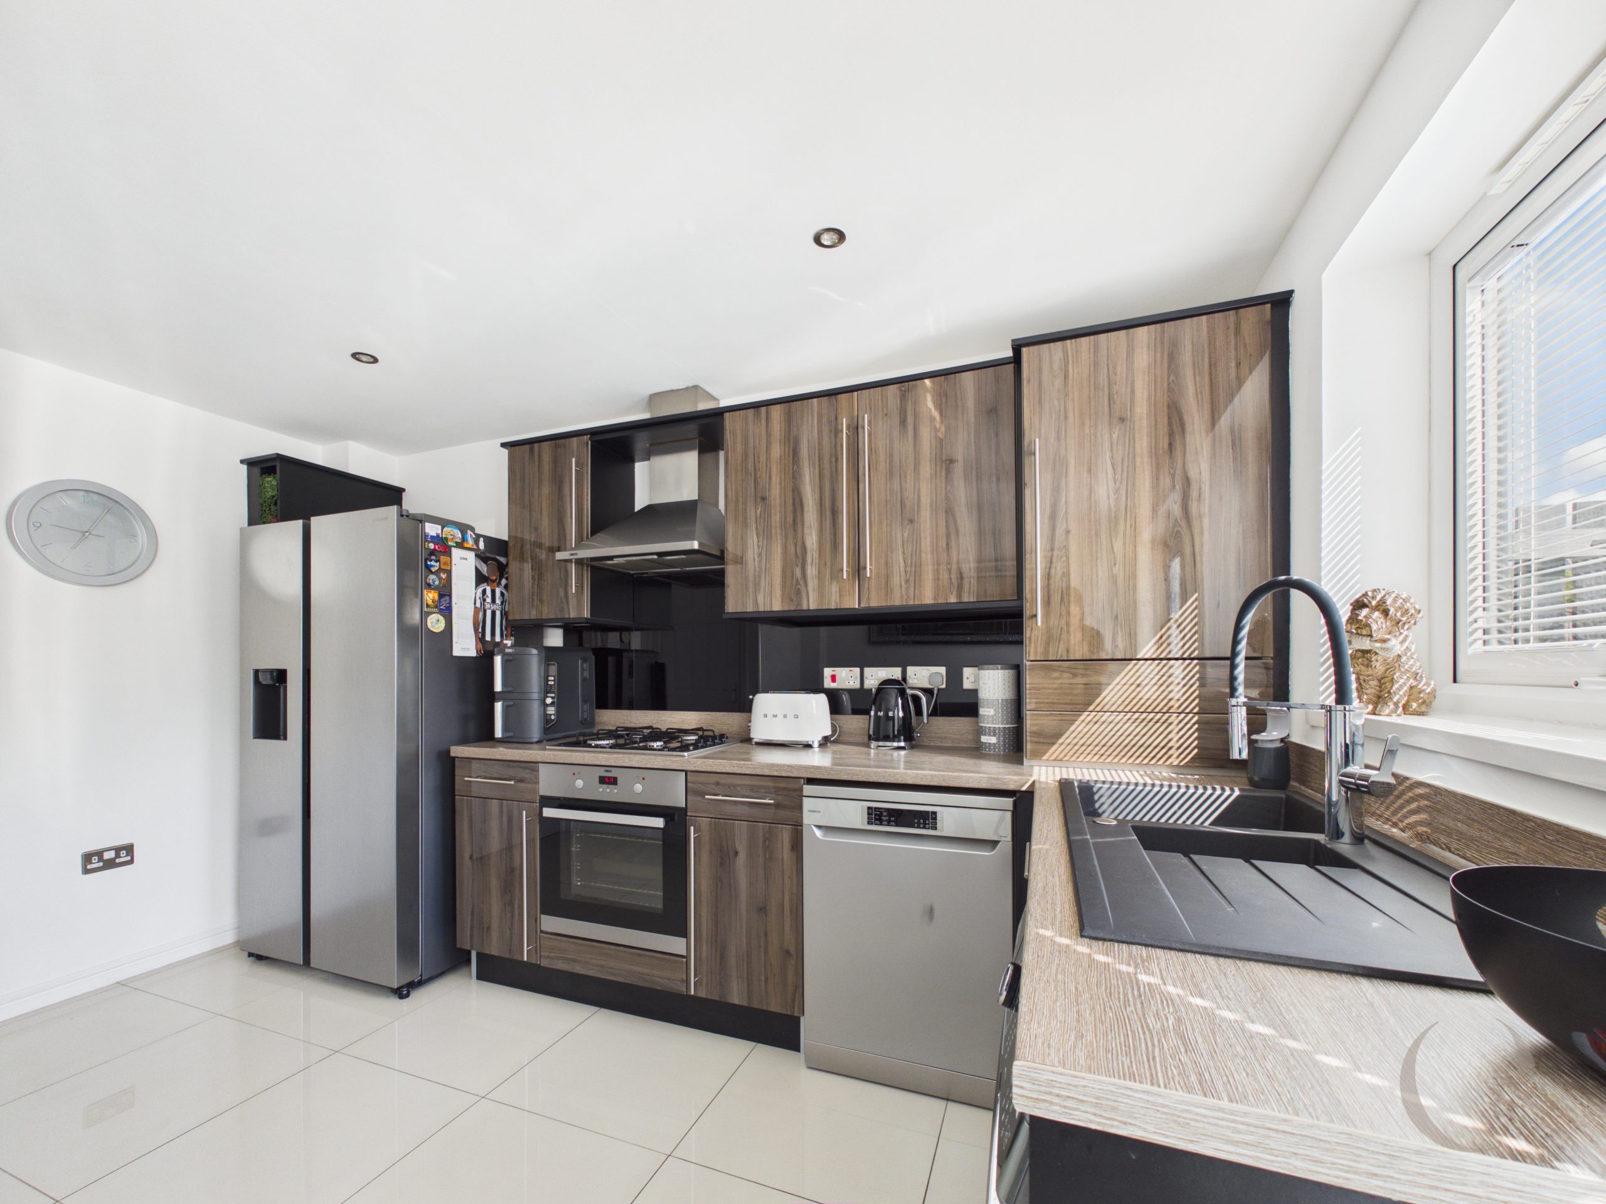
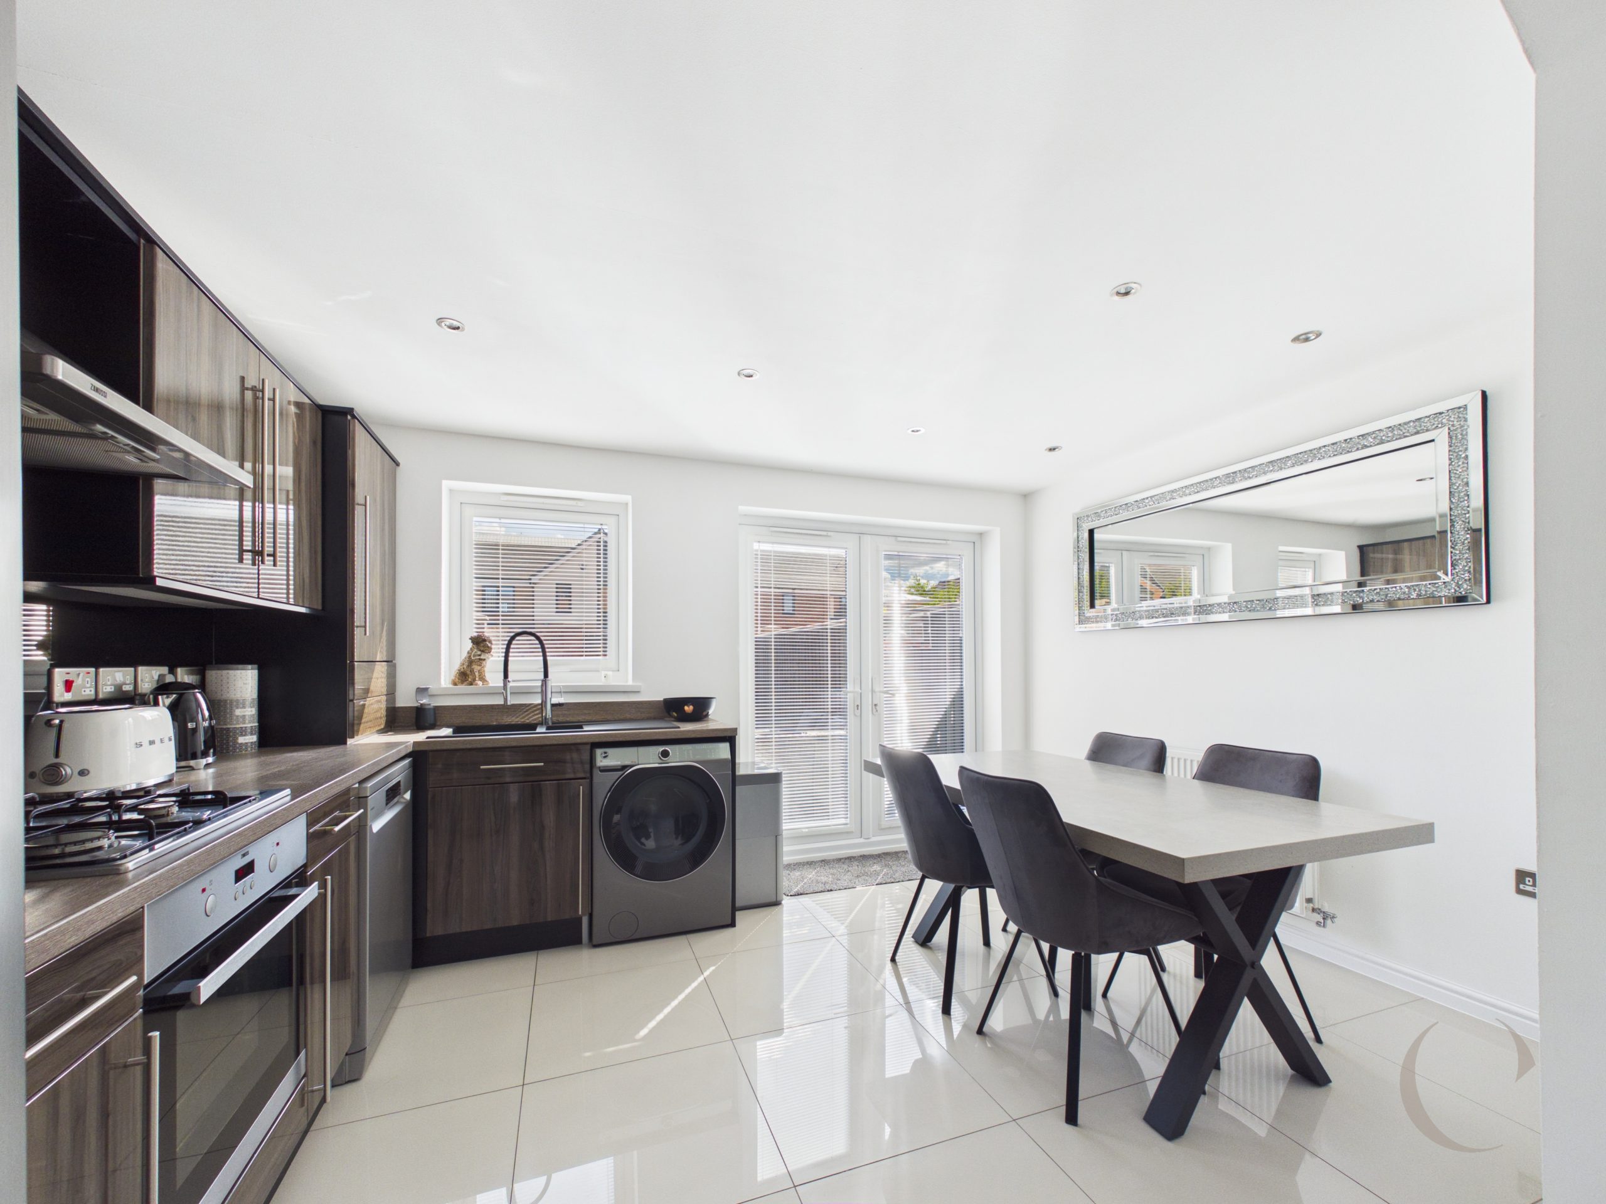
With a range of wall and base units with contrasting worksurfaces, integrated wine rack, oven, gas hob and extractor unit, plumbing for washing machine and dishwasher, large storage cupboard (currently housing a tumble dryer), radiator, spot lights to ceiling, tiled flooring, UPVC double glazed window and French doors leading to the rear garden.
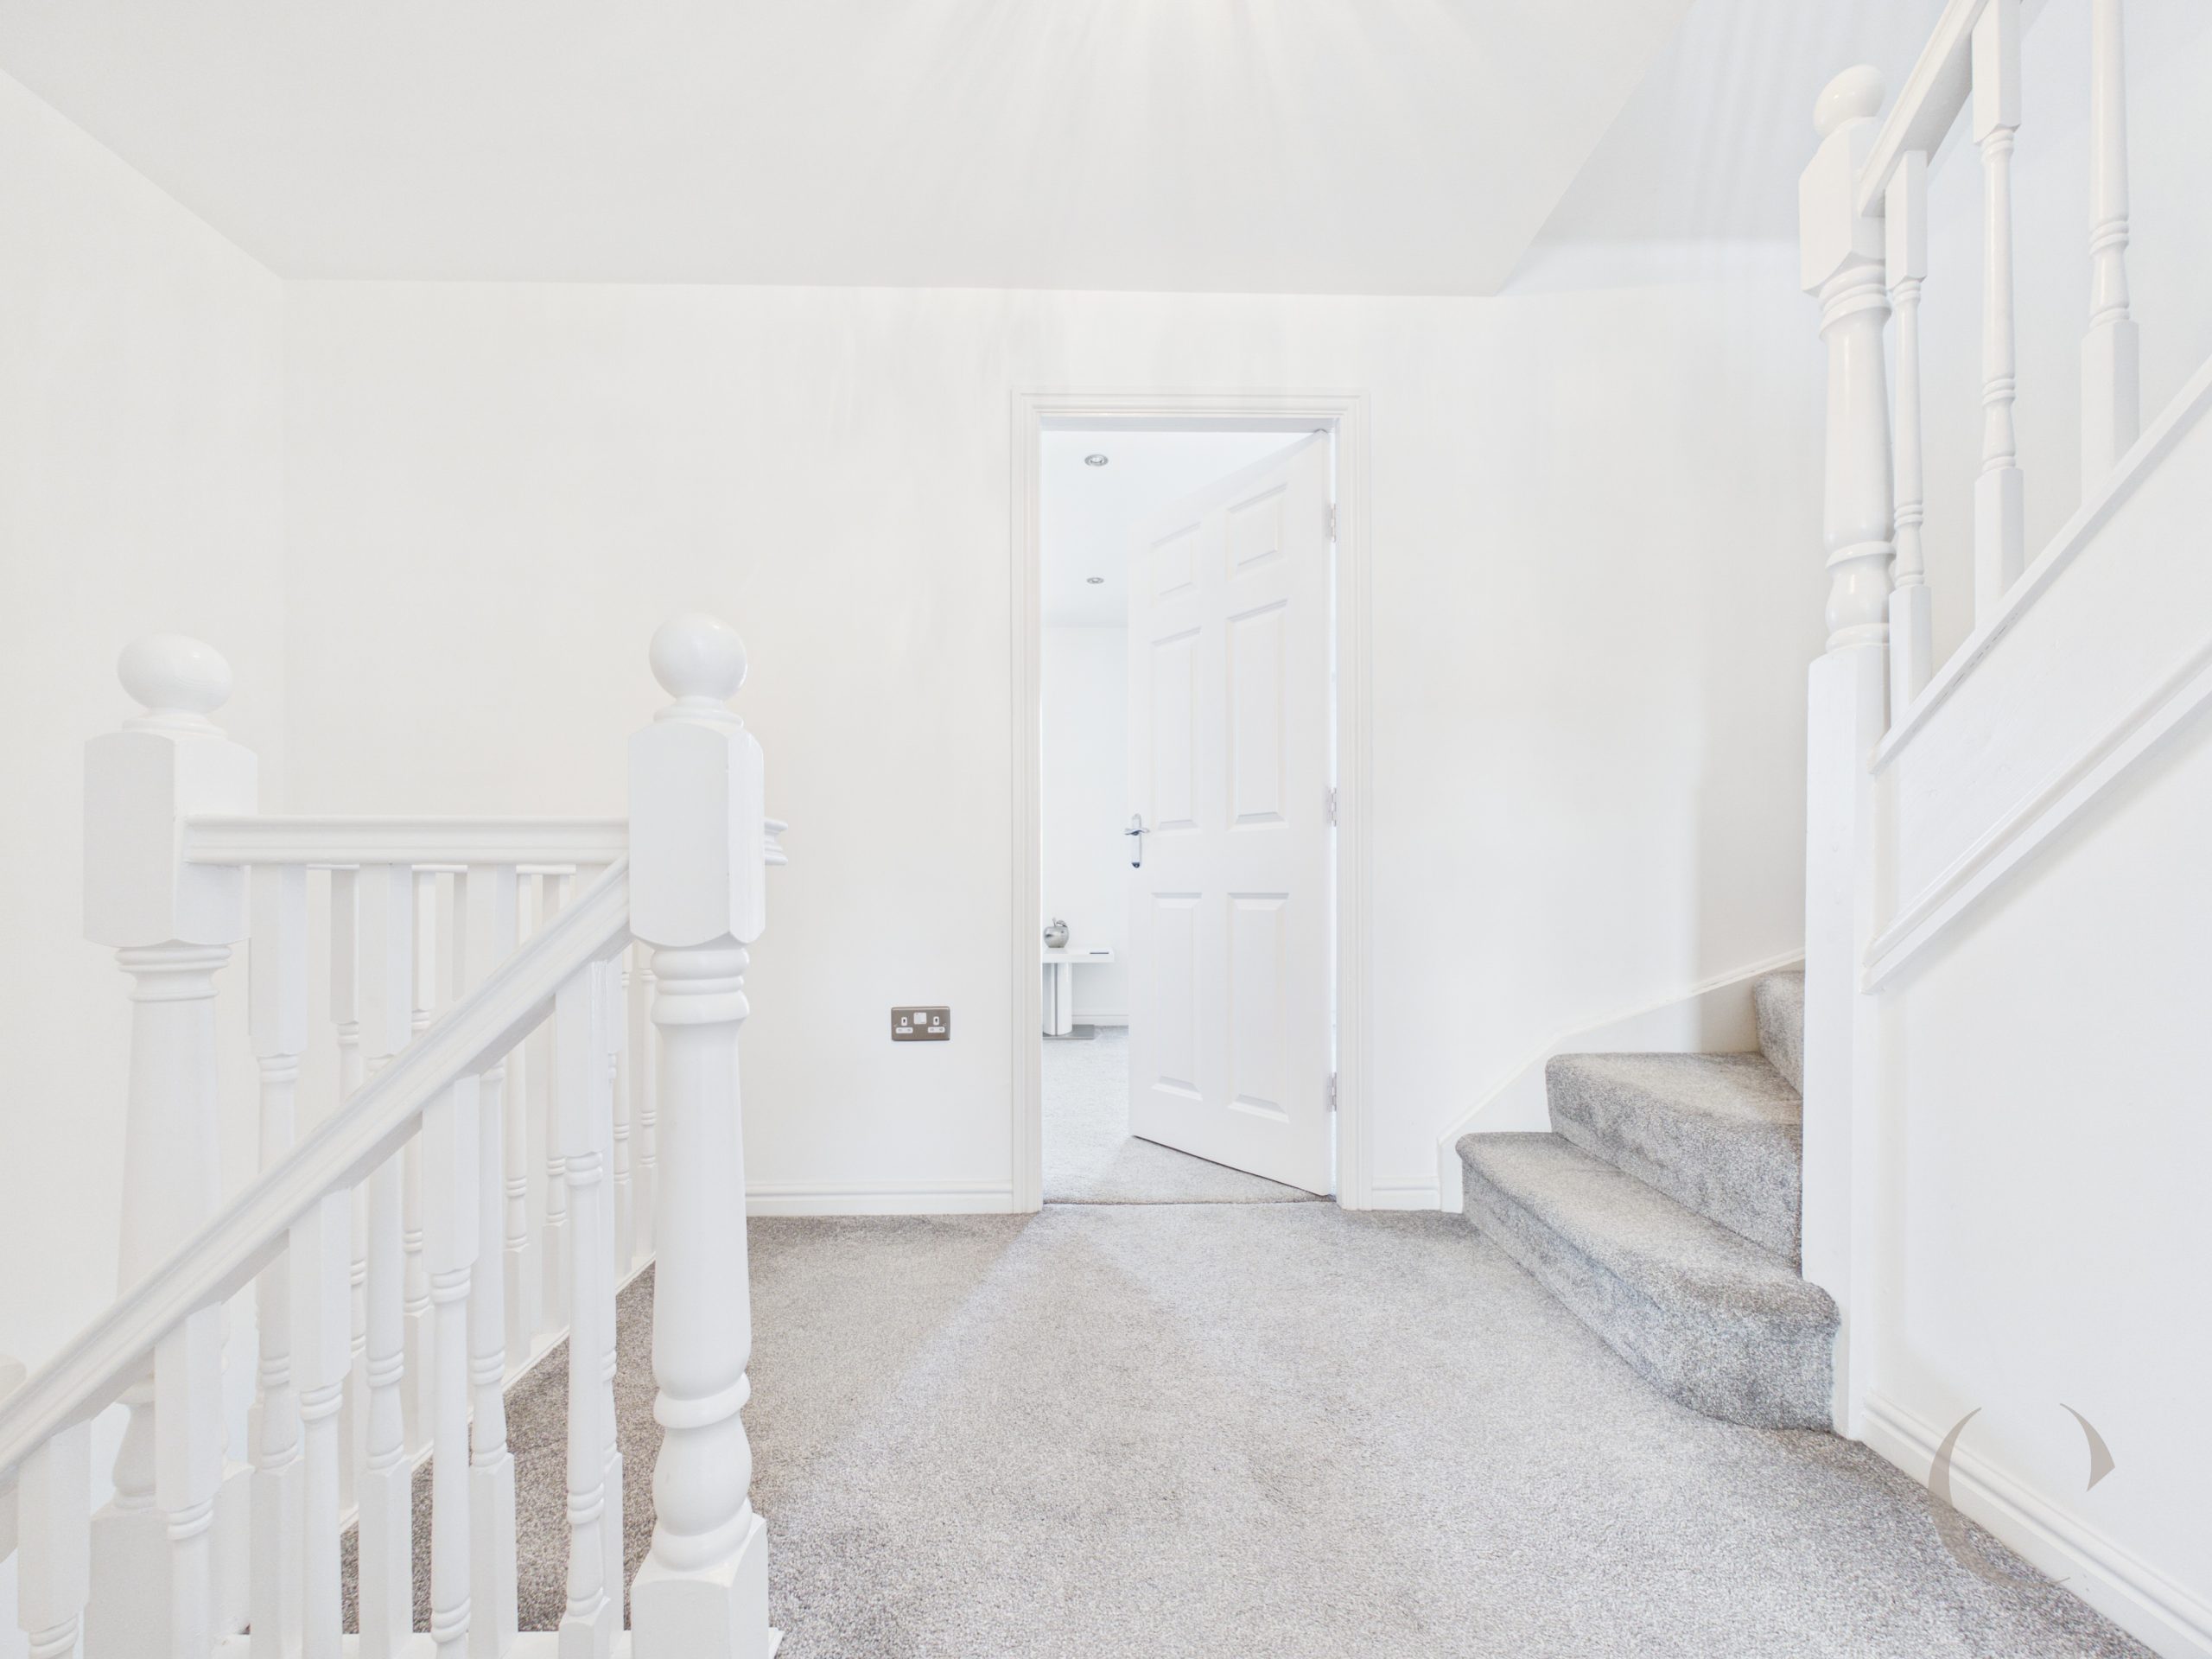
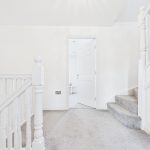
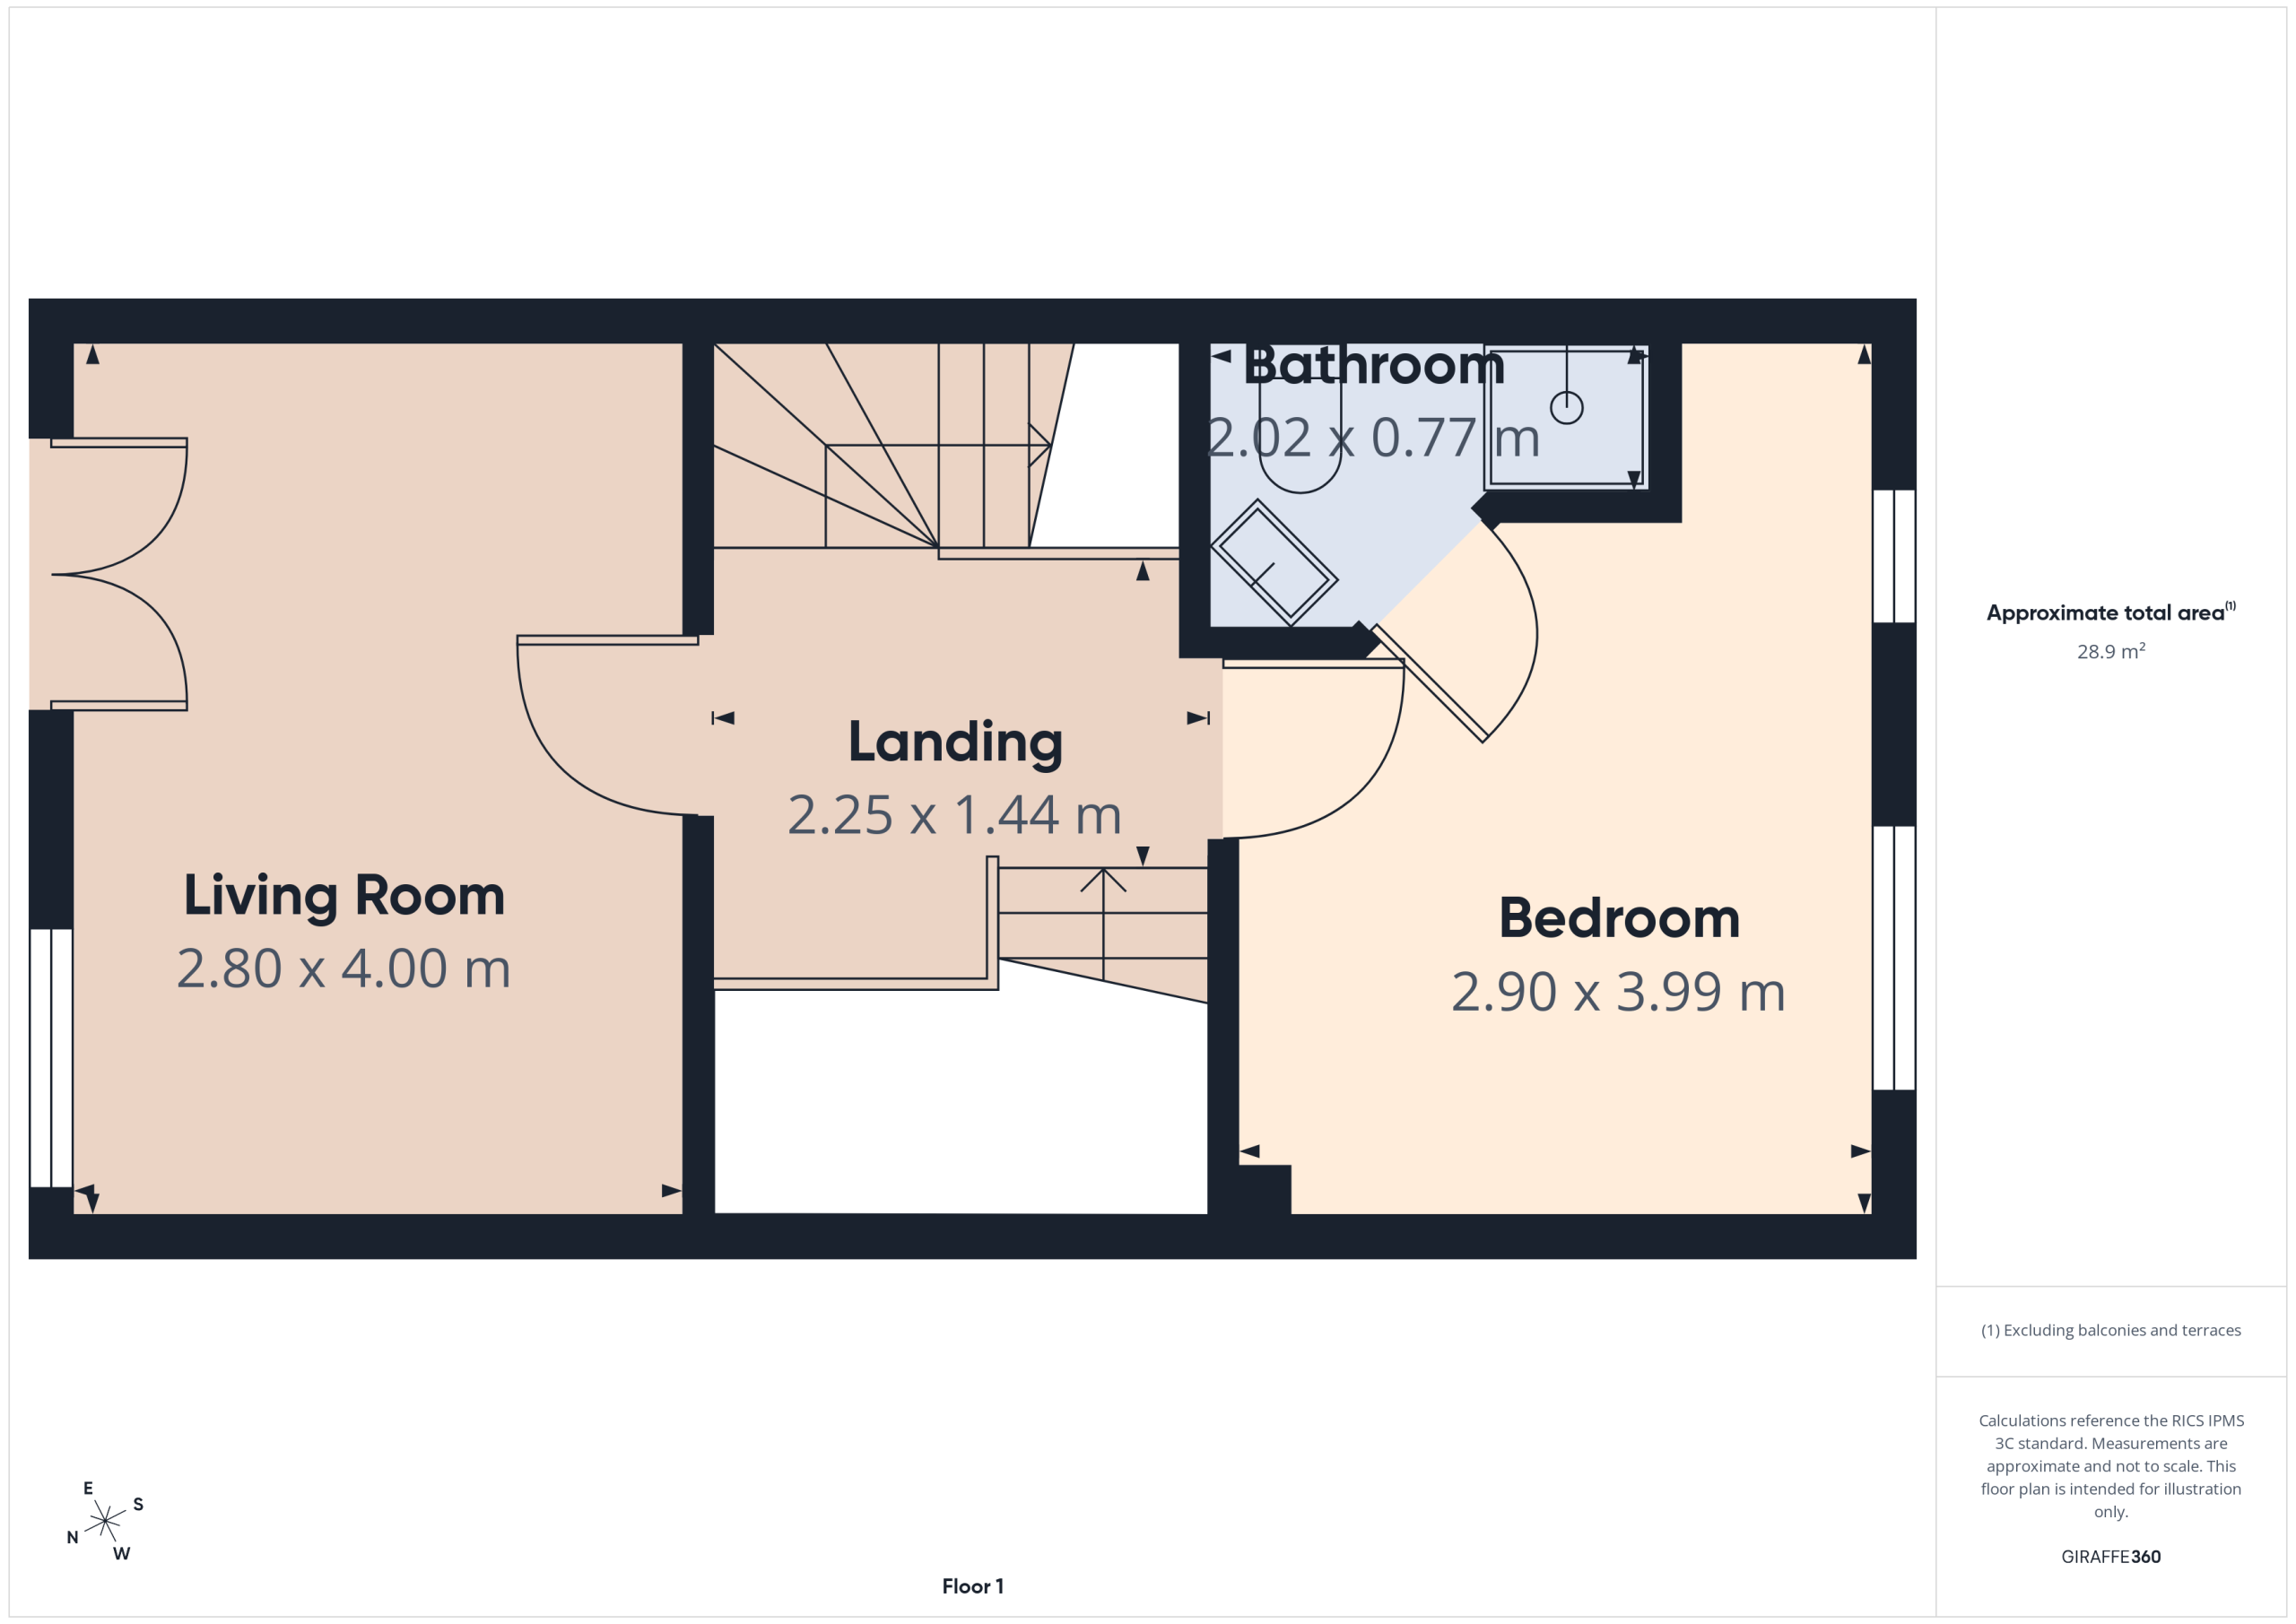
Landing One
With doors leading to the lounge and Bedroom One.
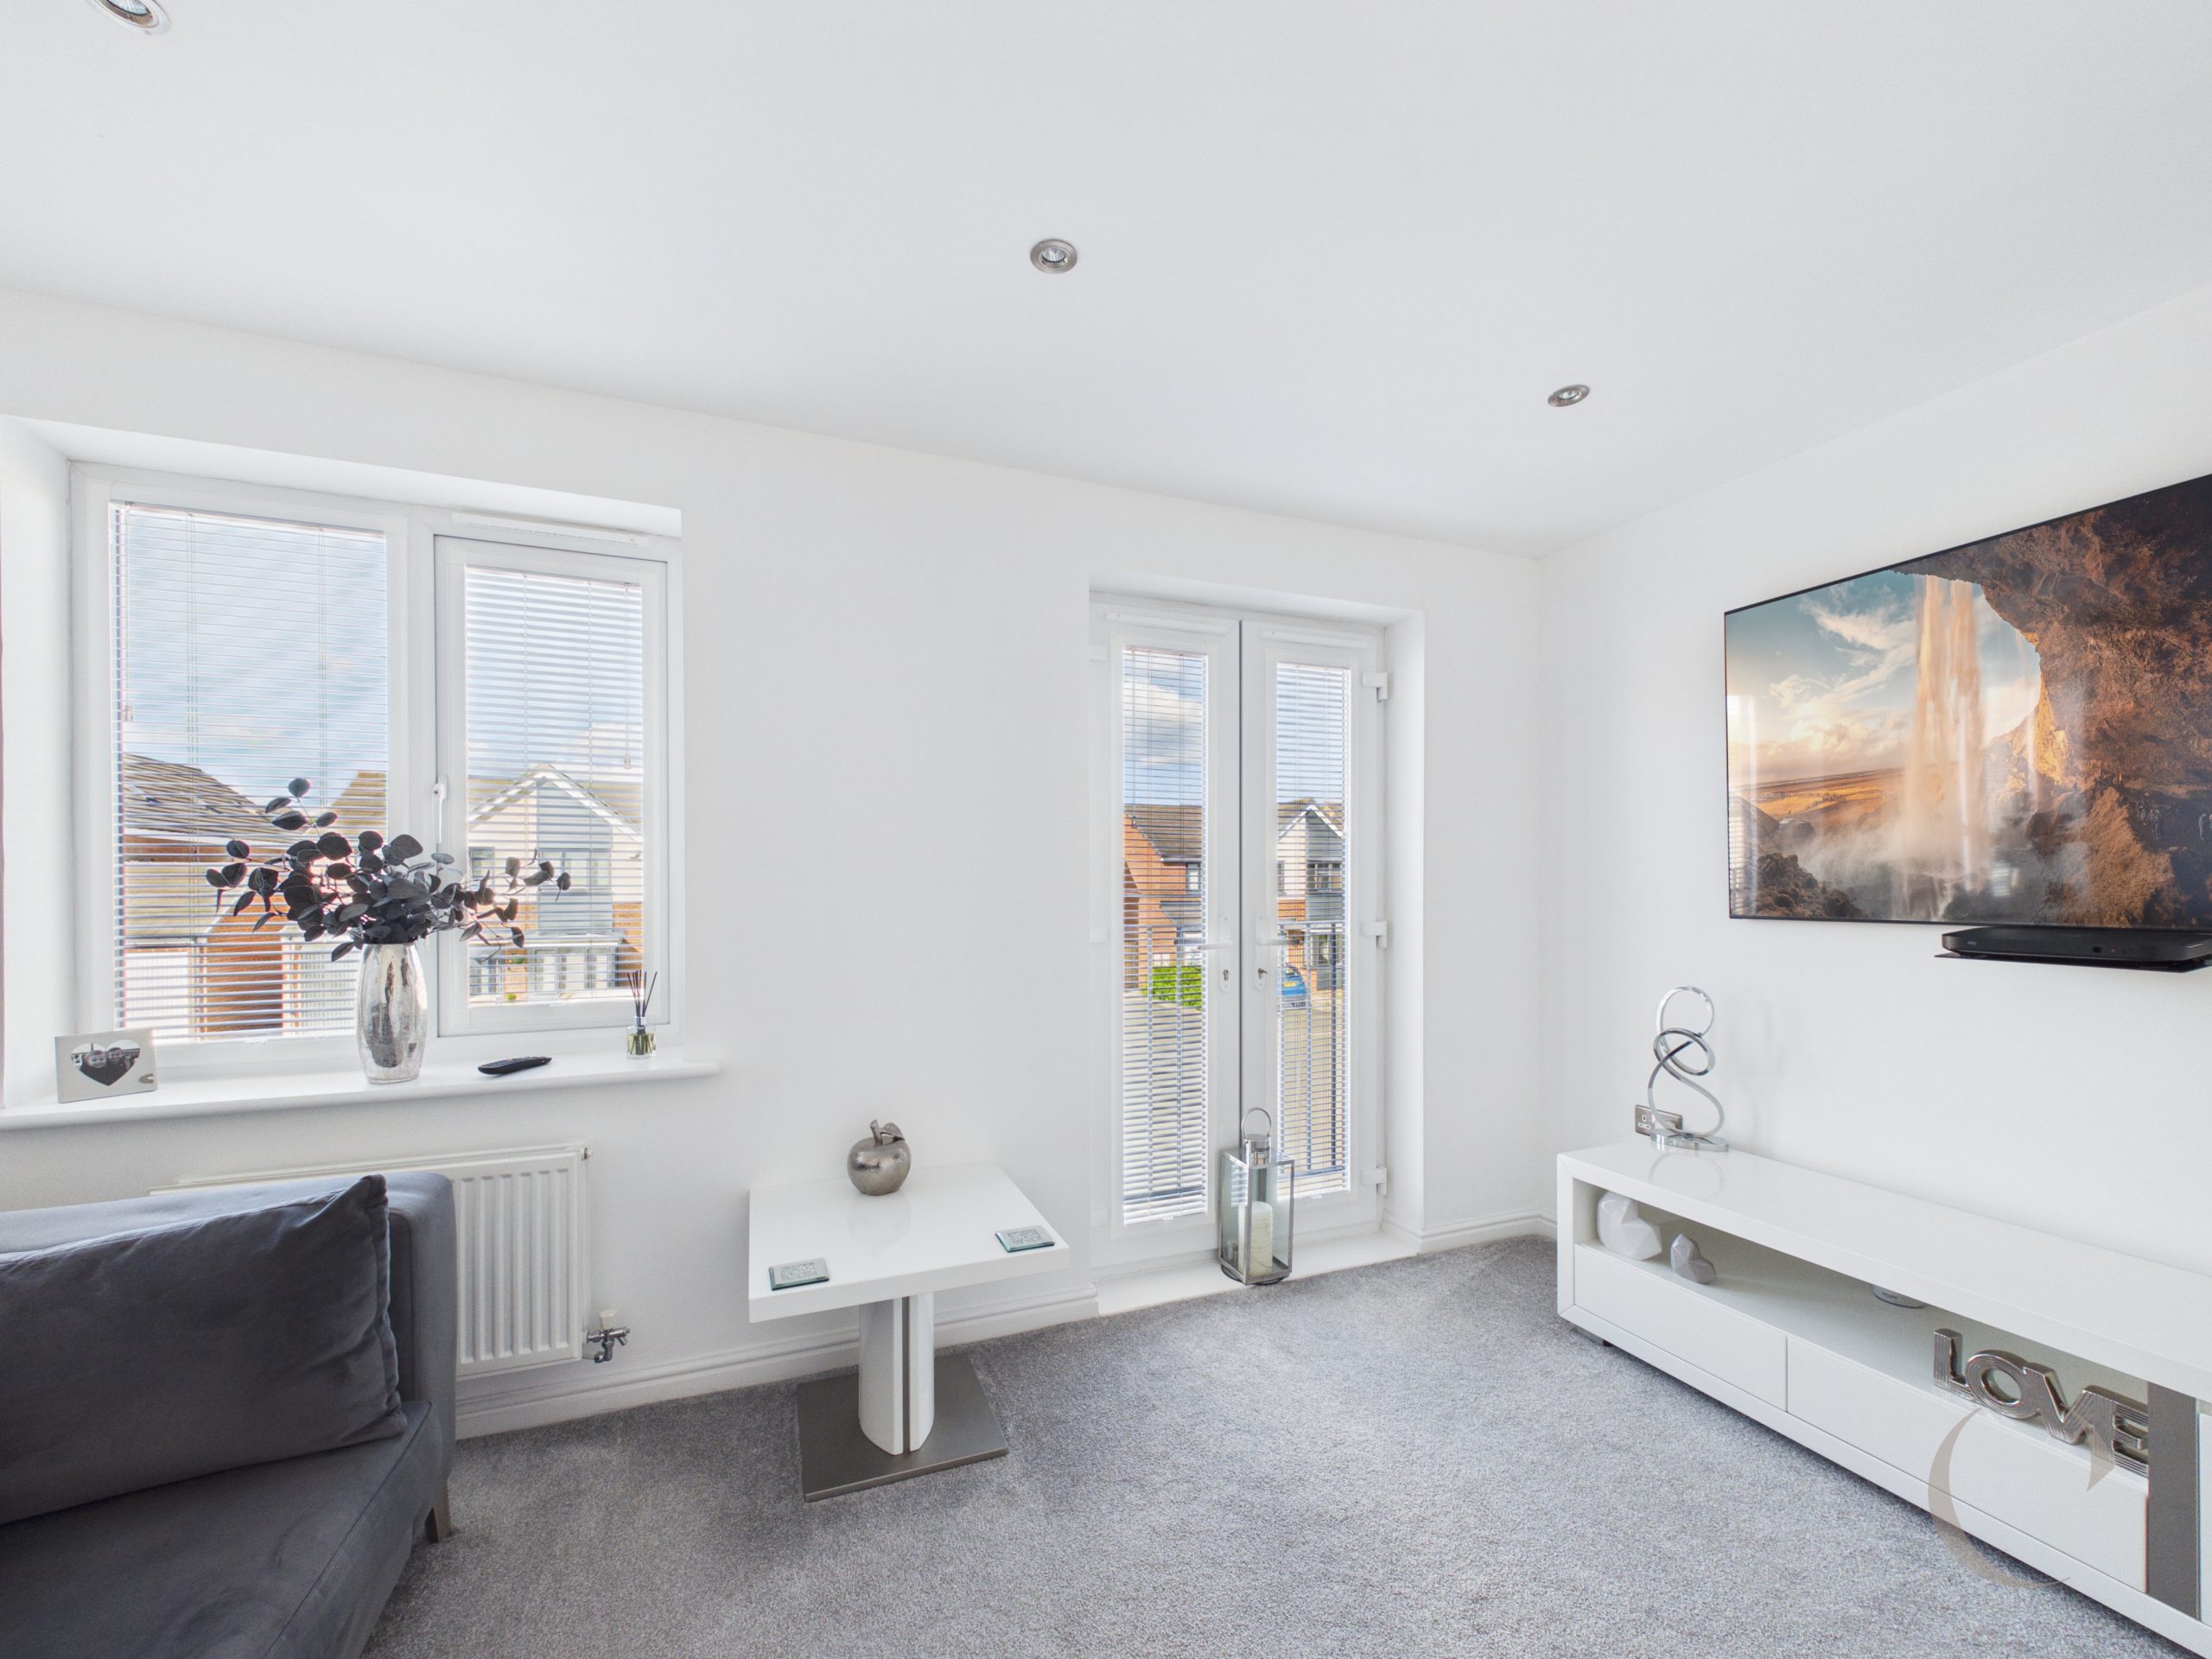
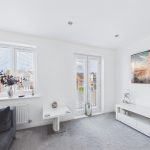
Lounge
With UPVC window and French doors with a Juliette balcony, radiator and spotlights to ceiling.
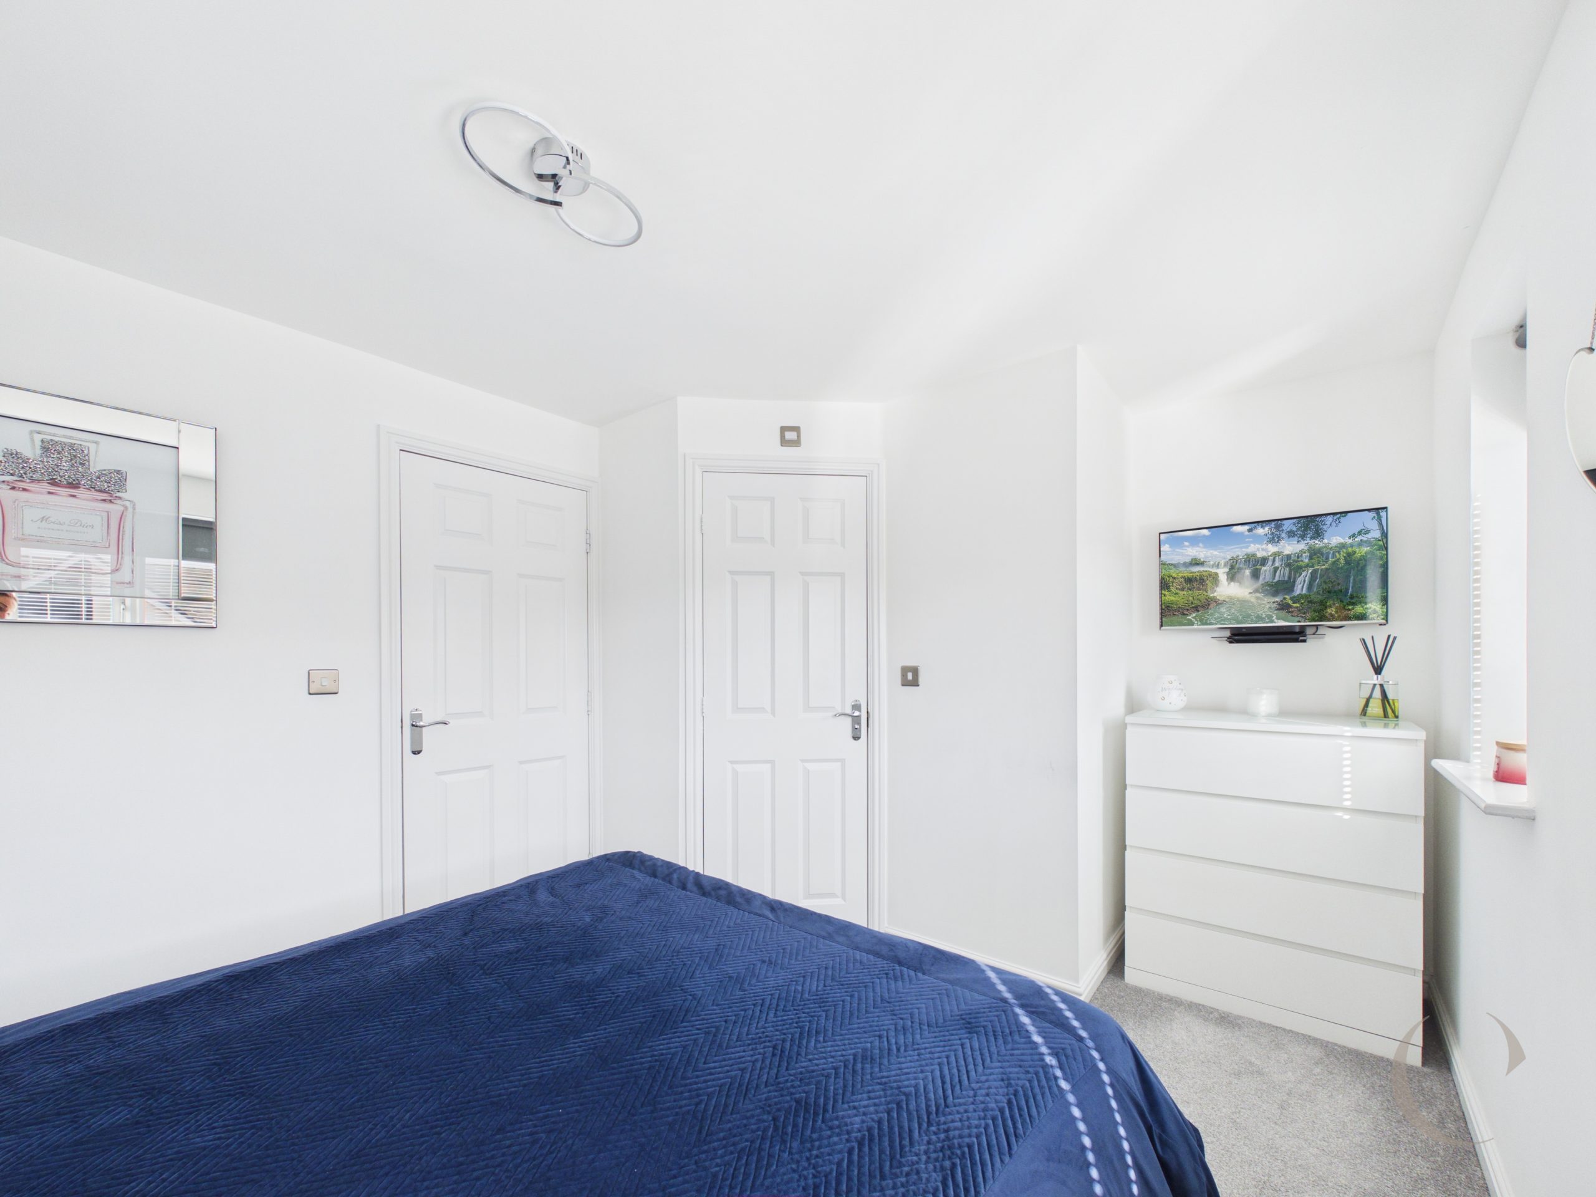
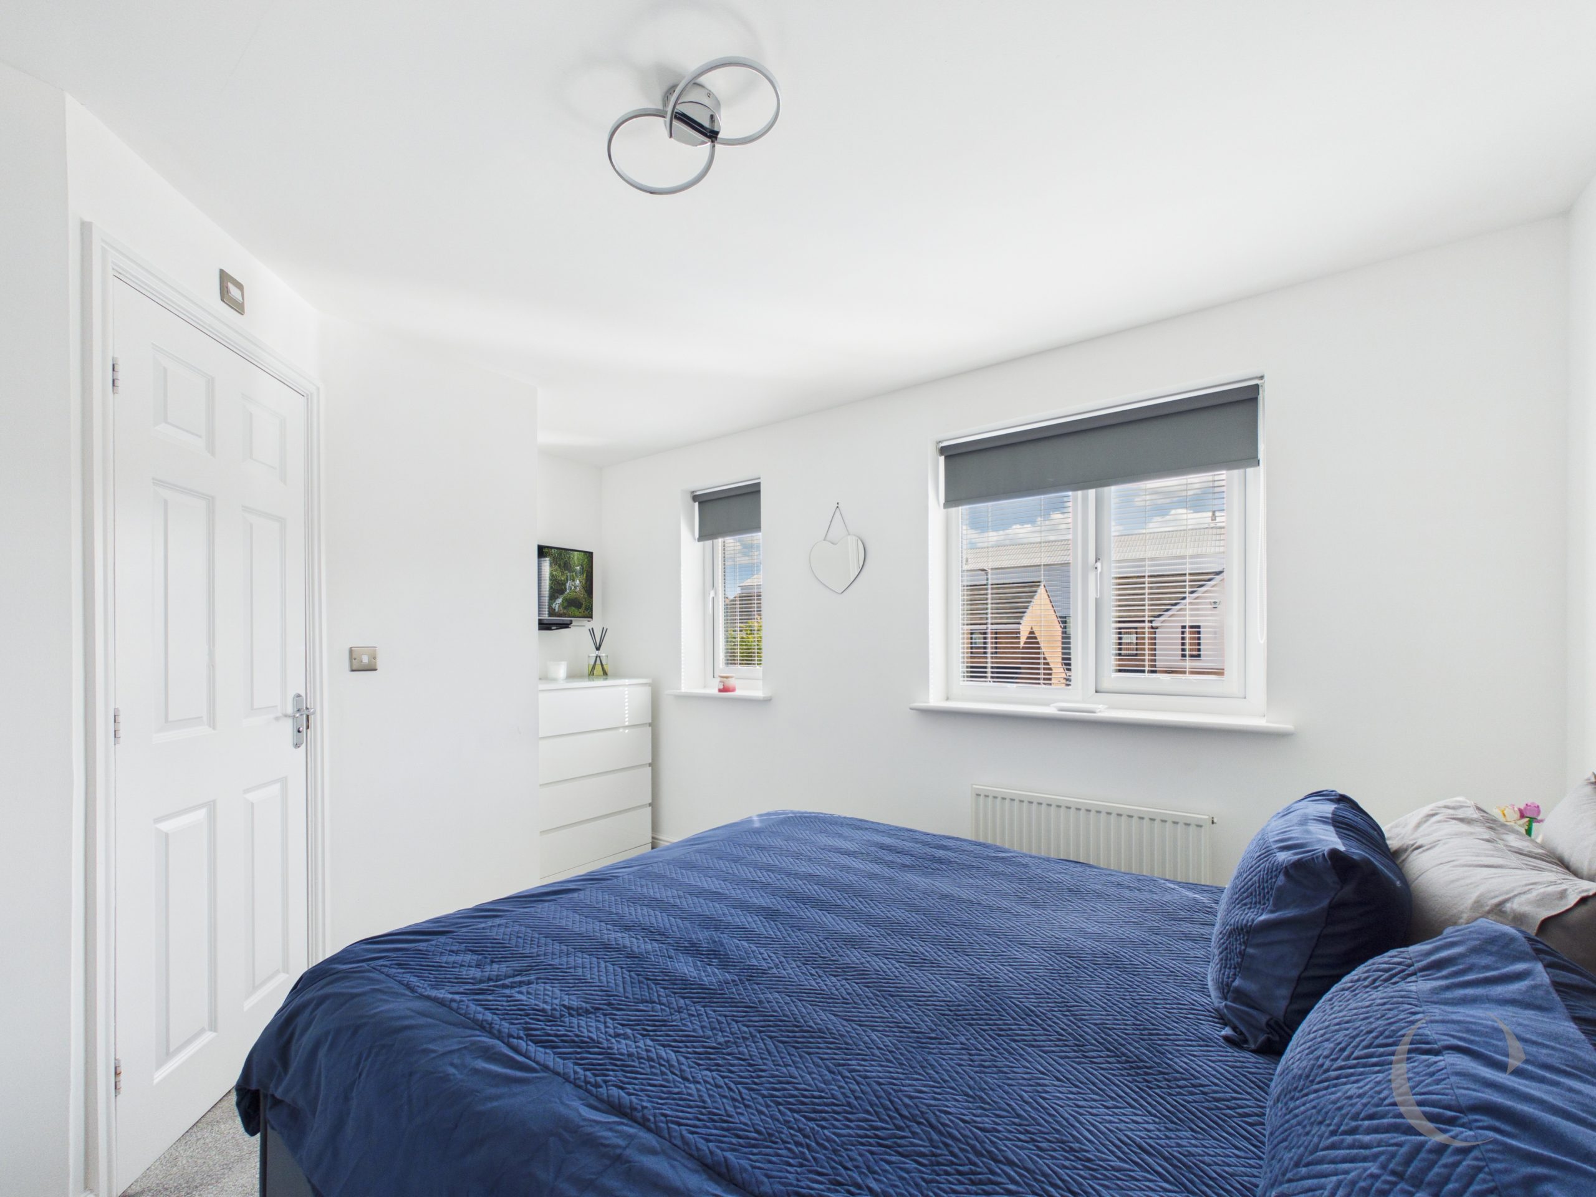
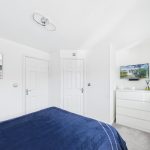
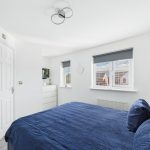
Bedroom One
With Two UPVC double glazed windows, radiator and door leading to Ensuite.
En-Suite
With separate shower, low level wc, sink, heated towel rail and vinyl flooring.
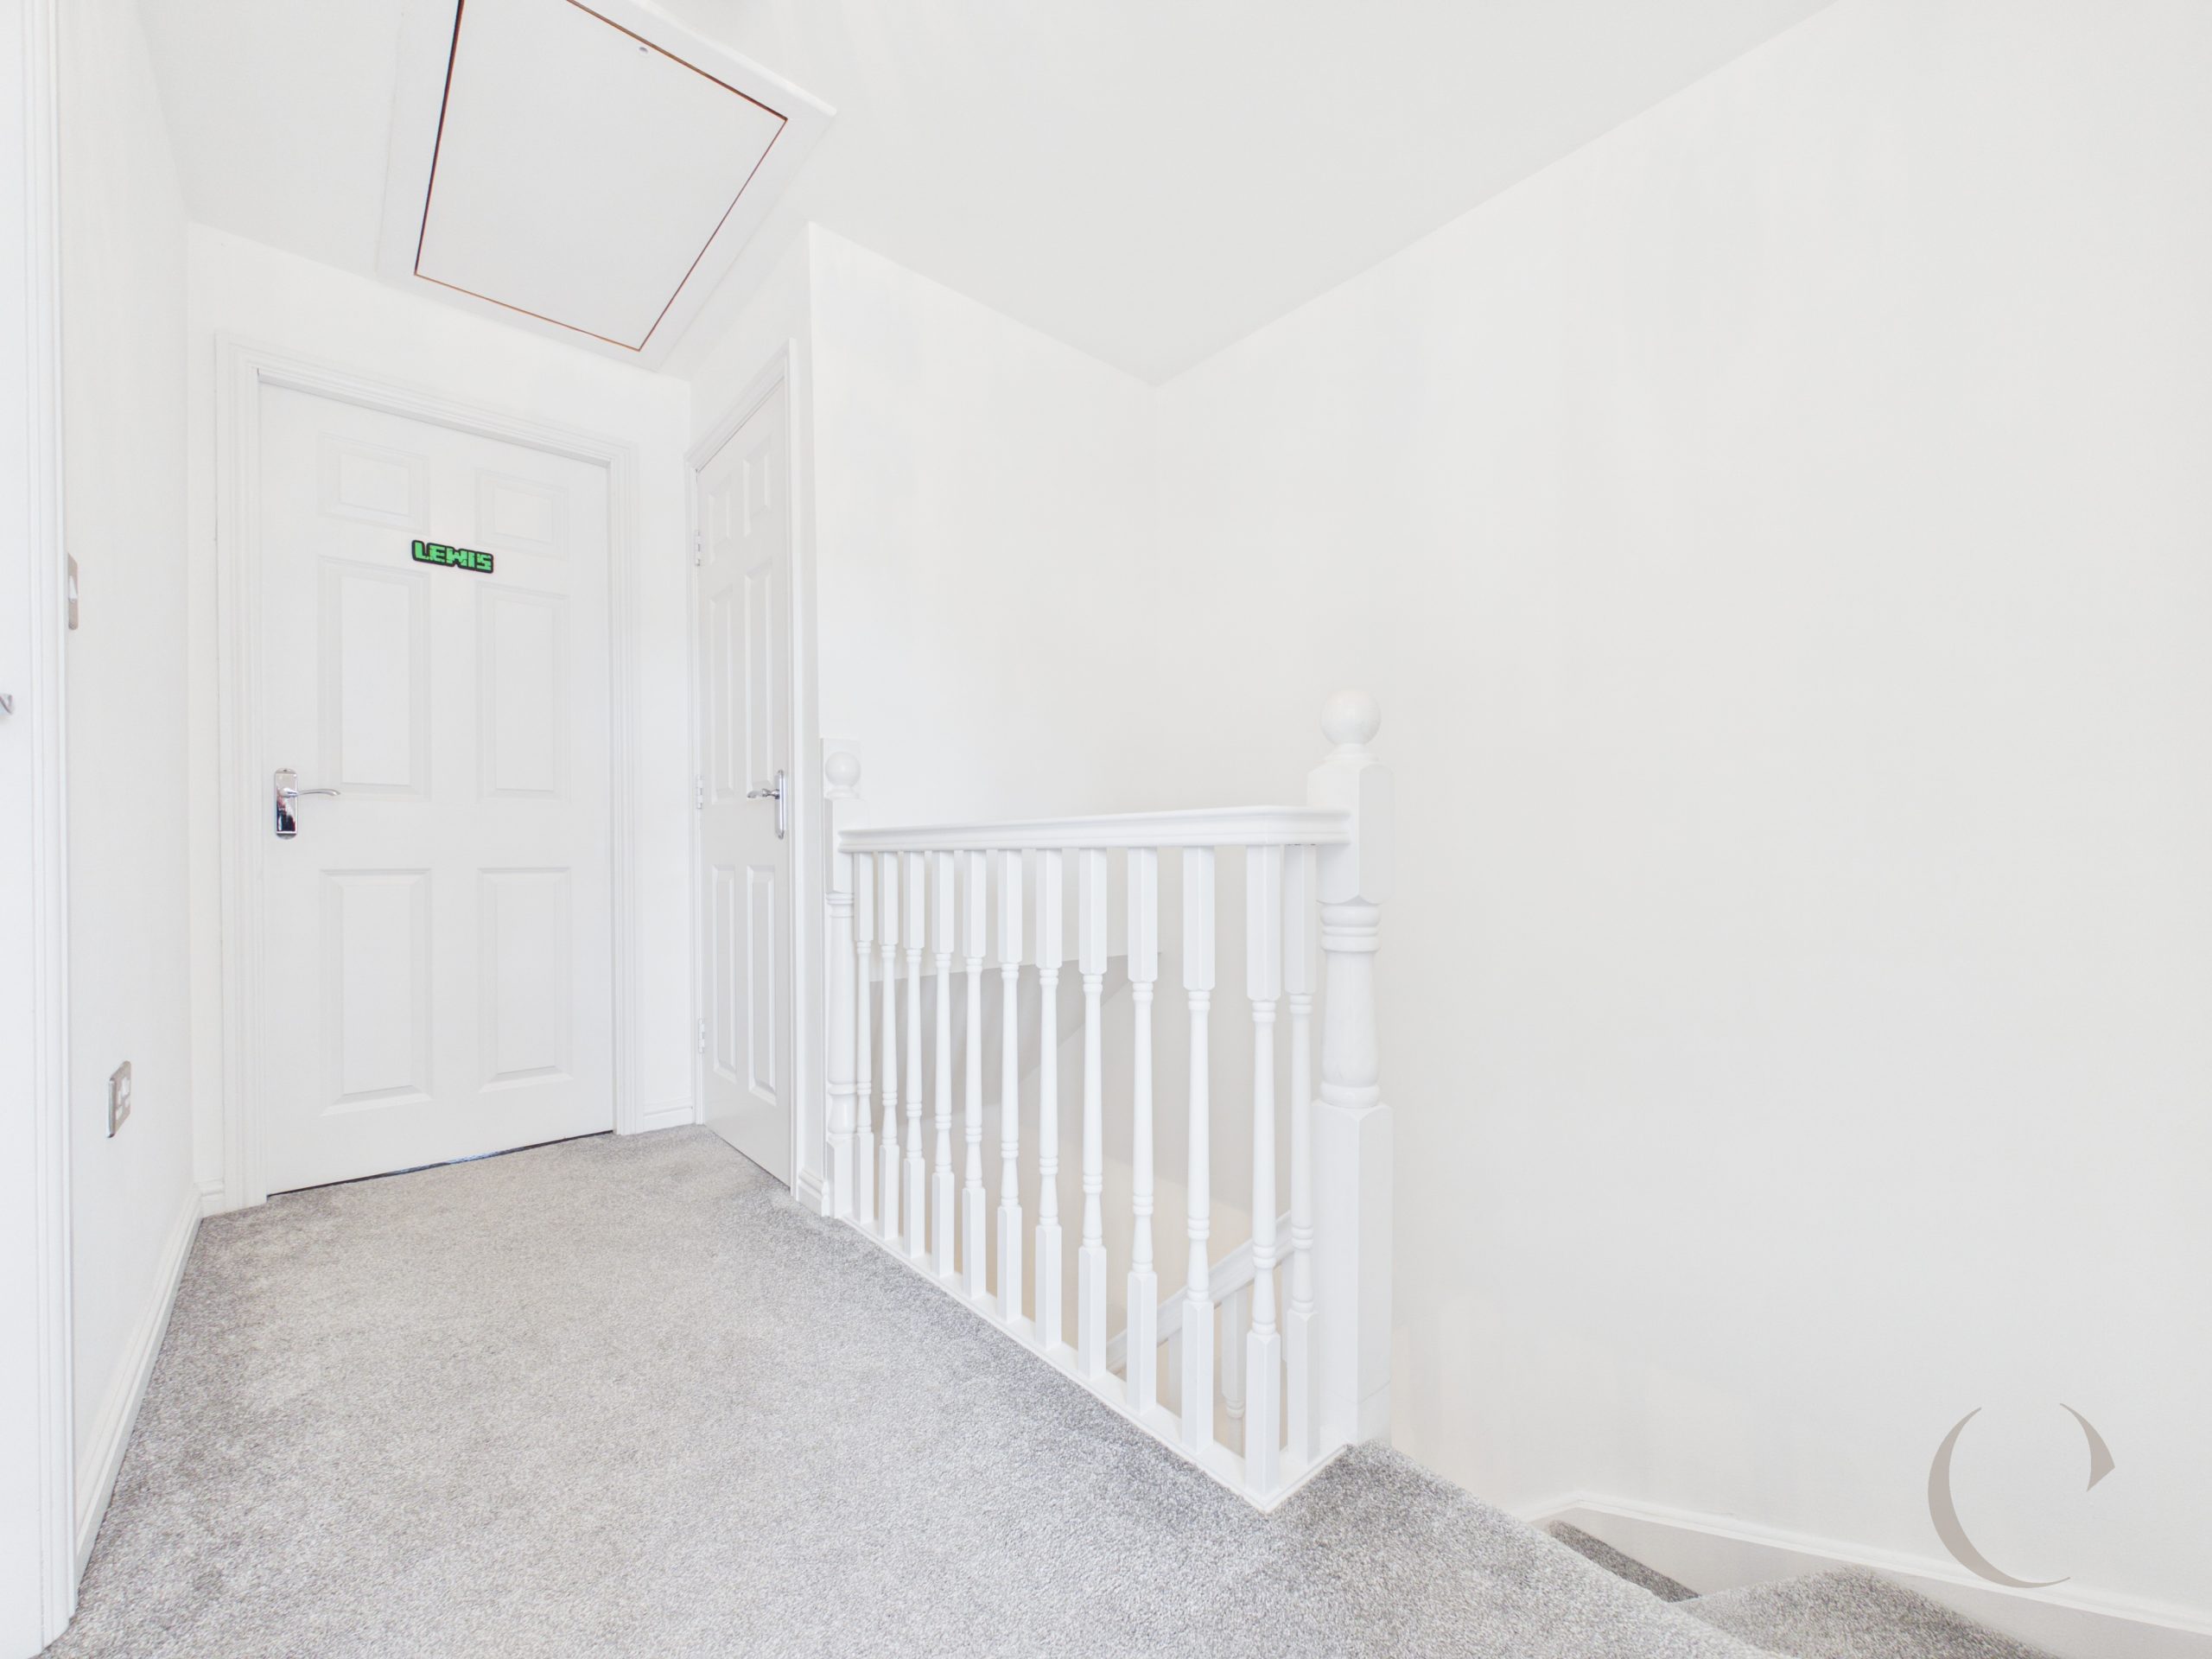
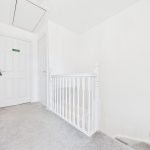
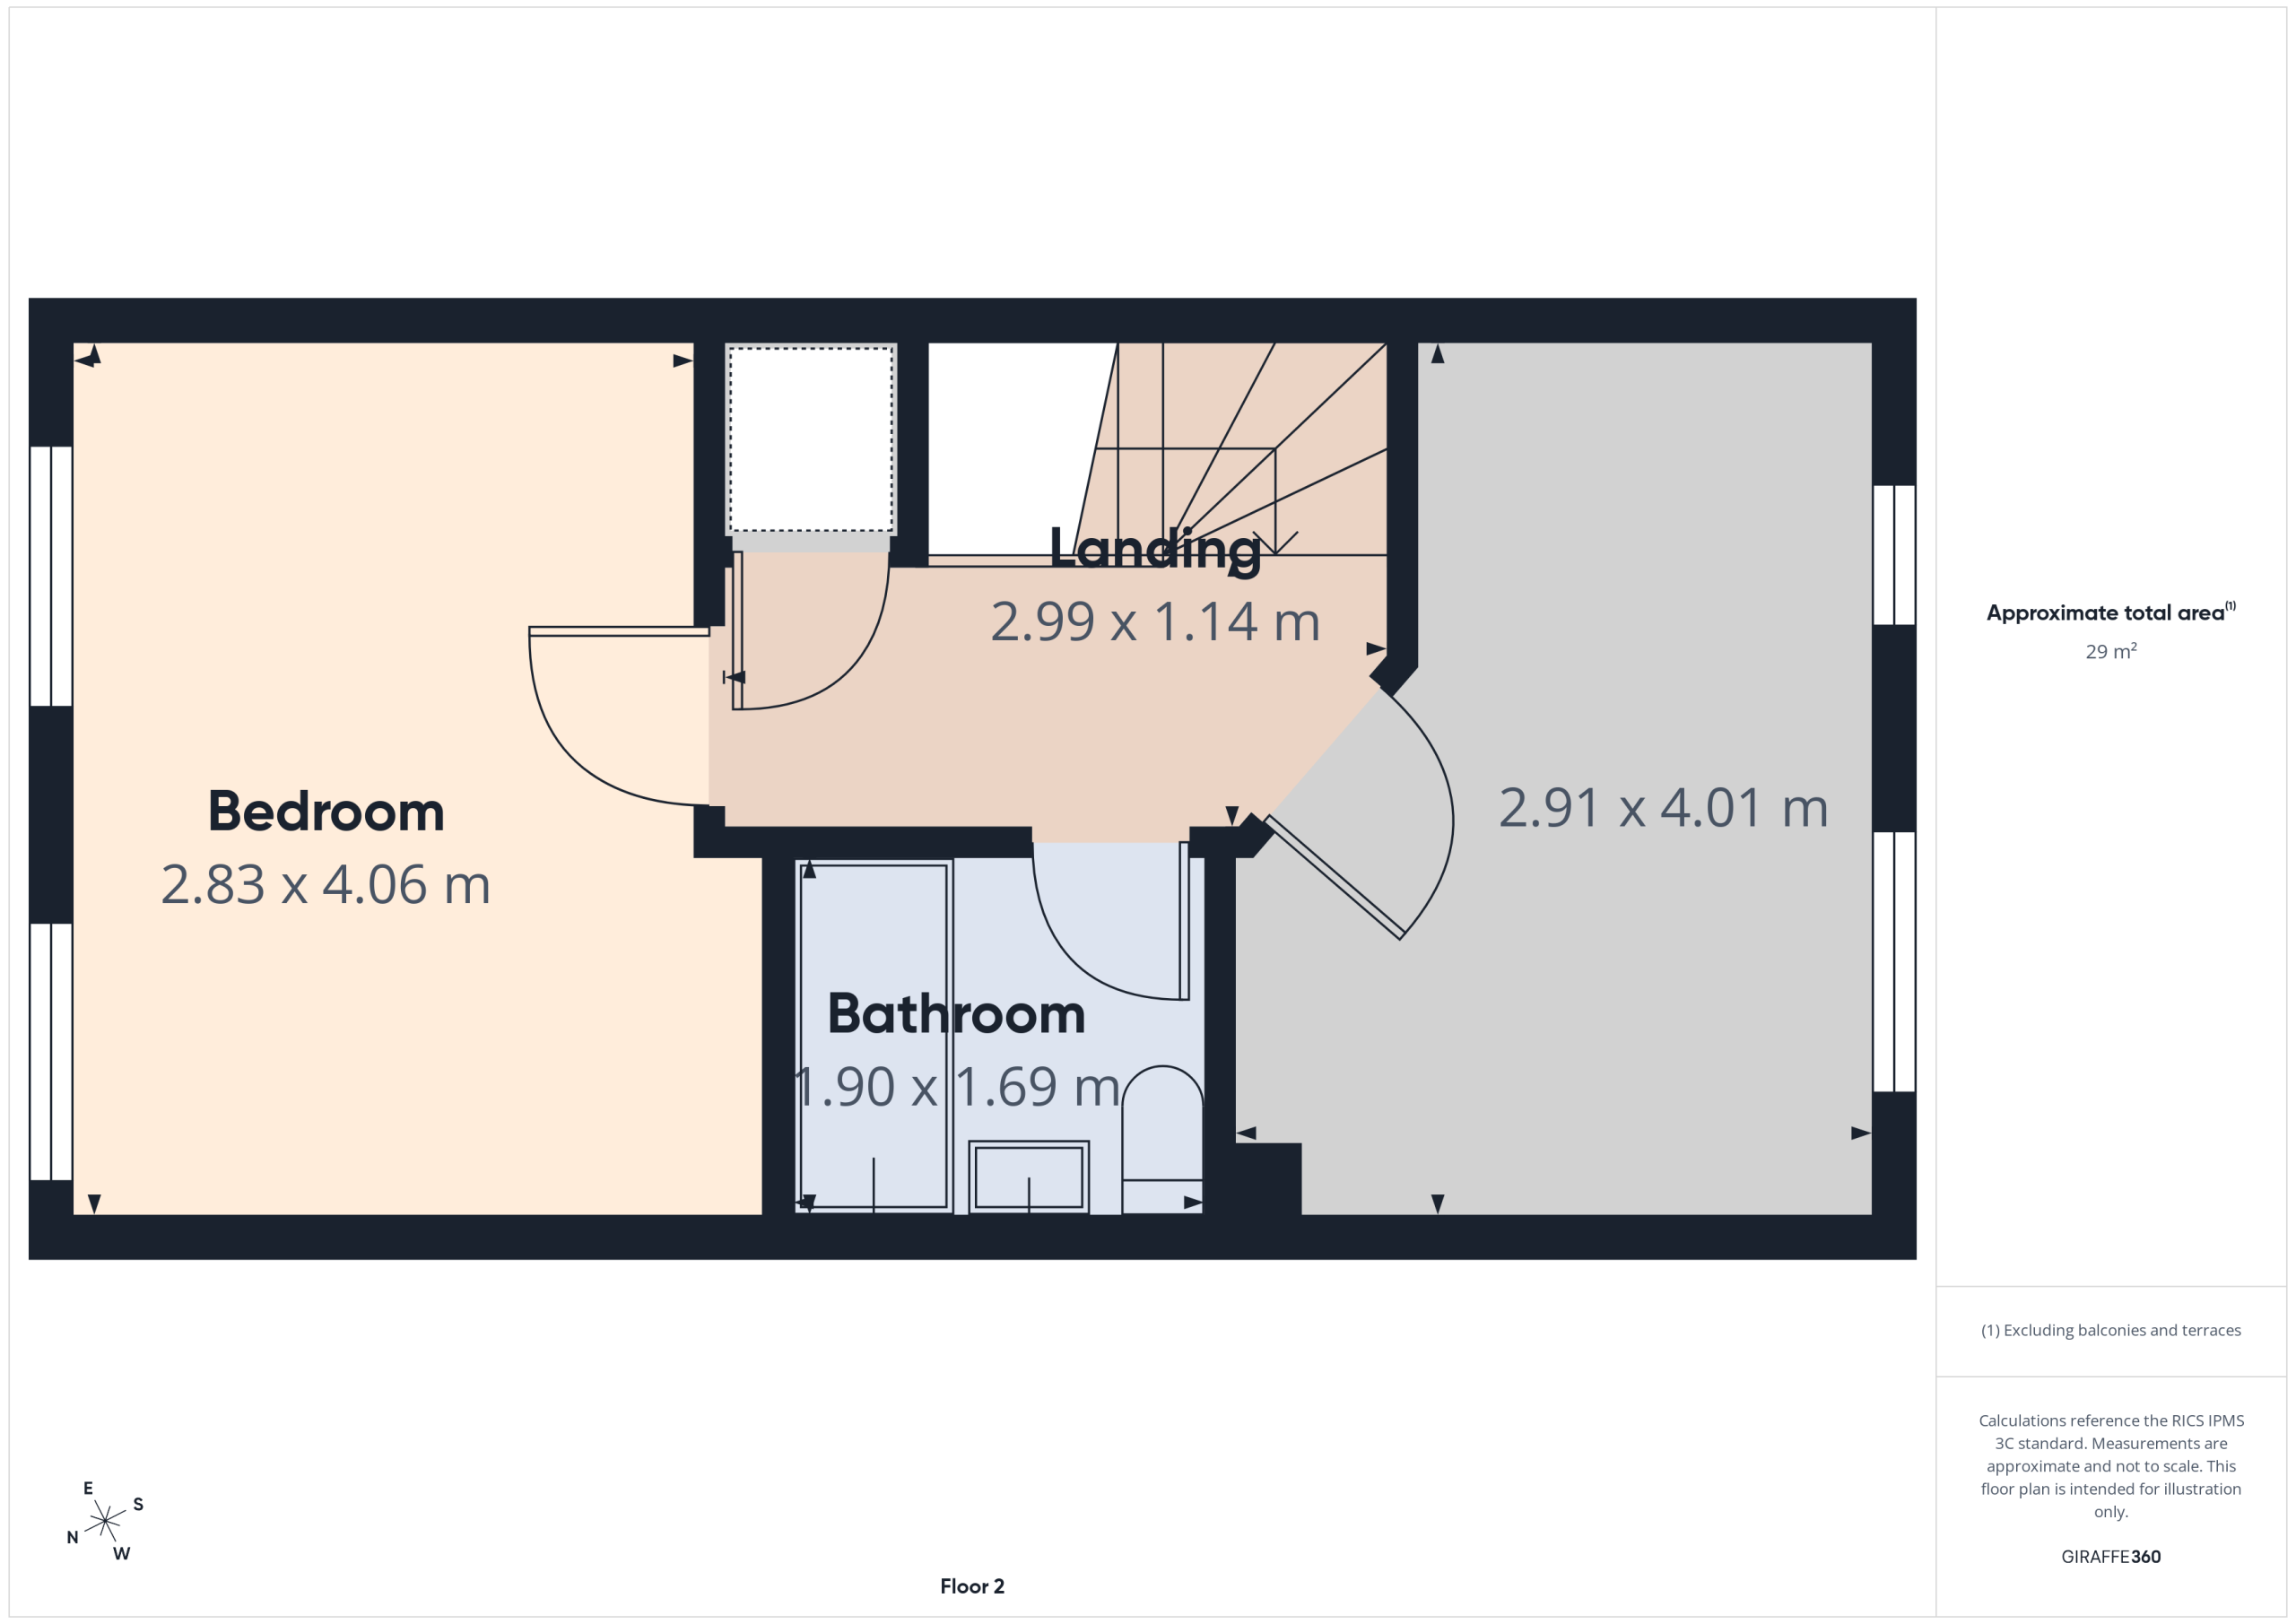
Landing Two
With doors to bedrooms and bathroom and loft hatch leading to a part-boarded loft with ladder and light.
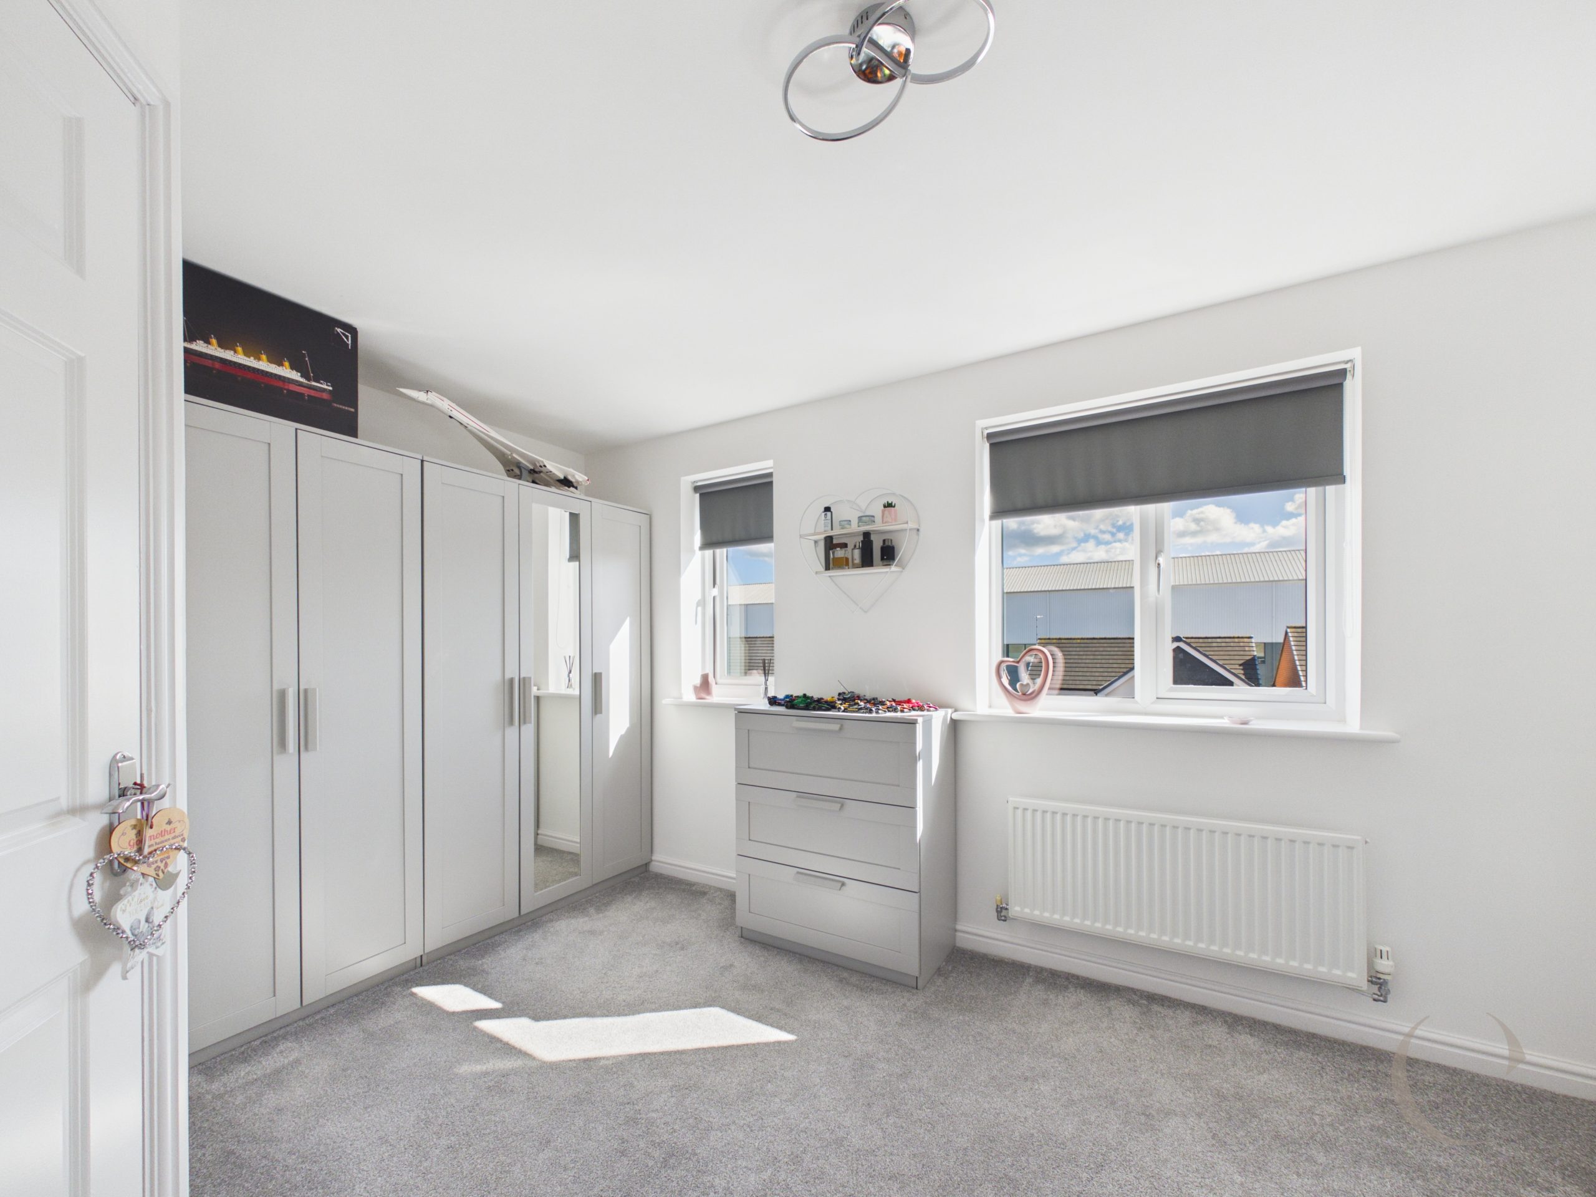
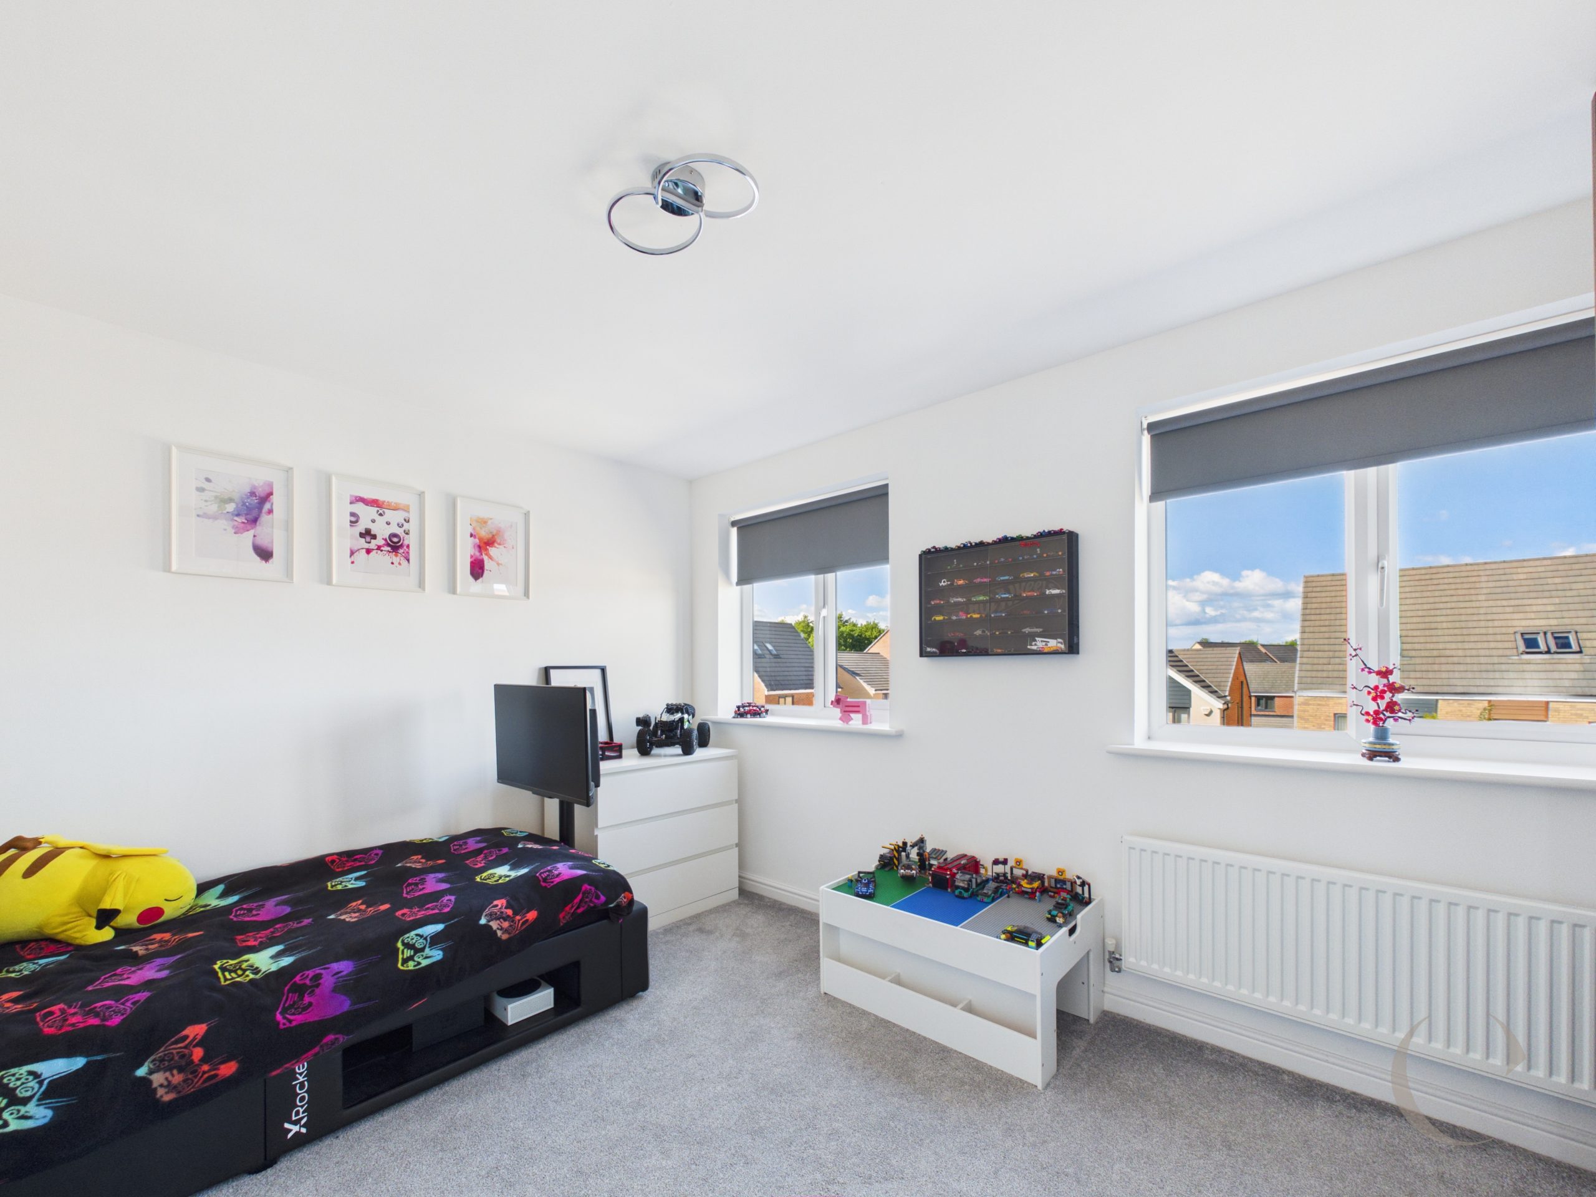
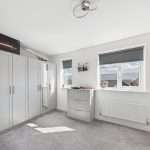
Bedroom Two
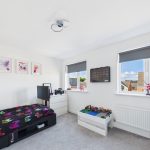
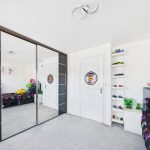
With Two UPVC double glazed windows and radiator.
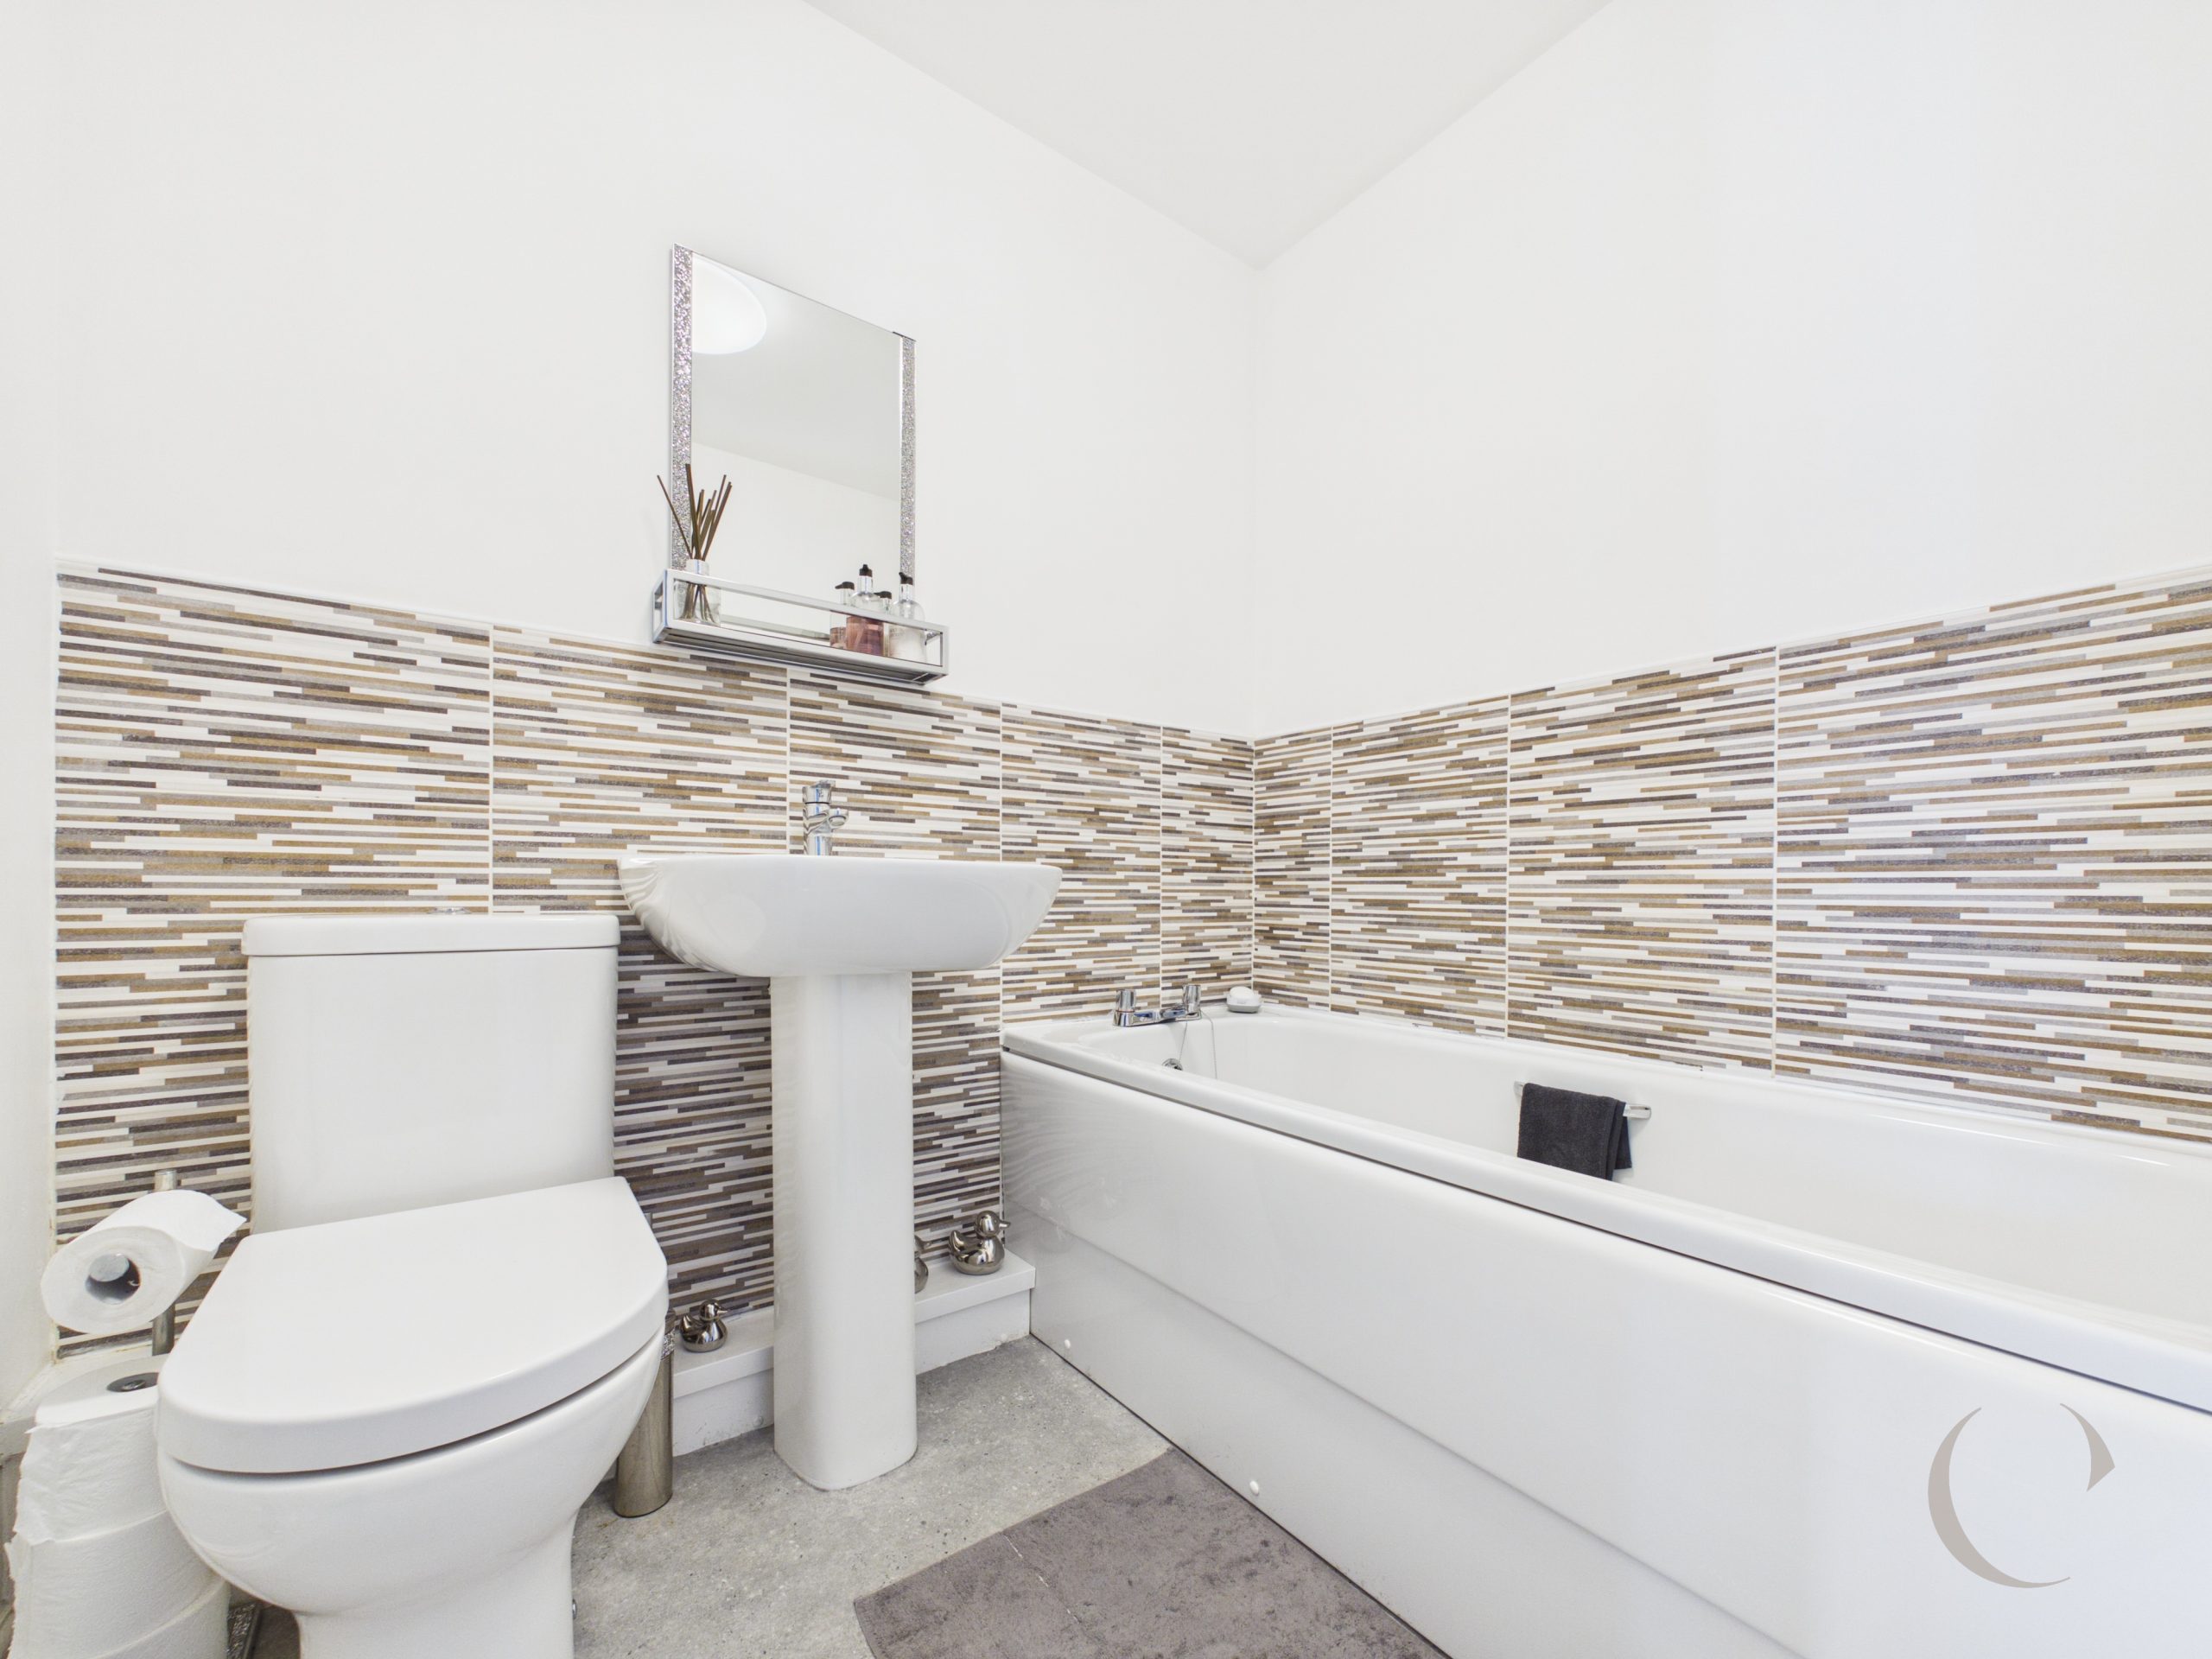
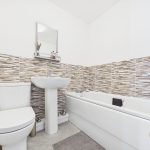
Family Bathroom
With three piece white bathroom suite, part tiled walls, heated towel rail and vinyl flooring.
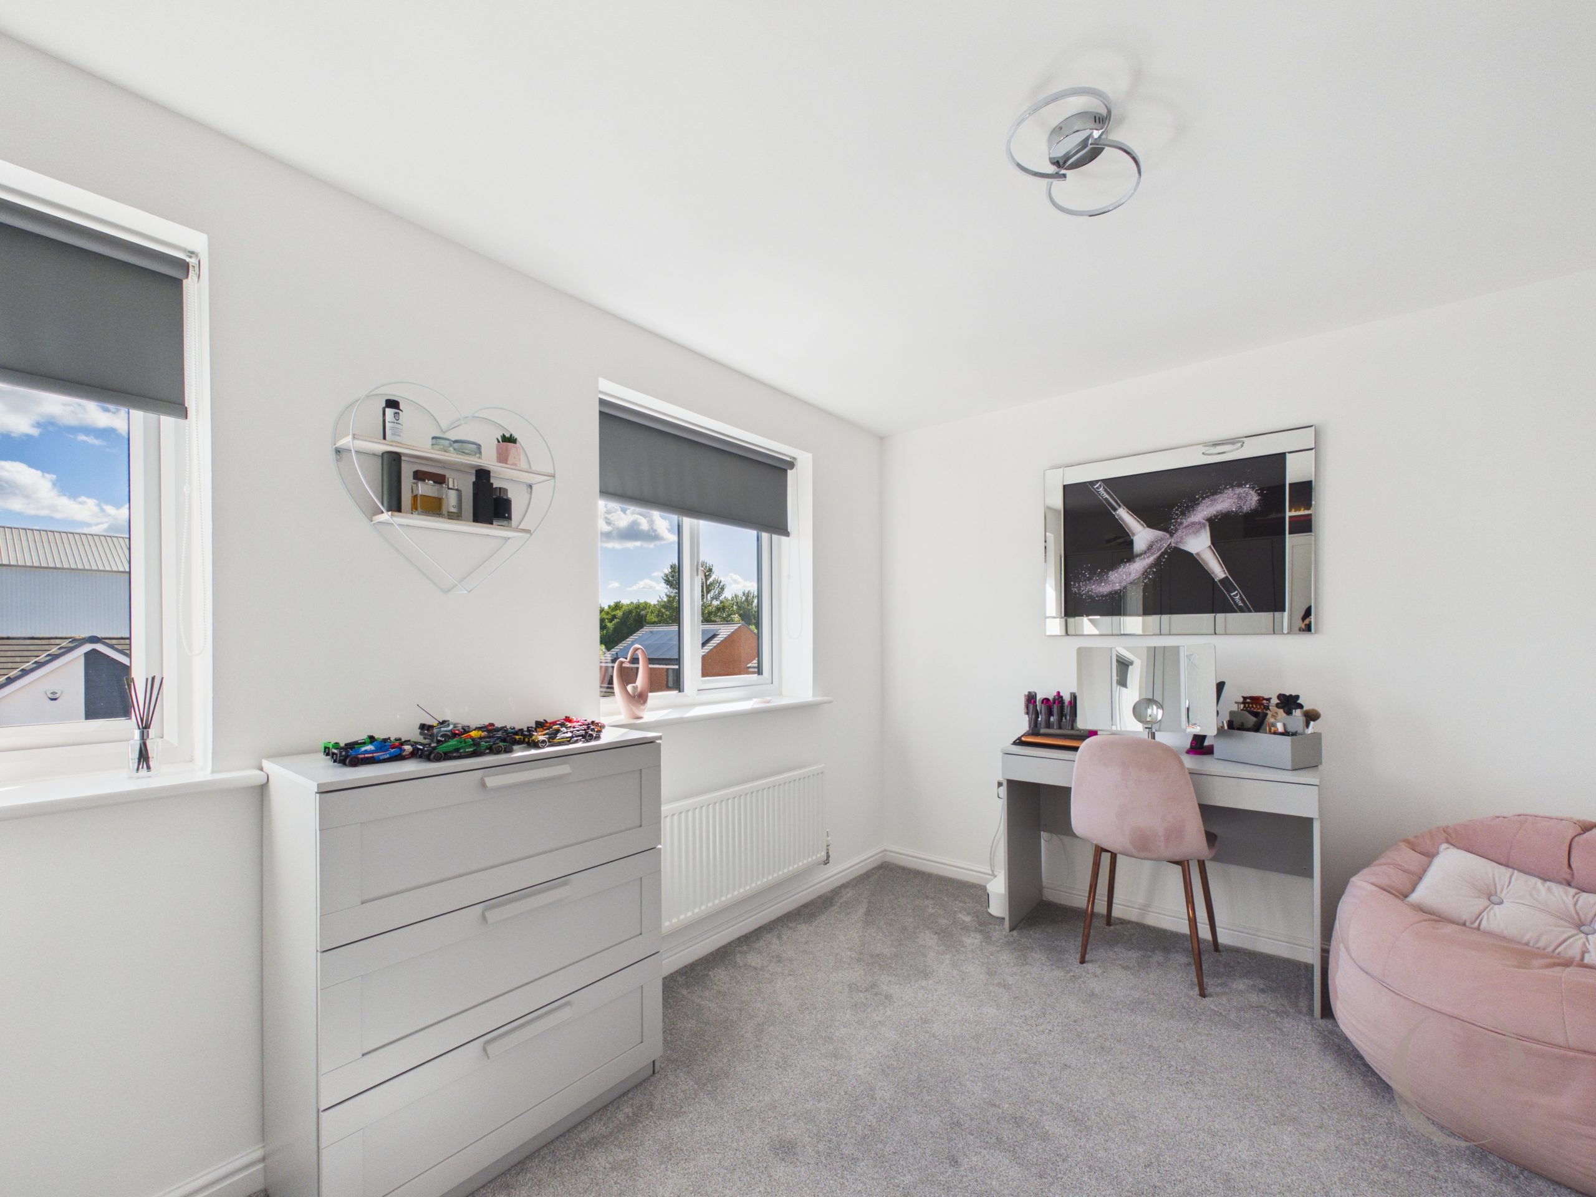
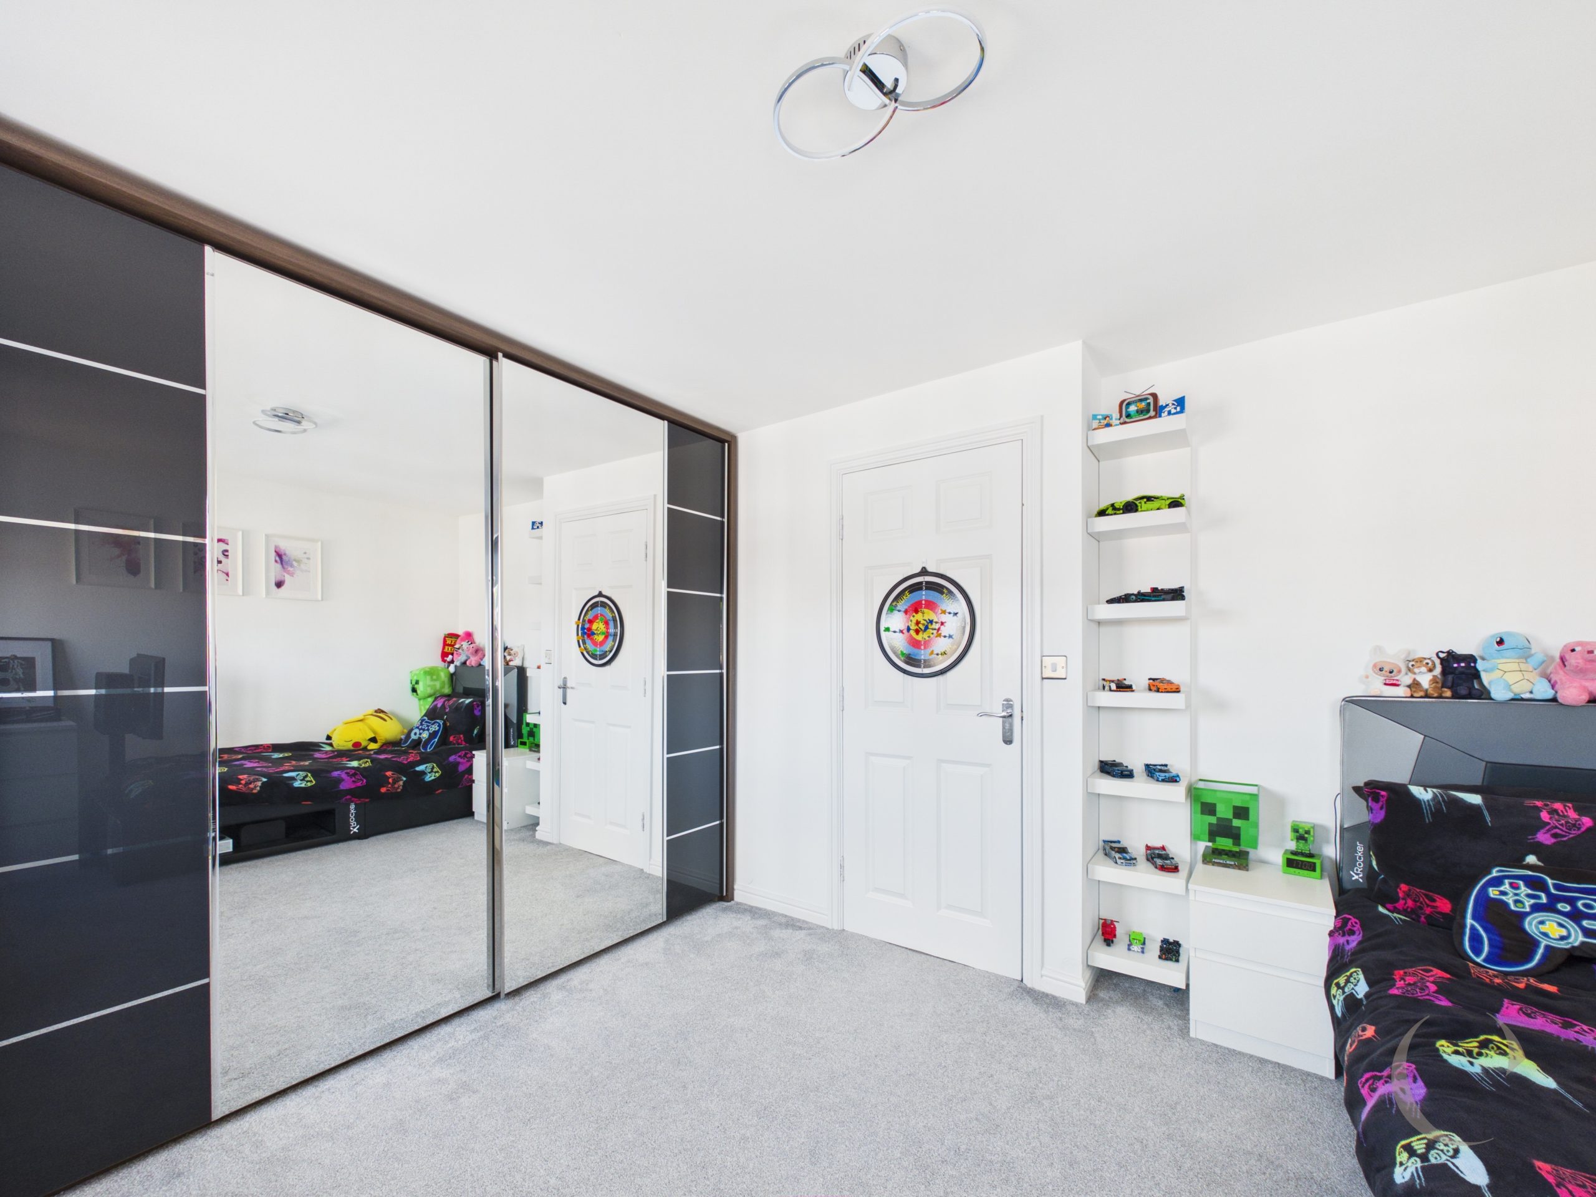
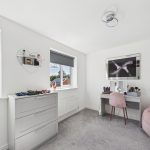
Bedroom Three
With Two UPVC double glazed windows and radiator.
Arrange a viewing
To arrange a viewing for this property, please call us on 0191 9052852, or complete the form below: