
Full Details
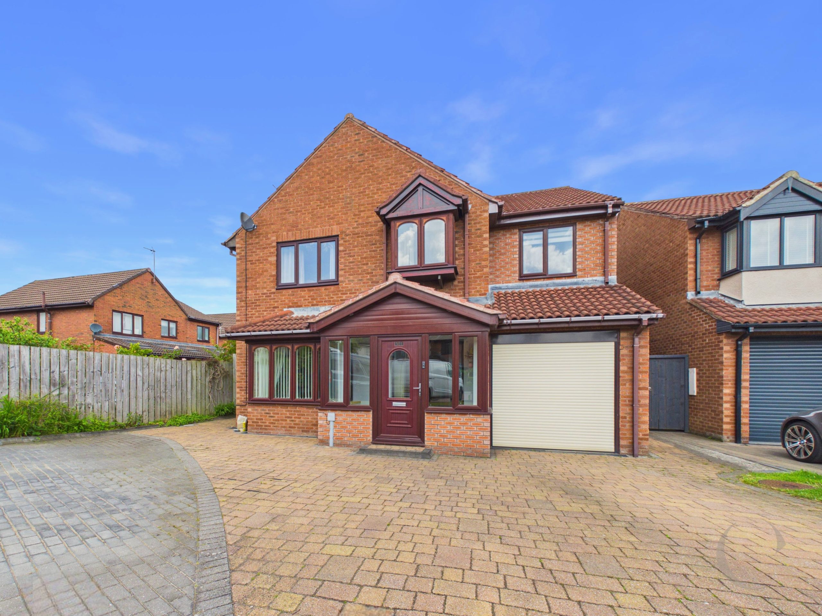
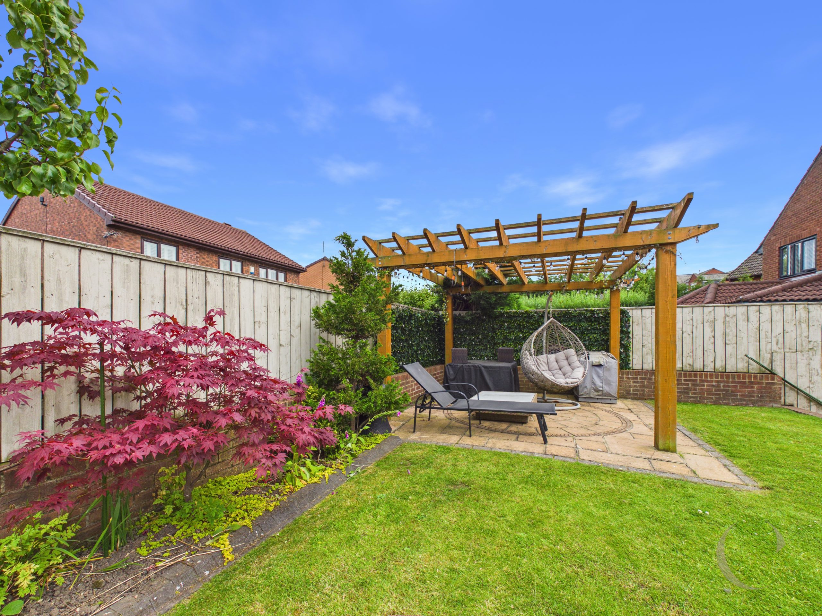
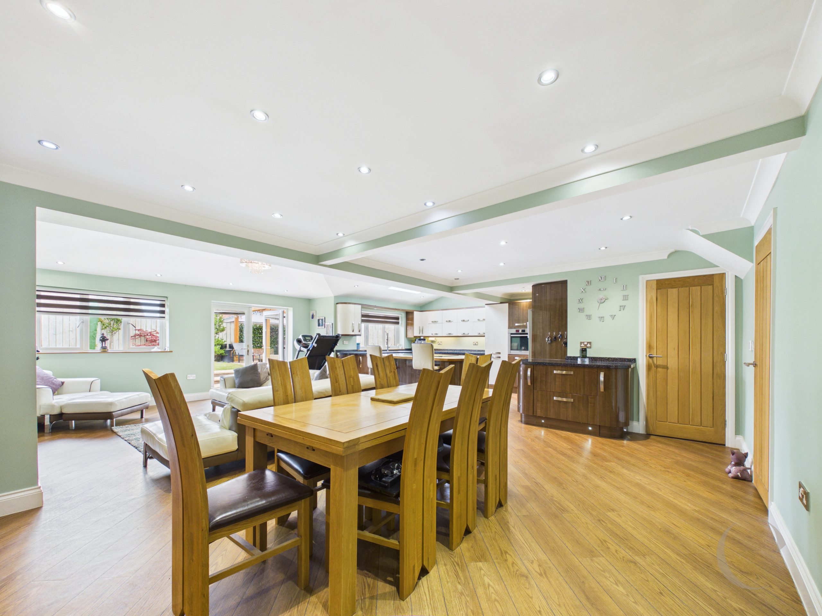
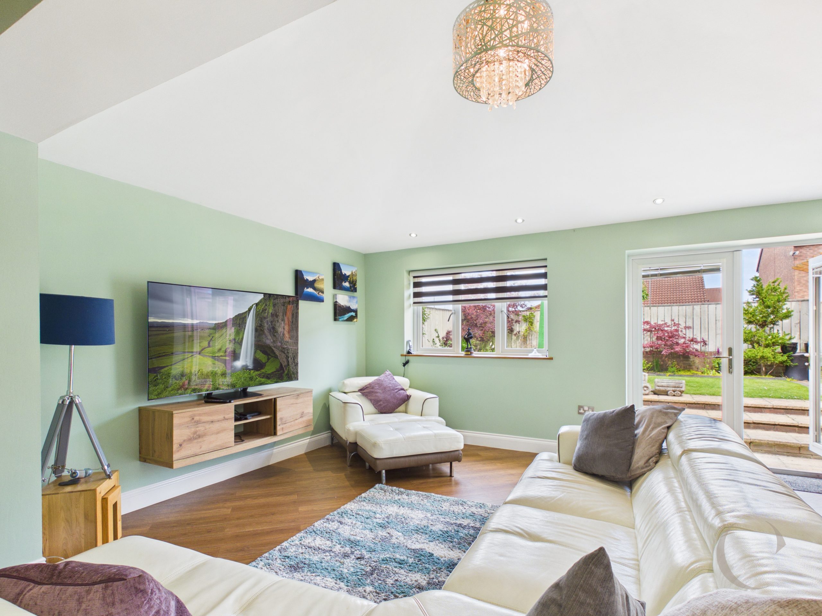
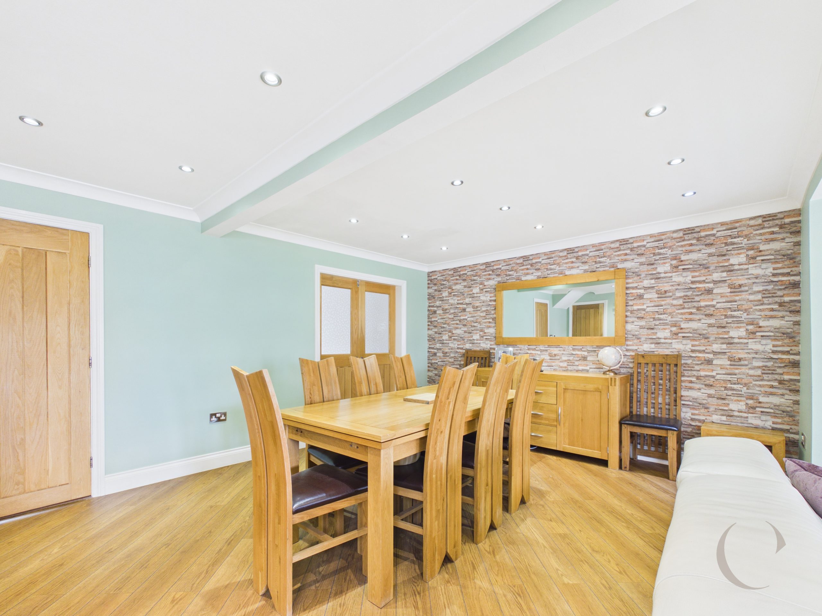
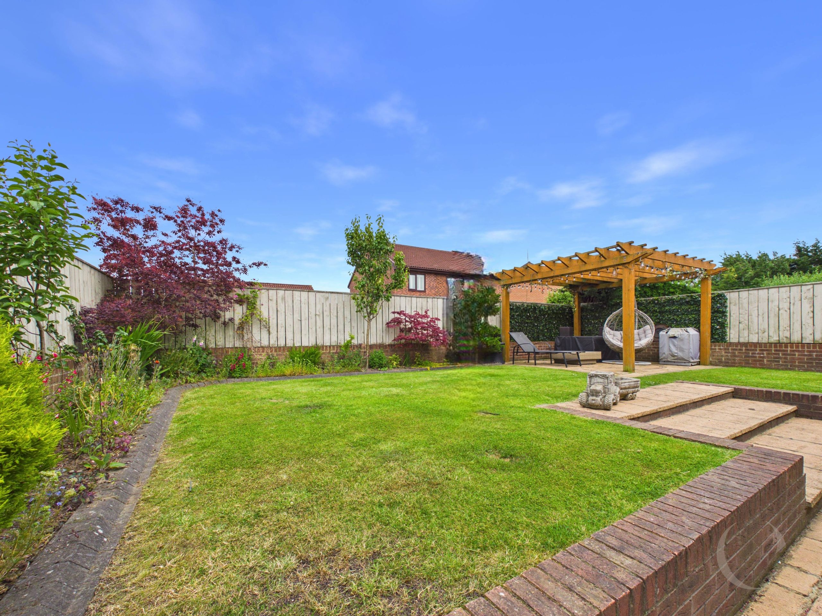
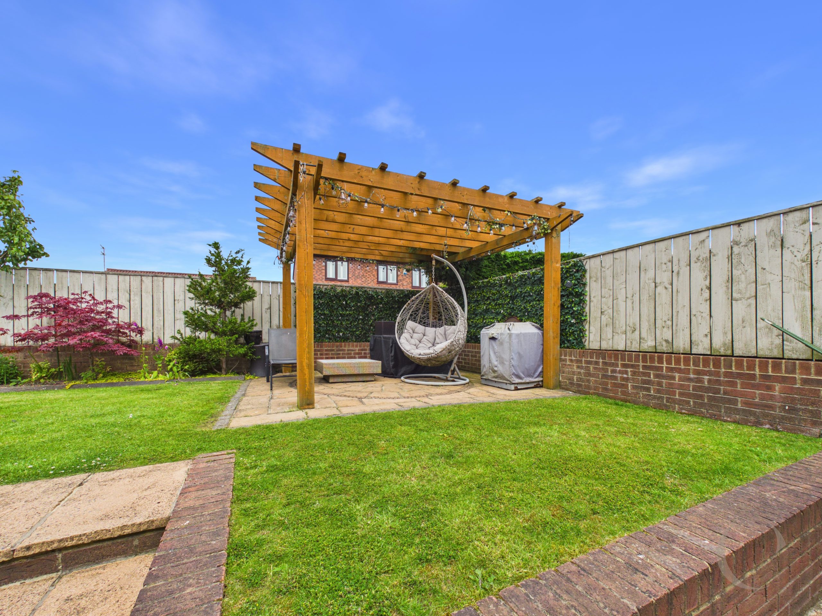
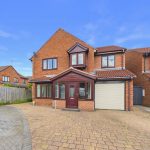
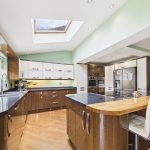
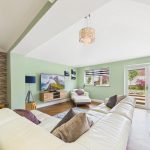
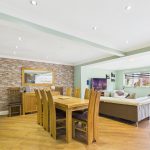
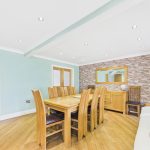
This stunning five bedroom detached home is tucked away in a quiet cul-de-sac in the ever-popular area next to Boldon Entertainment Park (perfect for evenings out or quick trips to the cinema). From the moment you step inside, you’ll notice the high standard of finish throughout, with modern touches and thoughtful details making each room feel warm and welcoming. The spacious lounge is ideal for relaxing with the family or entertaining friends, while the open-plan kitchen and dining area is both stylish and practical, featuring sleek cabinetry and quality appliances (great for home cooks). There are five generously sized bedrooms, offering plenty of space for growing families or those who need a home office or guest room. Two of the bedrooms benefit from their own en-suite bathrooms, providing that extra bit of privacy and convenience, while the main family bathroom is contemporary and well-appointed. The property also boasts ample off-street parking, so you’ll never have to worry about finding a space after a busy day. With its excellent location, you’re just moments away from shops, restaurants, and leisure facilities, making this home as practical as it is beautiful. Viewing is a must to really appreciate all this property has to offer, so don’t miss your chance to make it yours.
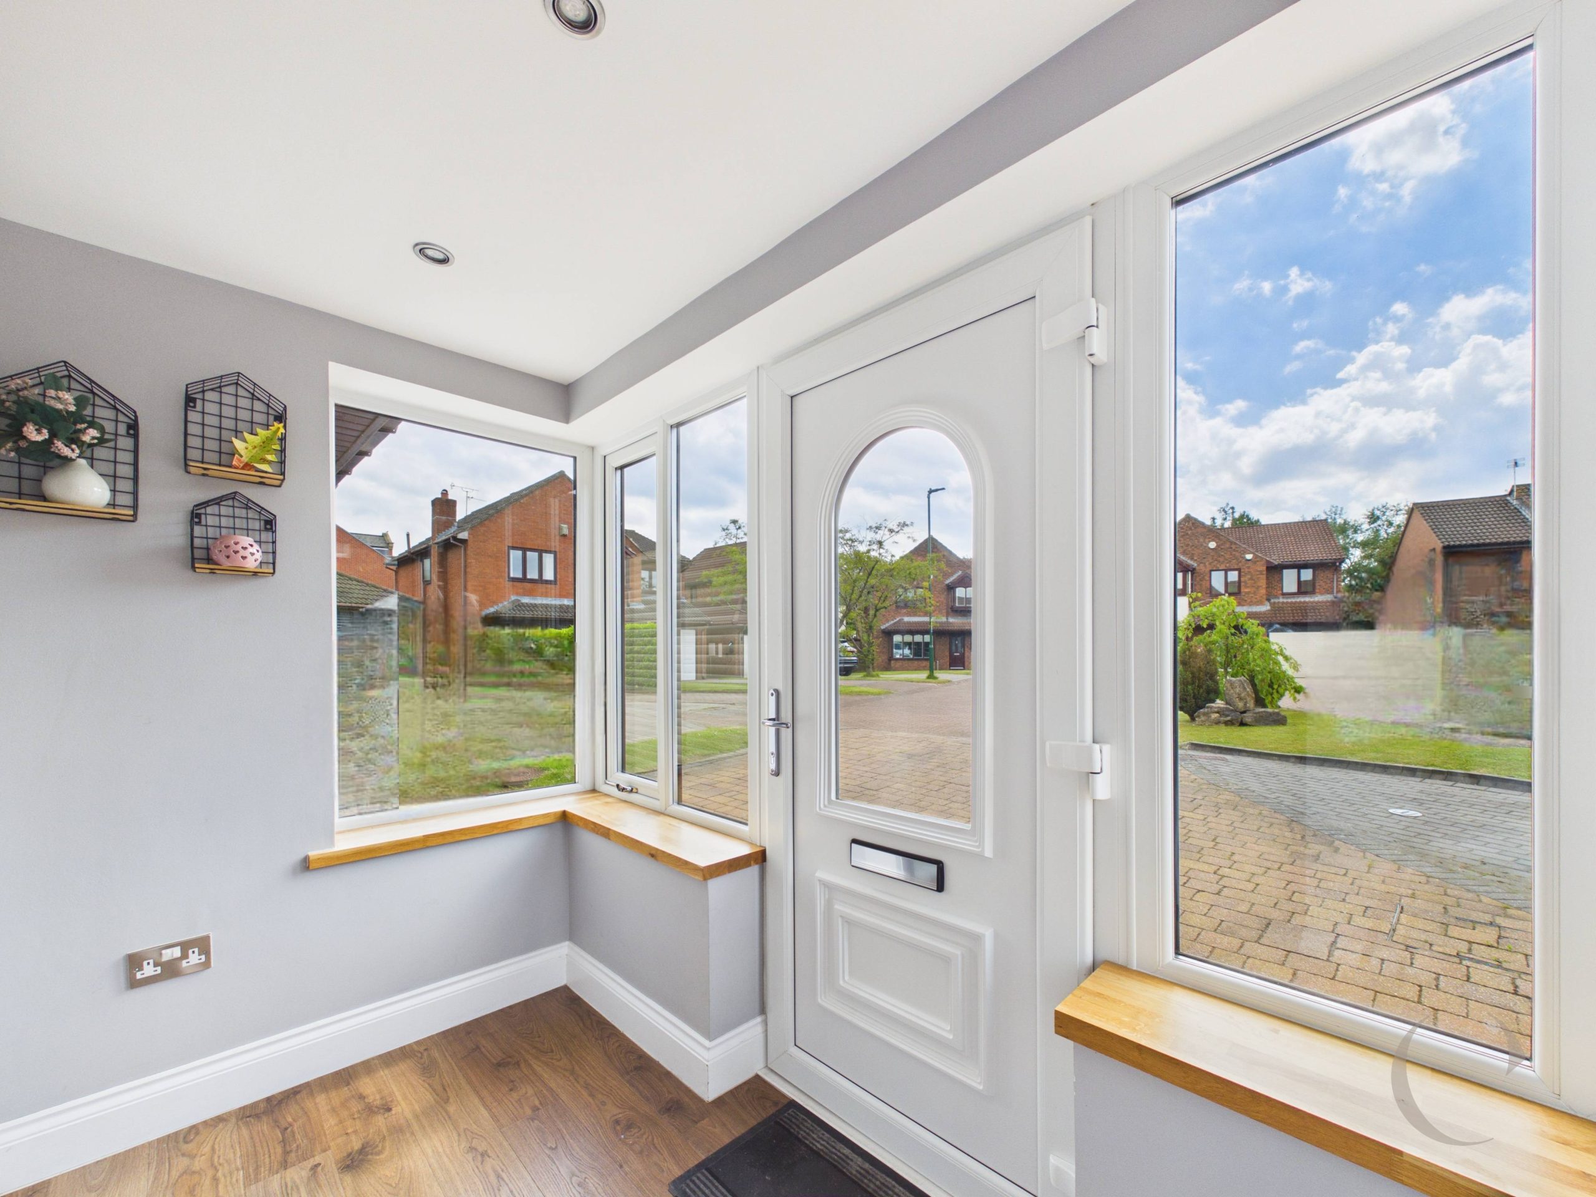
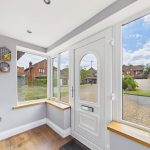
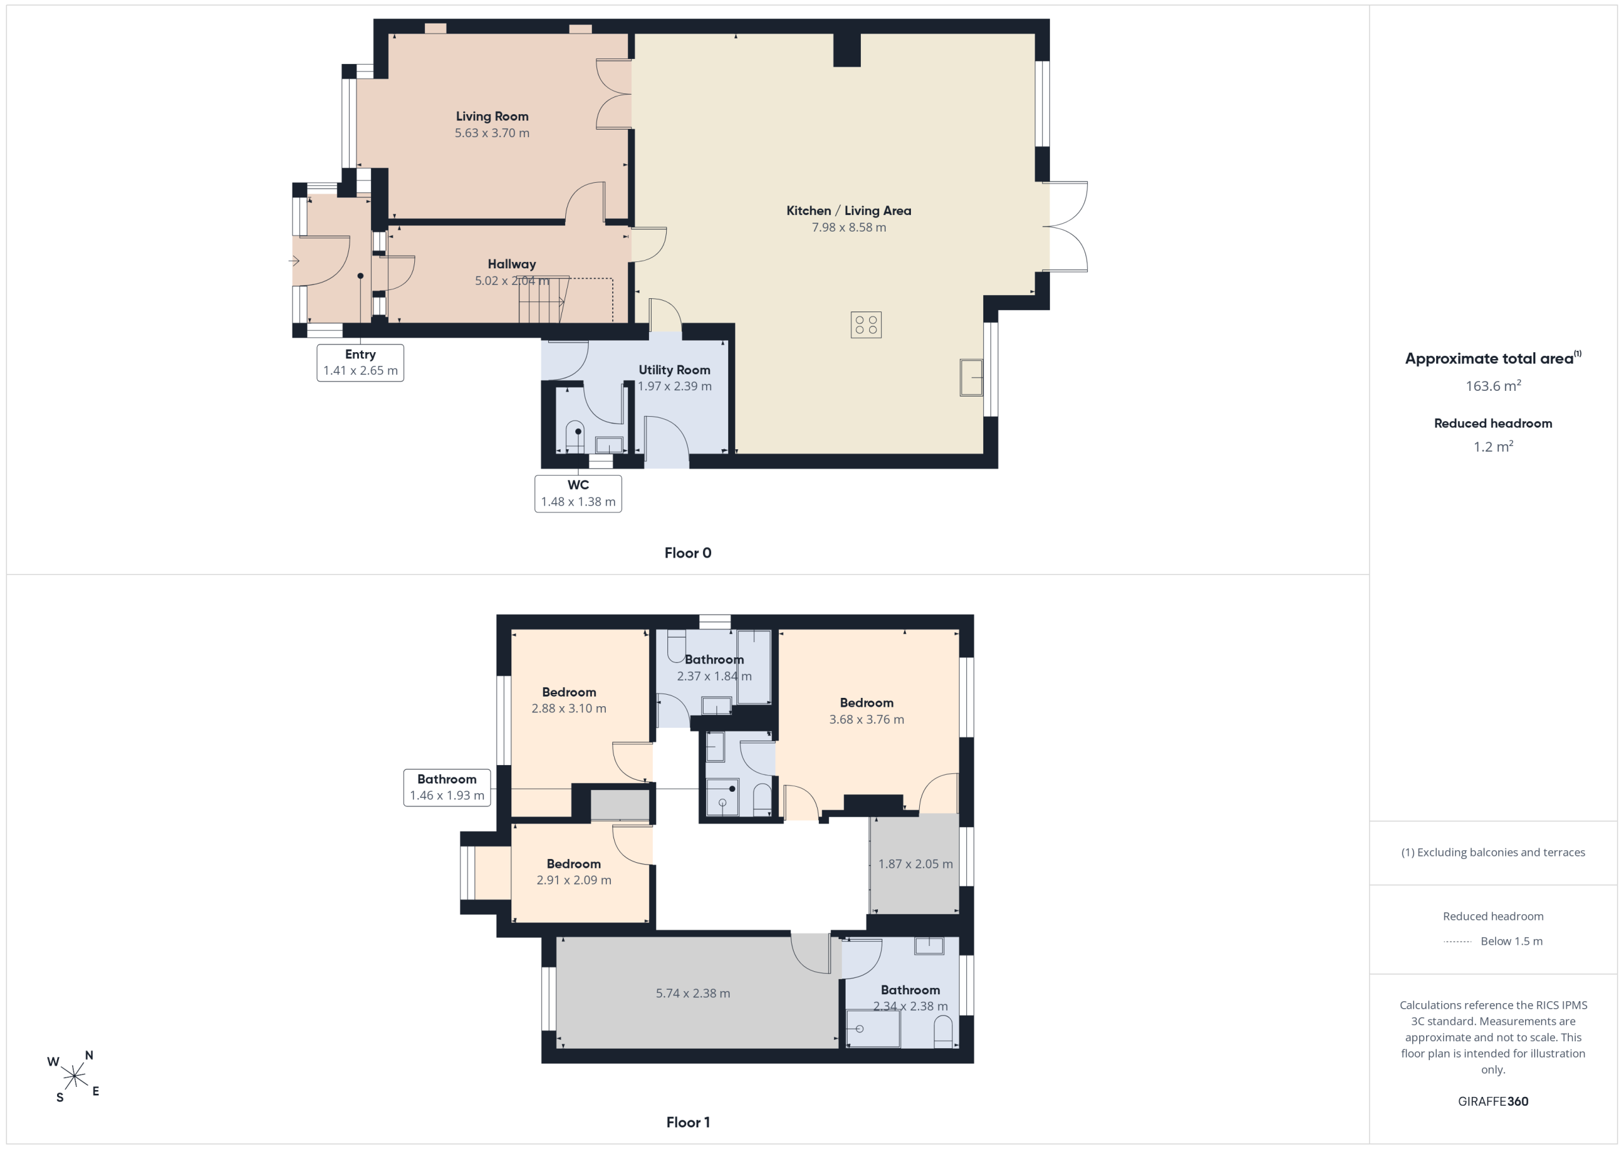
Entrance Porch
Upvc part glazed door leading to entrance, double glazed windows, laminate flooring, recess lighting
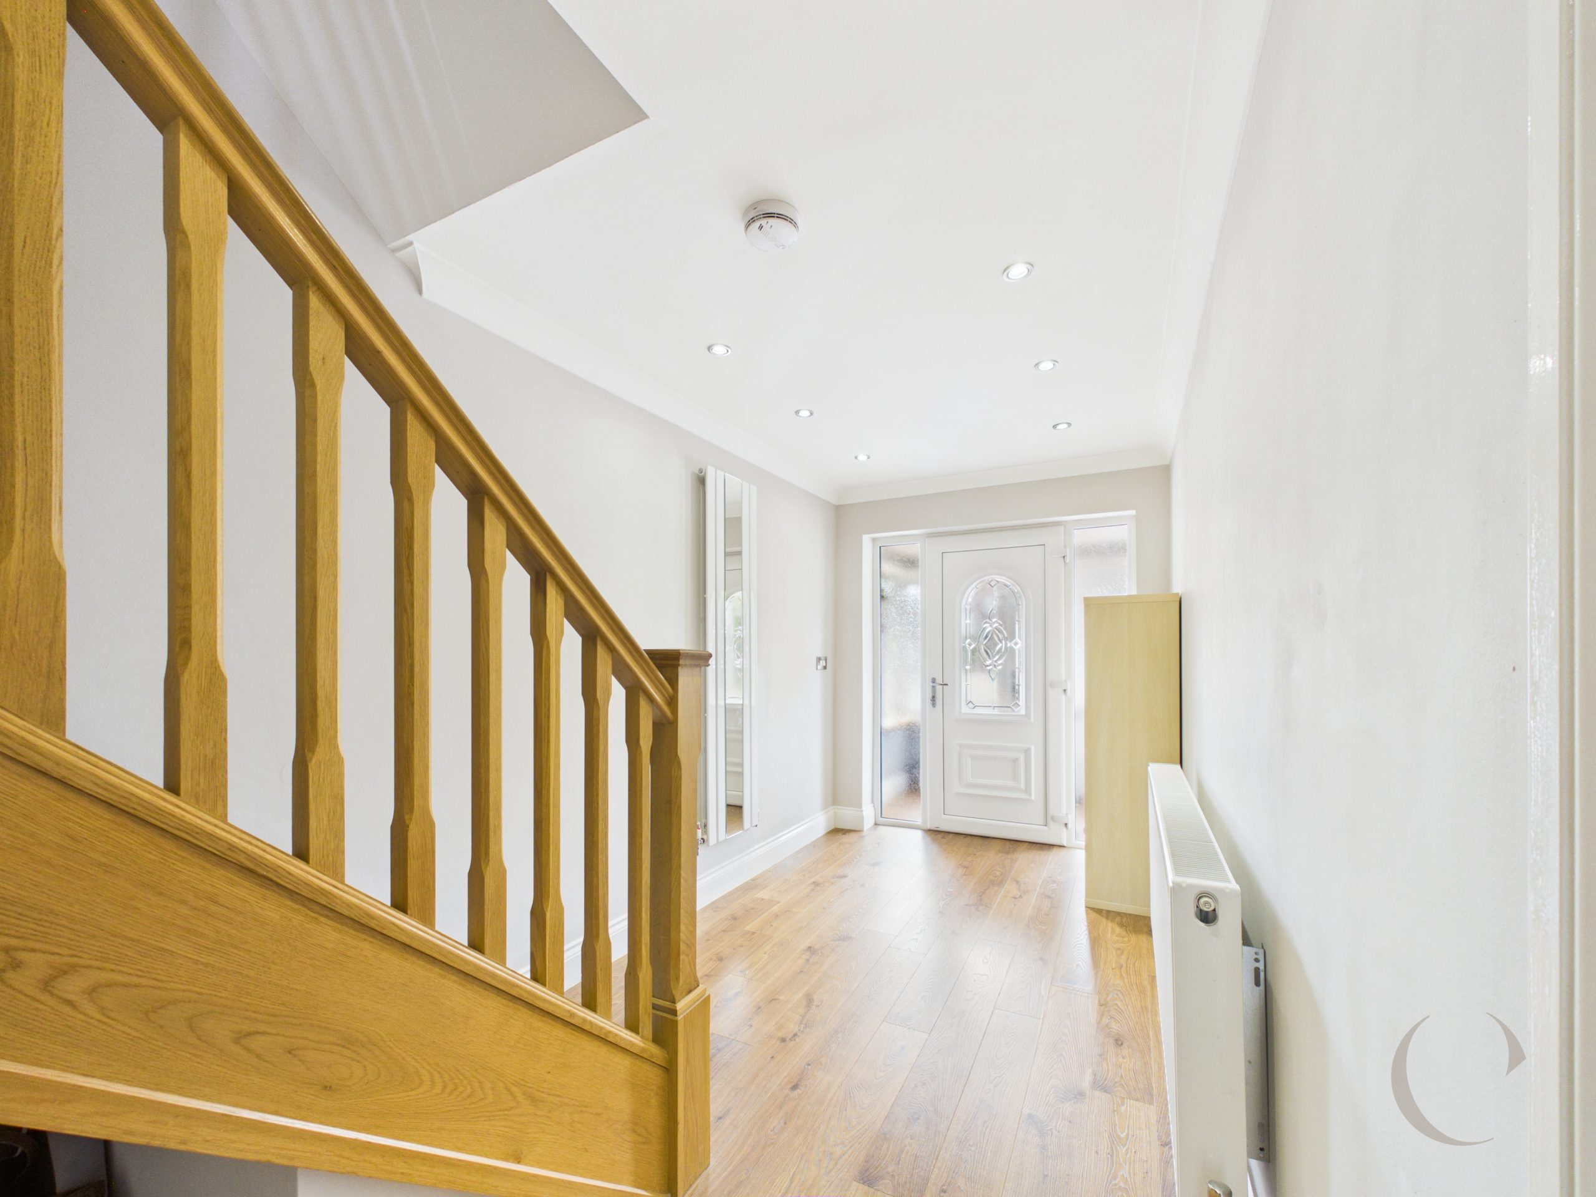
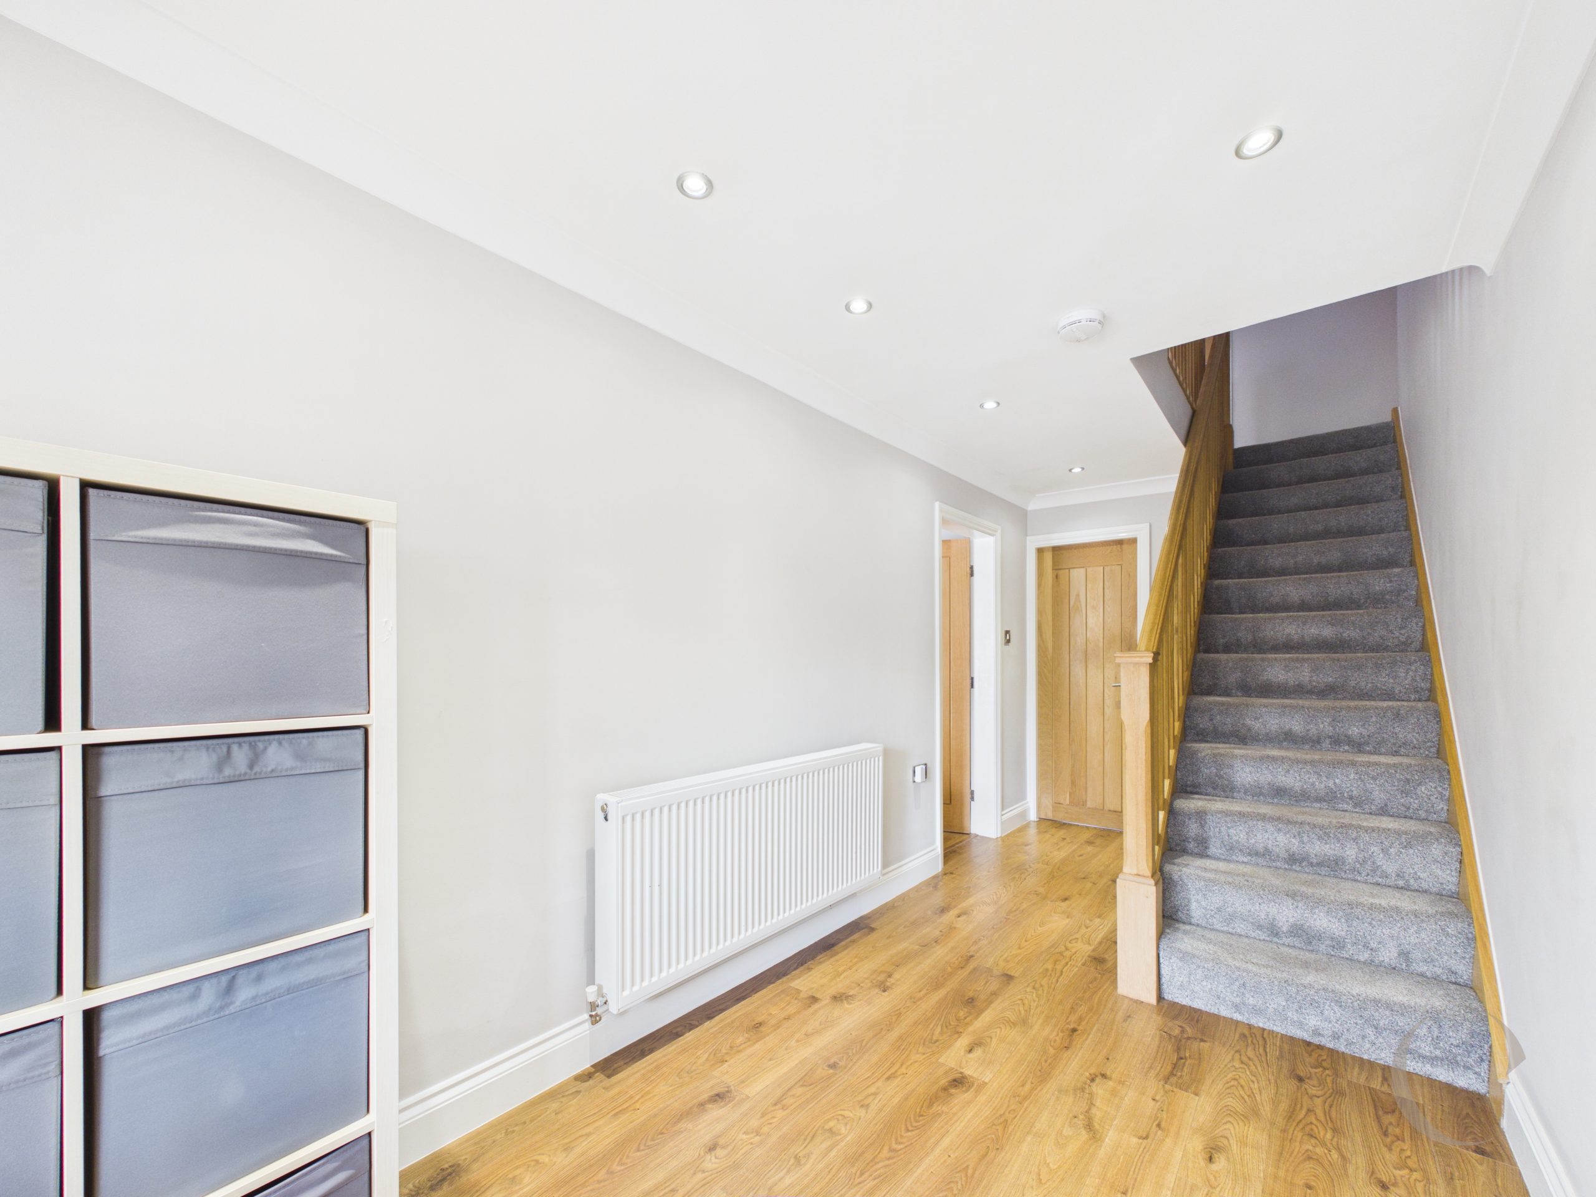
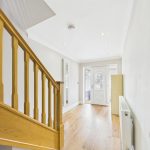
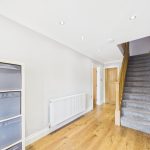
Entrance Hall
UPVC part glazed door leading to hallway, oak staircase leading to first floor landing, gas central heating upright radiator, laminate flooring, recess lighting and oak doors.
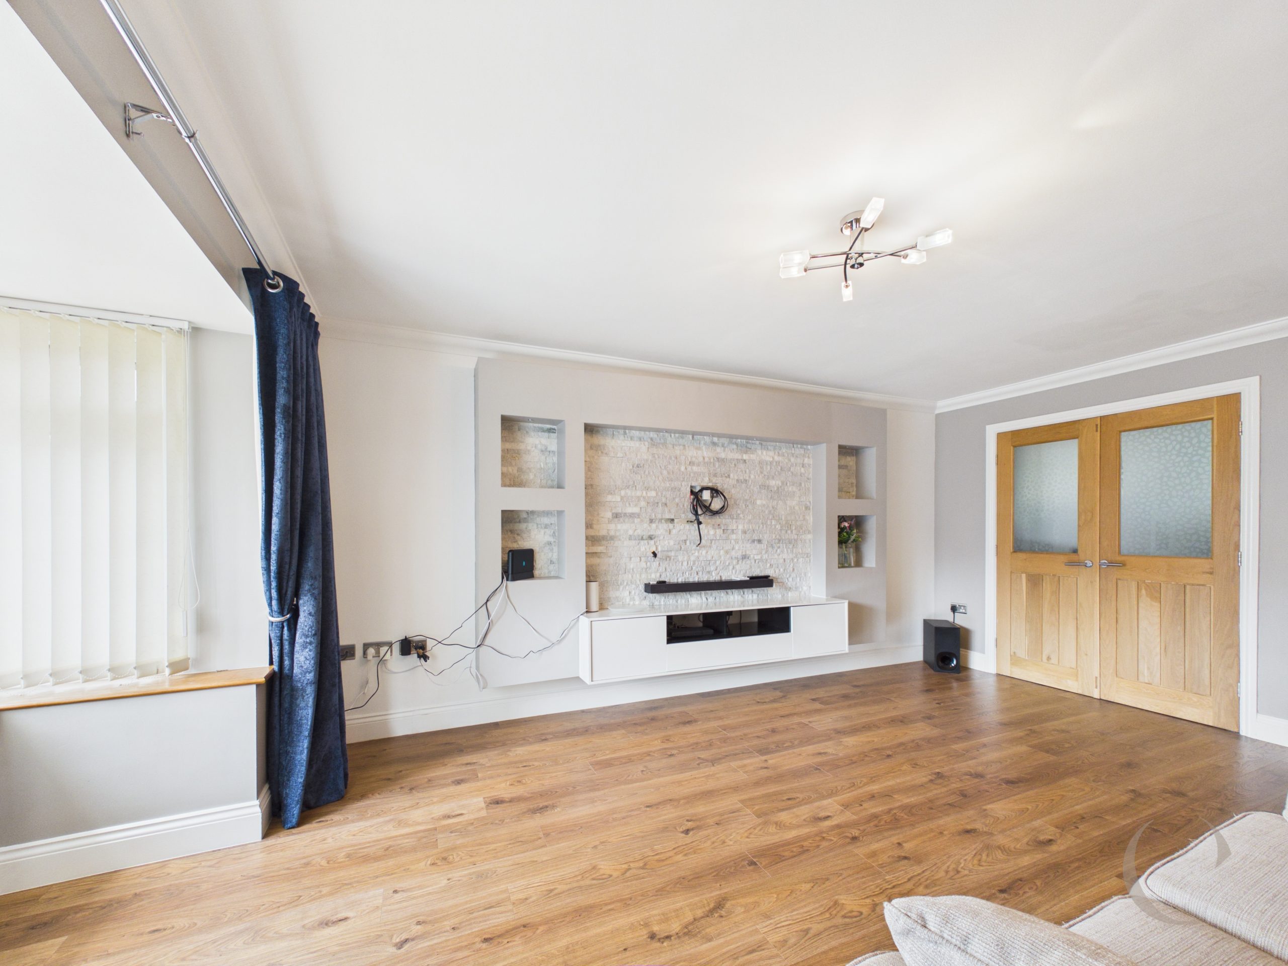
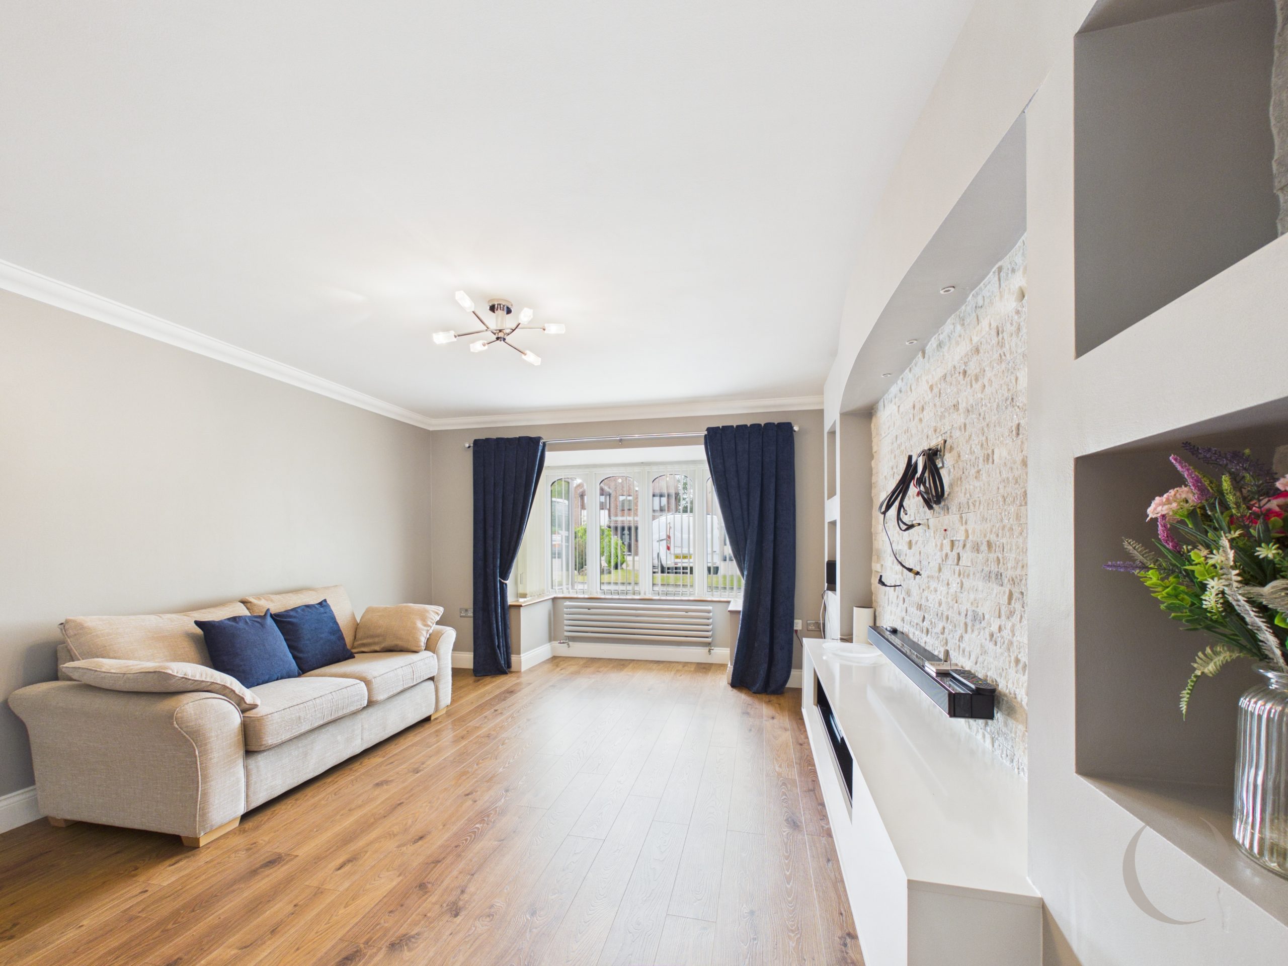
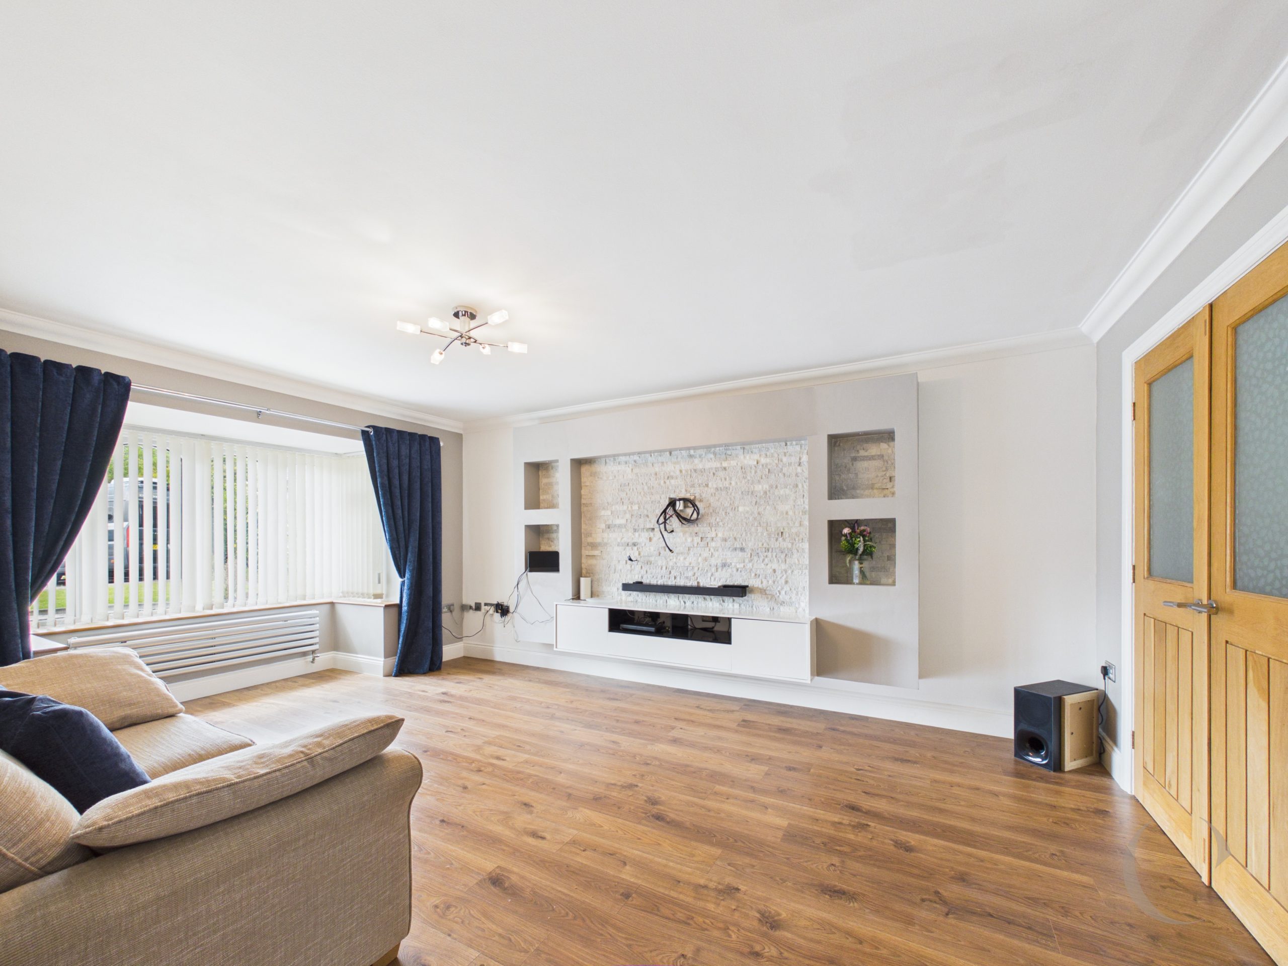
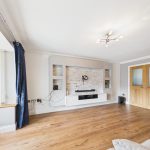
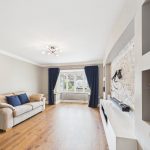
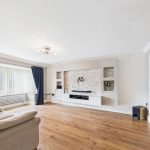
Lounge
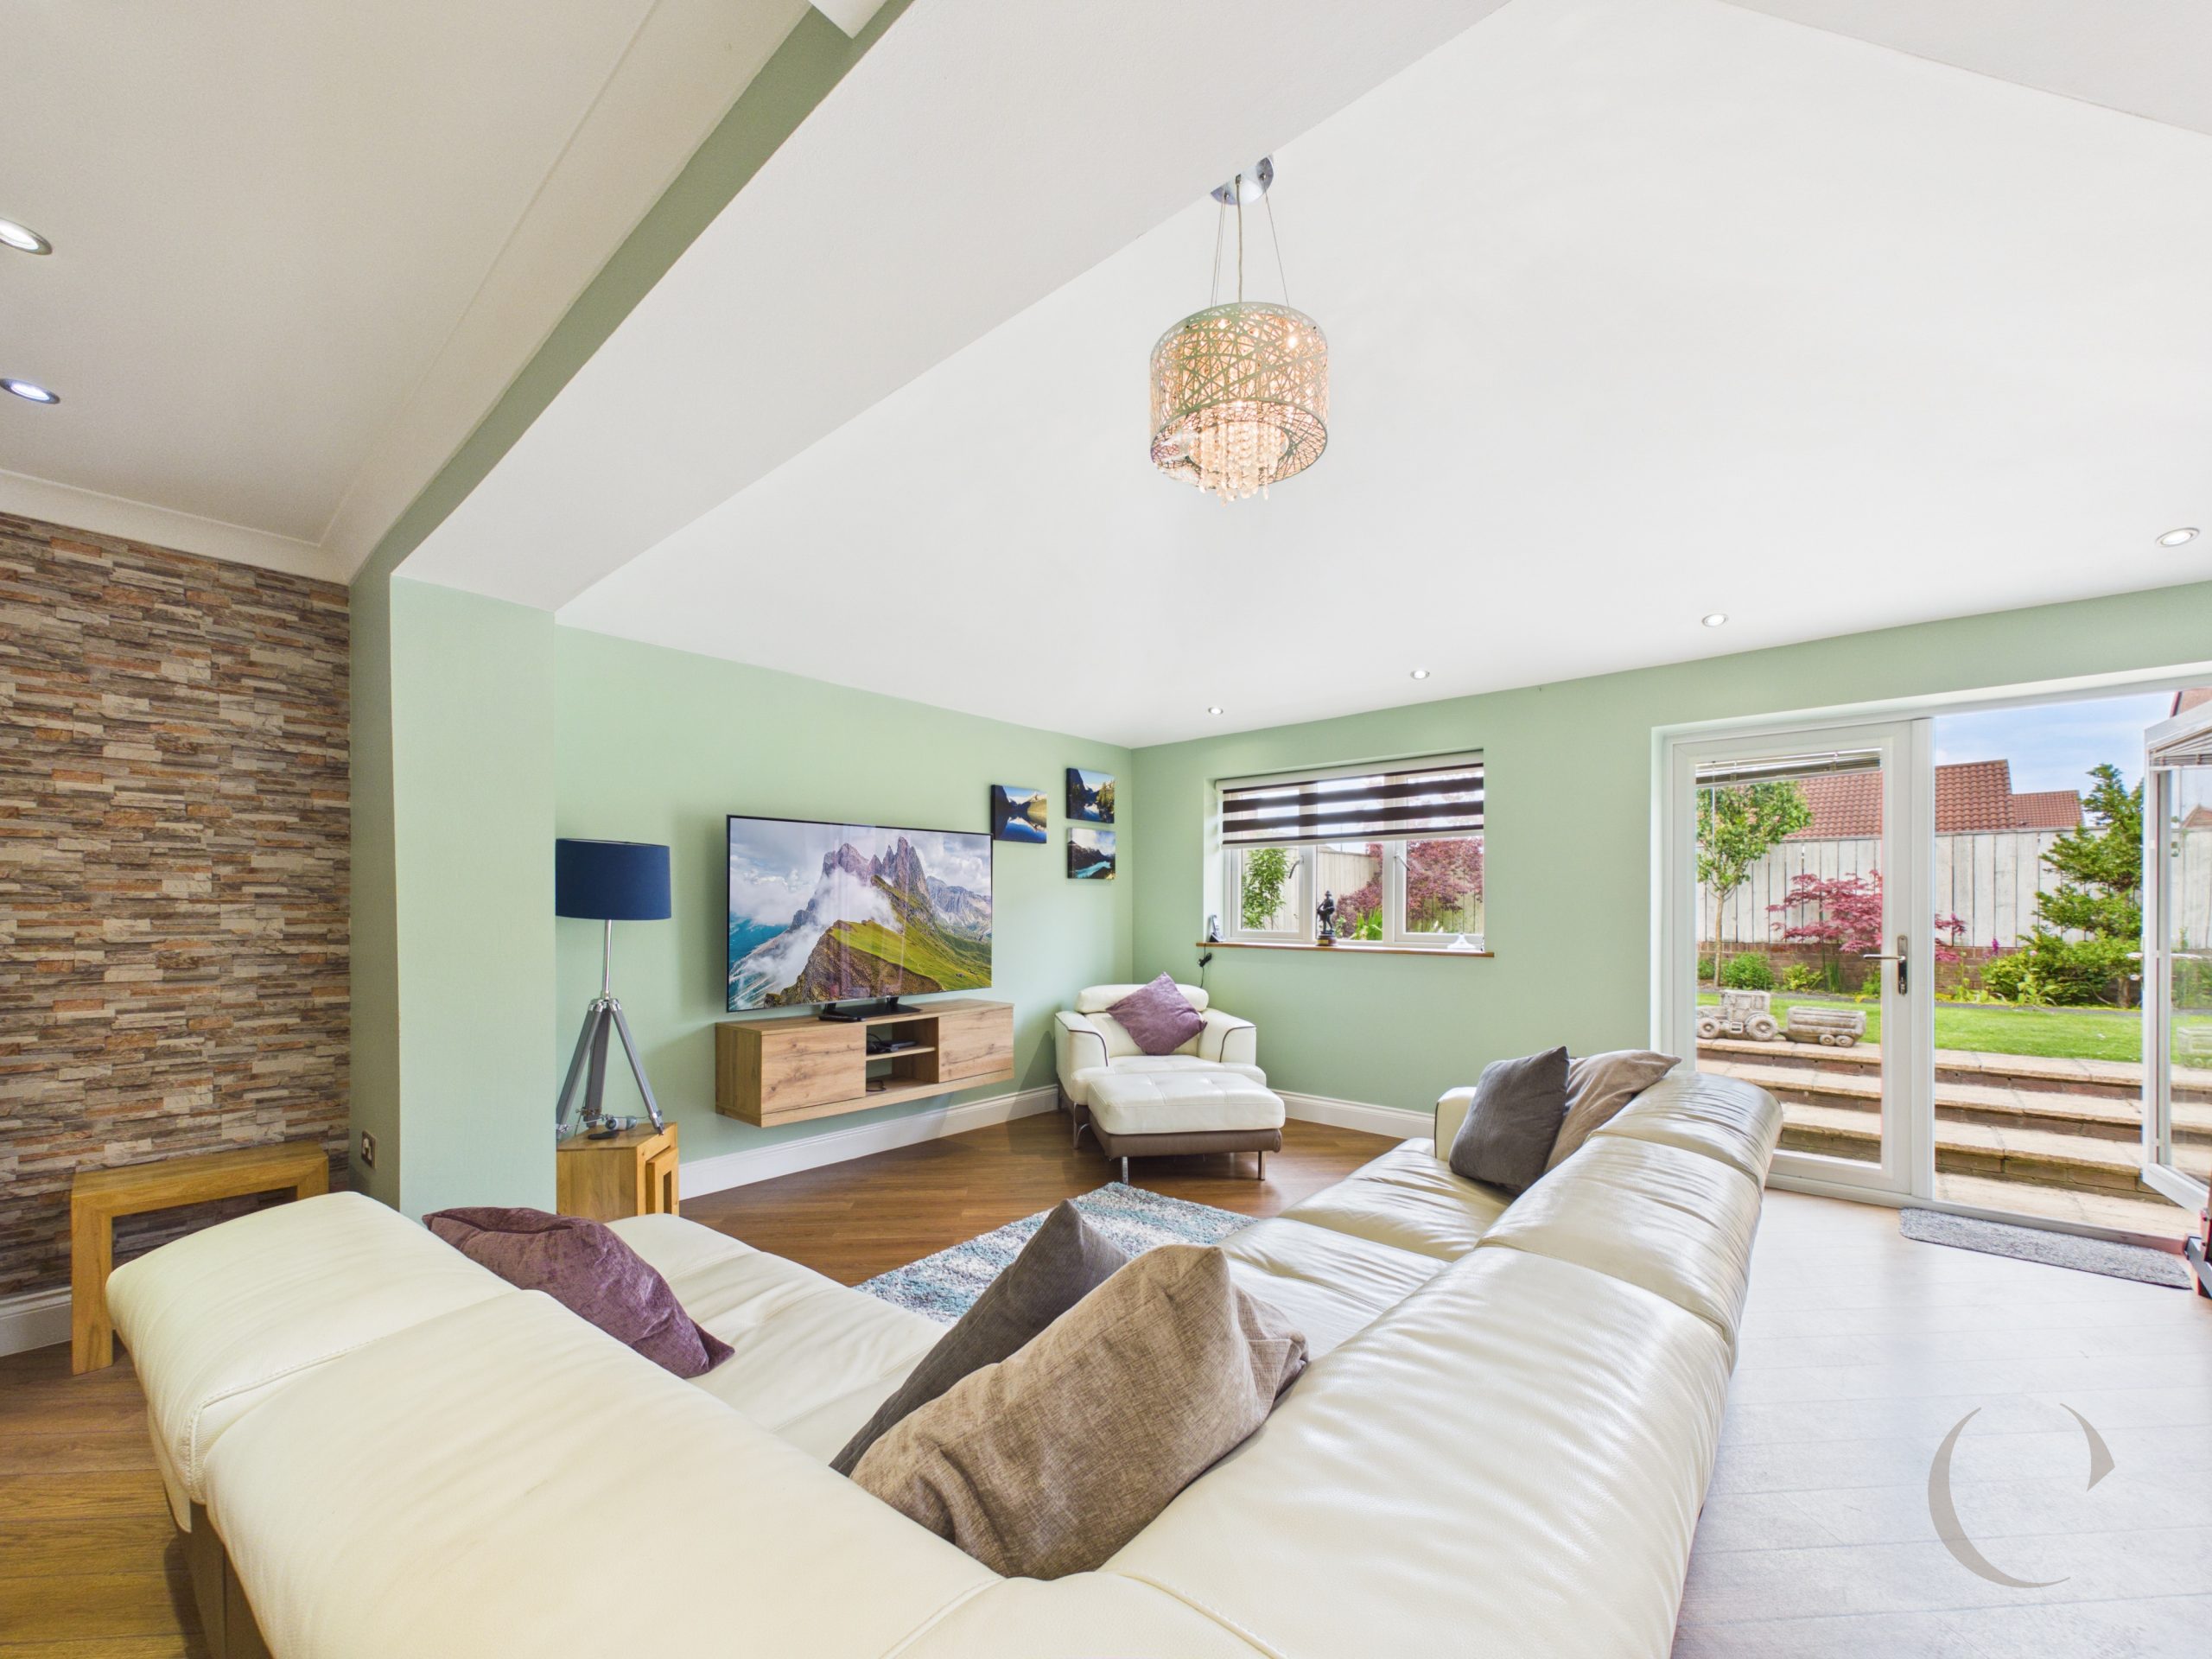
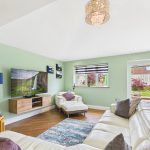
With bay window to the front, custom built media wall, two radiators, laminate flooring and double doors.
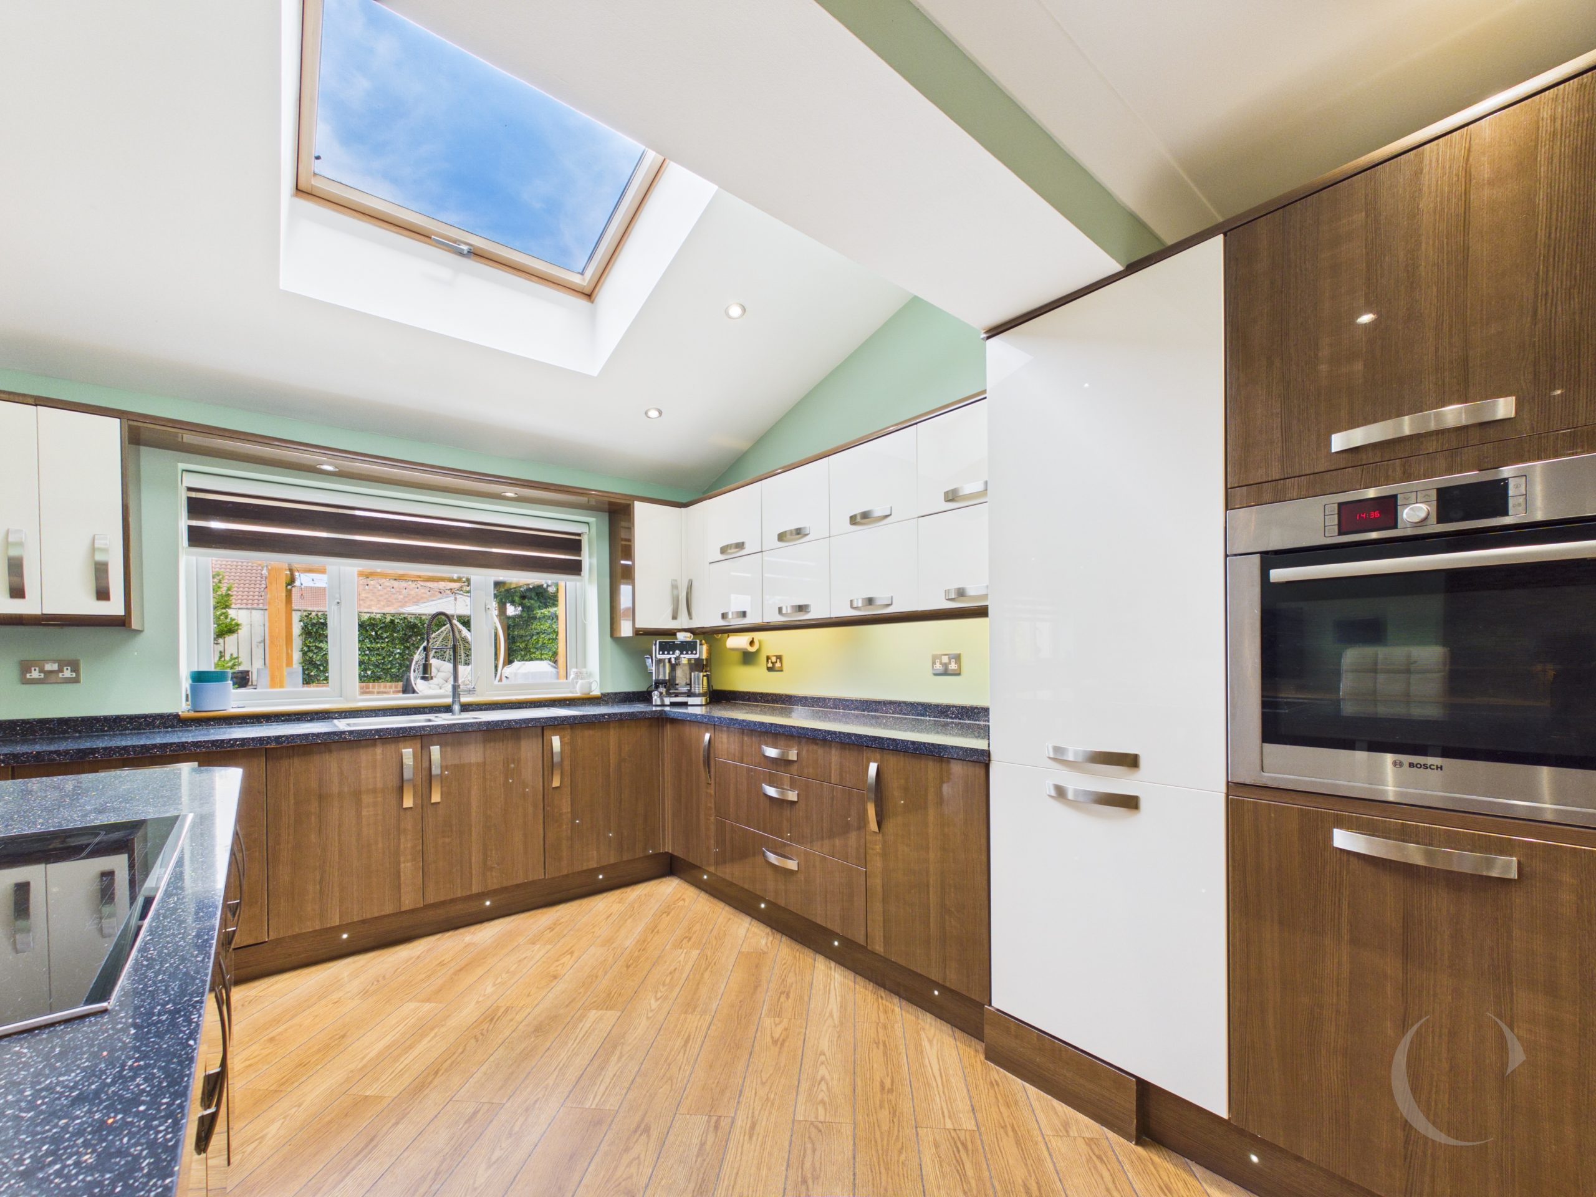
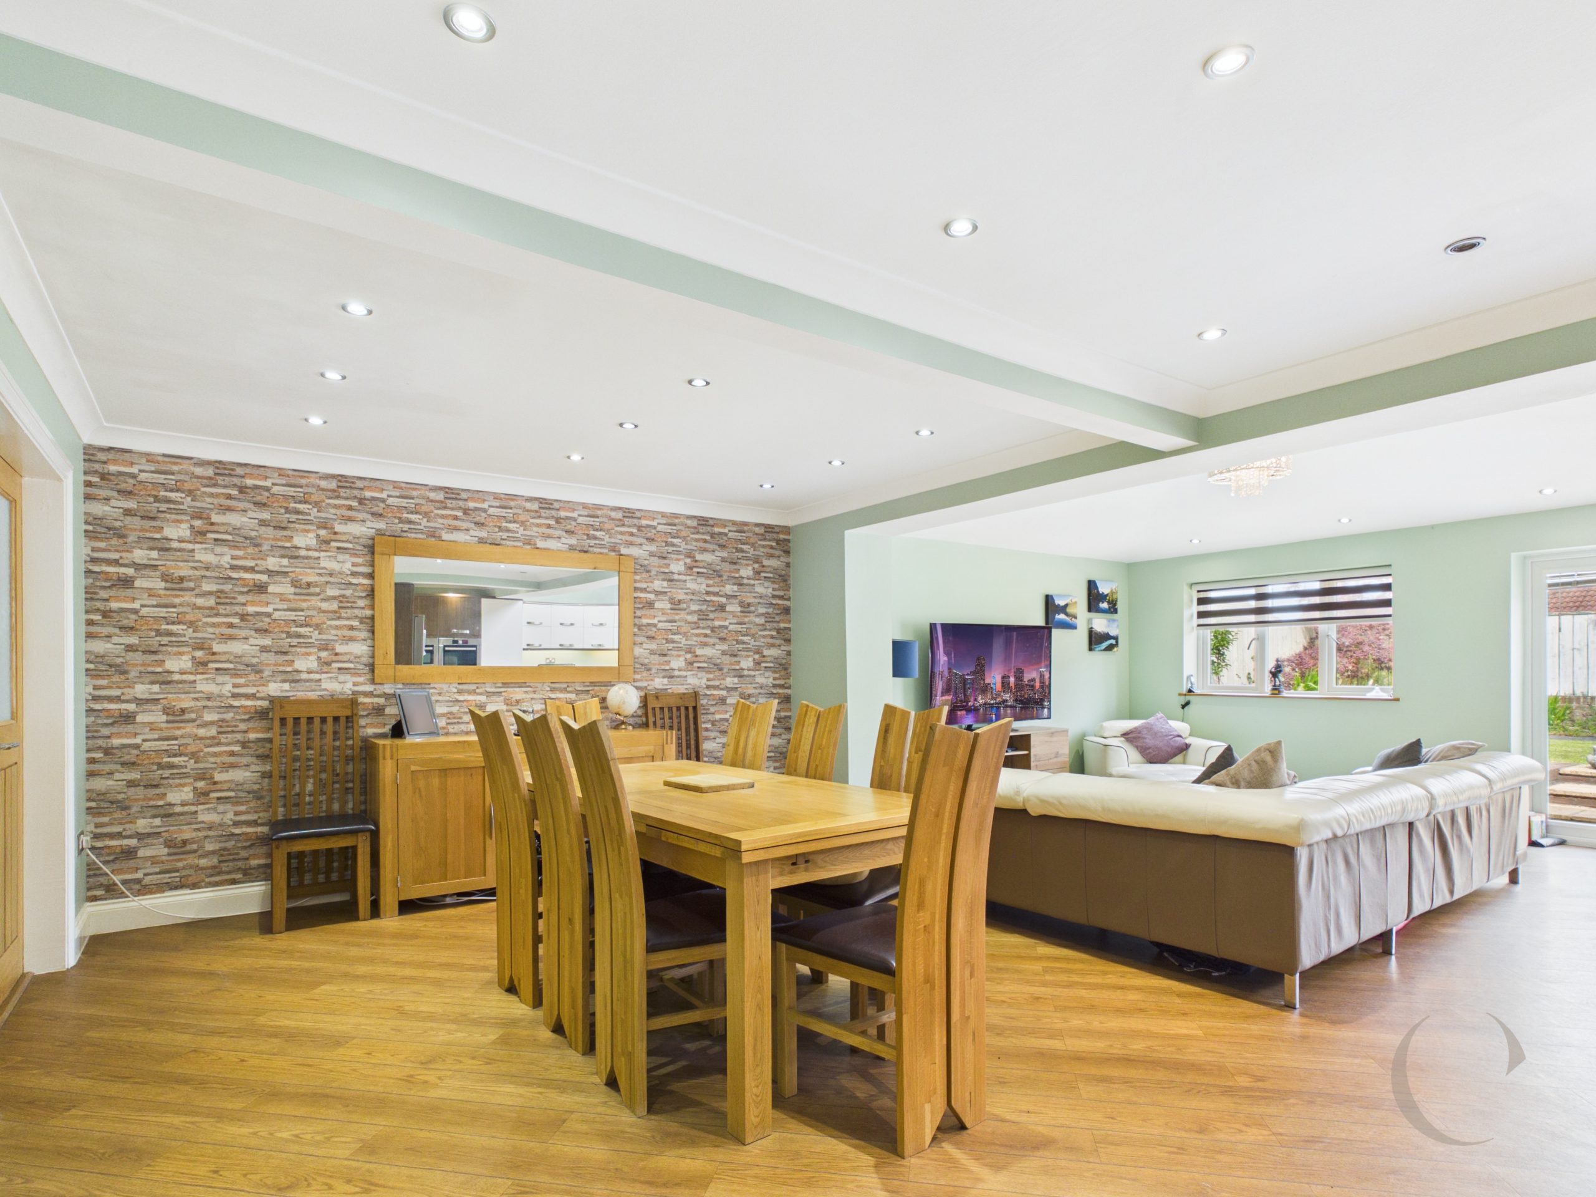
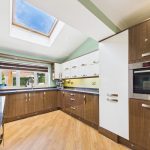
Kitchen
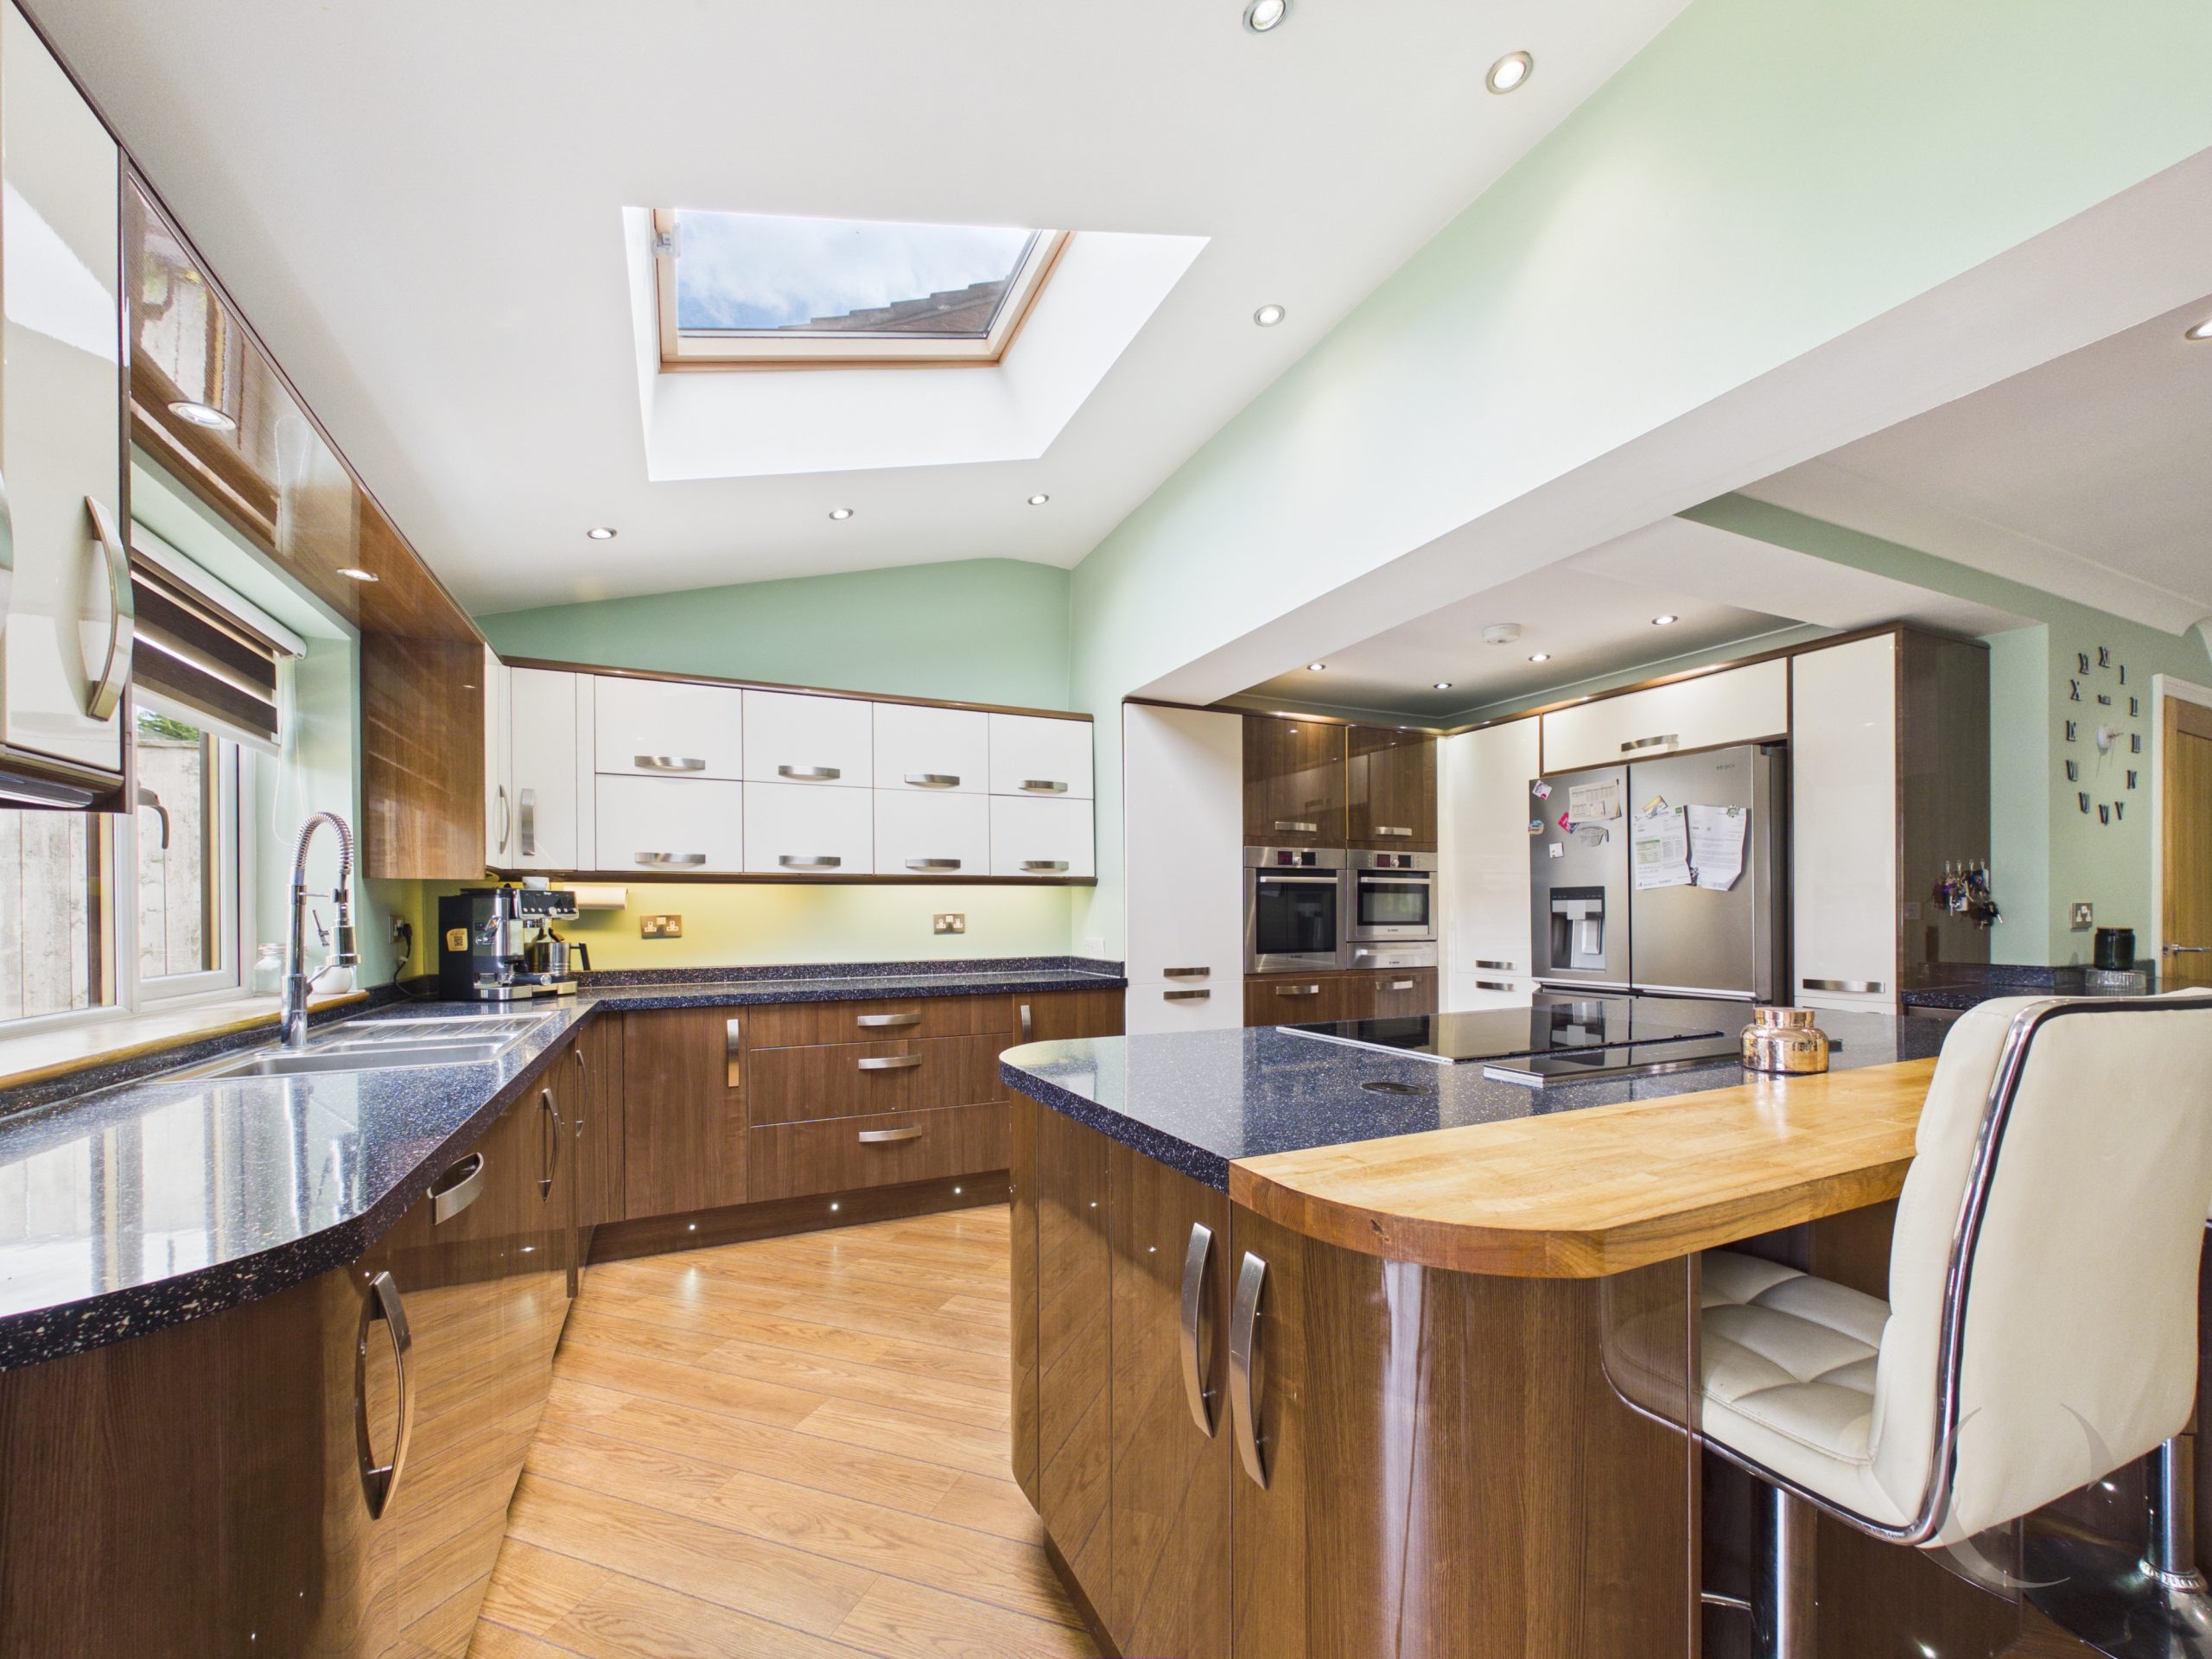
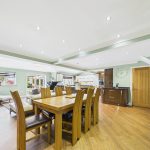
Fitted with a range of wall and base units, worktops, inset sink, breakfast bar, integrated oven, microwave, hob, extractor fan, wine chiller, LVT flooring, spot lights, sky lights and French doors.
Utility
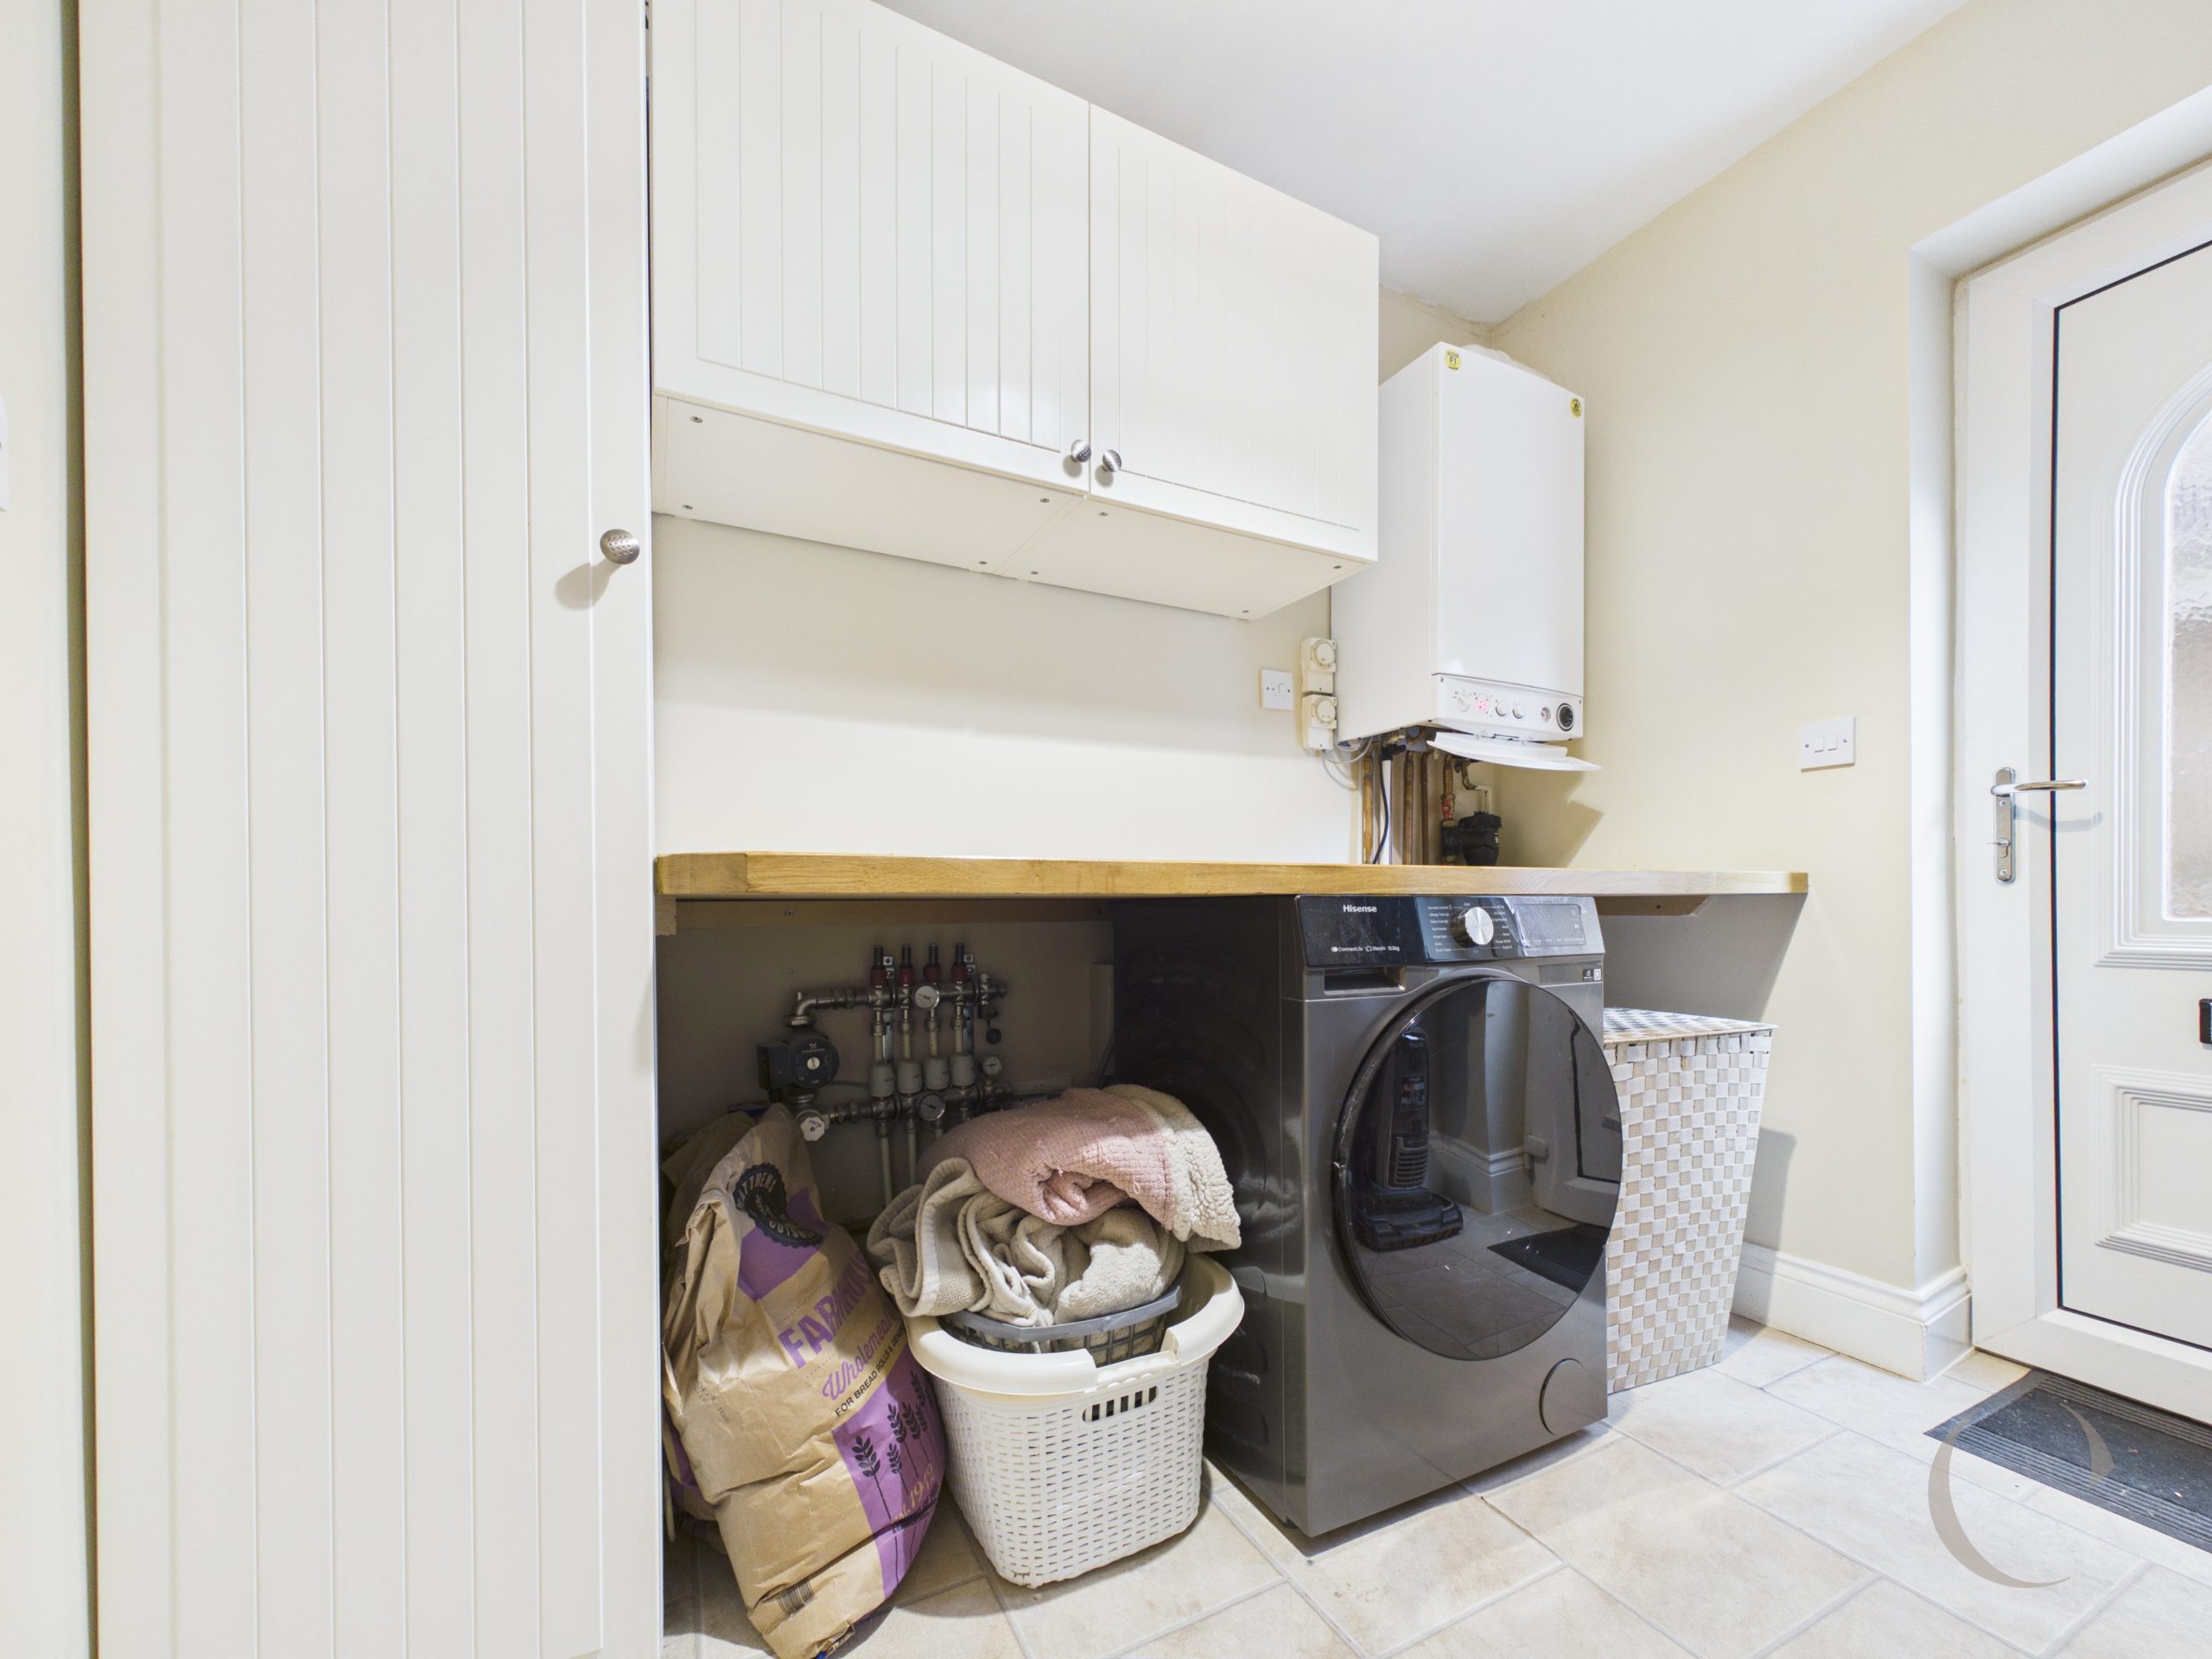
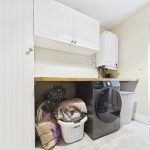
With worktop, storage cupboards, wall mounted gas central heating boiler and door leading to outside.
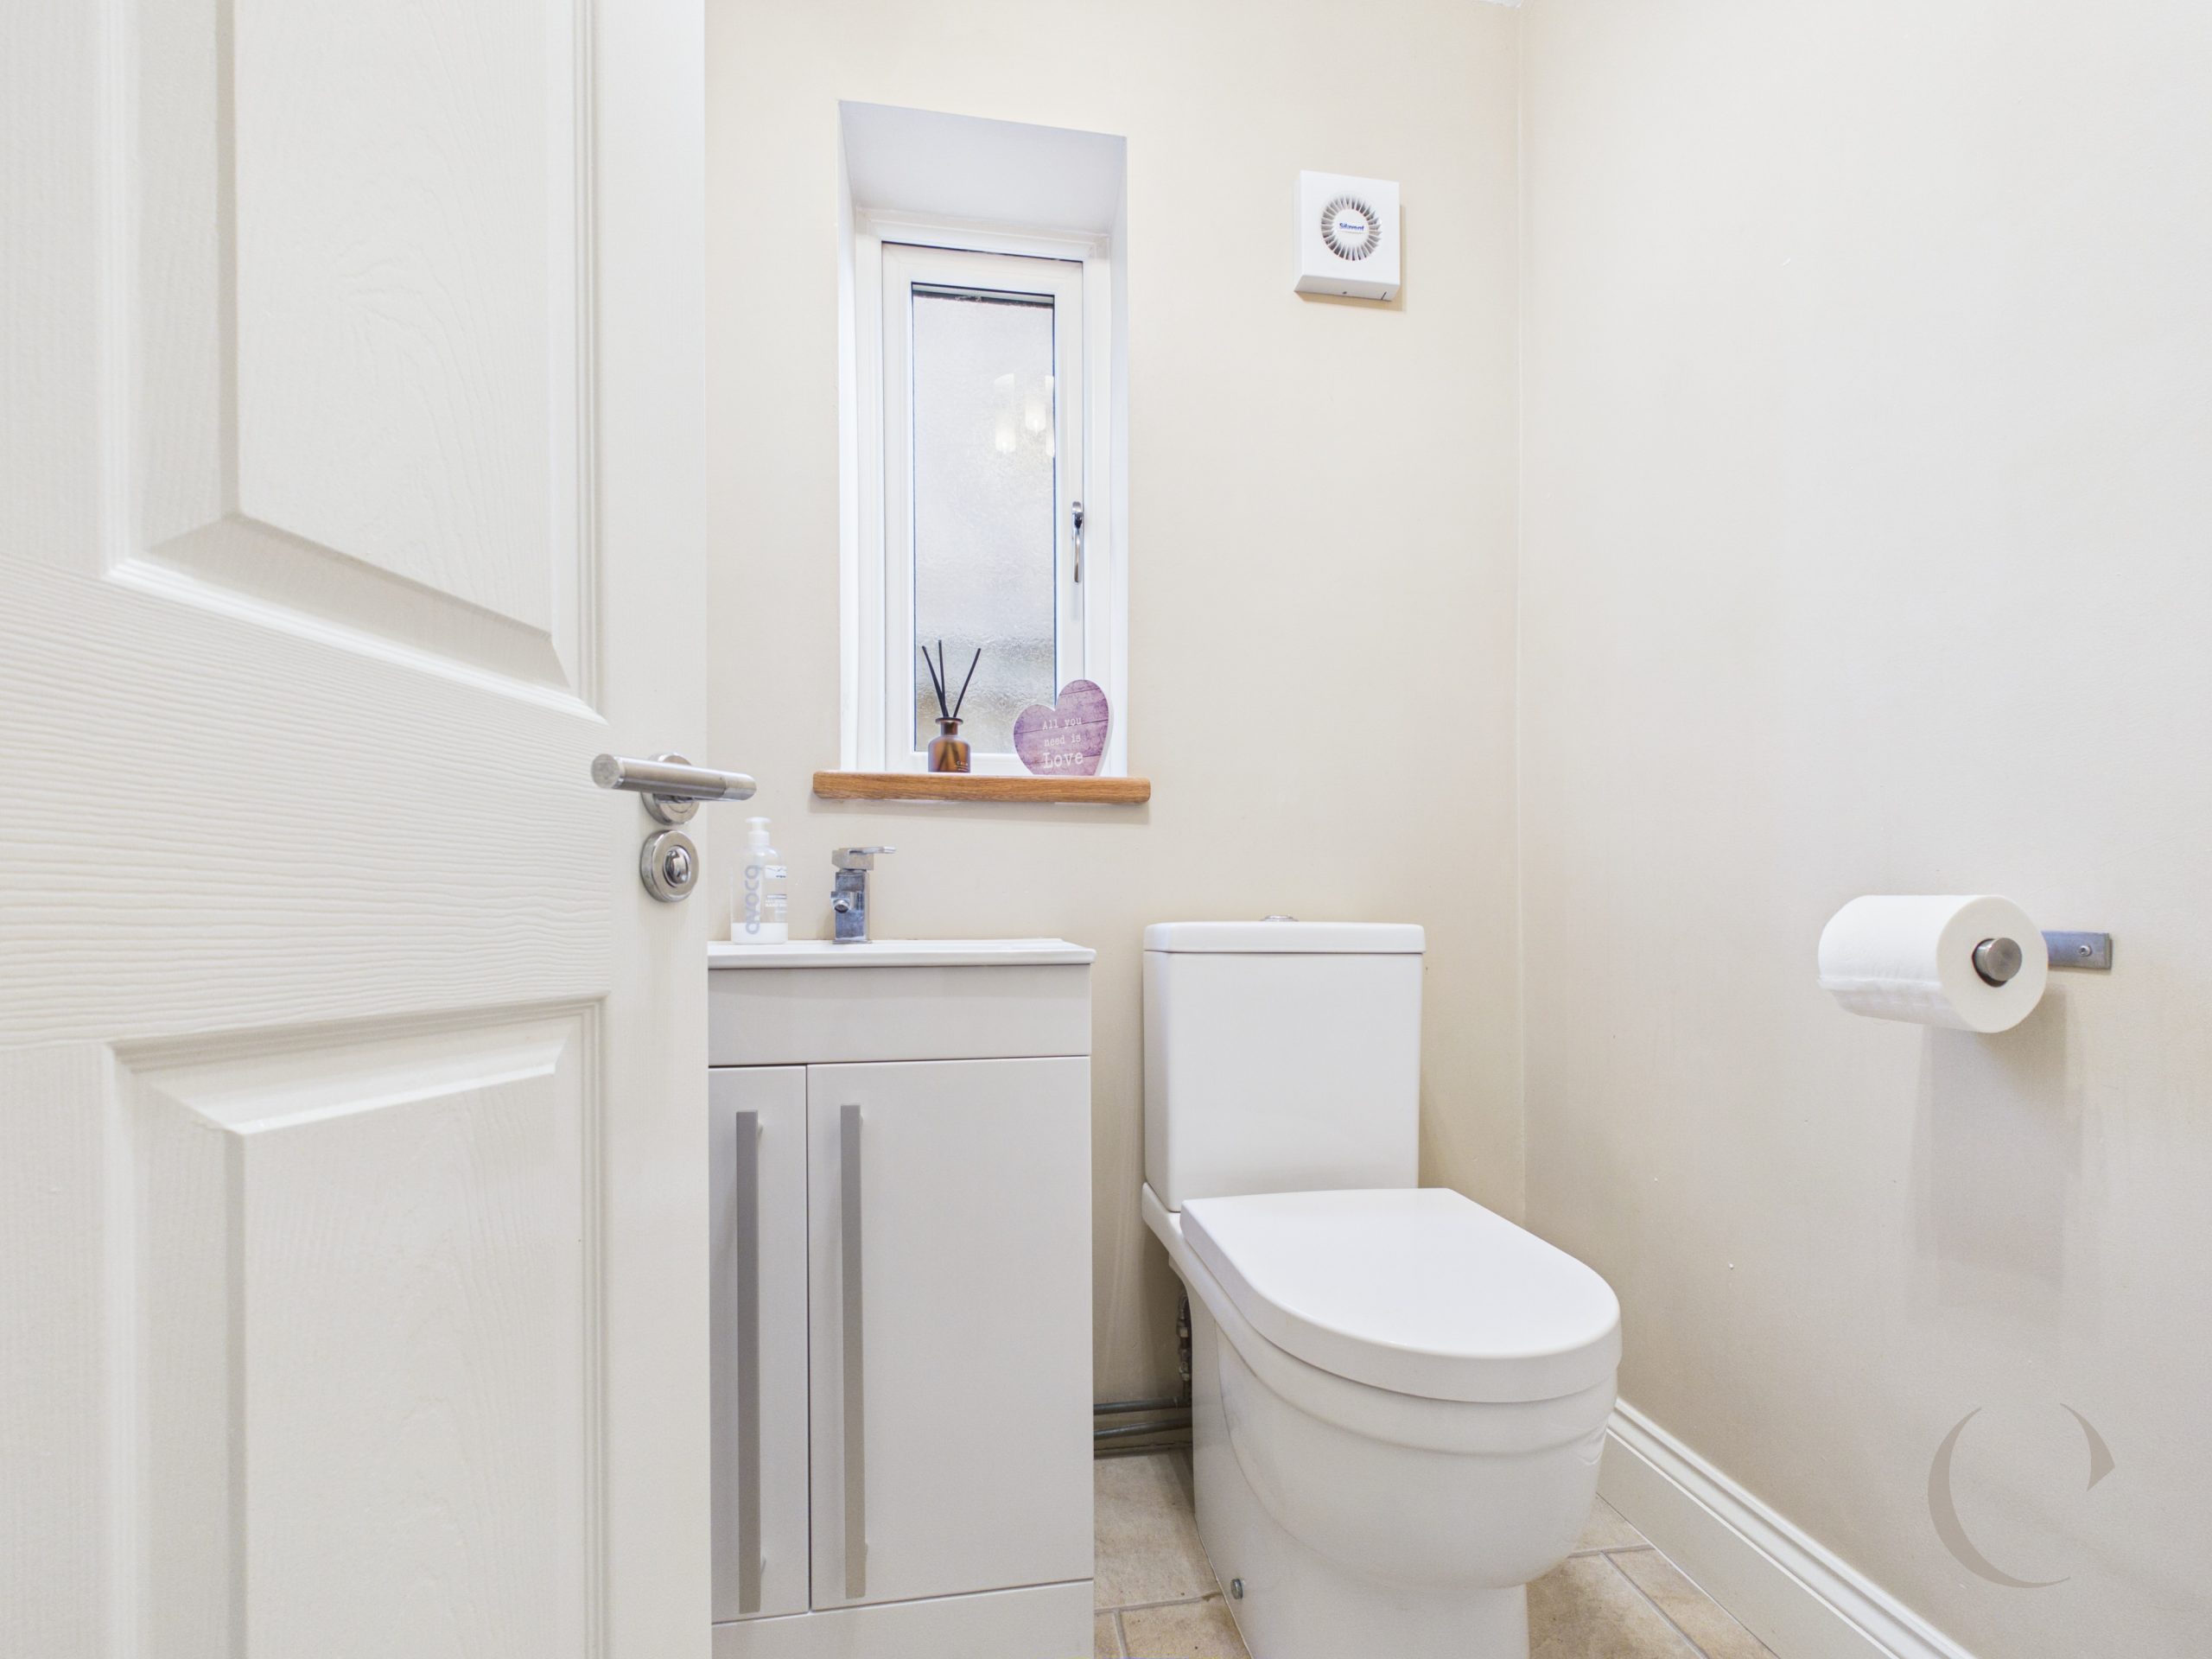
Cloakroom
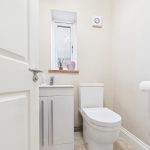
With w.c. wash hand basin, radiator and window.
First Floor Landing
With access to the loft and storage cupboard.
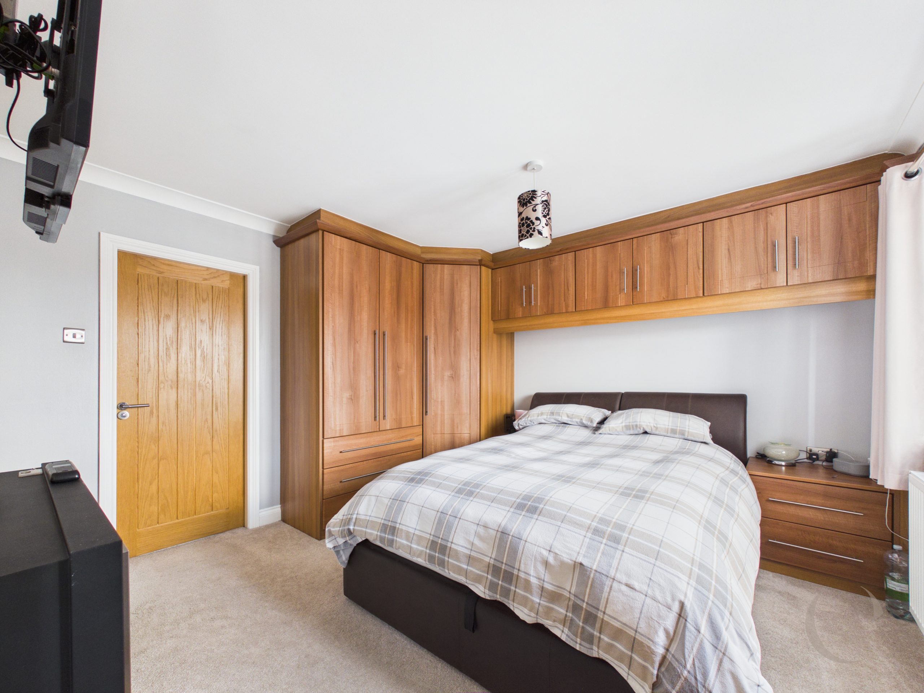
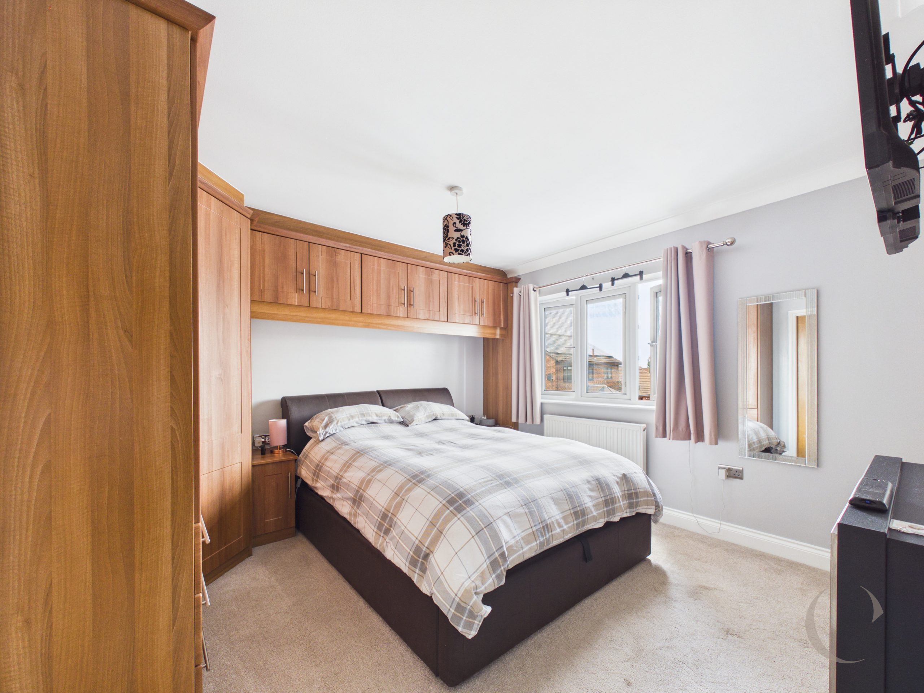
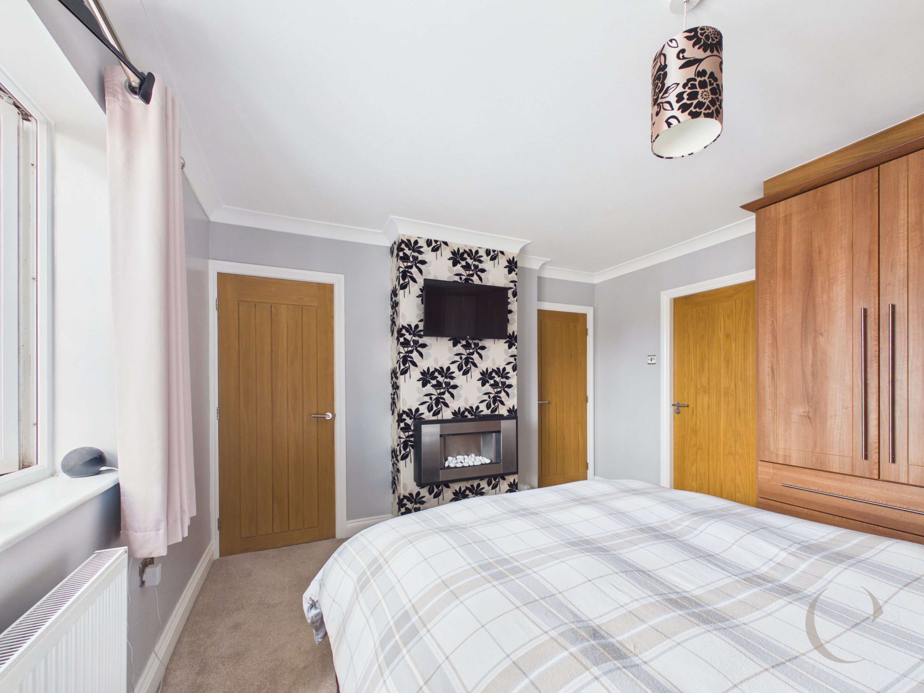
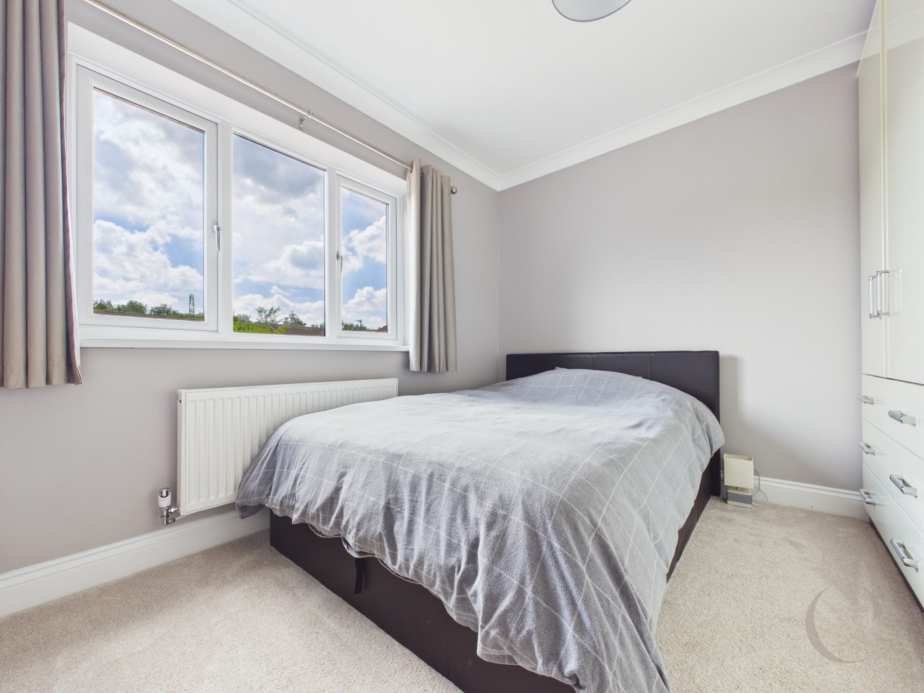
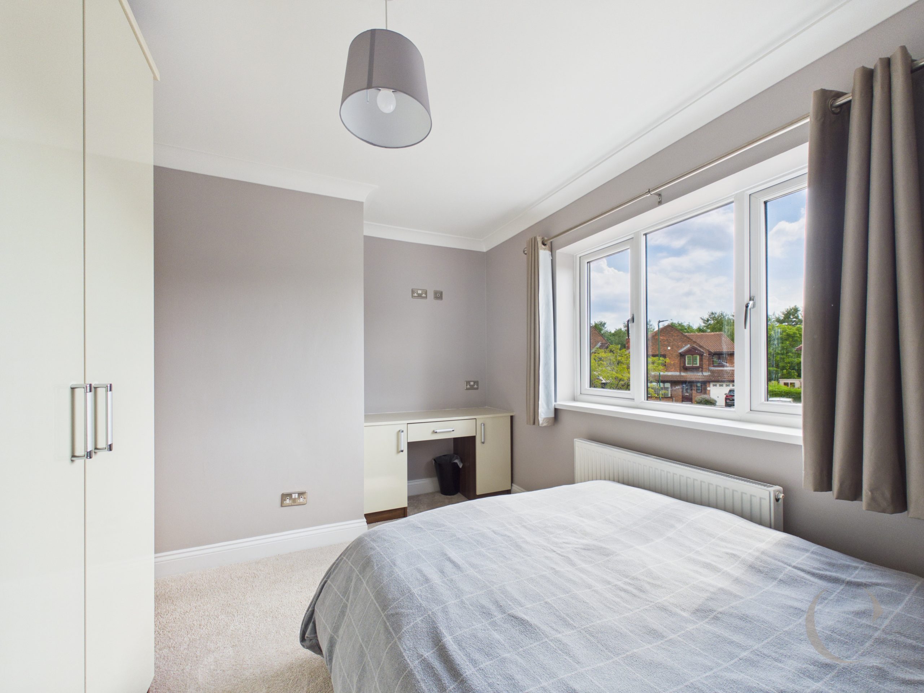
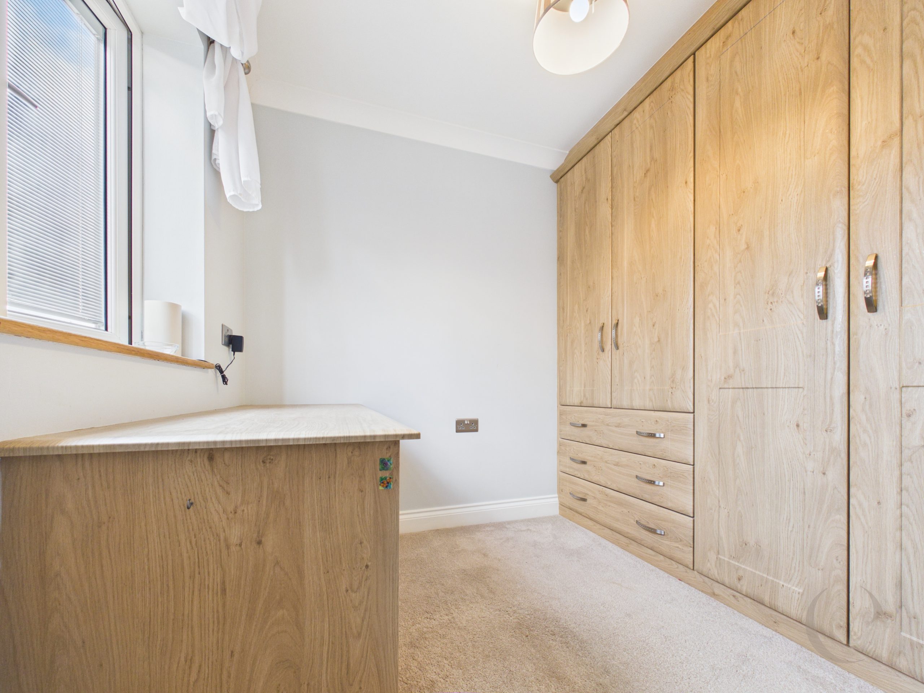
Bedroom One
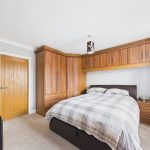
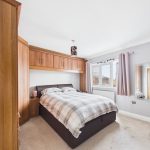
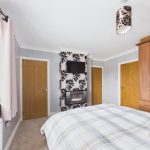
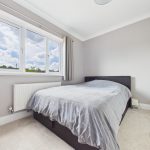
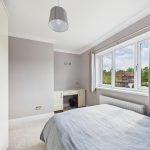
With fitted wardrobes and dressing table, window and radiator.
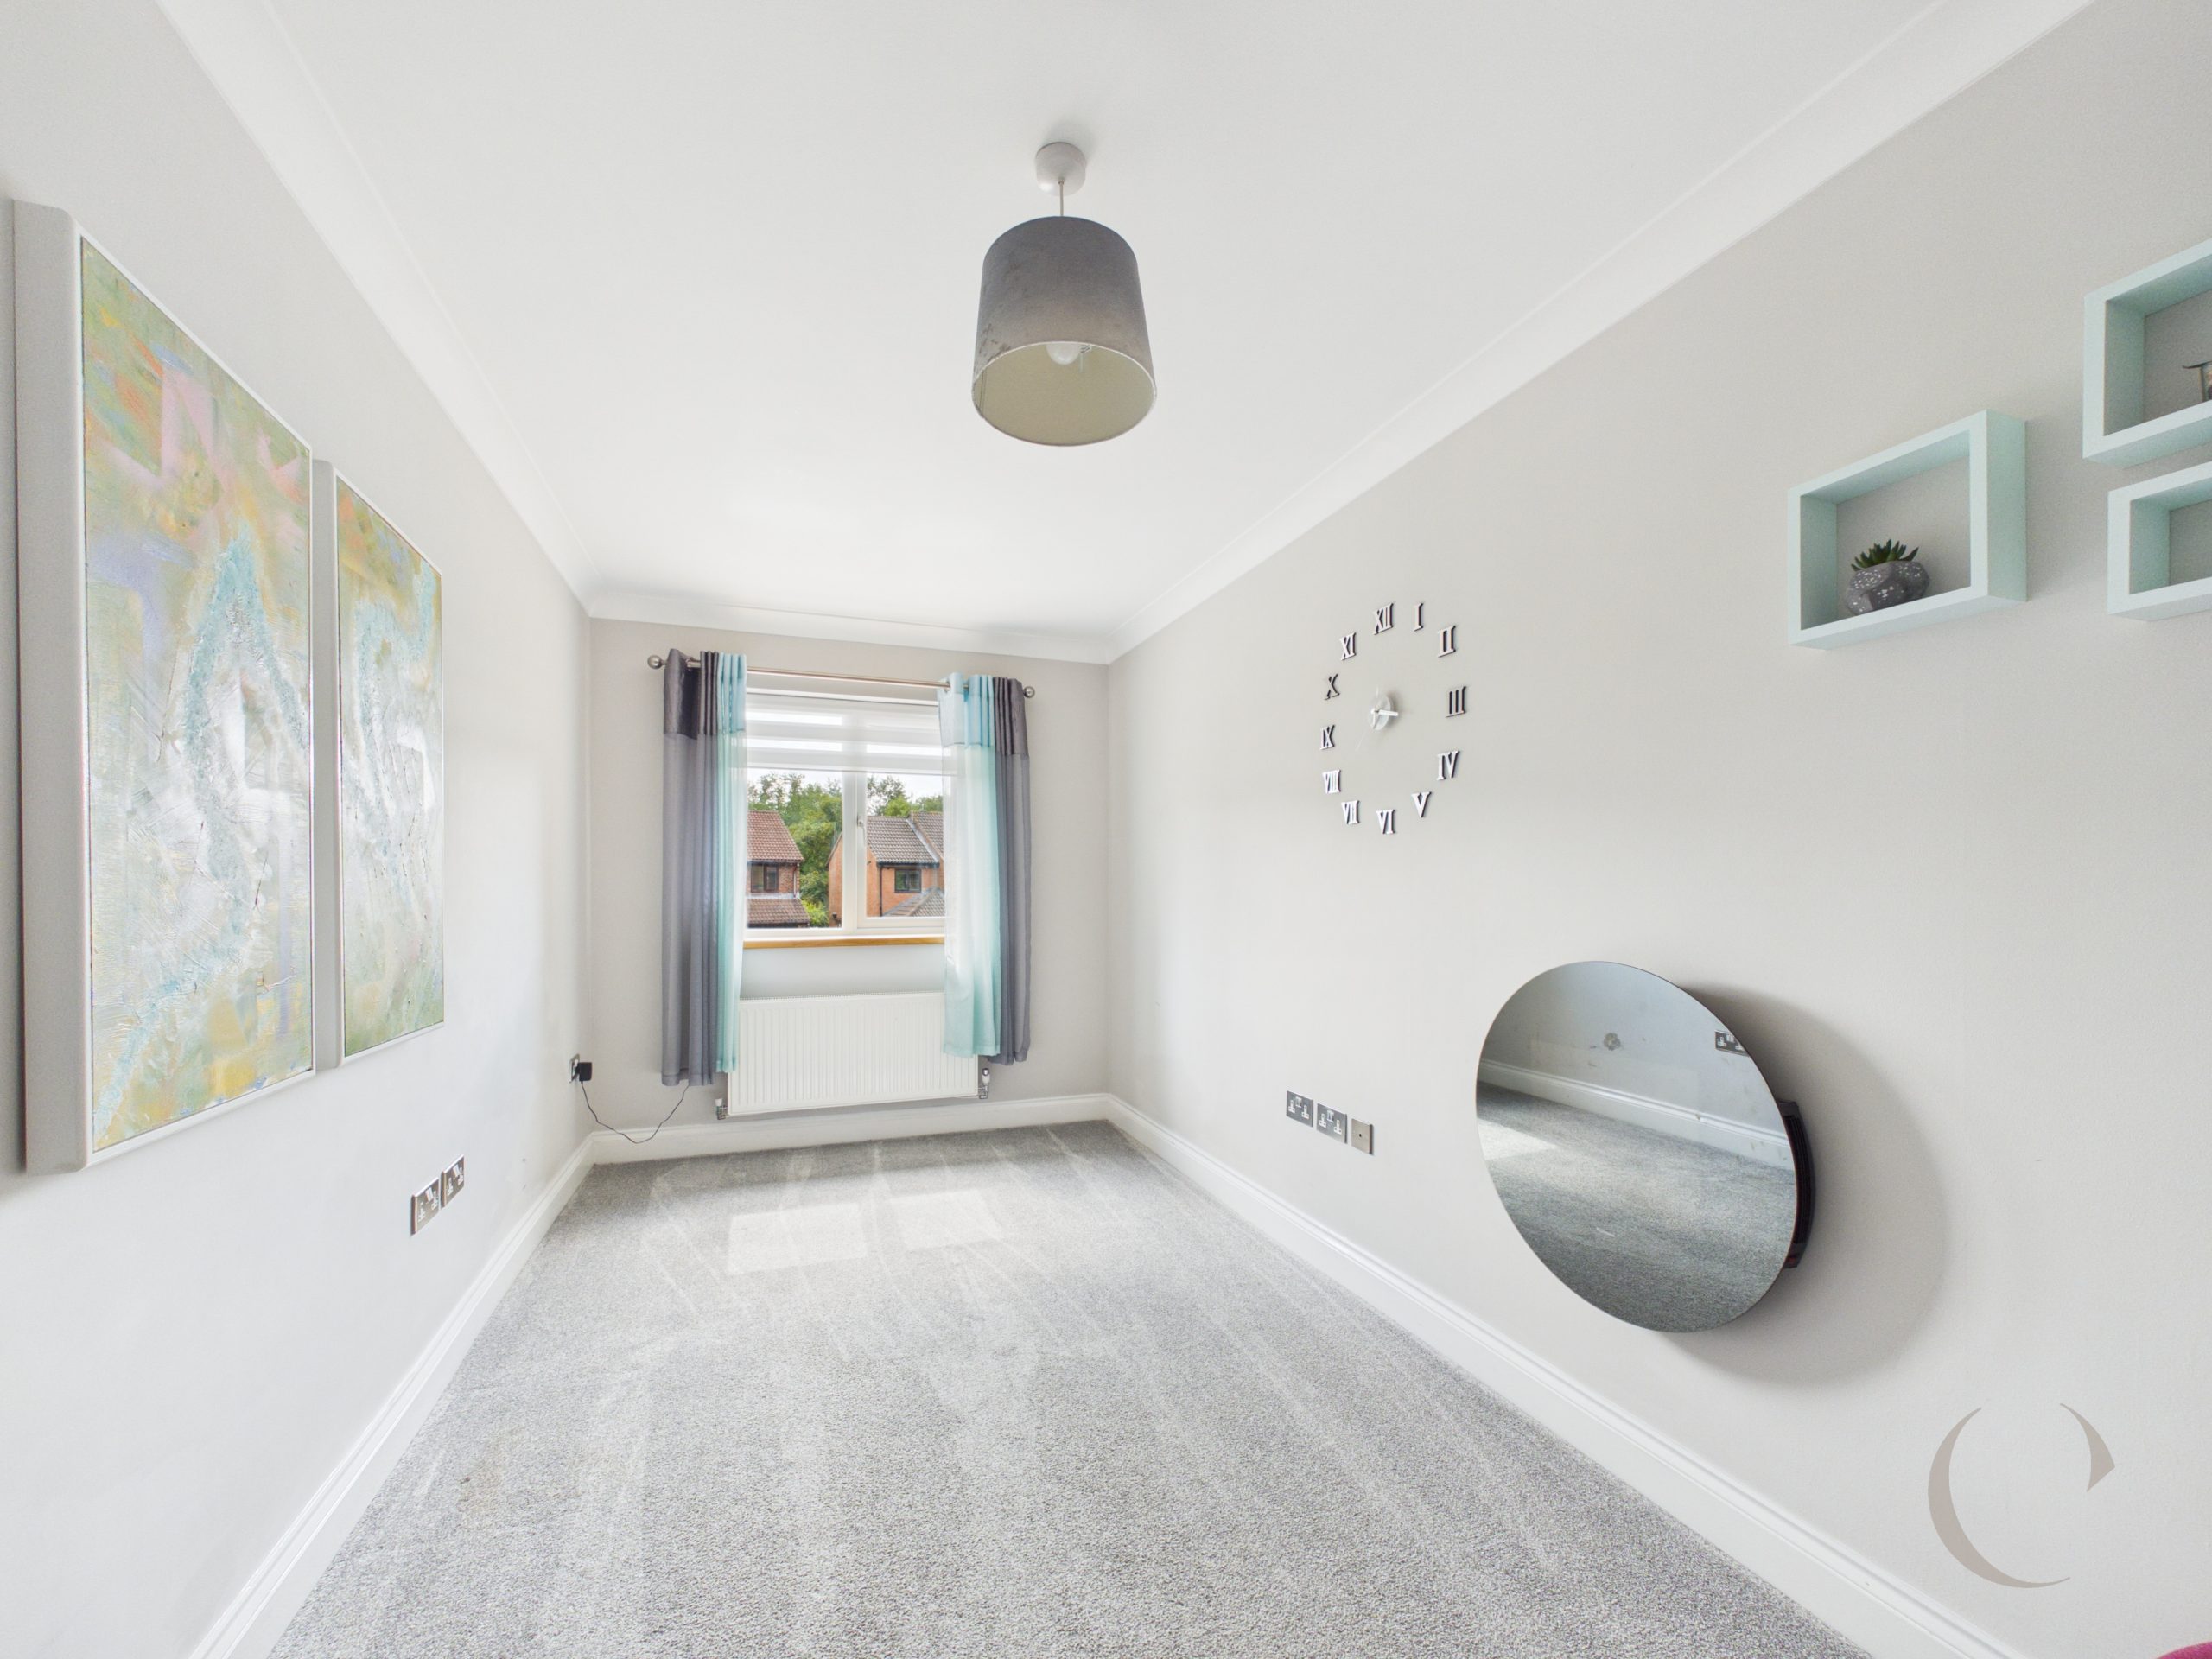
Bedroom Two
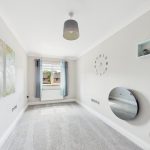
With fitted wardrobe, radiator and window.
Bedroom Three
Fitted wardrobes, with window, radiator doors leading to the en-suite and dressing room.
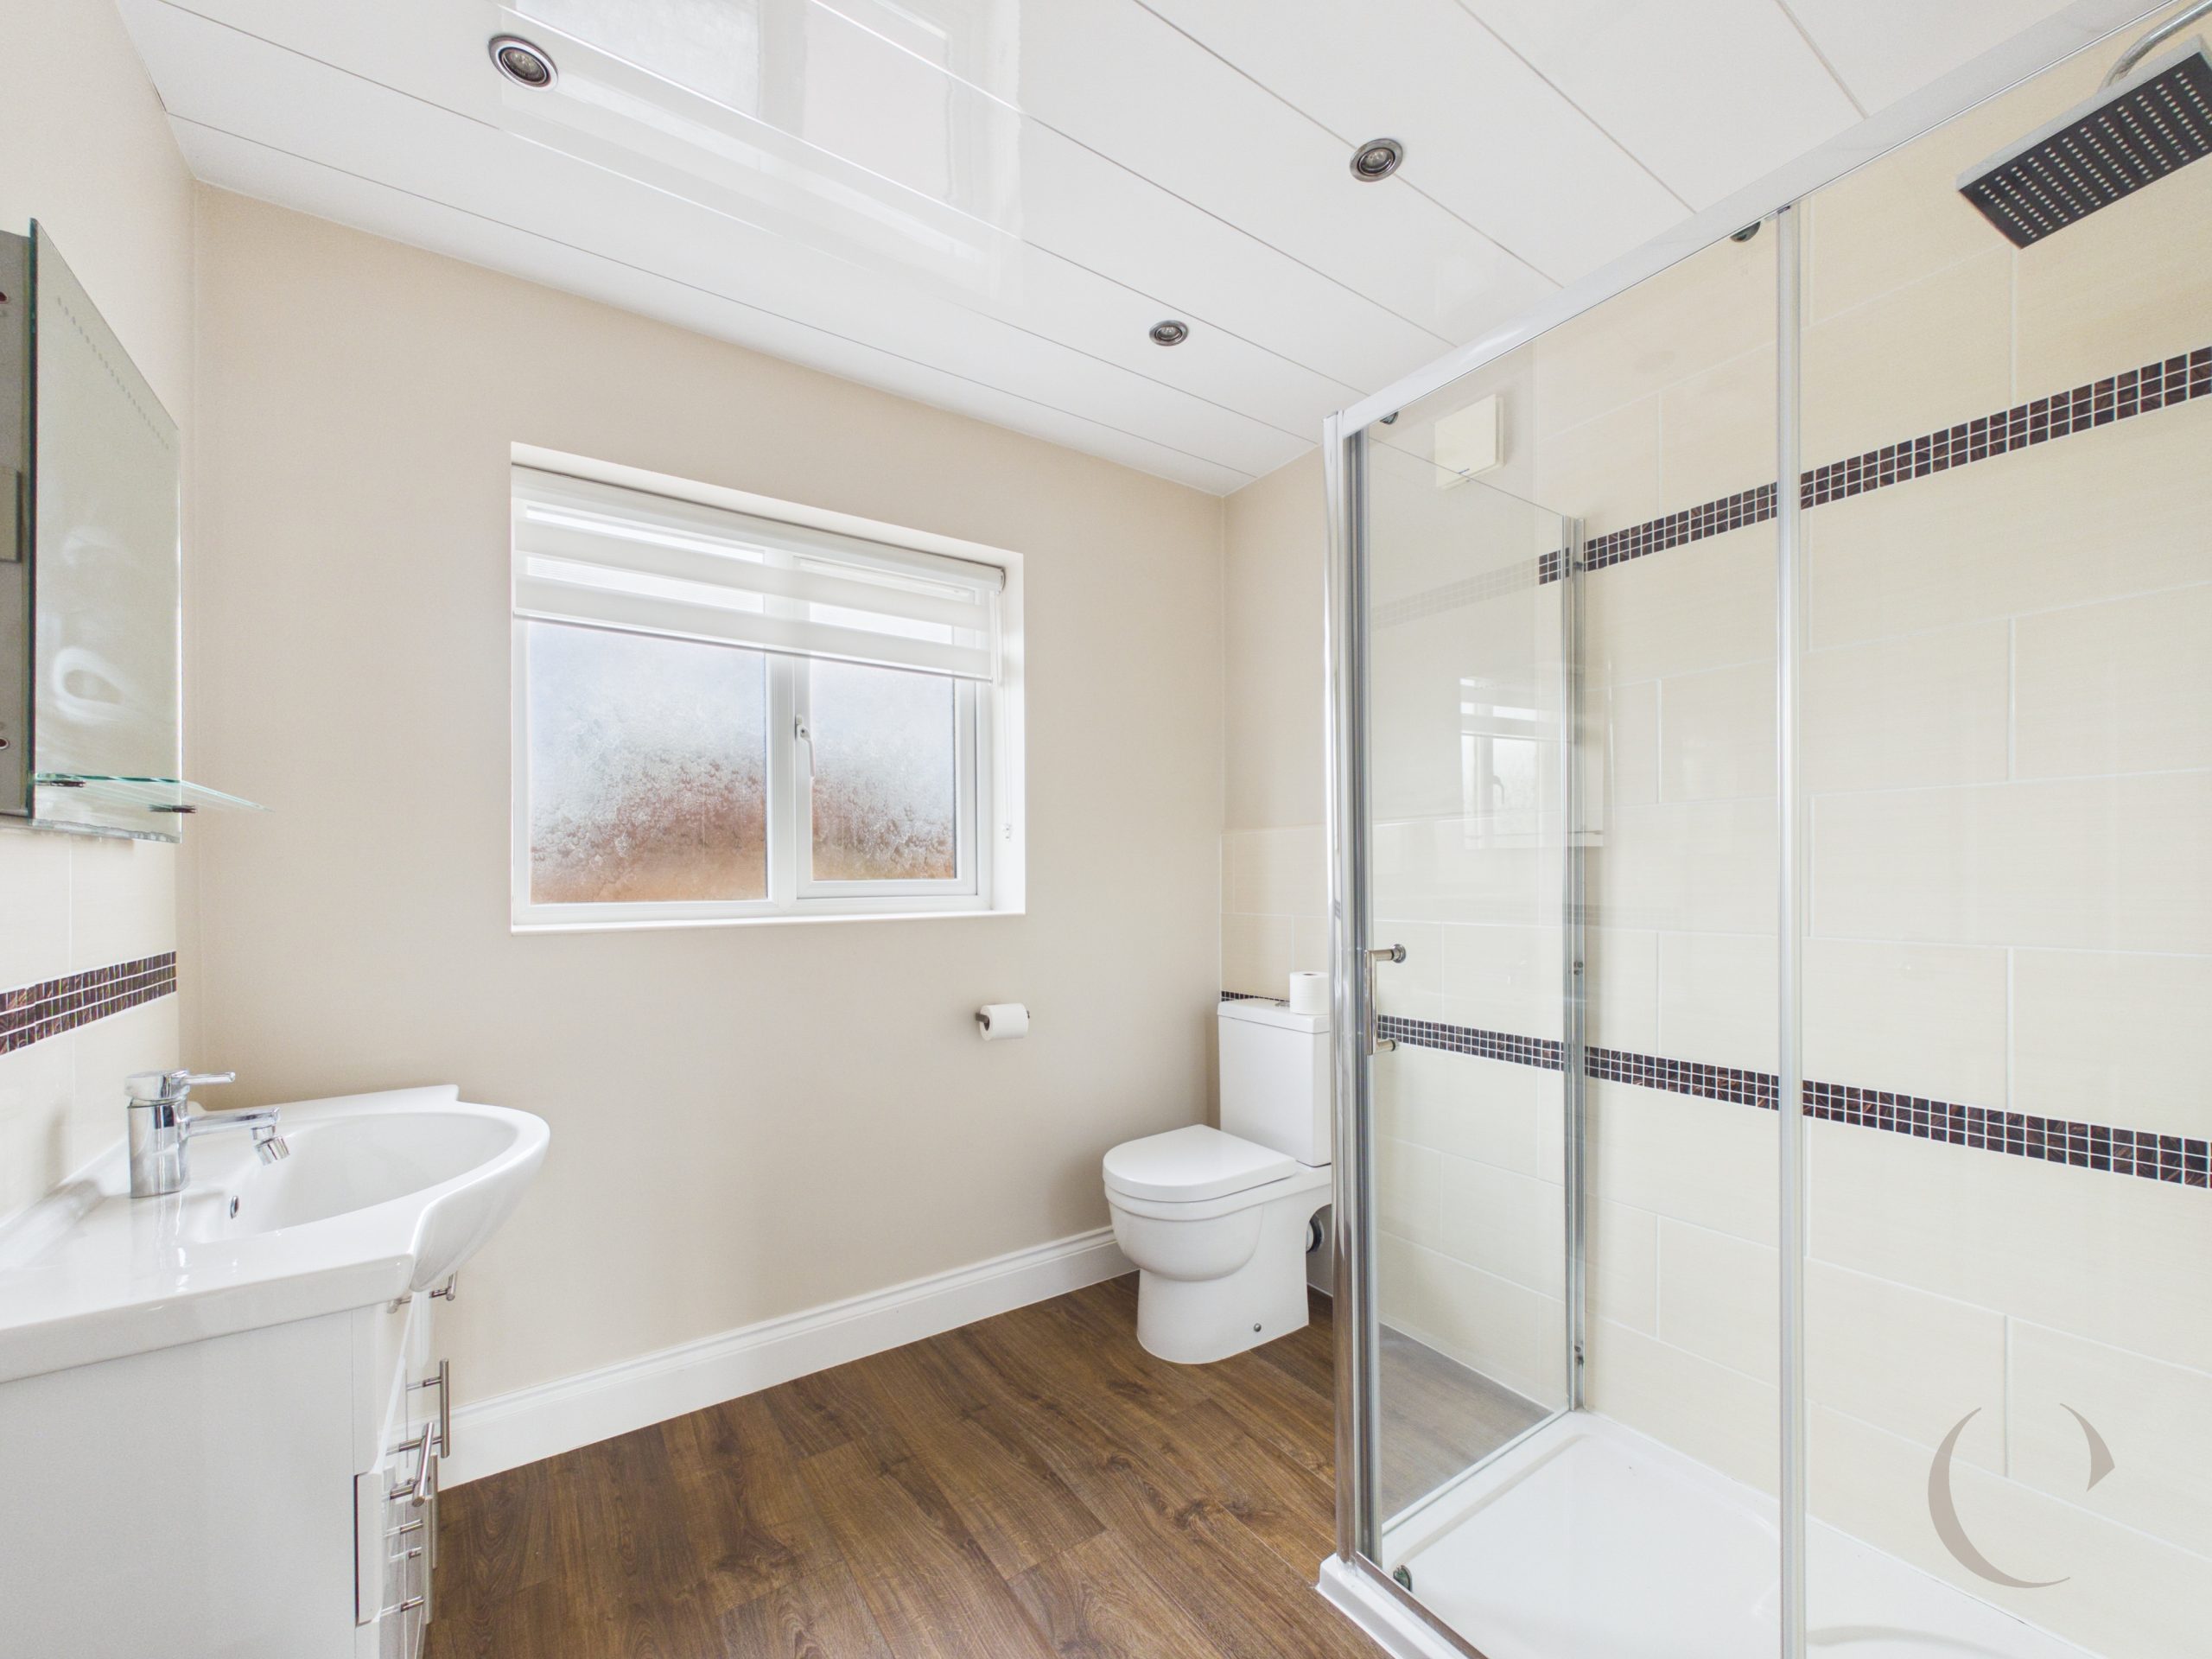
En-Suite
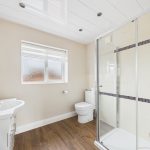
With shower, w.c wash hand basin, window, wall tiling and radiator.
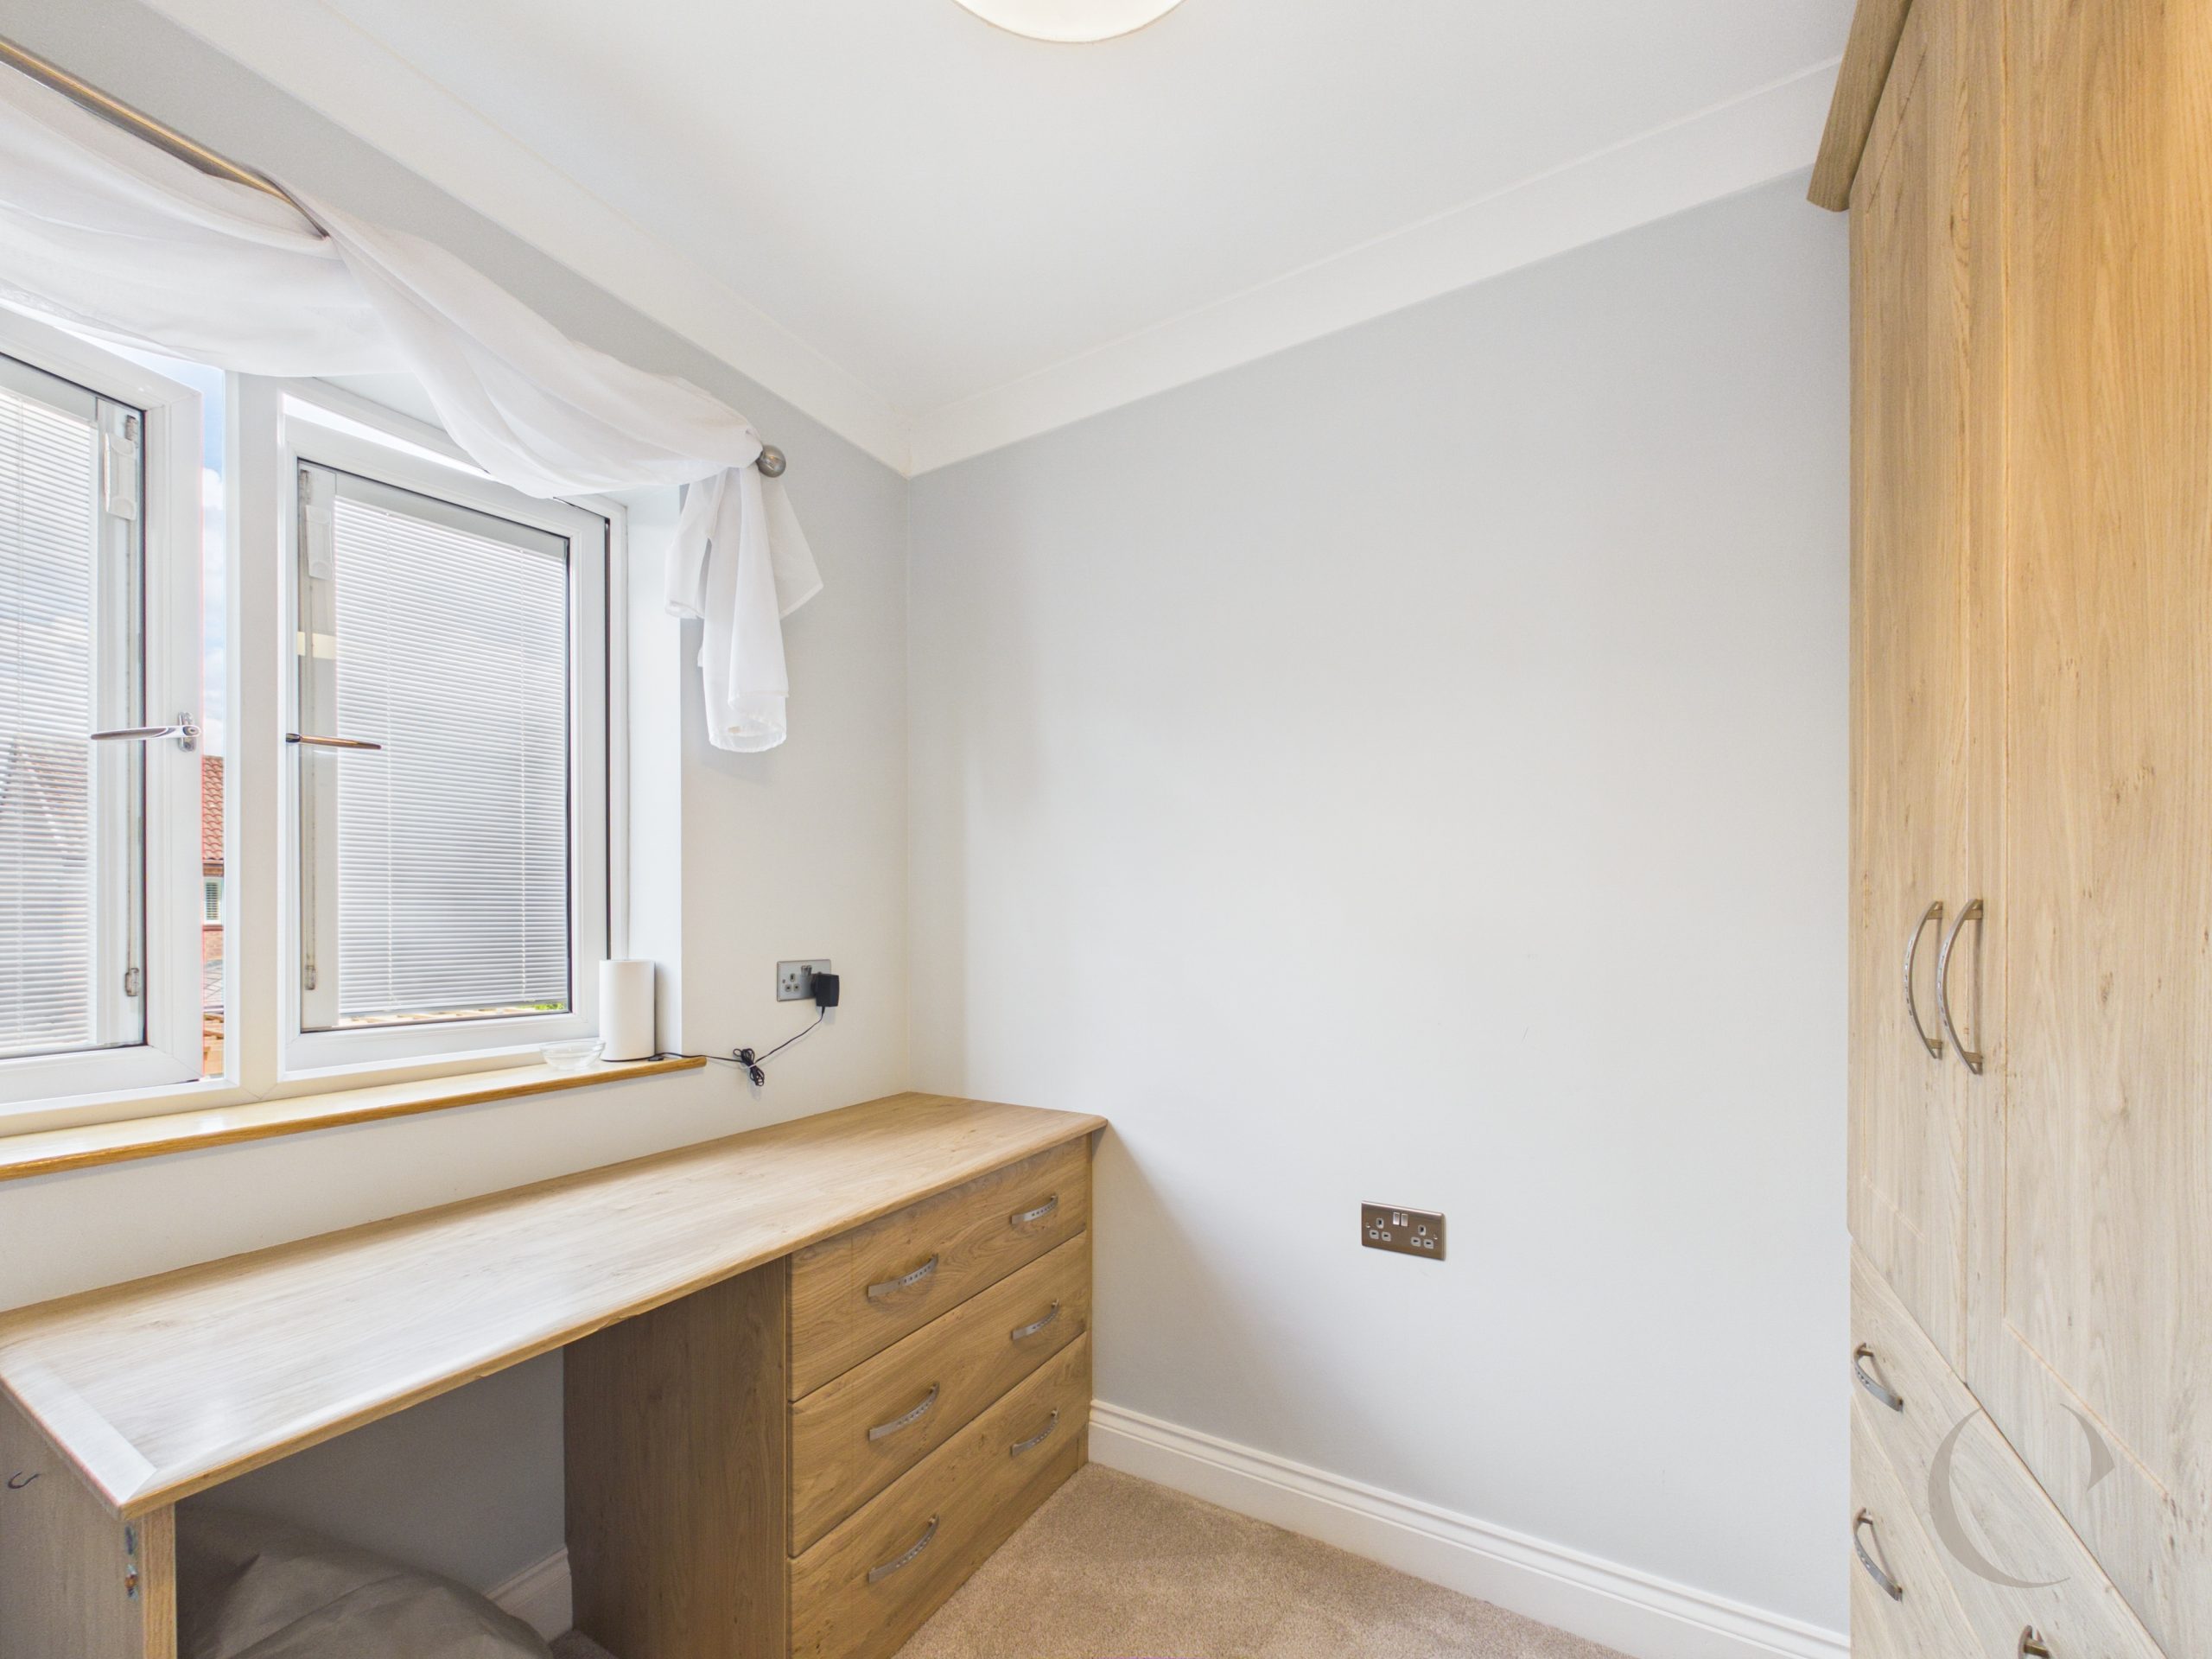
Bedroom Four
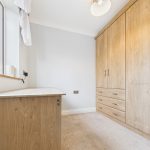
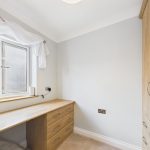
Used as a dressing room.
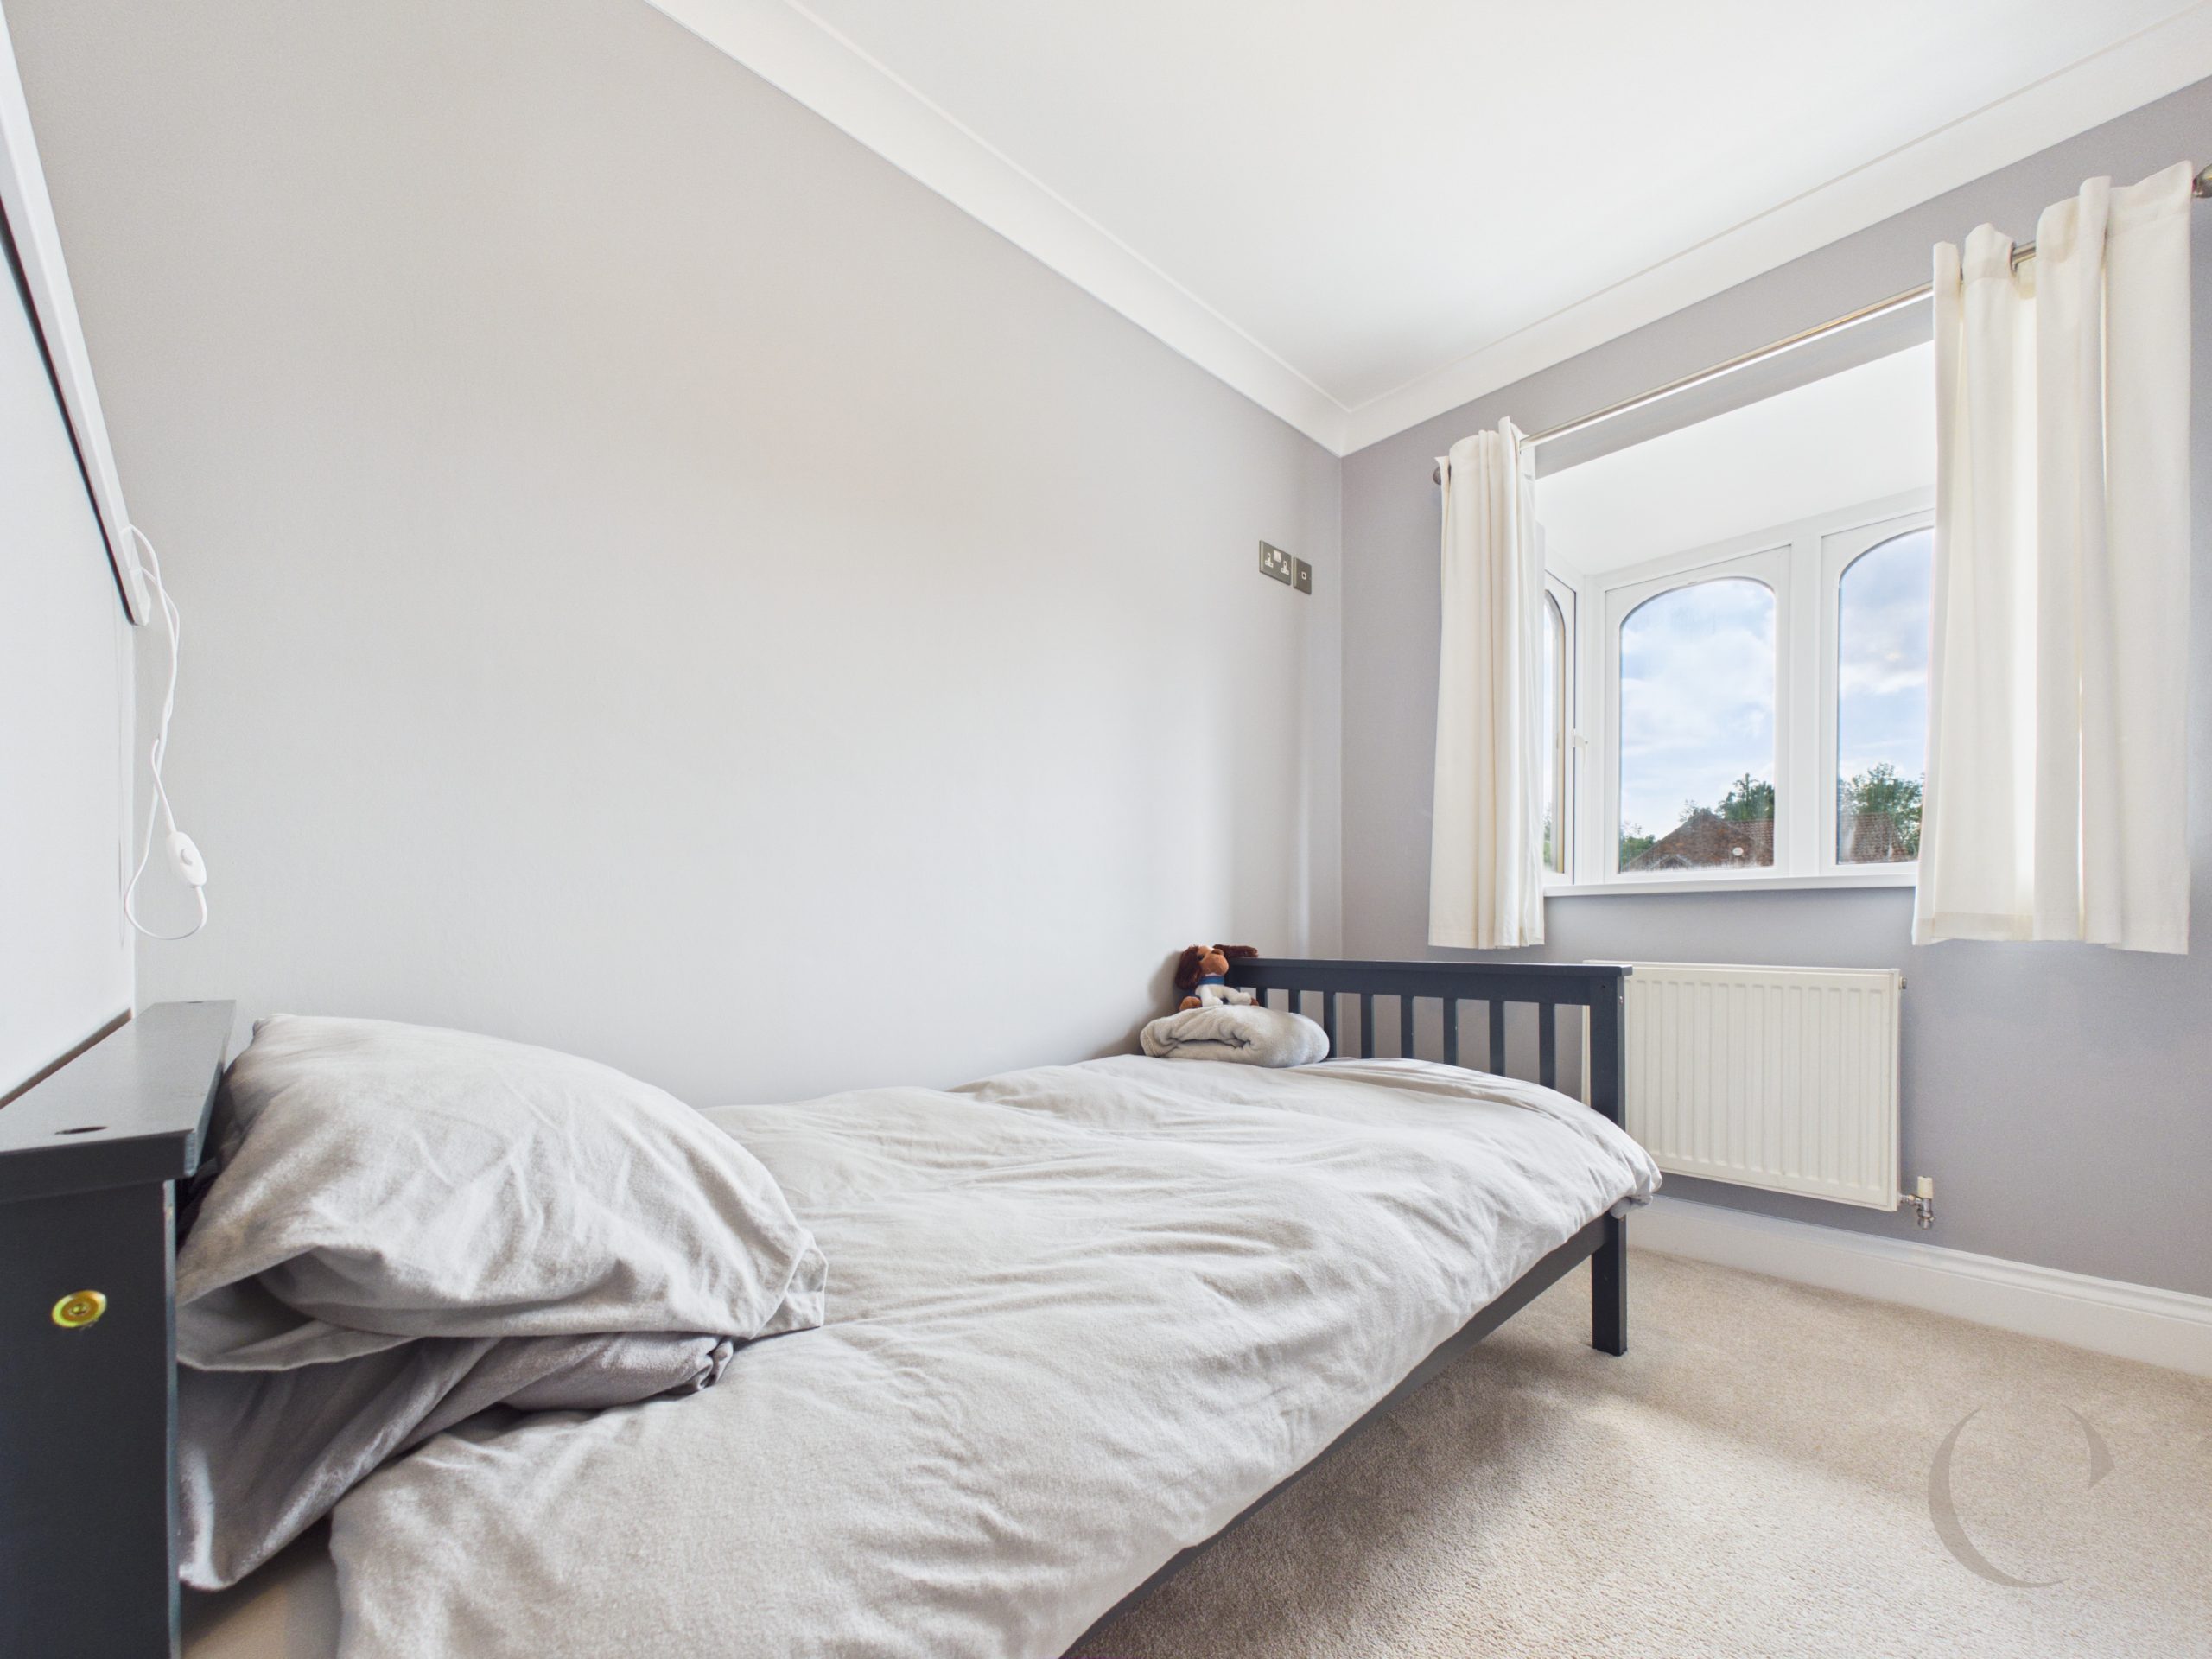
Bedroom Five
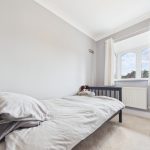
With window and door to en-suite.
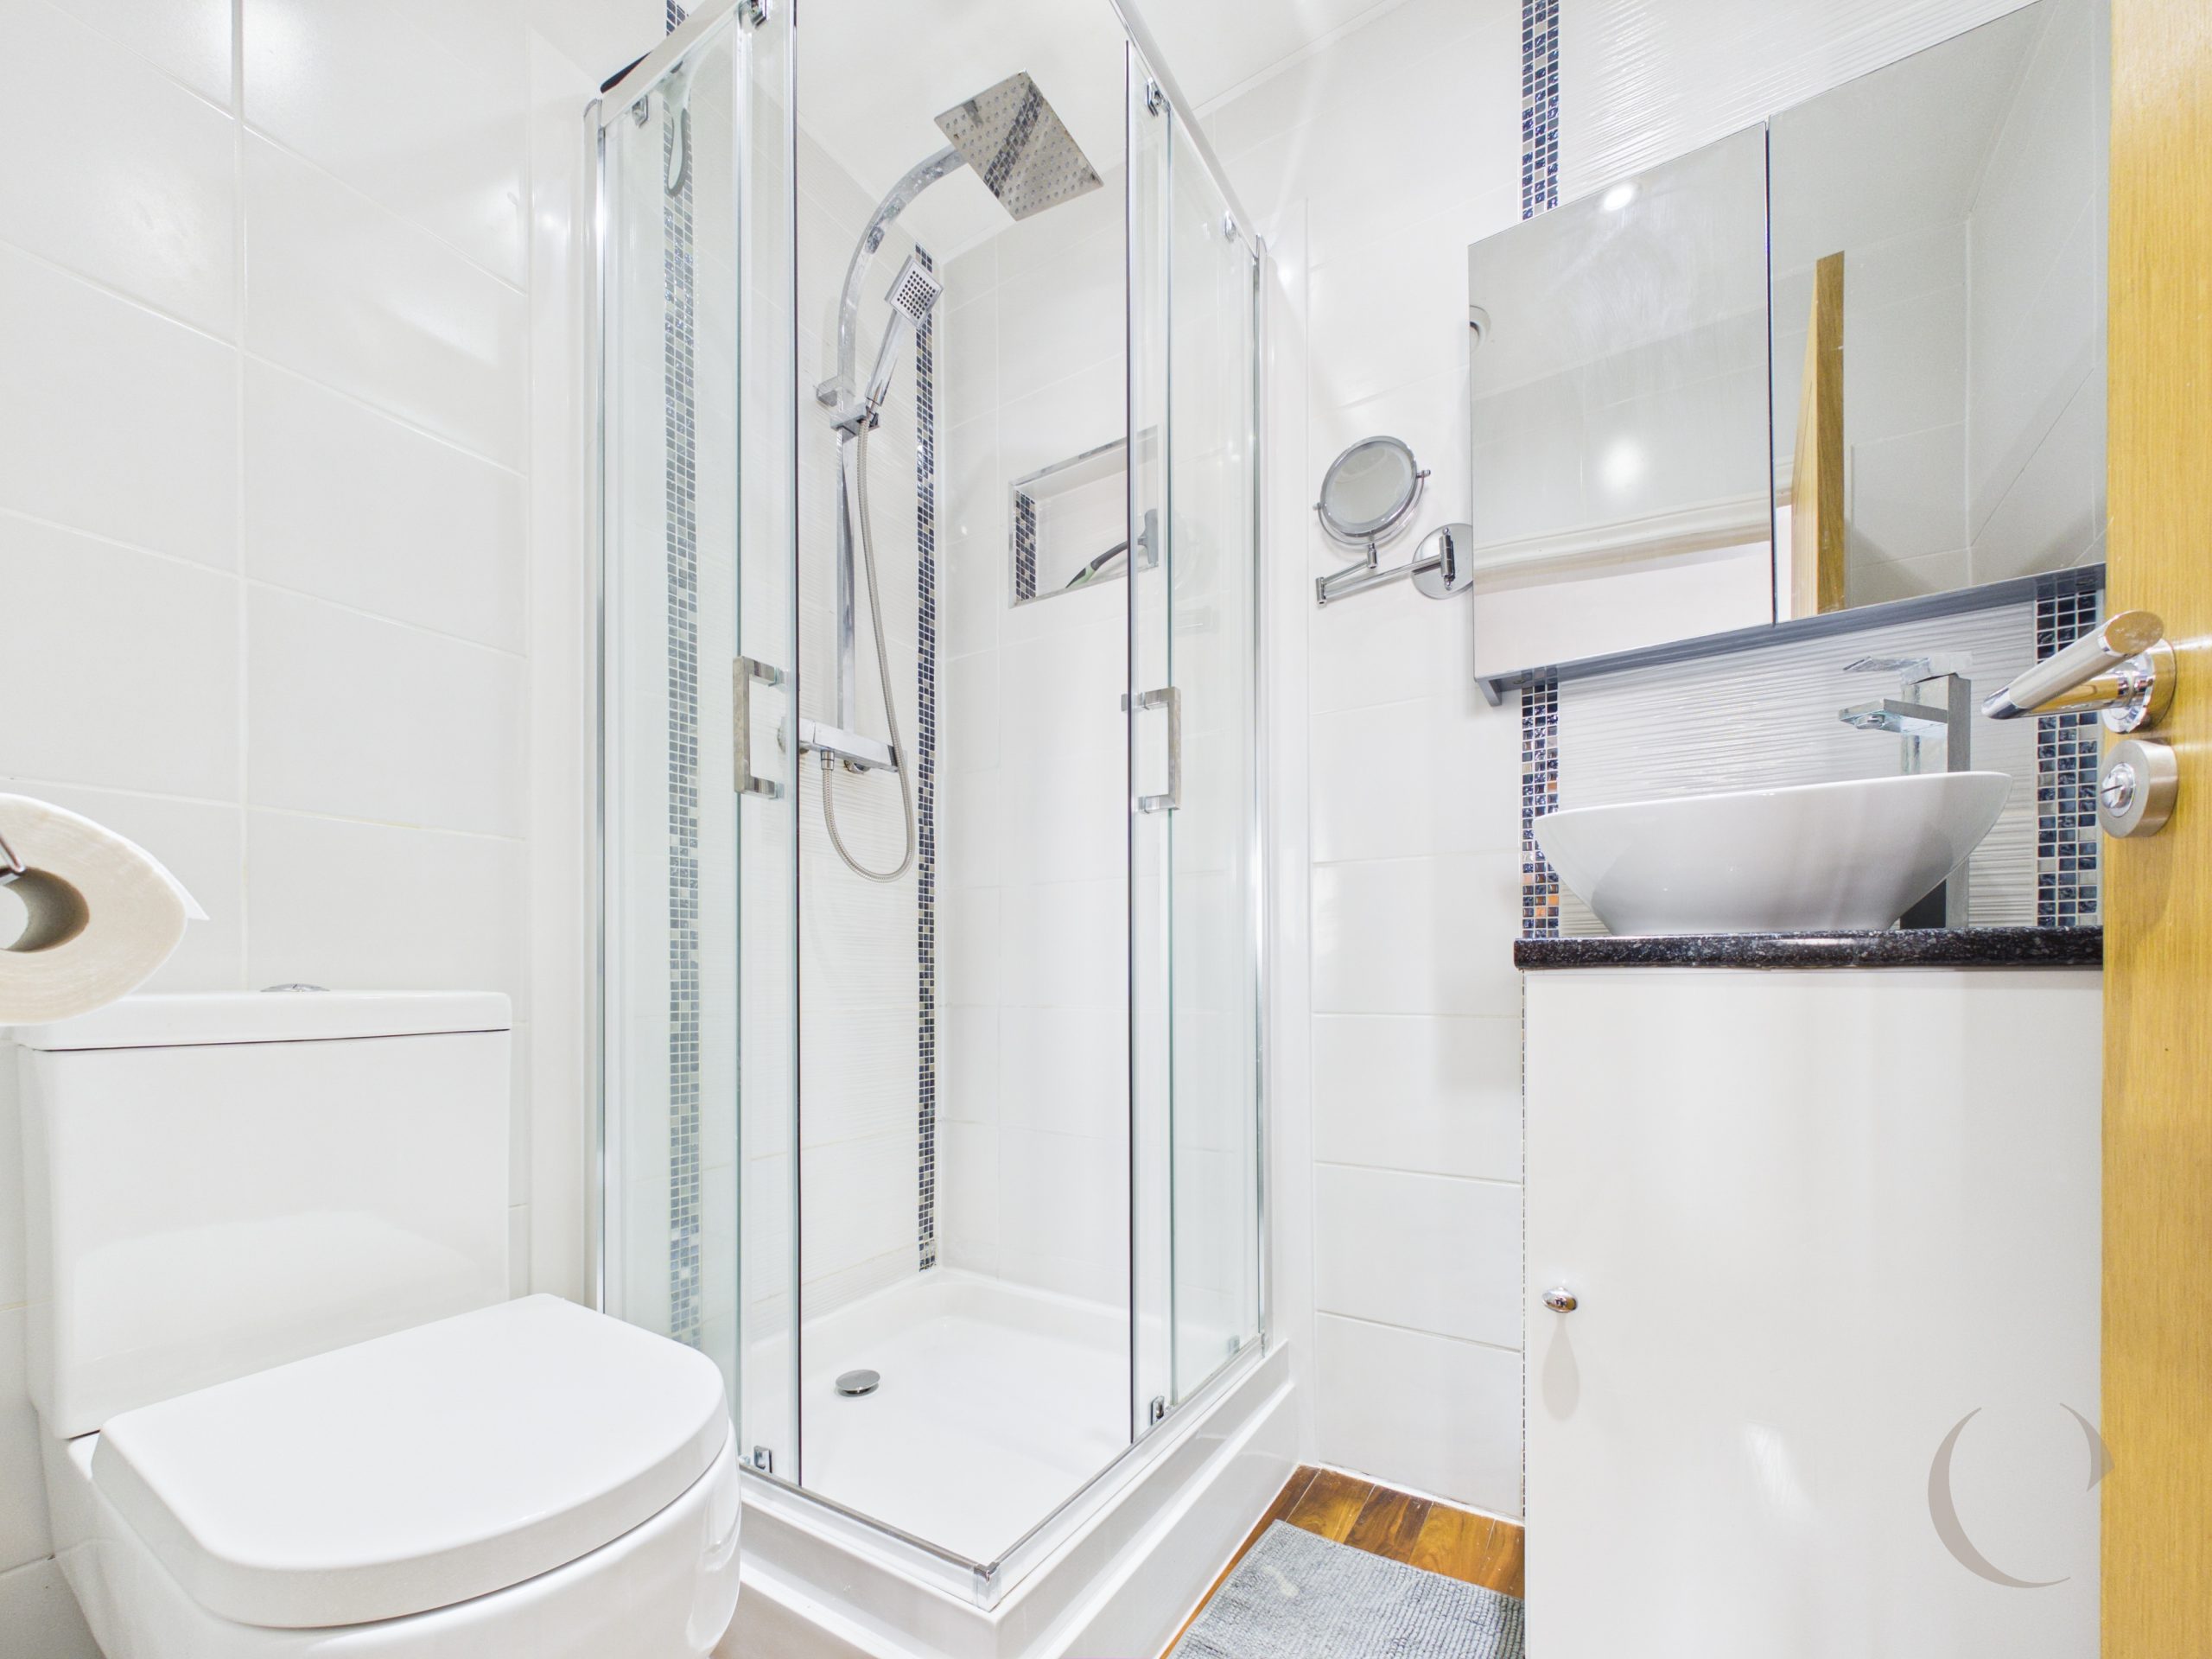
En-Suite Shower Room
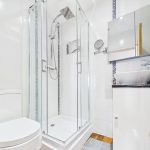
With shower, w.c. wash hand basin, wall tiling and radiator.
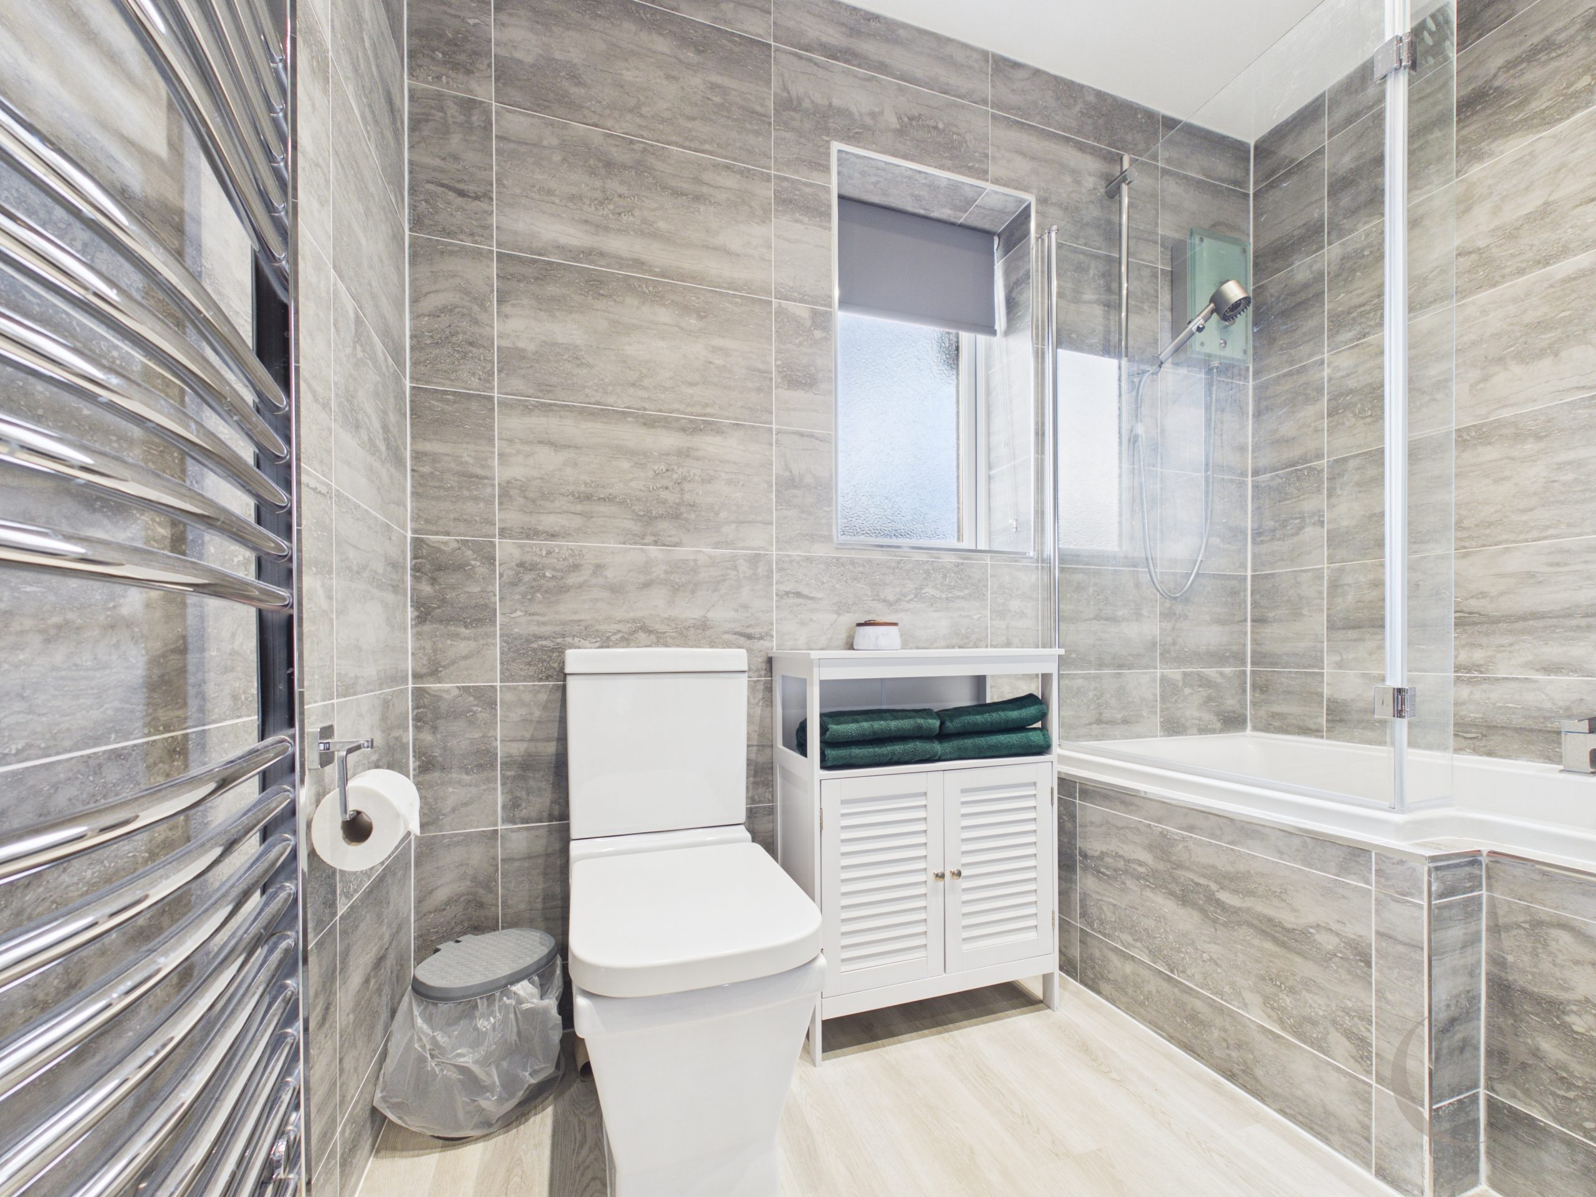
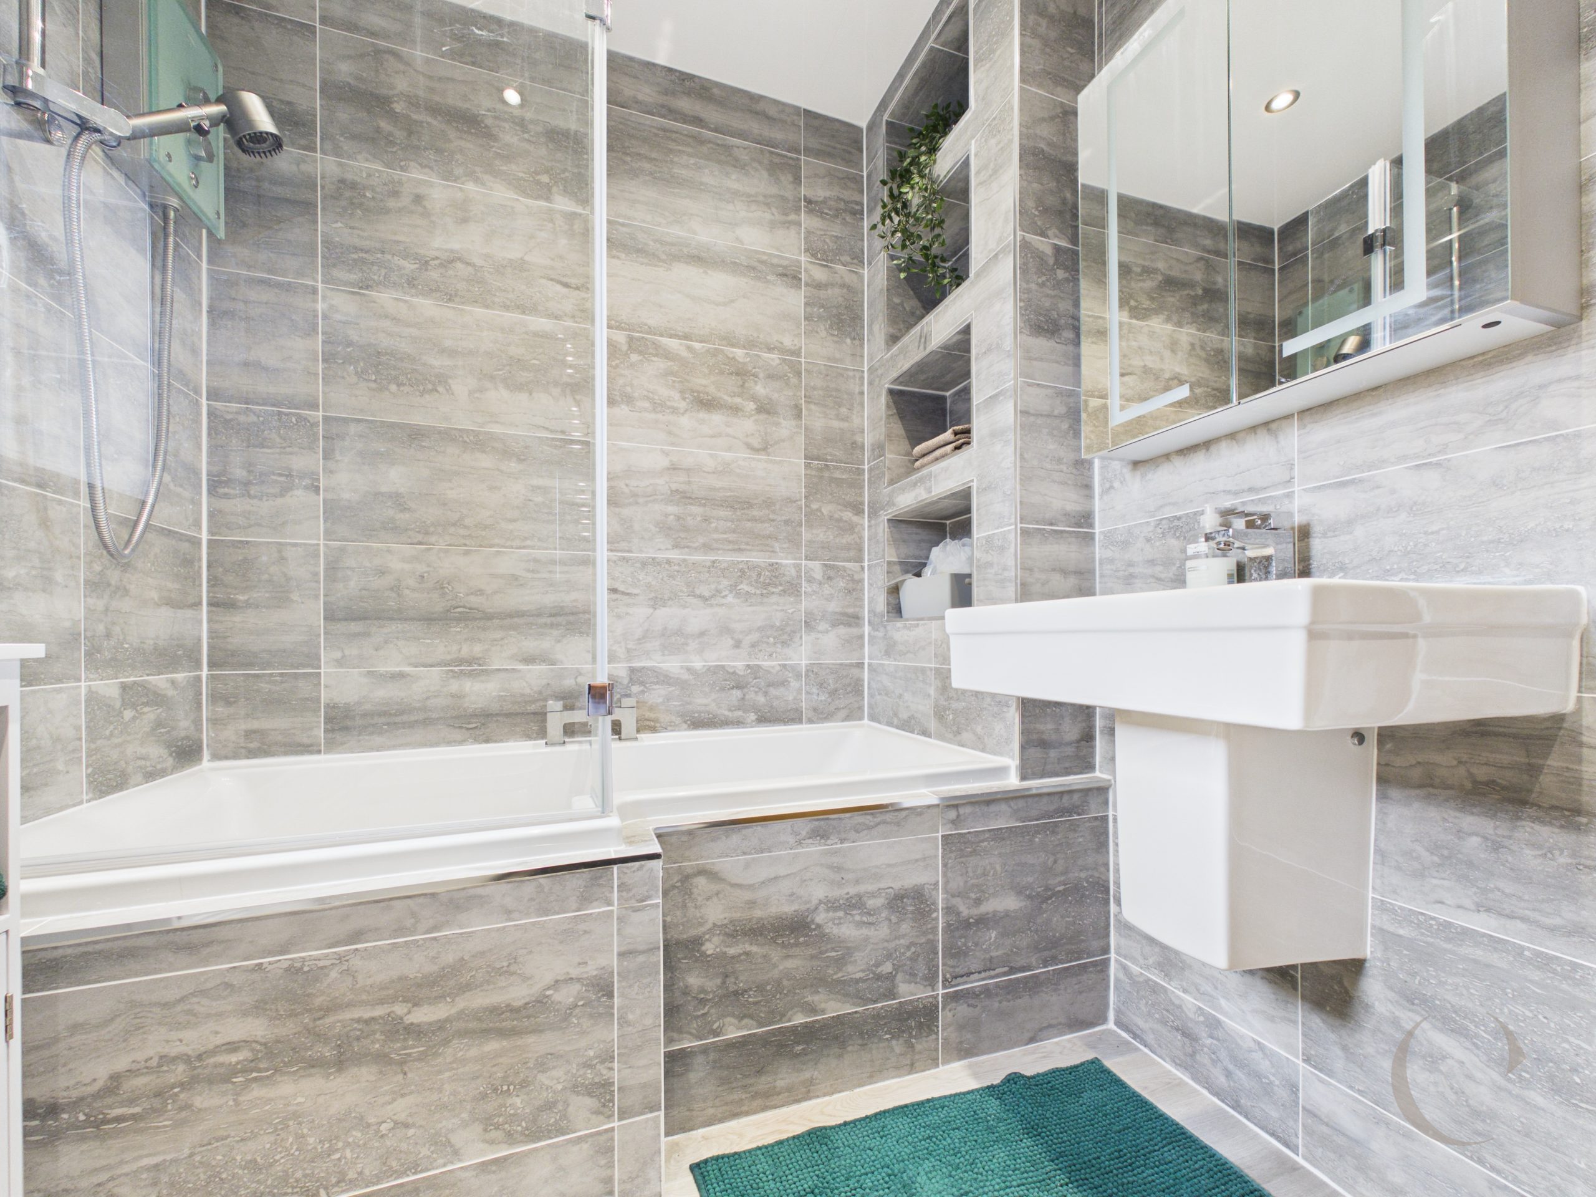
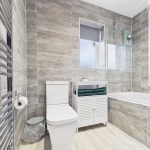
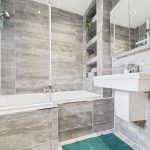
Family Bathroom
With bath ands shower over, wall tiling, floor tiling, ladder radiator. and window.
Arrange a viewing
To arrange a viewing for this property, please call us on 0191 9052852, or complete the form below: