
Full Details
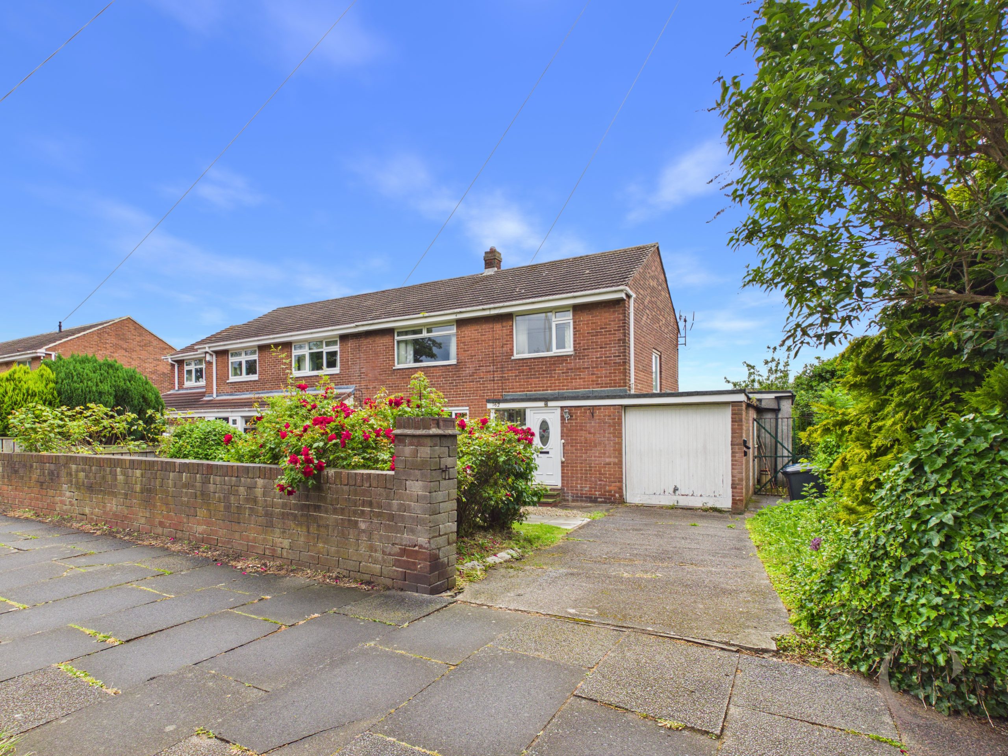
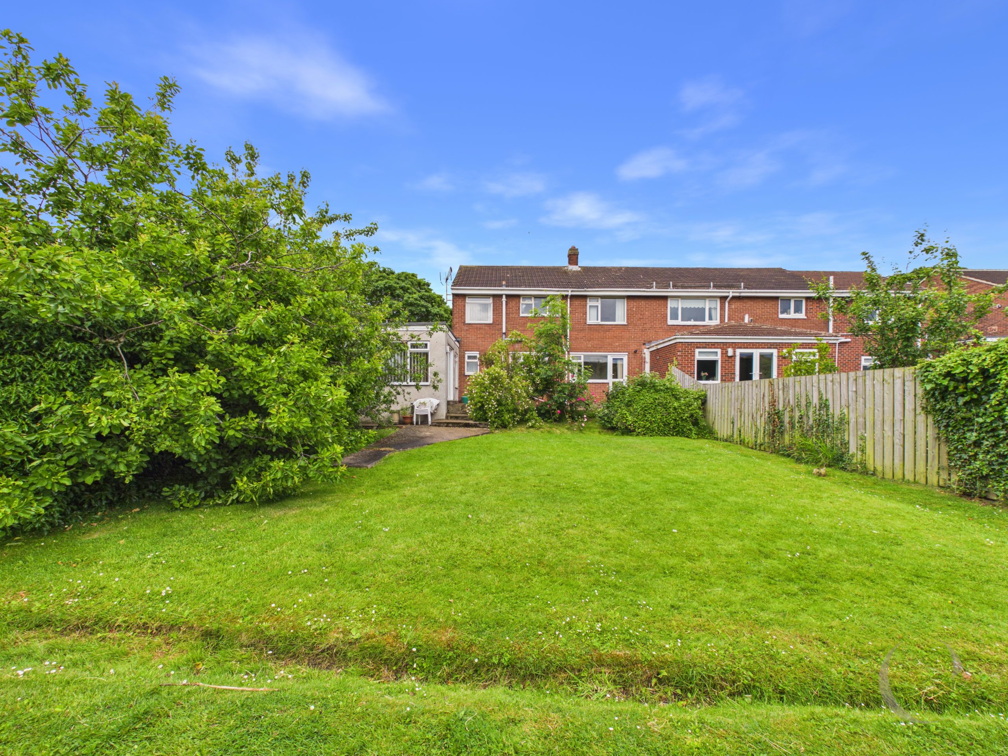
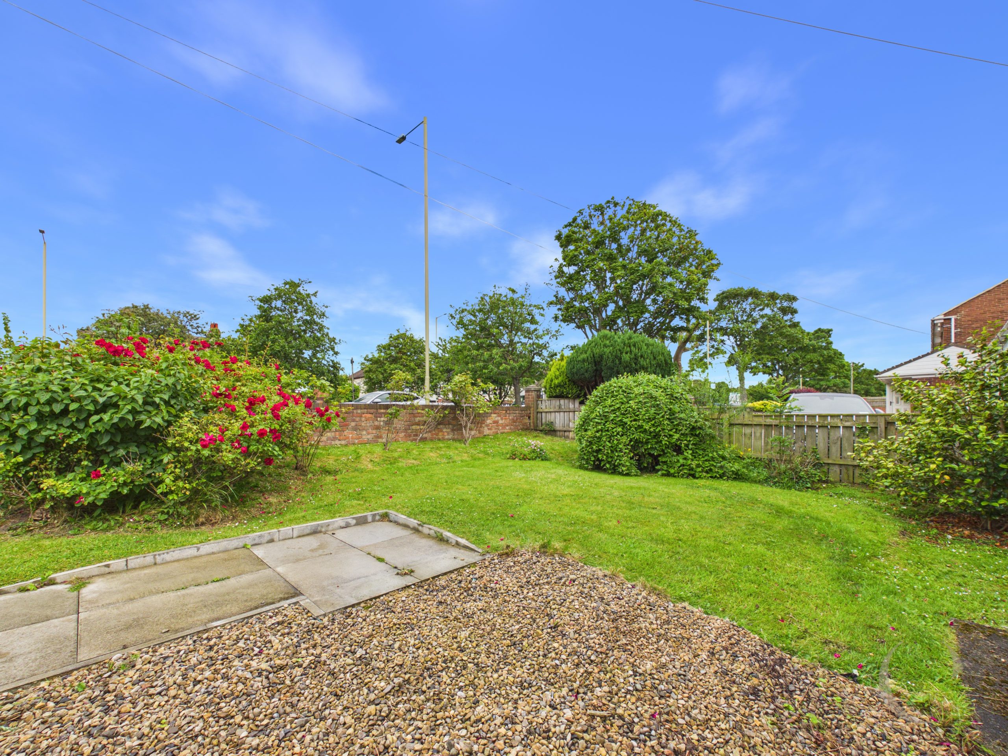
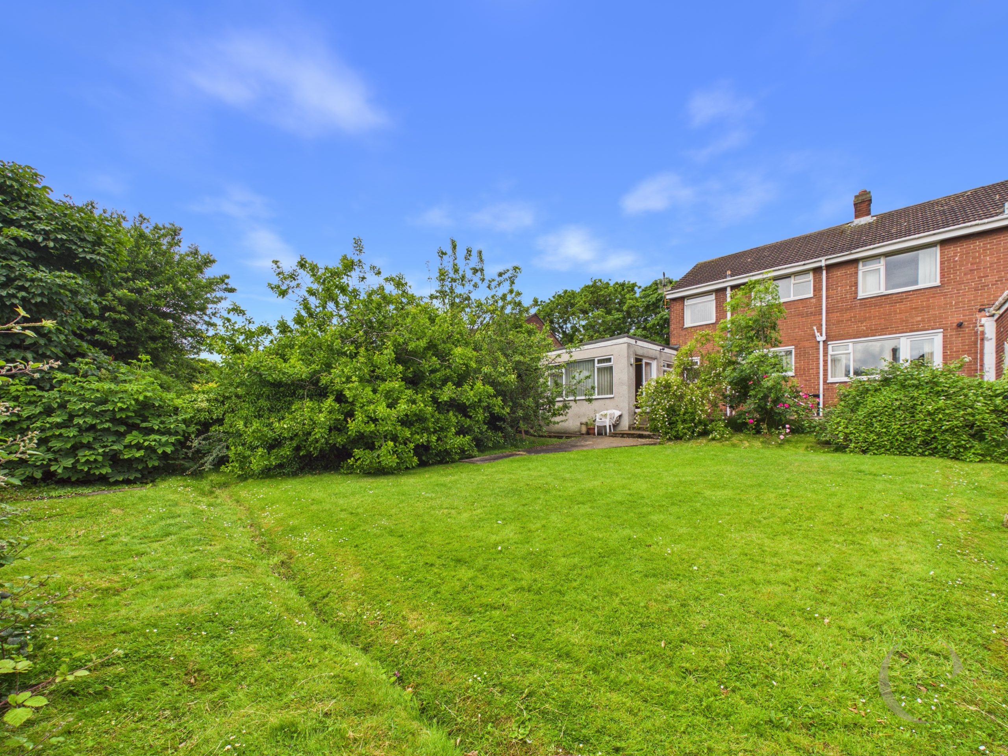
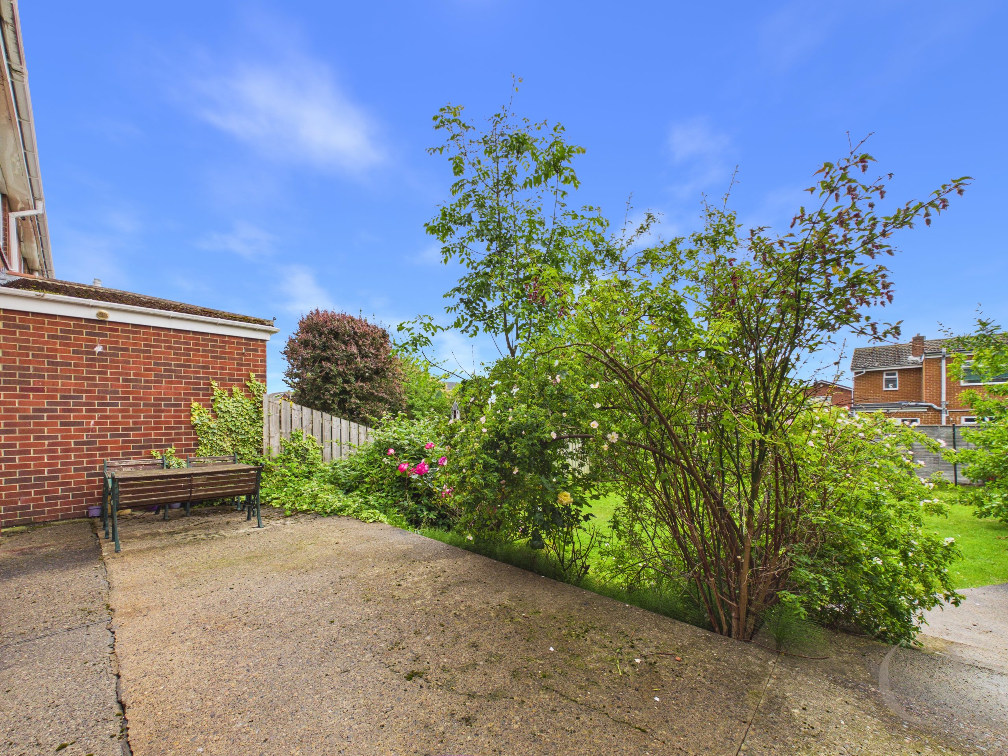
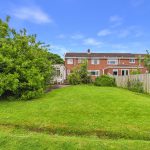
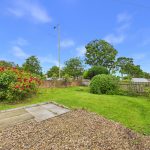
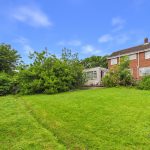
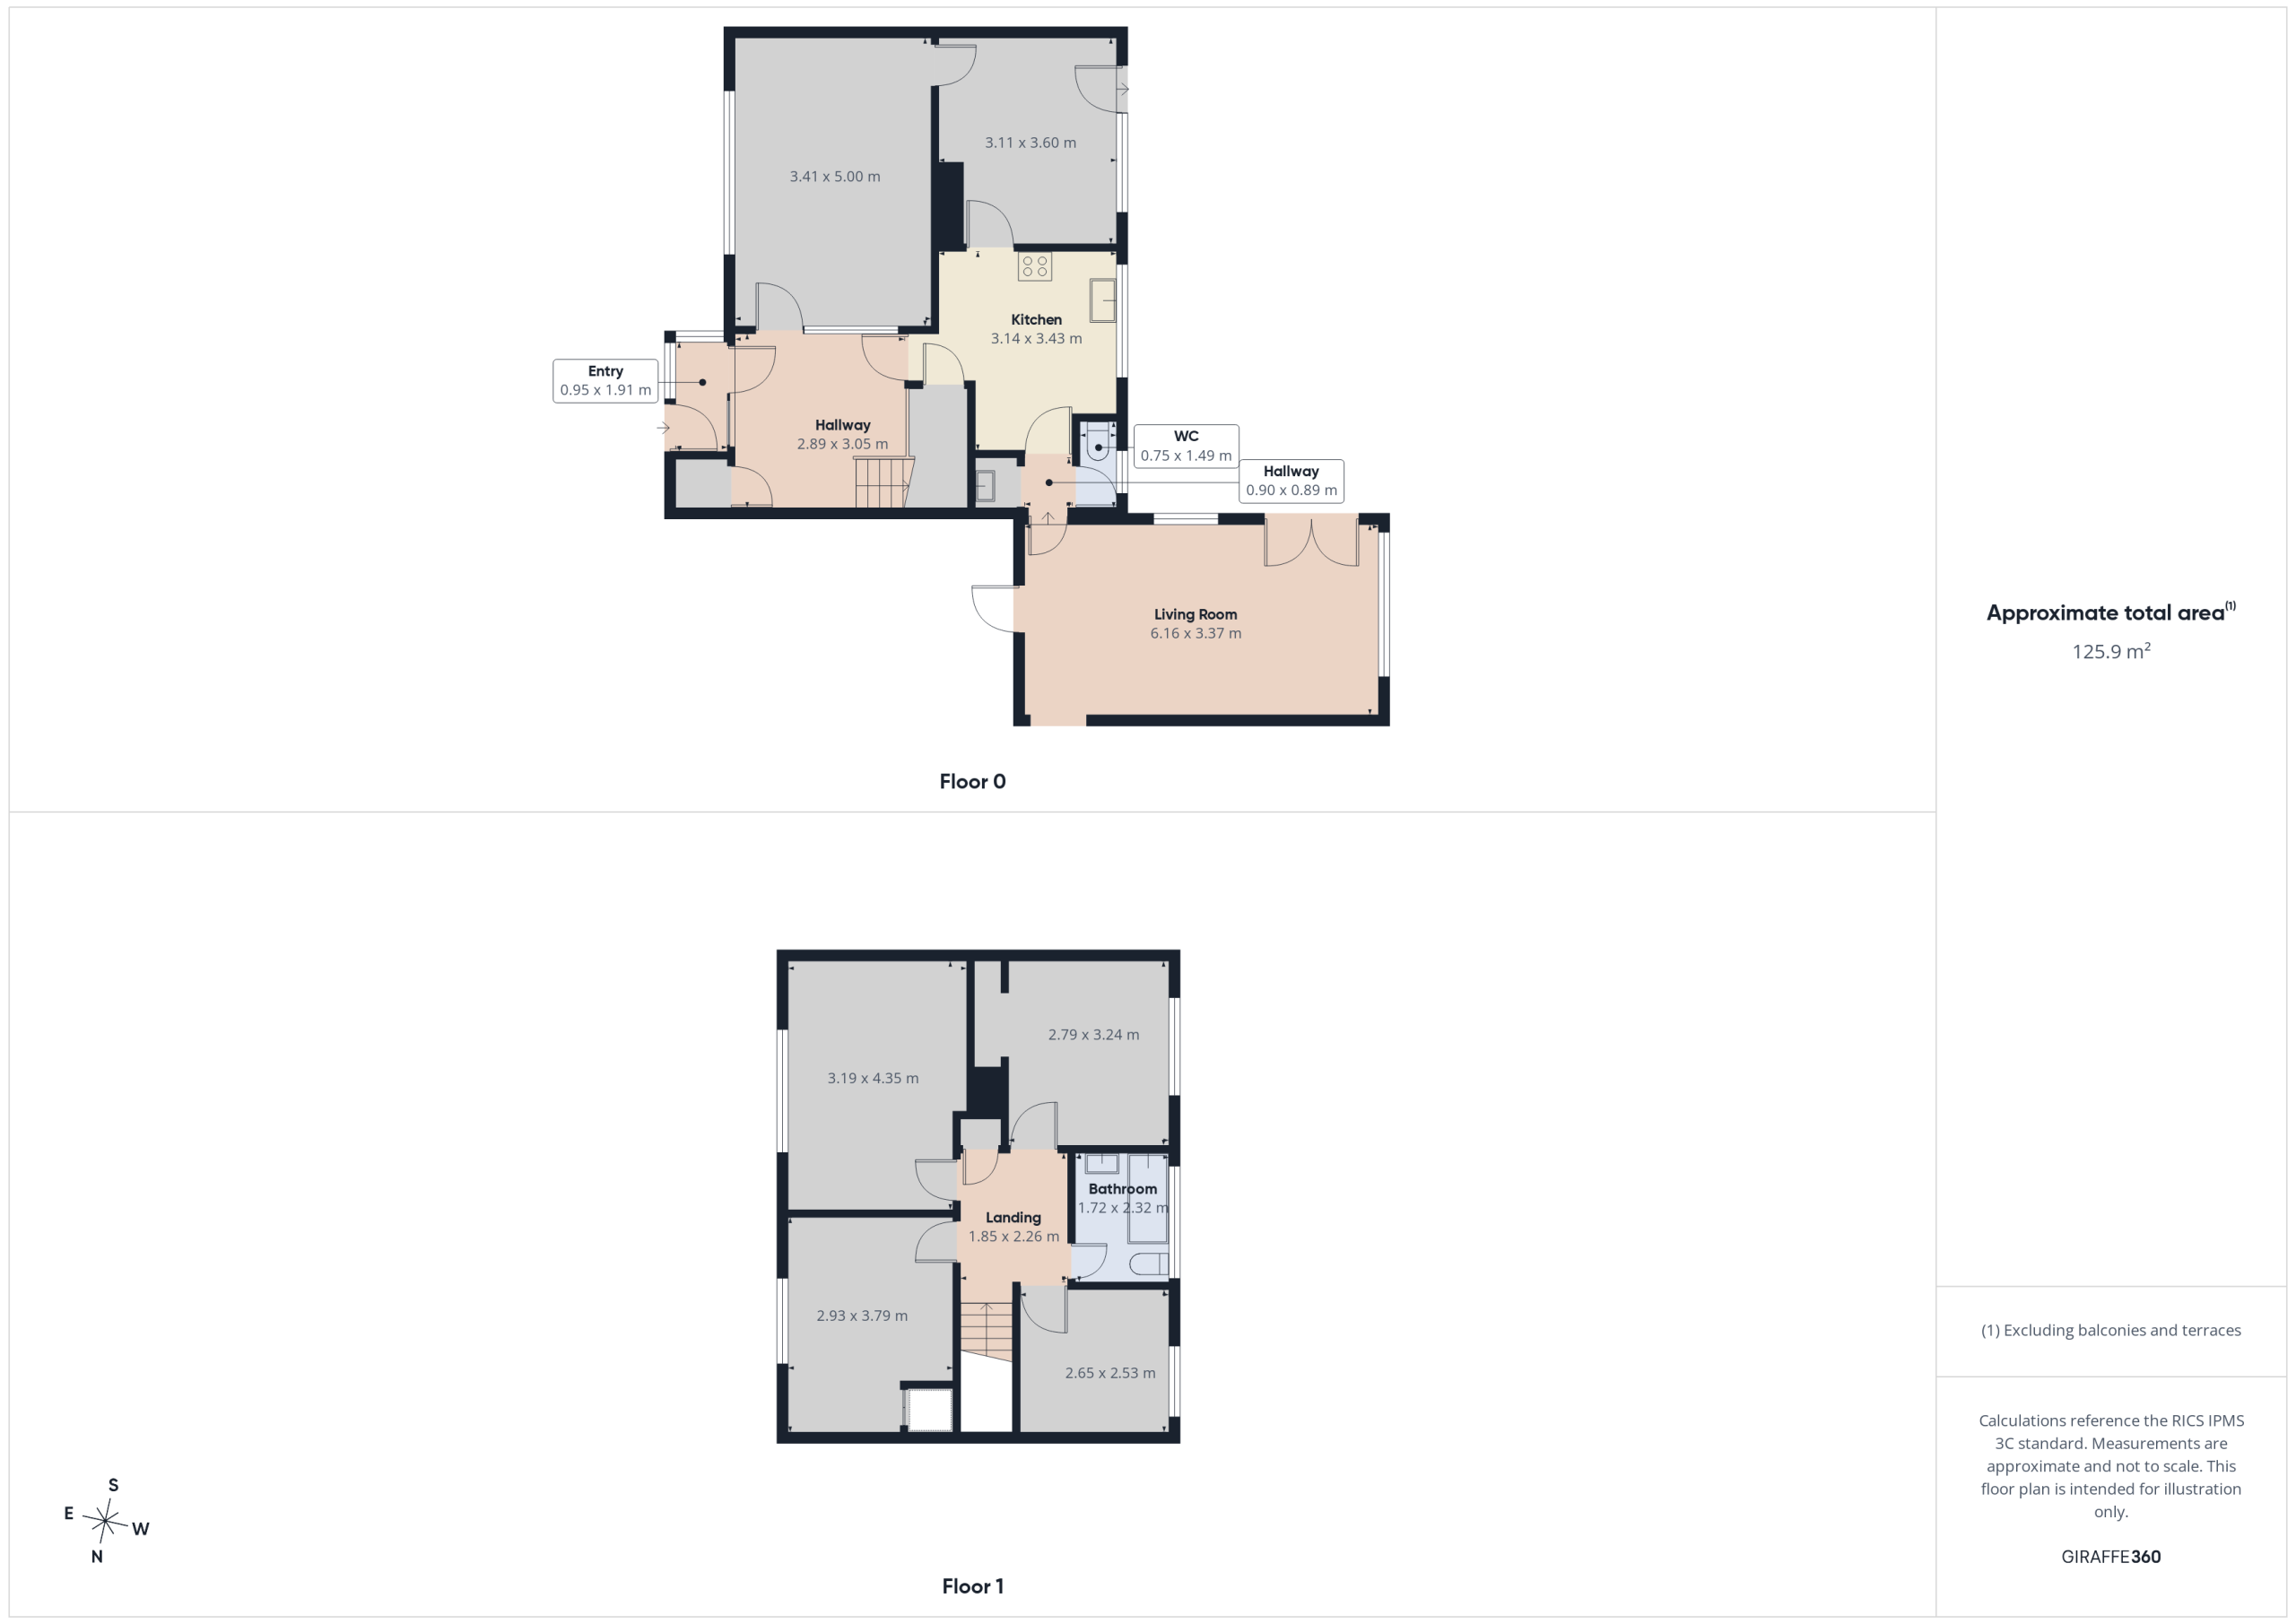
This larger style four bedroom semi detached house is perfectly positioned on the ever-popular King George Road and is need of cosmetic improvement and offers excellent potential, where you’ll find yourself close to excellent schools and a range of handy local amenities. Step inside and you’ll immediately notice the generous room sizes and flexible footprint, ideal for growing families or anyone looking for that bit of extra space. The property has been thoughtfully extended at ground floor level, now offering three versatile reception rooms that could easily be used as a lounge, playroom, home office, or even a formal dining area, depending on your needs. Each room is light and airy, providing a welcoming atmosphere that makes you feel right at home from the moment you walk in. The kitchen is practical, with plenty of storage, making it a great spot for preparing family meals. Upstairs, you’ll find four well-proportioned bedrooms, each offering plenty of space for furnishings and personal touches, while the family bathroom is both functional and comfortable. This home offers excellent potential for further enhancement, with scope to extend (subject to planning) should you wish to create even more living space in the future. With no upward chain, the buying process is made that bit simpler, allowing you to move in and start making memories without delay. Whether you’re upsizing, relocating, or simply looking for a property that you can really make your own, this house ticks all the right boxes. Early viewing is highly recommended to avoid disappointment, as properties in this sought after location rarely stay on the market for long. Don’t miss your chance to secure a fantastic family home with so much to offer.
Entrance Porch
With double glazed entrance door and timber and glazed door leading to the reception hallway.
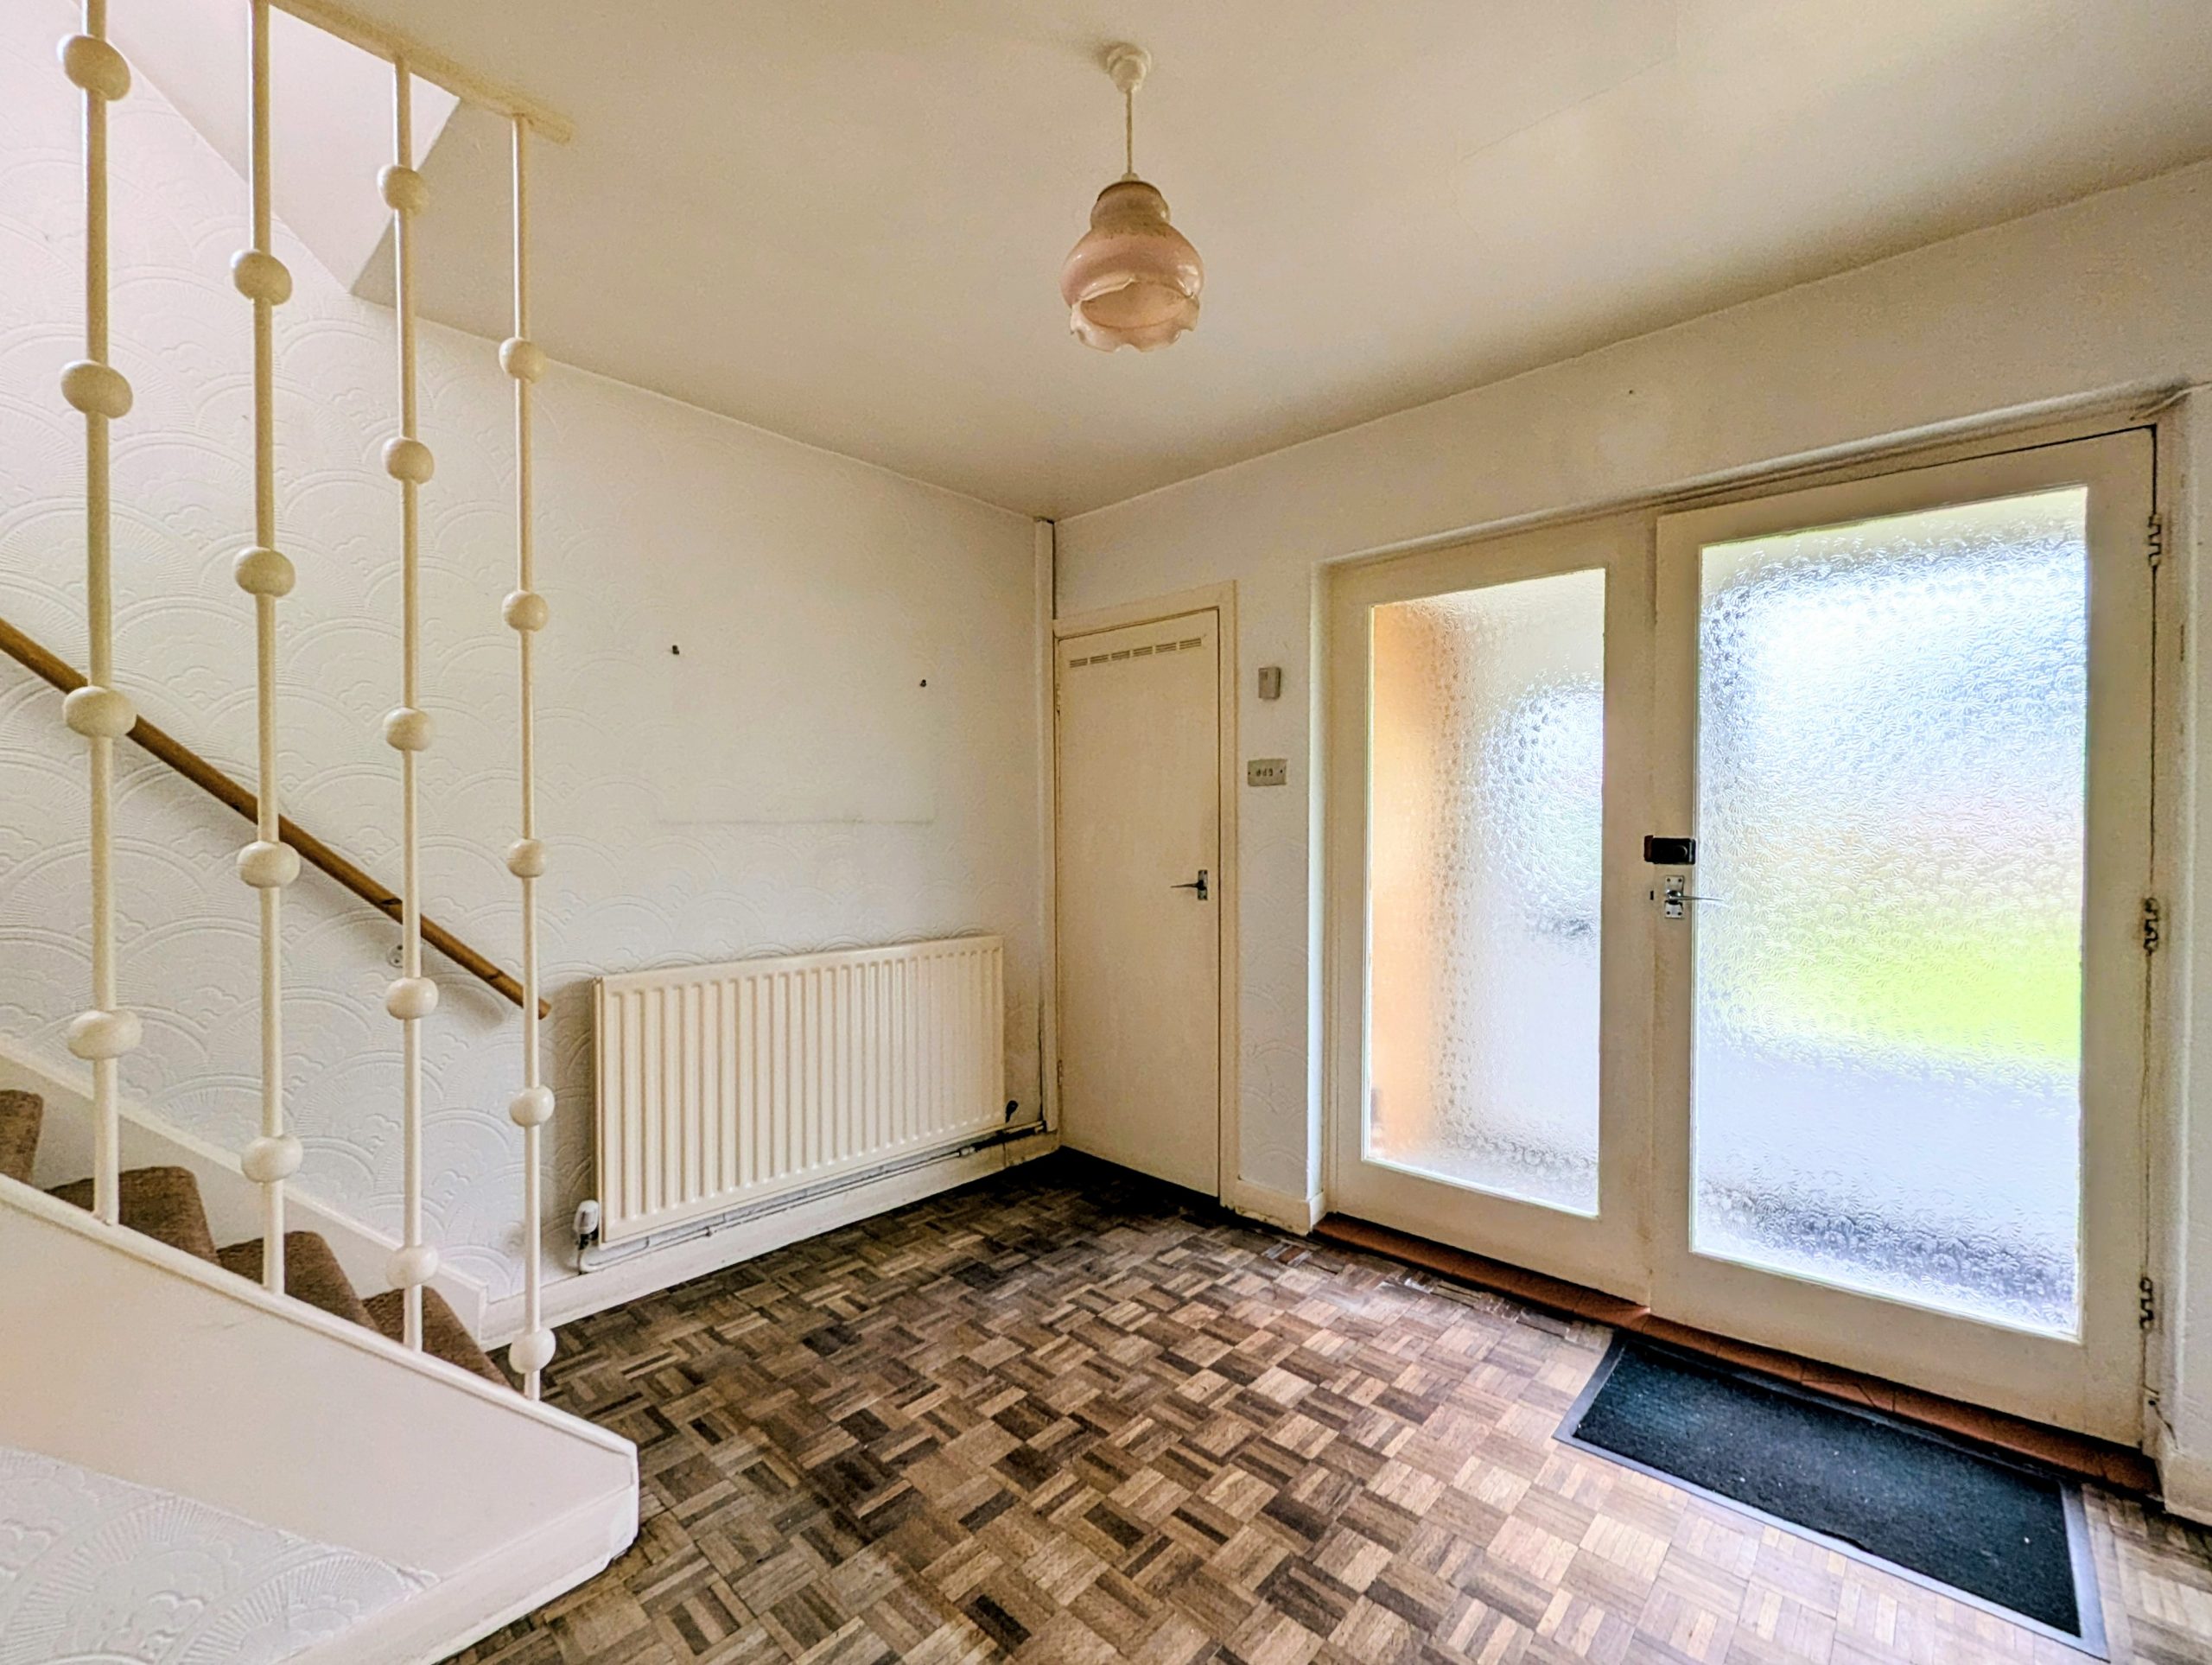
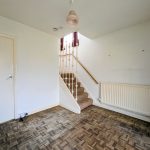
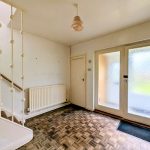
Reception Hallway
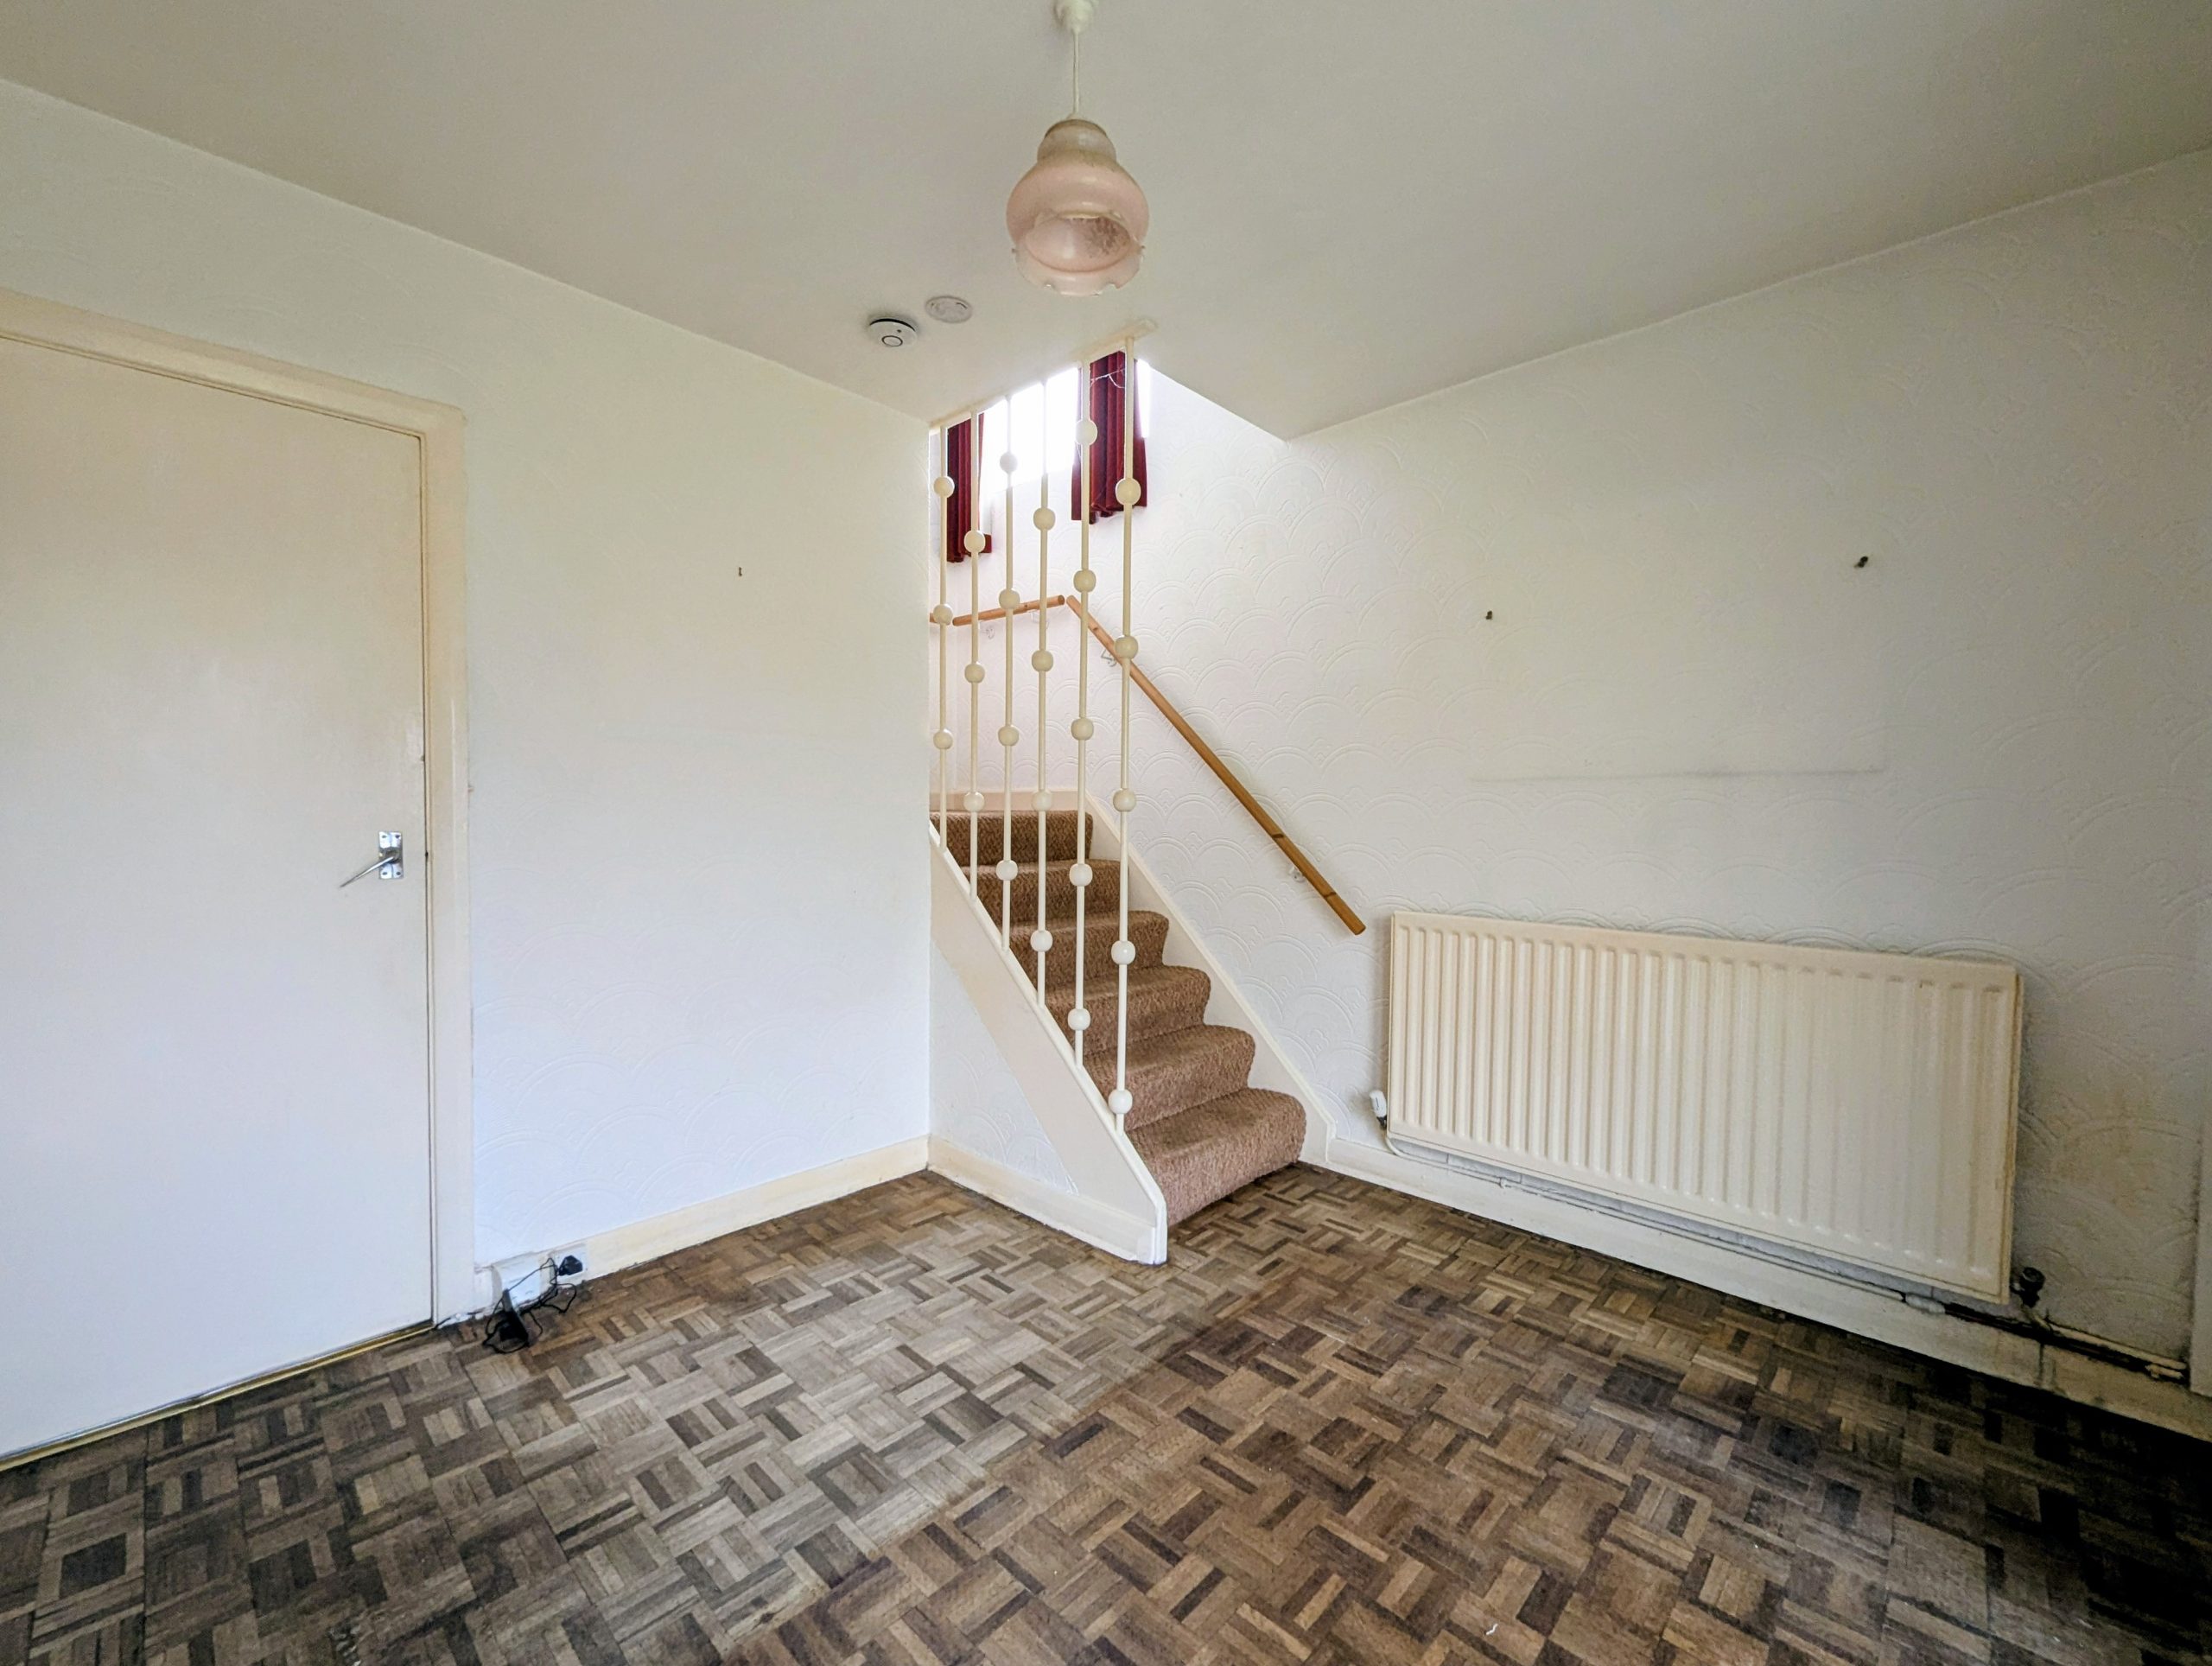
With stairs leading to the first floor, built in storage cupboard, radiator and parquet flooring.
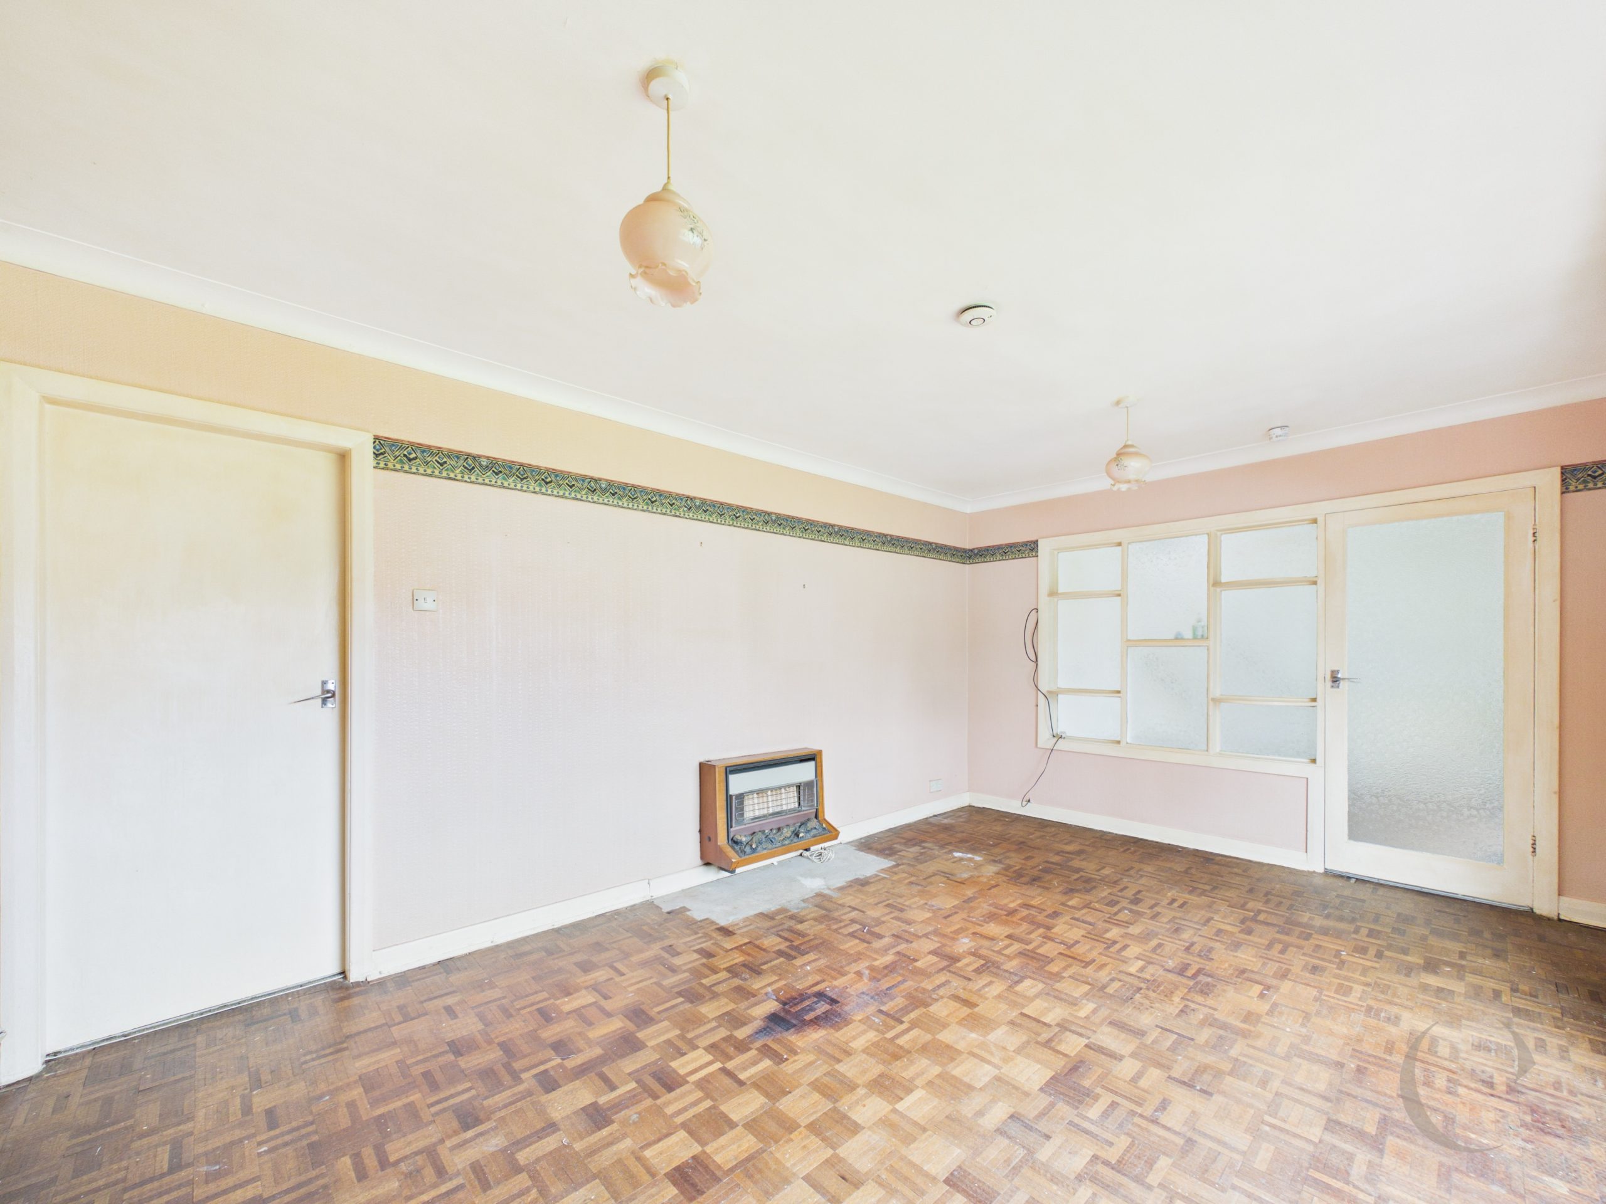
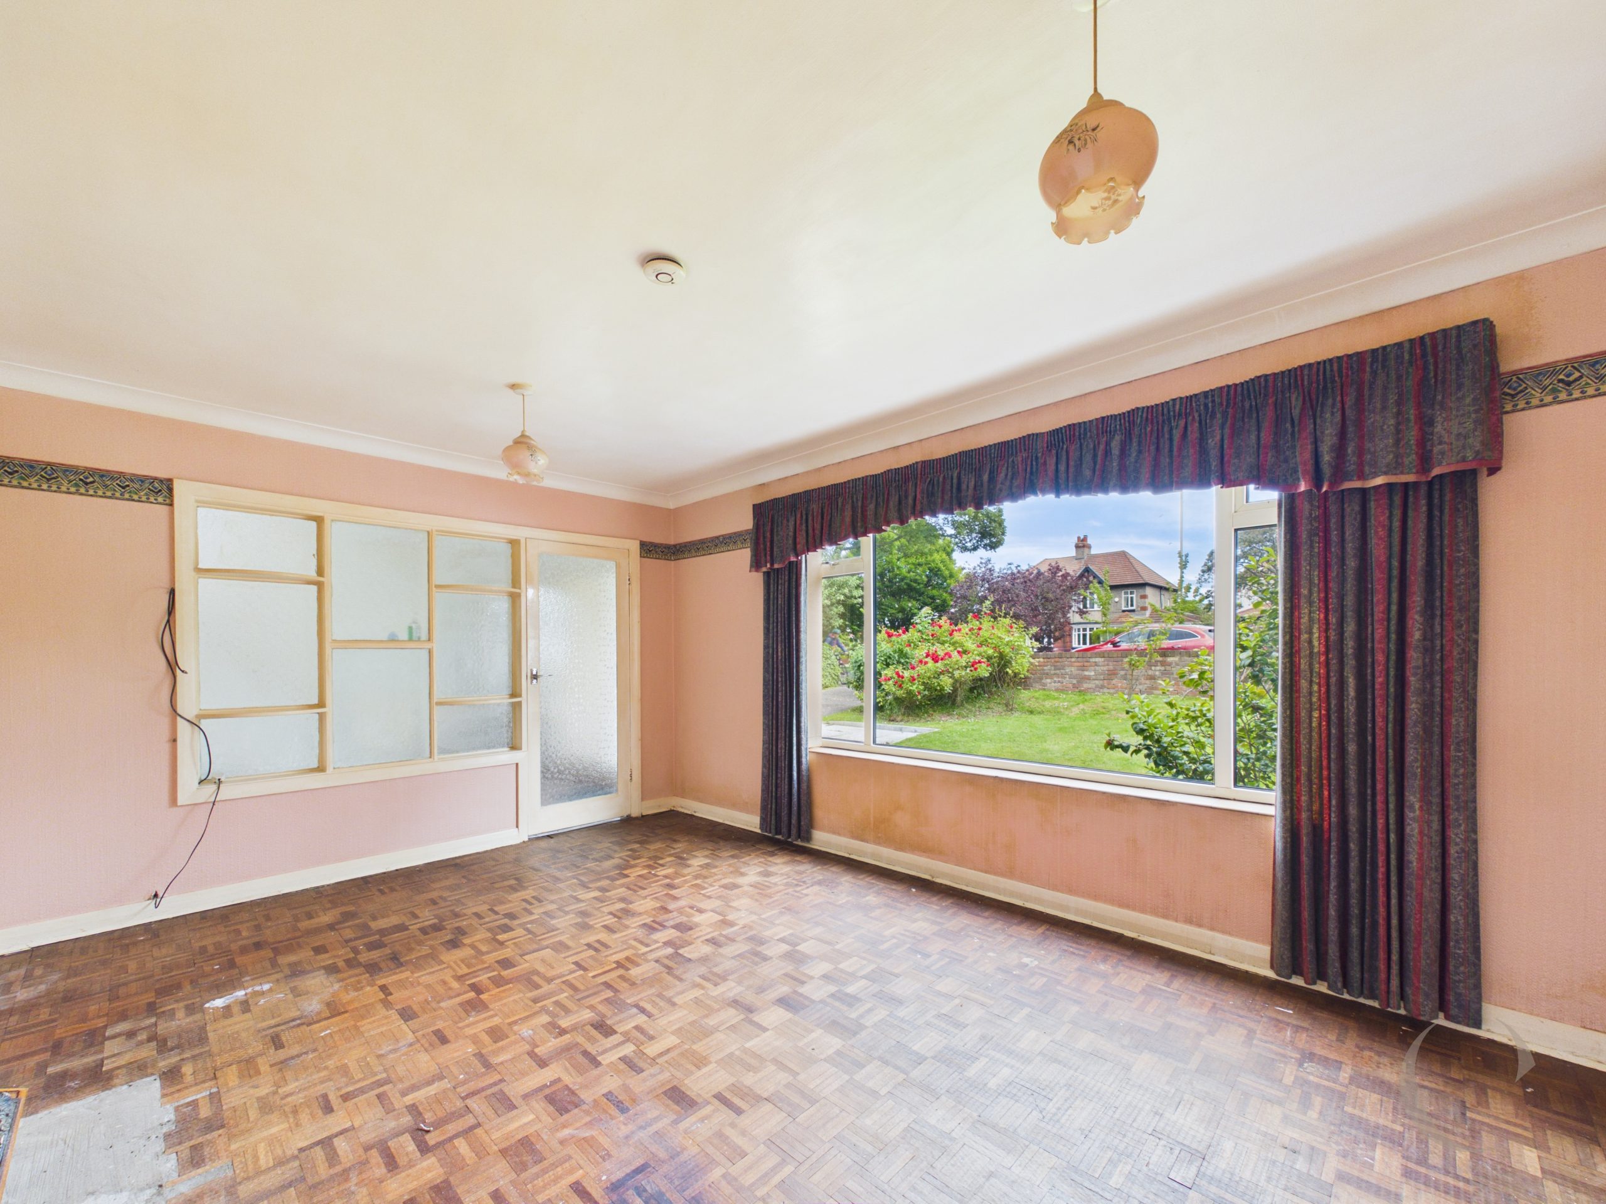
Lounge
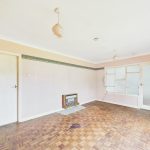
With window to the front, radiator and parquet flooring.
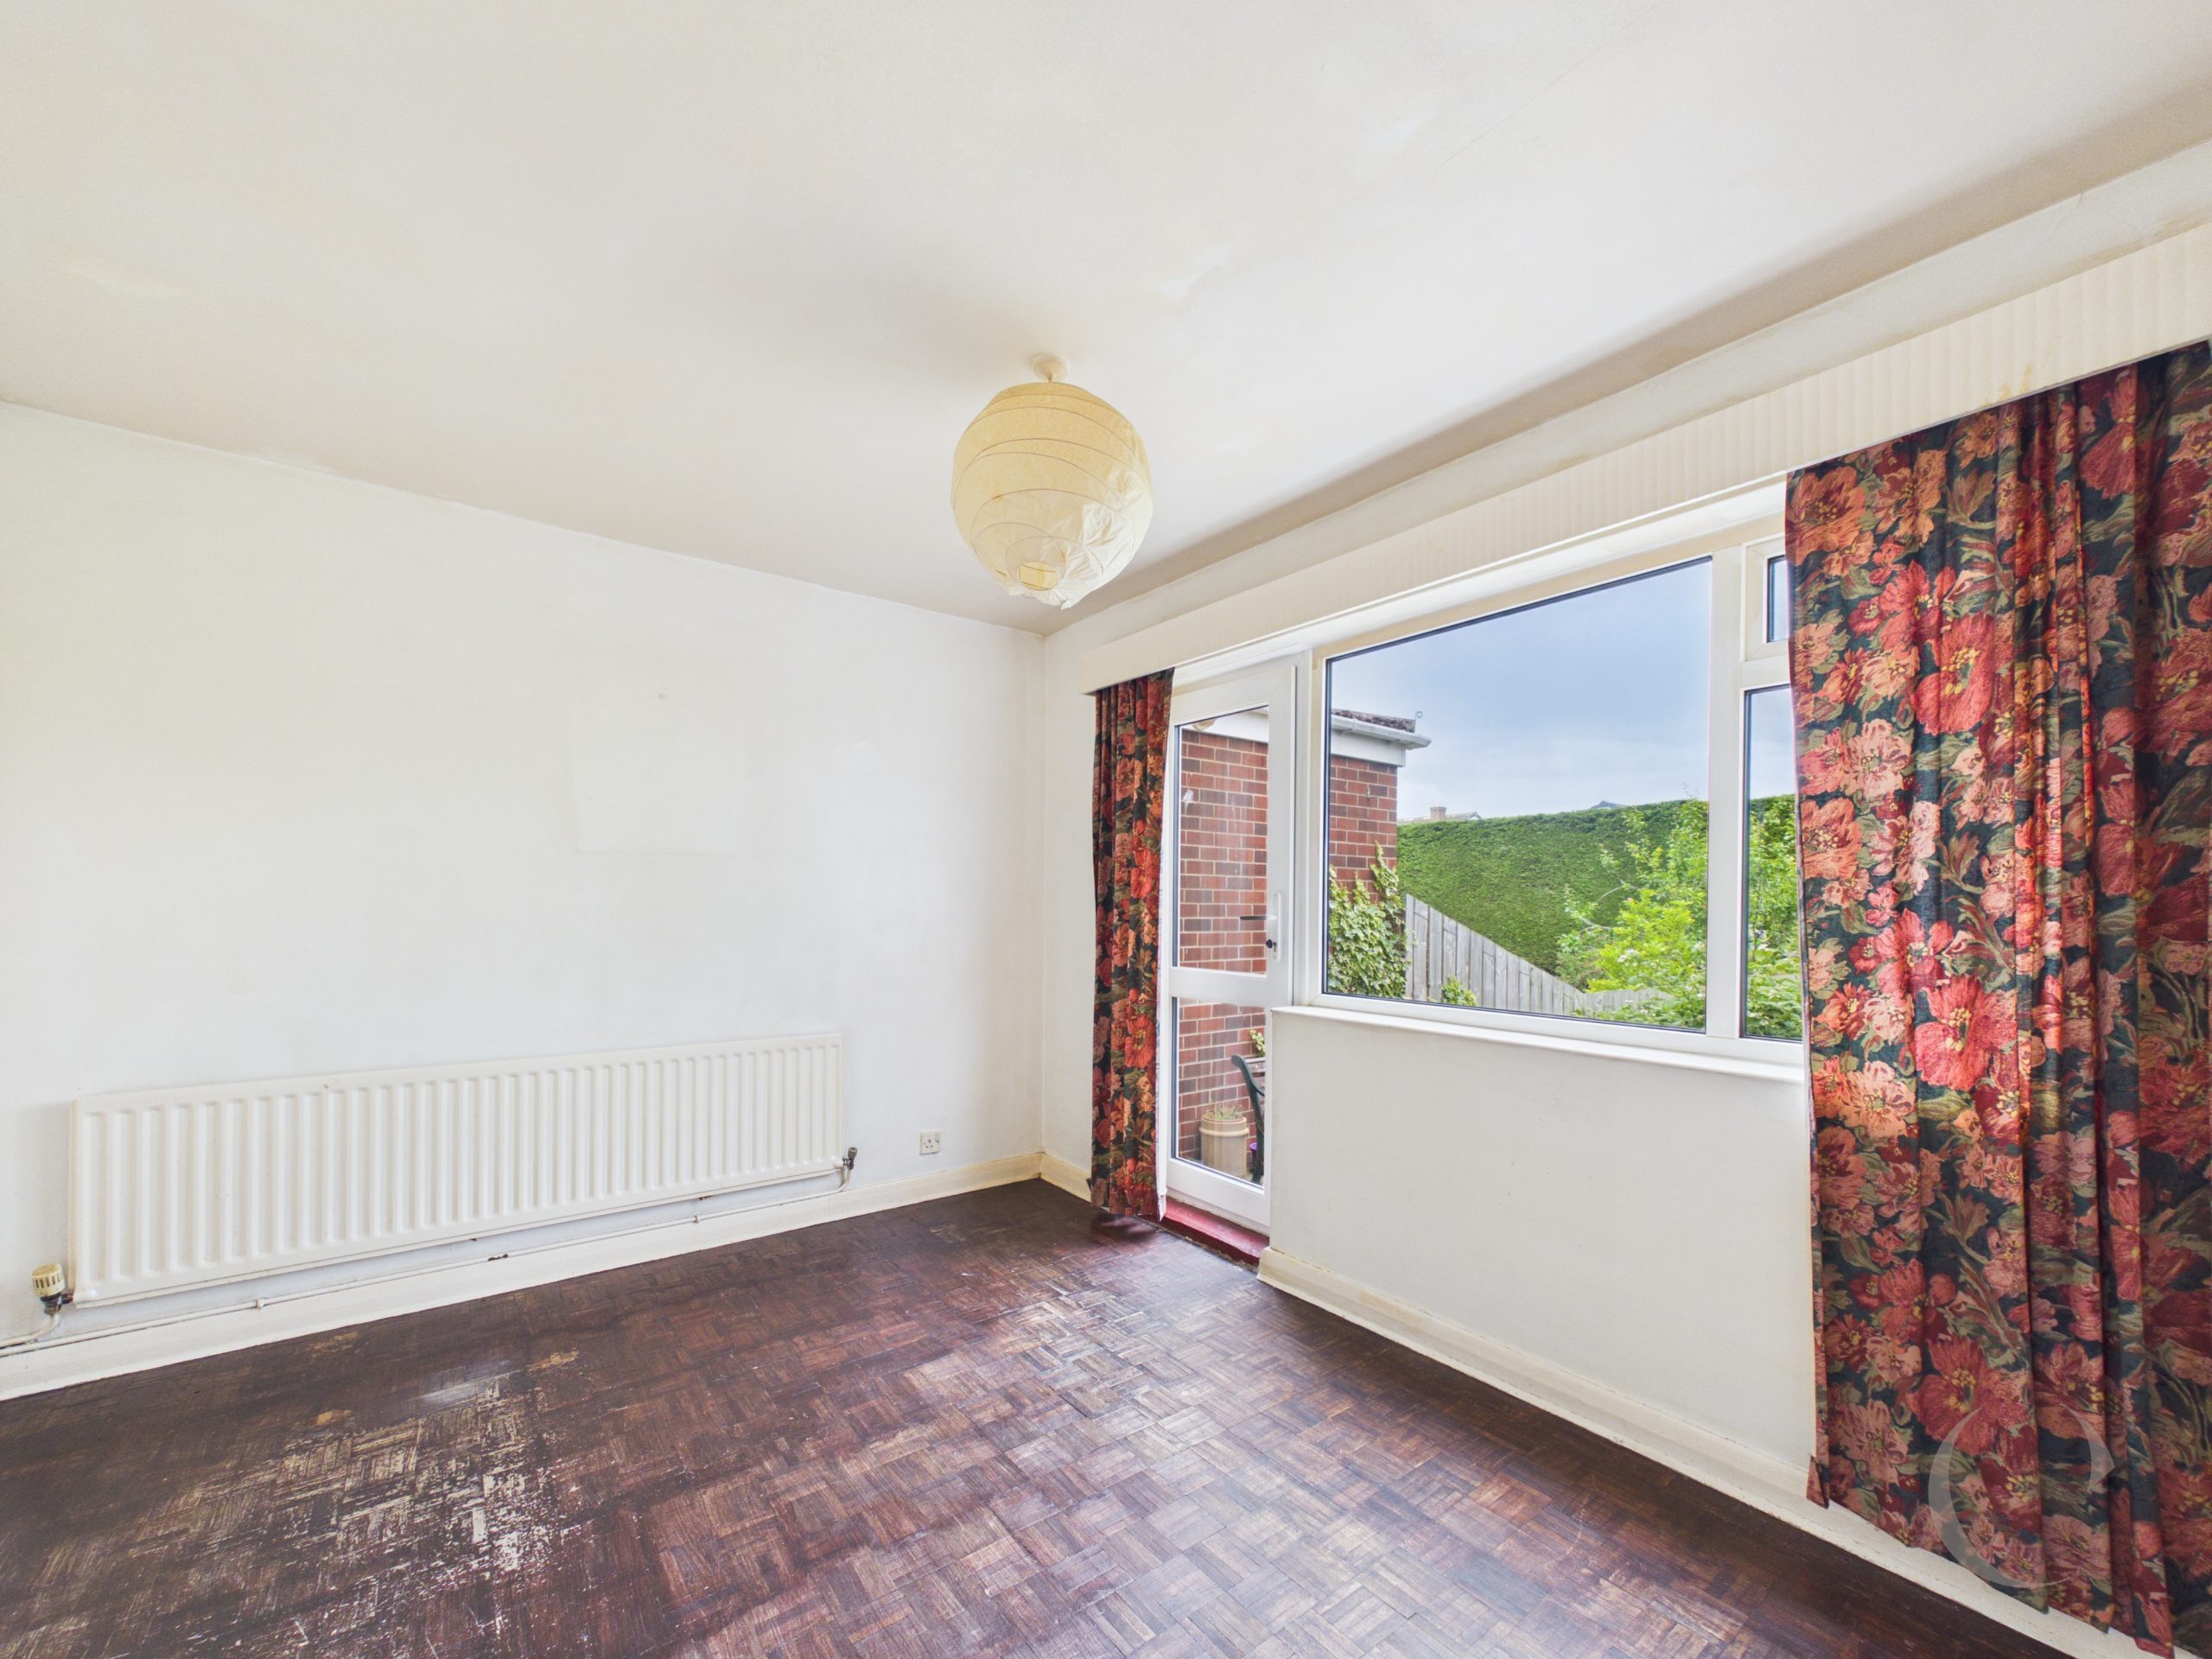
Dining Room
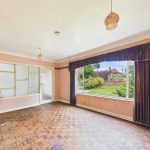
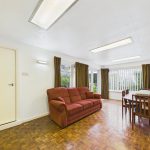
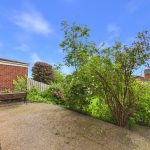
With window to the rear, door leading to the garden, radiator and parquet flooring.
Kitchen
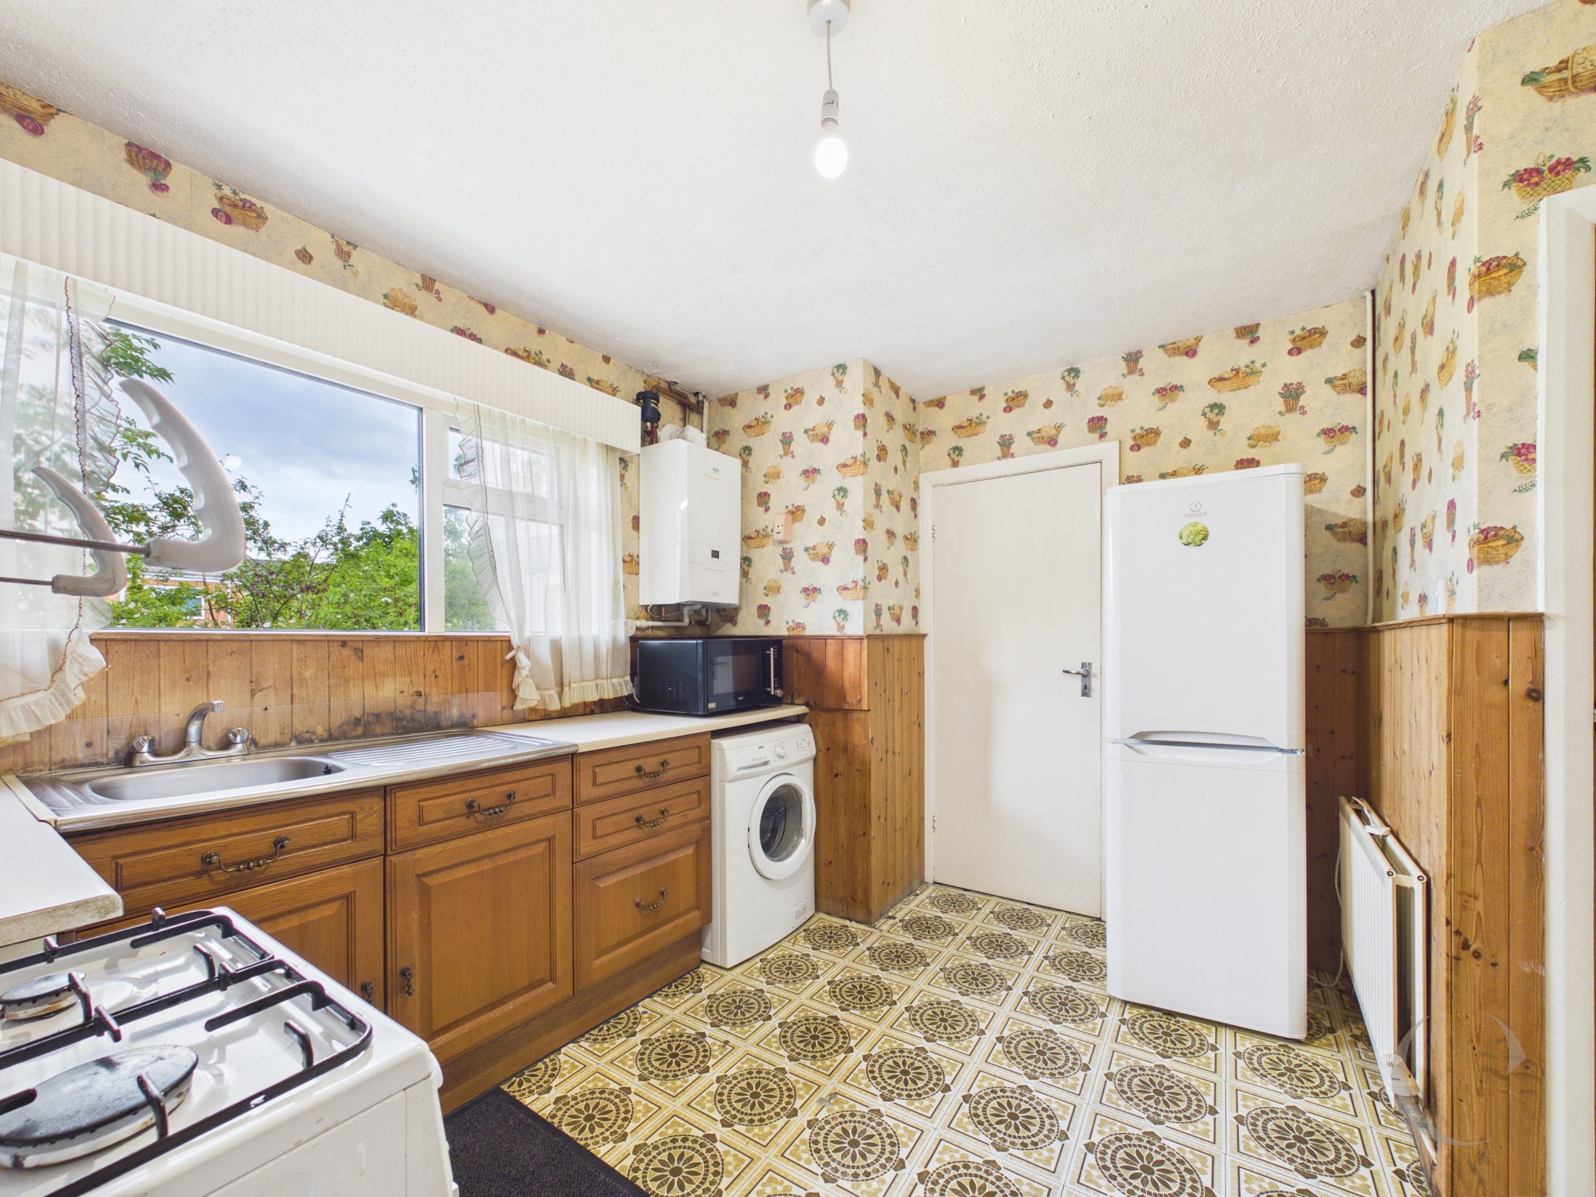
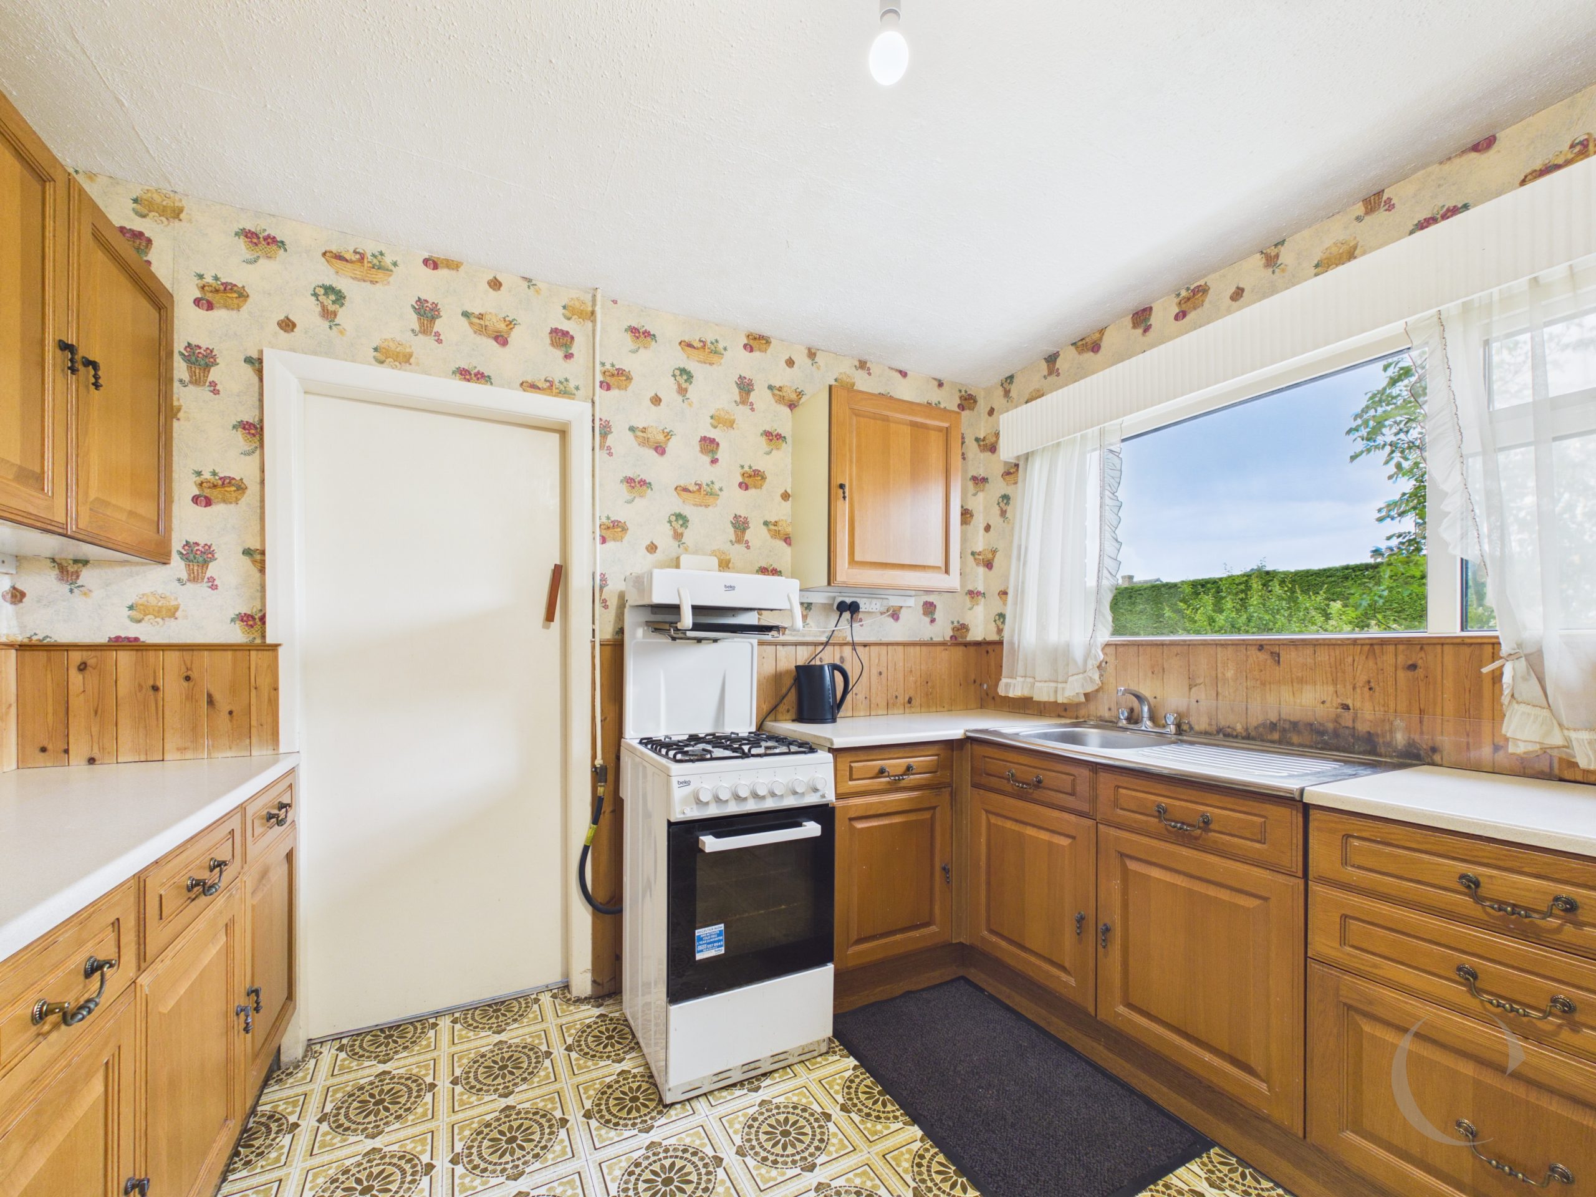
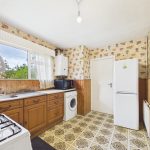
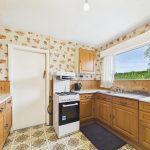
Fitted with wall and base units, worktops, inset sink, wall mounted gas central heating boiler, built in storage cupboard, window to the rear and radiator.
Inner hall
With door to w.c. and cupboard with wash hand basin.
W.C.
With w.c. and window to the side.
Third Reception Room
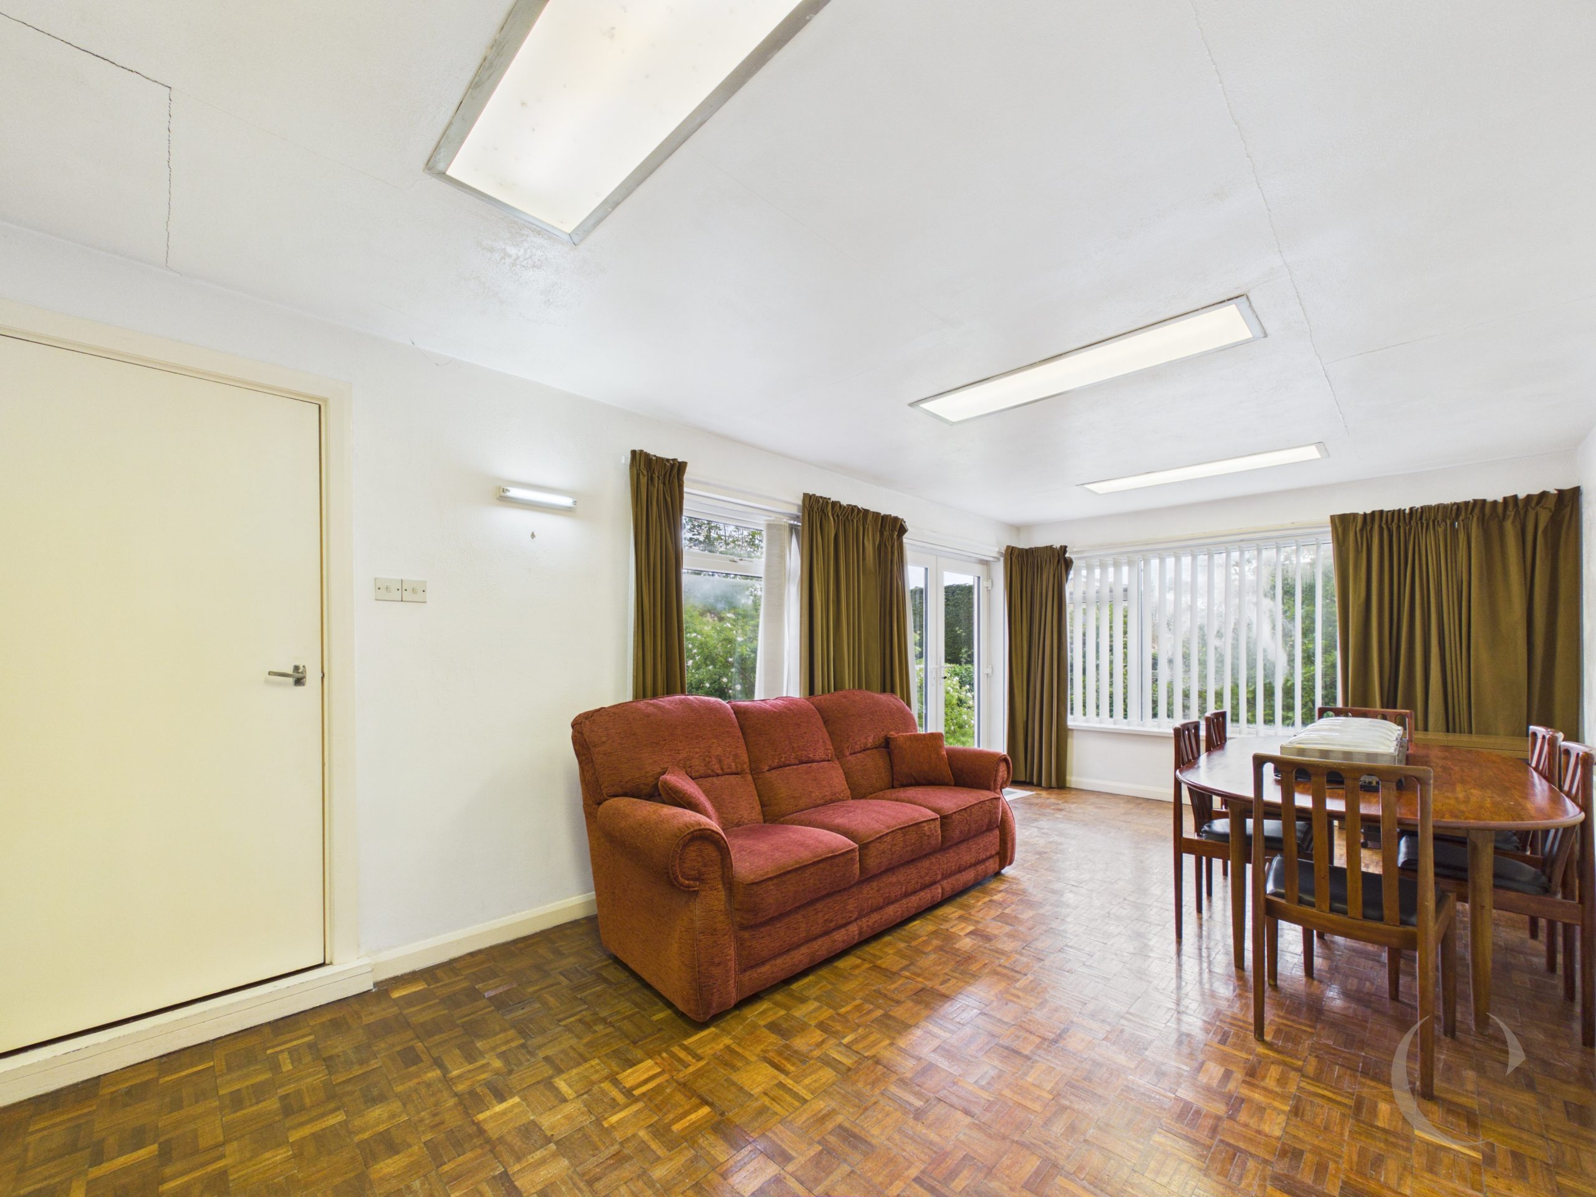
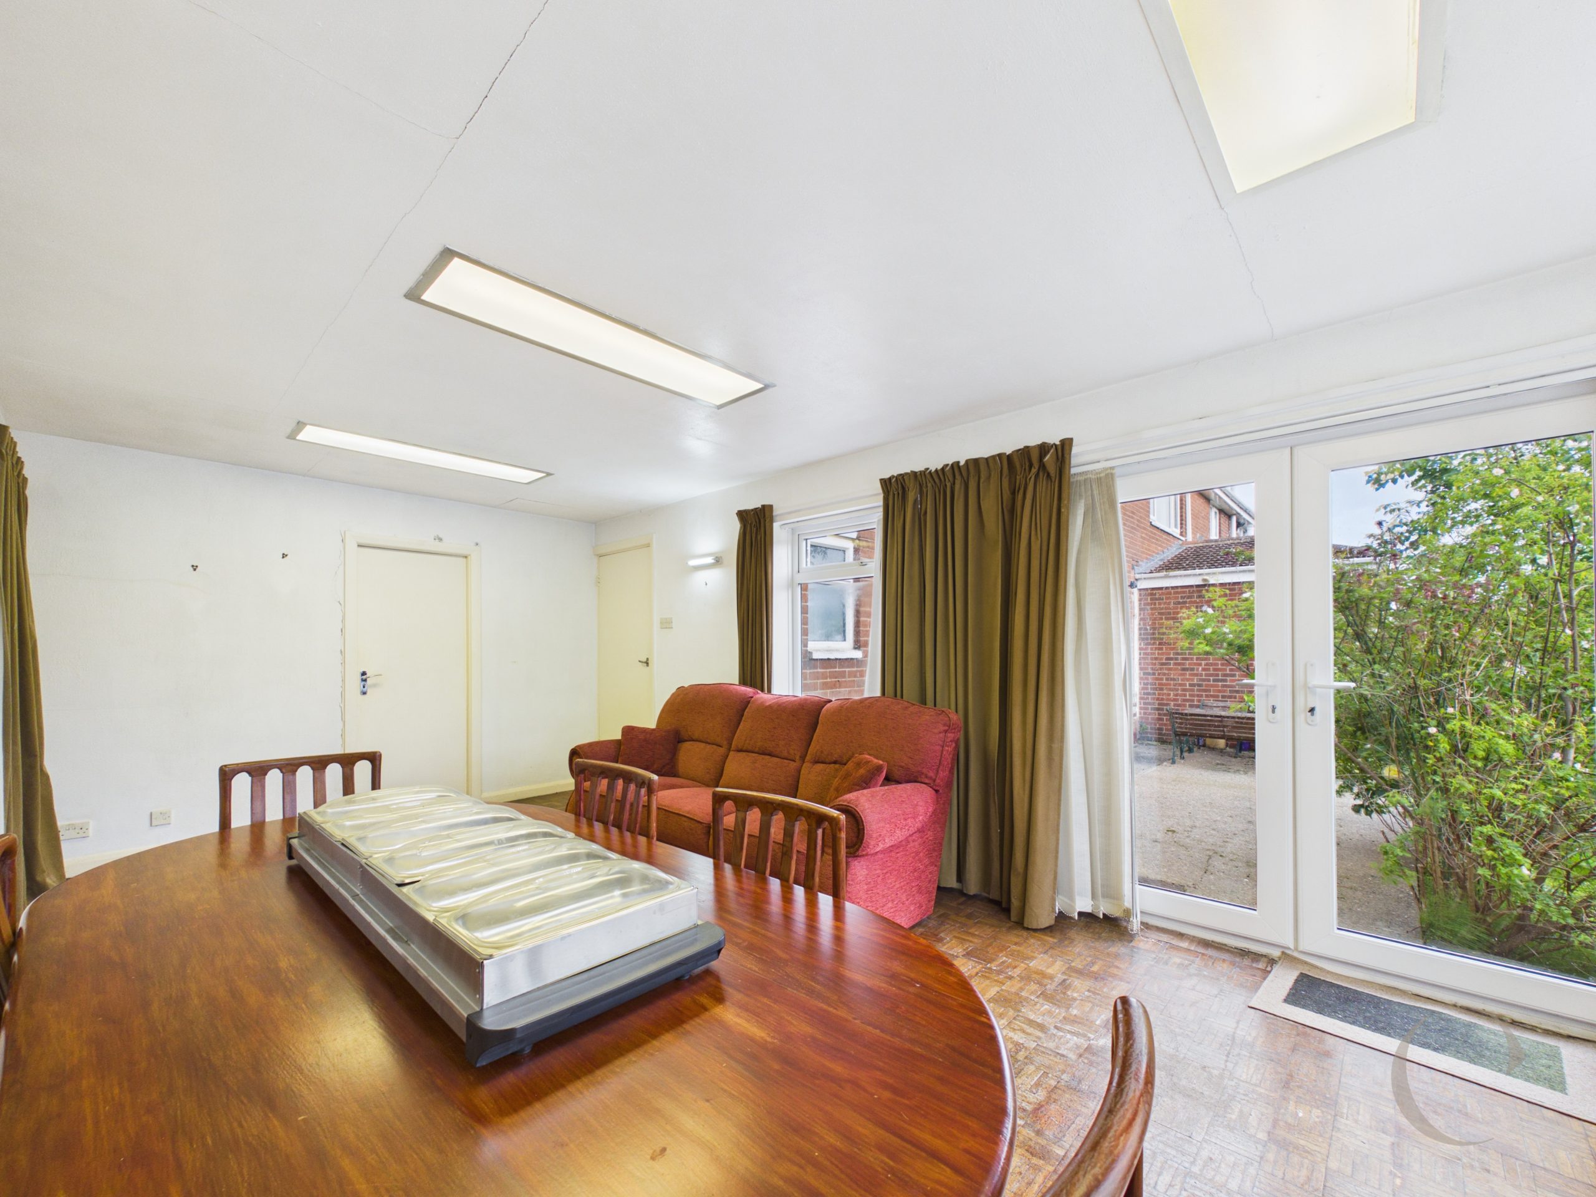
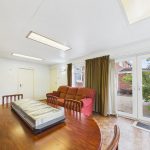
With windows to side and rear, French doors leading to outside, radiator, parquet flooring and personnel door leading to the garage.
First Floor Landing
With built in storage cupboard, doors leading to the bedrooms and bathroom.
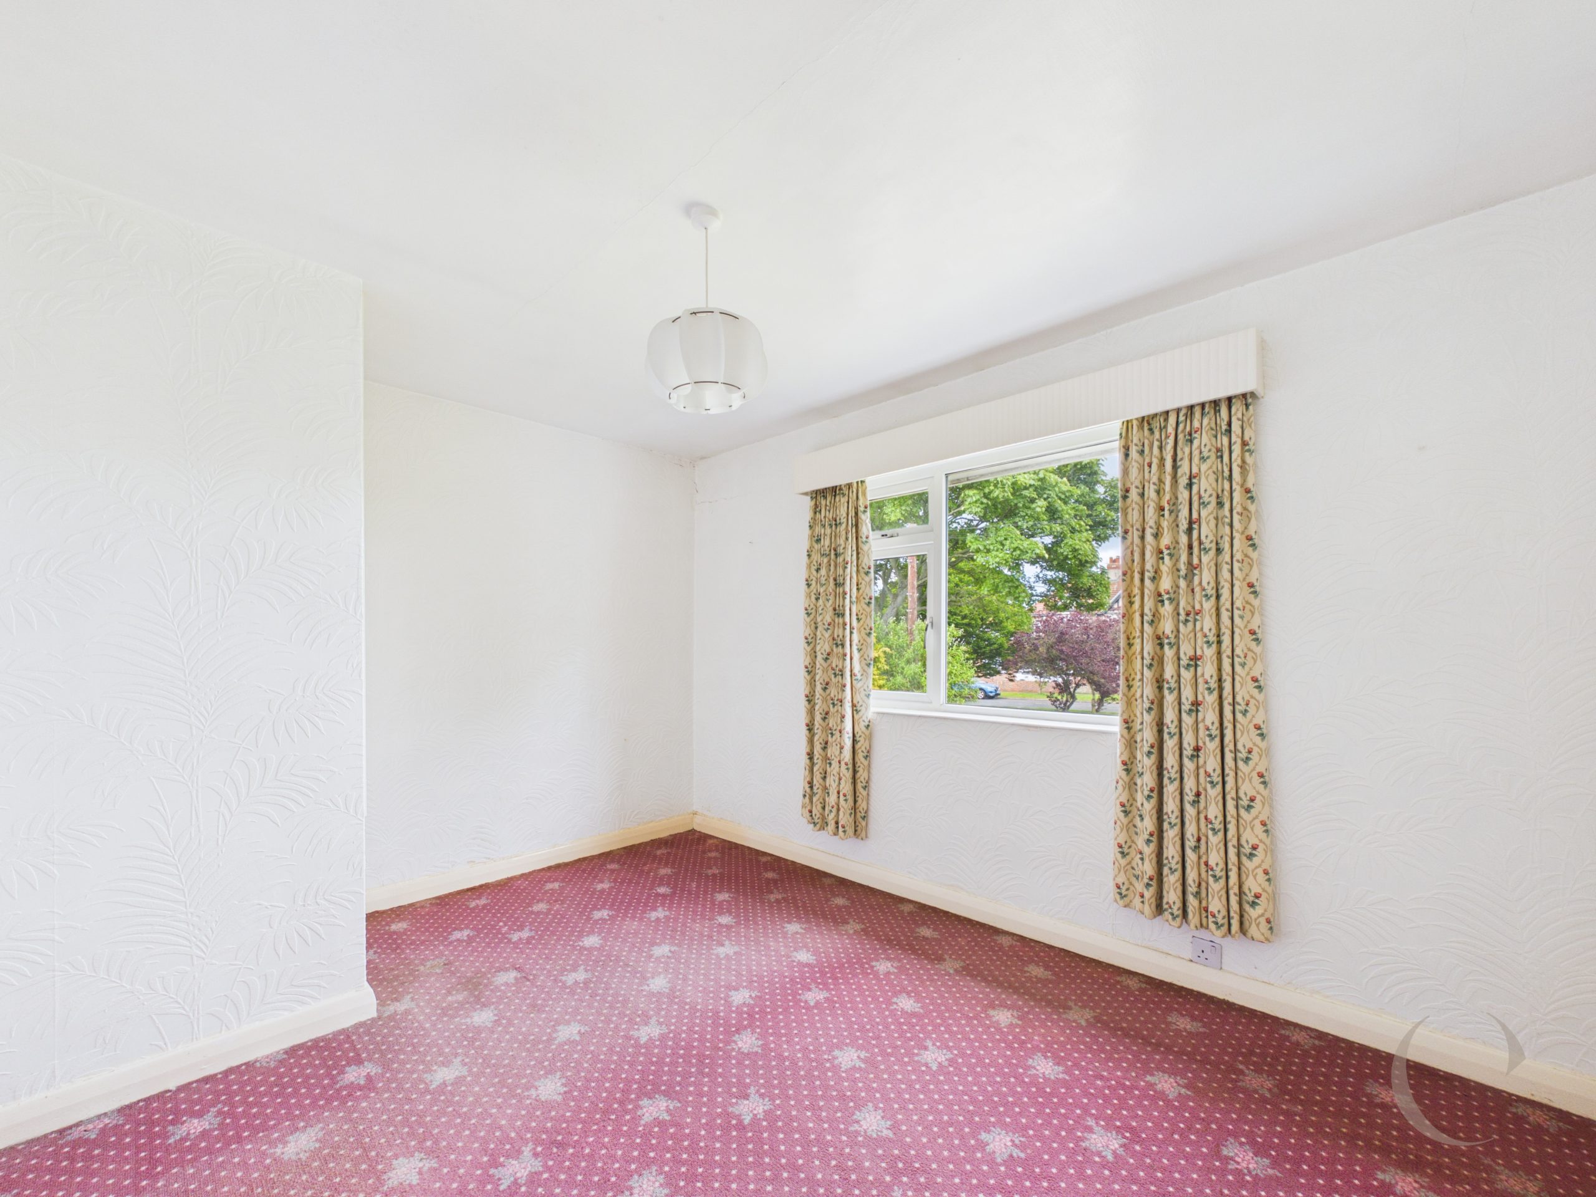
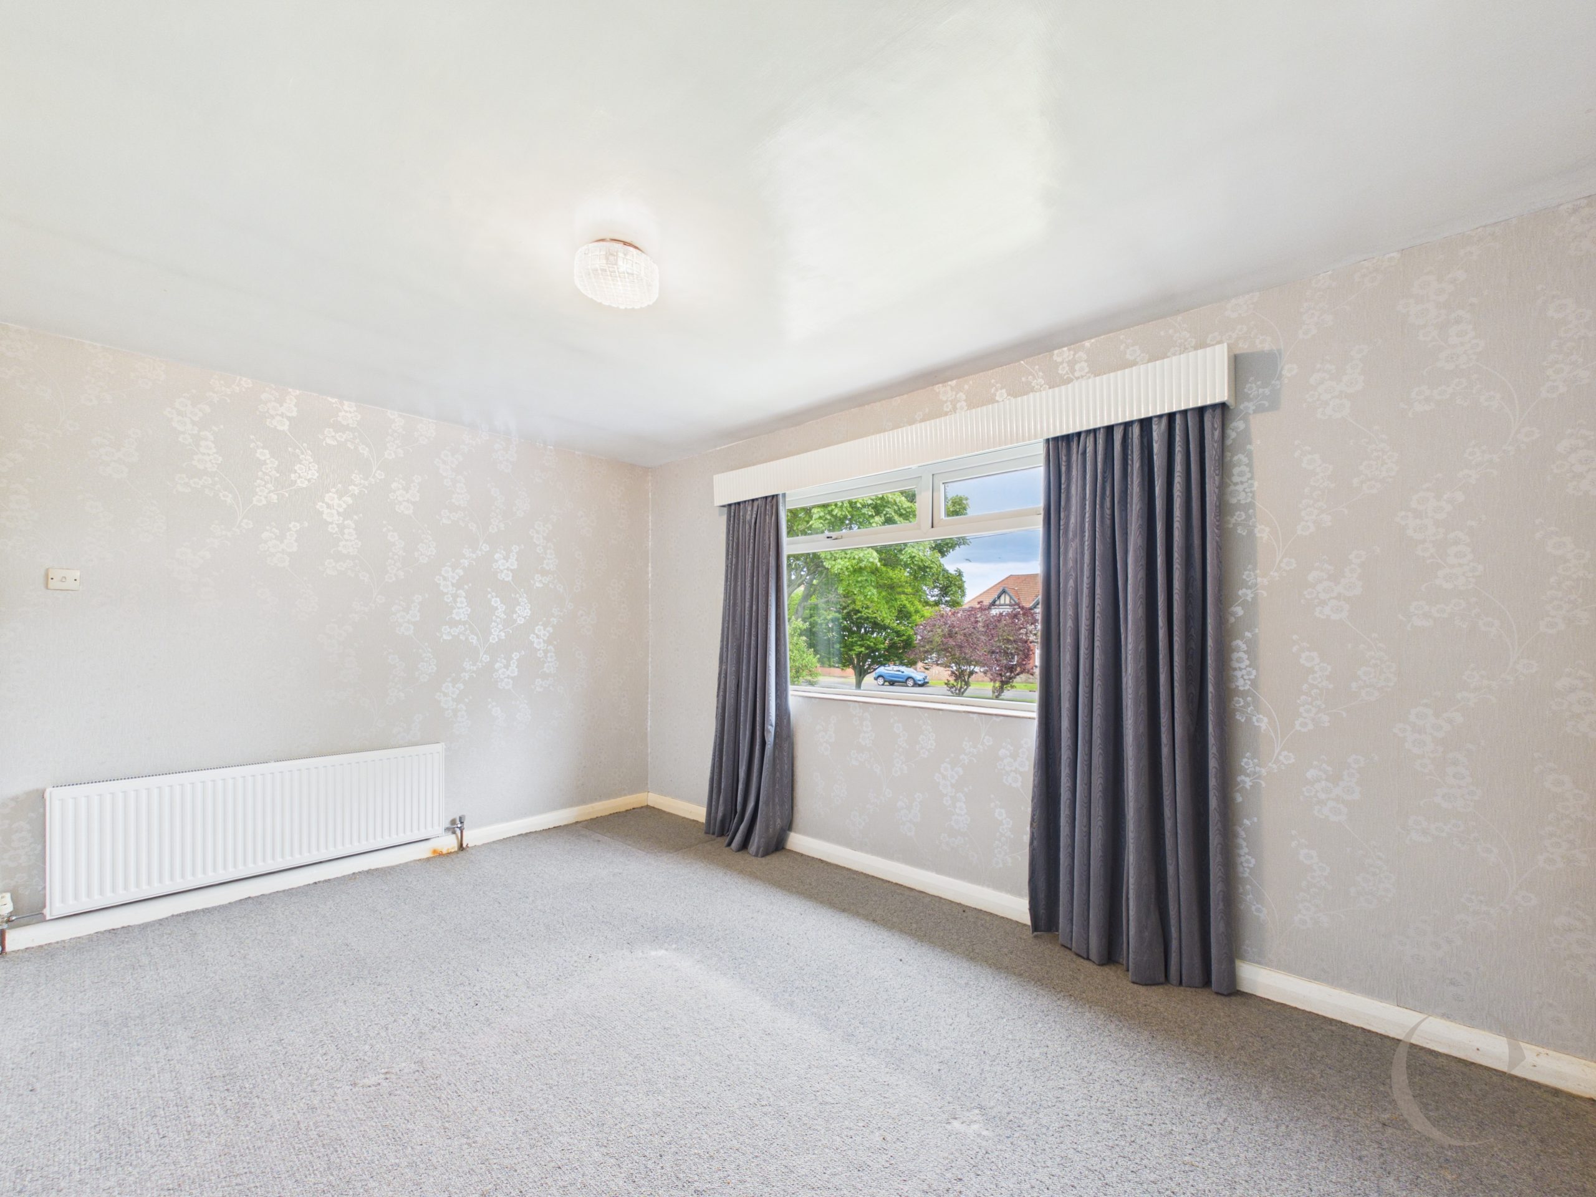
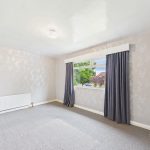
Bedroom One
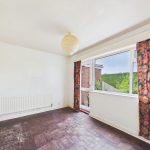
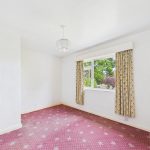
With window to the front and radiator.
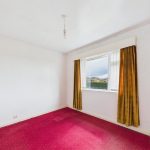
Bedroom Two
With window to the front and radiator.
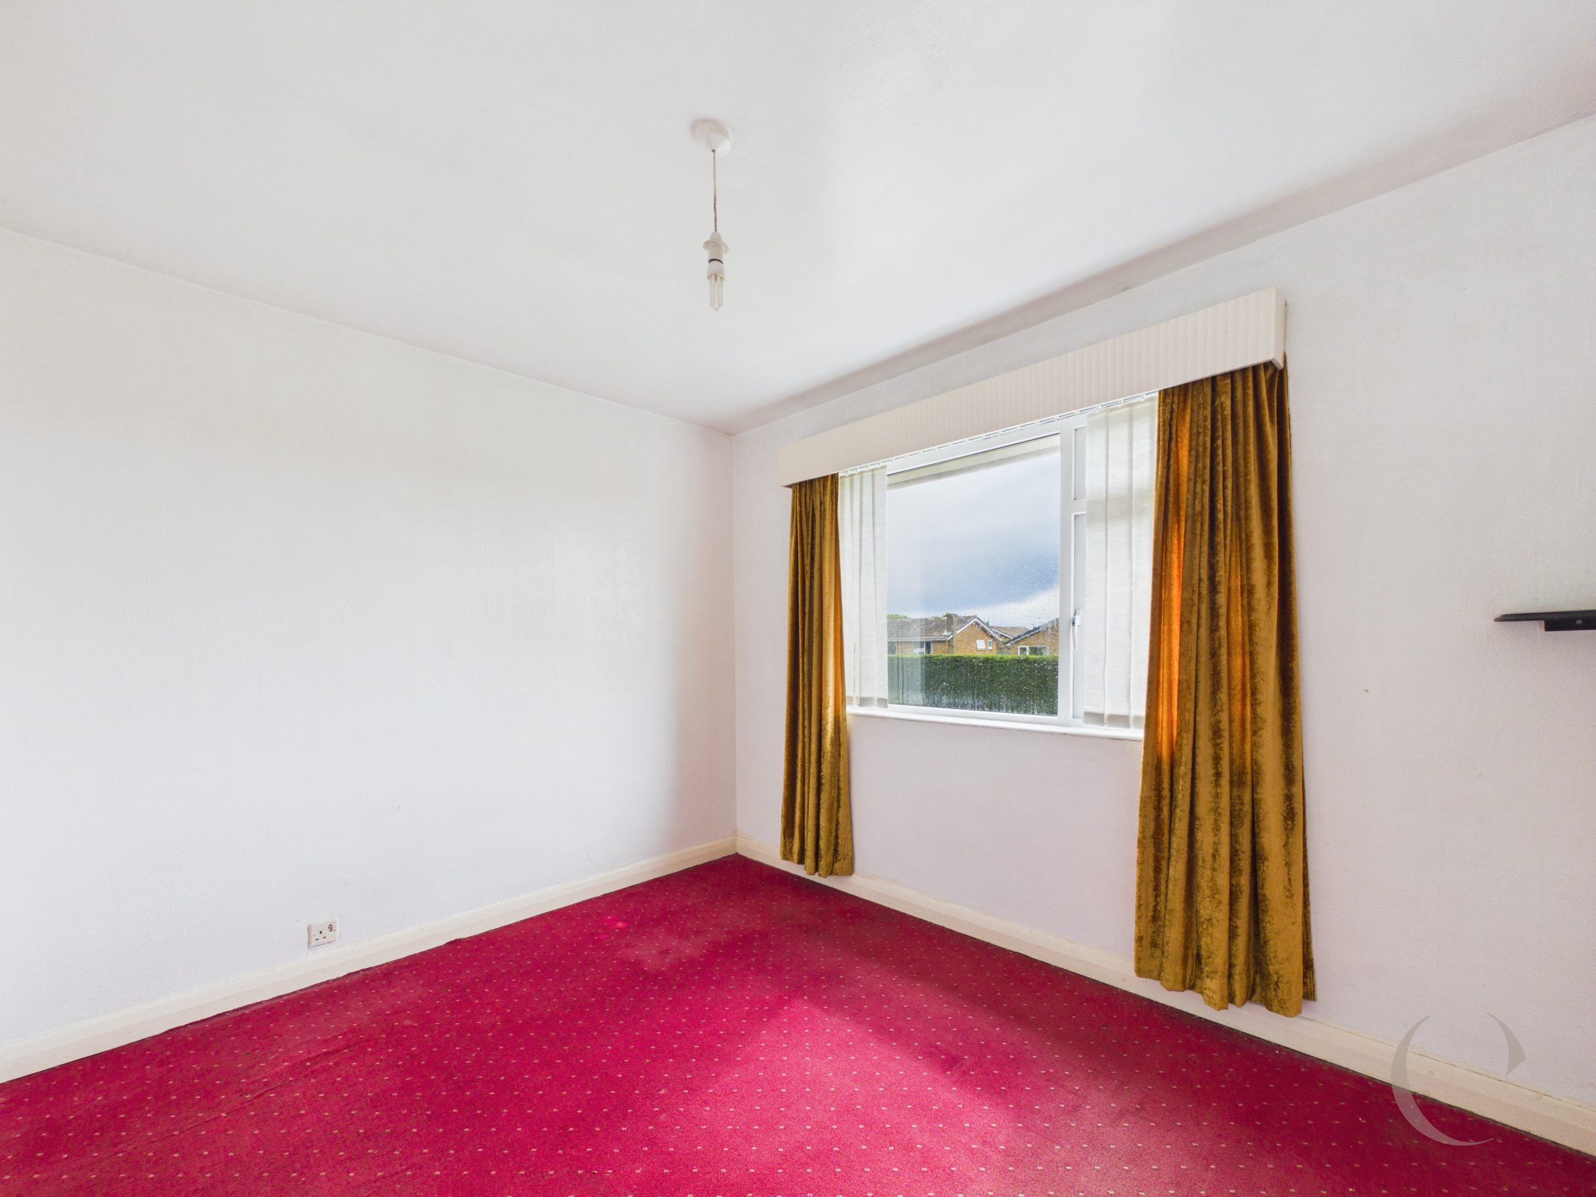
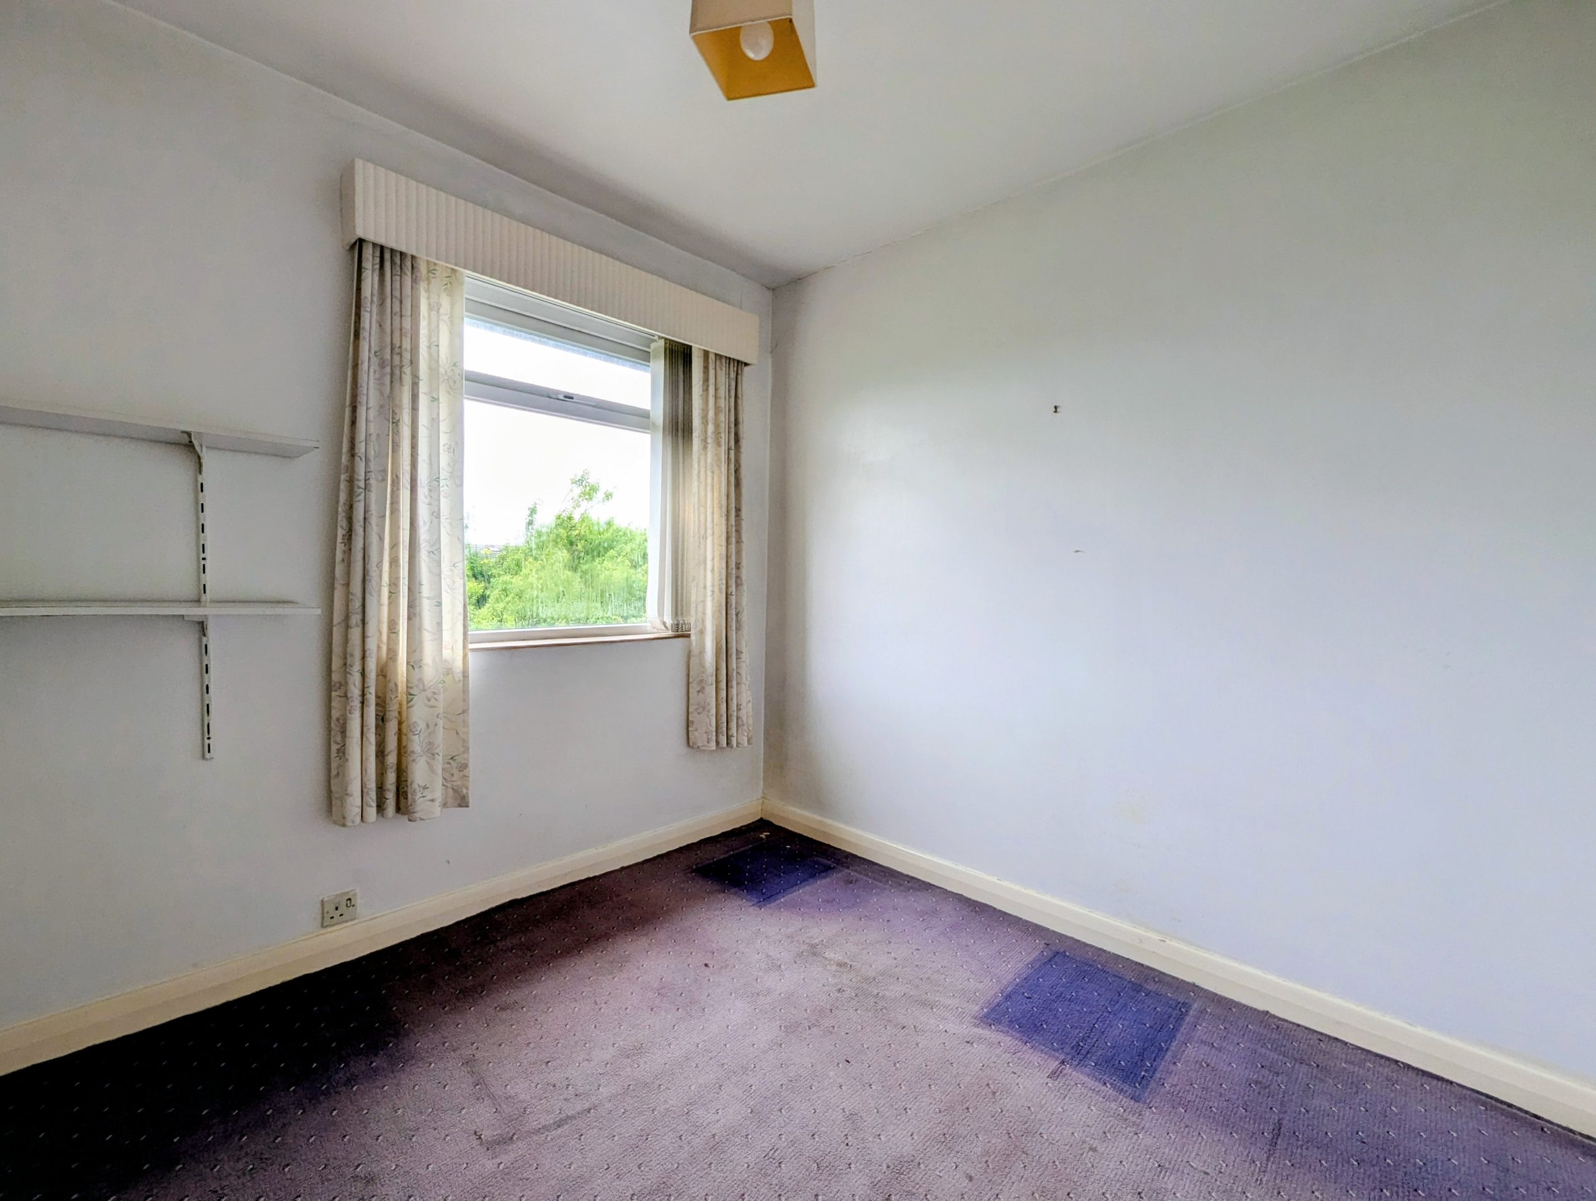
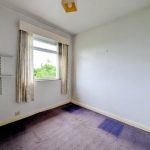
Bedroom Three
With window to the rear, built in storage cupboard and radiator.
Bedroom Four
With window to the rear and radiator.
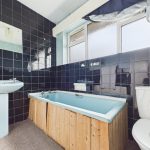
Bathroom
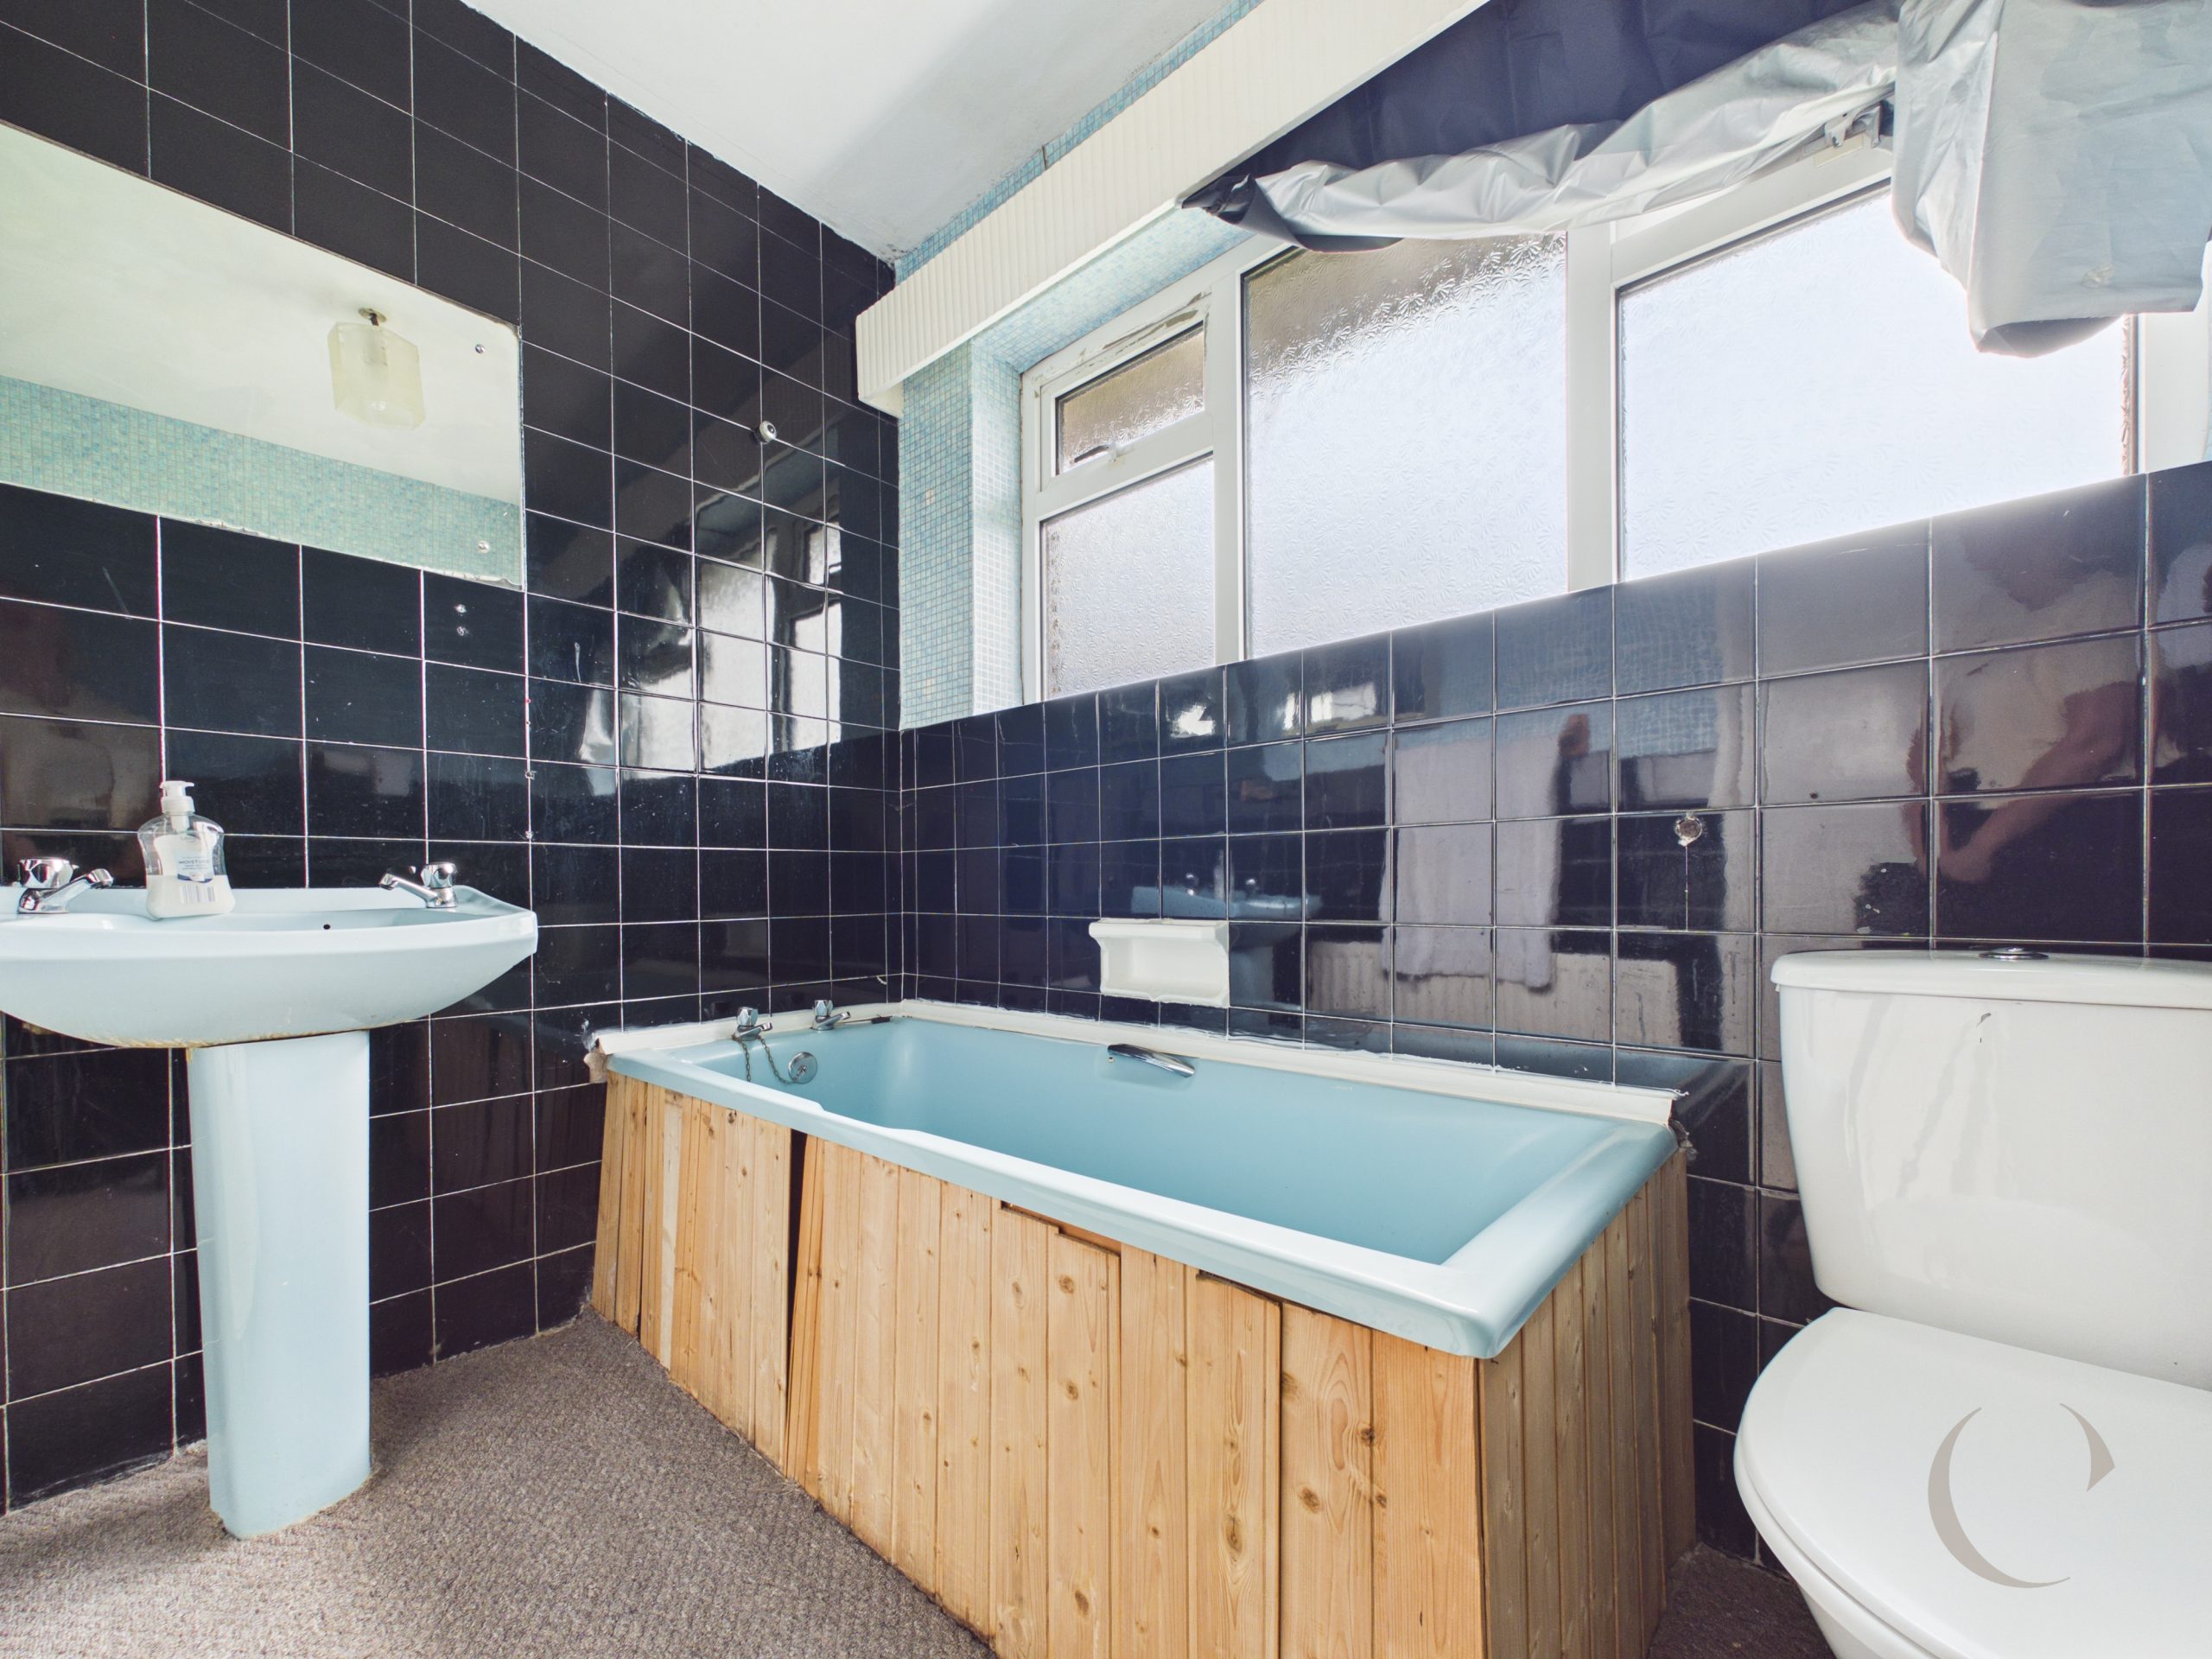
With bath, w.c. wash hand basin, wall tiling, radiator and window to the rear.
Arrange a viewing
To arrange a viewing for this property, please call us on 0191 9052852, or complete the form below: