
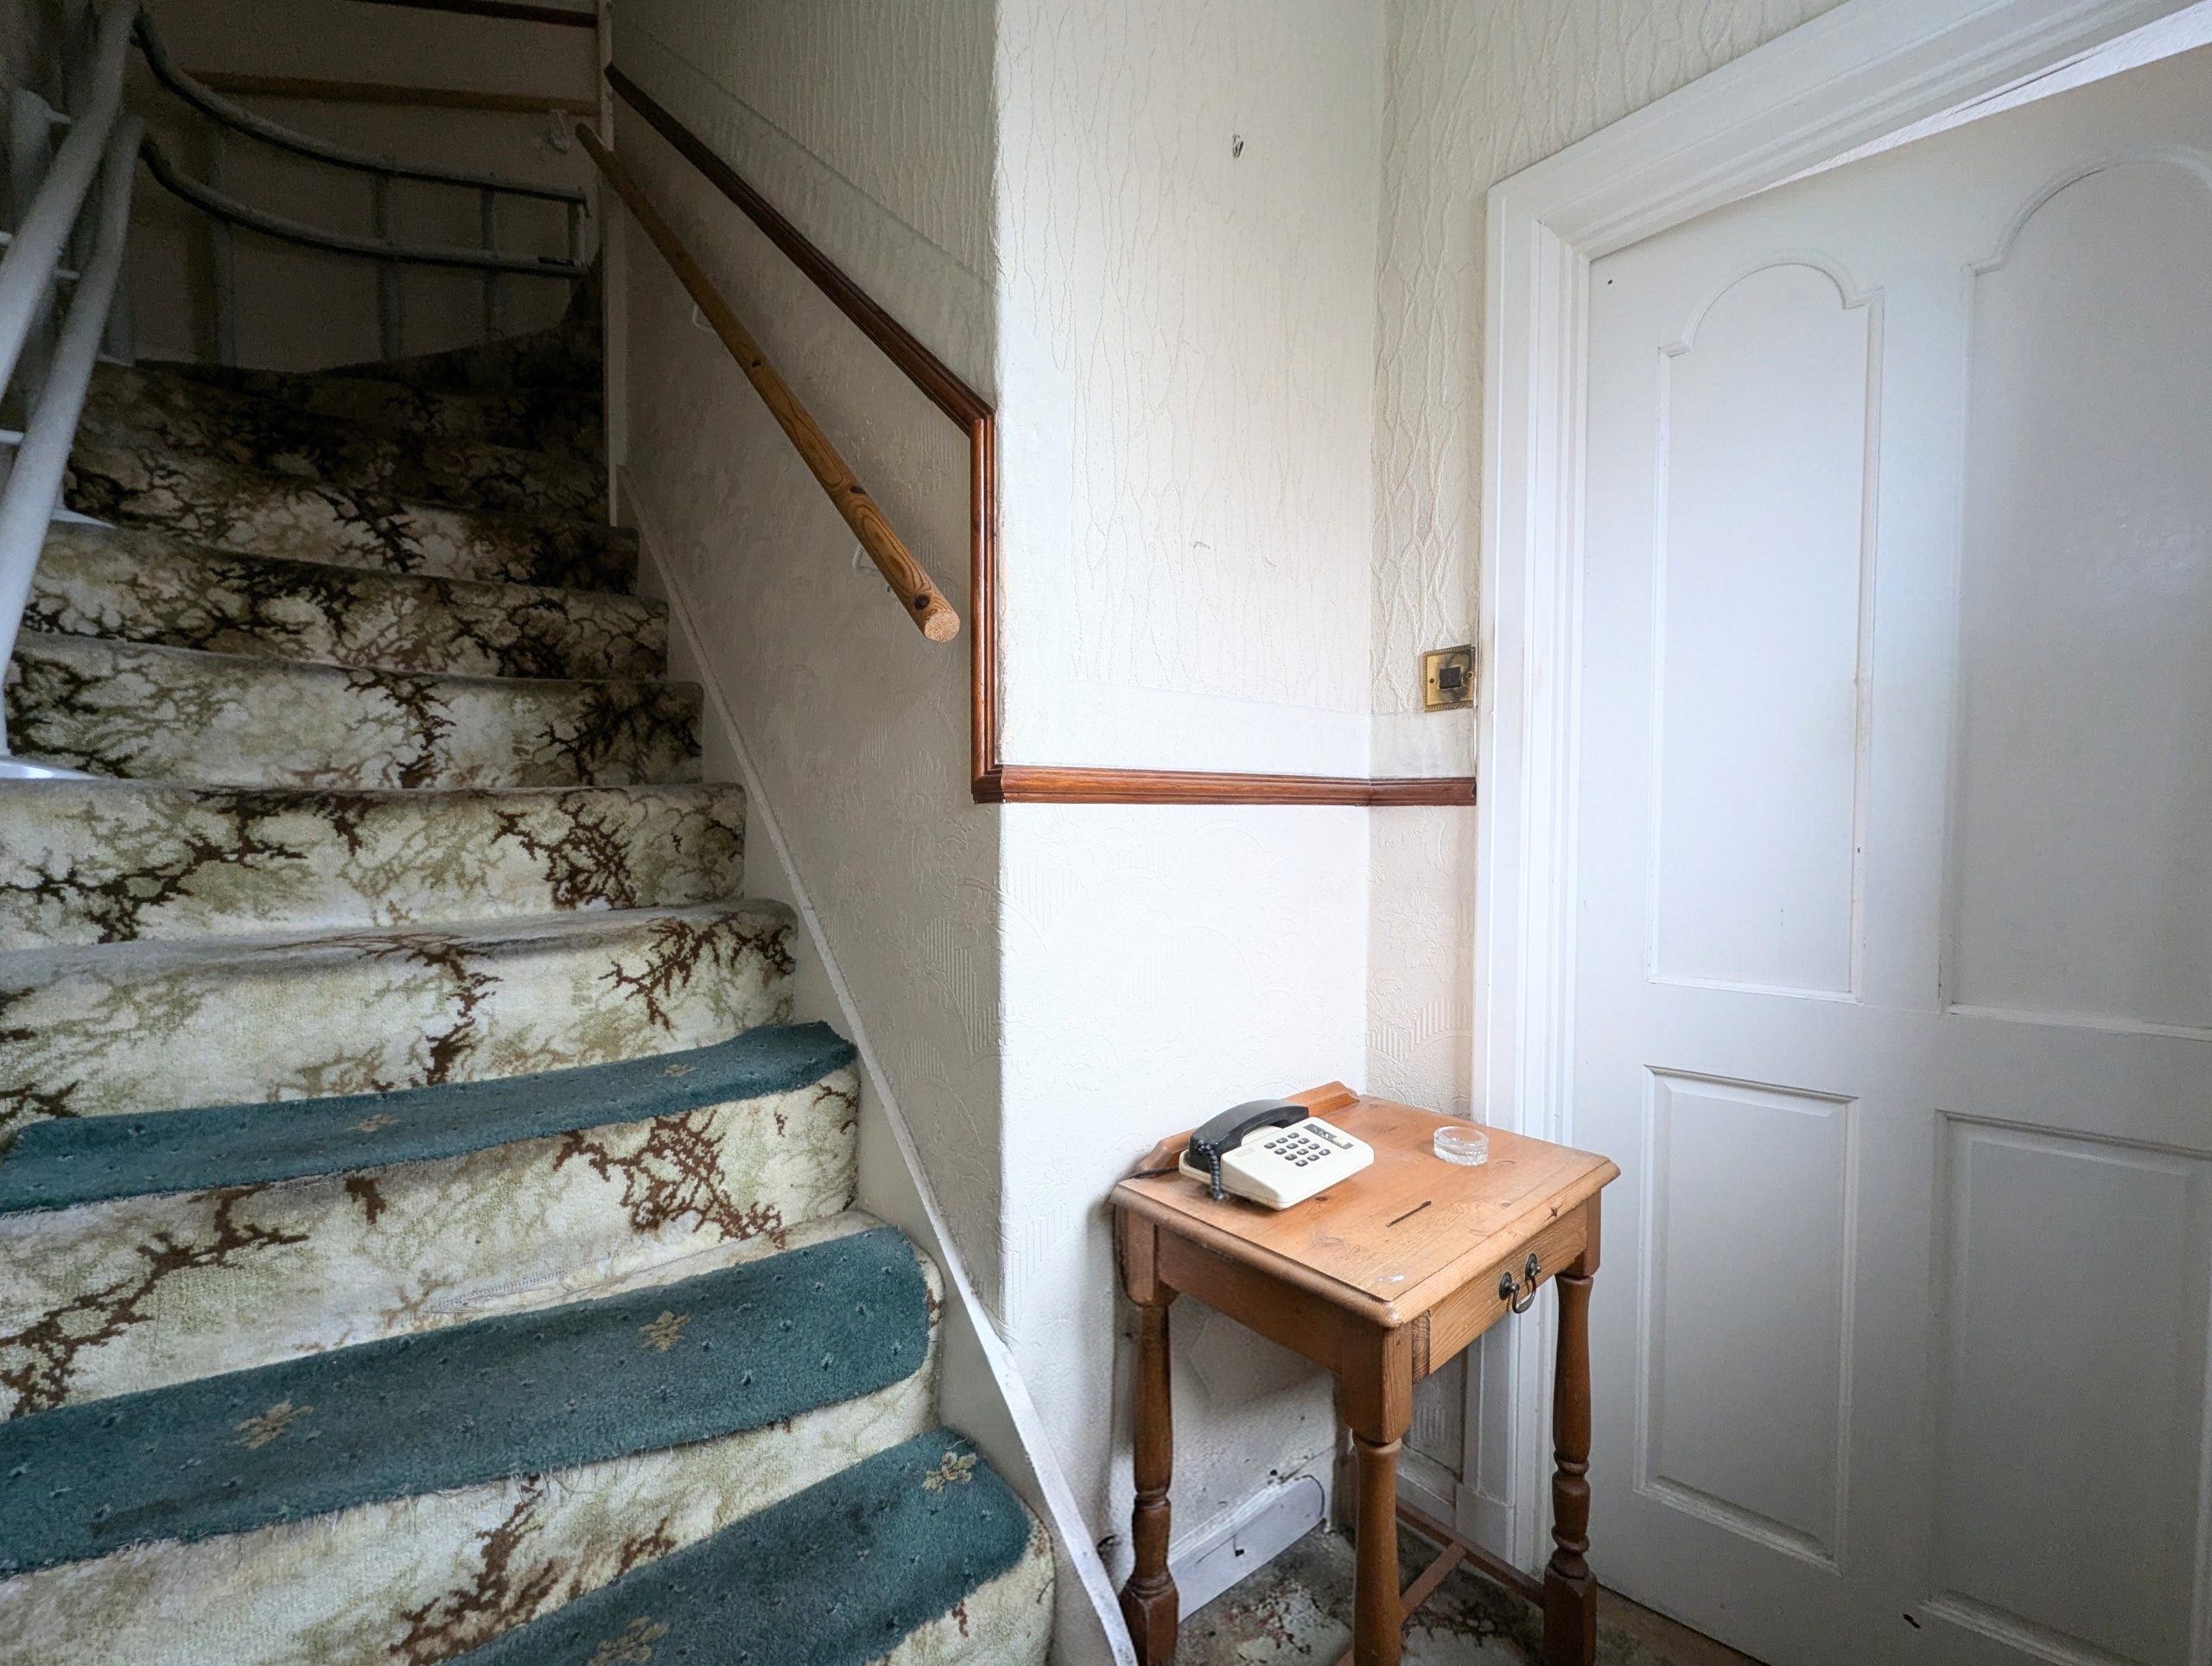
Full Details
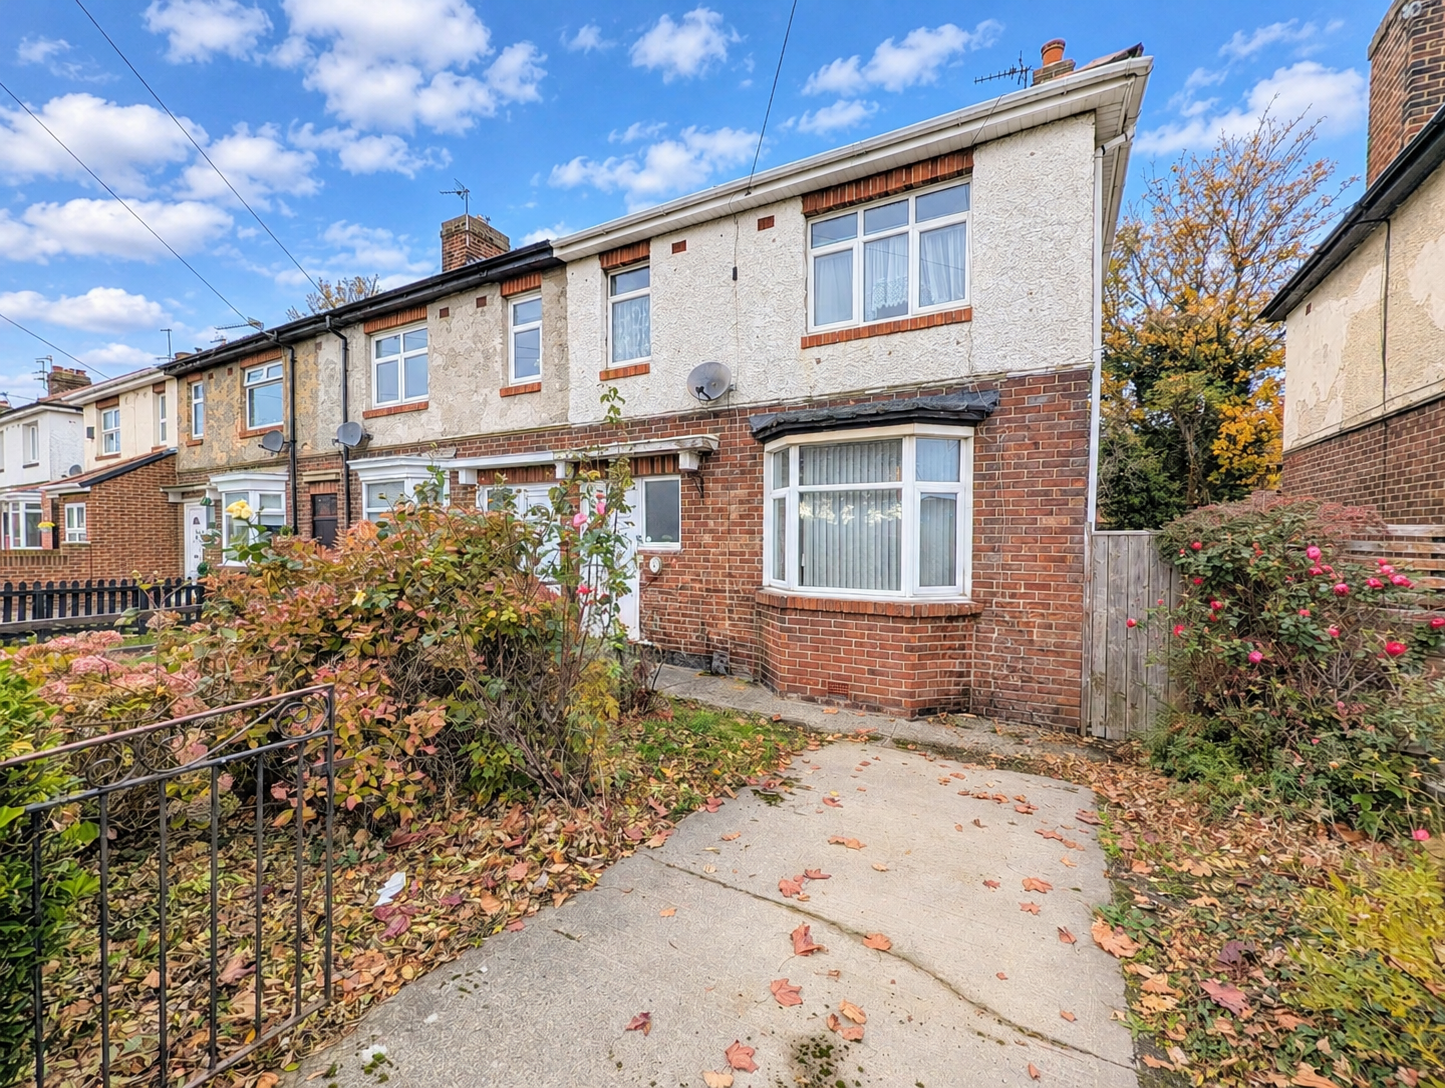
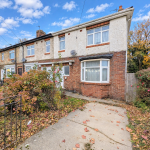
Situated in a convenient location directly across the road from South Tyneside District Hospital, this three-bedroom end-of-terrace property offers an excellent opportunity for buyers looking to put their own stamp on a home with plenty of potential.
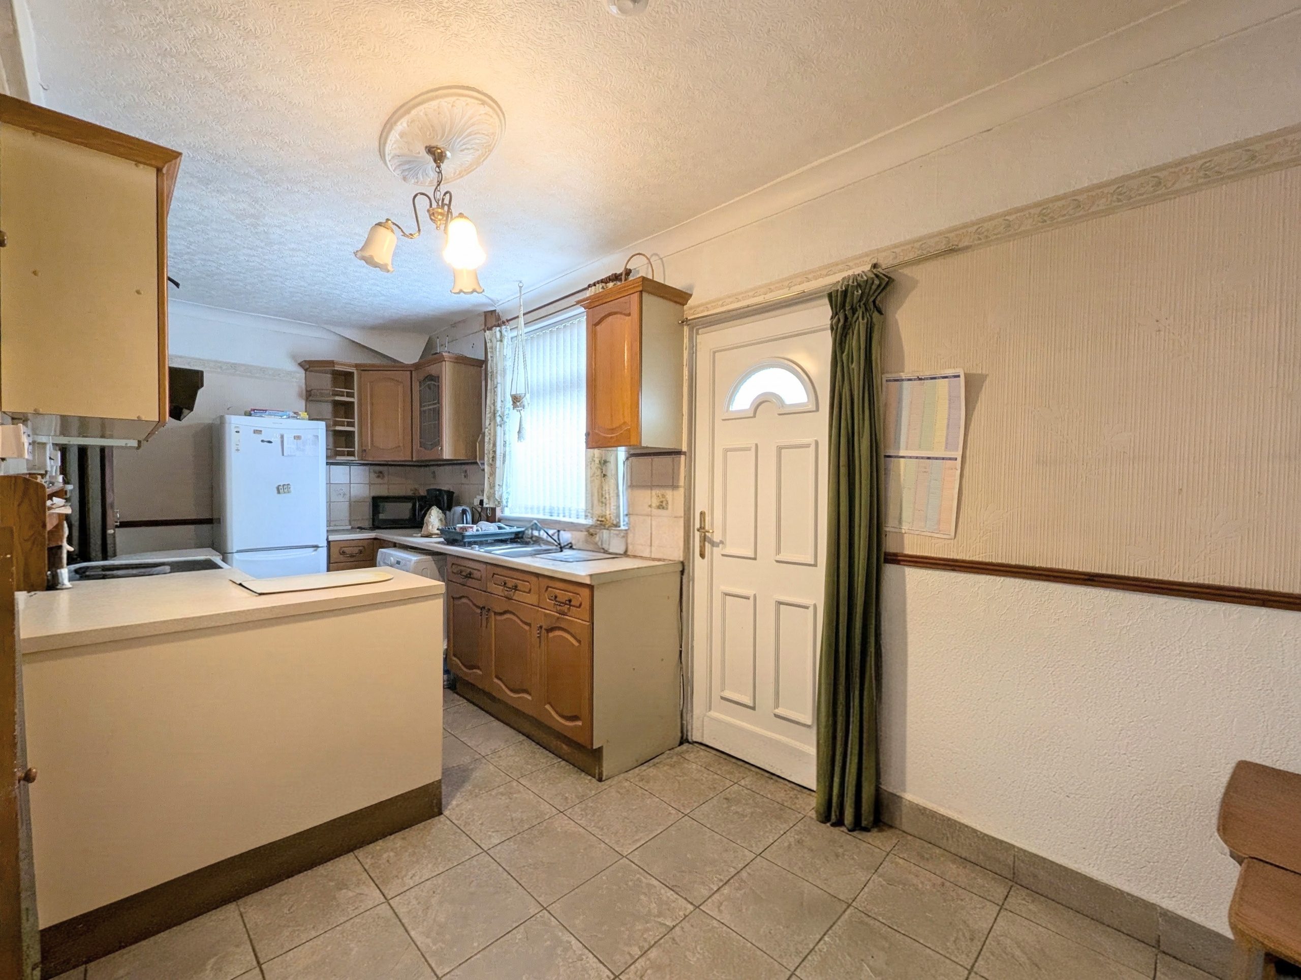
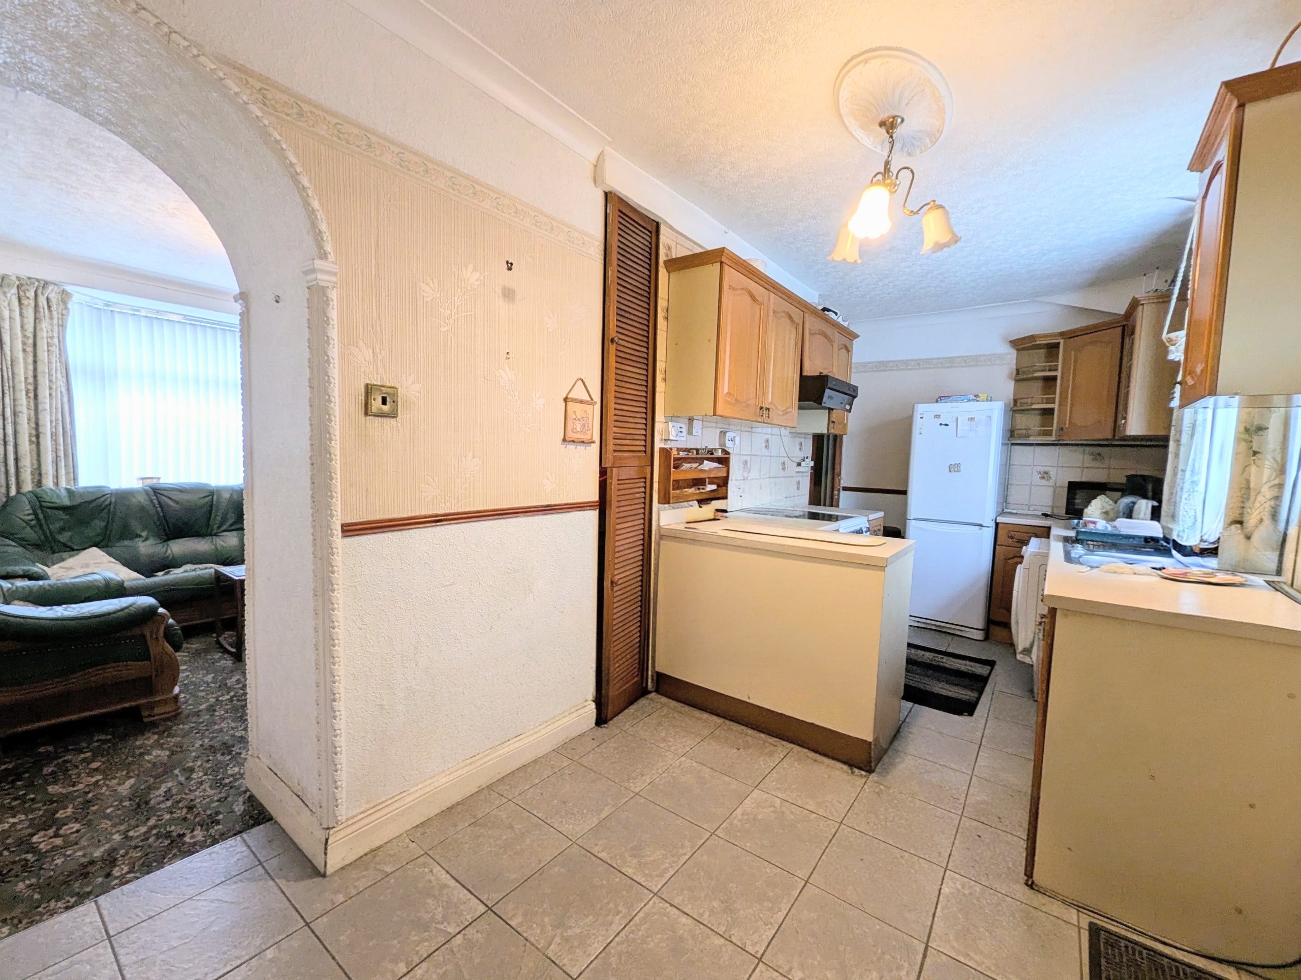
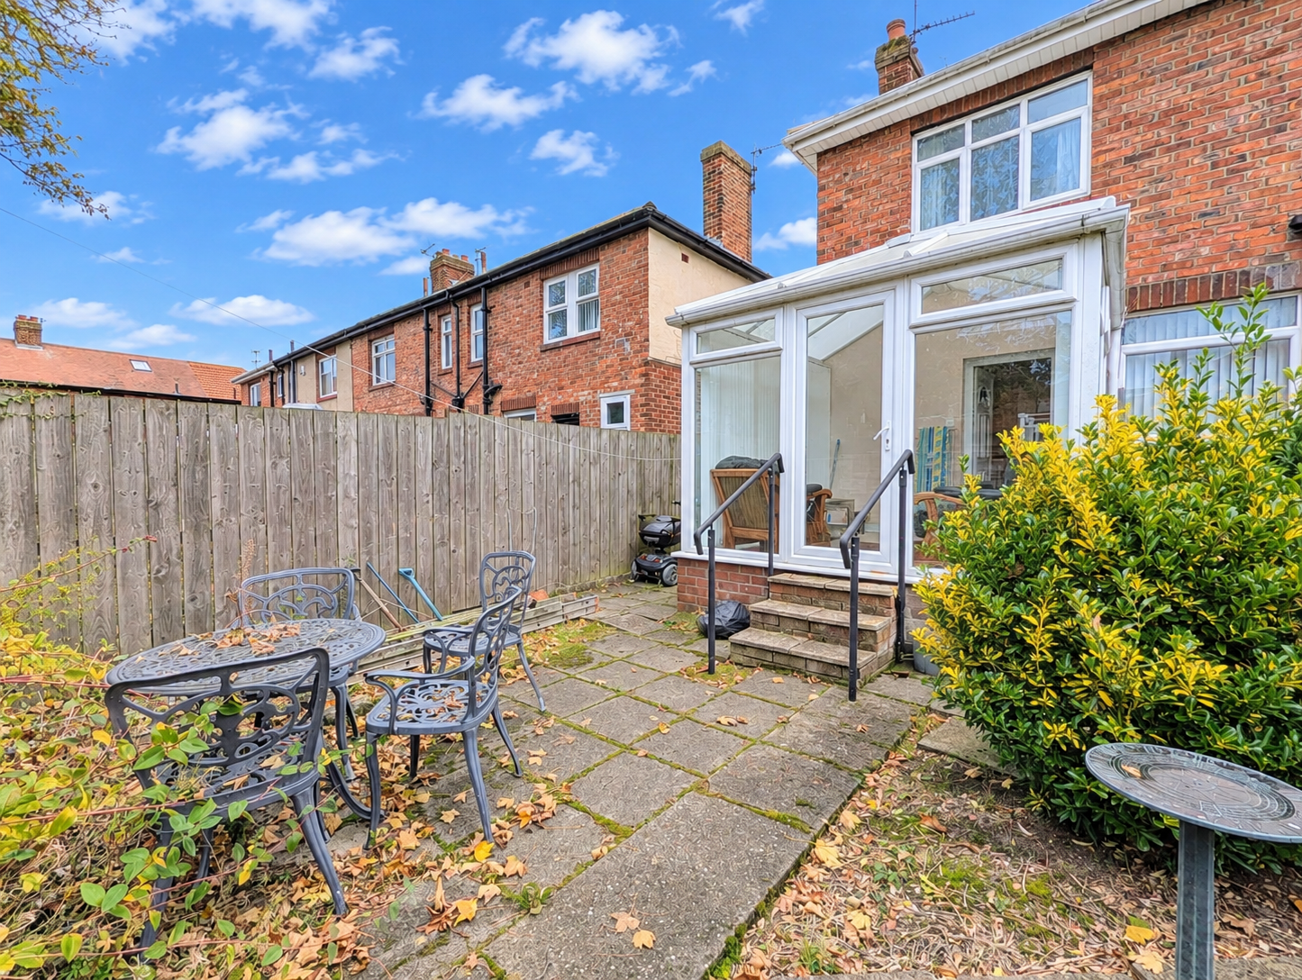
The property is in need of modernisation throughout but offers well-proportioned accommodation, including an open-plan kitchen and dining area, along with a conservatory providing additional living space and views over the rear garden.
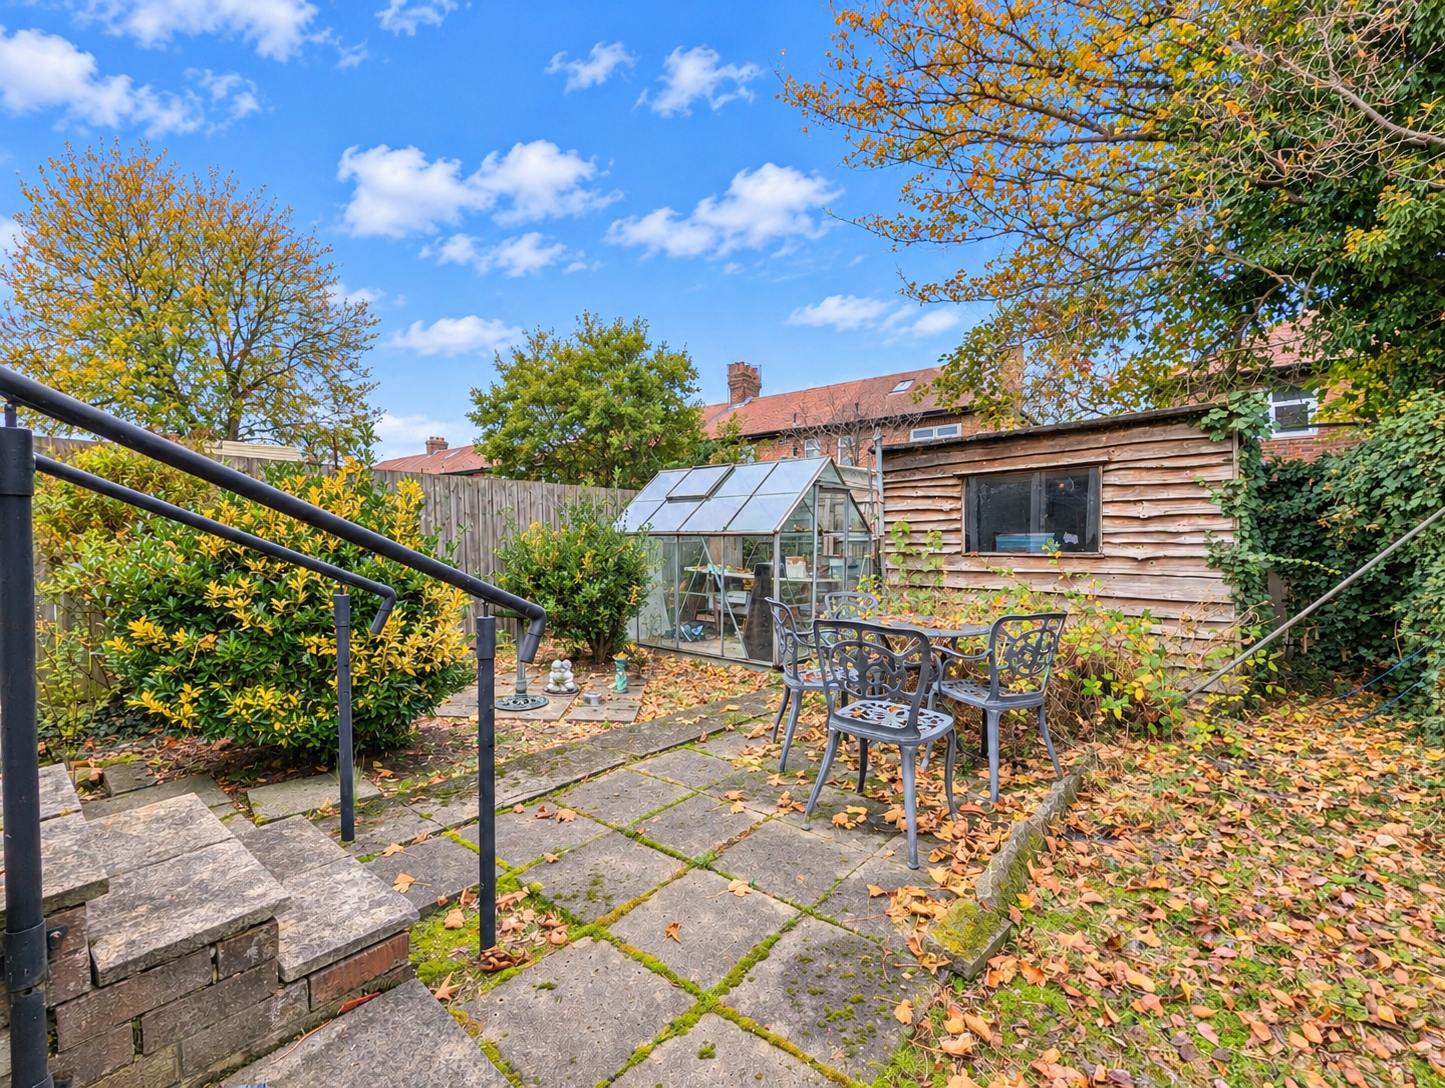
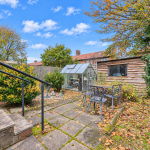
Externally, the property benefits from a driveway providing off-street parking and a private rear garden, offering great scope for landscaping and outdoor enjoyment.
Offered to the market with no onward chain, this property would make an ideal purchase for first-time buyers, or those seeking a renovation project in a highly convenient location.
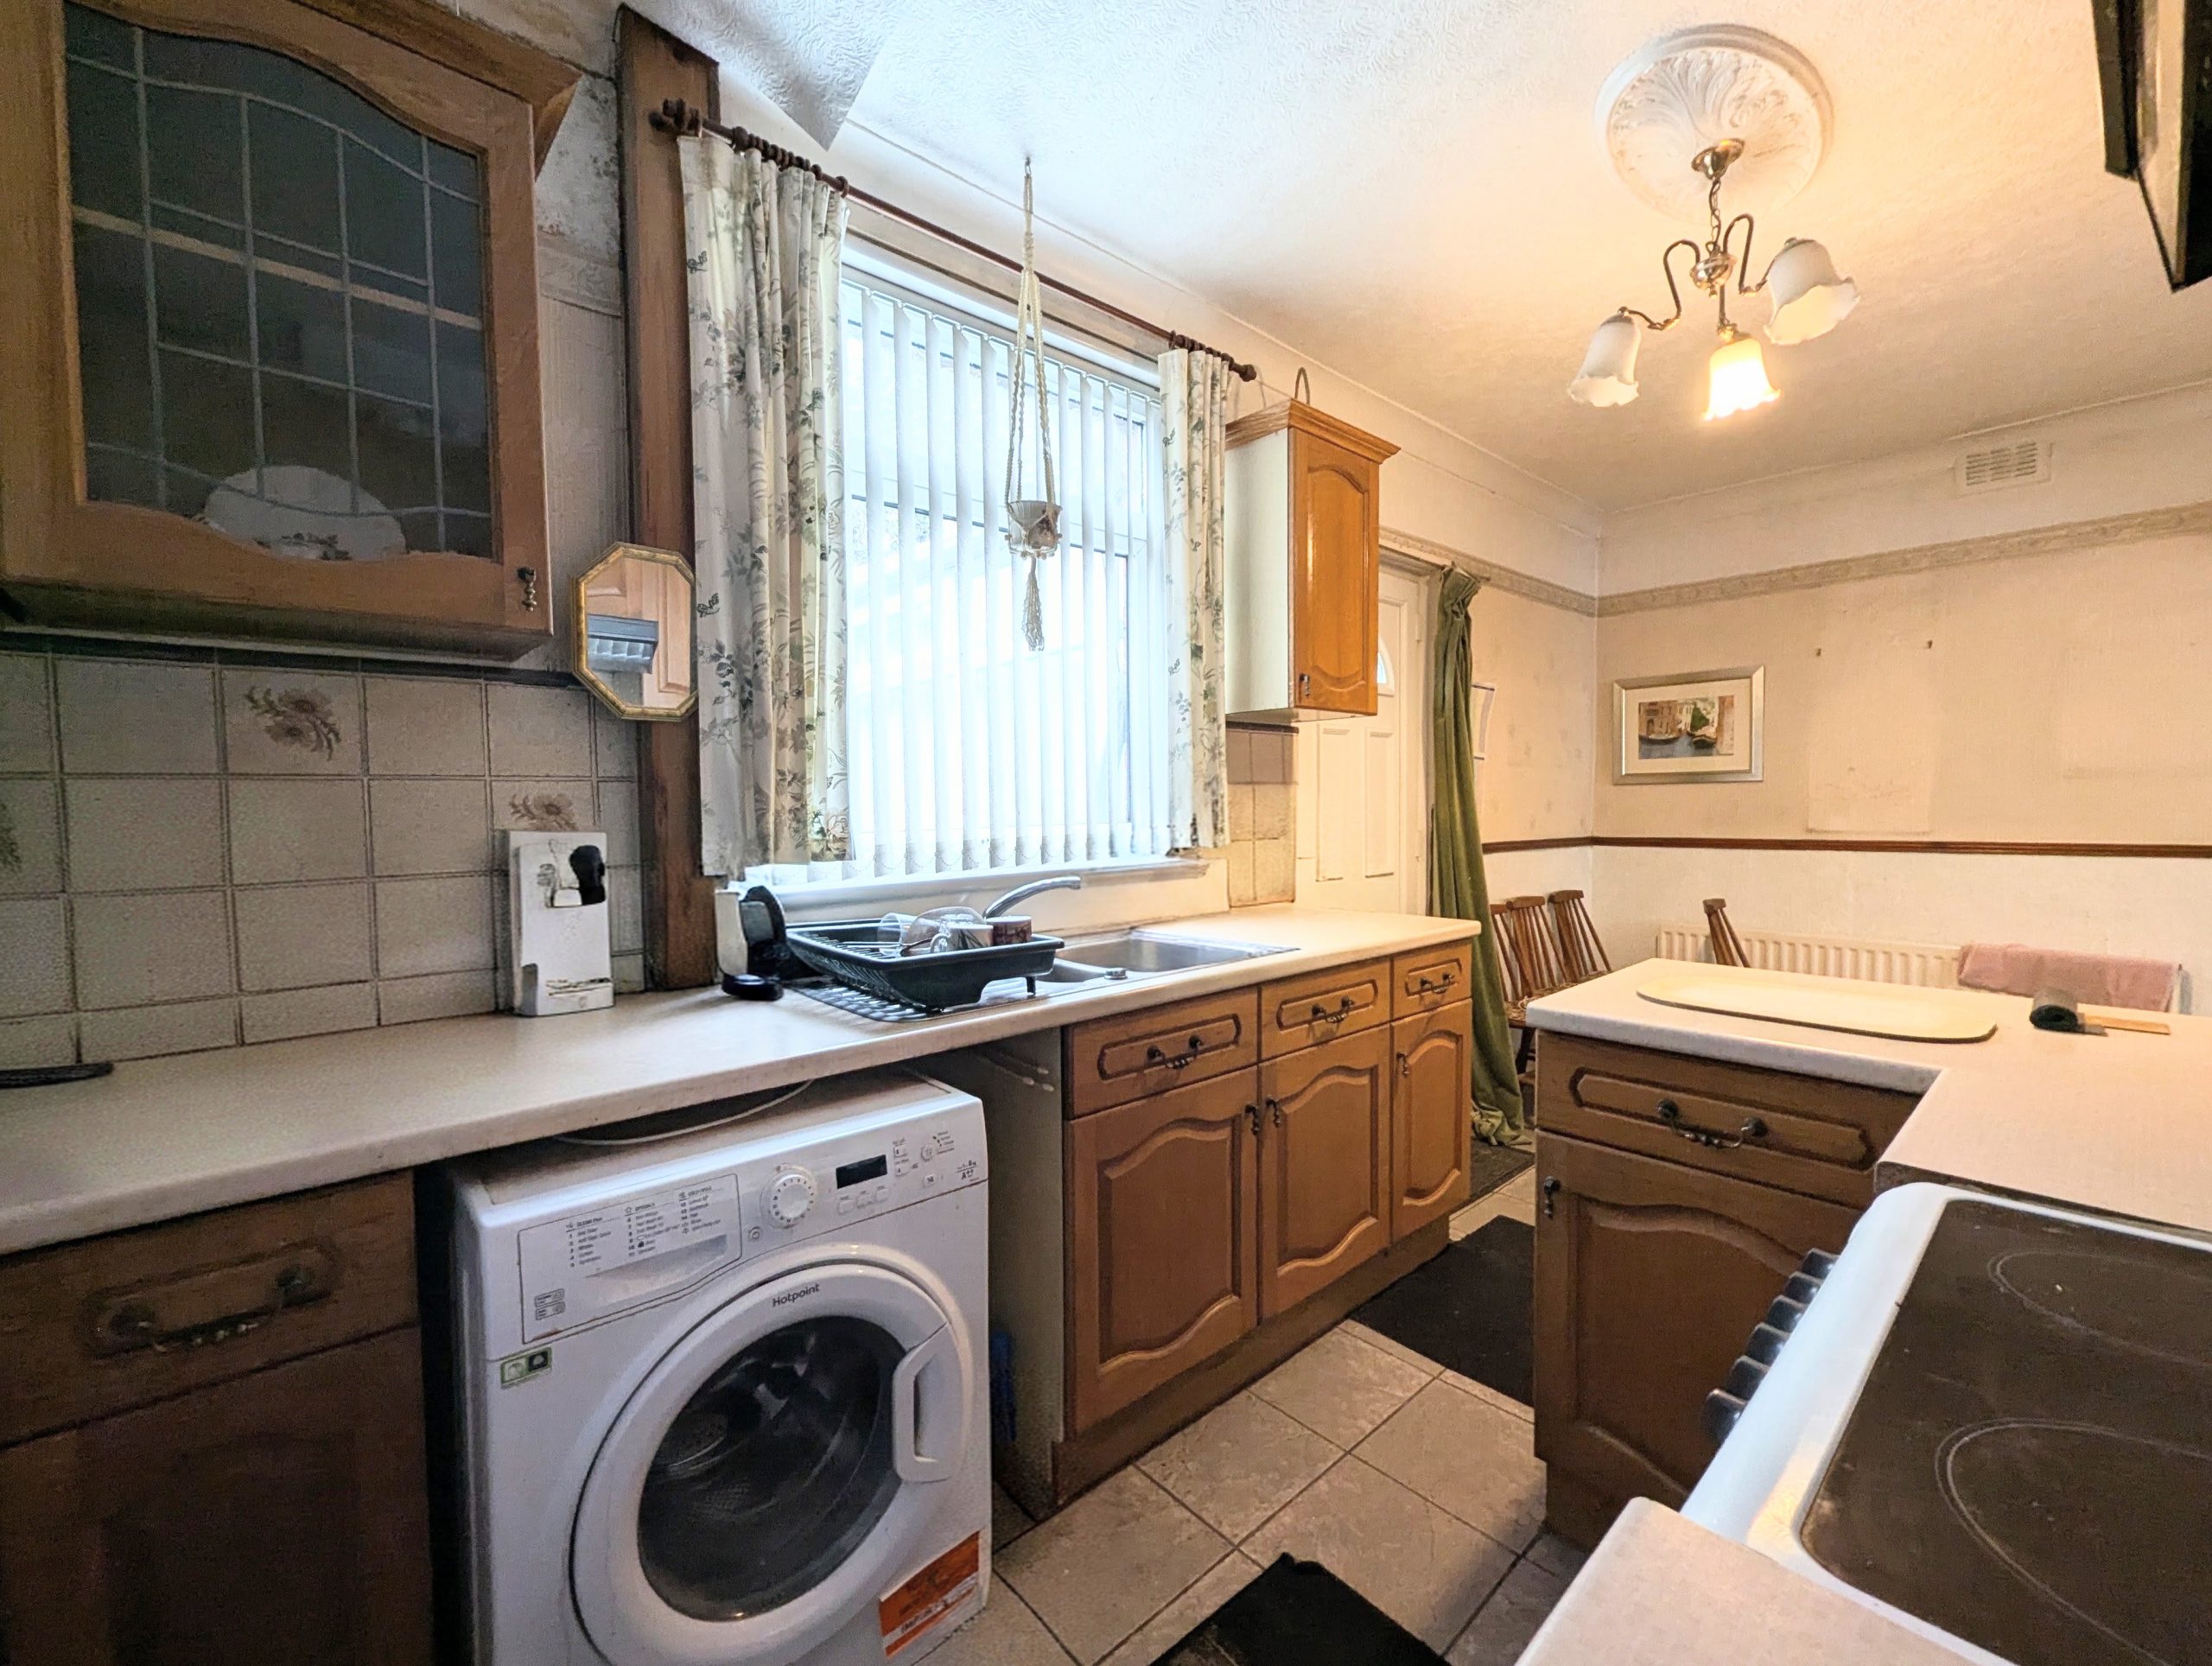
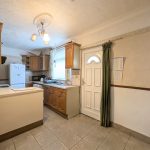
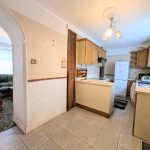
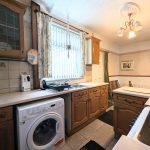
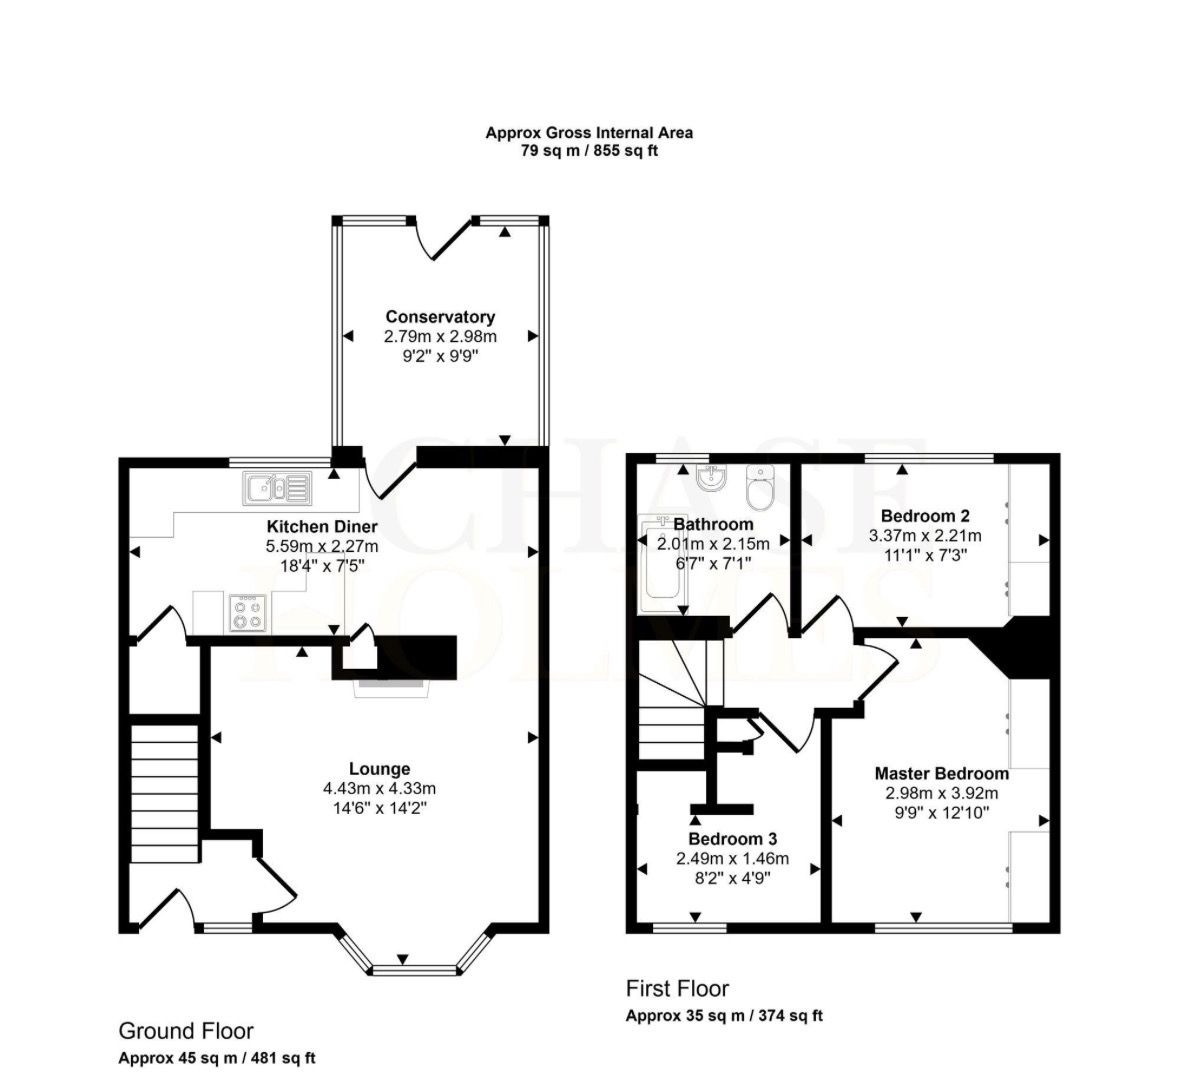
Kitchen / Diner 18' 4" x 7' 5" (5.59m x 2.27m)
With UPVC double glazed window and door to conservatory. Range of wall and base units, with plumbing for a washing machine. Walk in cupboard provides further storage options.
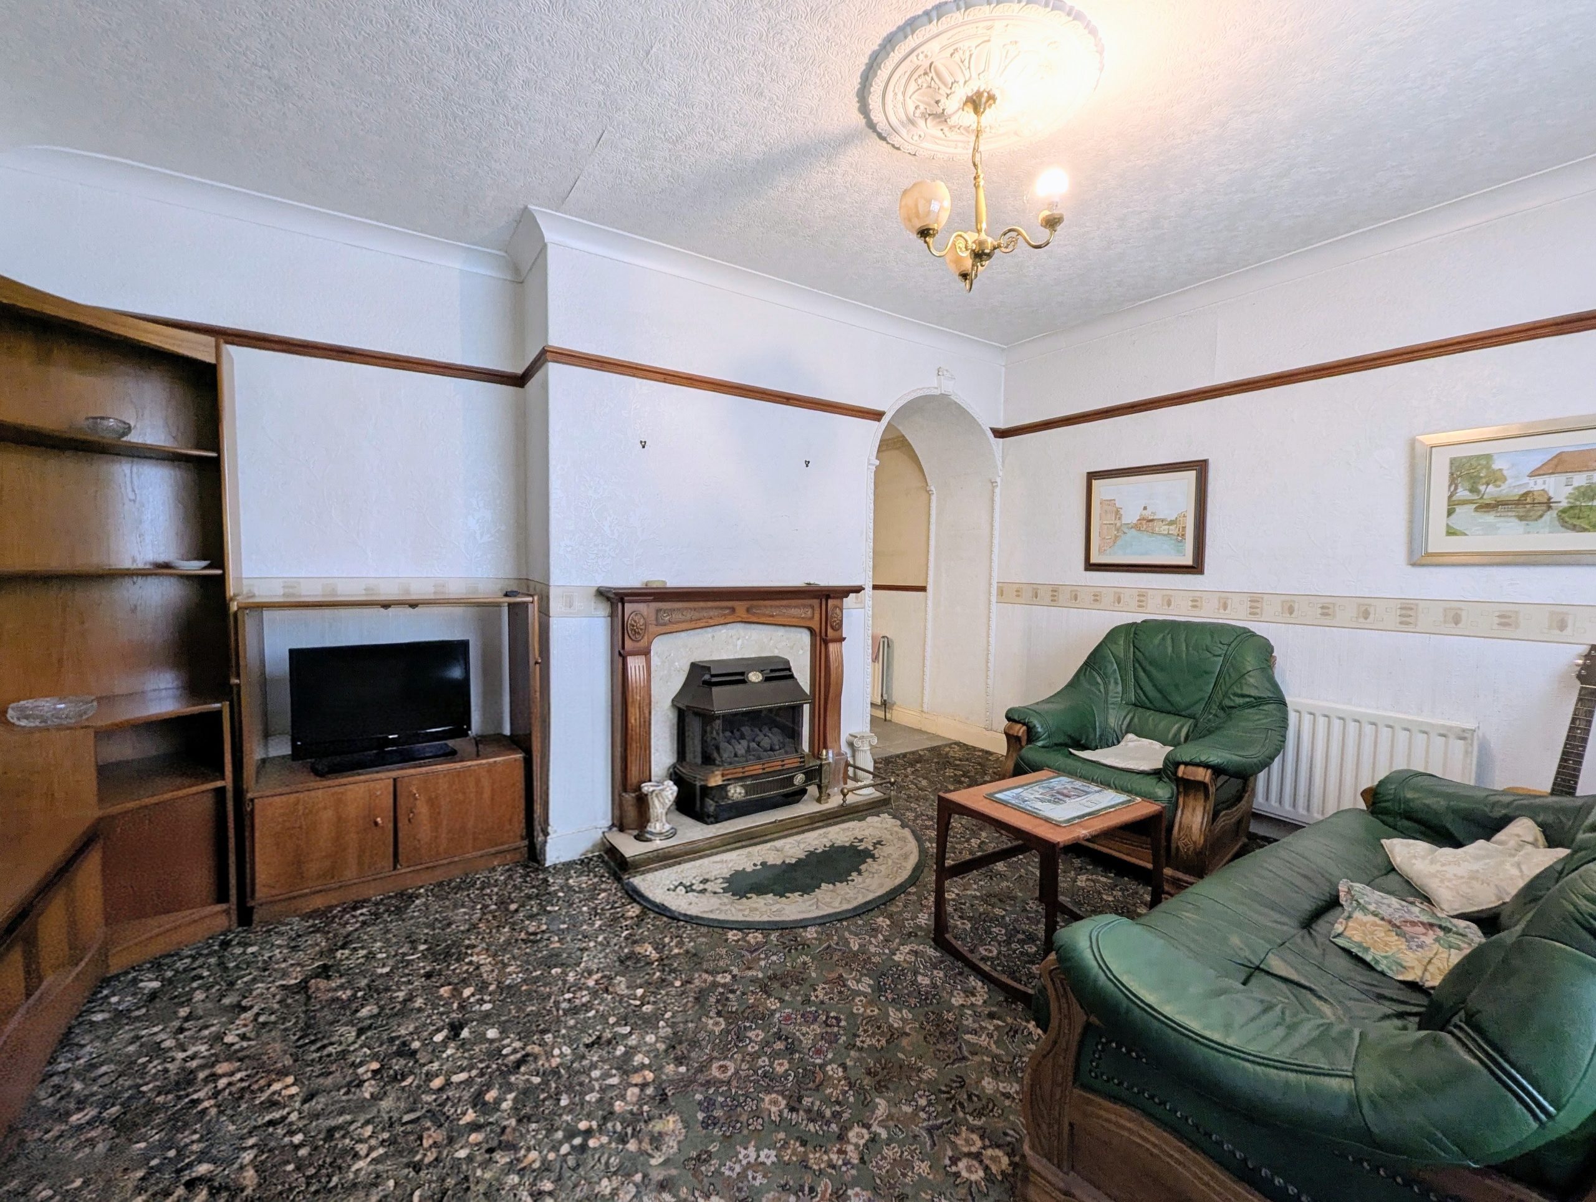
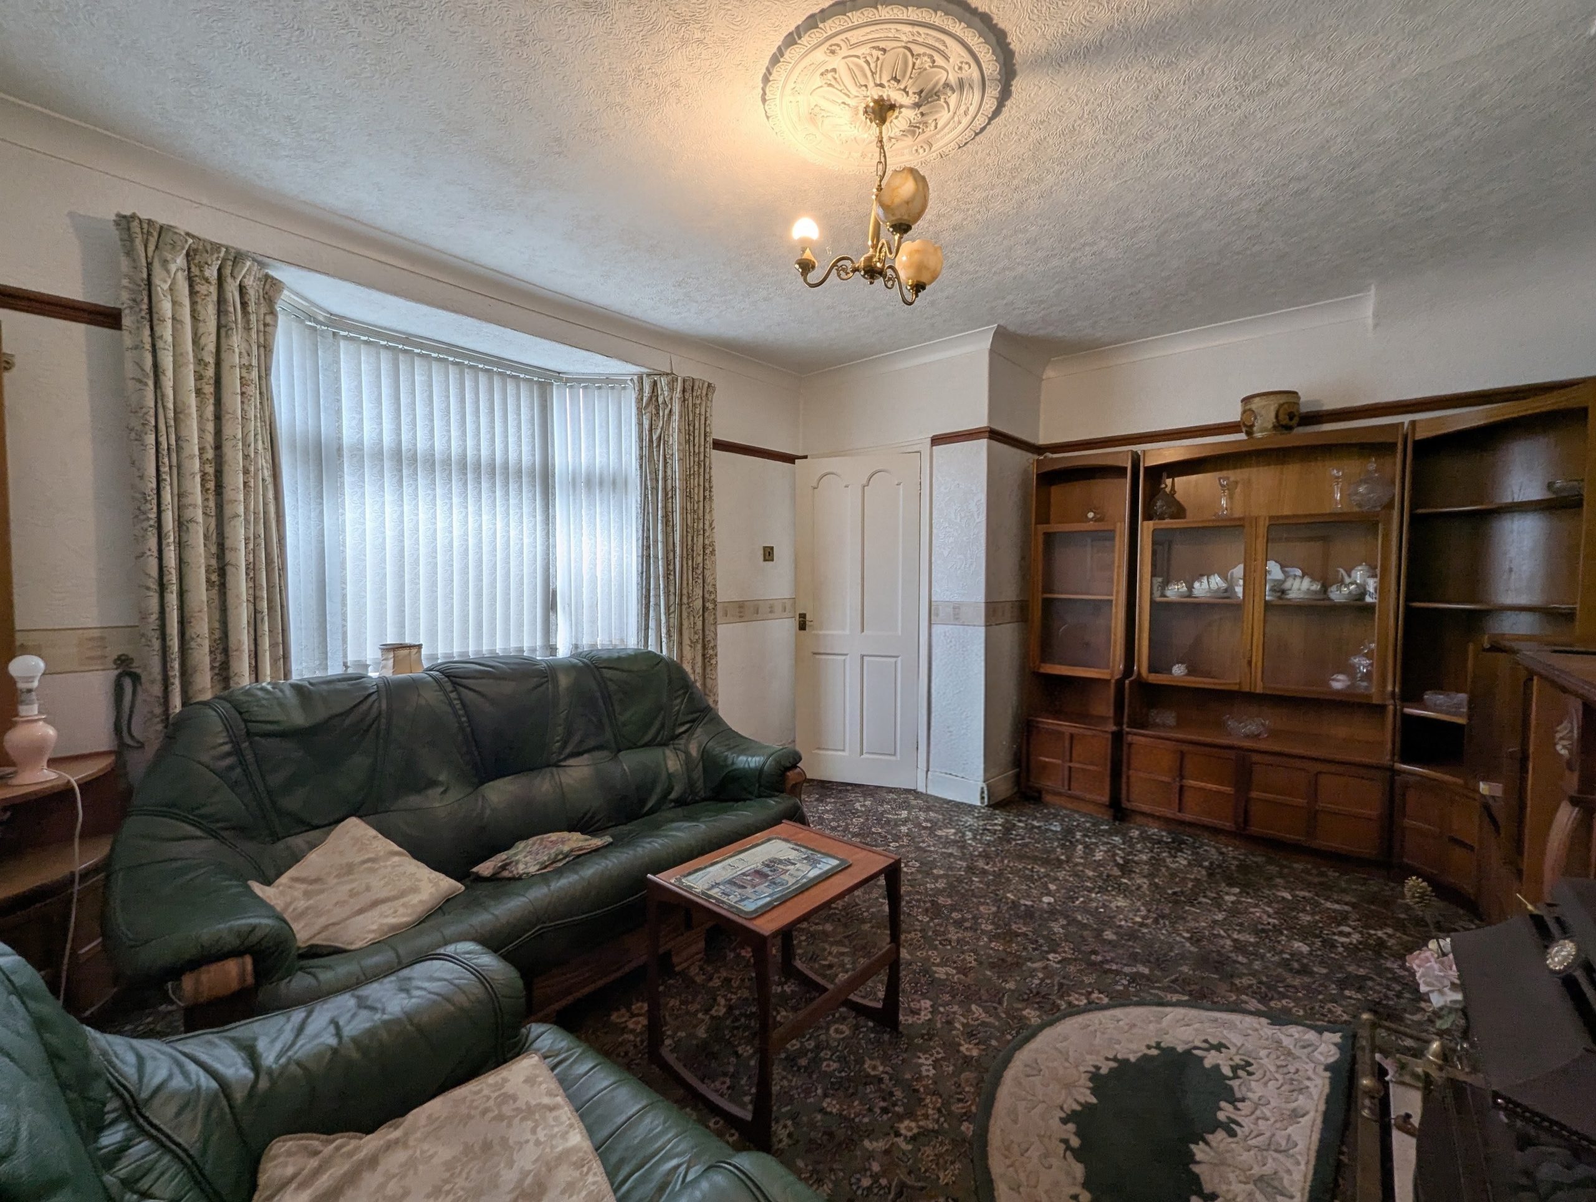
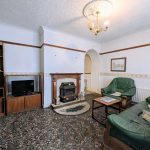
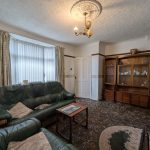
Lounge 14' 6" x 14' 2" (4.43m x 4.33m)
With UPVC double glazed bay window, double radiator and gas fire with back boiler. Door leading to the kitchen and dining area.
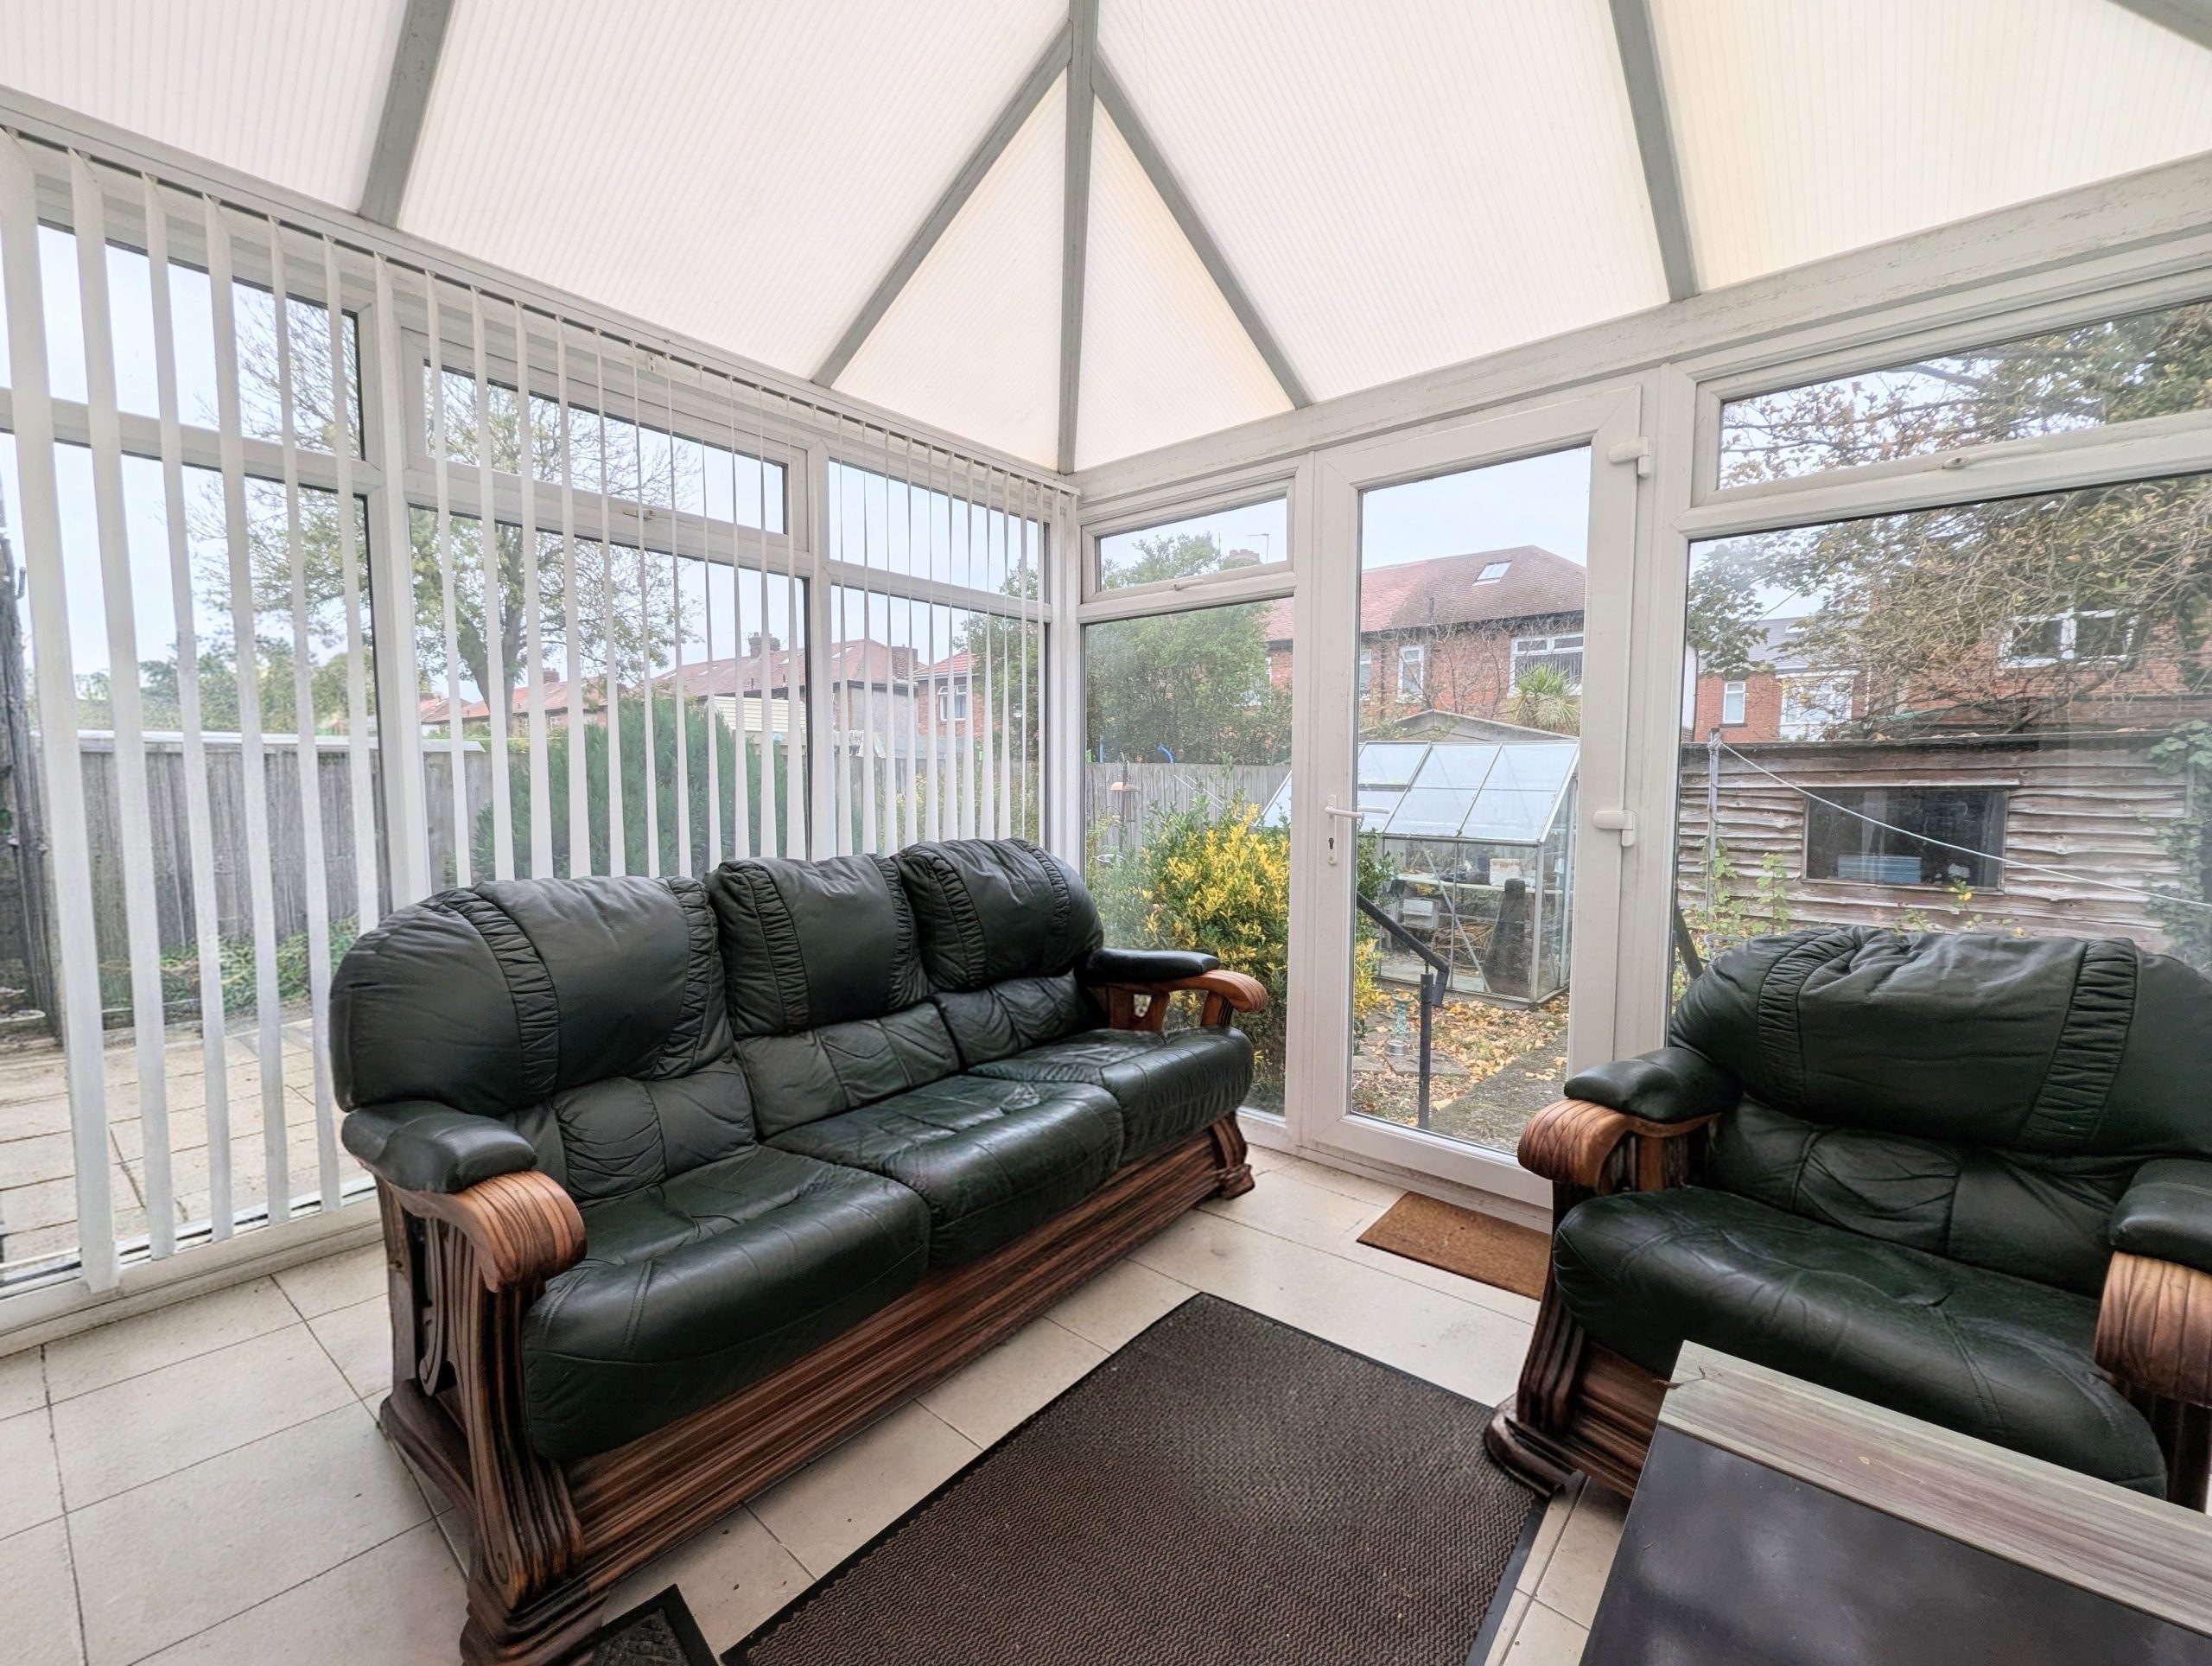
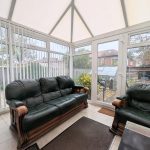
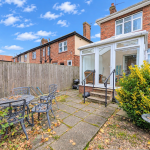
Conservatory 9' 2" x 9' 9" (2.79m x 2.98m)
With UPVC double glazed windows and doors leading to the rear garden.
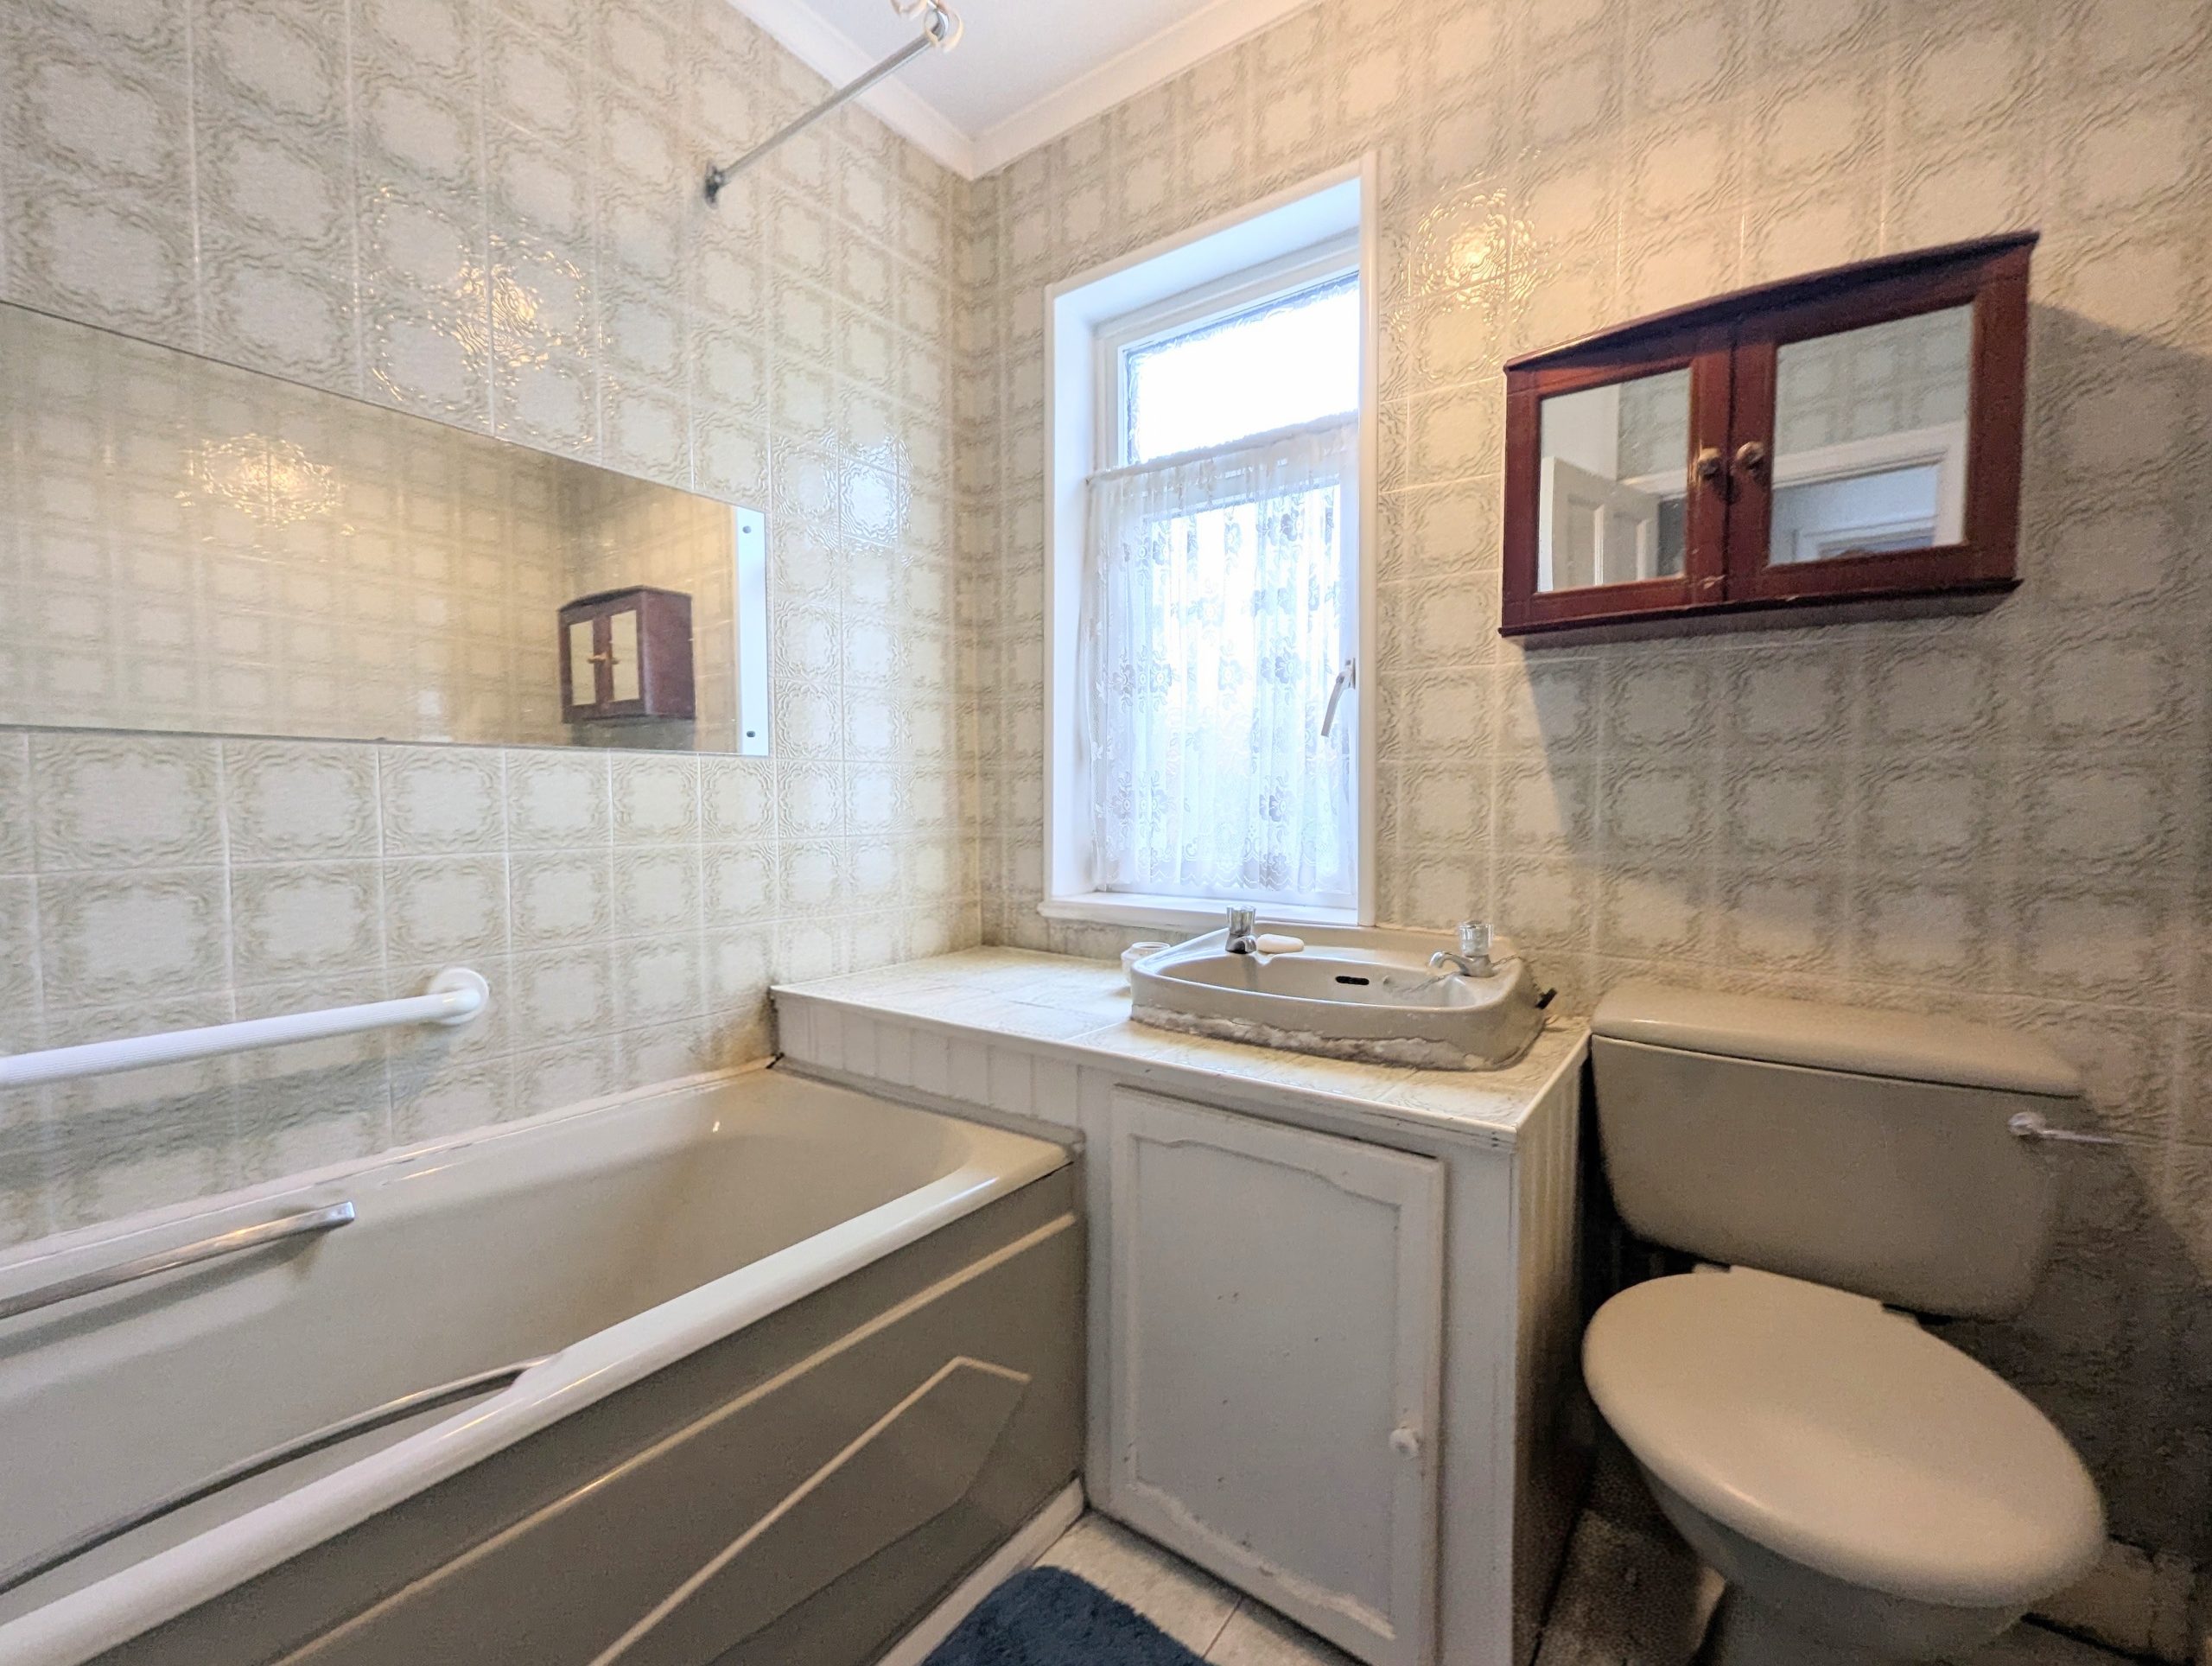
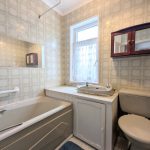
Bathroom 6' 7" x 7' 1" (2.01m x 2.15m)
With UPVC double glazed window and three piece bathroom suite consisting of bath, sink unit and low level w/c.
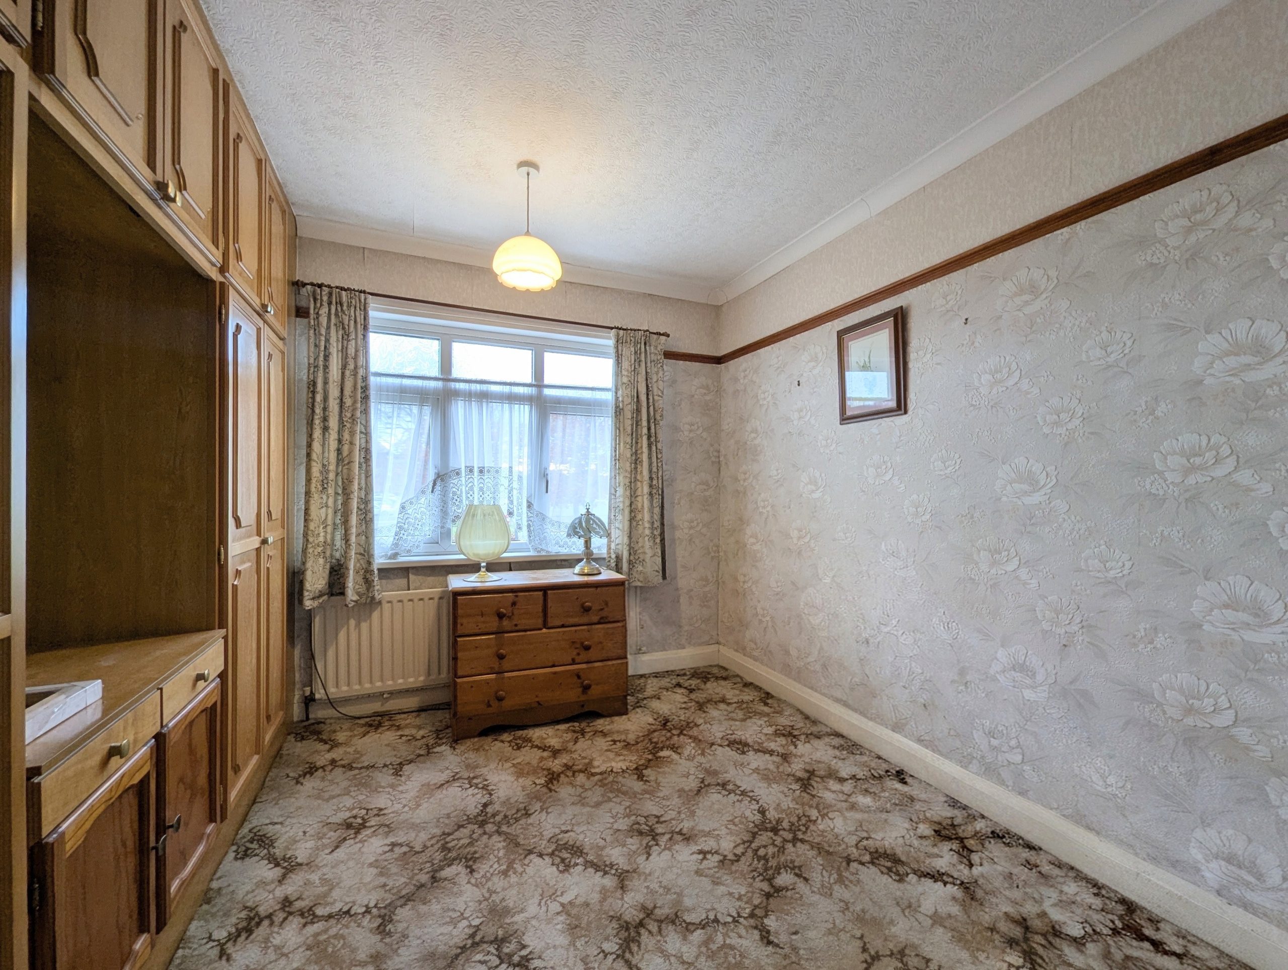
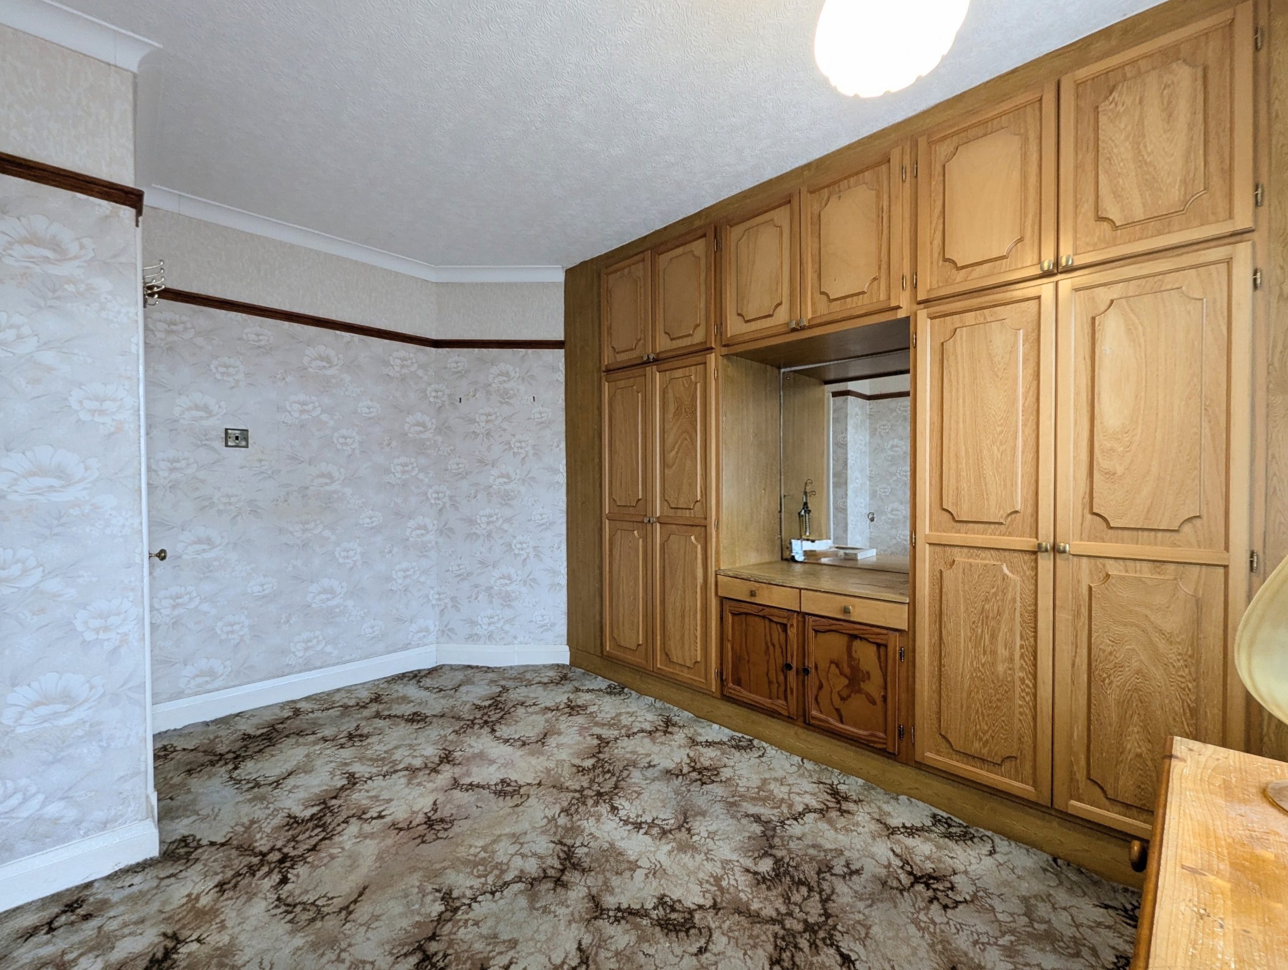
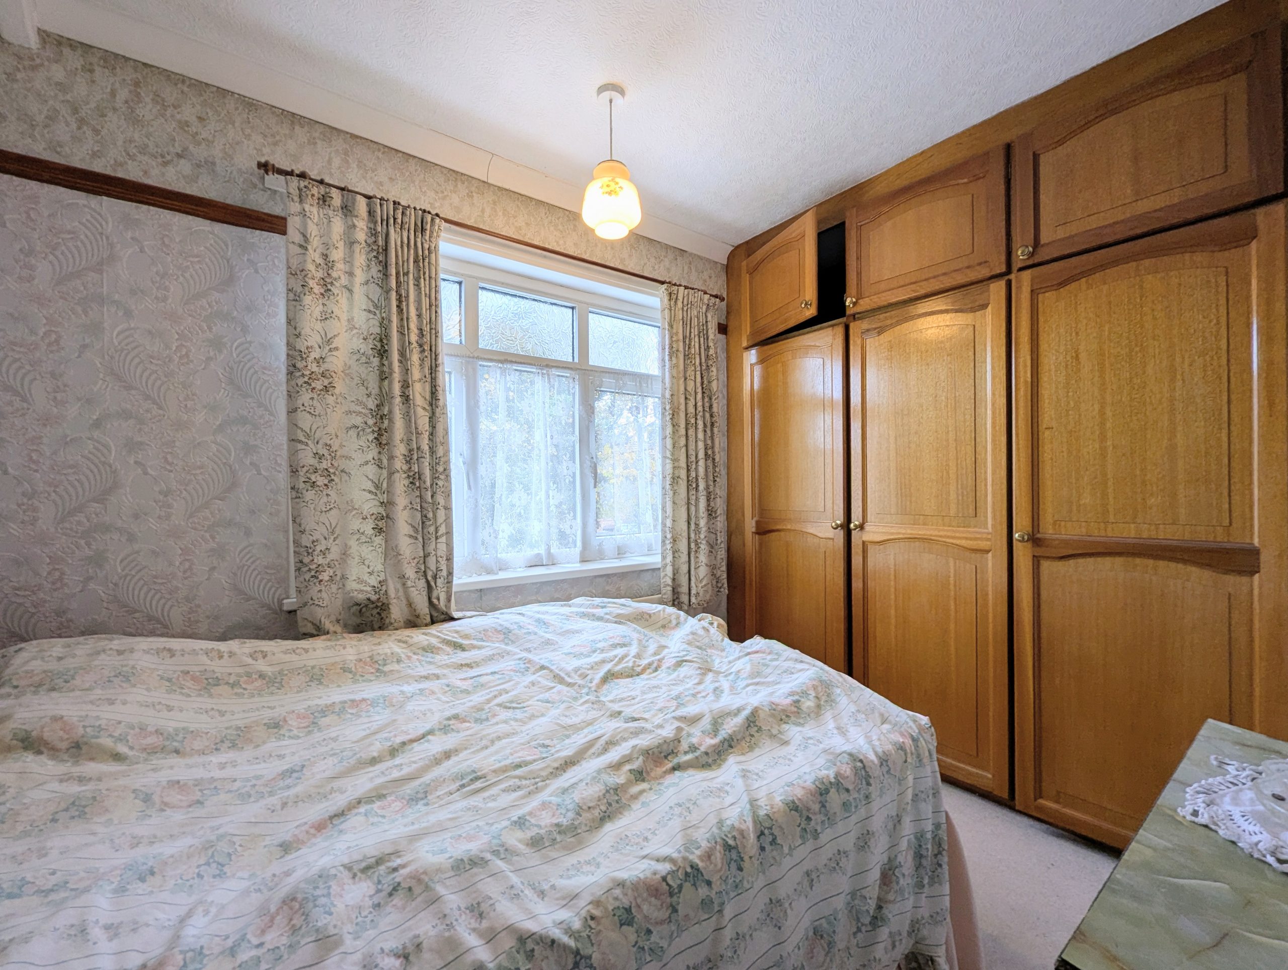
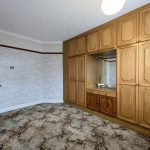
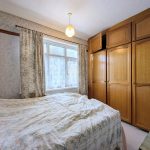
Bedroom One 9' 9" x 12' 10" (2.98m x 3.92m)
With UPVC double glazed window, double radiator and fitted wardrobes with dressing table.
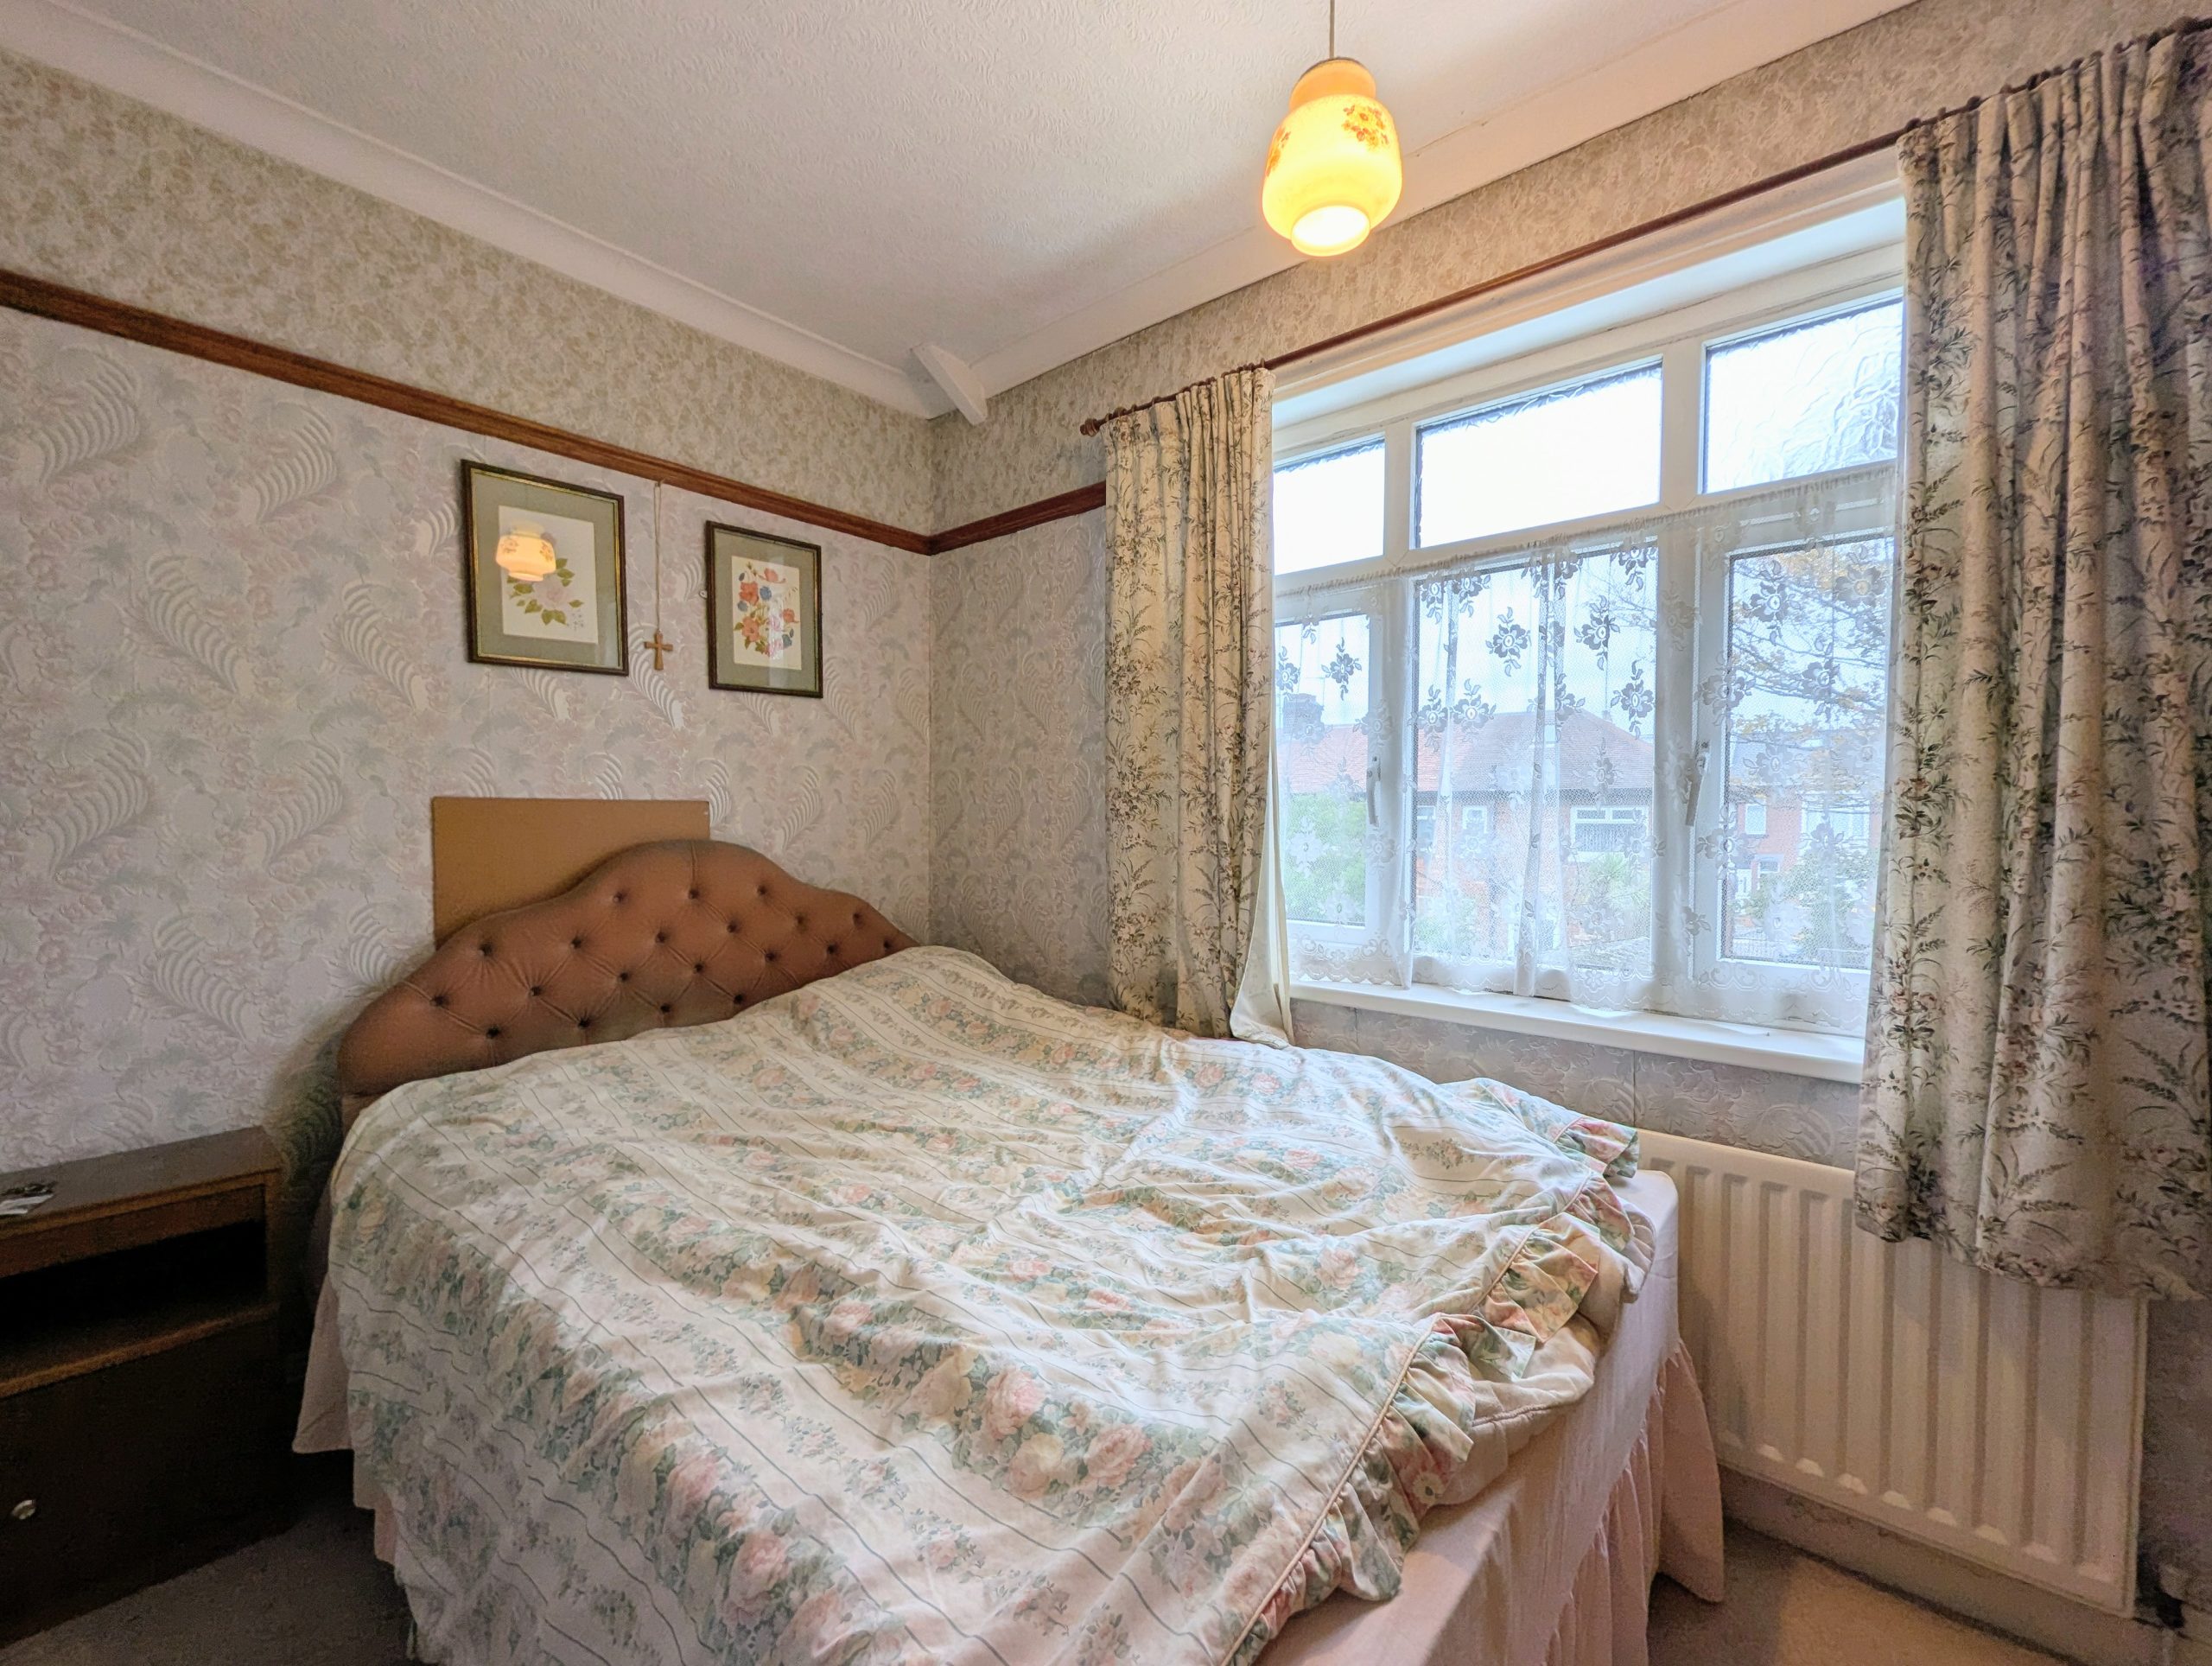
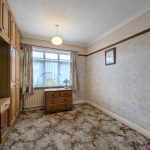
Bedroom Two 11' 1" x 7' 3" (3.37m x 2.21m)
With UPVC double glazed window, double radiator and built in wardrobes.
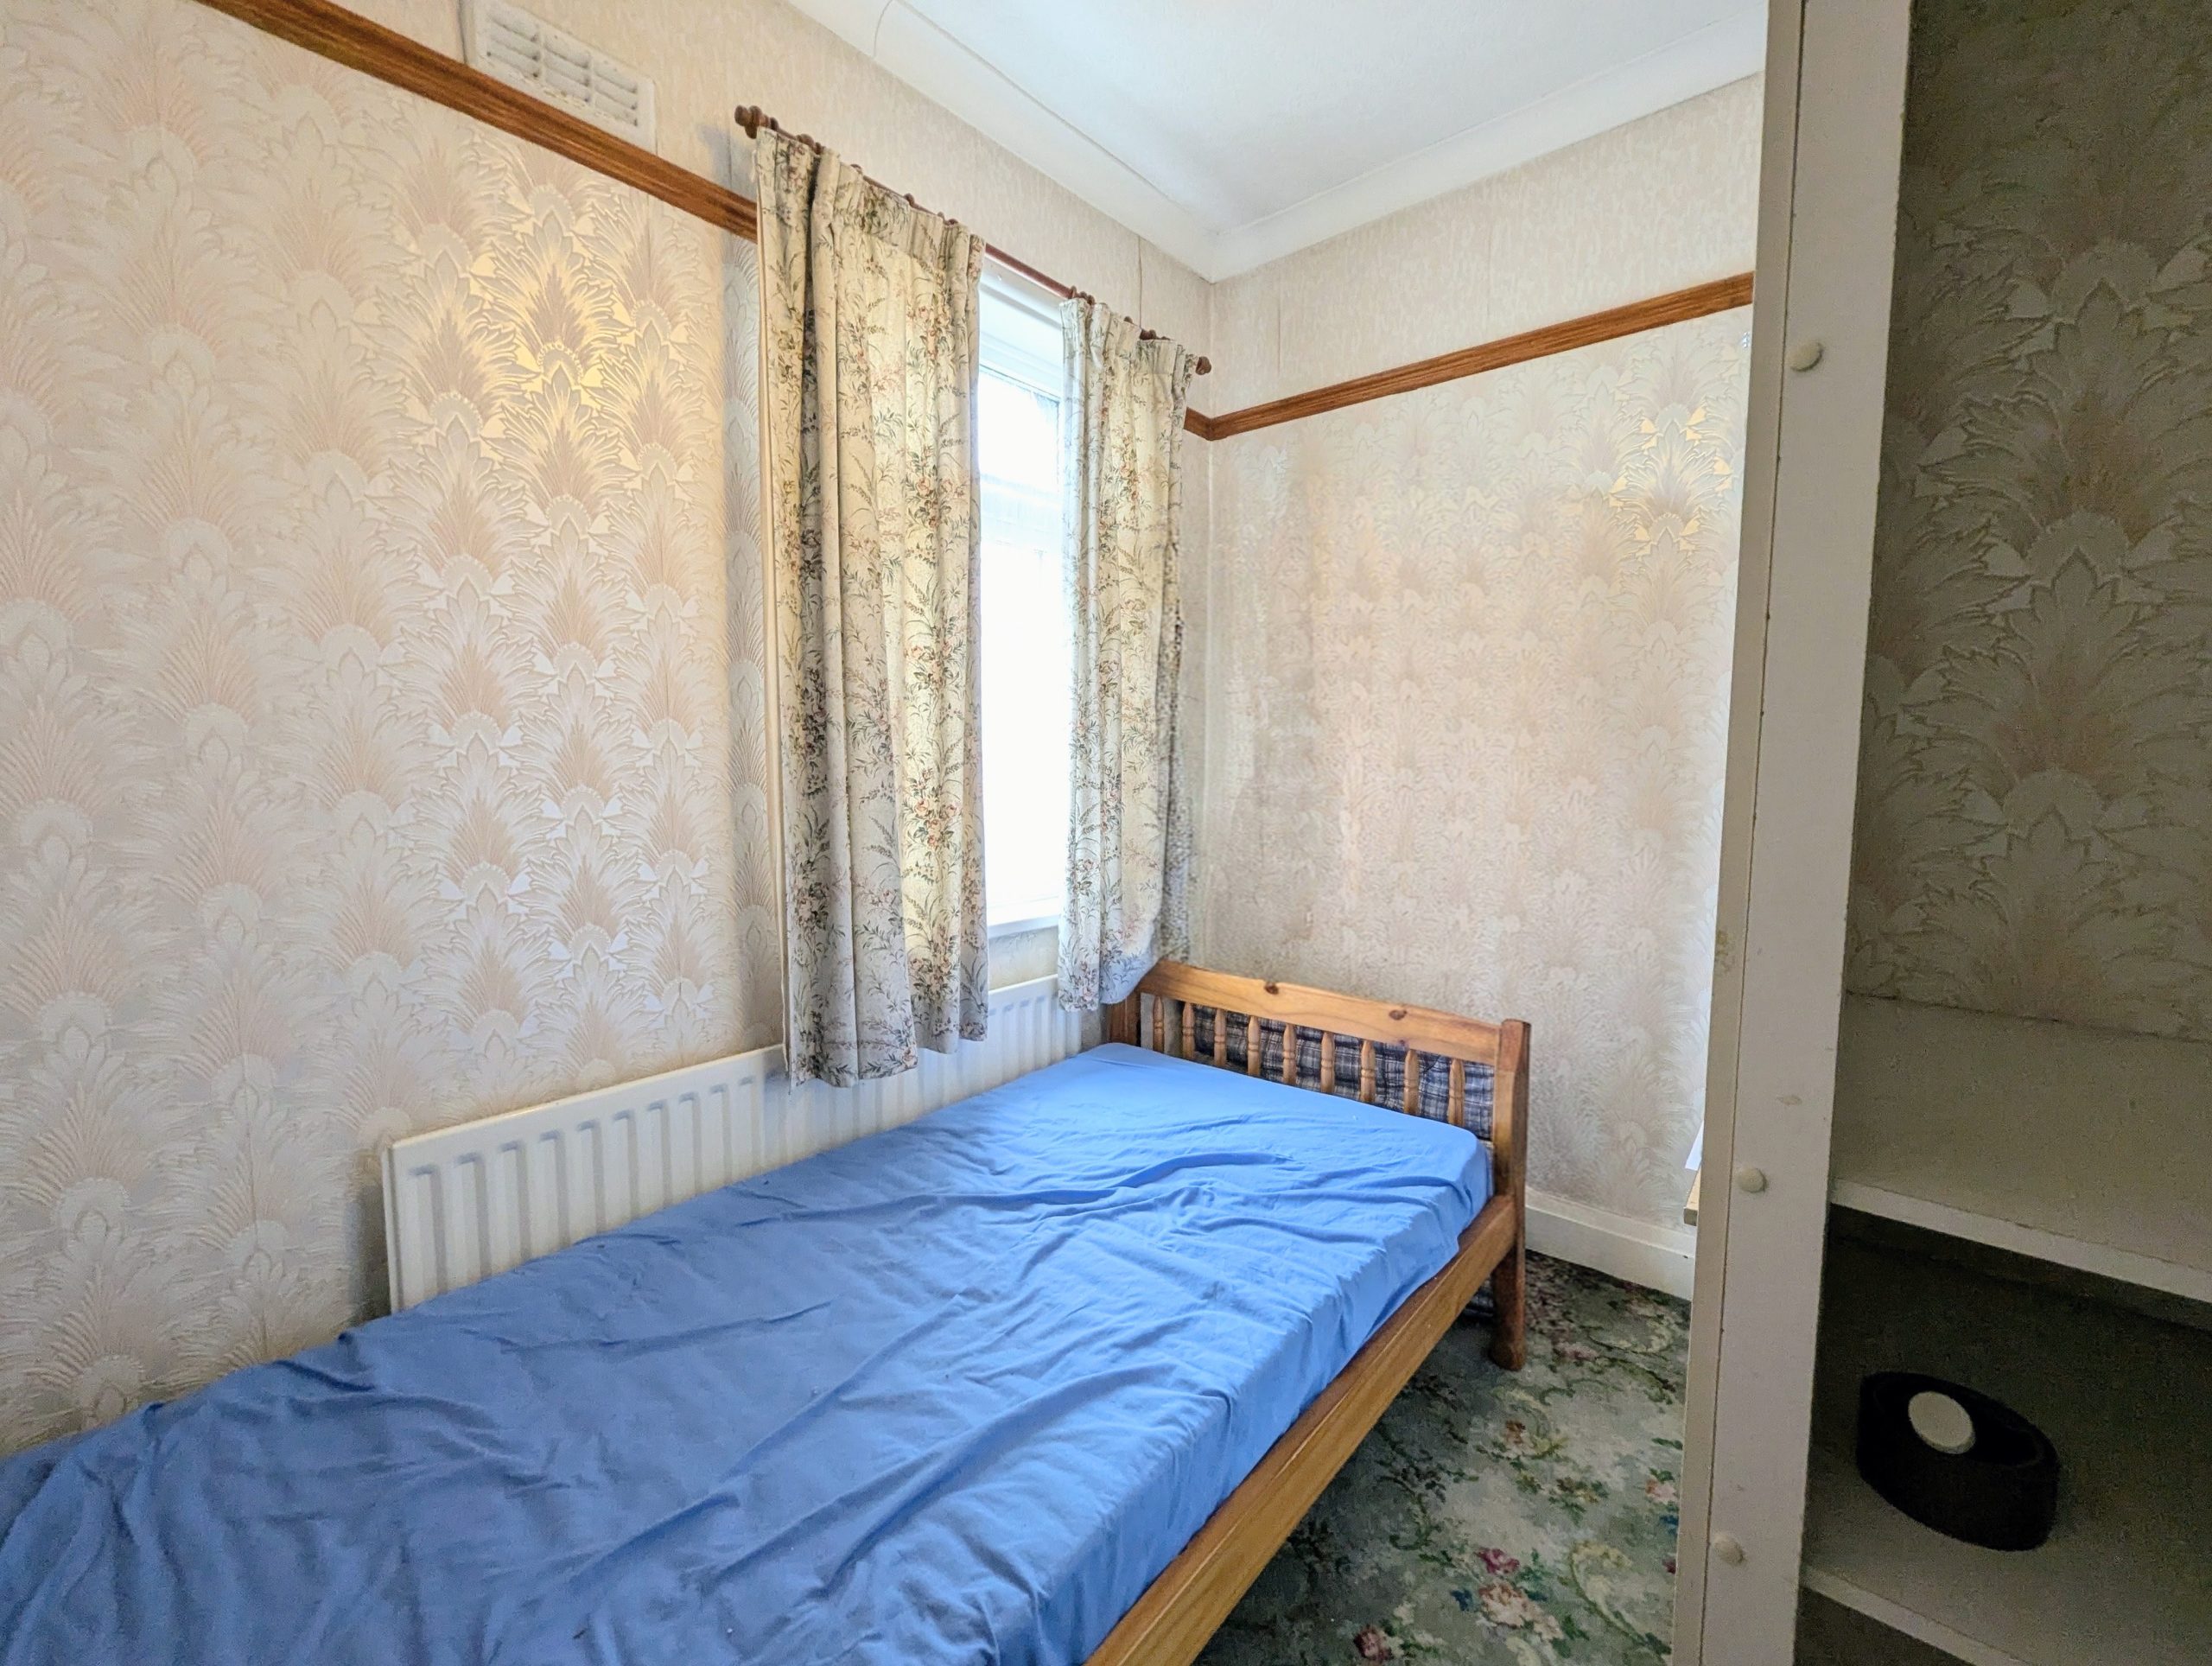
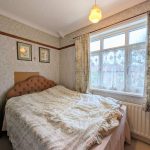
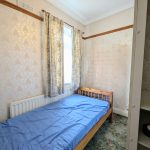
Bedroom Three 8' 2" x 4' 9" (2.49m x 1.46m)
With UPVC double glazed window, double radiator and built in shelving.
Arrange a viewing
To arrange a viewing for this property, please call us on 0191 9052852, or complete the form below: