
Full Details
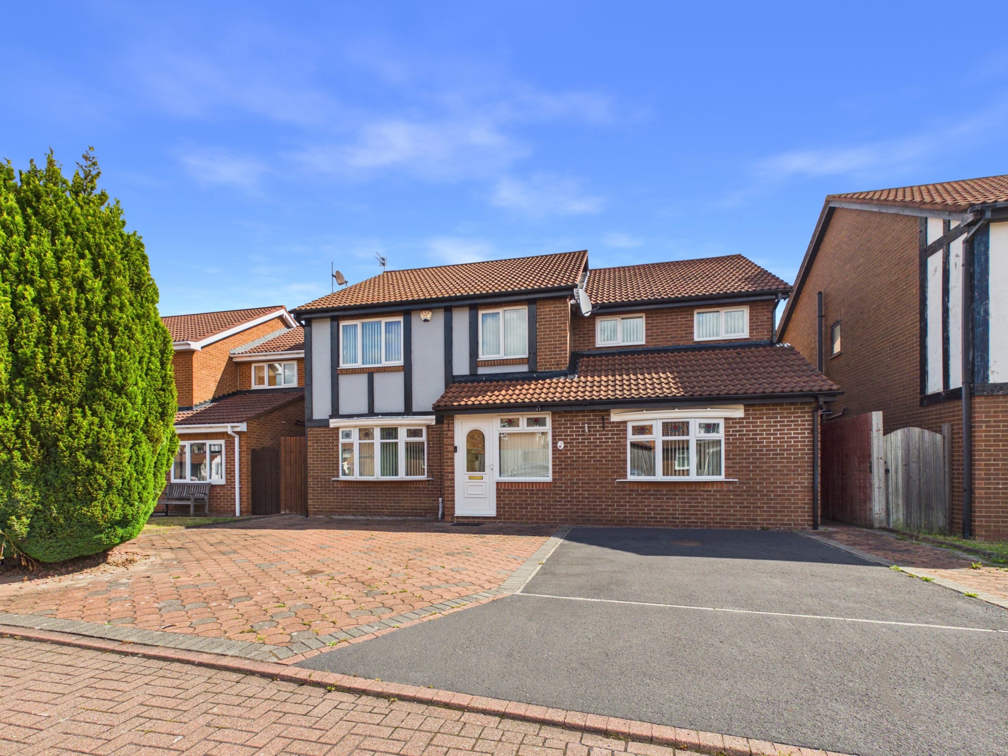
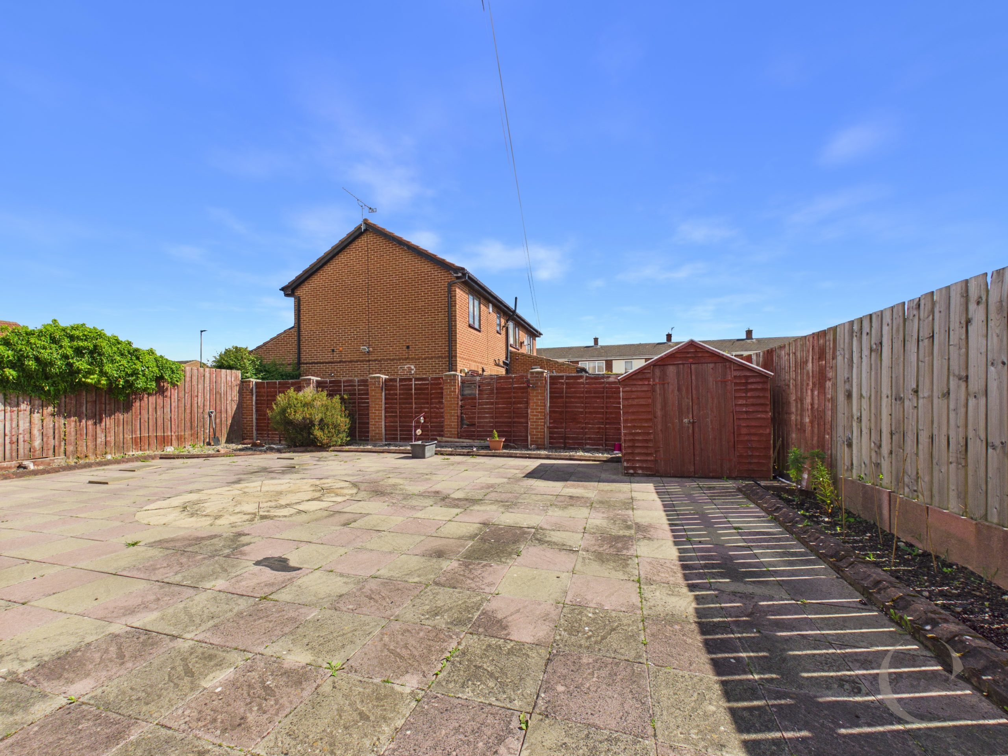
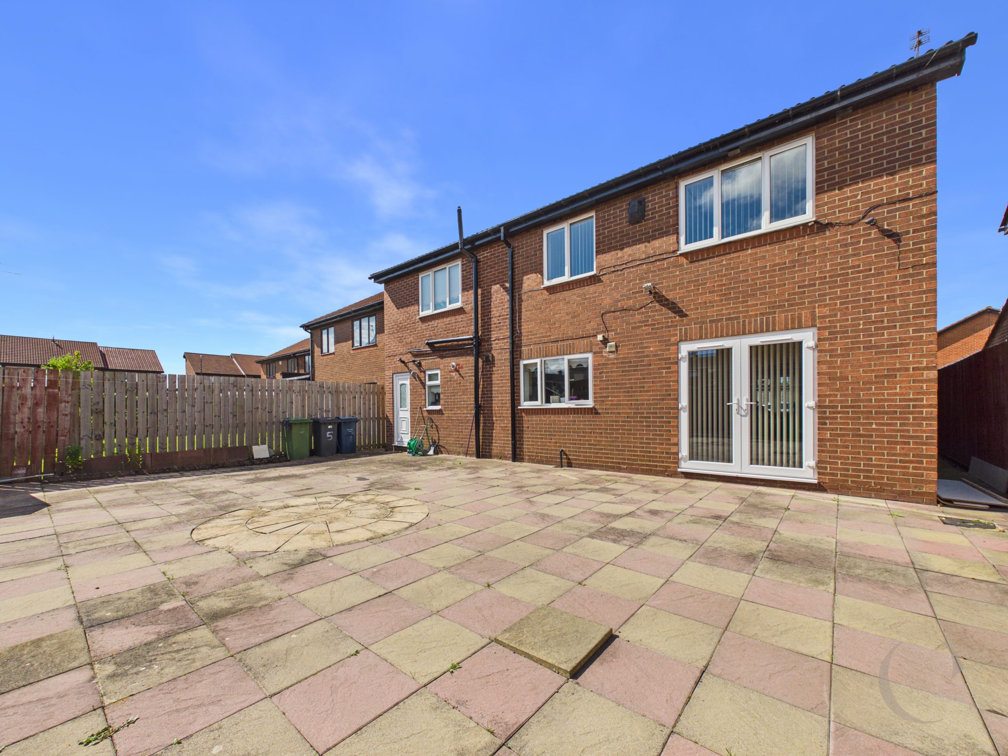
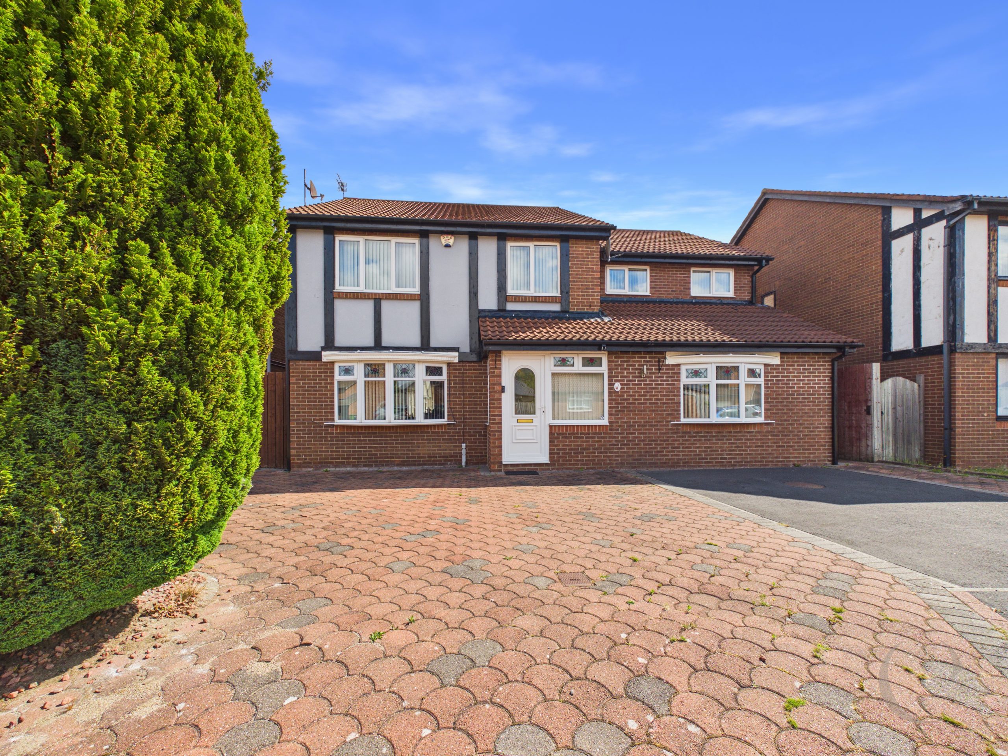
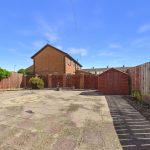
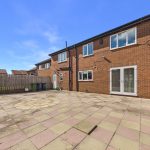
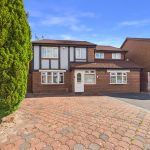
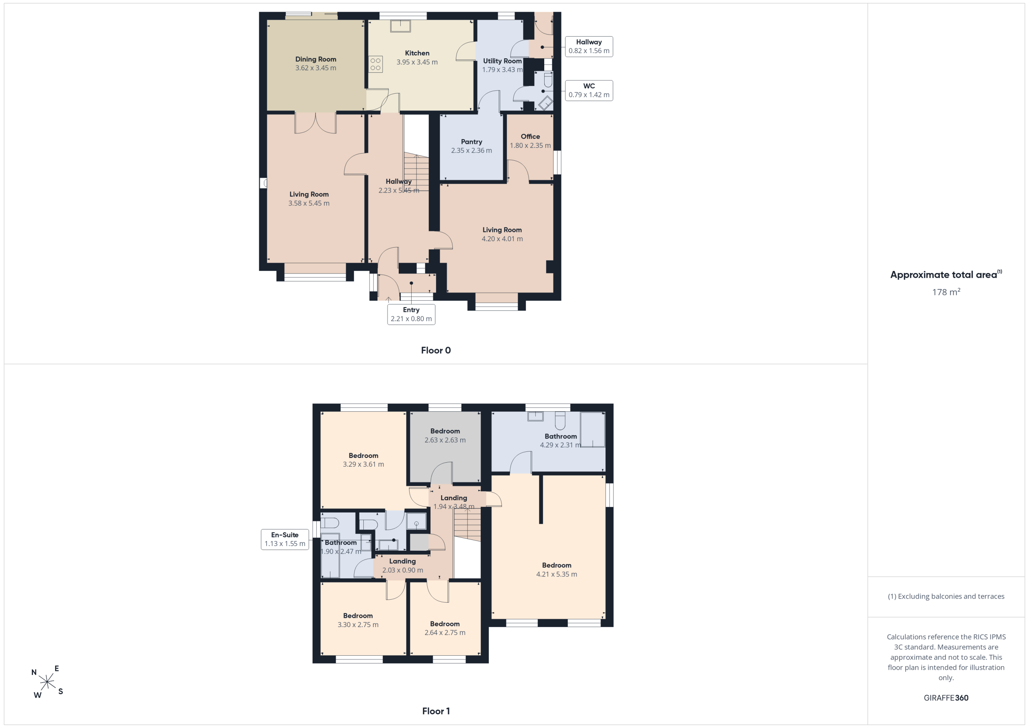
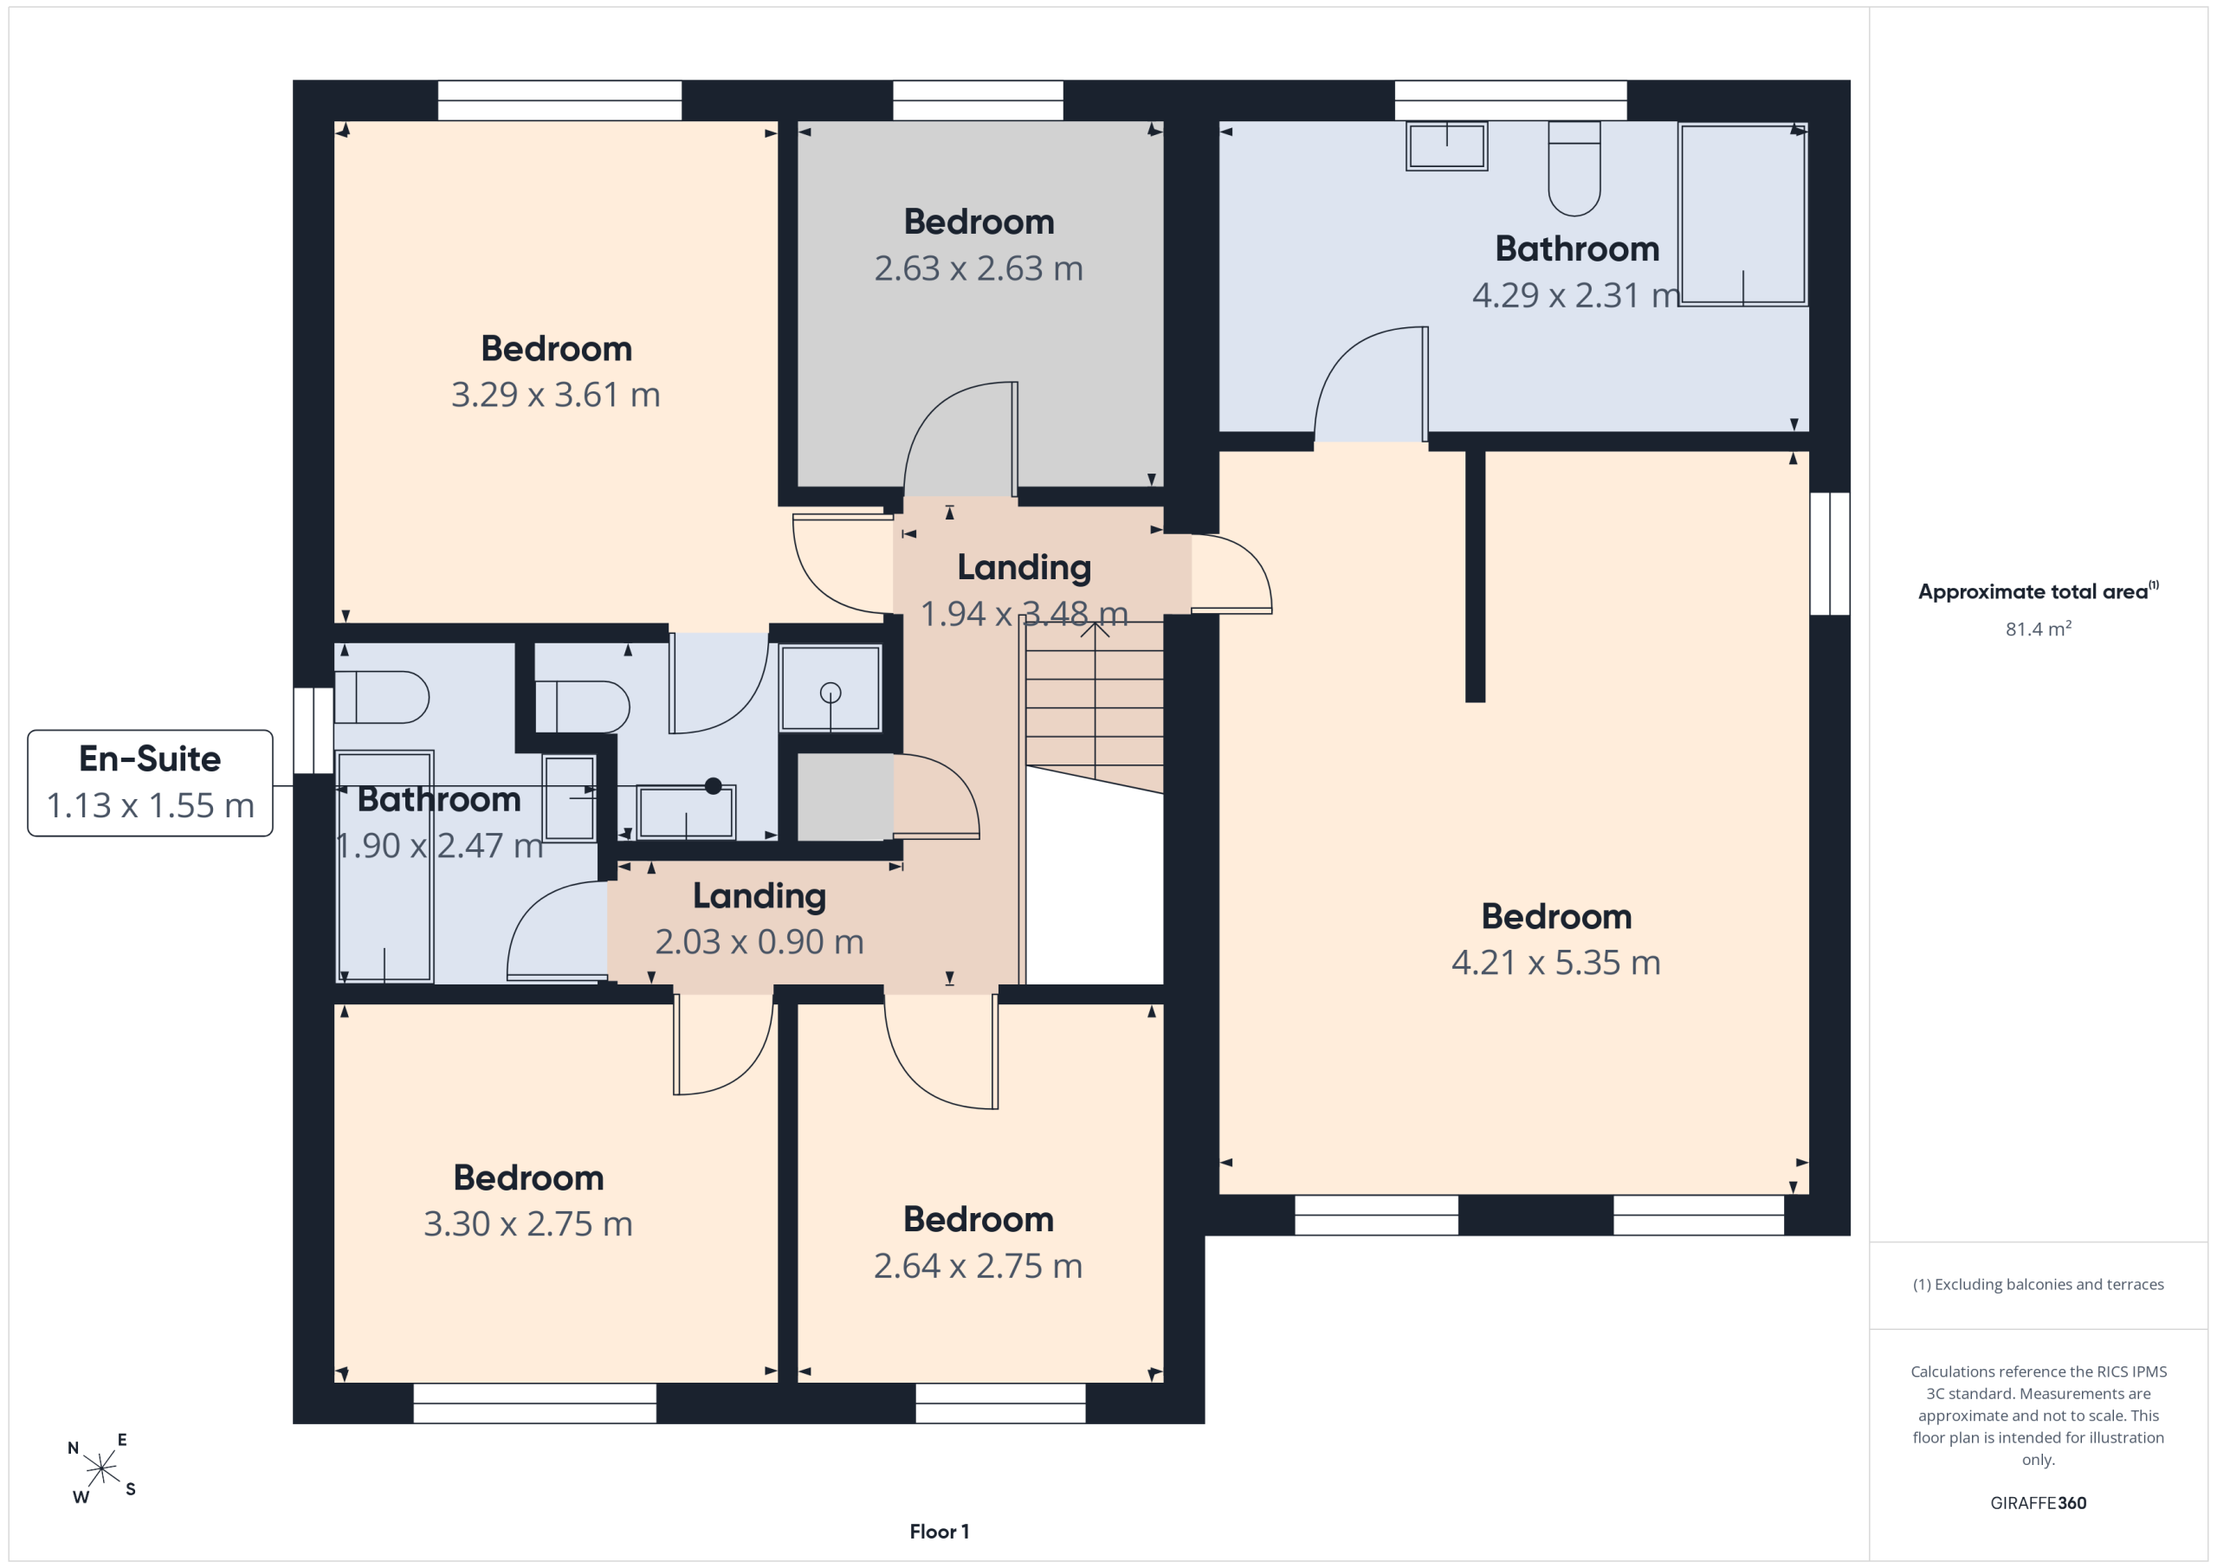
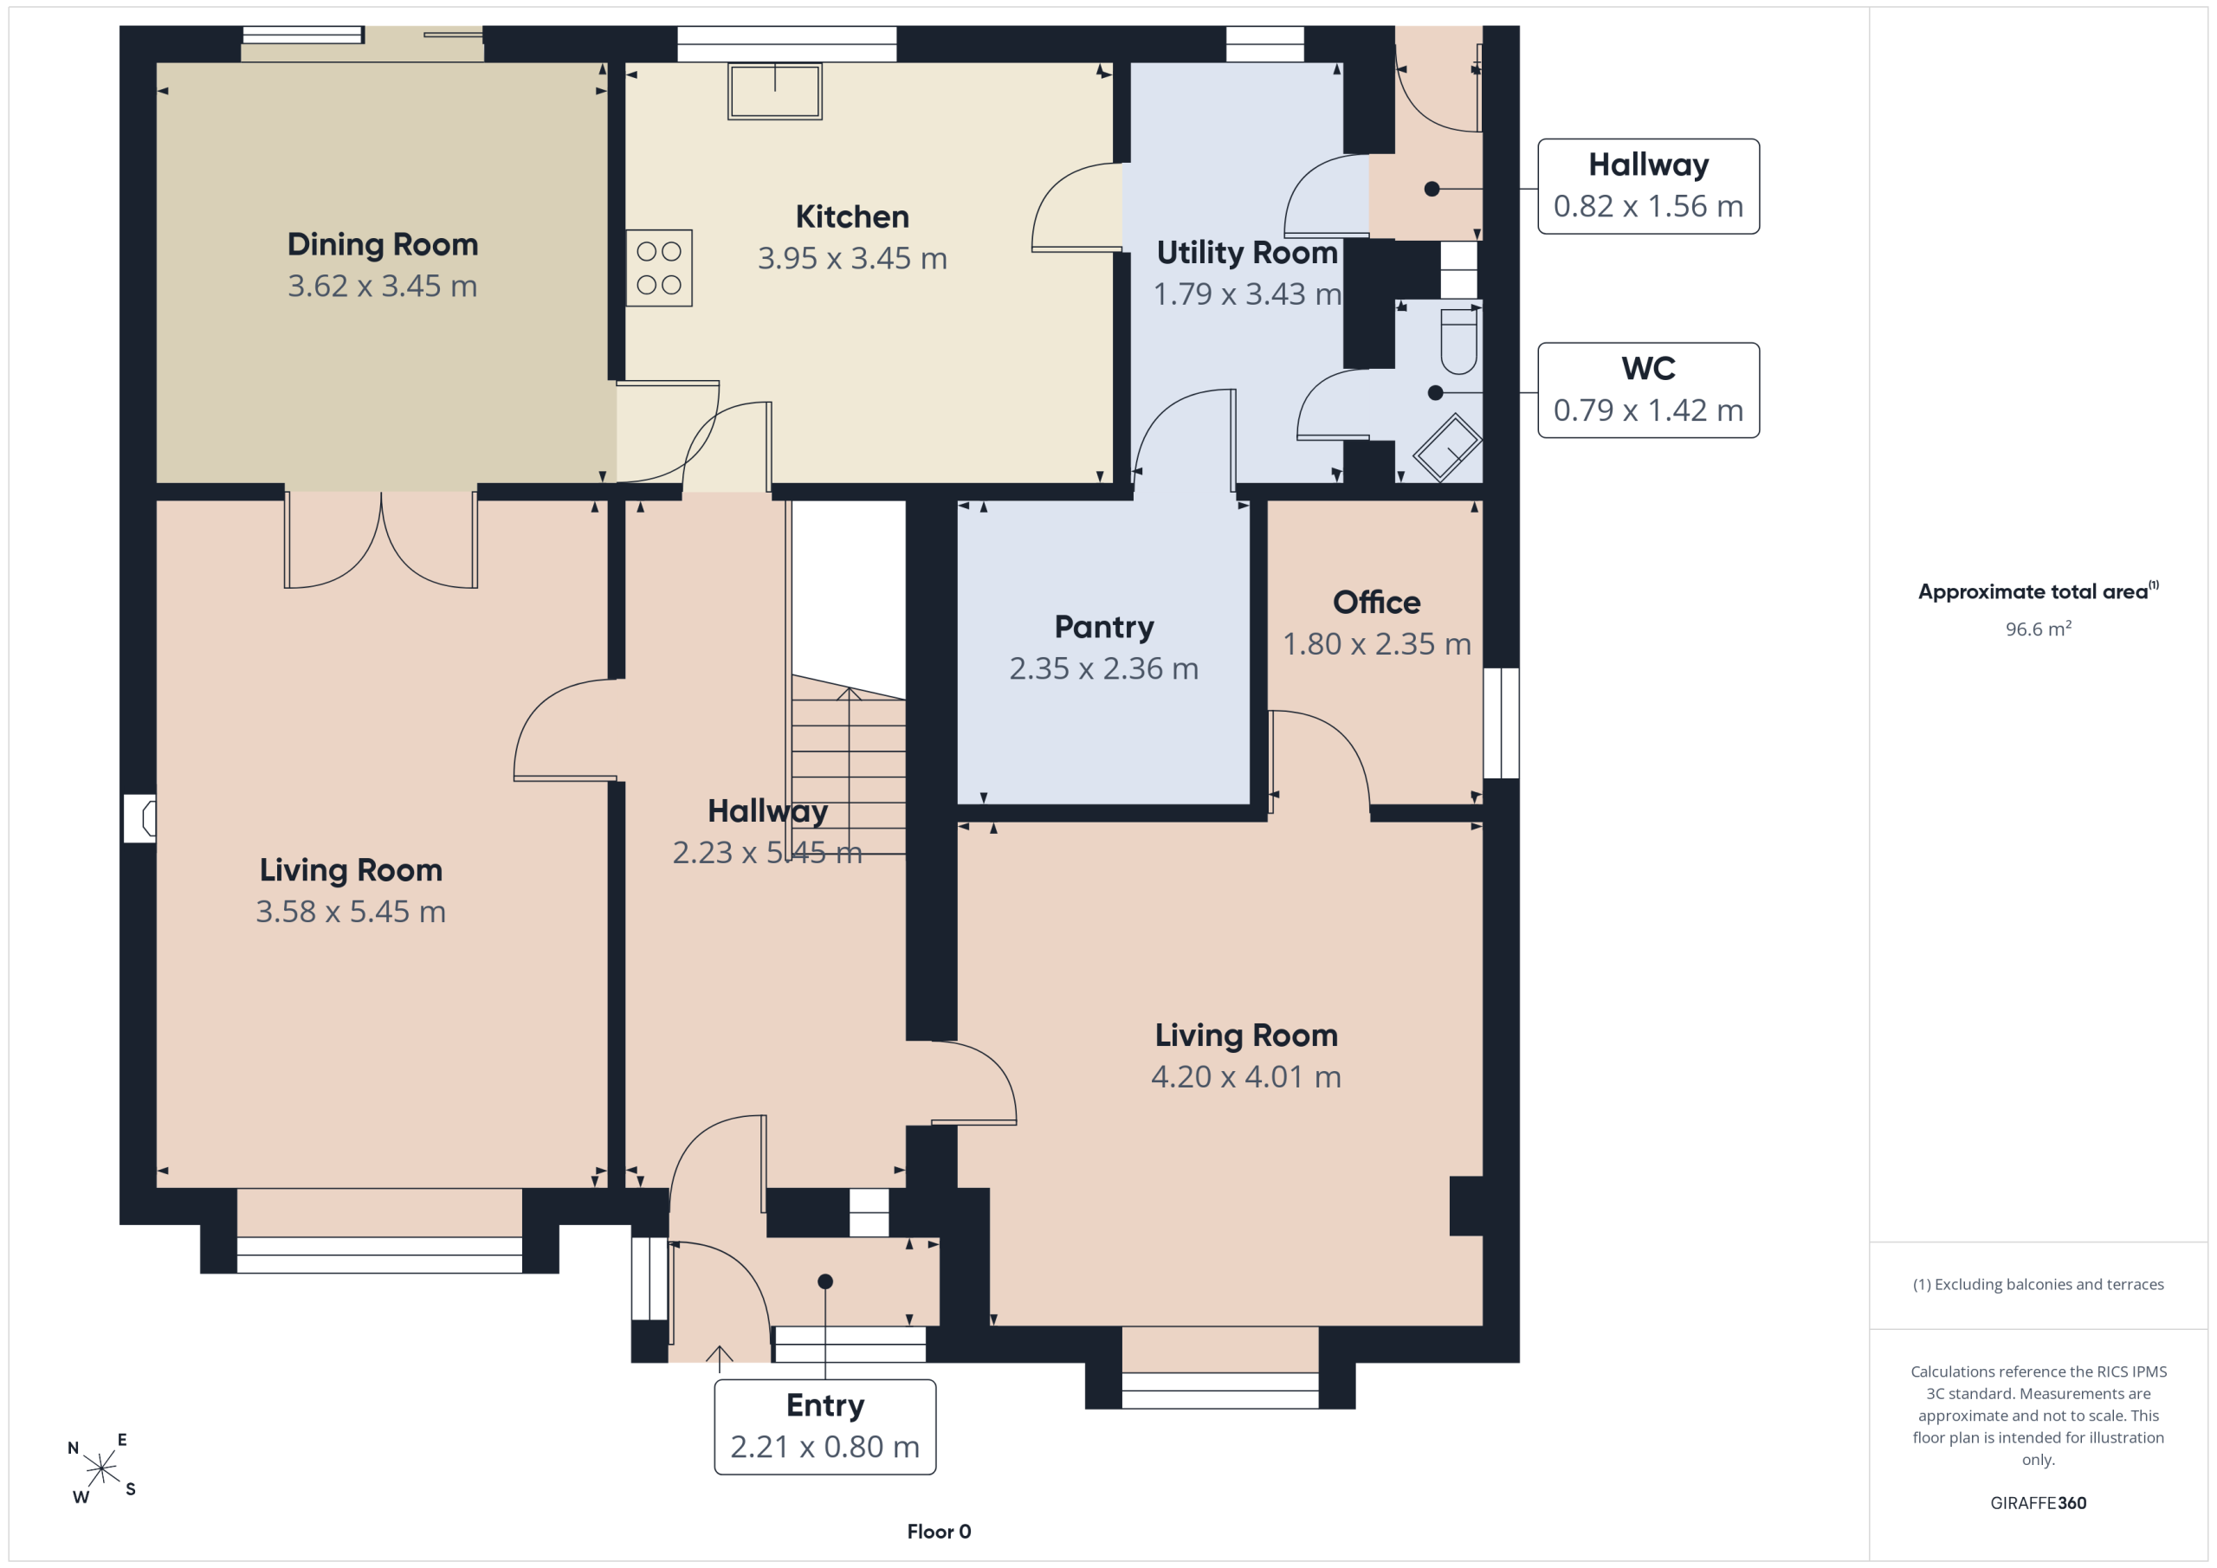
Welcome to this greatly extended five bedroom detached home, perfectly positioned in the ever-popular Harden Park area. Step inside to discover a spacious and flexible layout, ideal for growing families or anyone looking for plenty of room to spread out. The ground floor features three generous reception rooms (perfect for entertaining, relaxing, or setting up a playroom), a handy home office for remote working, and a practical downstairs WC. The kitchen is complemented by a utility room and a separate pantry, making day-to-day living that little bit easier. Upstairs, you’ll find five well-proportioned bedrooms, including a principal suite with its own bathroom, plus two additional modern bathrooms to help the morning rush run smoothly. There’s excellent potential here to put your own stamp on things and add value over time, whether you’re dreaming of a contemporary makeover or simply want to enjoy the generous space as it is. The large driveway offers ample off-street parking for several vehicles, making life that bit more convenient for busy households. This is a rare opportunity to secure a substantial family home in a sought-after location, with all the space you could need and plenty of scope for future improvements.
The vendors have opted to provide a legal pack for the sale of their property which includes a set of searches. The legal pack provides the essential documentation upfront that tends to cause or create delays in the transactional process.
The legal pack includes
Evidence of title
Standard searches (regulated local authority, water & drainage & environmental)
Protocol forms and answers to standard conveyancing enquiries
The legal pack is available to view in the branch prior to agreeing to purchase the property. The vendor requests that the buyer buys the searches provided in the pack which will be billed at £360 inc VAT upon completion.
Porch
Enter via UPVC composite door, UPVC double glazed windows and laminate flooring.
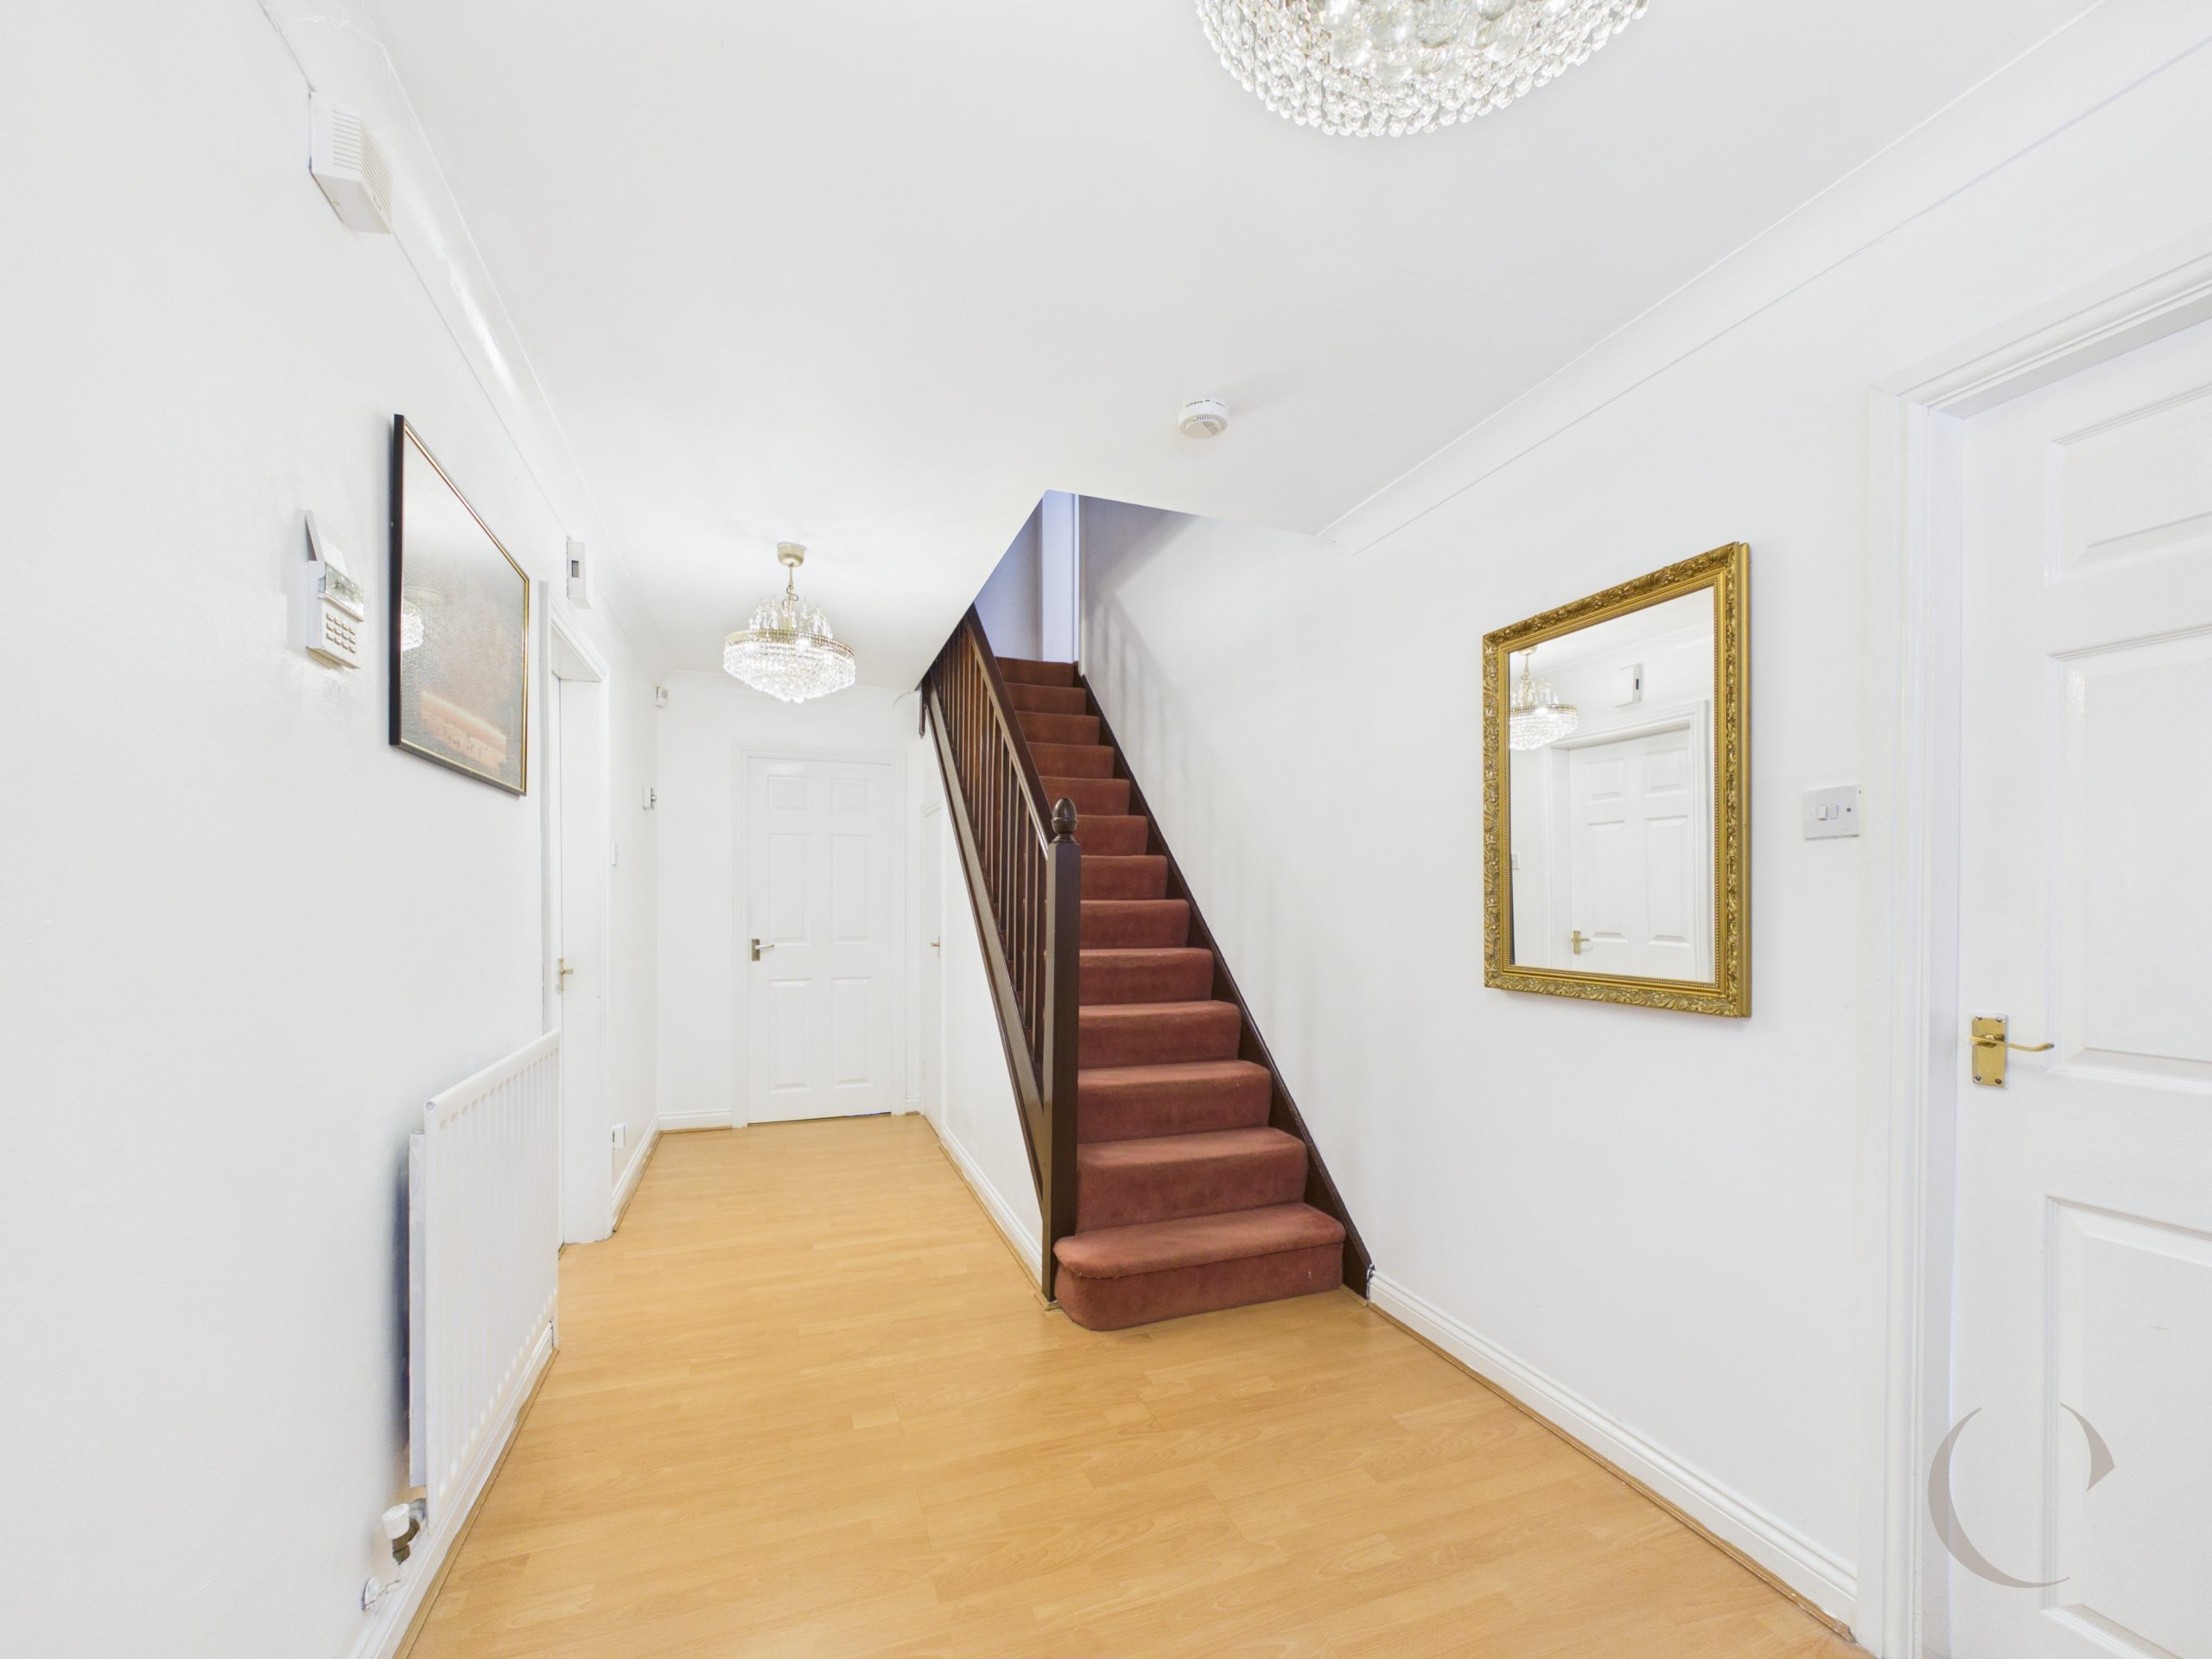
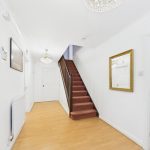
Hallway
With laminate flooring, two radiators, storage cupboard under stairs and coving to ceiling.
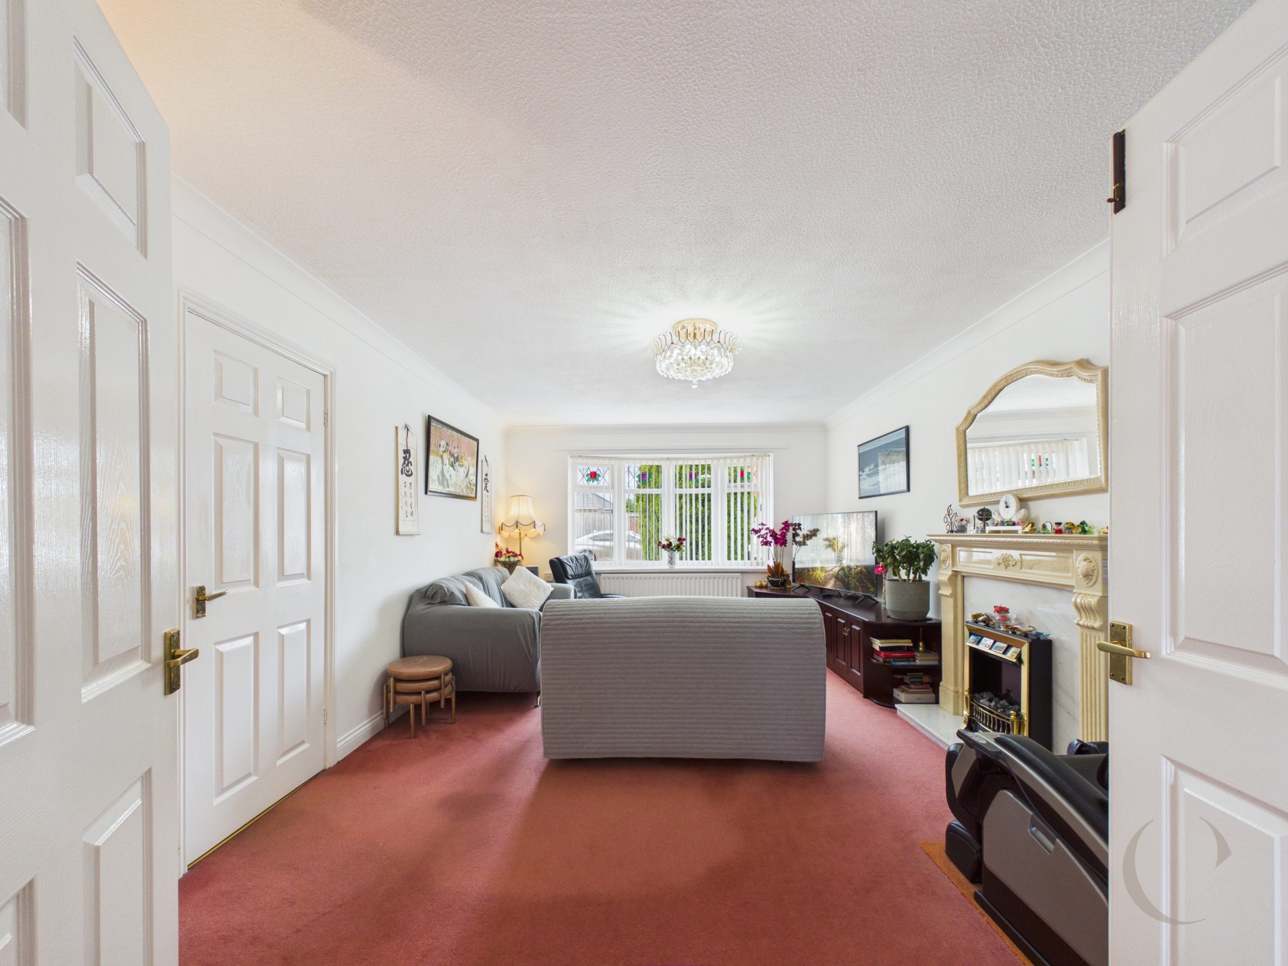
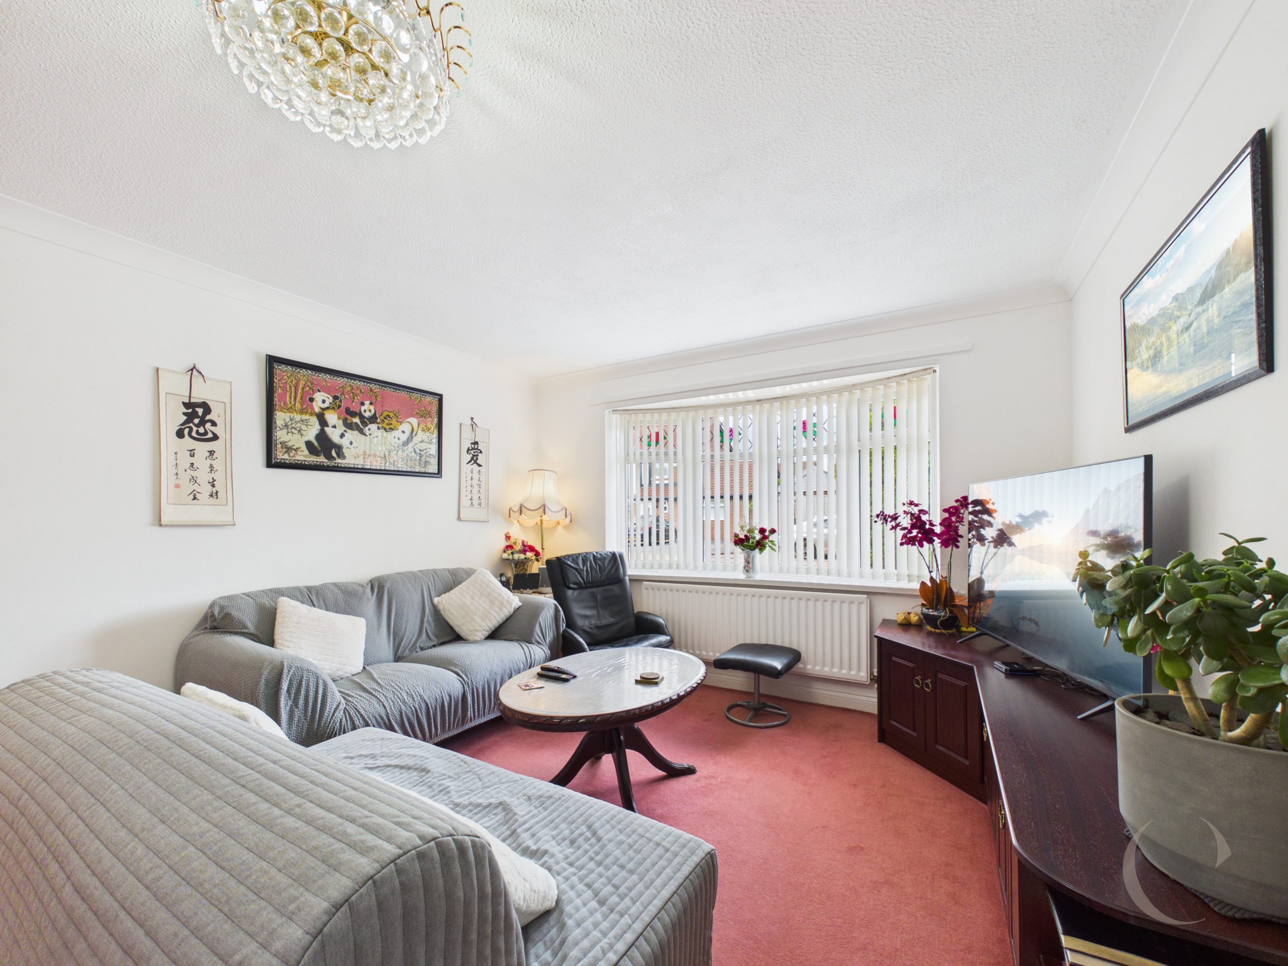
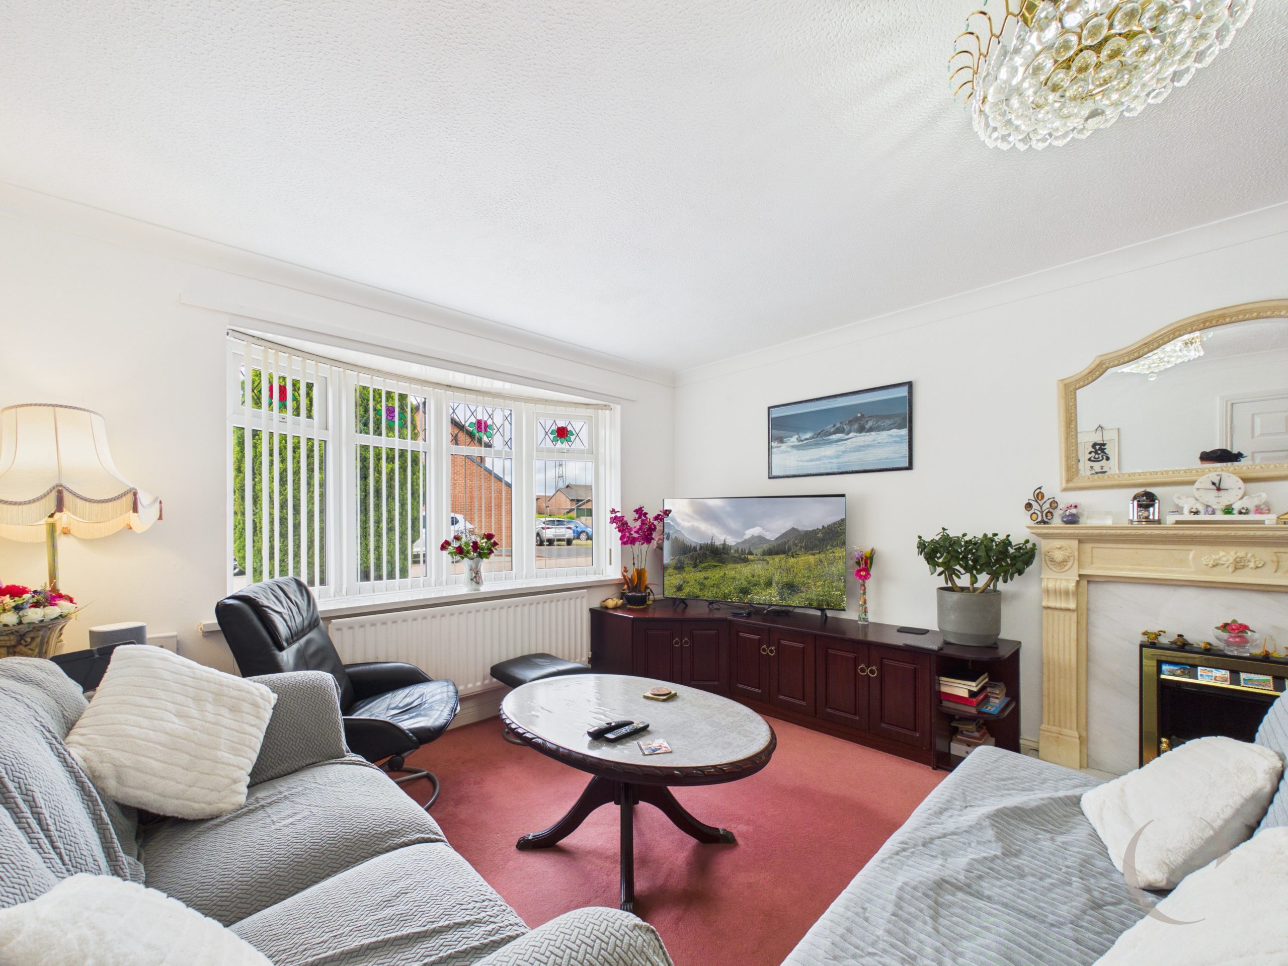
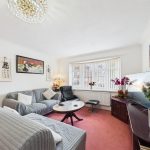
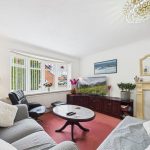
Main Lounge
With coving to ceiling, marble fire place, double doors leading to dining room, radiator and UPVC double glazed bay window.
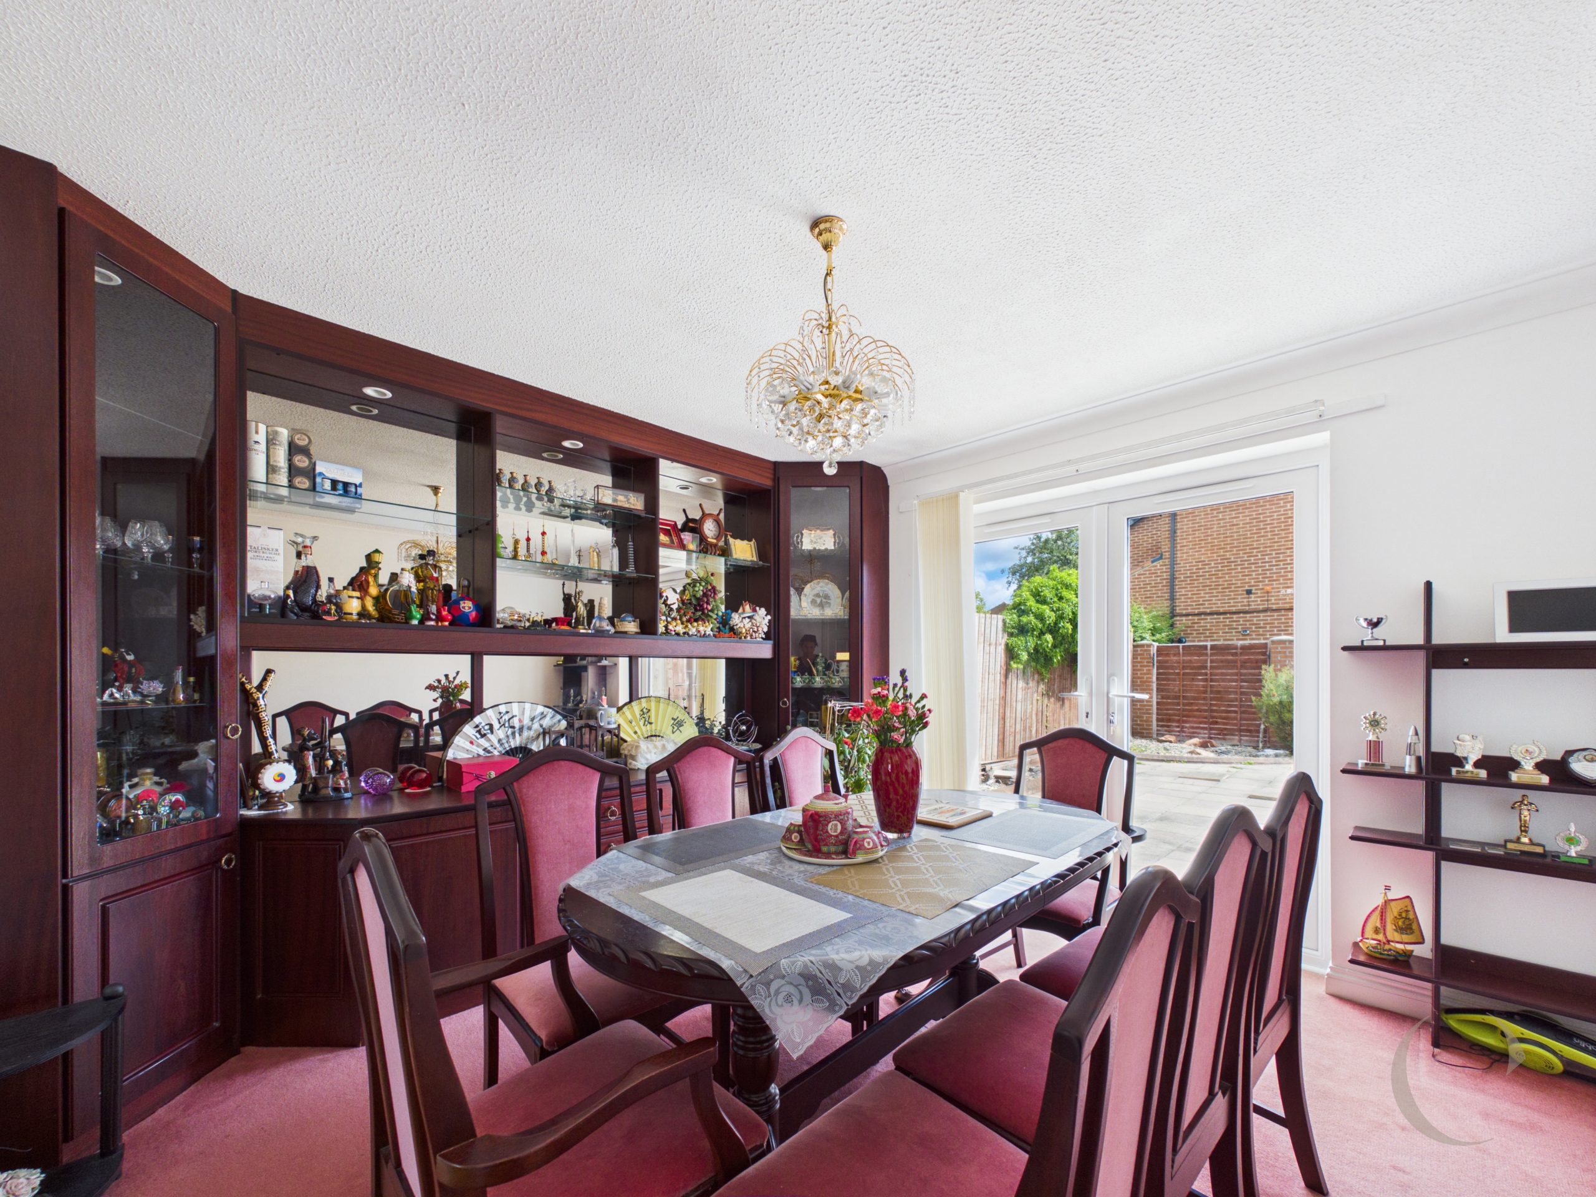
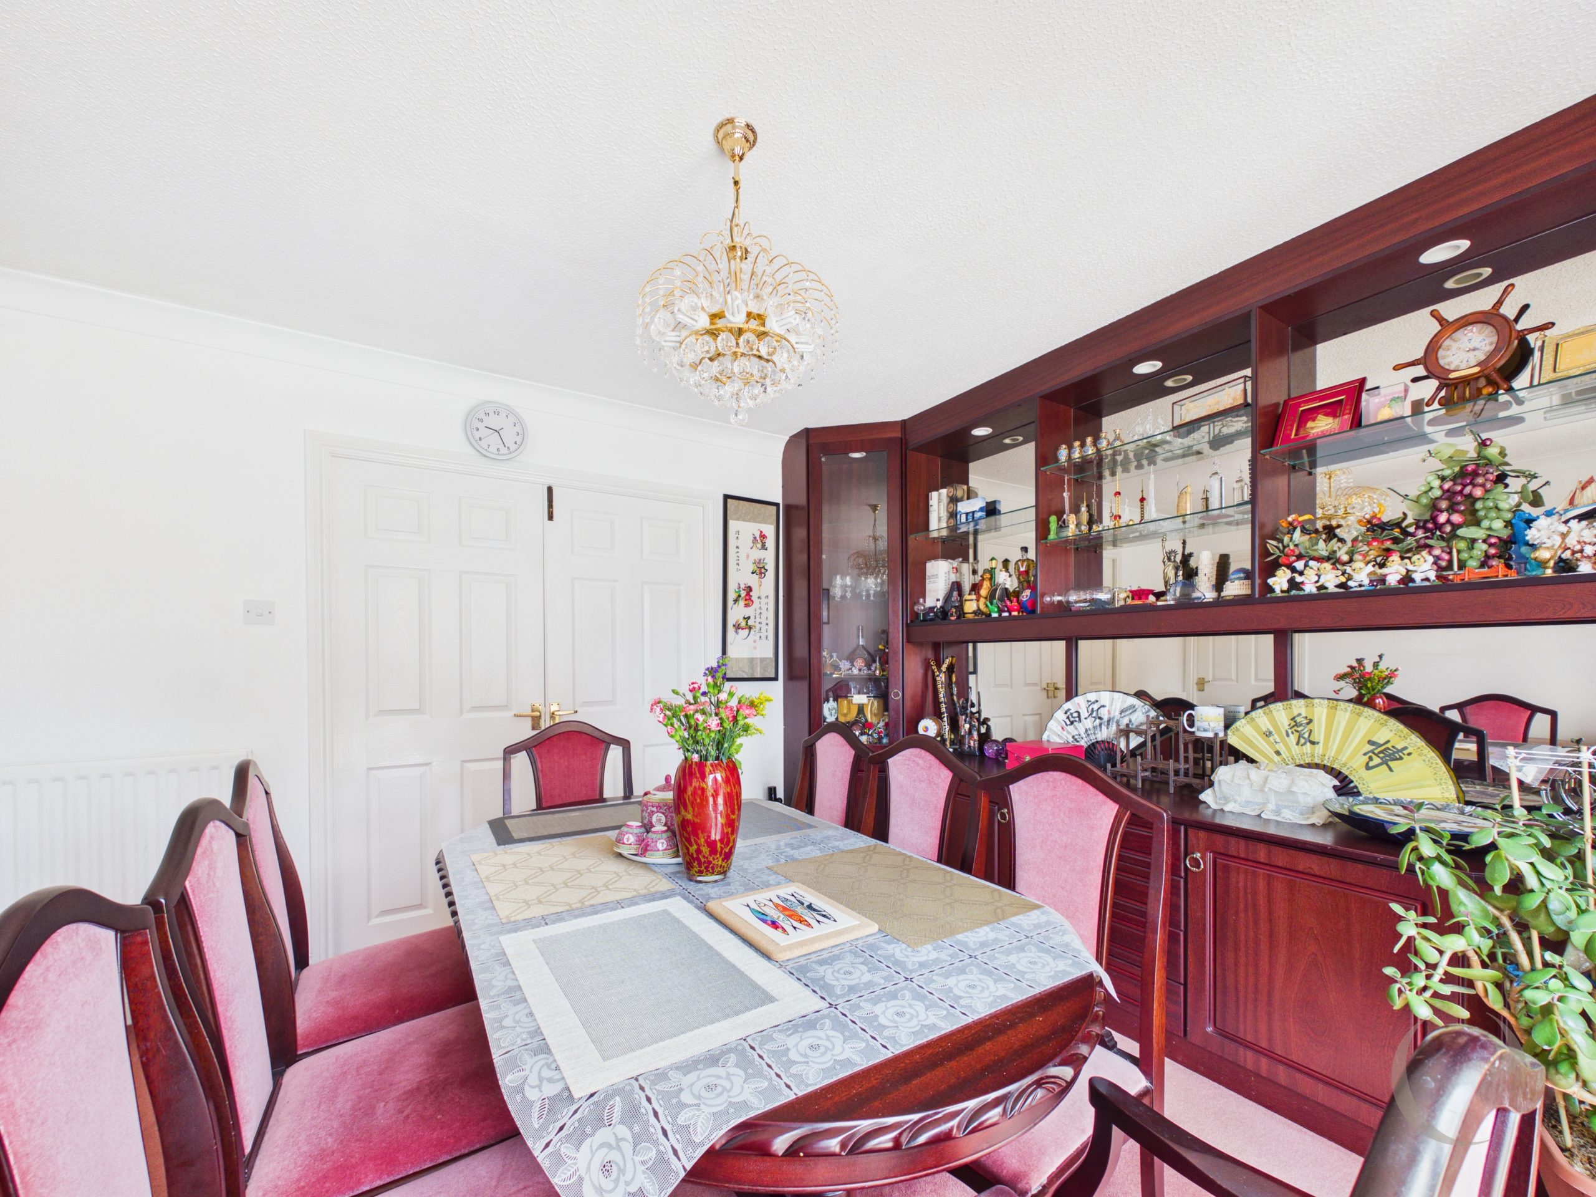
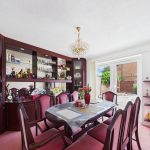
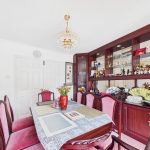
Dining Room
With built-in display cabinets, radiator and UPVC double glazed French doors leading to rear garden.
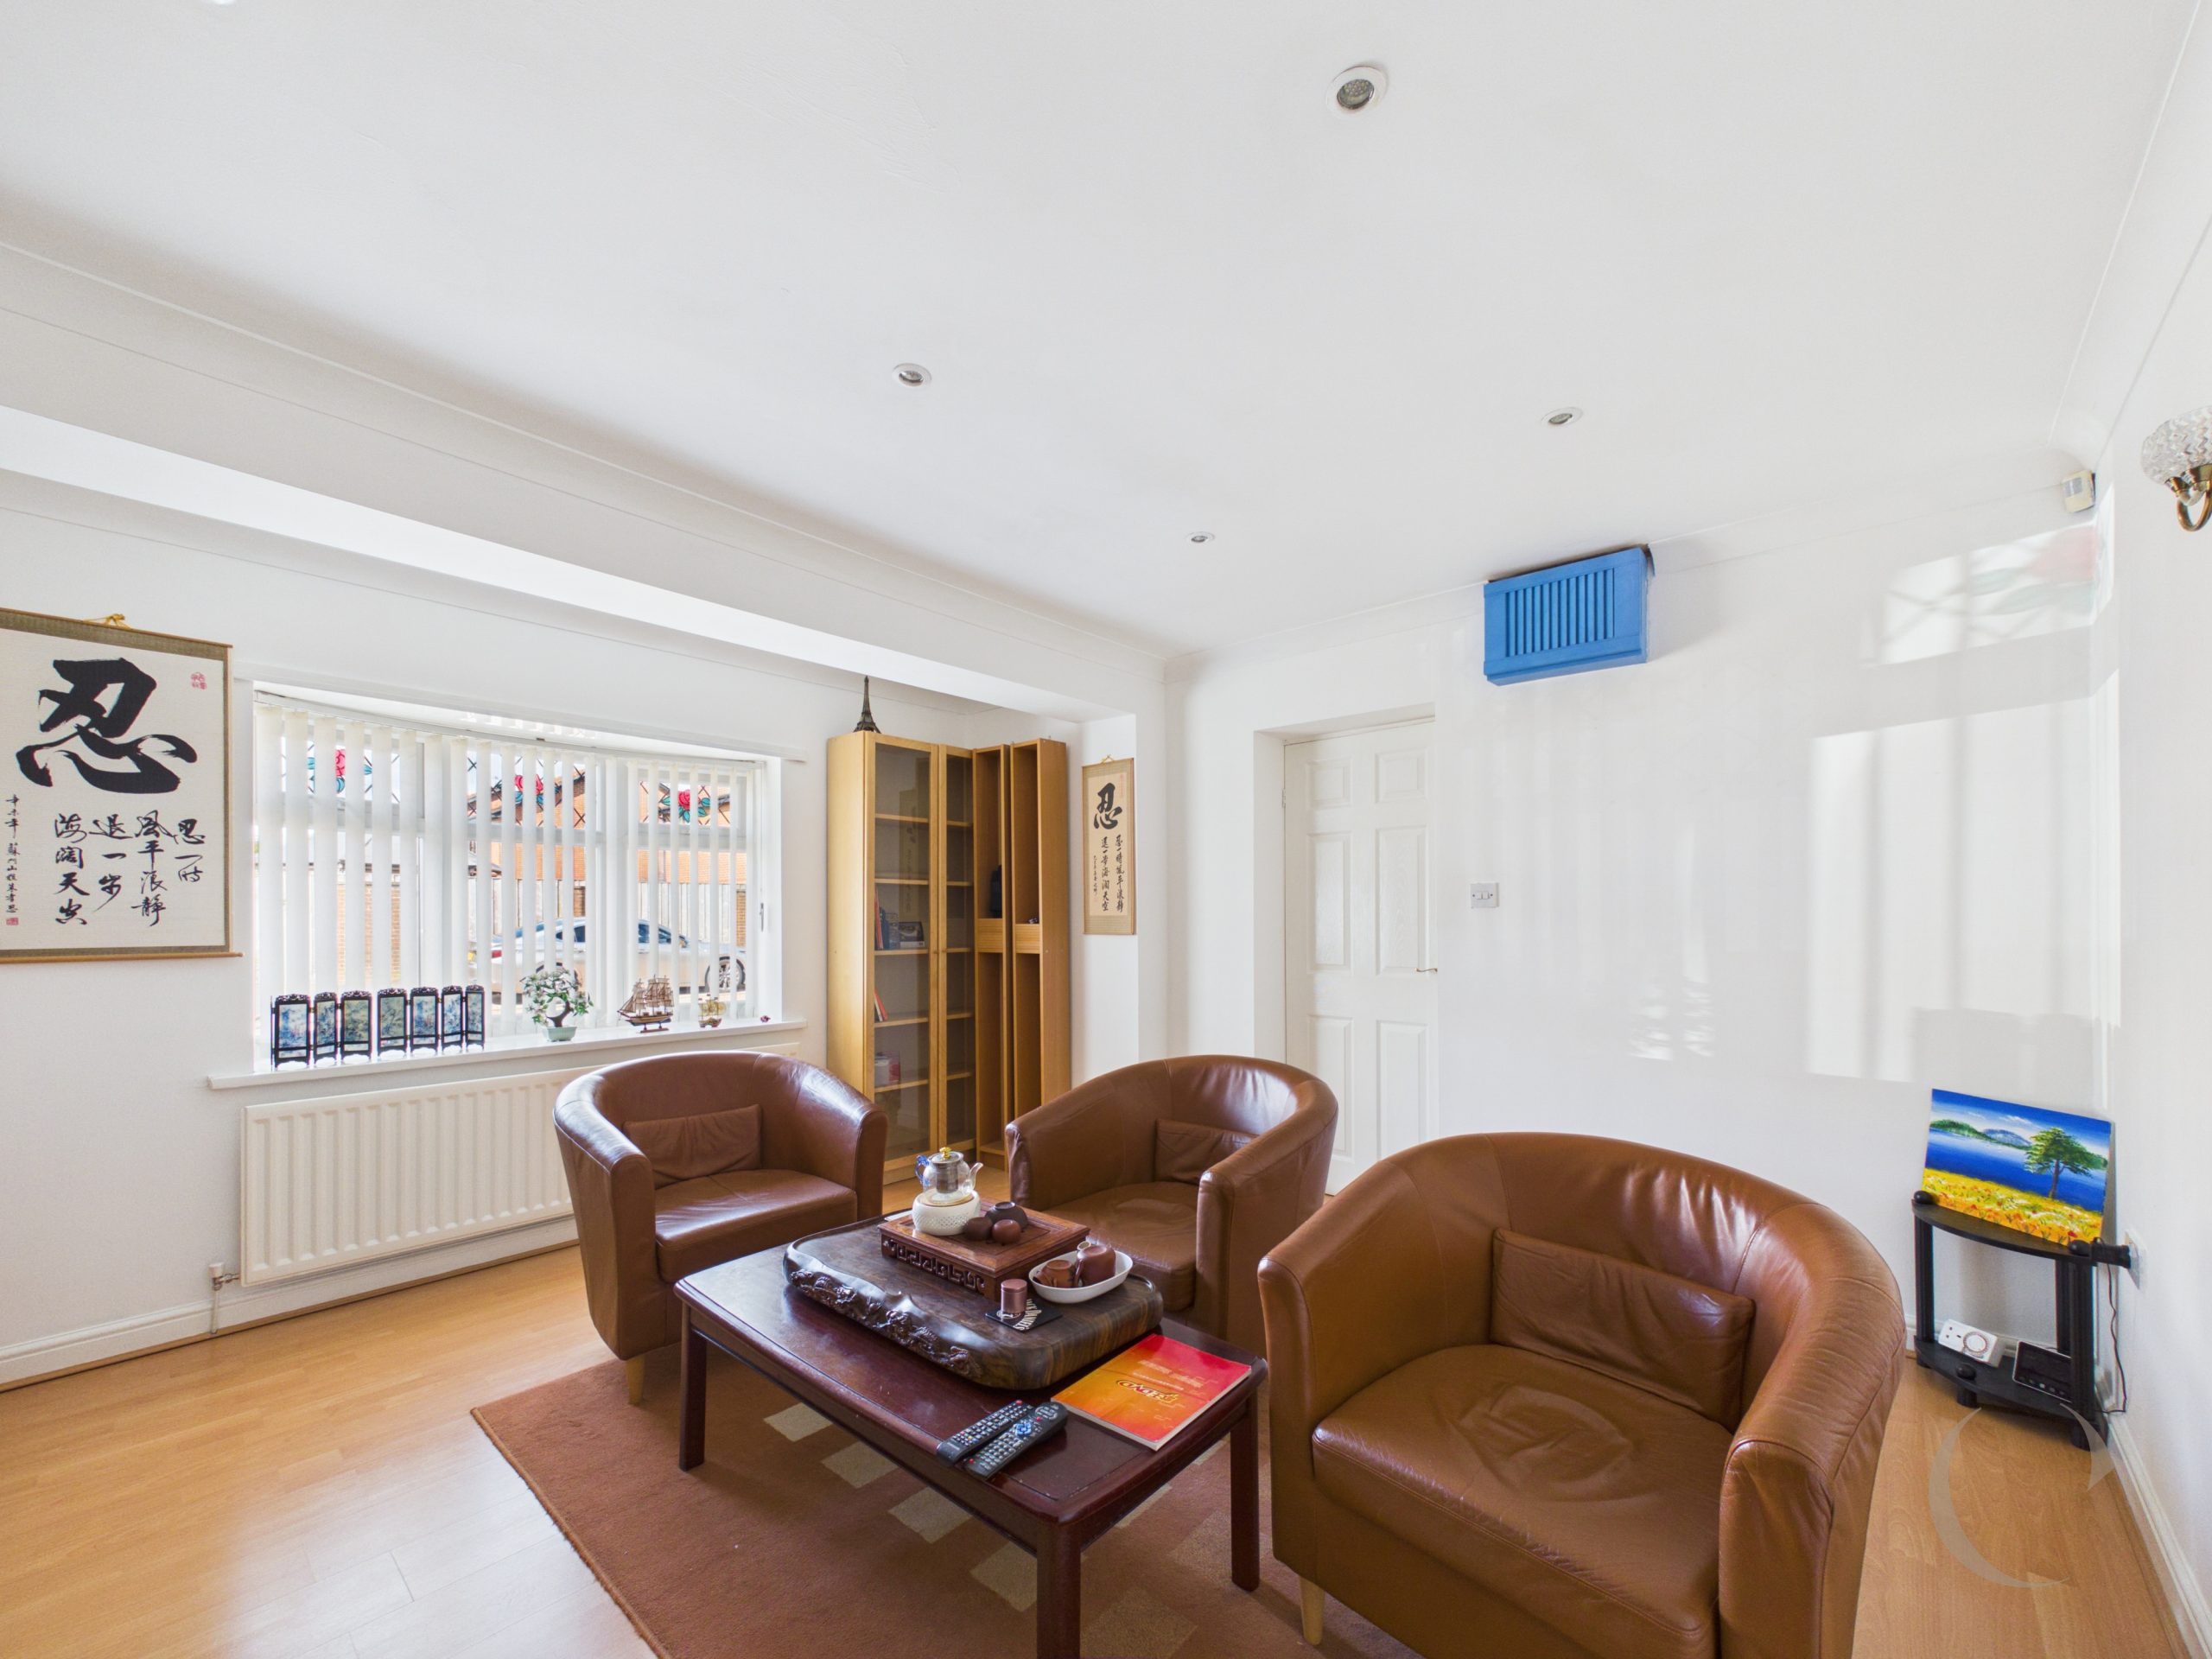
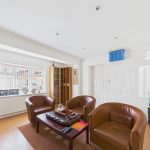
Lounge
With coving to ceiling, spotlights to ceiling, wall lights, UPVC double glazed bay window, radiator and laminate flooring.
Office
With a range of fitted cupboards and desk, UPVC double glazed window, radiator, spotlights to ceiling and laminate flooring.
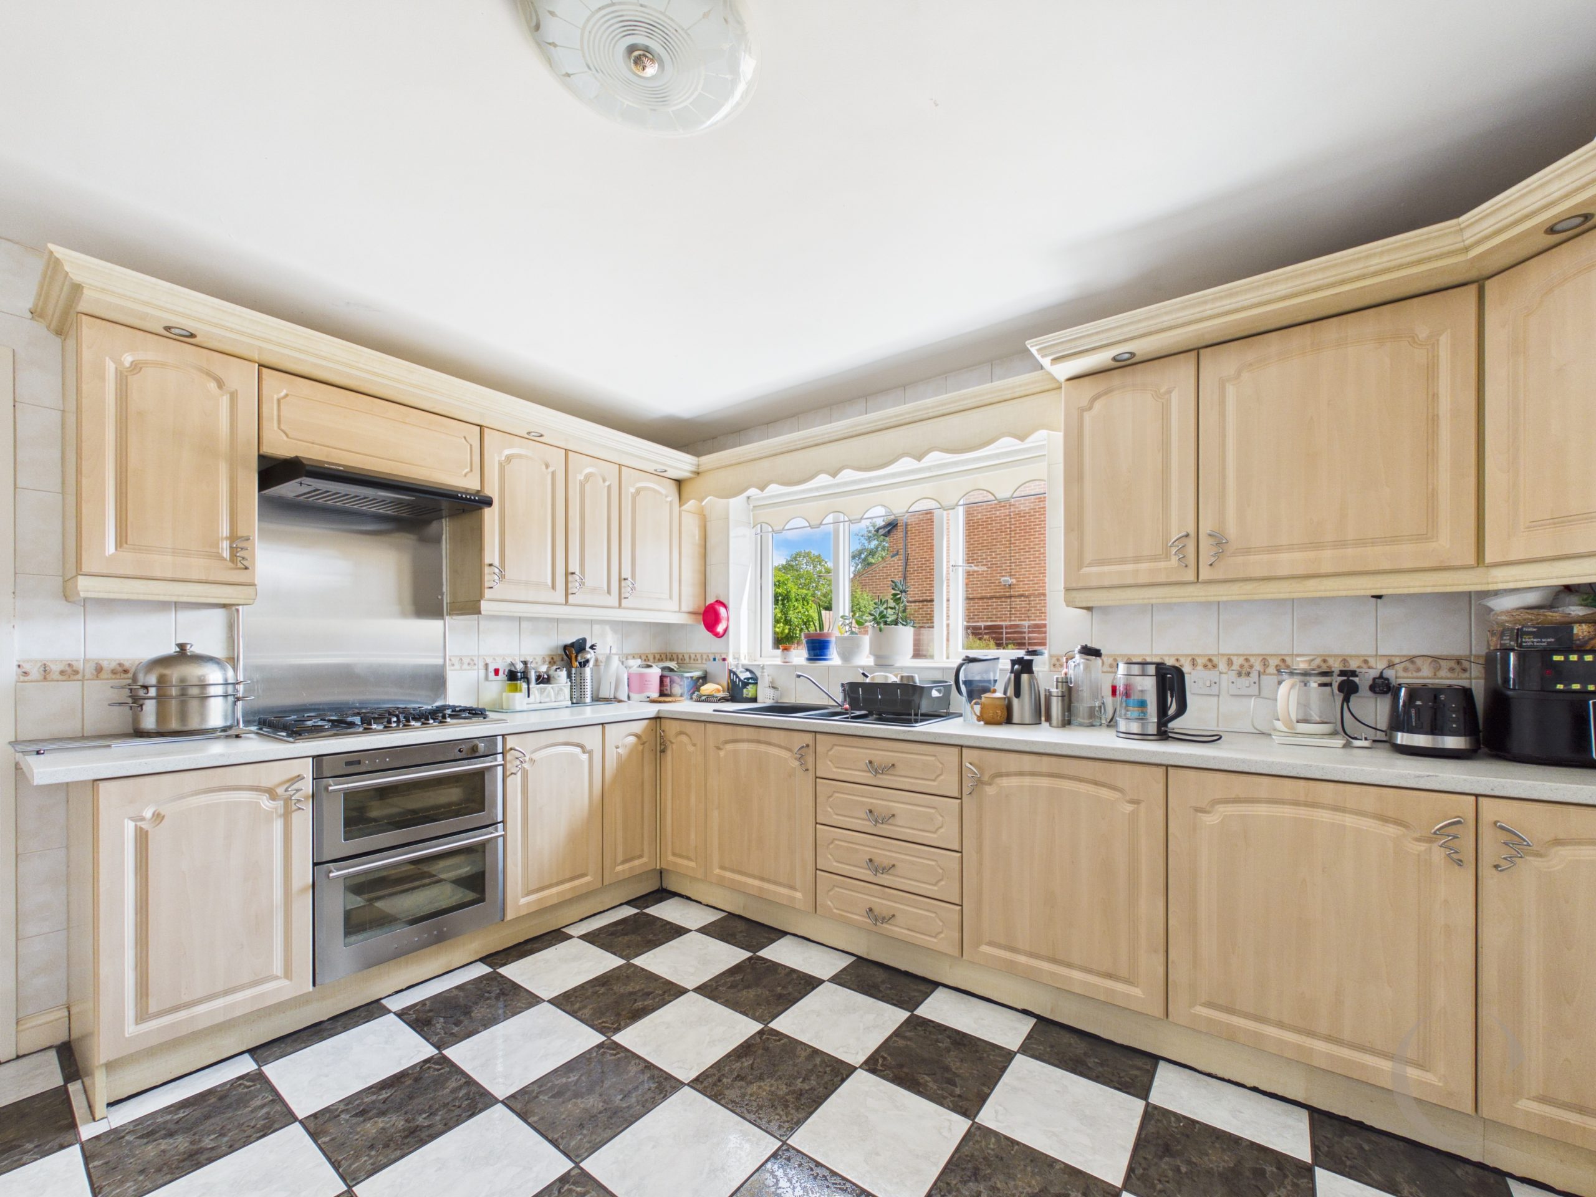
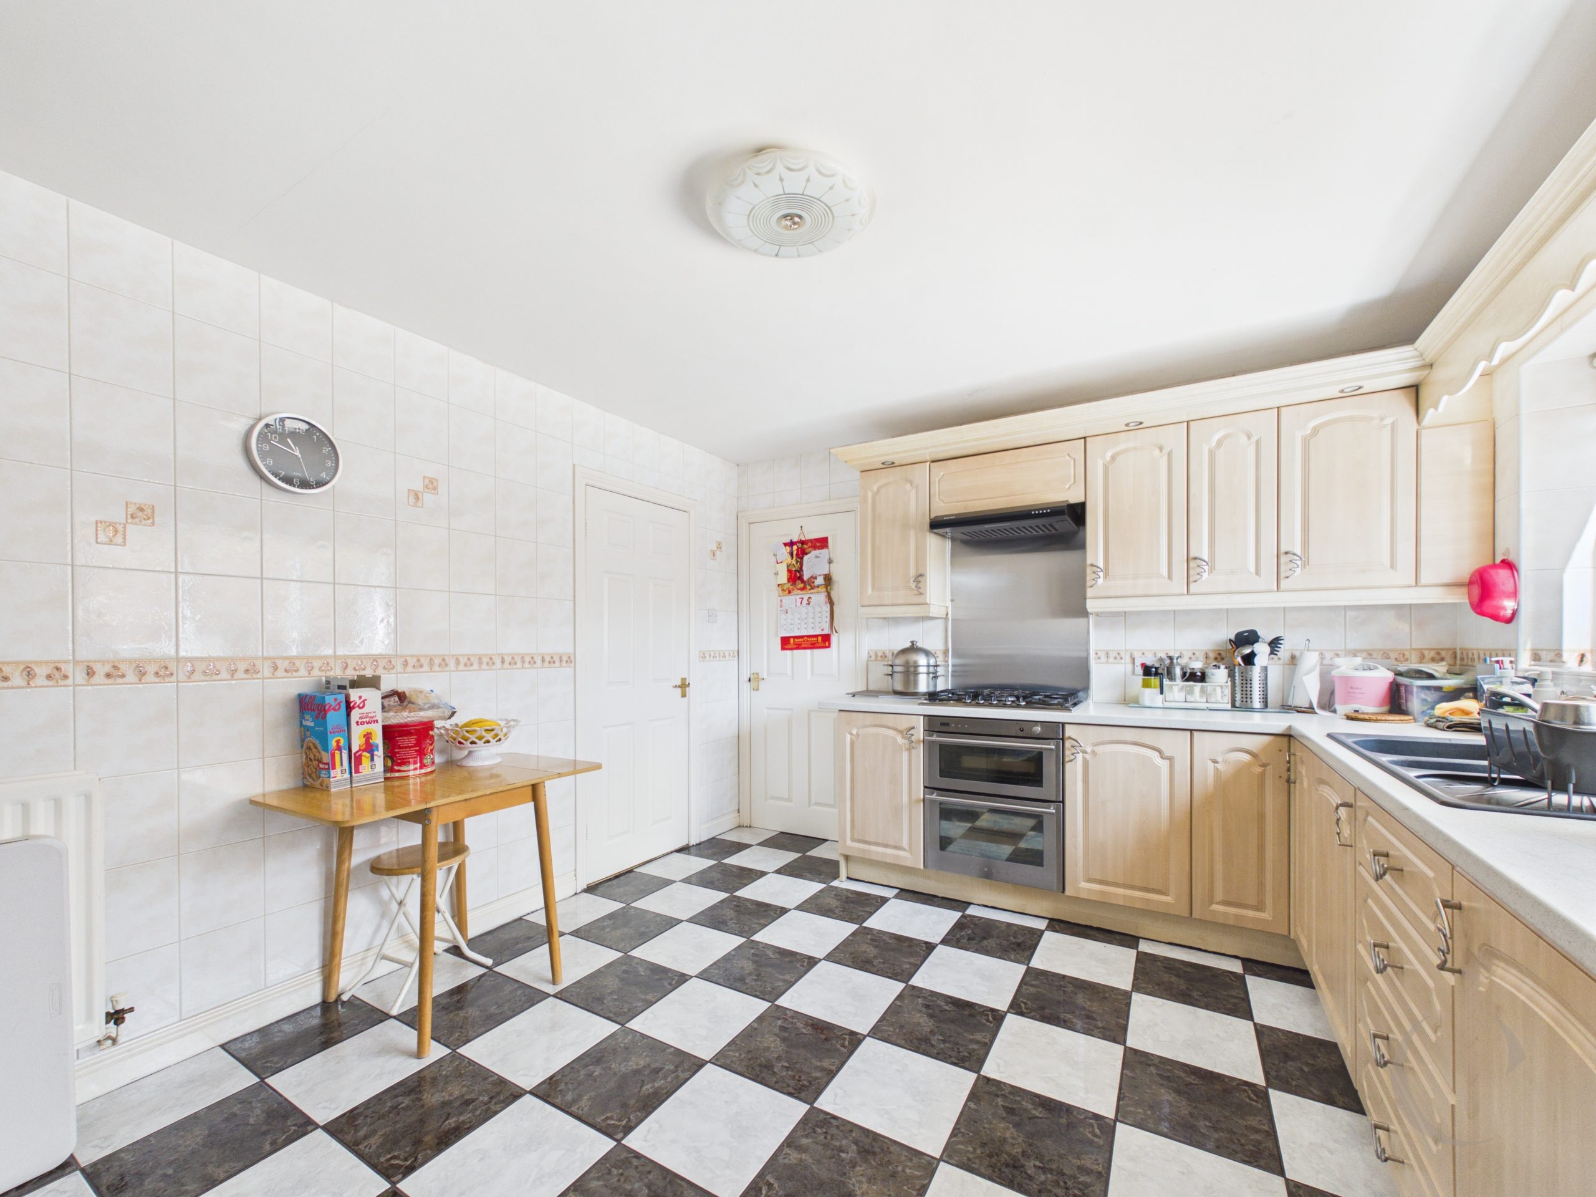
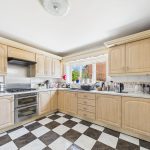
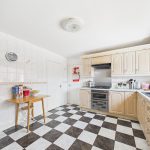
Kitchen
With a range of wall and base units with contrasting worksurfaces, integrated oven and gas hob, UPVC double glazed window, tiled flooring and walls.
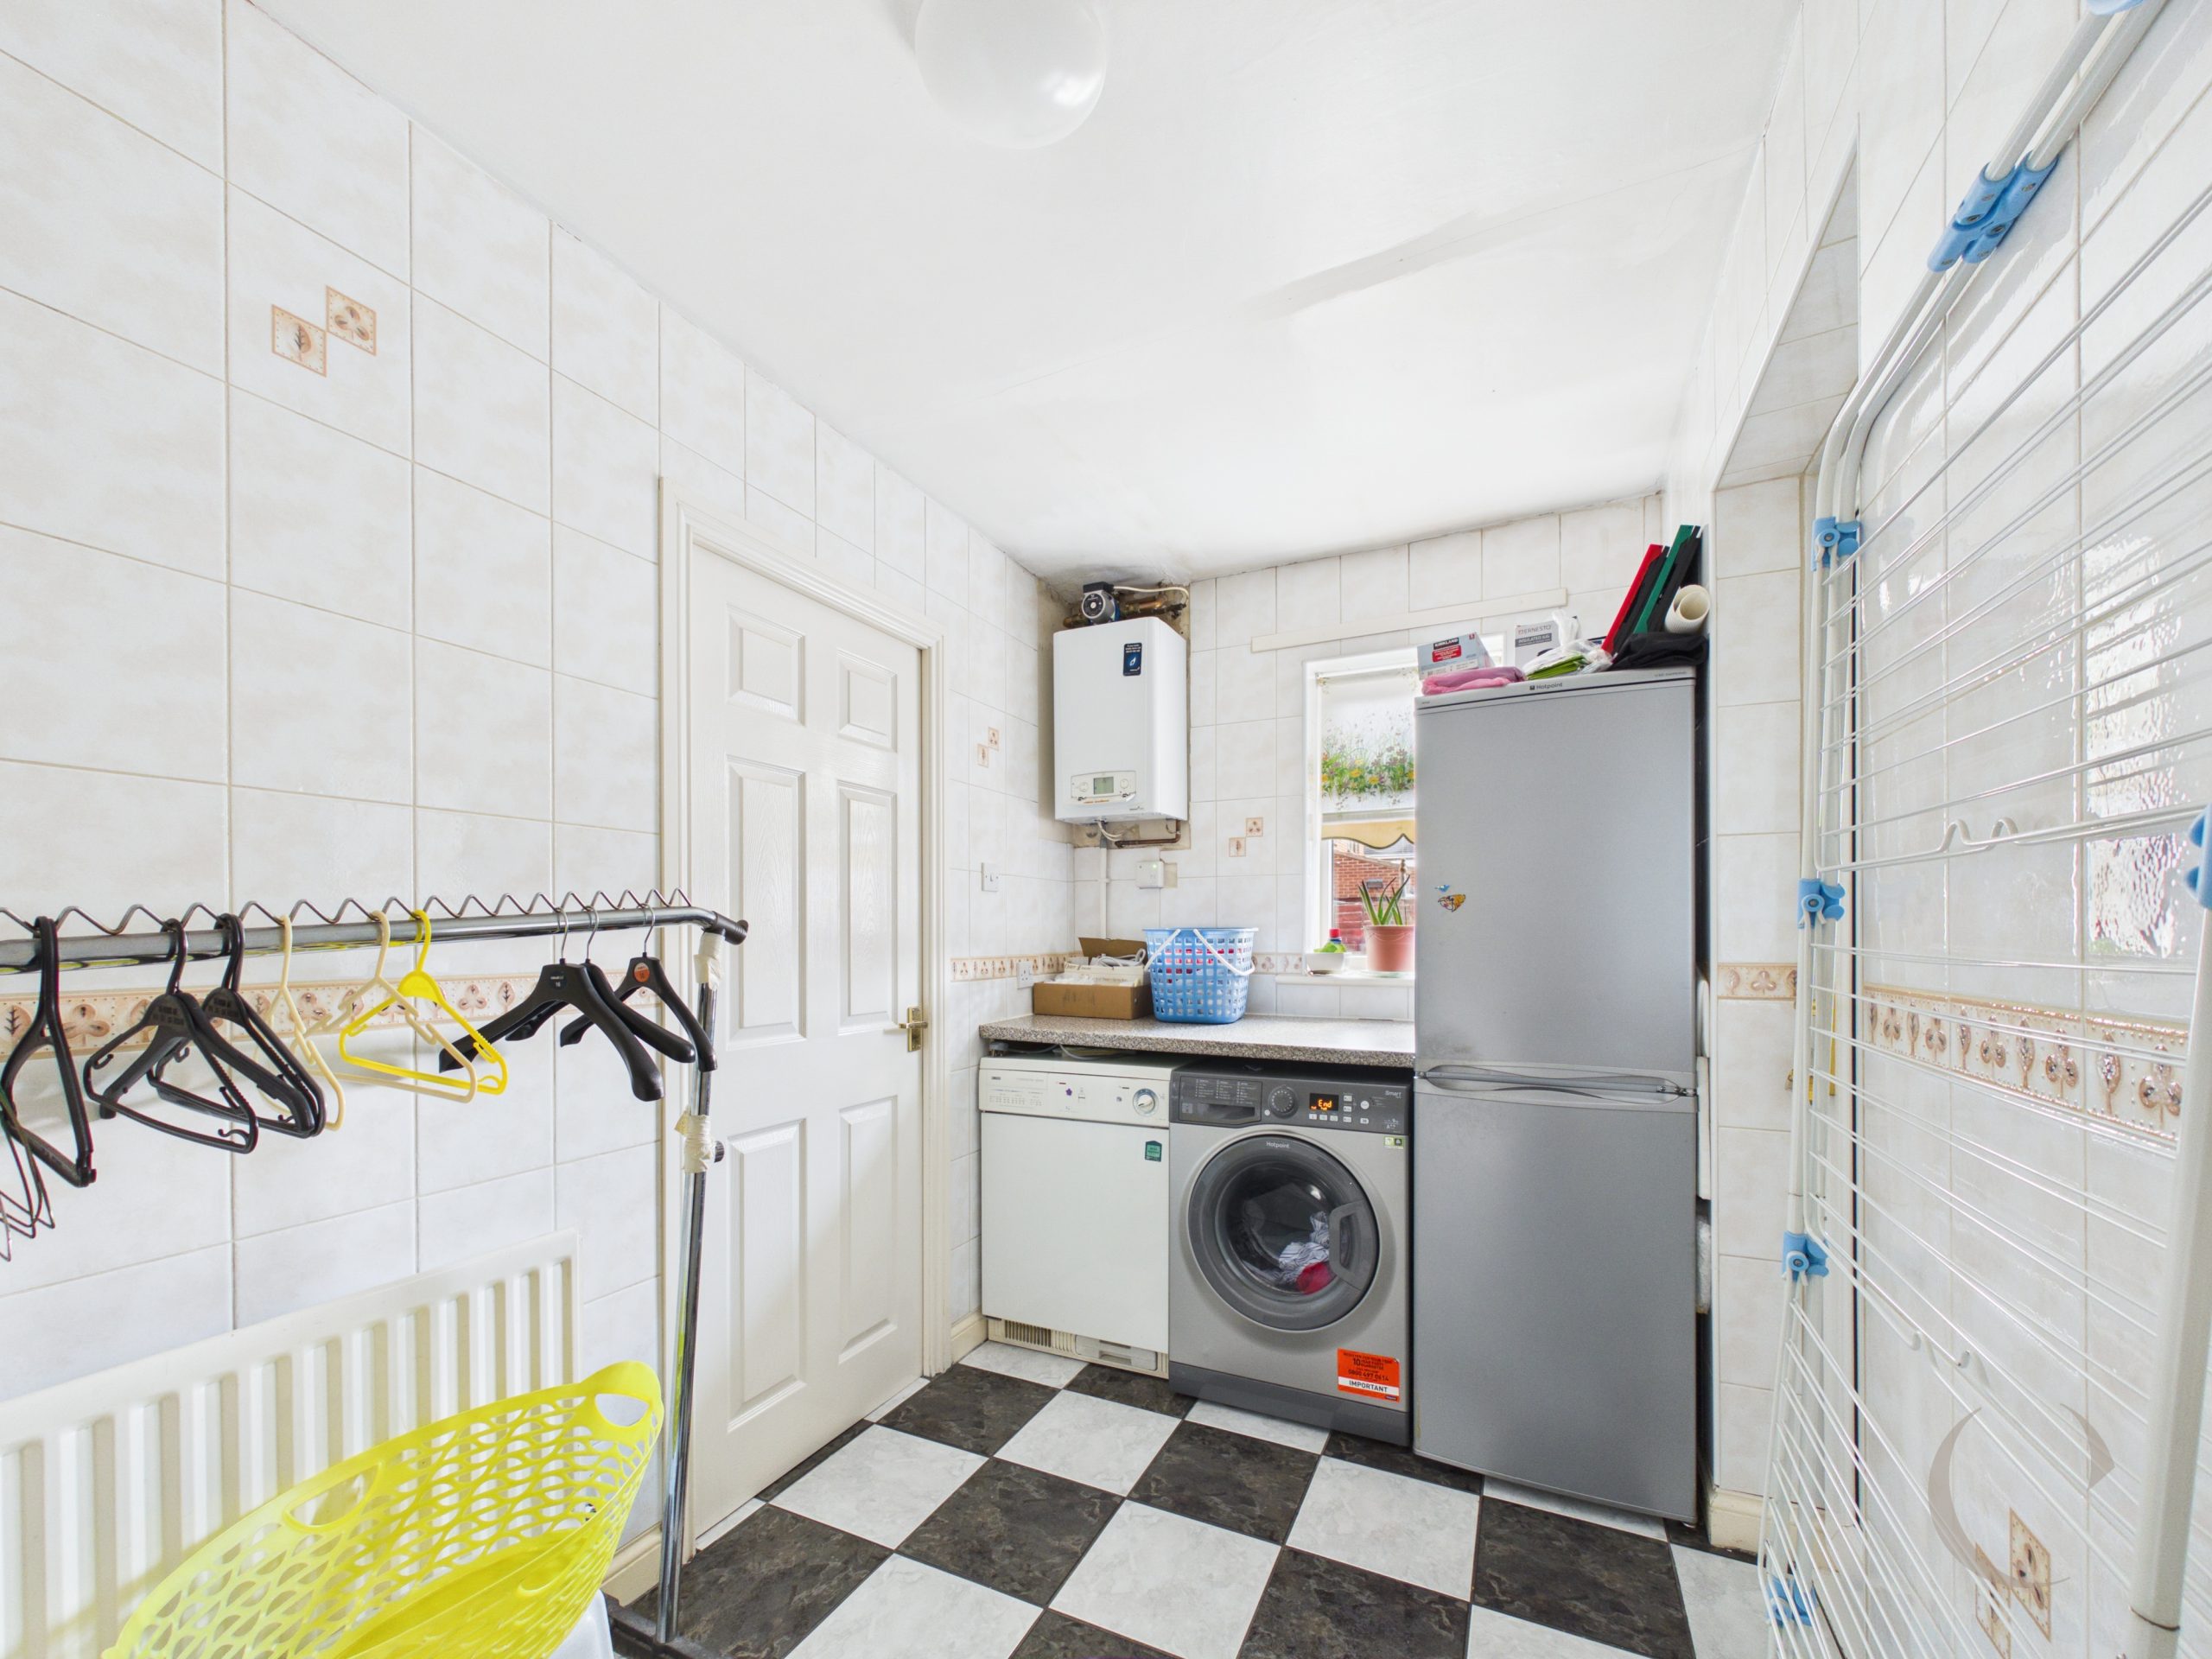
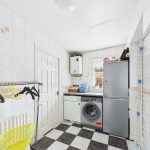
Utility Room
With fully tiled walls and flooring, plumbing for machine, radiator and UPVC double glazed window.
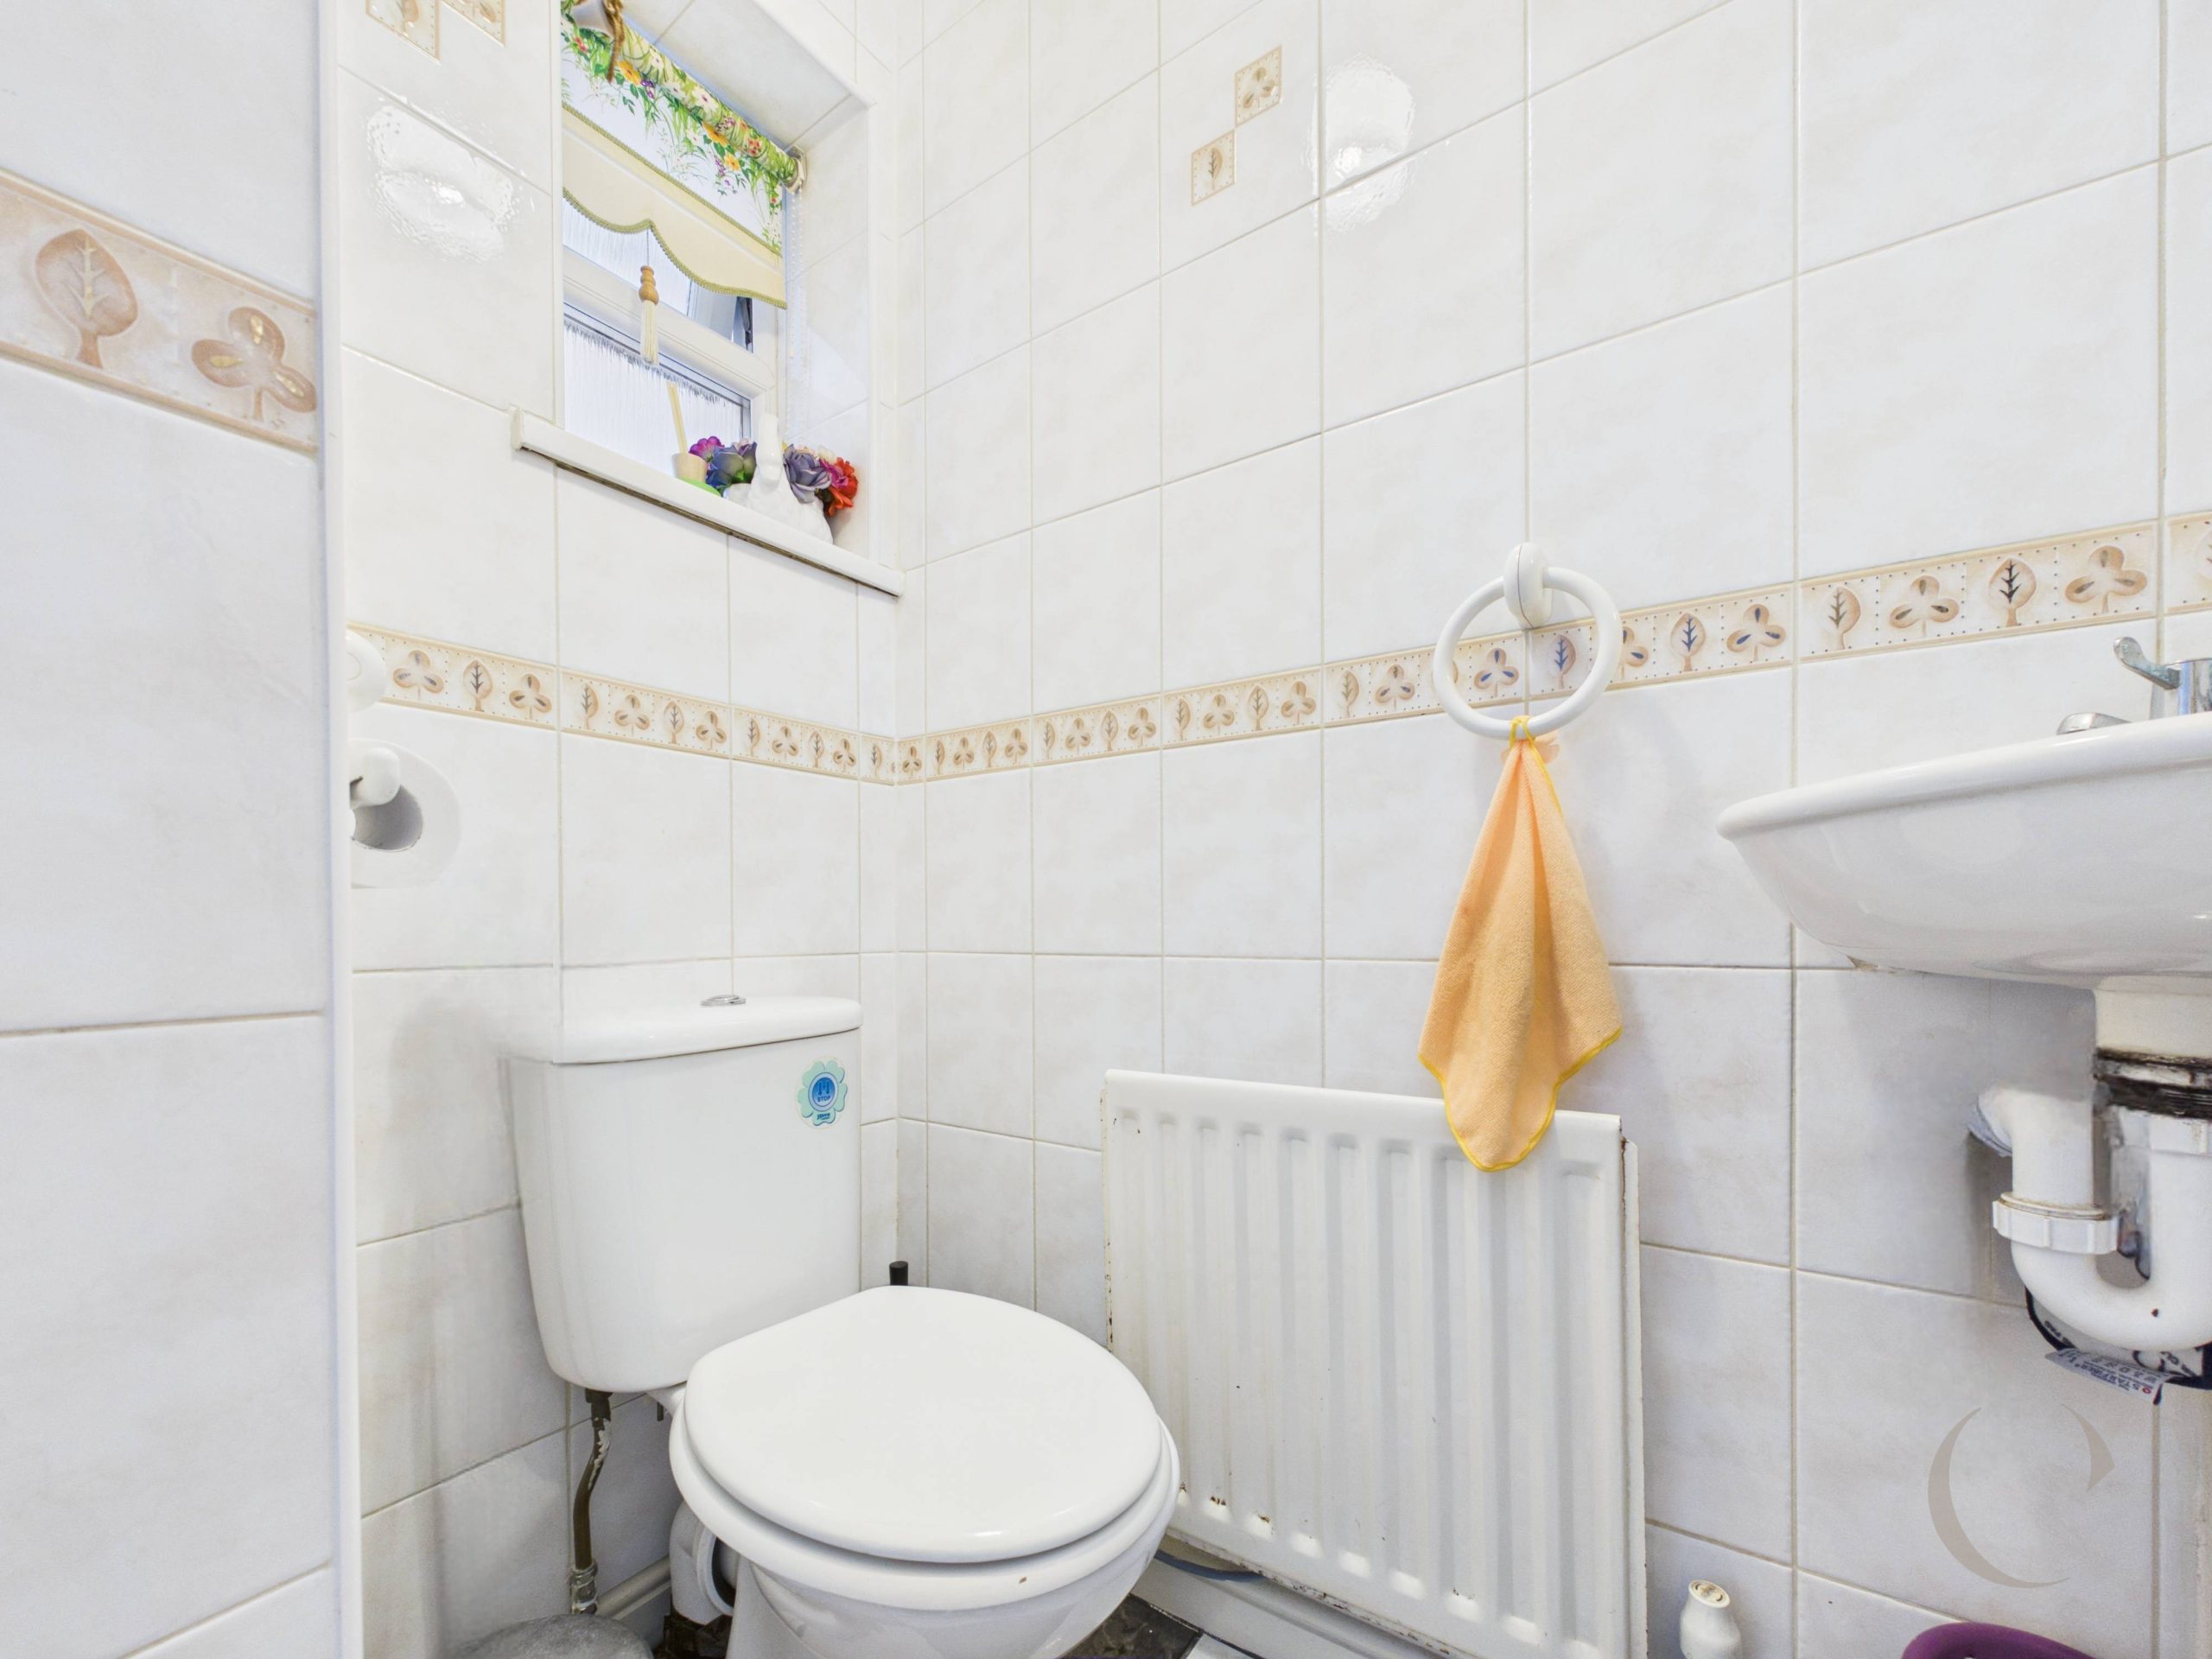
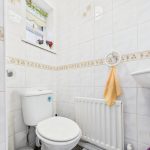
W.C
With fully tiled walls and flooring, toilet, sink, UPVC window and radiator.
Pantry
With laminate flooring.
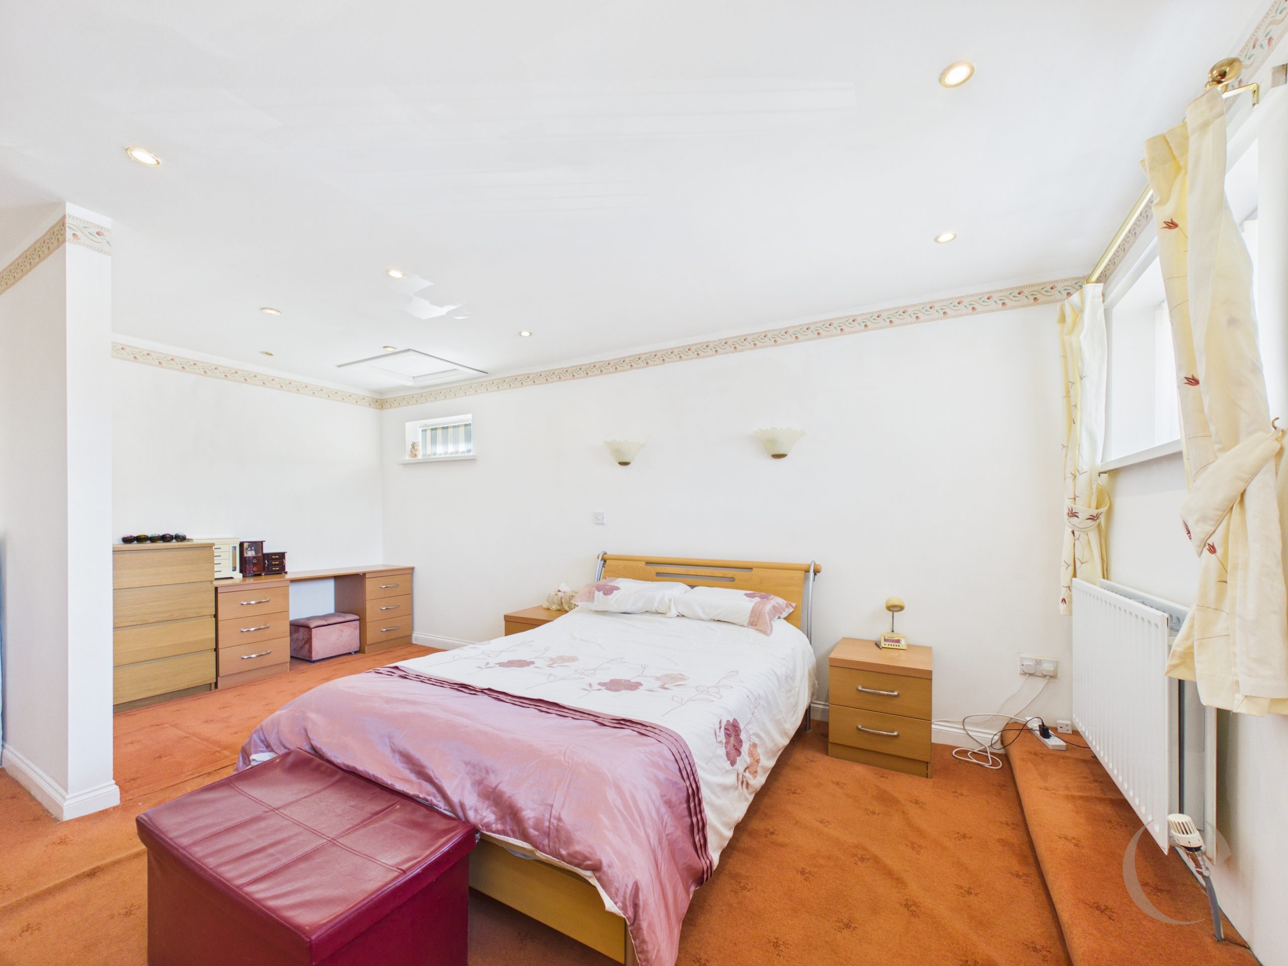
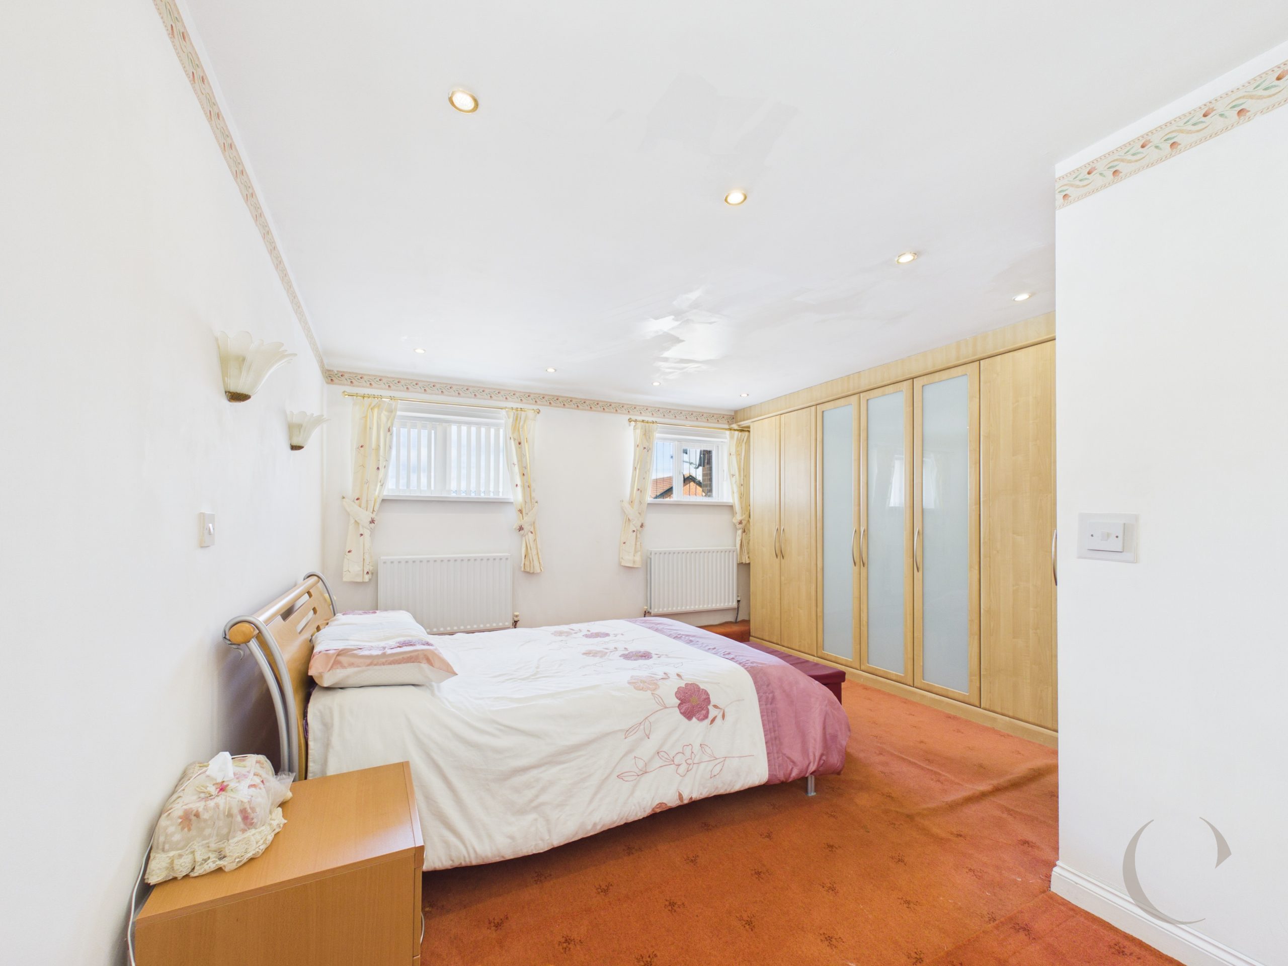
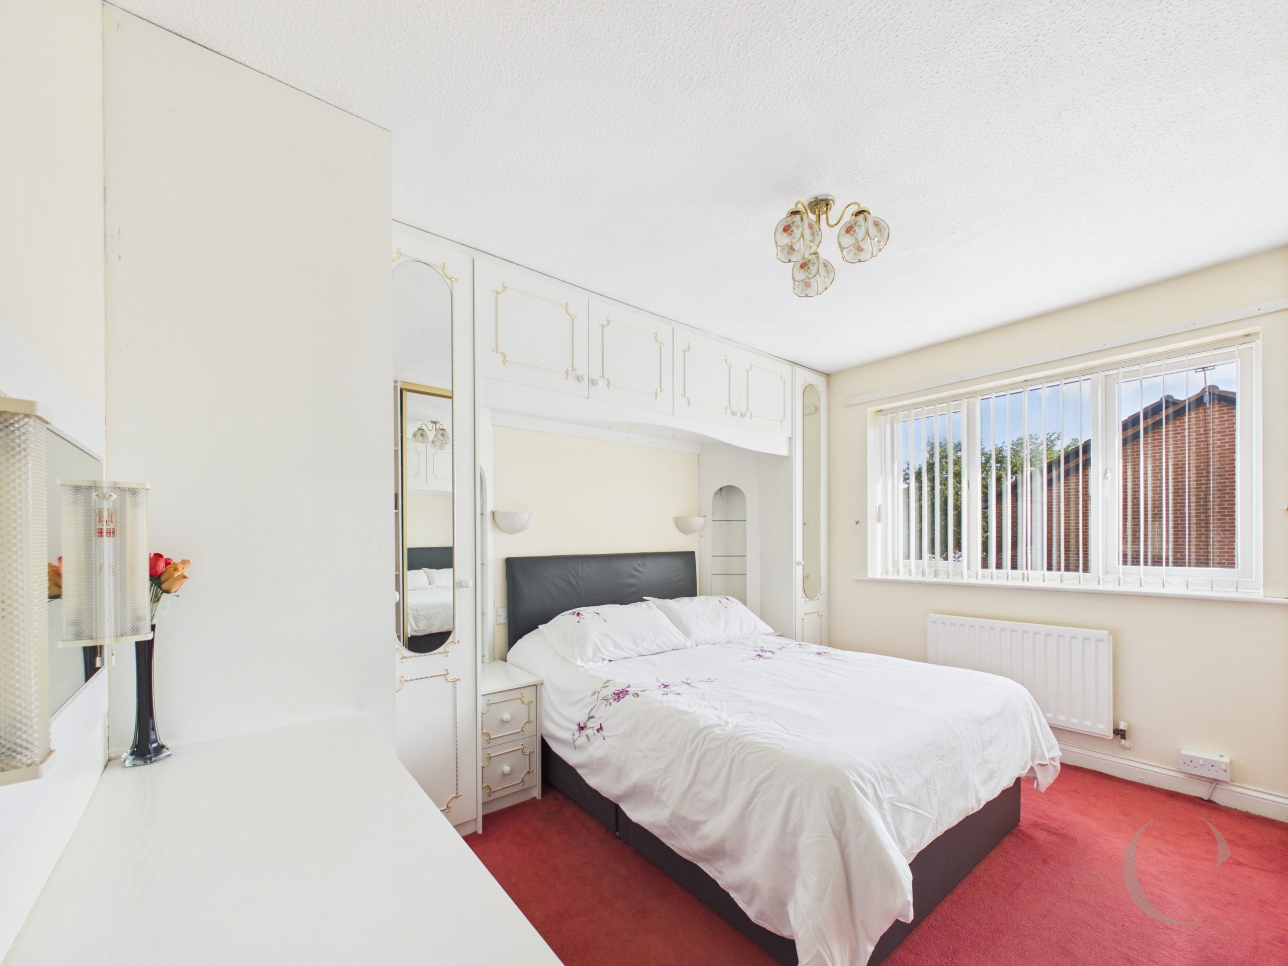
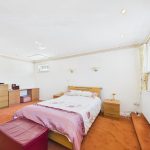
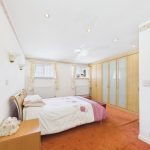
Bedroom
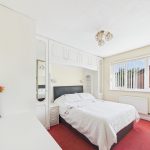
With Three UPVC double glazed windows, two radiators, fitted wardrobes, spotlights to ceiling and door to en-suite bathroom.
En-Suite
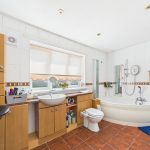
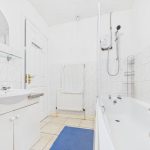
With fully tiled walls and flooring, UPVC double glazed window, built-in storage cupboards, bath with shower over and glass shower screen, spotlights to ceiling, vanity sink and toilet unit and radiator.
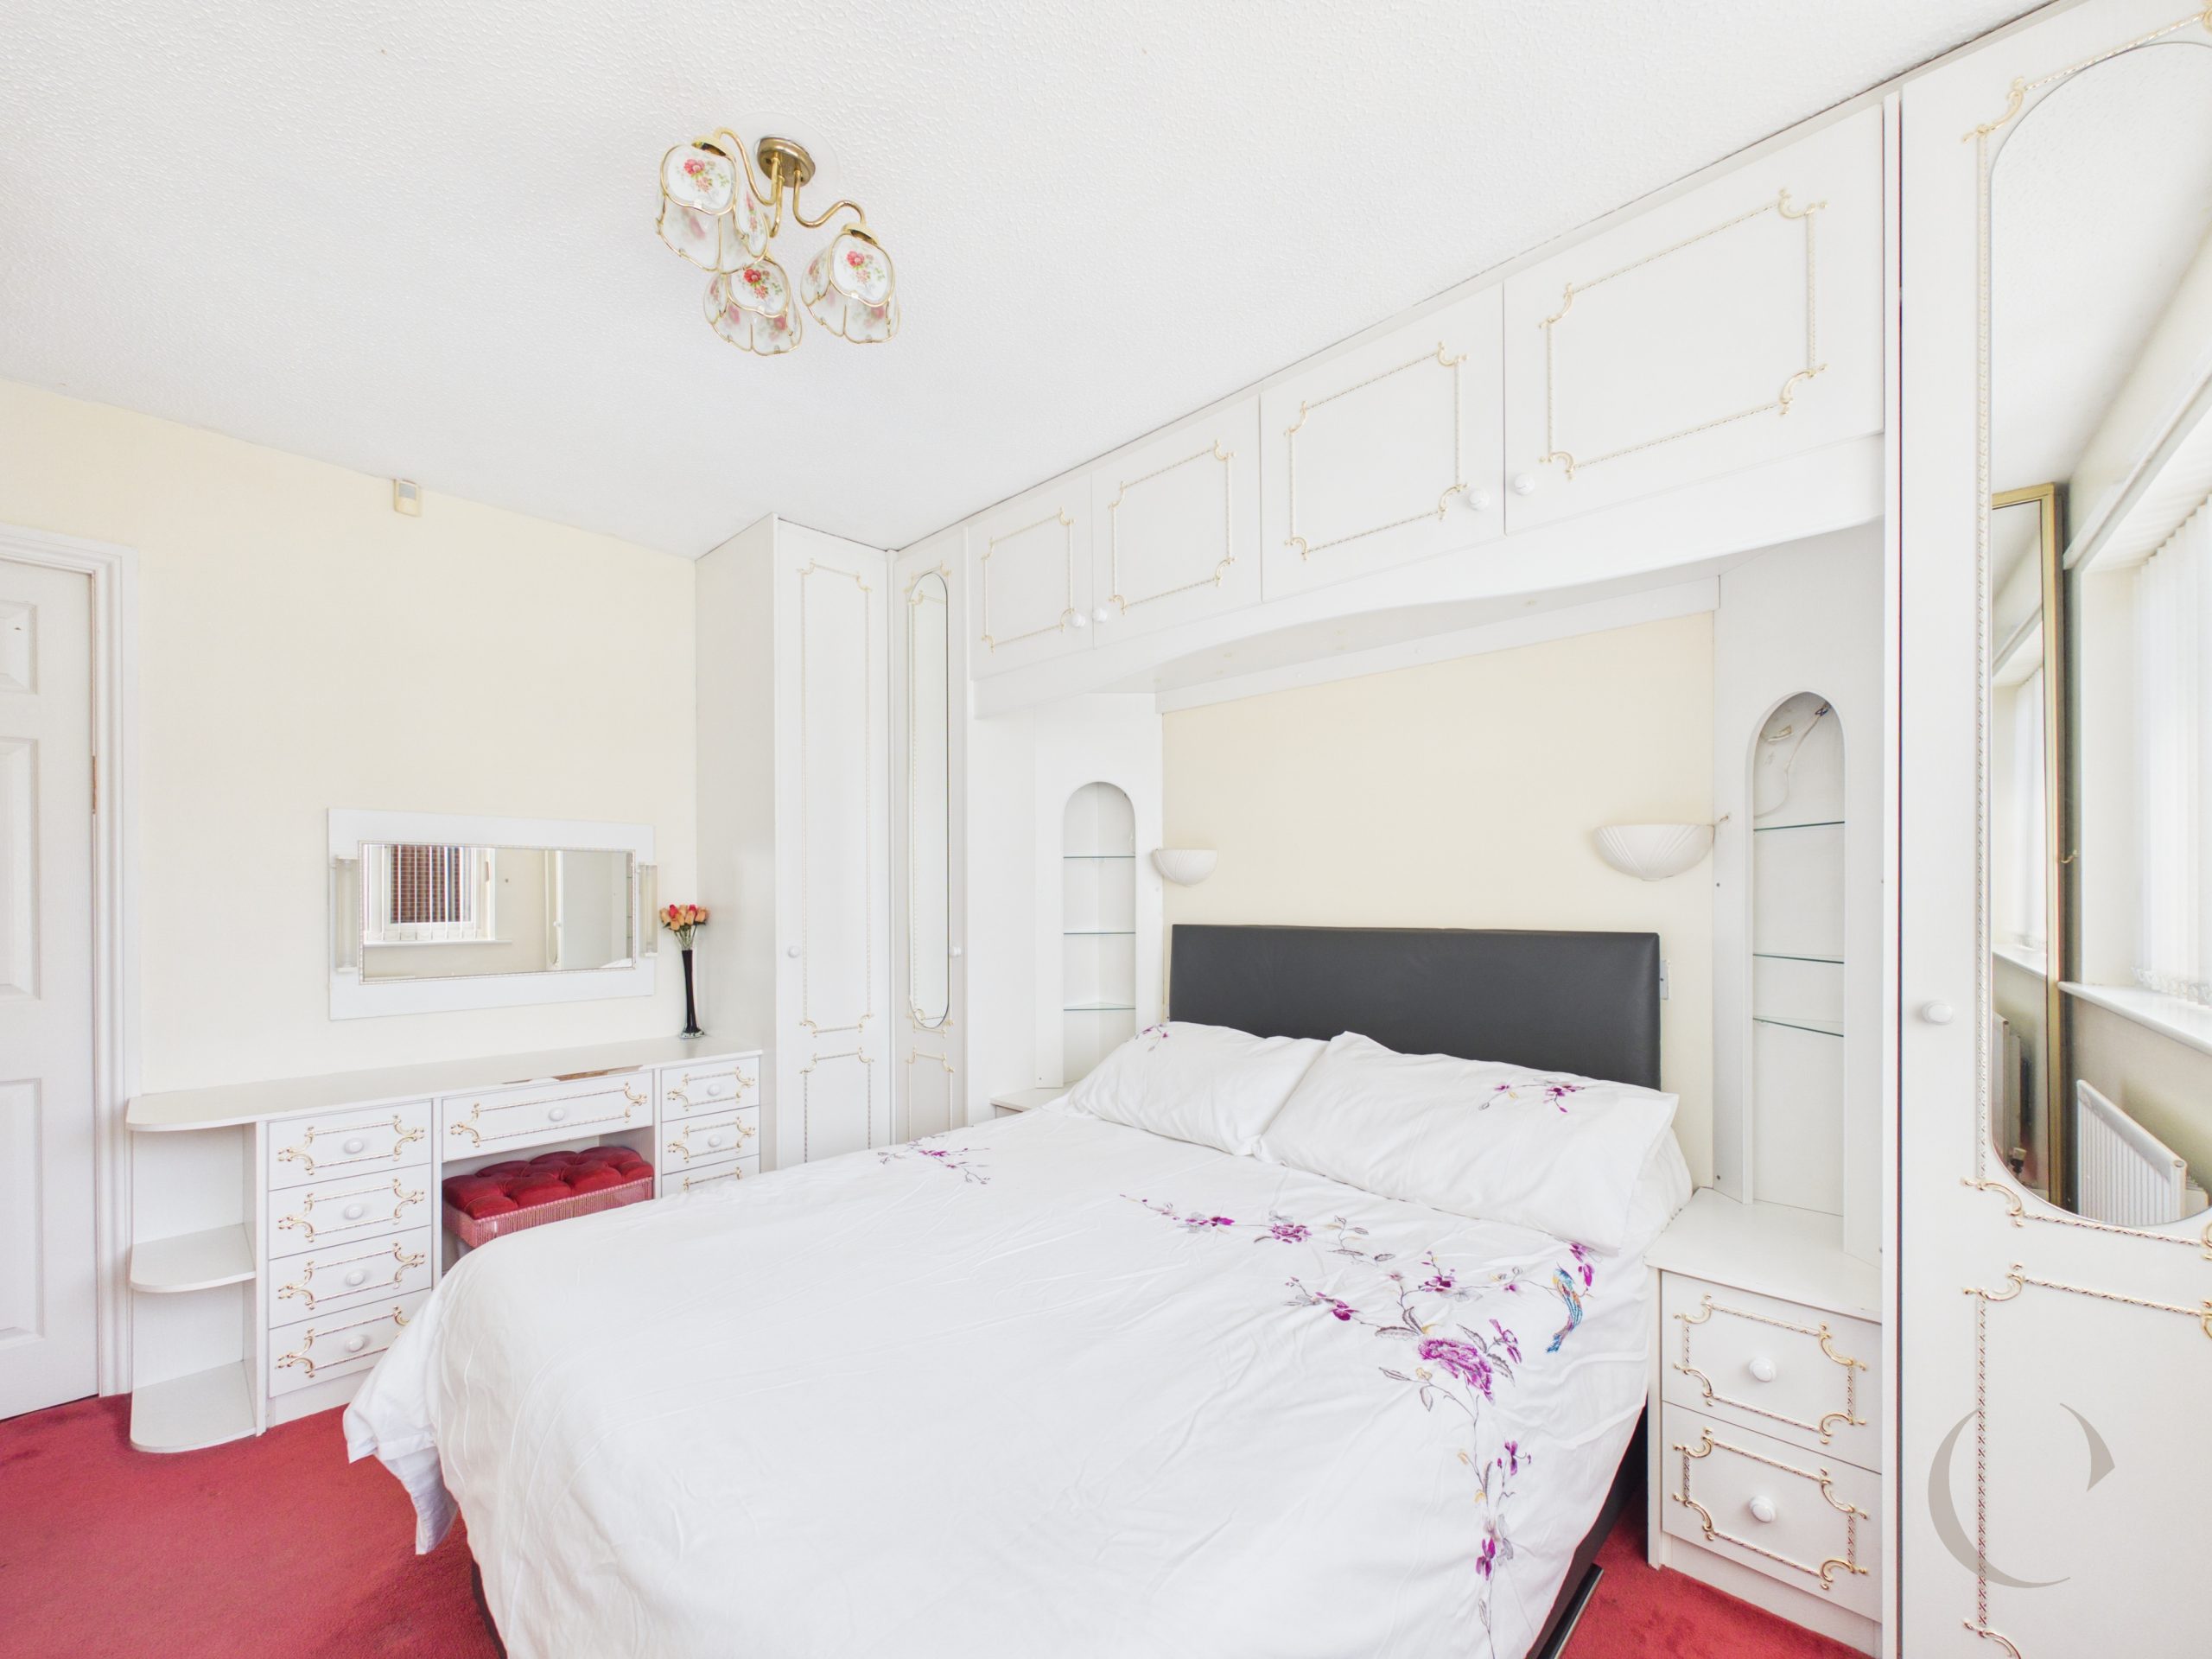
Bedroom
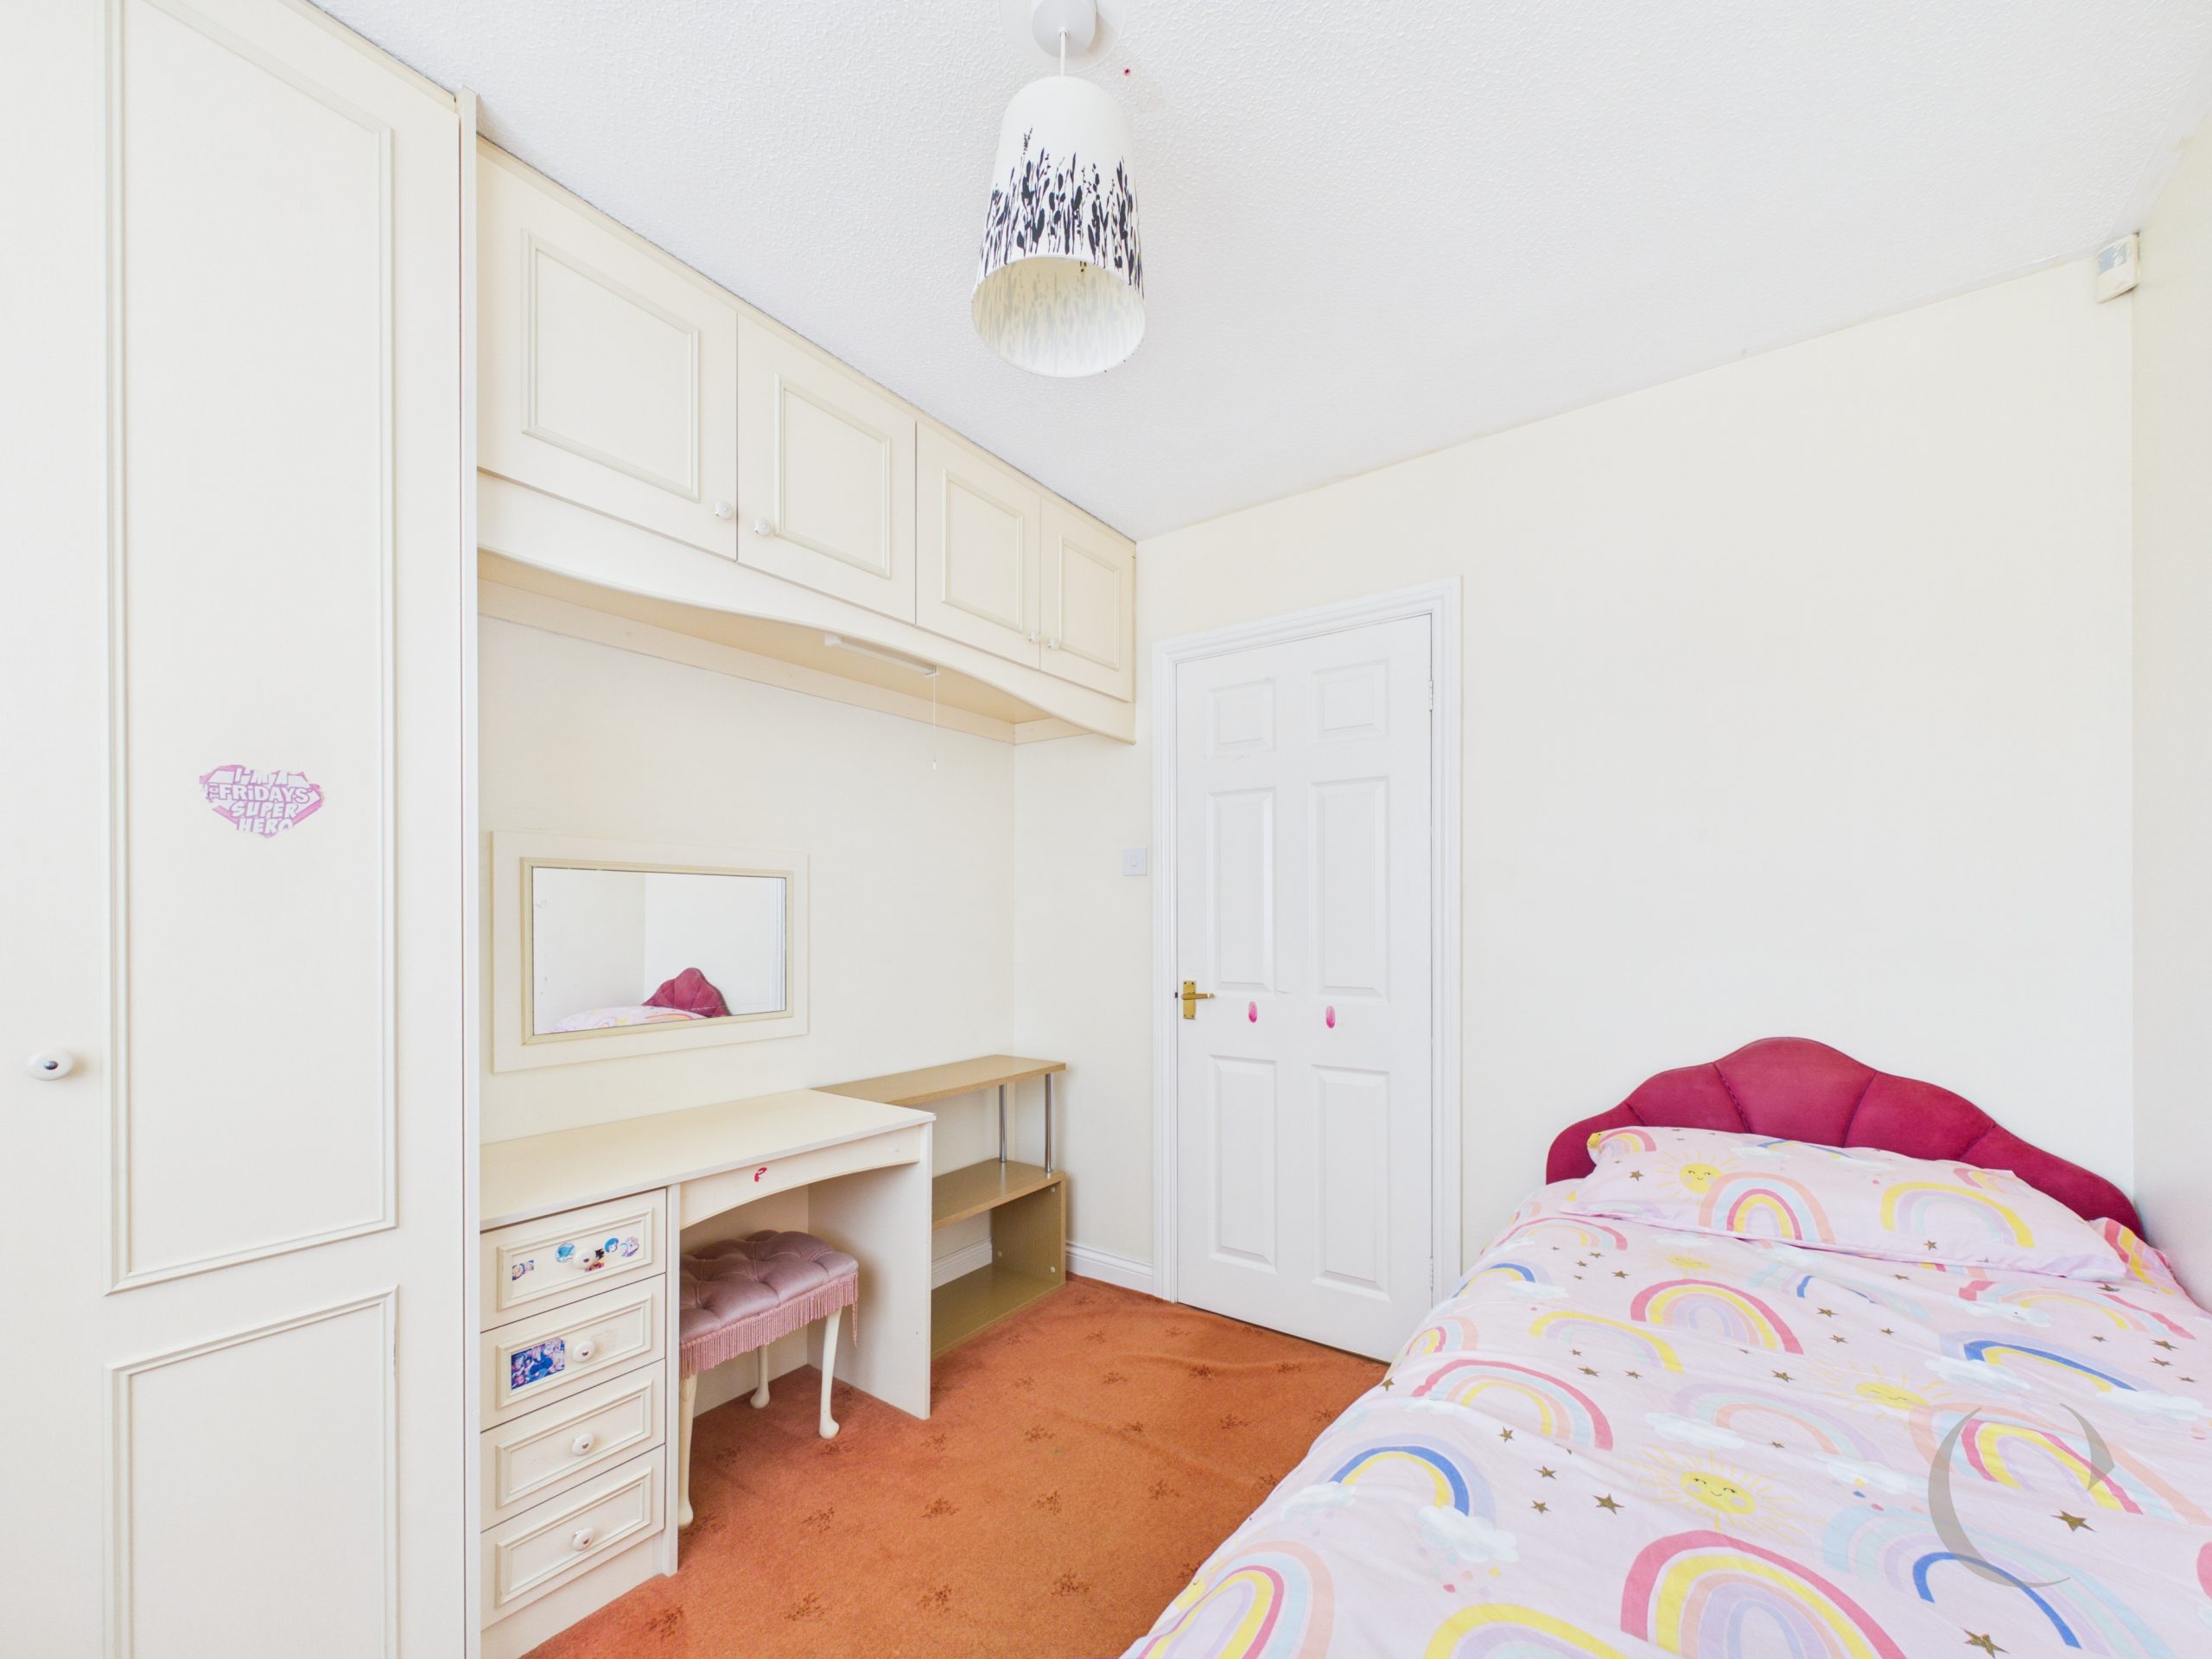
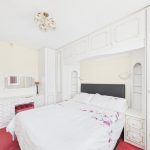
With UPVC double glazed window, fitted wardrobes, radiator and door to en-suite.
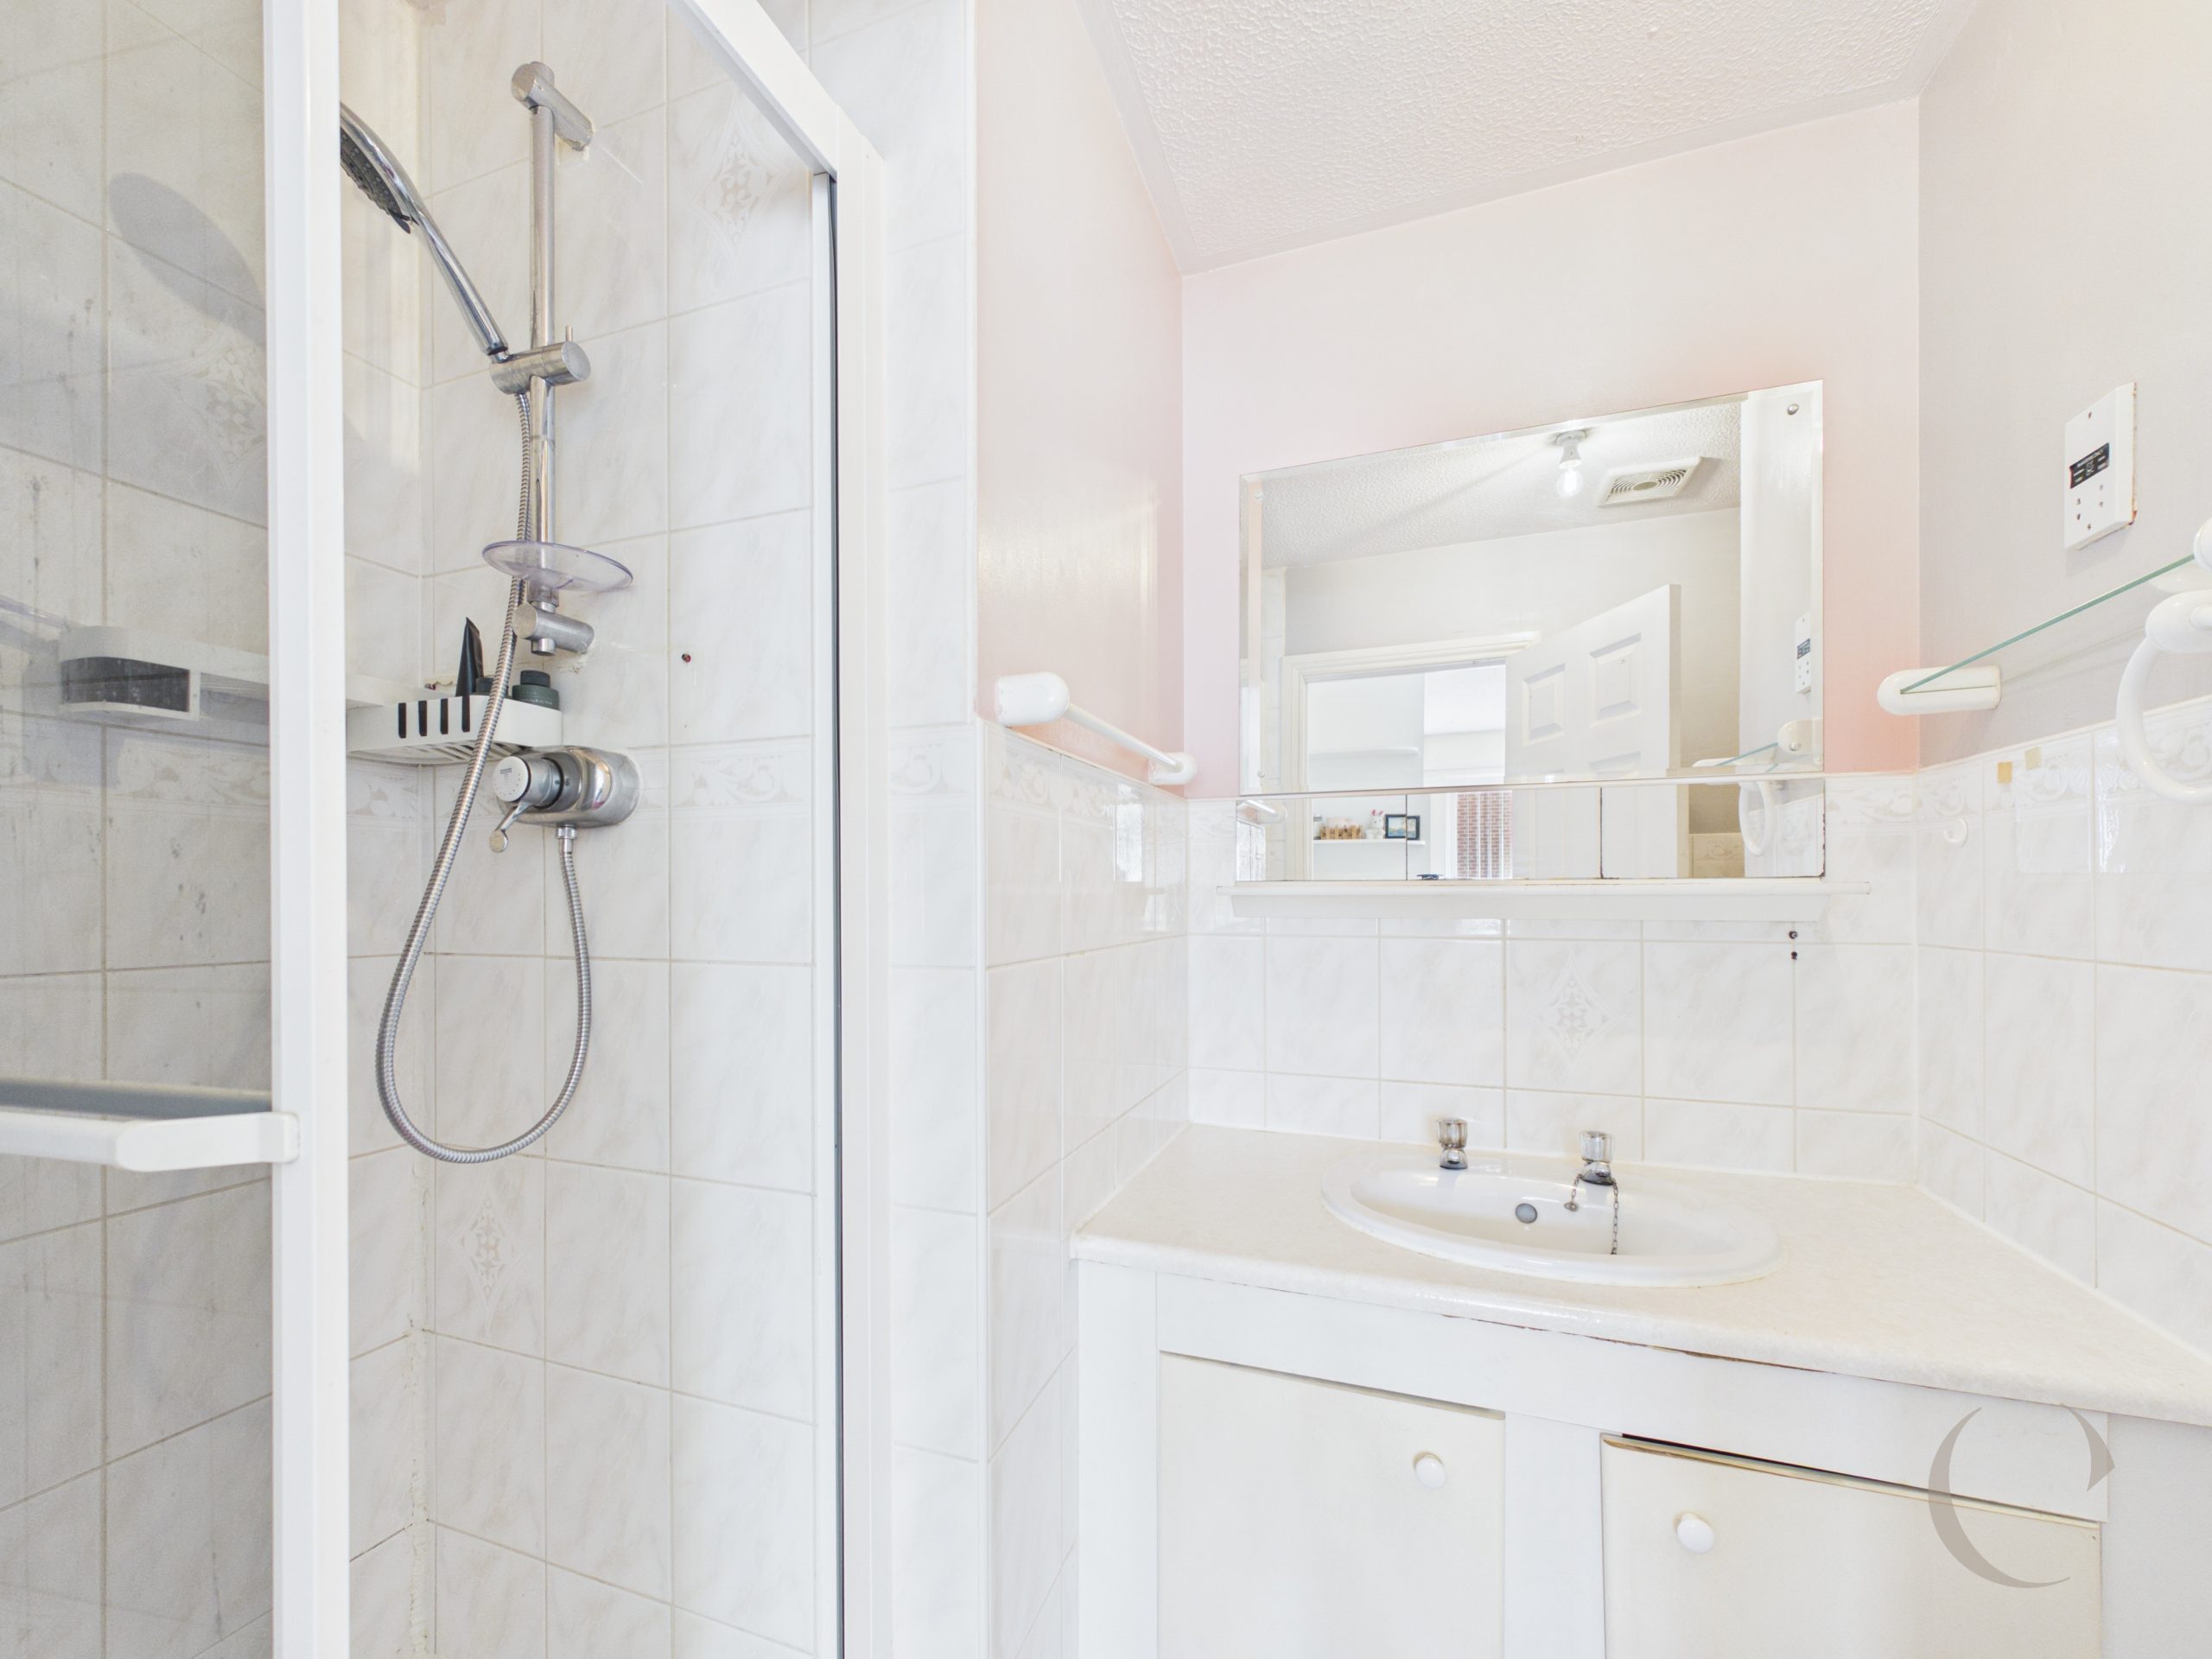
En-Suite
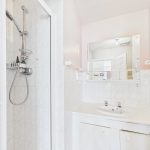
With fully tiled shower, sink vanity unit, toilet and extractor fan.
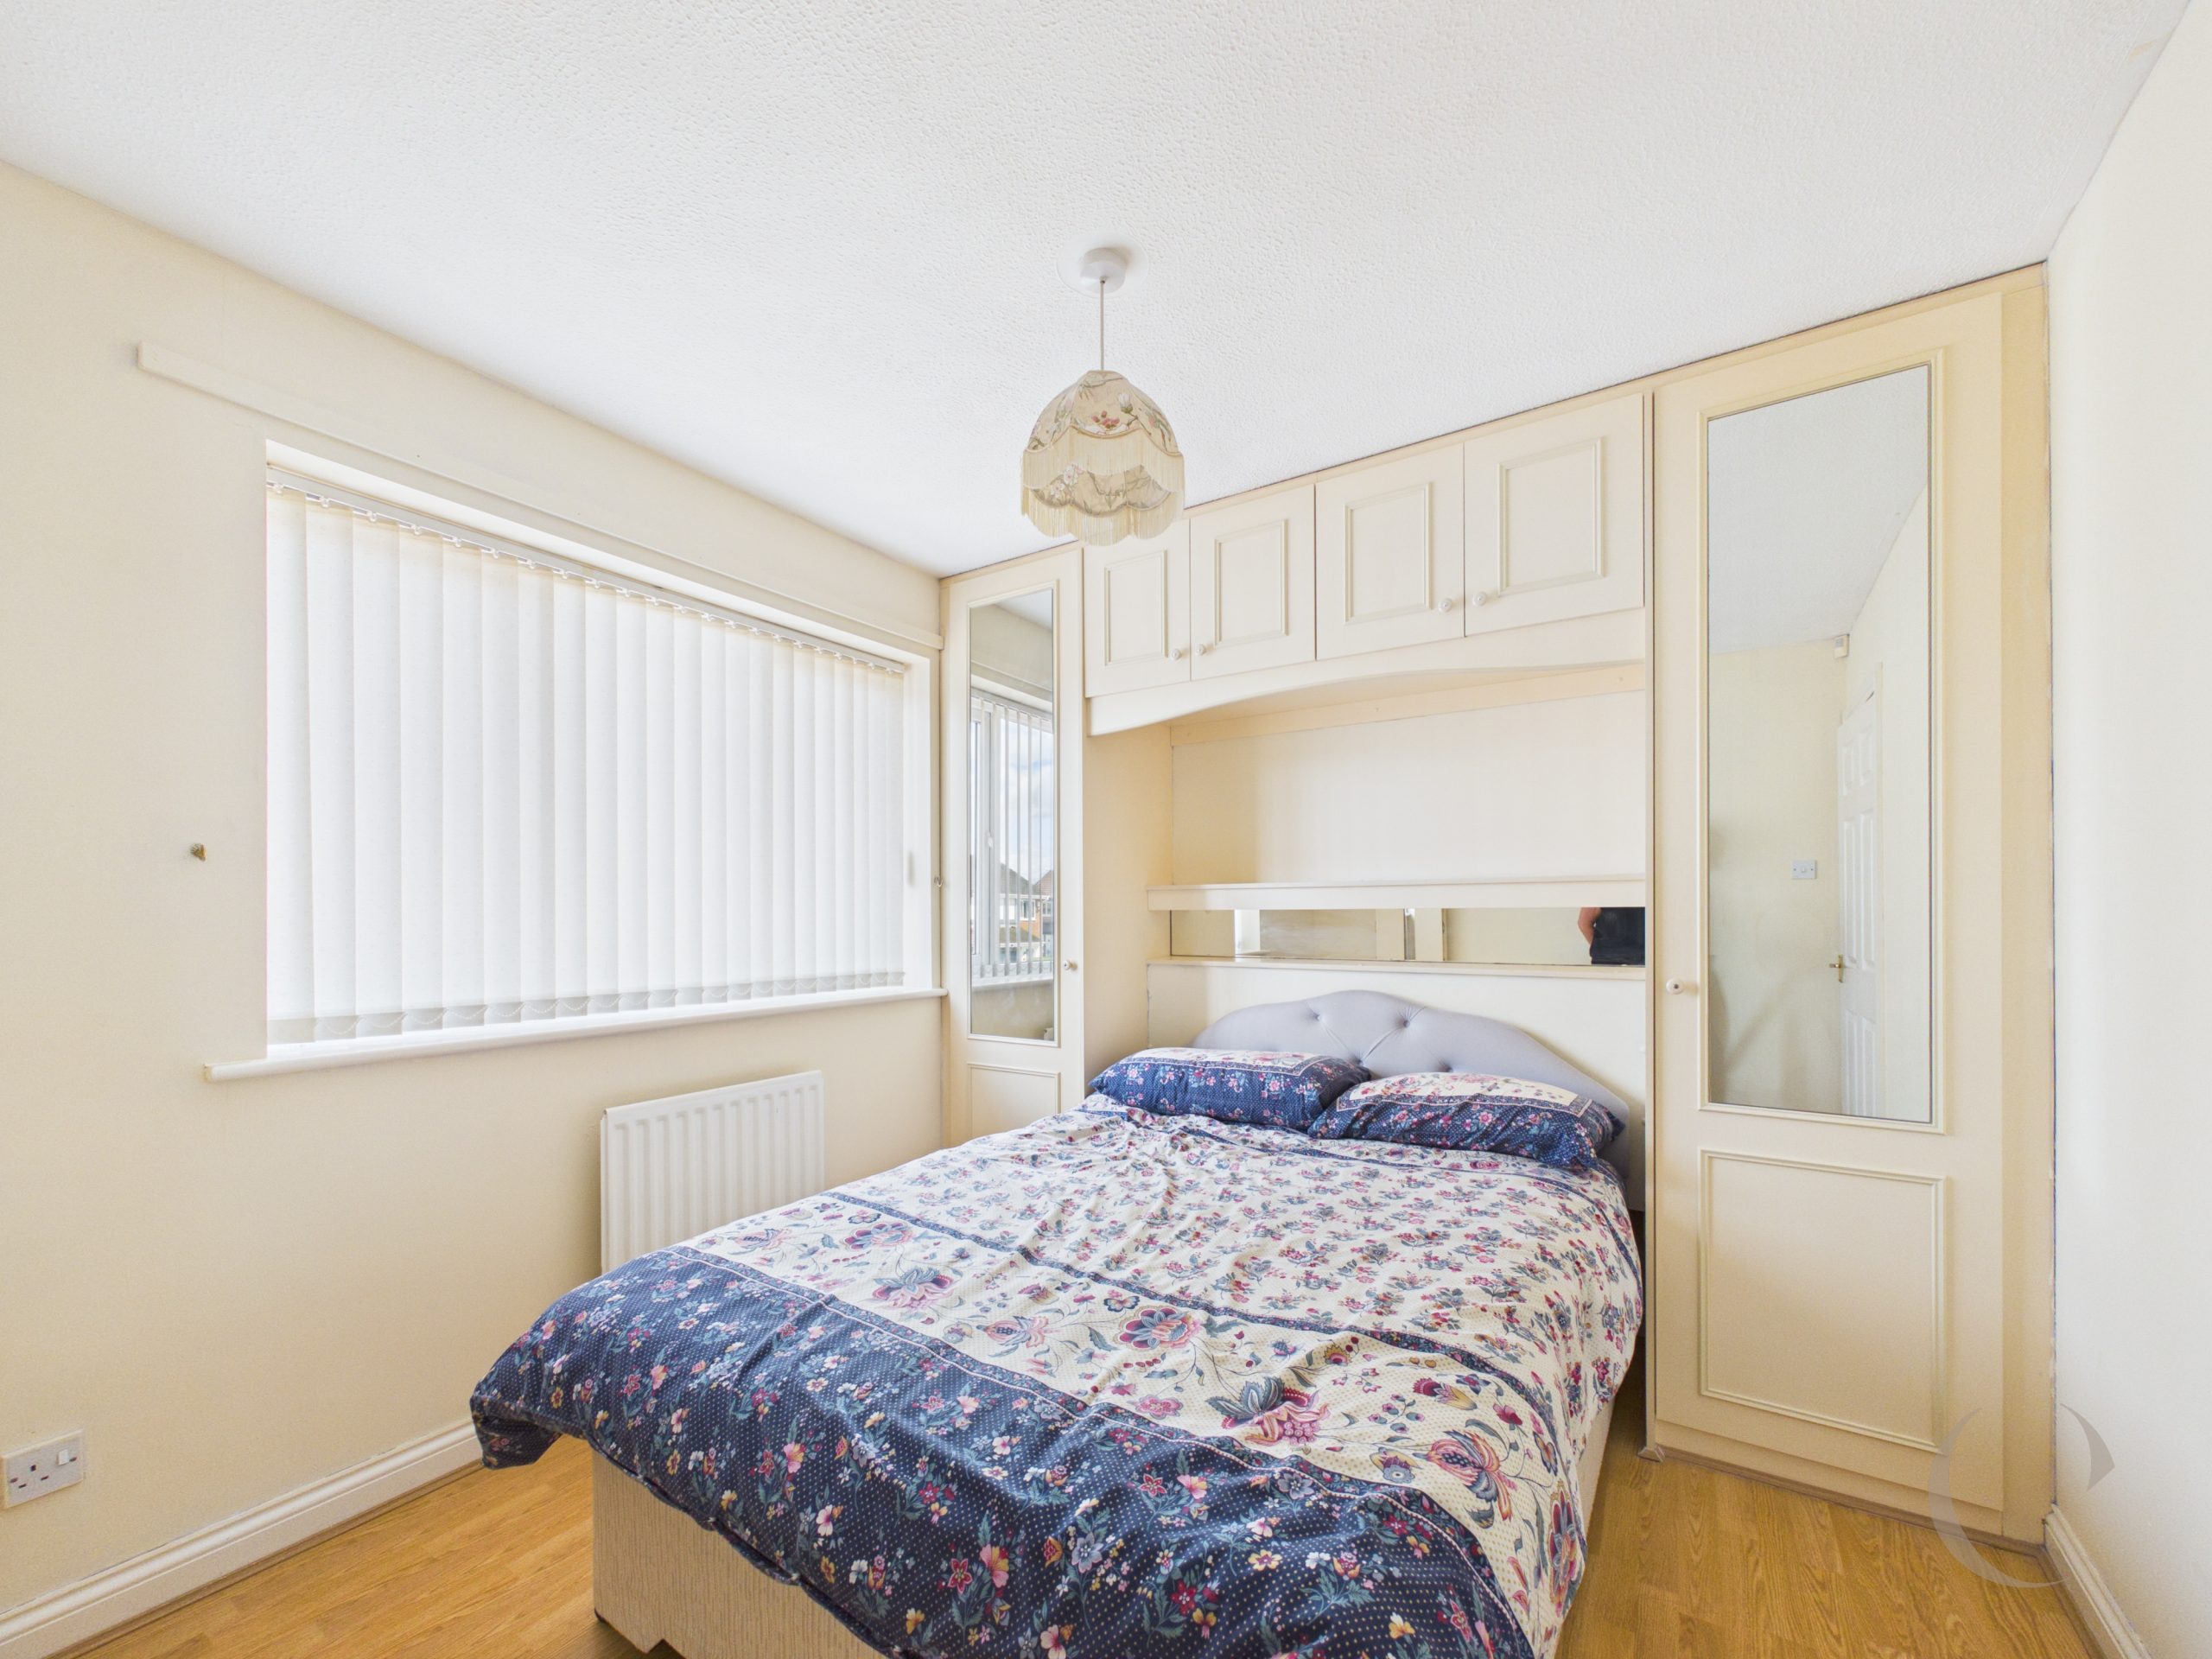
Bedroom
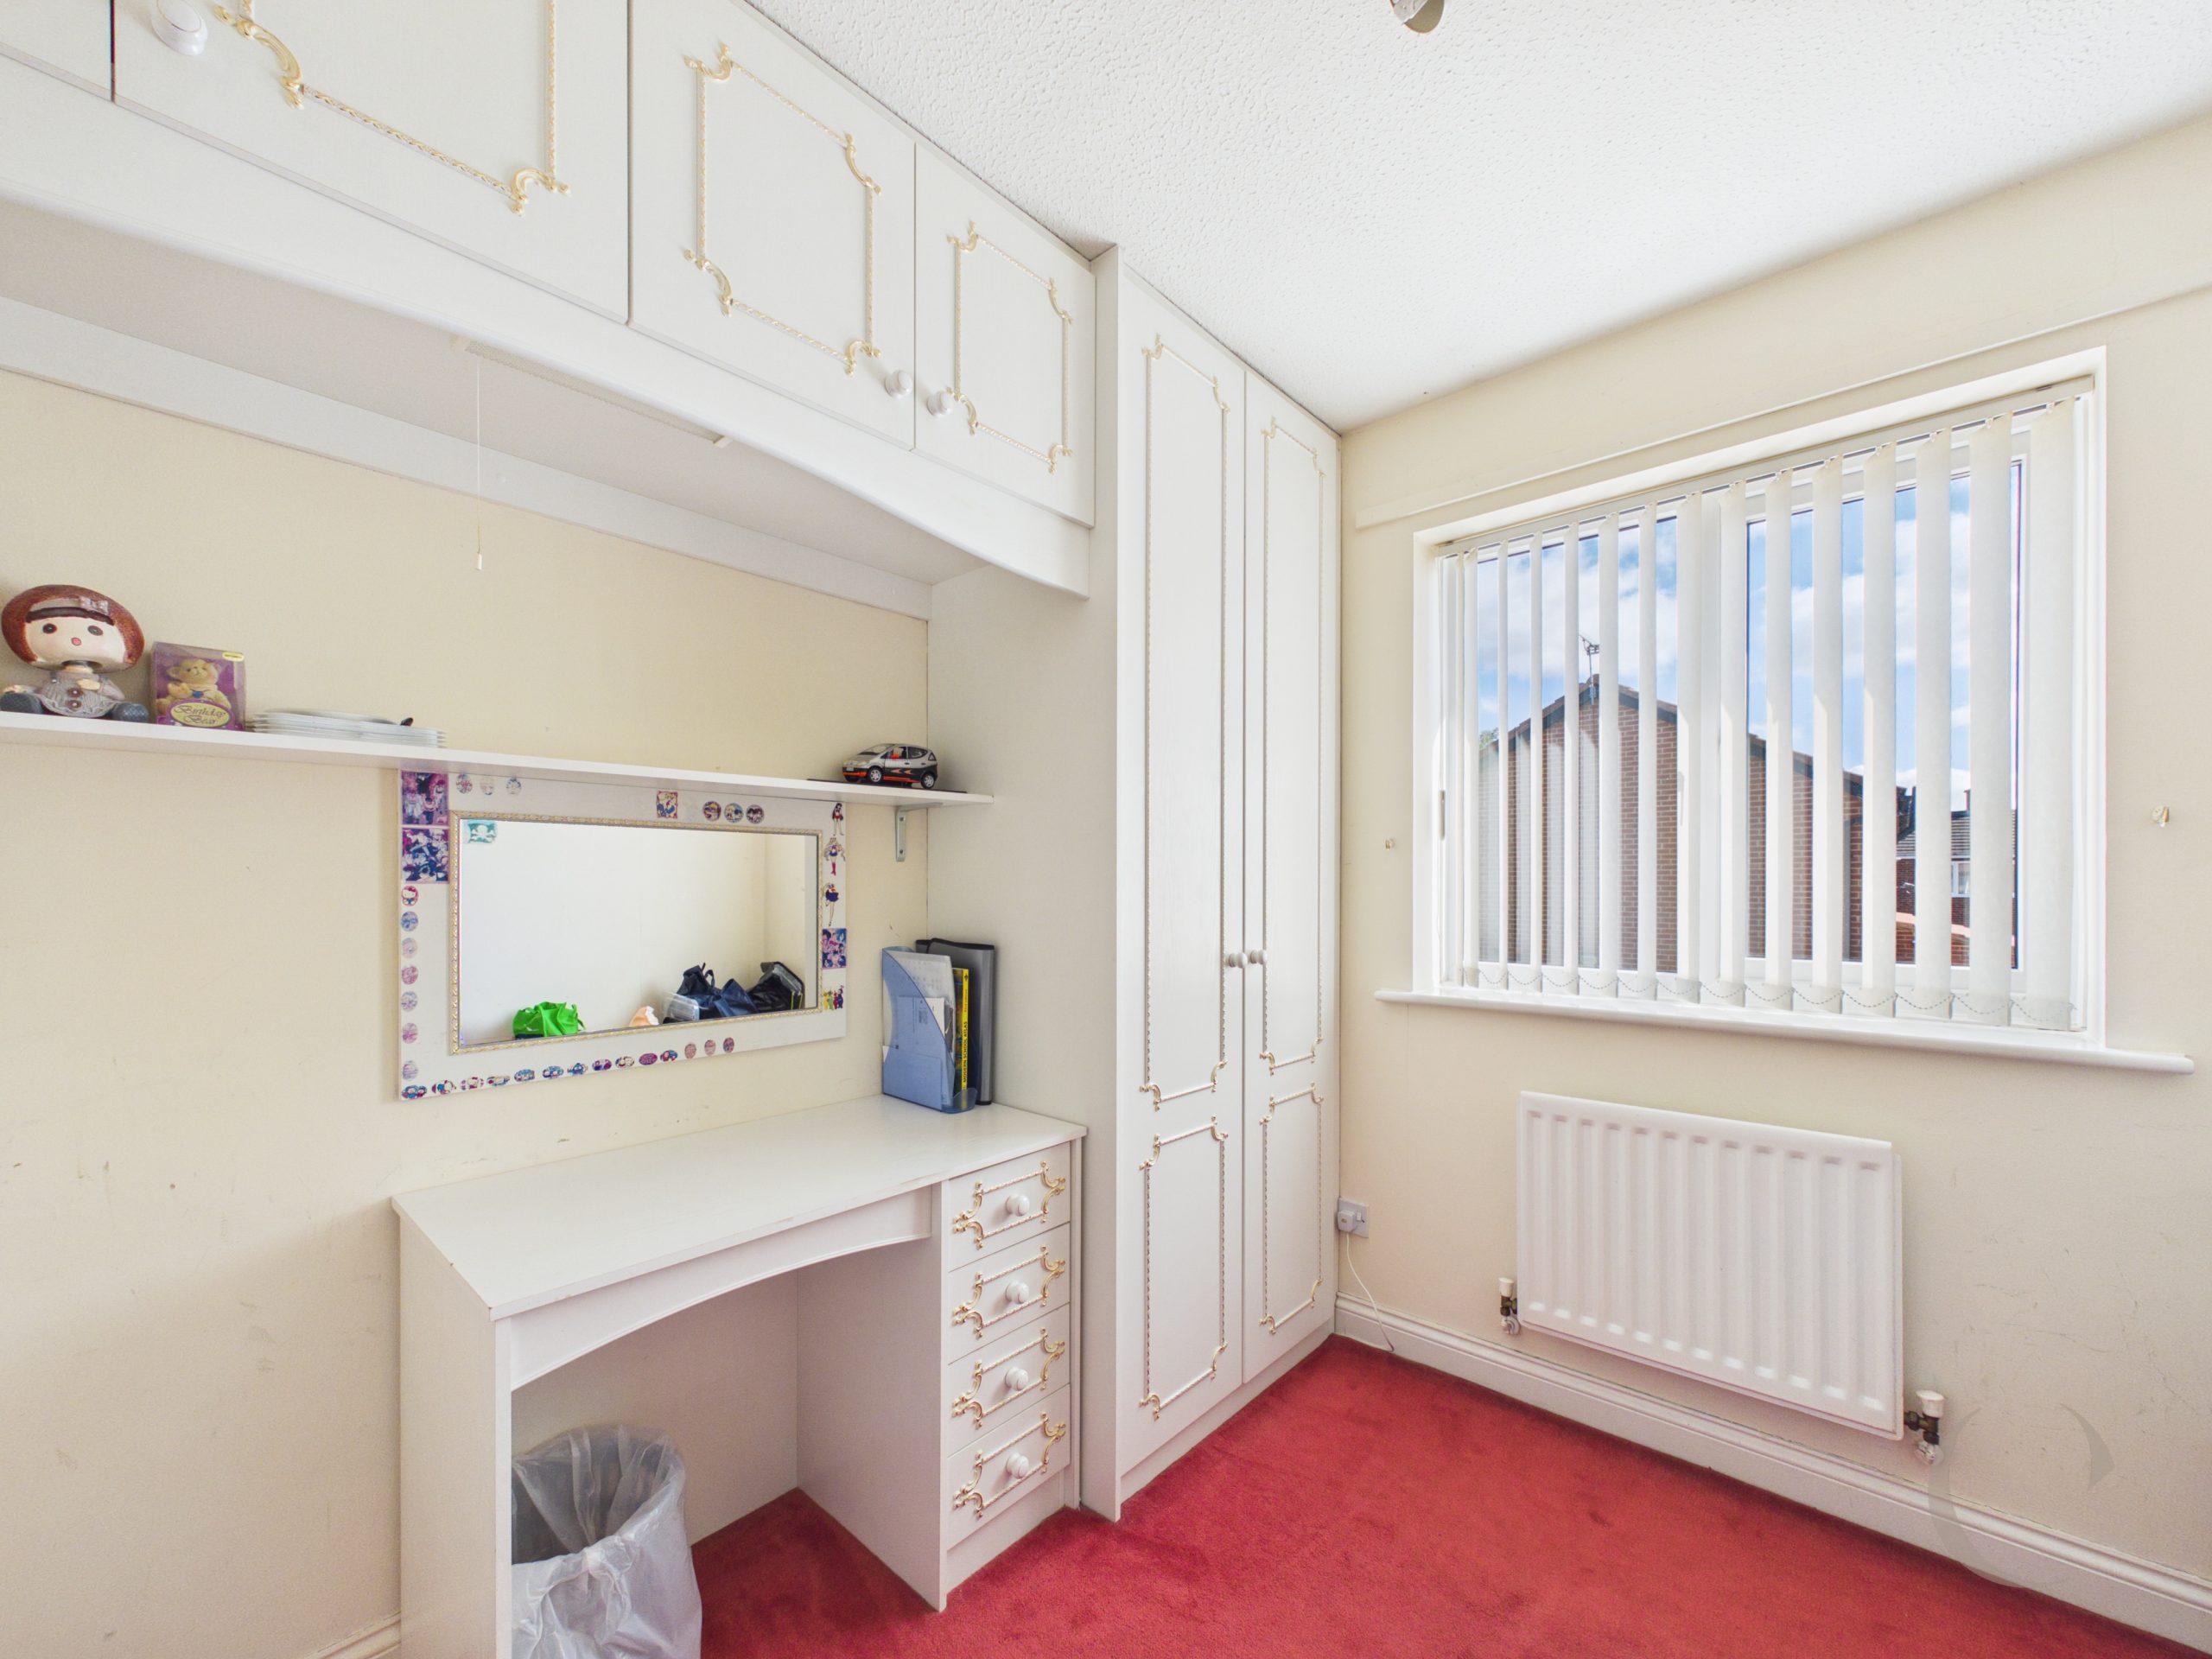
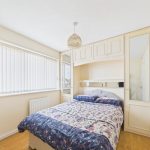
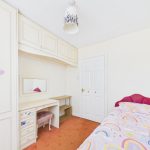
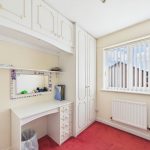
With UPVC double glazed window, fitted wardrobes and radiator.
Bedroom
With UPVC double glazed window, fitted wardrobes and radiator.
Bedroom
With UPVC double glazed window, fitted wardrobes and radiator.
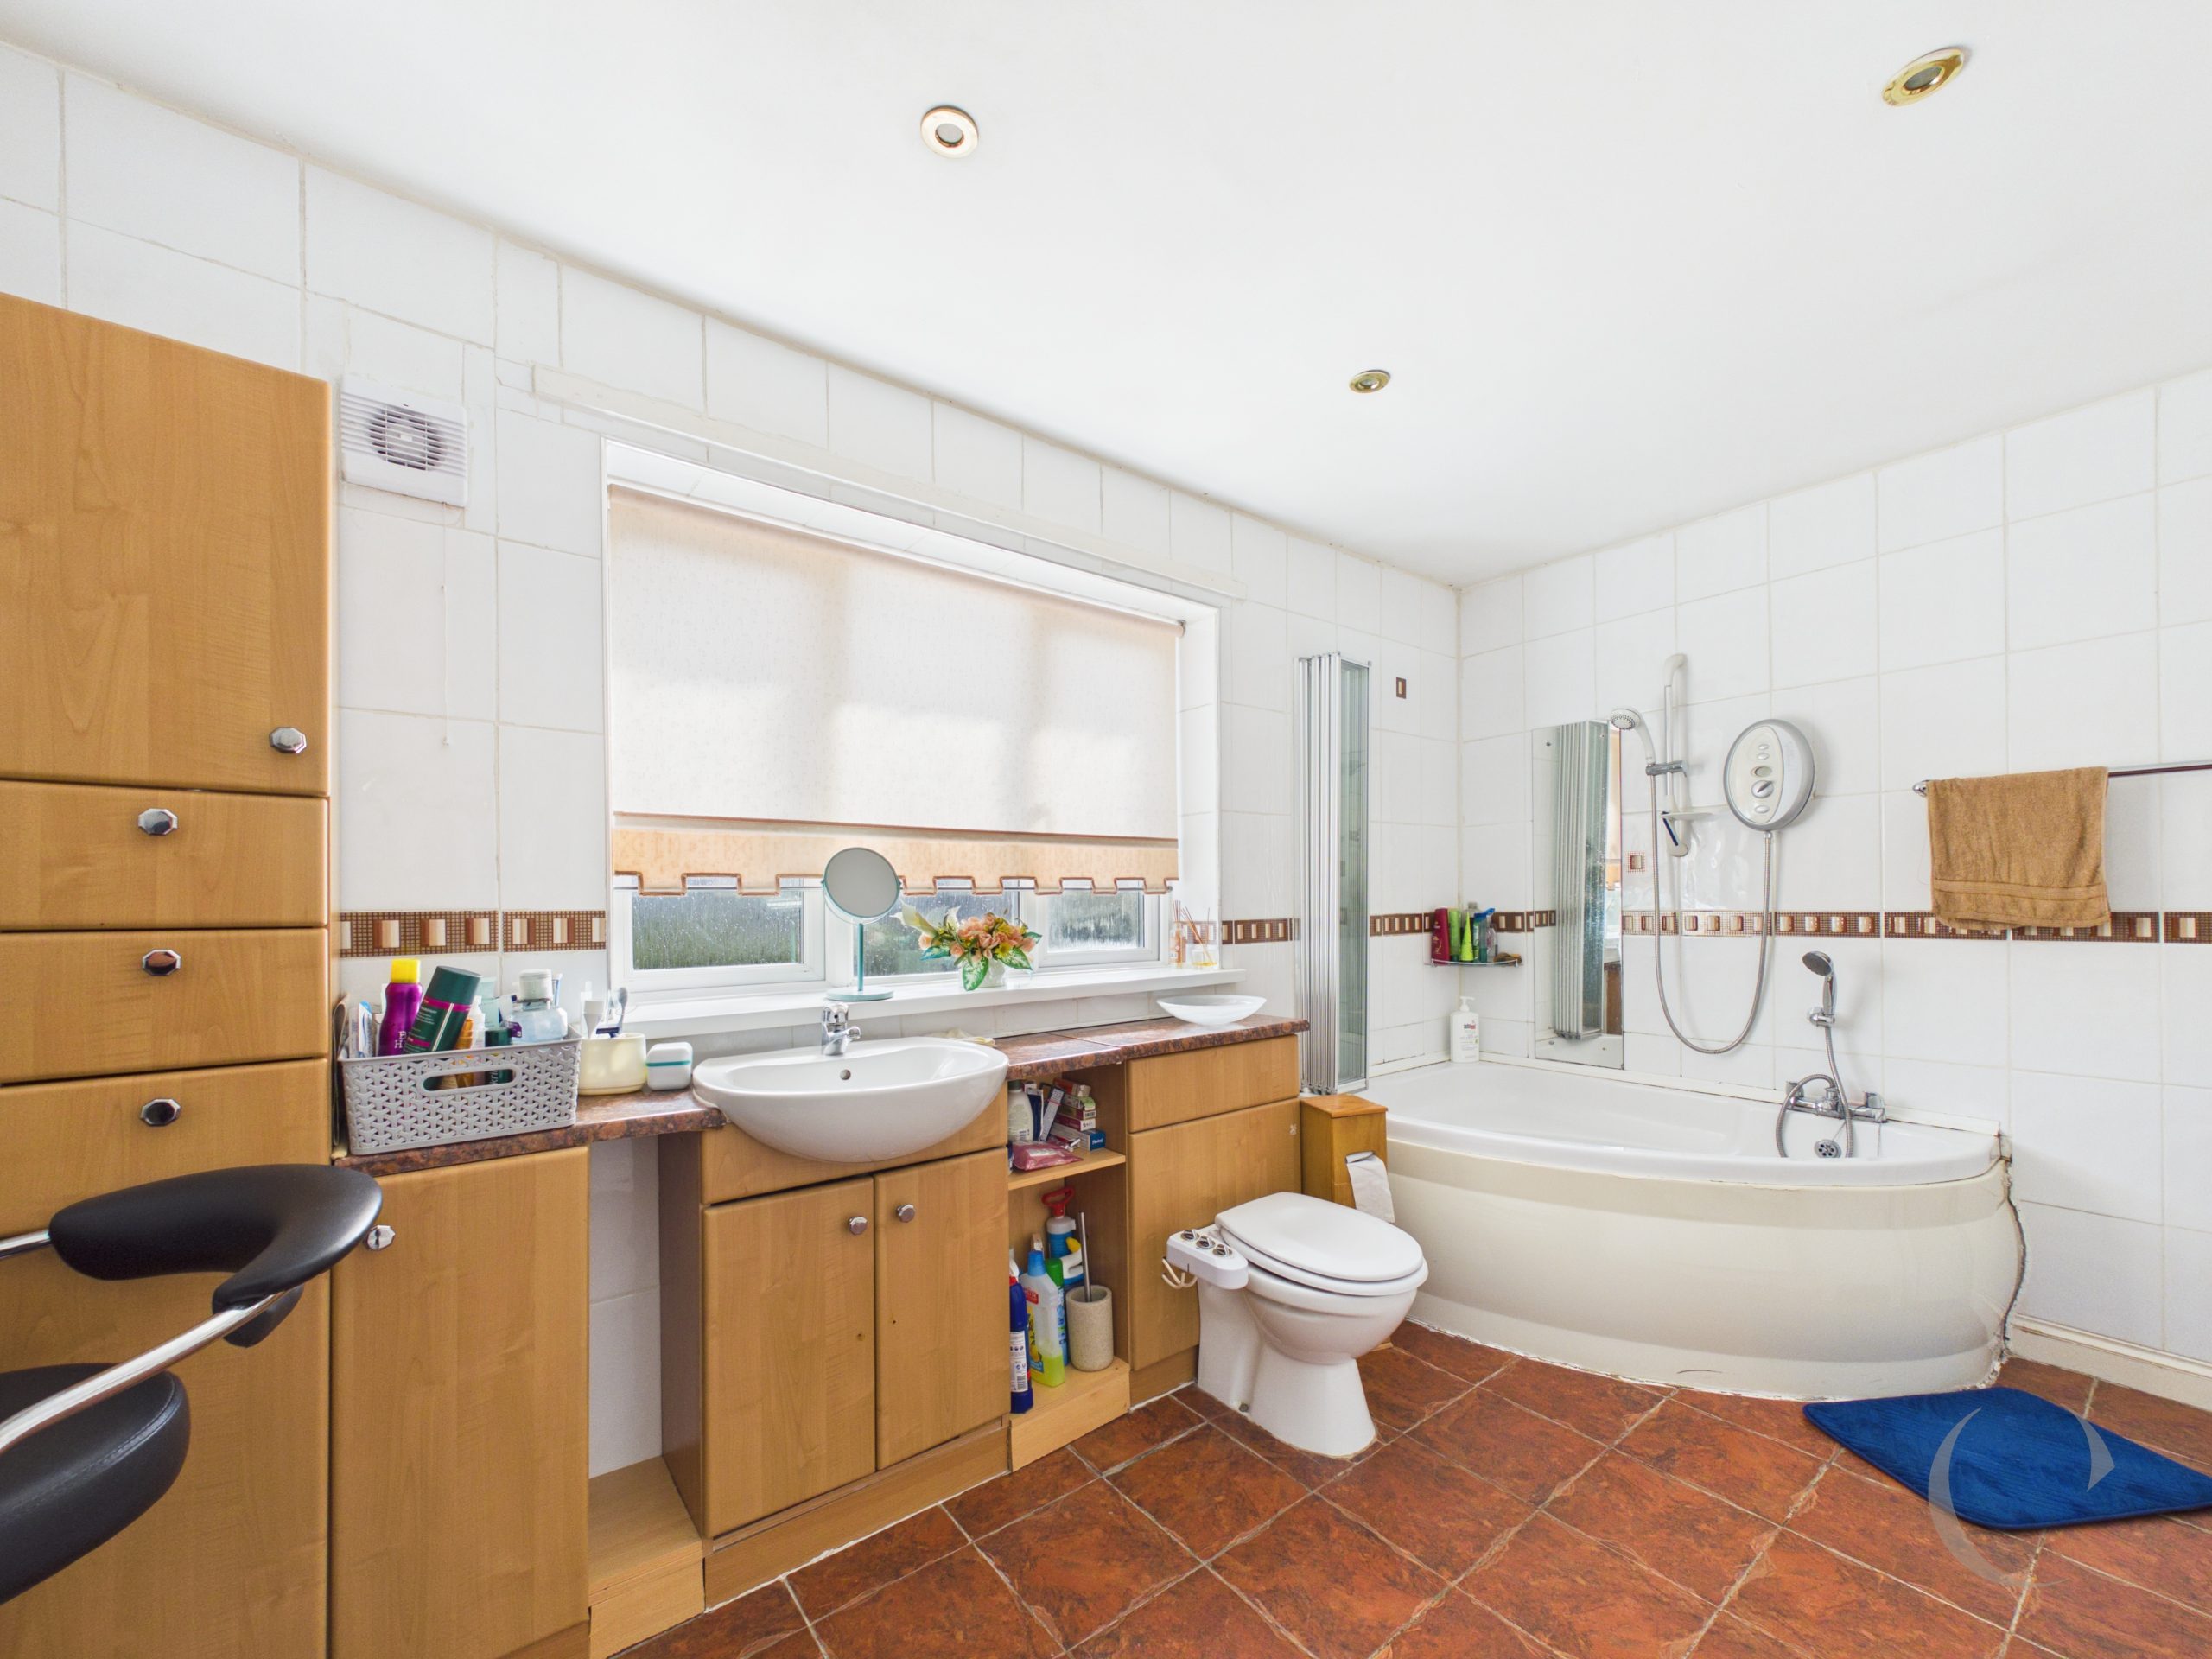
Bathroom
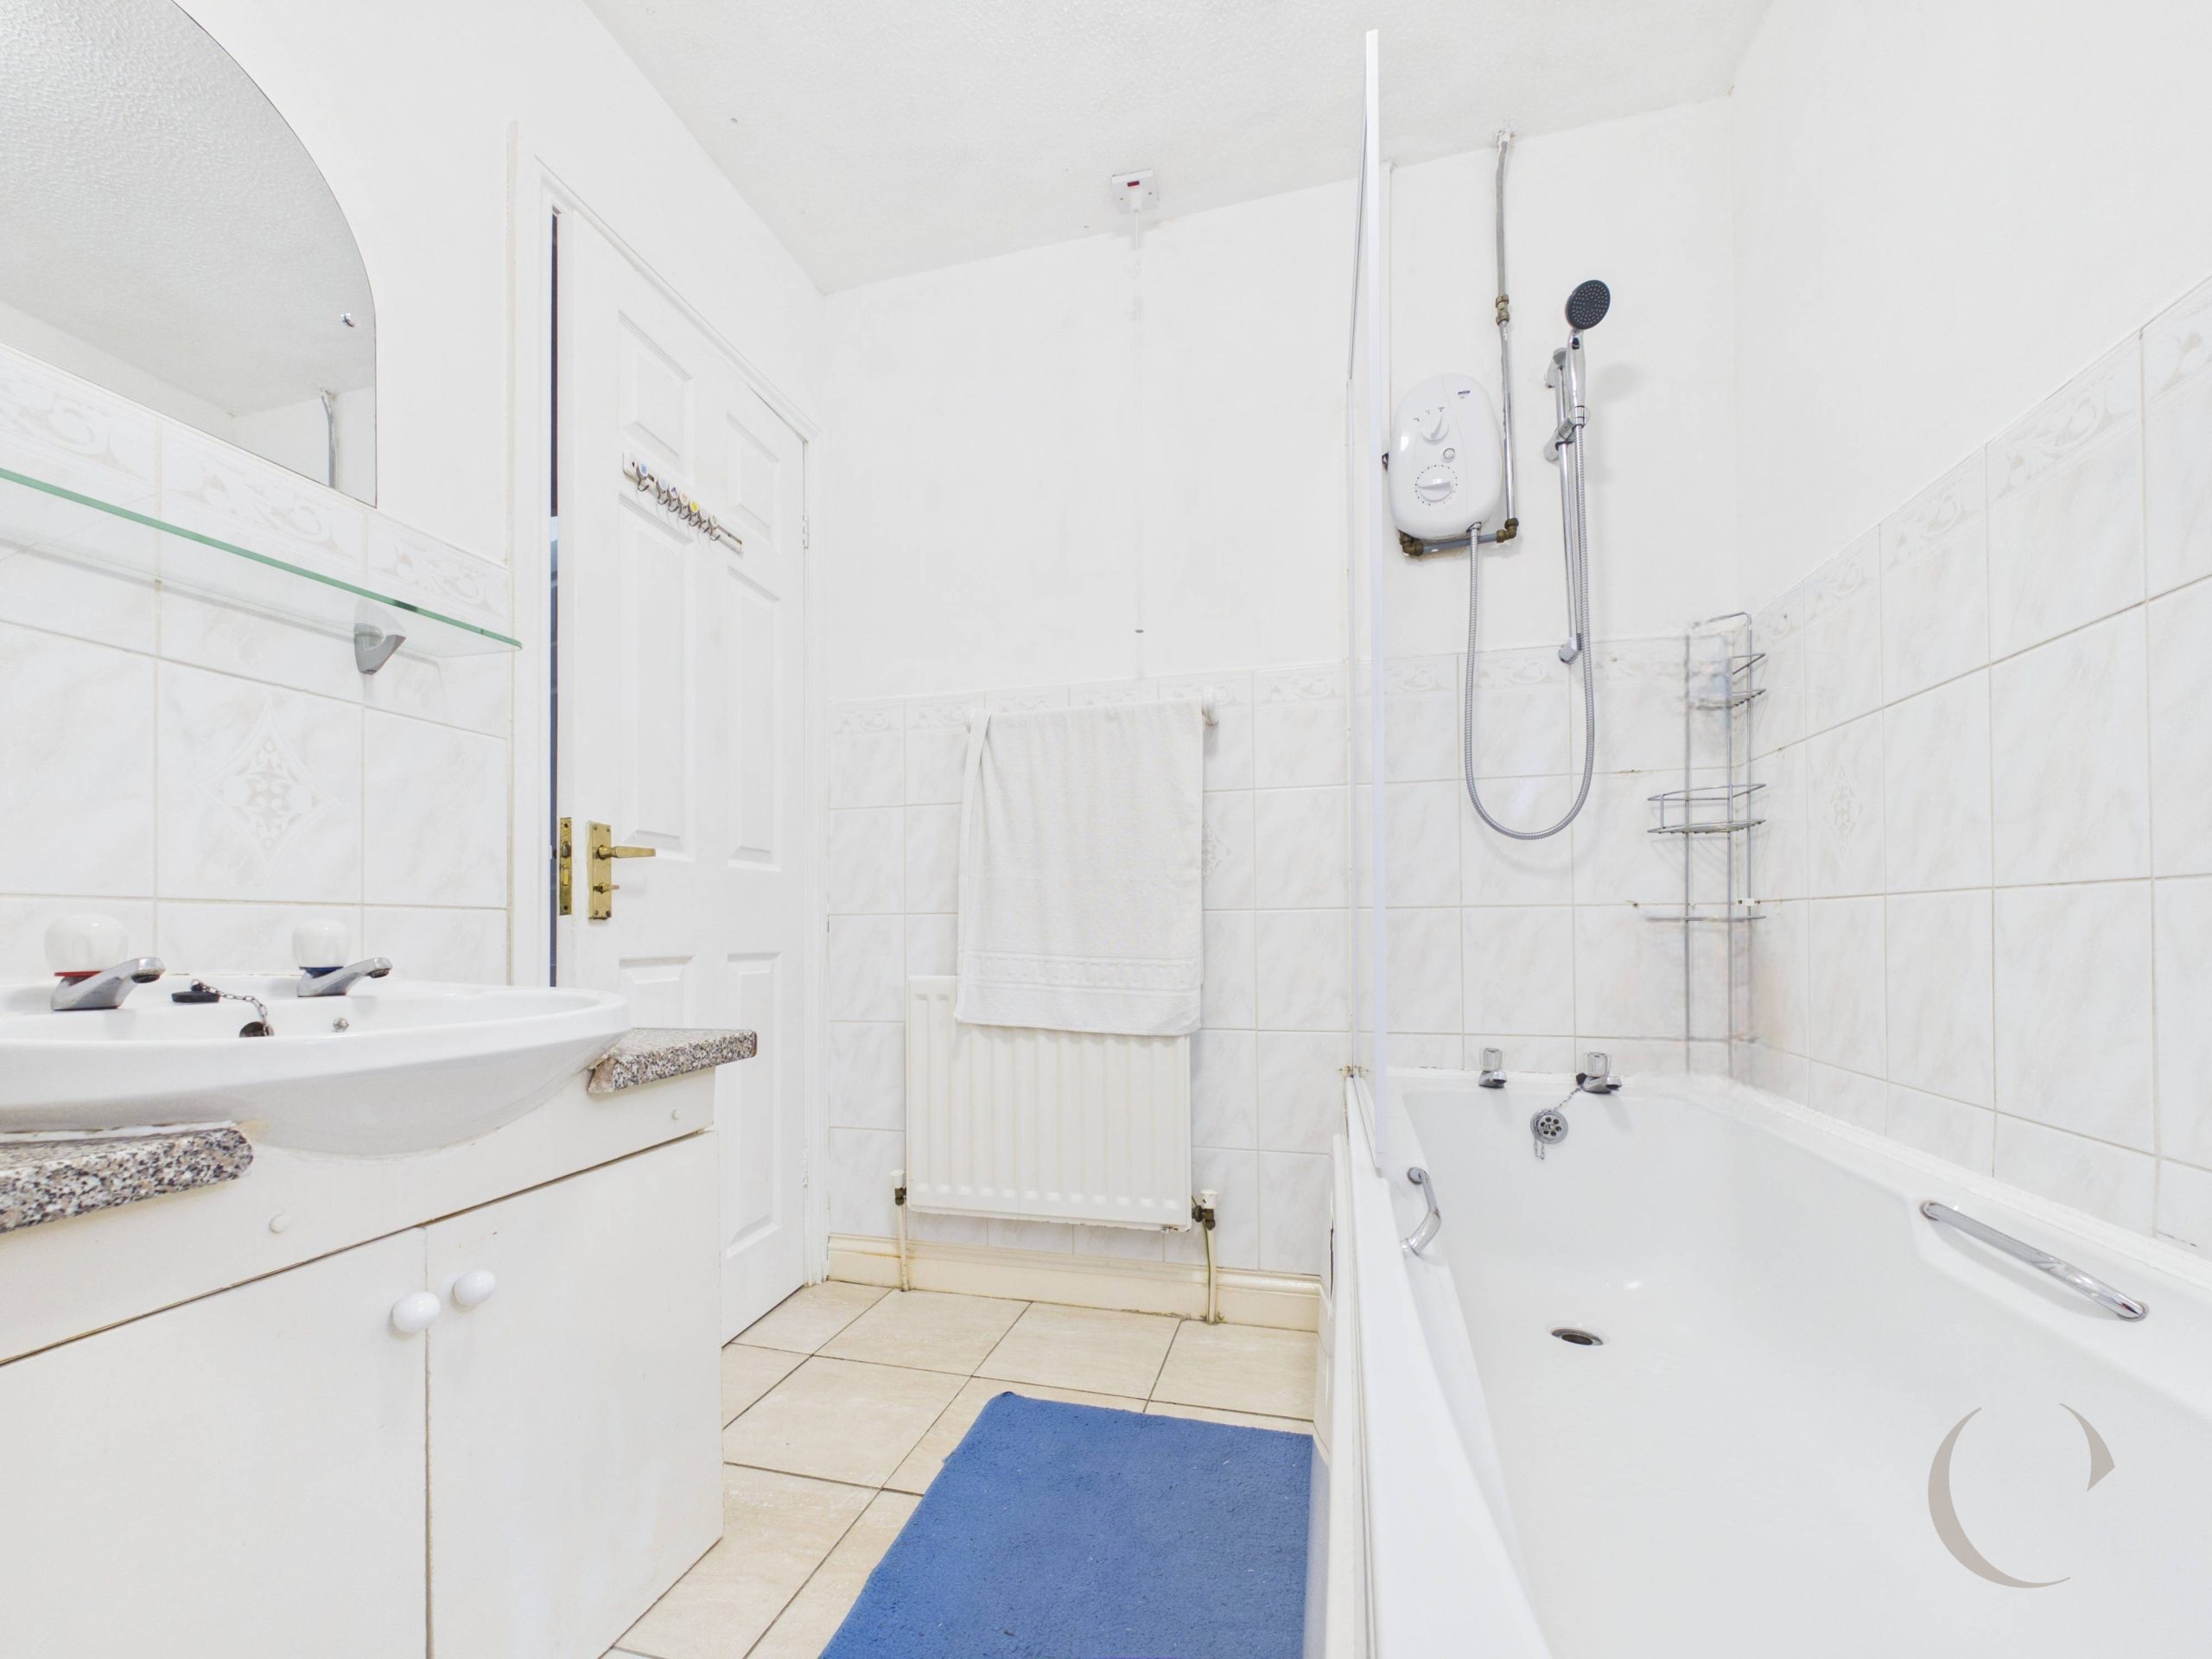
With three piece bathroom suite, shower over bath with glass screen, part tiled walls, tiled flooring, radiator, extractor fan and UPVC double glazed window.
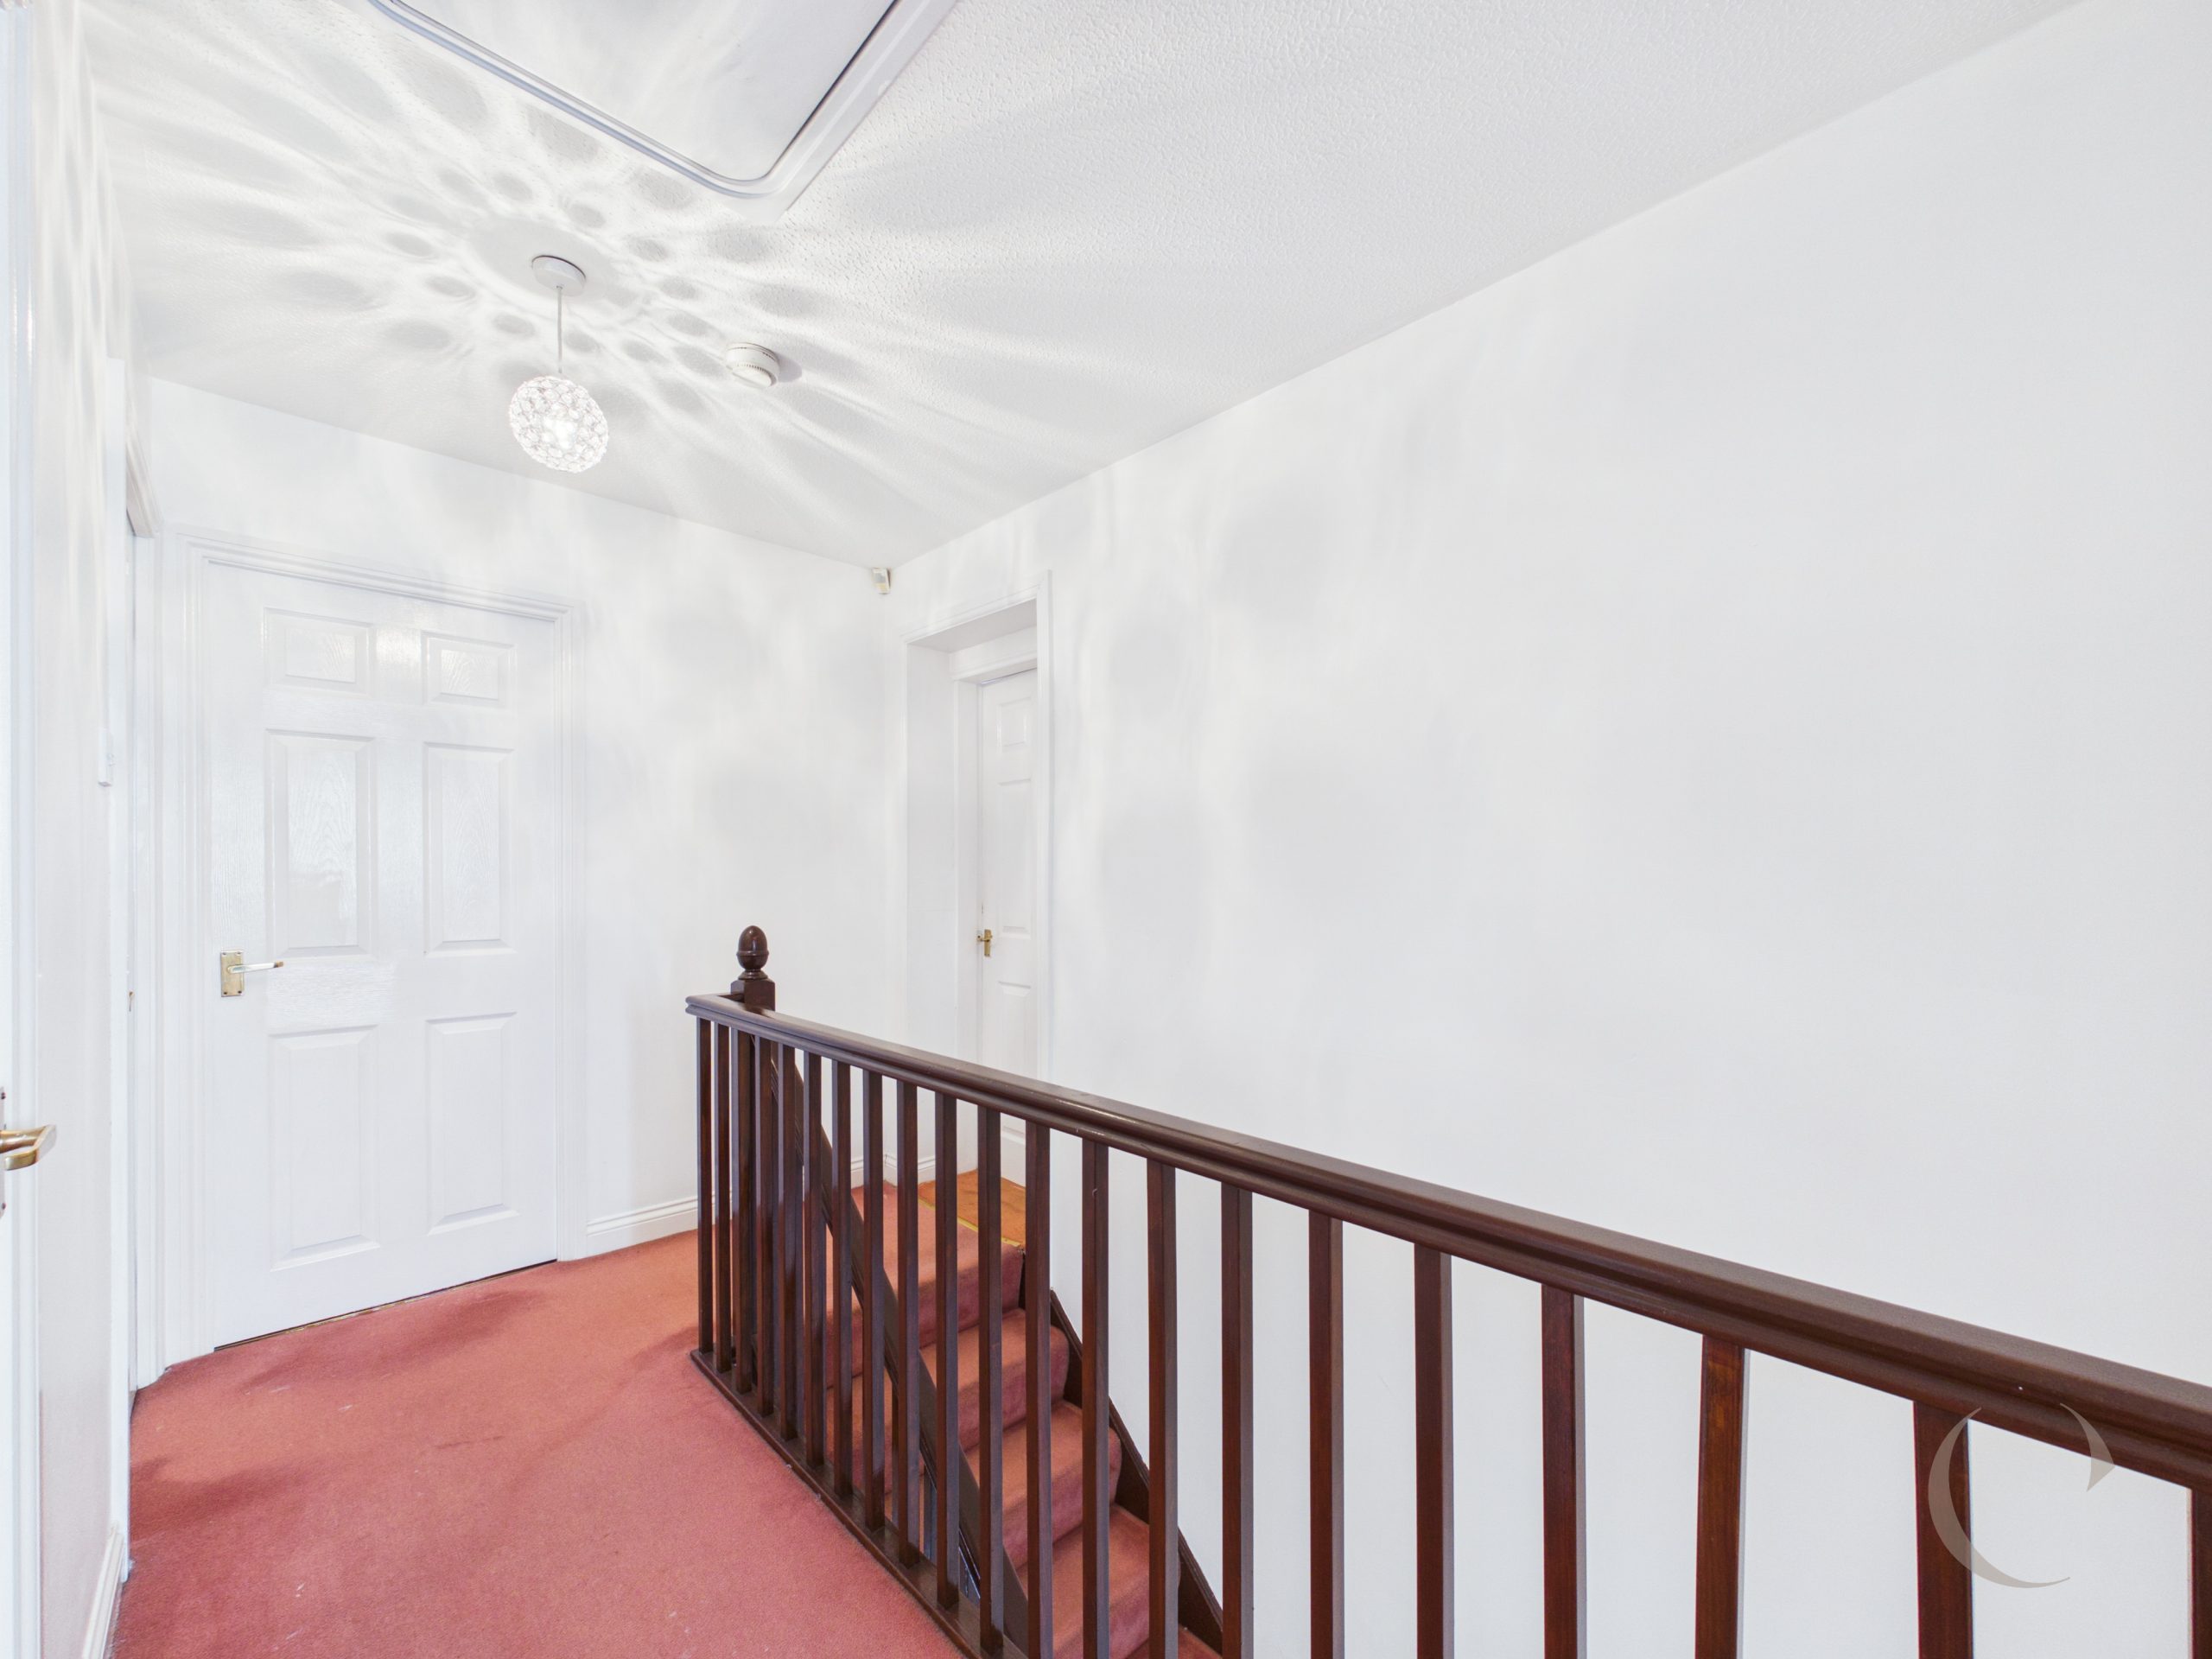
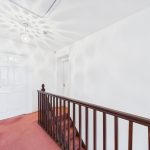
Landing
With loft access.
Arrange a viewing
To arrange a viewing for this property, please call us on 0191 9052852, or complete the form below: