
Full Details
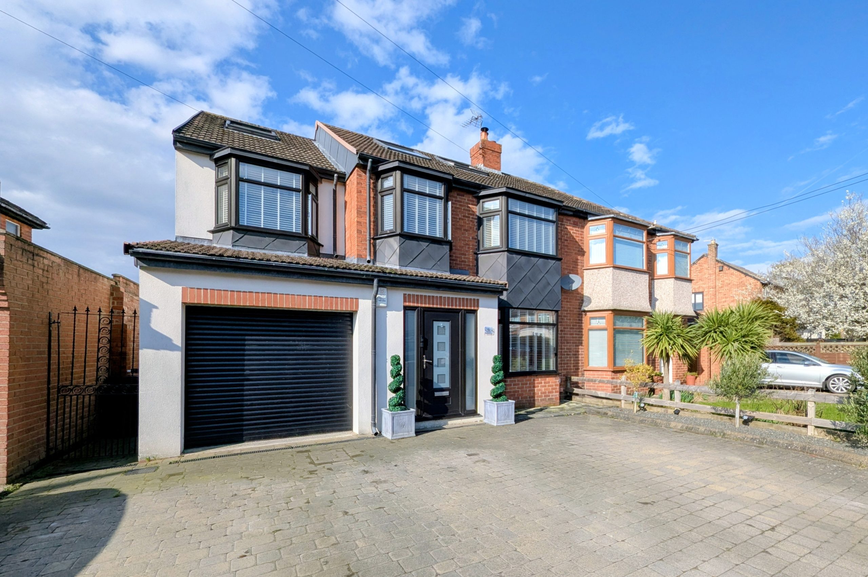
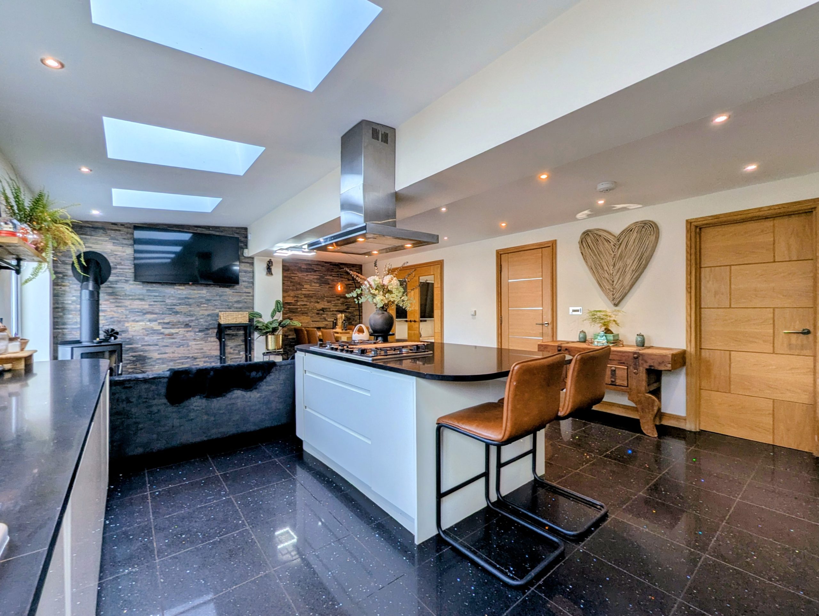
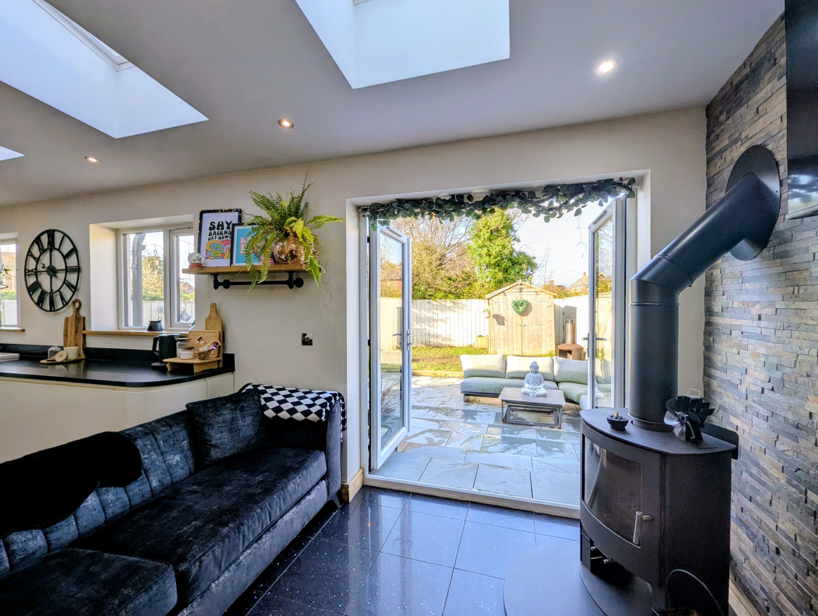
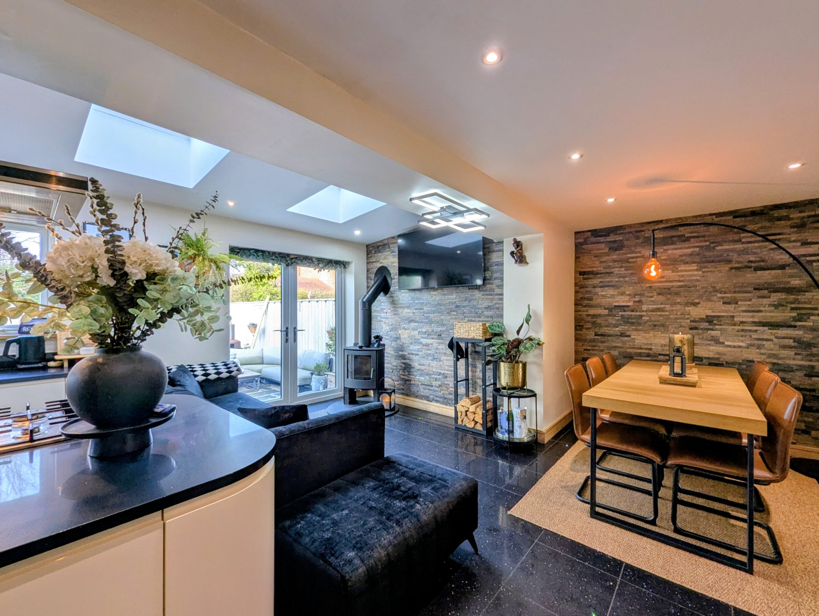
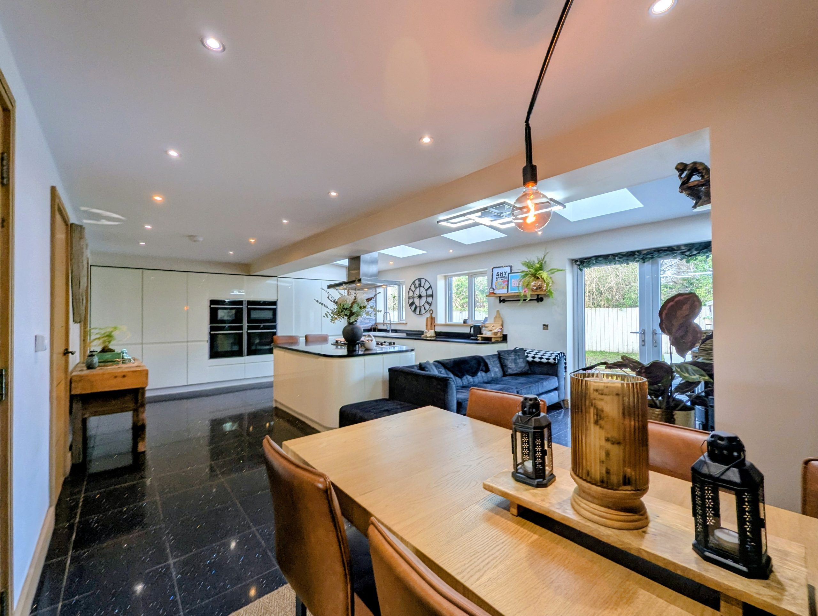
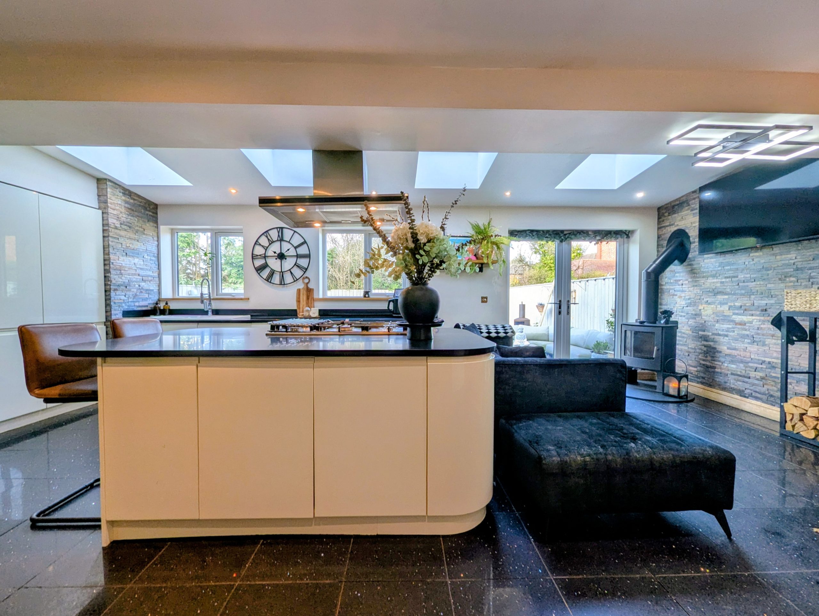
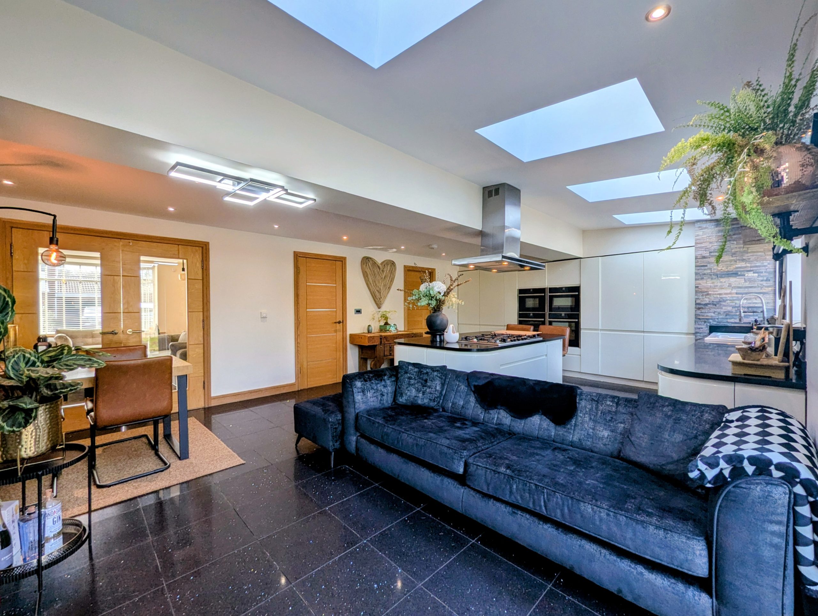
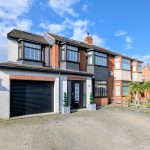
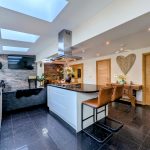
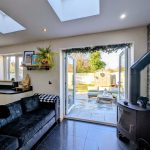
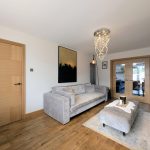
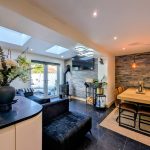
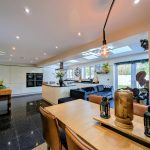
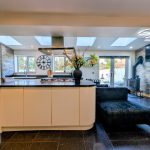
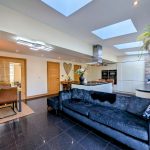
Situated in a highly sought after village location, this exceptional five bedroom semi detached house presents a rare opportunity to acquire a beautifully appointed family home that has been thoughtfully extended and upgraded to an impressive standard throughout. Upon entering, you are welcomed by a spacious hallway featuring solid oak floors and doors, setting the tone for the quality and attention to detail evident in every room. The heart of the home is the stunning open plan kitchen diner, designed with both style and functionality in mind. This space is perfect for entertaining and family gatherings, offering ample room for a large dining table and complemented by a feature log burner that creates a warm and inviting atmosphere. The kitchen is fitted with high specification appliances, contemporary units and extensive work surfaces, ensuring a practical and elegant environment. The adjoining lounge also benefits from a log burner, providing an additional cosy retreat for relaxing evenings. The property boasts five generously proportioned bedrooms, including a thoughtfully converted garage that is currently used as an additional bedroom, offering flexibility for guests, a home office or playroom as required. One of the bedrooms features a luxurious en suite bathroom, finished with modern fixtures and fittings for a touch of every-day indulgence. Each bedroom is tastefully decorated, with neutral tones and quality flooring that enhance the sense of light and space. The family bathroom is equally well appointed, serving the remaining bedrooms with a contemporary suite and stylish tiling. Throughout the property, the décor has been completed to a very high standard, with careful attention paid to every detail, creating a harmonious and welcoming environment. Additional features include an electrical car charging point, catering for modern living and sustainability. This outstanding home seamlessly blends traditional charm, such as the solid oak finishes and log burners, with modern conveniences, making it perfectly suited to family life. The property’s location within a desirable village ensures access to a range of local amenities, reputable schools and excellent transport links, making it an ideal choice for those seeking a balance of tranquillity and connectivity. Early viewing is highly recommended to fully appreciate the quality, space and versatility that this remarkable property has to offer.
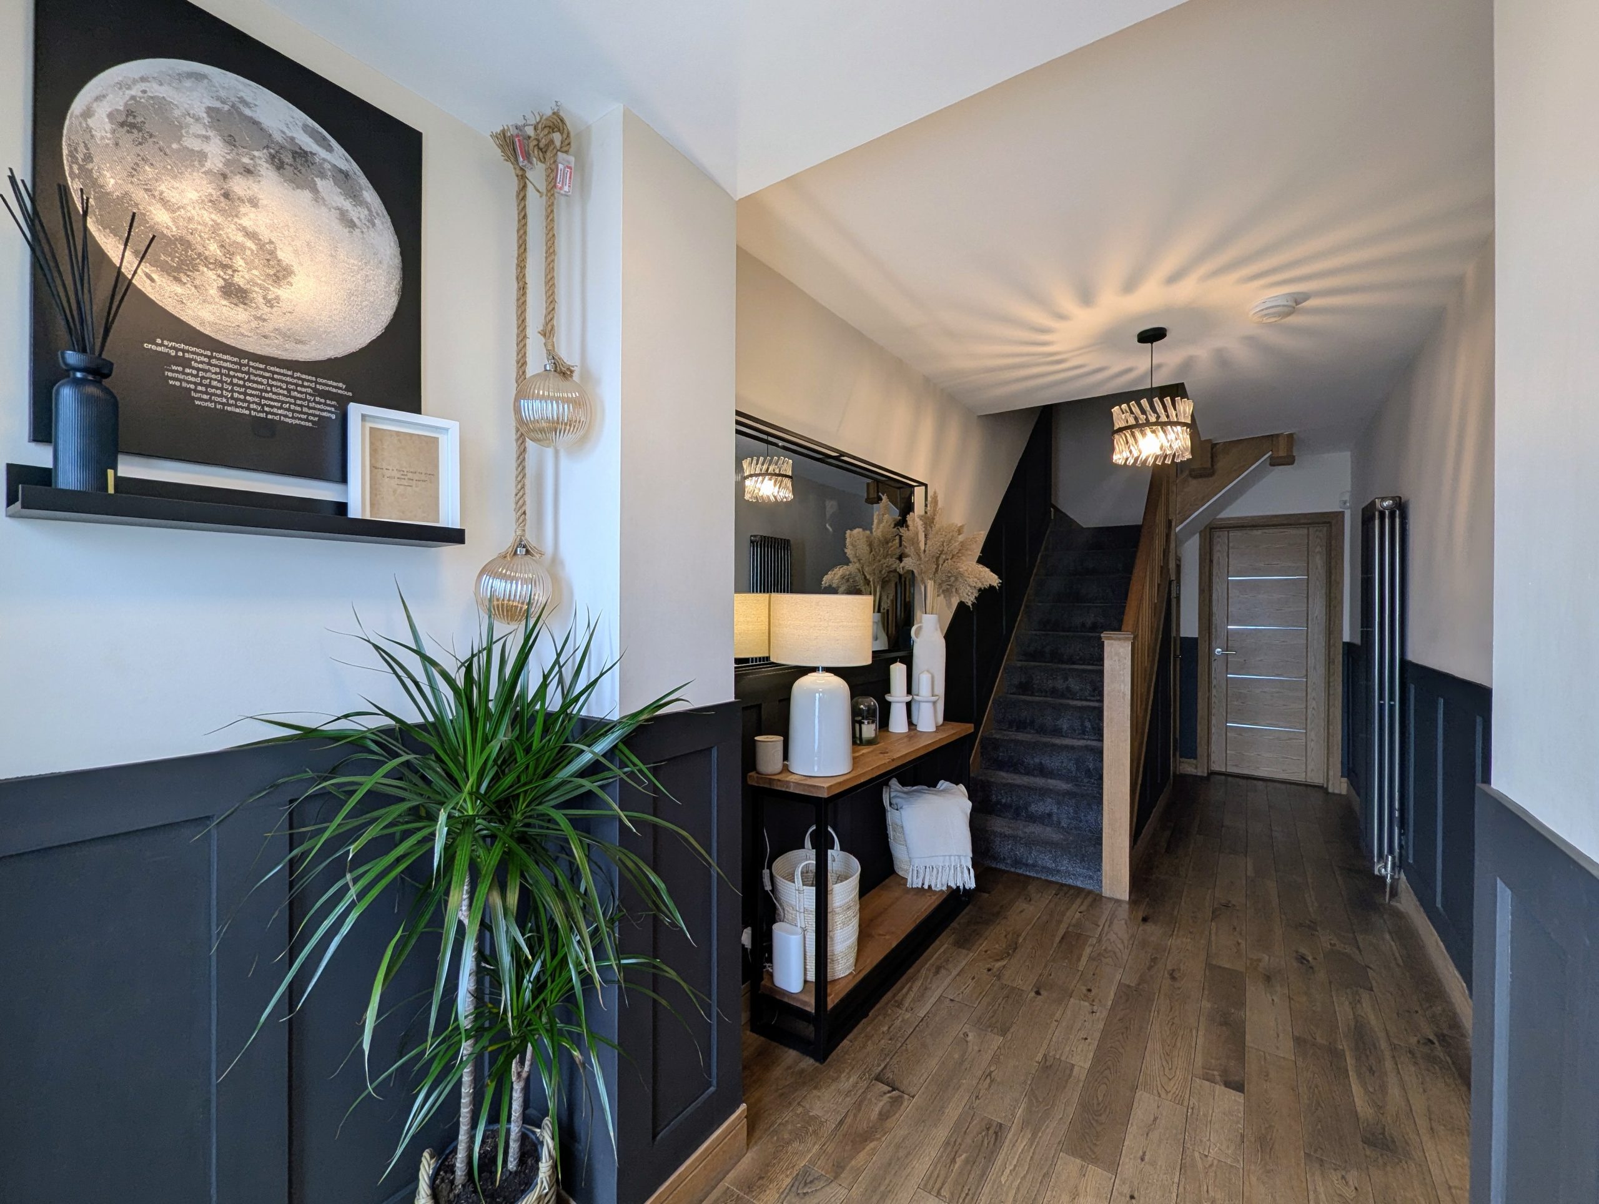
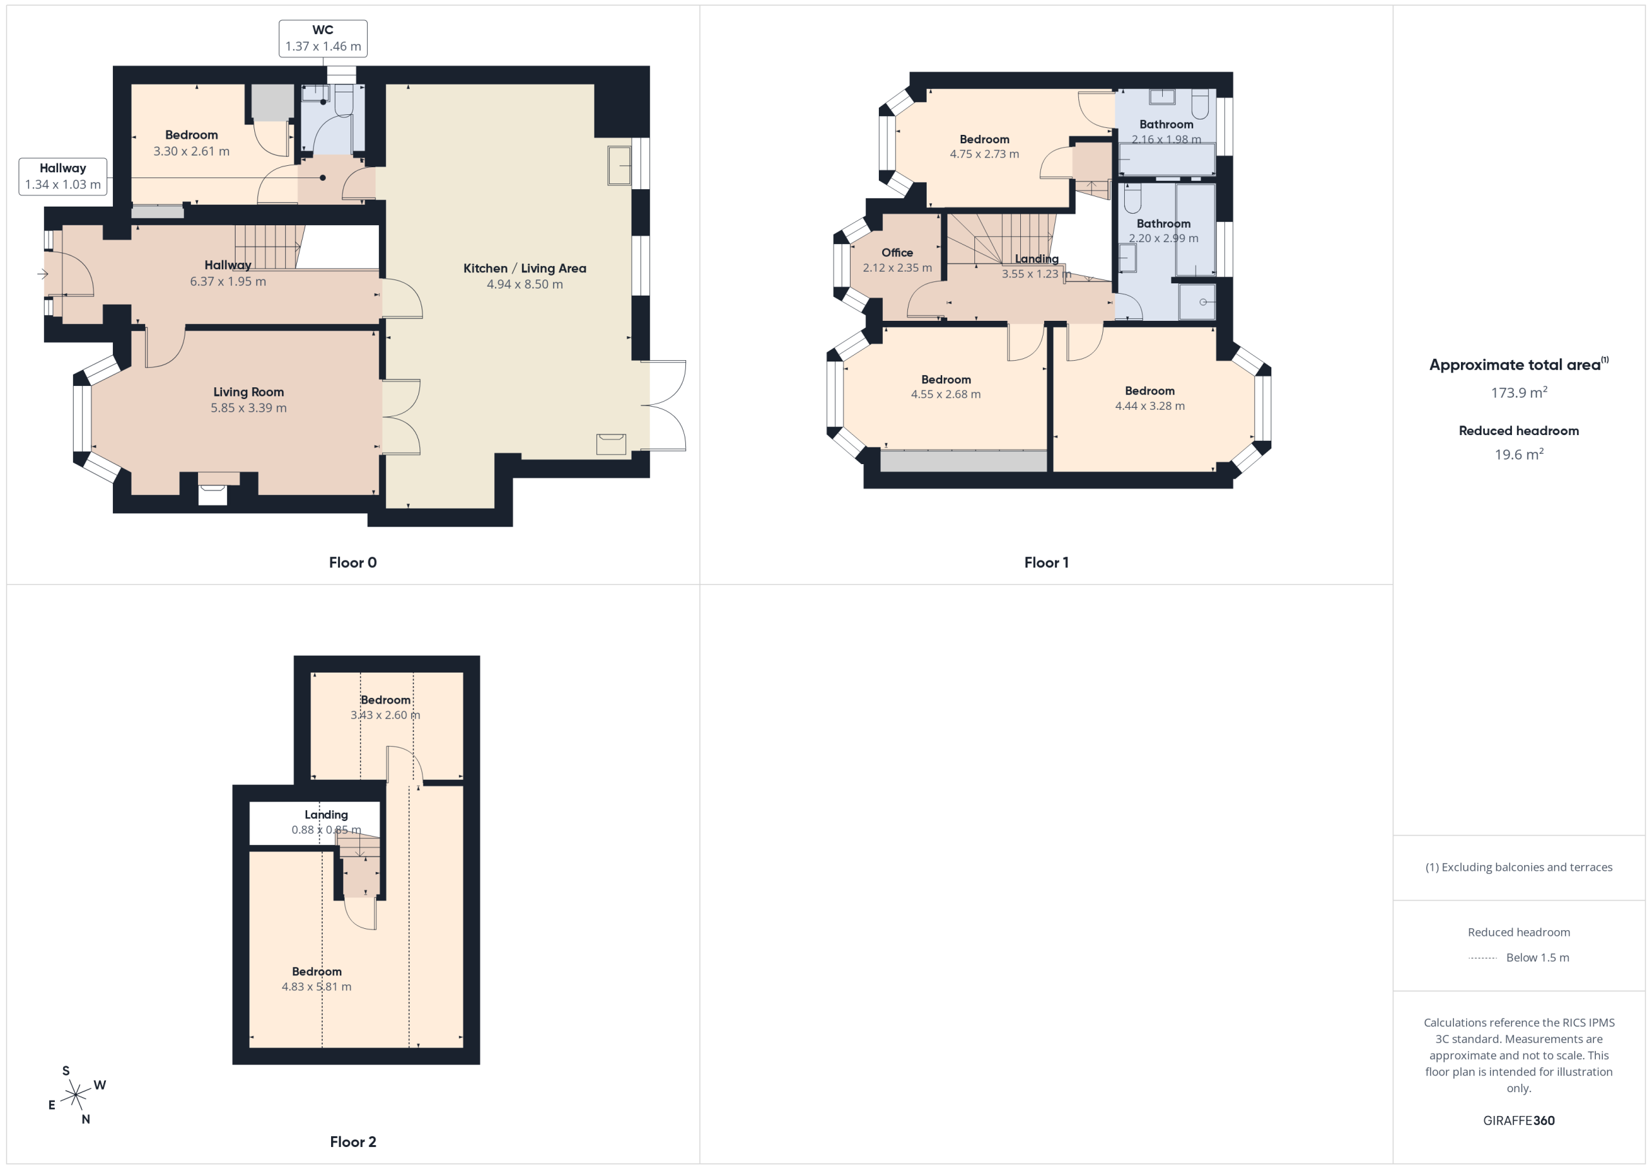
Hallway
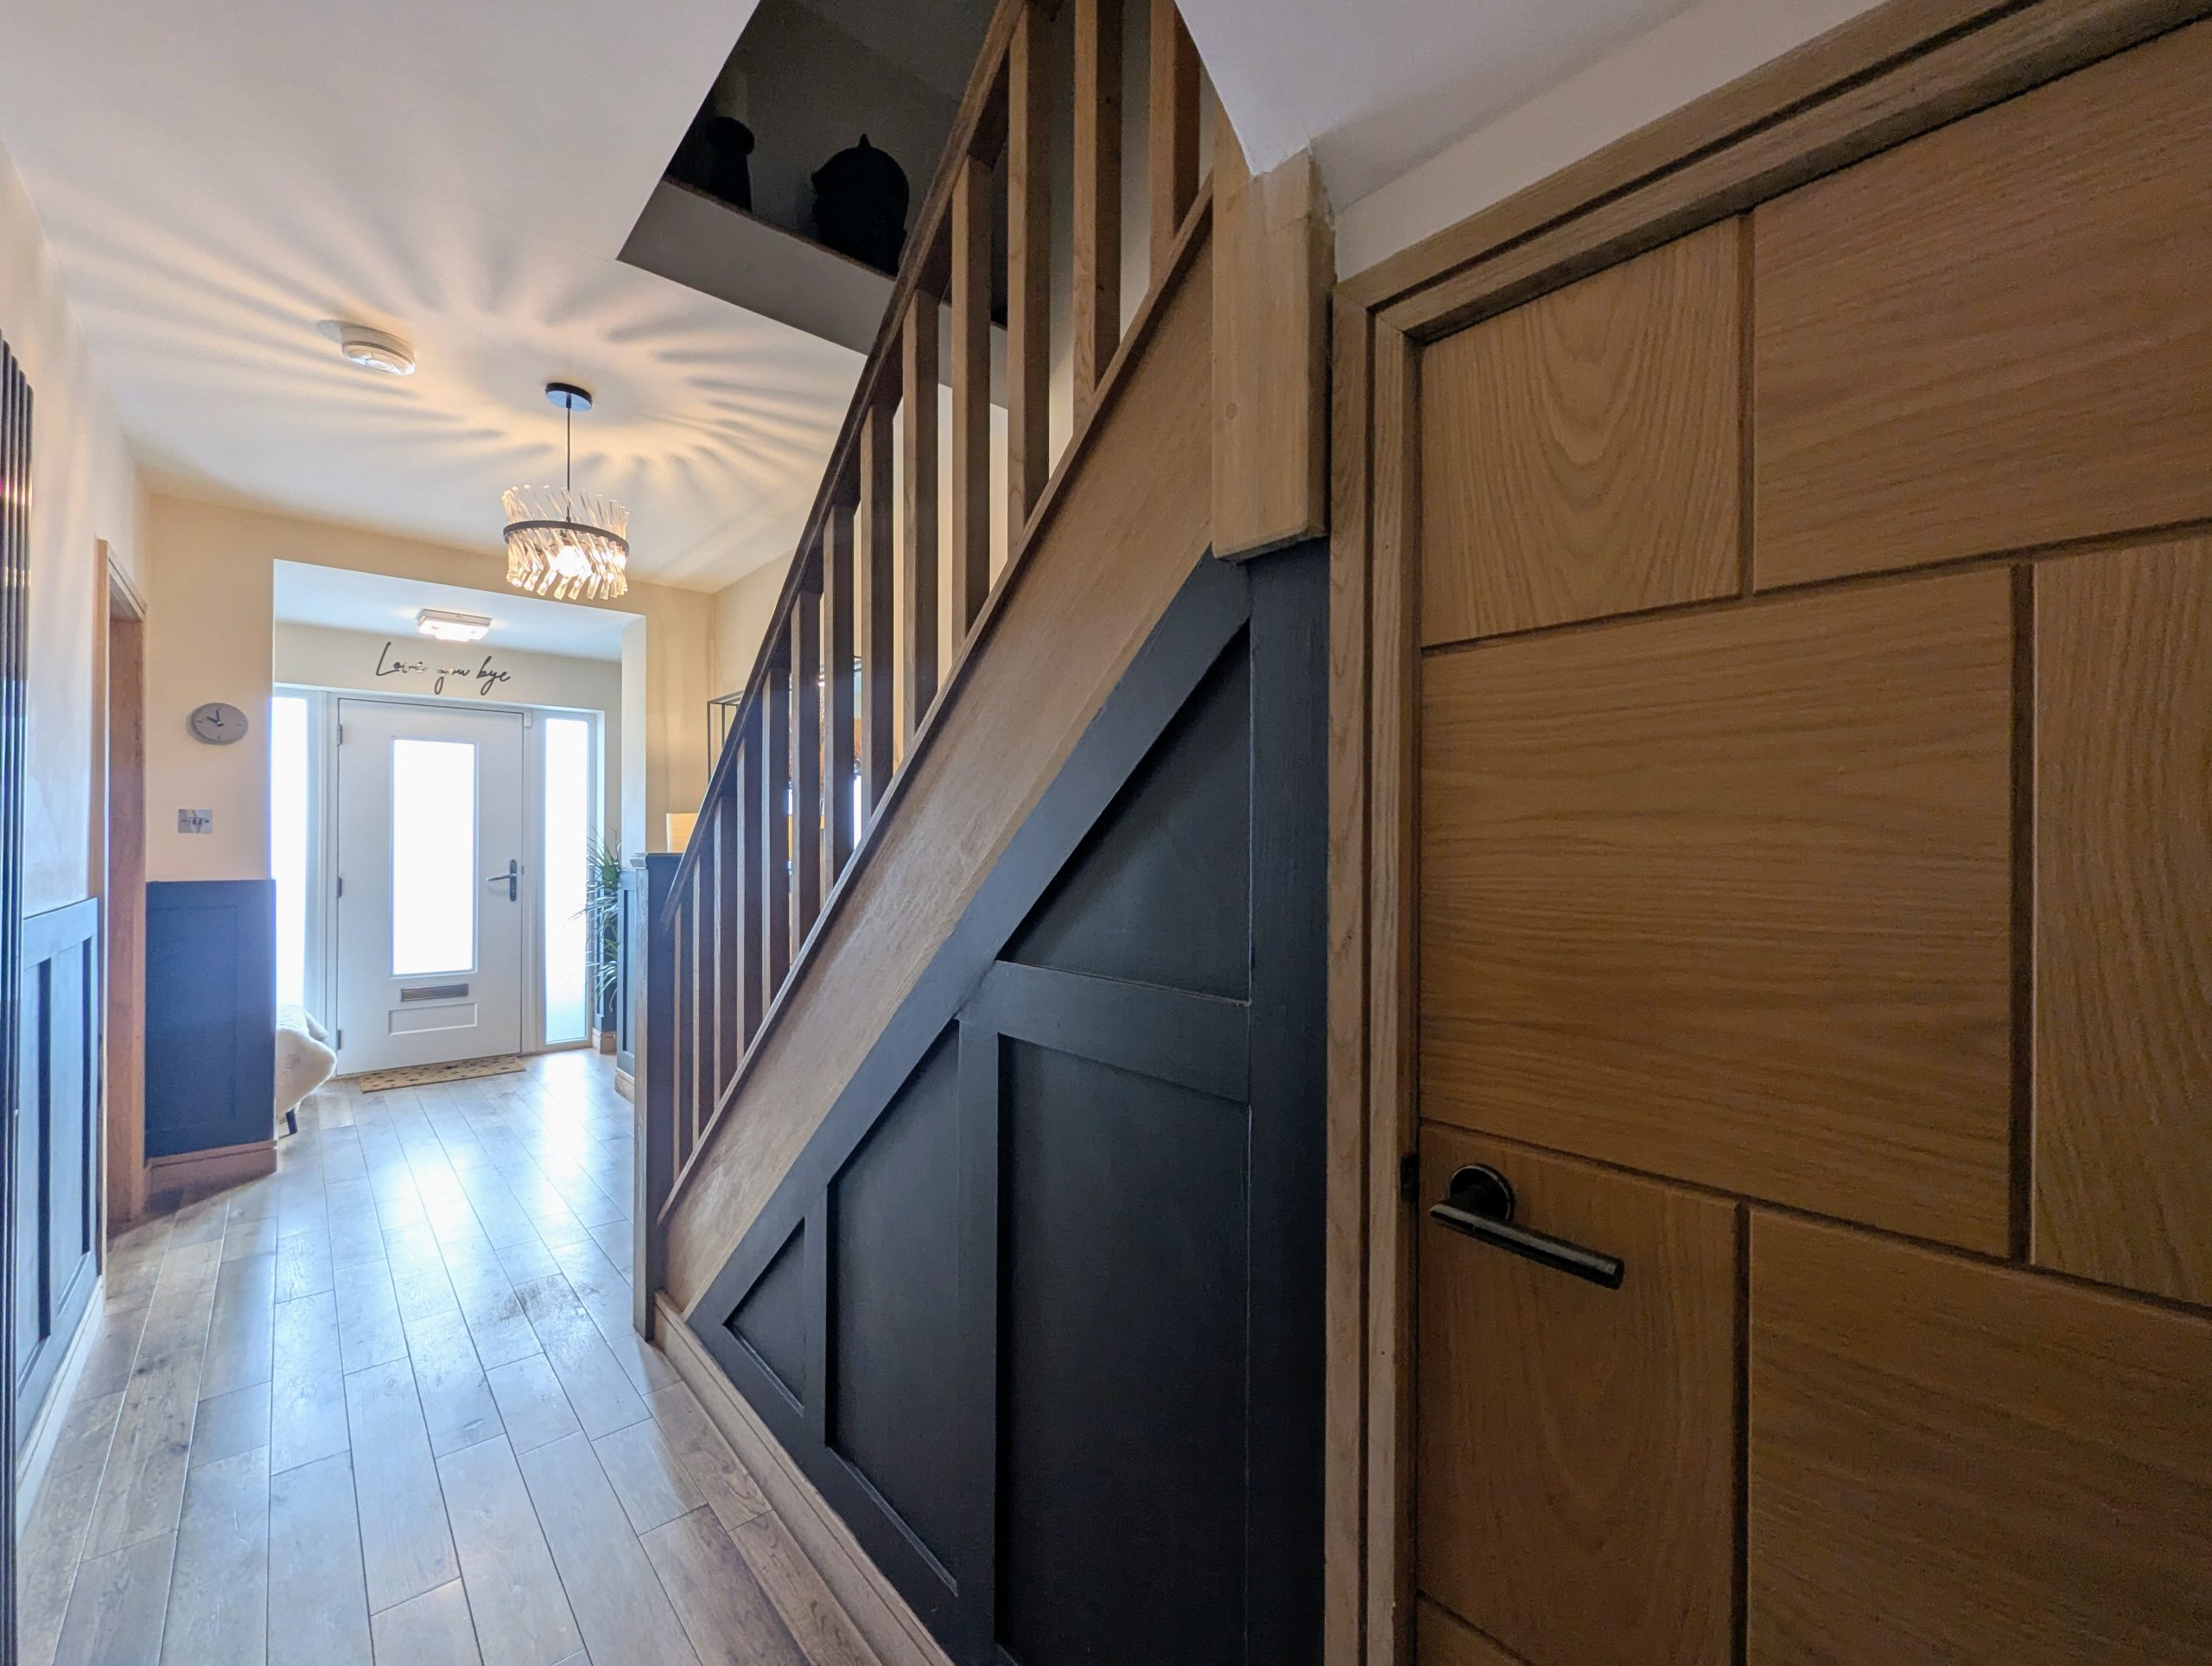
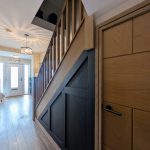
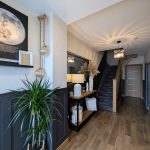
Via composite door, solid oak flooring, feature panelled walls, decorative radiator oak doors leading to lounge, kitchen and staircase.
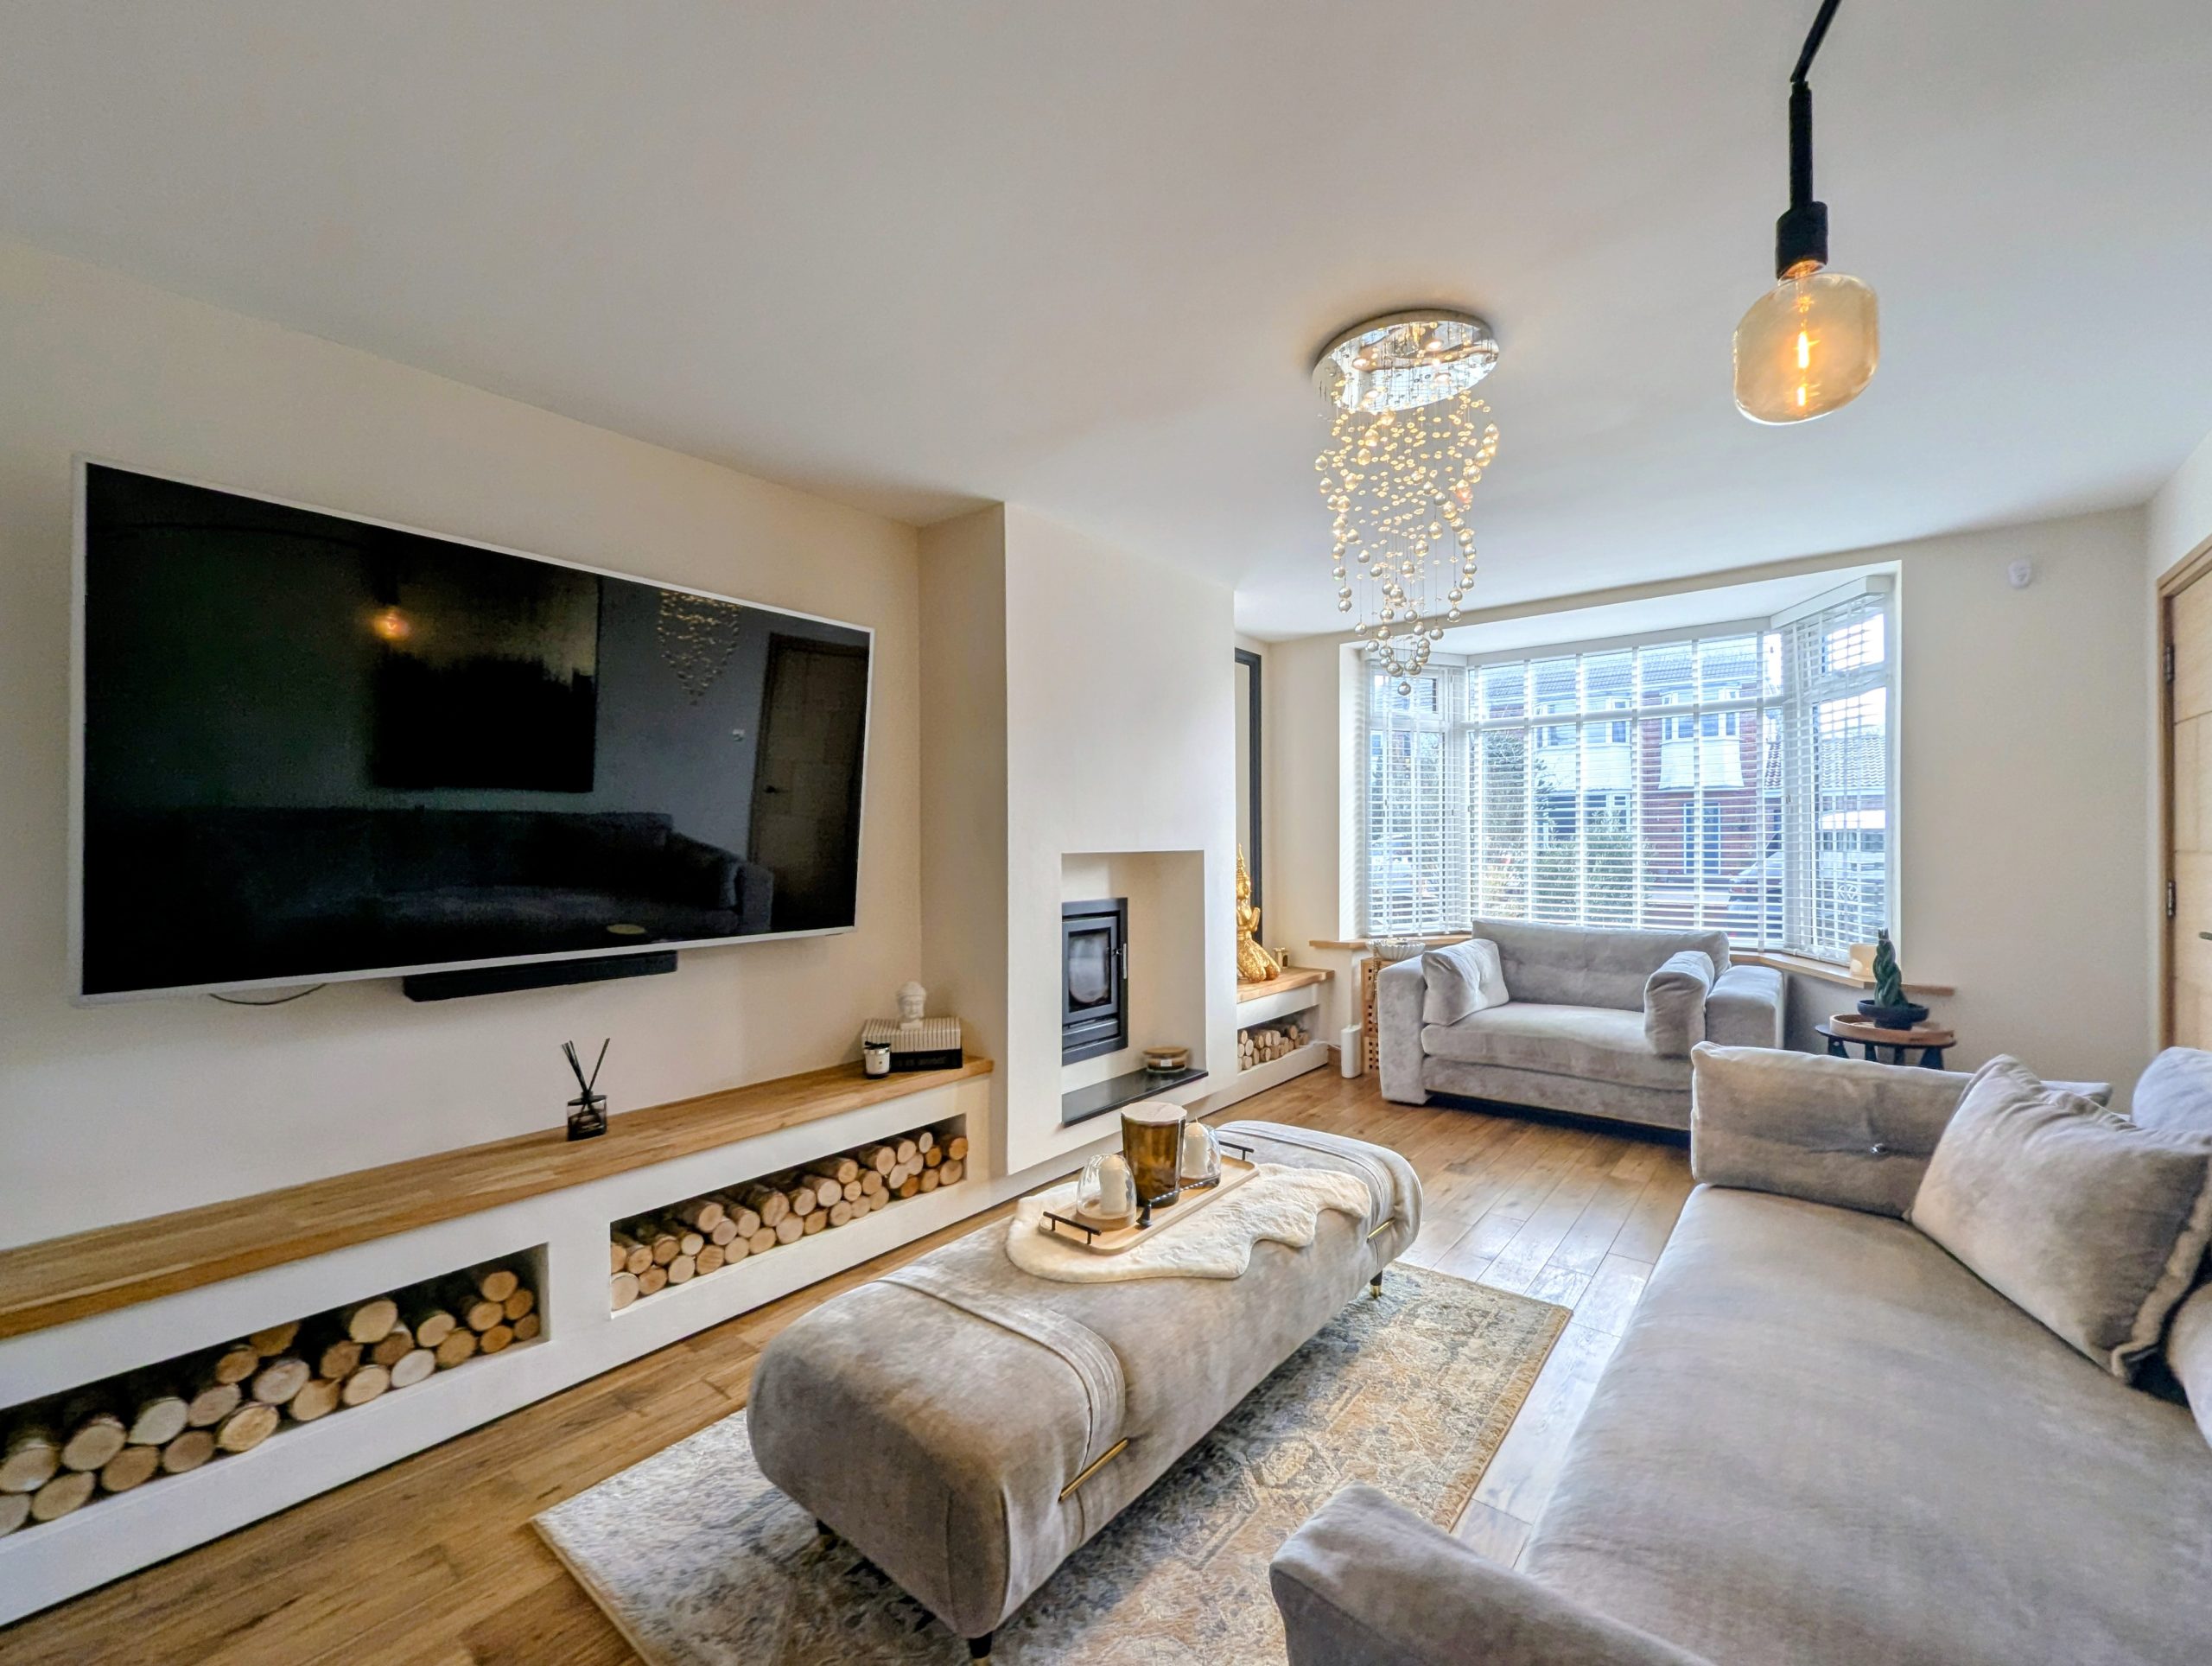
Lounge
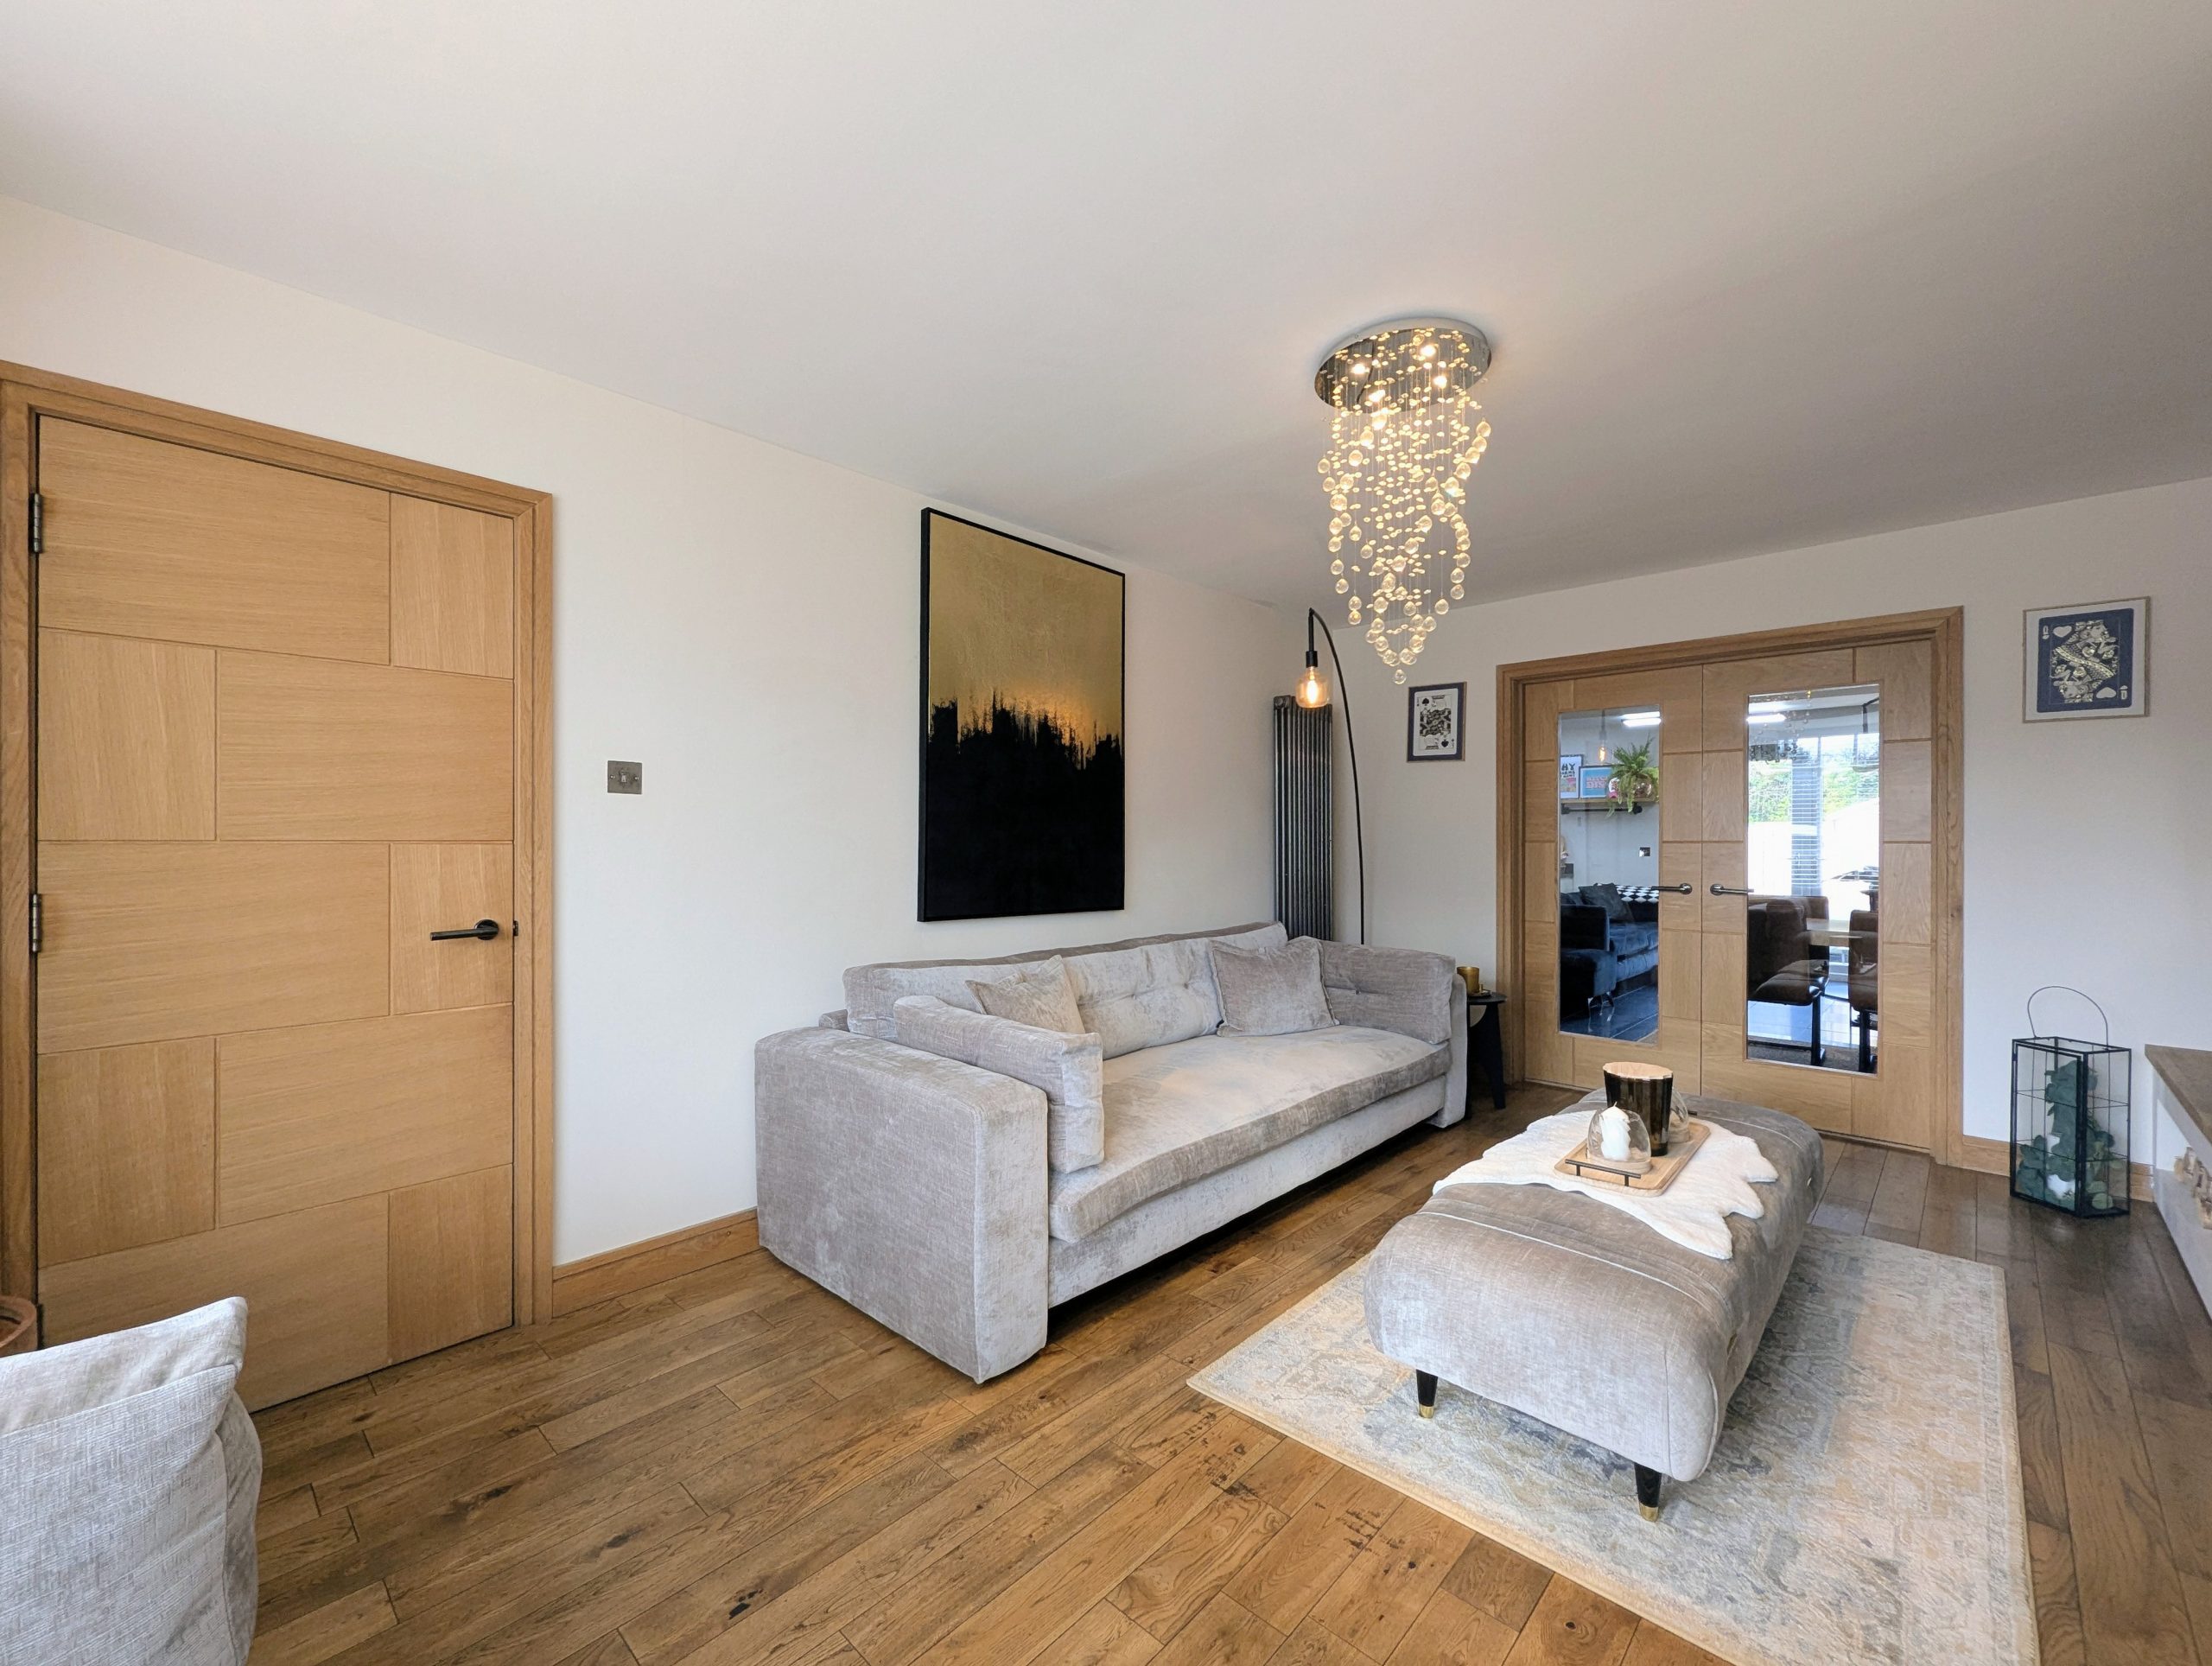
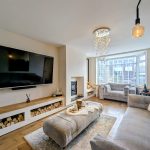
With solid oak flooring, Tv Aerial, Oak French doors leading to Kitchen / Diner, wood log burner, UPVC double glazed bay window and radiator.
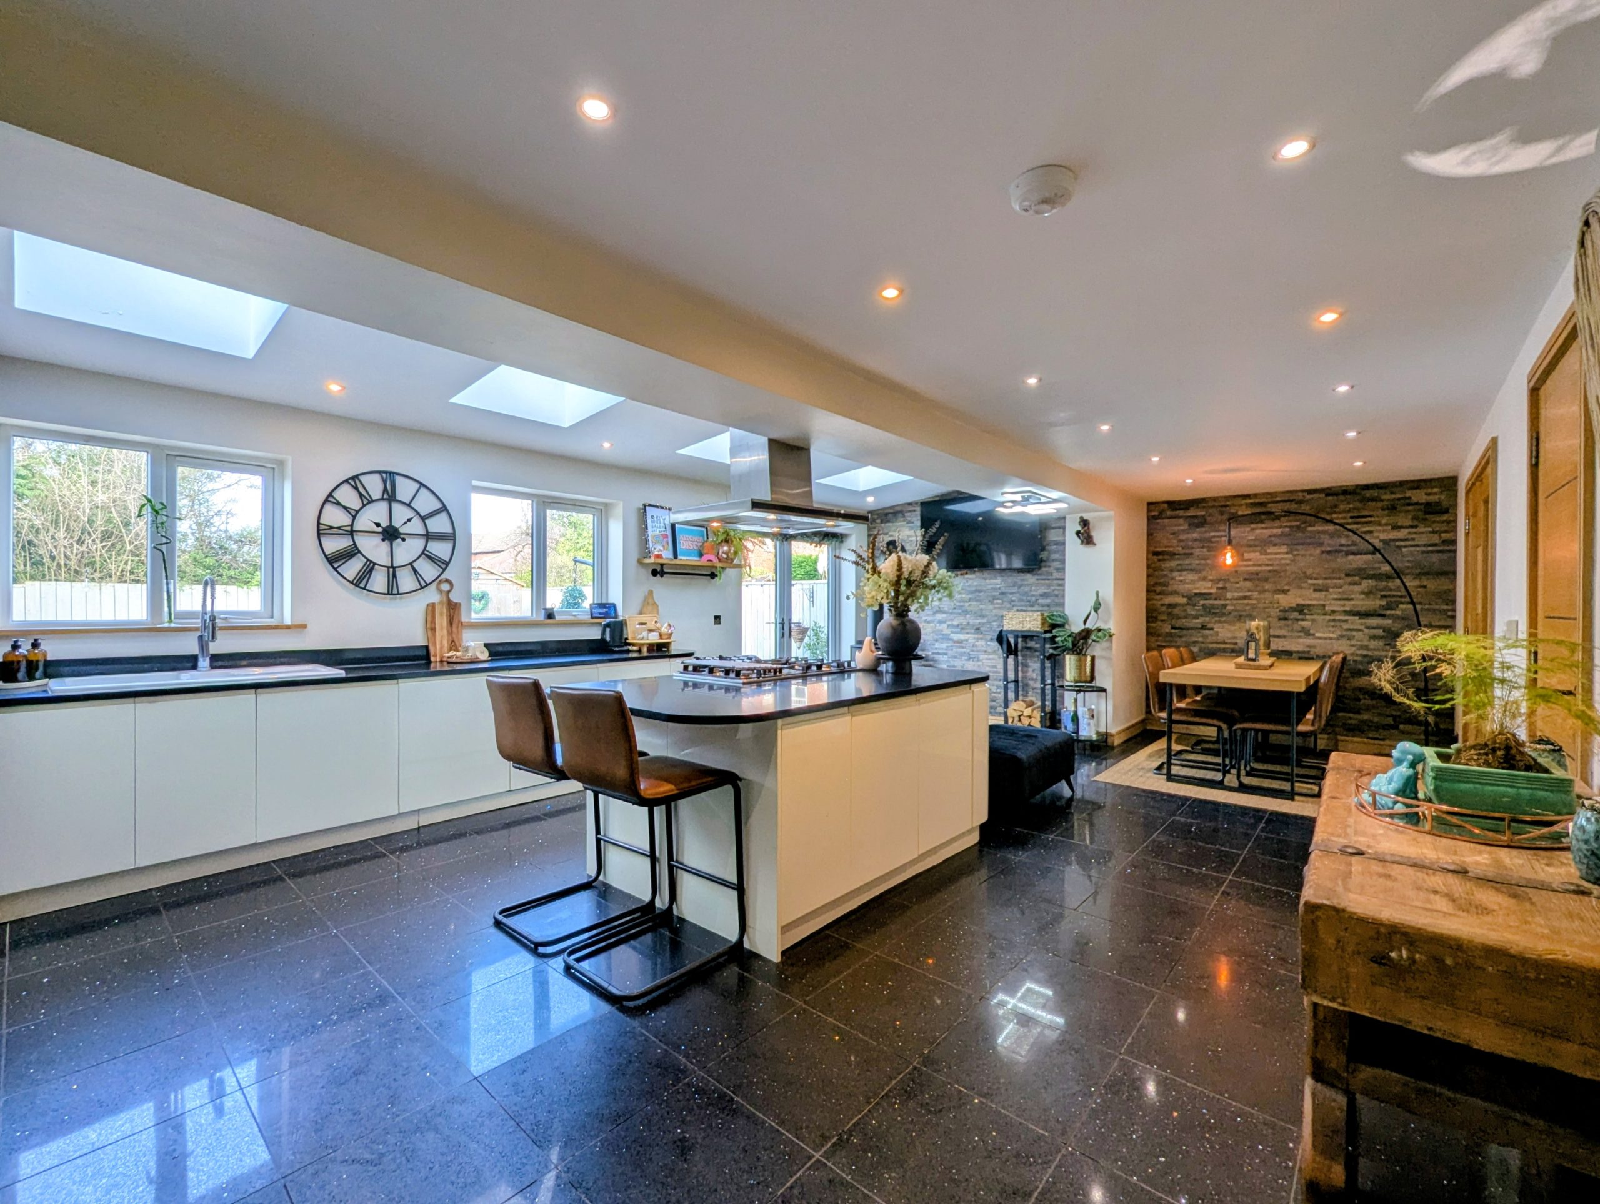
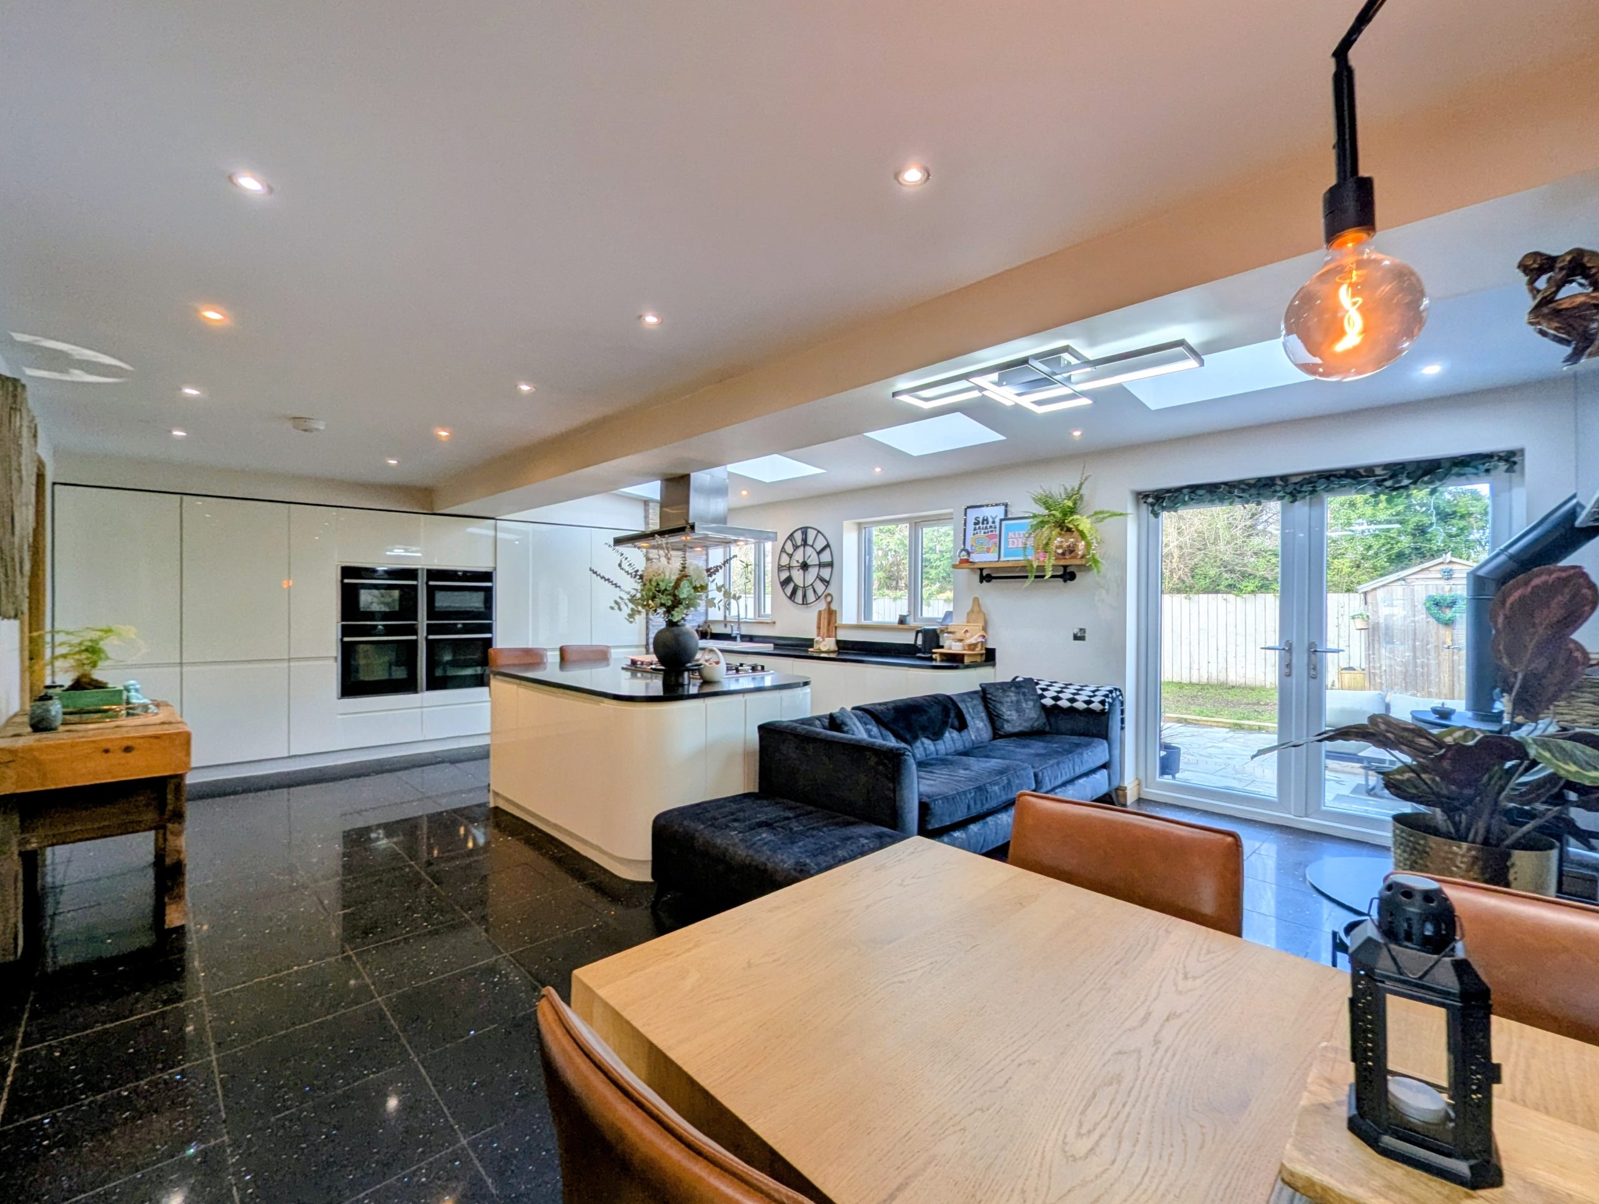
Kitchen / Diner
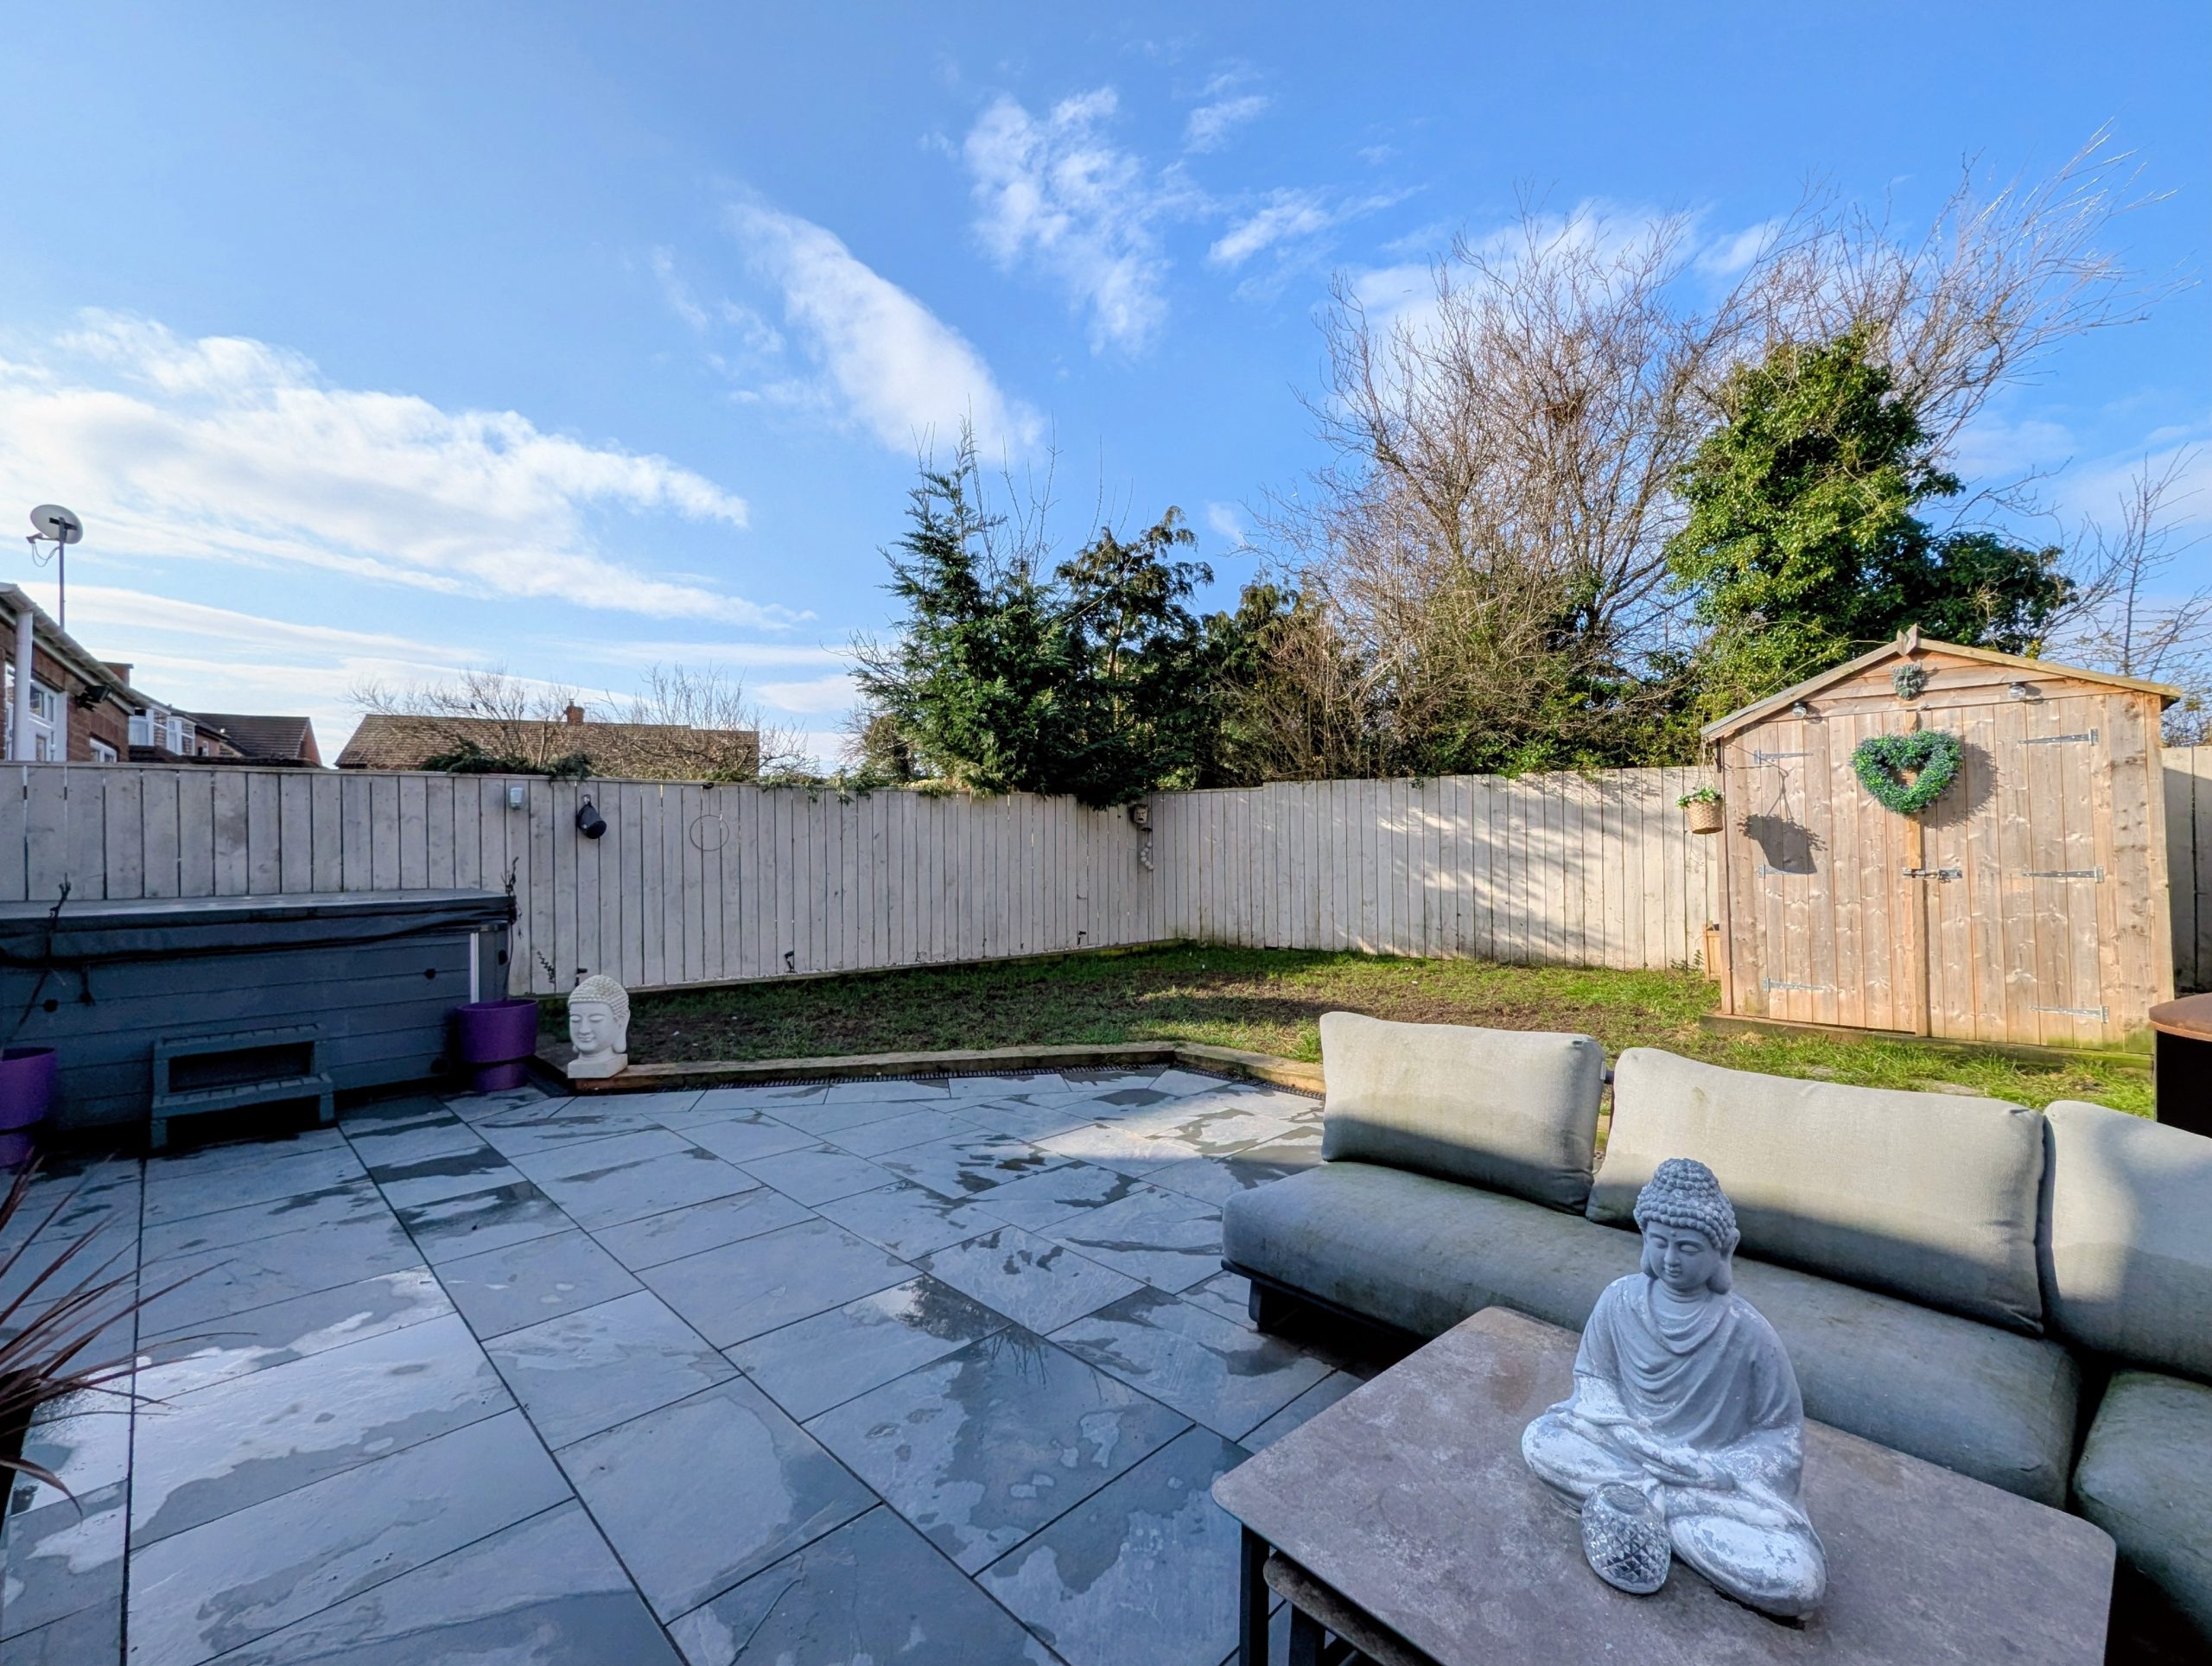
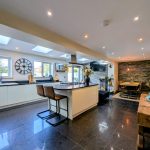
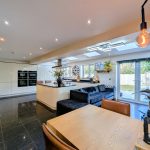
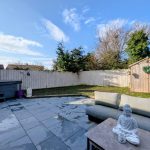
With a range of wall and base units and island with contrasting granite work tops. Integrated gas hob, 4 electric ovens, extractor fan, fridge freezer, dishwasher, washing machine, slate tiled feature wall with wood log burner, tiled floor with UPVC double glazed French doors leading to West facing garden and radiator.
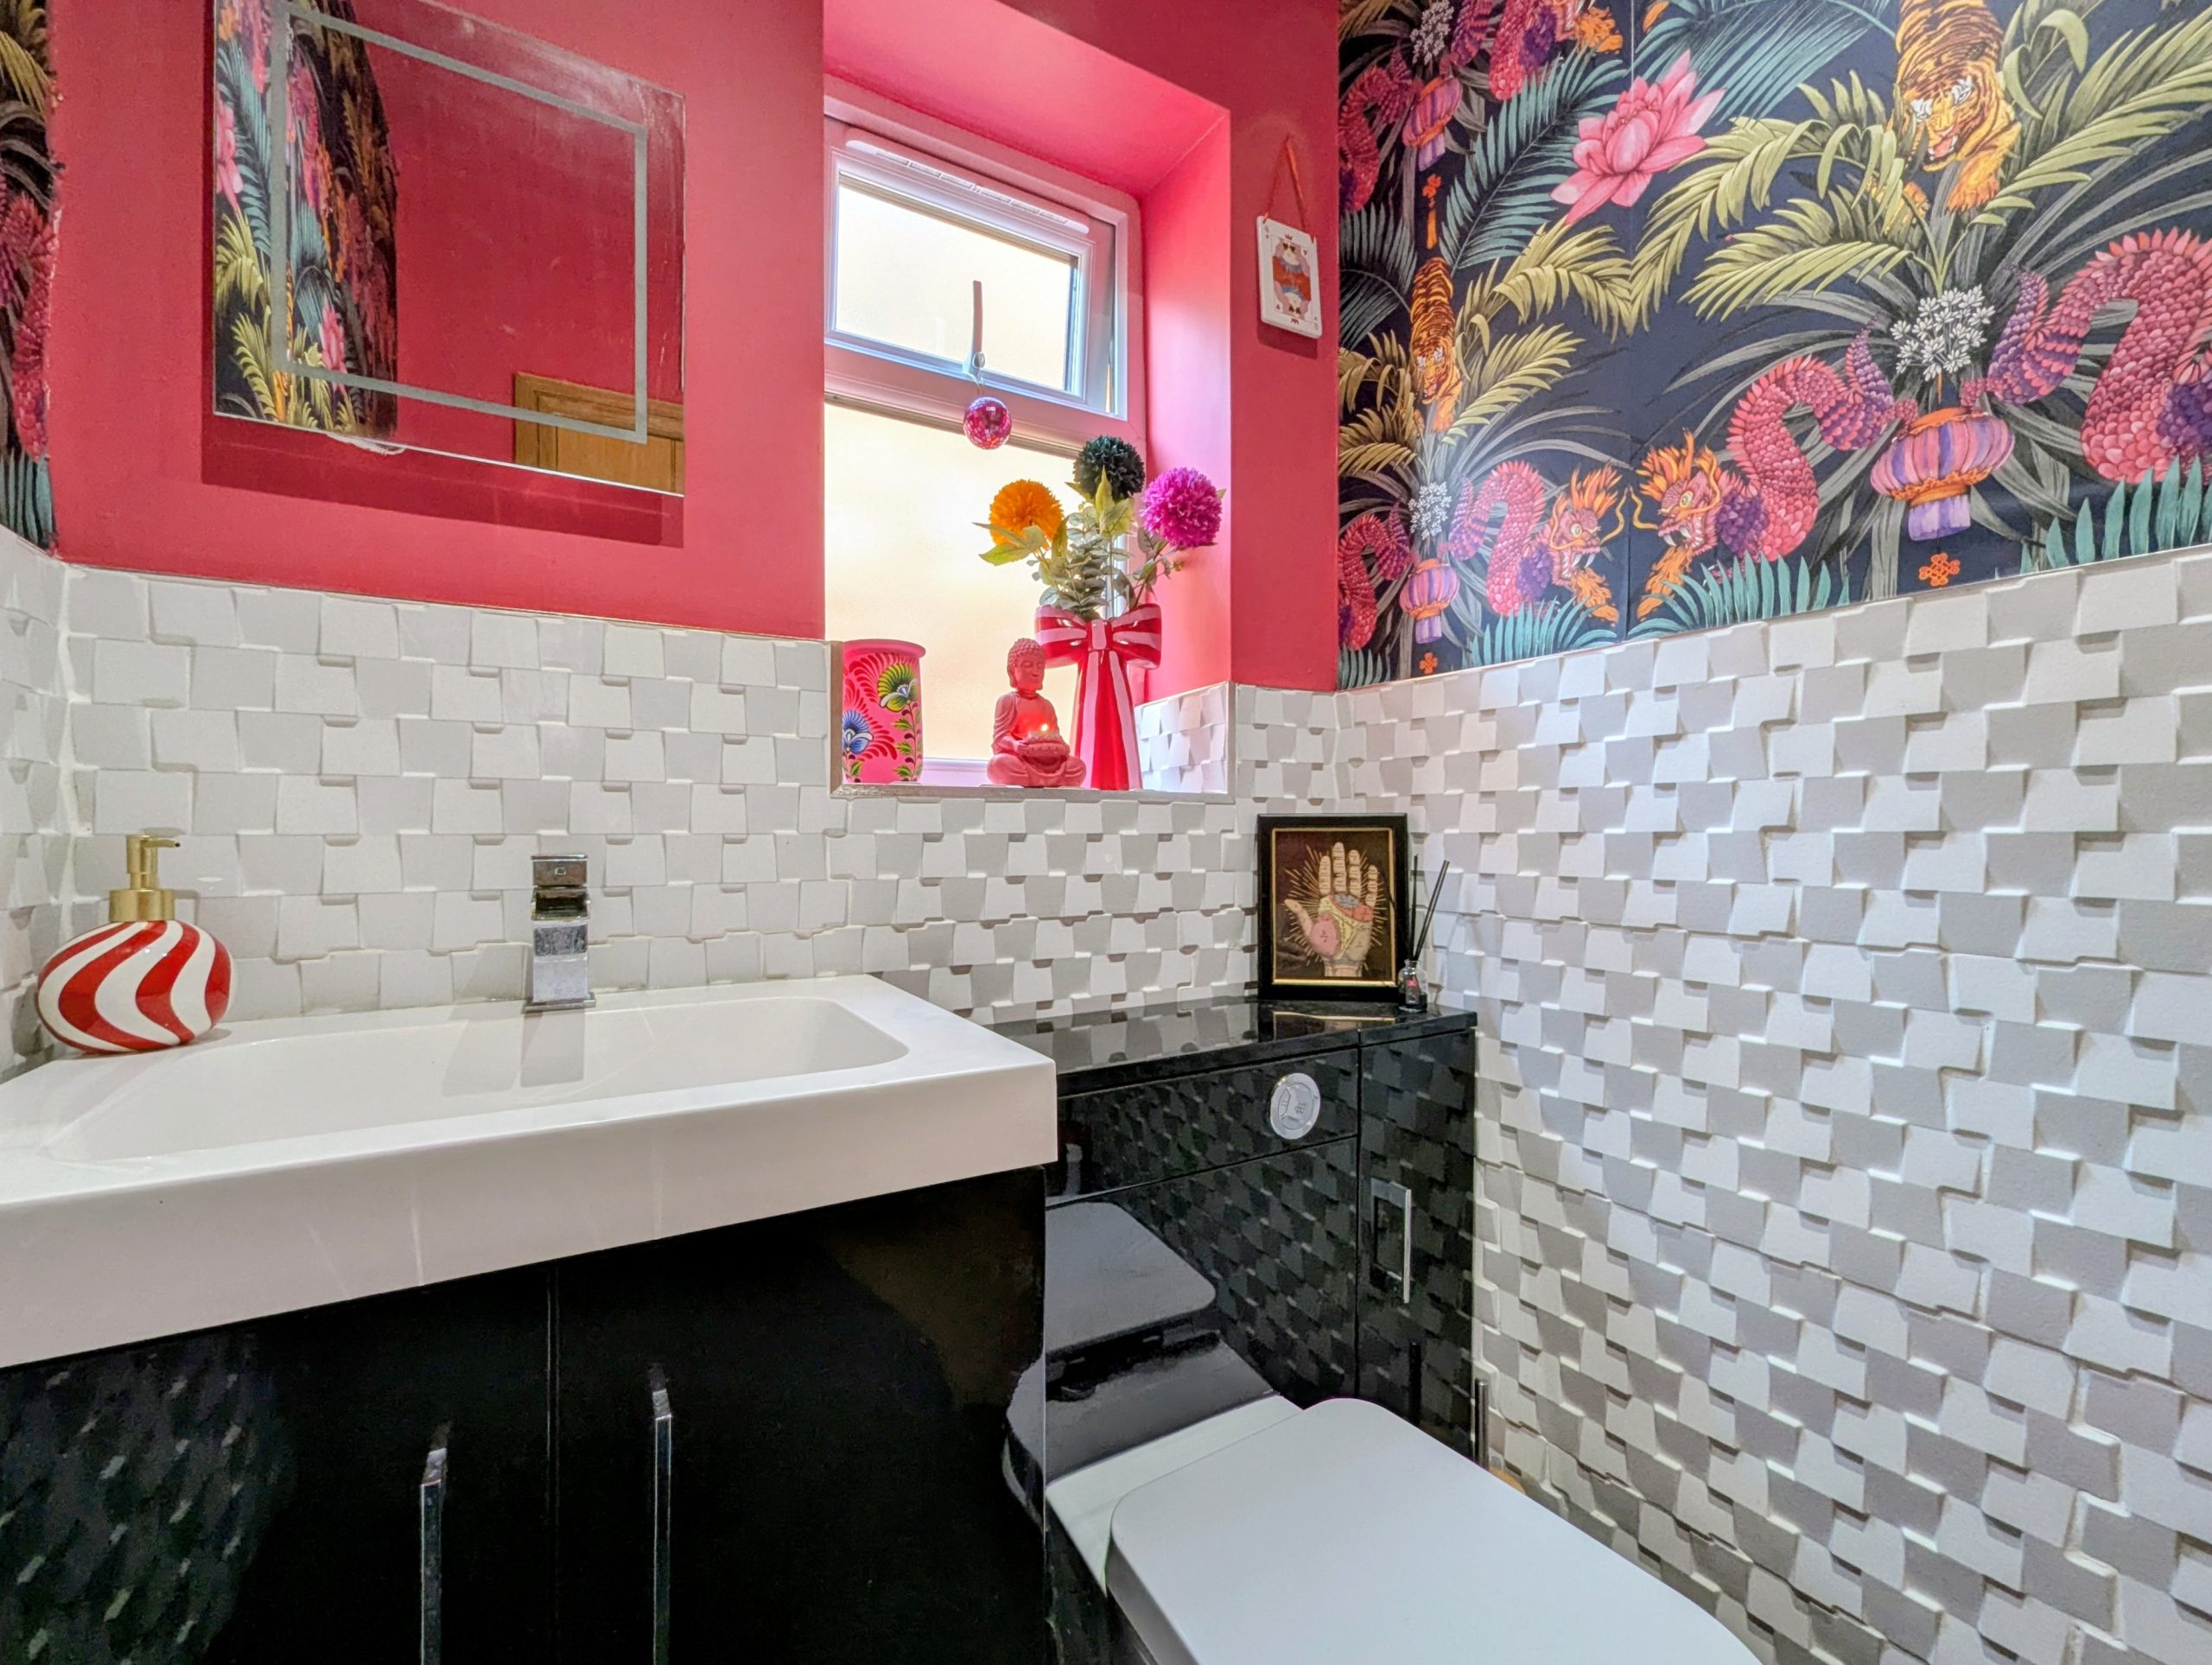
WC
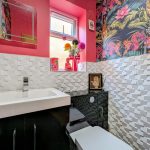
Half tiled, with vanity sink and low level WC, UPVC double glazed window and radiator.
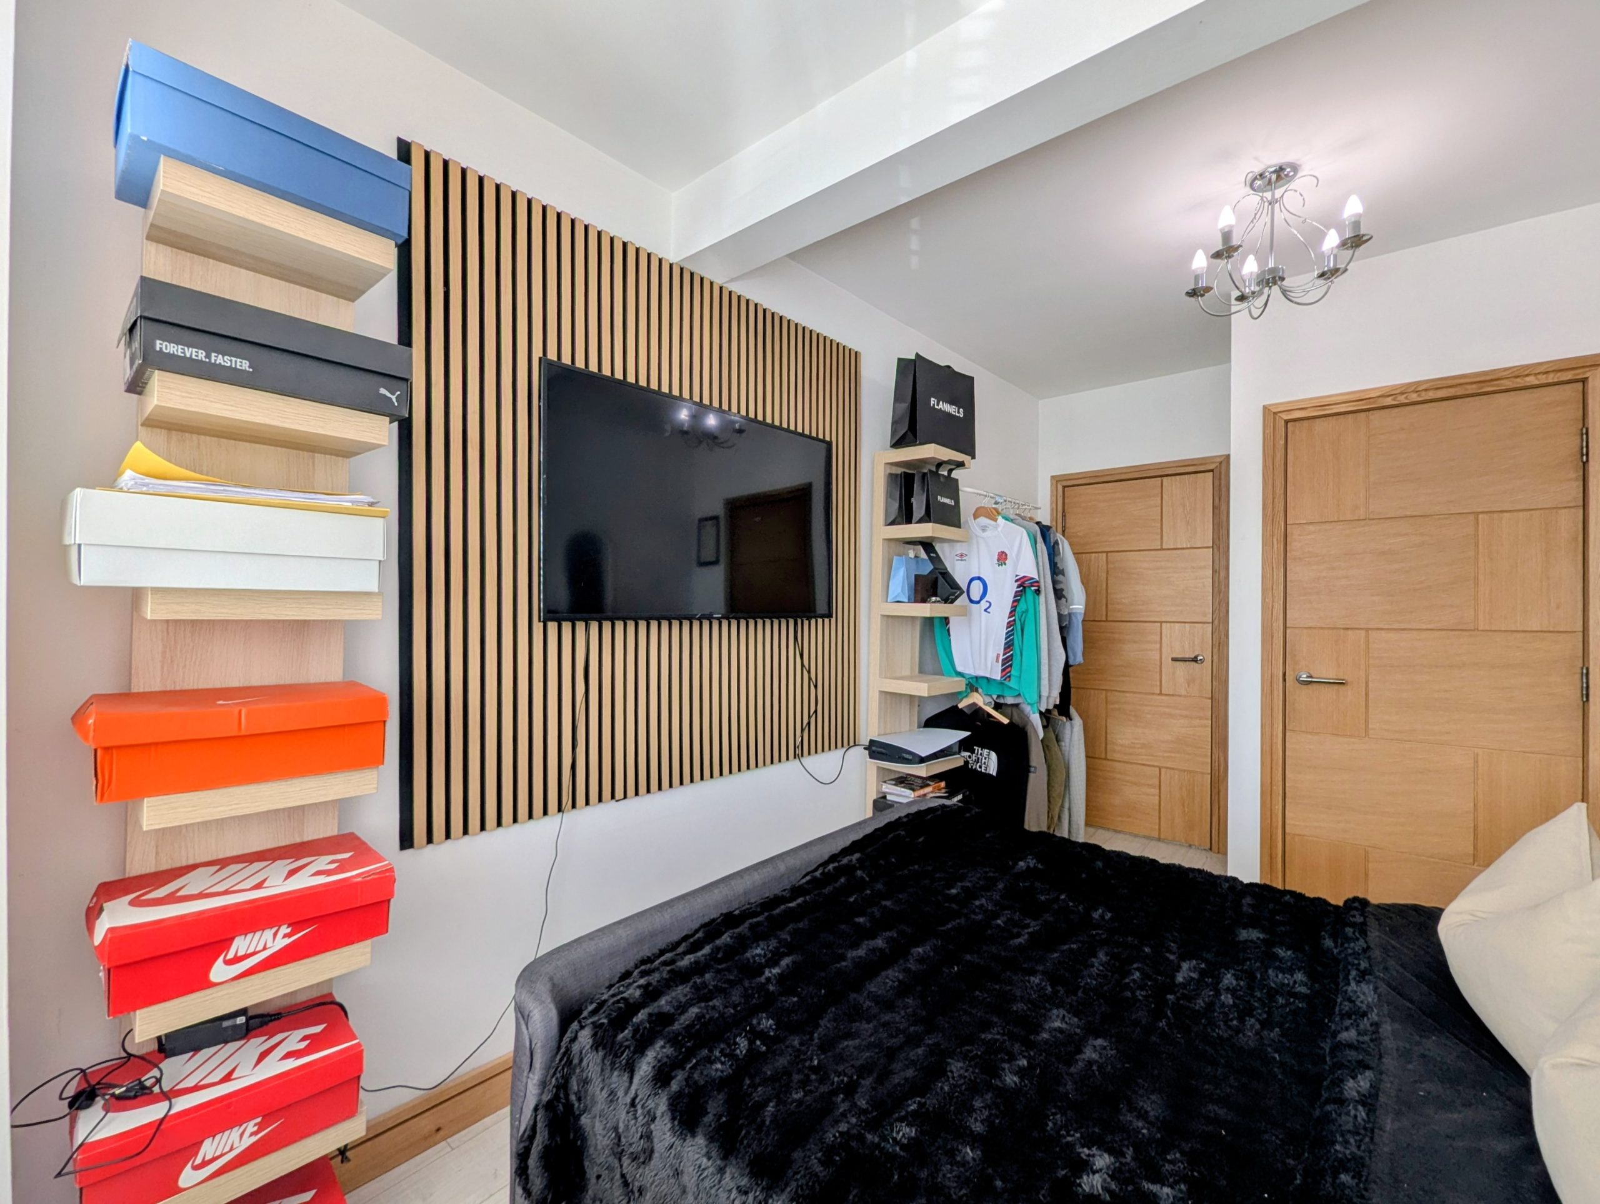
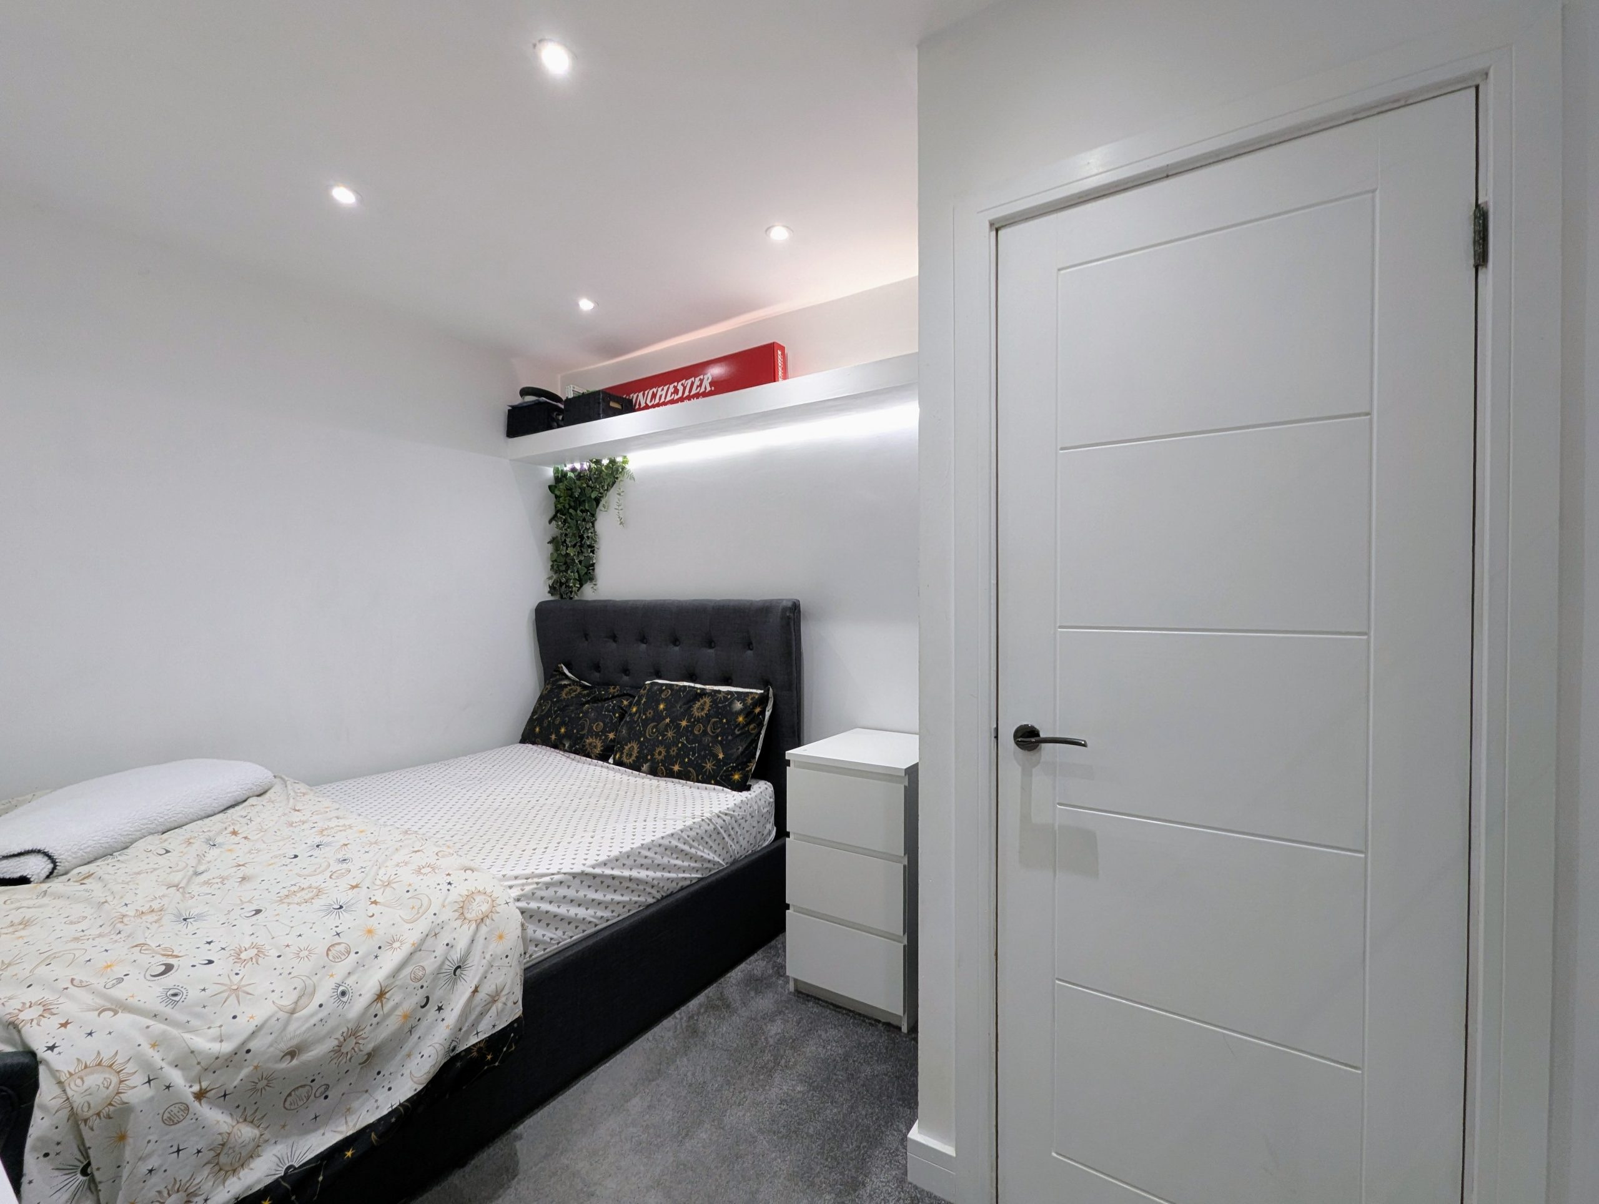
Office
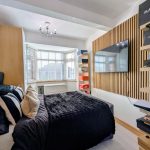
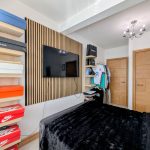
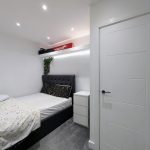
Garage extension currently used as a double bedroom, with radiator.
Landing
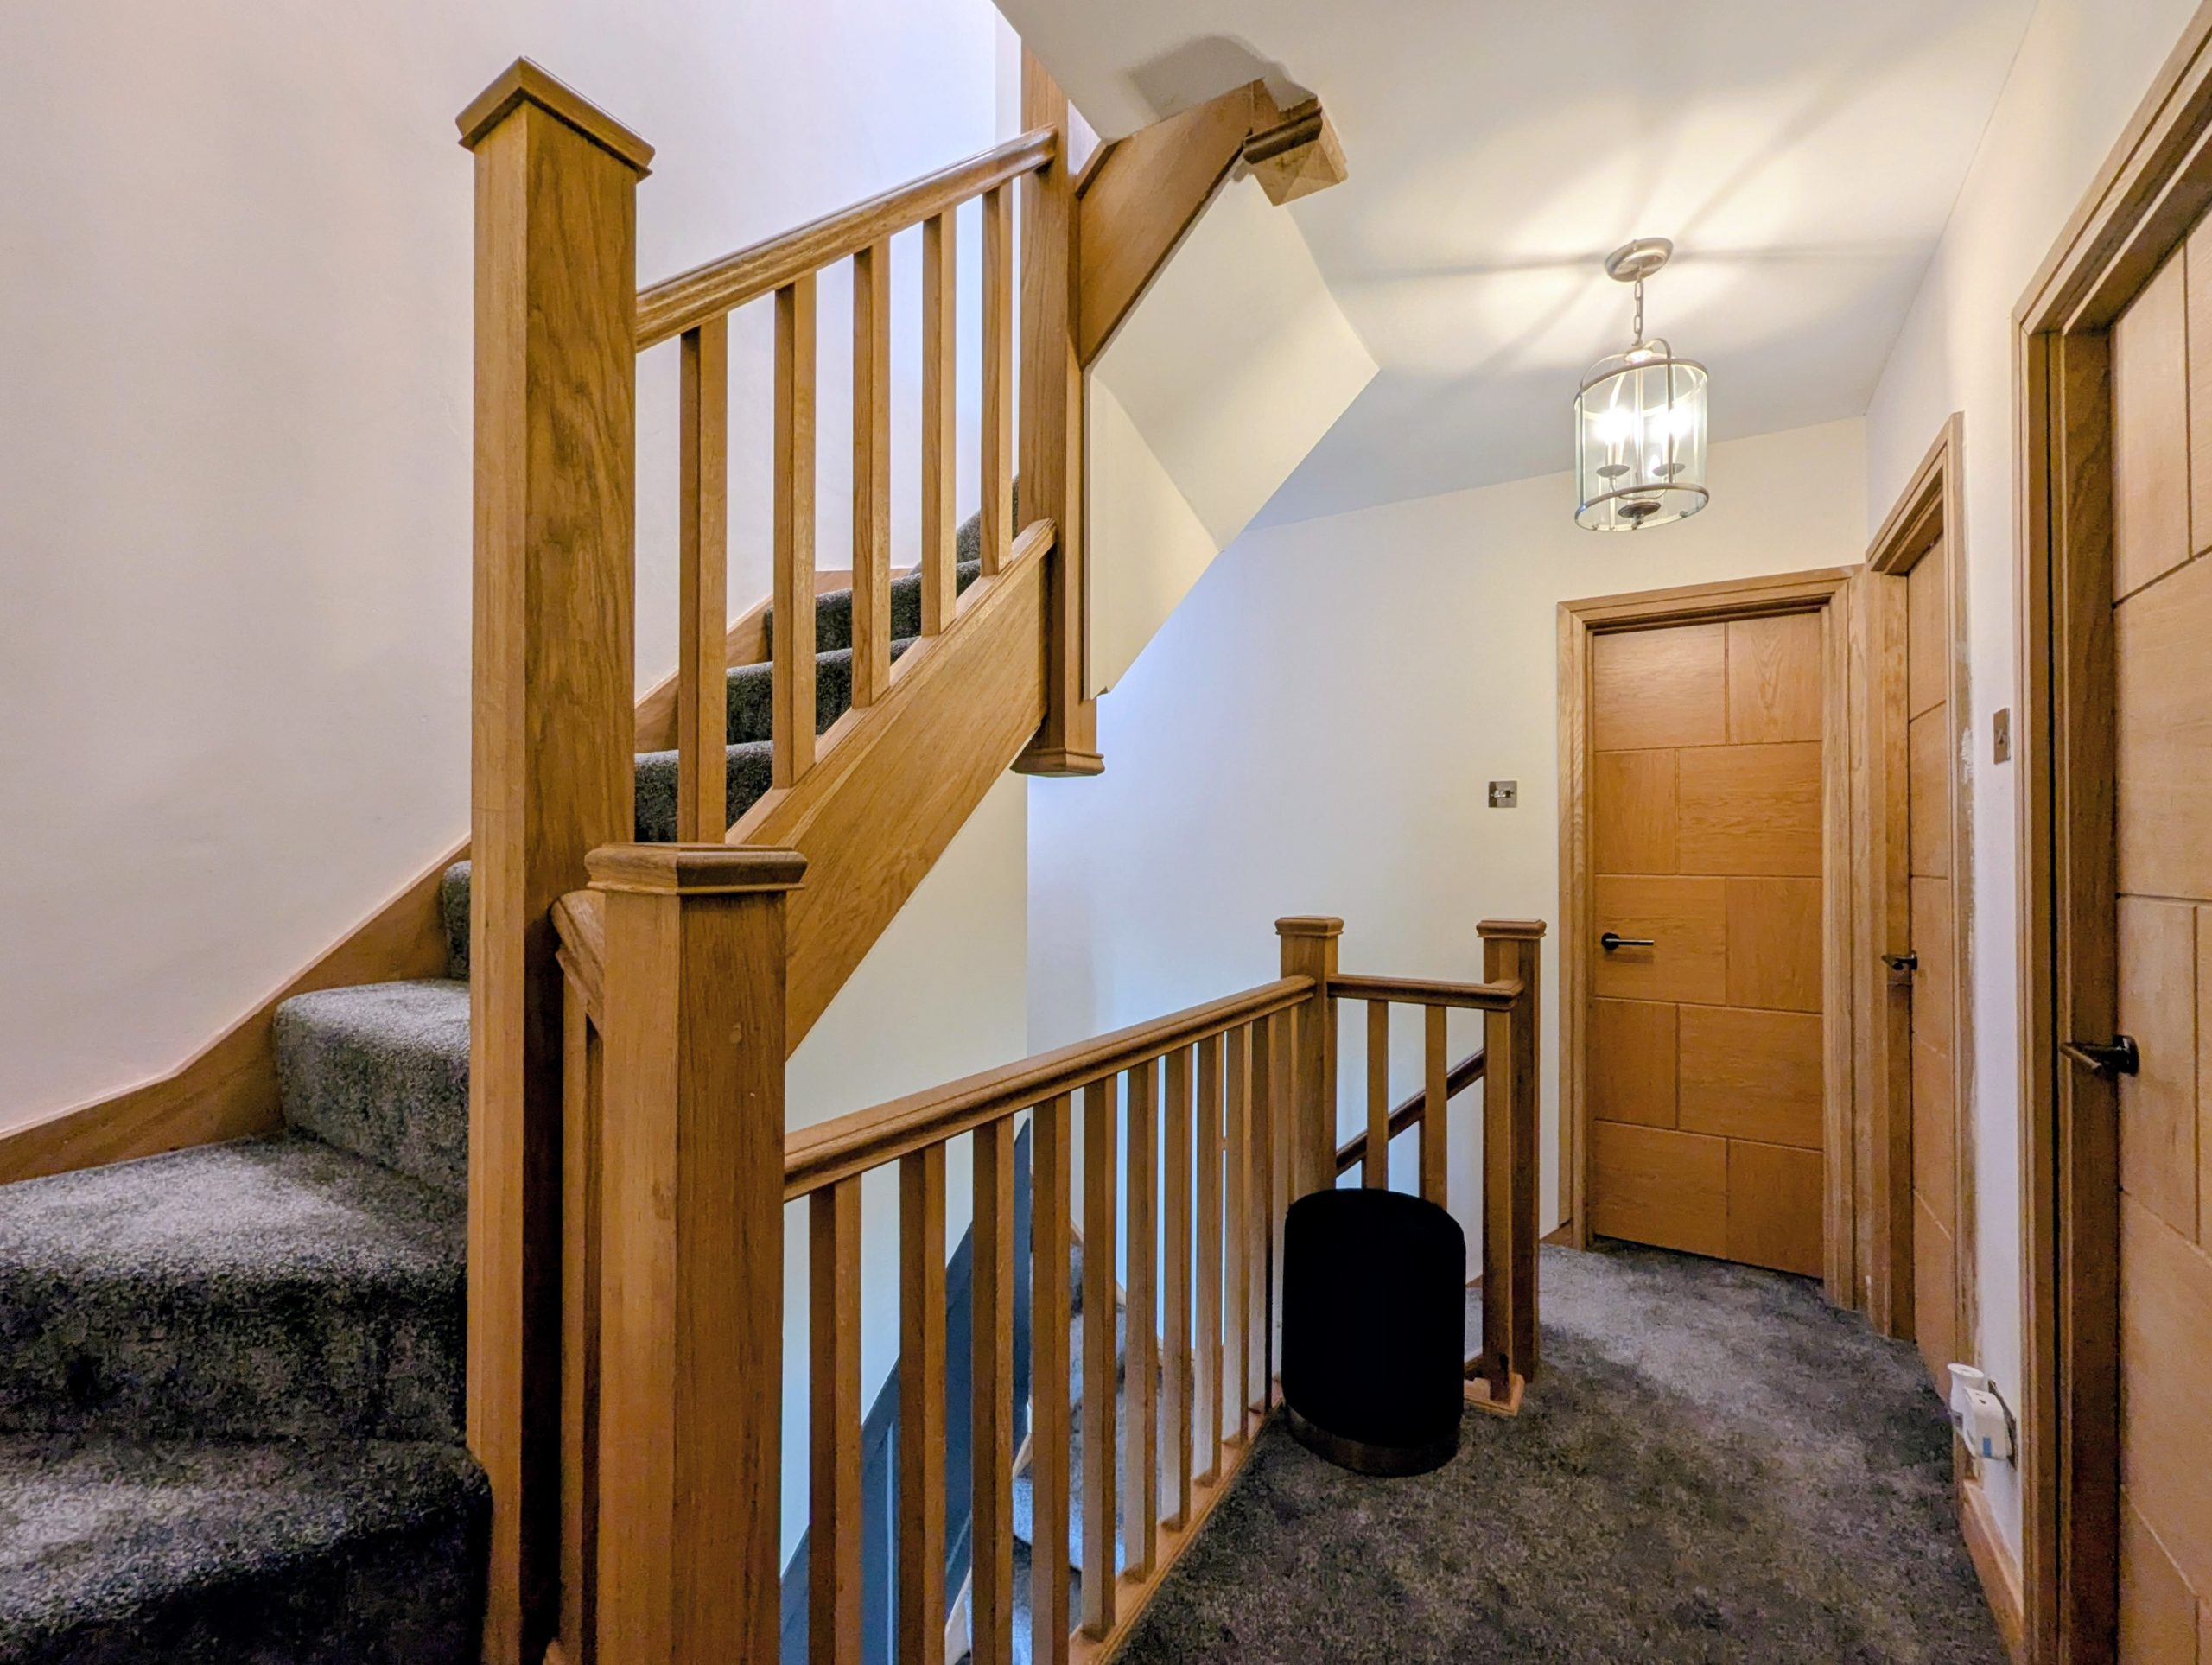
Spacious landing leading to bathroom and bedrooms.
Bedroom One
With fitted wardrobes, UPVC double glazed window and radiator.
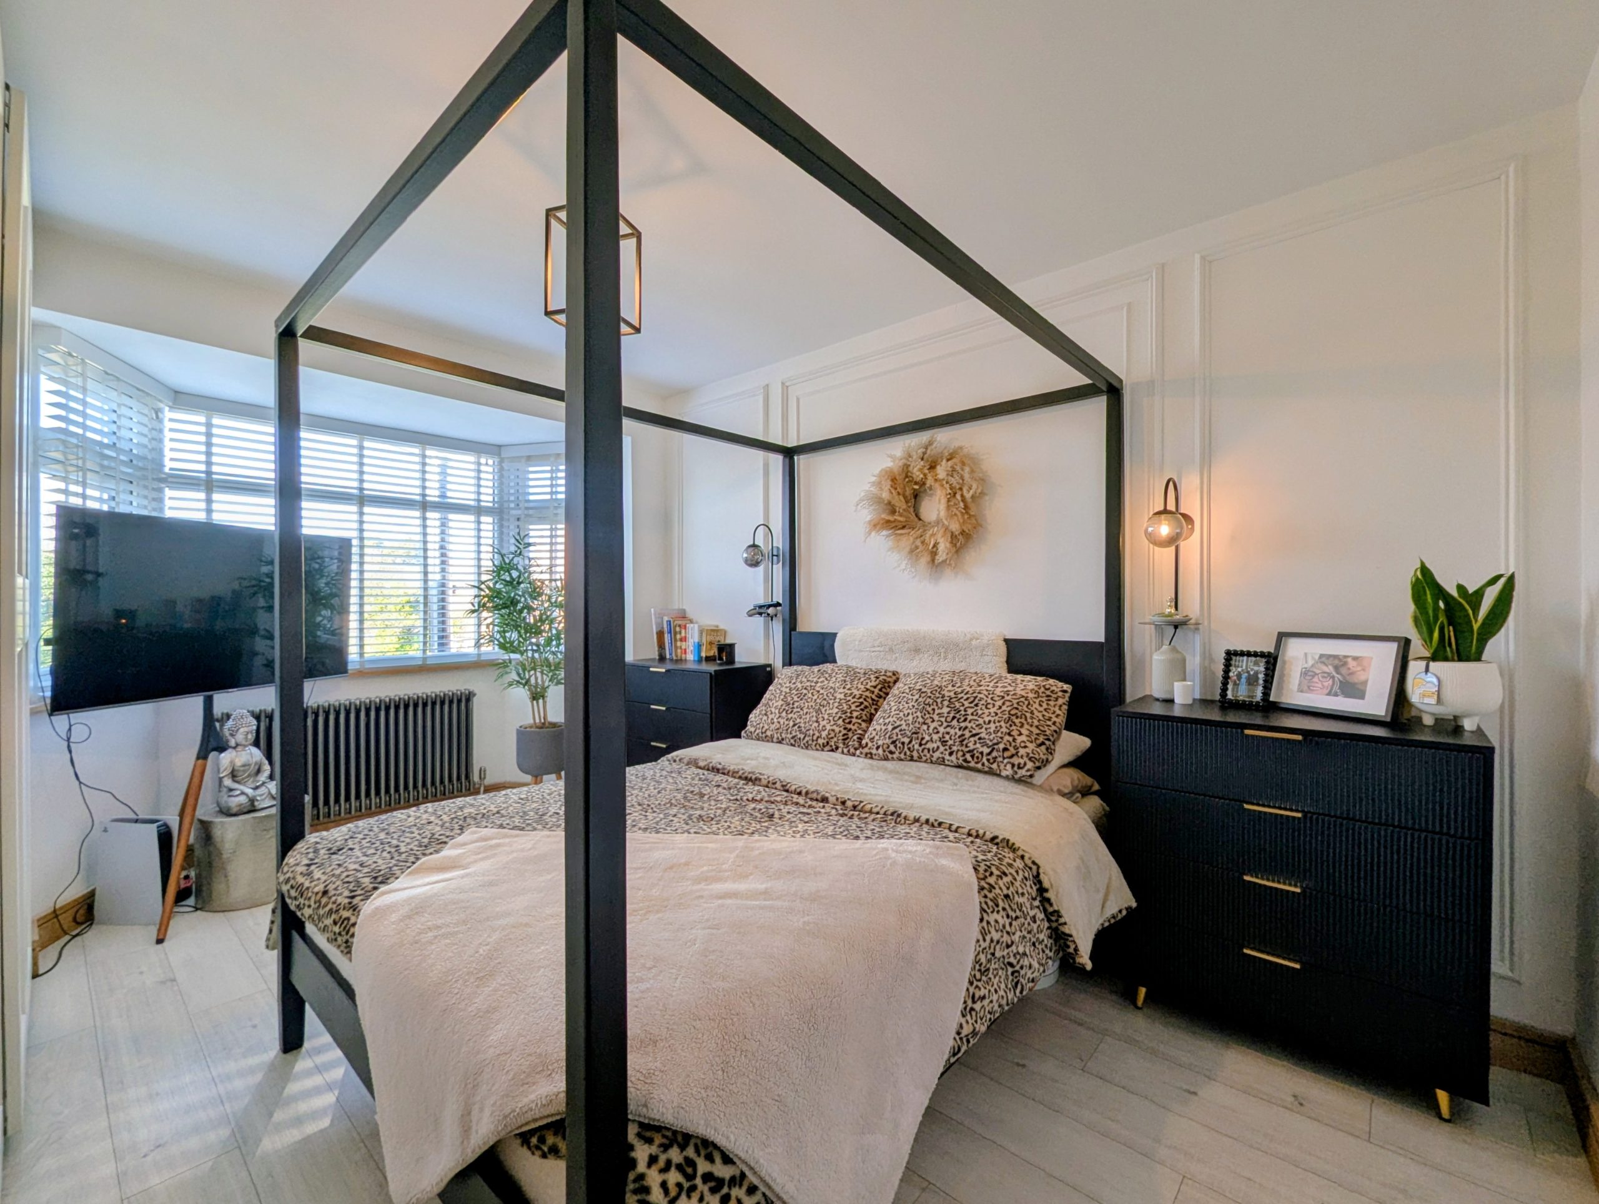
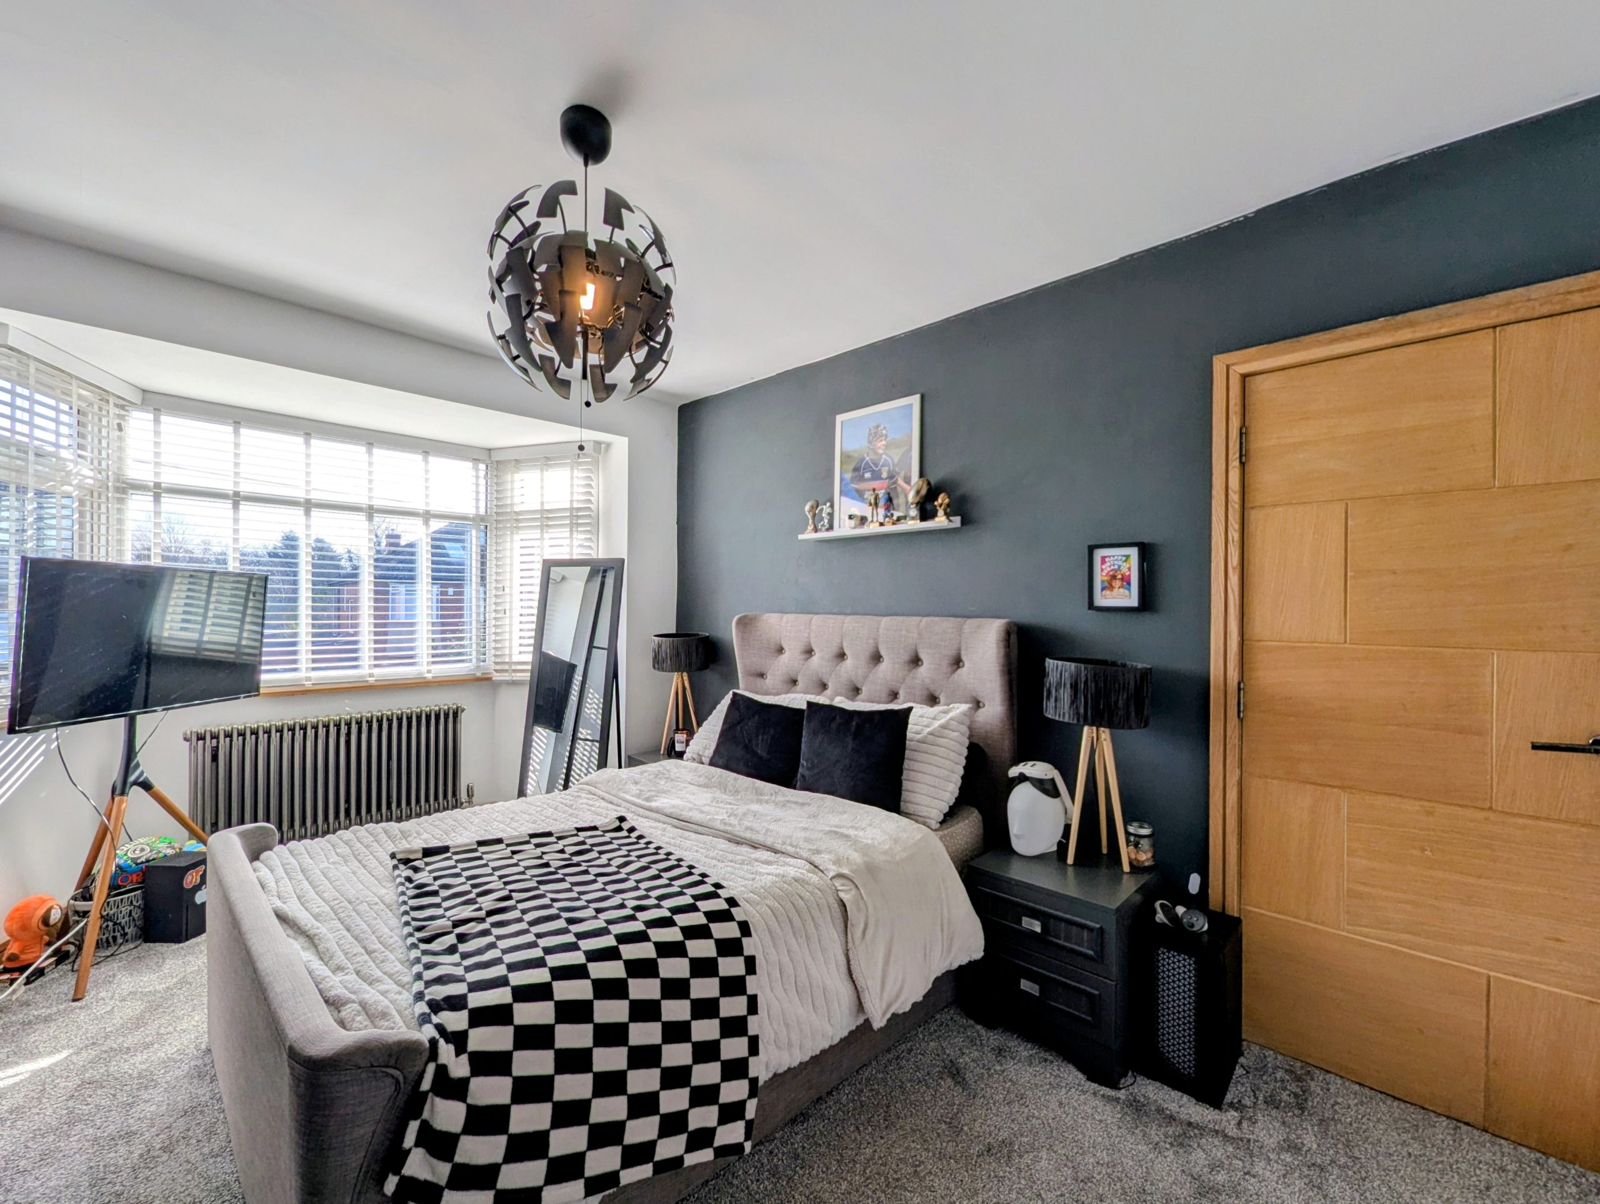
Bedroom Two
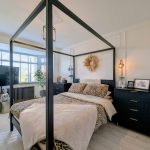
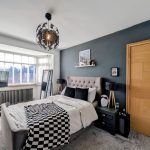
With UPVC double glazed bay window radiator and oak door leading to ensuite.
Ensuite
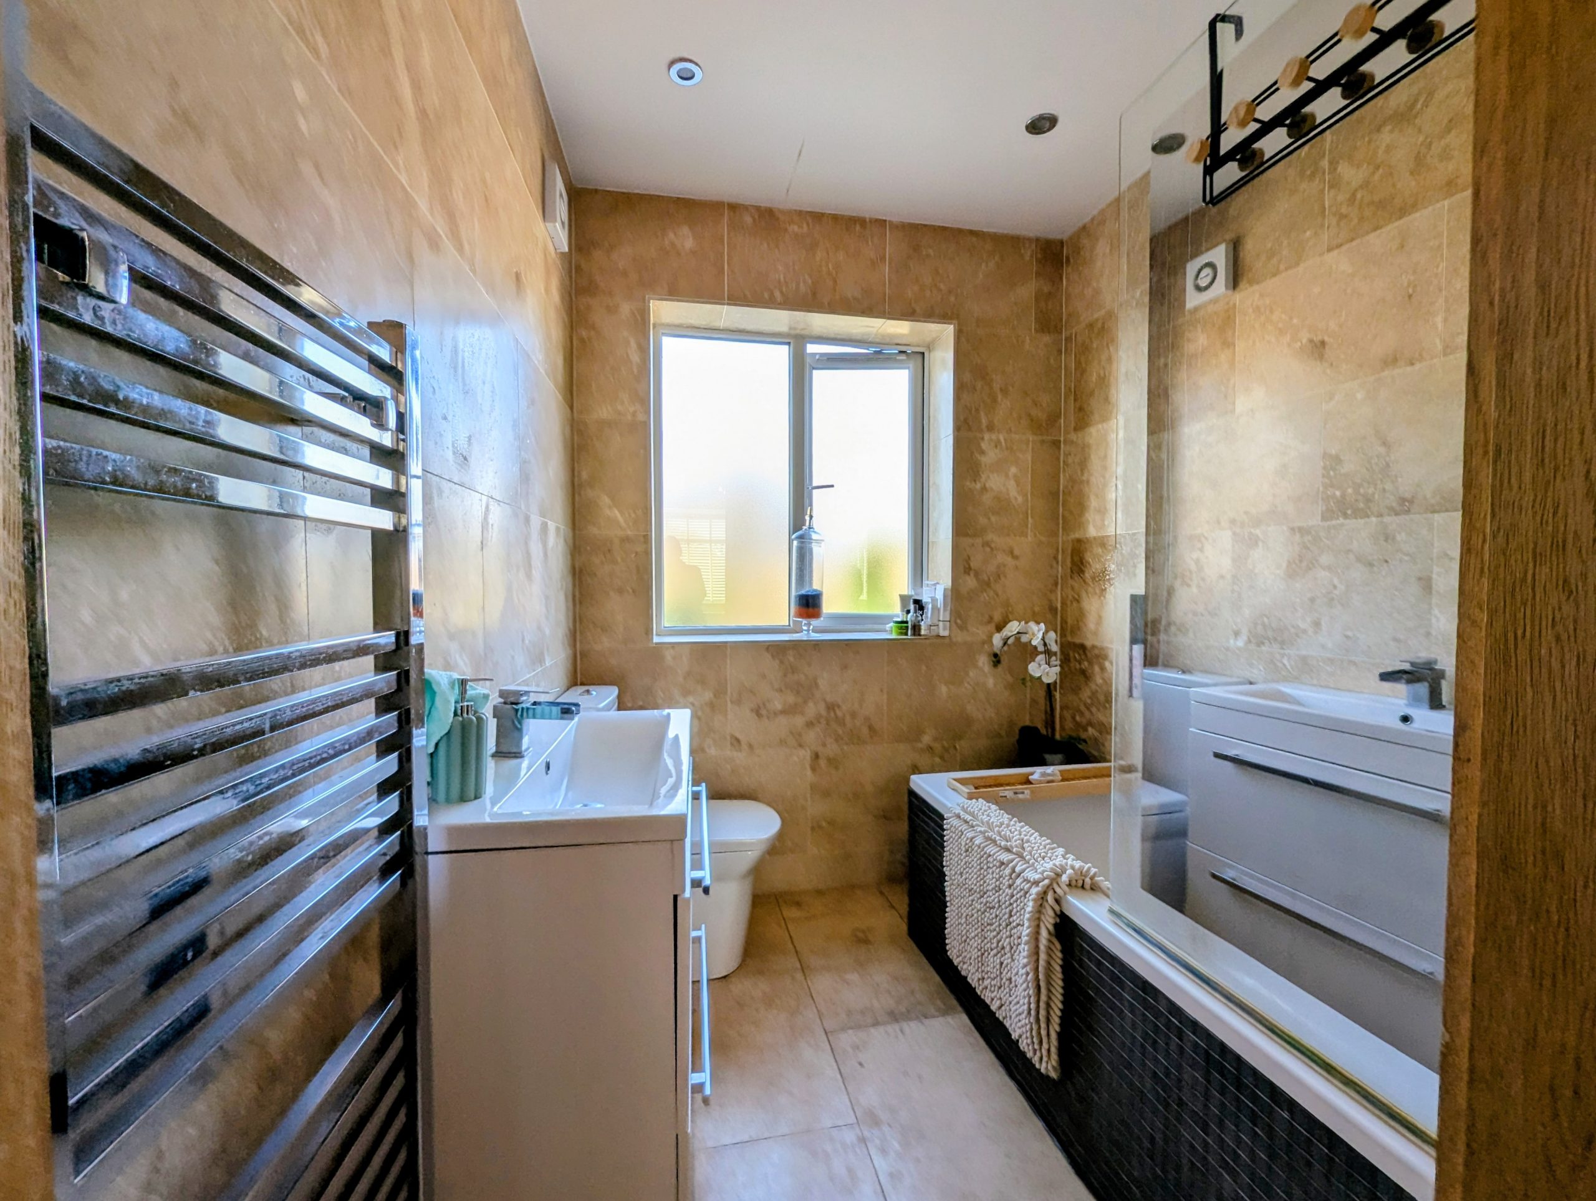
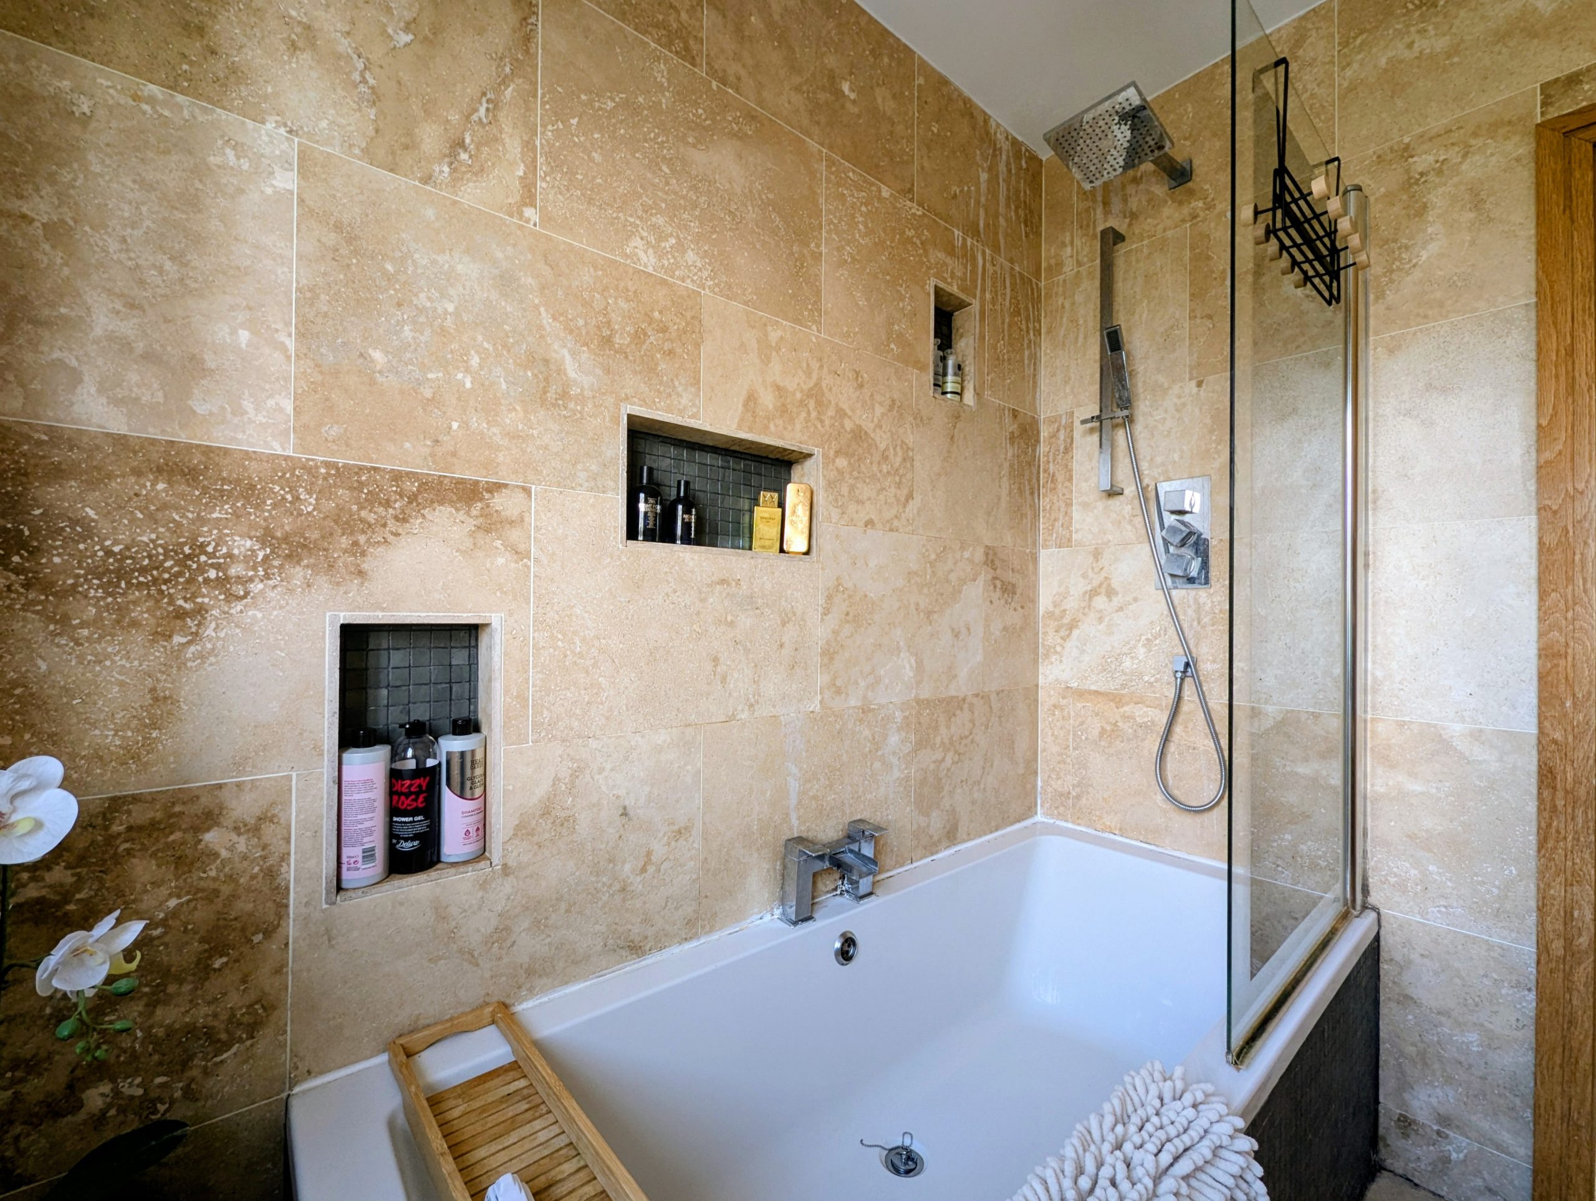
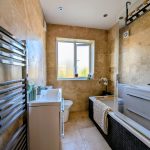
Three piece suite comprising of bath with shower over, low level WC, vanity sink unit, tiling to walls and floor, heated towel rail and UPVC double glazed window.
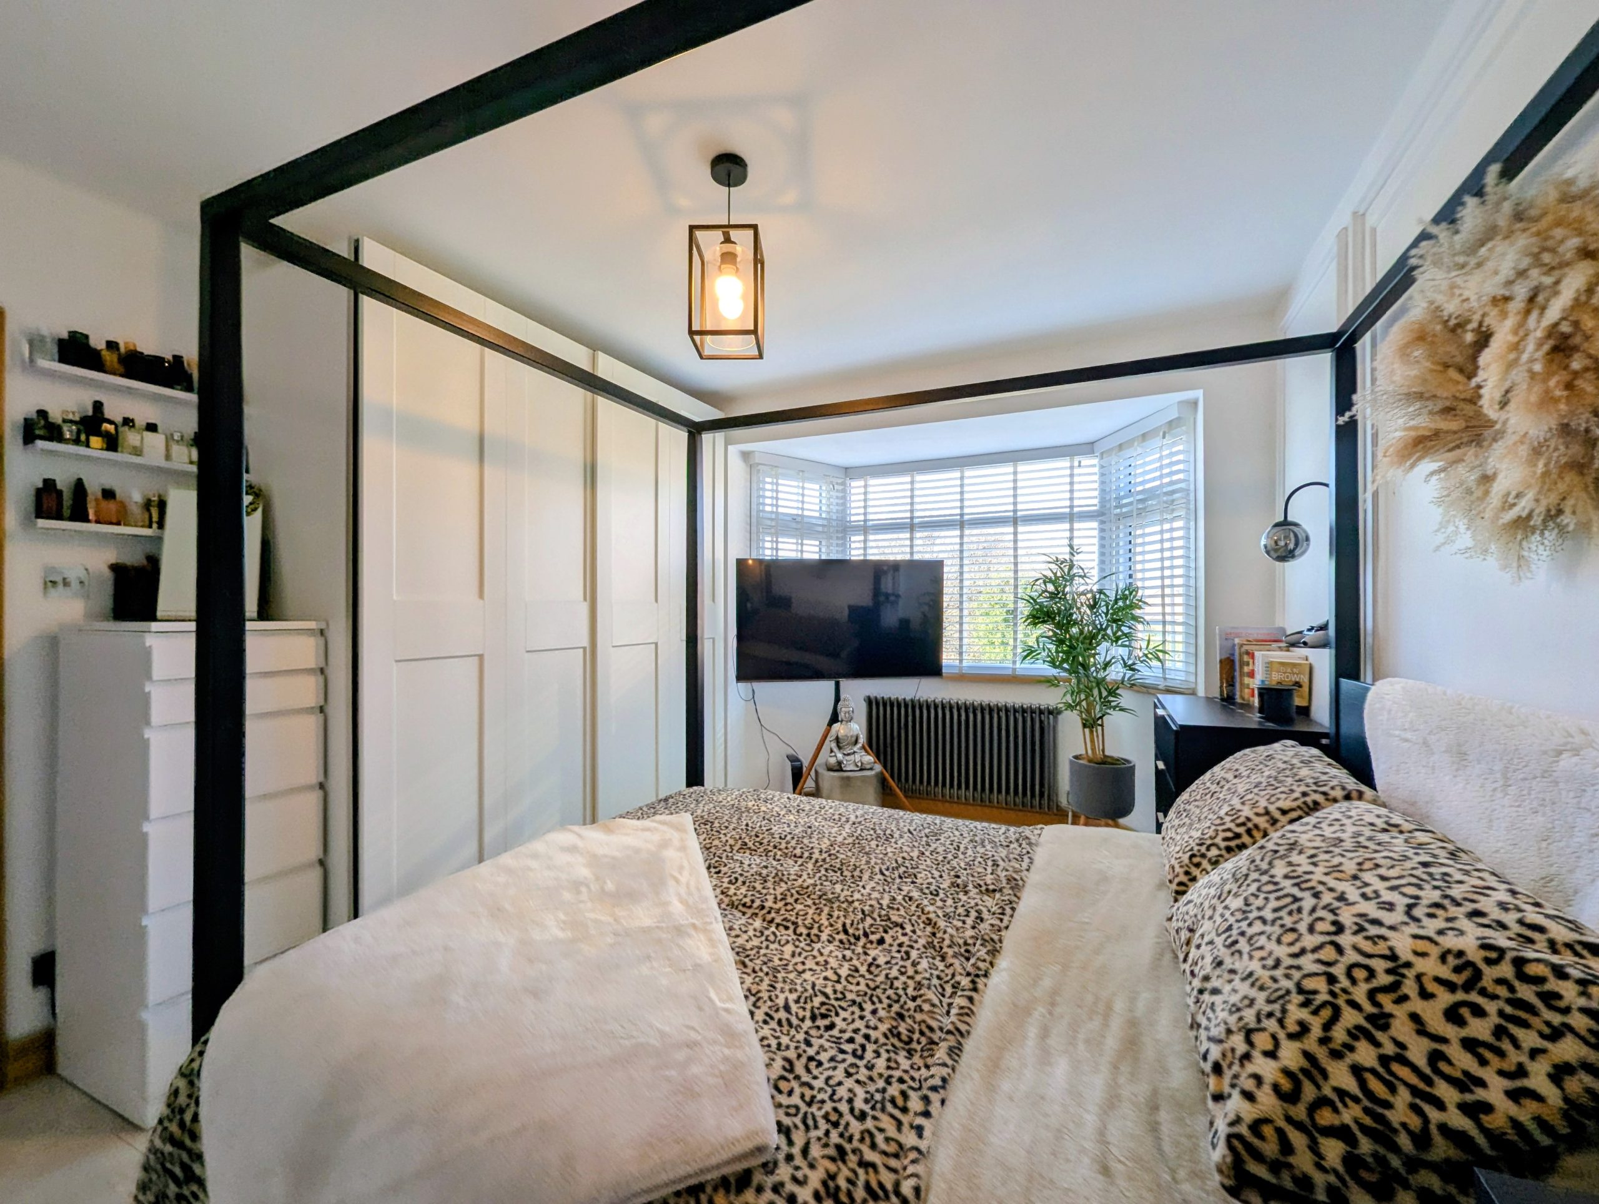
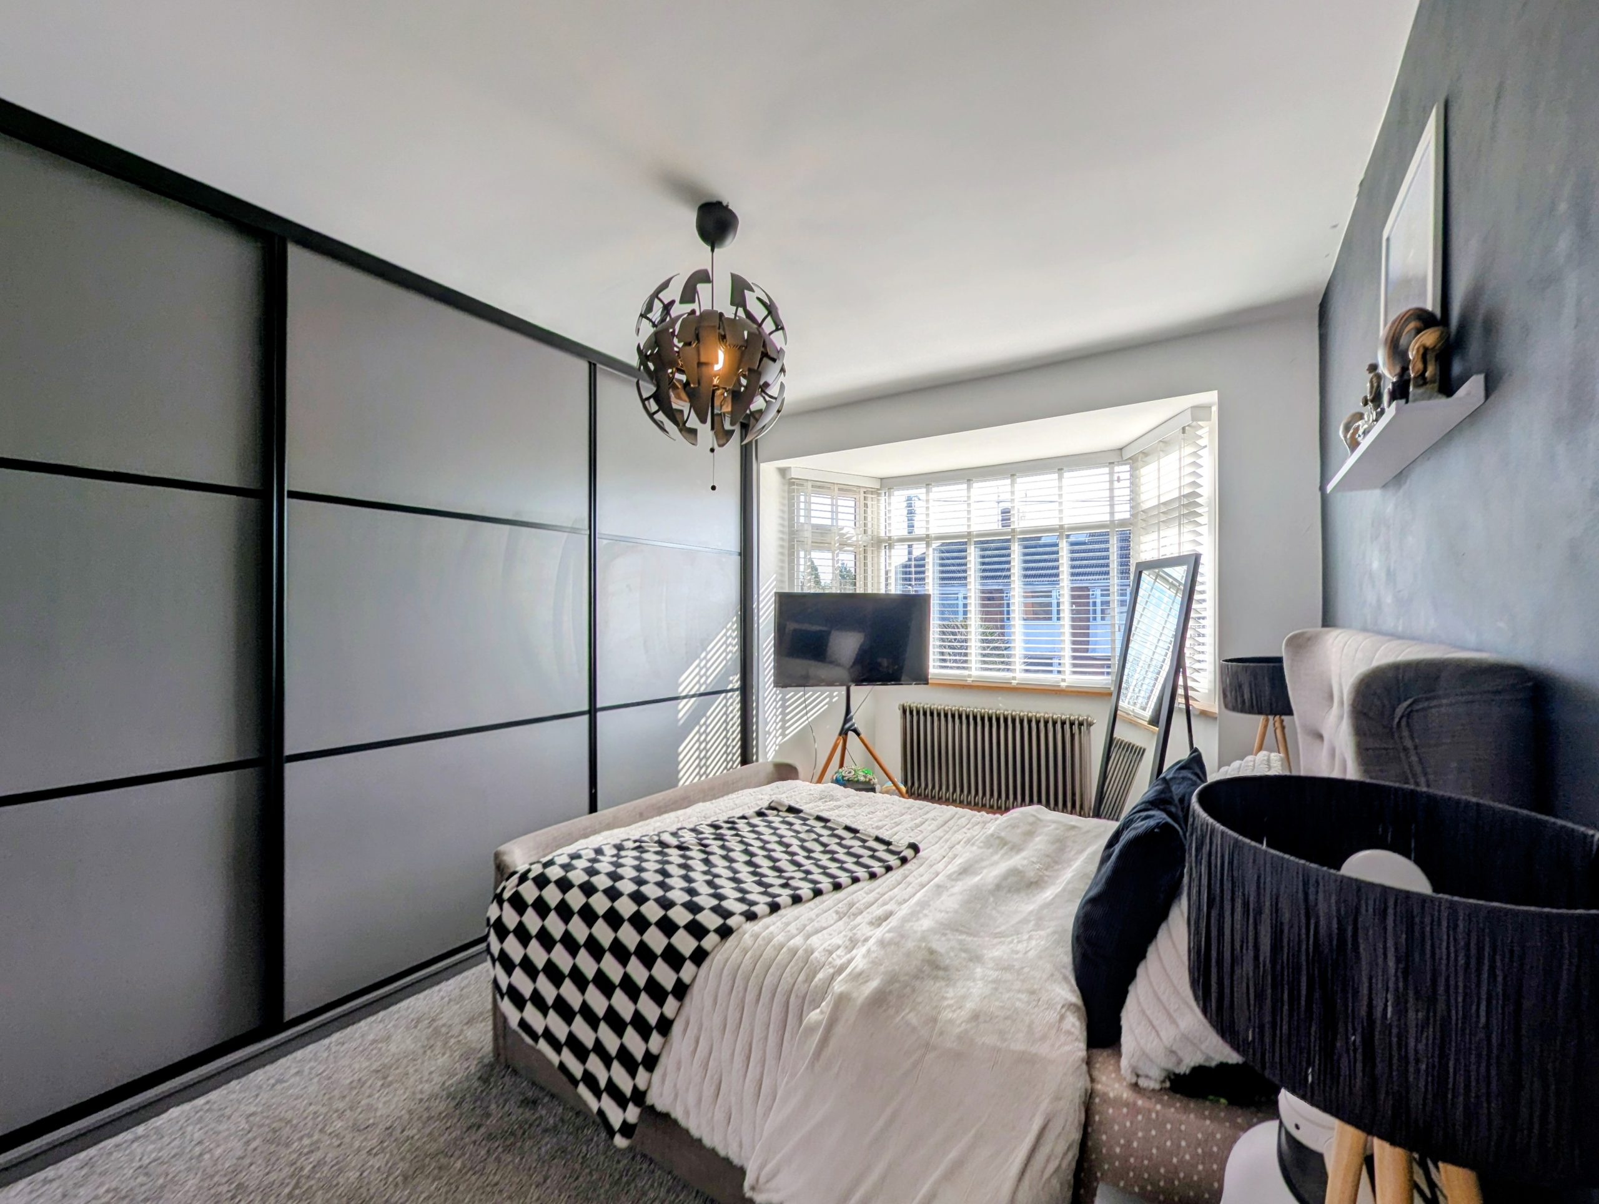
Bedroom Three
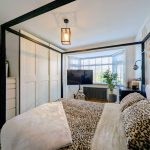
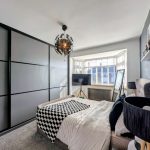
With fitted sliding wardrobes, UPVC double glazed bay window and radiator.
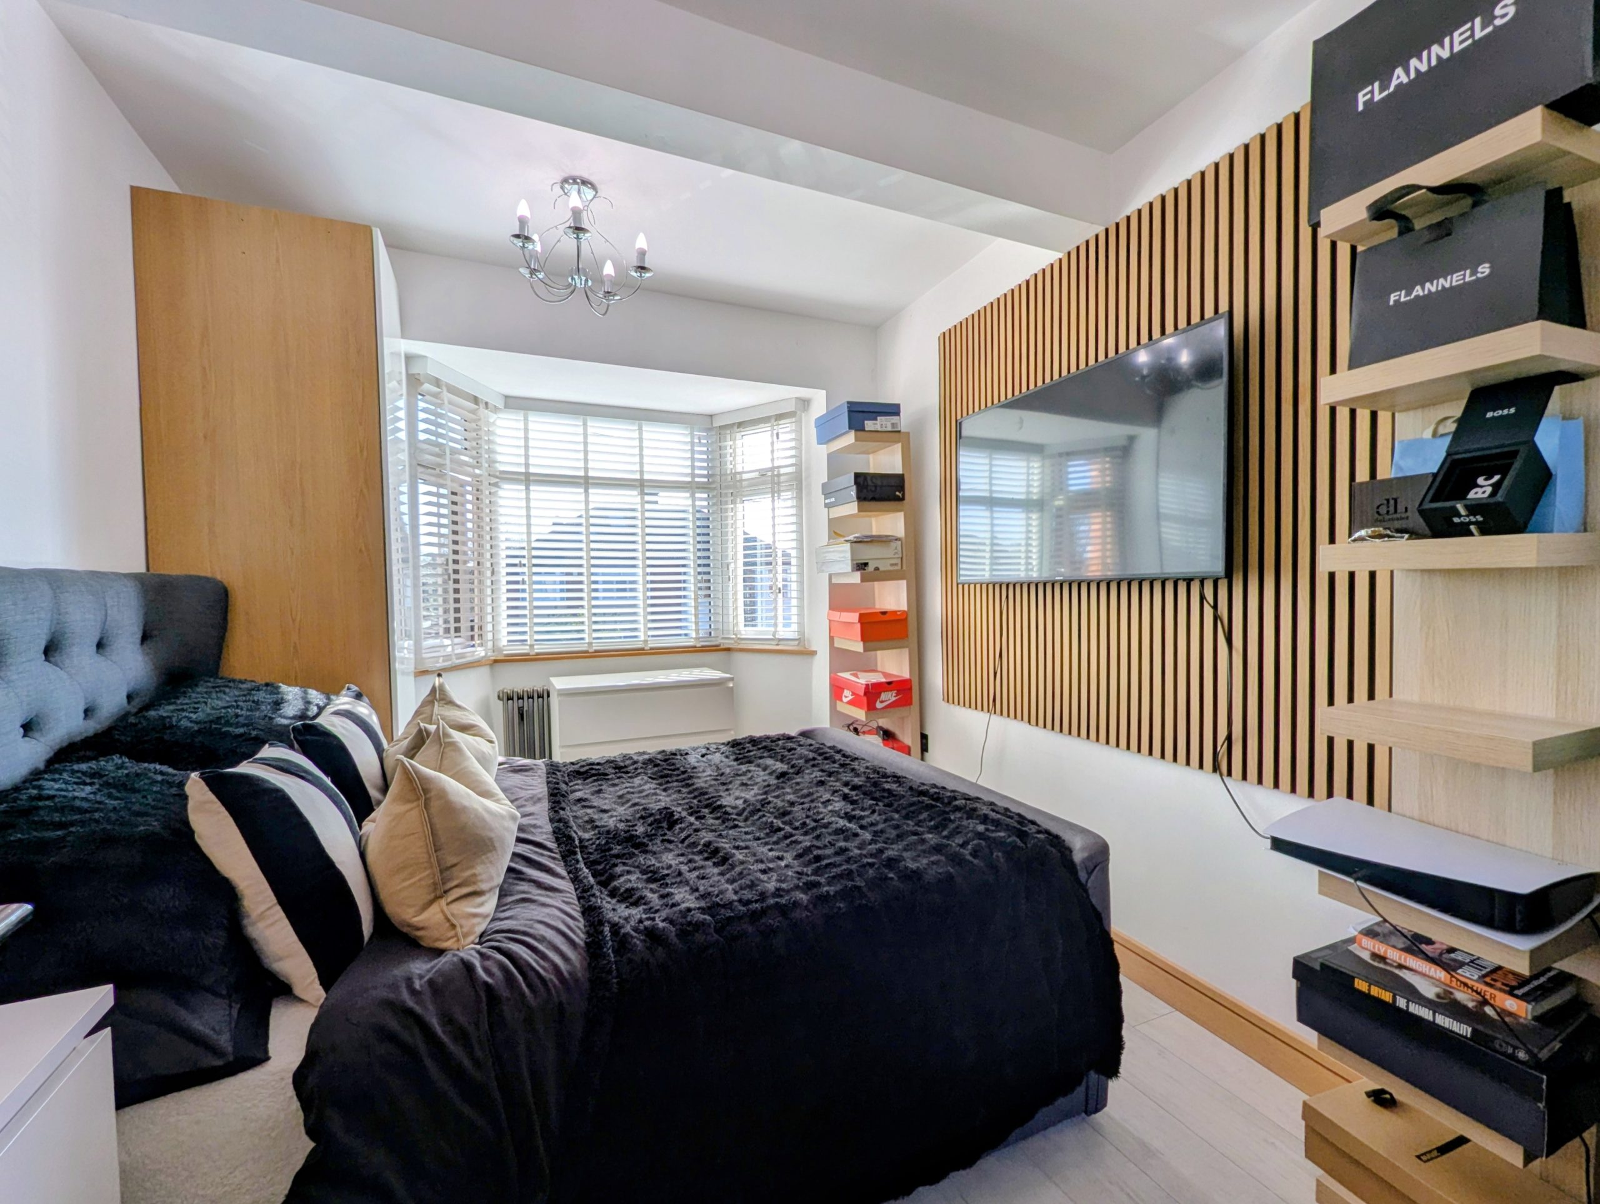
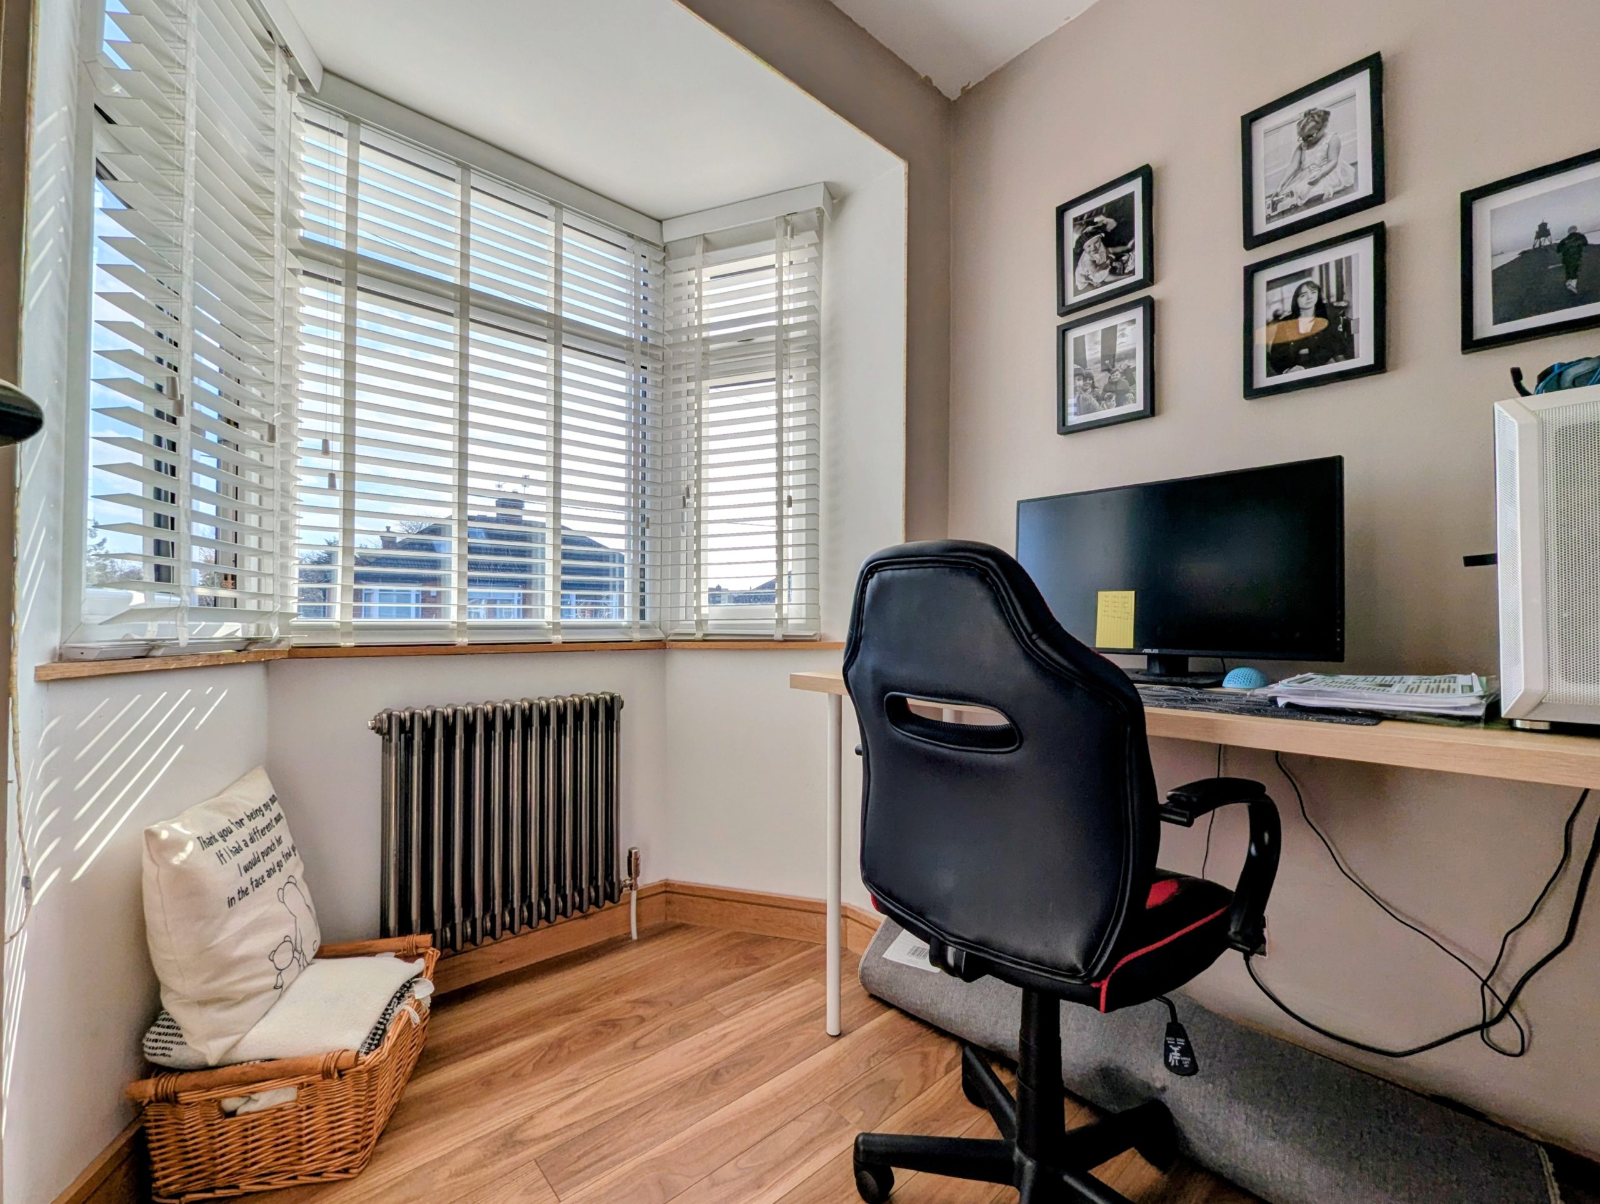
Bedroom Four
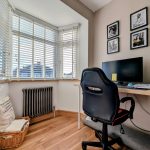
Currently being used as an office. With UPVC double glazed bay window, ornate standing radiator.
Bedroom Five
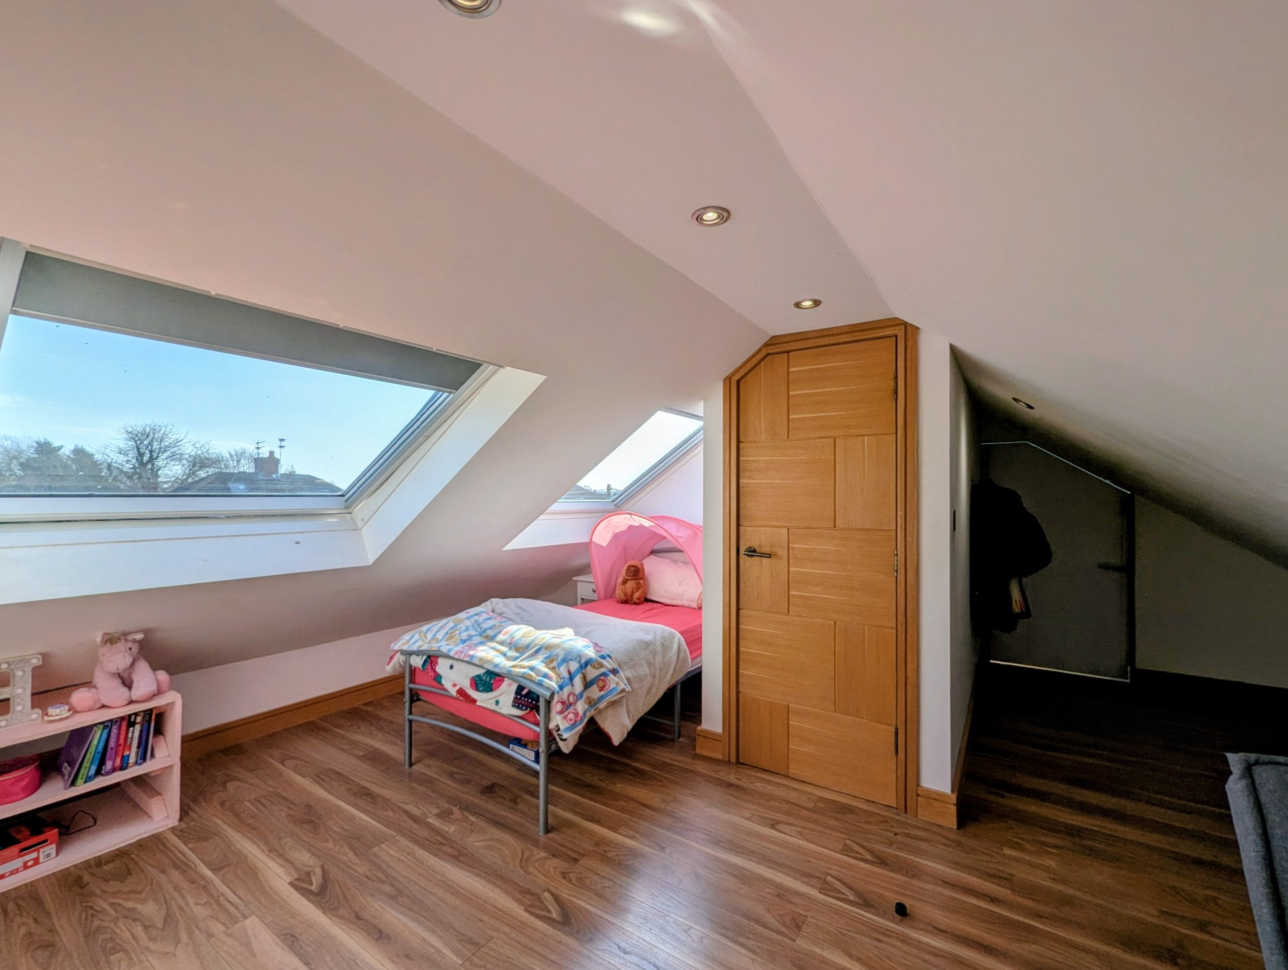
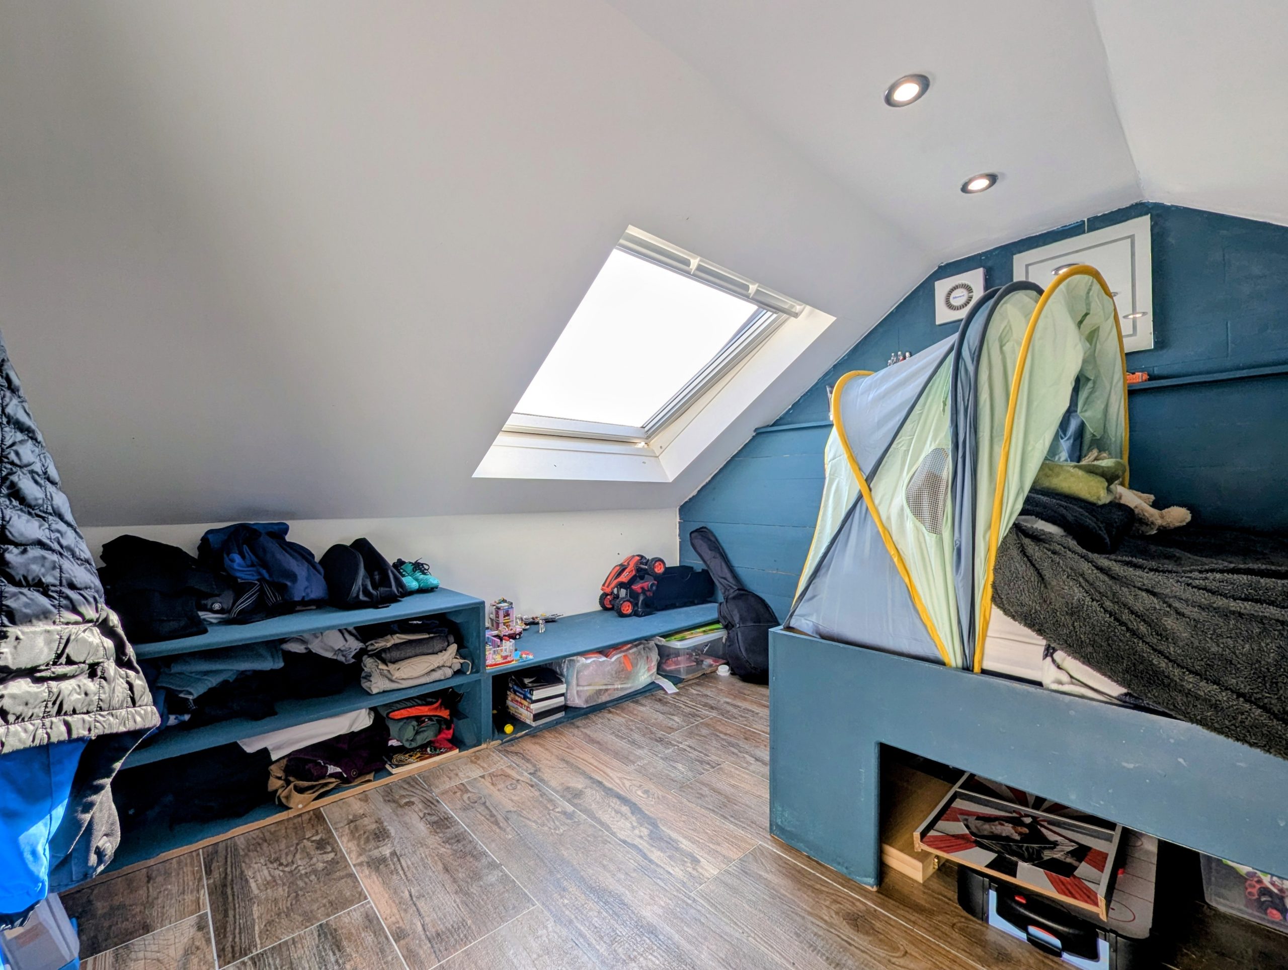
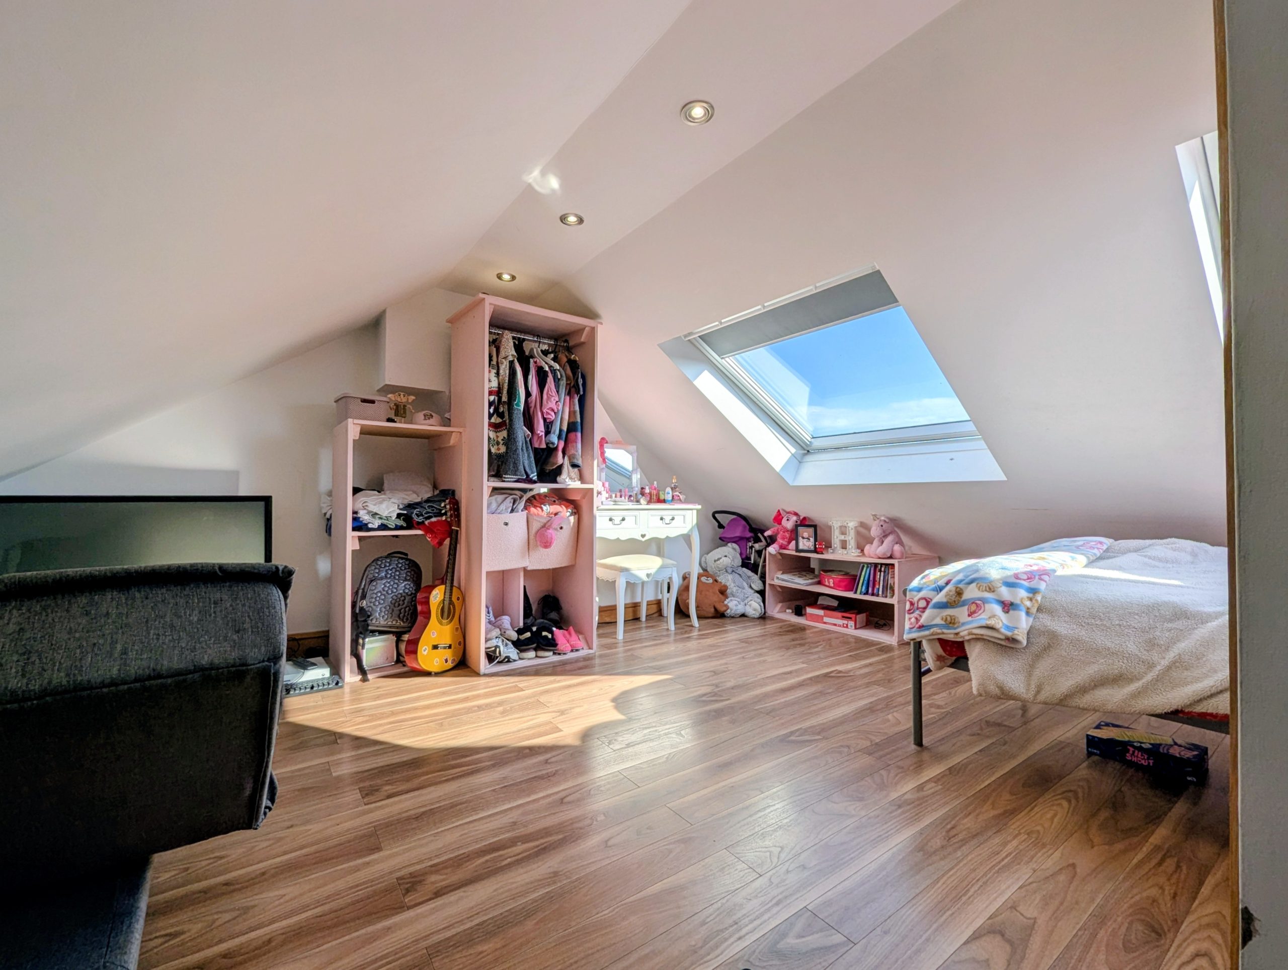
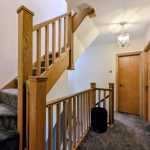
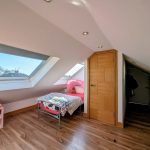
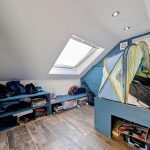
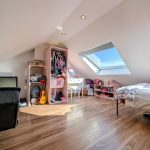
Via staircase to third floor loft space room currently used as two bedrooms but can be converted back to the original bedroom and ensuite. Spotlights to ceiling and three velux windows.
Garage Extension
Currently used as a bedroom.
Bathroom
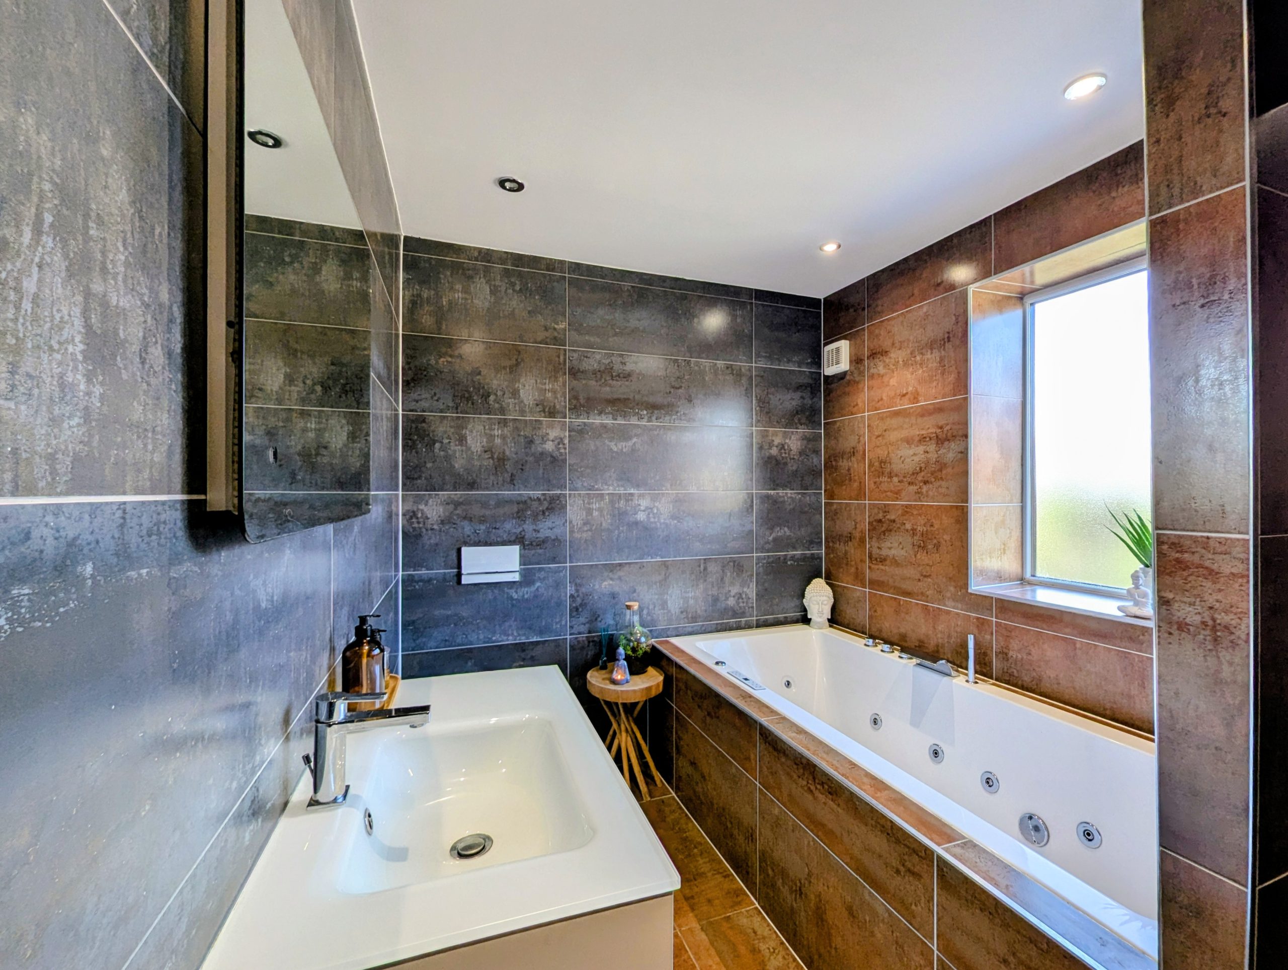
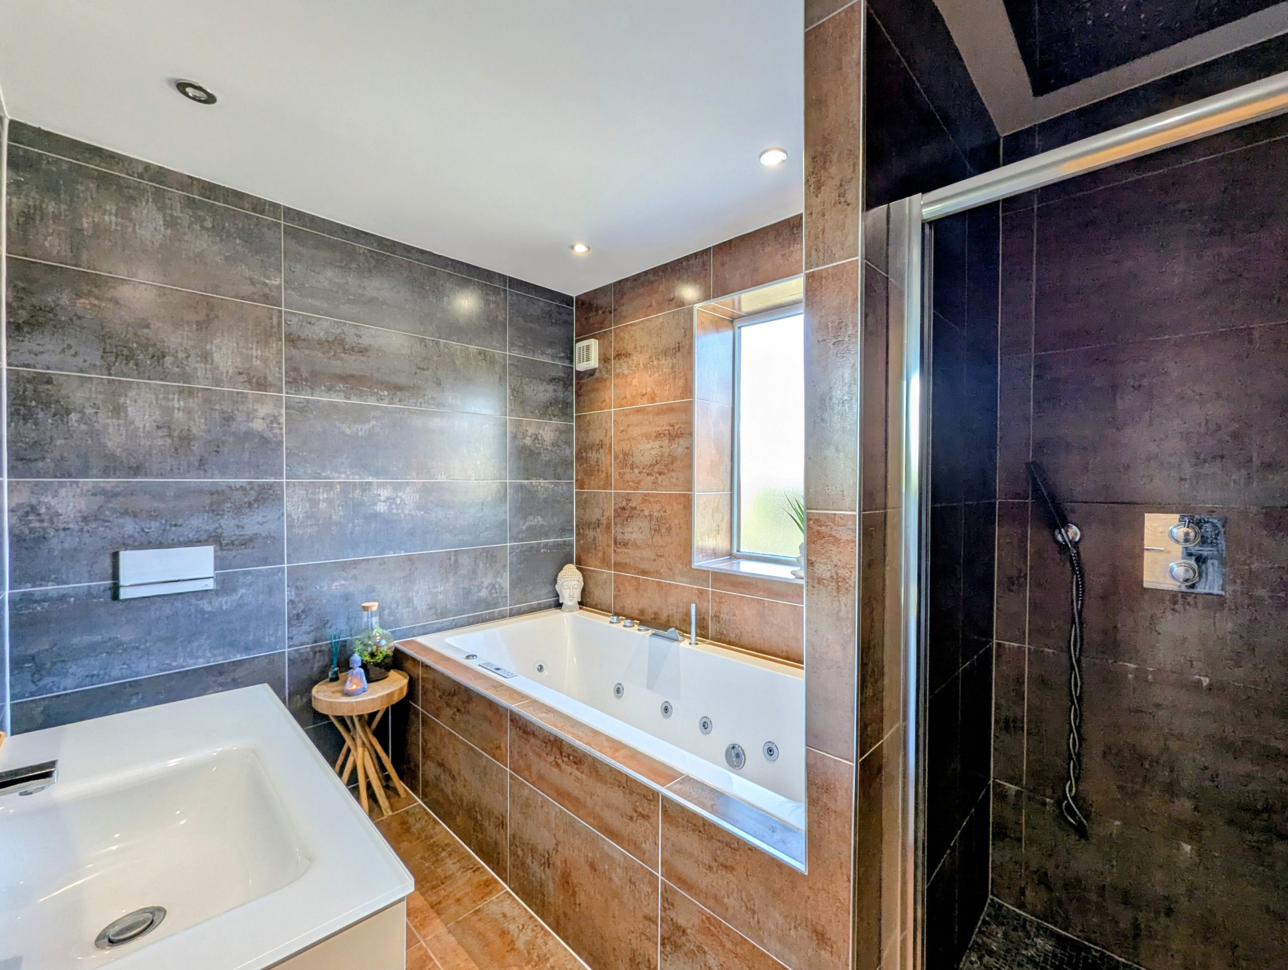
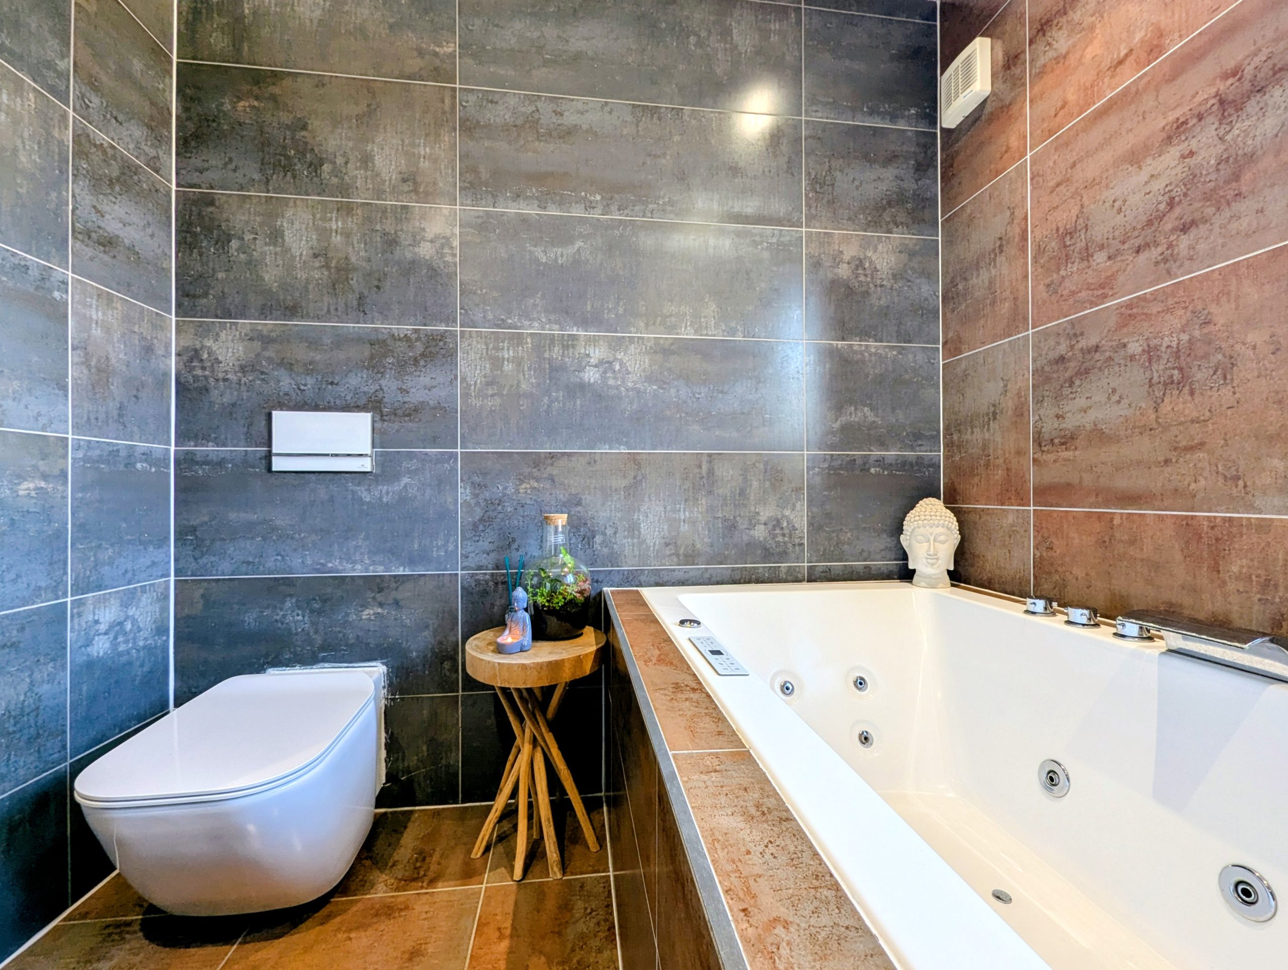
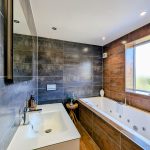
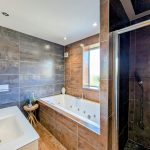
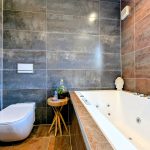
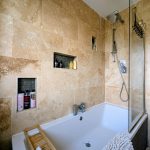
Spotlights to ceiling, fully tiled walls and floor, shower cubicle with rainfall shower and additional handheld shower, spa jet bath with lights, radio, vanity sink, floating wc, LED mirror, industrial feature radiator and UPVC double glazed window.
Arrange a viewing
To arrange a viewing for this property, please call us on 0191 9052852, or complete the form below: