
Full Details
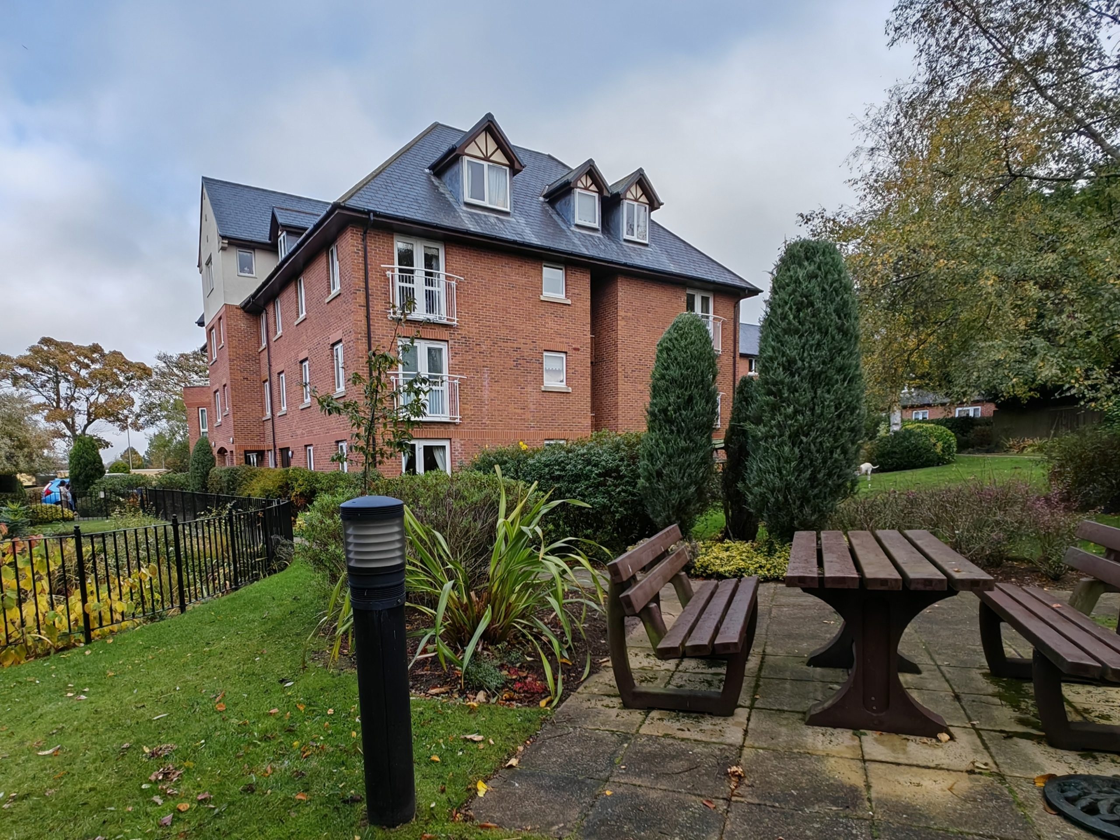
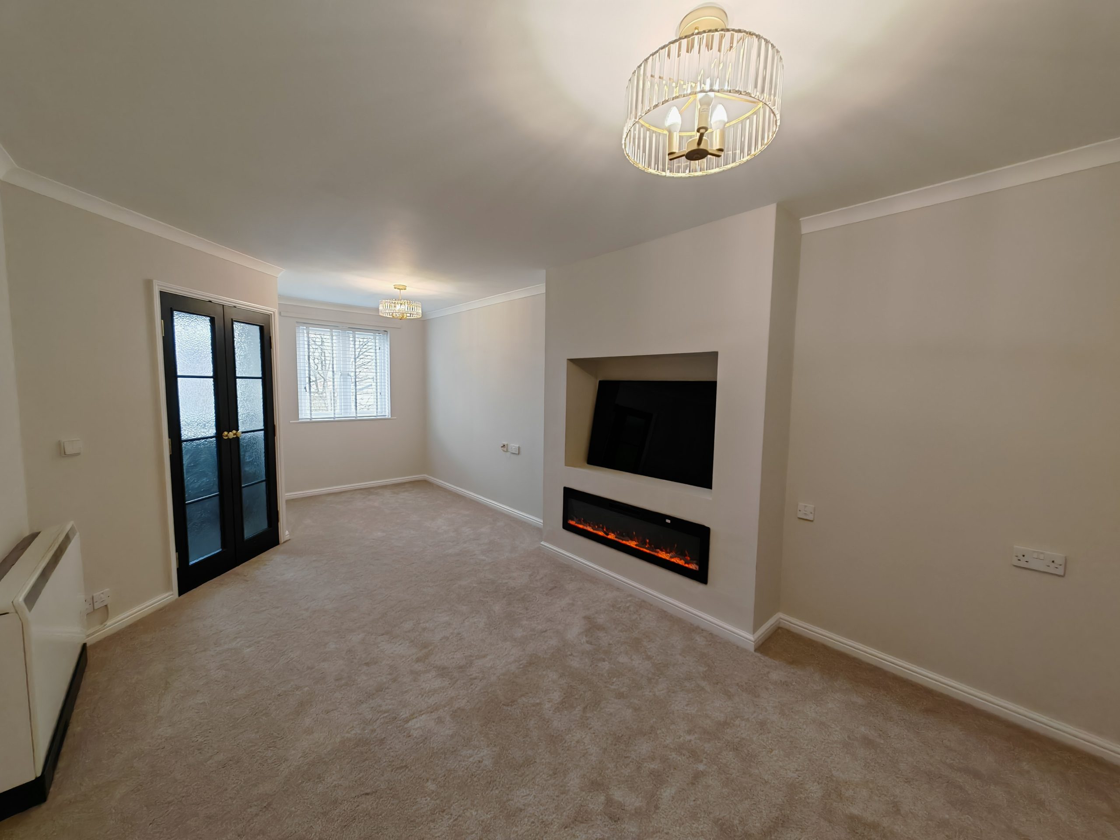
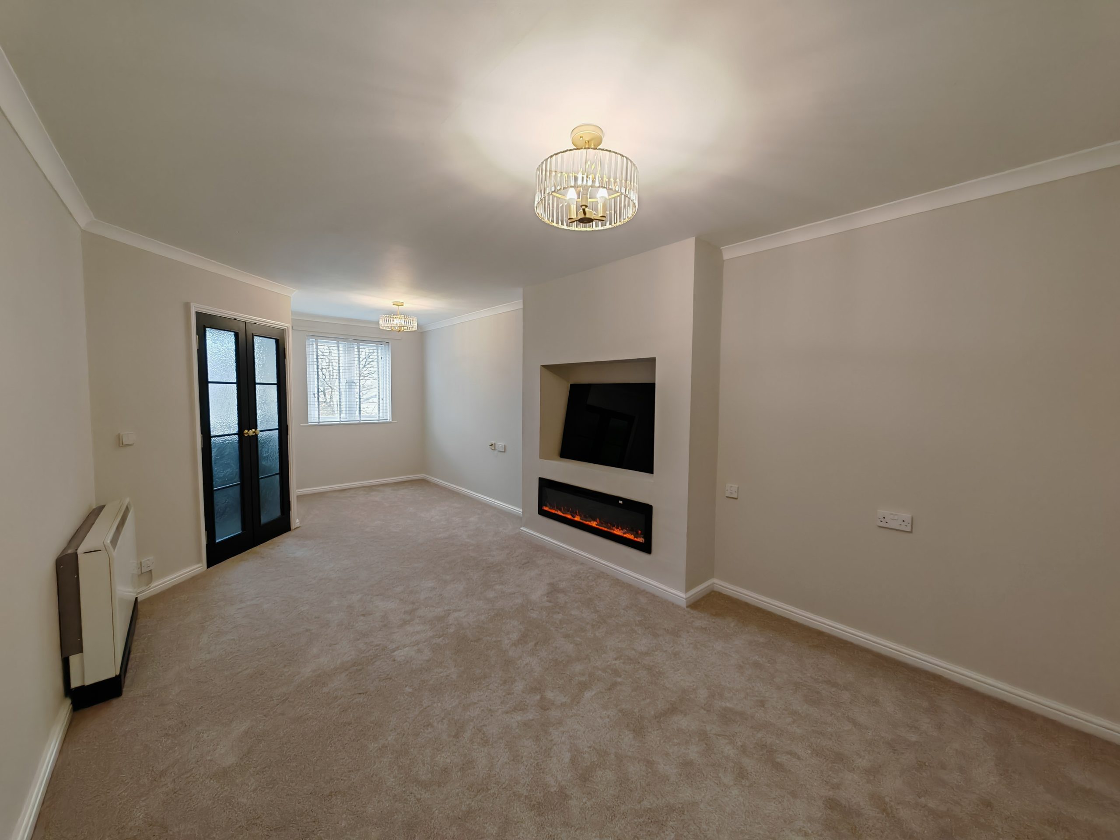
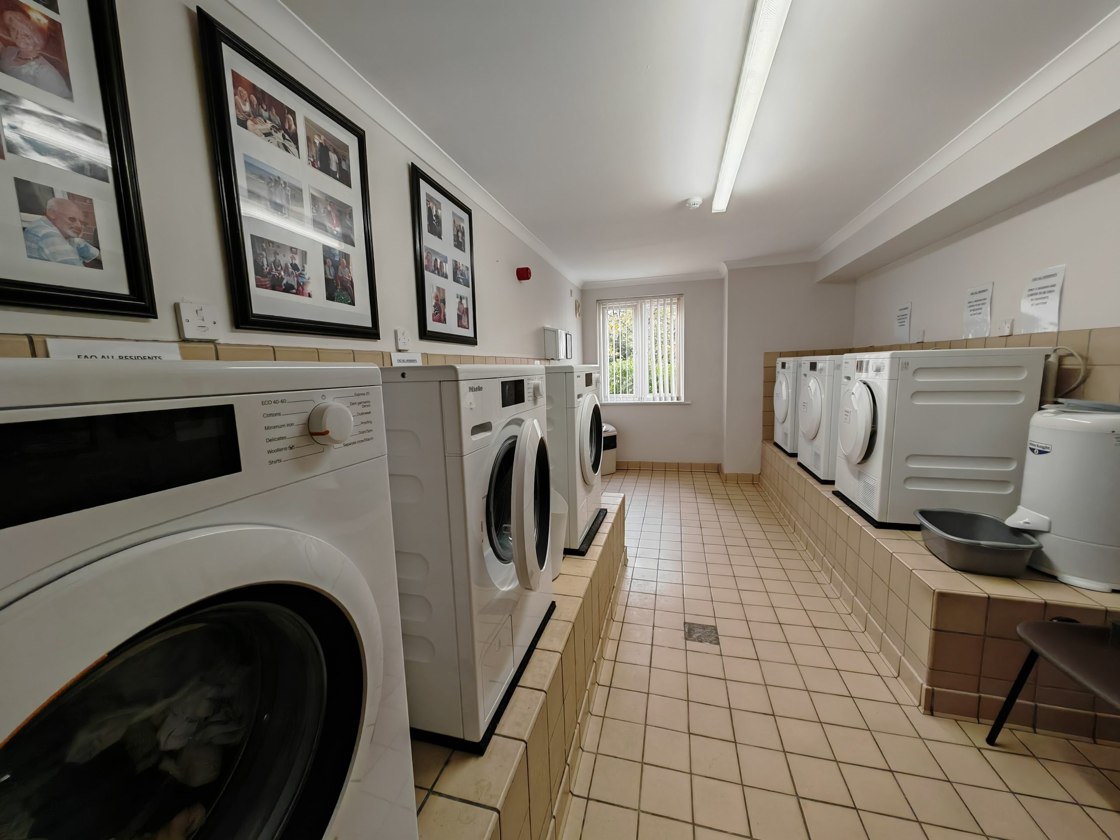
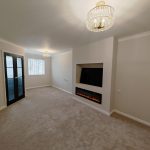
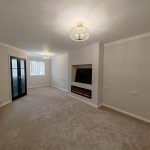
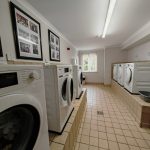
This beautifully refurbished one bedroom retirement apartment is situated in the heart of Cleadon and offers an exceptional standard of living tailored for comfort and convenience. Designed with modern living in mind, the property boasts an inviting lounge area featuring a contemporary flame effect fireplace, creating a warm and welcoming focal point. The apartment is flooded with ample natural light, enhancing the sense of space and tranquillity throughout. The stylish kitchen is finished to a high standard, providing a functional and attractive space for meal preparation and storage. The generously sized bedroom features a built-in mirrored wardrobe, offering ample storage while reflecting light to further brighten the room. The modern bathroom is fitted with a walk-in shower, combining elegance with practicality for ease of use. Residents benefit from access to a well-appointed communal lounge, an ideal setting for socialising and relaxation. A dedicated laundry room is available for residents’ convenience, ensuring that daily routines are as effortless as possible. The entire apartment has been fully refurbished, with thoughtful attention to detail evident in every aspect of the finish. This property is perfectly suited for those seeking a peaceful and secure environment, with all the benefits of a supportive retirement community.
The location in Cleadon provides easy access to local amenities, shops and transport links, making it a highly desirable choice for those looking to enjoy their retirement in comfort and style. With its blend of modern features, quality finishes and a focus on resident wellbeing, this one bedroom apartment represents an outstanding opportunity for those seeking an enjoyable and low-maintenance lifestyle. Early viewing is highly recommended to fully appreciate the quality and appeal of this superb retirement property.
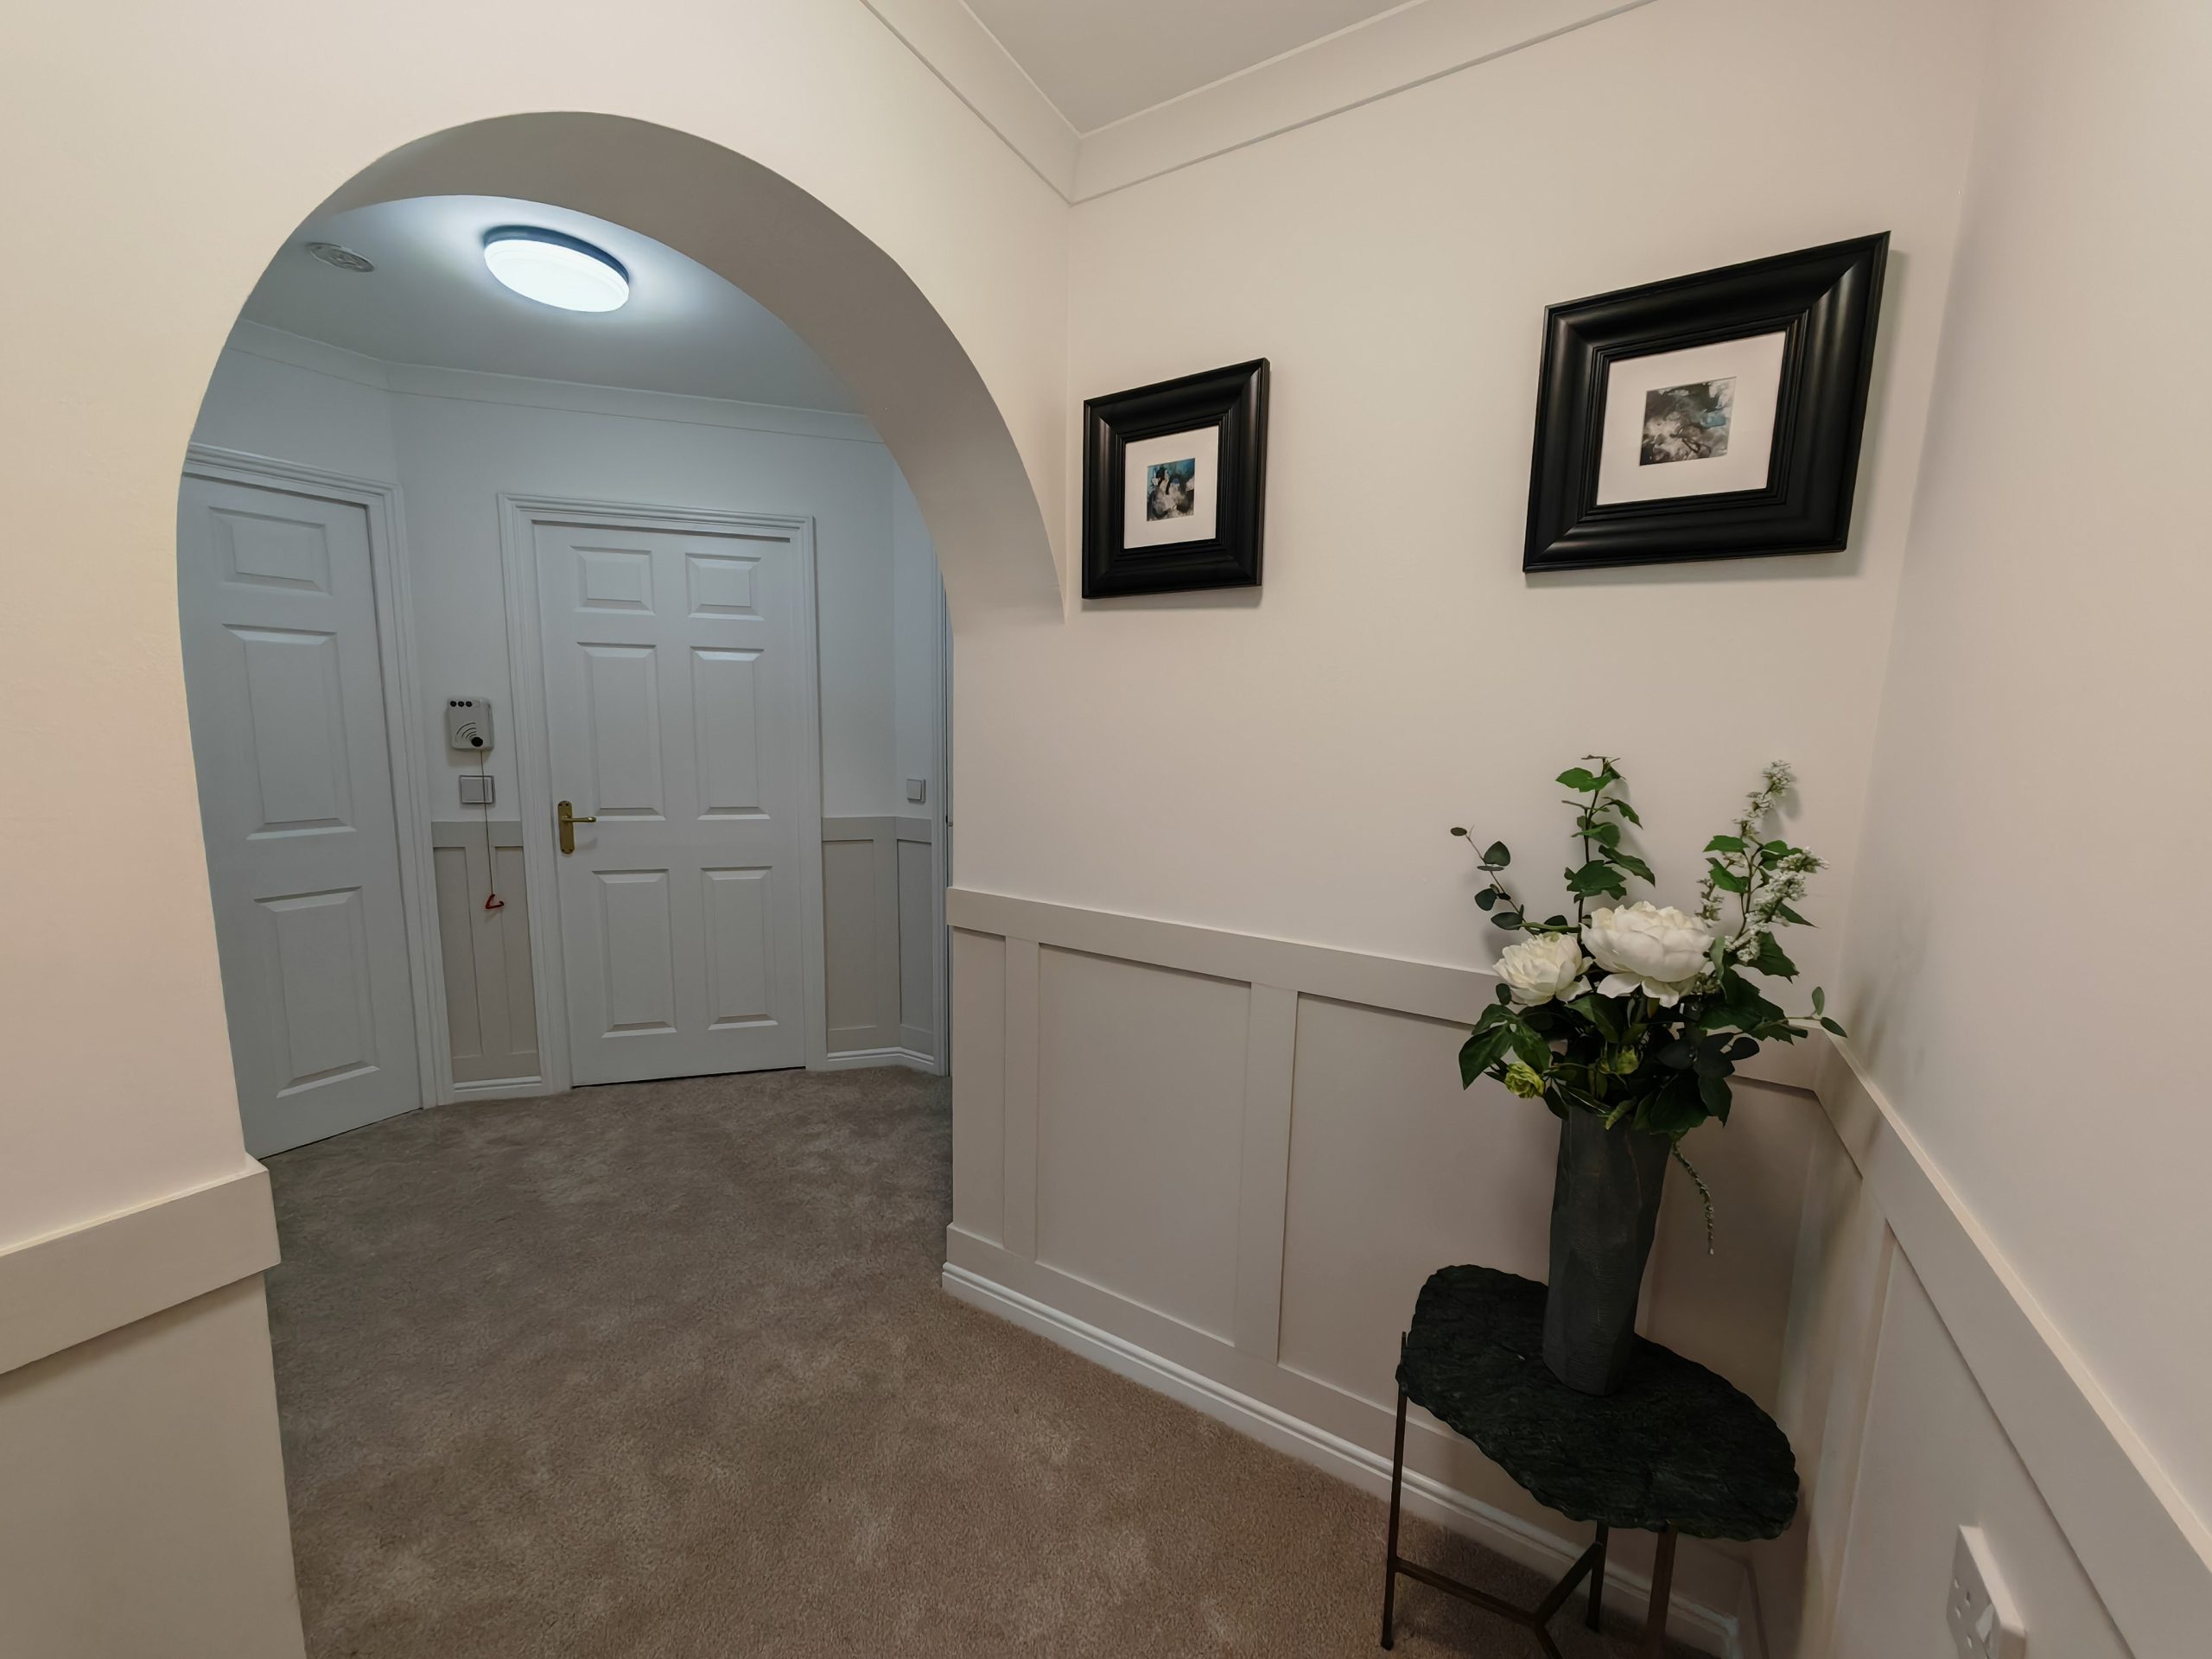
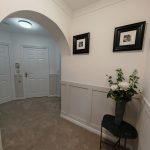
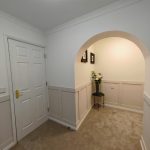
Hallway
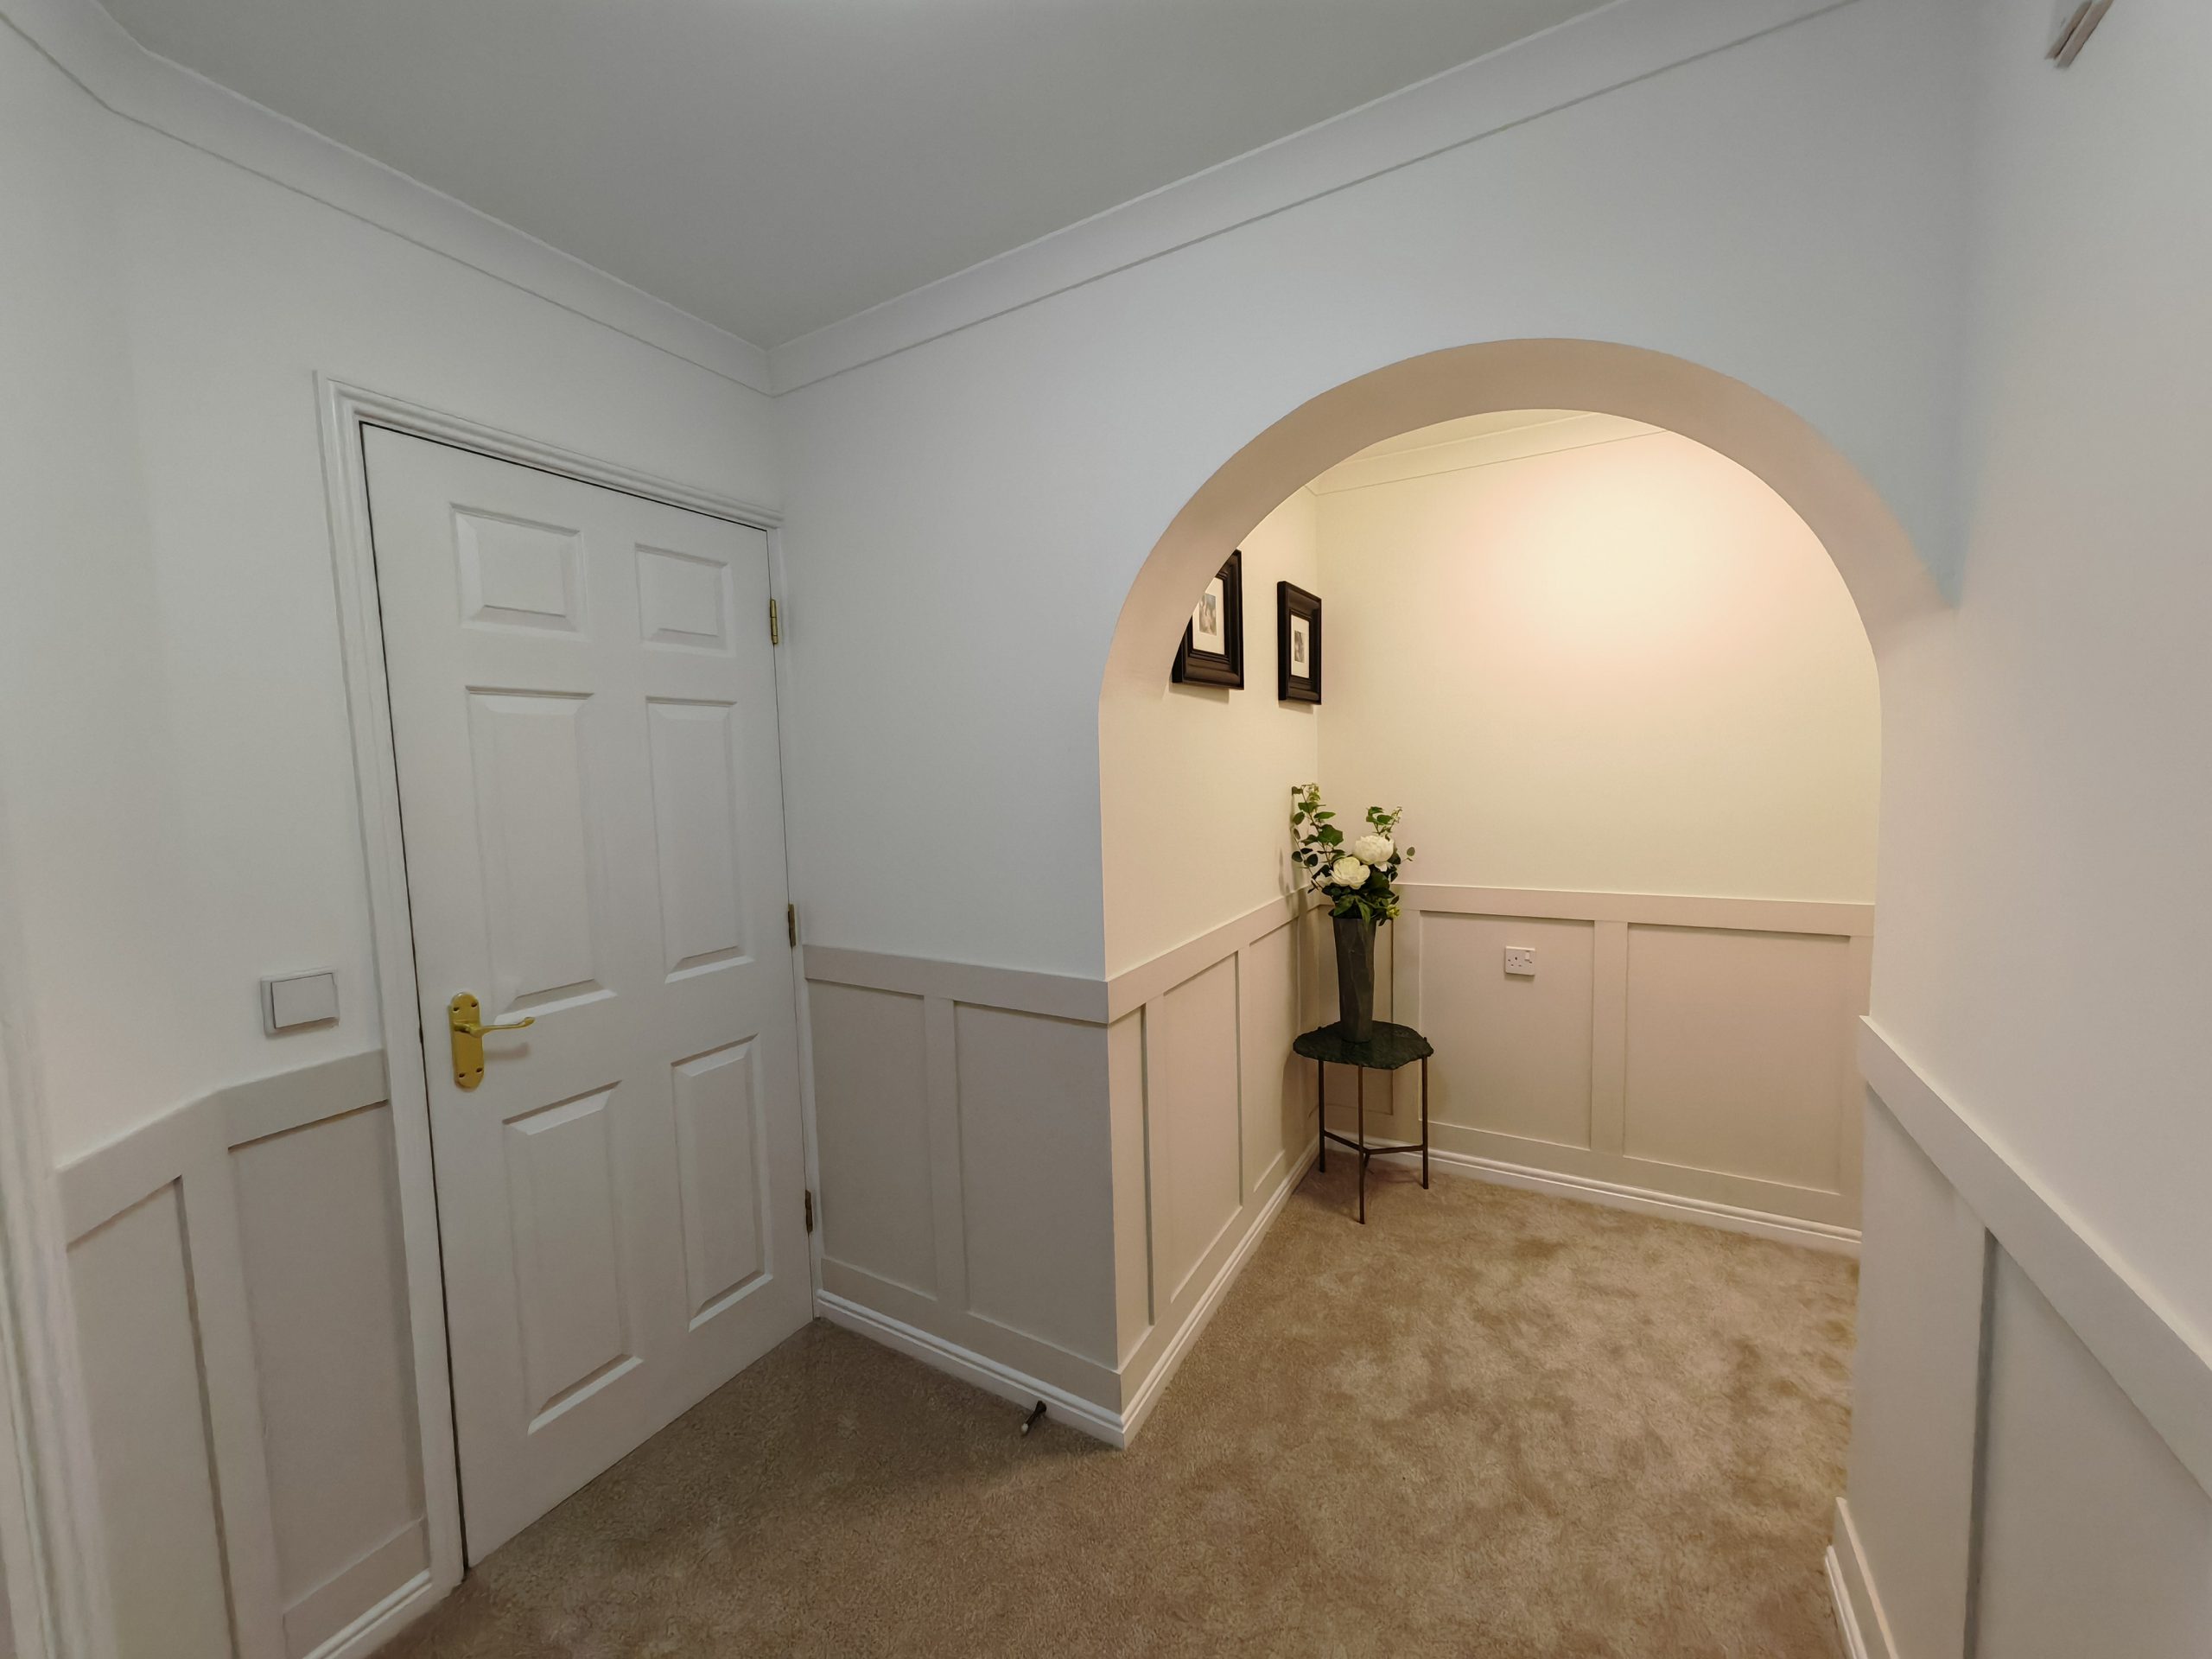
Enter via fire safe wooden door, part panelled walls, large storage cupboard and doors to bathroom and lounge.
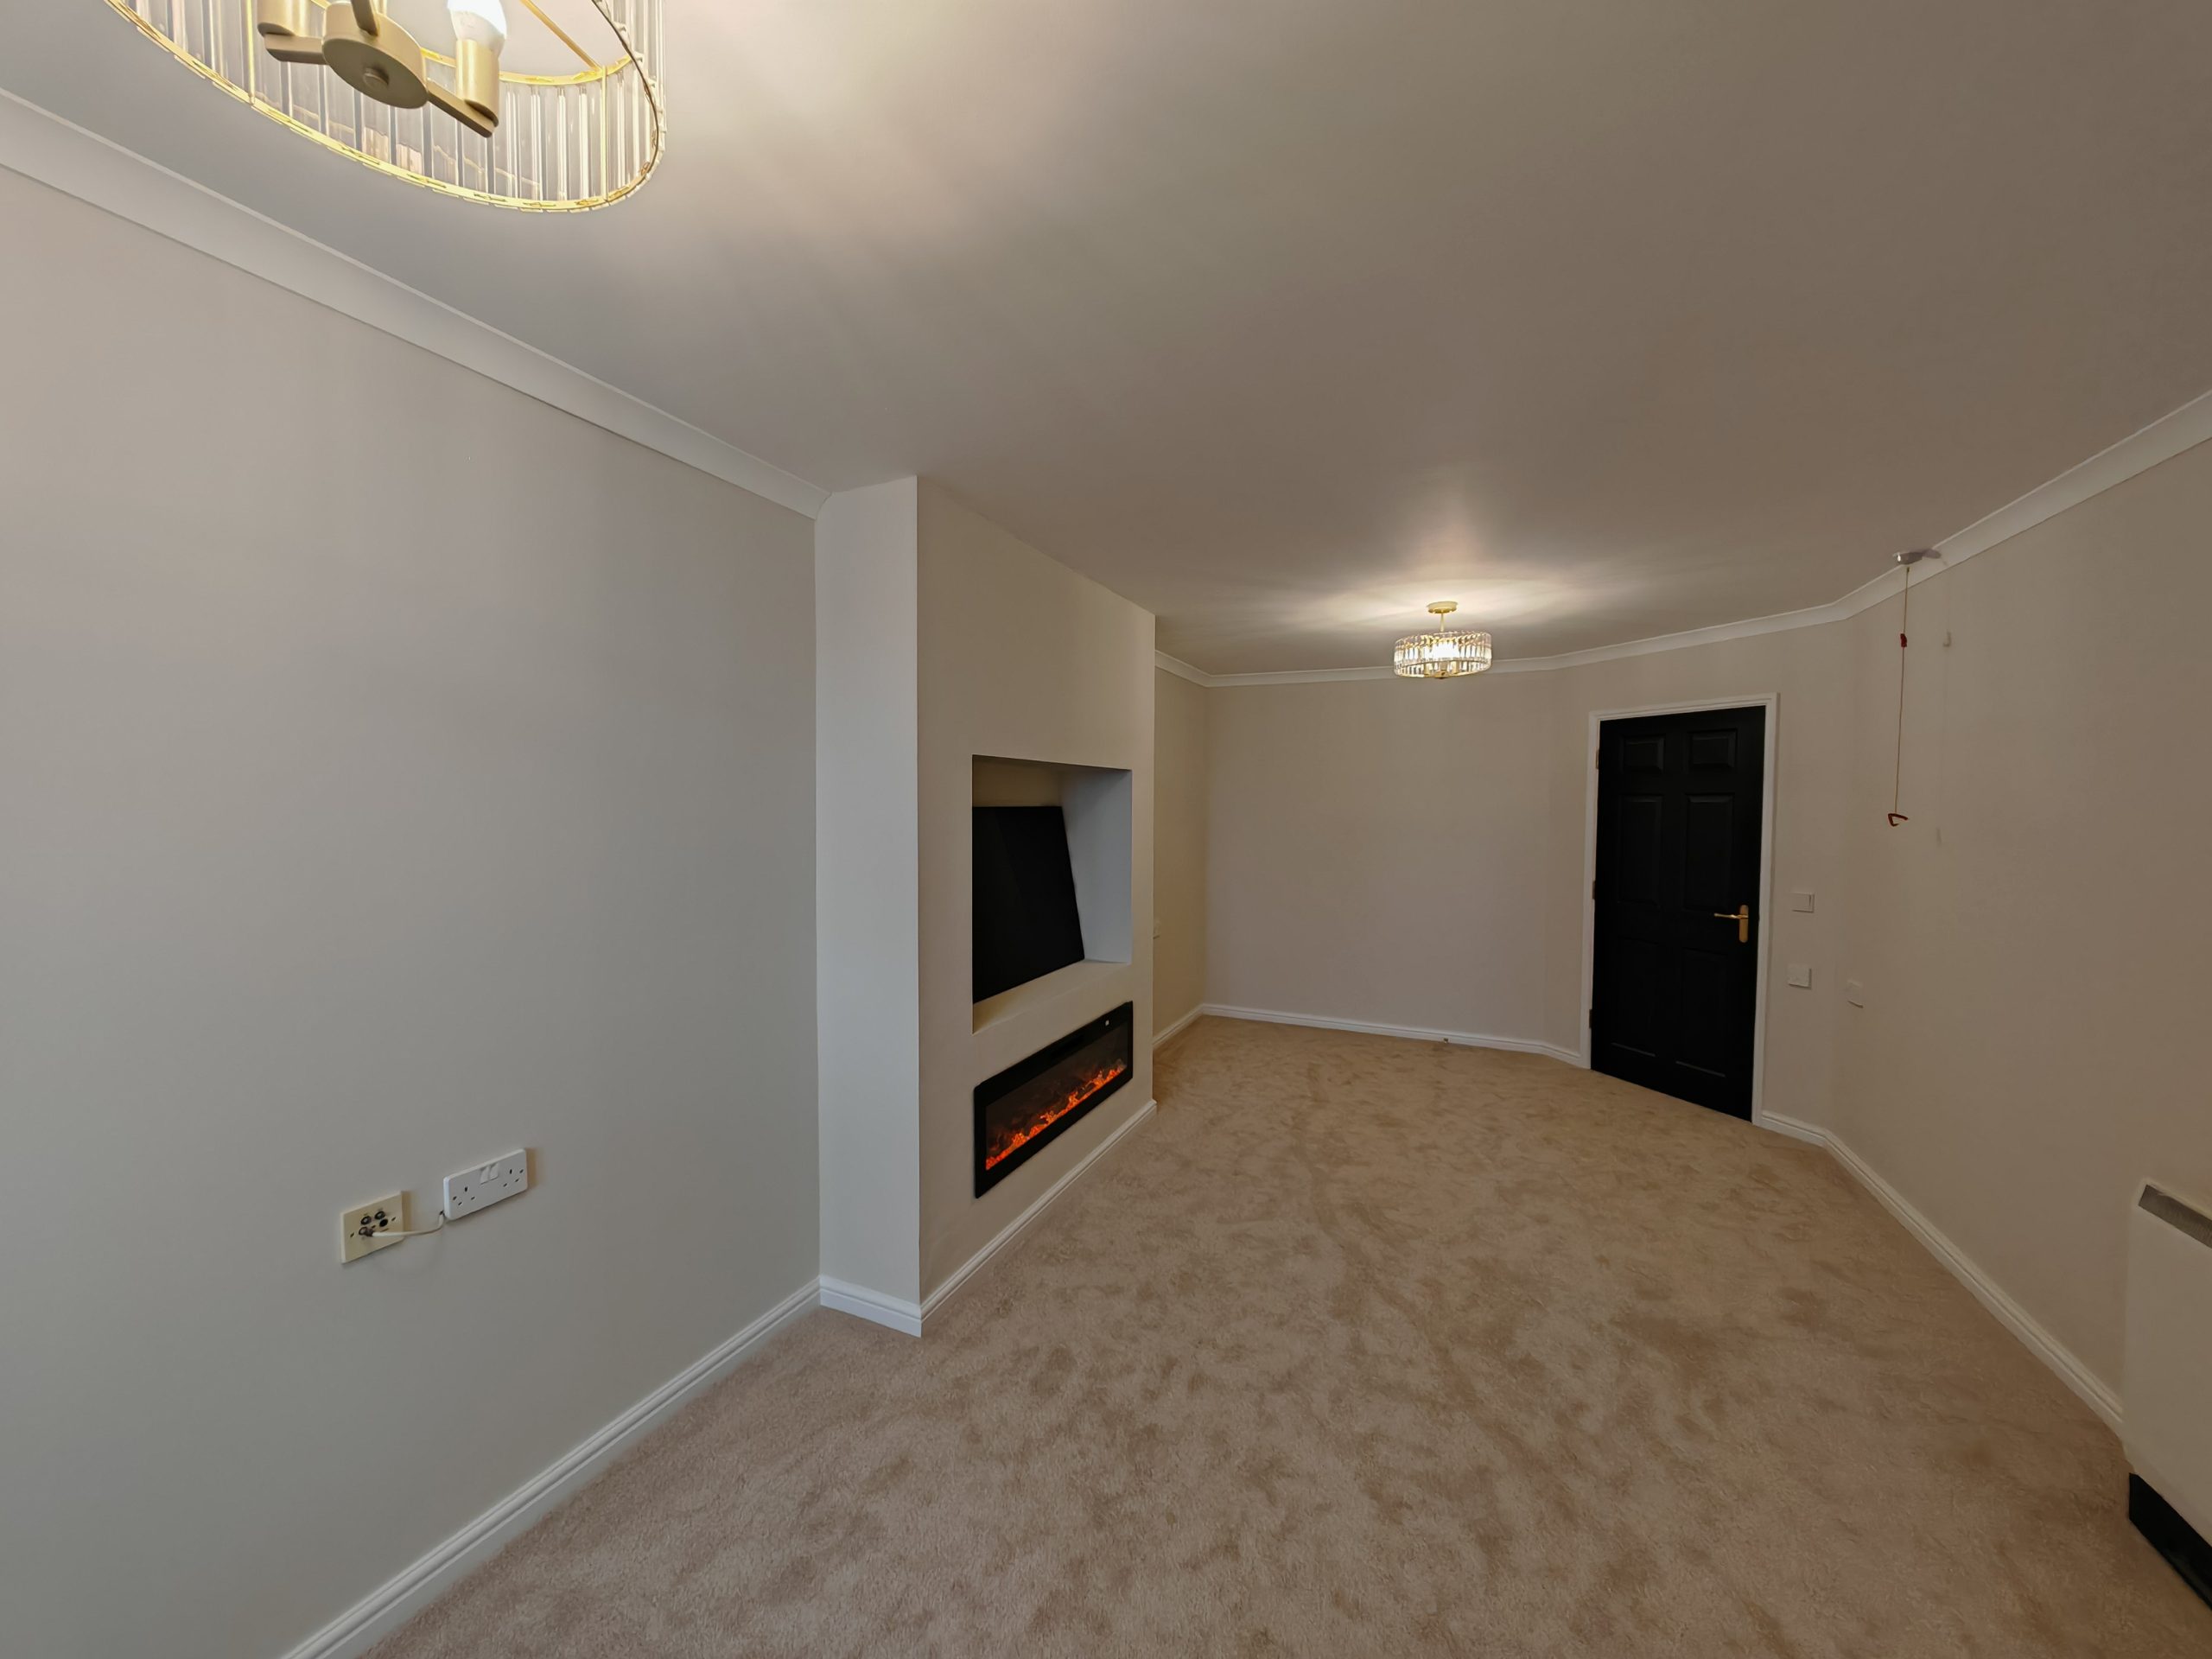
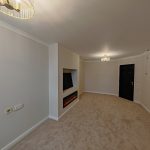
Living Room 10' 5" x 22' 5" (3.17m x 6.82m)
With UPVC double glazed window, media wall with feature flame effect fireplace and double doors leading to the kitchen.
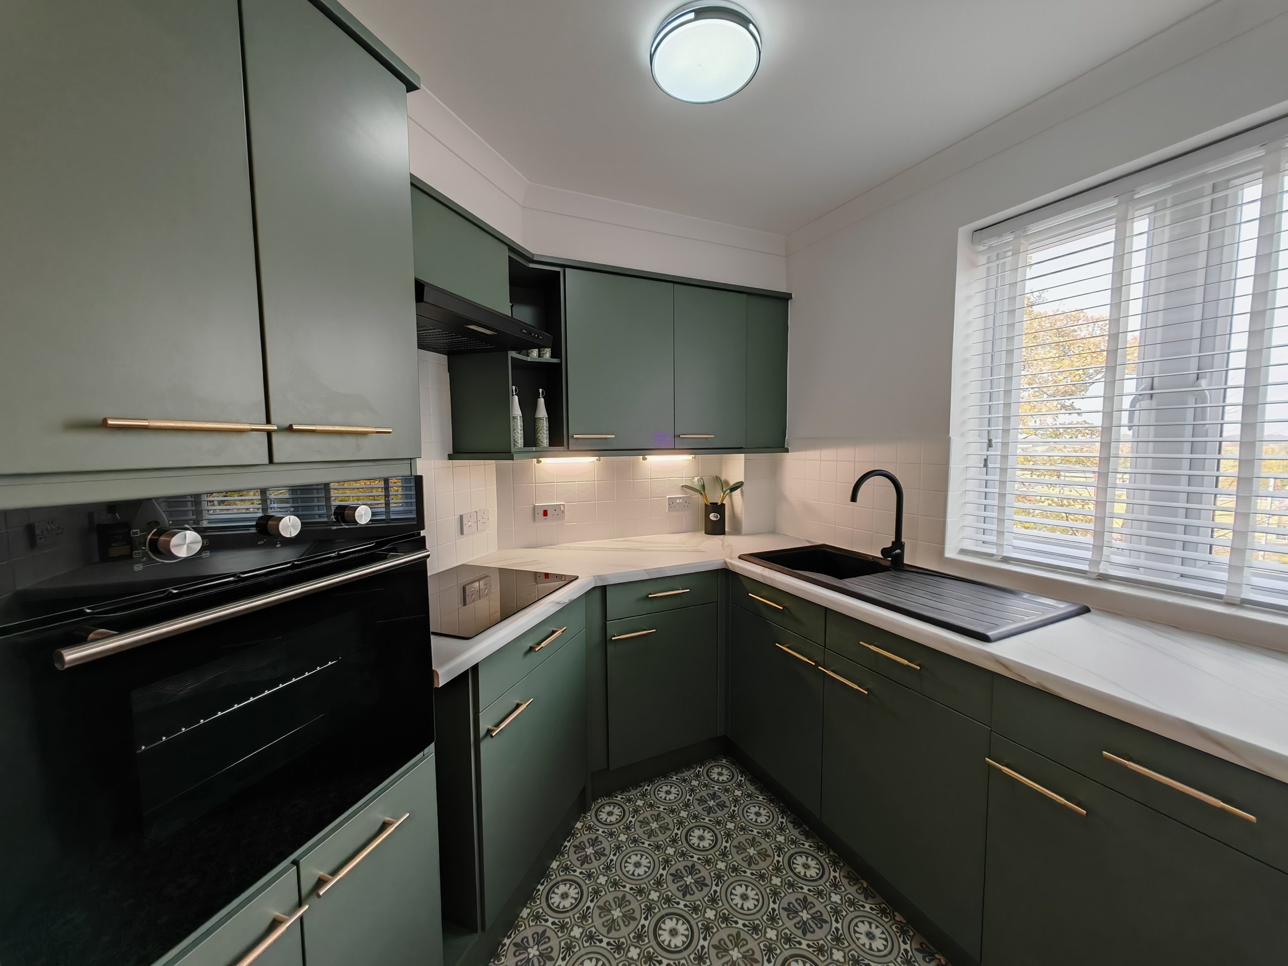
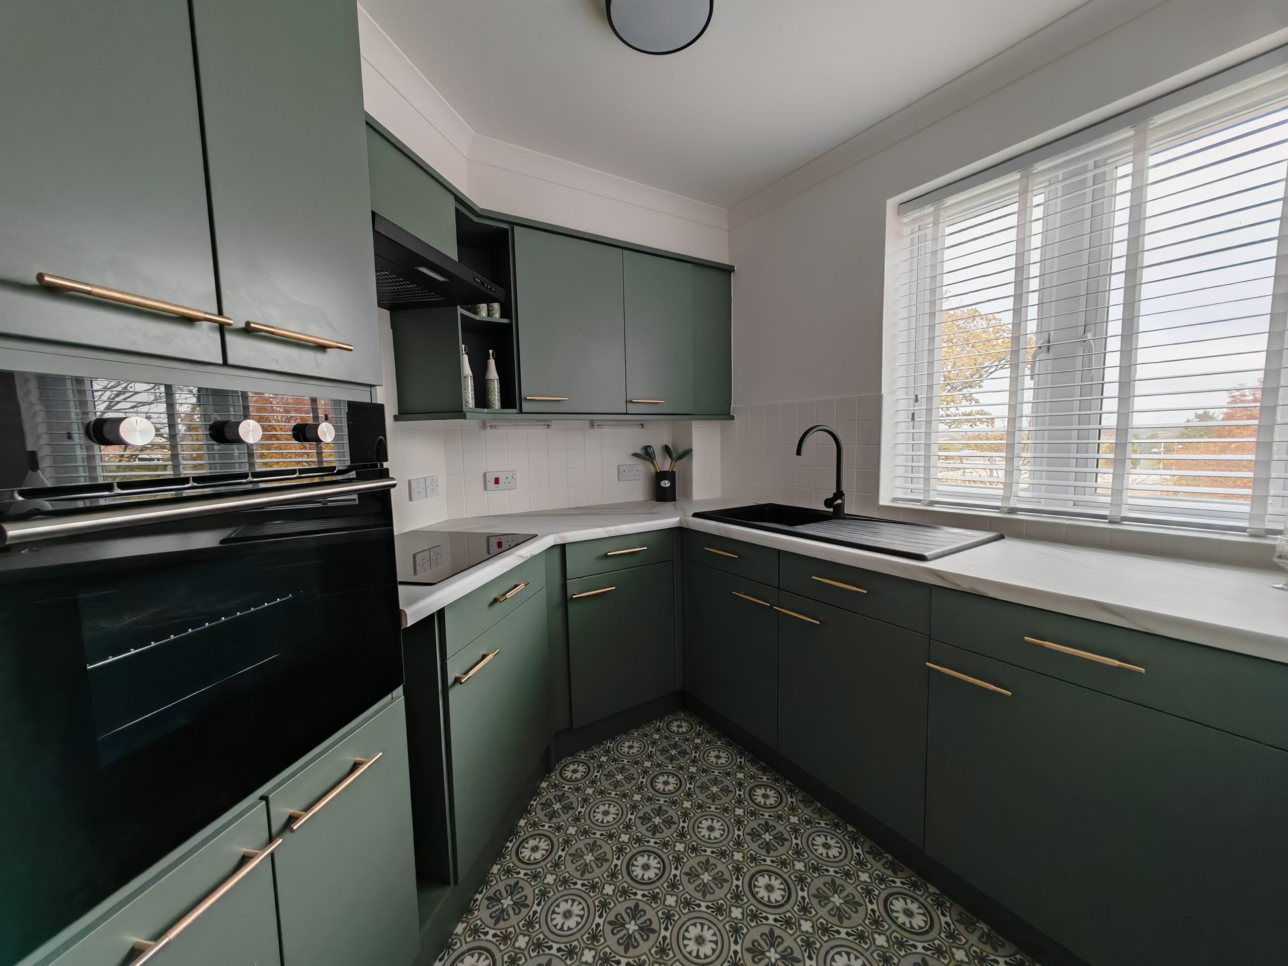
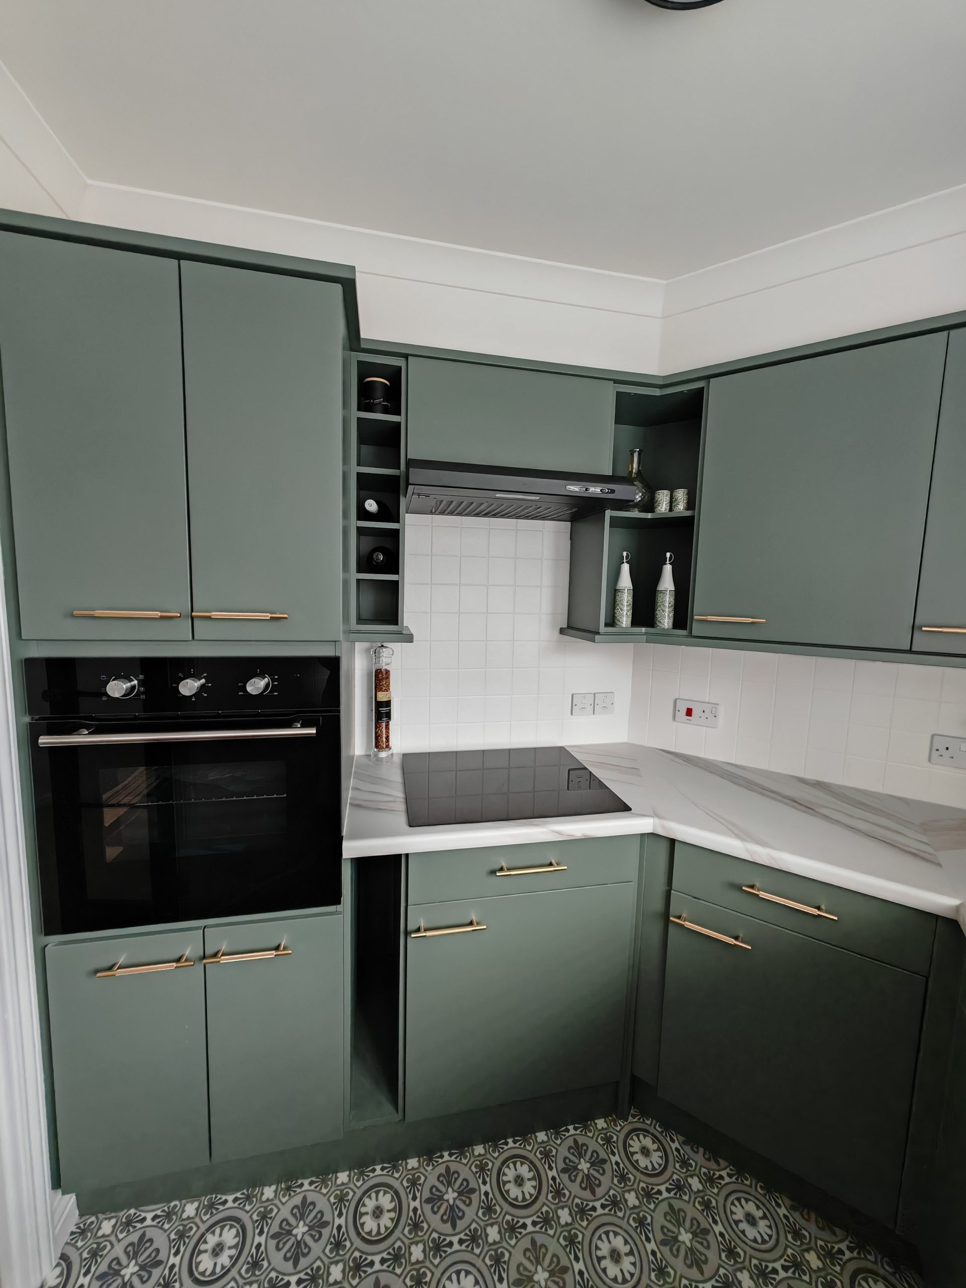
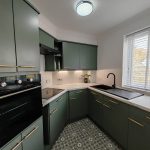
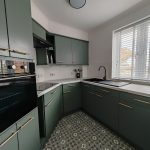
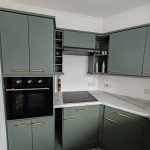
Kitchen 7' 3" x 8' 1" (2.22m x 2.47m)
With a range of wall and base units with contrasting worksurfaces, integrated oven and hob, splashback tiling, under cupboard lighting and UPVC double glazed window.
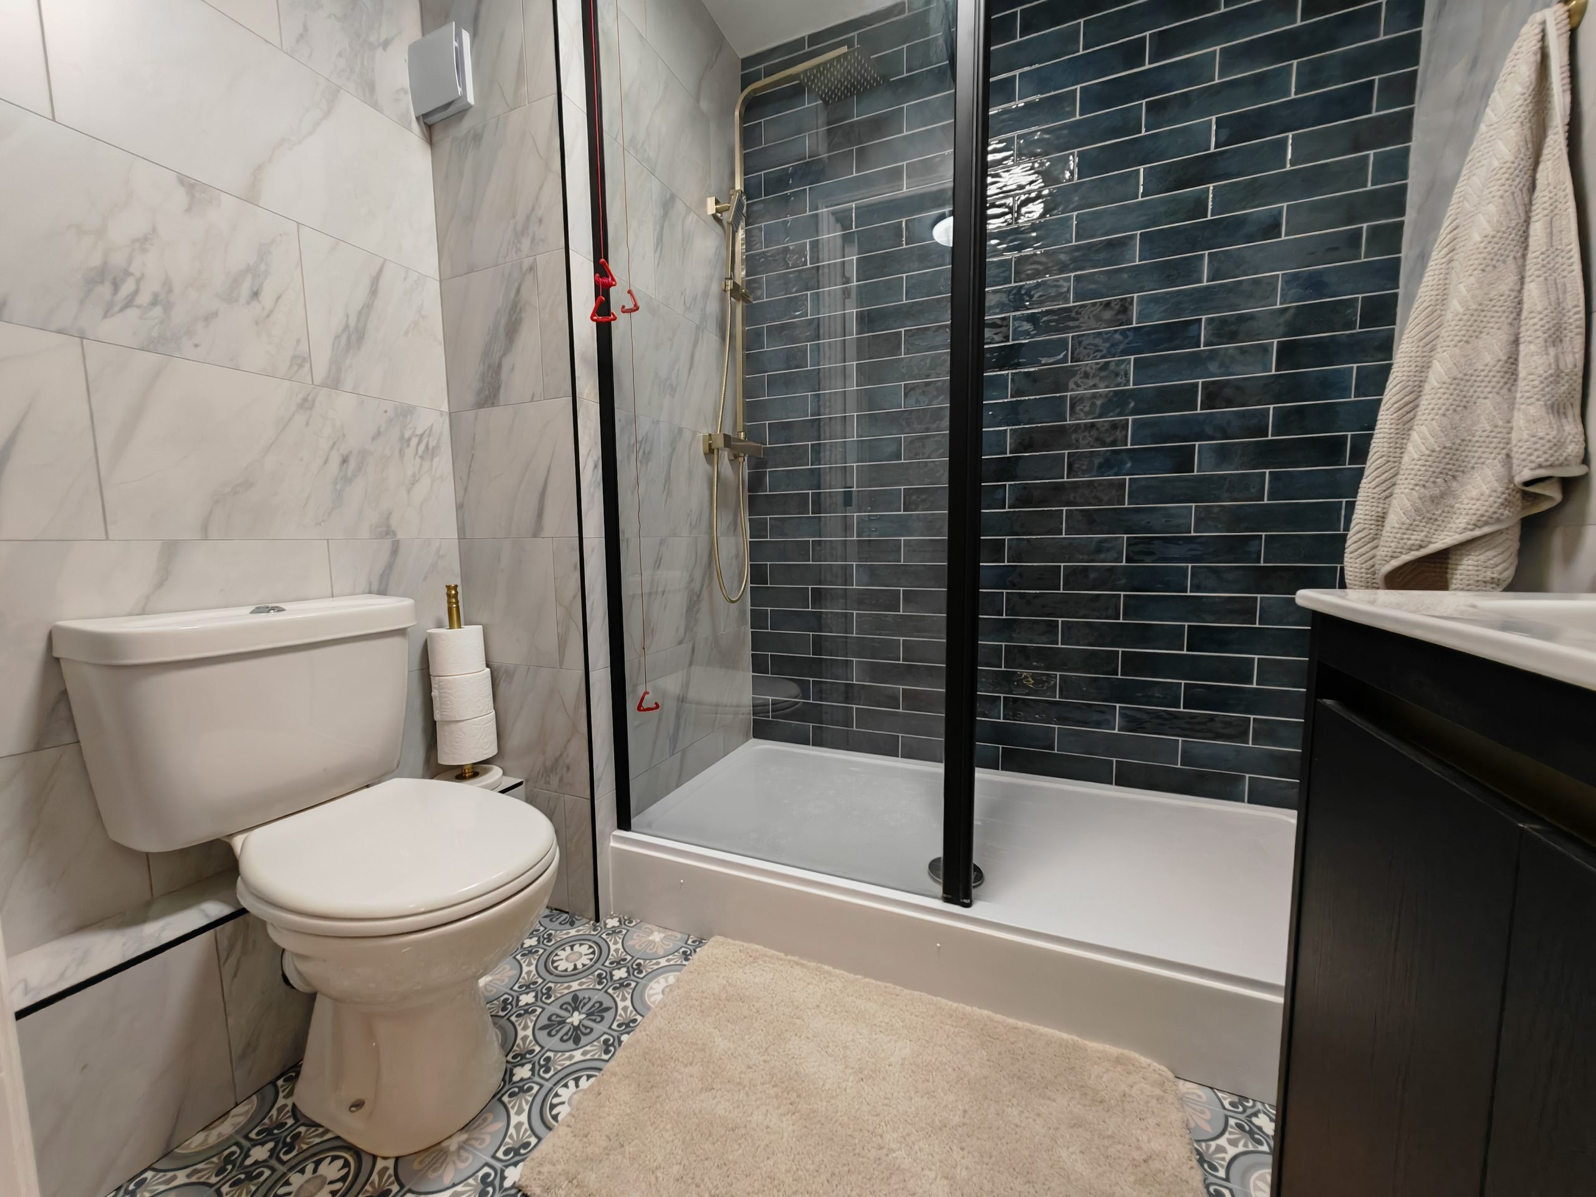
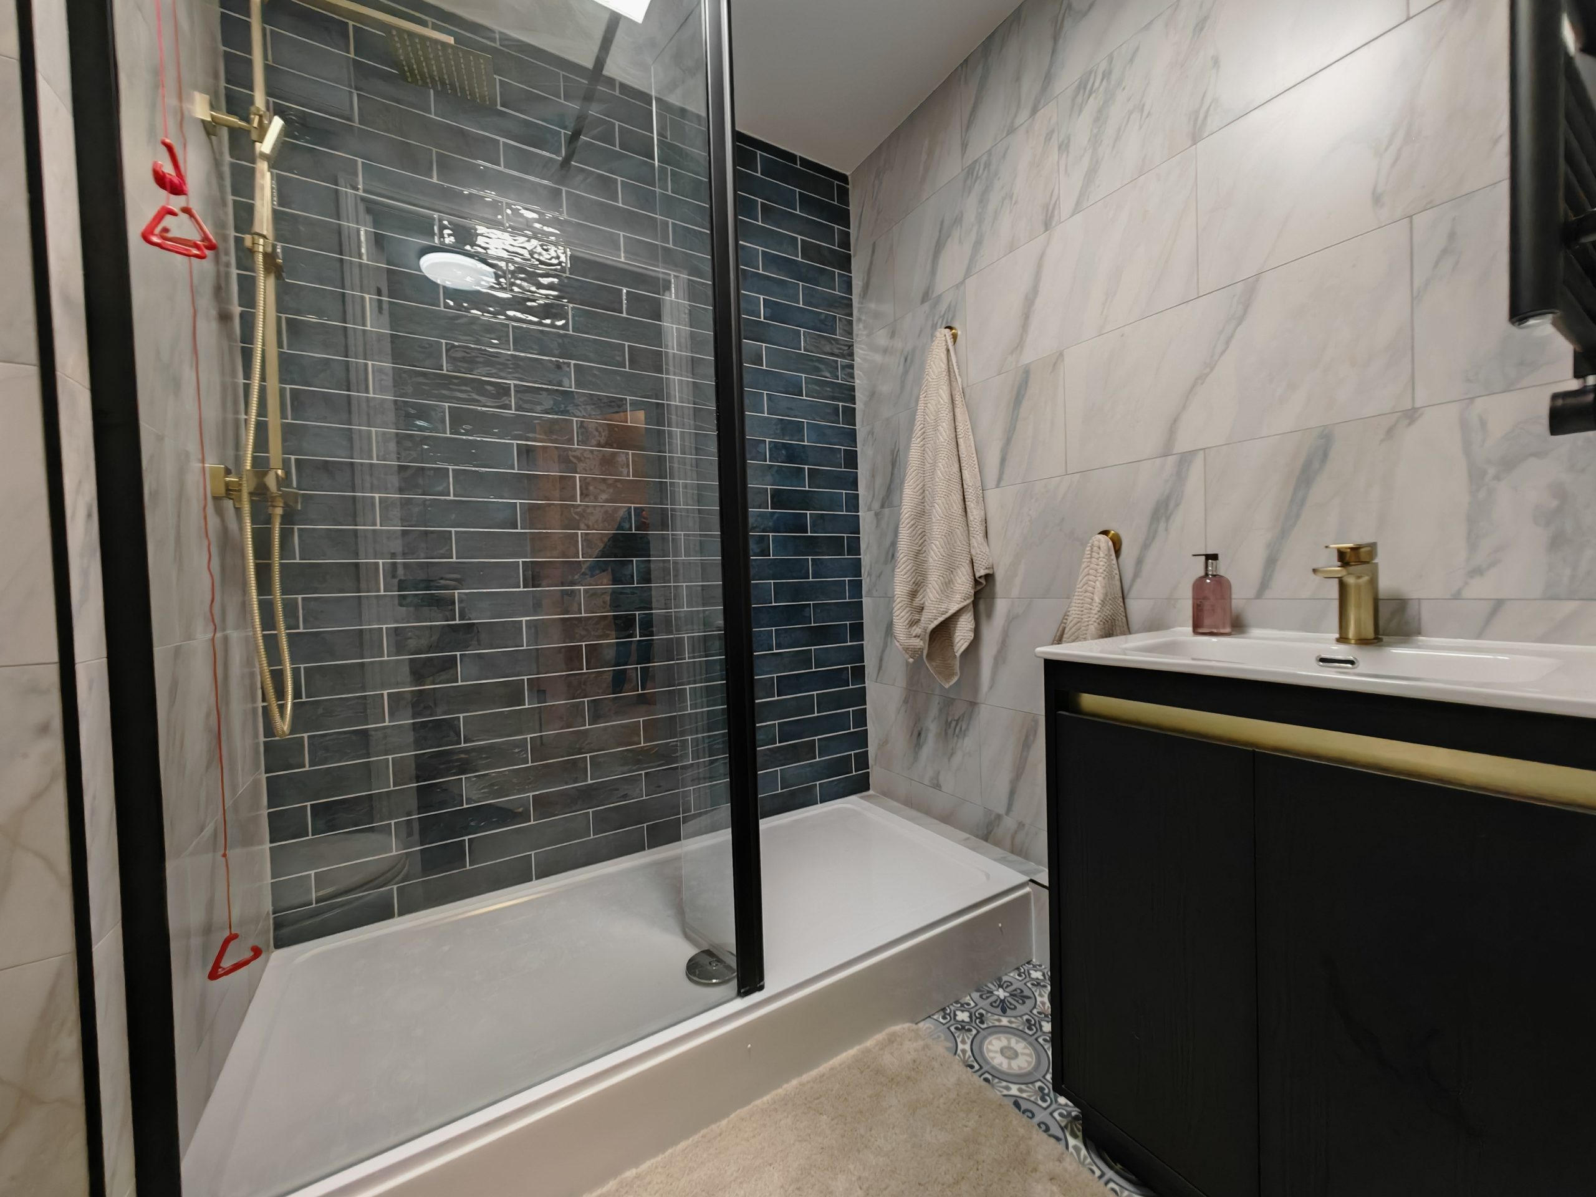
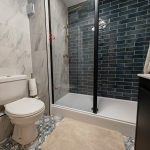
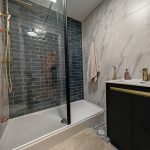
Bathroom 5' 7" x 6' 8" (1.69m x 2.02m)
With walk-in shower, wc, vanity sink unit, fully tiled and heated towel rail.
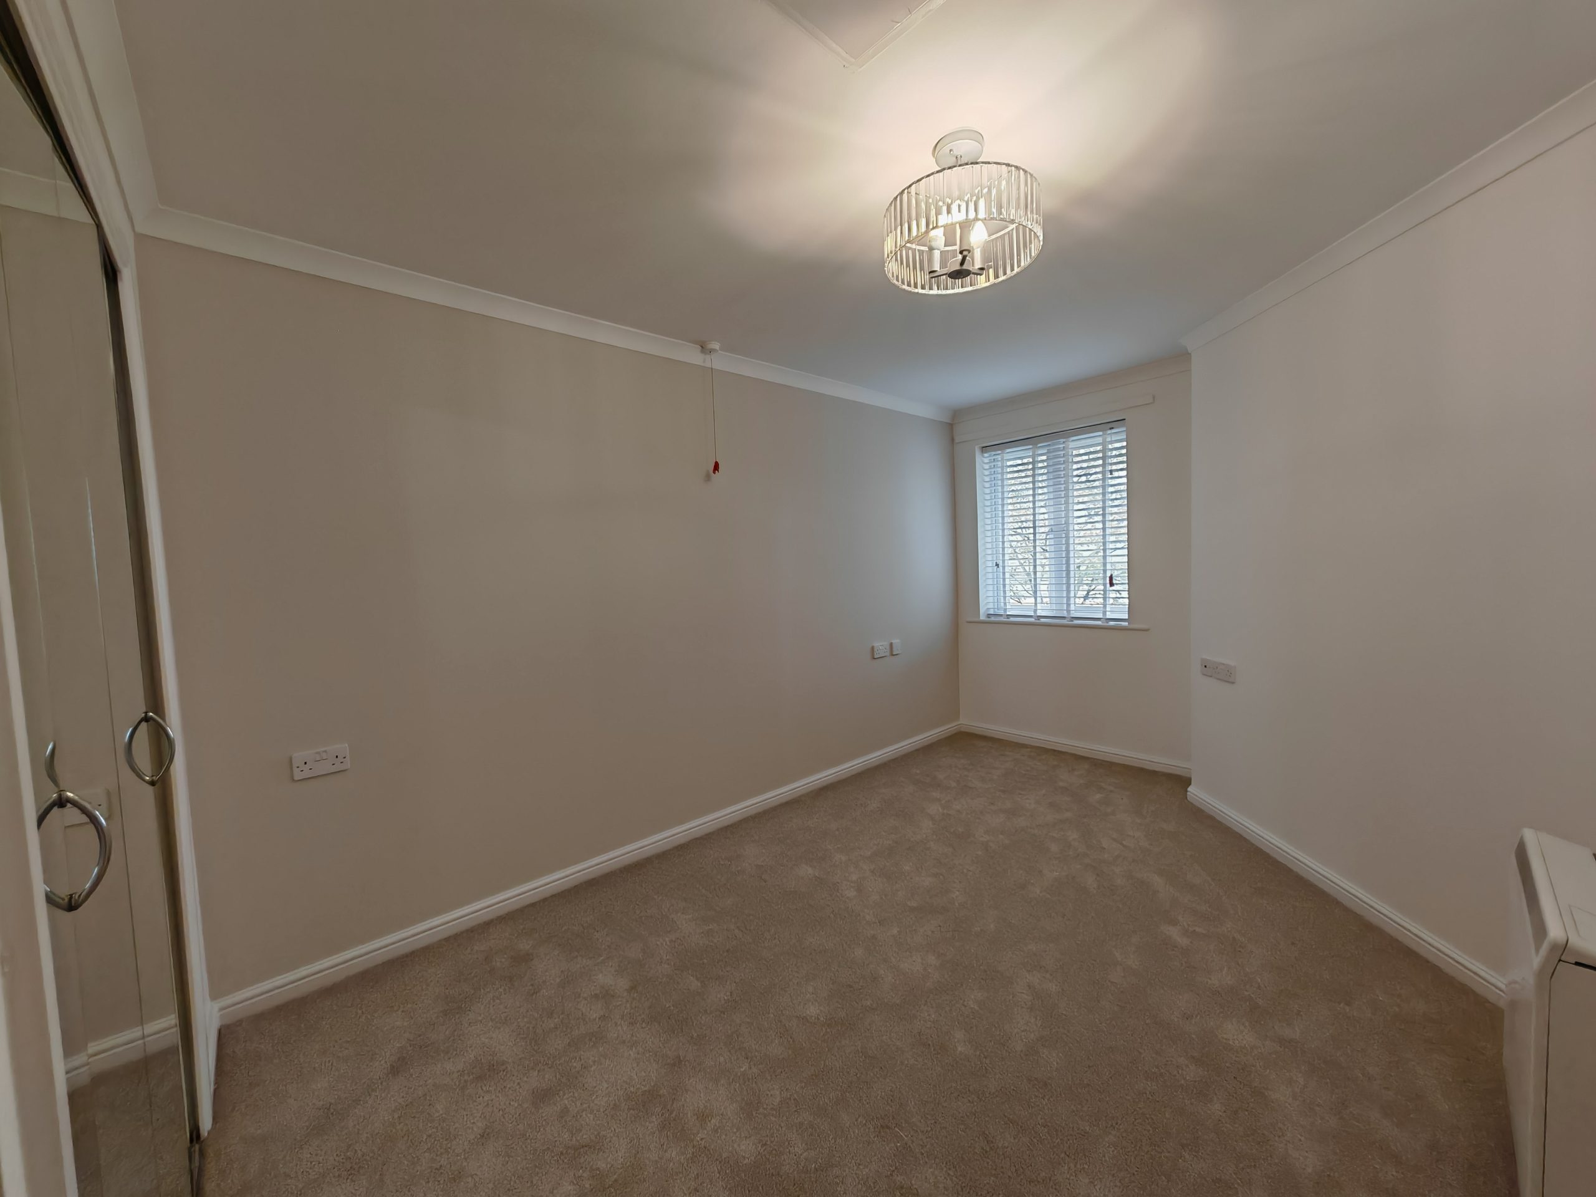
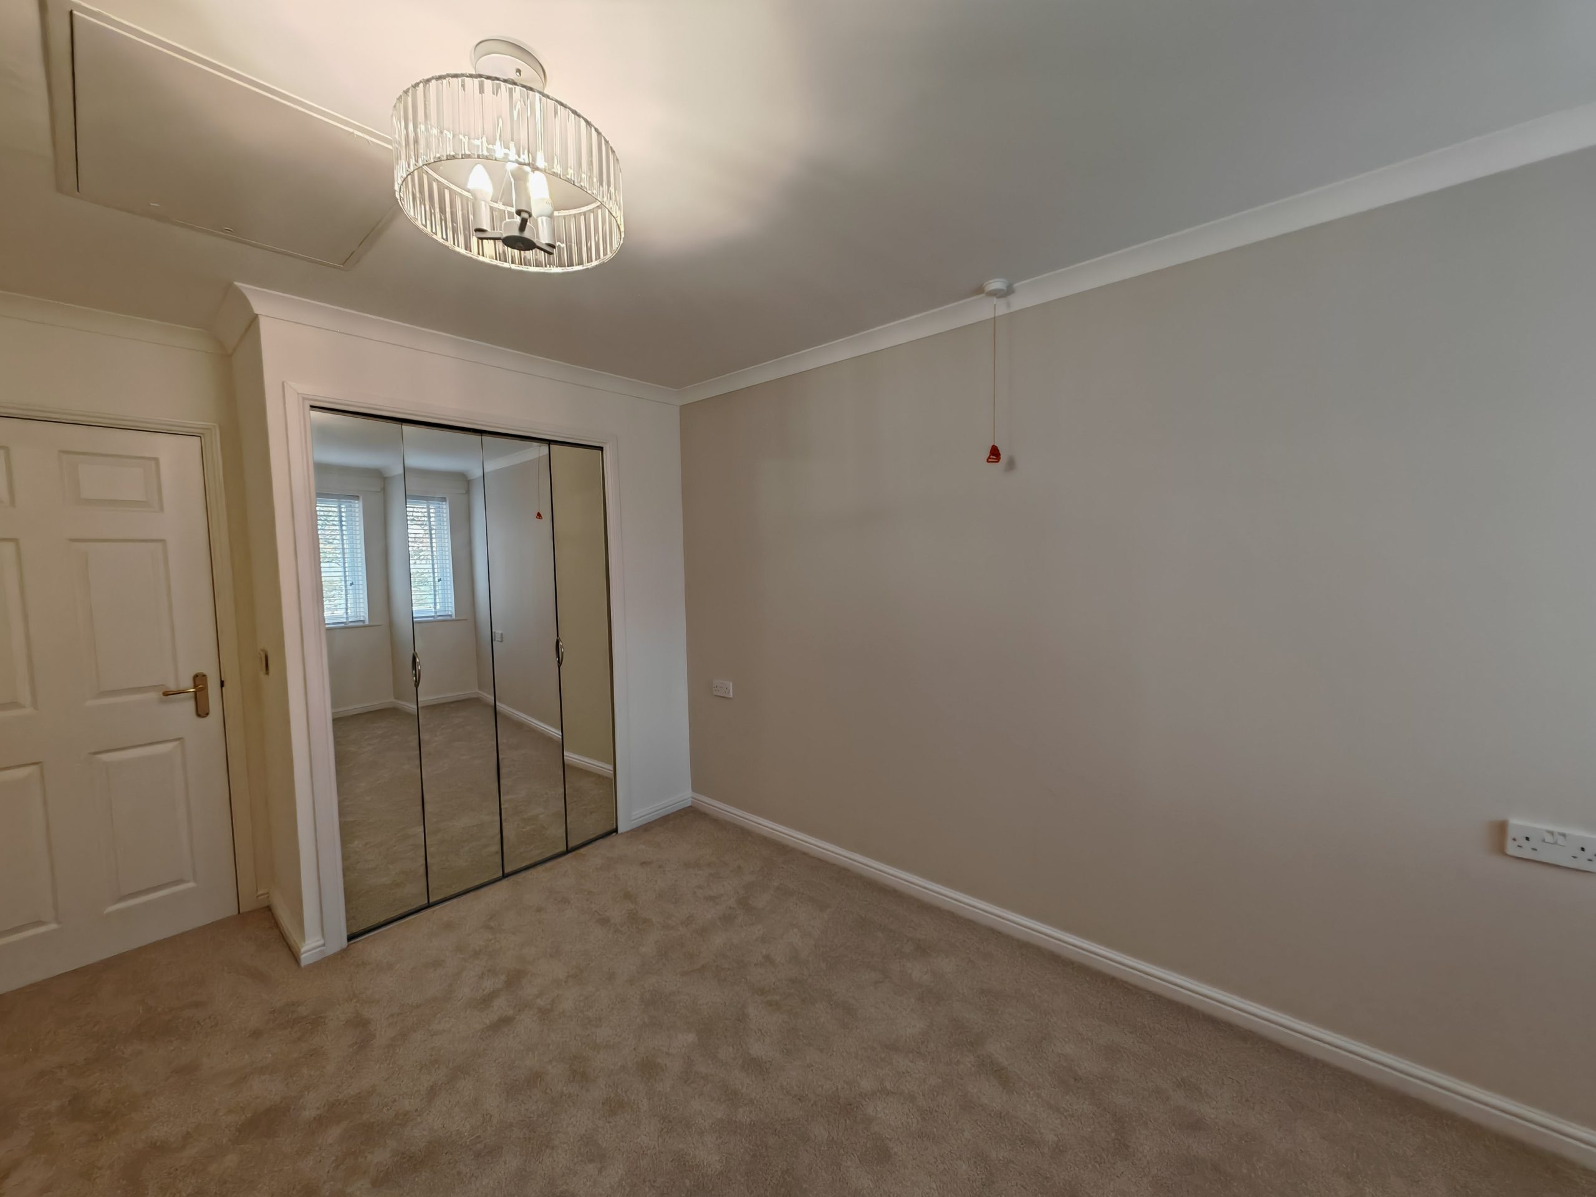
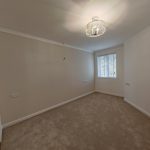
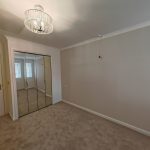
Bedroom 9' 1" x 13' 5" (2.76m x 4.08m)
With UPVC double glazed window and fitted mirrored wardrobes.
Arrange a viewing
To arrange a viewing for this property, please call us on 0191 9052852, or complete the form below: