
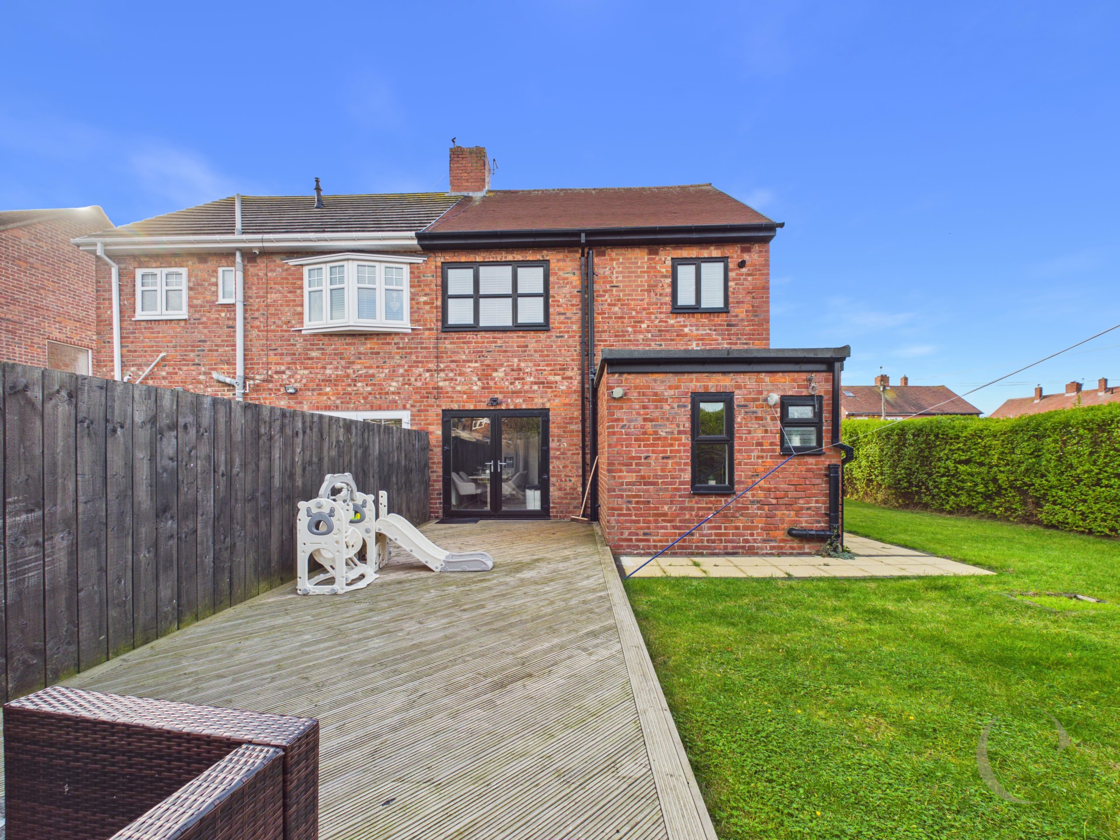
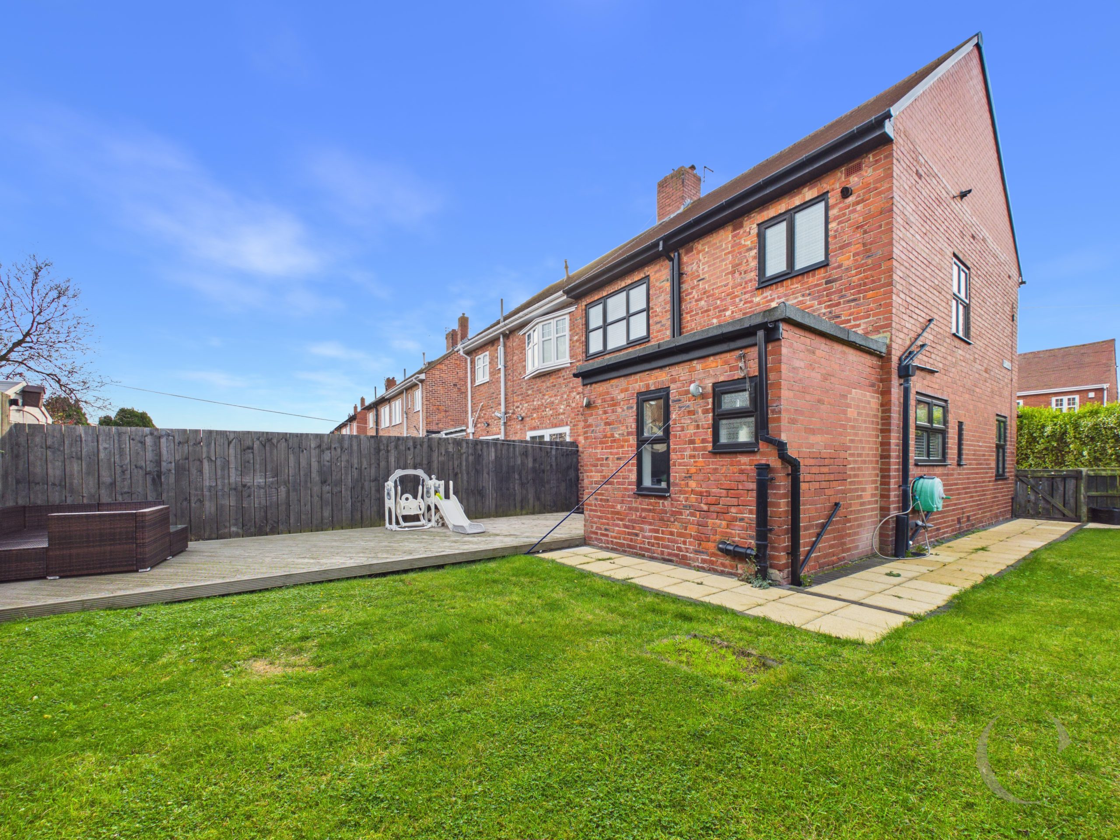
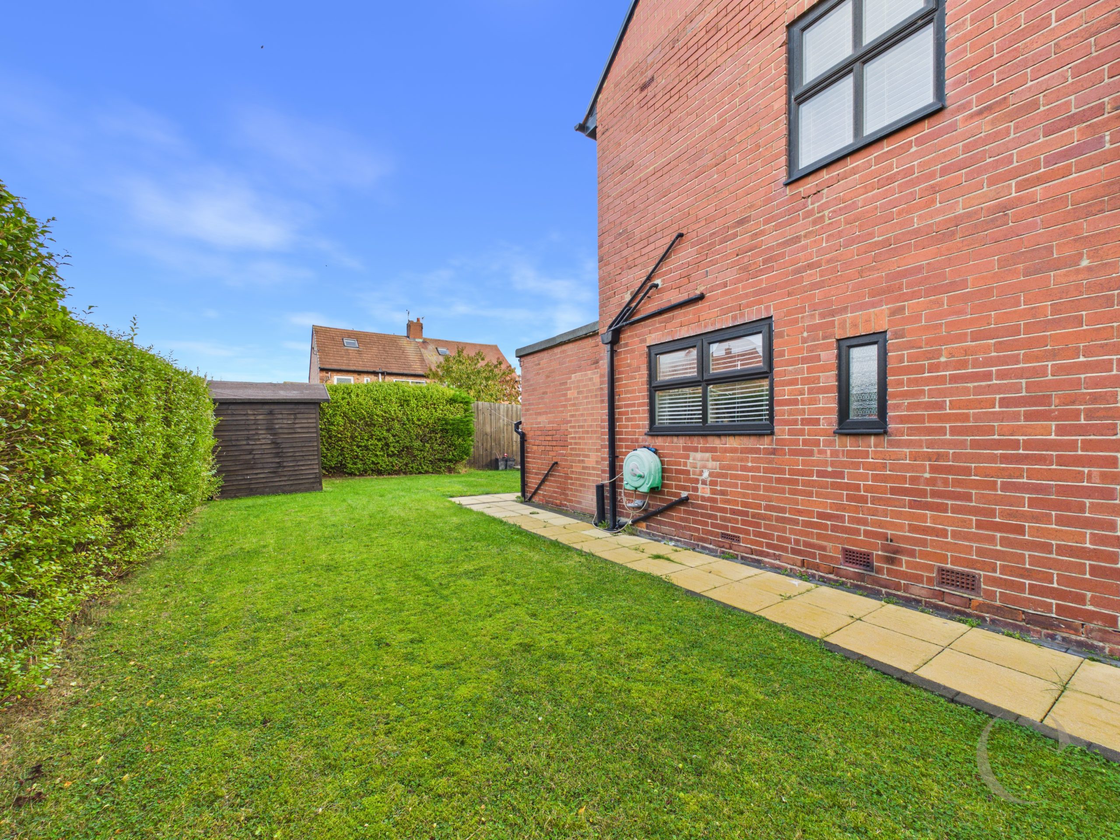
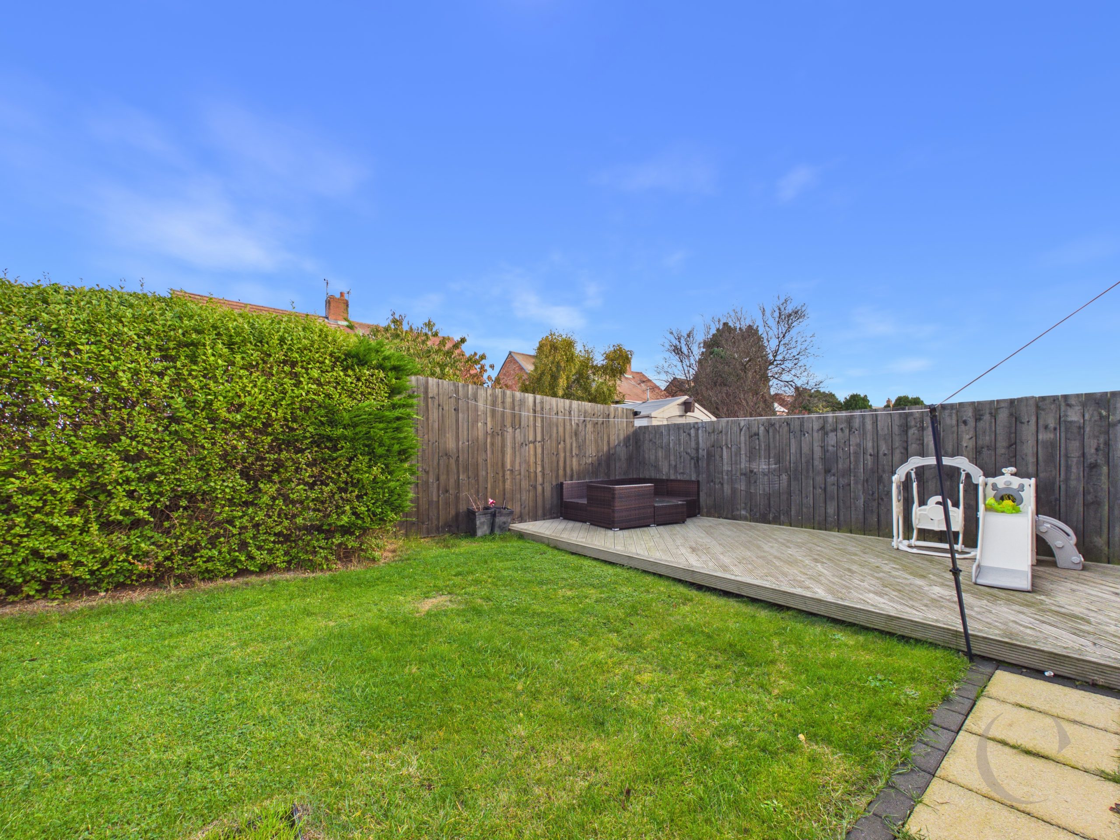
Full Details
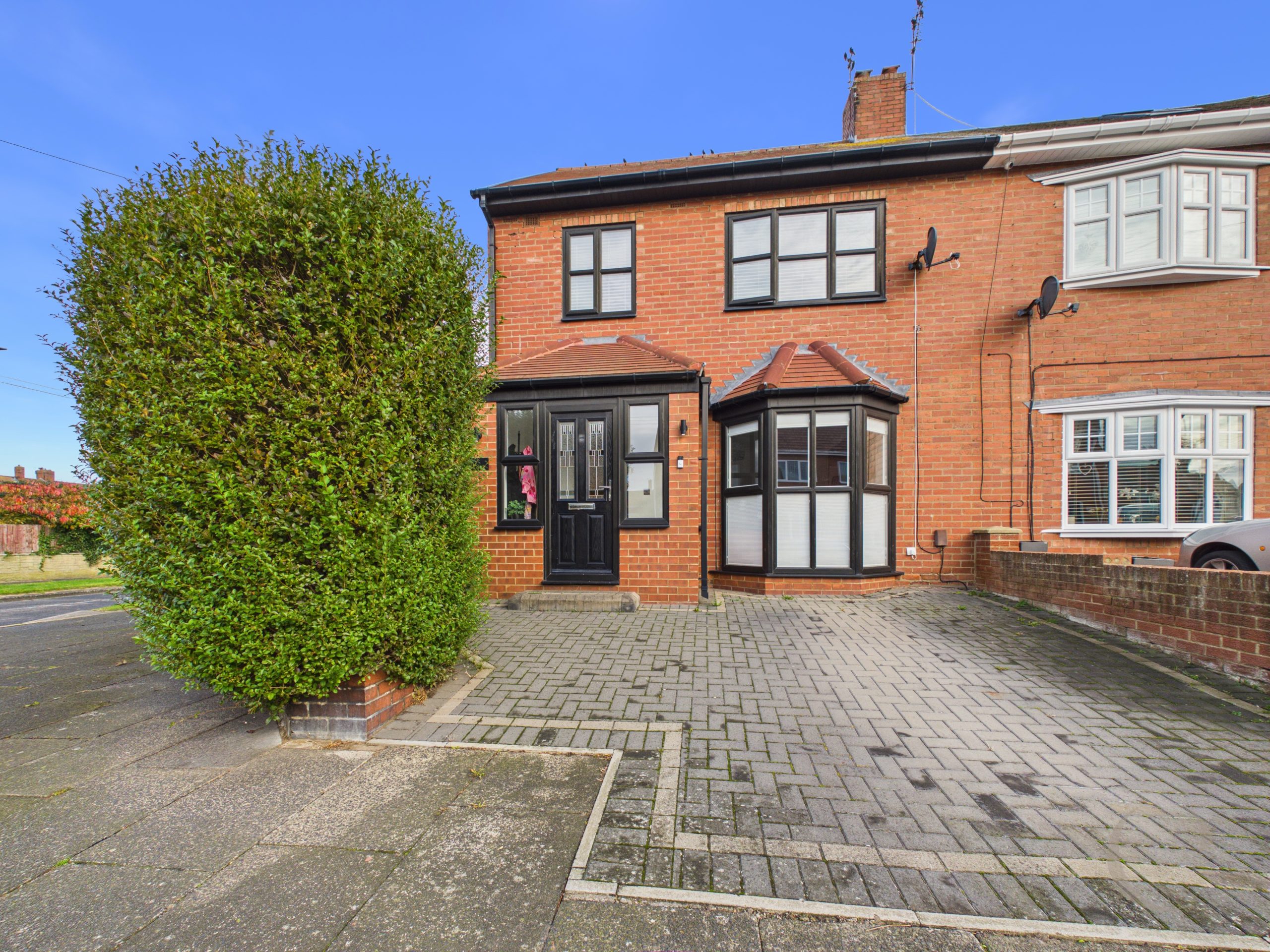
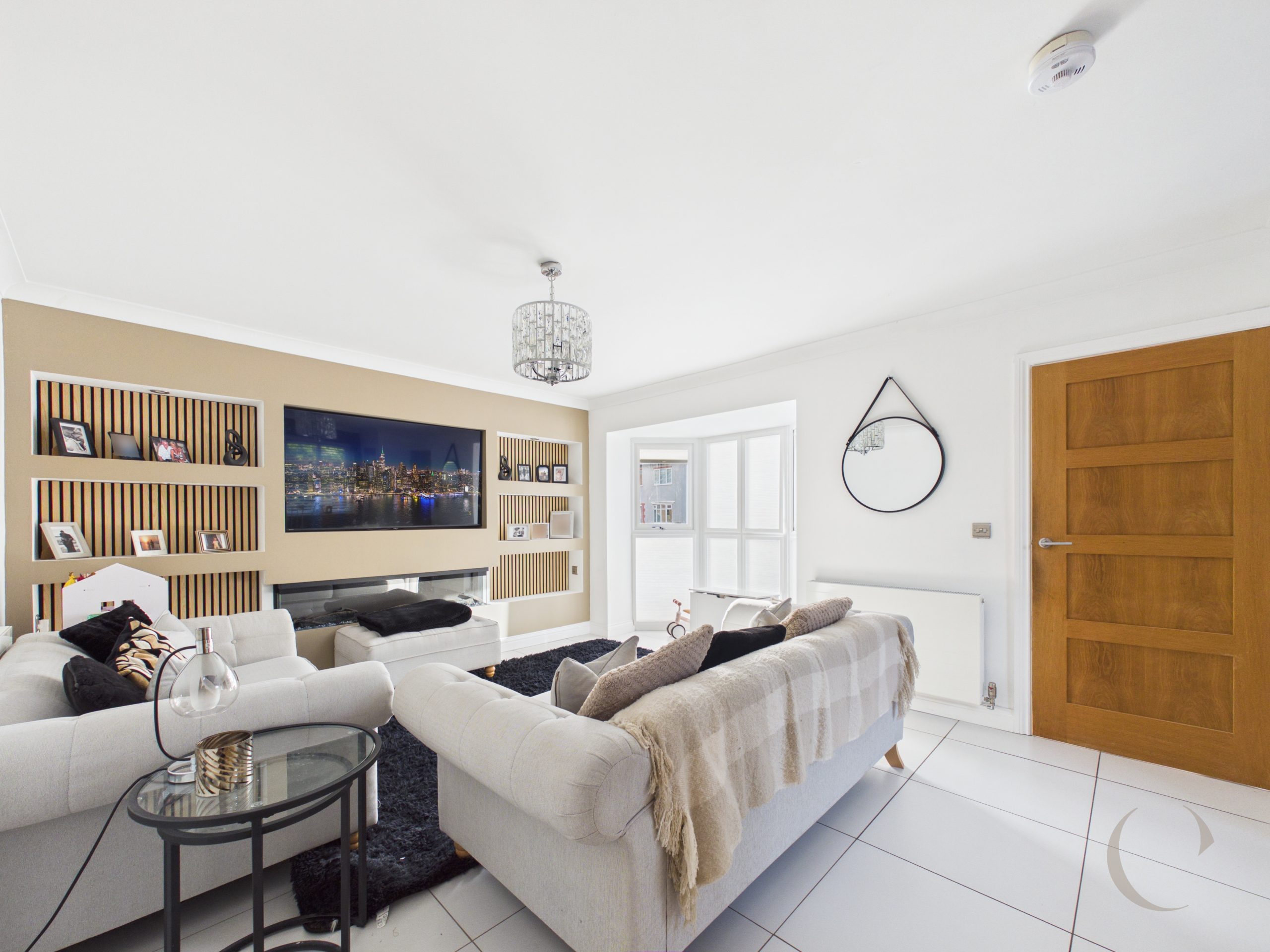
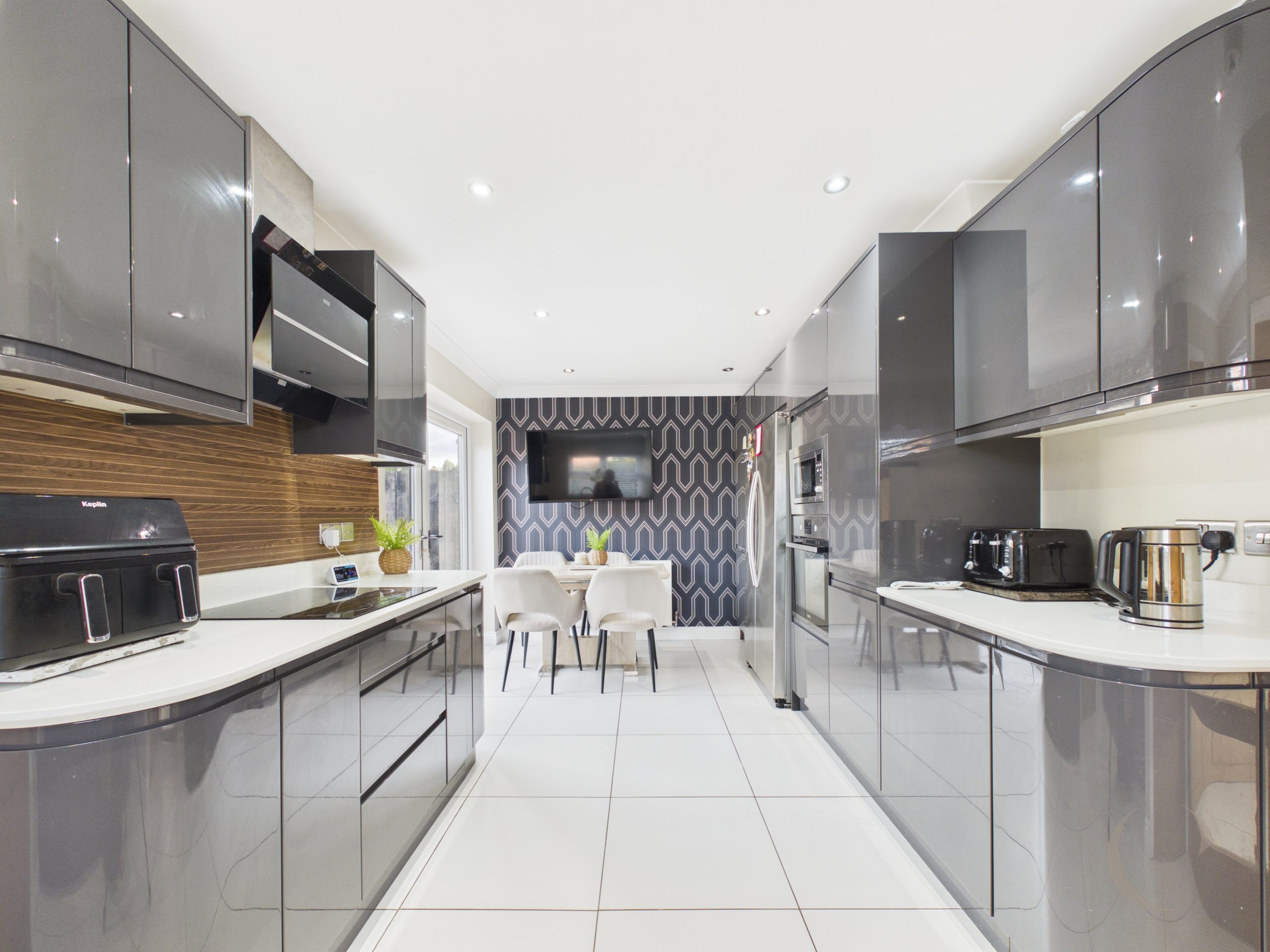
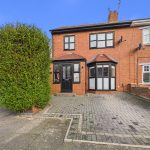
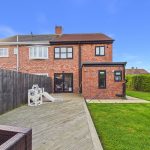
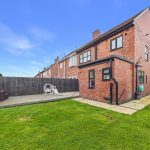
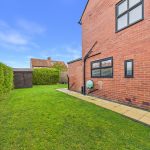
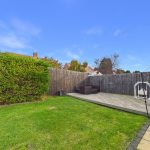
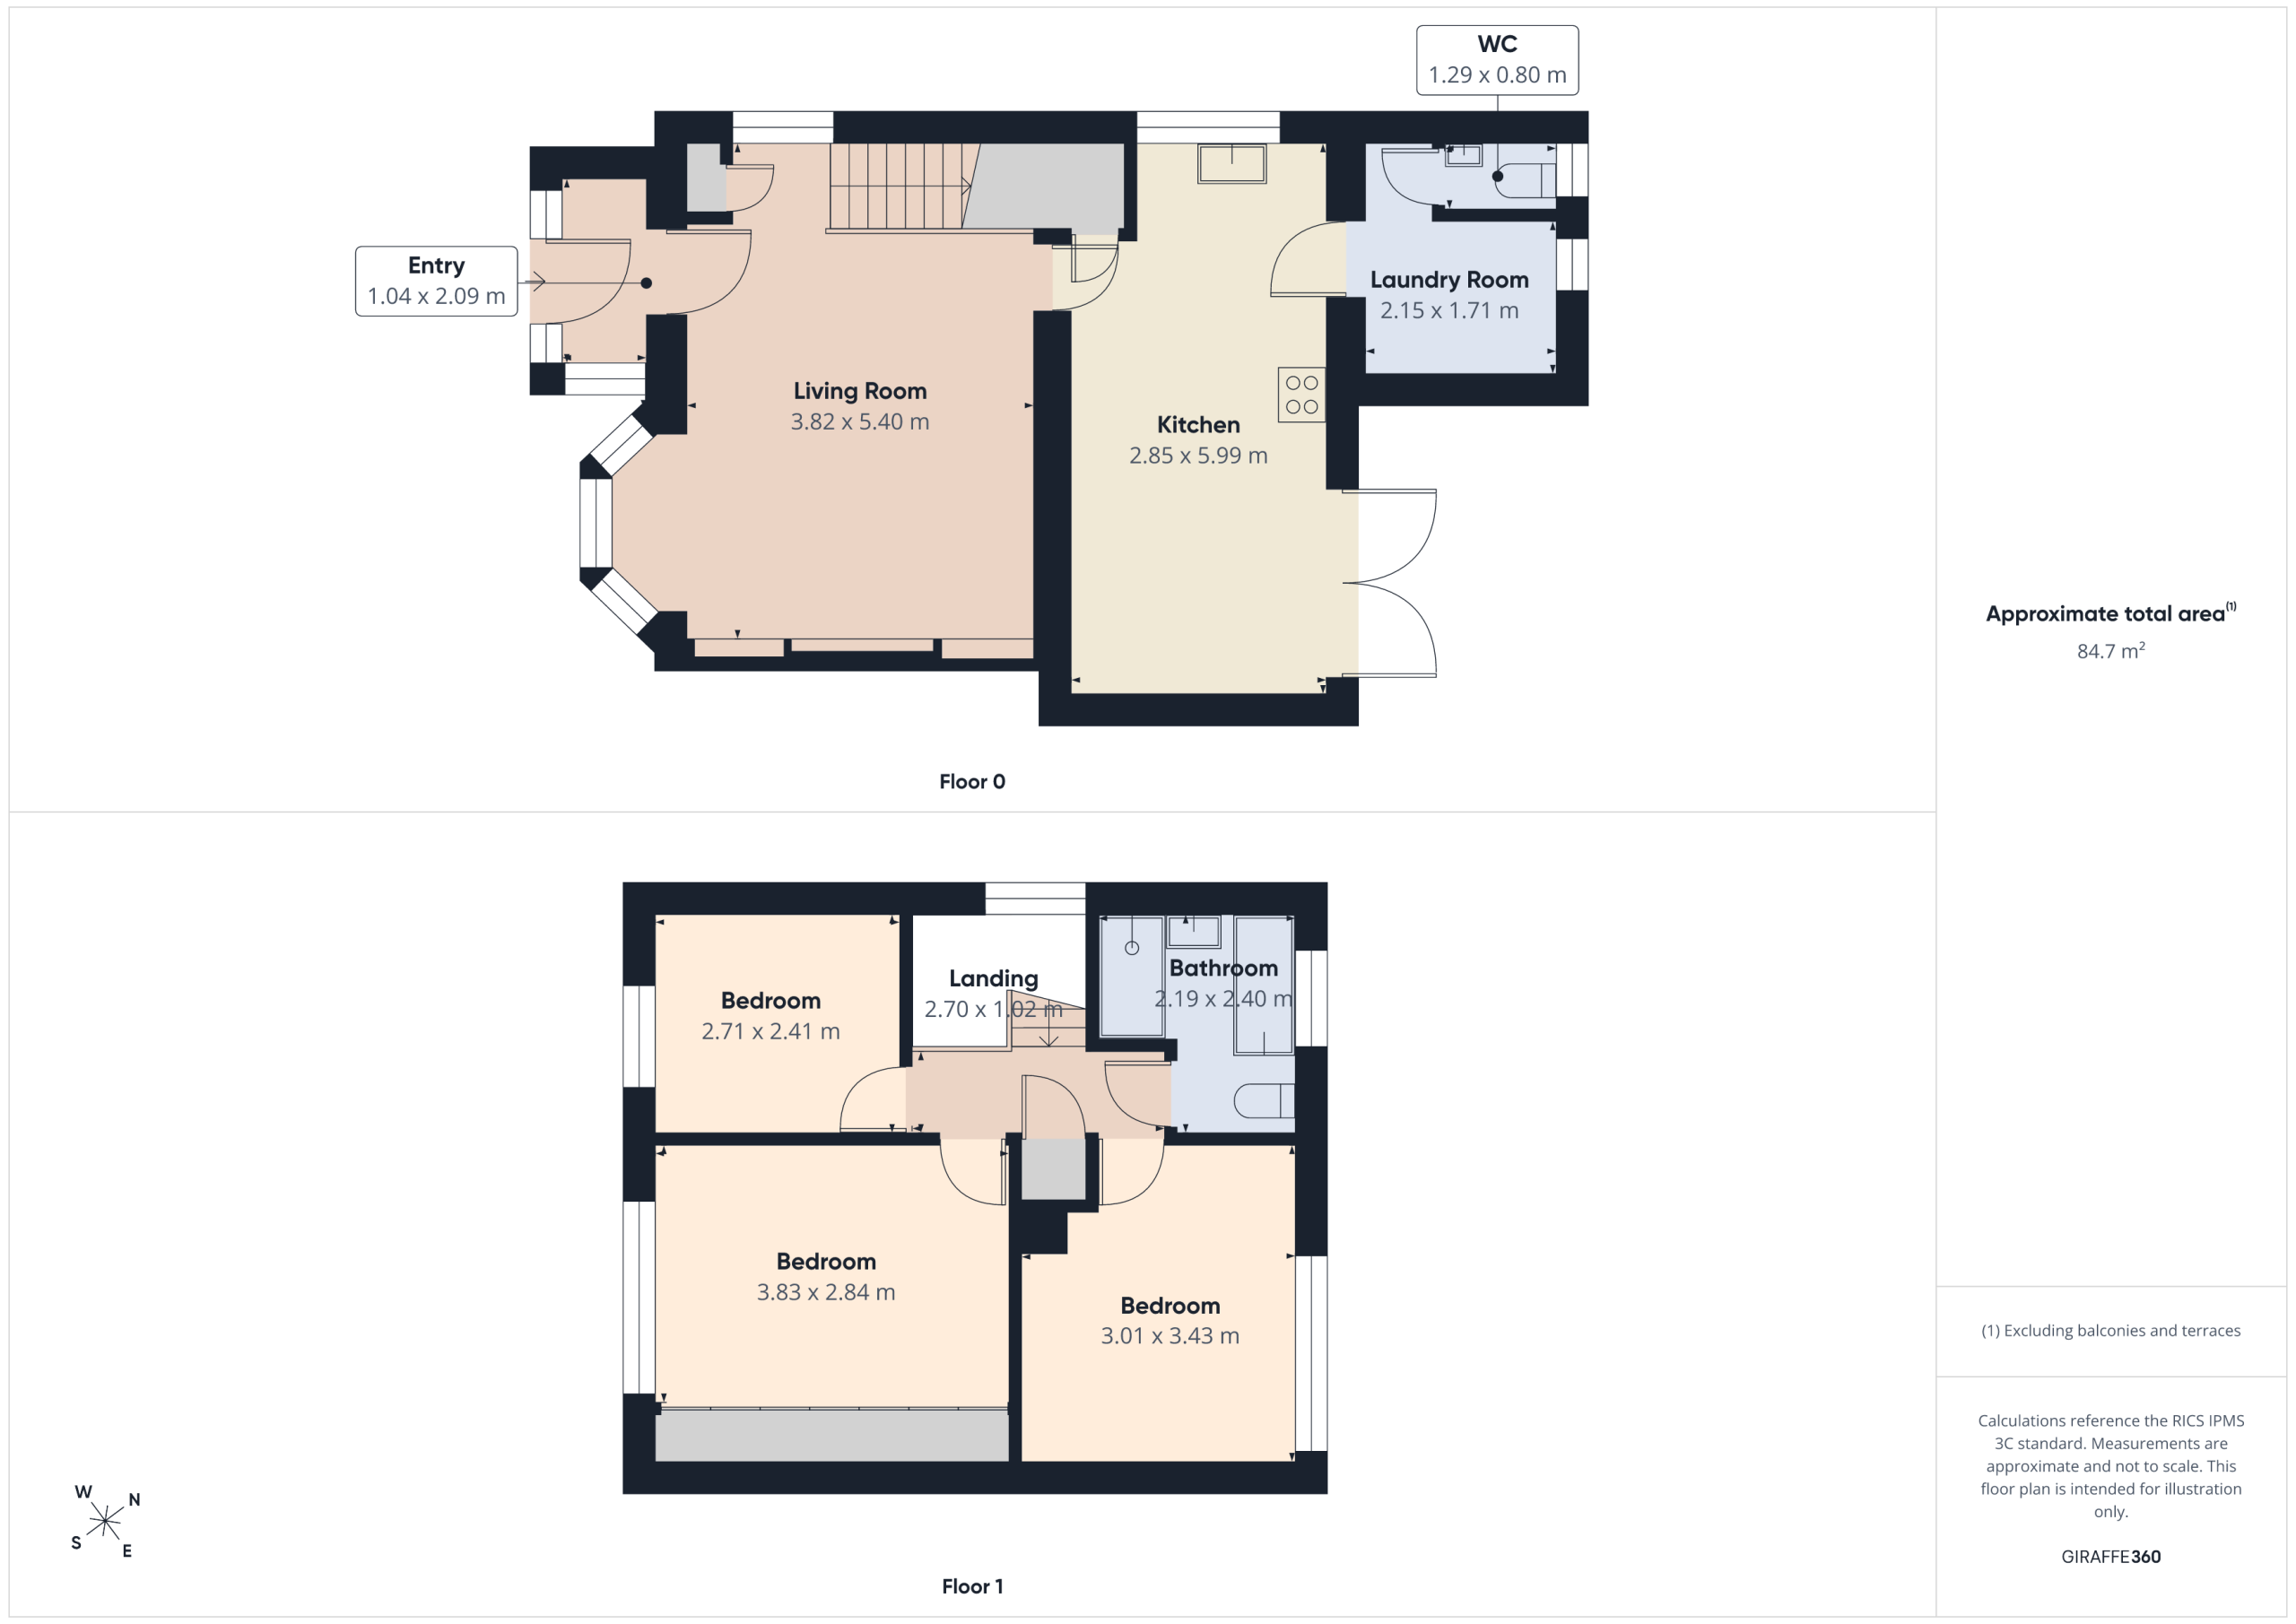
This stunning three bedroom semi detached house is finished to a high standard throughout and ready for you to move straight in. Step inside and you’ll immediately notice the care and attention that’s gone into every detail, from the stylish décor to the quality fixtures and fittings. The spacious lounge is the perfect spot to relax after a long day, offering plenty of room for family movie nights or entertaining friends. The heart of the home is the modern dining kitchen, where you’ll find sleek cabinetry and ample workspace for whipping up your favourite meals, along with space for a dining table where everyone can gather for dinner. There’s also a handy utility room (ideal for keeping laundry out of sight) and a convenient ground floor W.C, perfect for guests or busy mornings. Upstairs, you’ll find three well-proportioned bedrooms, each designed with comfort in mind, and a contemporary family bathroom with a quality finish. The main bedroom is particularly inviting, offering a peaceful retreat at the end of the day. This home occupies a lovely corner site, giving you a real sense of space and privacy inside. It’s perfect for families looking to put down roots or first time buyers wanting a home they can grow into. There’s also driveway parking, so you’ll never have to worry about finding a spot when you get home. The location is great too, with local amenities, schools and transport links all within easy reach, making daily life a breeze. This property truly needs to be seen to be fully appreciated, as photos simply don’t do justice to the high standard of accommodation on offer. Whether you’re hosting friends for dinner, enjoying a quiet night in or looking for a comfortable space for your family, this house ticks all the boxes. Viewing is highly recommended, so don’t miss your chance to make this beautiful house your next home. Give us a call today to arrange your visit and see for yourself what makes this property so special.
Entrance Porch
With entrance door, tiled floor and door leading to the lounge.
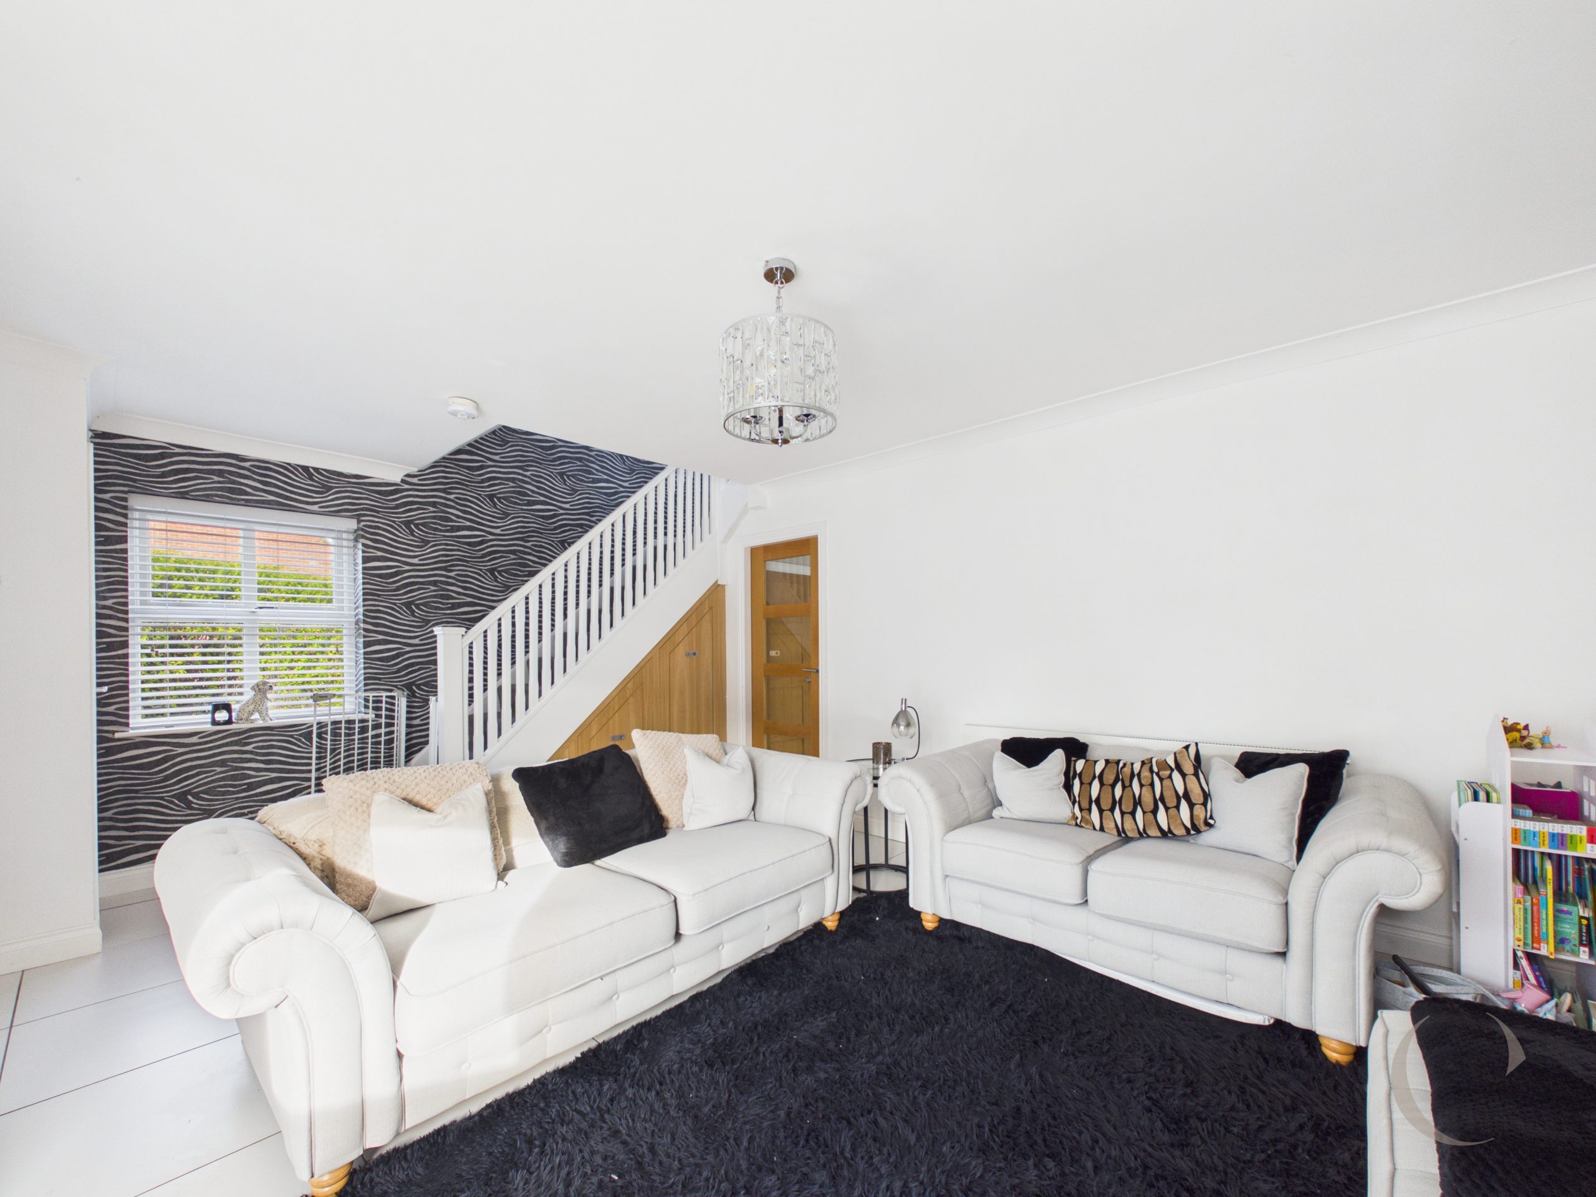
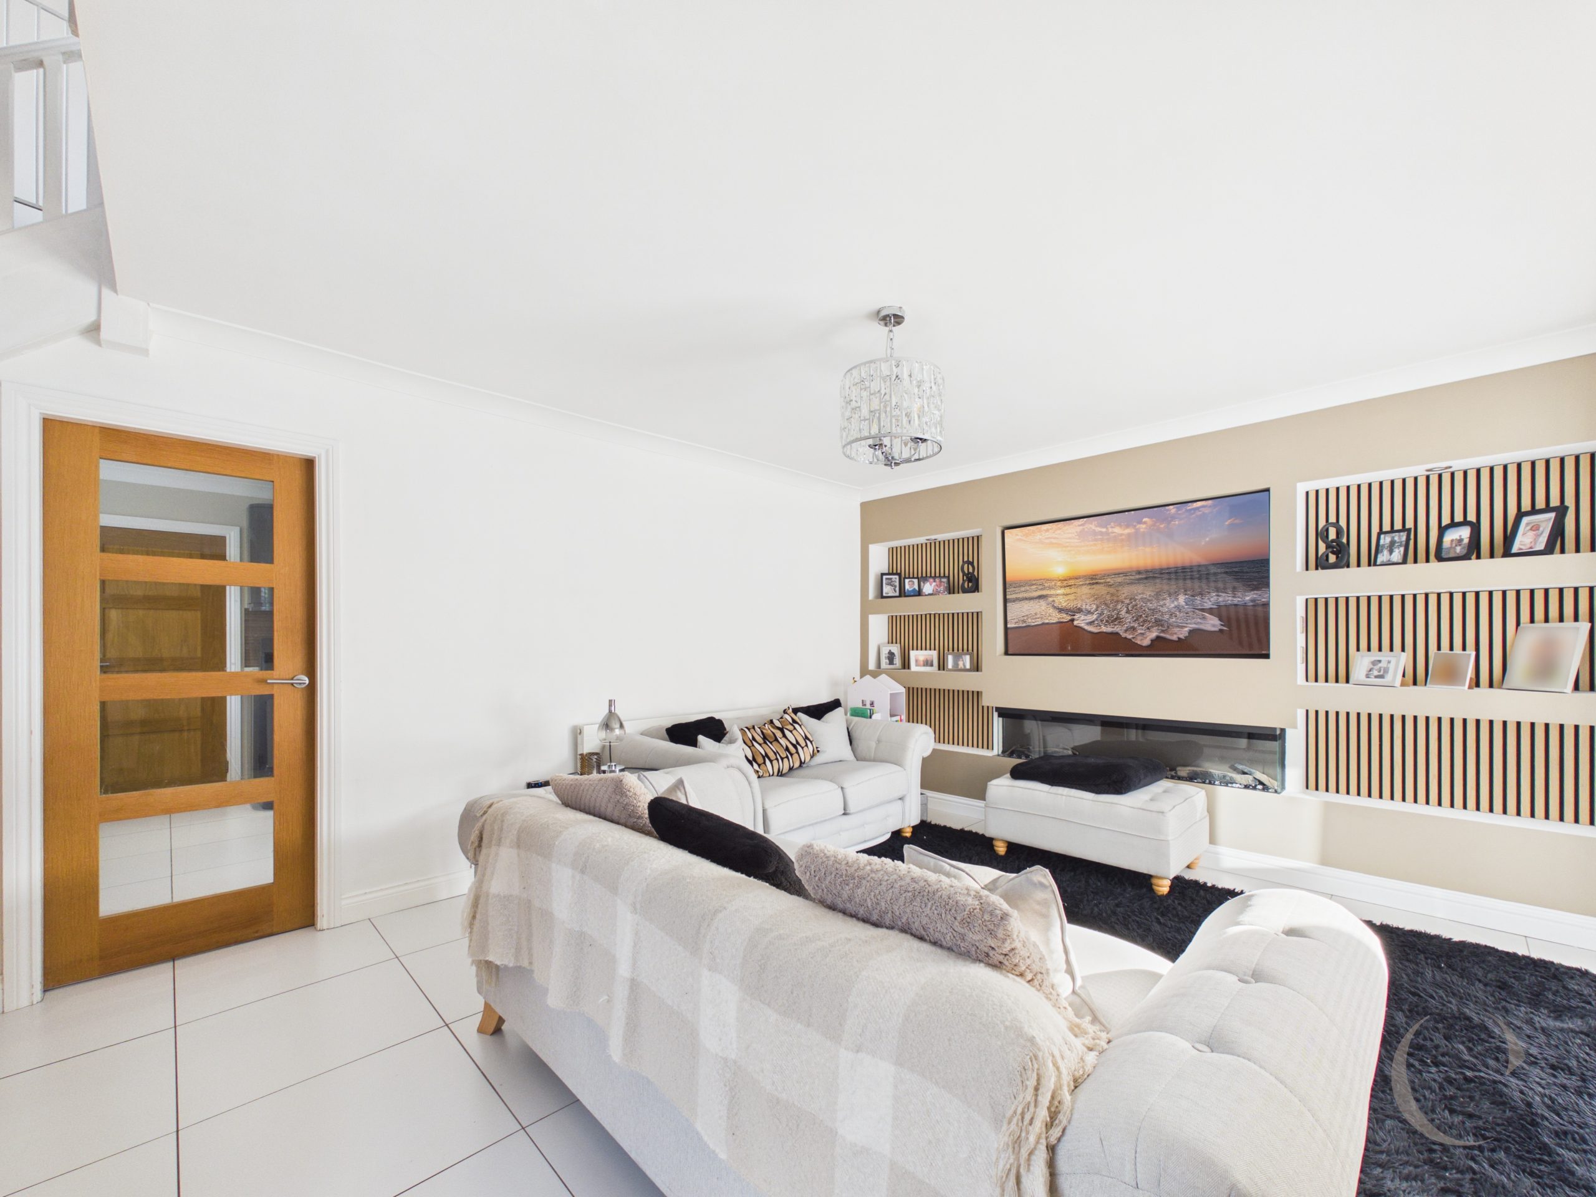
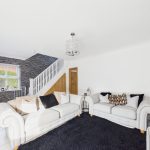
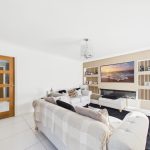
Lounge
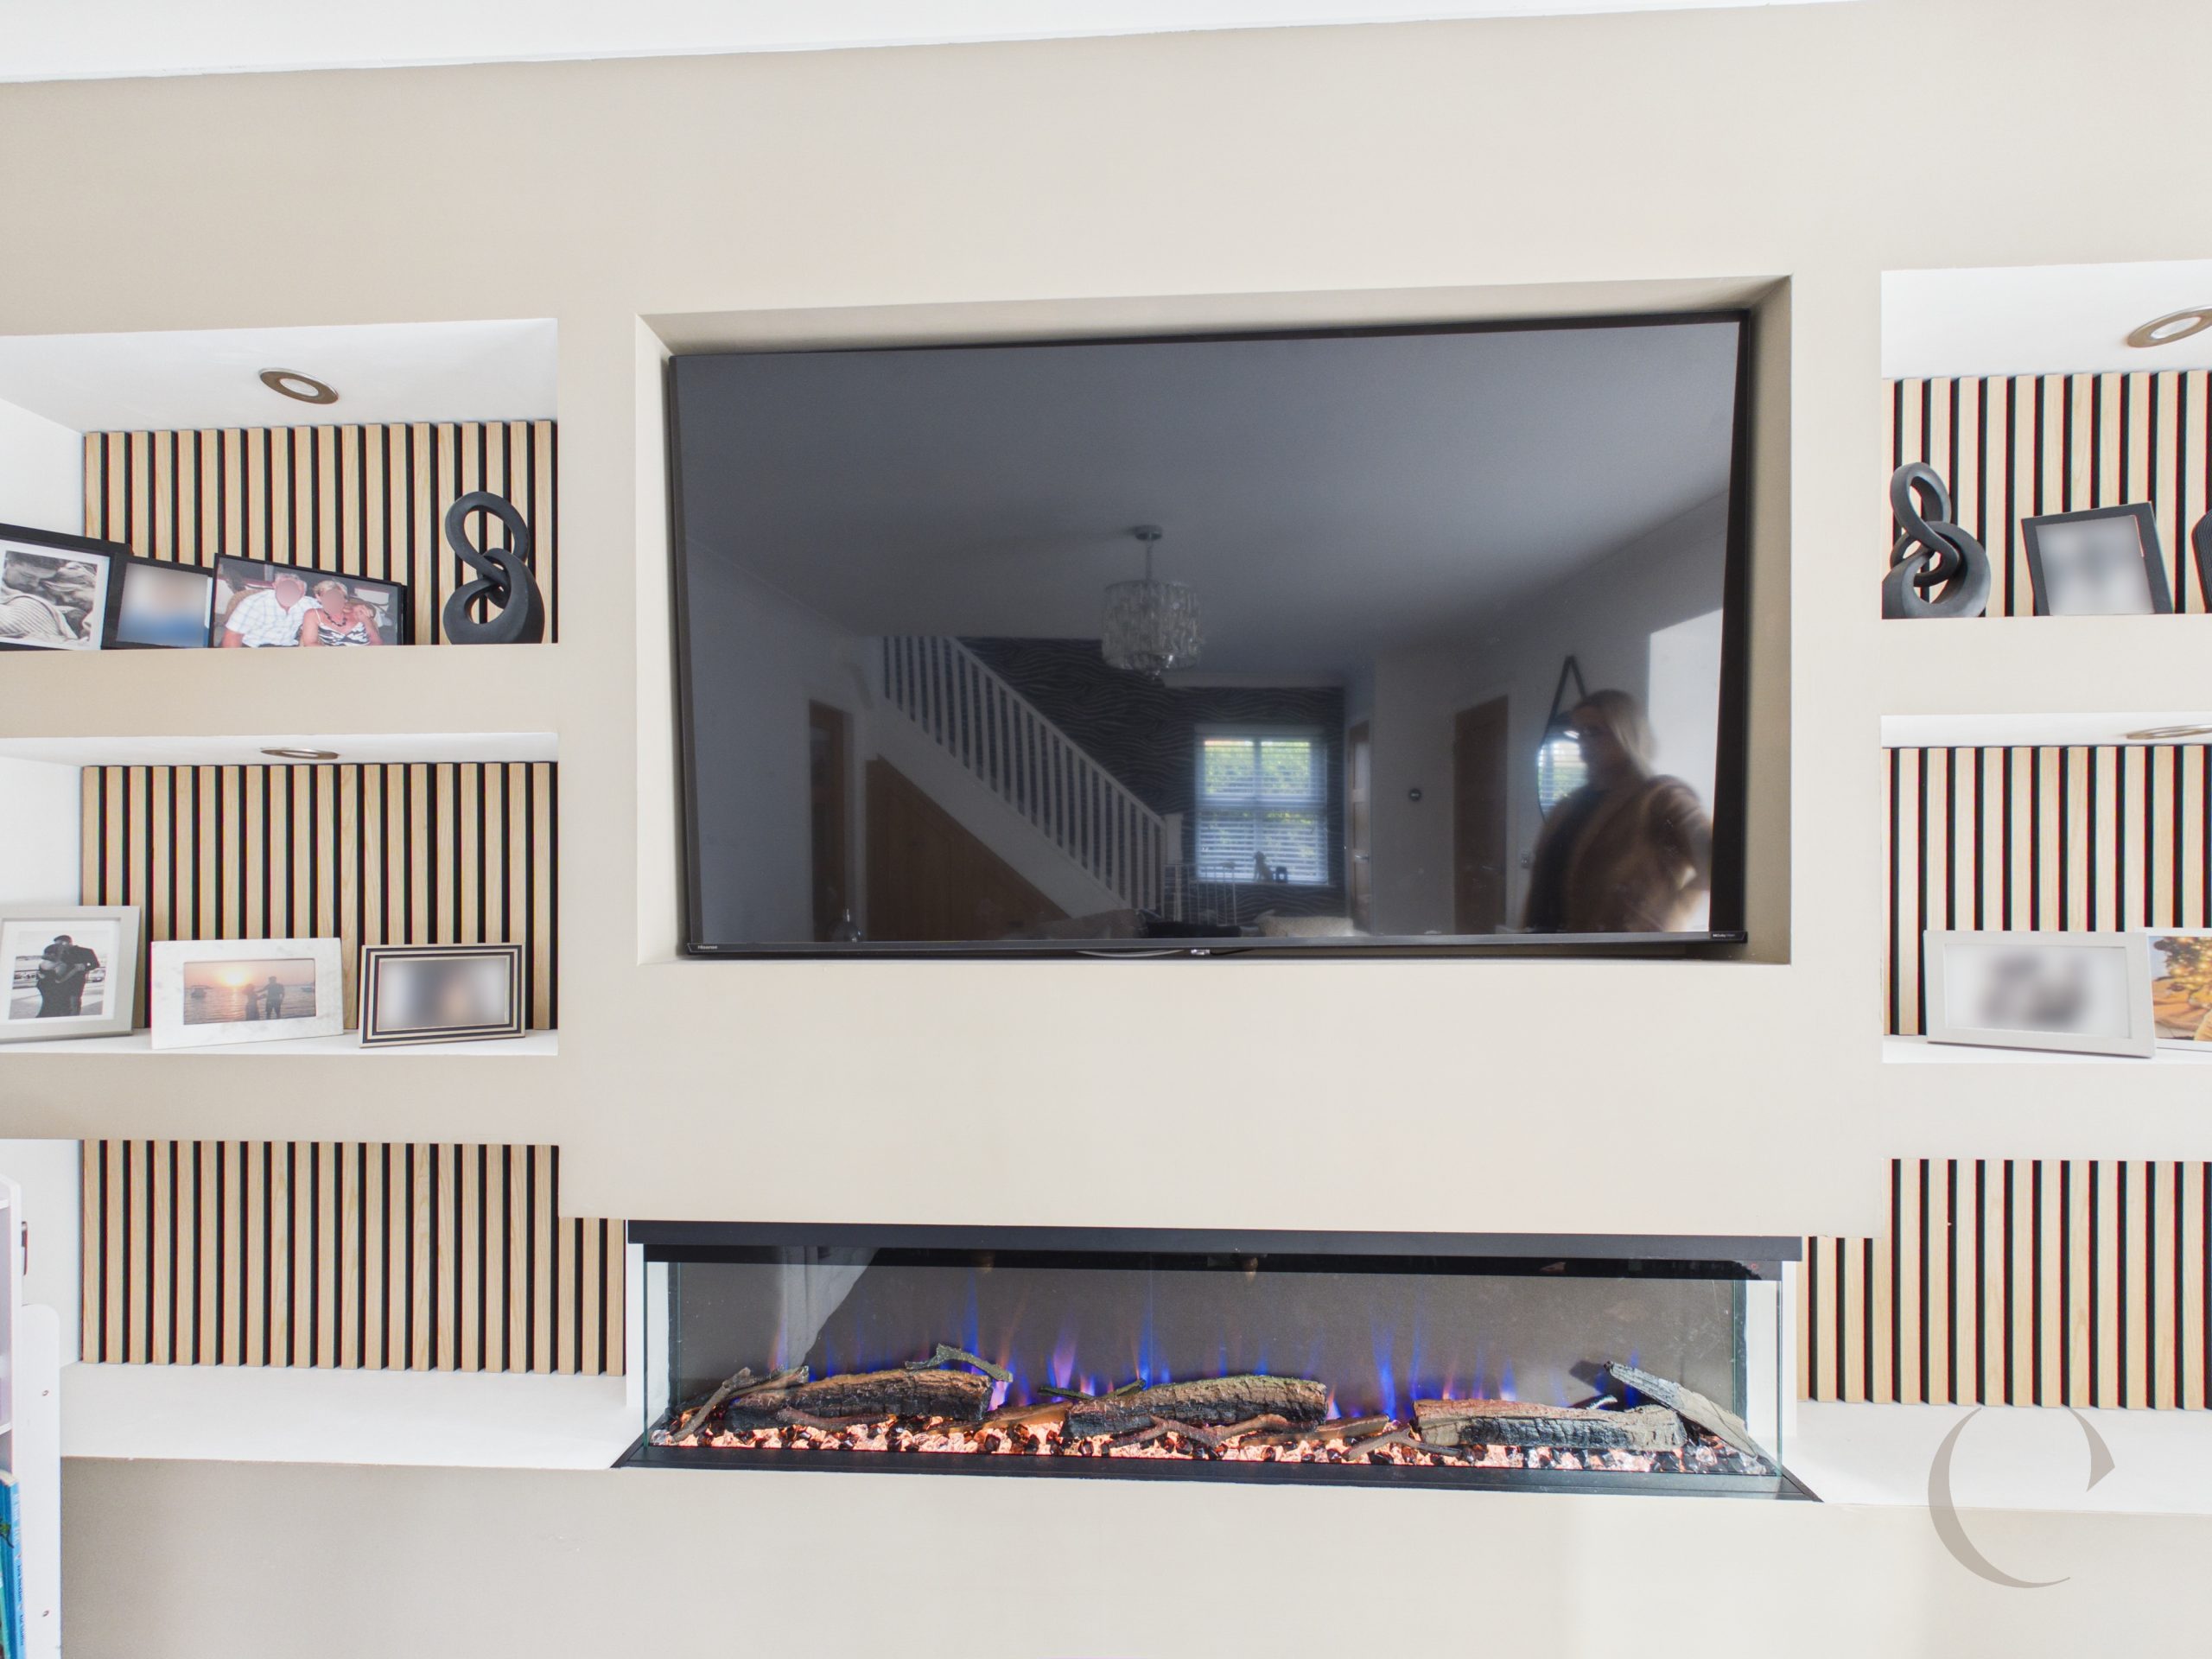
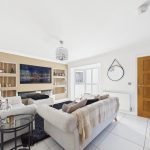
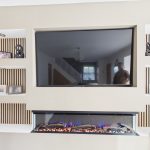
With bay window to the front, media wall, built in storage cupboard, window to the side, stairs leading to the first floor, bespoke understairs storage, two radiators and tiled floor.
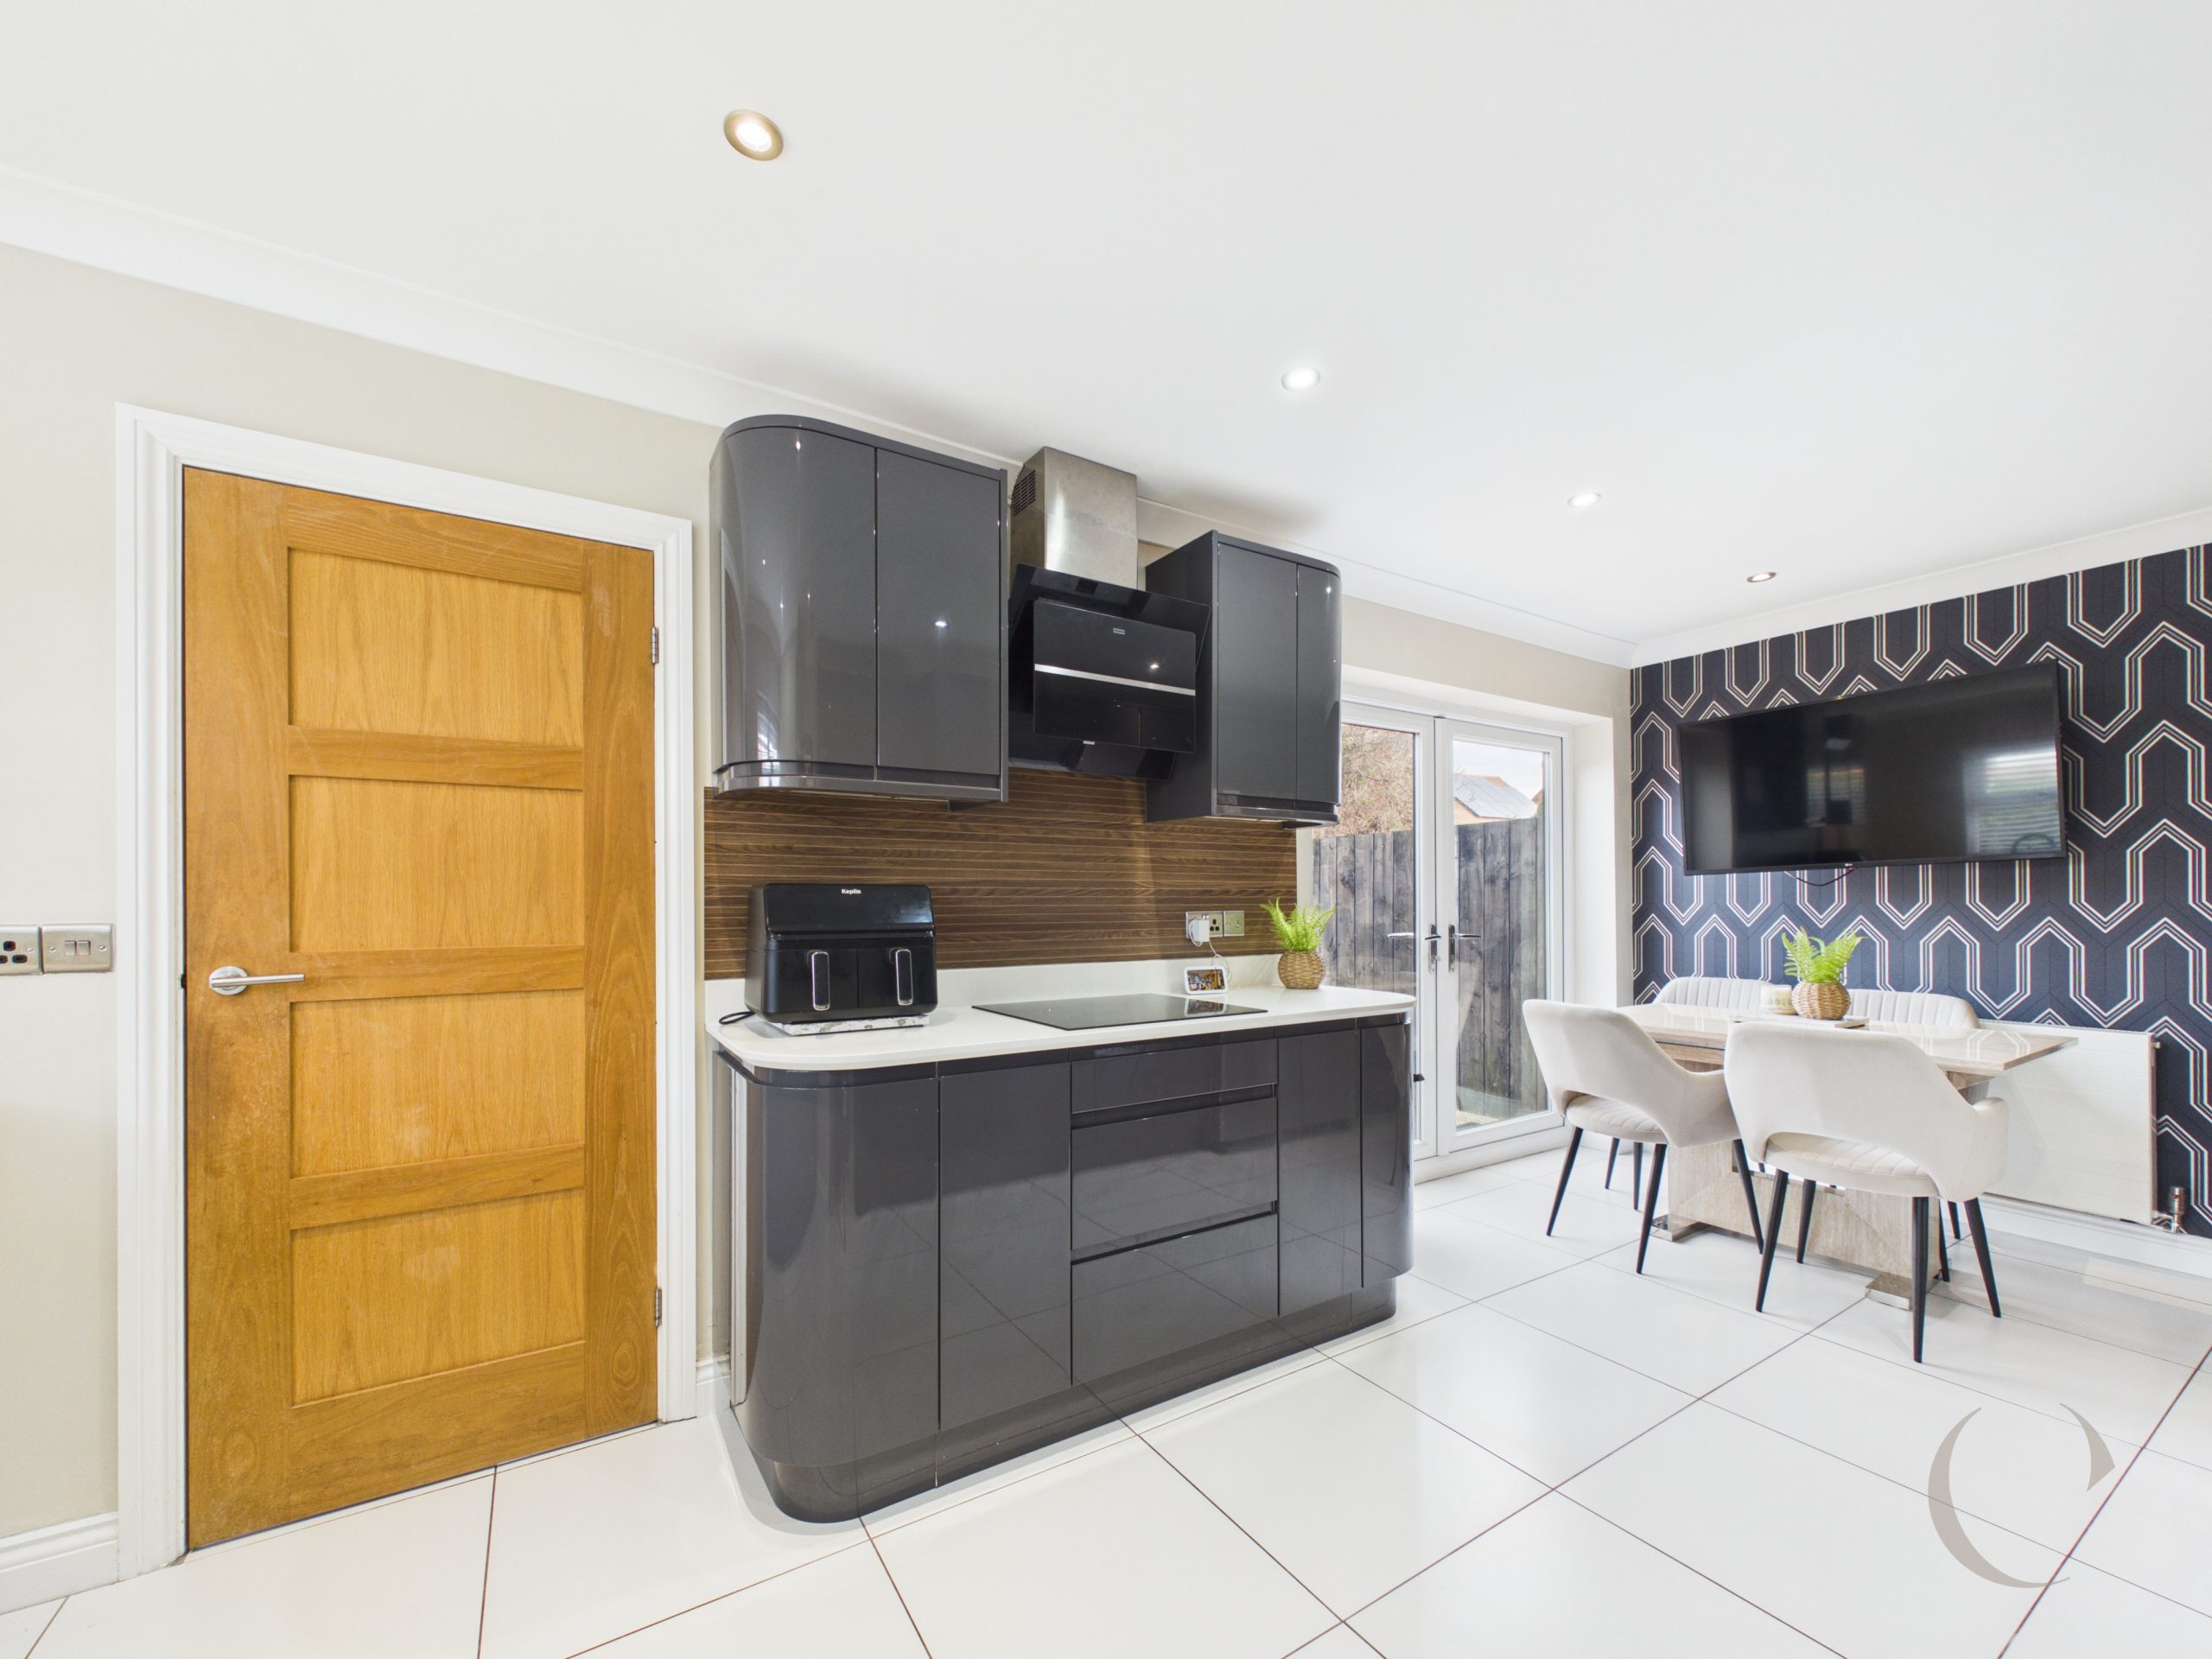
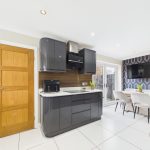
Dining Kitchen
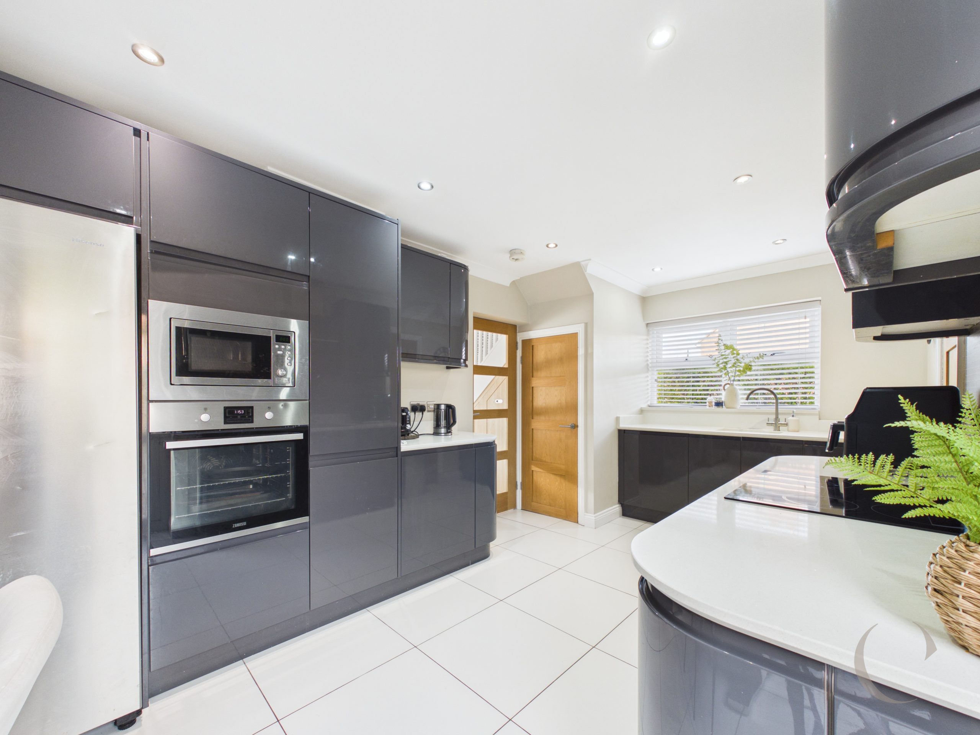
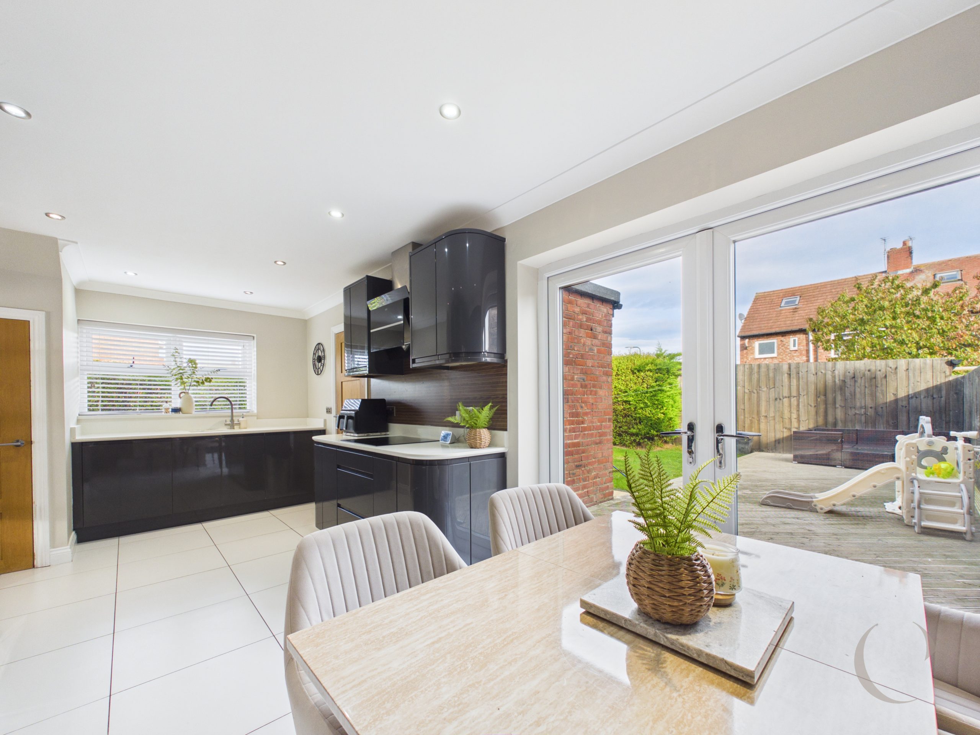
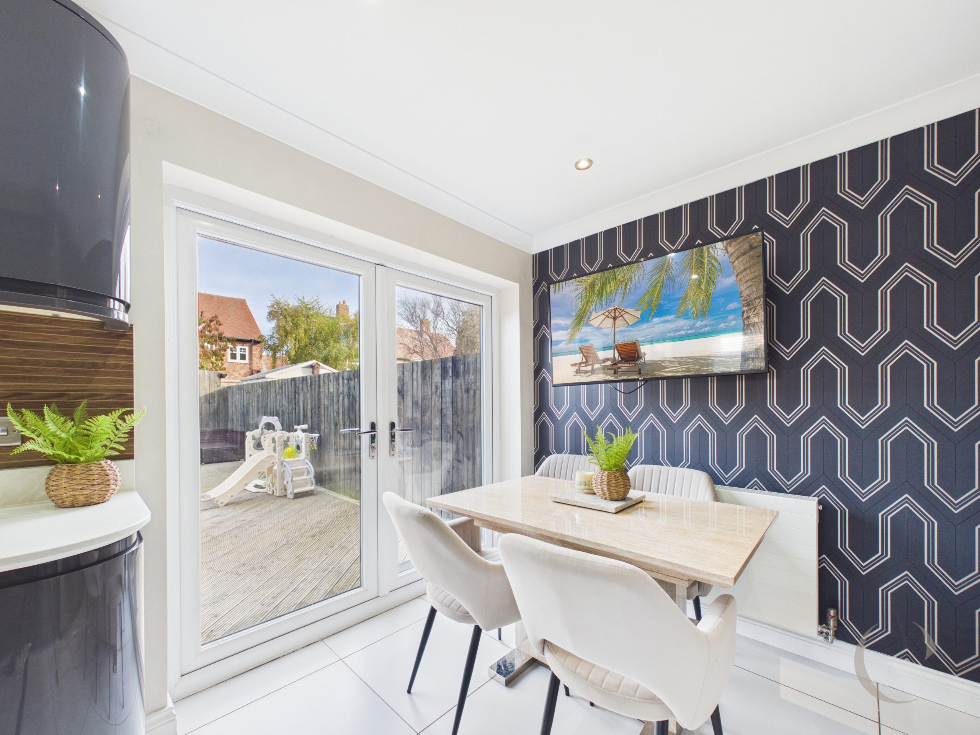
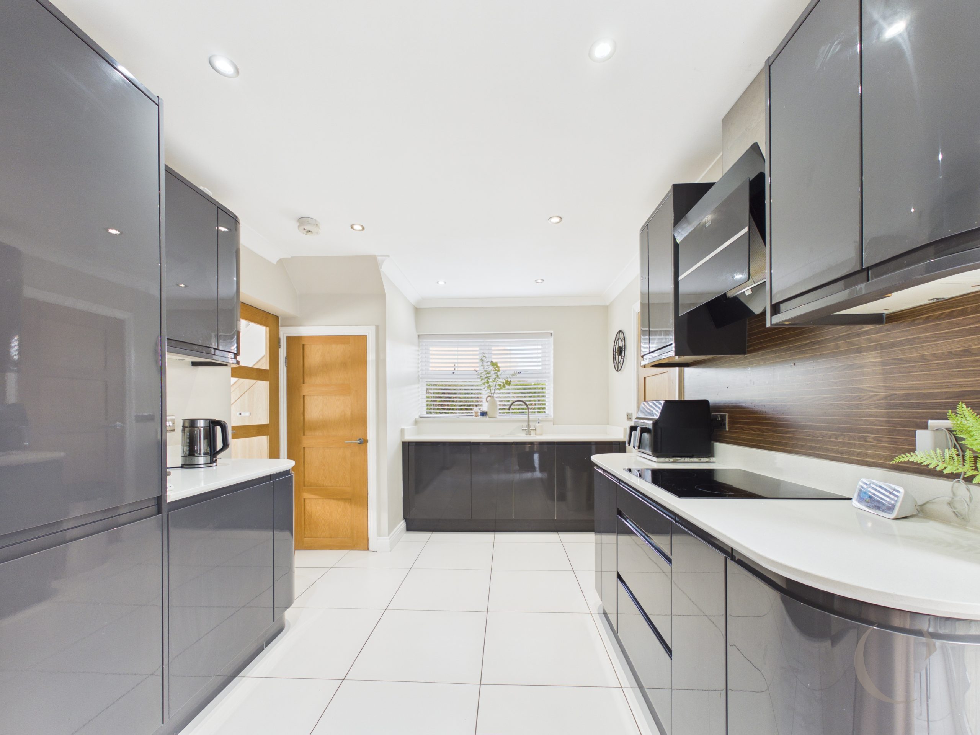
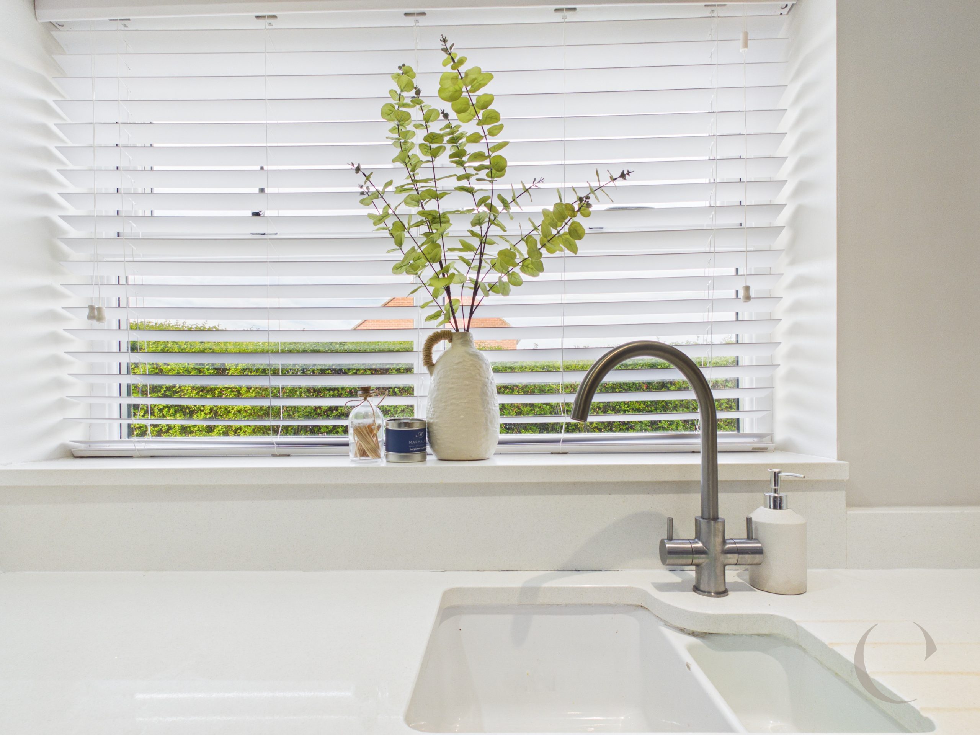
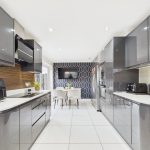
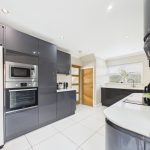
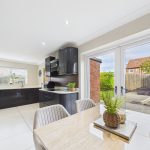
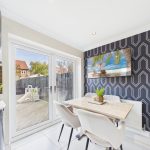
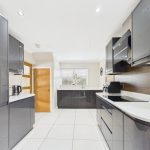
Fitted with a range of wall and base units, granite worktops and upstands, induction hob, extractor fan, electric oven, integrated microwave, integrated dishwasher, concealed bins, window to the side, built in storage cupboard, radiator, tiled floor and French doors leading to the garden.
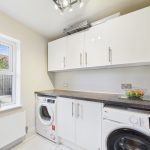
Utility
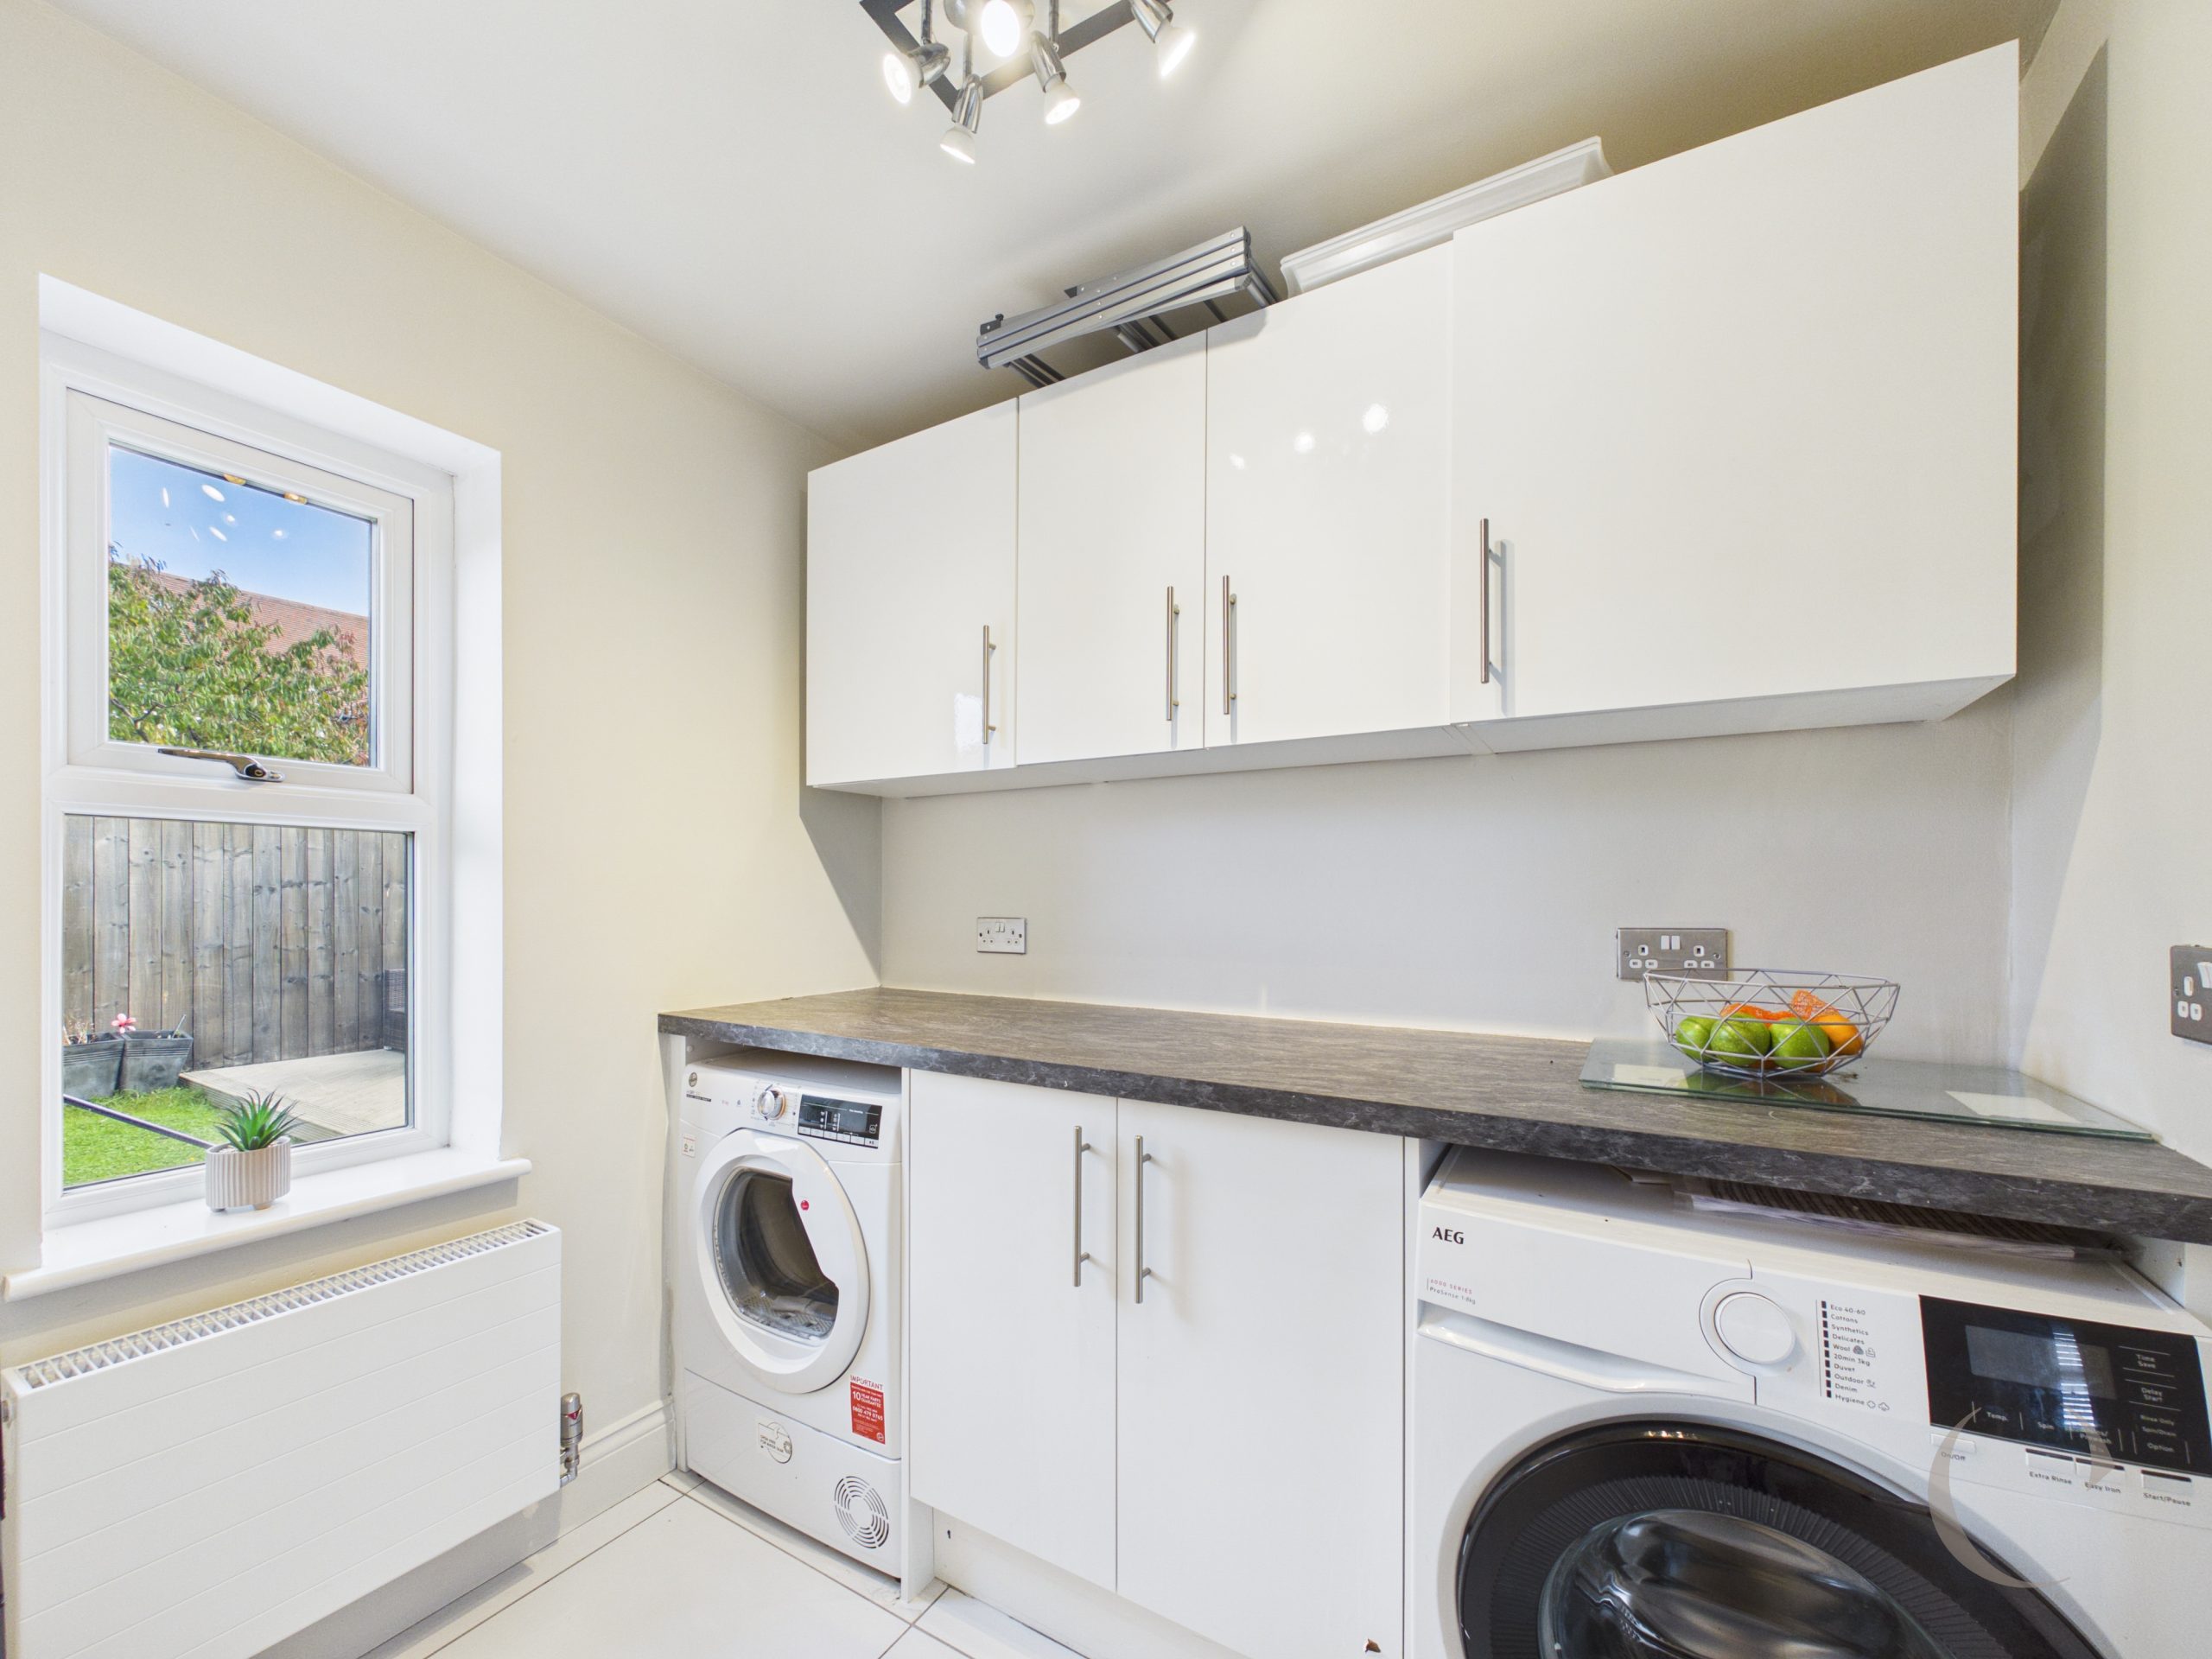
With wall and base units, worktops, space and plumbing for automatic washing machine, space for tumble dryer, window to the rear, radiator and tiled floor.
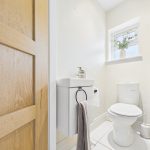
Cloakroom
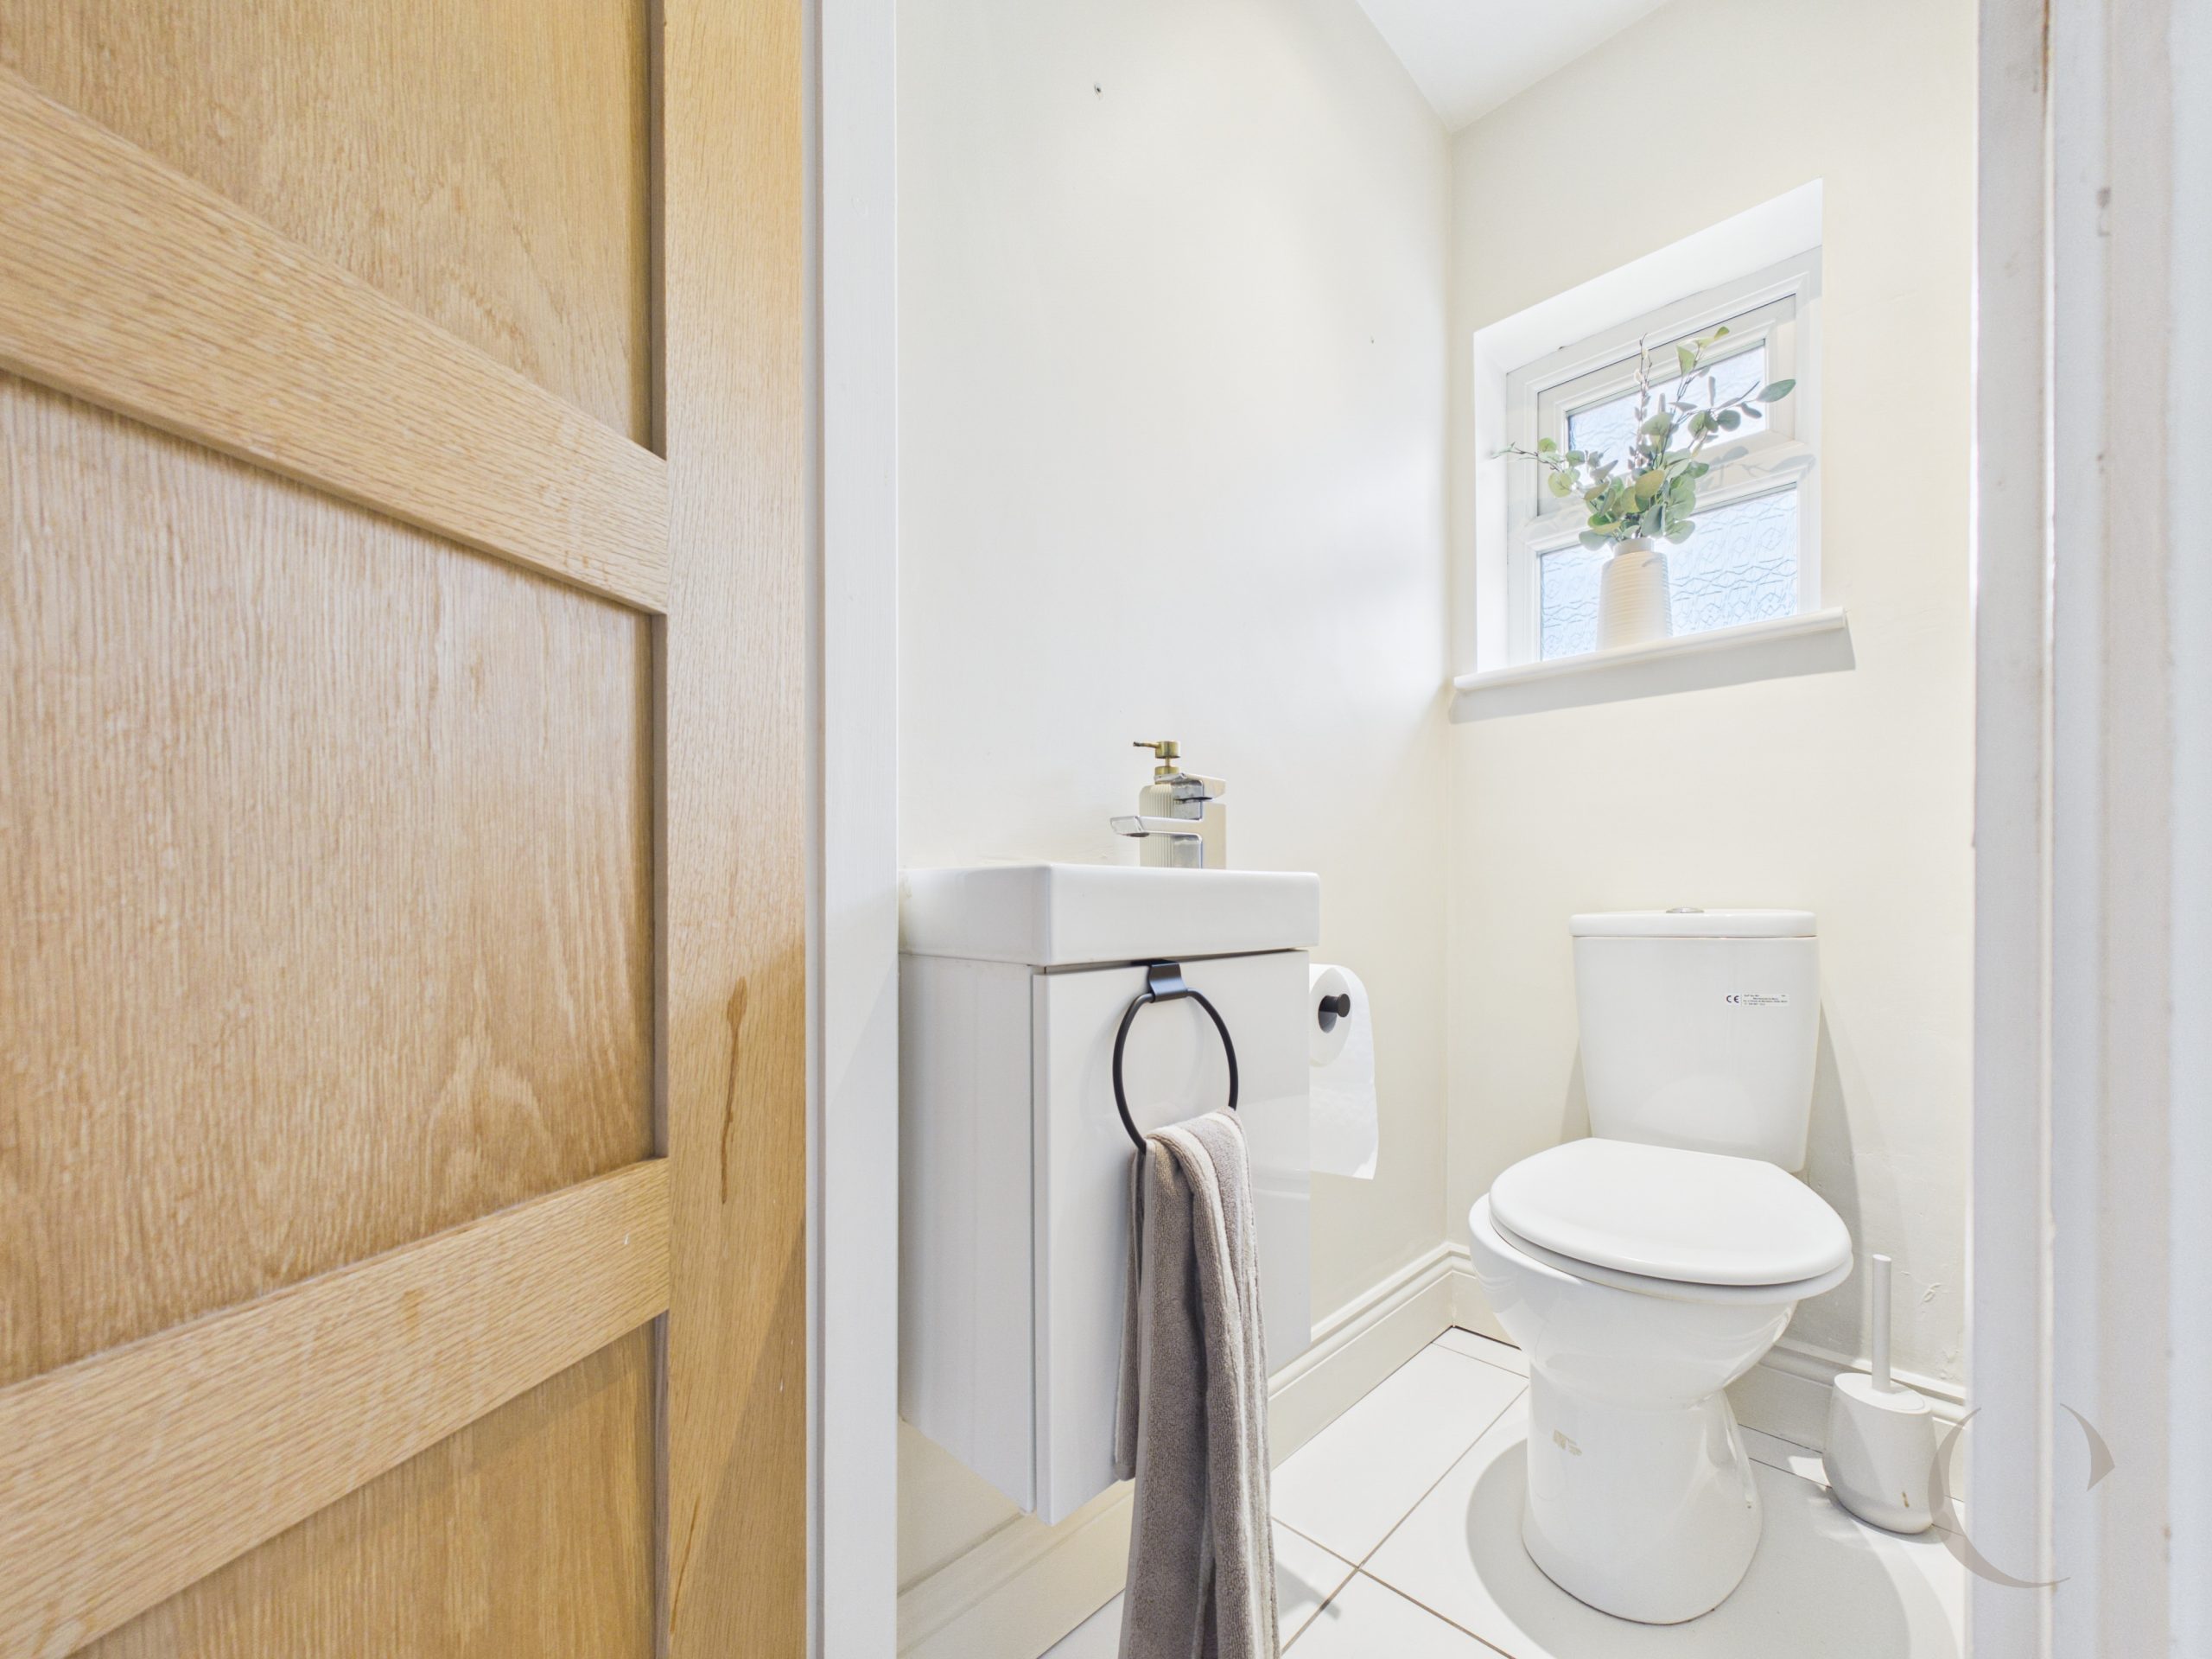
With w.c. wash hand basin, radiator, window to the rear and tiled floor.
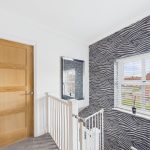
First Floor Landing
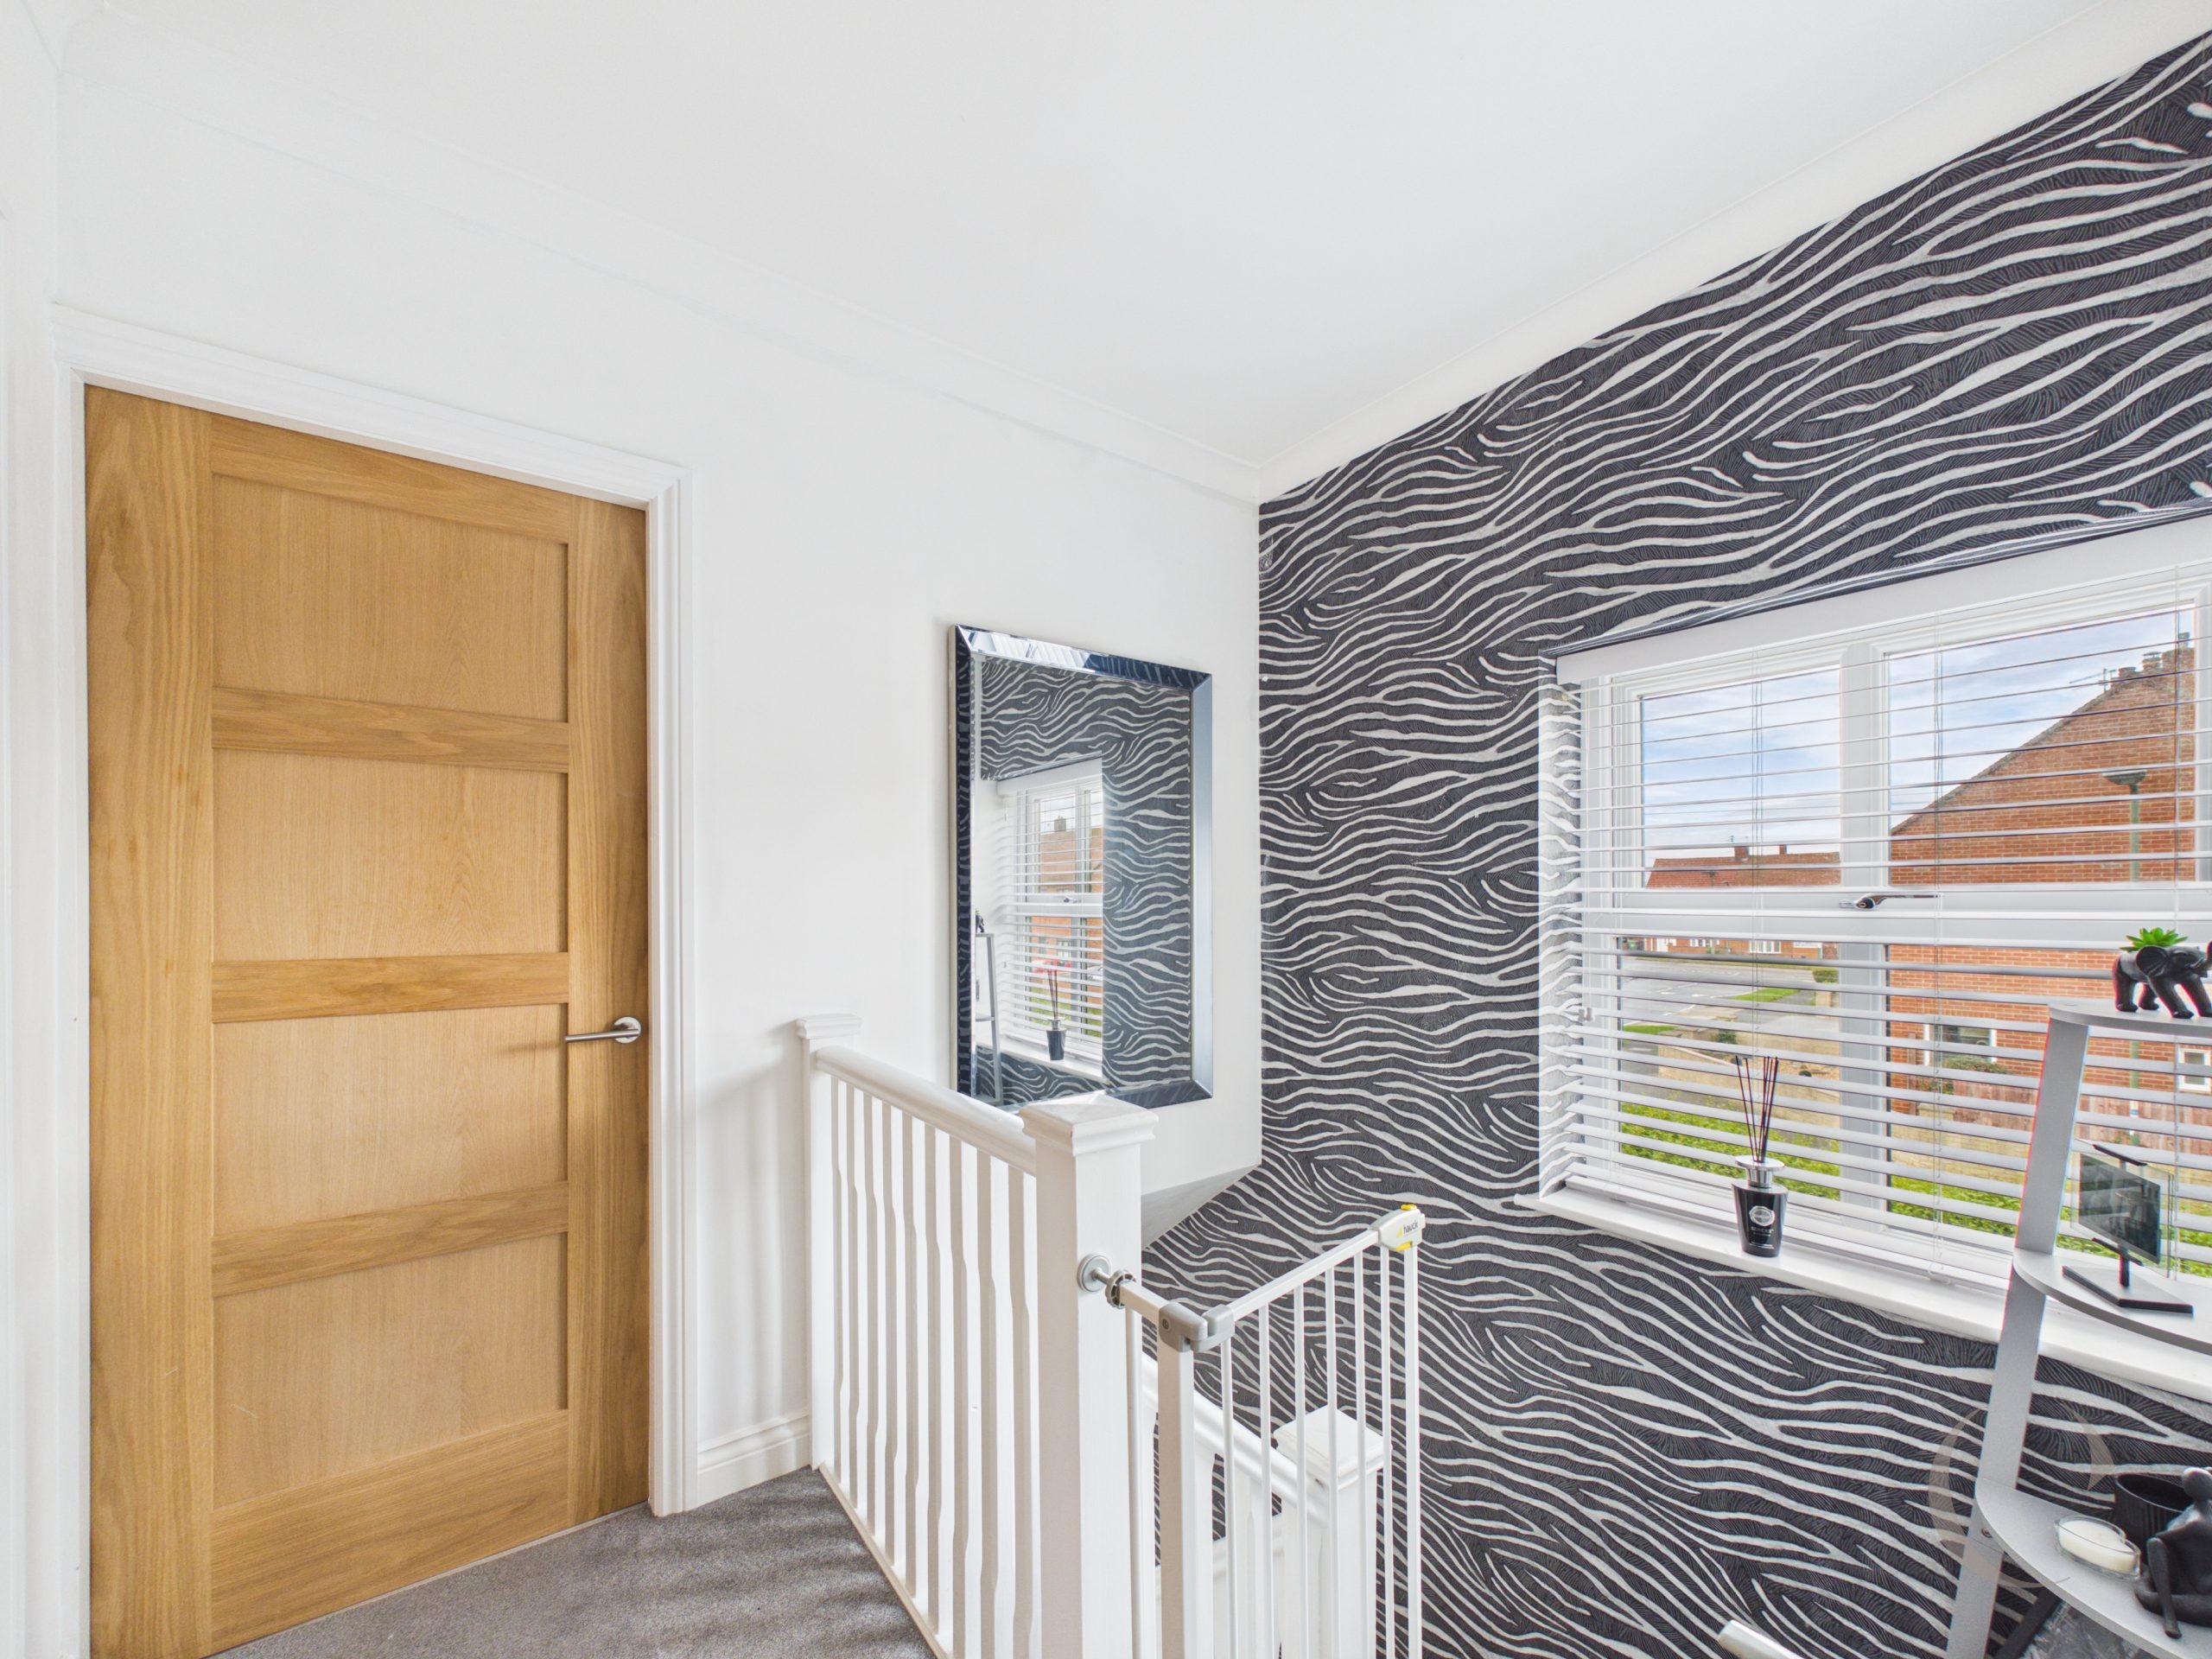
With window to the side, built in storage cupboard, doors to the bedrooms and bathroom.
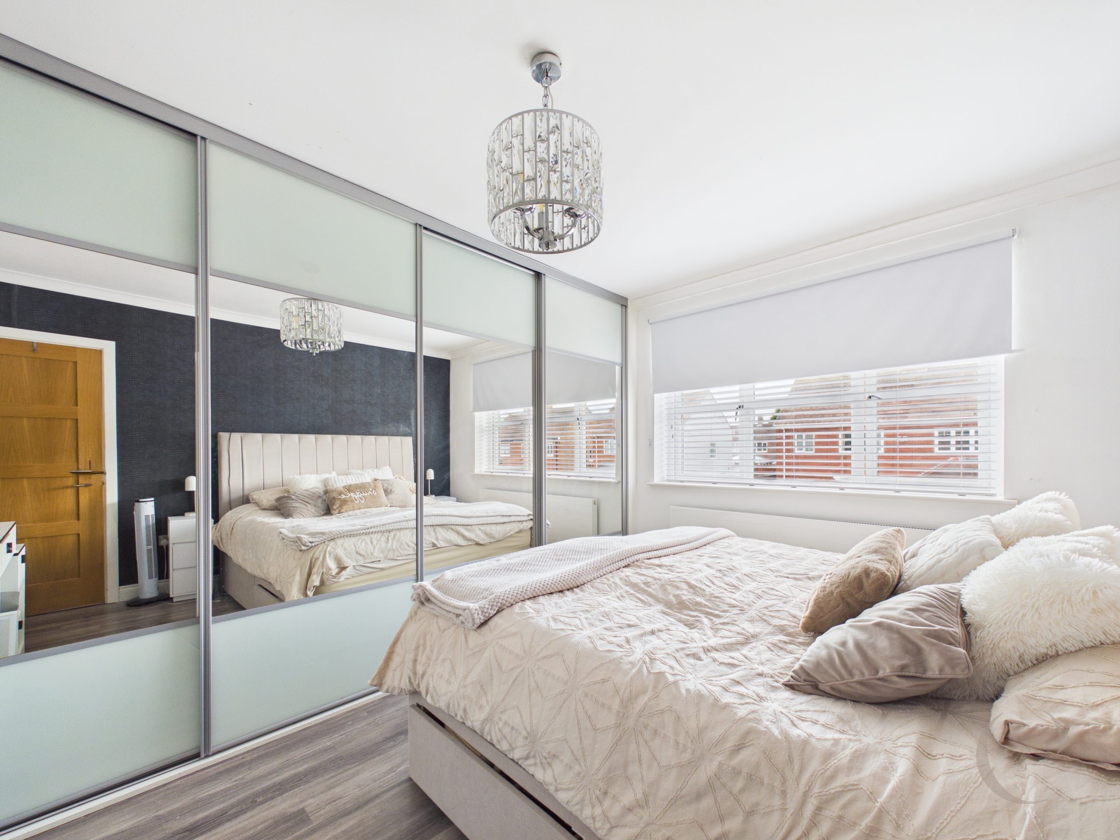
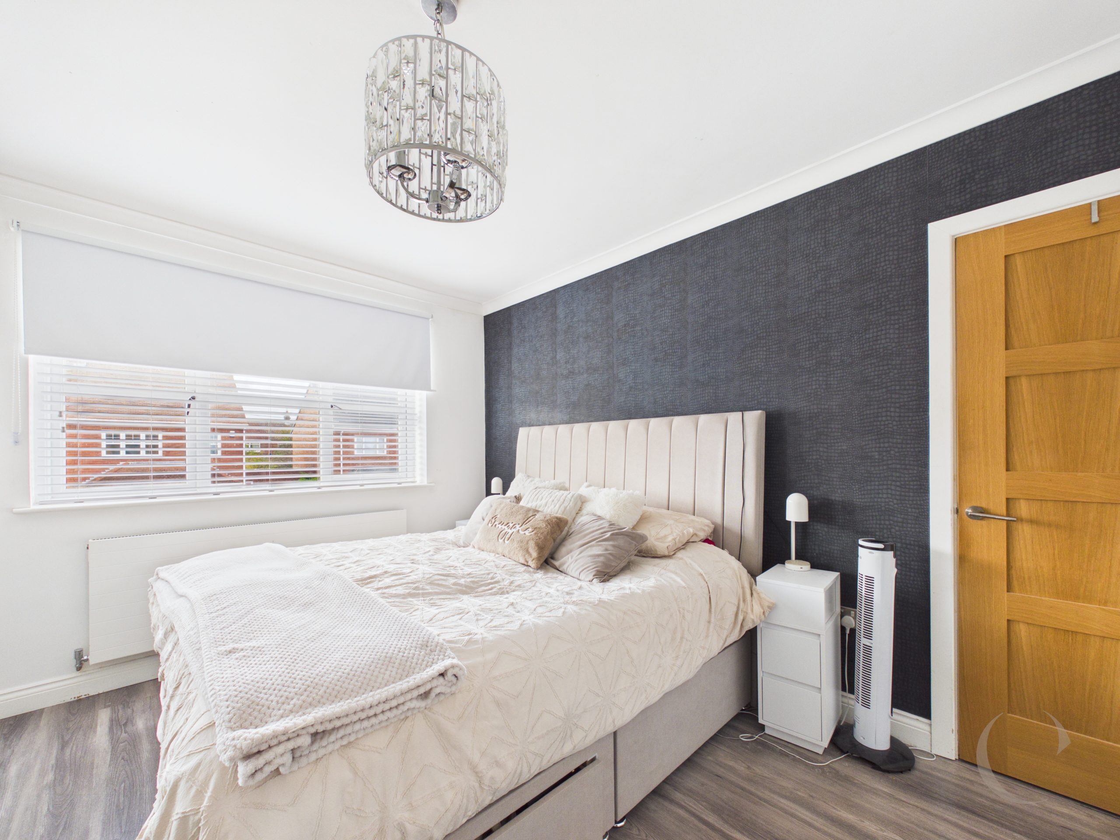
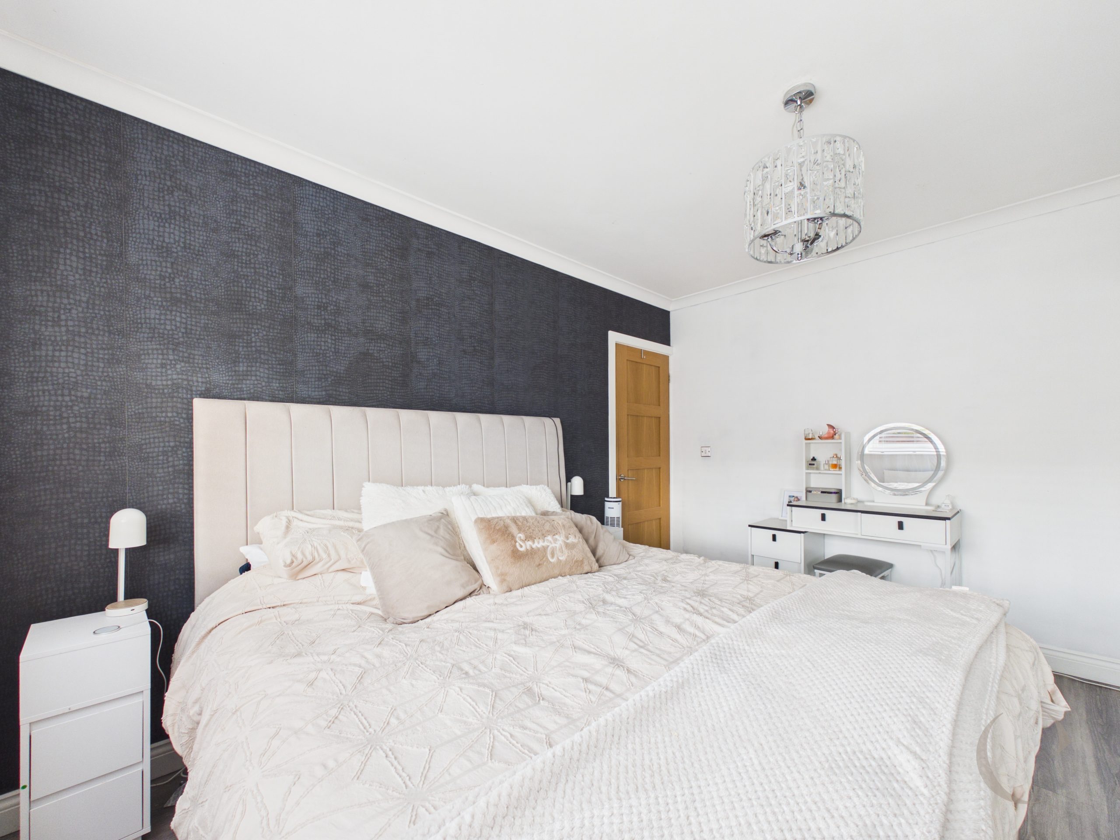
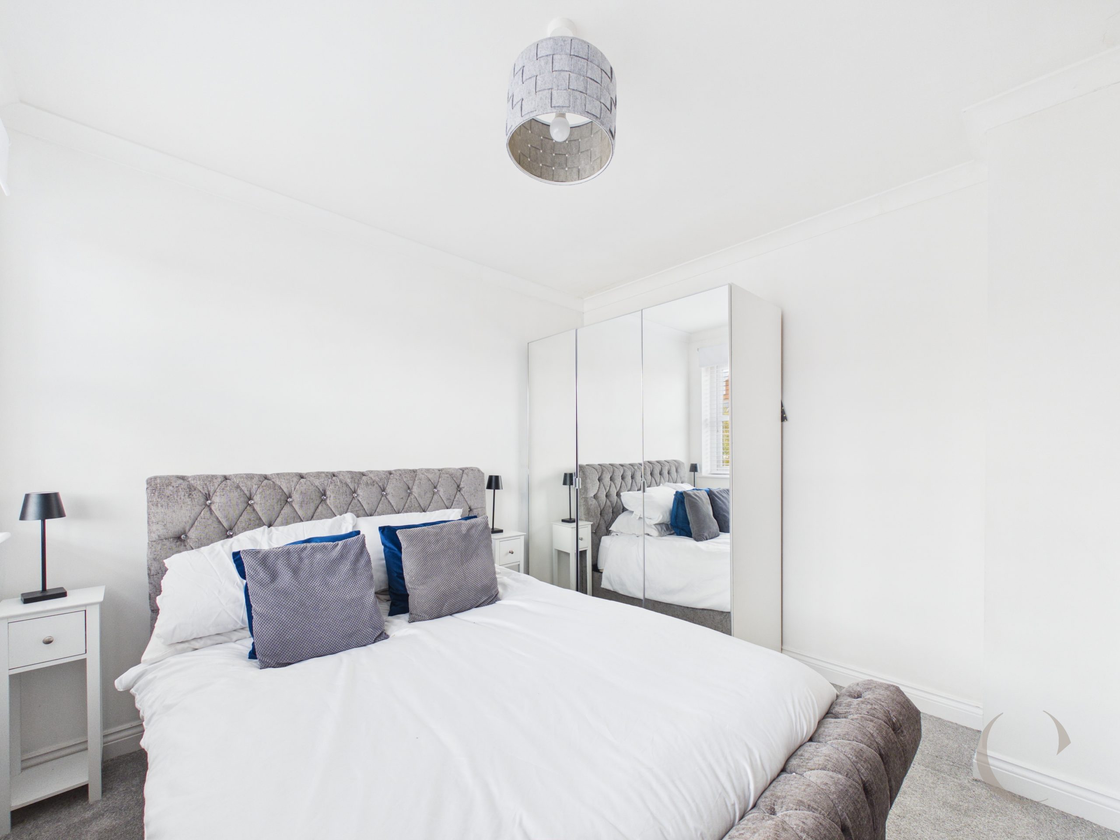
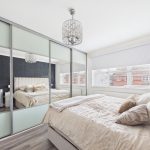
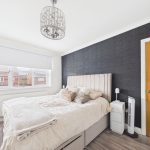
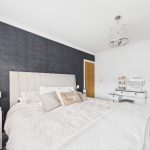
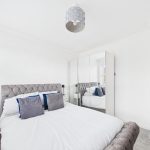
Bedroom One
With fitted wardrobes, window to the front and radiator.
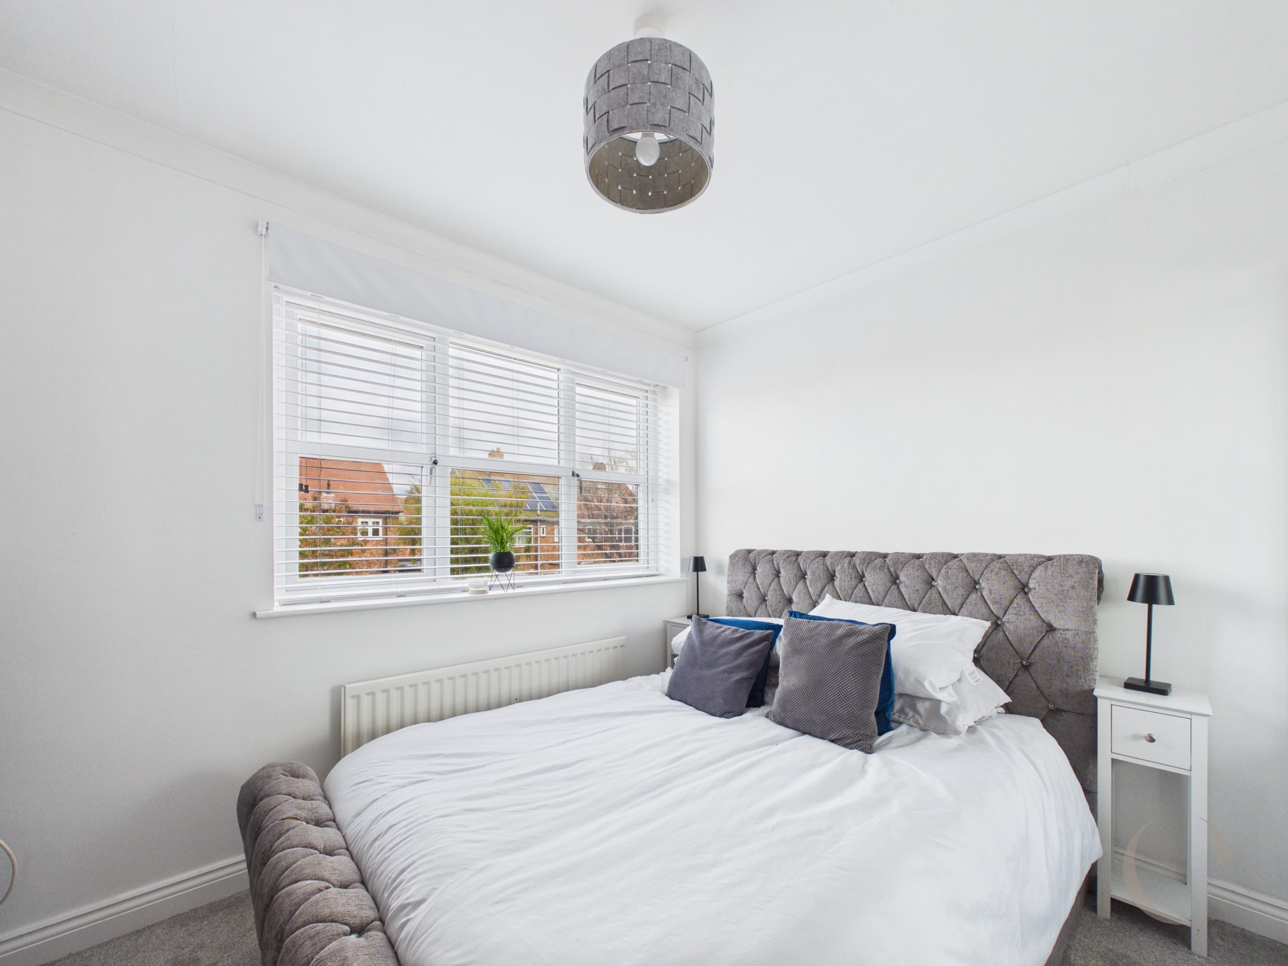
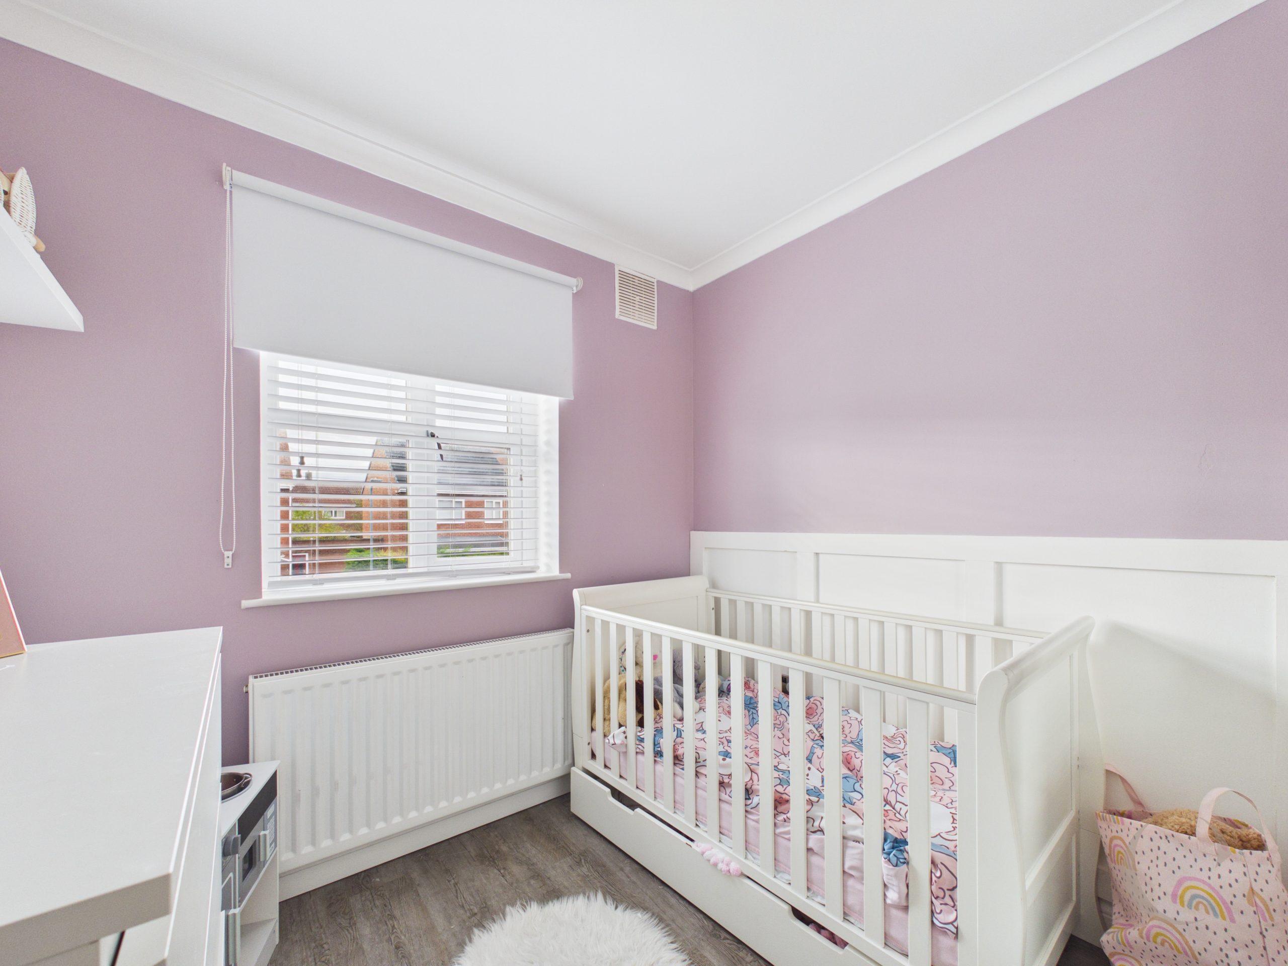
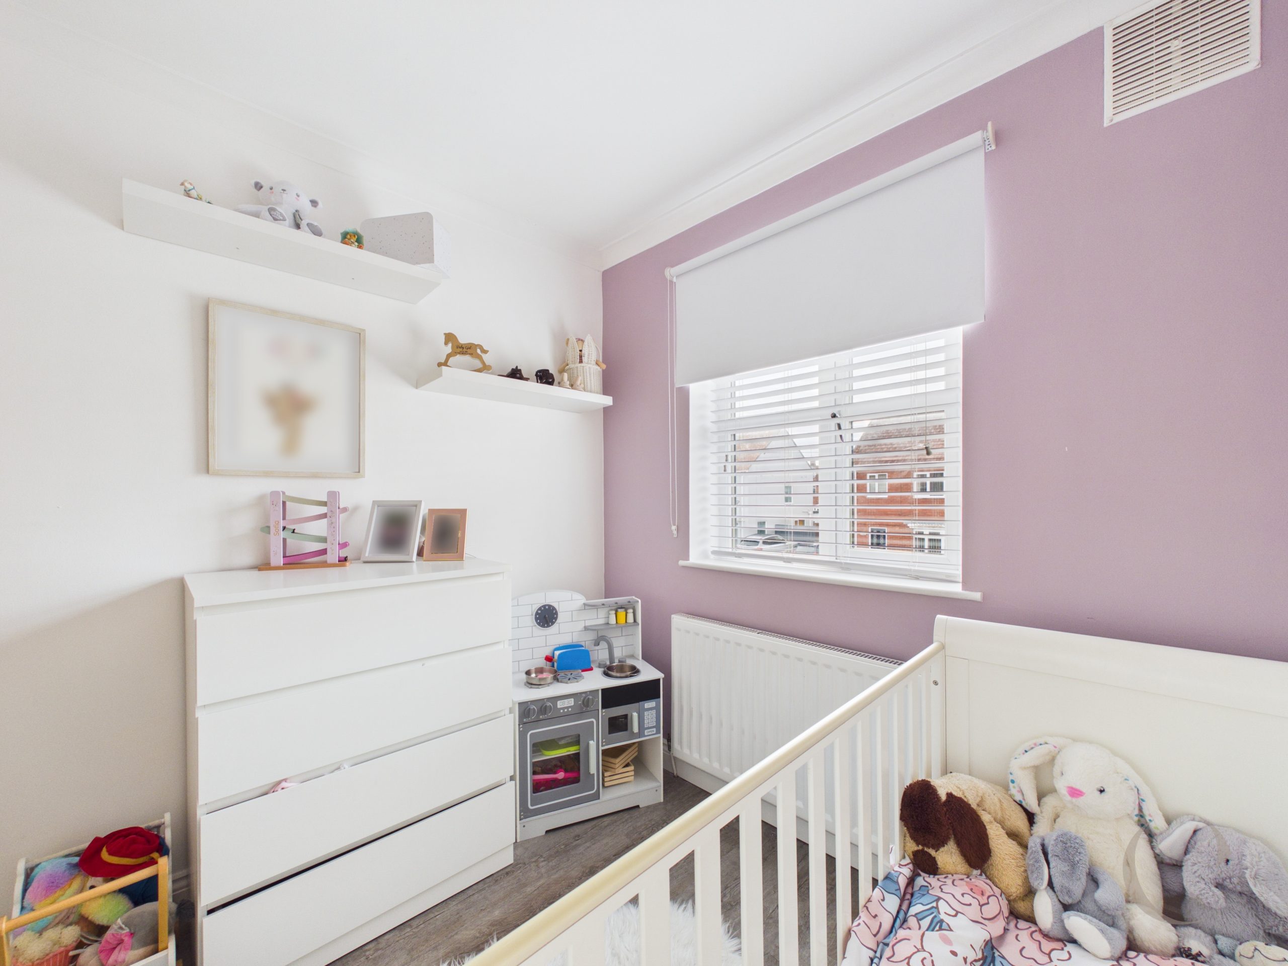
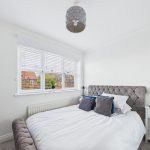
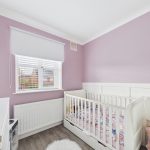
Bedroom Two
With window to the rear and radiator.
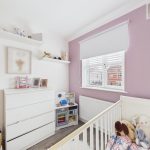
Bedroom Three
With window to the front, built in wardrobe and radiator.
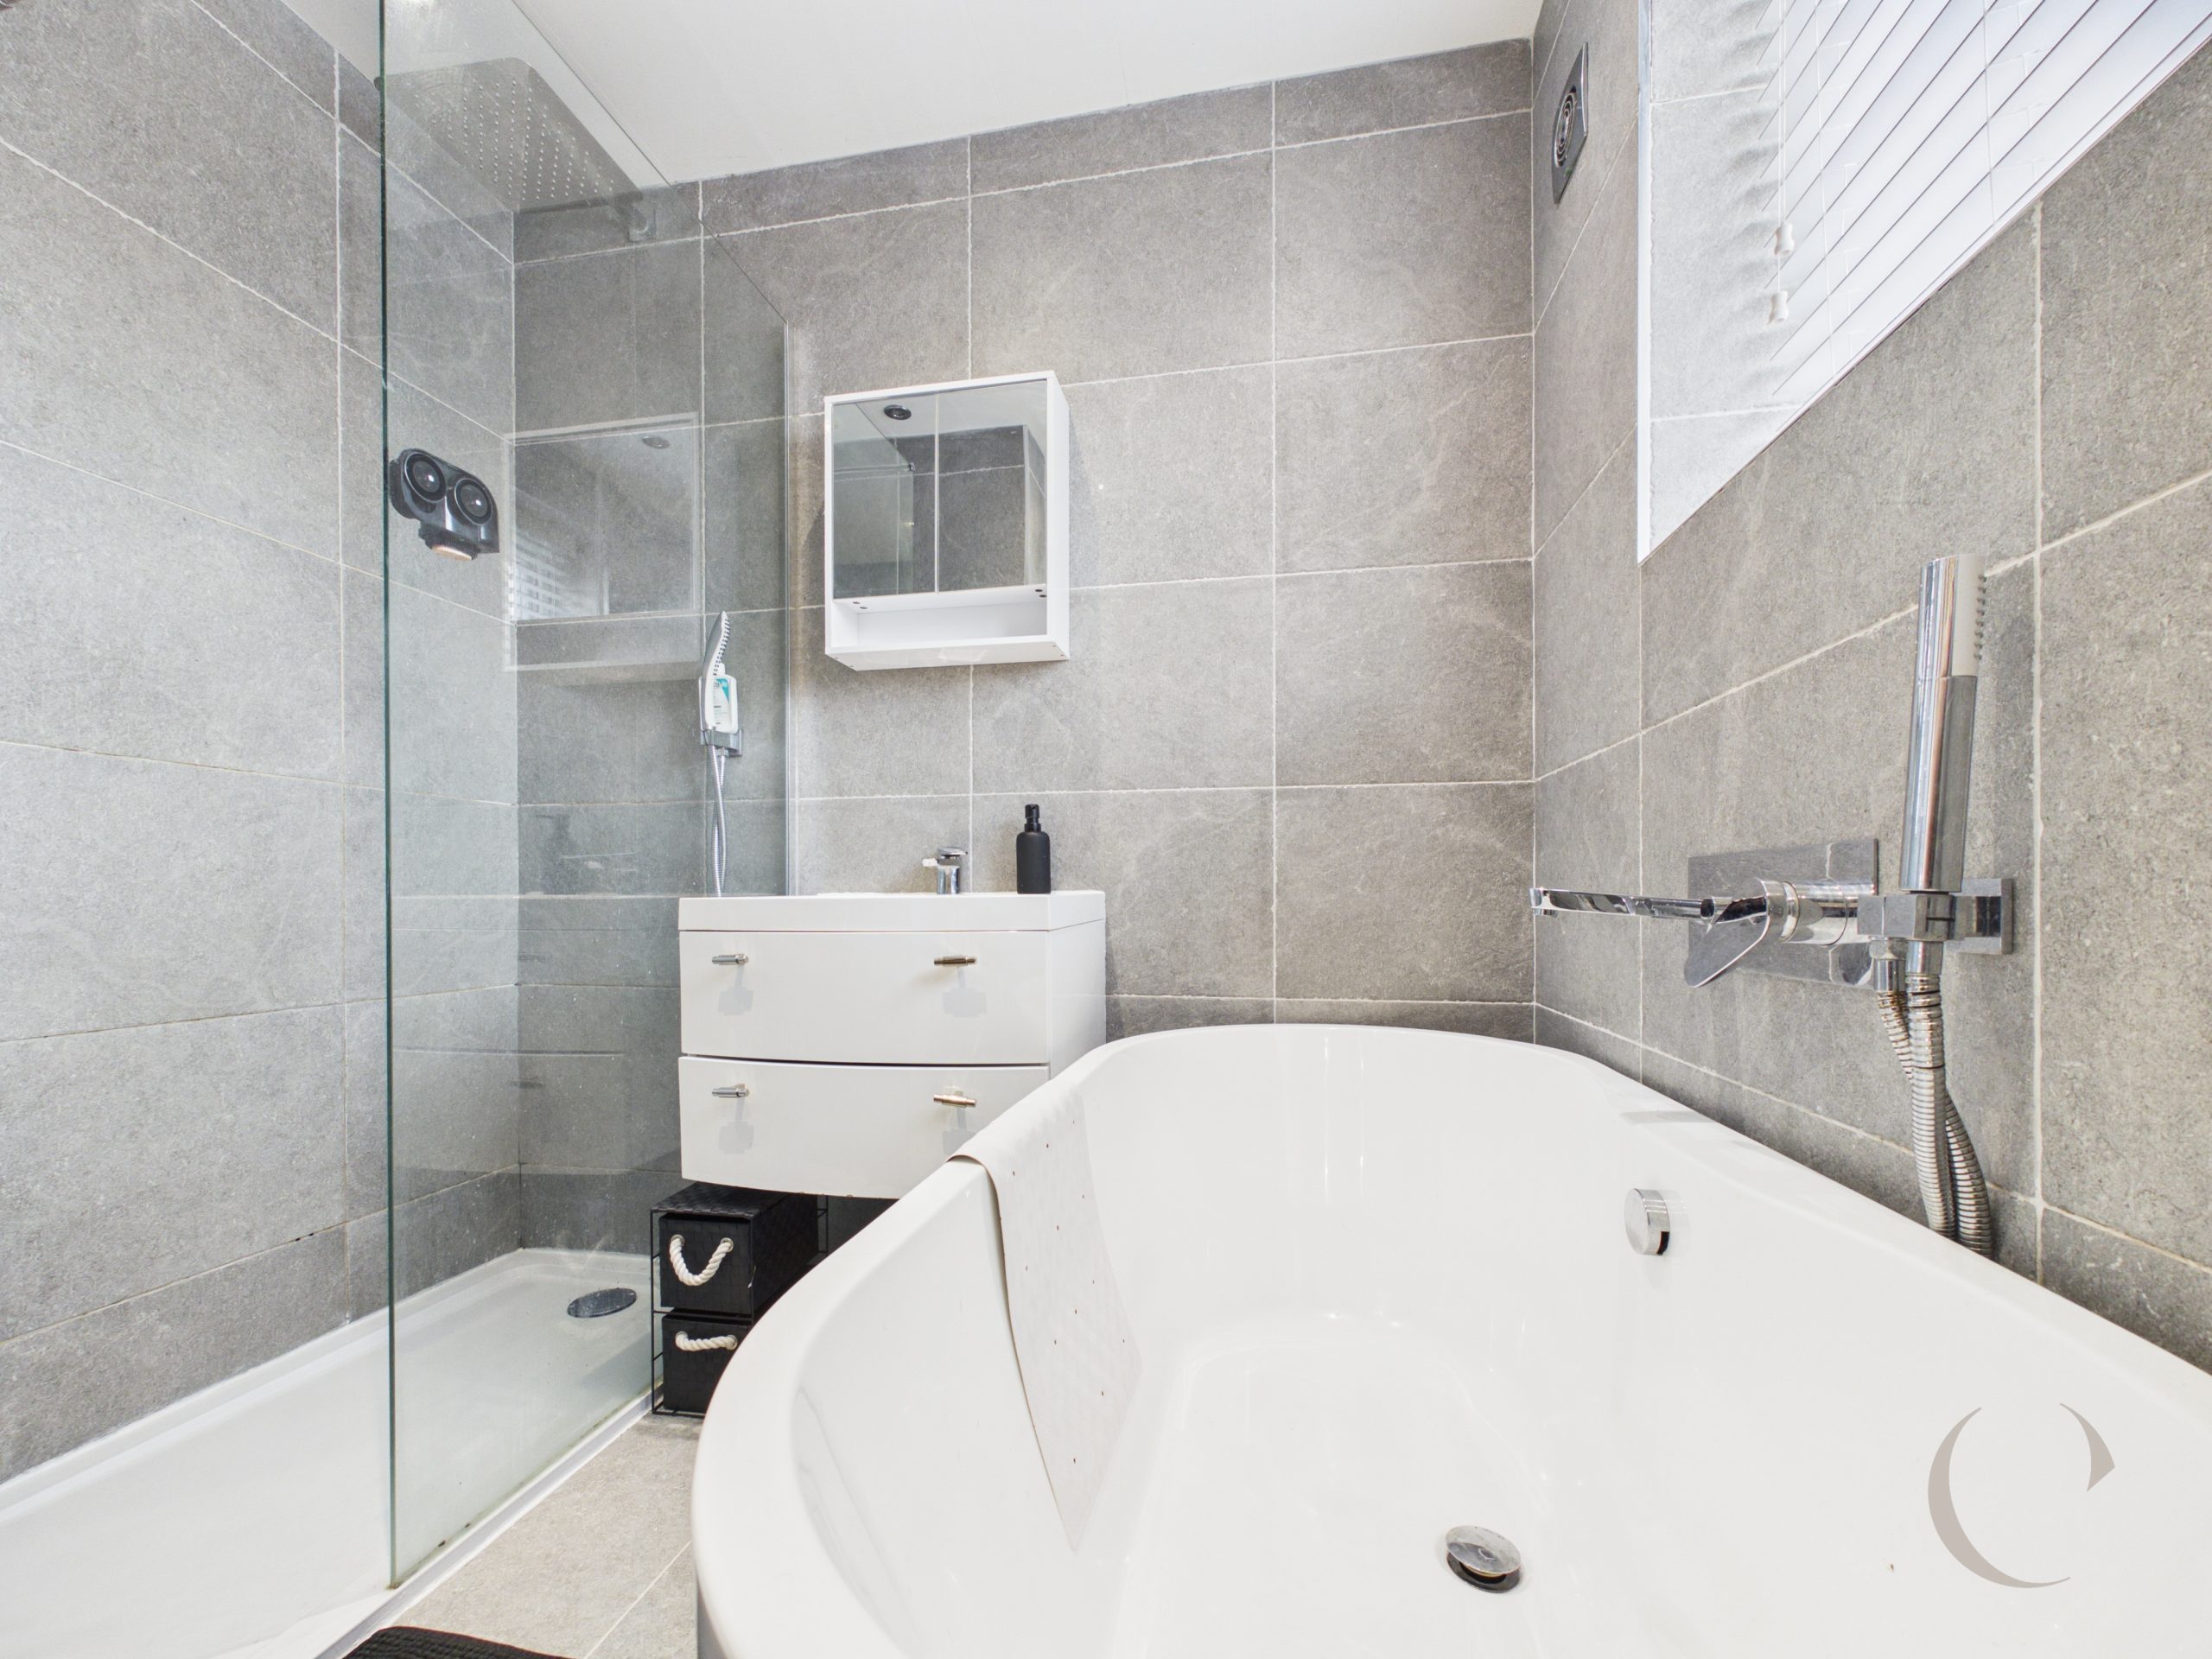
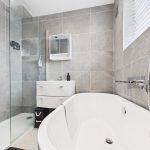
Bathroom
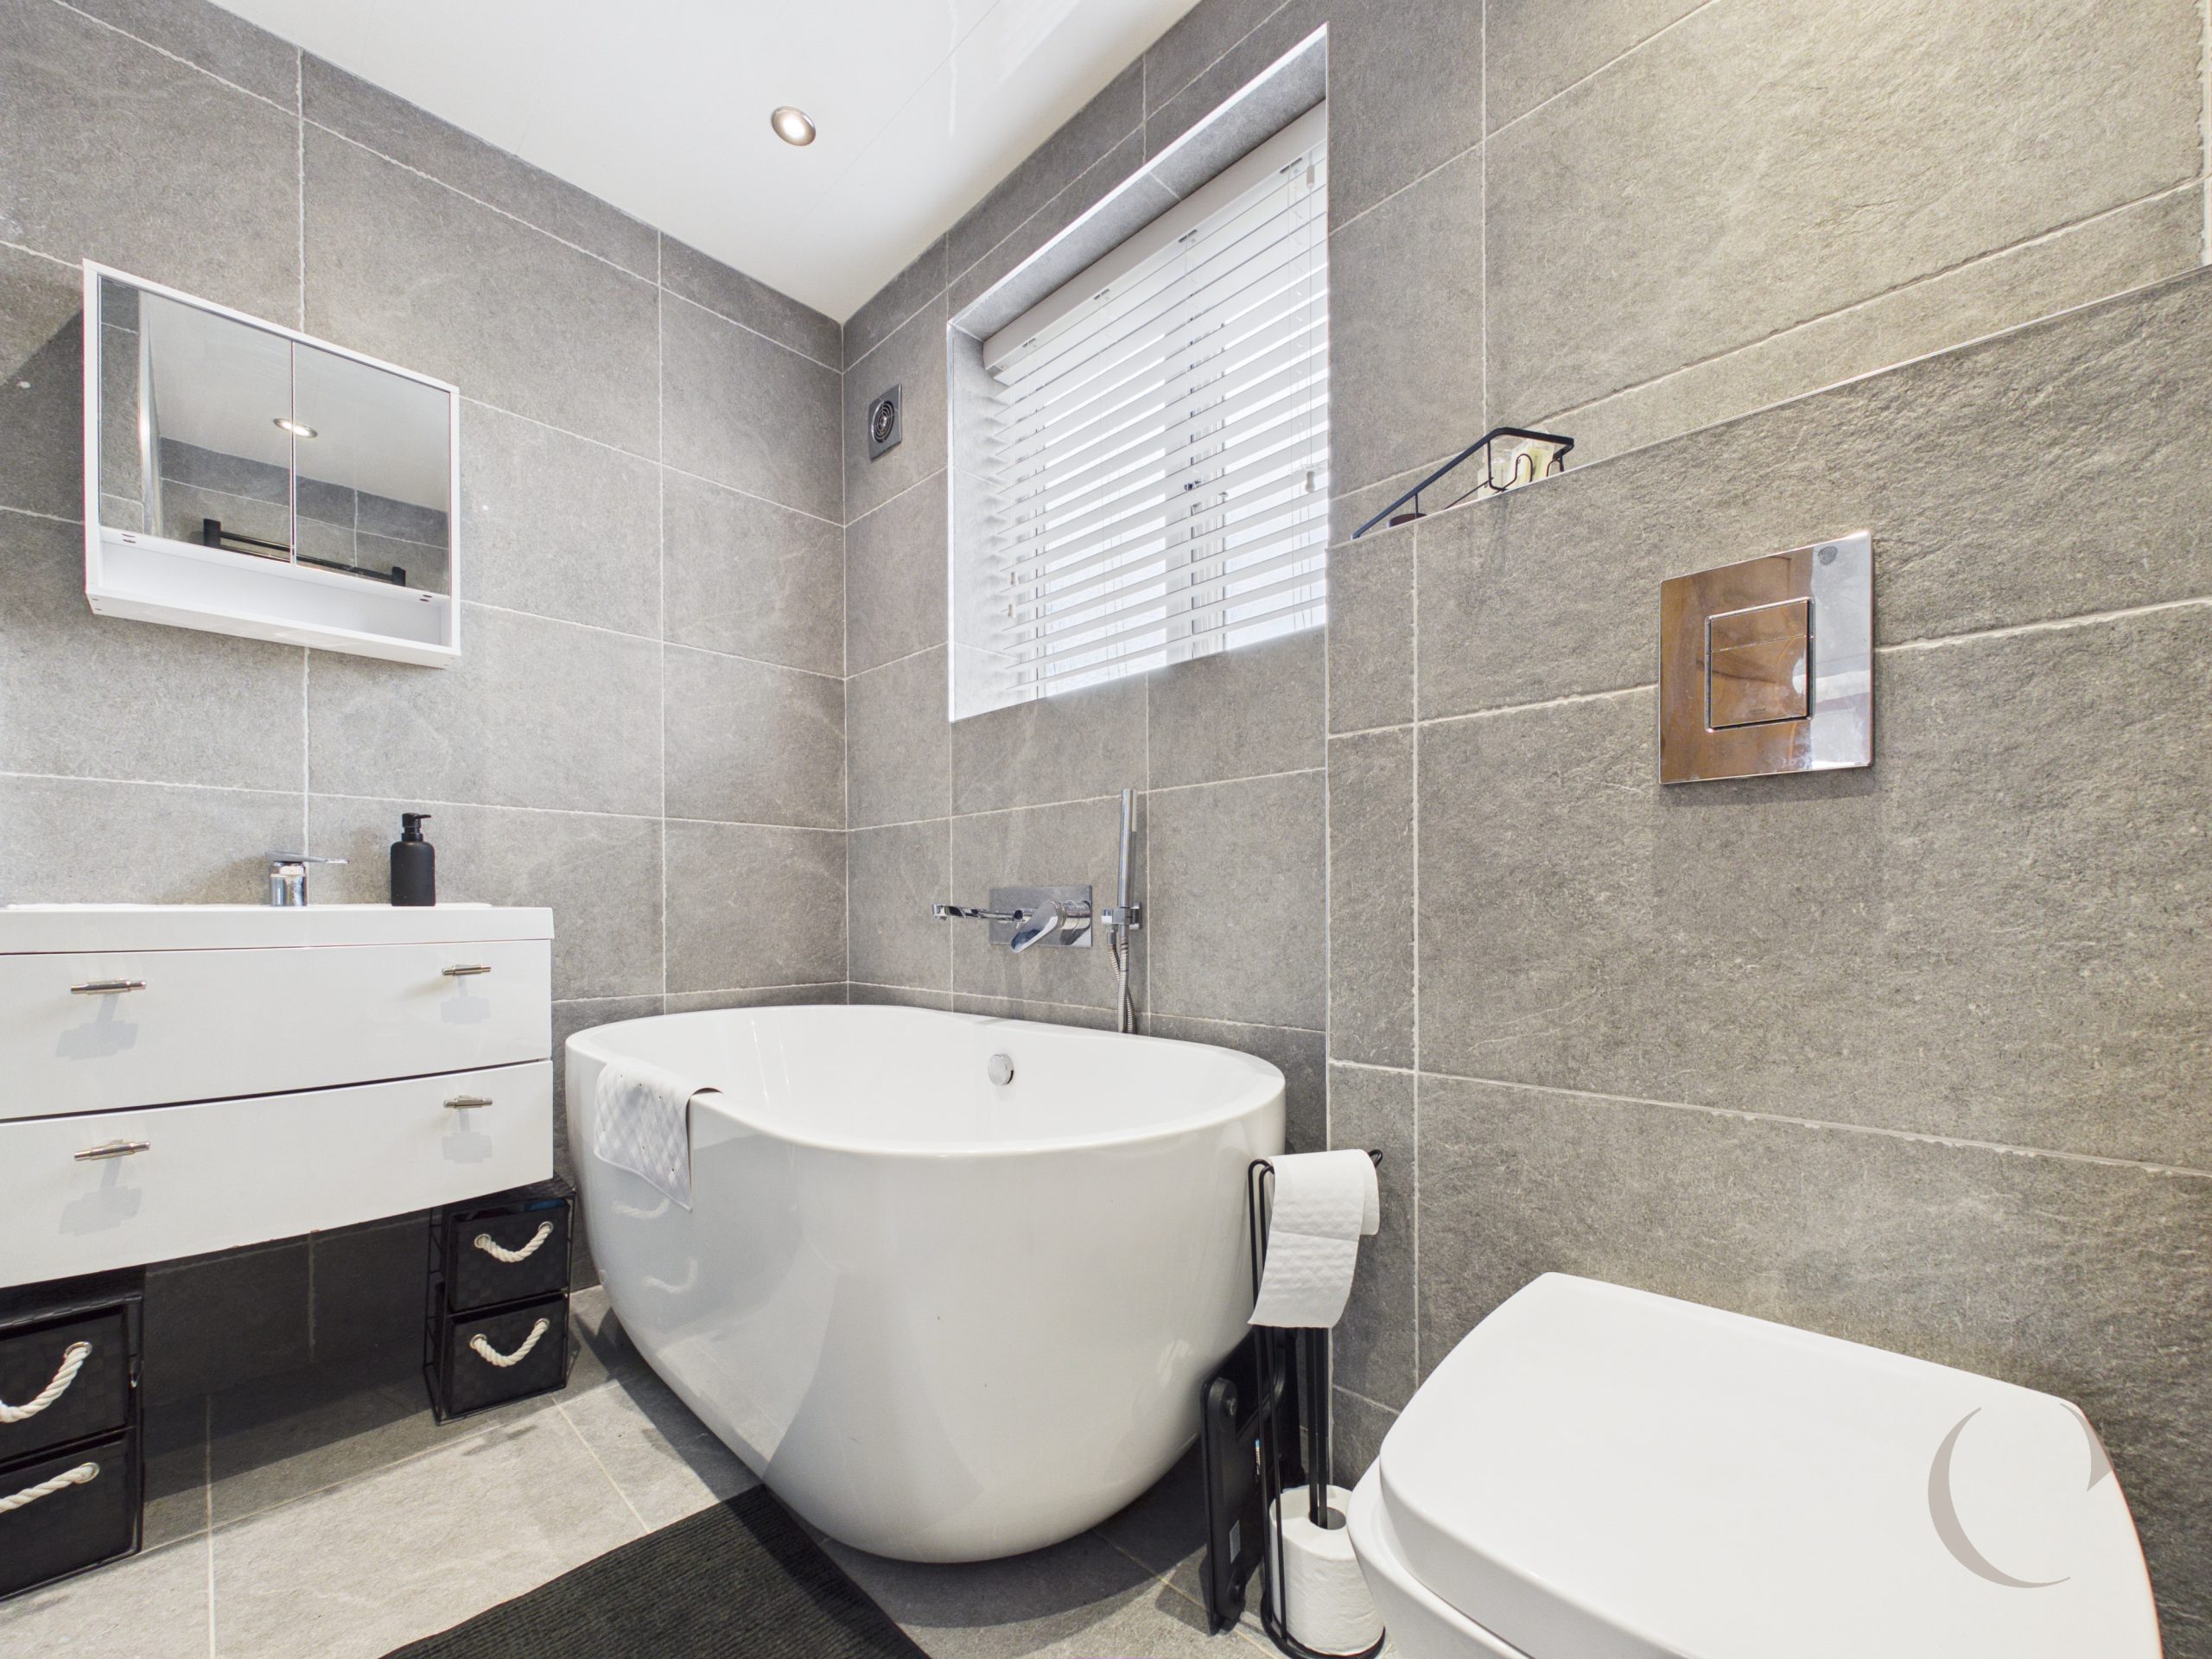
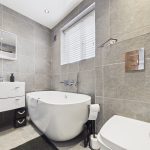
With walk in shower, free standing bath, vanity wash hand basin, wall tiling, window to the rear, radiator and tiled floor.
Arrange a viewing
To arrange a viewing for this property, please call us on 0191 9052852, or complete the form below: