


Full Details
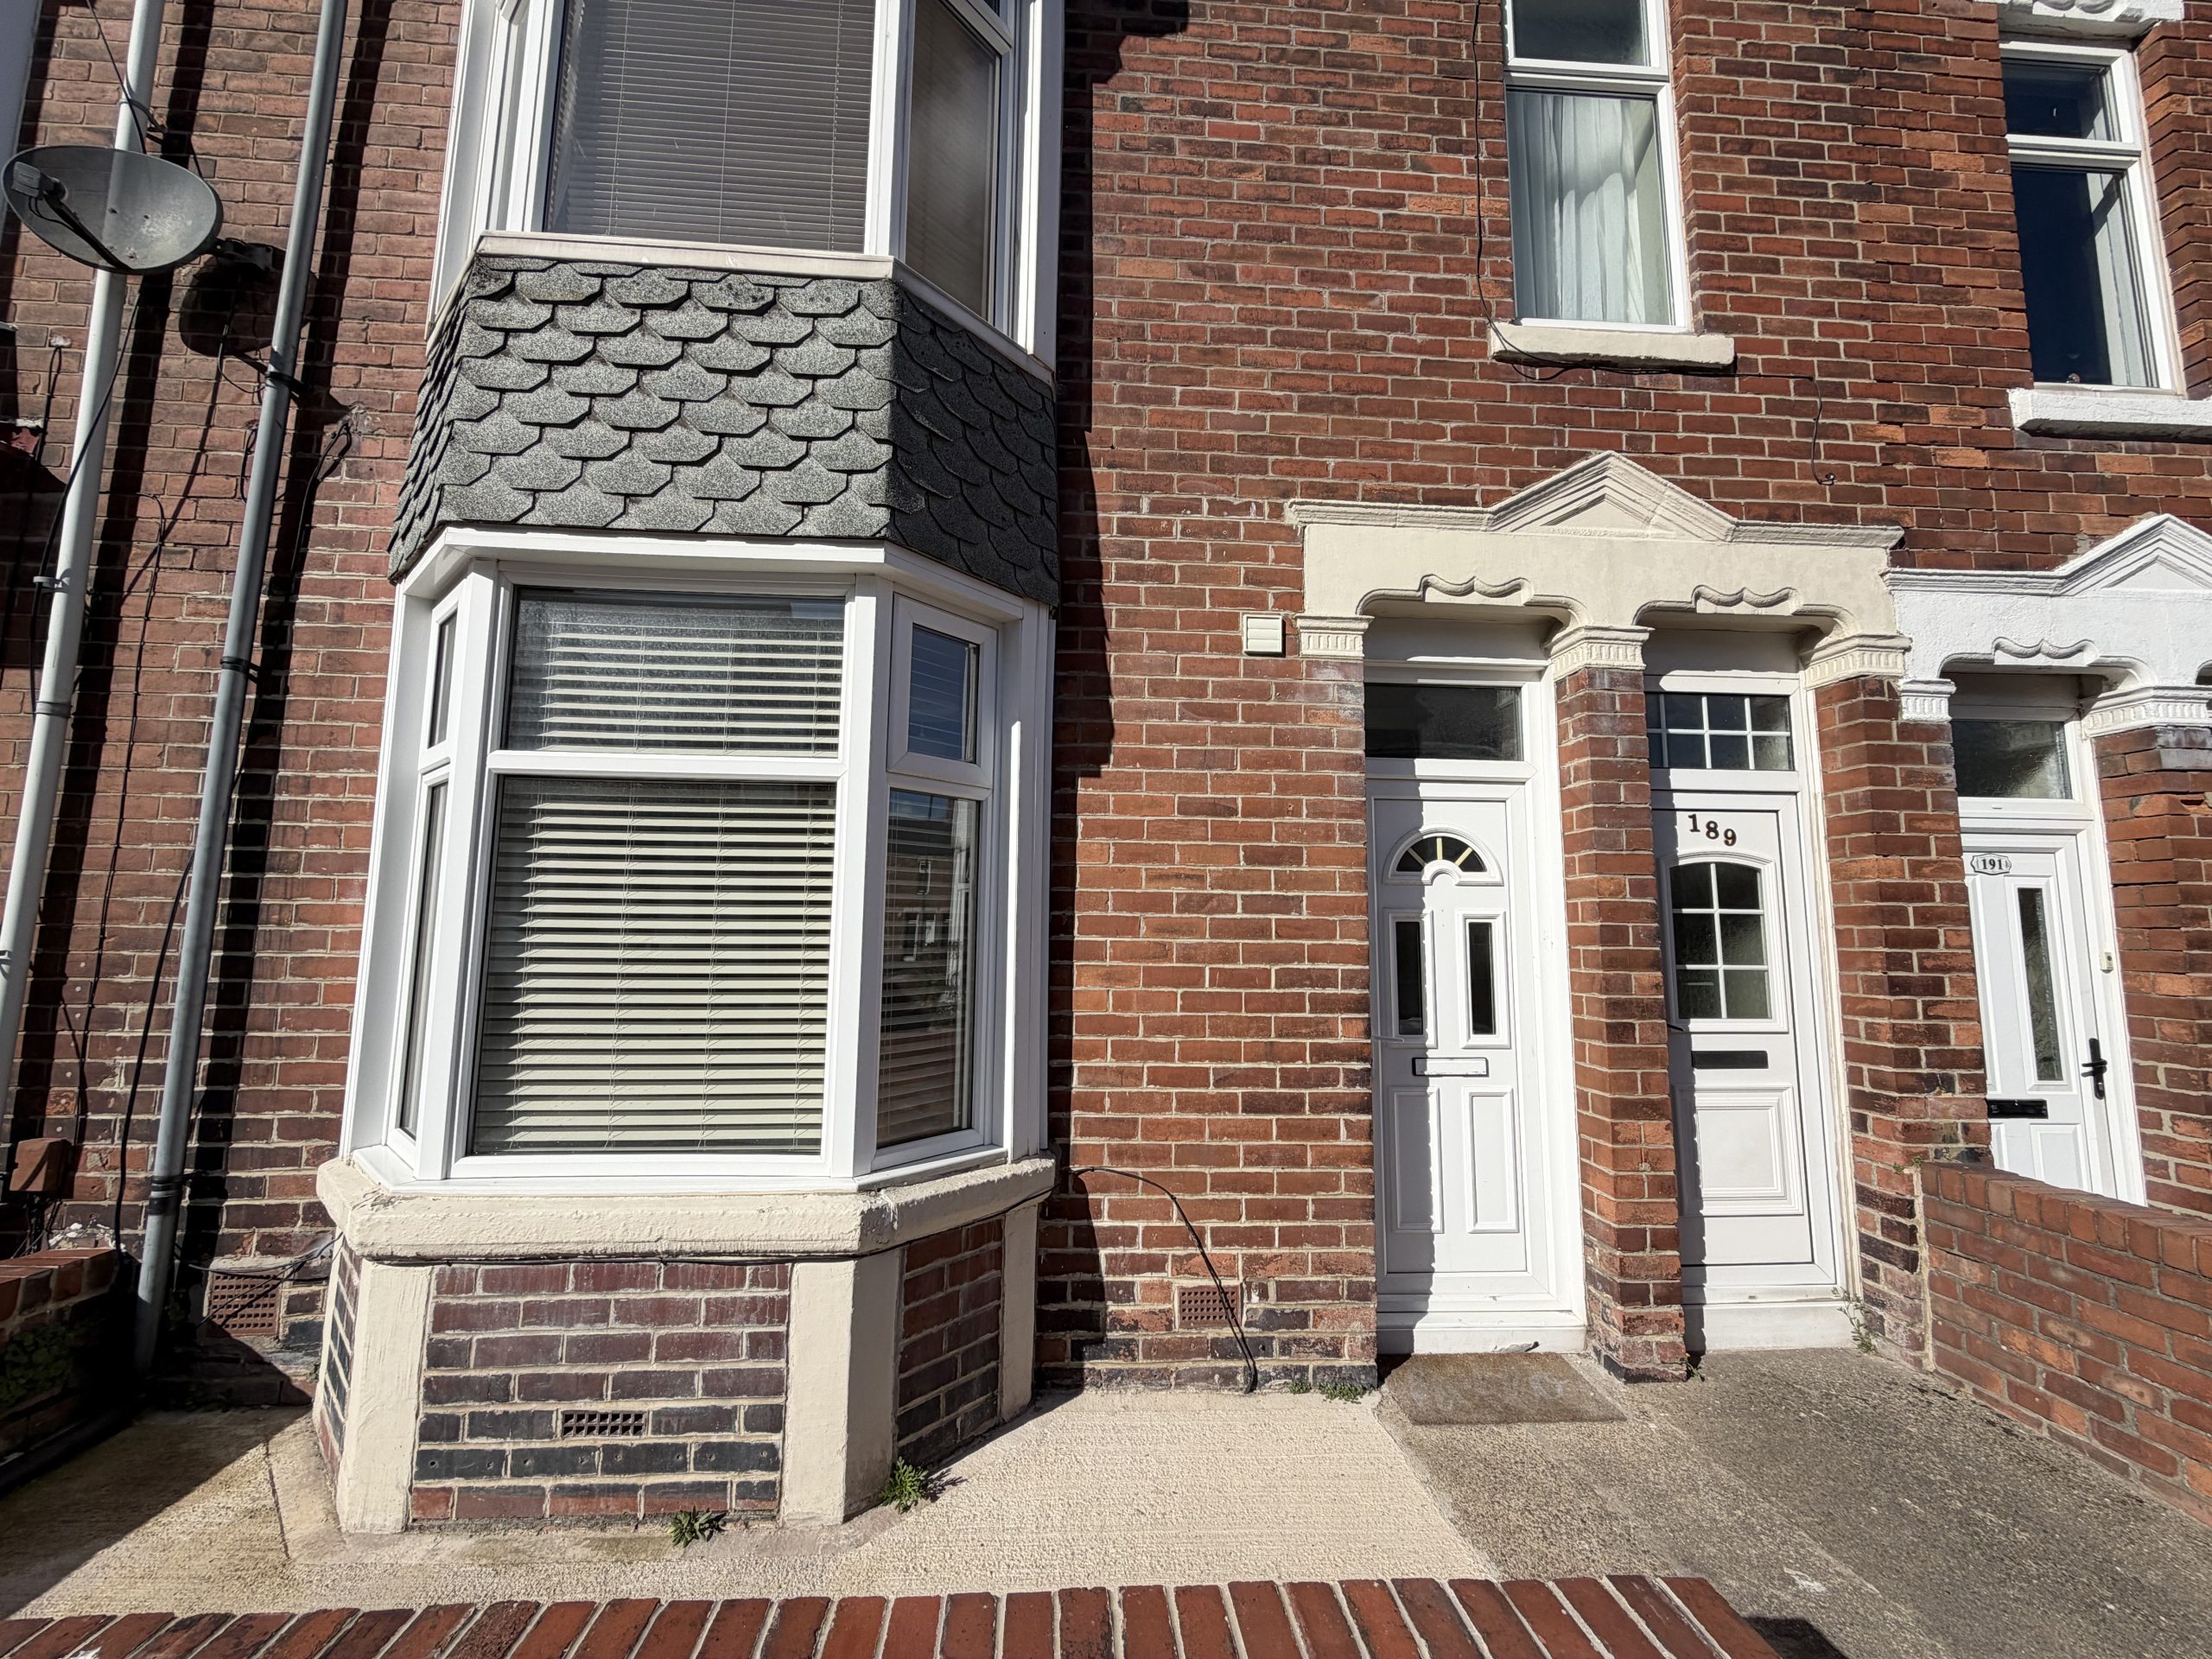
This beautifully presented two-bedroom ground floor flat offers a fantastic opportunity to enjoy coastal living in comfort and style. Situated in a sought-after location close to the seafront, this property is ideal for those seeking a blend of modern convenience and a tranquil setting. Upon entering, you are welcomed by a spacious hallway that leads into the main living areas, all finished to a high standard. The generous living room provides ample space for relaxation or entertaining guests, with neutral décor and large windows that allow for plenty of natural light. The modern kitchen is well appointed, featuring contemporary units, integrated appliances, and sleek worktops (perfect for both everyday meals and special occasions). Both bedrooms are well-proportioned, with the principal bedroom offering particularly generous dimensions and plenty of room for storage. The second bedroom is ideal for guests, a child’s room, or a home office, providing flexibility to suit your needs. The stylish bathroom is fitted with a contemporary suite and quality fixtures, ensuring a comfortable and practical space. Throughout the flat, the décor is tasteful and neutral, complemented by quality flooring and attention to detail, making it ready for immediate occupation. Additional benefits include off-road parking (a rare advantage in such a desirable area), double glazing, and efficient heating, ensuring year-round comfort. The property’s location is a real highlight, with the coastline just a short stroll away, as well as easy access to local shops, cafes, and transport links. Whether you are a first-time buyer, downsizer, or investor, this flat represents an excellent opportunity to secure a stylish and low-maintenance home in a prime coastal setting. Early viewing is highly recommended to fully appreciate the space, quality, and lifestyle on offer.
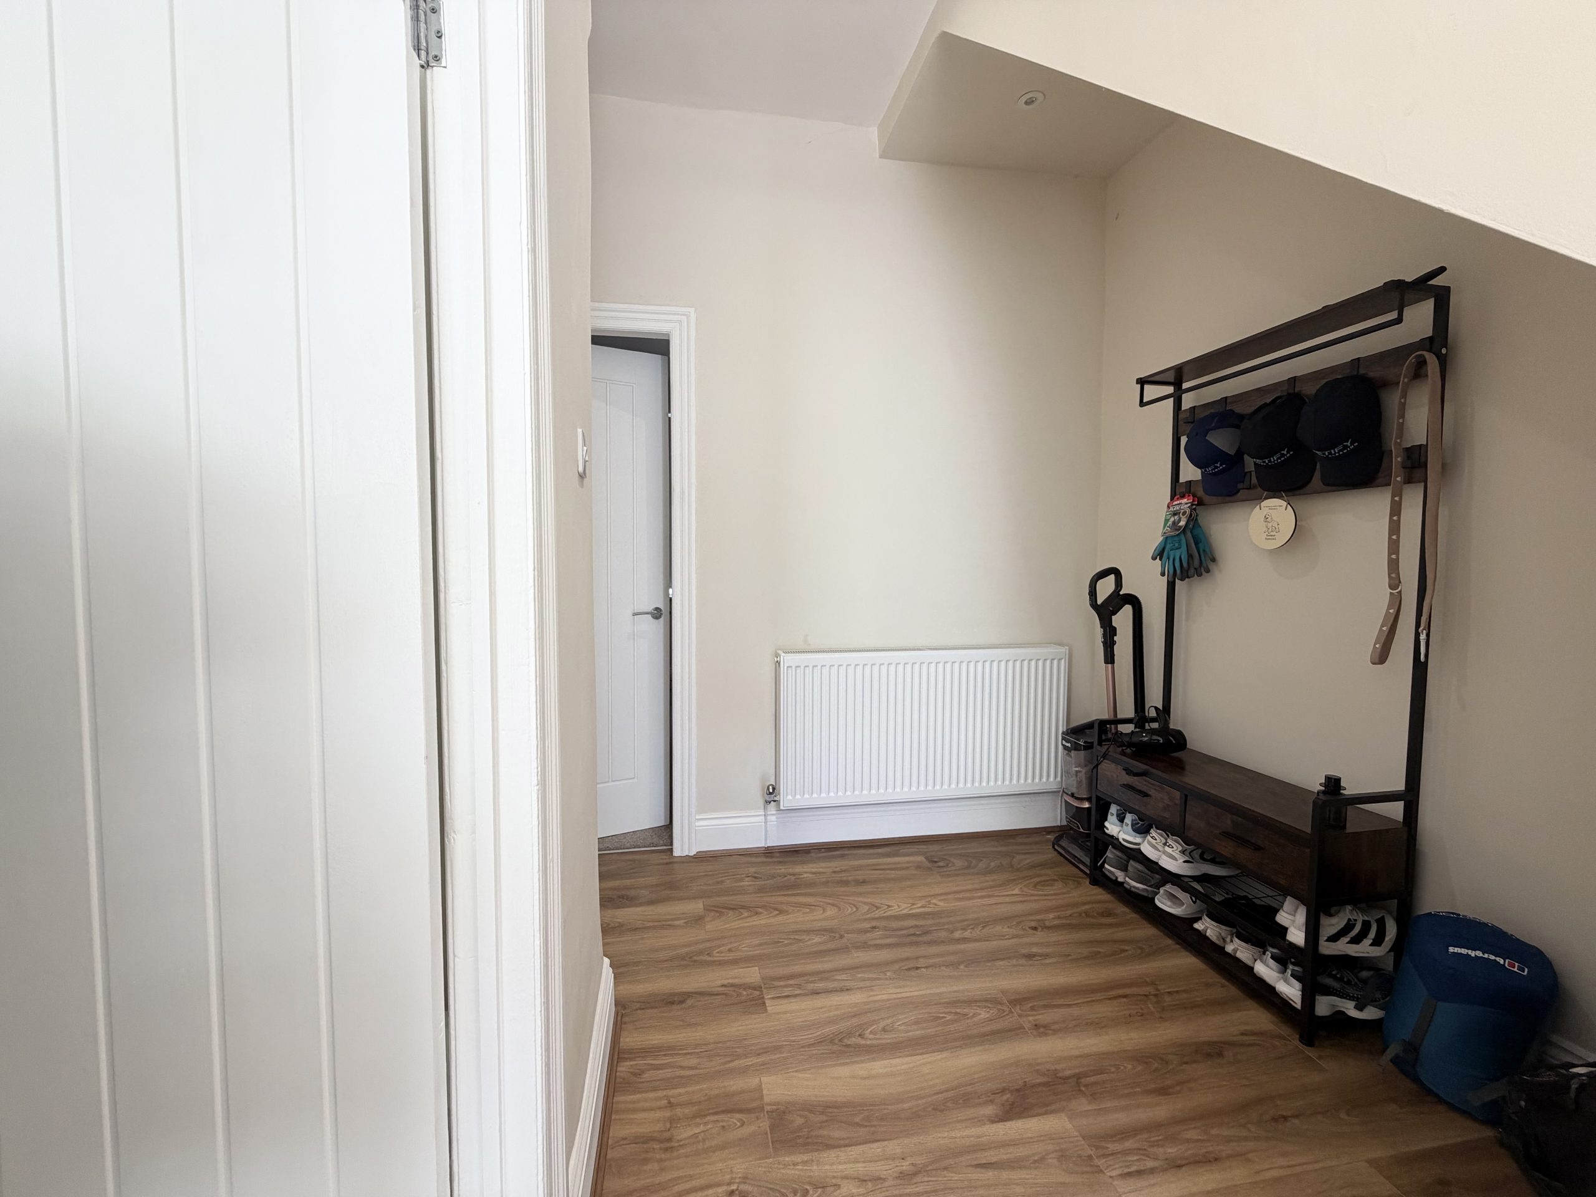
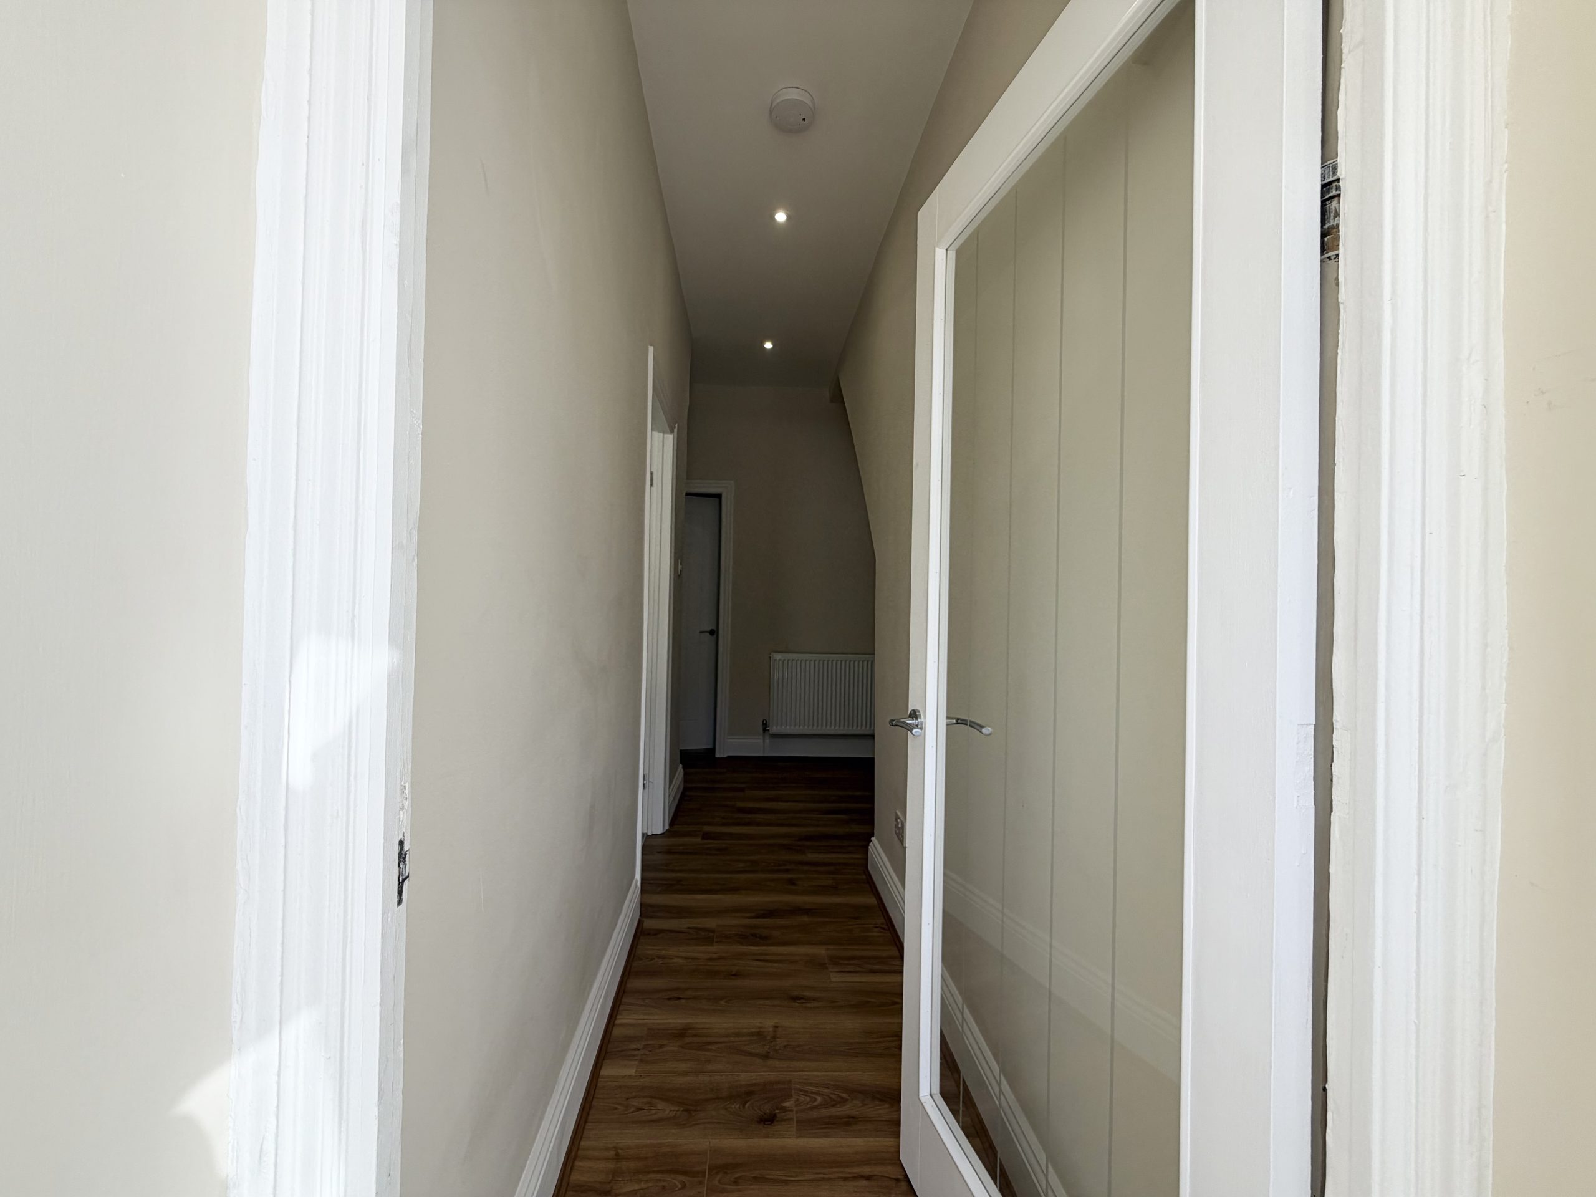
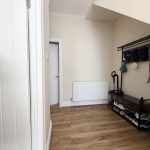
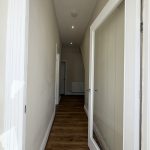
Hallway
Enter via UPVC double glazed door, laminate flooring, spotlights to ceiling and radiator.
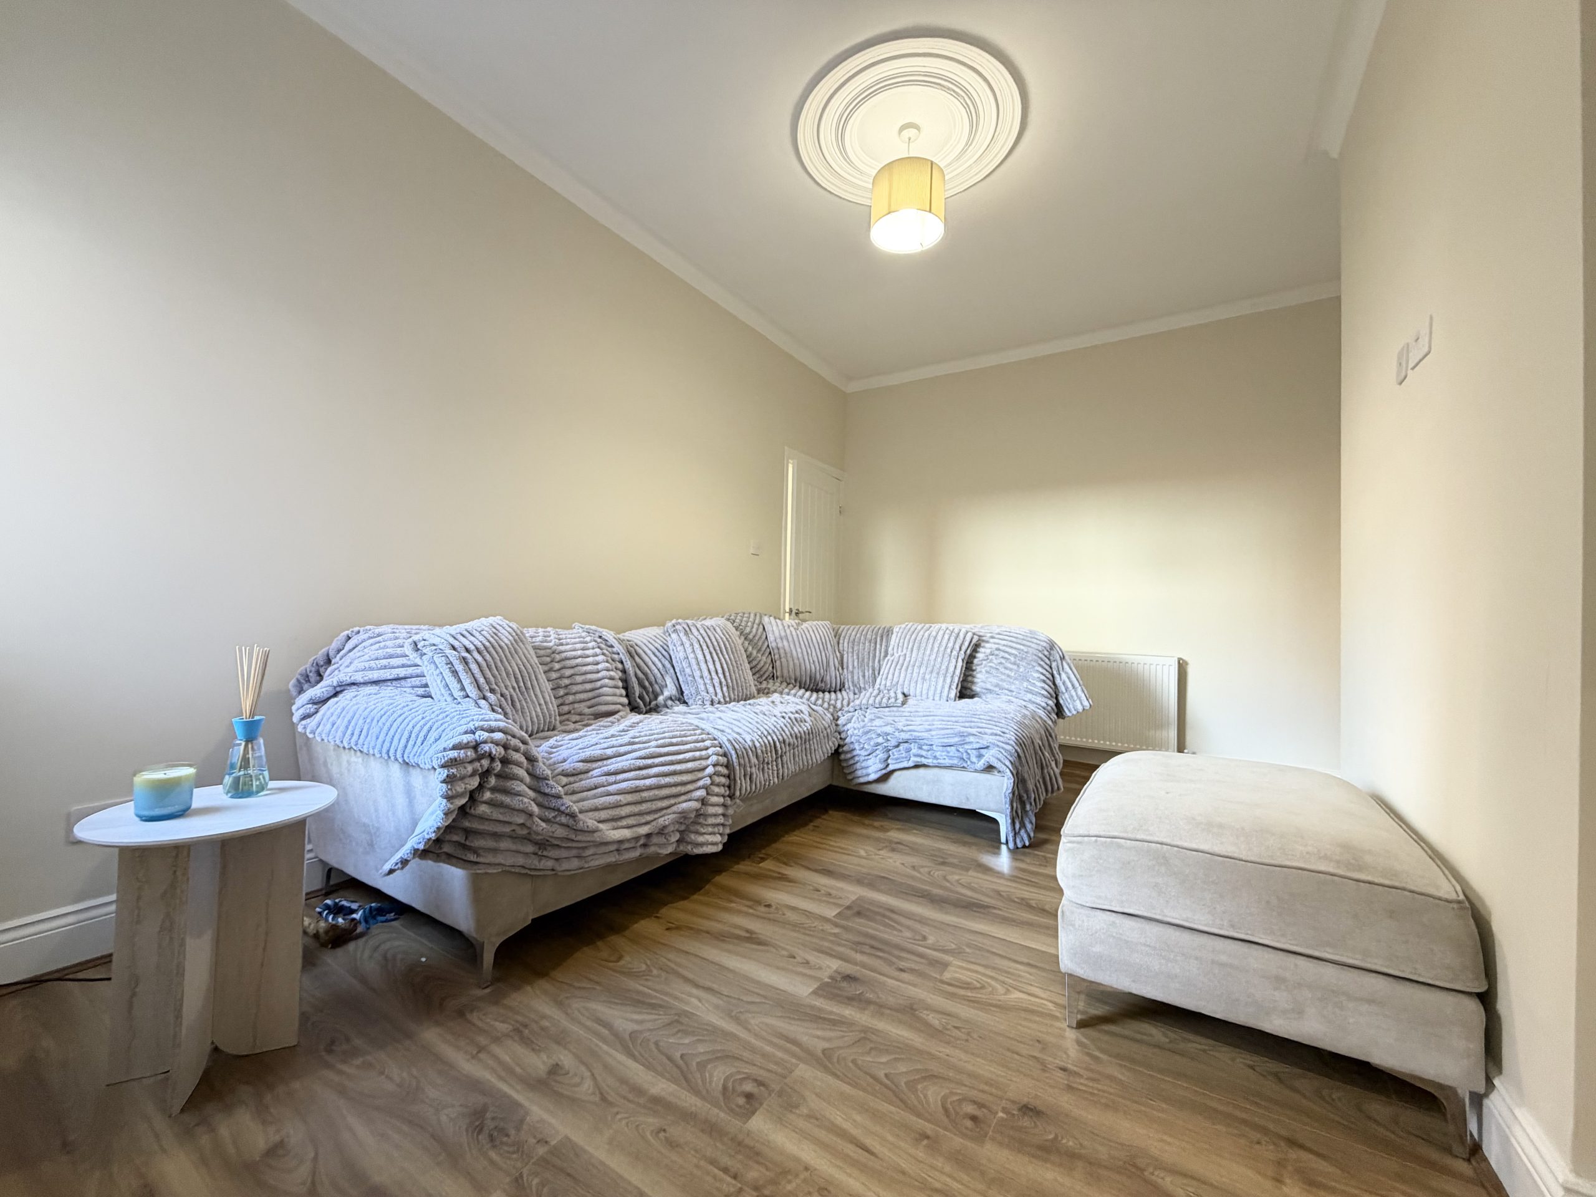
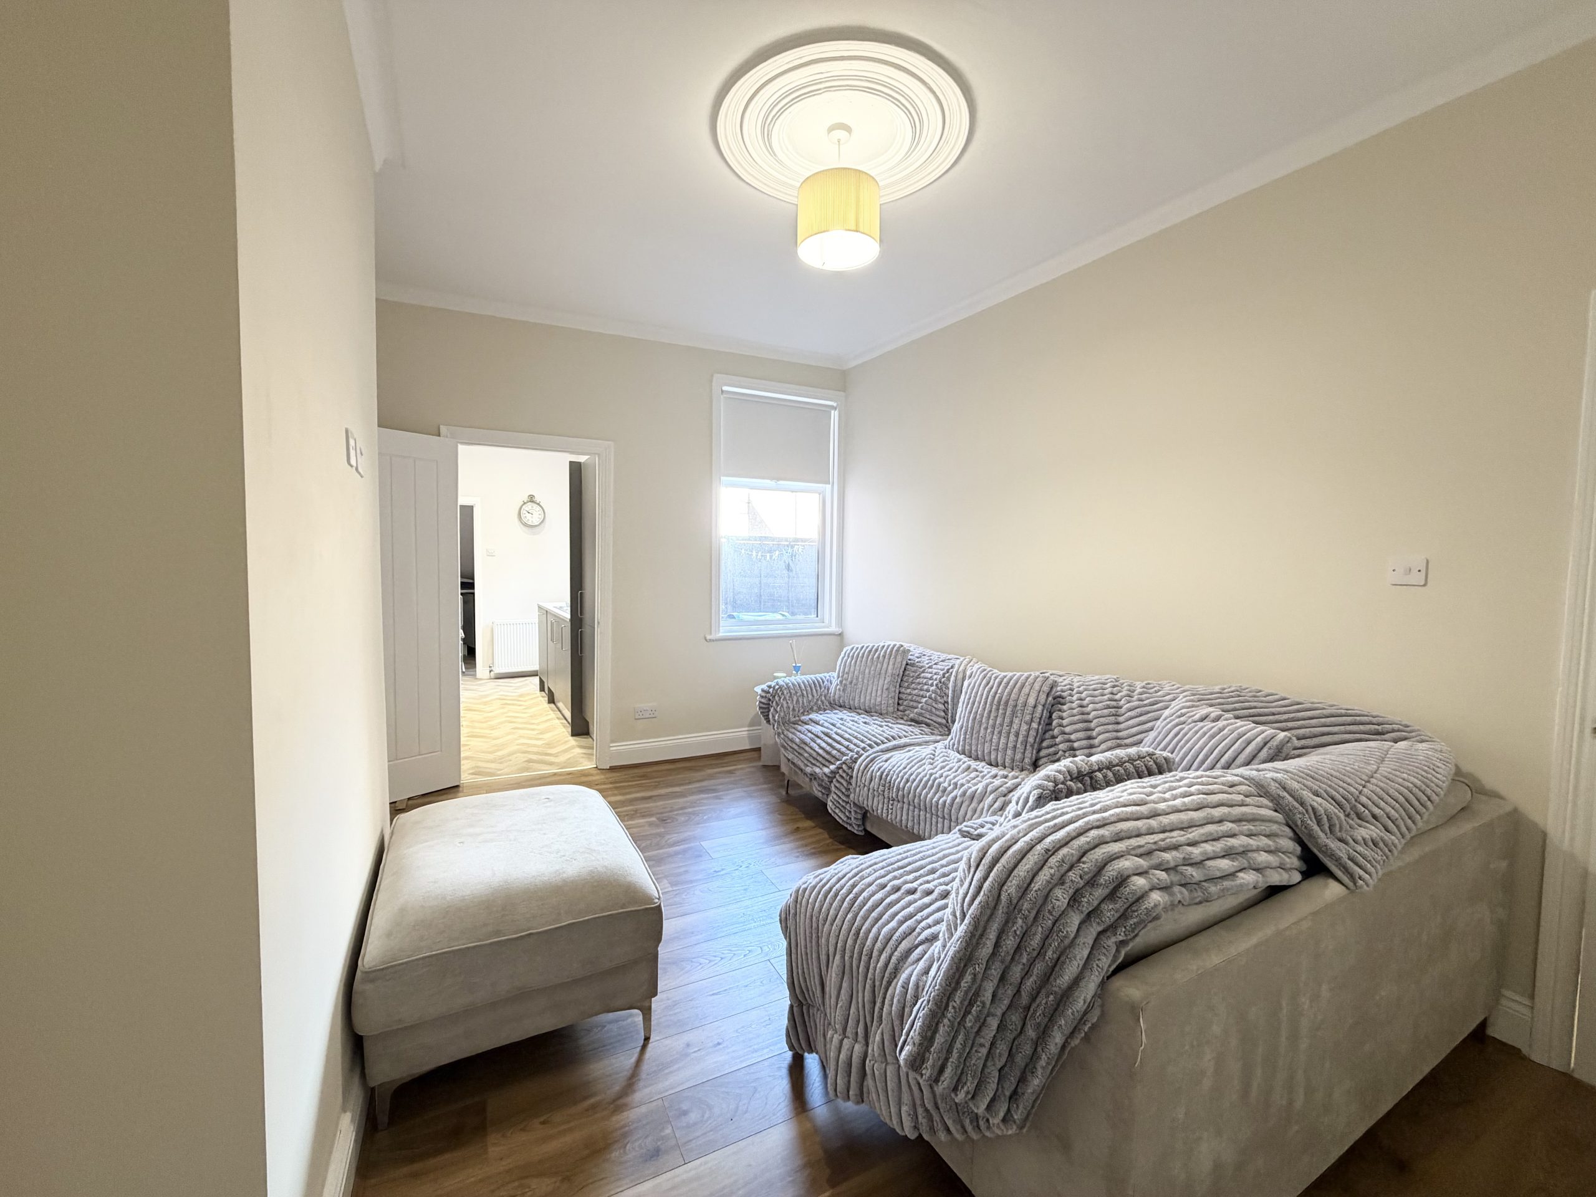
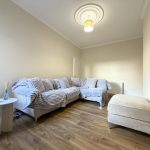
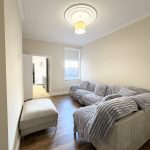
Lounge 46' 4" x 31' 6" (14.11m x 9.60m)
With UPVC double glazed window, coving to ceiling, laminate flooring and radiator.
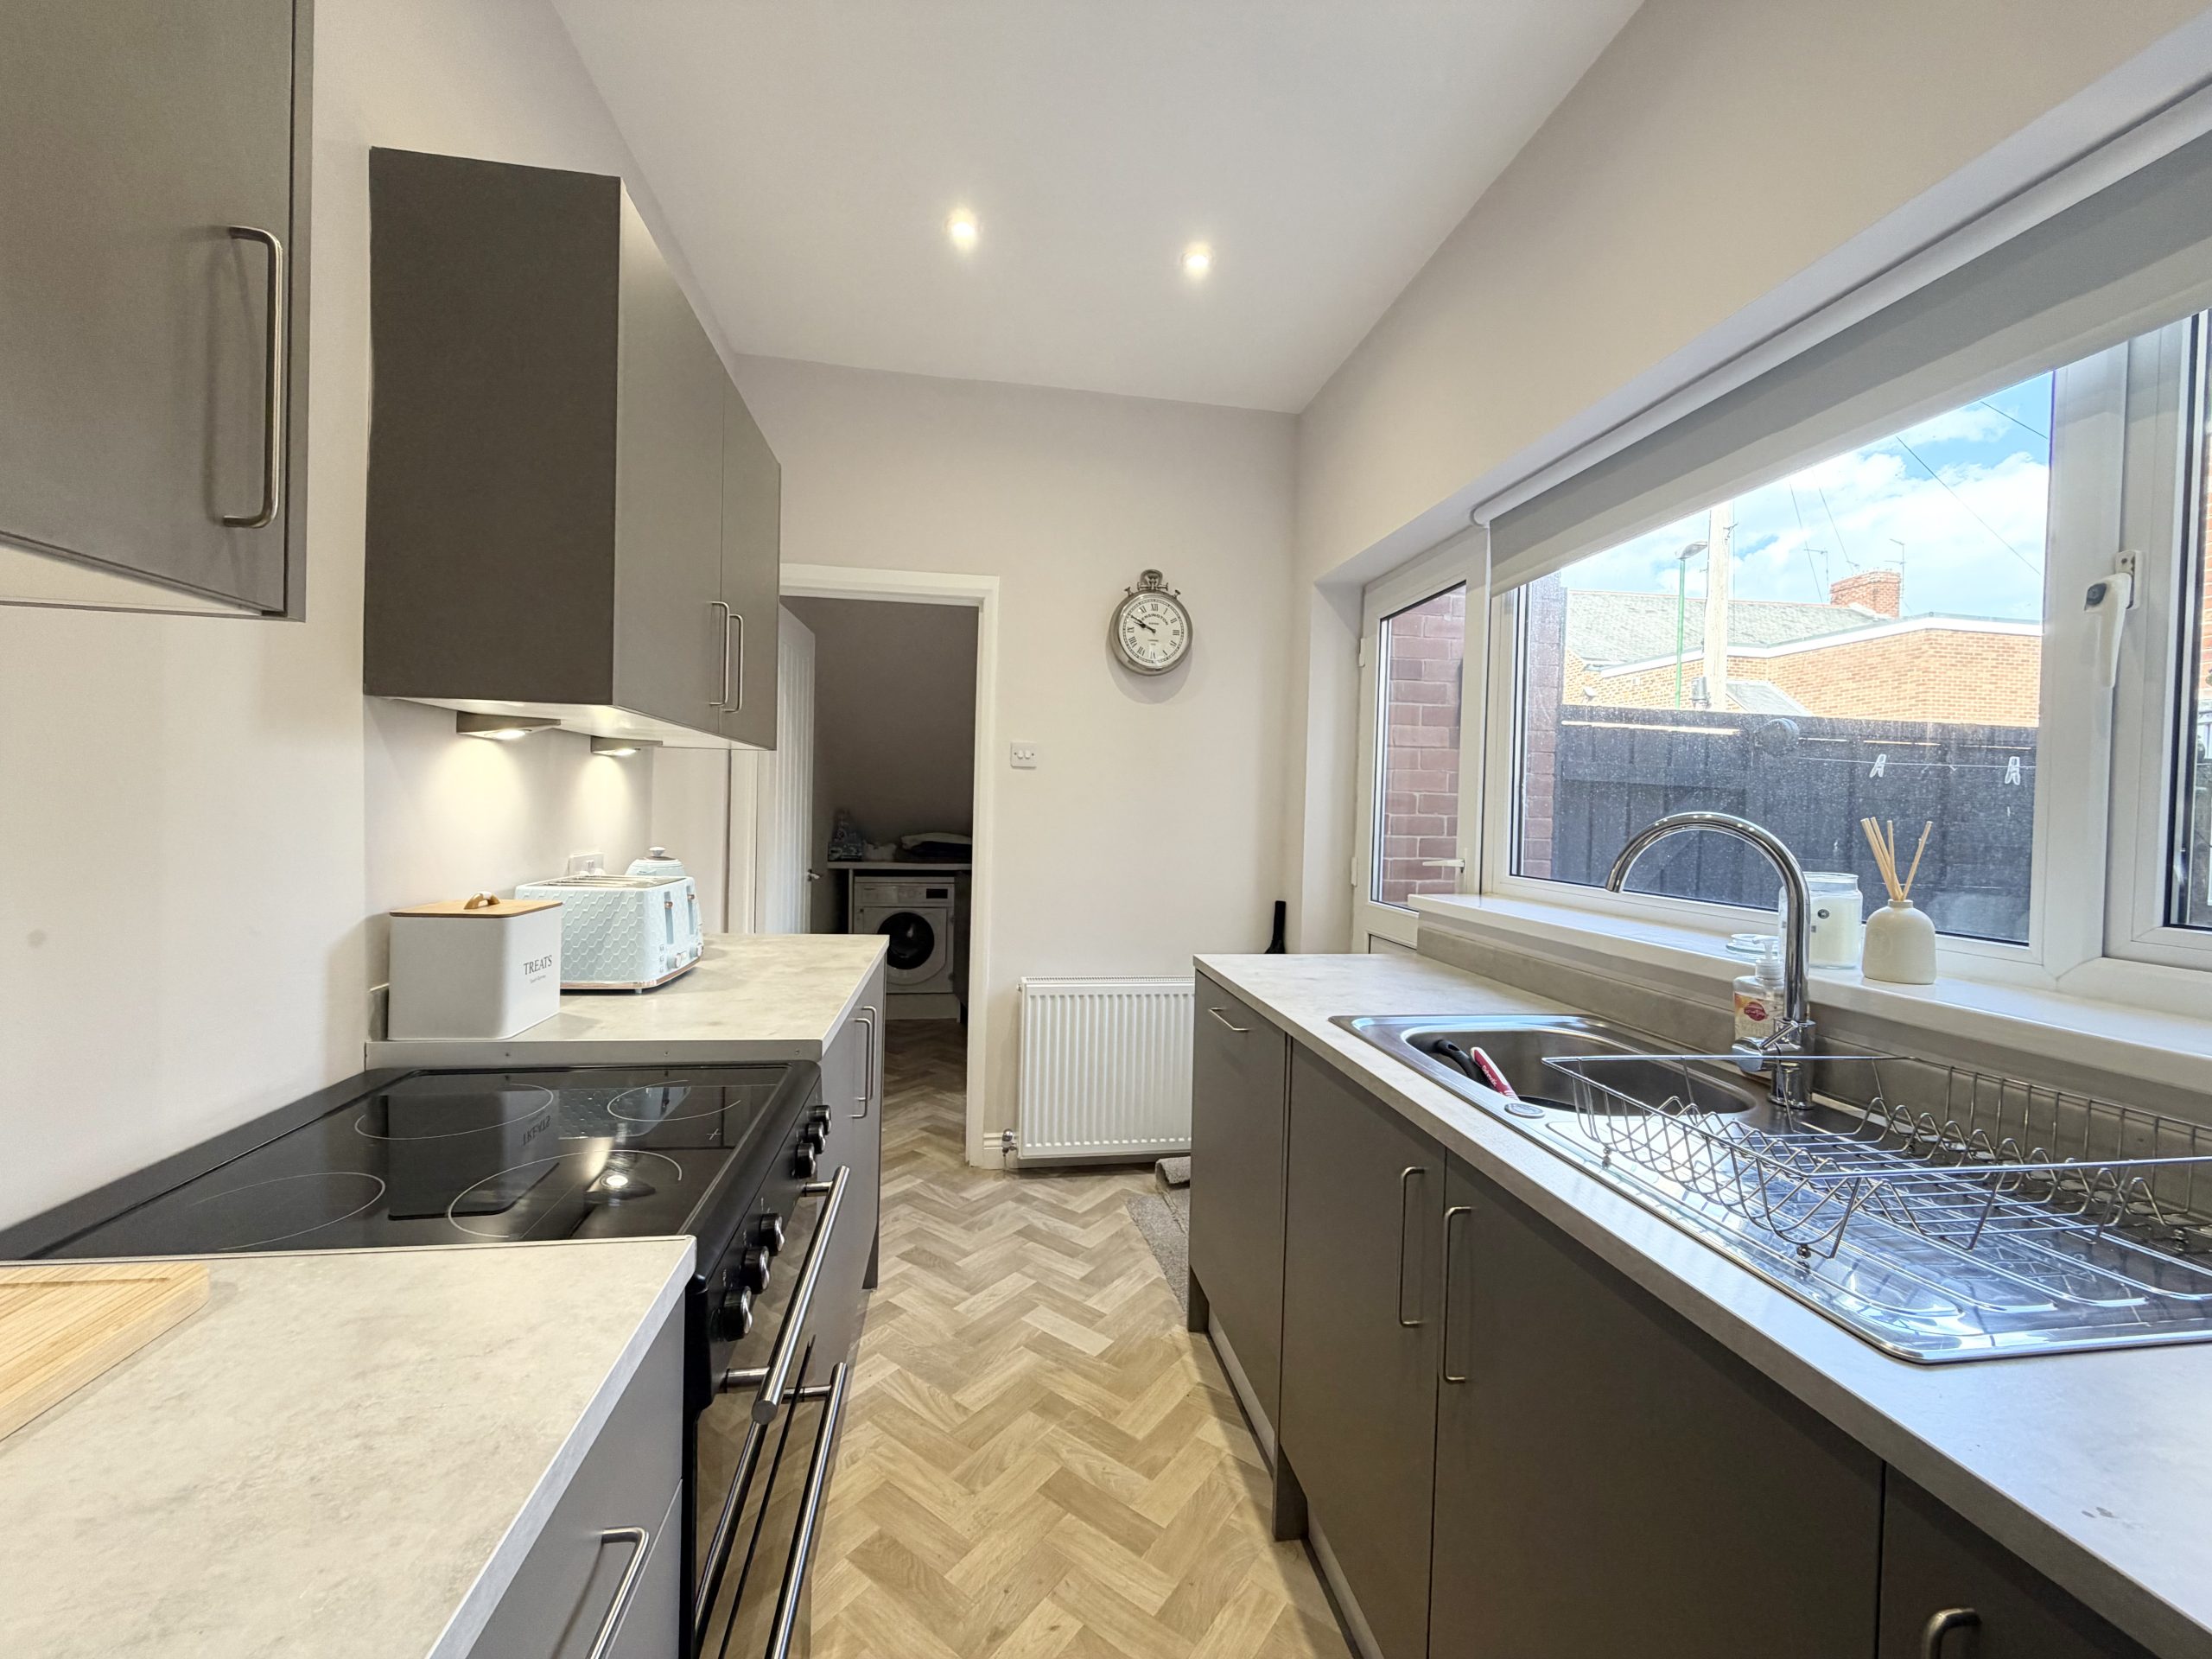
Kitchen 39' 6" x 19' 10" (12.03m x 6.04m)
With a range of wall and base units, integrated oven, electric hob, sink with mixer tap, ceiling spotlights and UPVC double glazed window and rear door to back yard.
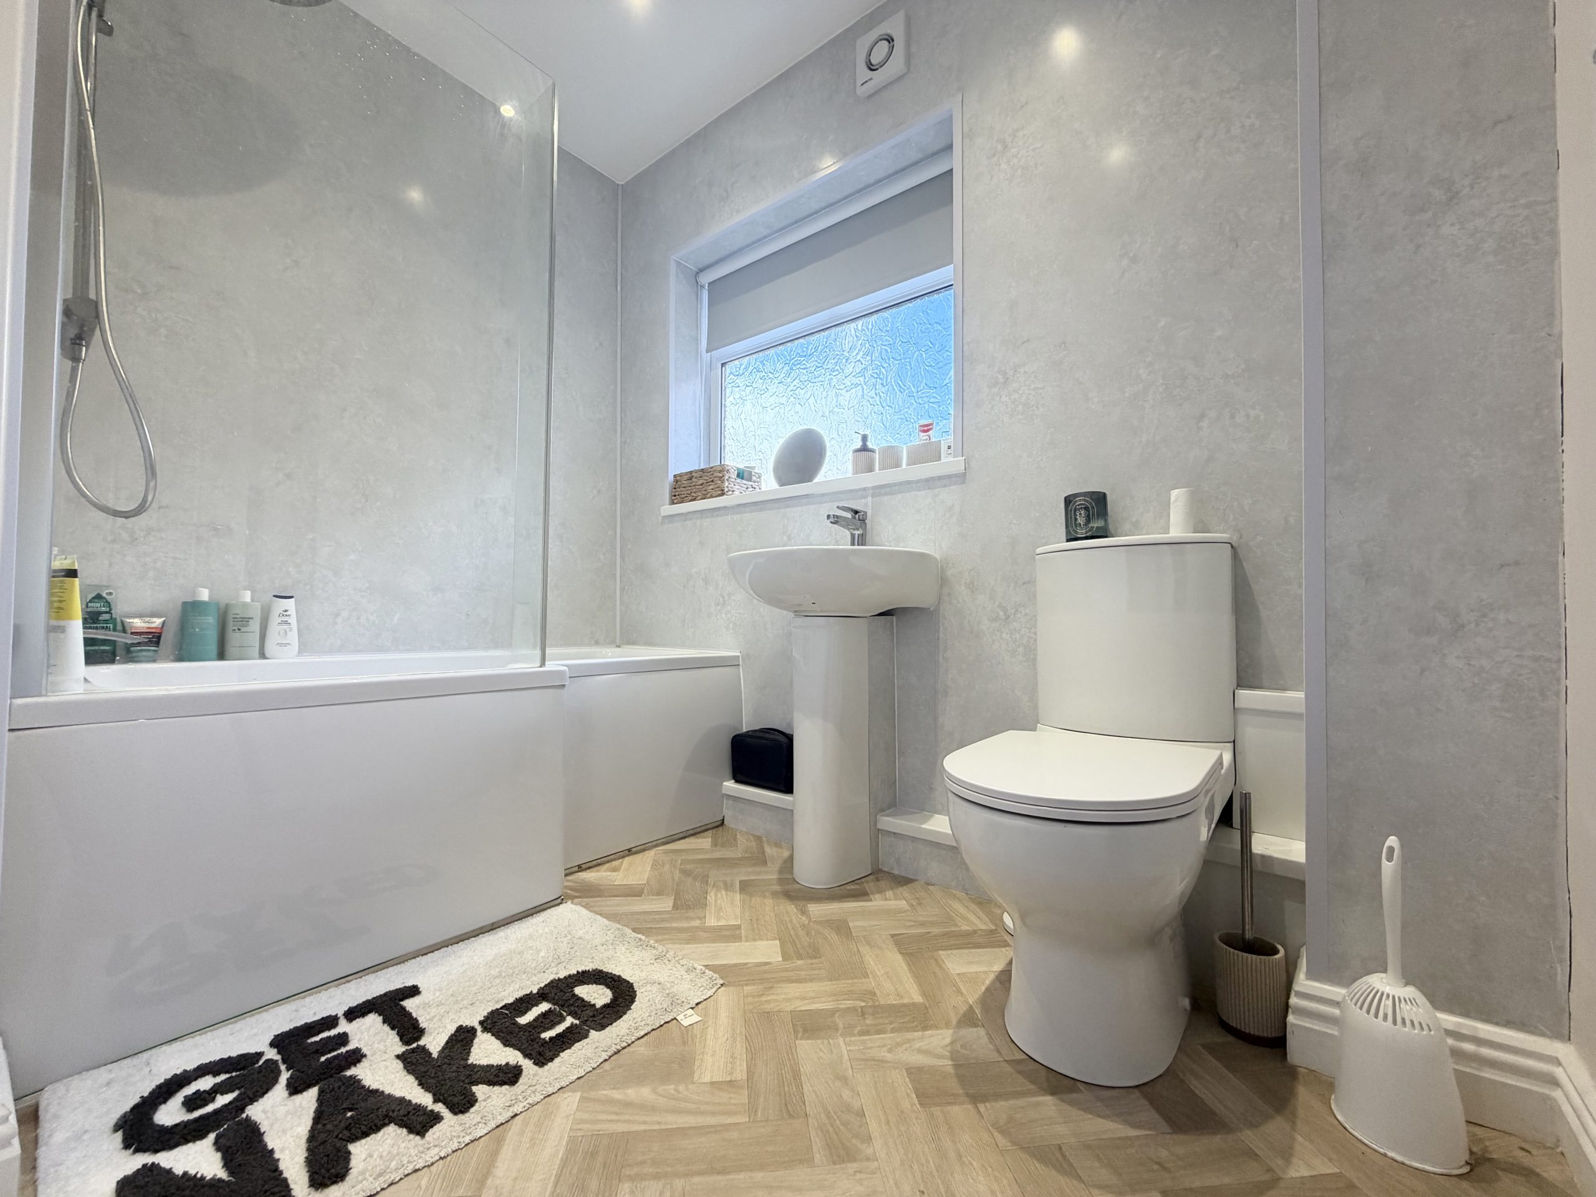
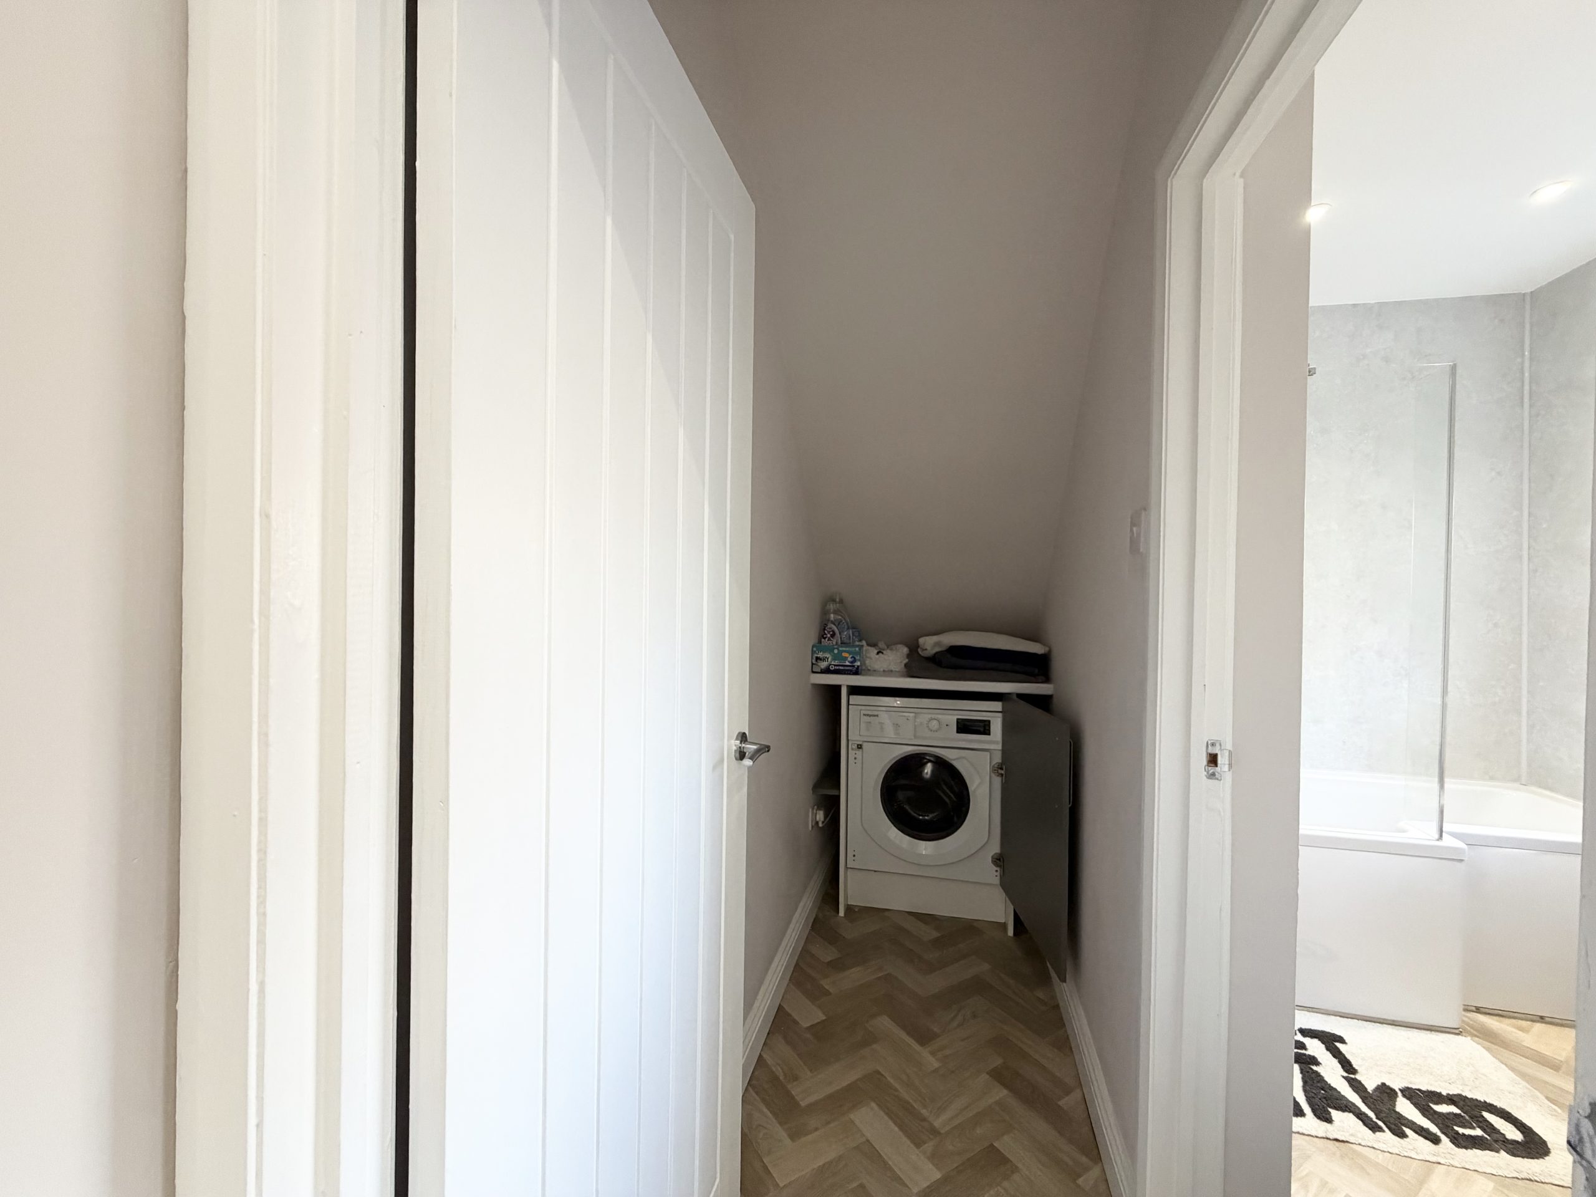
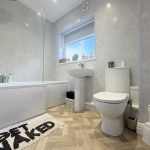
Bathroom 26' 3" x 16' 6" (8.01m x 5.03m)
With W.C, sink, shower over bath and rear window.
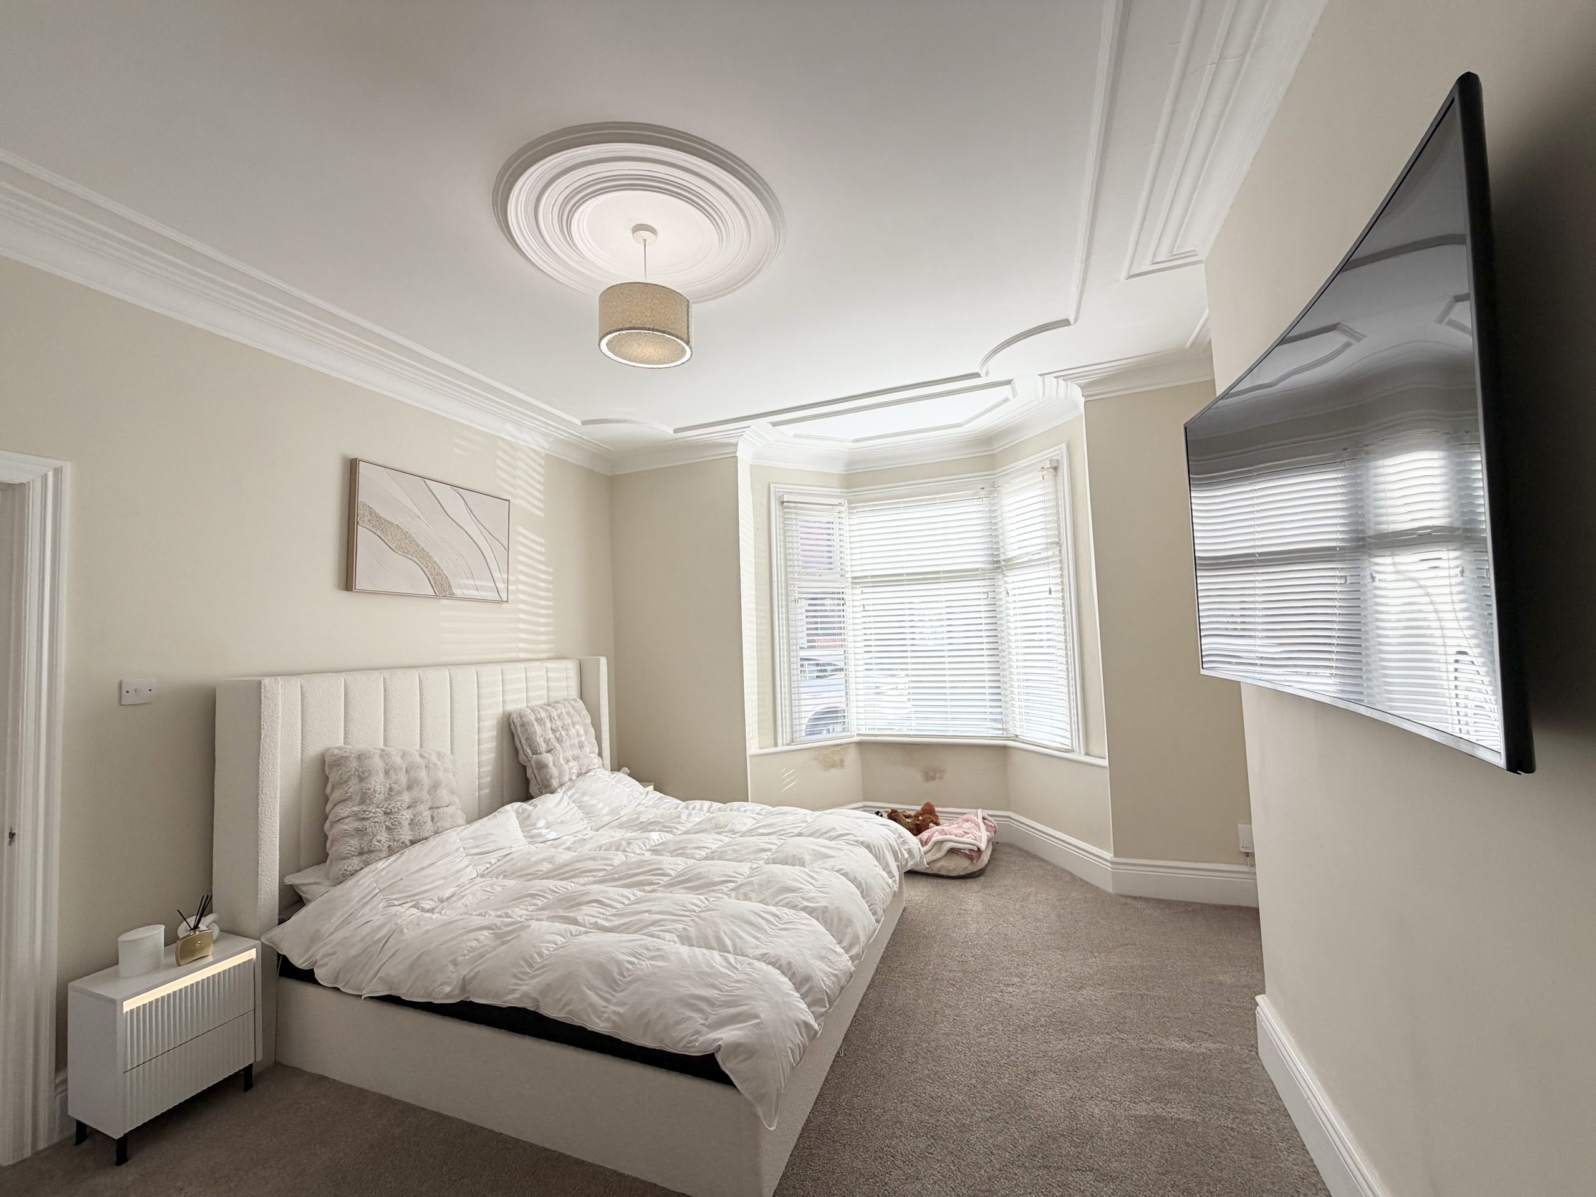
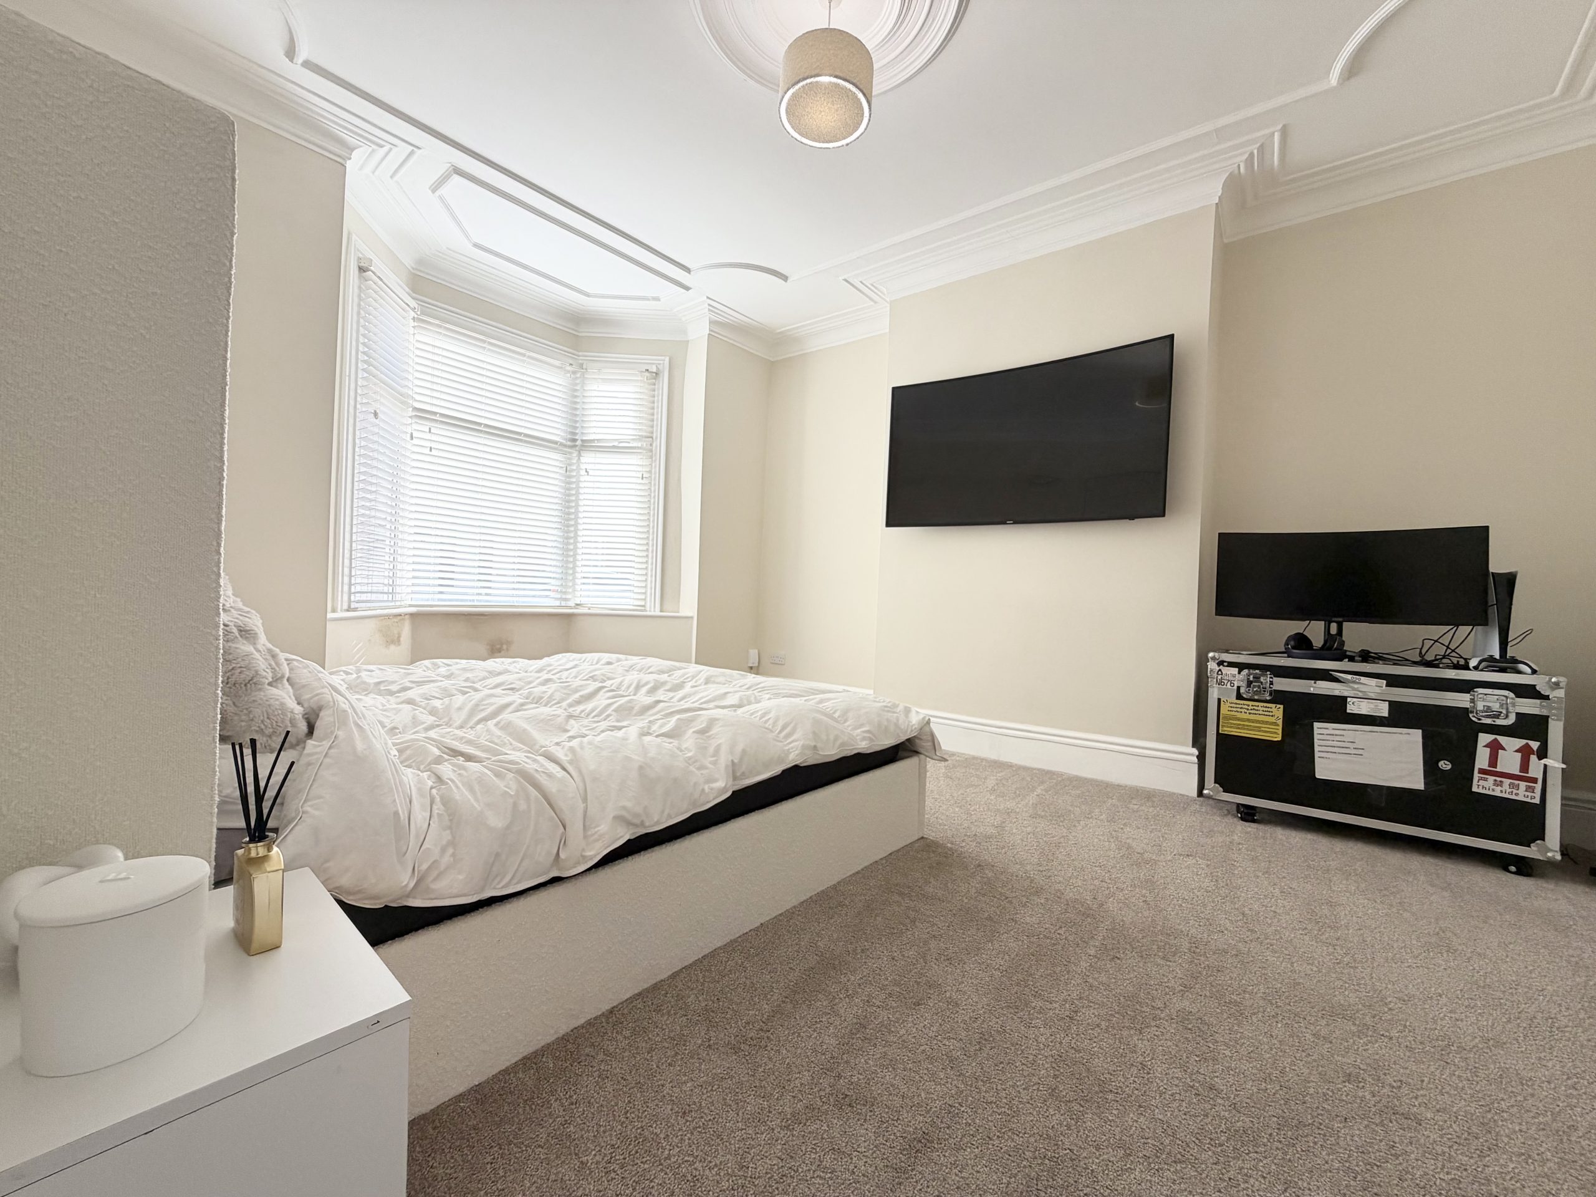
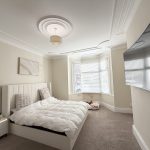
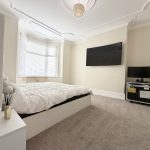
Bedroom One 46' 2" x 36' 5" (14.08m x 11.09m)
With coving to ceiling, front bay window and radiator.
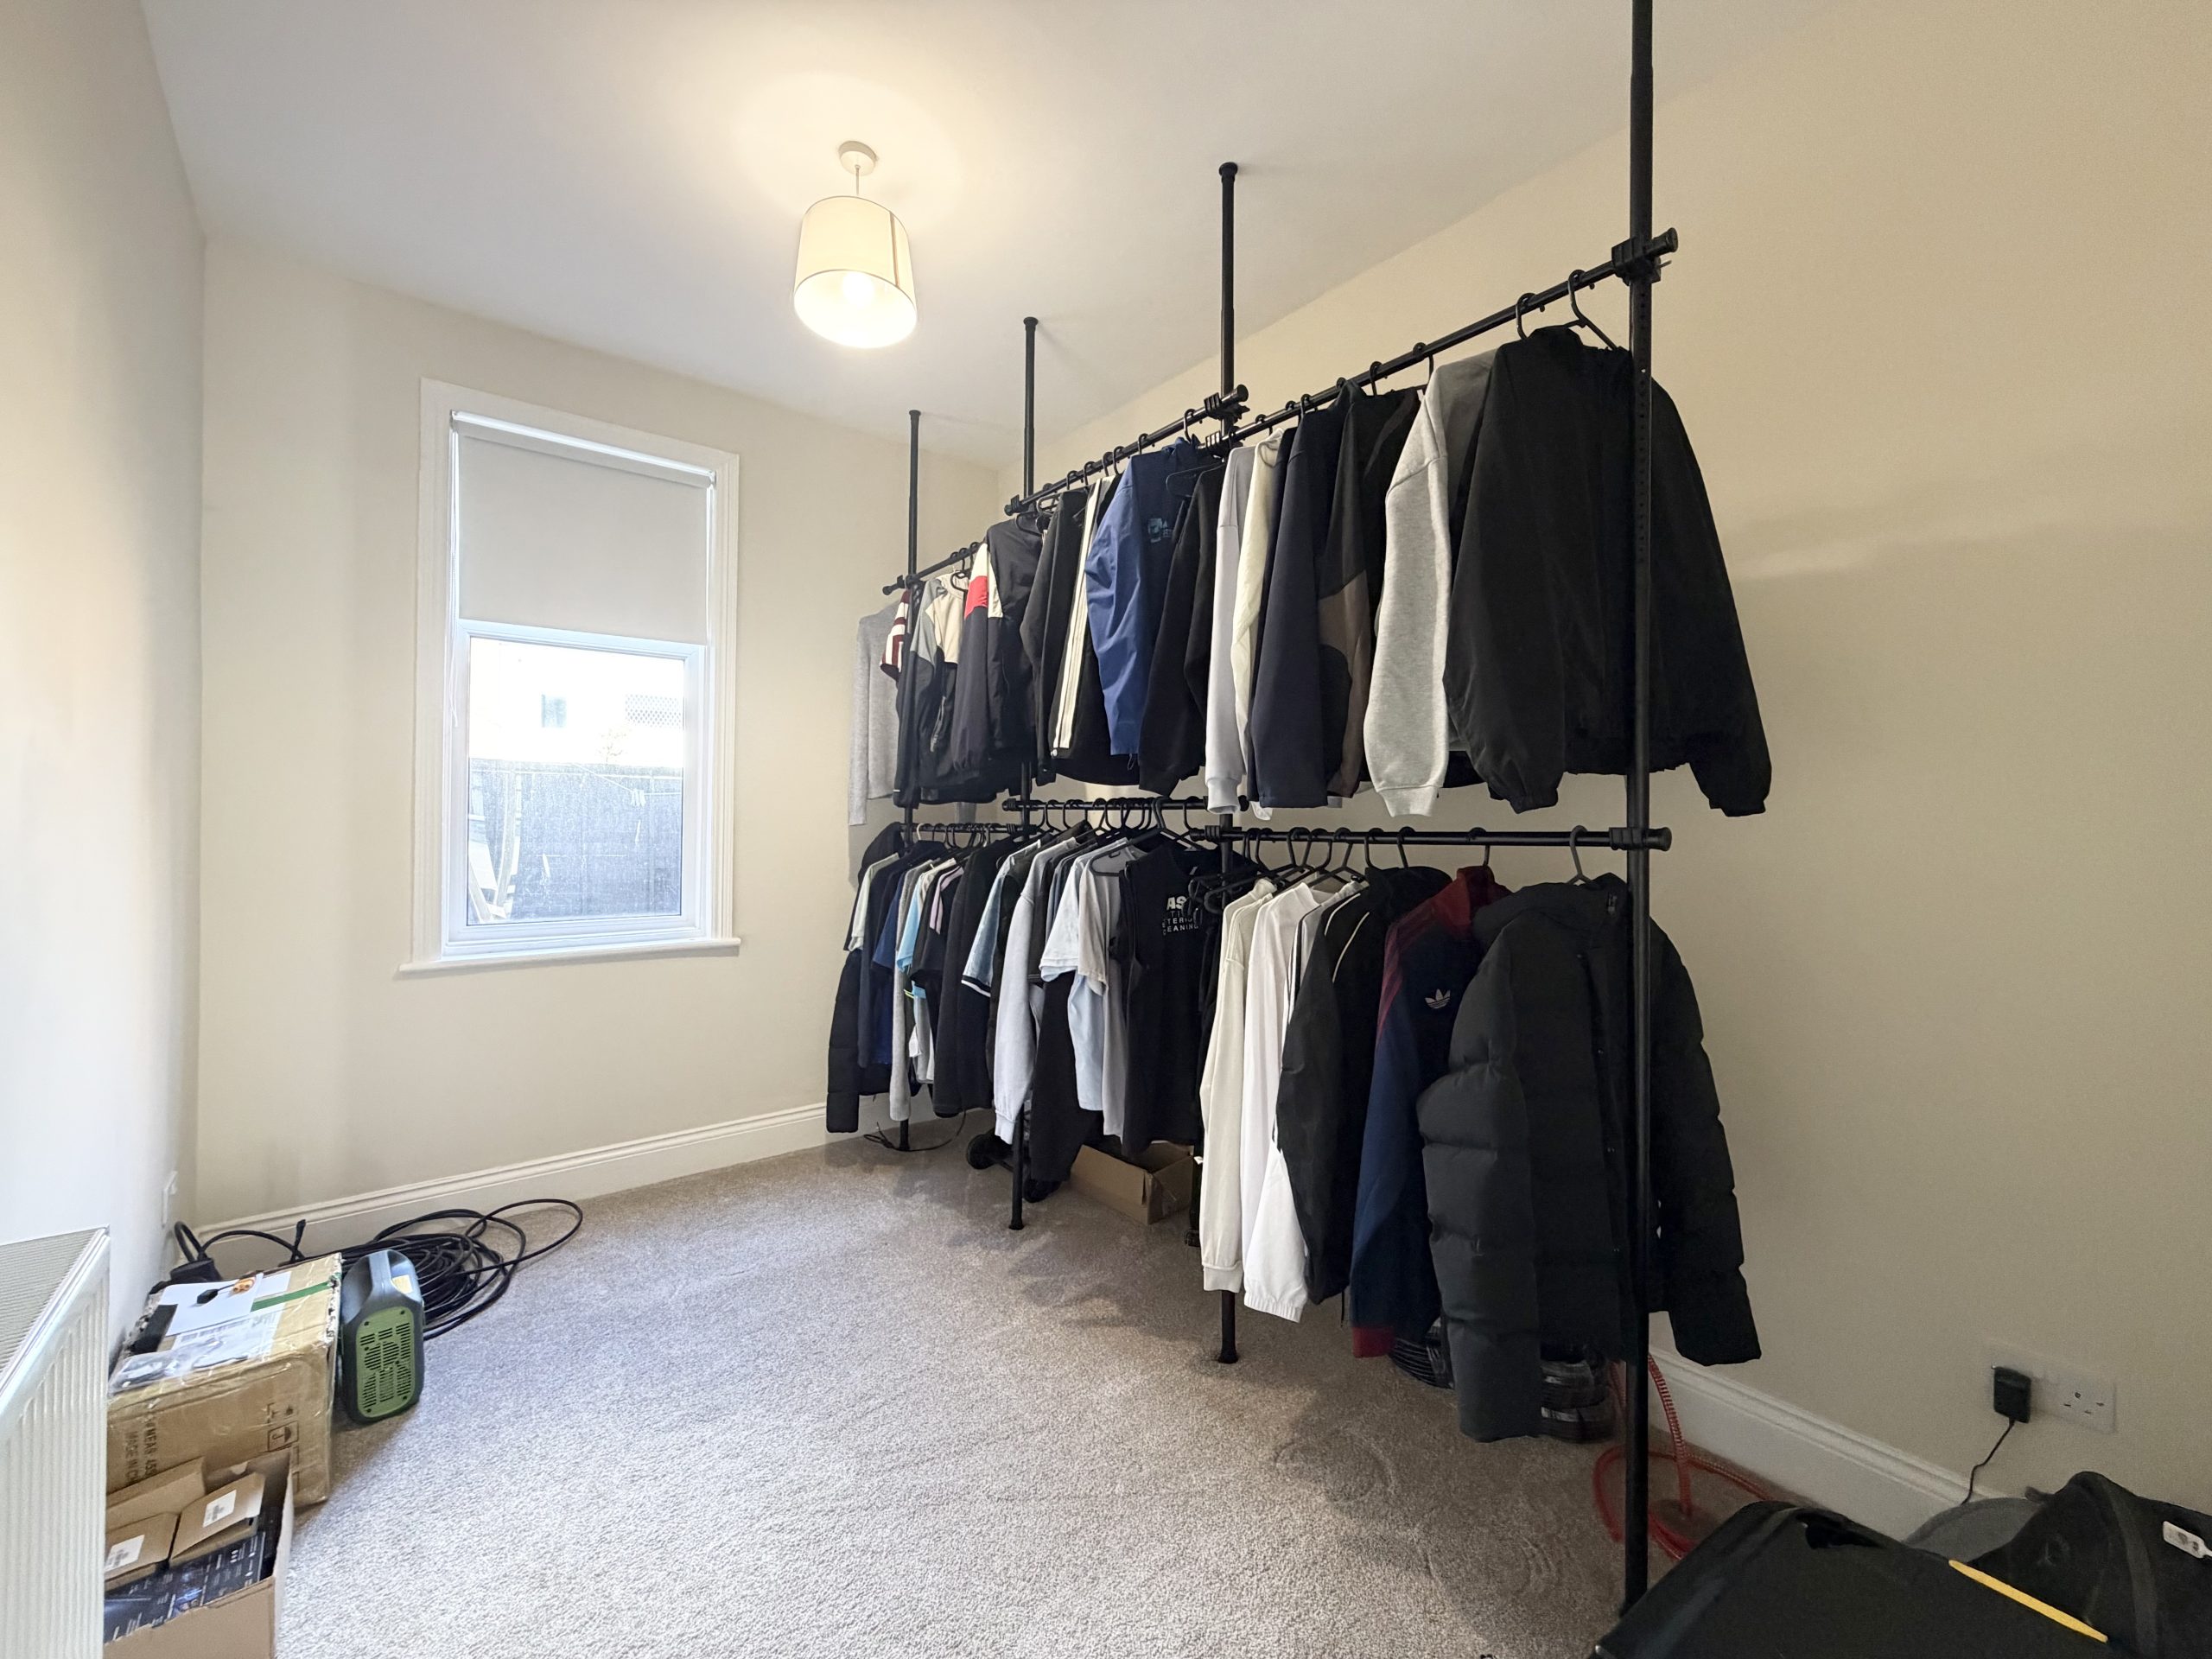
Bedroom Two 36' 4" x 26' 5" (11.07m x 8.04m)
With radiator and rear window.
Arrange a viewing
To arrange a viewing for this property, please call us on 0191 9052852, or complete the form below: