
Full Details
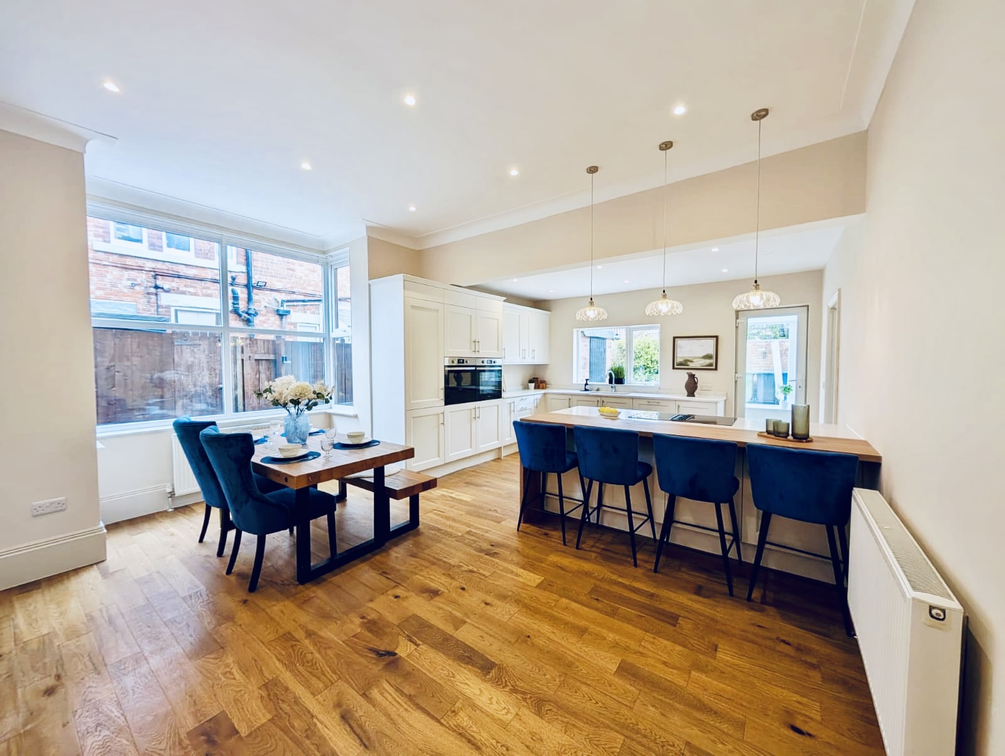
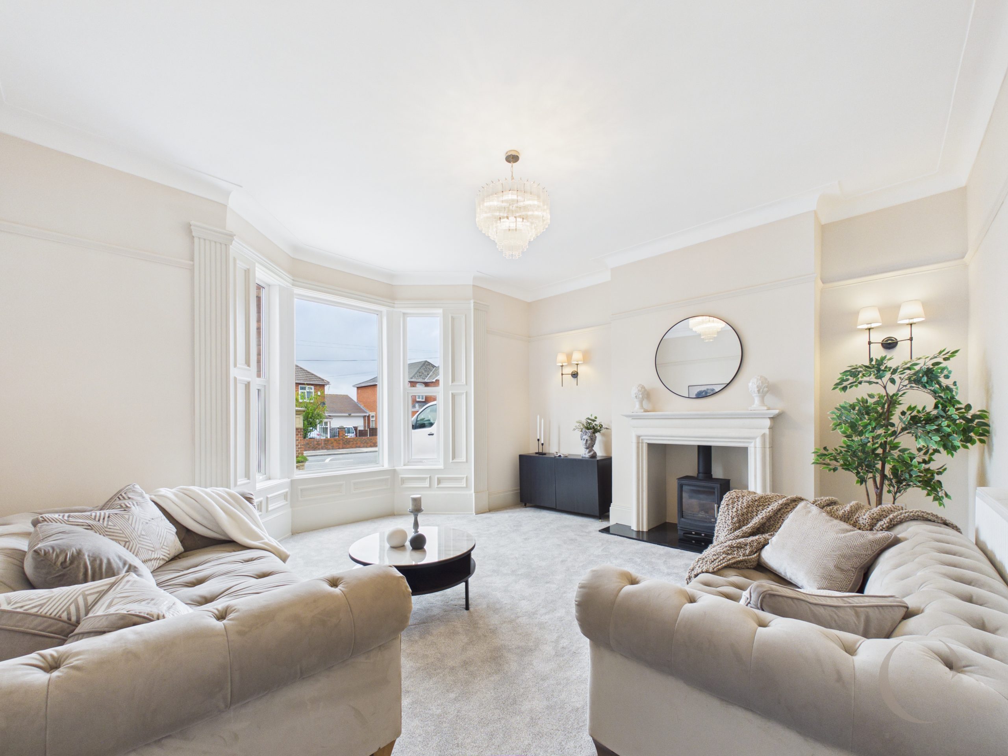
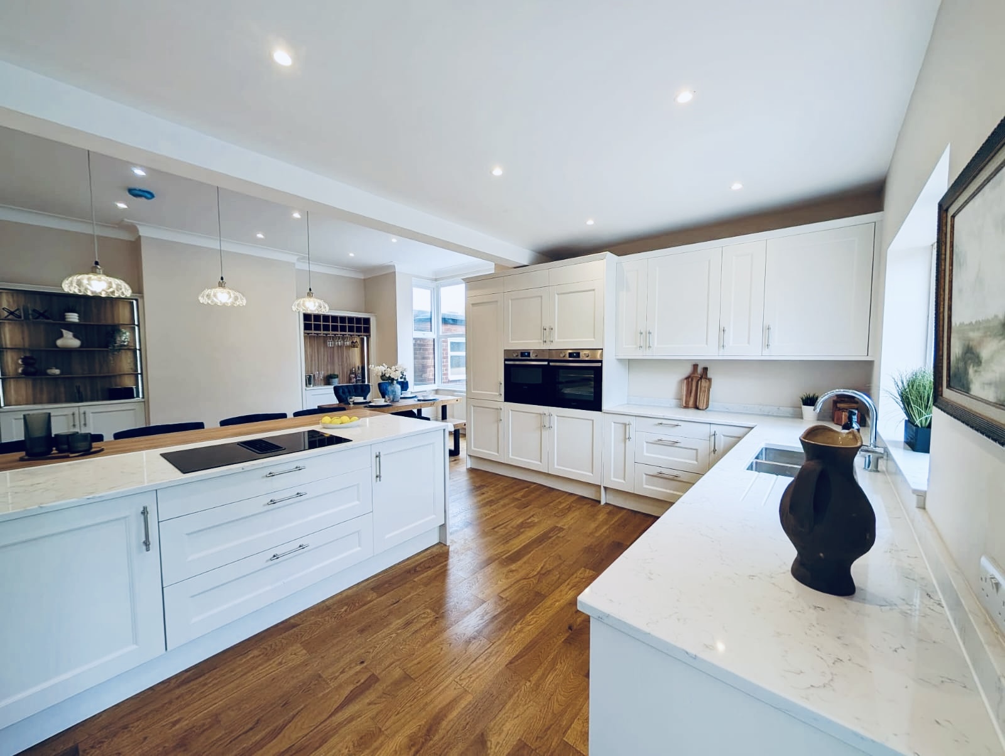
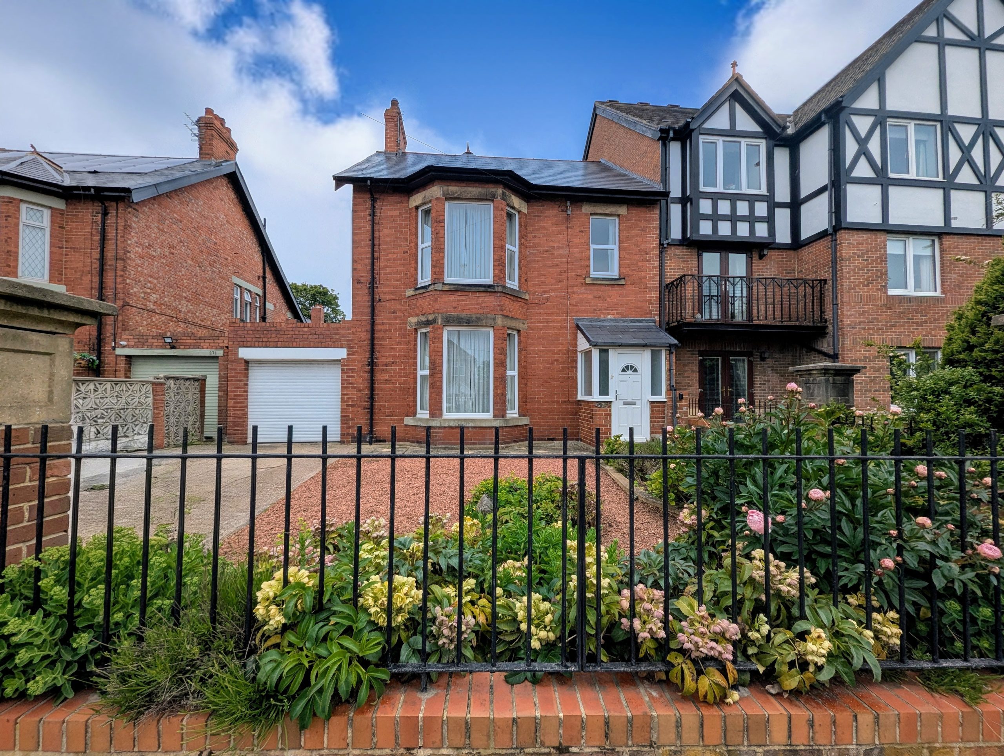
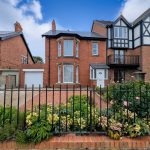
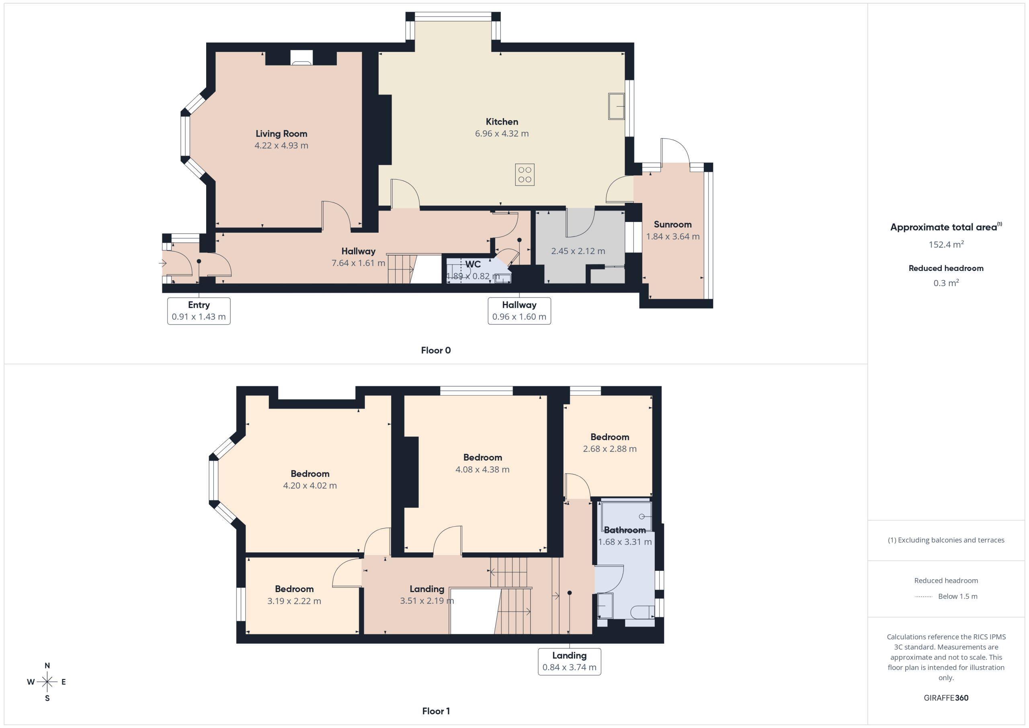
Nestled in the heart of the The Nook this stunning four bedroom semi detached home, refurbished to a superb standard throughout and ready for you to move straight in. The property is stylish from top to bottom, offering a gorgeous open plan dining, living, and family kitchen that is perfect for entertaining or relaxing with loved ones. Each of the four bedrooms is generously sized, providing plenty of space for family, guests, or a home office. The bathroom and kitchen have been finished with contemporary fixtures and fittings, giving the whole home a fresh and modern feel. There is ample storage throughout, and with no onward chain, you can enjoy a smooth and stress-free move. Located in a highly sought after neighbourhood, this home is ideal for those looking for both comfort and convenience. Ample off street parking is available on the driveway, and the overall accommodation on offer needs to be seen in person to be truly appreciated.
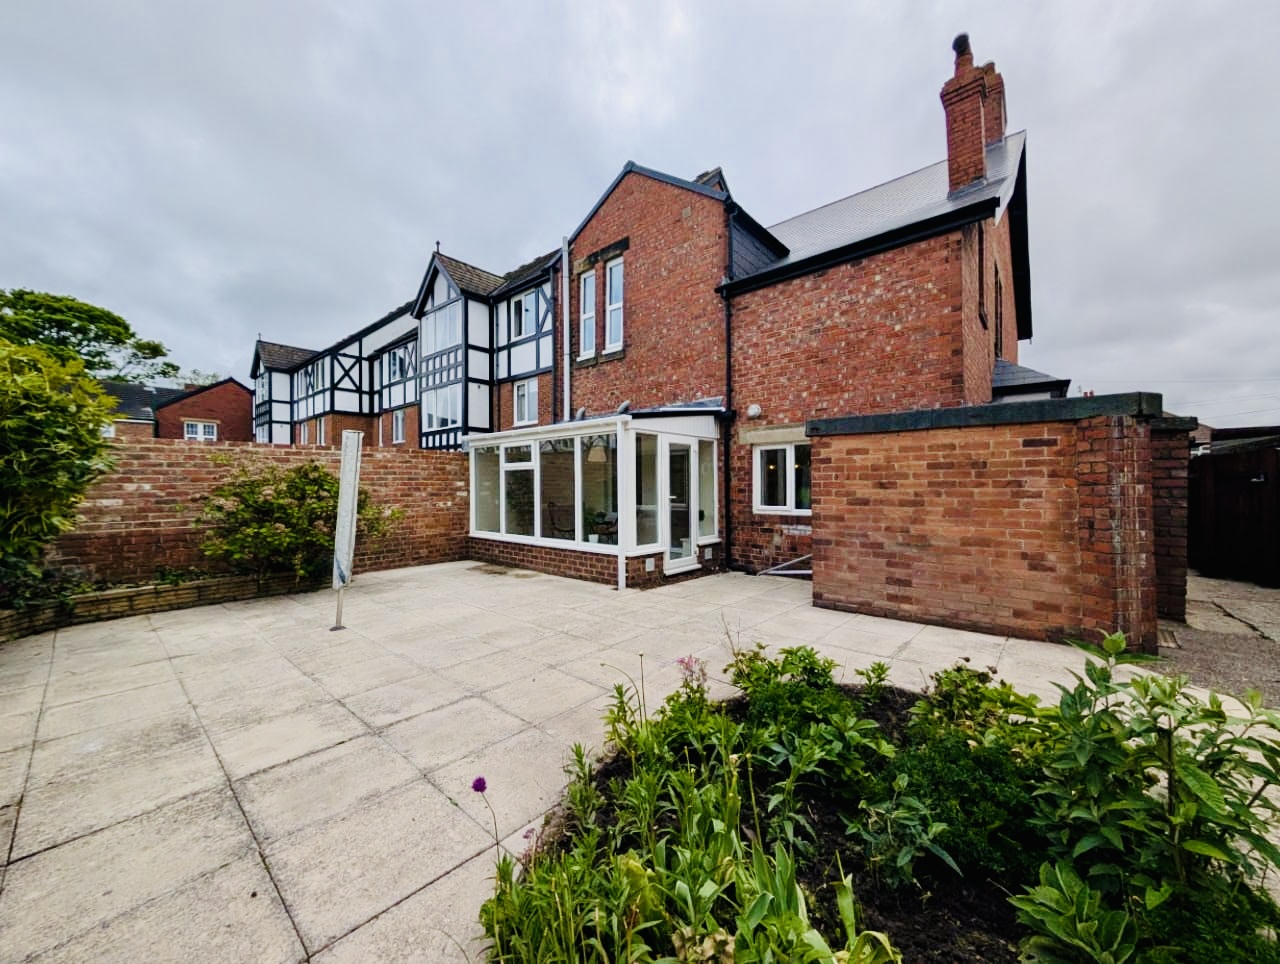
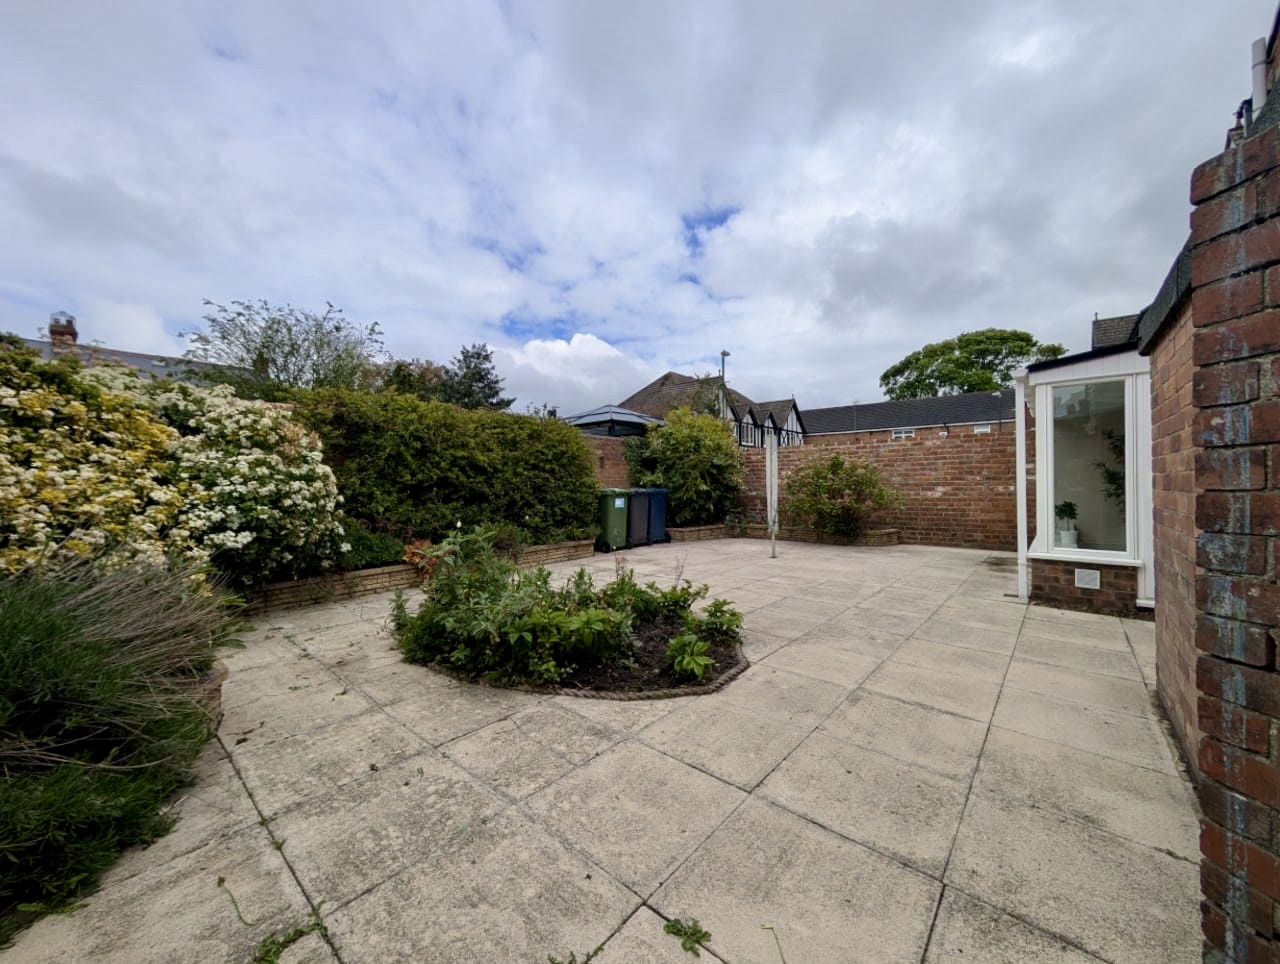
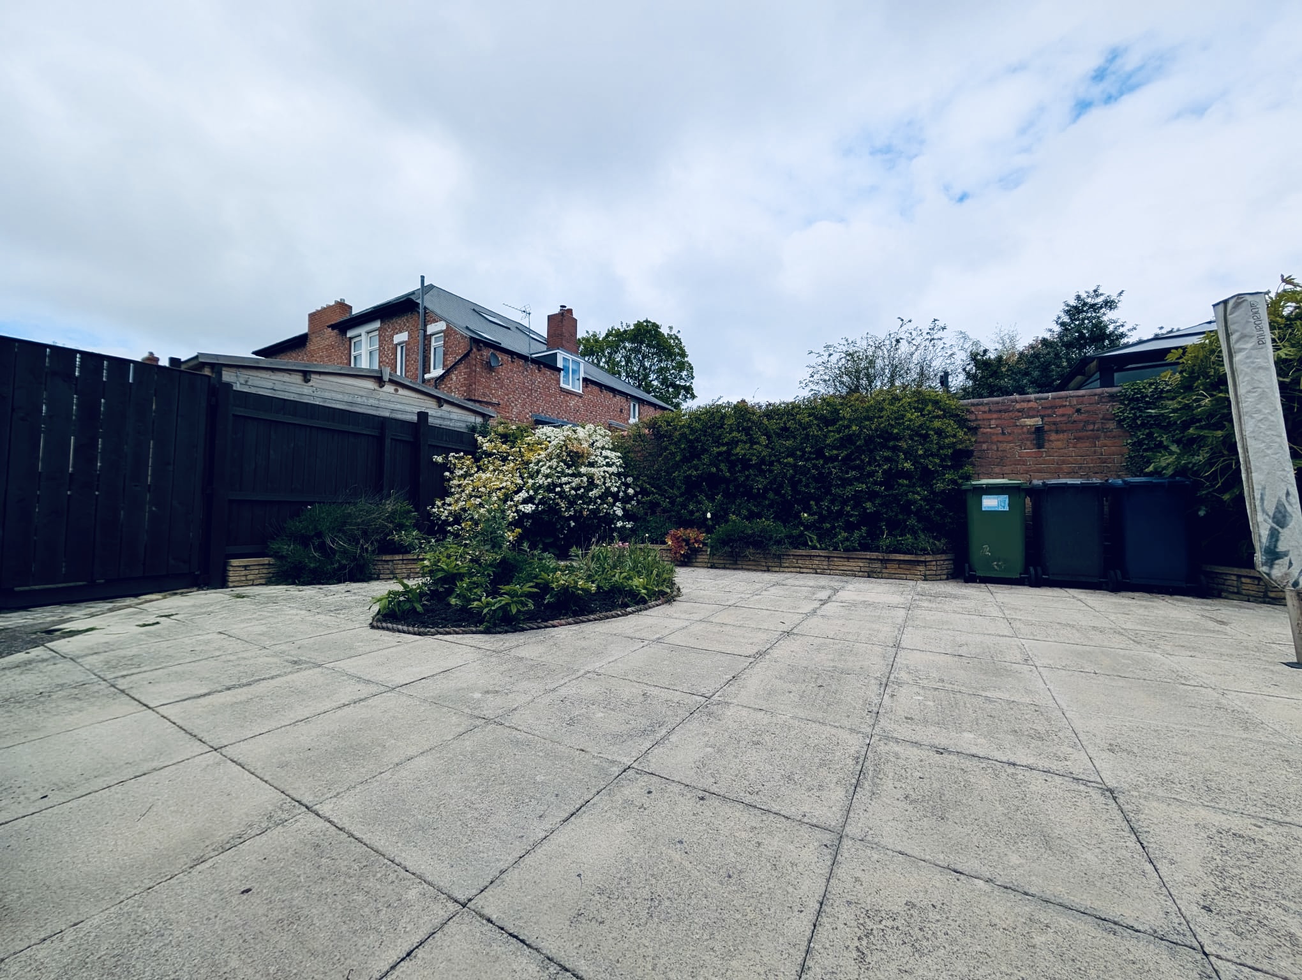
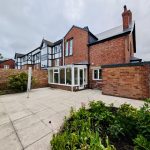
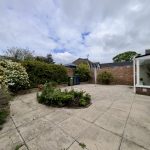
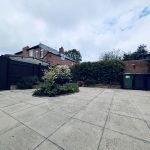
Step outside and you’ll find a low maintenance paved garden at the rear, complete with raised flower beds that add a touch of greenery without the hassle of extensive upkeep. The front of the property also offers a paved garden area, setting a welcoming tone as you arrive home. The paved driveway provides parking for two cars, so there’s no need to worry about finding a spot after a long day. For those who need extra storage or secure parking, the garage is a fantastic bonus and can easily accommodate your needs. Whether you want to enjoy a morning coffee outside or host a summer barbeque, the outdoor spaces are both practical and inviting. This home really does tick all the boxes, so book your viewing today and see for yourself what makes it so special.
Porch
Enter via UPVC composite door, UPVC double glazed windows and door leading to hallway.
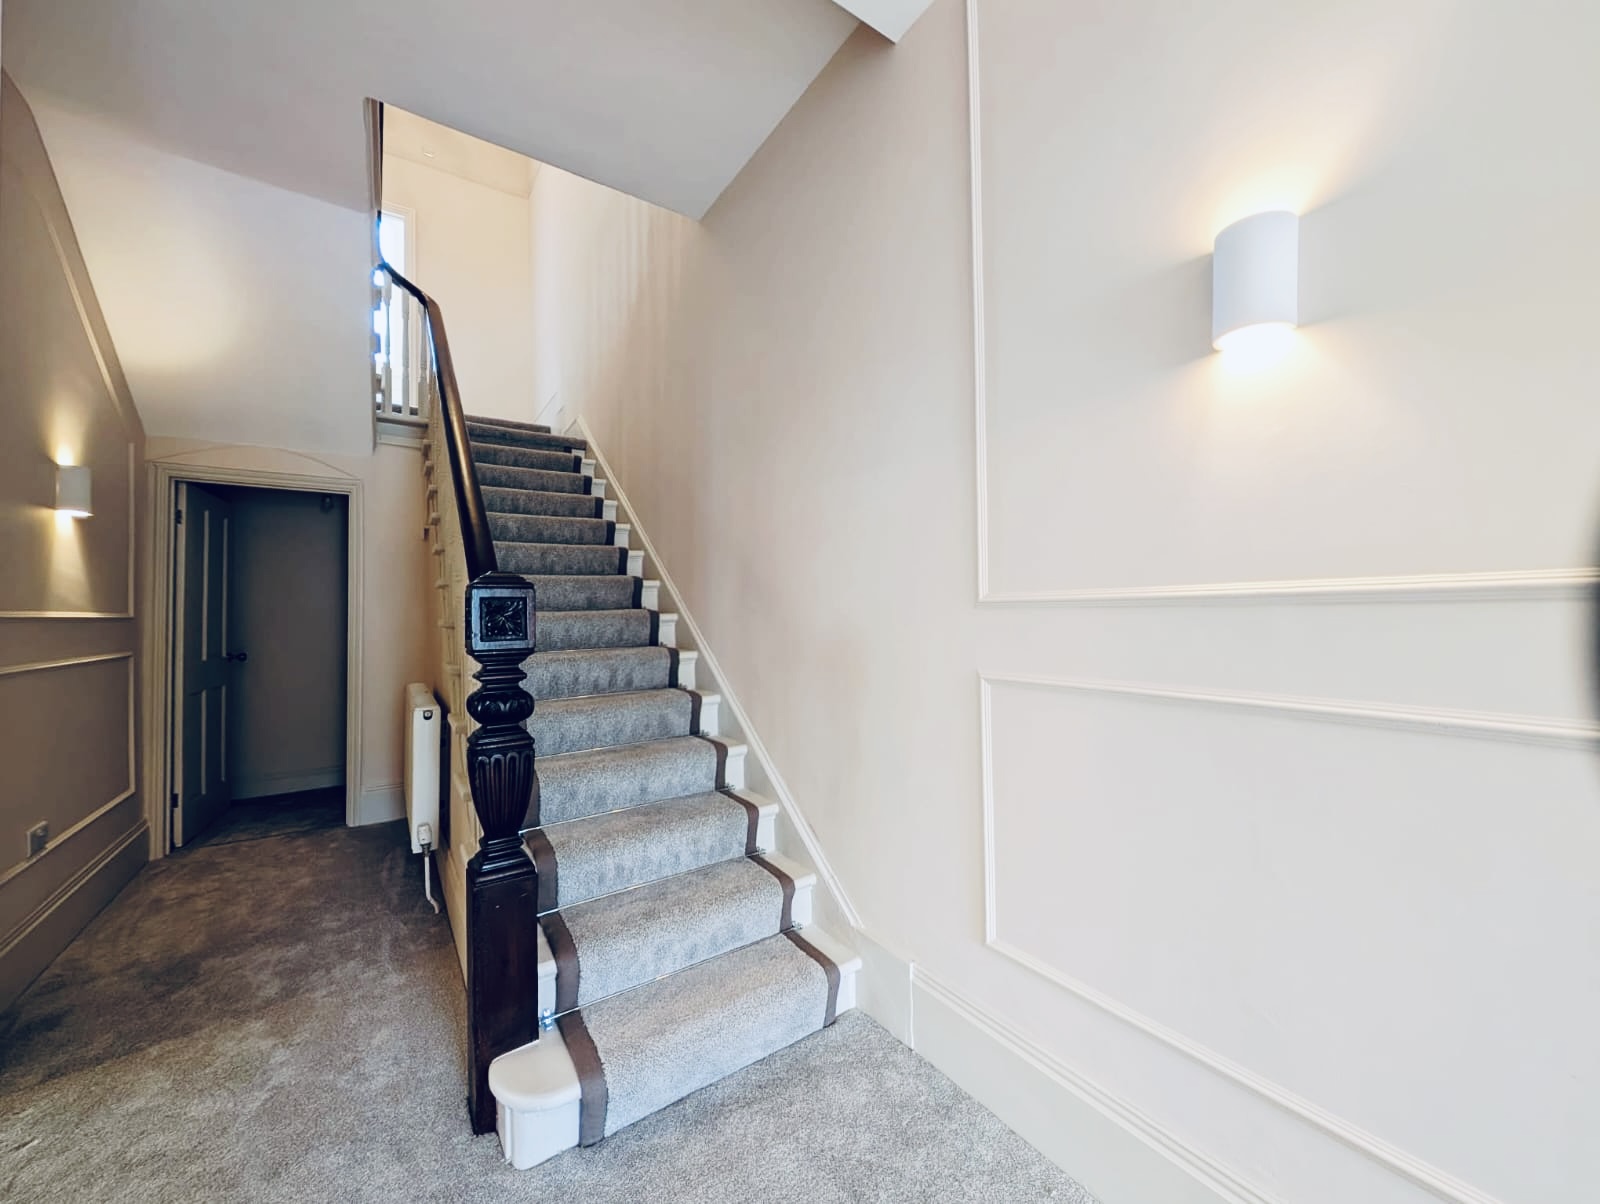
Hallway
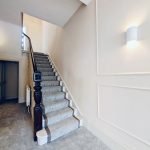
With paneling to the walls, two radiators, walls lights and doors leading to lounge, kitchen and downstairs cloakroom.
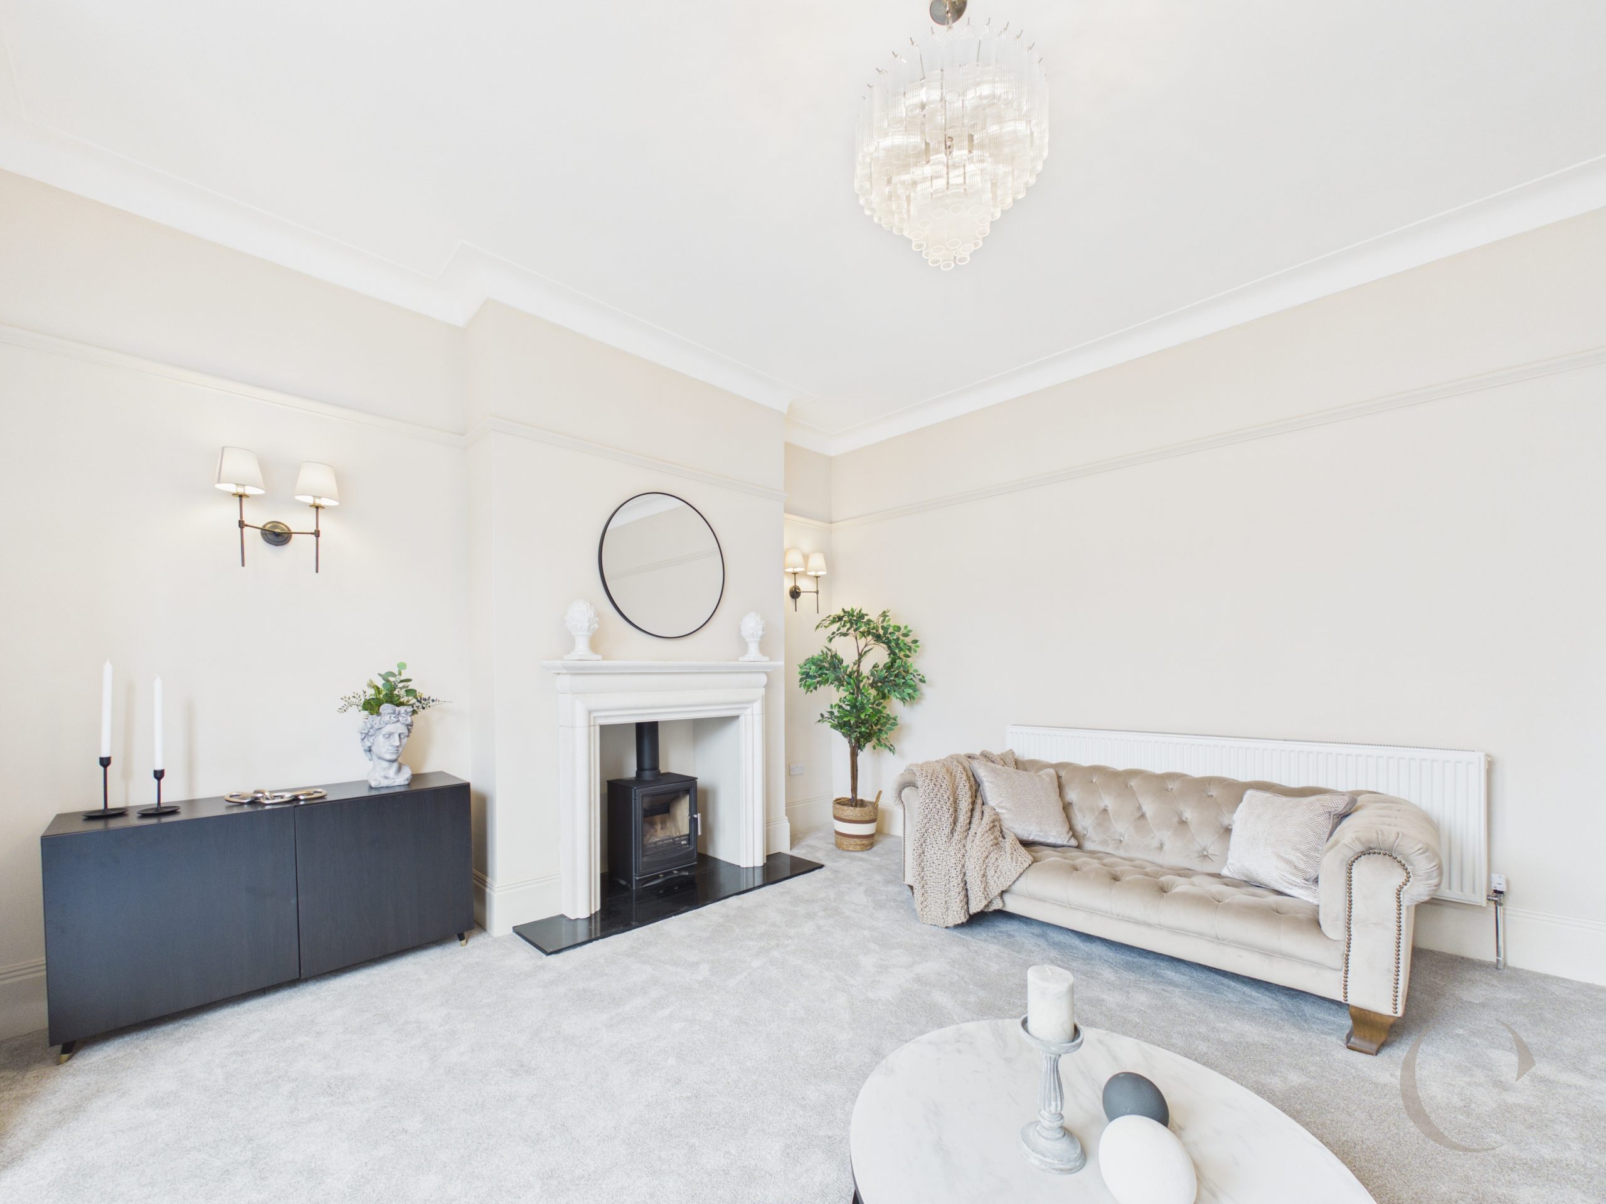
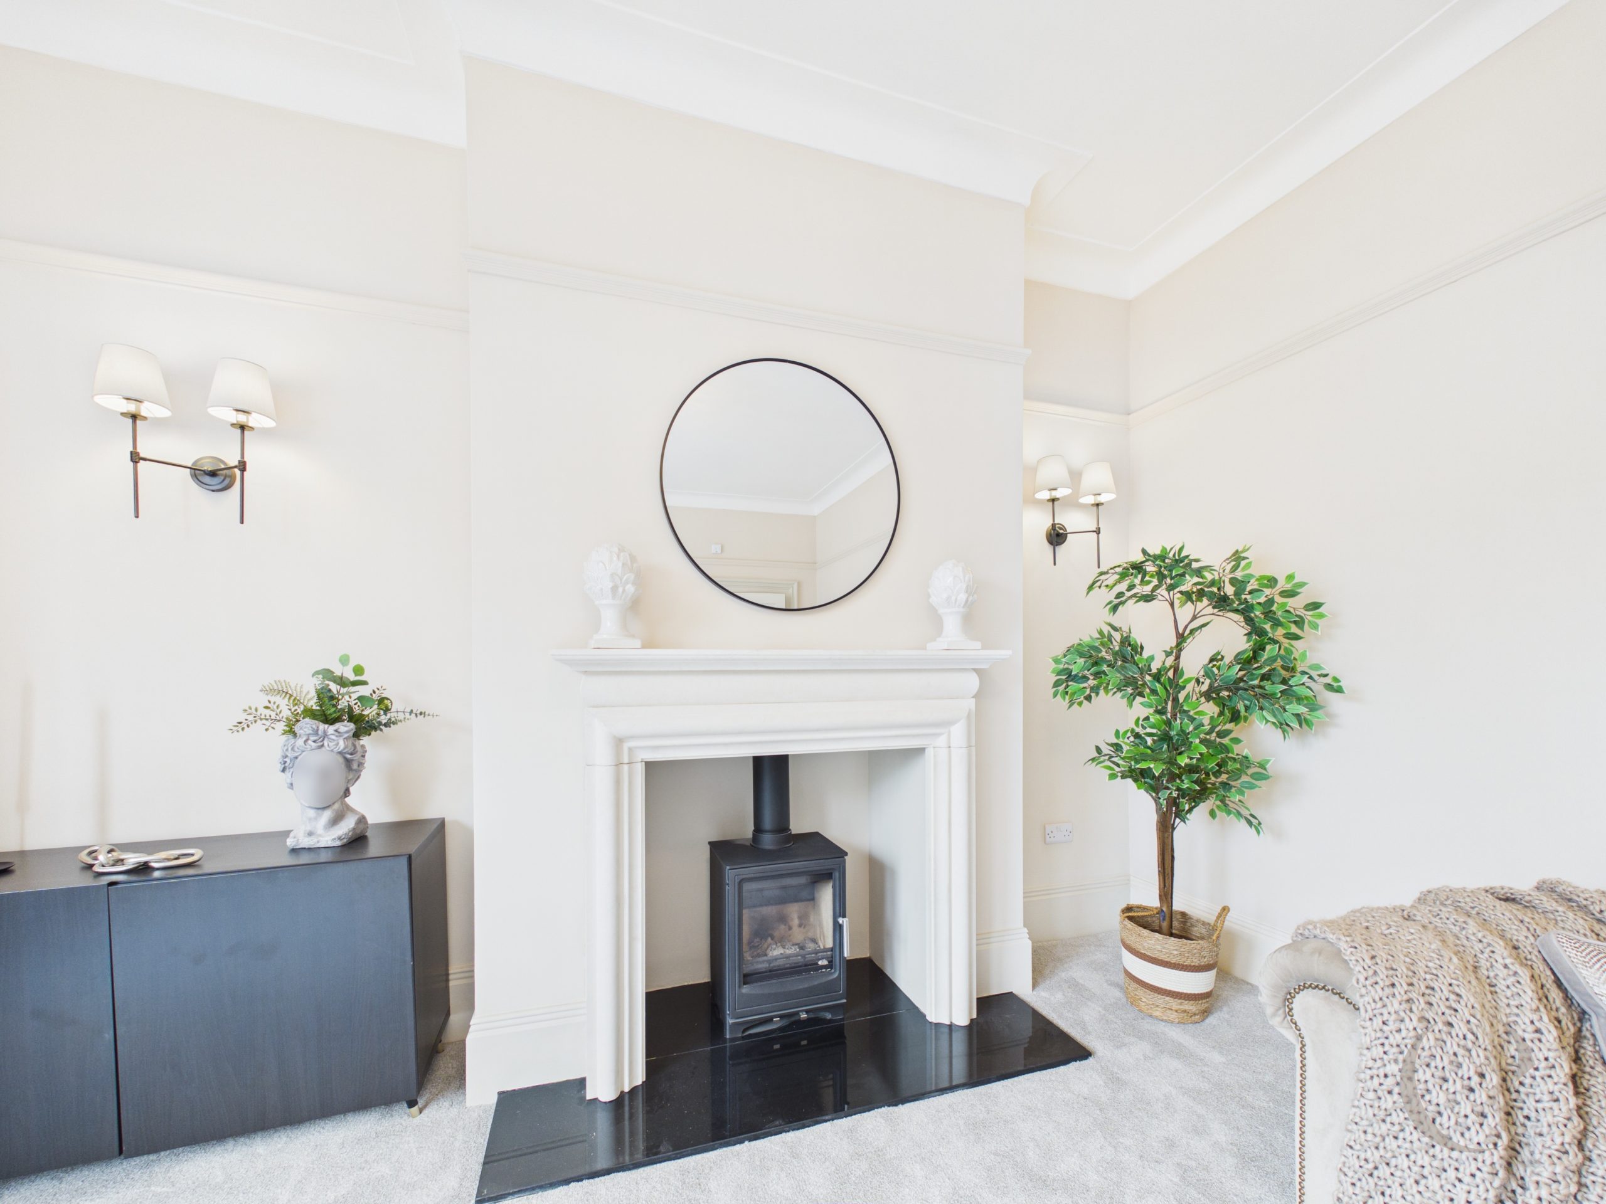
Lounge
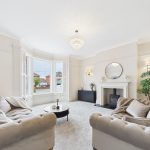
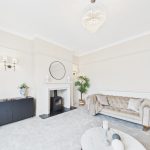
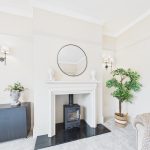
With large UPVC double glazed bay window, radiator, coving, picture rail, wall lights, fire surround and log burner.
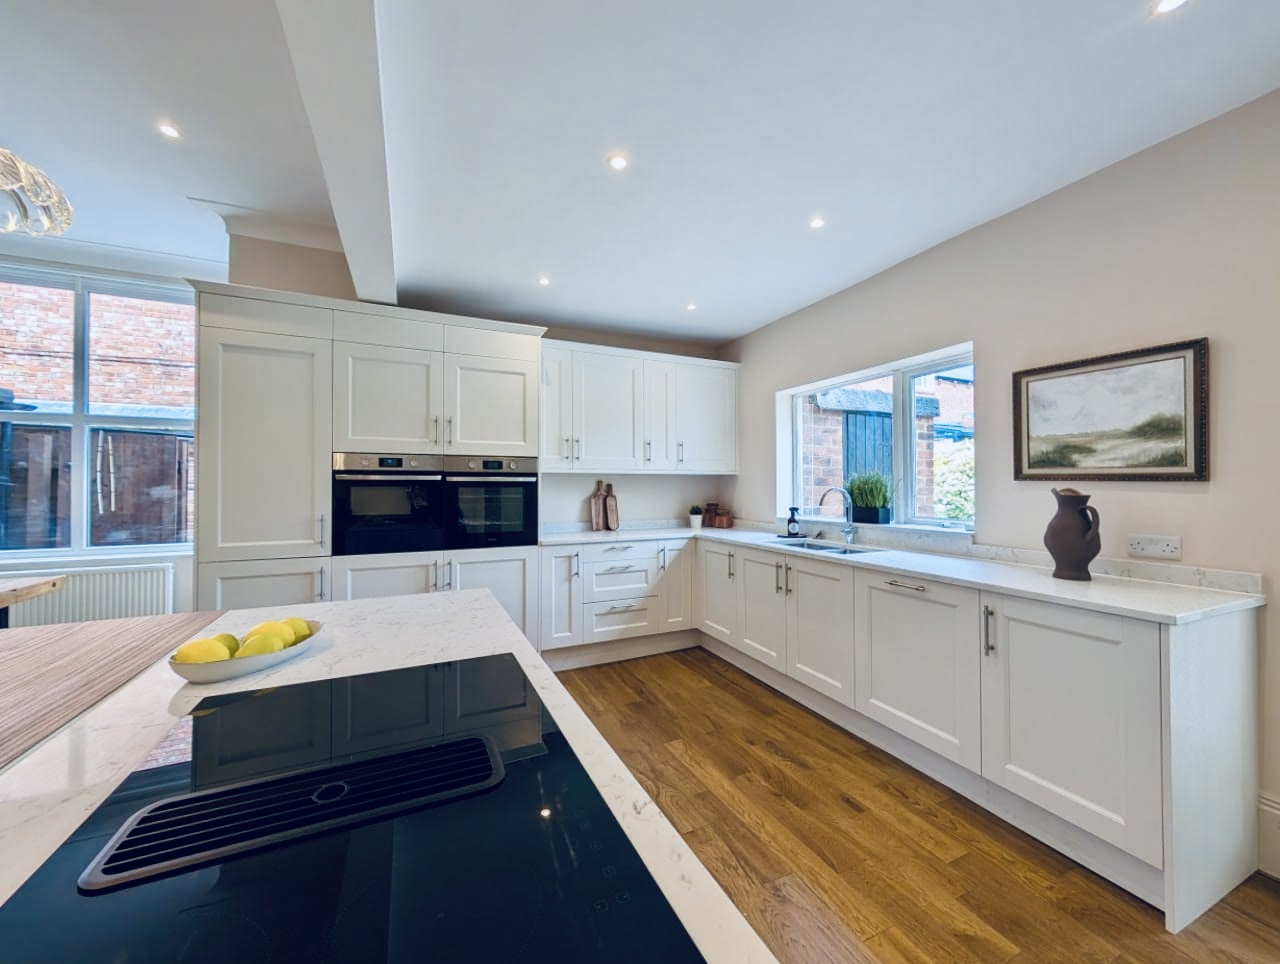
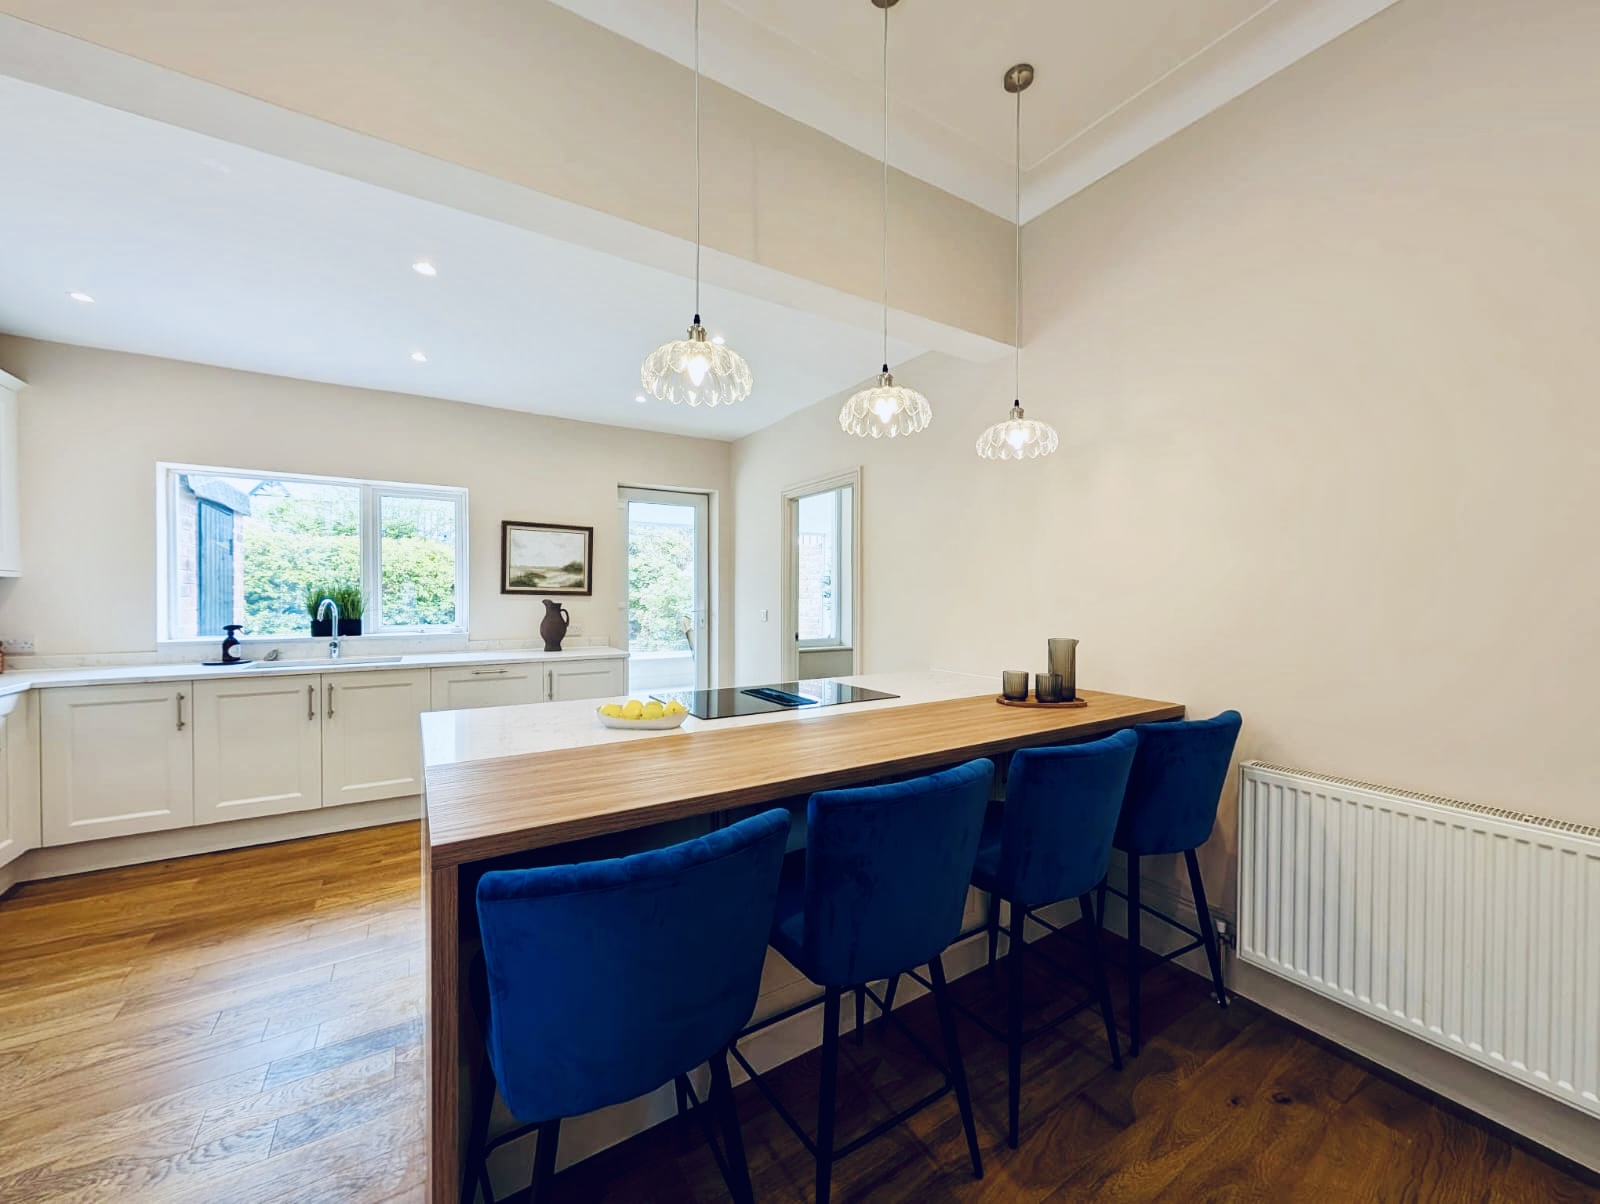
Kitchen/Diner
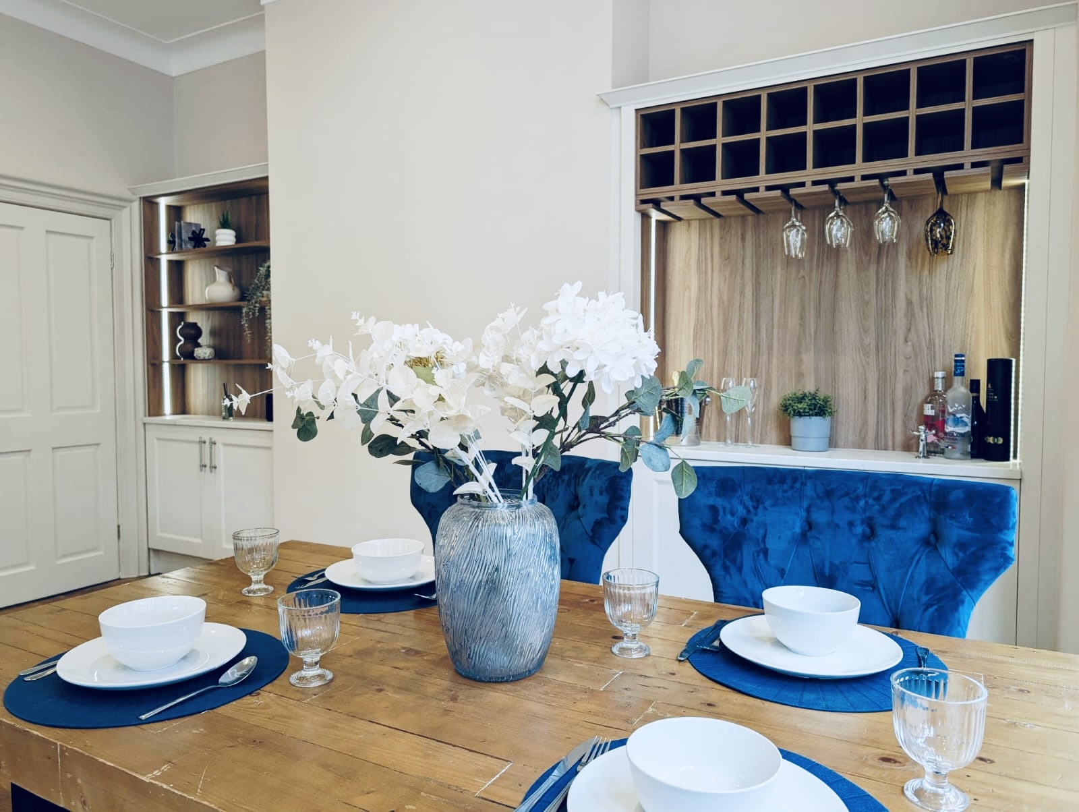
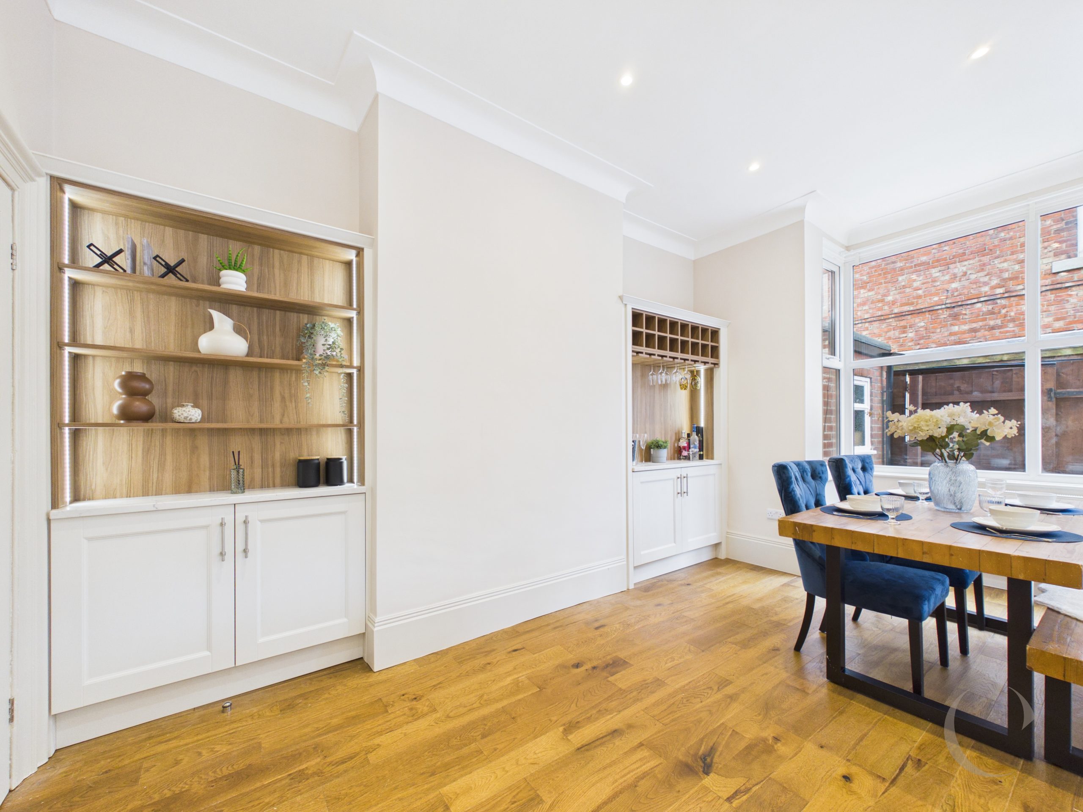
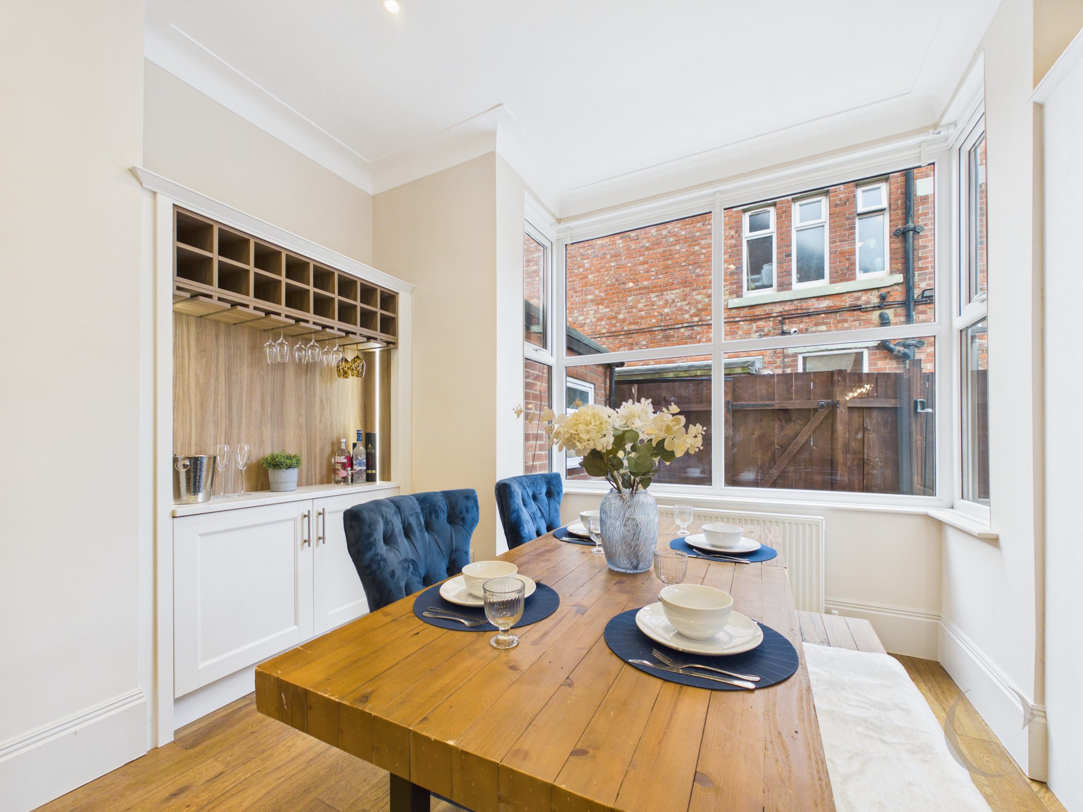
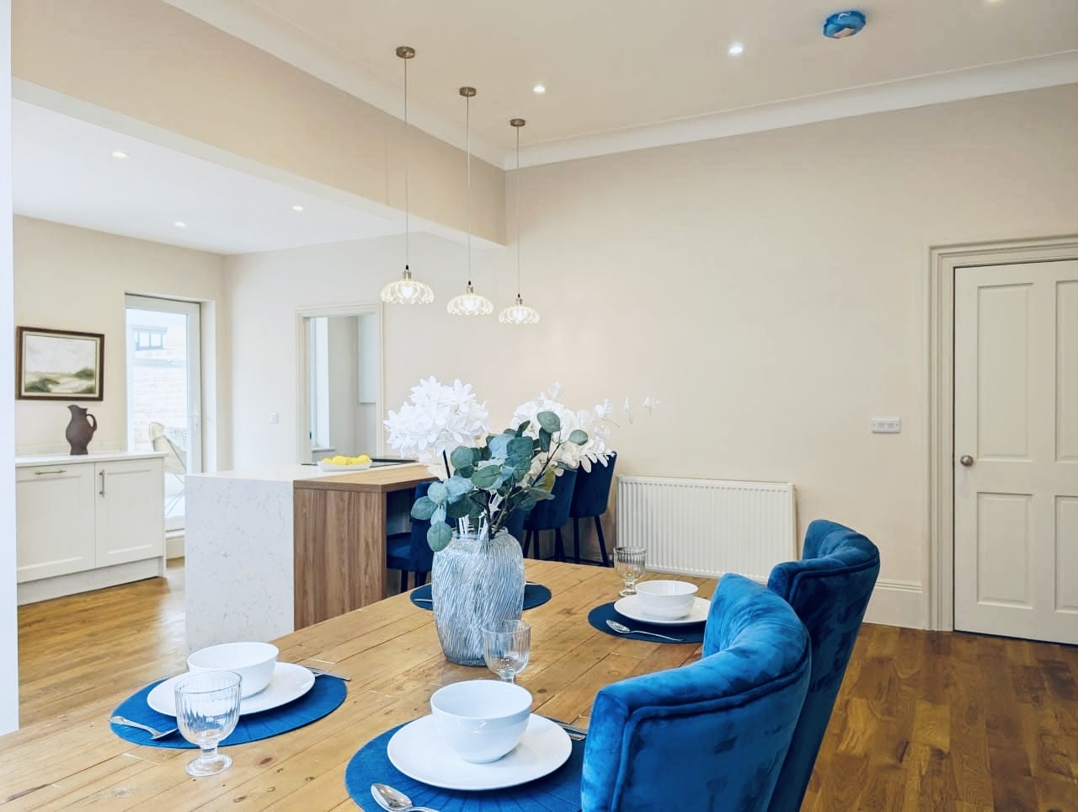
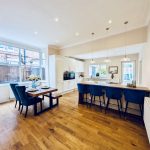
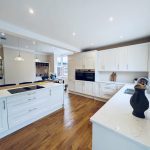
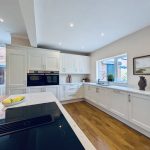
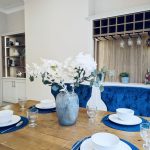
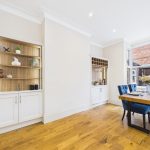
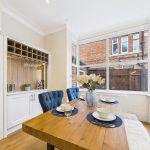
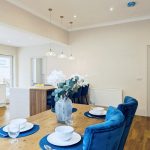
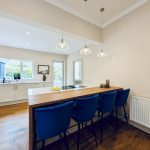
Dining area with bespoke alcove storage, Gin Bar with quartz tops and built-in lighting, breakfast bar, kitchen has a range of wall and base units with bespoke quartz tops, integrated oven, microwave, plate warmer, induction hob with down draft, dishwasher, fridge/freezer, spotlights to ceiling, two UPVC double glazed windows, doors to utility room and sunroom.
Utility
With plumbing for washing machine, space for dryer, wall mounted storage cupboards, UPVC double glazed window and radiator.
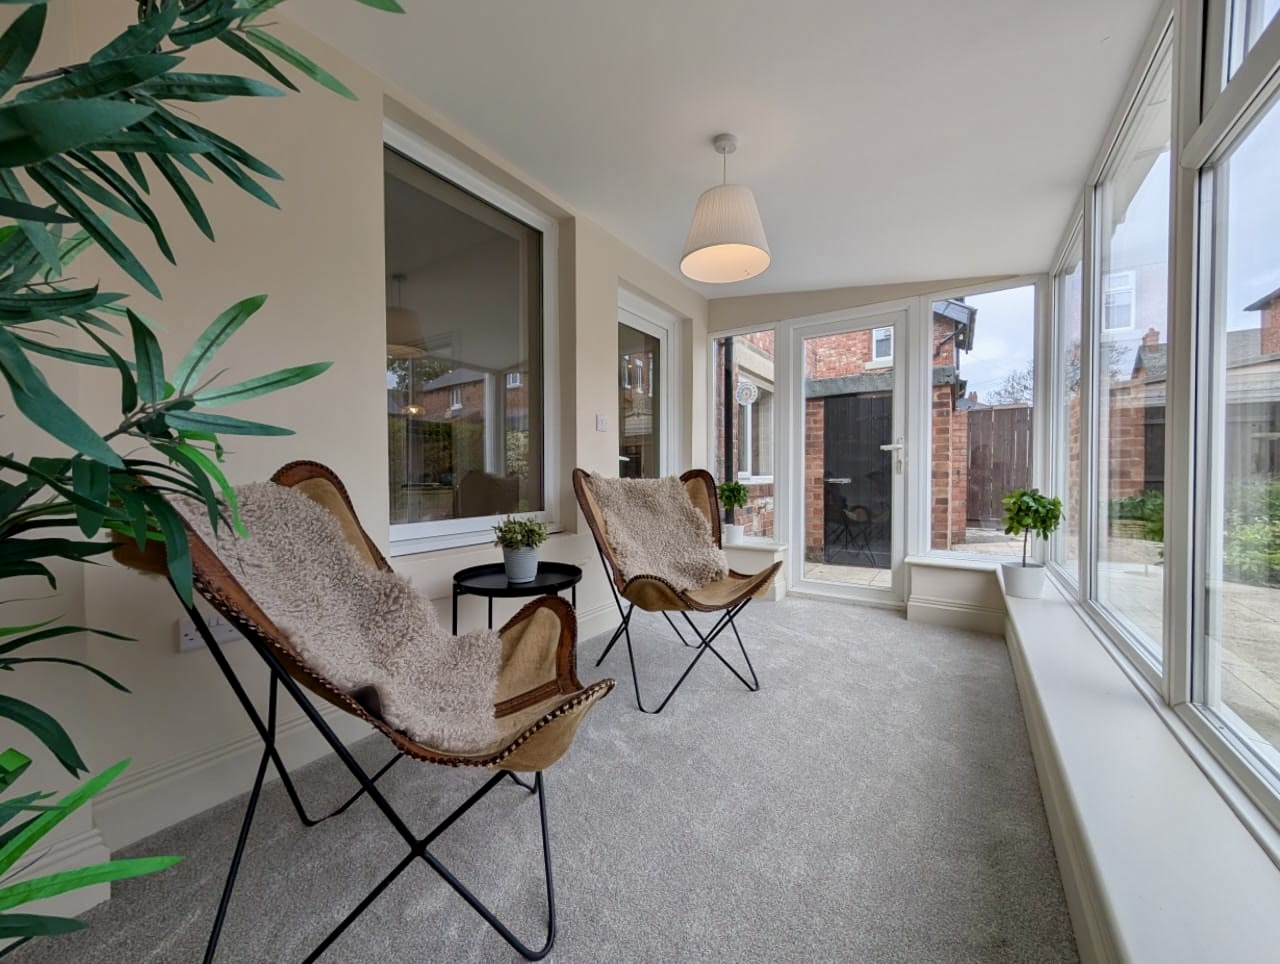
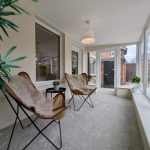
Sunroom
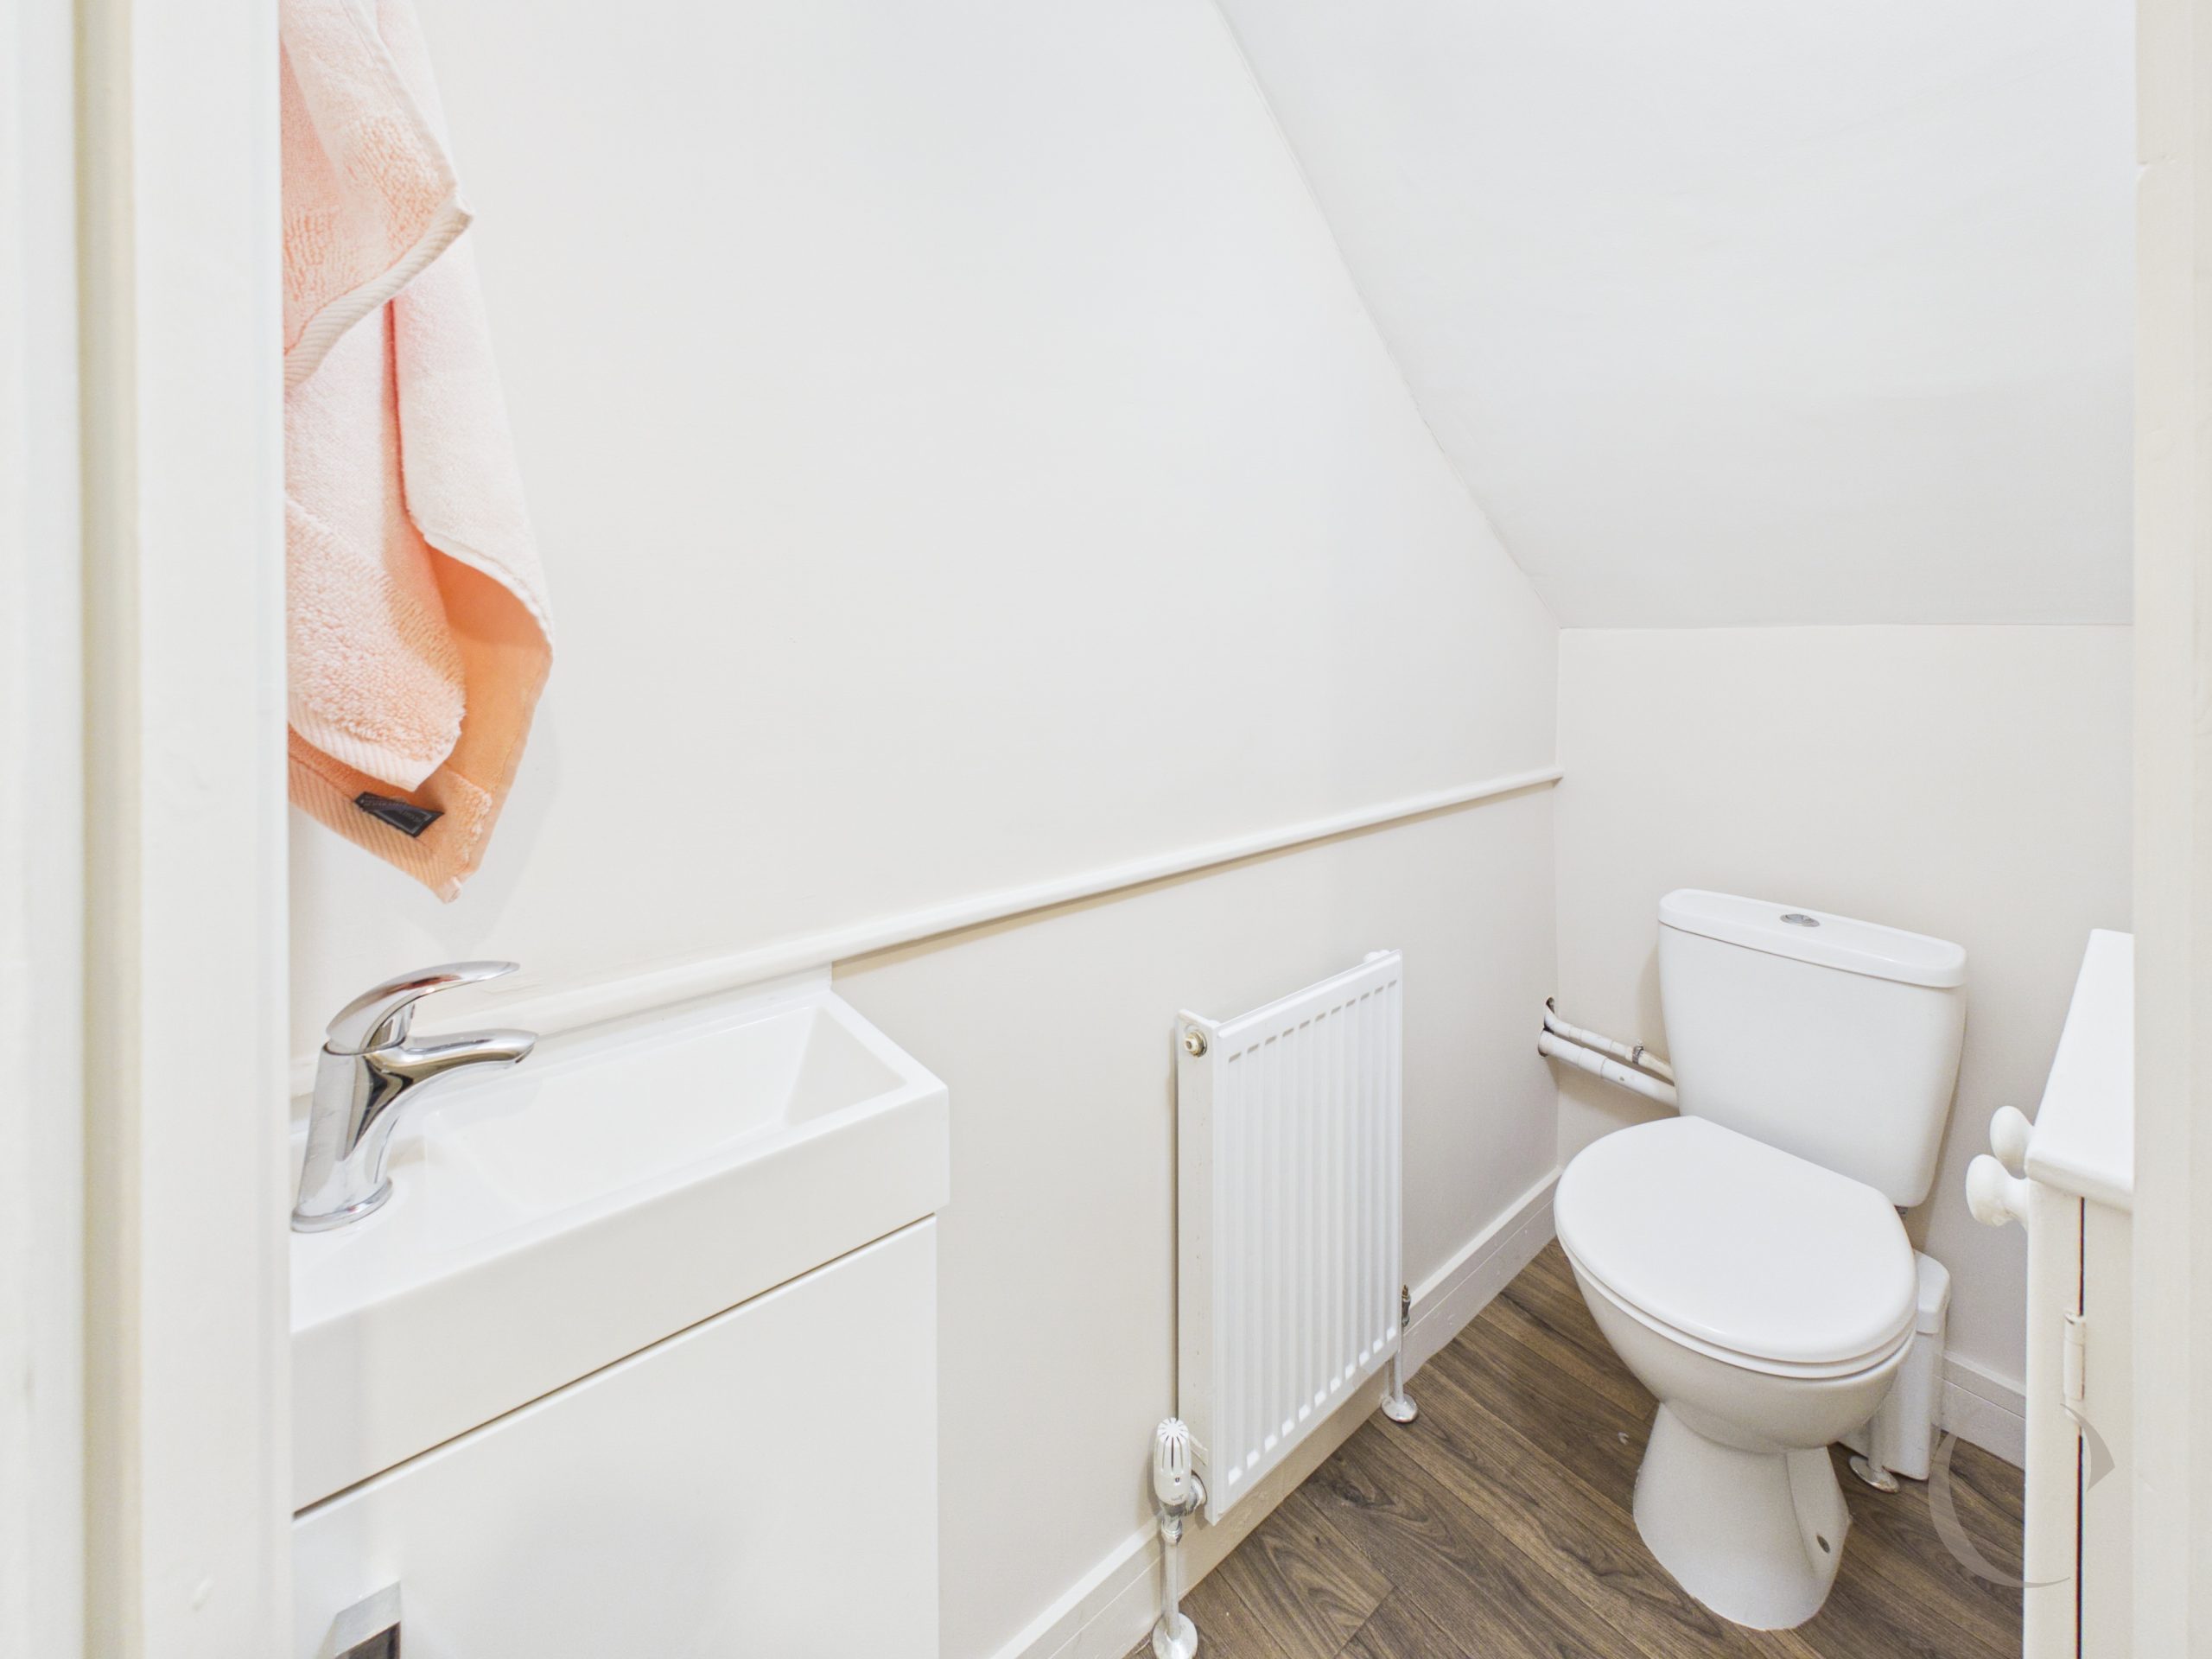
Cloakroom
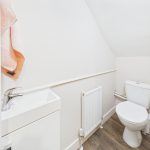
With storage cupboard, WC, vanity wash hand basin and radiator.
Half Landing
With door leading to the bathroom and stairs leading to the landing.
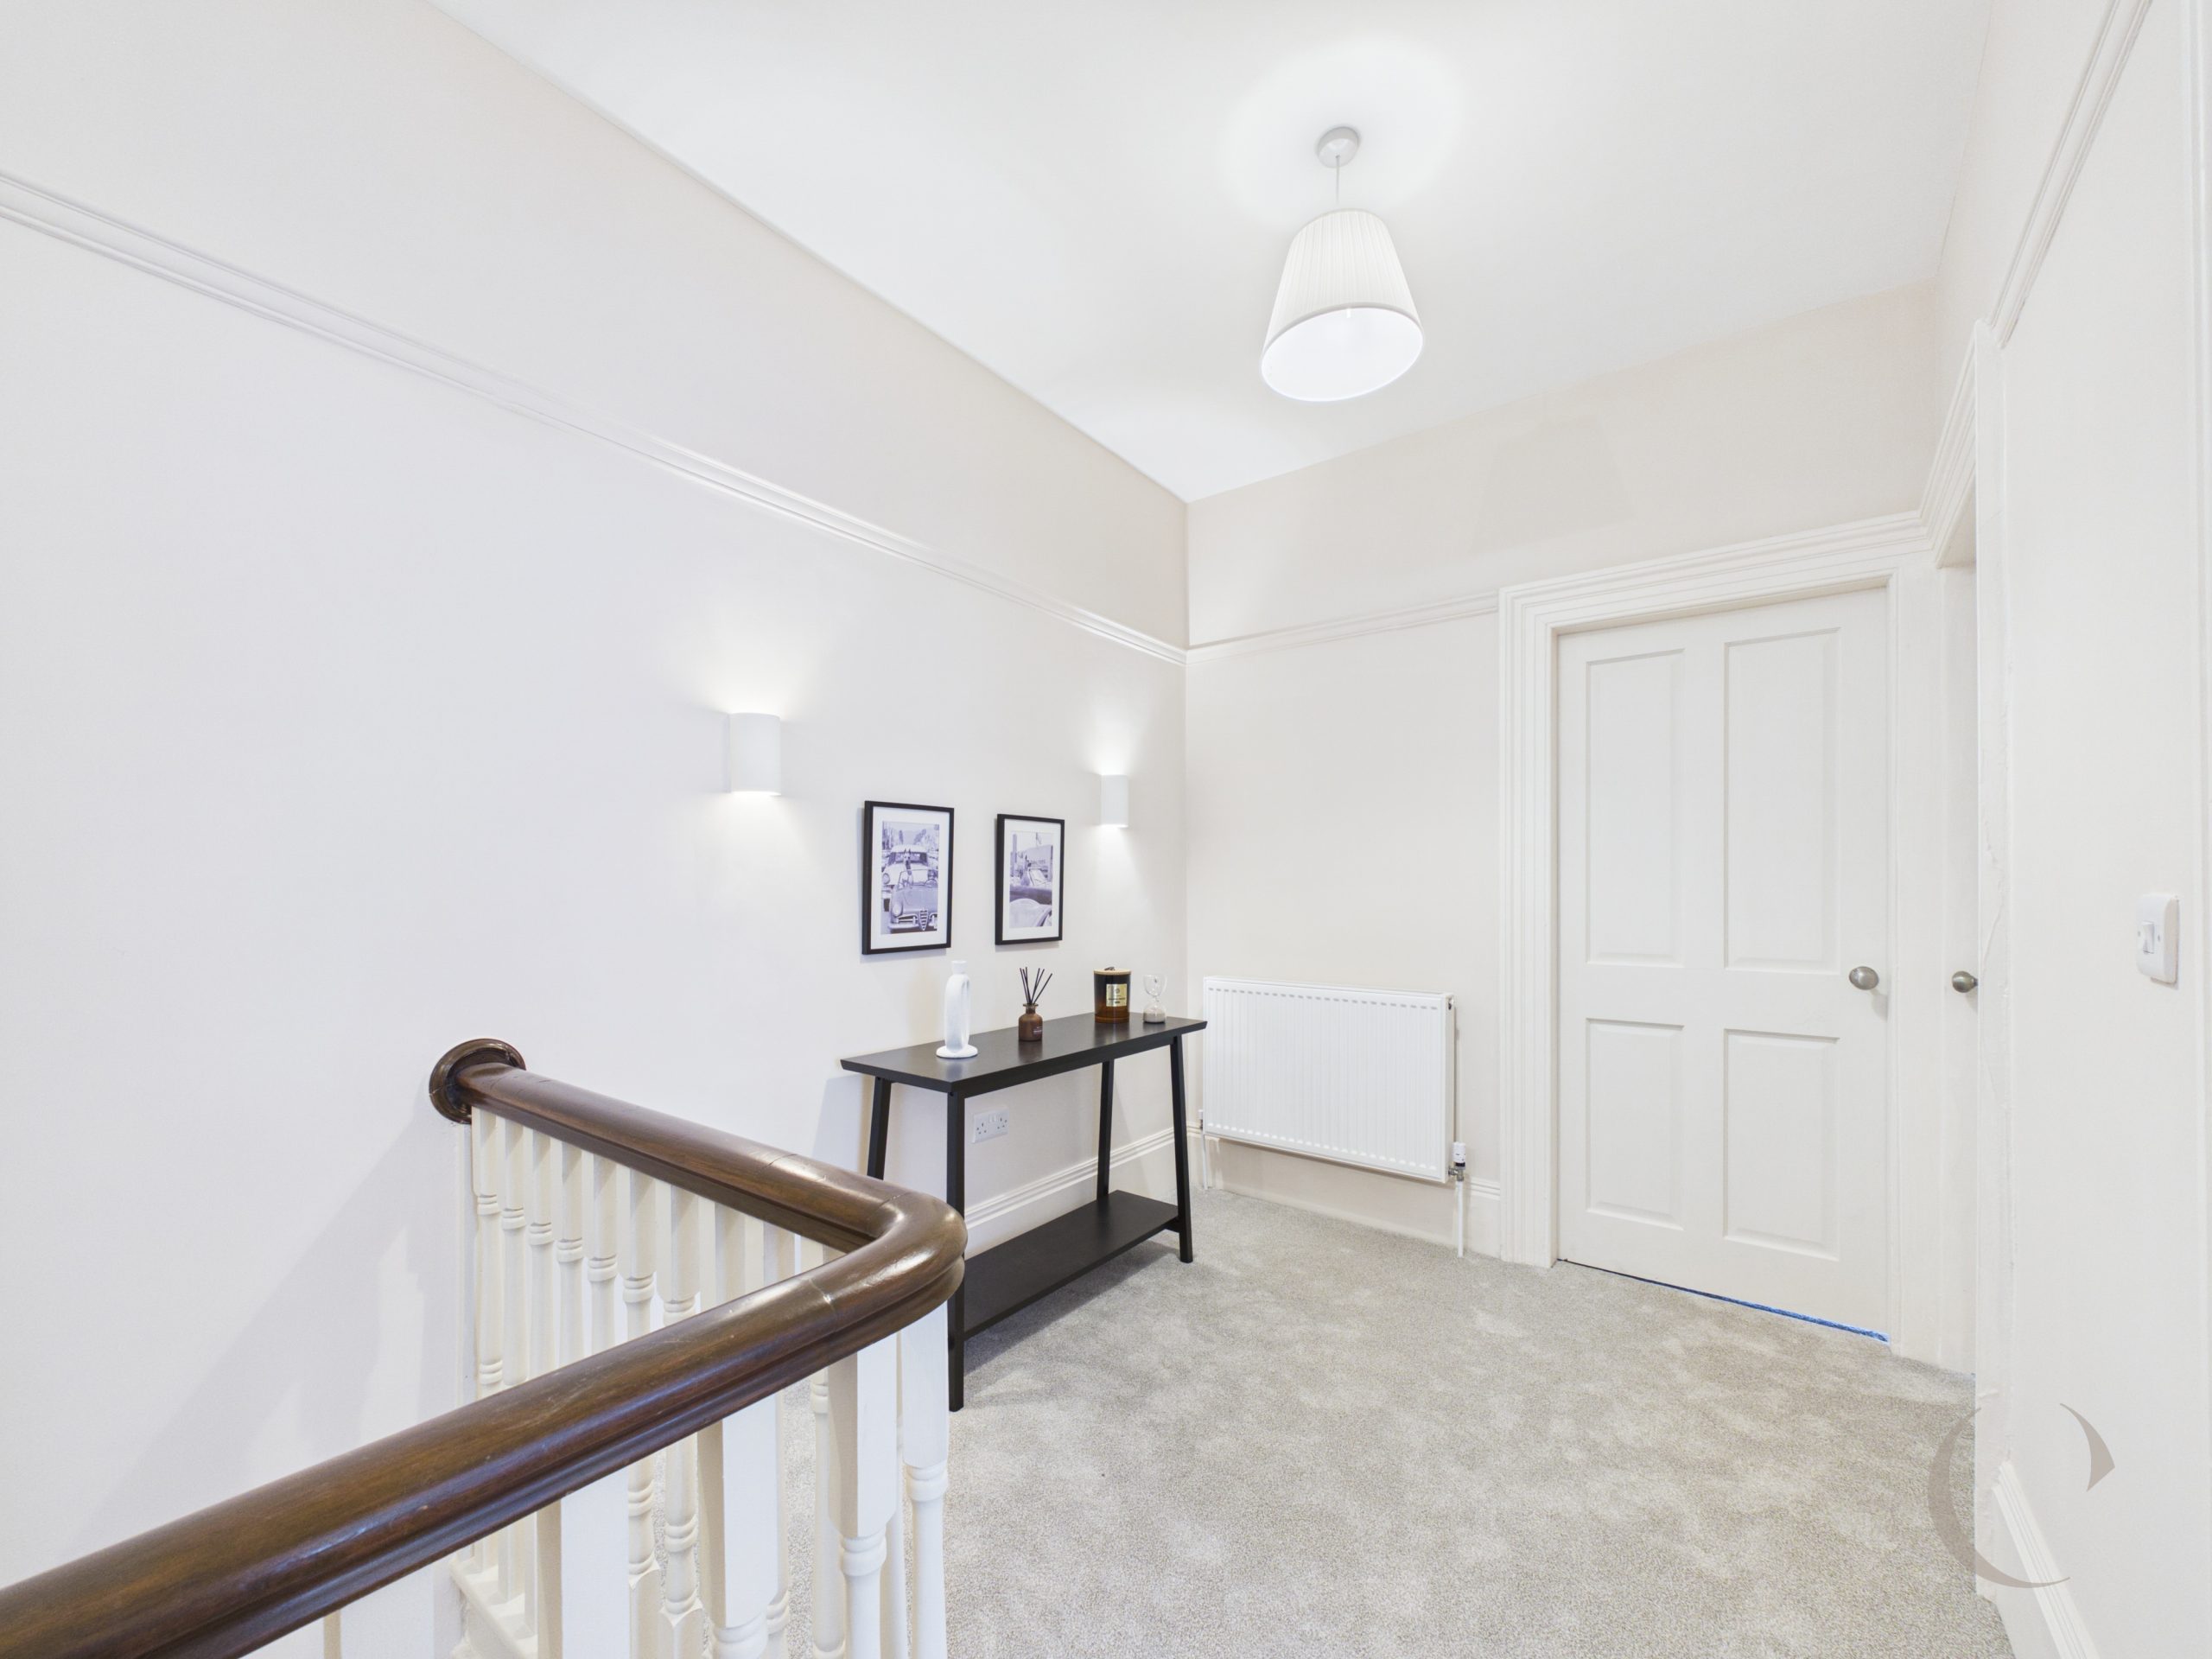
Landing
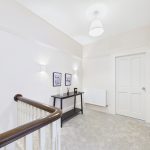
With picture rail, radiator and wall lights.
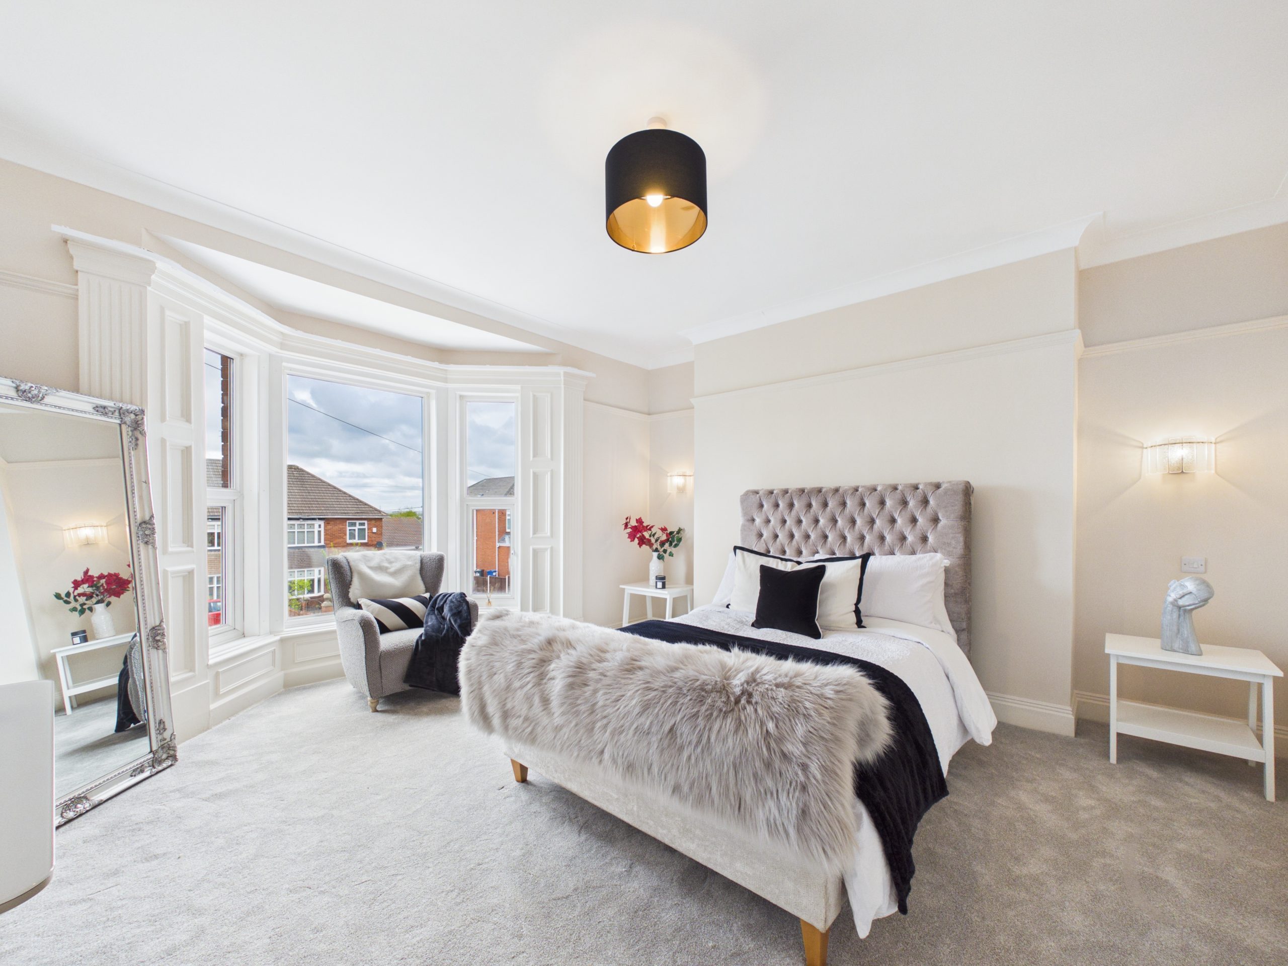
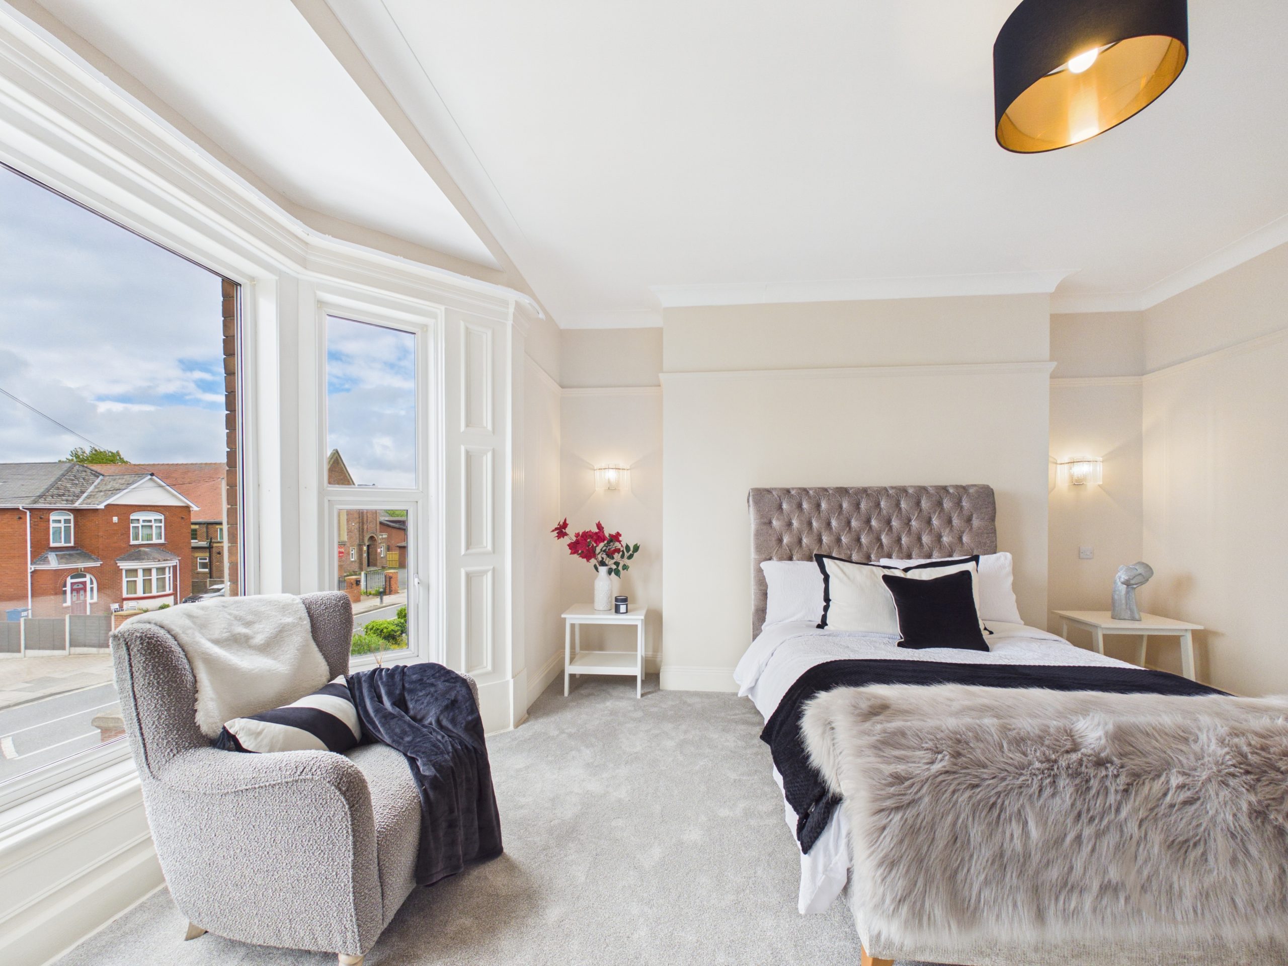
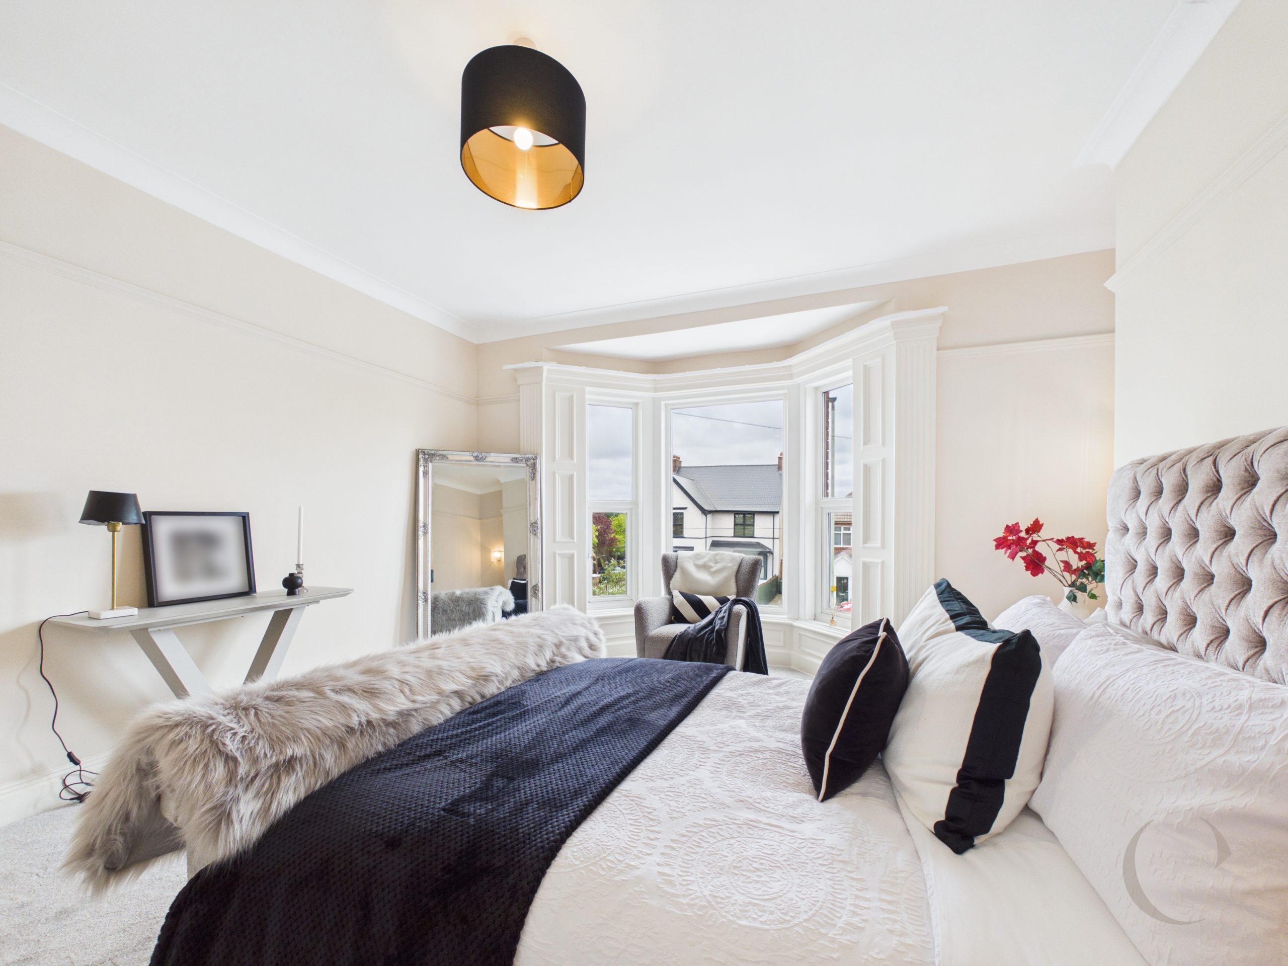
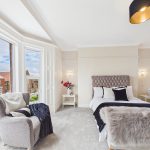
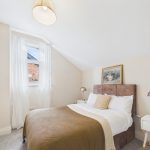
Bedroom One
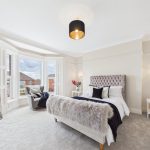
With bay window to the front, radiator, coving, picture rail, wall lights,
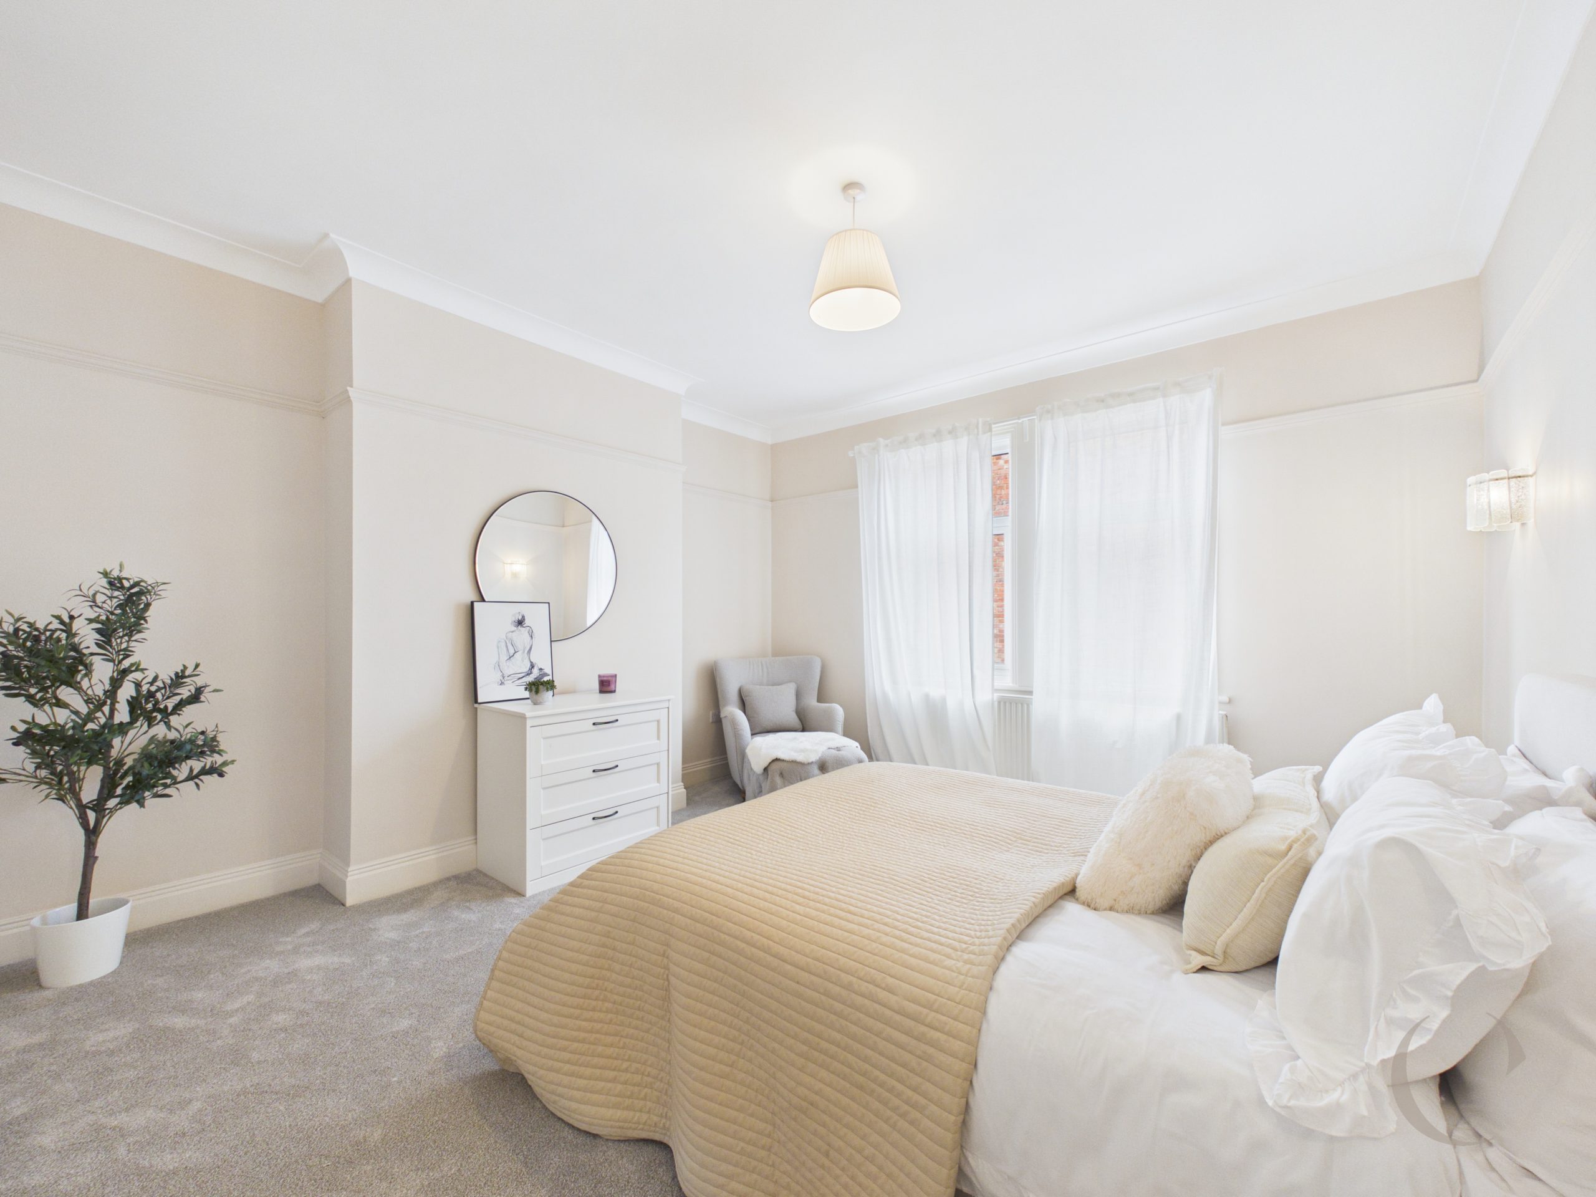
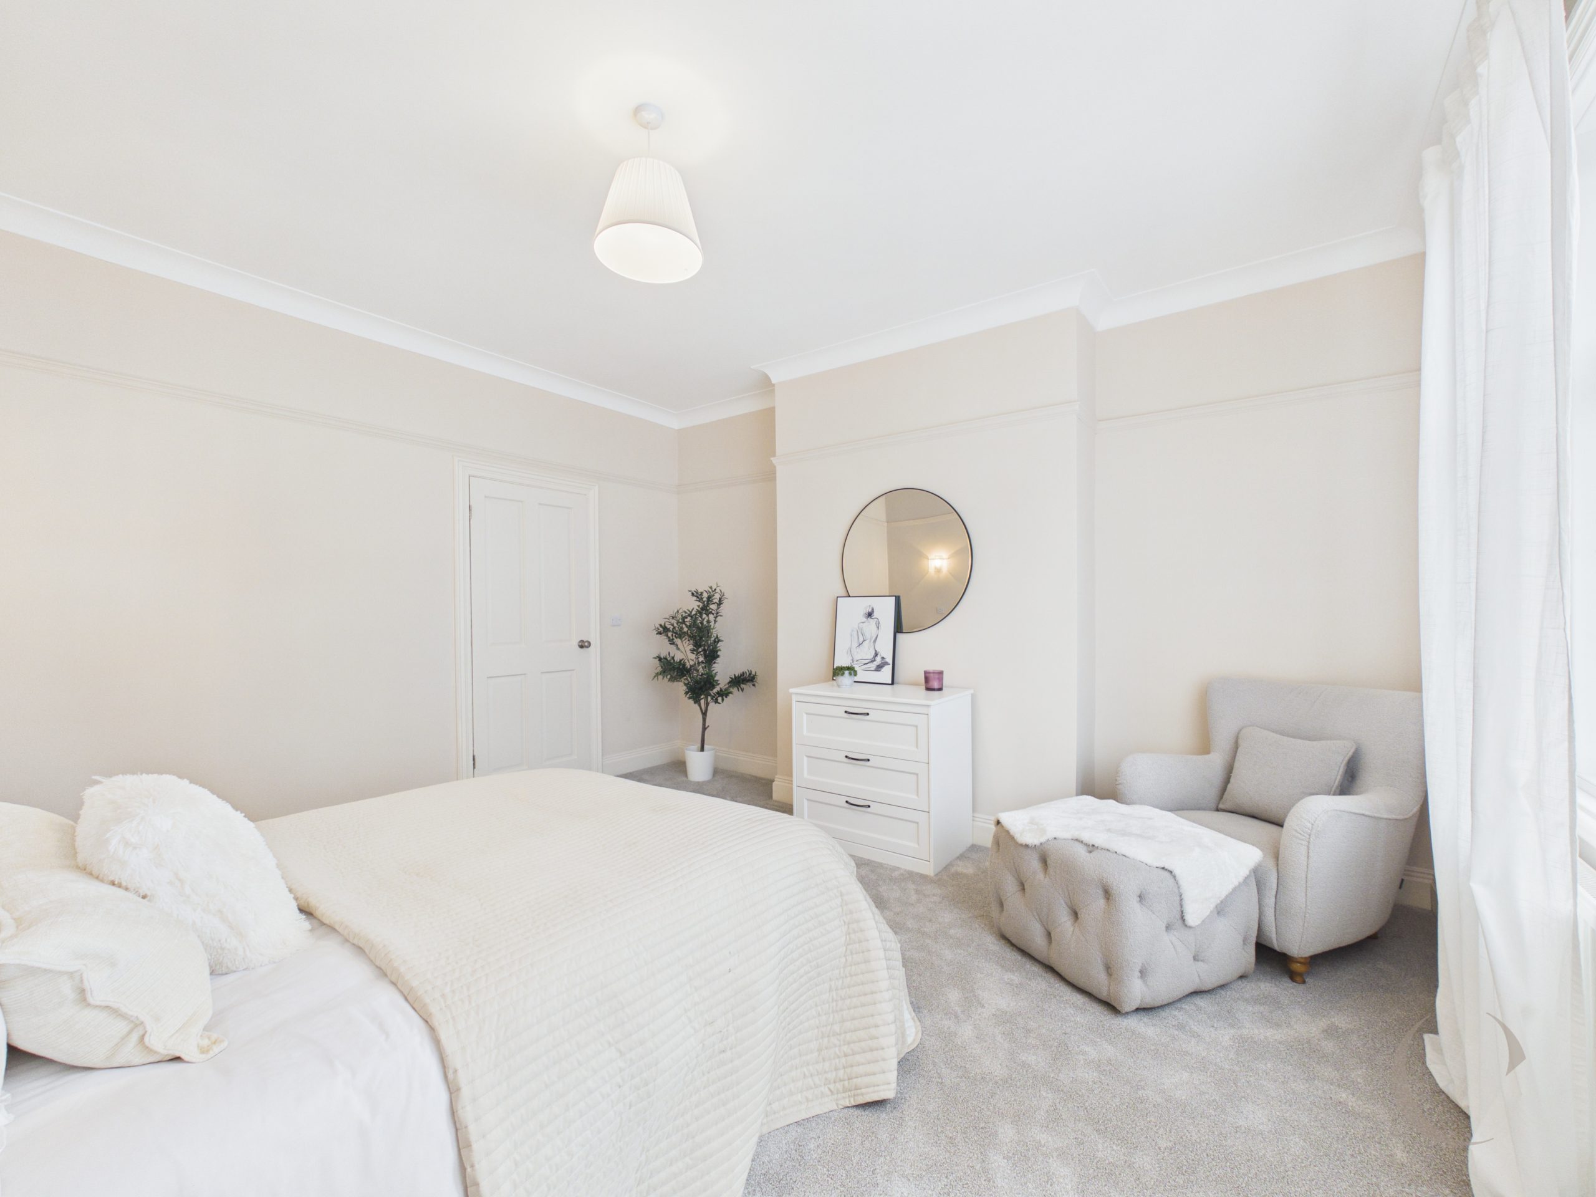
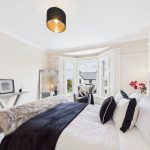
Bedroom Two
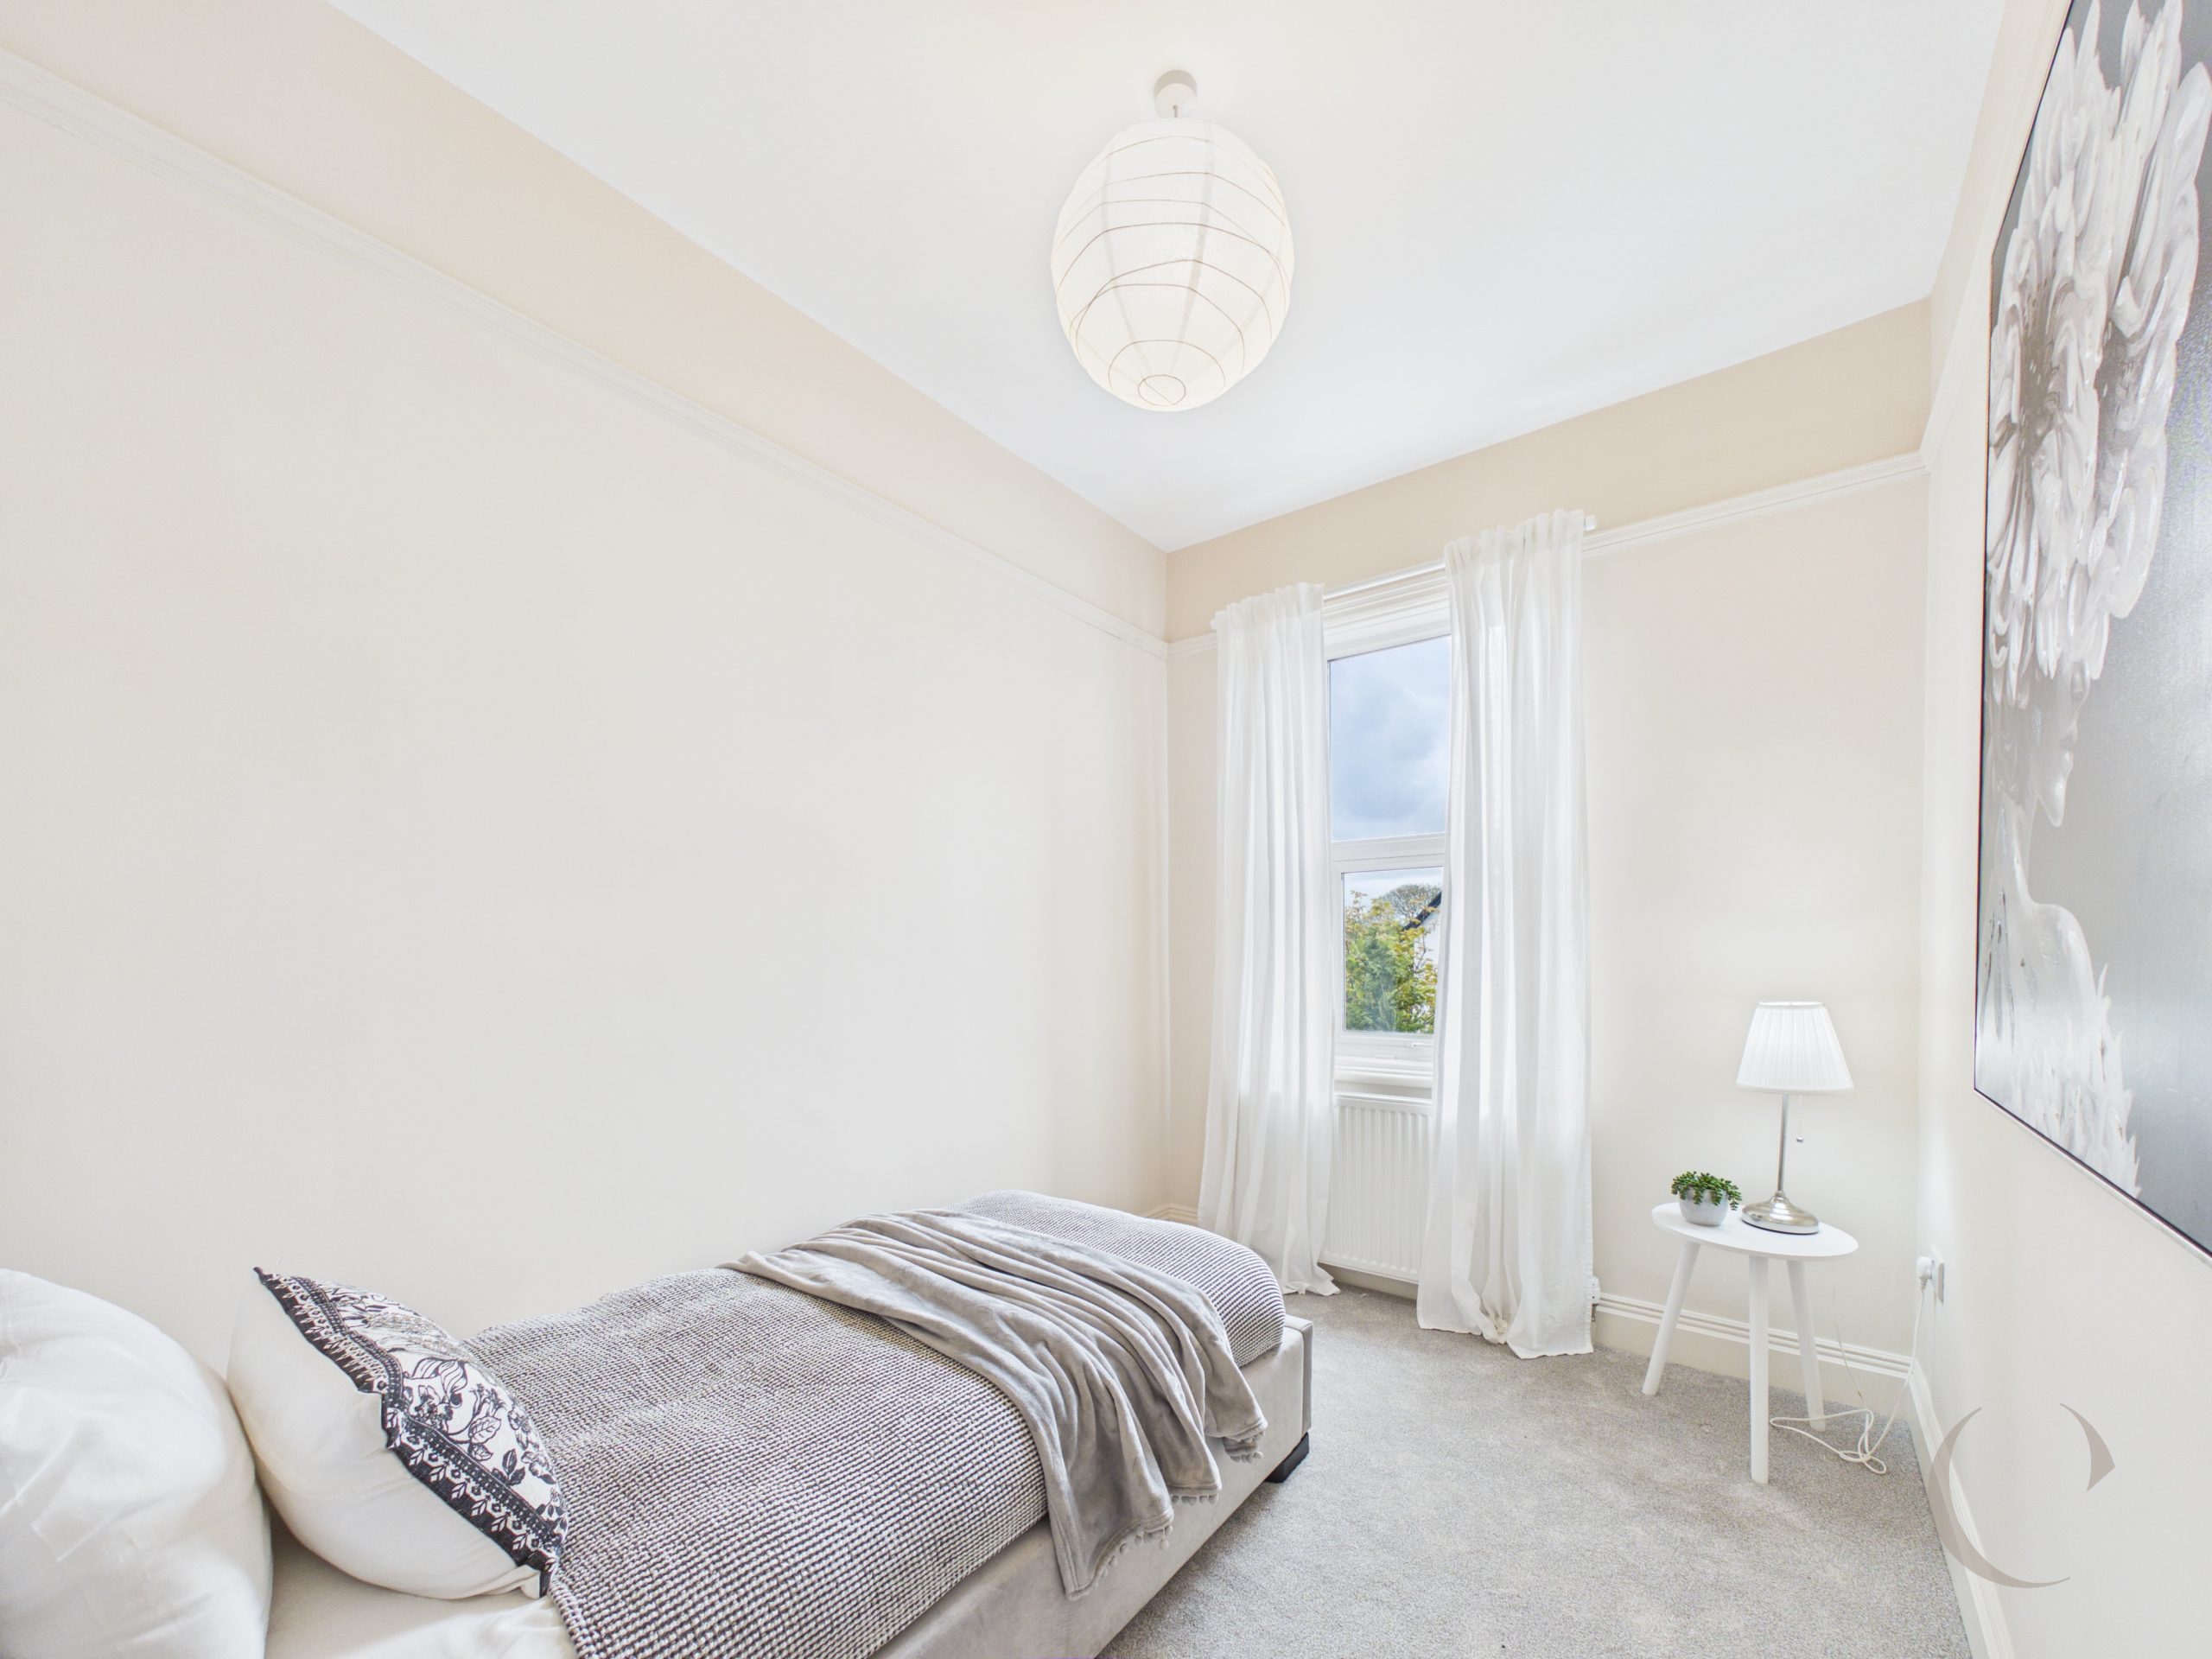
With two windows, coving, radiator, wall lights, coving and picture rail.
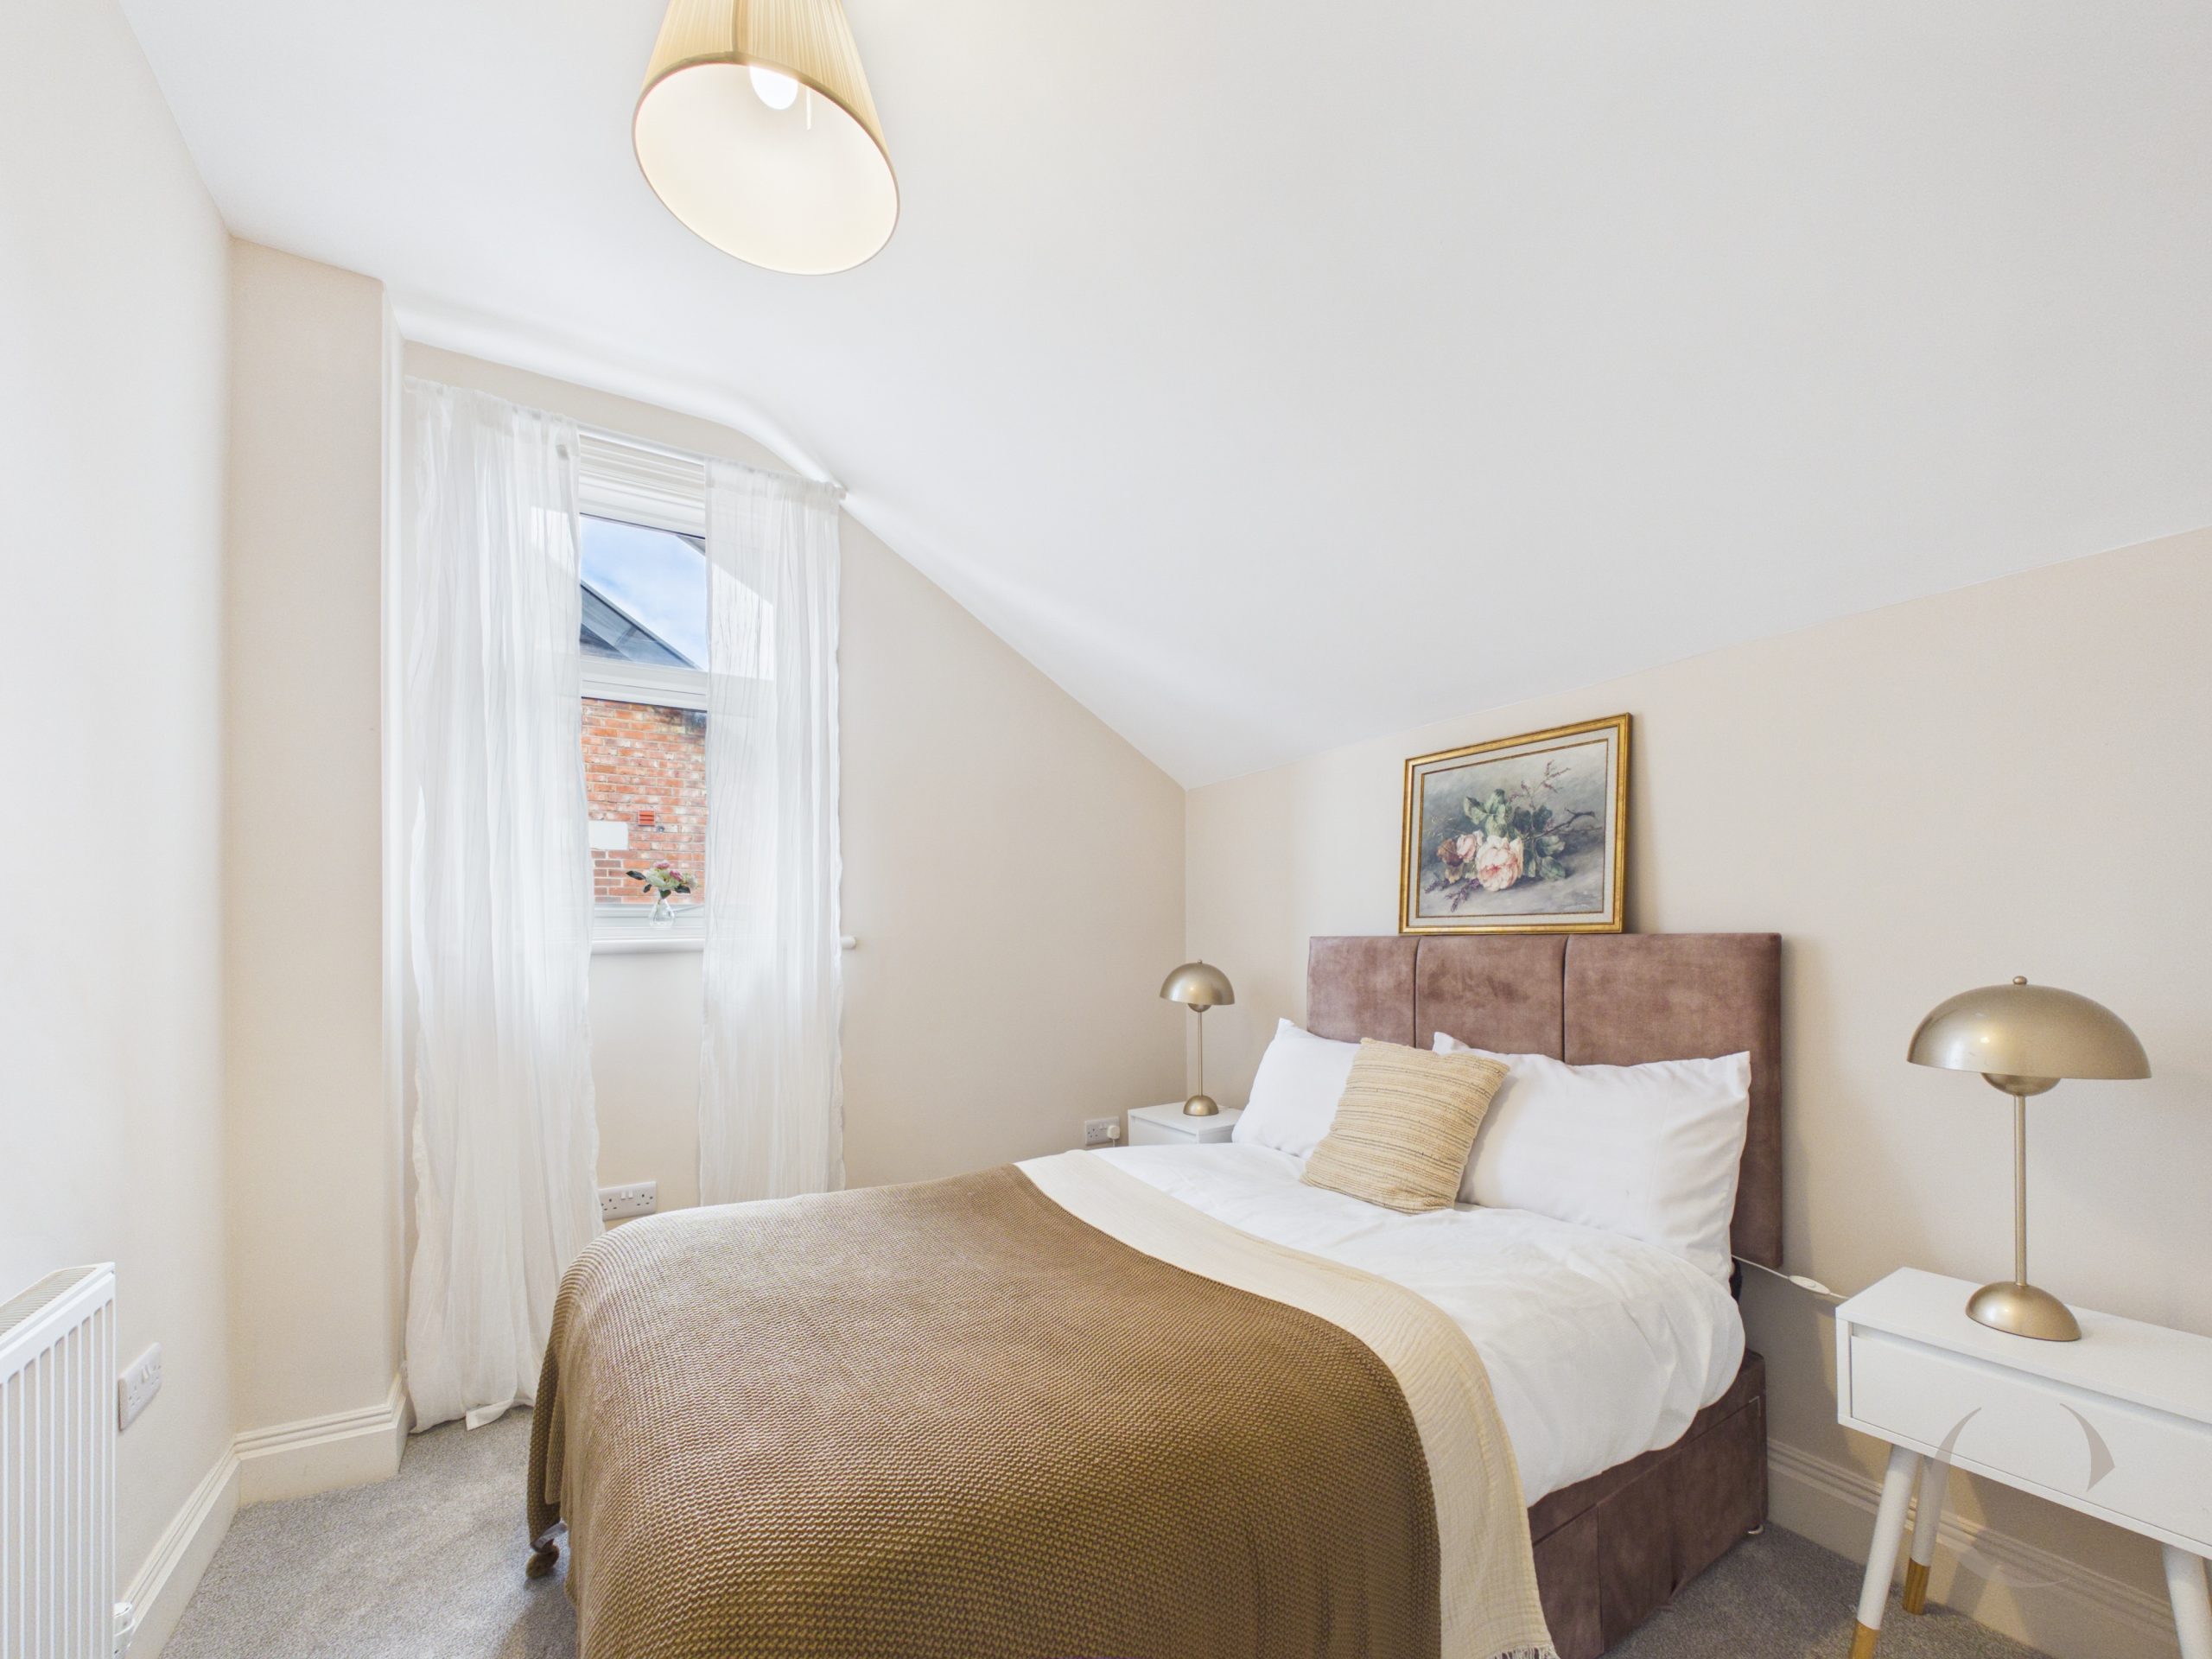
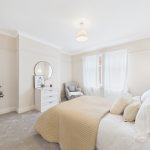
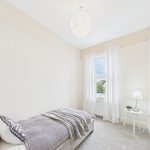
Bedroom Three
With window, picture rail and radiator.
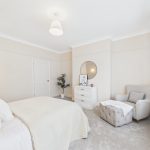
Bedroom Four
With radiator and radiator.
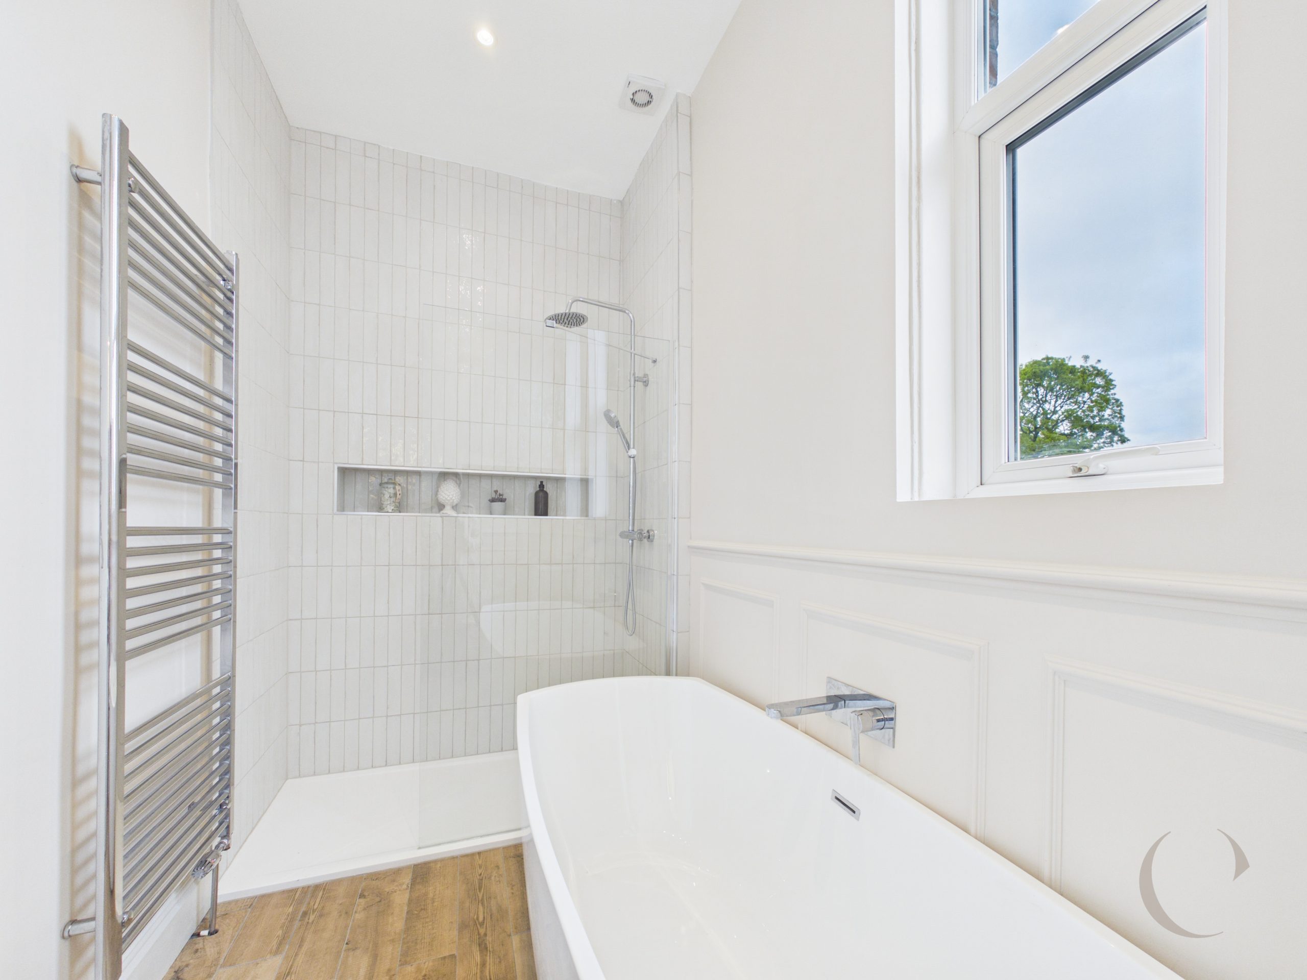
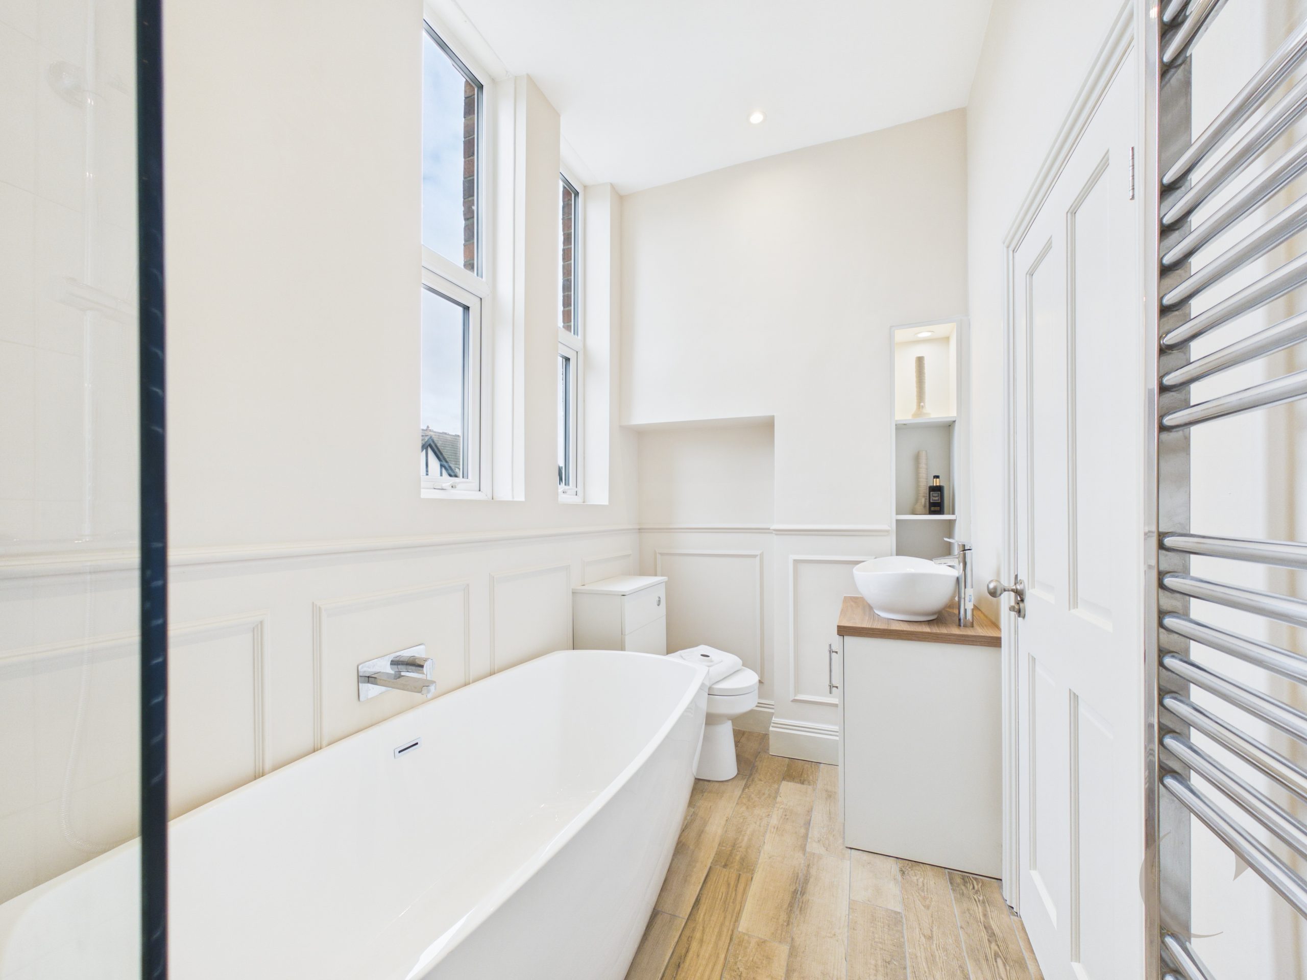
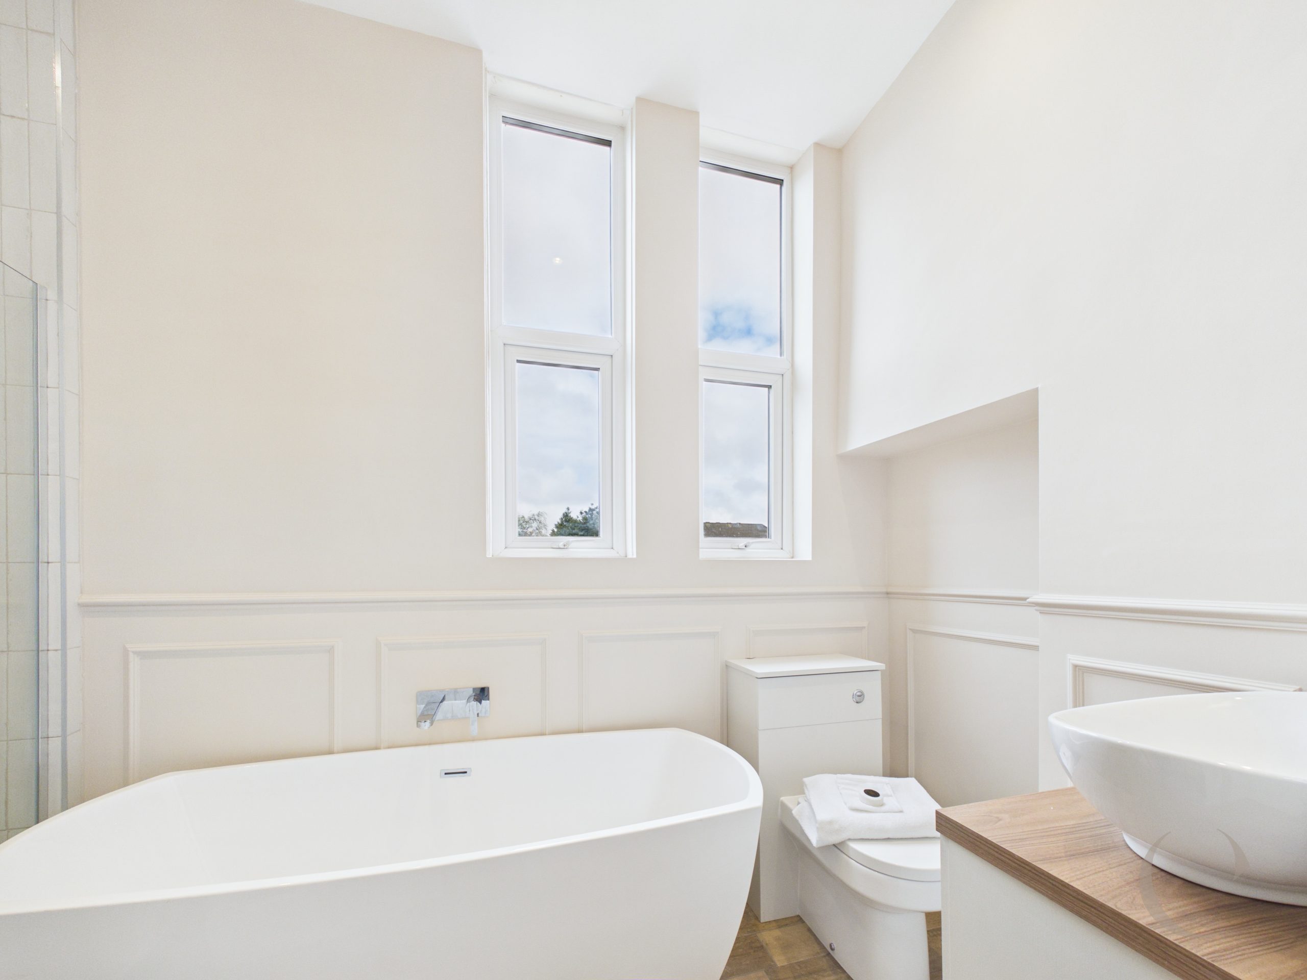
Bathroom
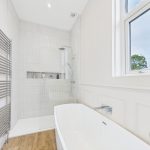
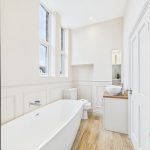
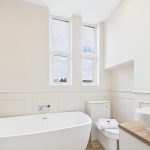
With walk in shower, free standing bath, vanity sink unit, recess storage, w.c. LVT flooring and heated towel rail.
Arrange a viewing
To arrange a viewing for this property, please call us on 0191 9052852, or complete the form below: