




Full Details
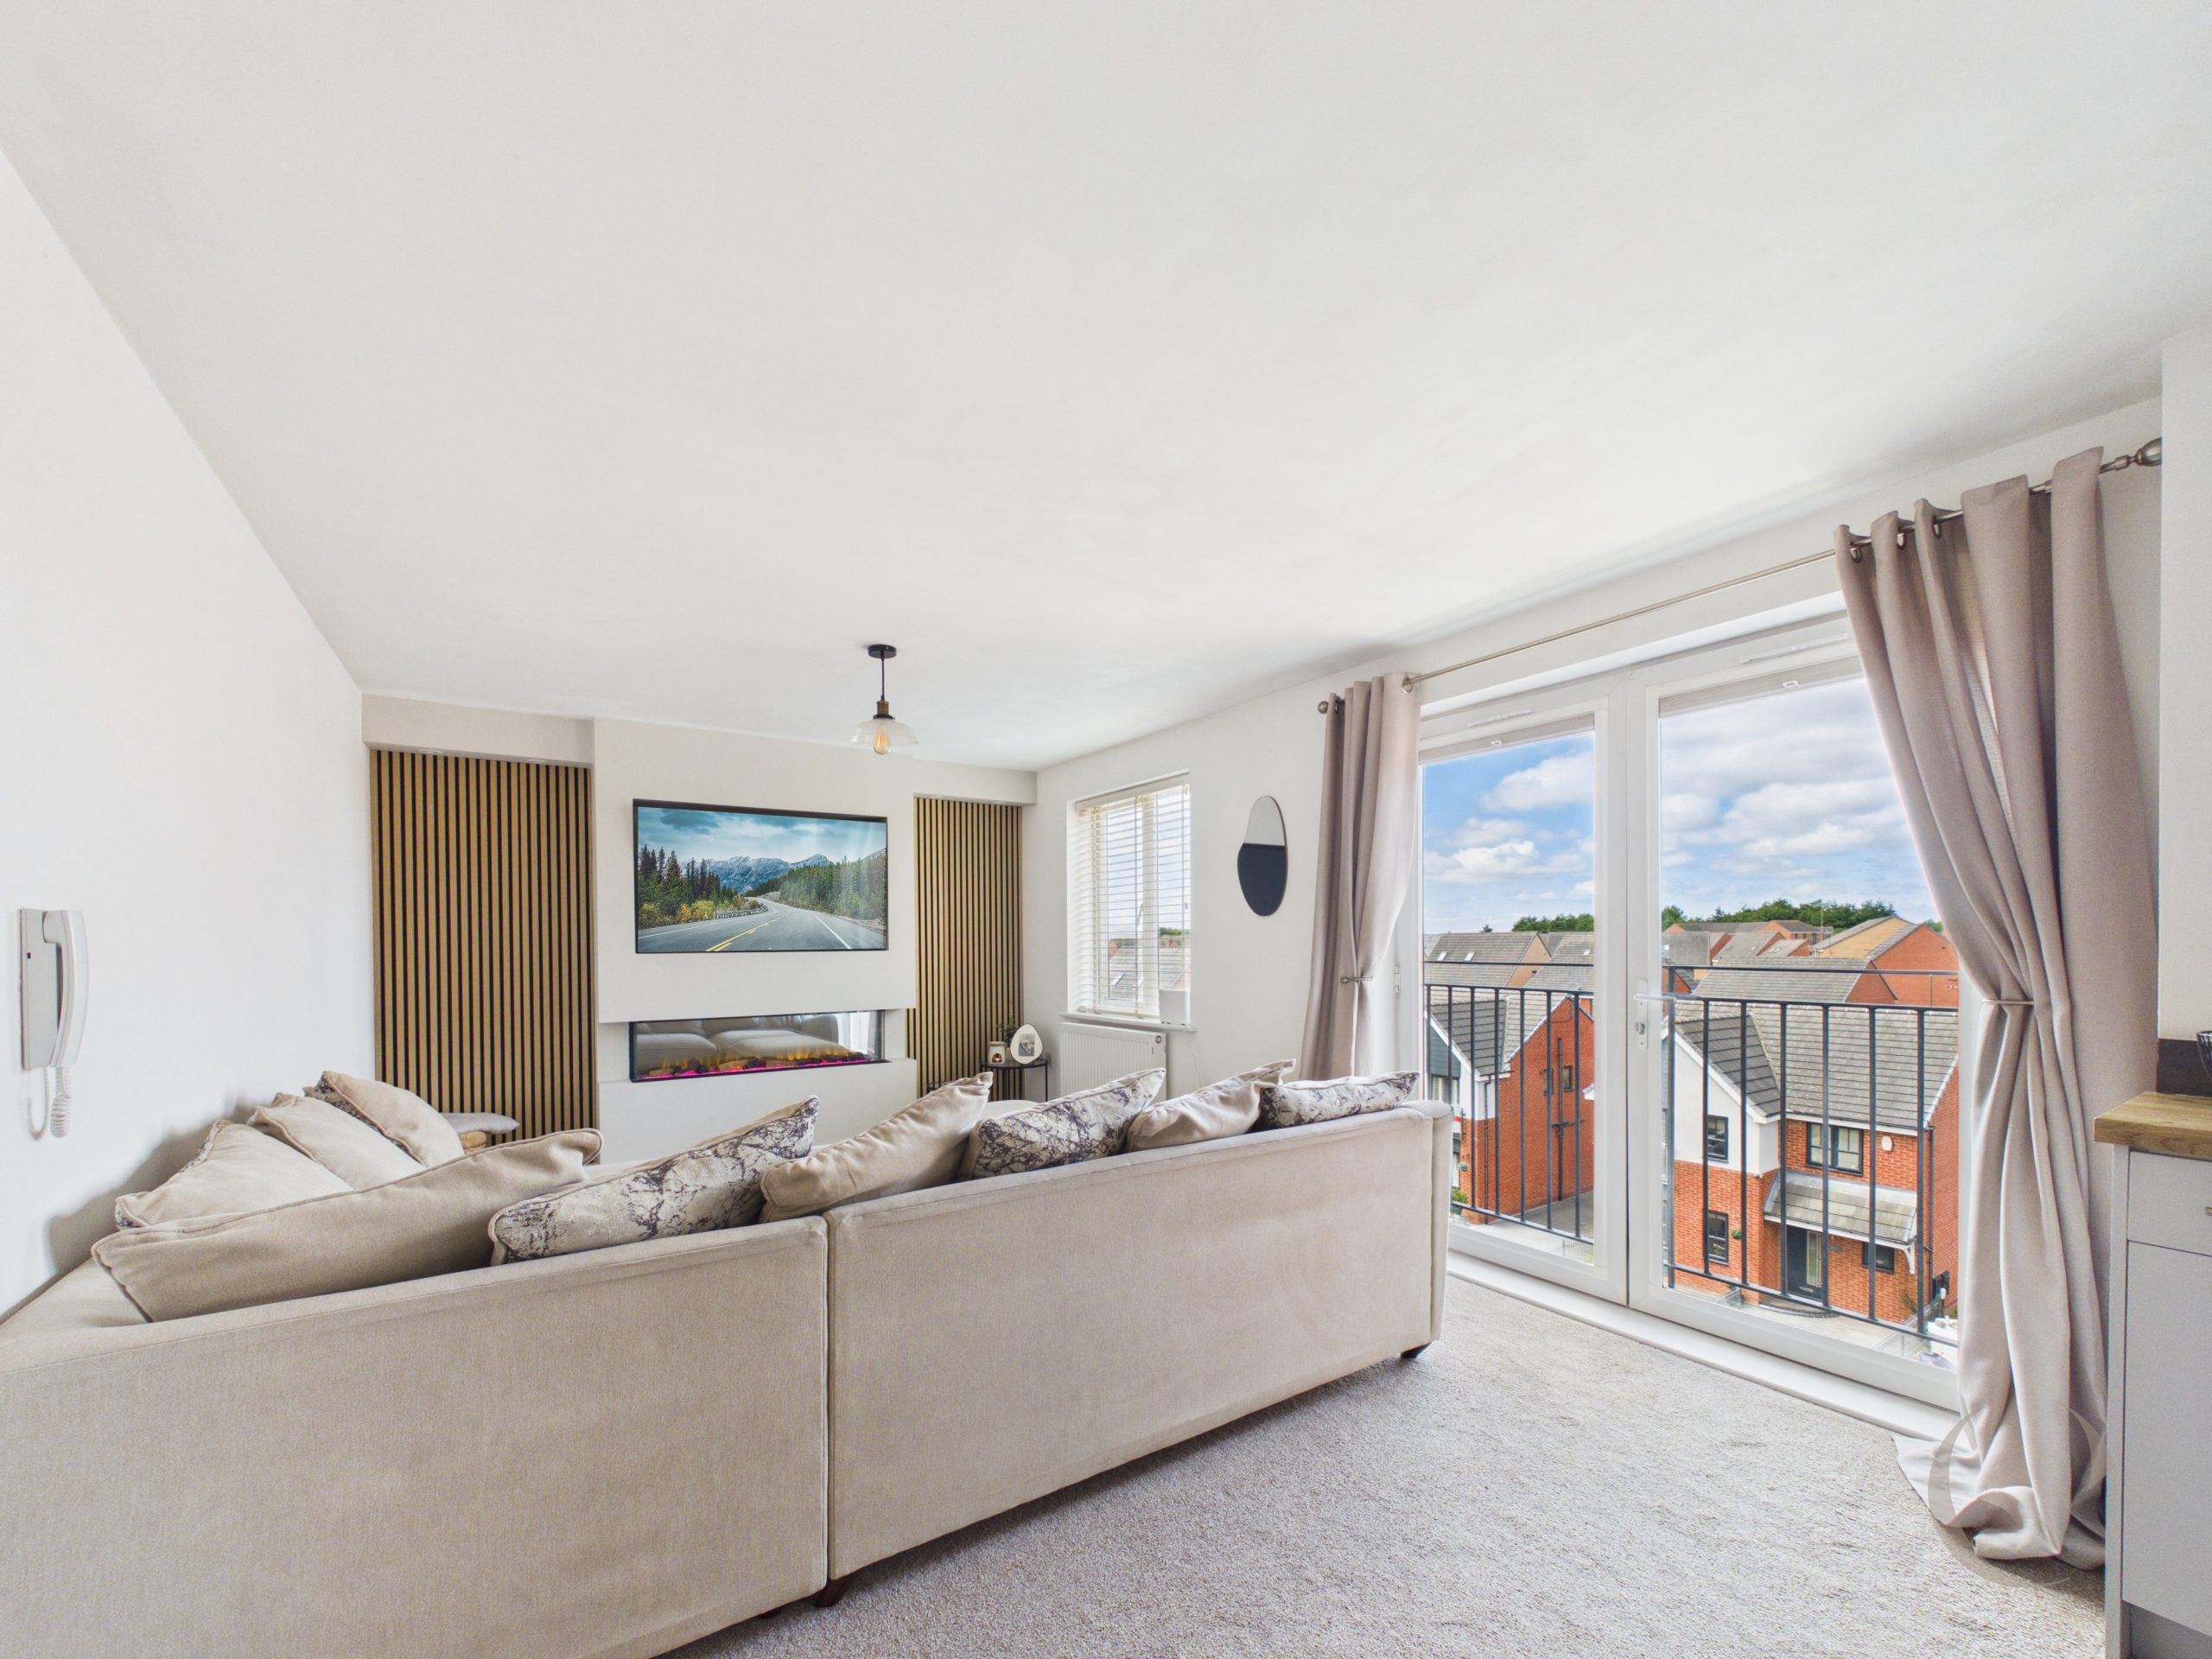
Welcome to this stylish and modern two-bedroom top floor apartment, perfect for first time buyers and those seeking comfort and convenience in a great location. Step inside to discover a beautifully presented open plan kitchen and lounge area, ideal for relaxing or entertaining friends. The space is bright and airy, thanks to the Juliette balcony that brings in plenty of natural light. Both bedrooms are well-proportioned, with the main bedroom boasting a fantastic walk-in wardrobe (perfect for keeping your clothes and accessories organised). The decor throughout is neutral, making it easy for you to add your own personal touches. Allocated parking is included, so you never have to worry about finding a space after a long day. With the Metro and town centre just a short stroll away, getting around or popping out for shopping, dining, or socialising couldn’t be easier.
Outside, you will find a well-kept shared communal garden that offers a peaceful spot to enjoy some fresh air or catch up with neighbours. In addition to your own allocated parking space, there is also visitor parking available for when friends or family come to visit. The communal areas are maintained to a high standard, creating a welcoming environment both inside and out. This apartment is a fantastic choice for anyone looking for a move-in ready home with great transport links, modern comforts, and a friendly community atmosphere. Don’t miss your chance to make this lovely flat your new home.
Kitchen / Lounge 25' 0" x 10' 1" (7.62m x 3.07m)
With a range of wall and base units with contrasting worksurfaces, plumbing for washing machine, integrated oven and gas hob, UPVC double glazed window, radiator, tiled flooring and spotlights to ceiling.
Kitchen/Lounge
With UPVC double glazed window, French doors that open onto a Juliette balcony, media wall with acoustic paneling to walls, flame effect fire and radiator.
Bedroom One 11' 1" x 8' 1" (3.38m x 2.46m)
With UPVC double glazed window, radiator, paneling to one wall, and door to walk-in-wardrobe.
Walk in Wardrobe 5' 0" x 5' 1" (1.52m x 1.55m)
With UPVC double glazed window, fitted wardrobes and radiator.
Bedroom Two 8' 1" x 7' 1" (2.46m x 2.16m)
With UPVC double glazed window and radiator.
Bathroom 6' 1" x 5' 0" (1.85m x 1.52m)
With tiling to the walls and floor, three piece bathroom suite with shower over the bath and glass shower screen, heated towel rail, backlit mirror, extractor fan and spotlights to ceiling.
Hallway
With LVT flooring, radiator and spotlights to ceiling.
Arrange a viewing
To arrange a viewing for this property, please call us on 0191 9052852, or complete the form below: