
Full Details
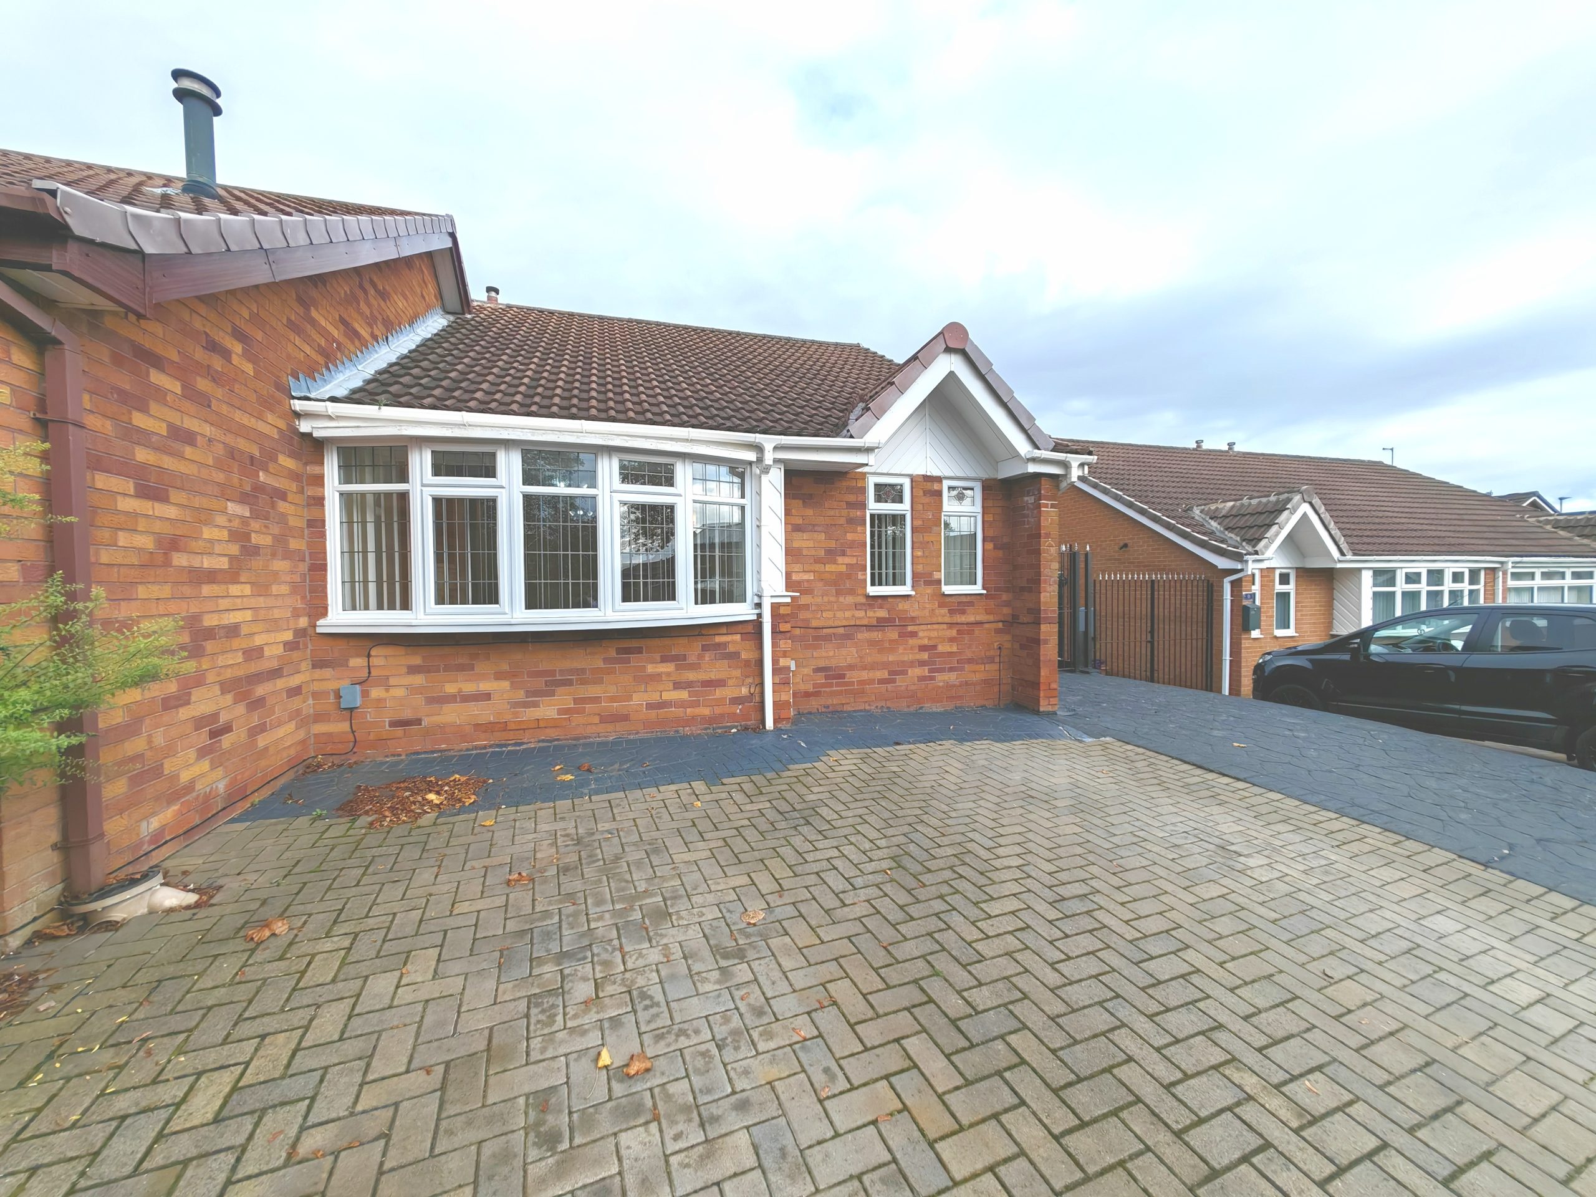
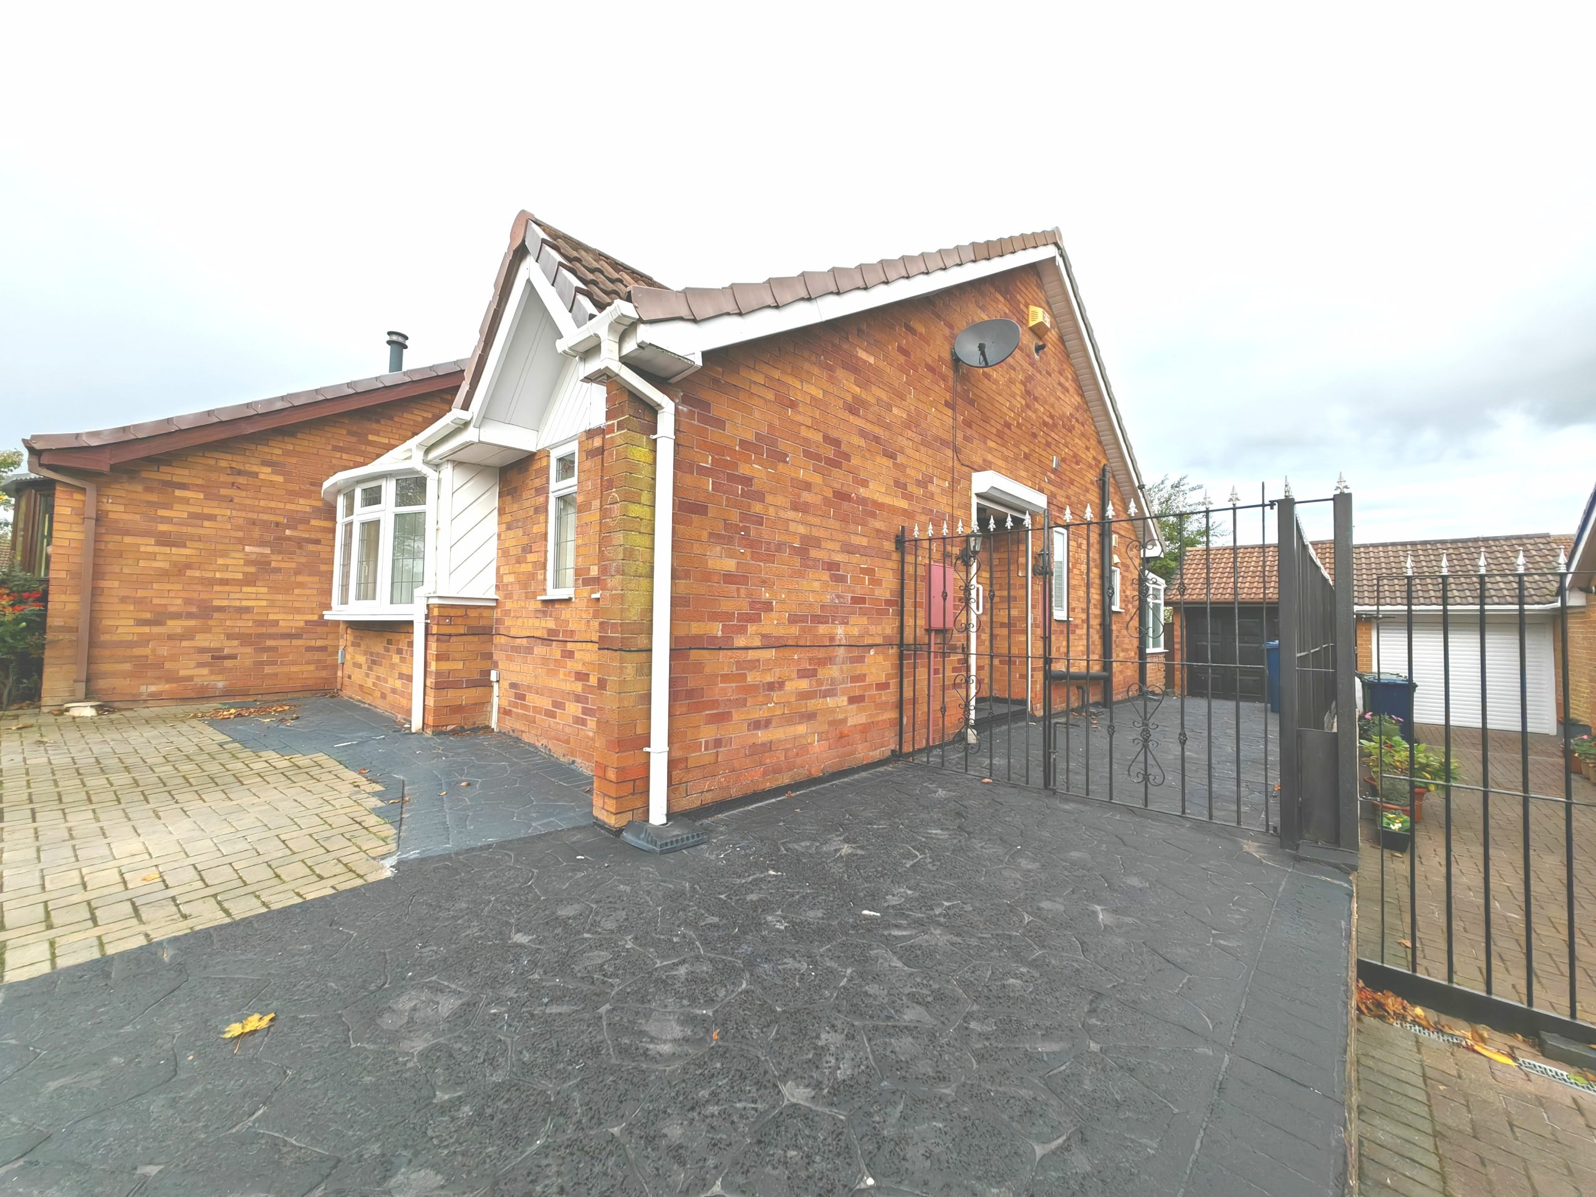
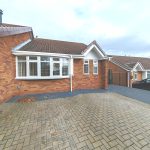
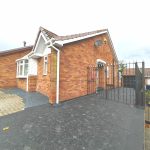
Welcome to this charming 2 bedroom semi-detached bungalow, providing a cosy and inviting space for modern living. Located in a sought-after area, this property is sure to captivate those in search of a comfortable home.
Upon arrival, you are greeted by the convenience of off-street parking, ensuring a hassle-free parking experience for you and your guests. Step inside to discover a freshly decorated interior that exudes a contemporary charm.
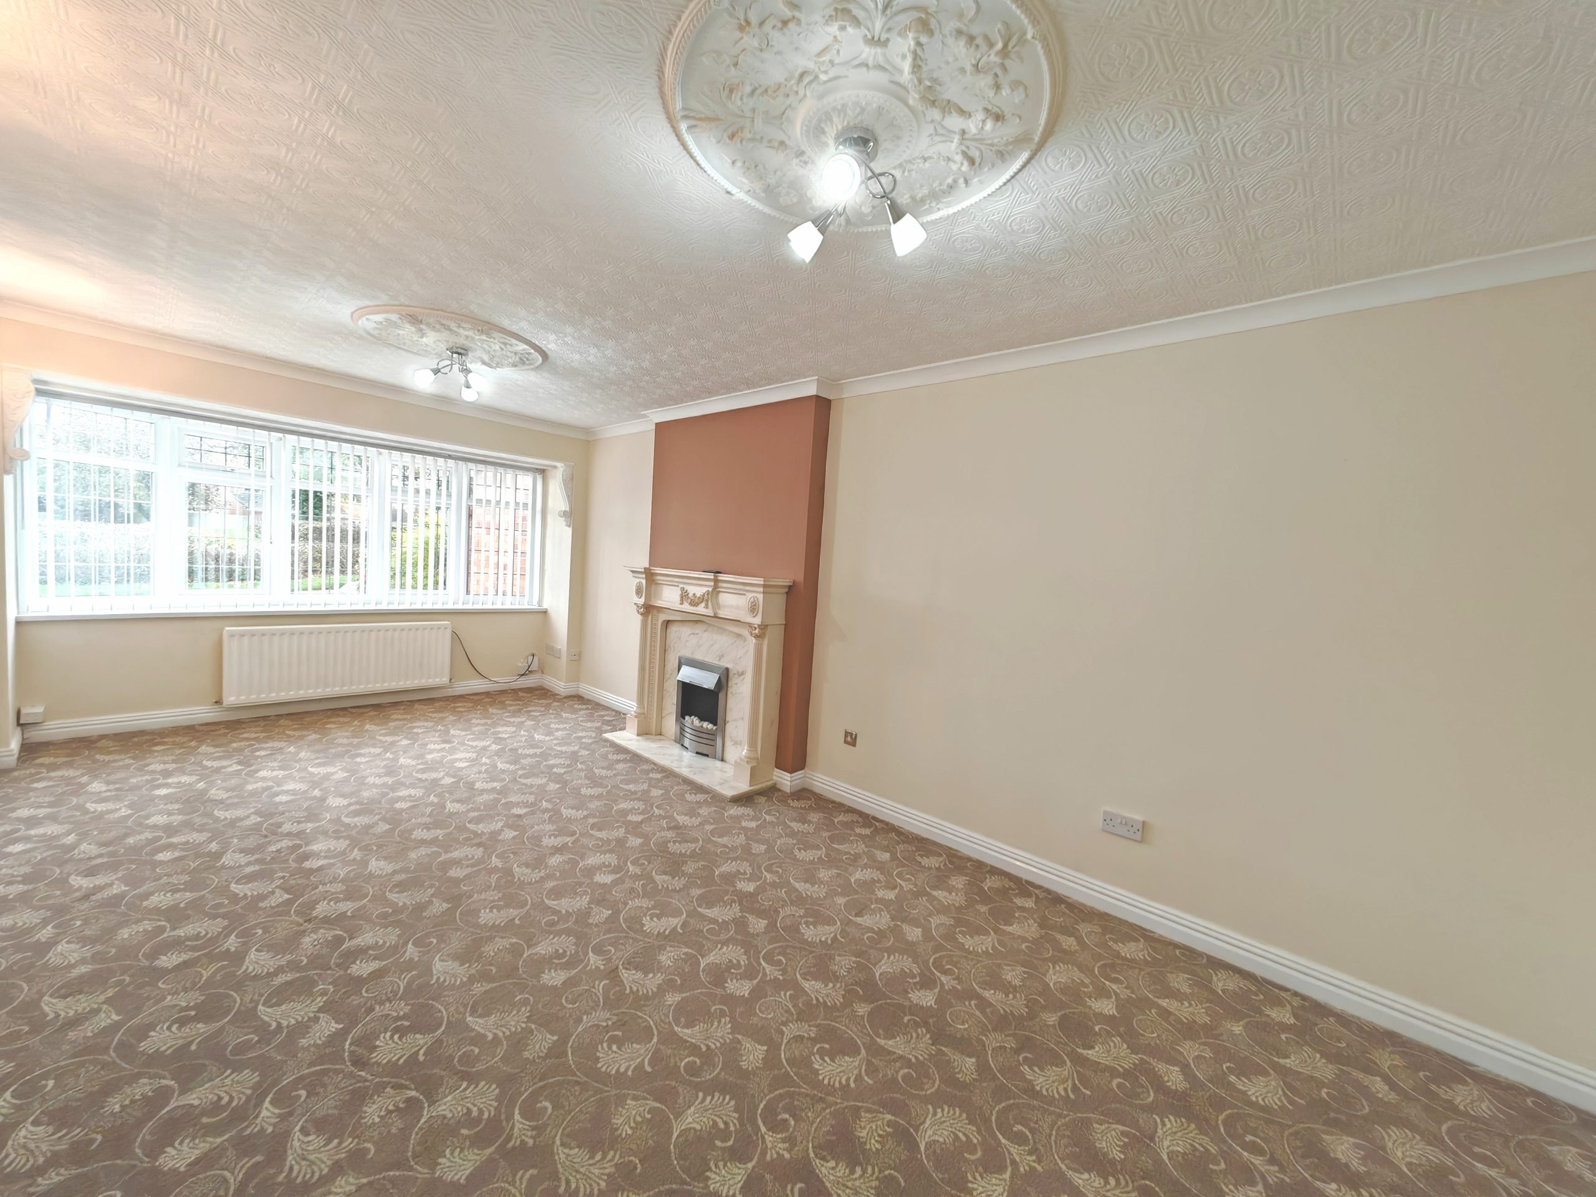
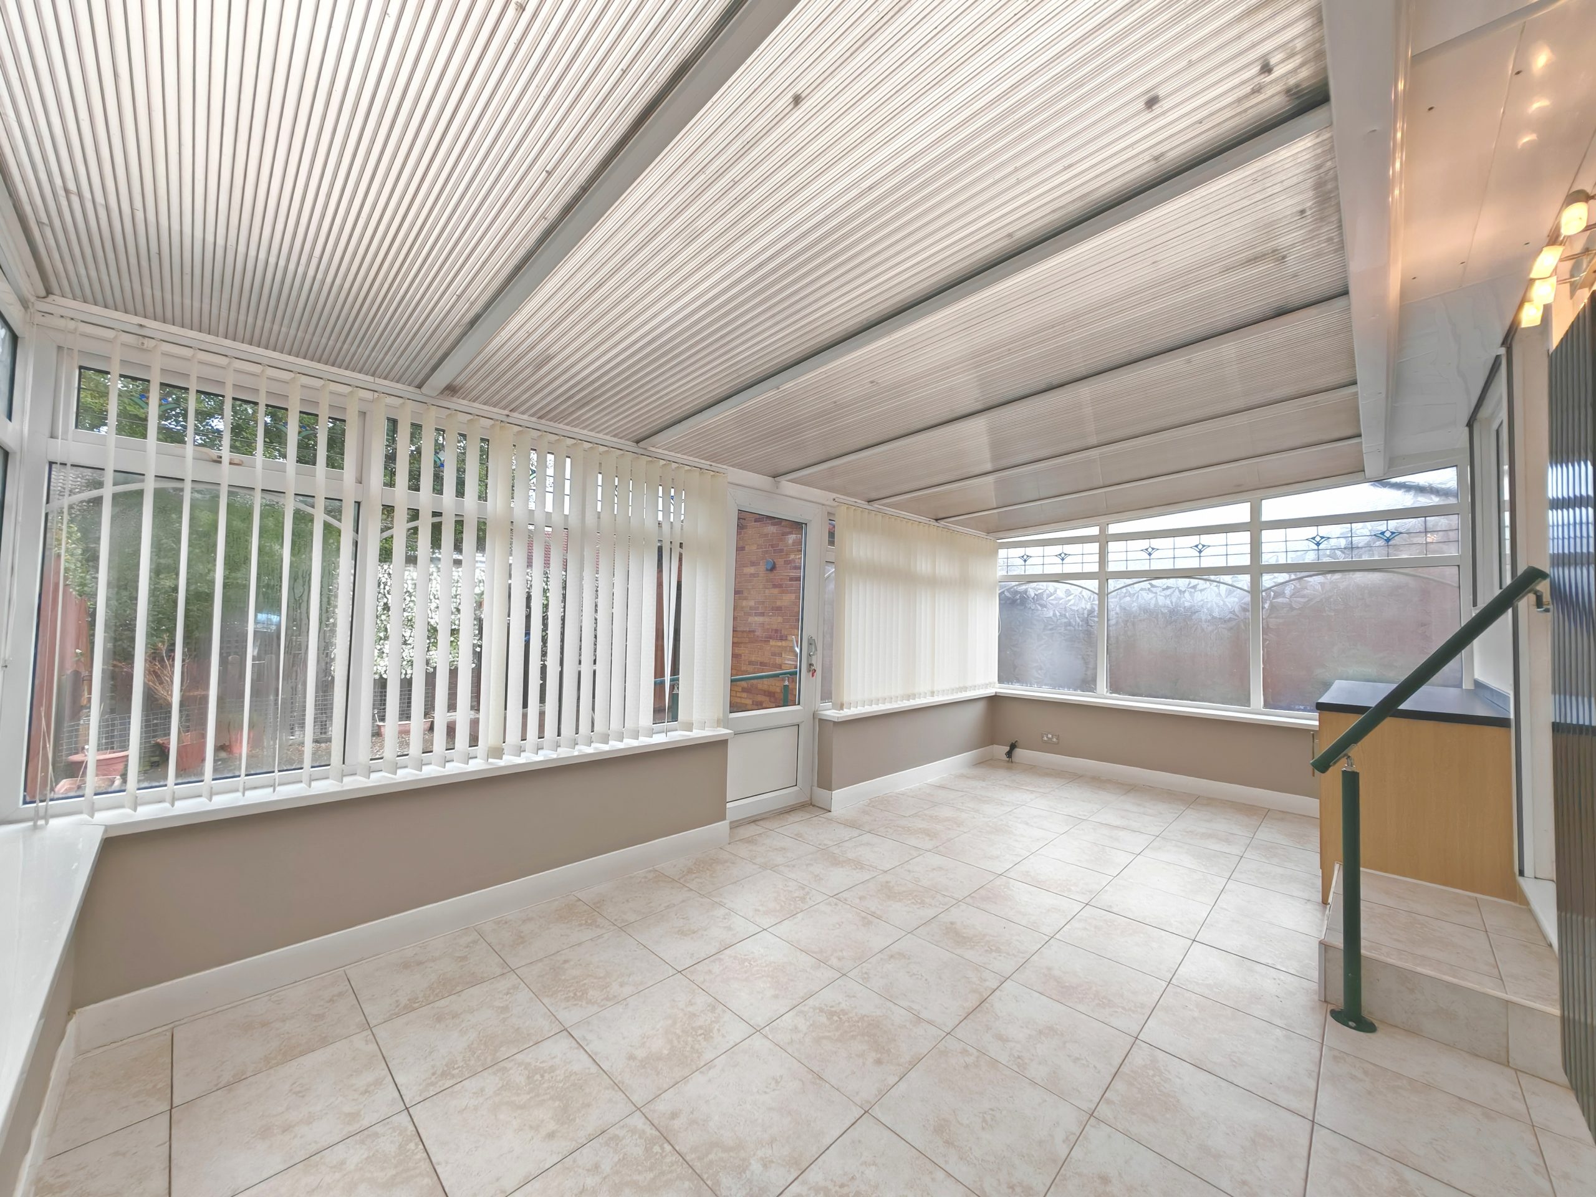
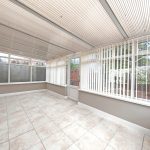
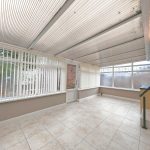
The heart of the home boasts a spacious living area perfect for relaxation and entertaining. The large conservatory floods the space with natural light, offering a serene setting to unwind or enjoy gatherings with loved ones.
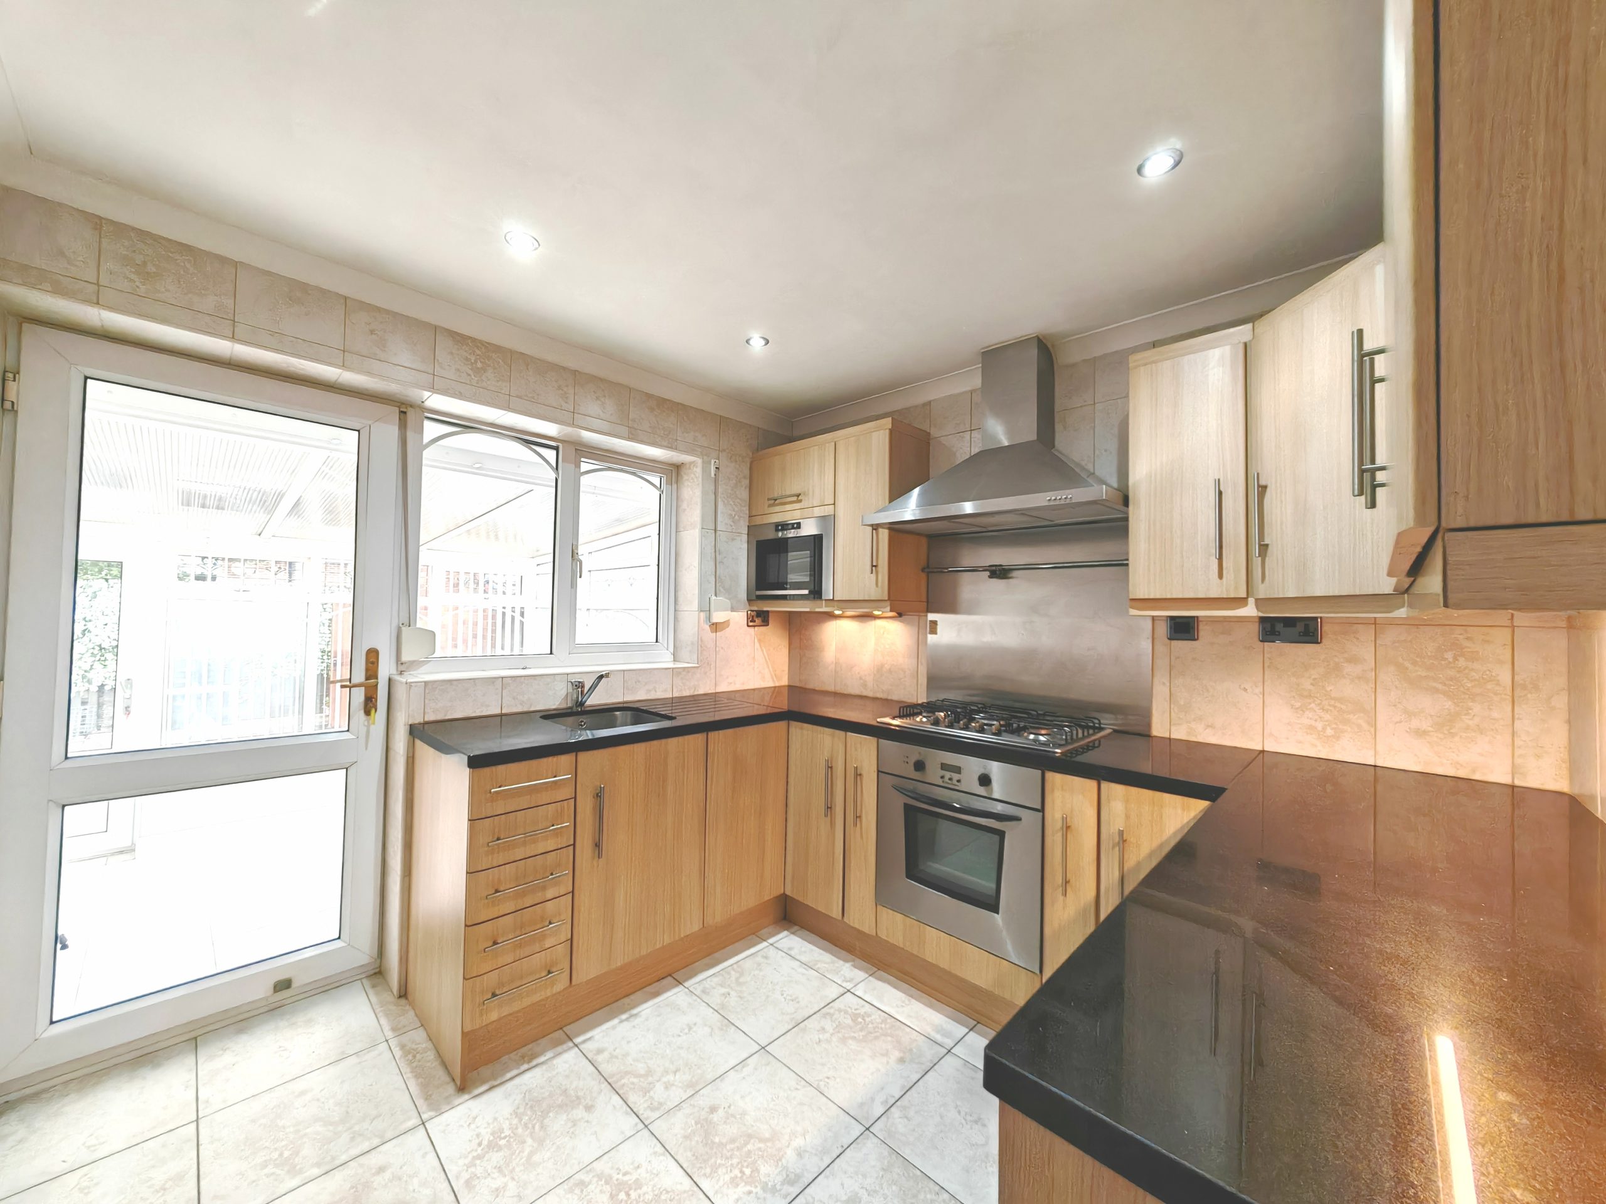
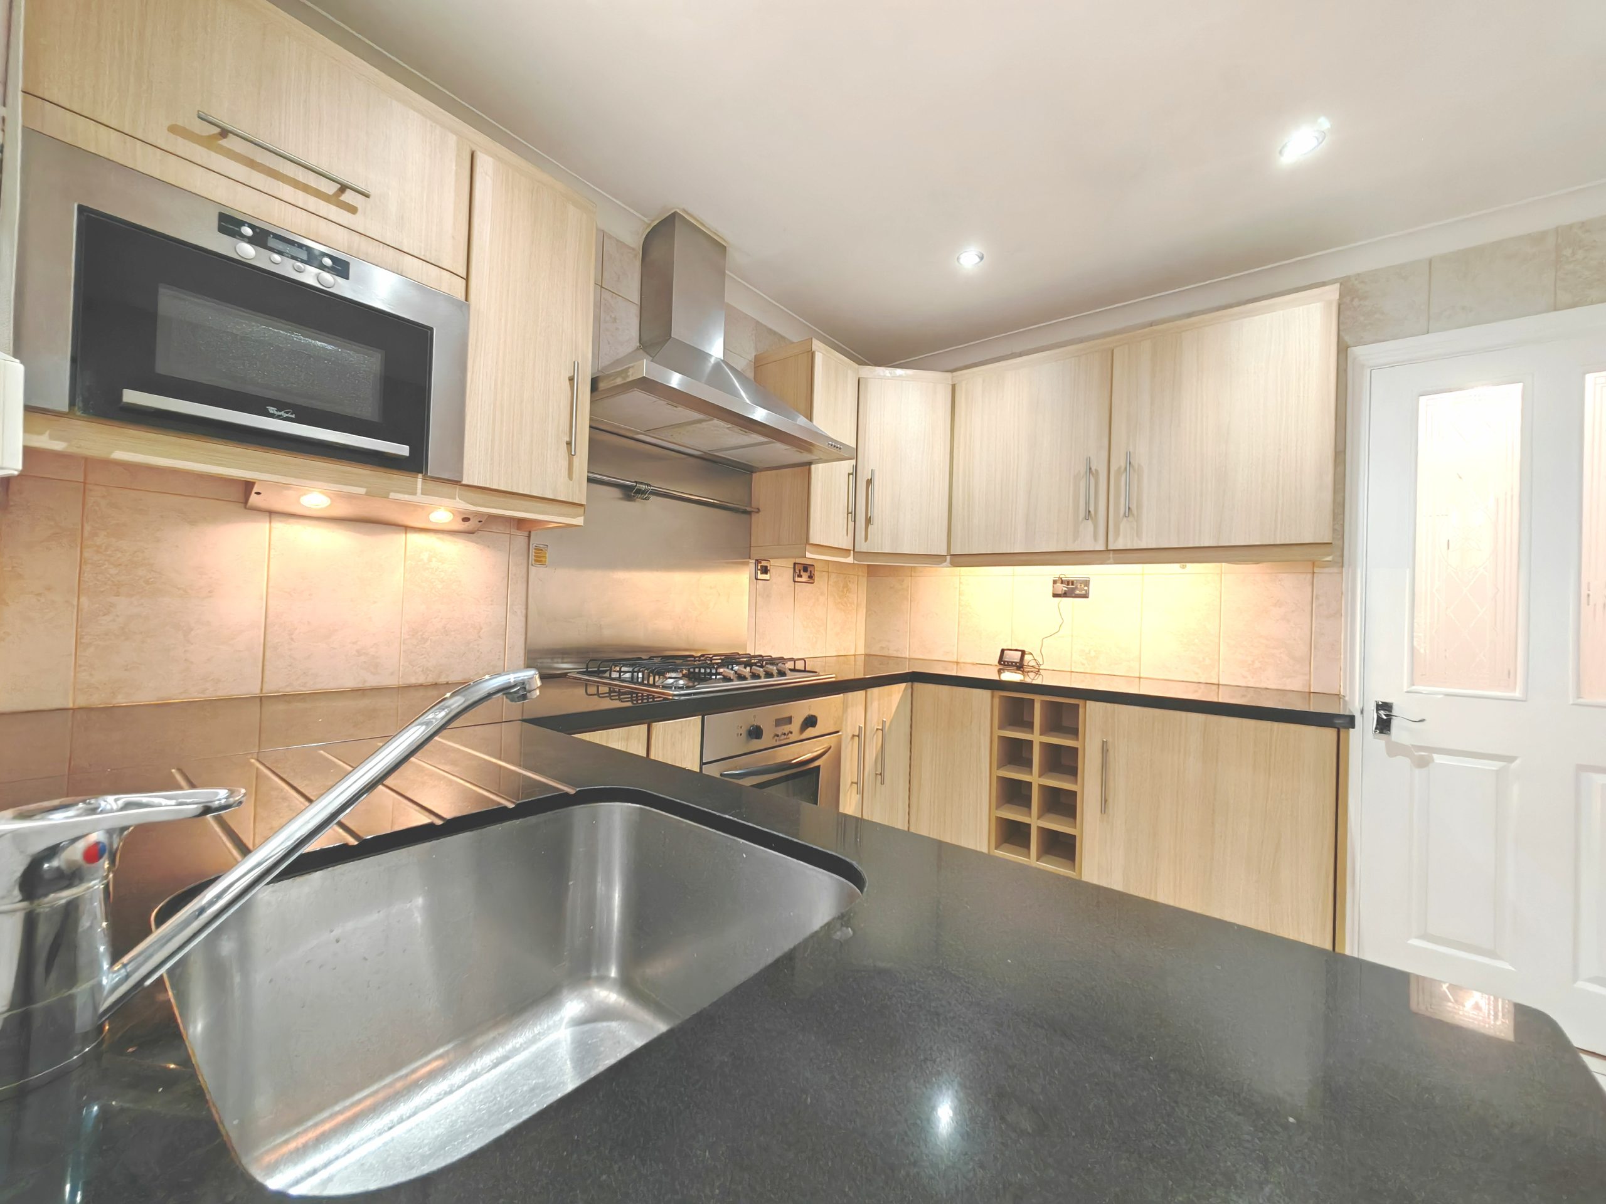
The well-appointed kitchen provides ample storage and workspace.
The property features two comfortable bedrooms, with plenty of natural light streaming in, these bedrooms provide a peaceful atmosphere for a good night's rest.
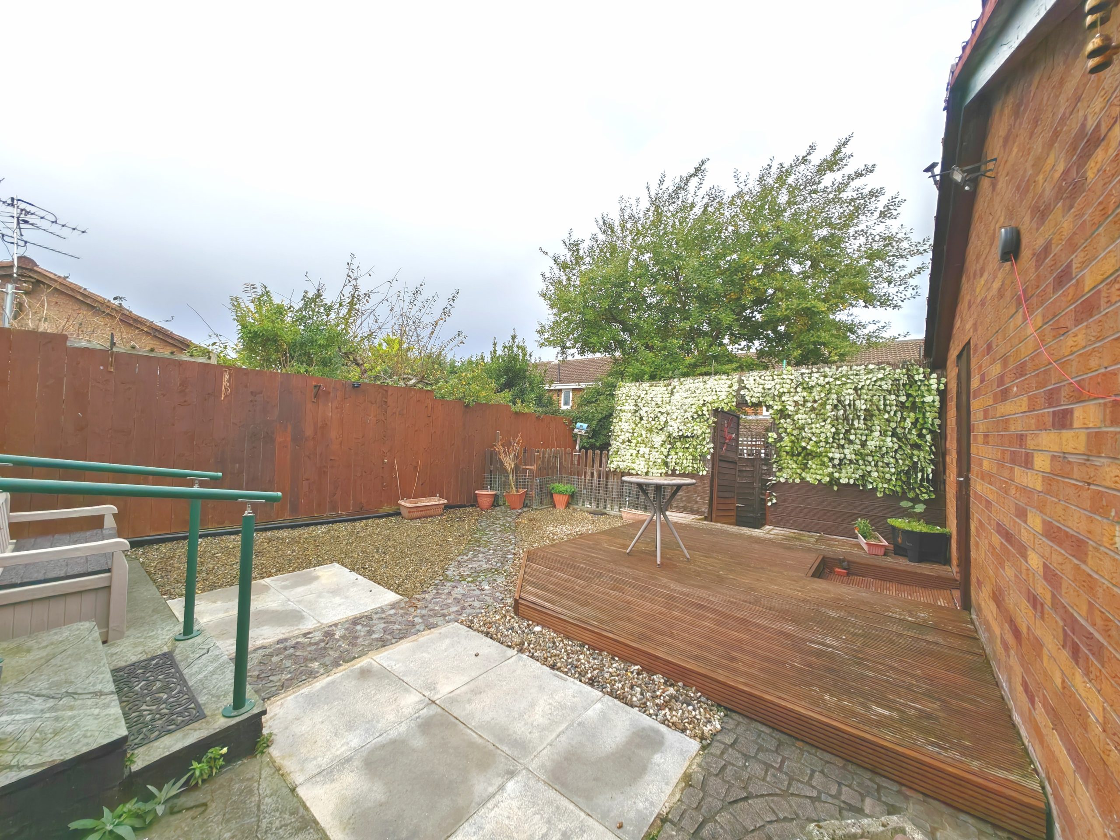
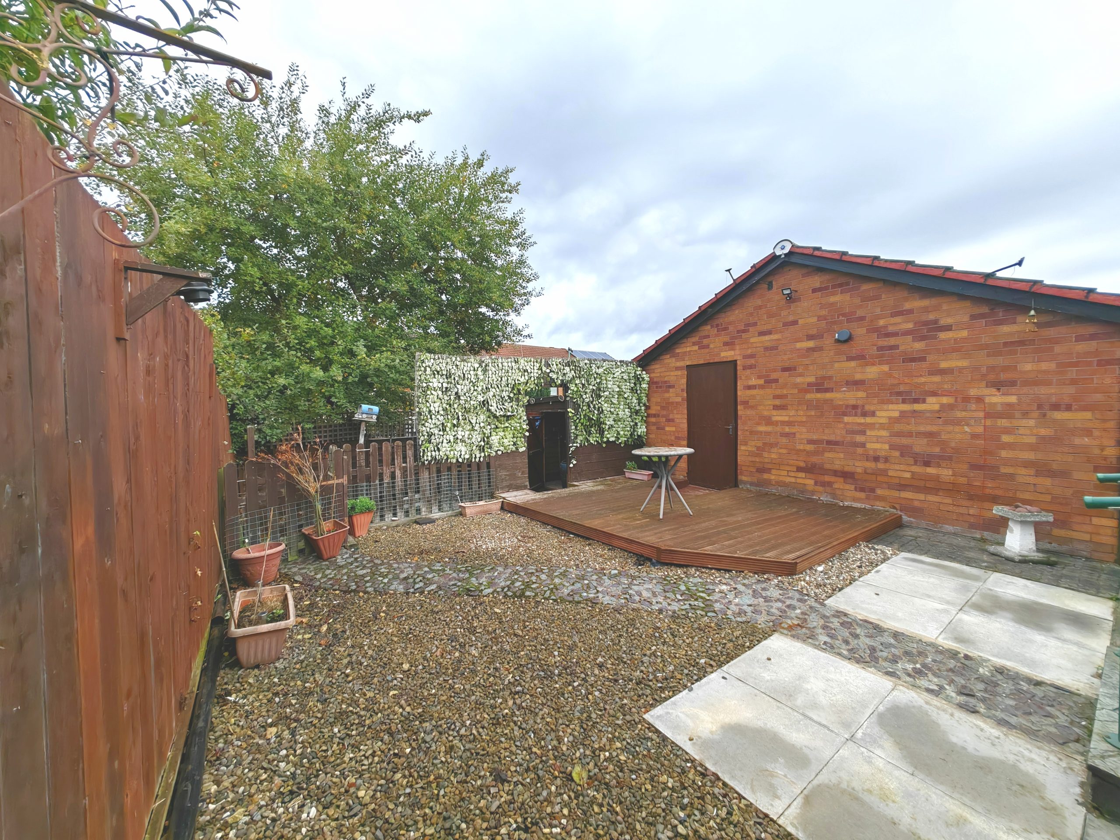
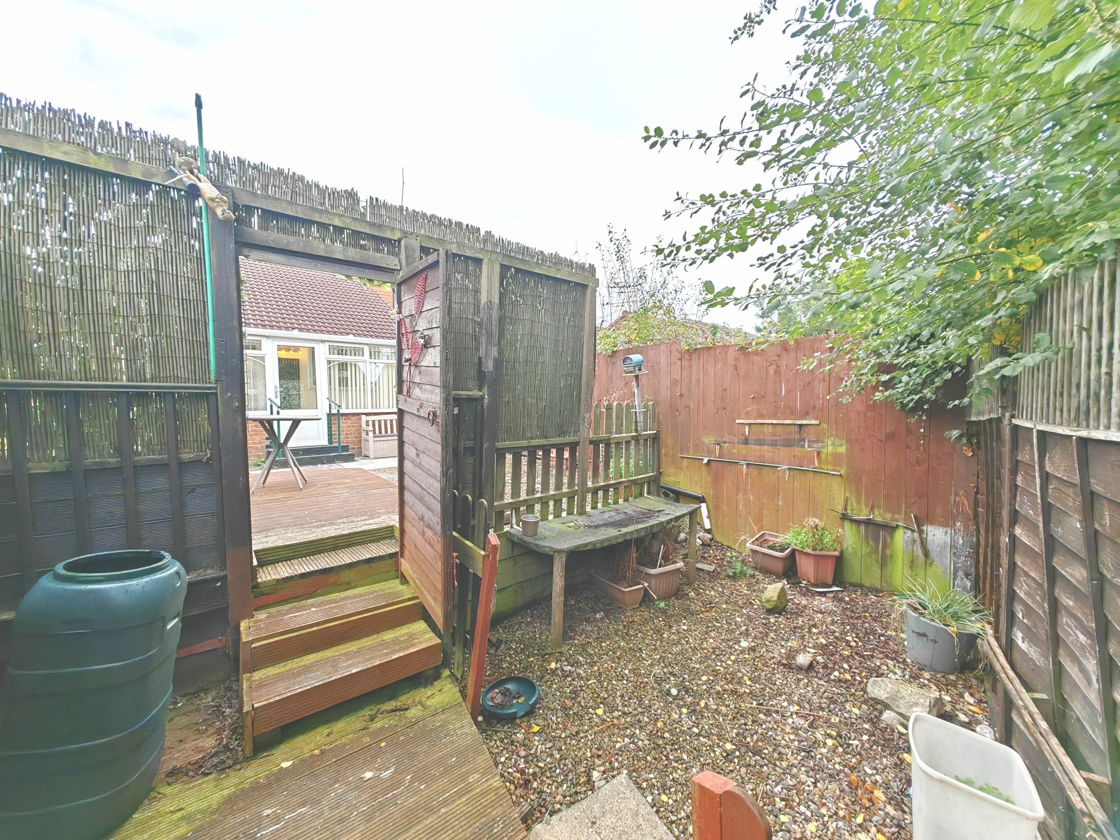
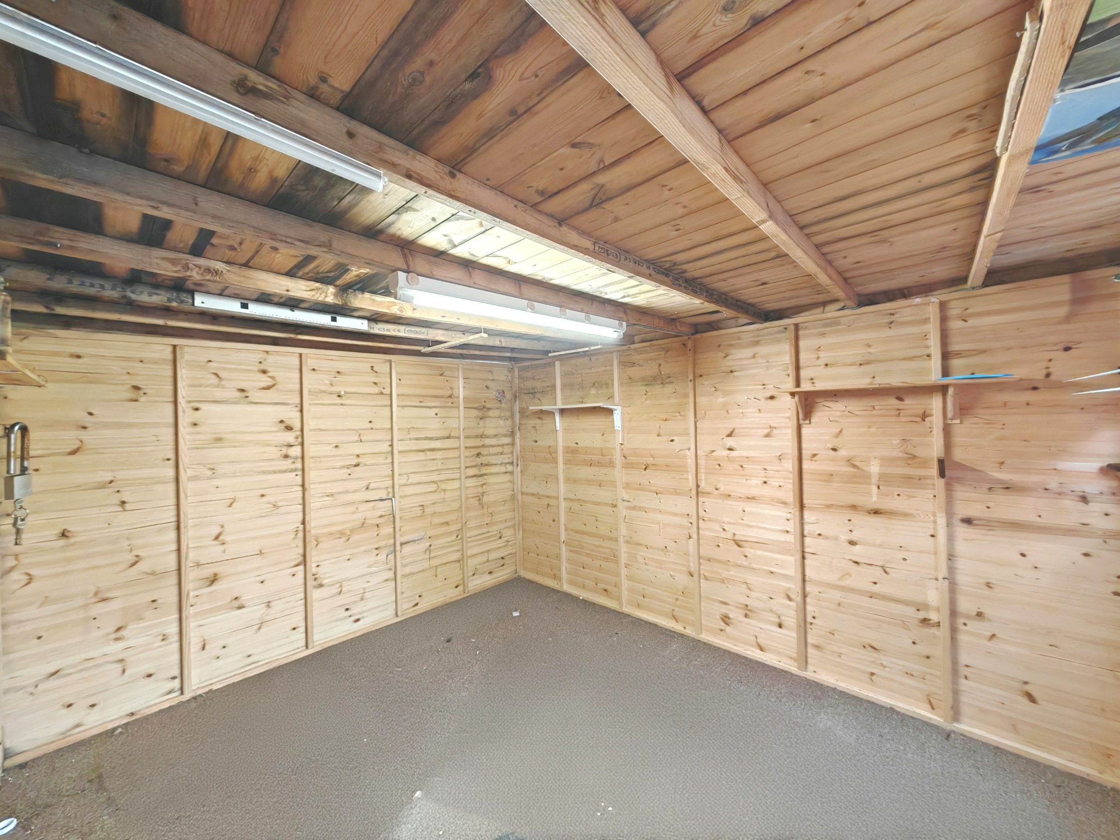
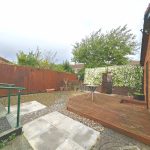
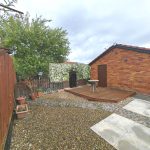
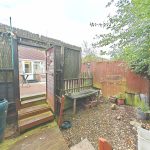
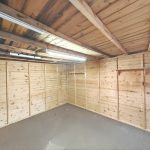
Outside, a charming garden awaits, complete with a storage shed for your convenience and access to the garage. Whether you have a green thumb or simply enjoy outdoor gatherings, this space offers endless possibilities for outdoor enjoyment.
In summary, this delightful 2 bedroom semi-detached bungalow presents a wonderful opportunity to secure a cosy home in a desirable location. With its fresh decor, ample living space, and convenient amenities, this property is a true gem waiting to be discovered. Don't miss out on the chance to make this lovely residence your own. Contact us today to schedule a viewing and experience the allure of this home for yourself.
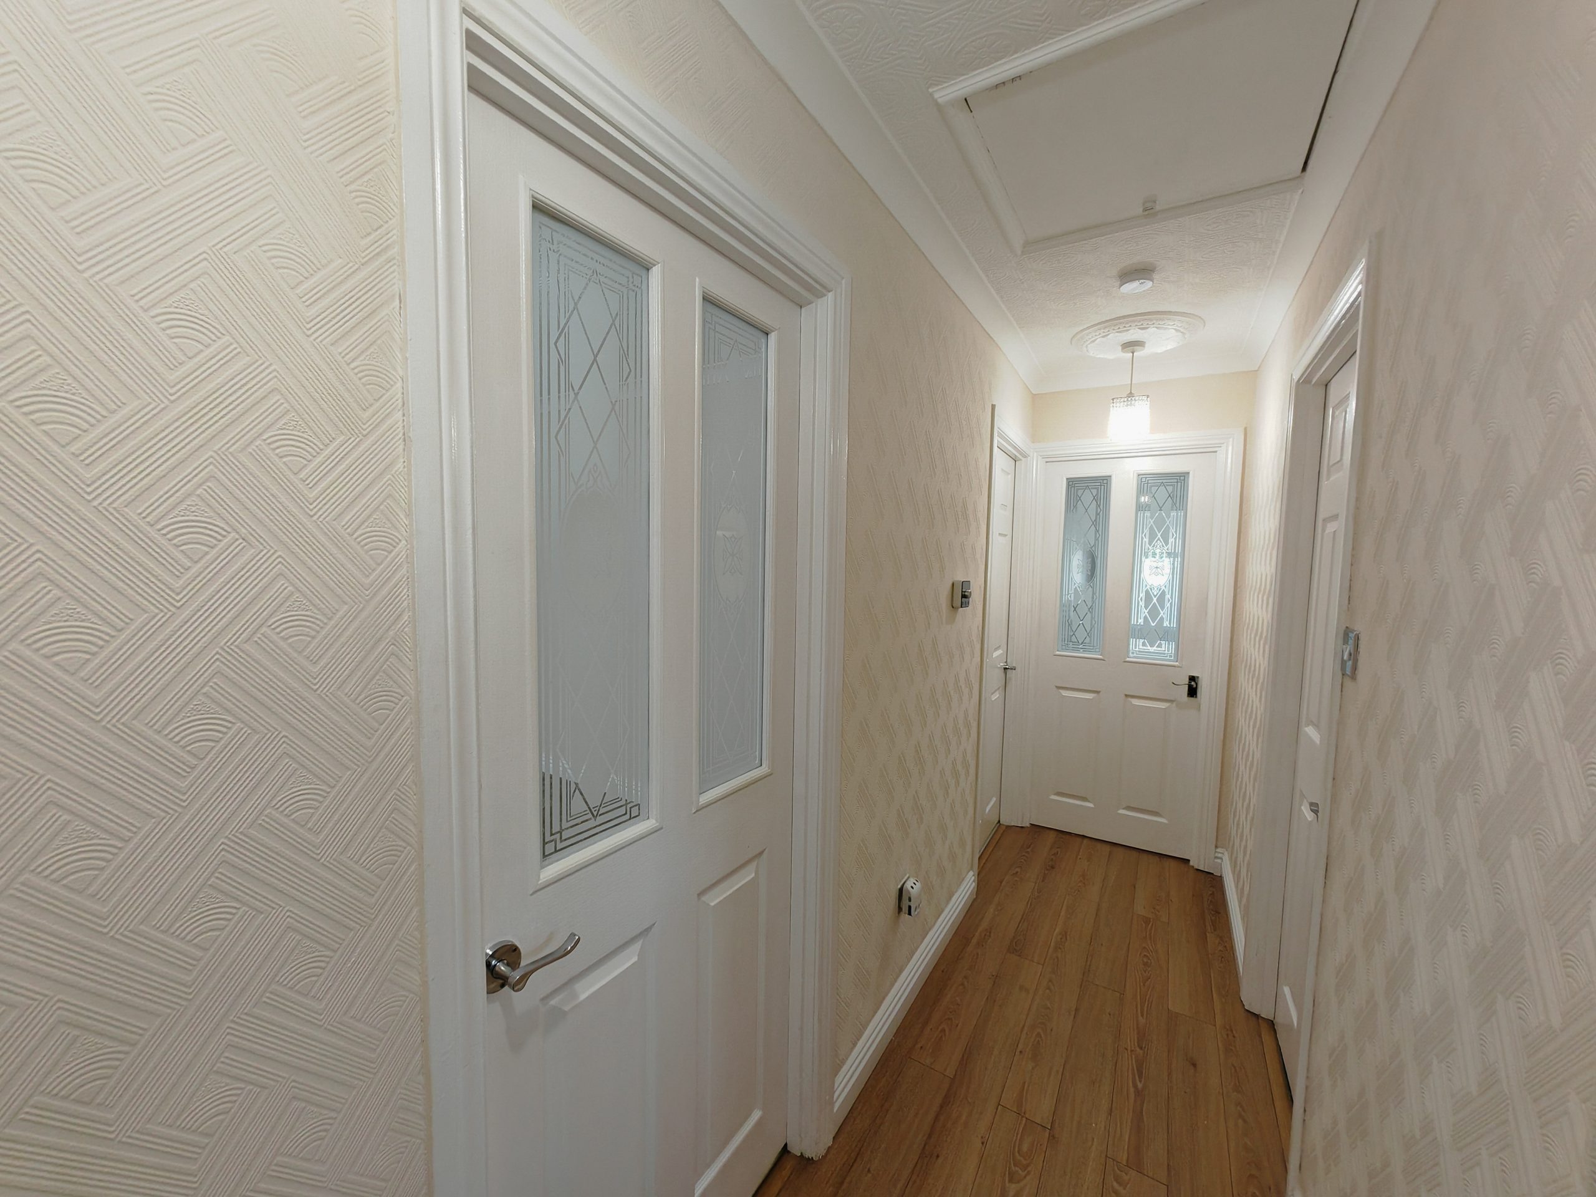
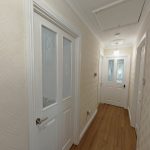
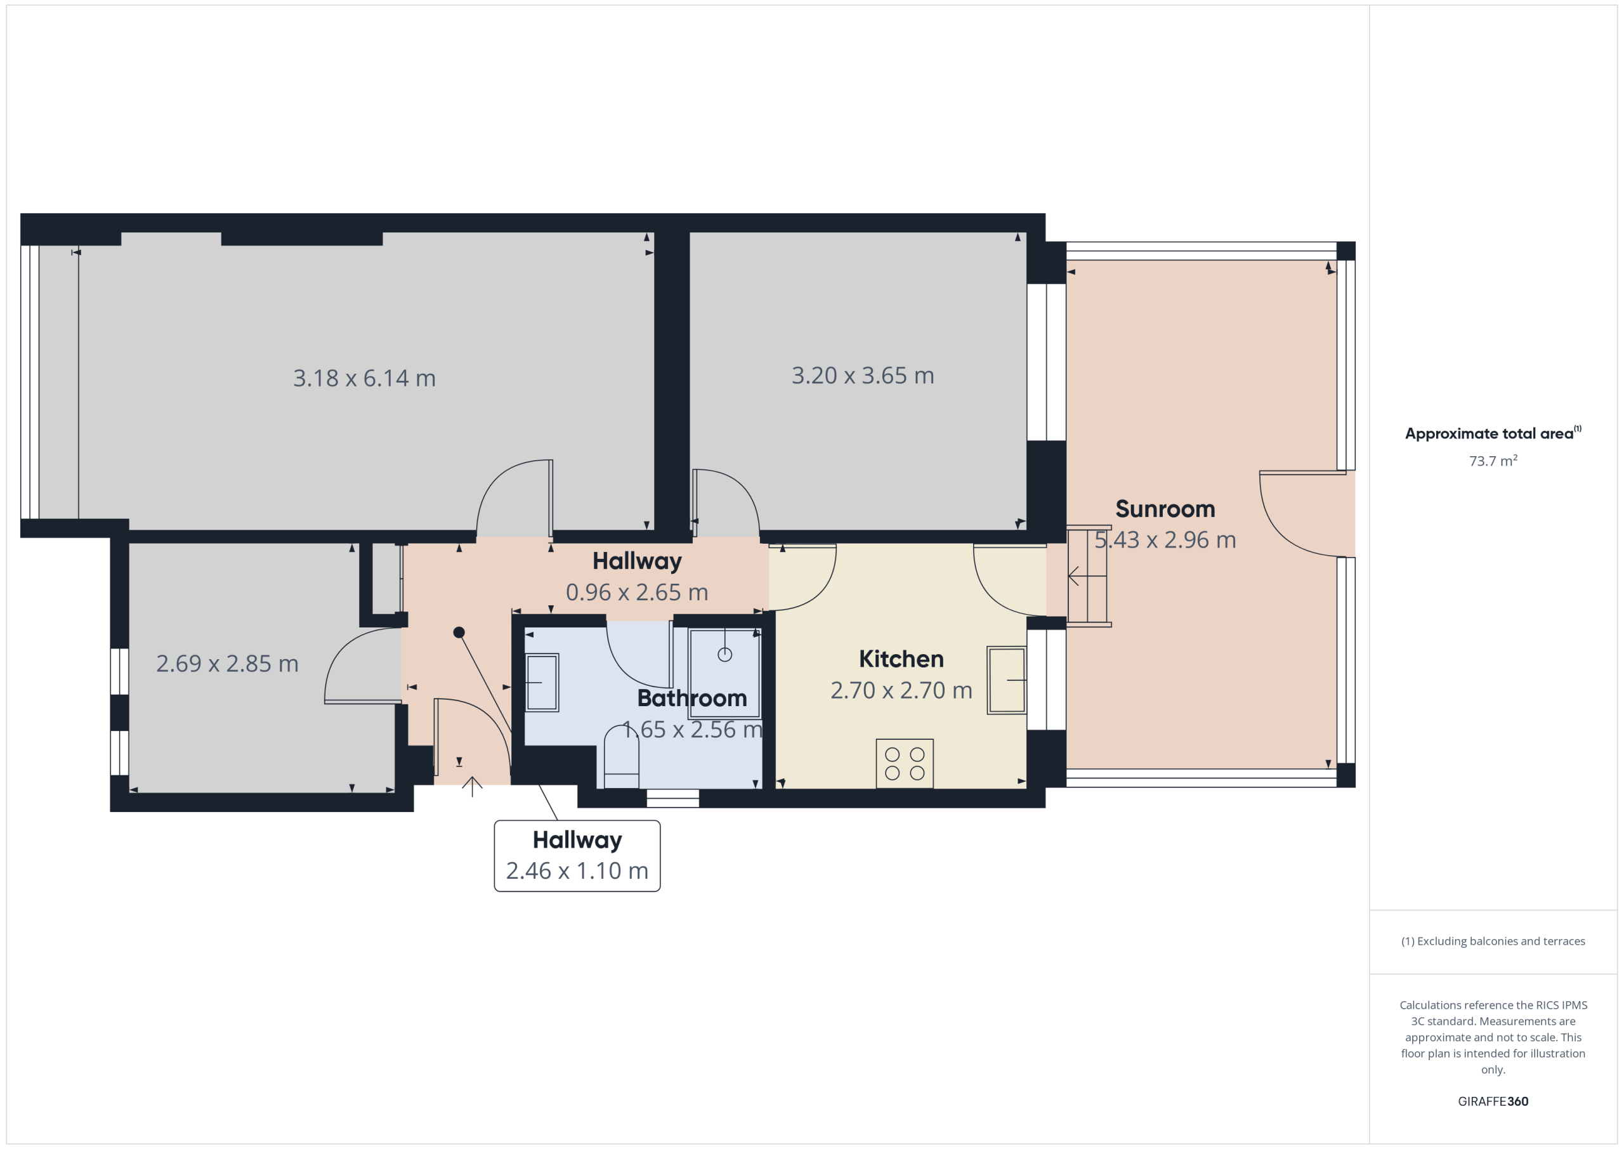
Hallway 12' 2" x 8' 0" (3.72m x 2.45m)
Coving to ceiling with ornate ceiling roses. UPVC door leading to hallway to all rooms. Large Storage Cupboard. Wood laminate flooring.
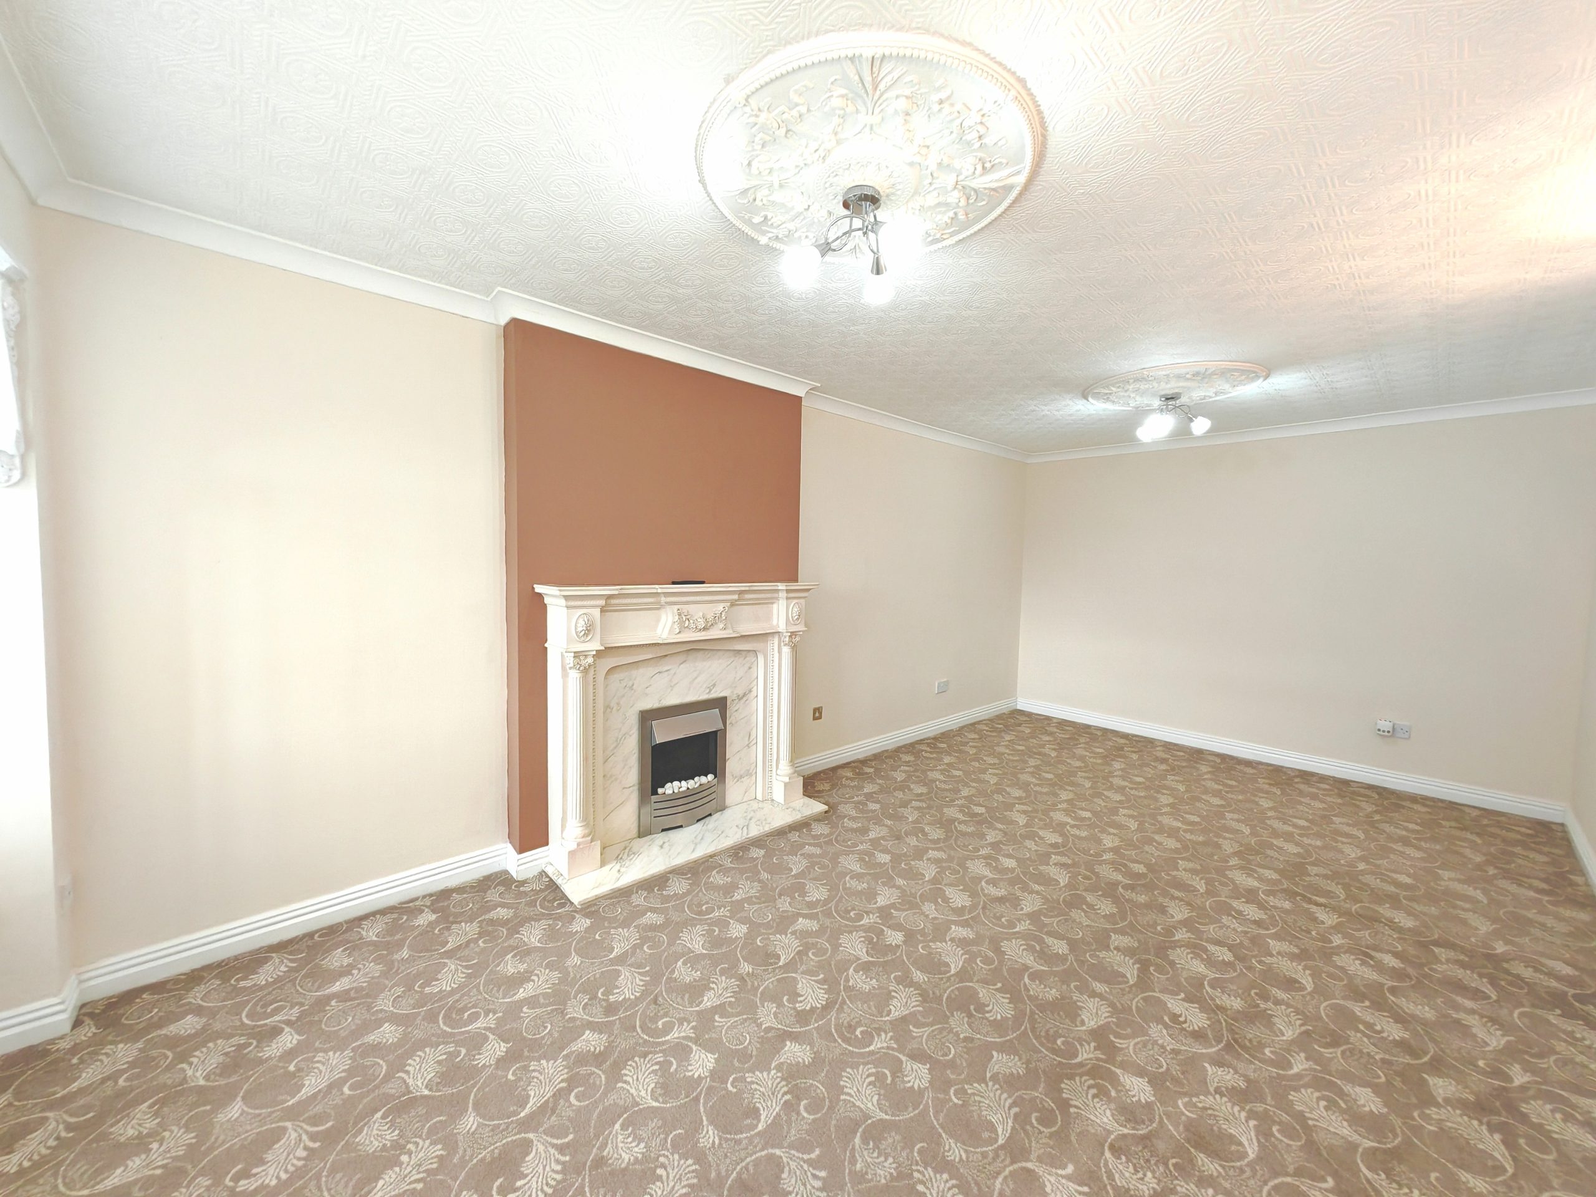
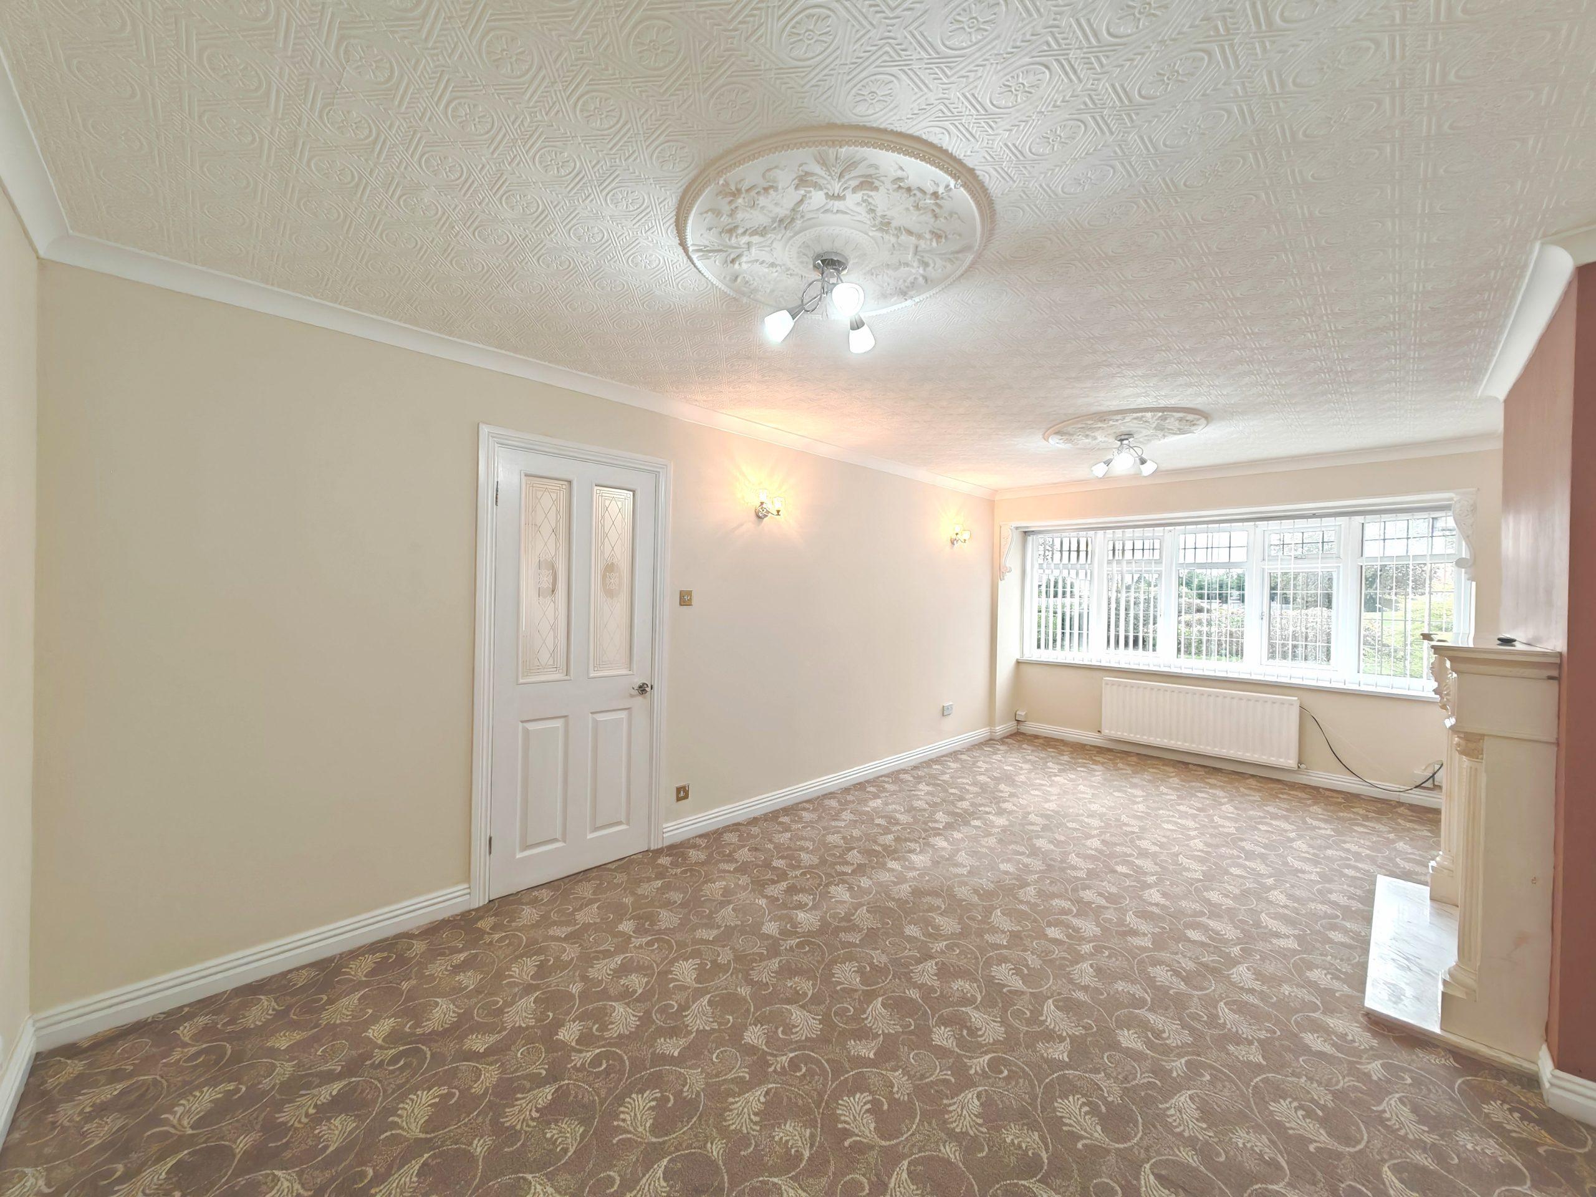
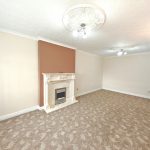
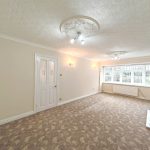
Lounge 20' 4" x 10' 4" (6.19m x 3.16m)
Coving to ceiling with ornate ceiling roses. Decorative wall lights and fire surround with electric fire. Upvc Bow Window with glazed door leading to hallway.
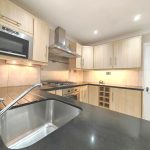
Kitchen 9' 8" x 8' 9" (2.94m x 2.67m)
Spotlights and coving to ceiling. A range of base and wall units. Integrated microwave, gas hob, electric oven, extractor and fridge. Single sink with granite work tops. Upvc window with shutters and door leading to conservatory.
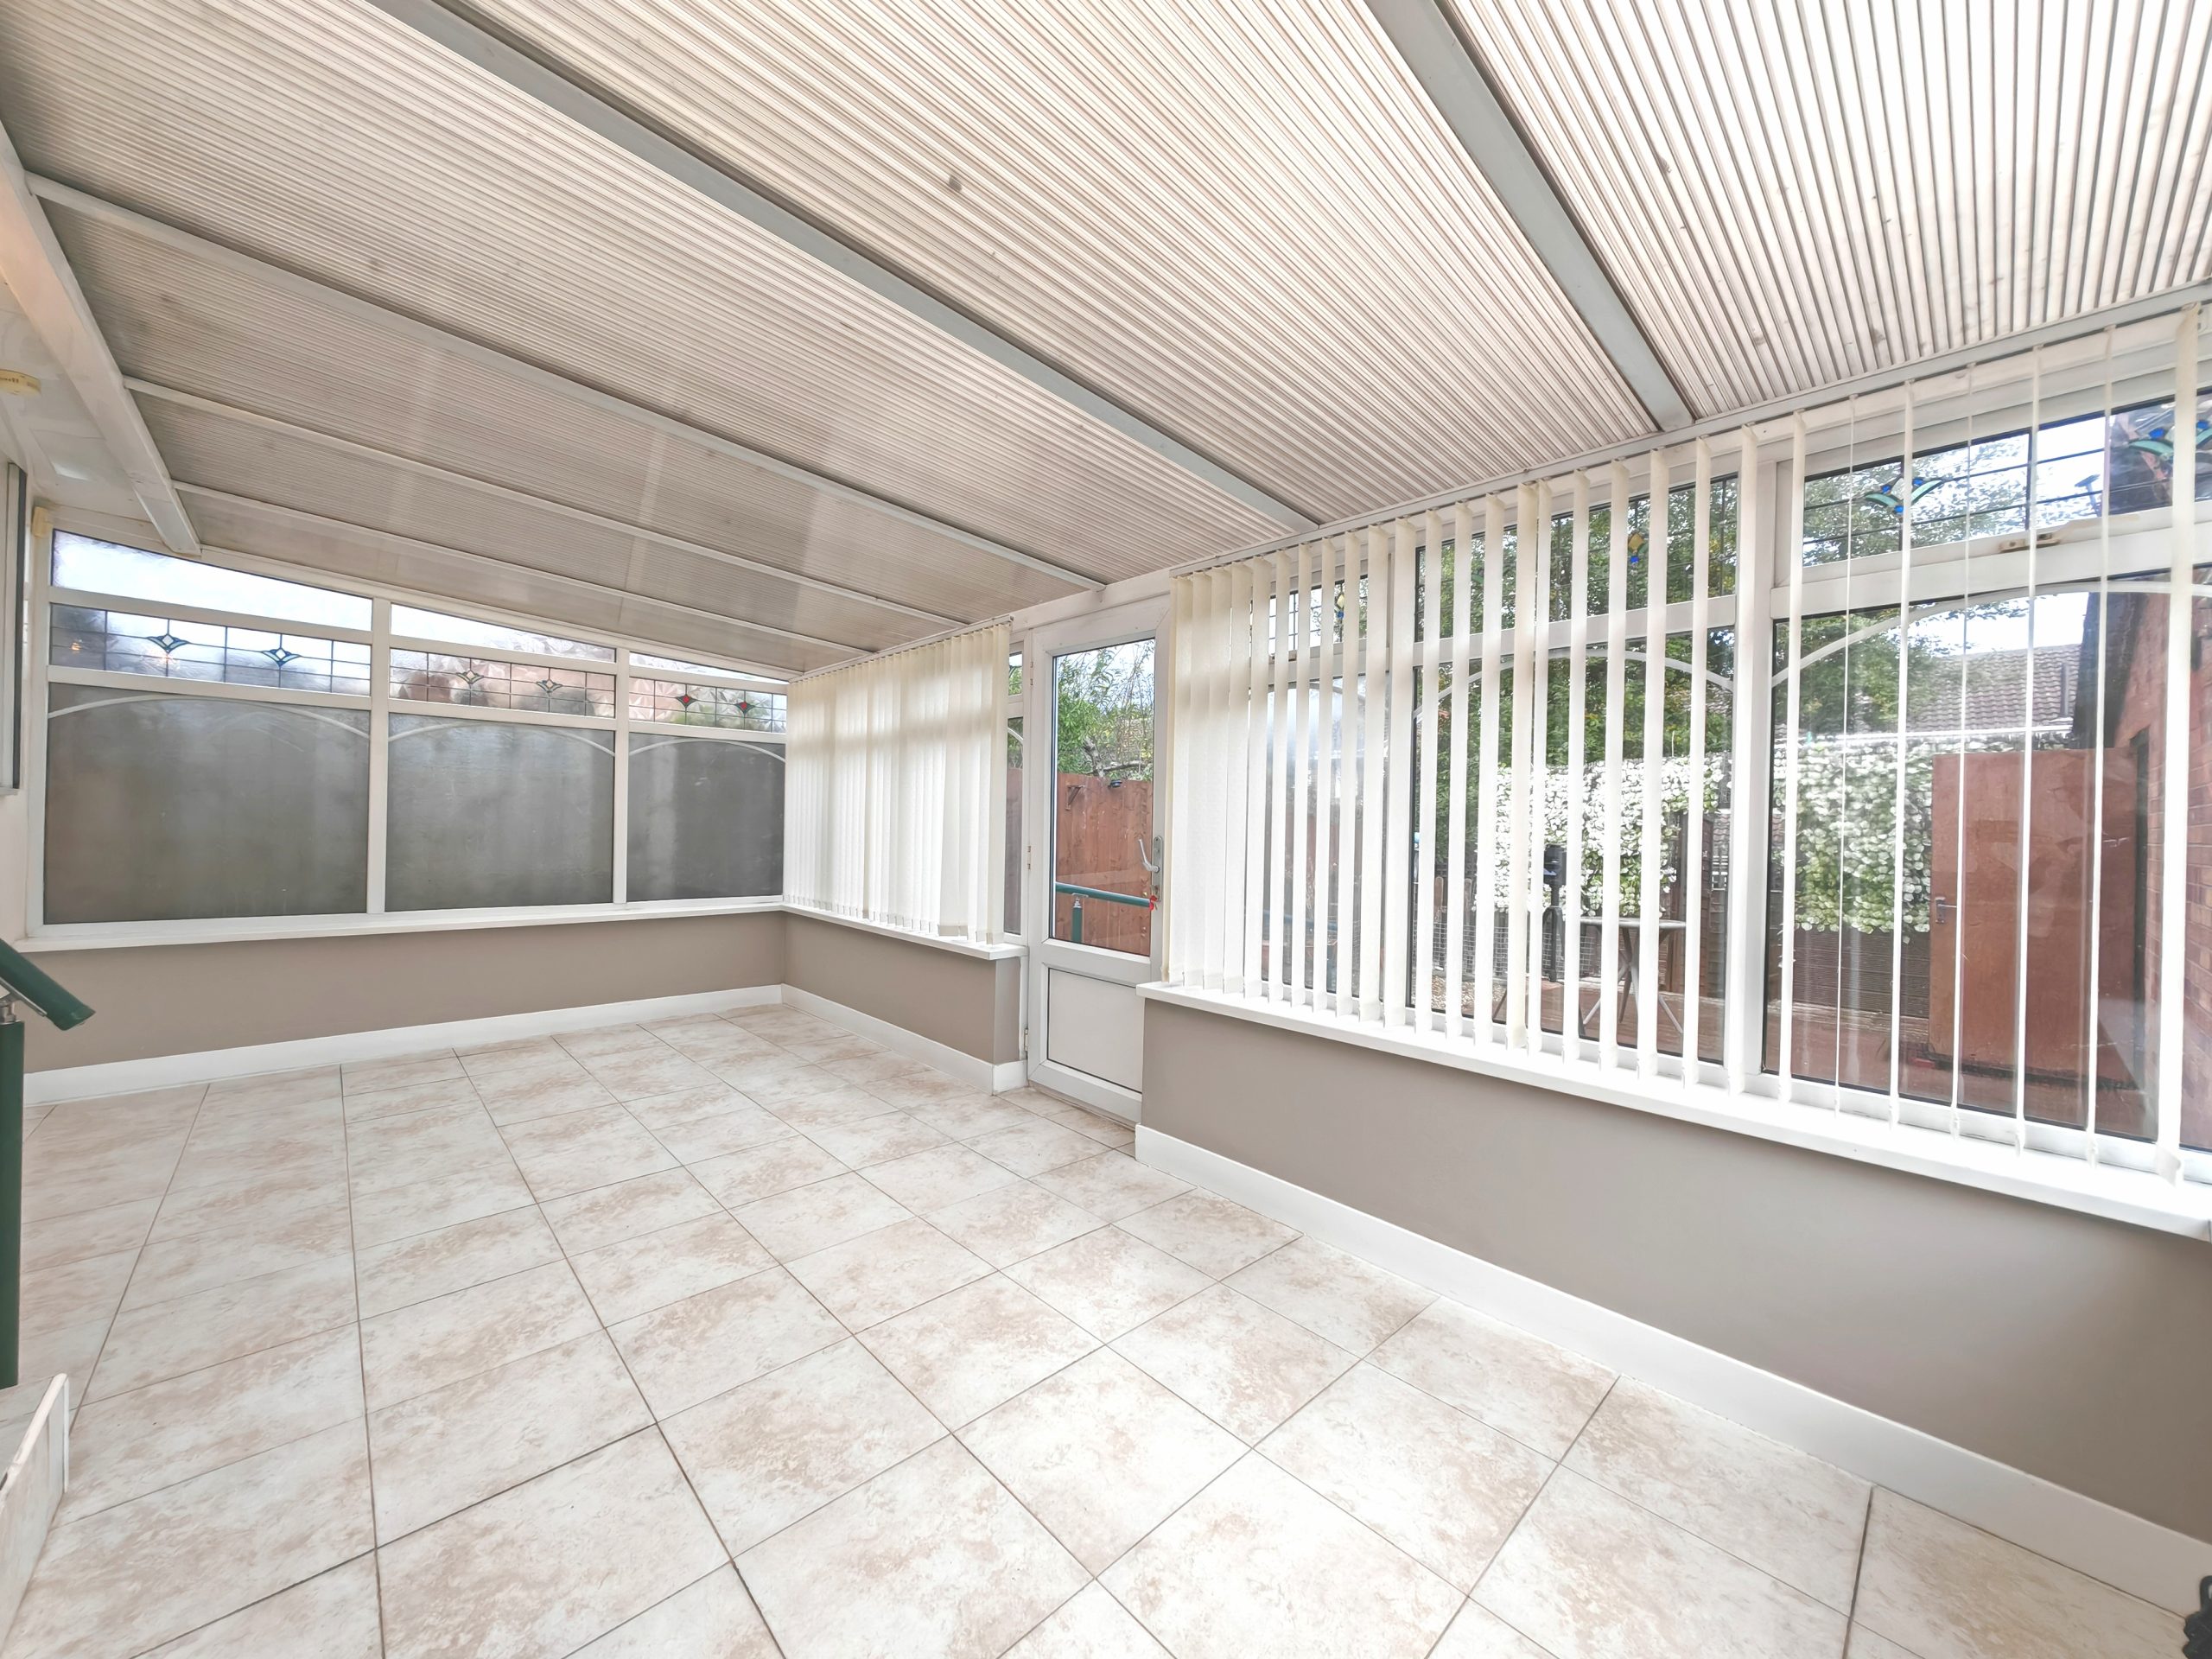
Conservatory 17' 10" x 9' 9" (5.44m x 2.96m)
Base units with an integrated fridge, plumbing for washing machine. Wall mounted radiator. Door leading to back garden.
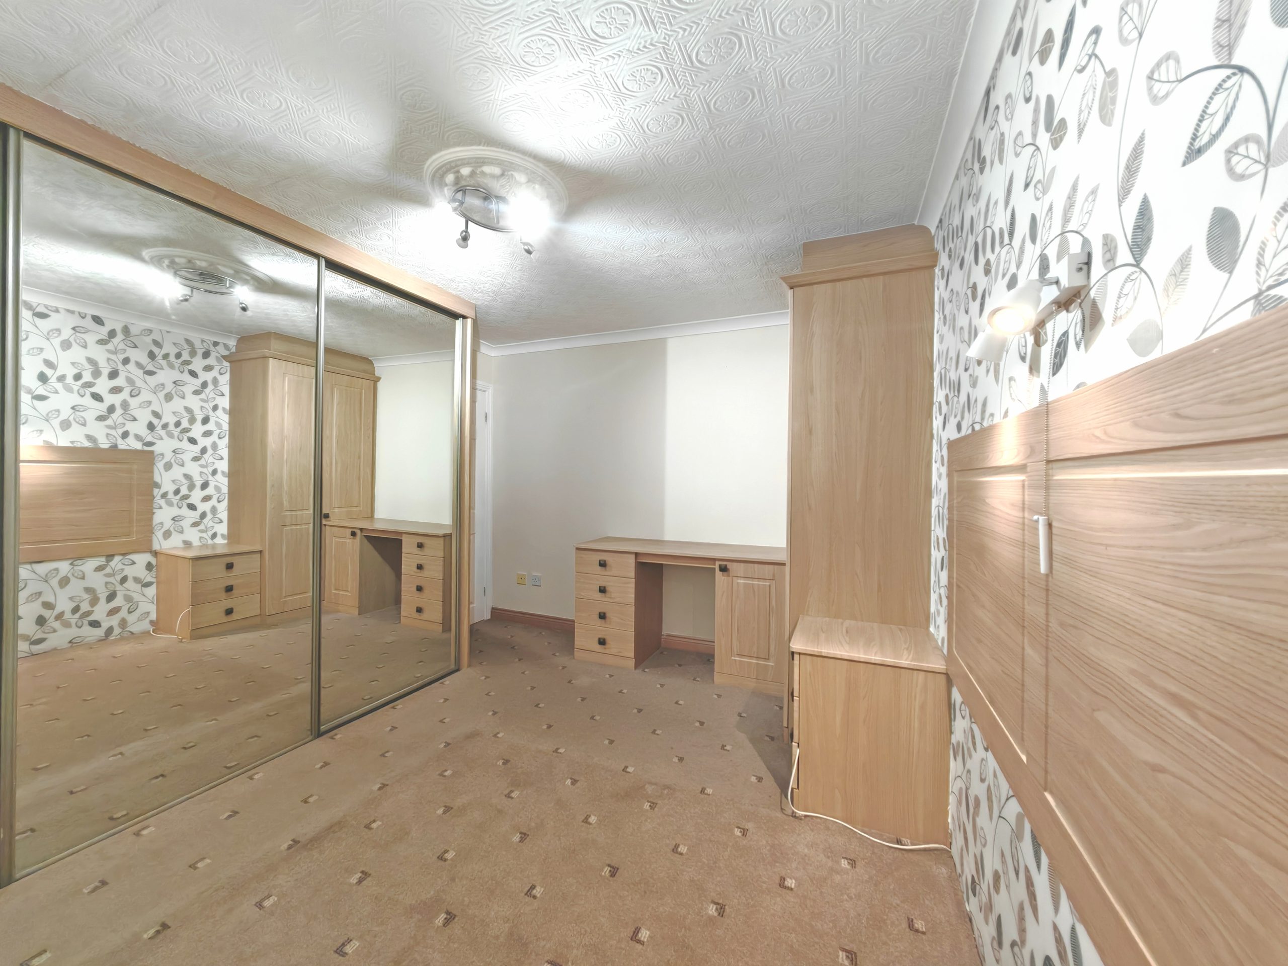
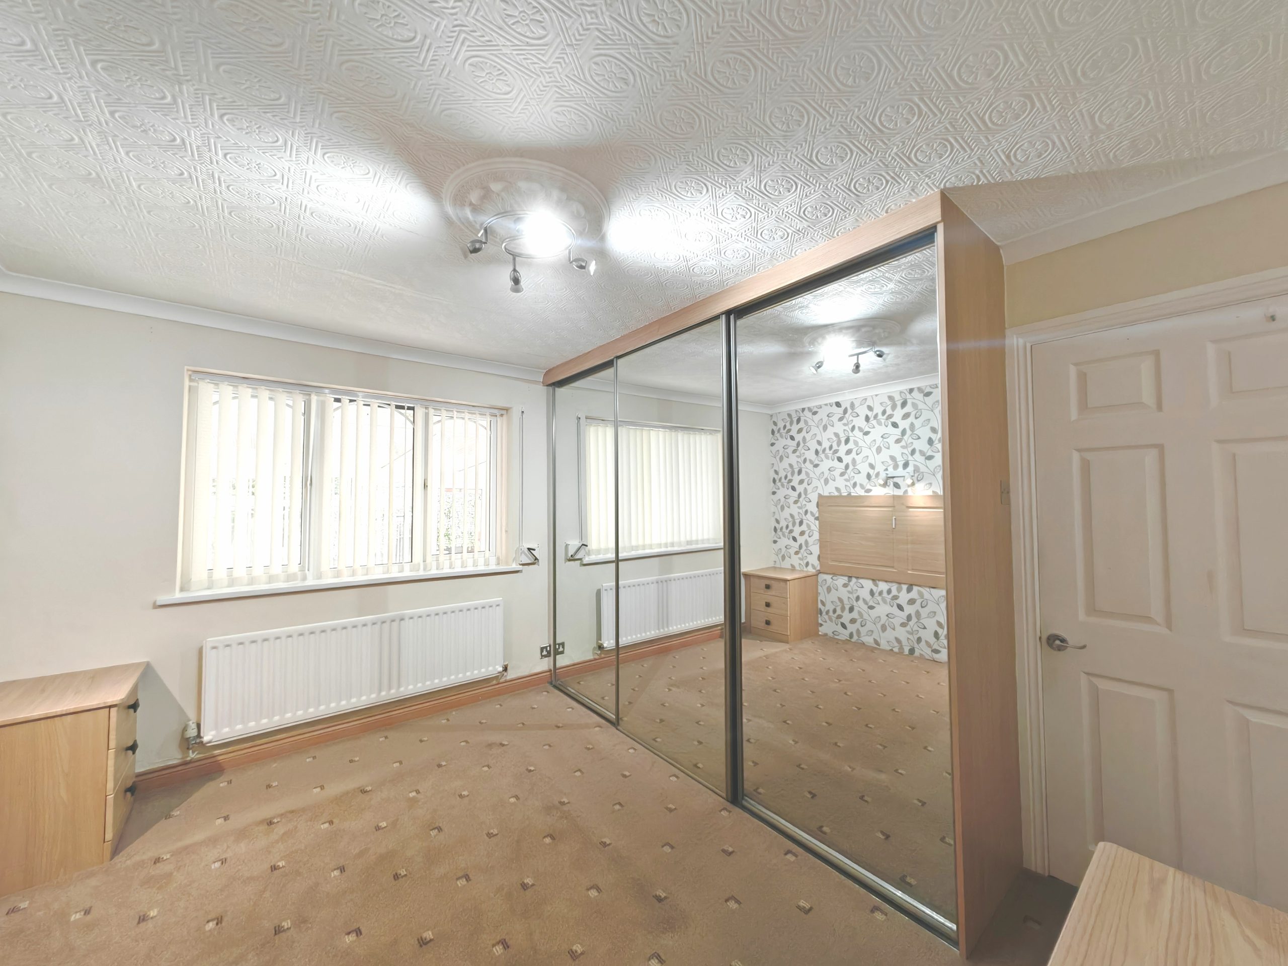
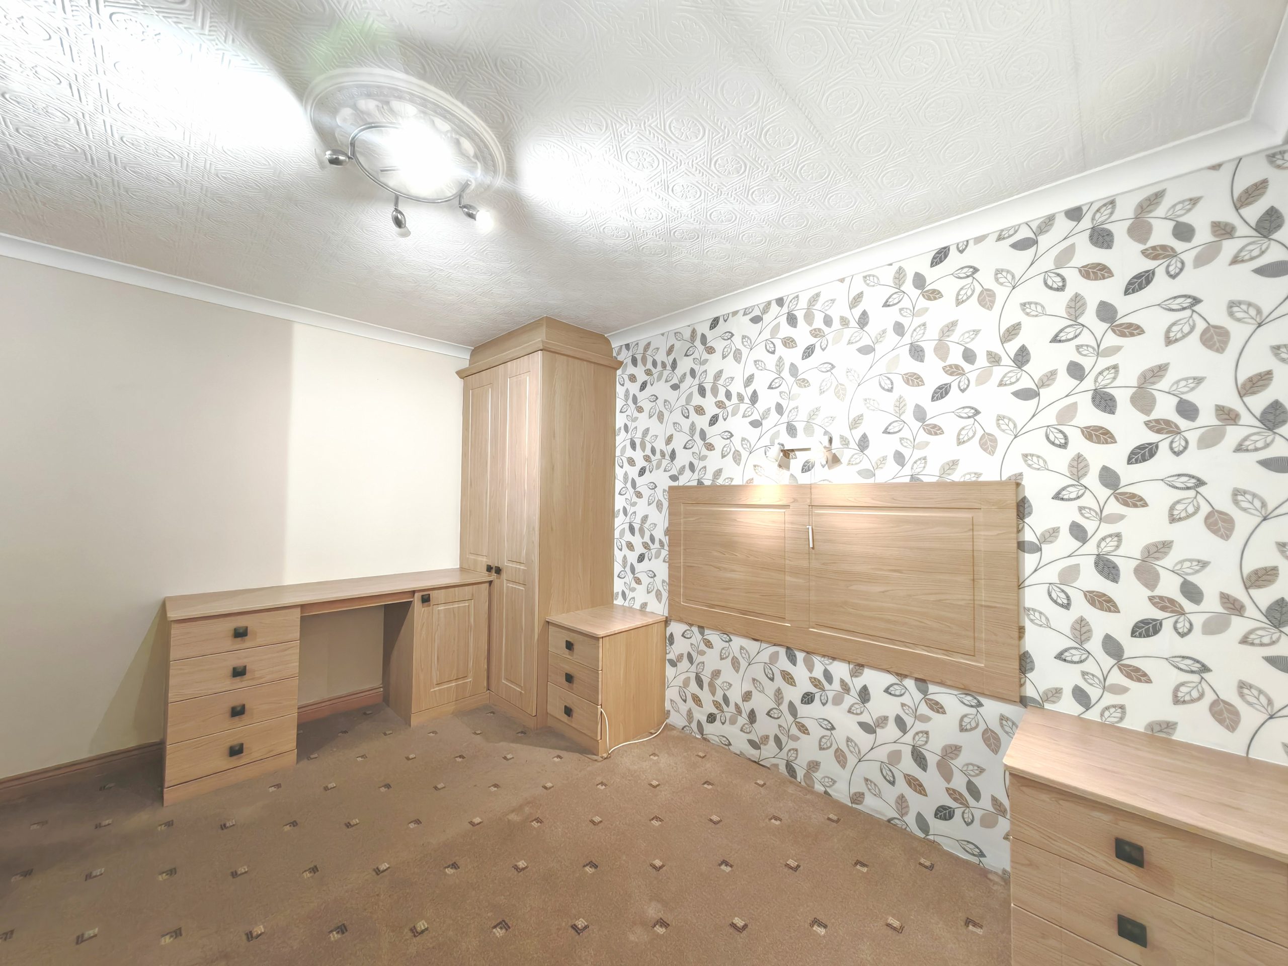
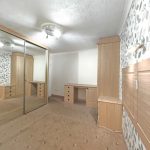
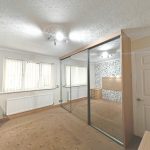
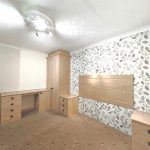
Bedroom One 12' 0" x 10' 6" (3.67m x 3.19m)
Coving to ceiling. Fitted wardrobes and drawers with matching headboard and bedside cabinets. Mirrored wardrobes and upvc window with shutters and Radiator
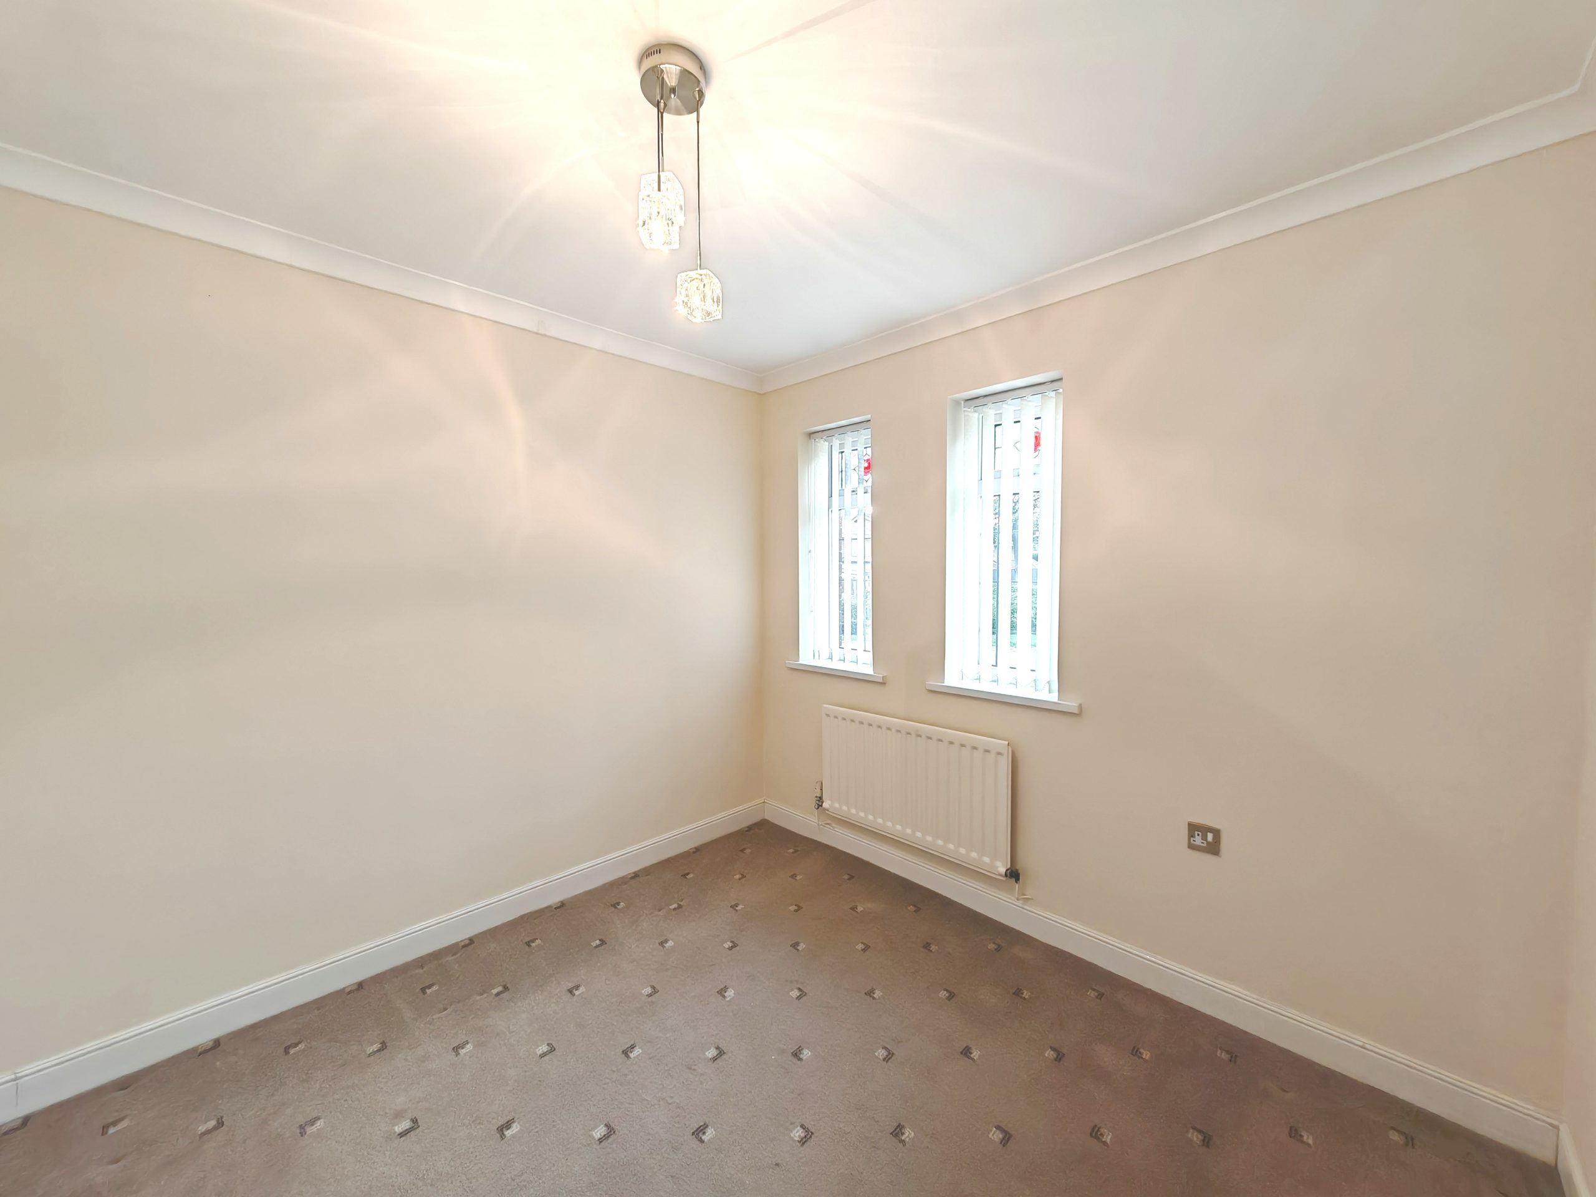
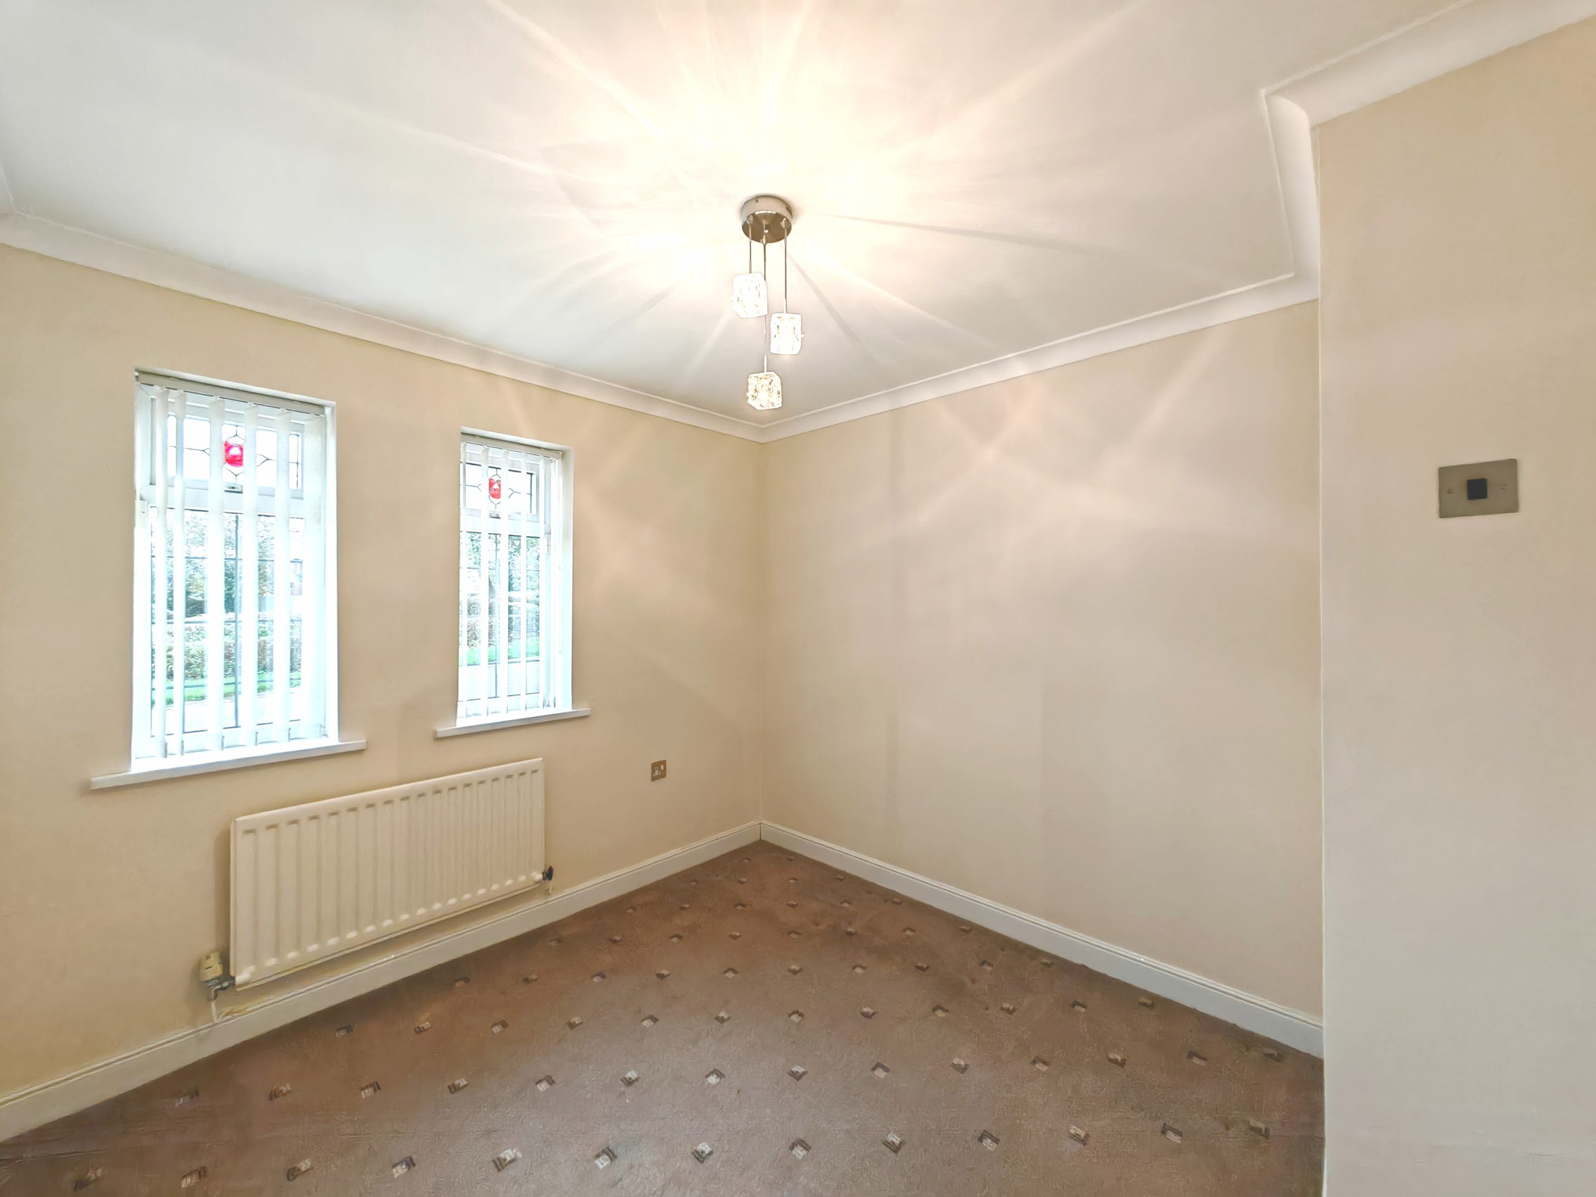
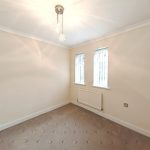
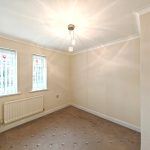
Bedroom Two 9' 5" x 8' 10" (2.86m x 2.70m)
Coving to ceiling. Two UPVC windows and Radiator.
Arrange a viewing
To arrange a viewing for this property, please call us on 0191 9052852, or complete the form below: