


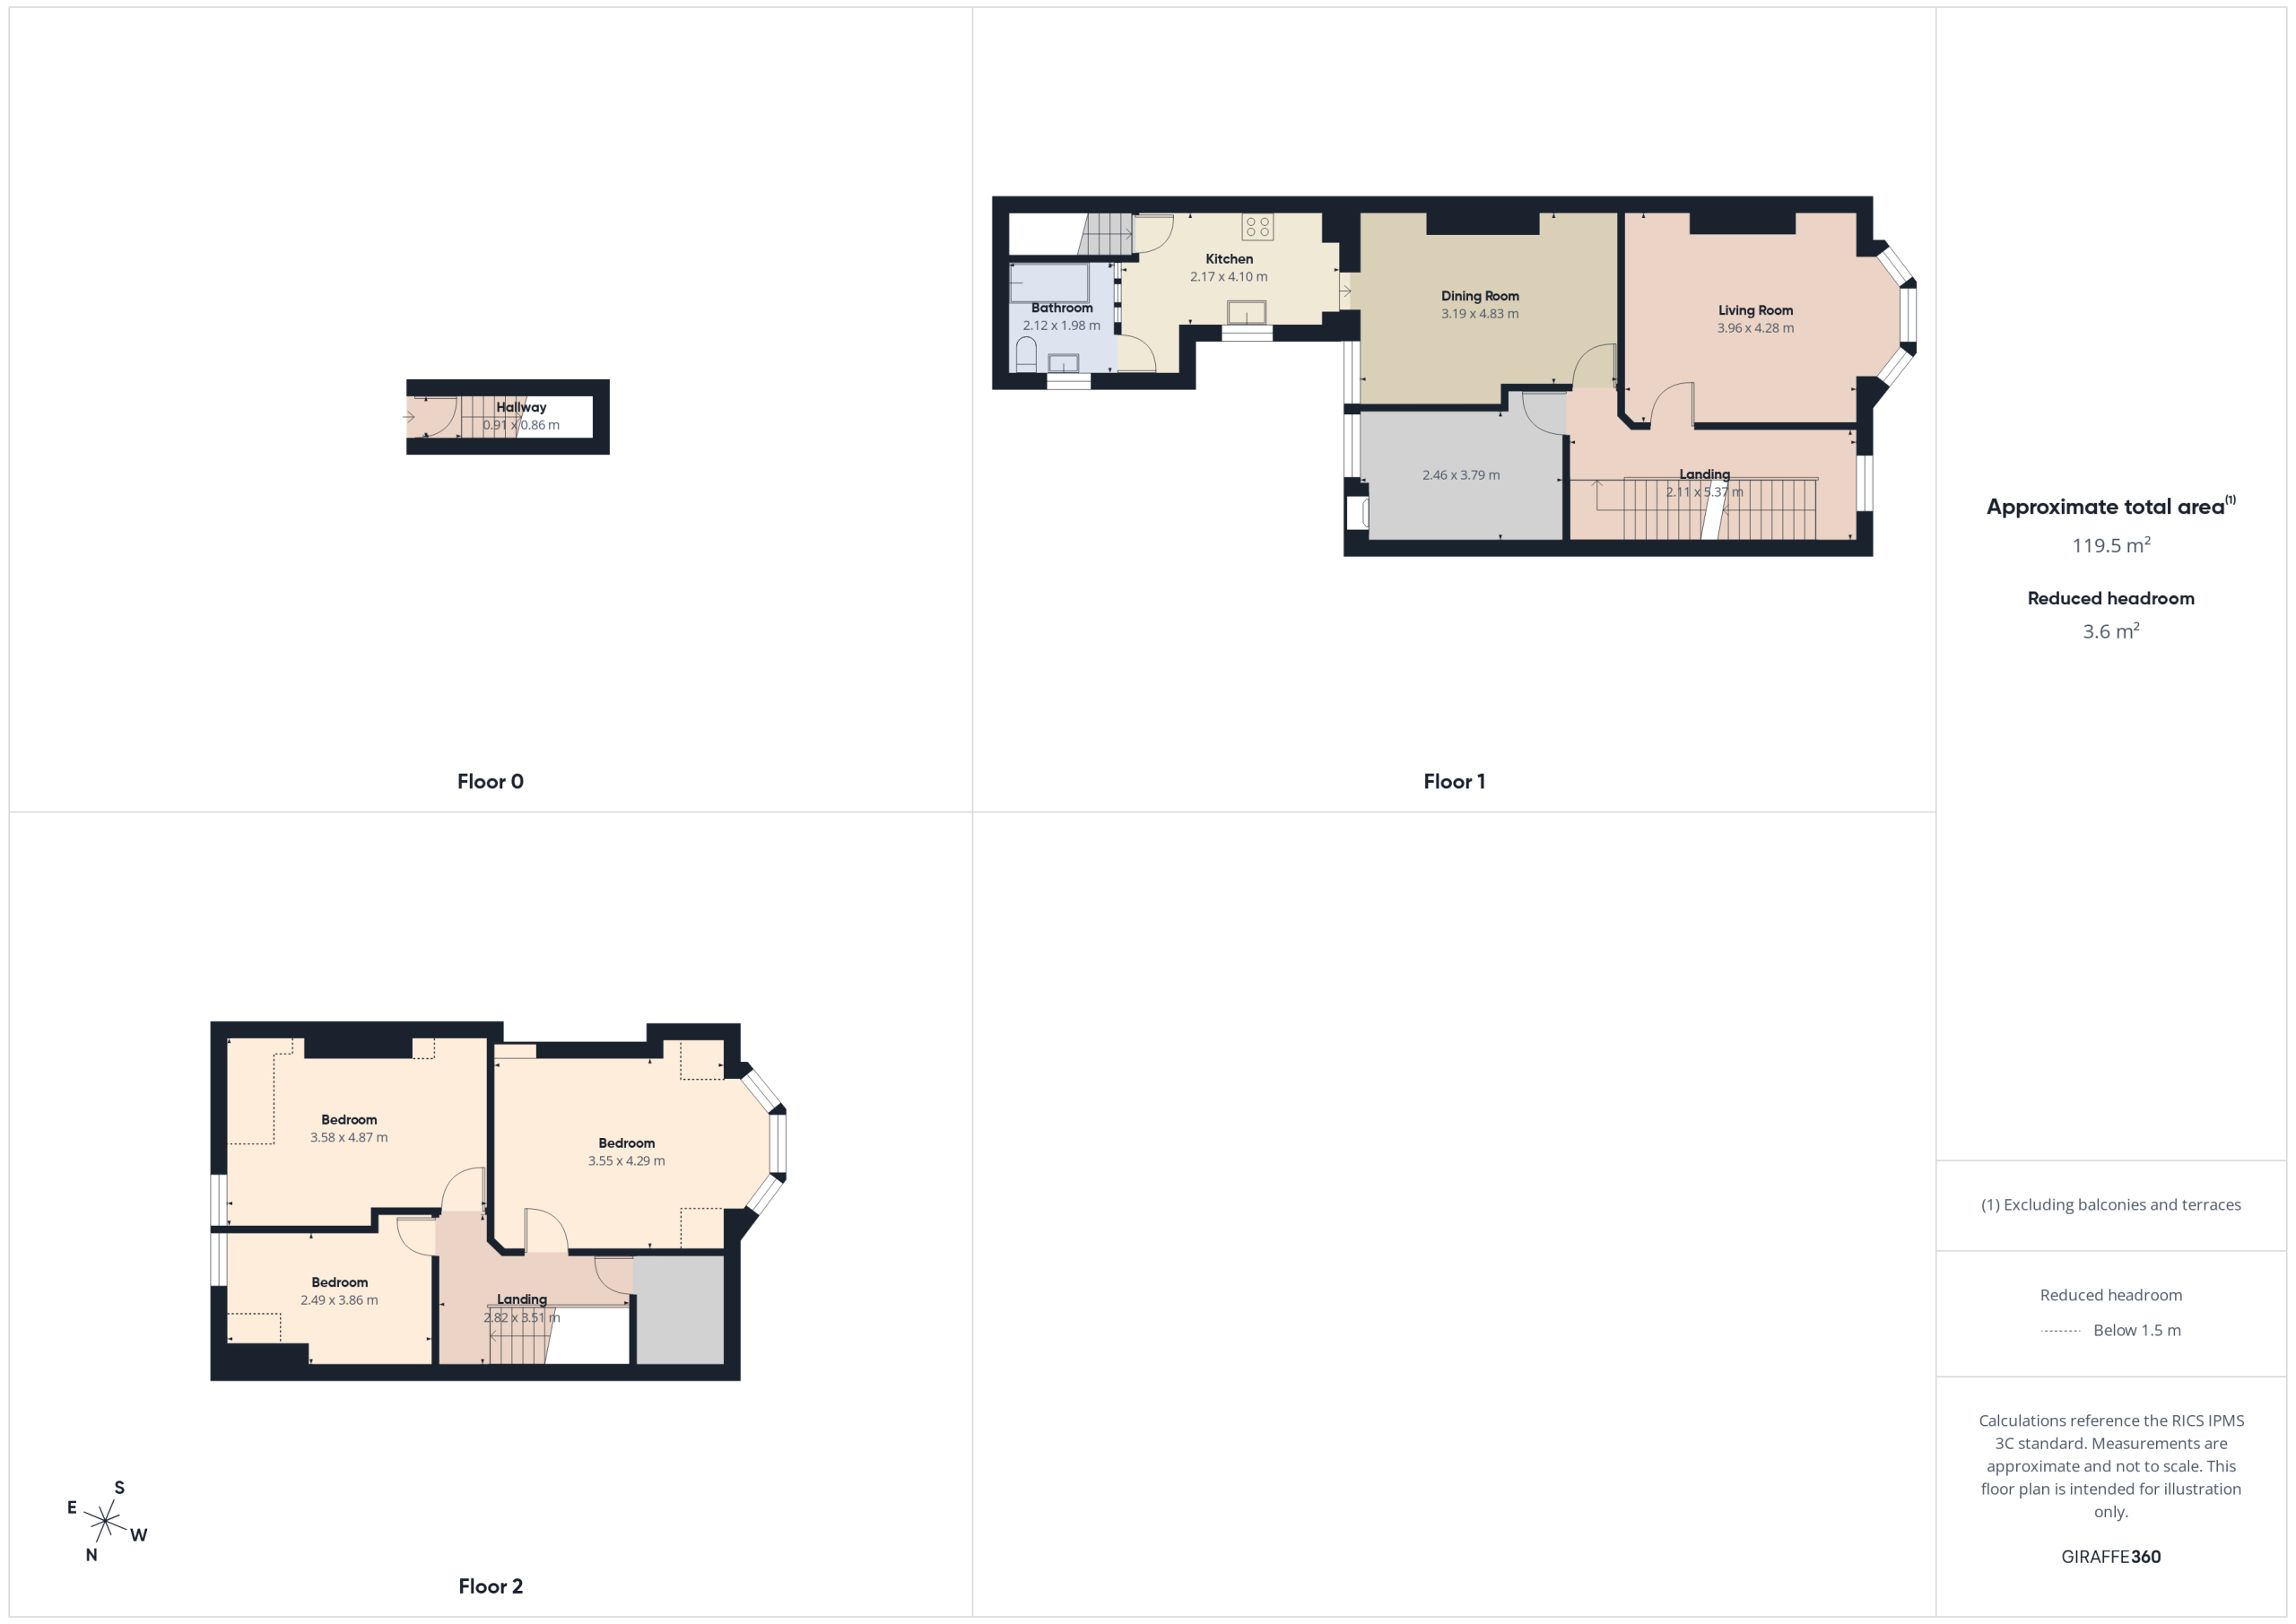
Full Details
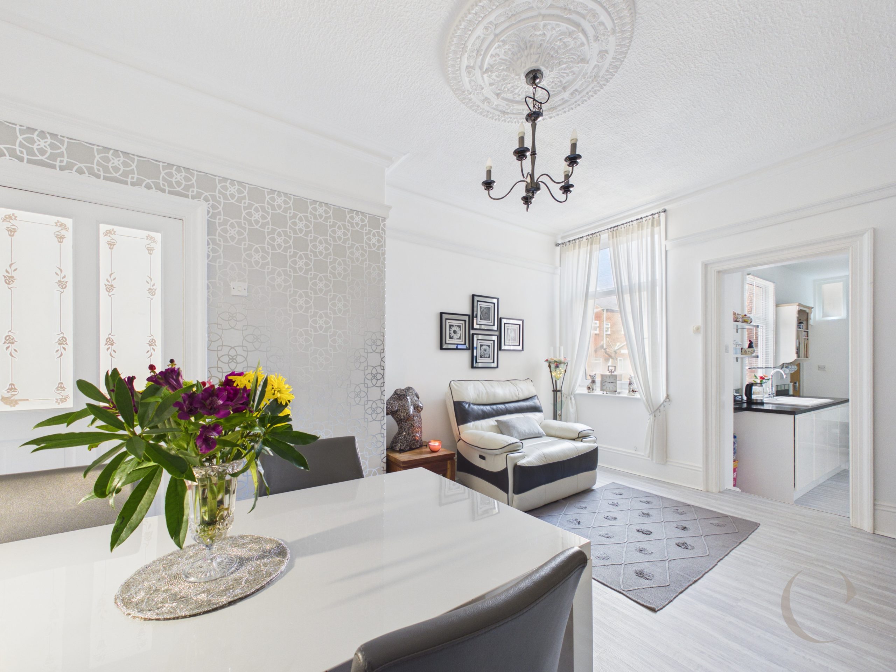
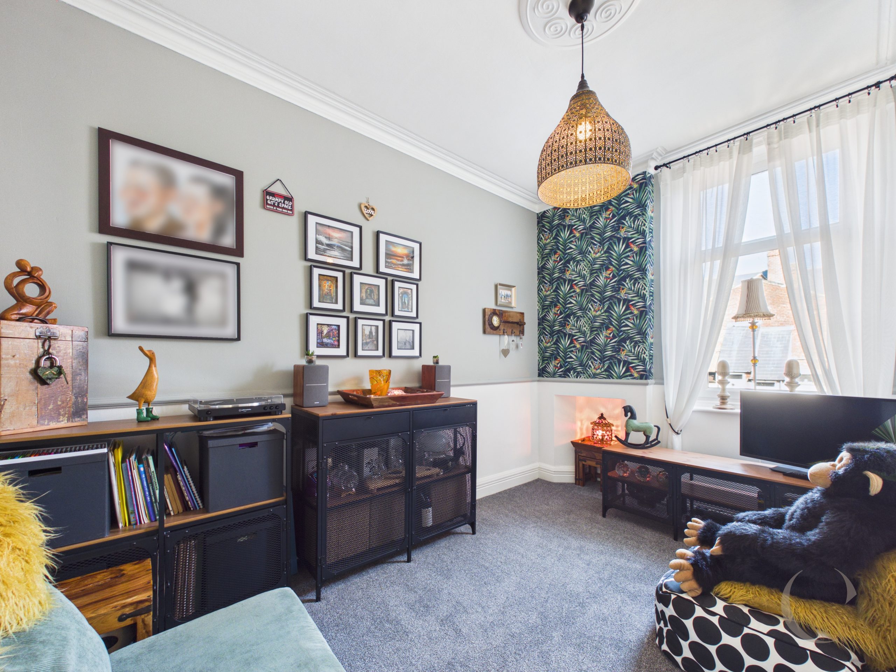
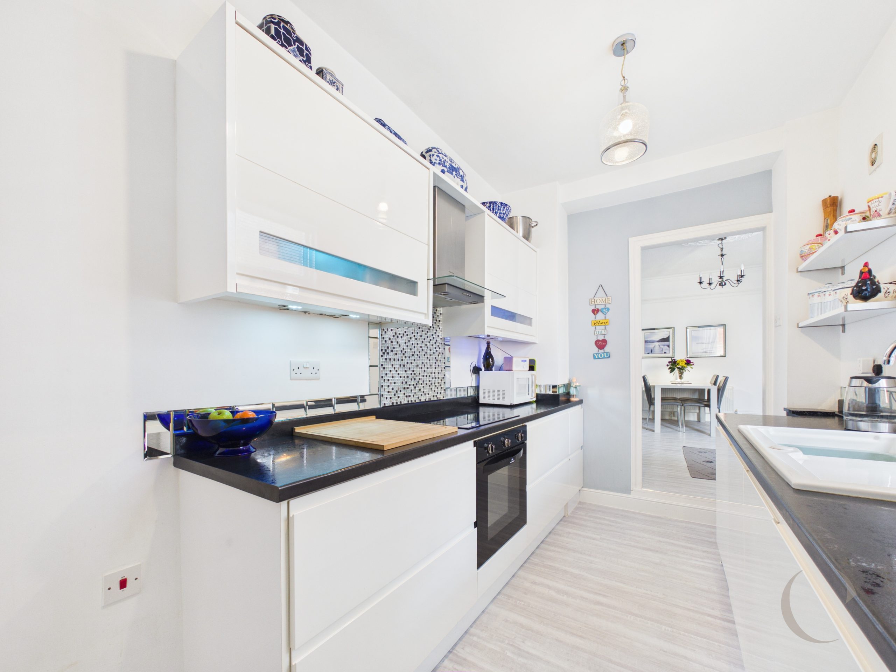
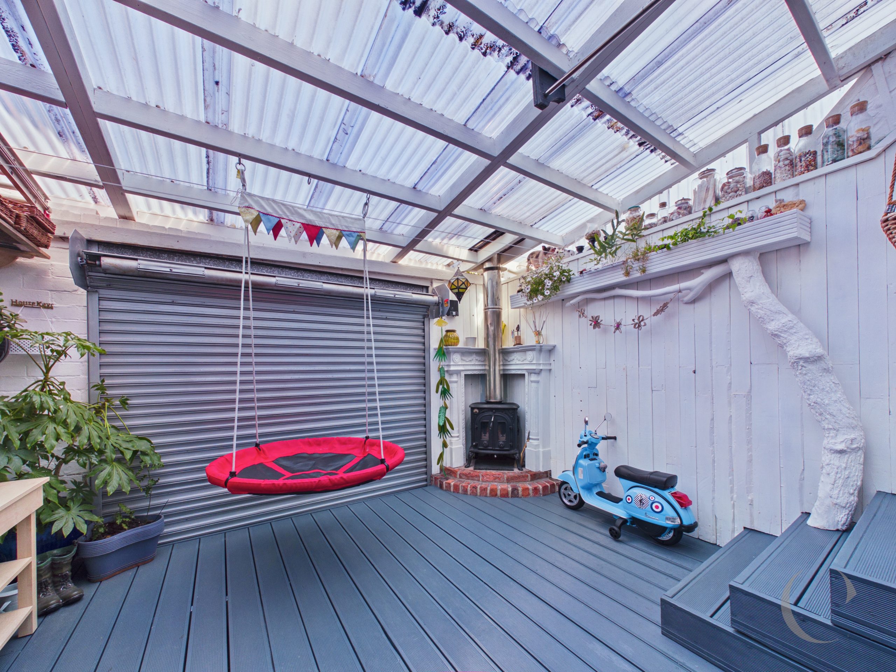
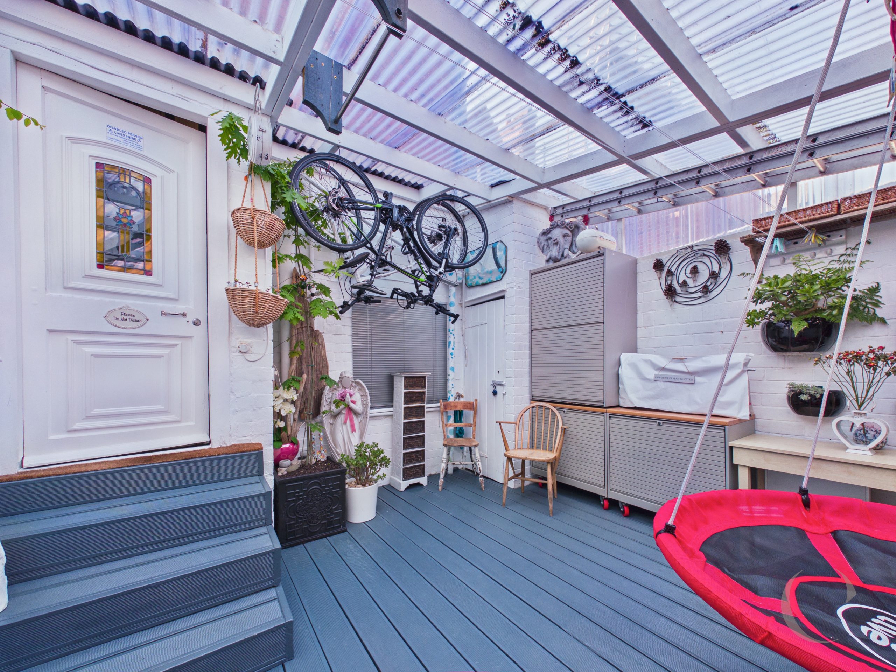
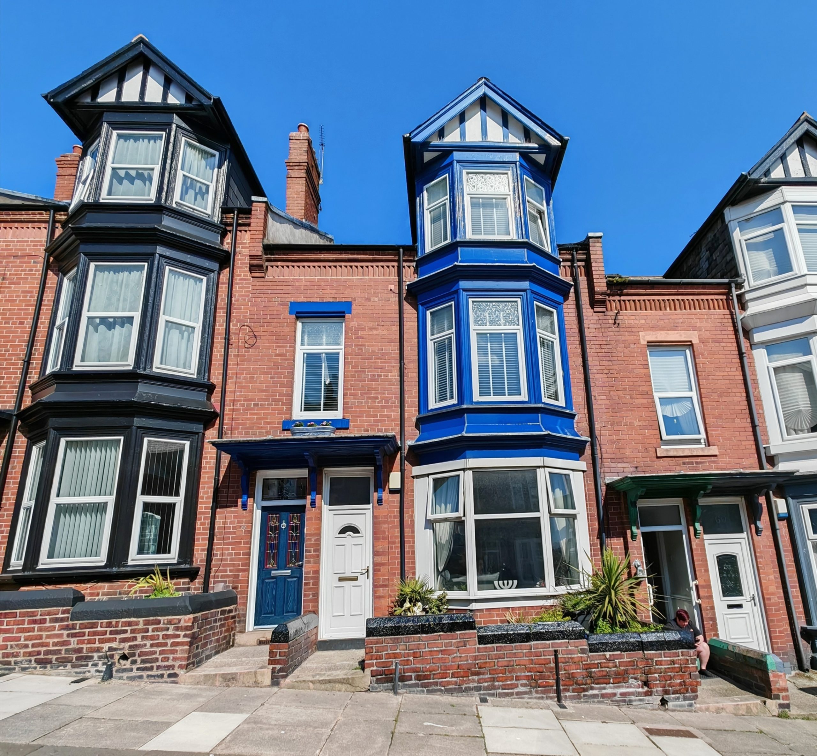
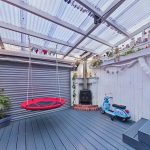
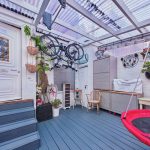
This superb four bedroom maisonette effortlessly combines style, comfort and flexibility, all within a wonderfully convenient location close to local amenities and the seafront. Step inside and you’ll immediately notice the light and airy feel throughout, with well-proportioned rooms that make the most of the natural light. The flexible footprint means you can easily adapt the space to suit your needs, whether you’re looking for extra bedrooms, a home office or a hobby room. The two spacious reception rooms provide plenty of space for relaxing, entertaining or simply unwinding at the end of the day. The kitchen is thoughtfully designed, offering ample storage and worktop space, with a modern finish that’s both practical and stylish (perfect for those who love to cook or entertain). Upstairs, the bedrooms are generously sized and beautifully presented, with a calm, neutral décor that makes it easy to imagine your own personal touches. The family bathroom is sleek and contemporary with a soothing atmosphere for a relaxing soak. Throughout the maisonette, you’ll find thoughtful details and immaculate presentation, from the flooring to the fixtures, making this a property you can move straight into without any fuss. The gorgeous enclosed covered yard to the rear offers a unique retreat for morning coffees or evening get-togethers, providing a lovely extension of your living space whatever the weather. With local shops, cafes and transport links just a short stroll away, and the seafront close by for those who enjoy coastal walks or days out, this property offers the perfect blend of convenience and lifestyle. Whether you’re a growing family, a couple needing extra space or someone looking to work from home in comfort, this maisonette ticks all the boxes. Viewing is an absolute must to truly appreciate the quality and versatility on offer, so don’t miss your chance to make this immaculately presented flat your next home.
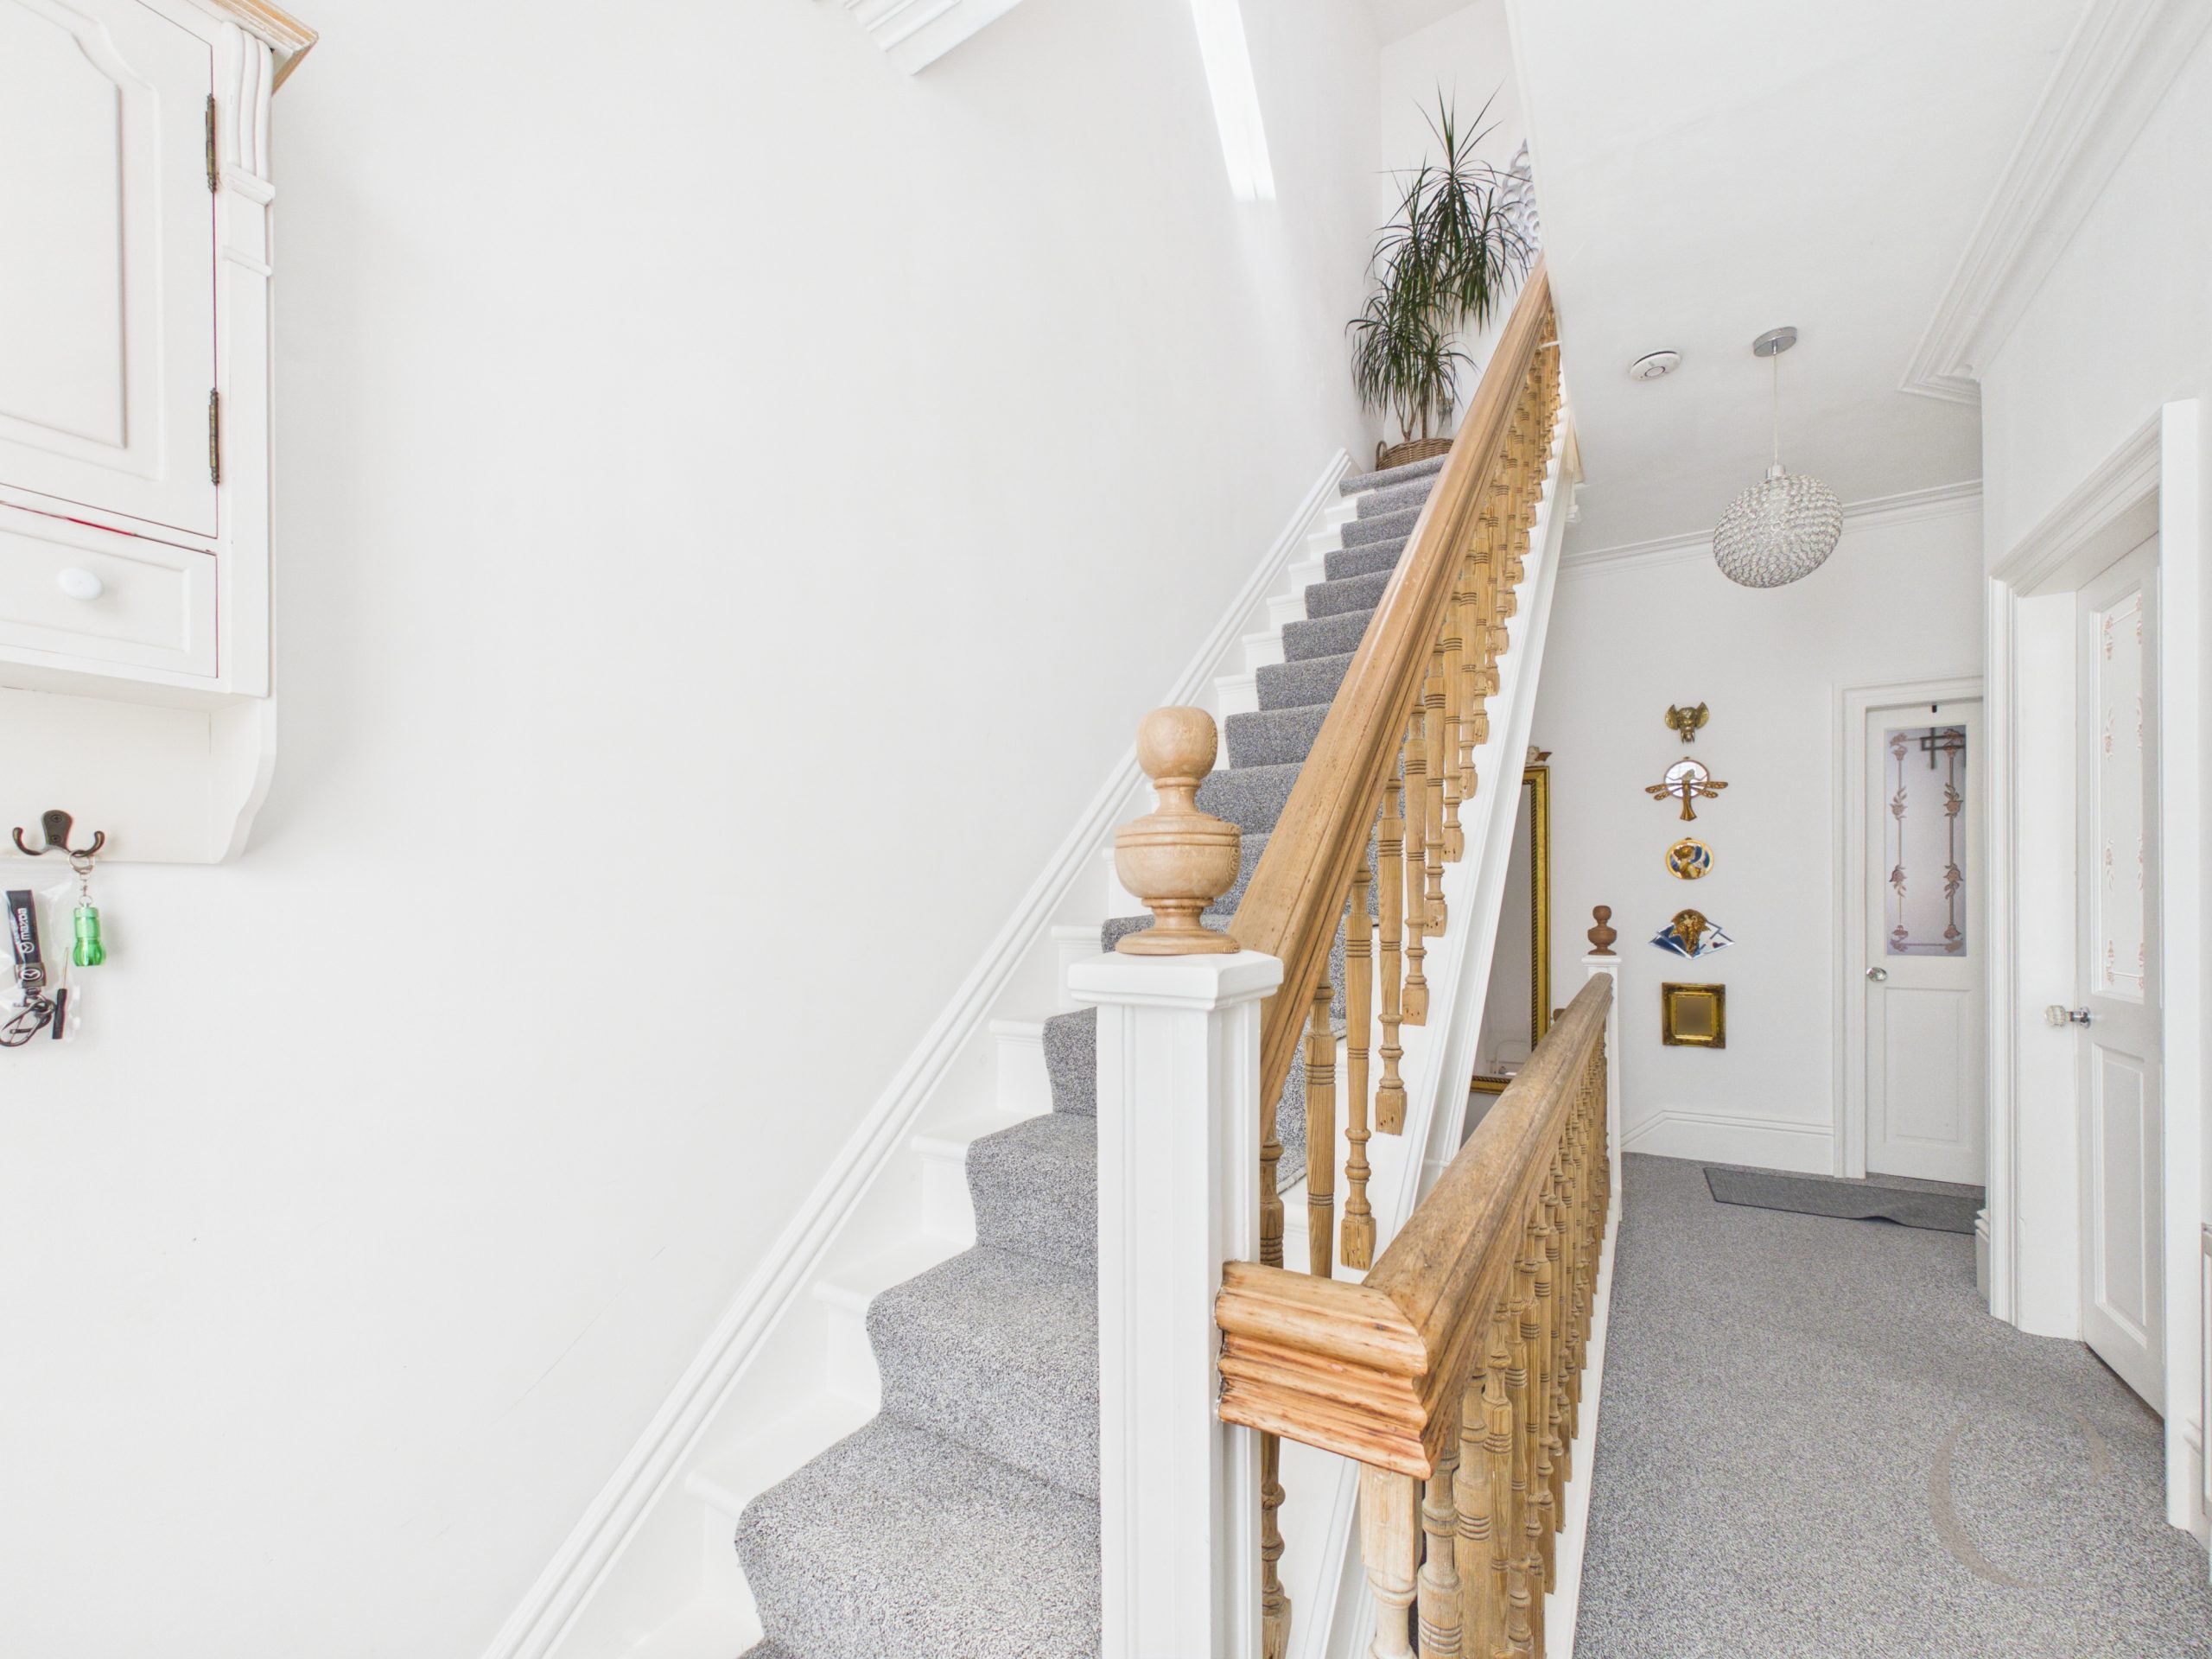
Entrance Vestibule
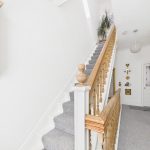
With composite entrance door and stairs leading to the first floor.
First Floor Landing
With window to the front, radiator and stairs leading to the second floor.
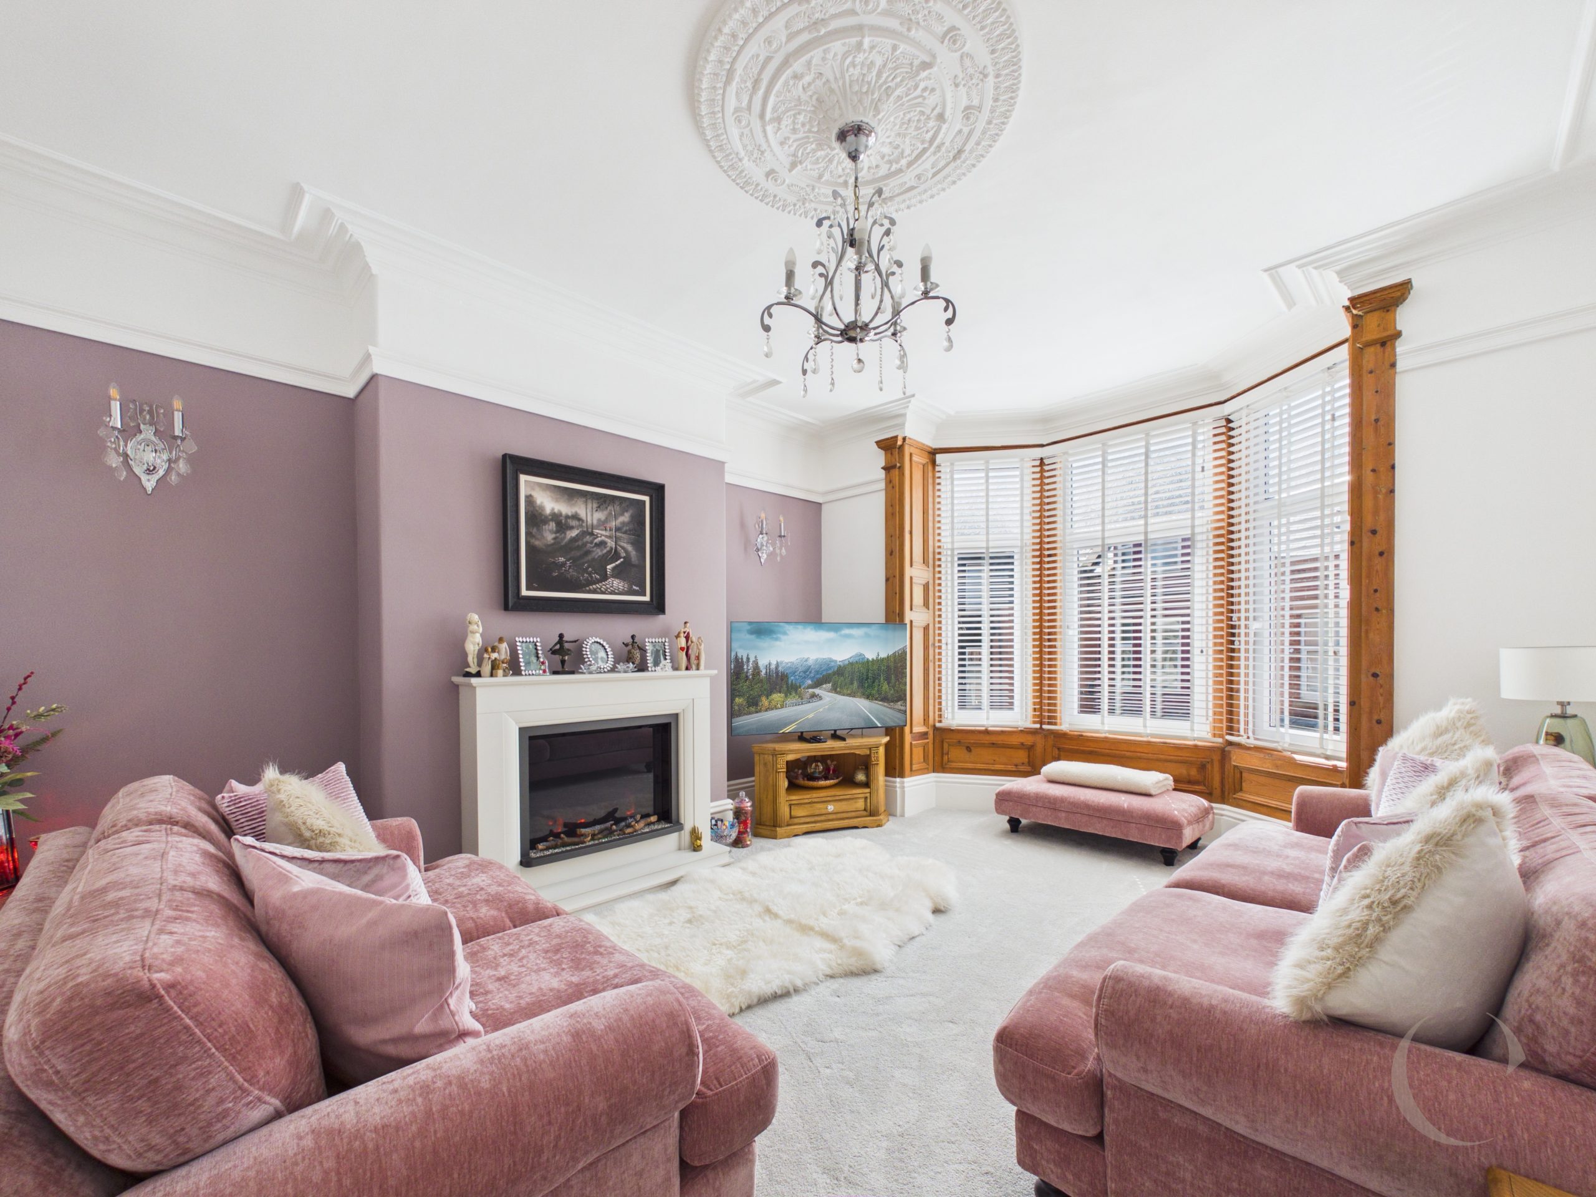
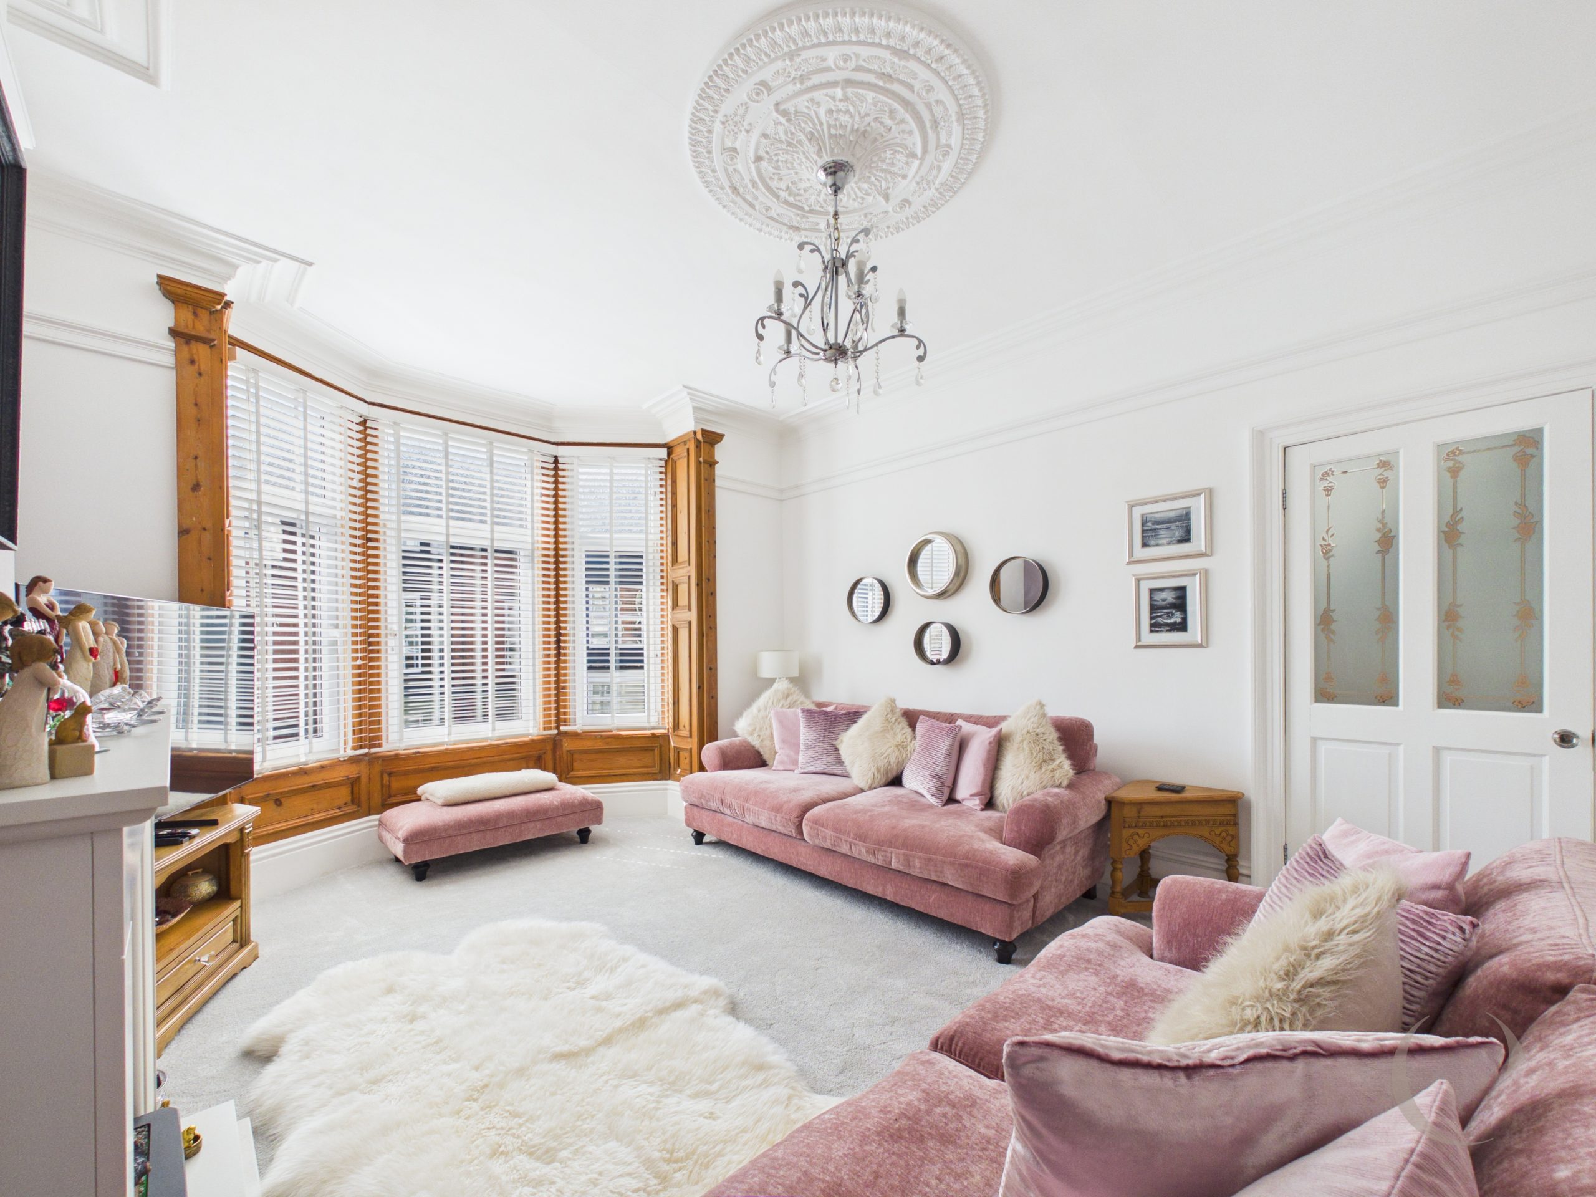
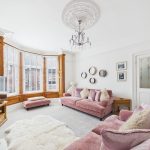
Lounge
With bay window to the front, radiator and decorative plaster work to the ceiling.
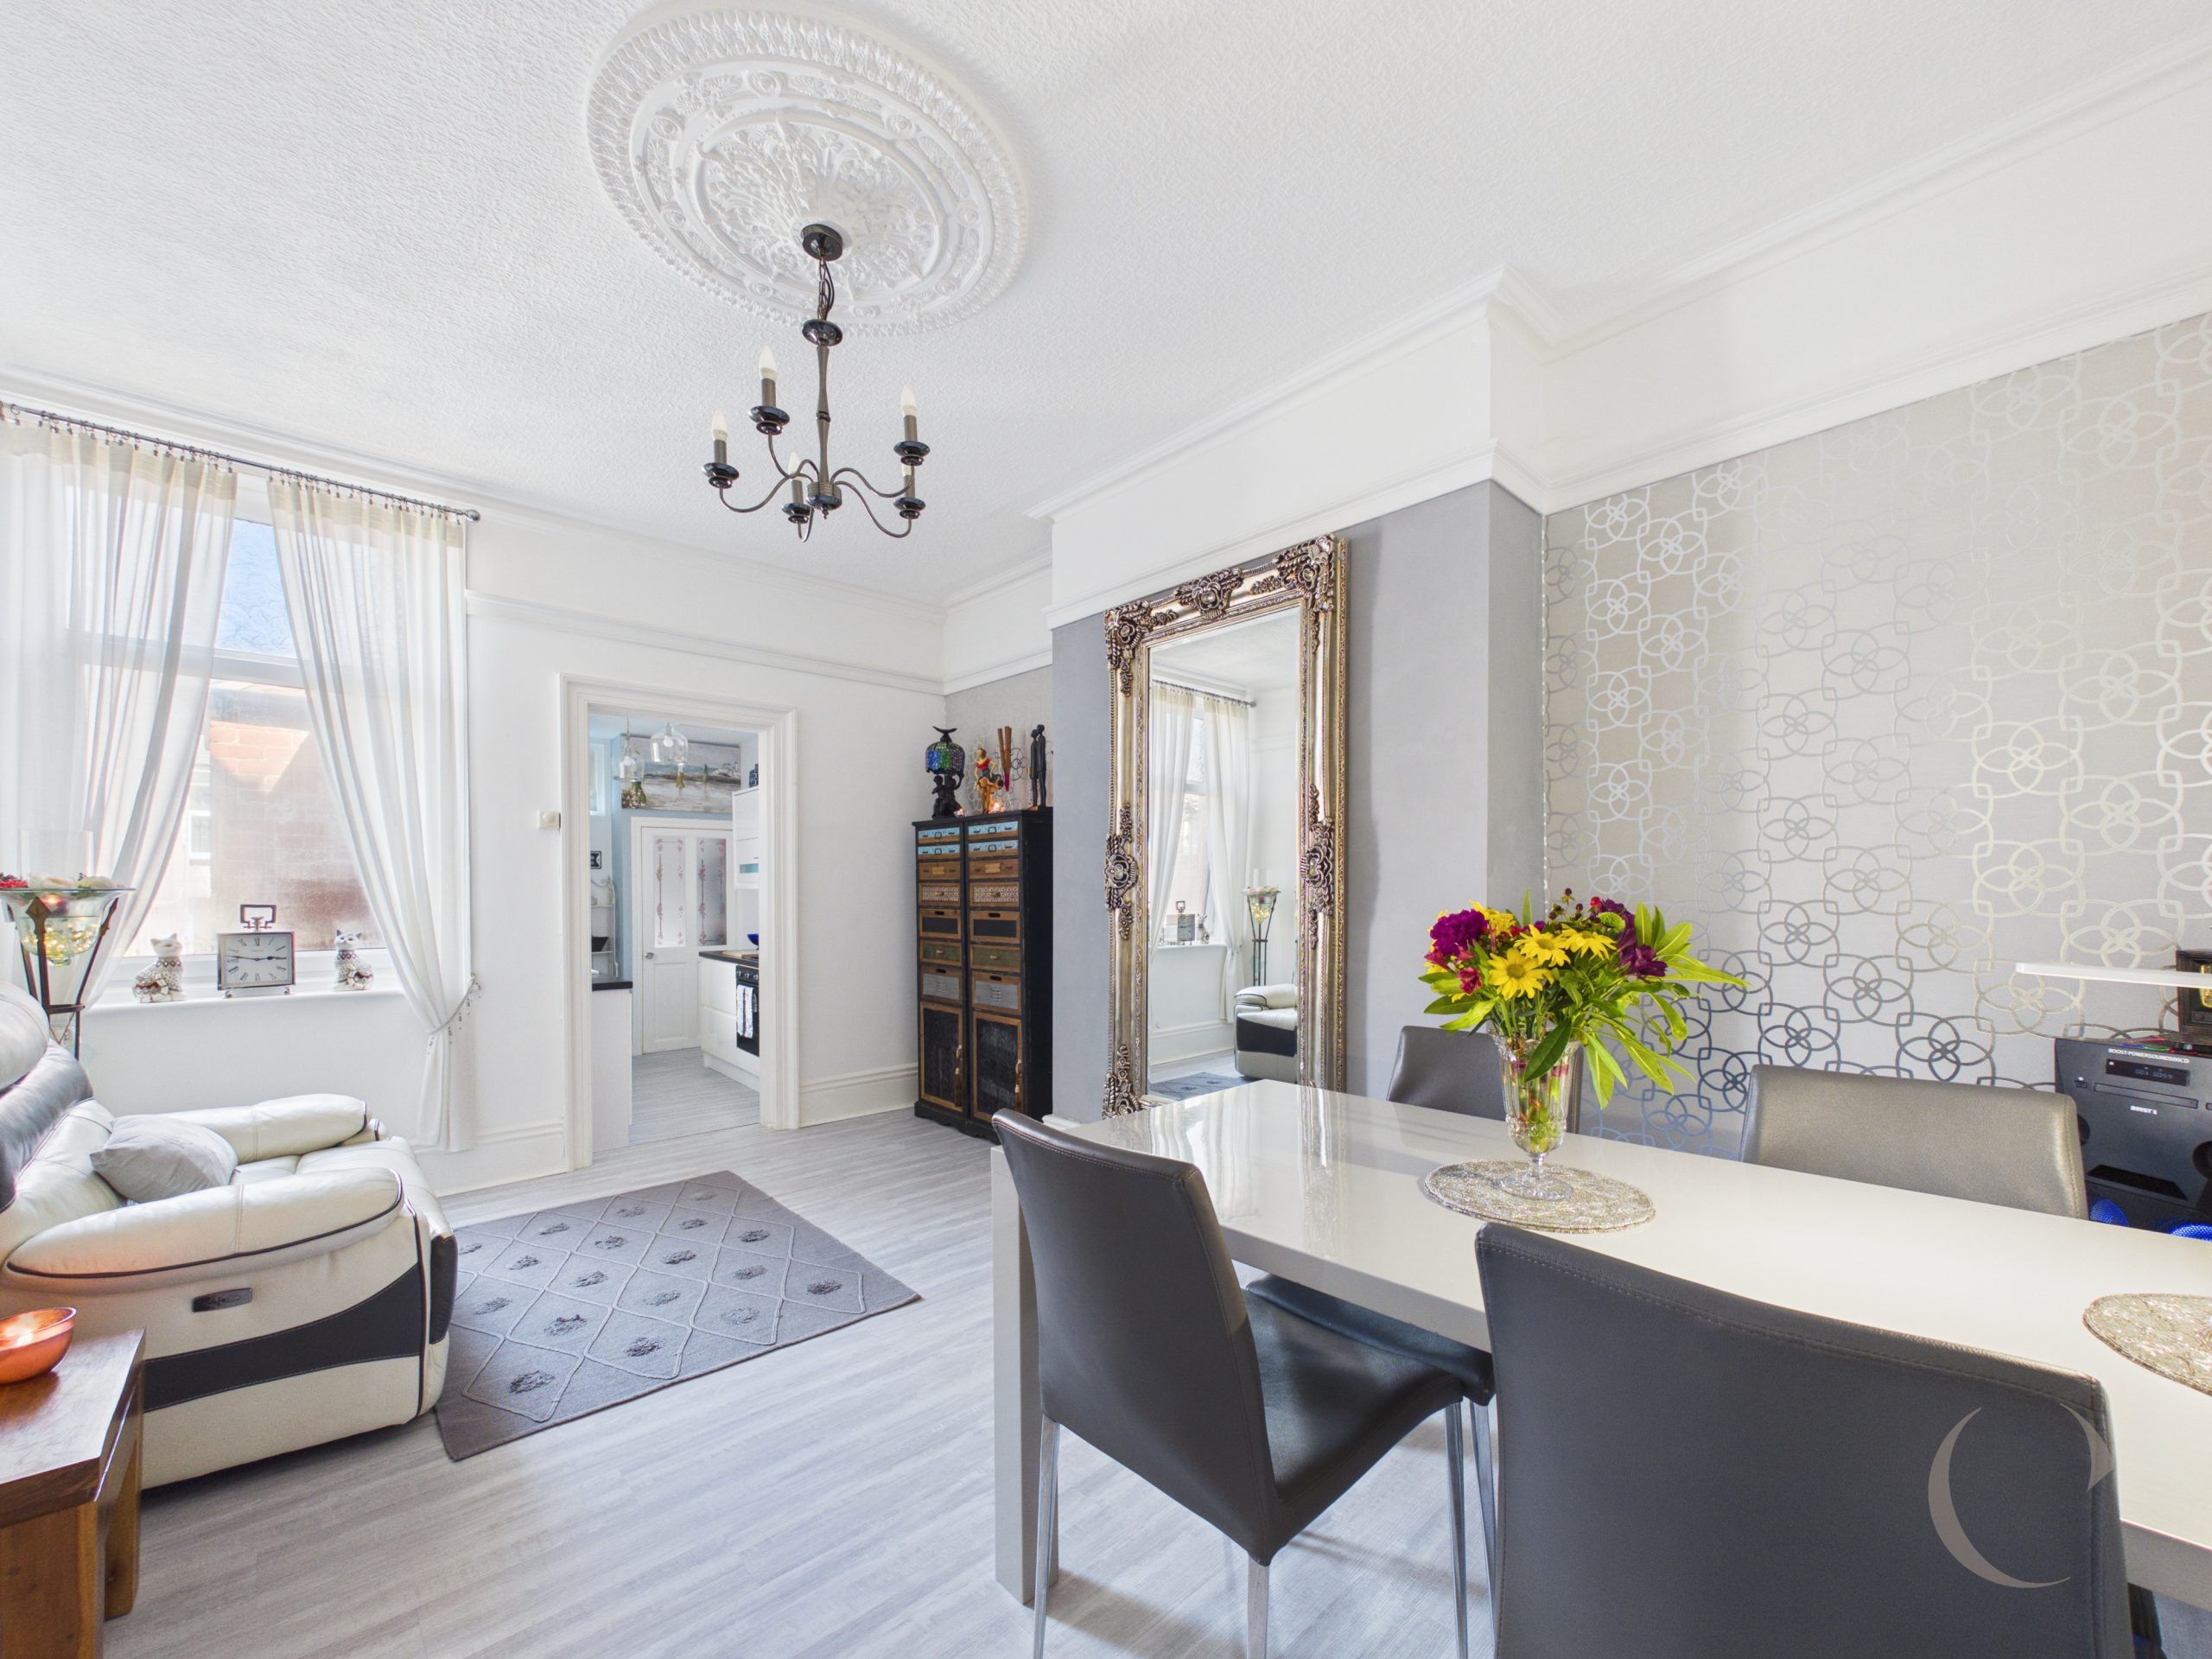
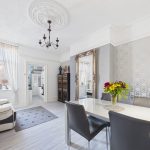
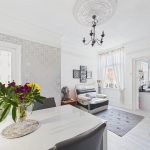
Dining Room
With window to the rear, radiator and door leading to the kitchen.
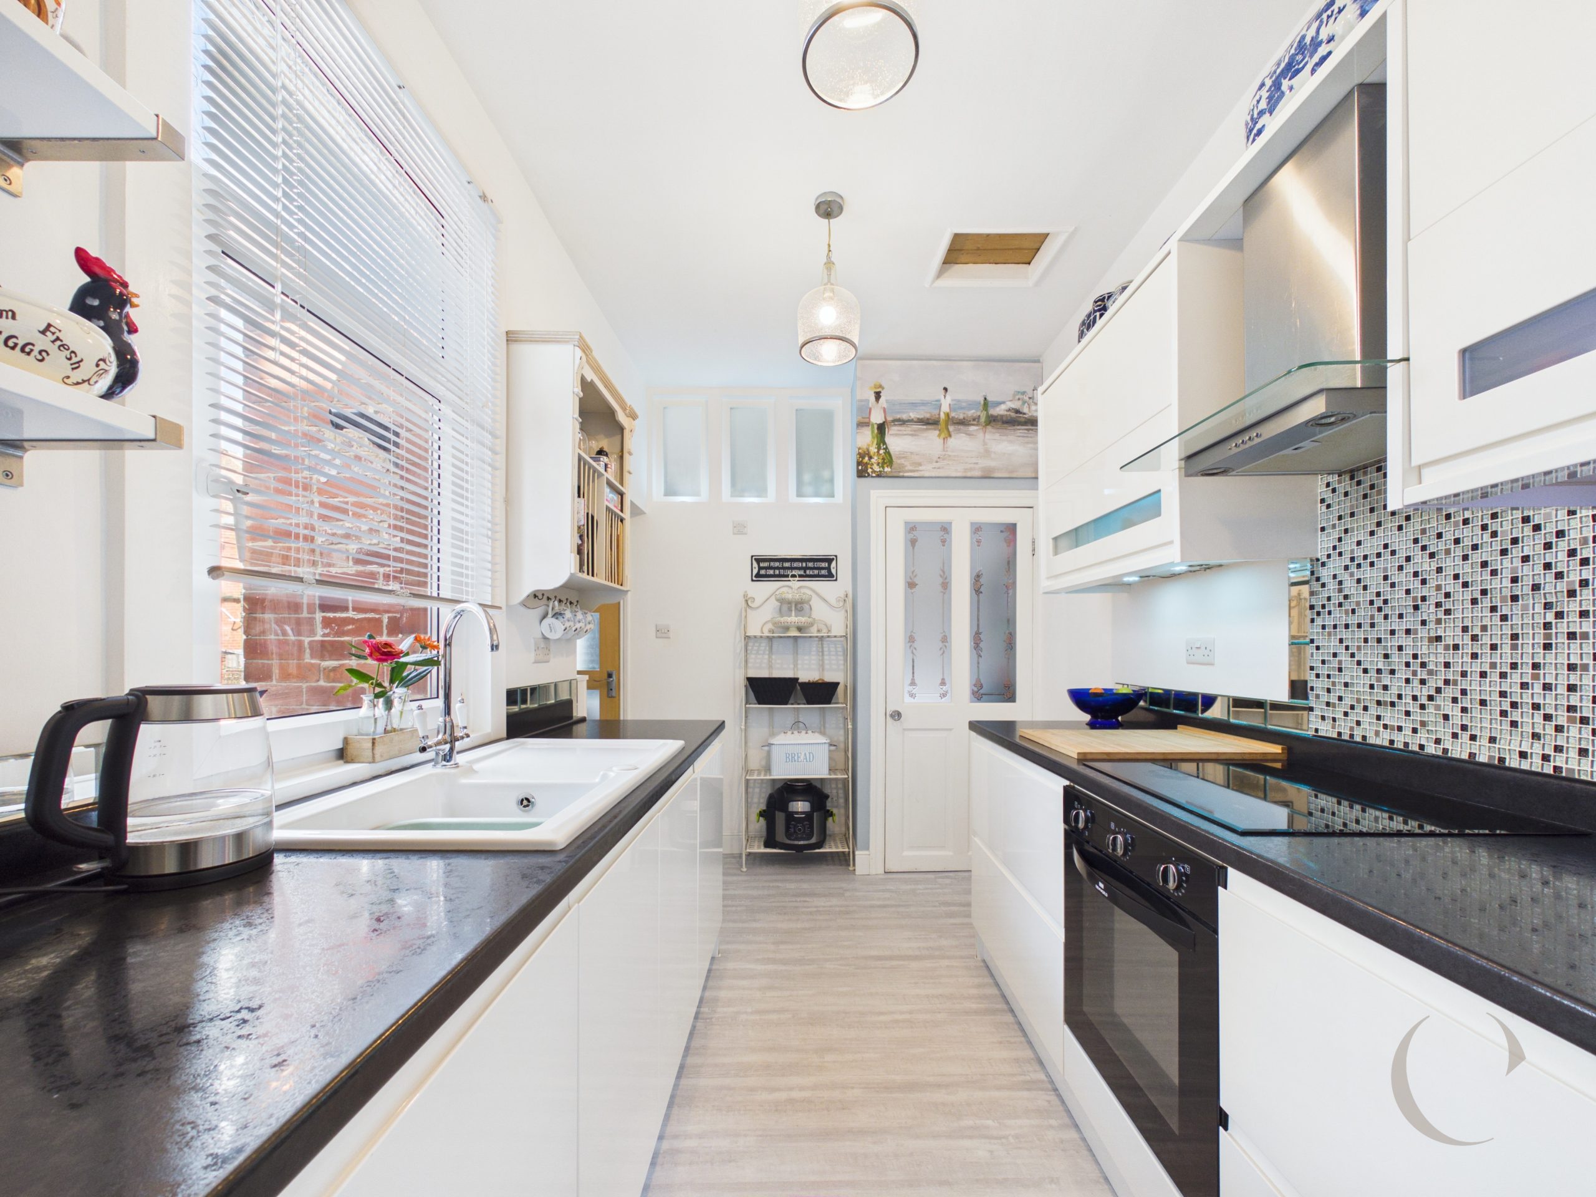
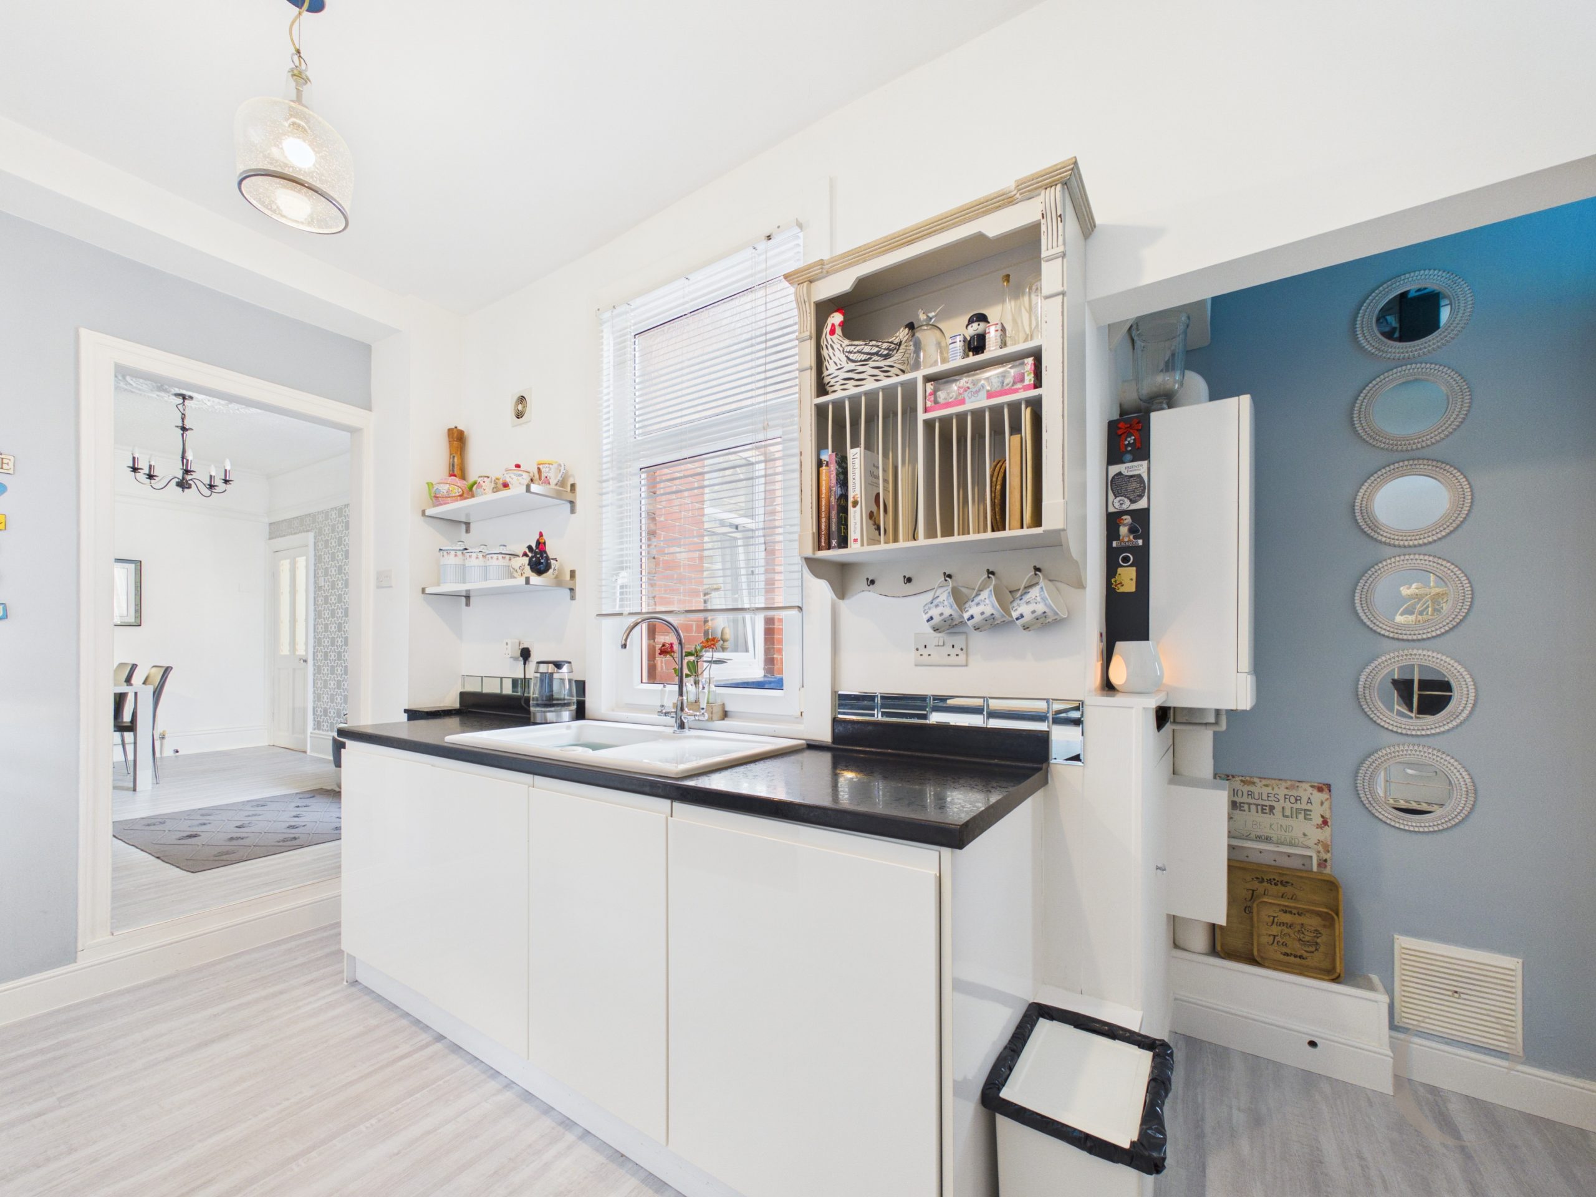
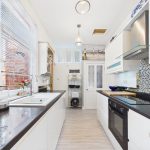
Kitchen
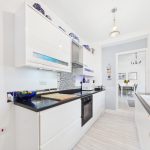
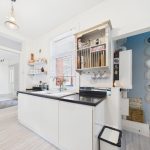
Fitted with a range of wall and base units, worktops, sink, induction hob, electric oven, extractor fan, window to the side, wall mounted gas central heating boiler and doorway leading to the stairs to access the rear yard.
Bathroom
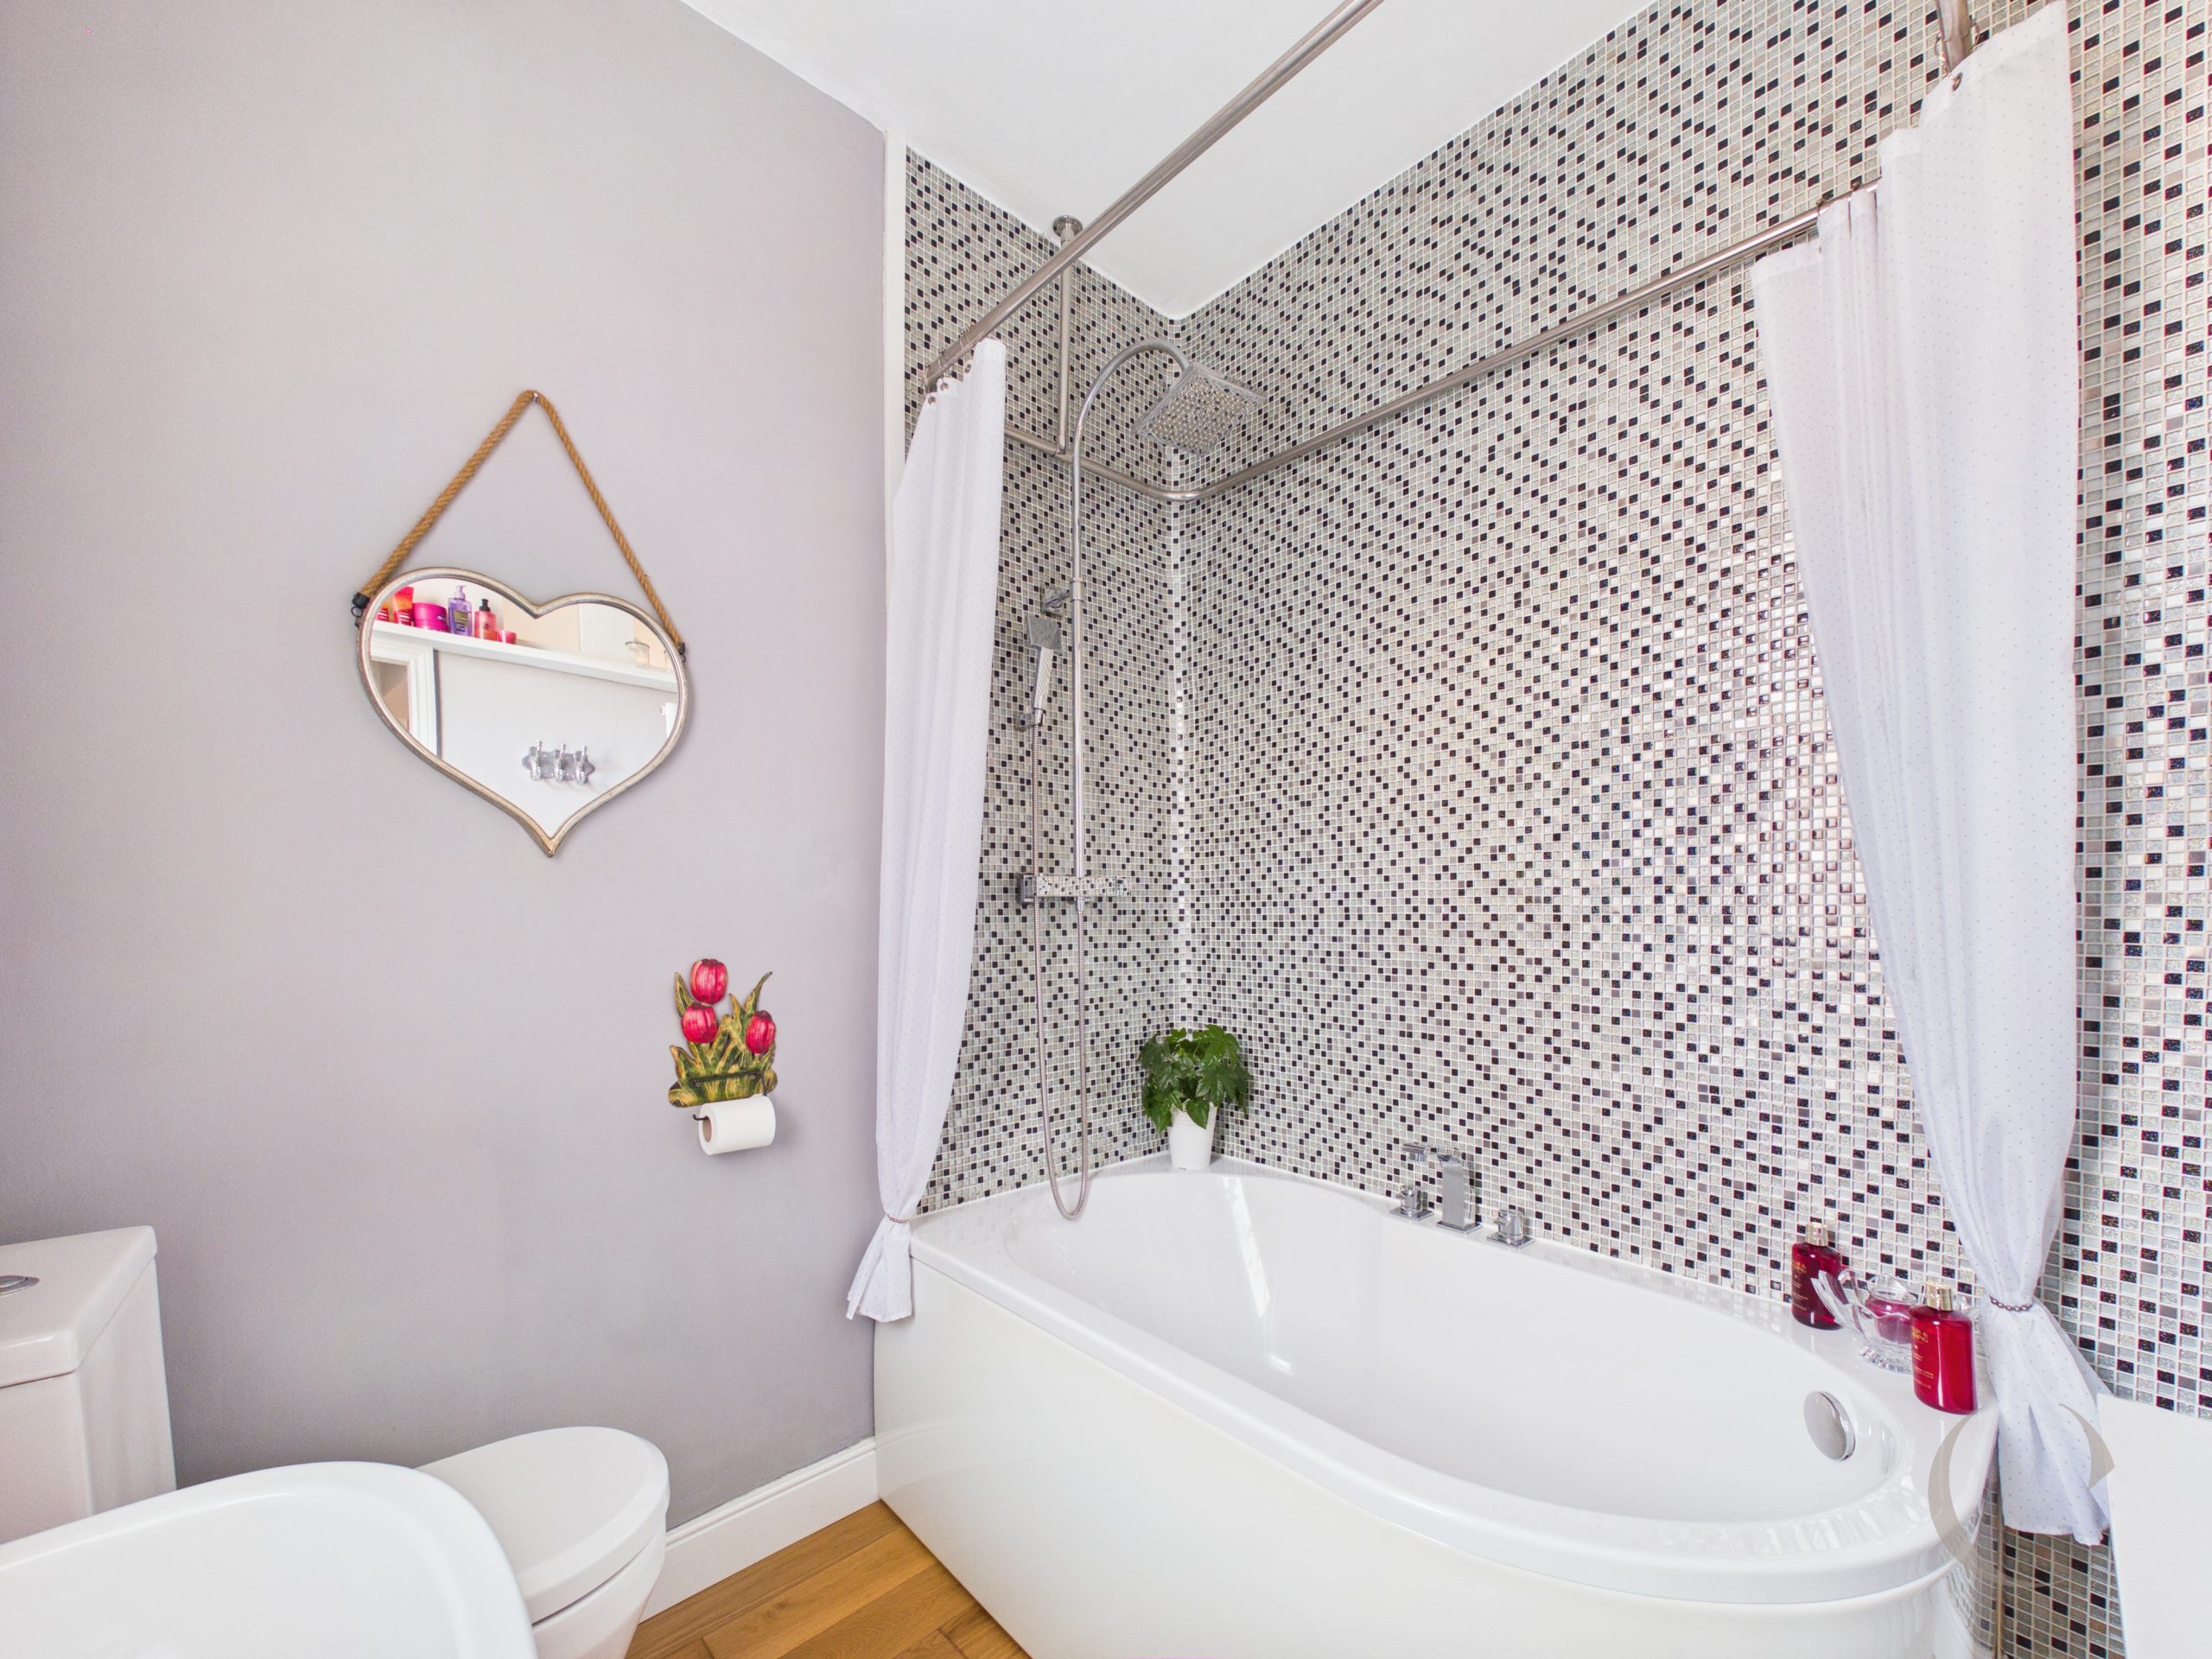
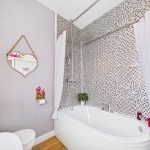
With bath and shower over, w.c. wash hand basin, wall tiling, window to the side, wooden flooring and radiator.
Bedroom Four
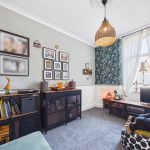
With window to the rear and radiator.
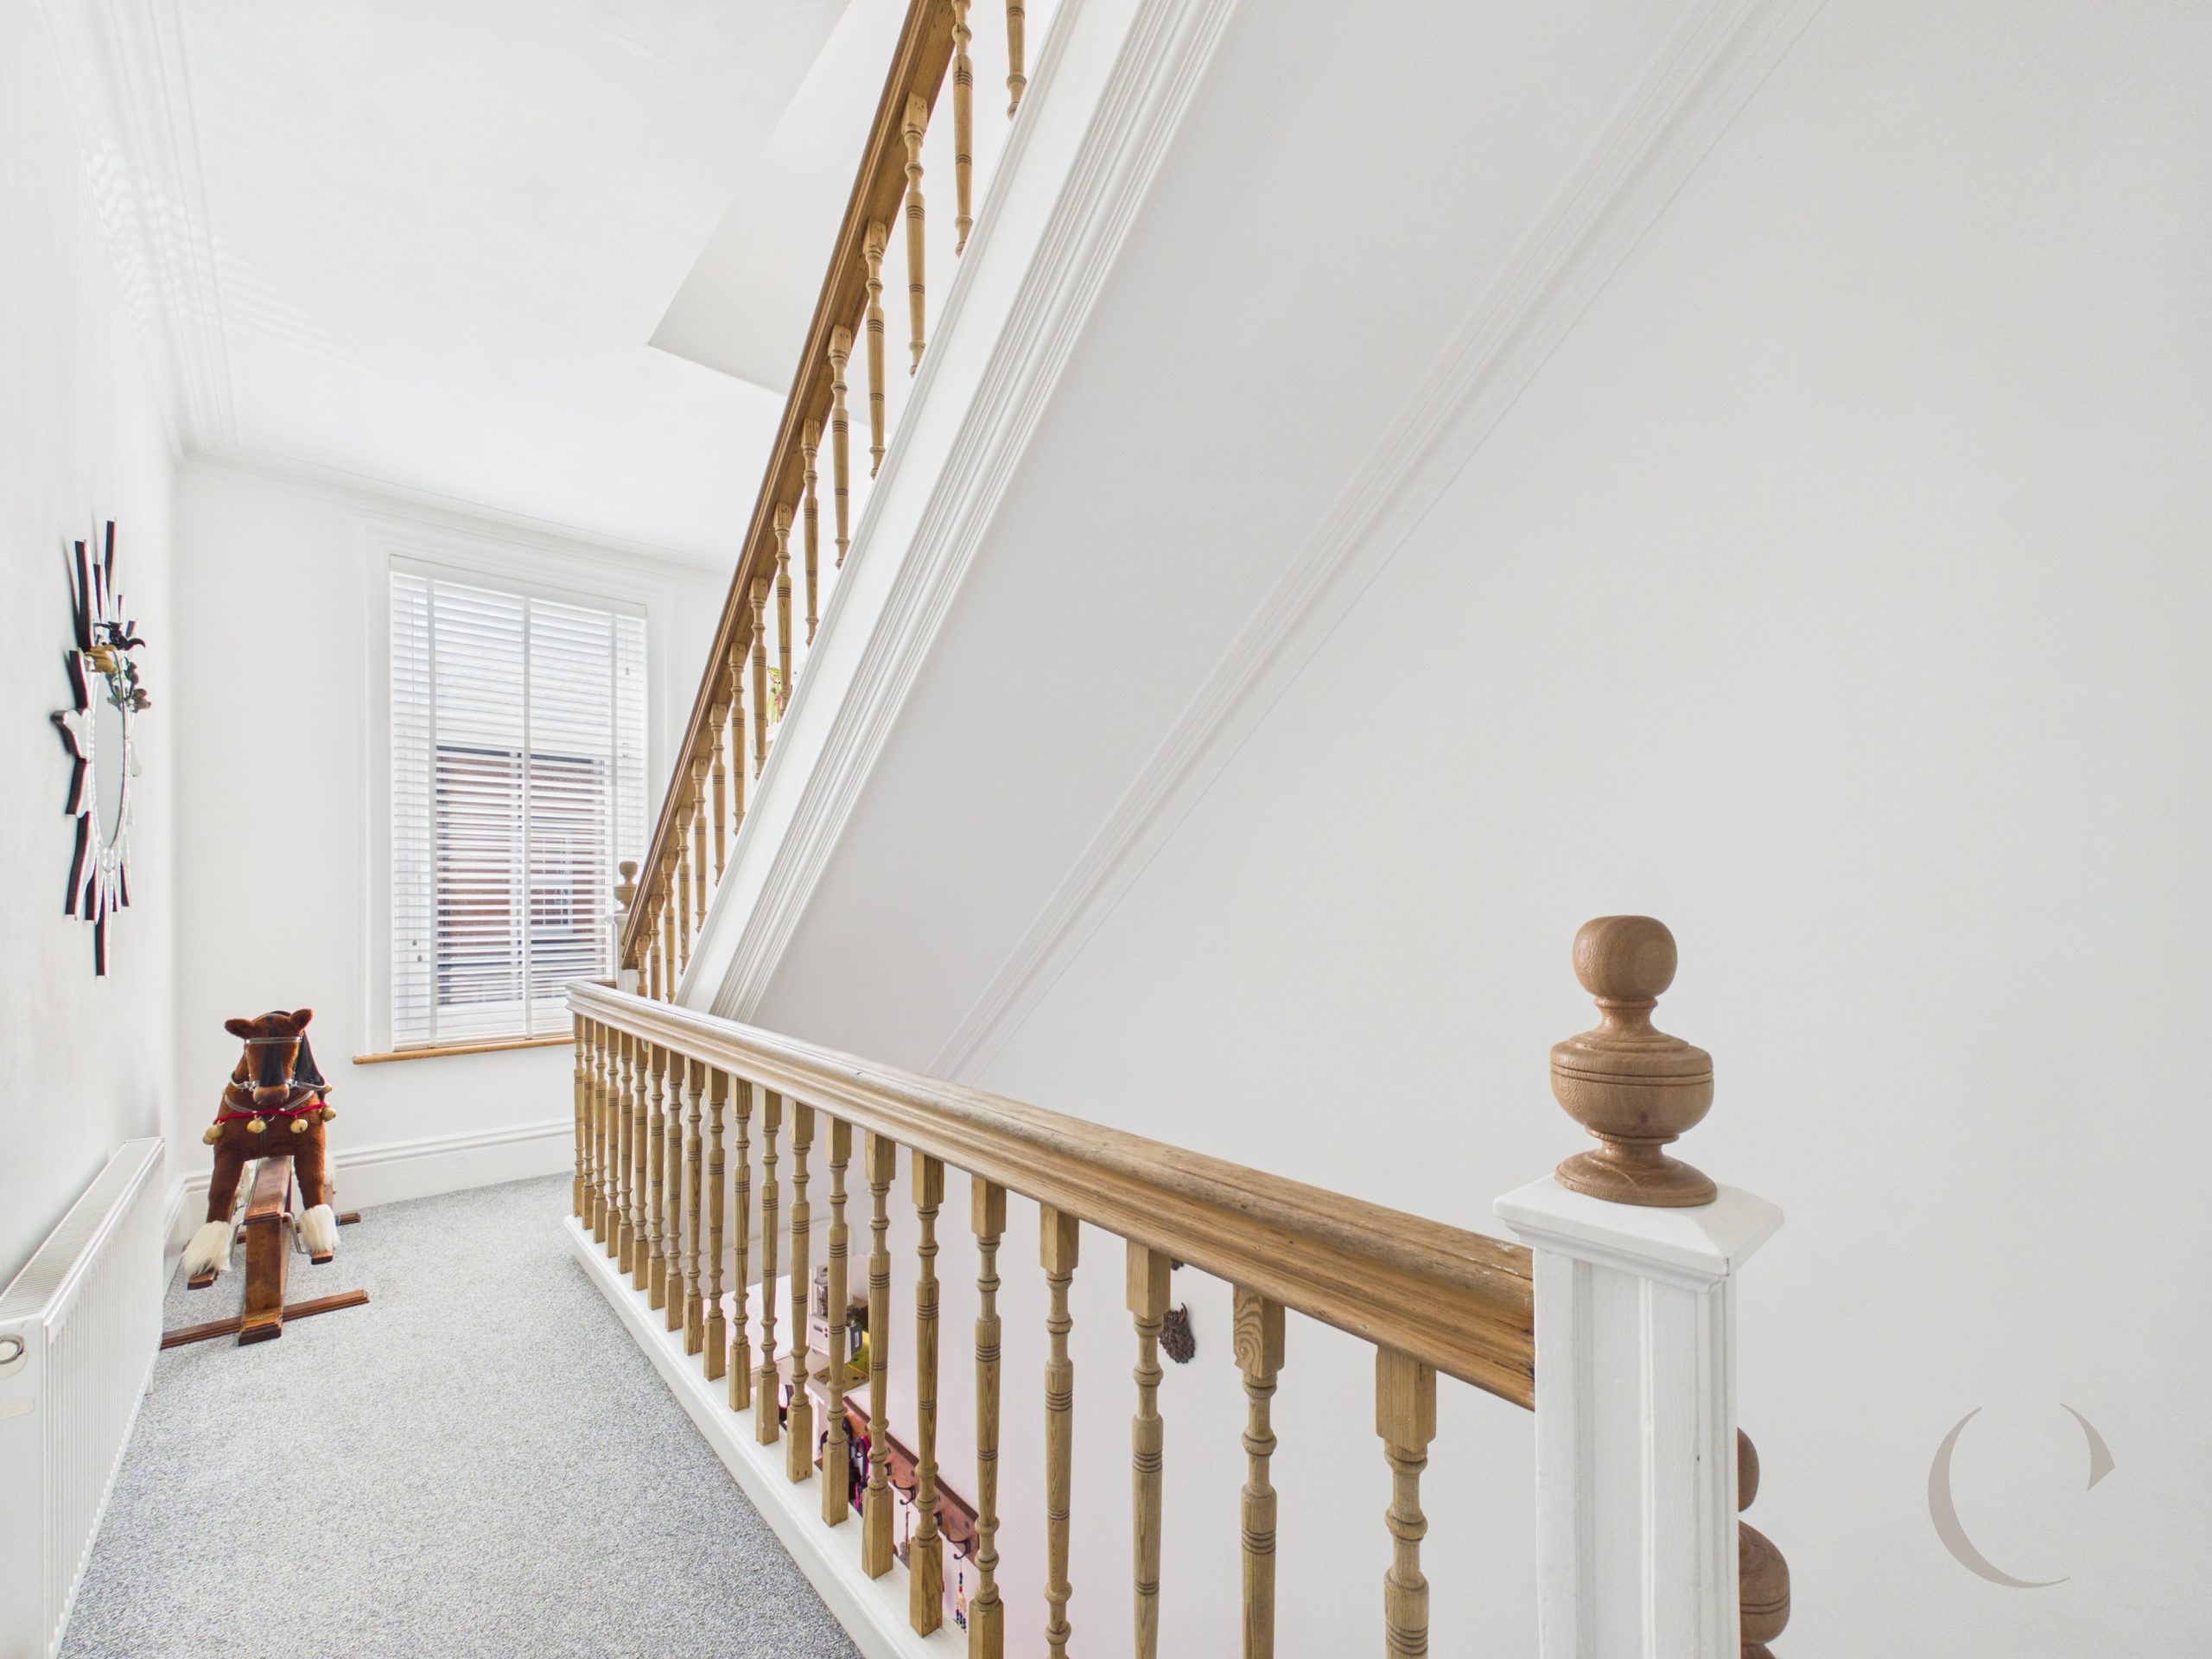
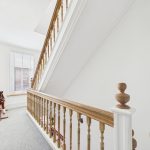
Second Floor Landing
With doors leading to the bedrooms, built storage cupboard and sky light.
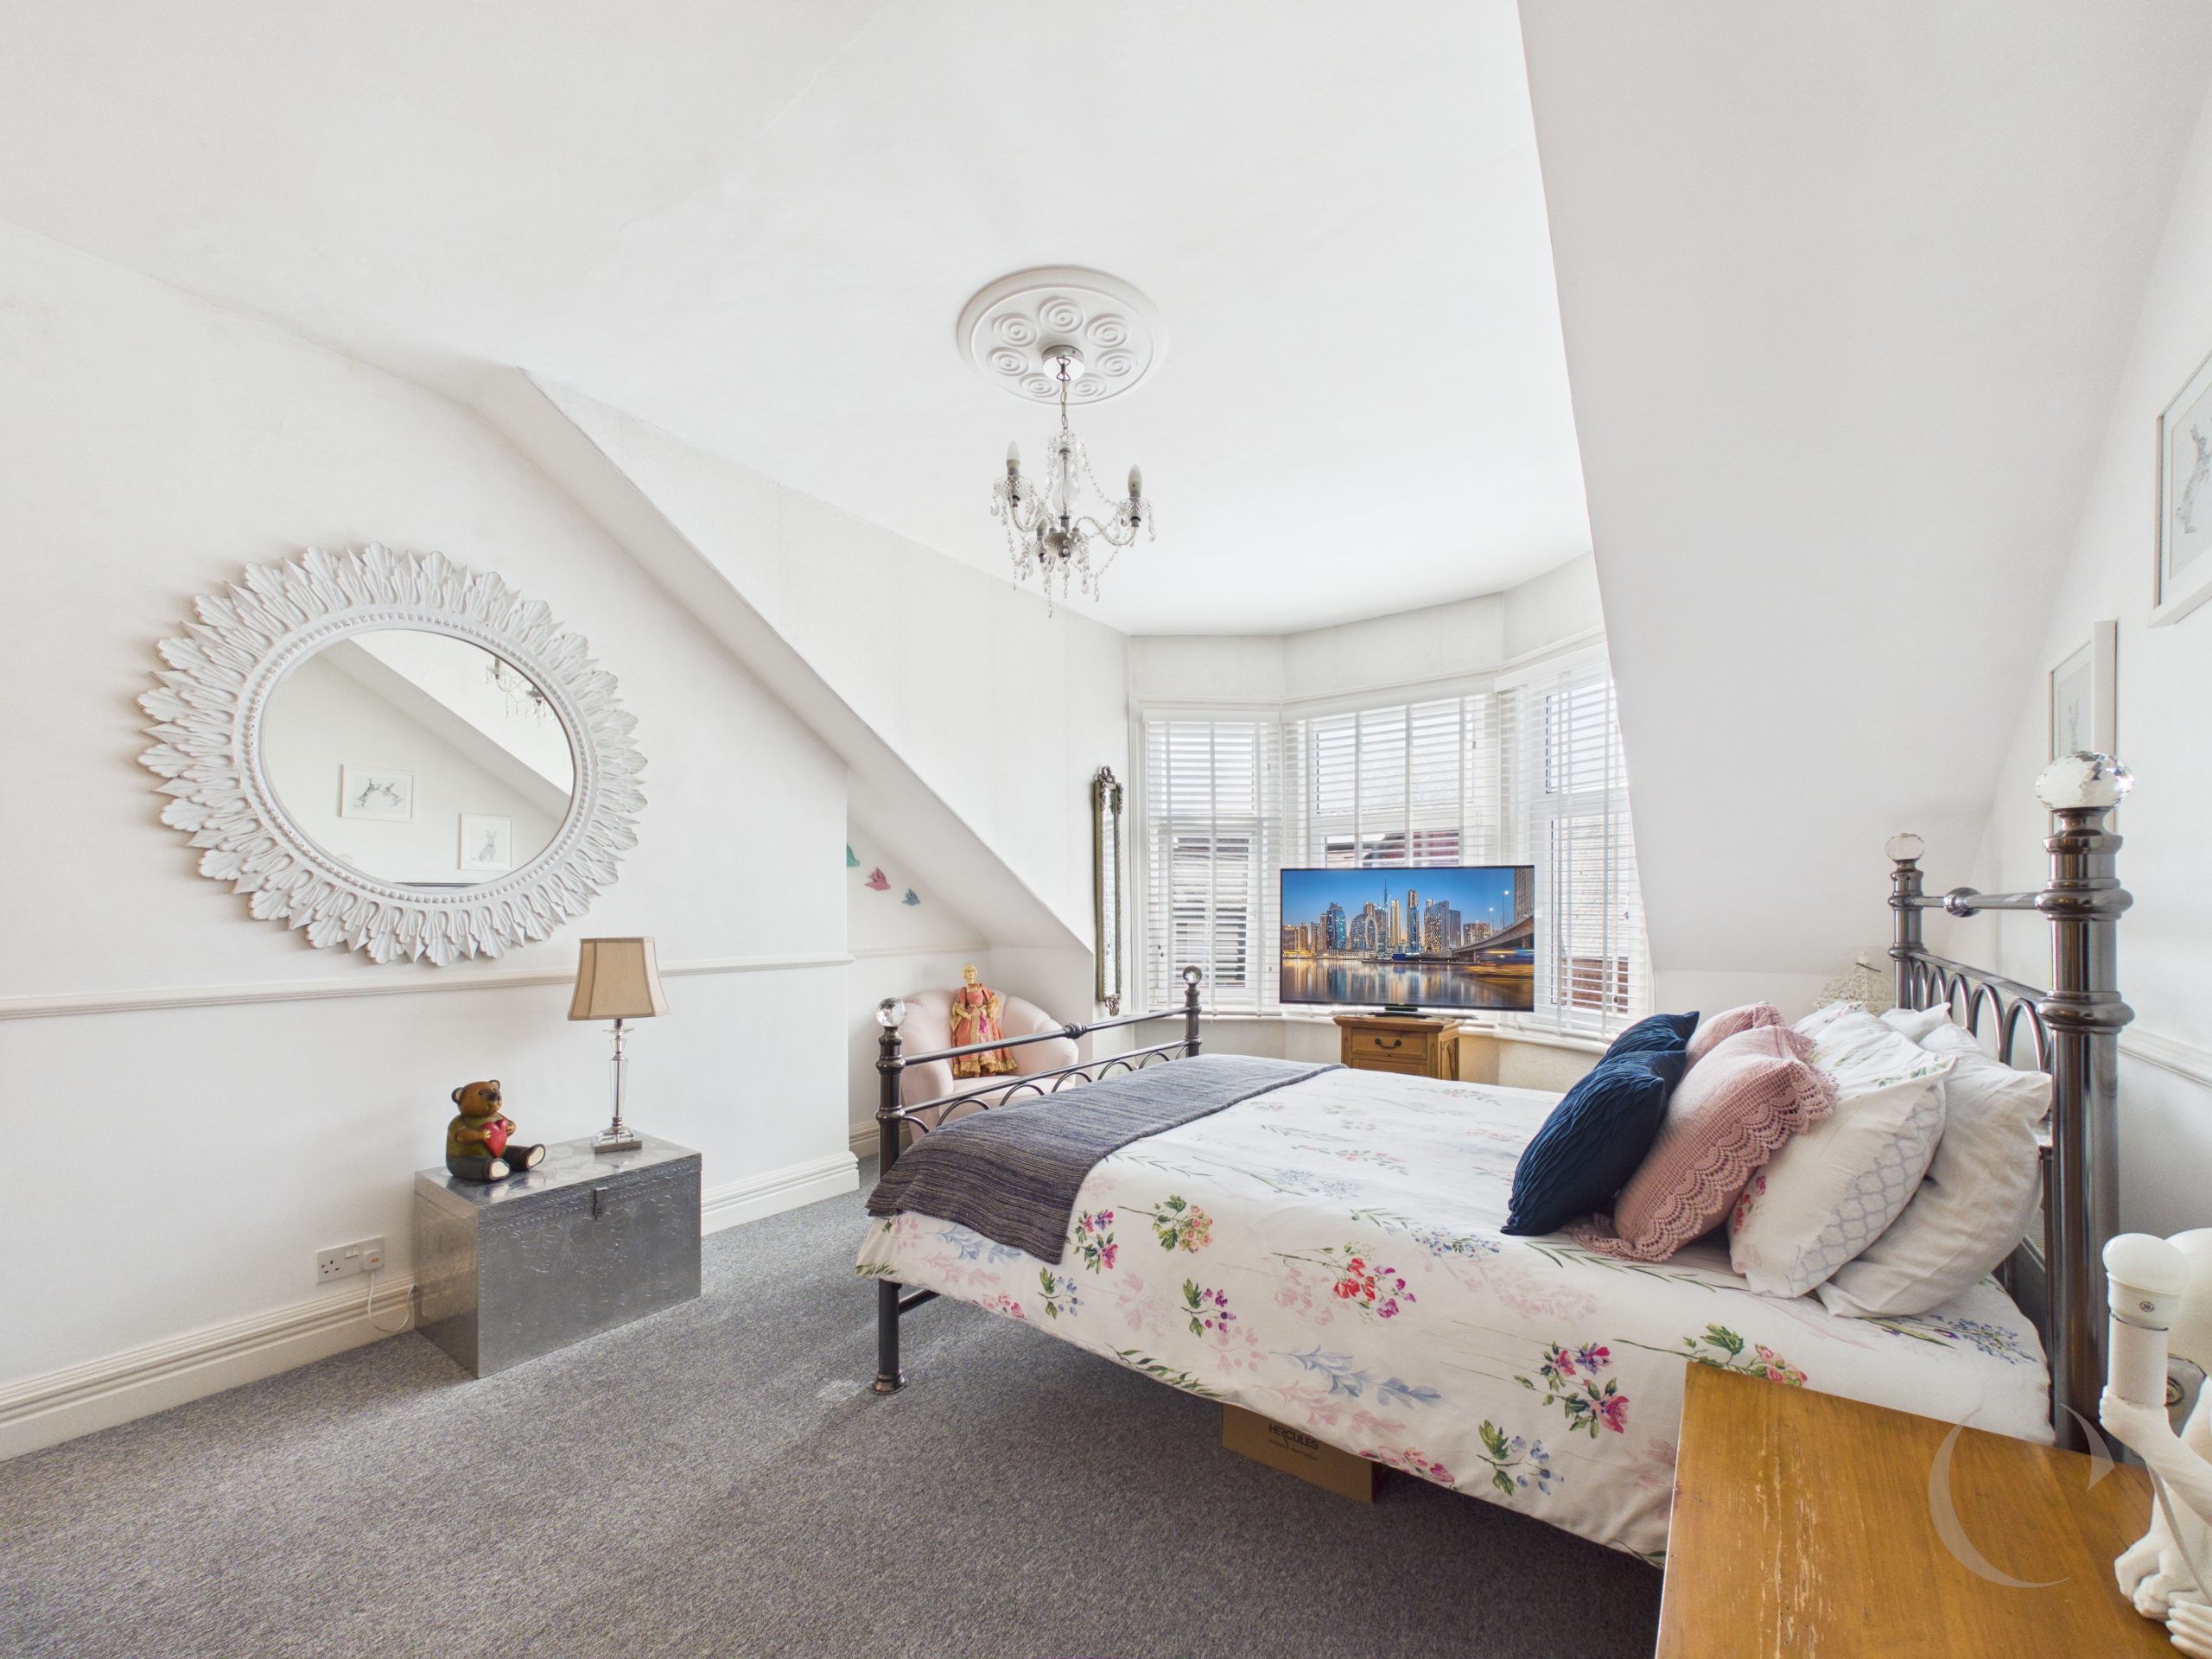
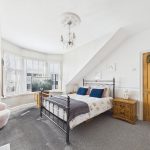
Bedroom One
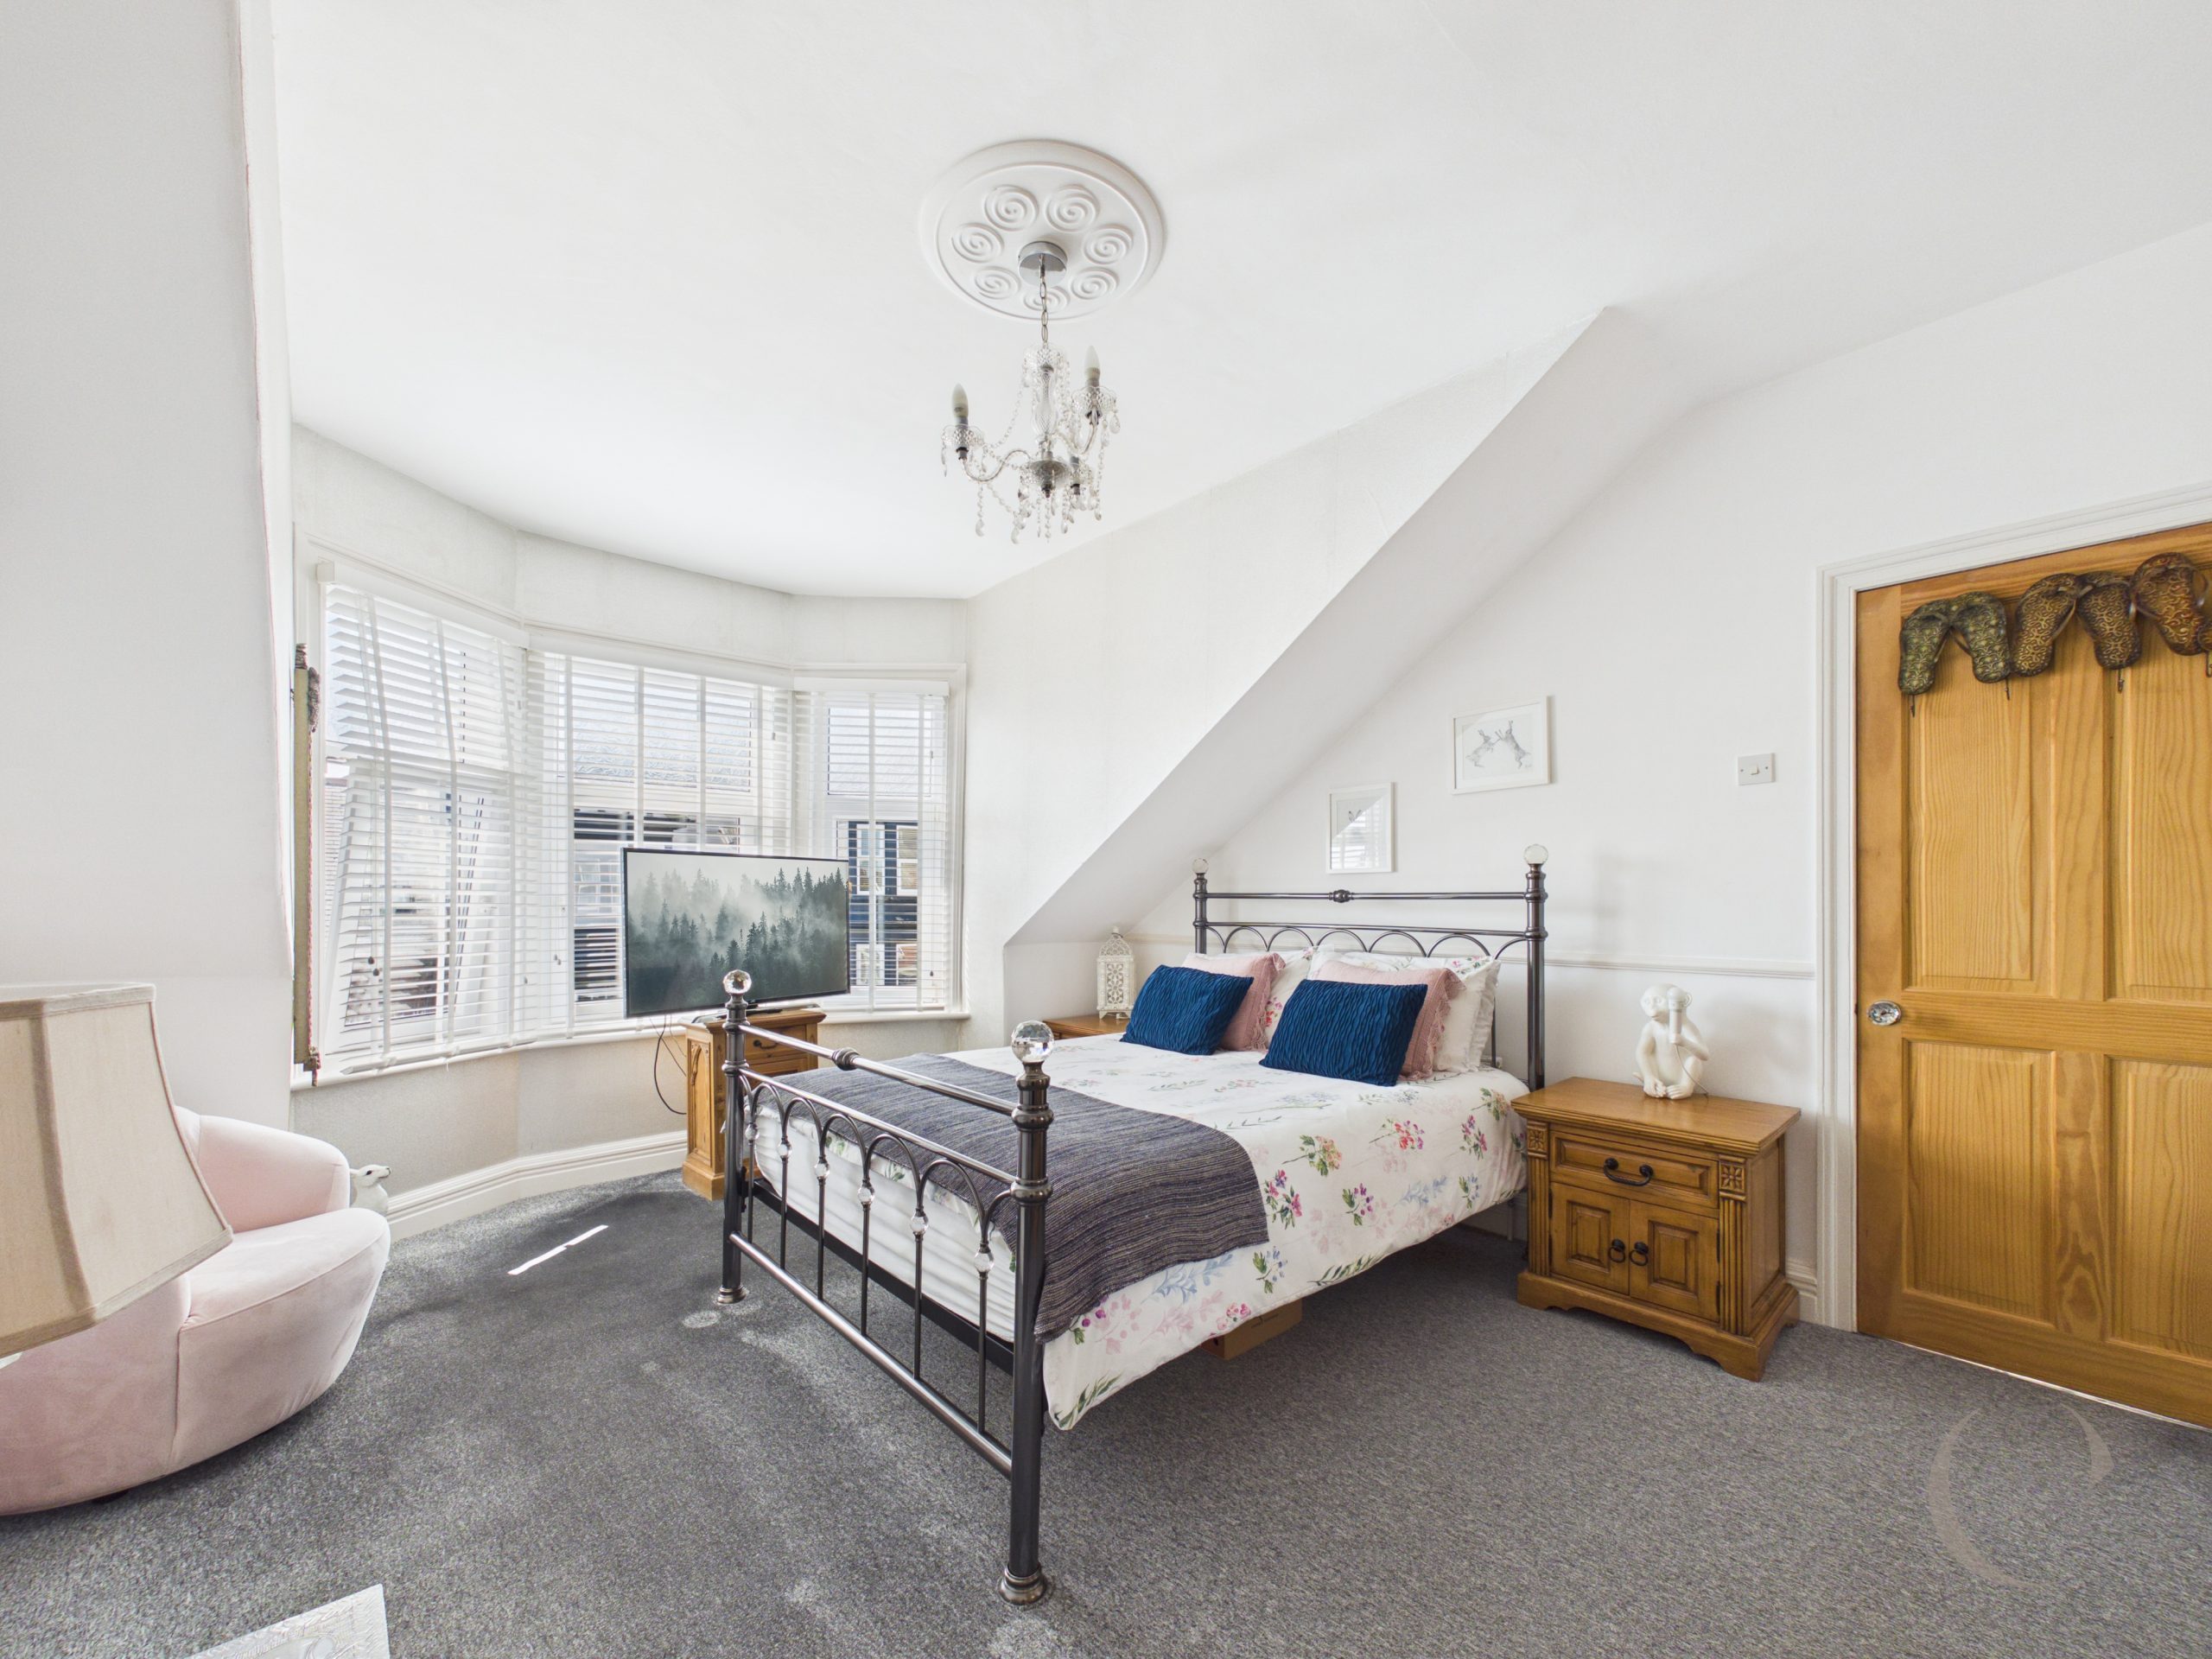
With bay window to the front and radiator.
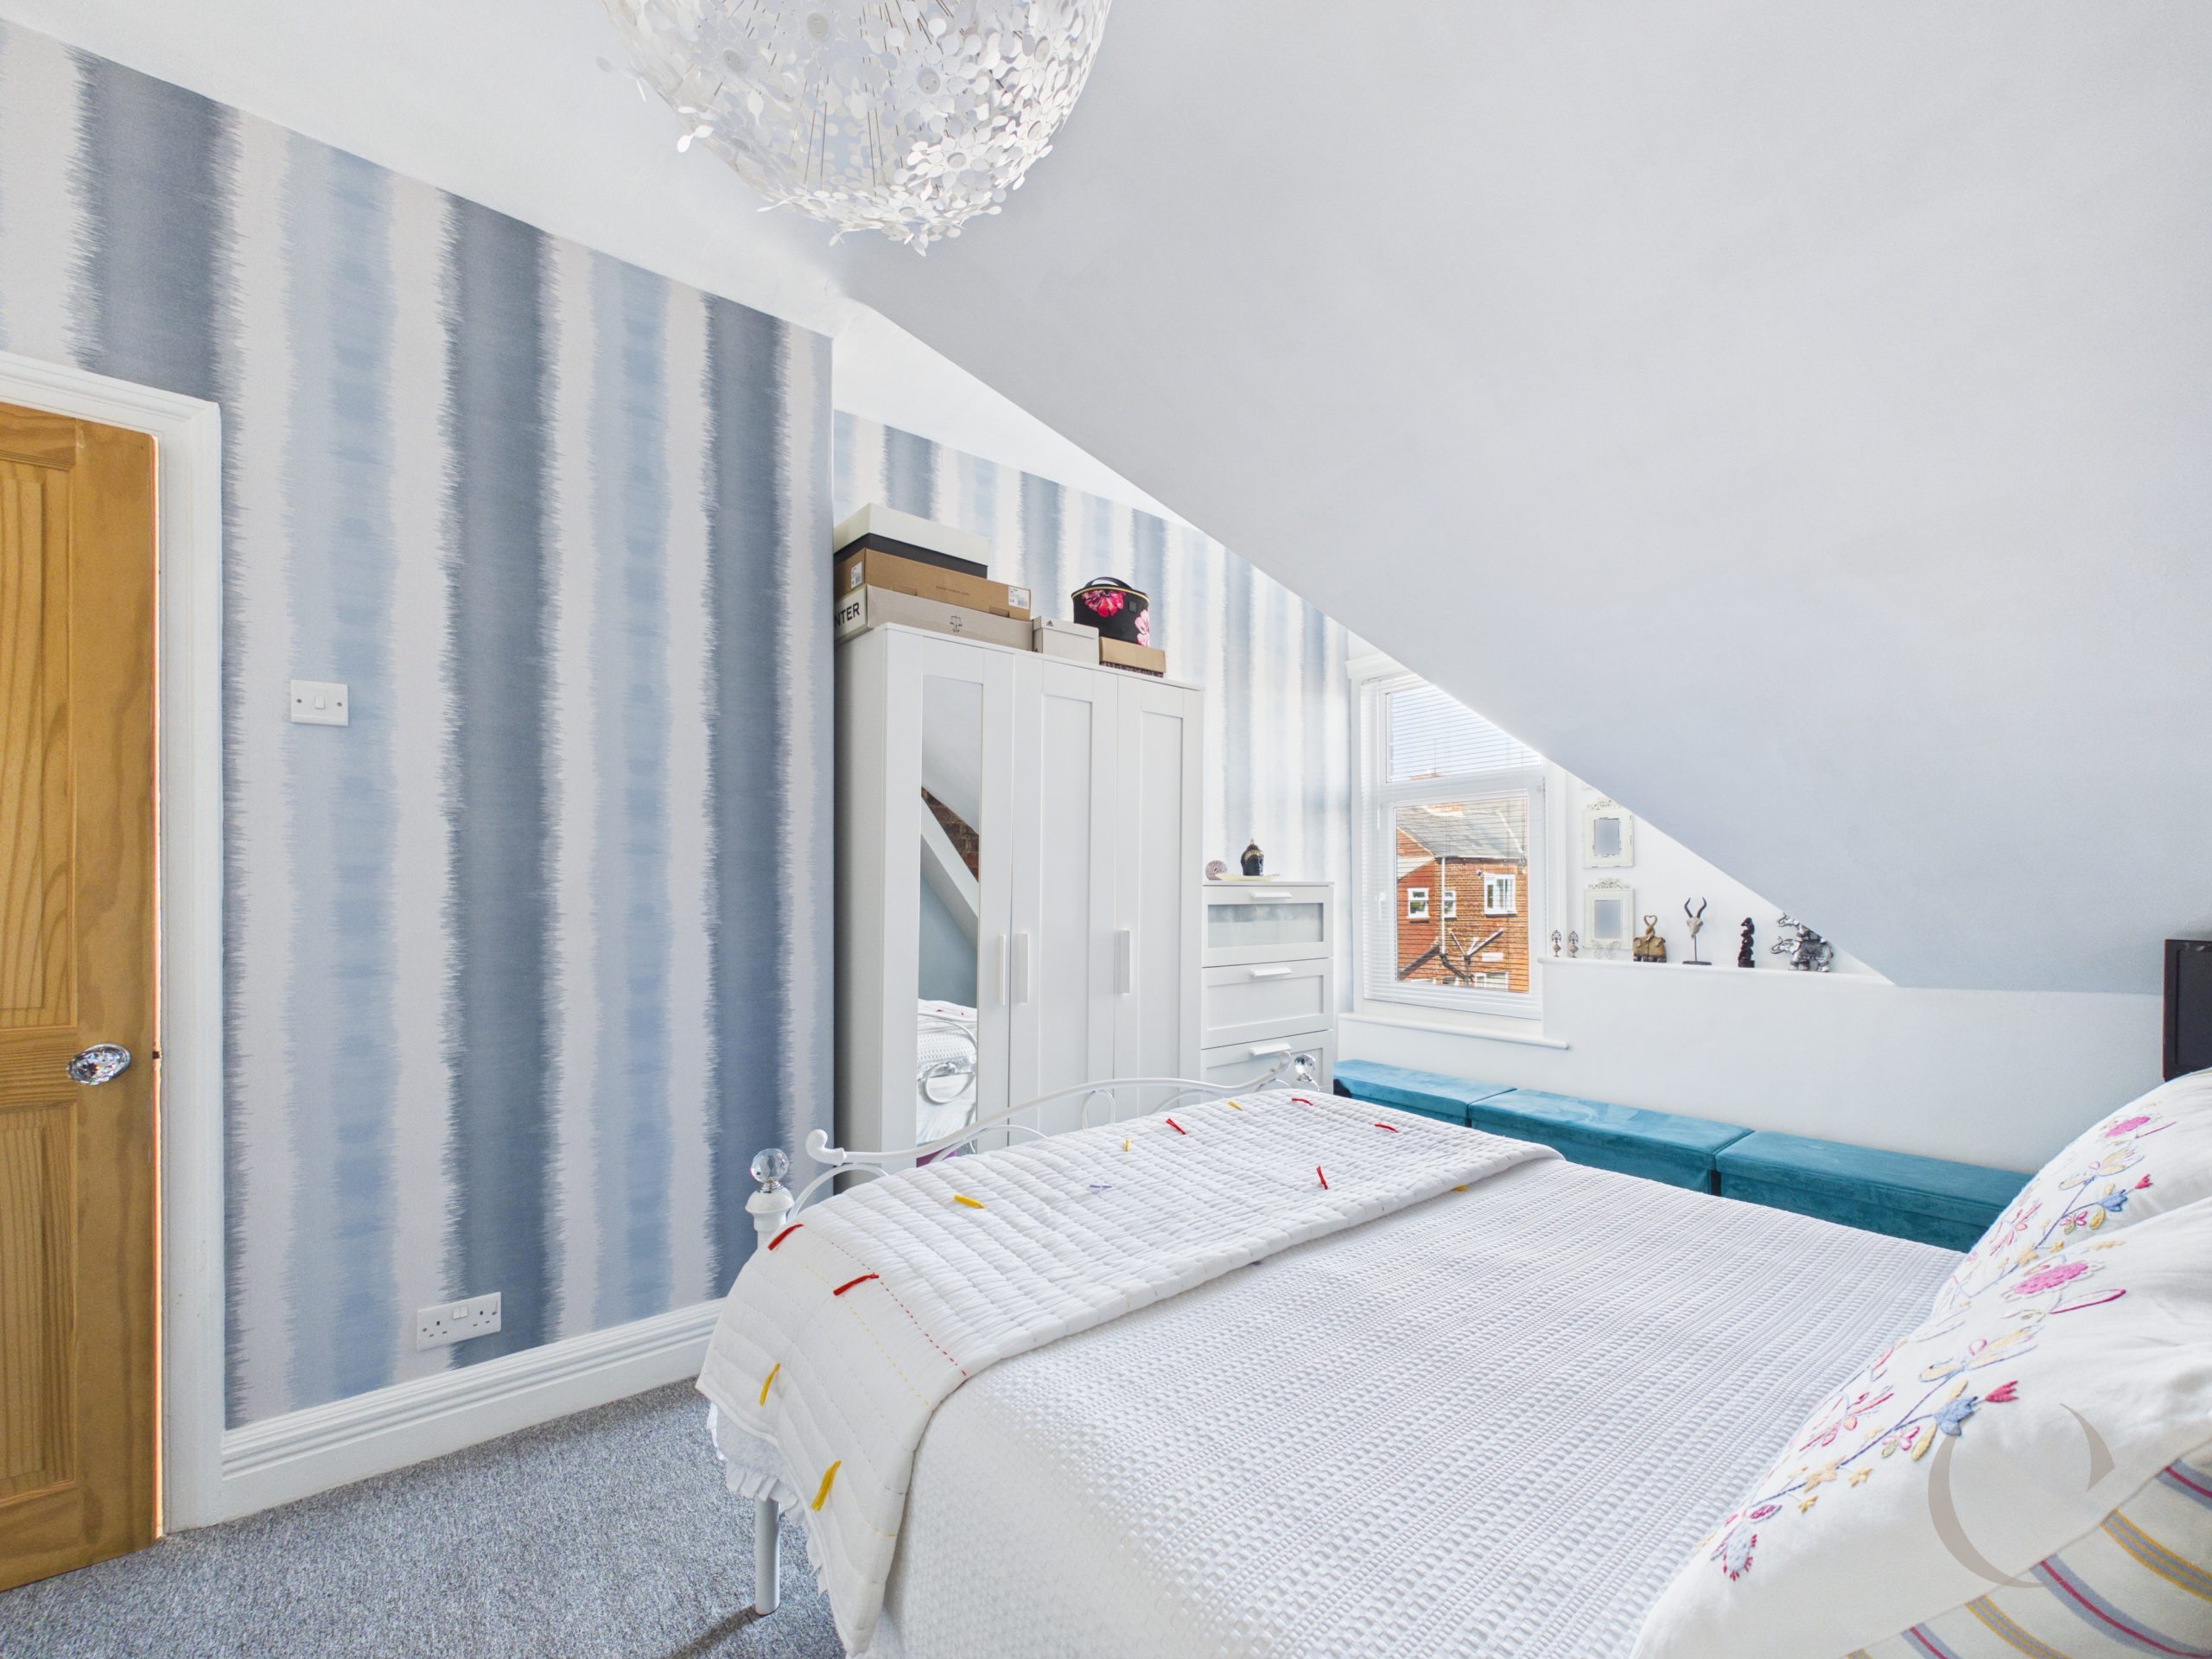
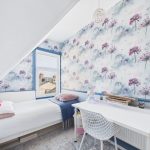
Bedroom Two
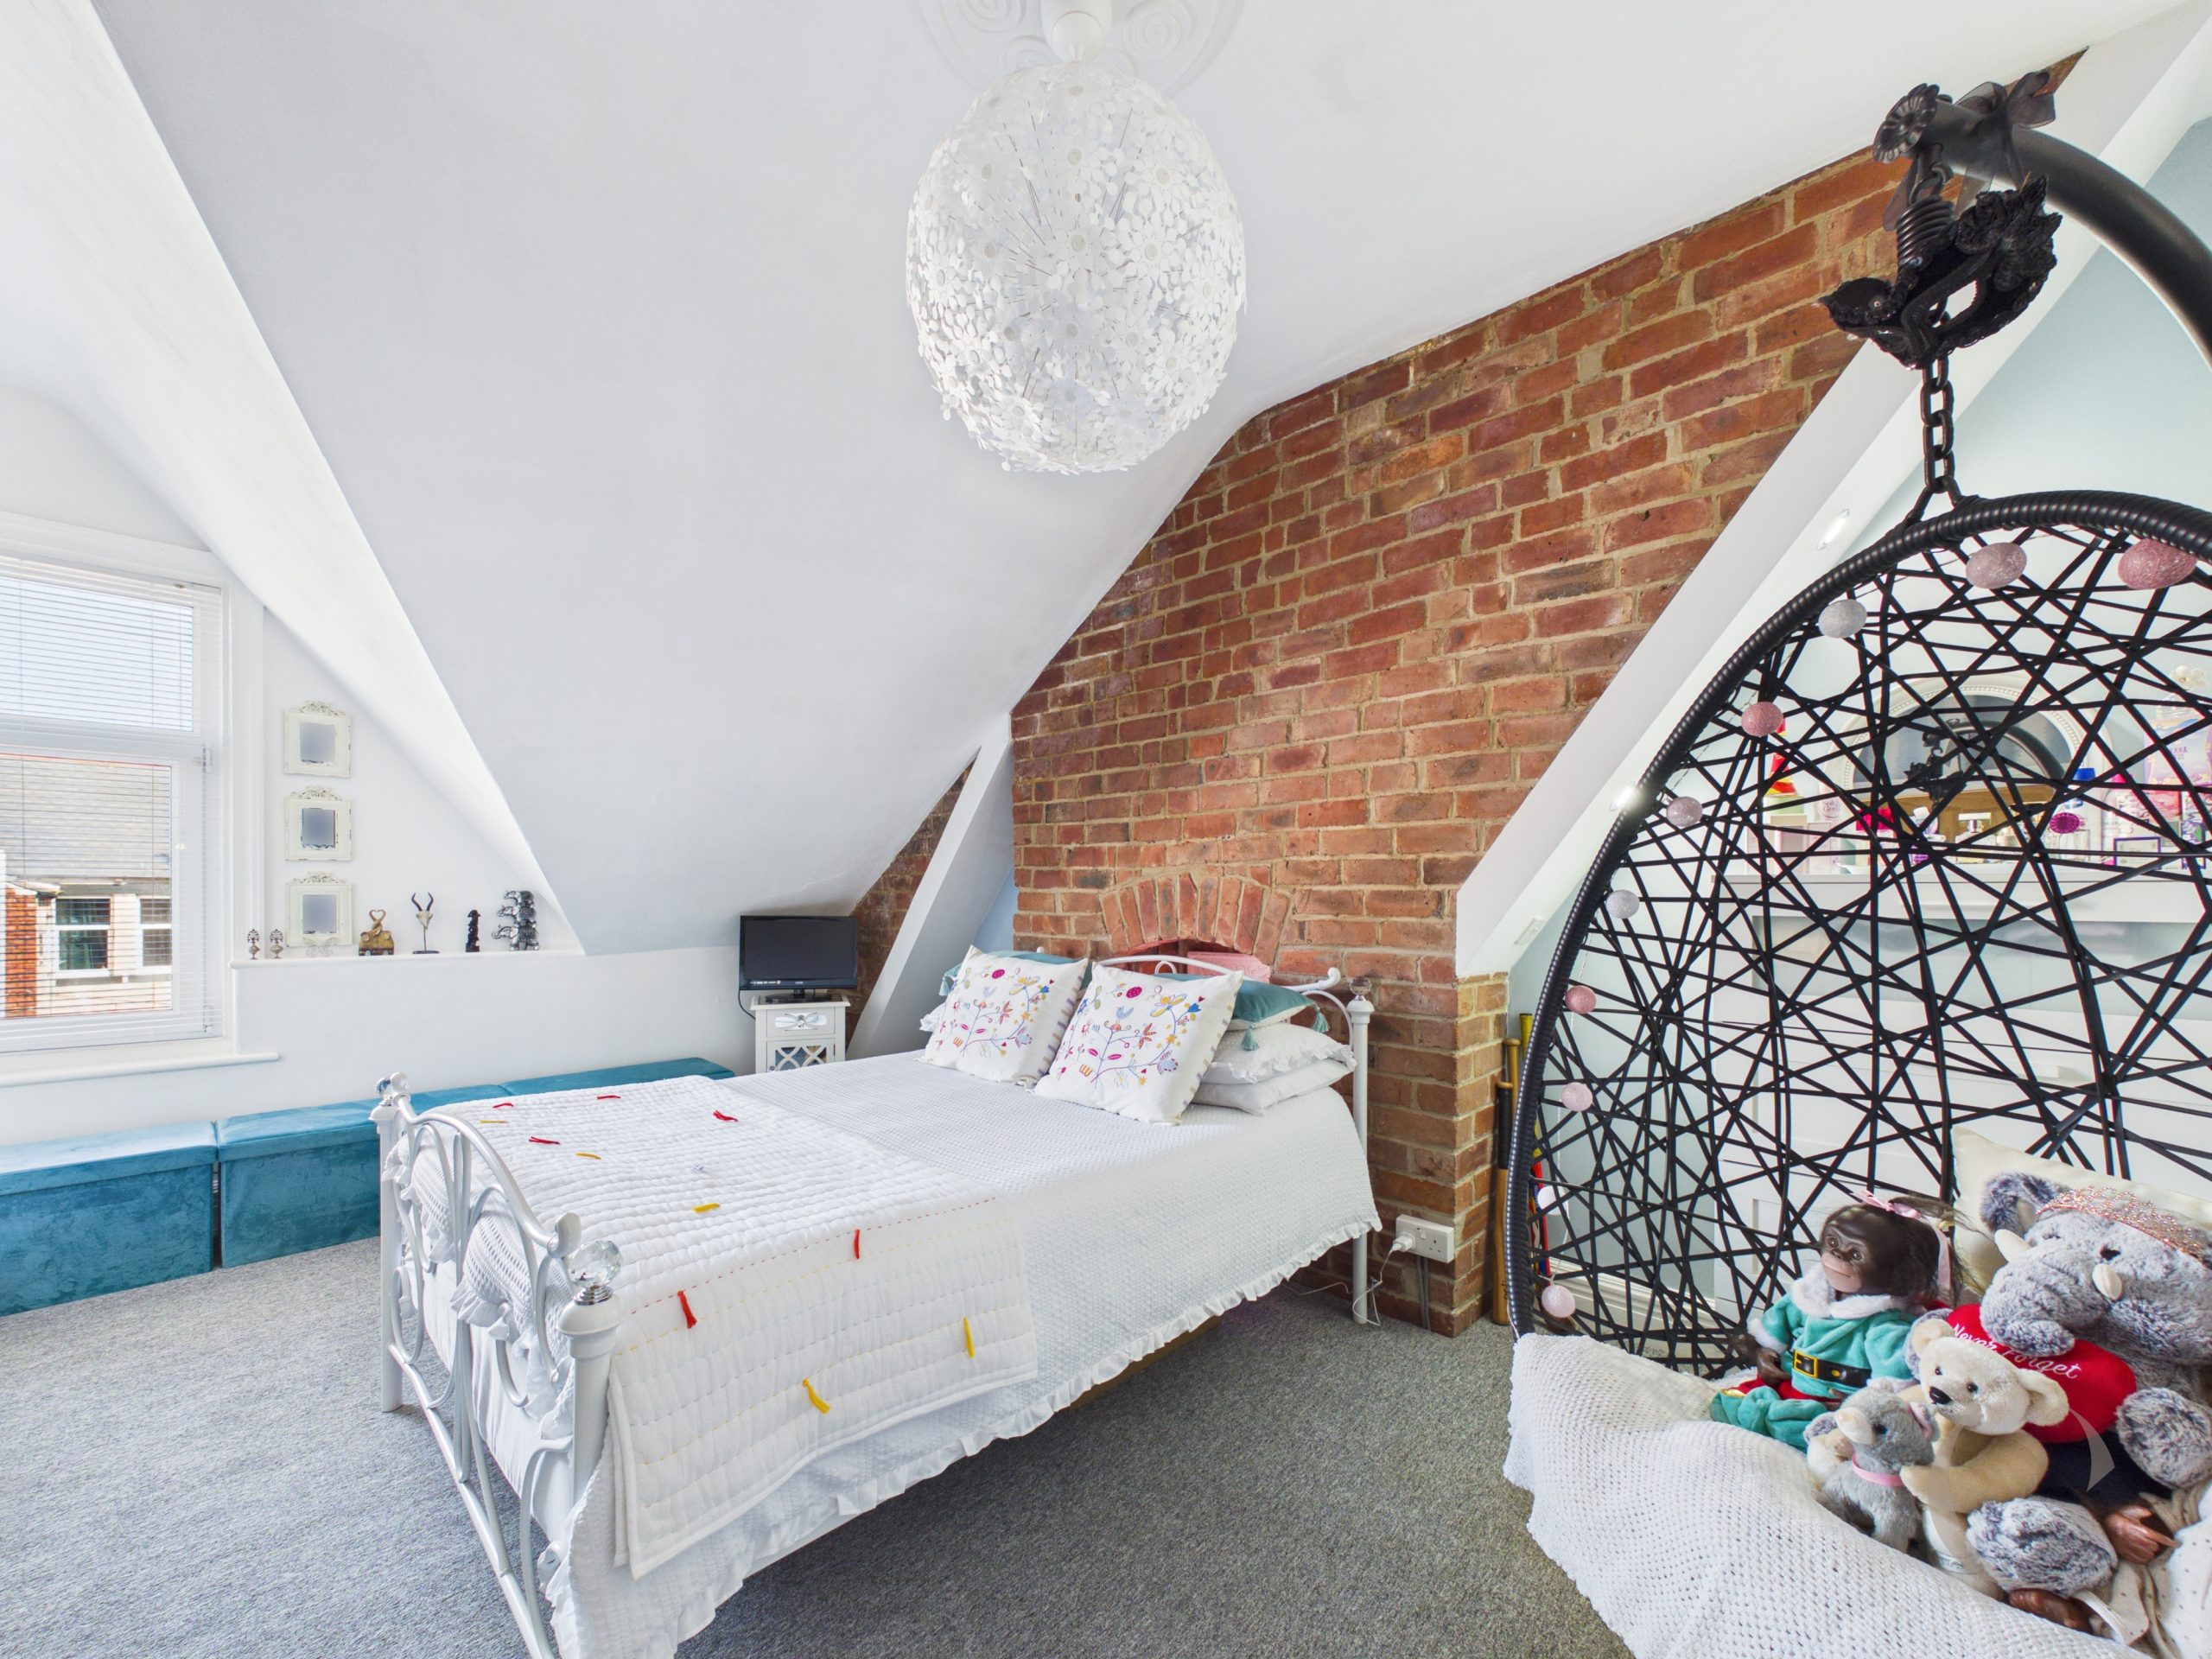
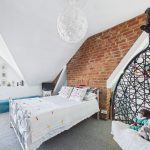
With exposed brick chimney breast, window to the rear and radiator.
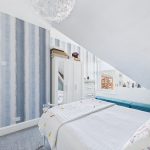
Bedroom Three
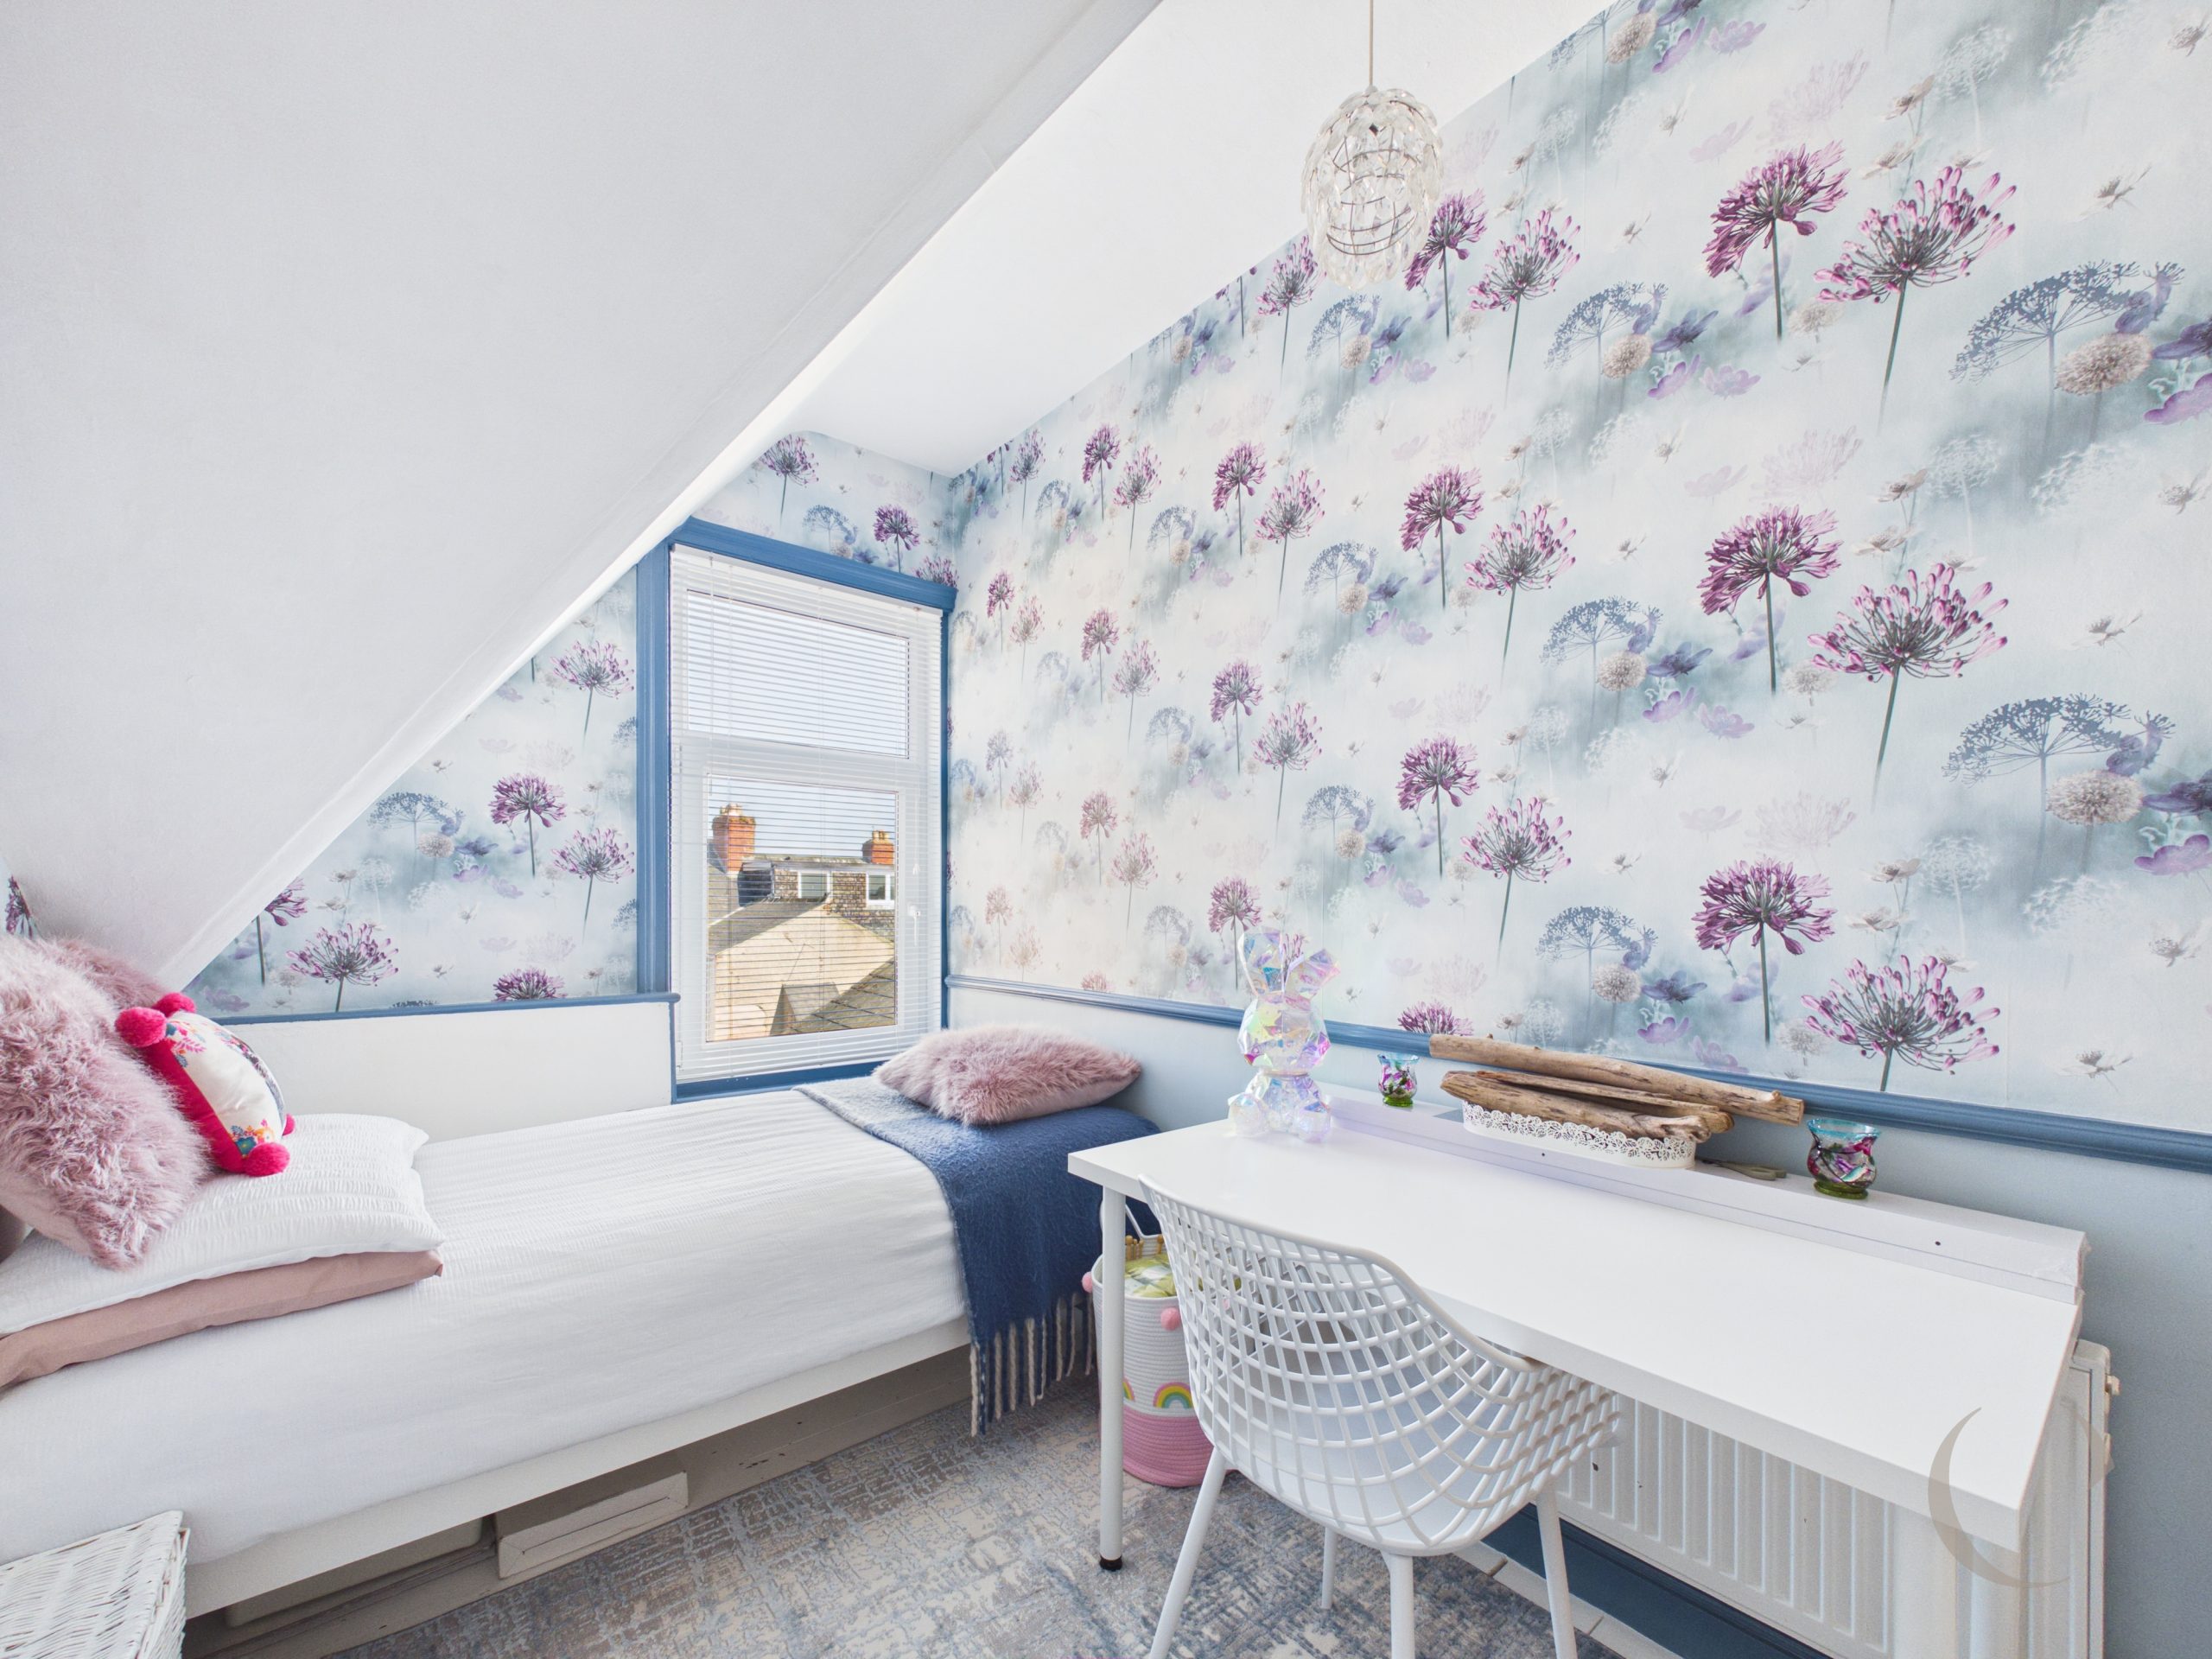
With window to the rear and radiator.
Arrange a viewing
To arrange a viewing for this property, please call us on 0191 9052852, or complete the form below: