
Full Details
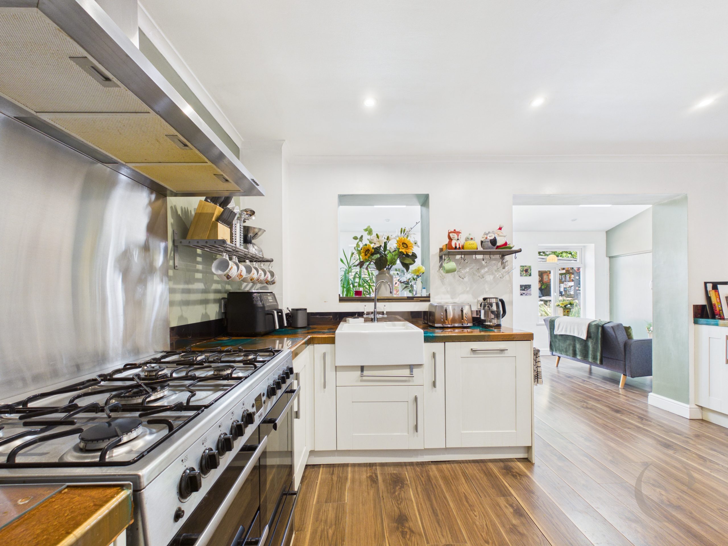
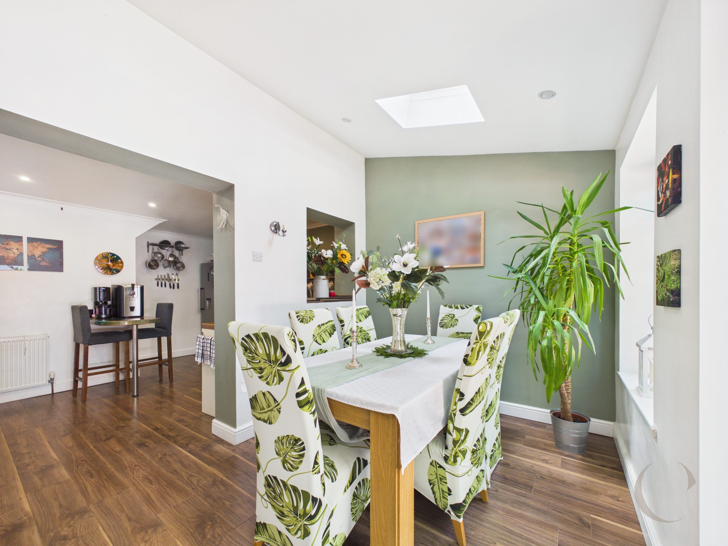
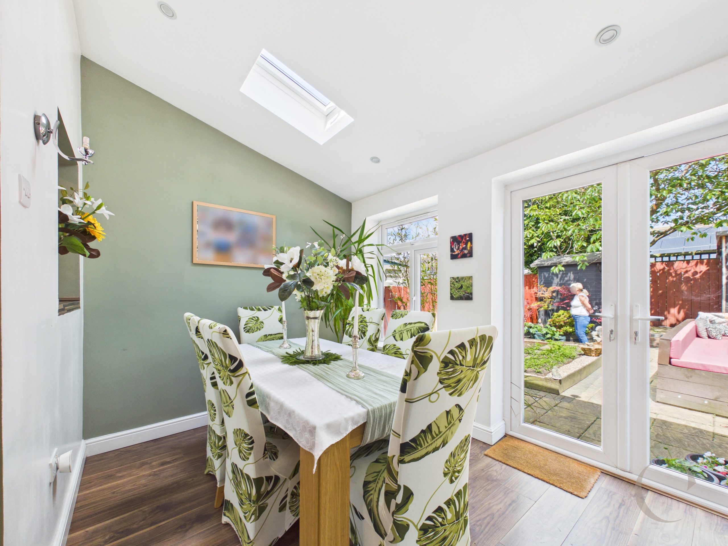
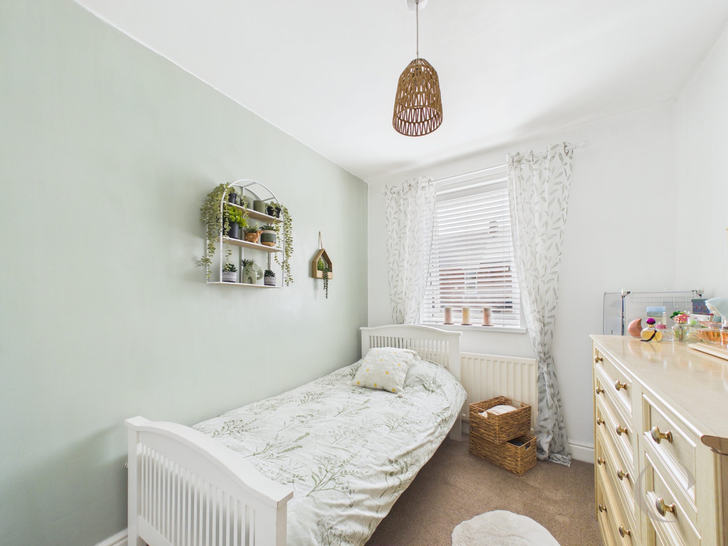
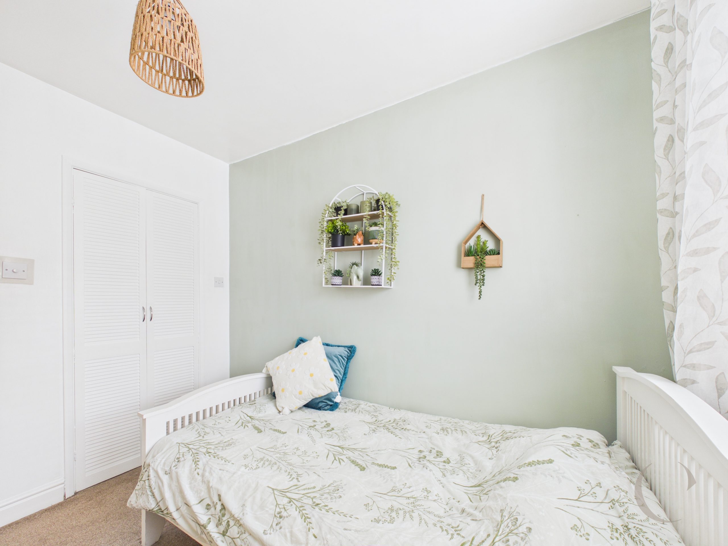
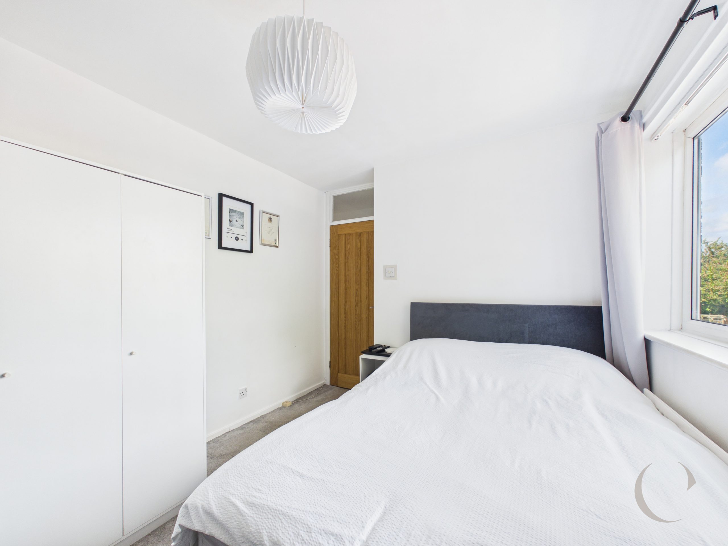
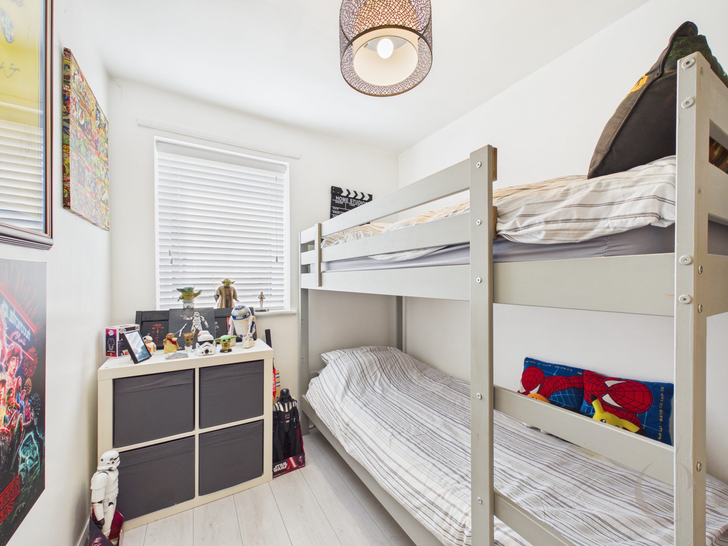
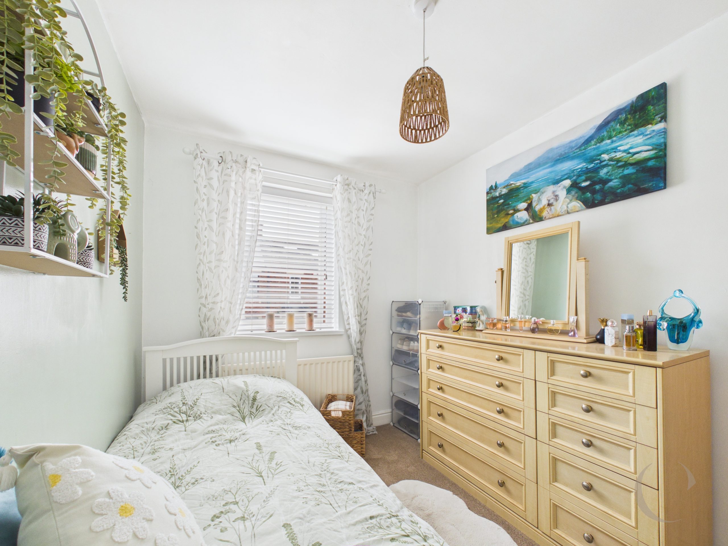
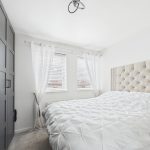
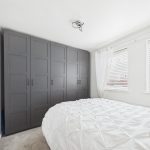
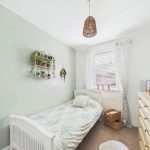
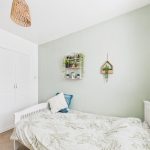
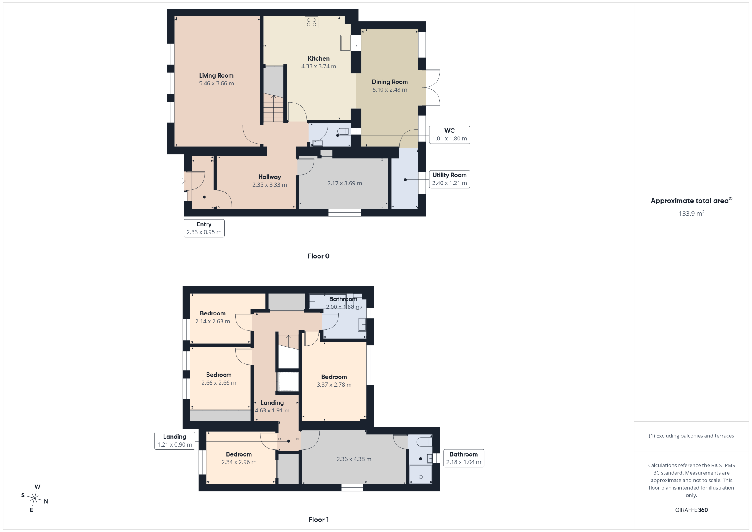
Welcome to this fantastic five bedroom semi-detached home, perfect for growing families or anyone looking for plenty of space and flexibility. Step inside and you'll find two generous reception rooms, ideal for relaxing evenings or entertaining friends. The heart of the home is the large, extended kitchen and dining area, which is flooded with natural light and offers plenty of room for cooking, dining, and spending time together. There’s also a handy downstairs WC for guests. Upstairs, you’ll find five well-proportioned bedrooms, giving everyone their own space, whether you need extra bedrooms, a home office, or a hobby room. The property benefits from solar panels, helping you save on energy bills and do your bit for the environment. Set in a great location, you have local amenities, schools, and transport links all close by, making every-day life easy and convenient.
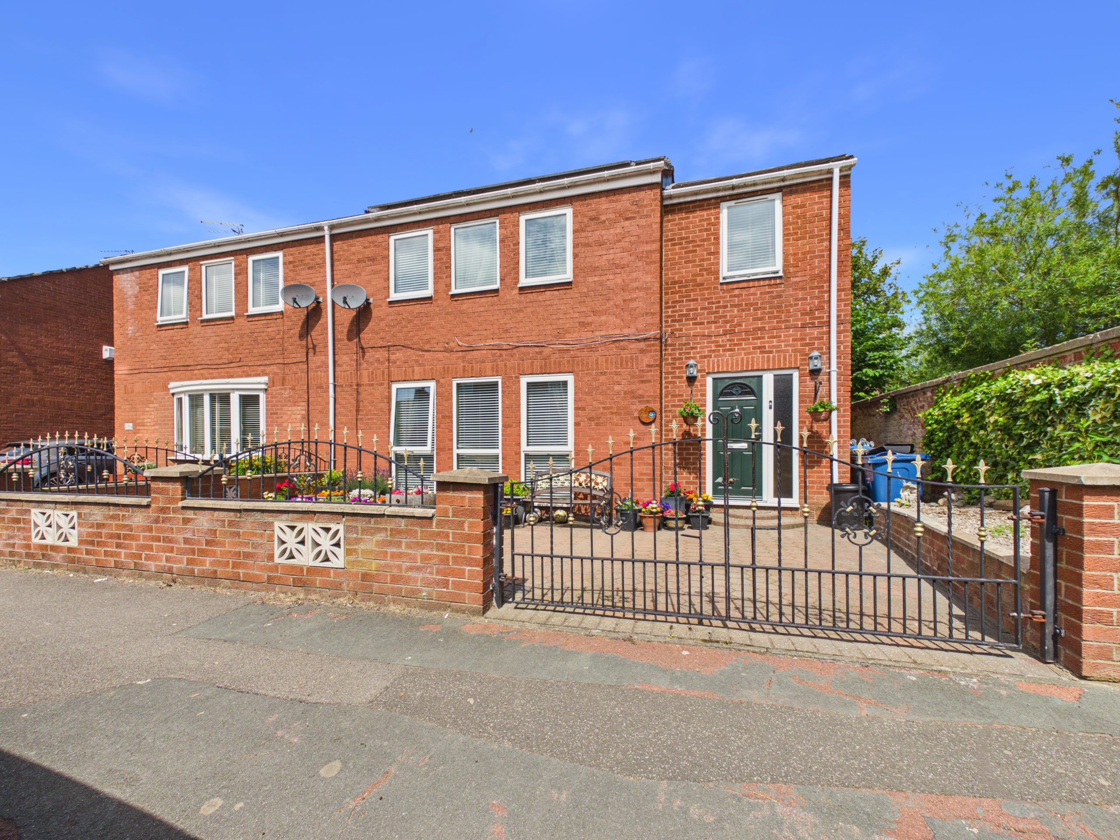
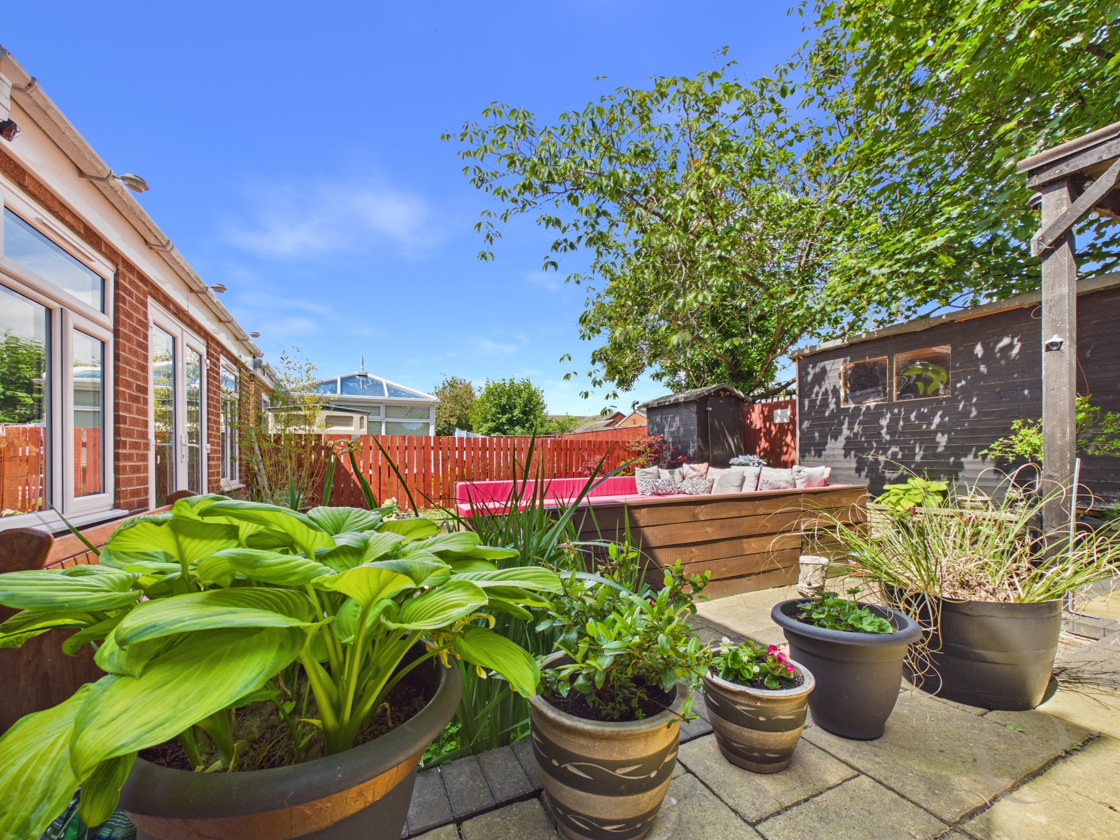
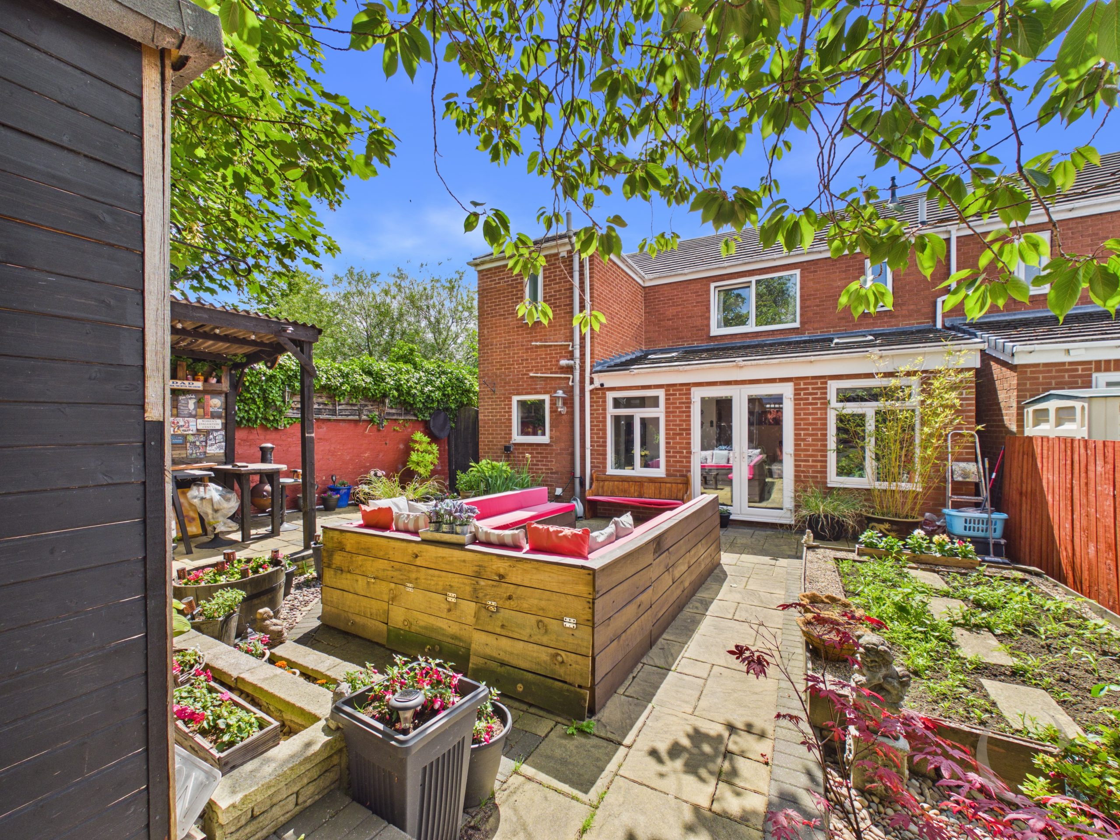
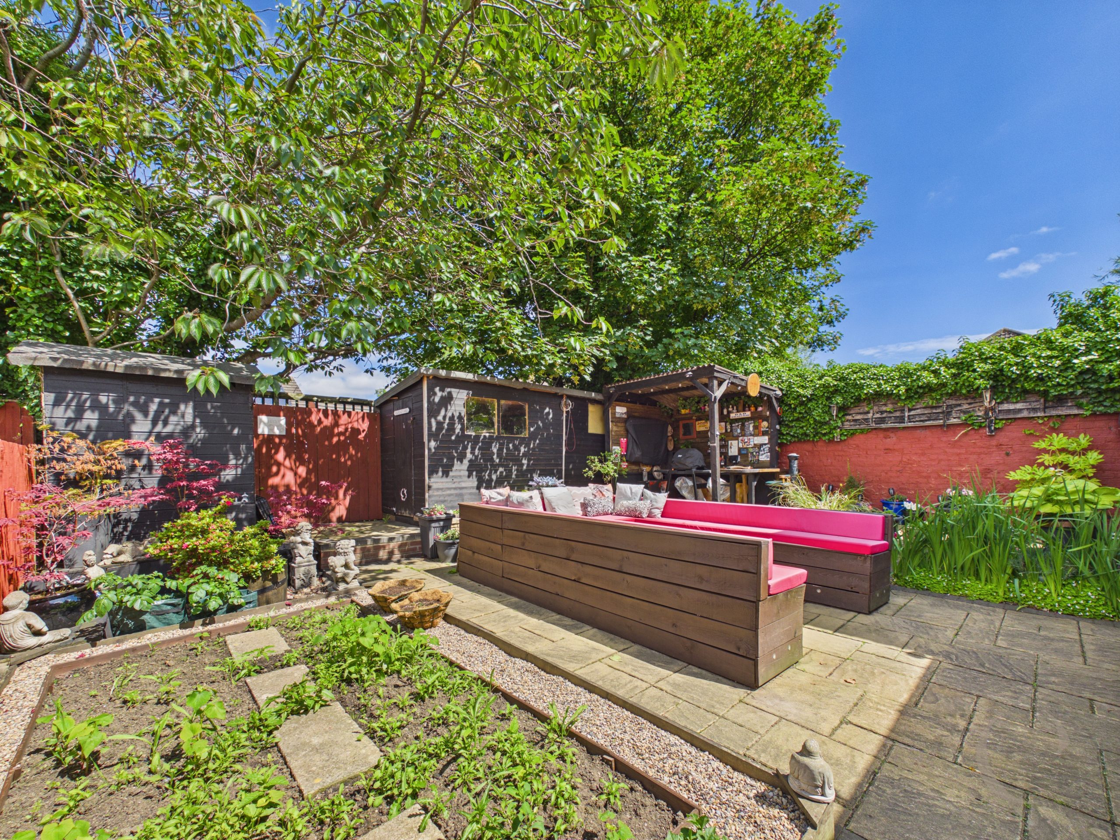
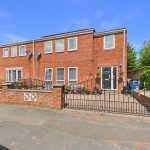
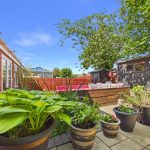
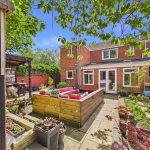
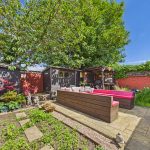
Step outside and discover a private rear garden that’s perfect for both relaxing and entertaining. There’s a large patio area, ideal for summer barbeques or evening drinks, complete with a stylish bar area and plenty of seating for friends and family. The garden is a lovely spot to unwind after a busy day or let the kids play safely. At the front of the property, you’ll find a block paved driveway with attractive wrought iron gates, offering secure off-road parking for several vehicles. The combination of practical outside space and thoughtful features makes this home stand out from the crowd. Whether you love to host gatherings or just want a peaceful place to enjoy the outdoors, this property has it all. Don’t miss your chance to view this wonderful family home.
Get ready for speedier, smoother and more successful sales with Sale Ready properties!
The vendors have opted to provide a legal pack for the sale of their property which includes a set of searches. The legal pack provides upfront the essential documentation that tends to cause or create delays in the transactional process.
The legal pack includes:
Evidence of title
Standard searches (regulated local authority, water & drainage & environmental)
Protocol forms and answers to standard conveyancing enquiries
The legal pack is available to view in the branch prior to agreeing to purchase the property. The vendor requests that the buyer purchases the searches provided in the pack which will be billed at £360 (inc. VAT) upon completion. We will also require any purchasers to sign a buyer's agreement.
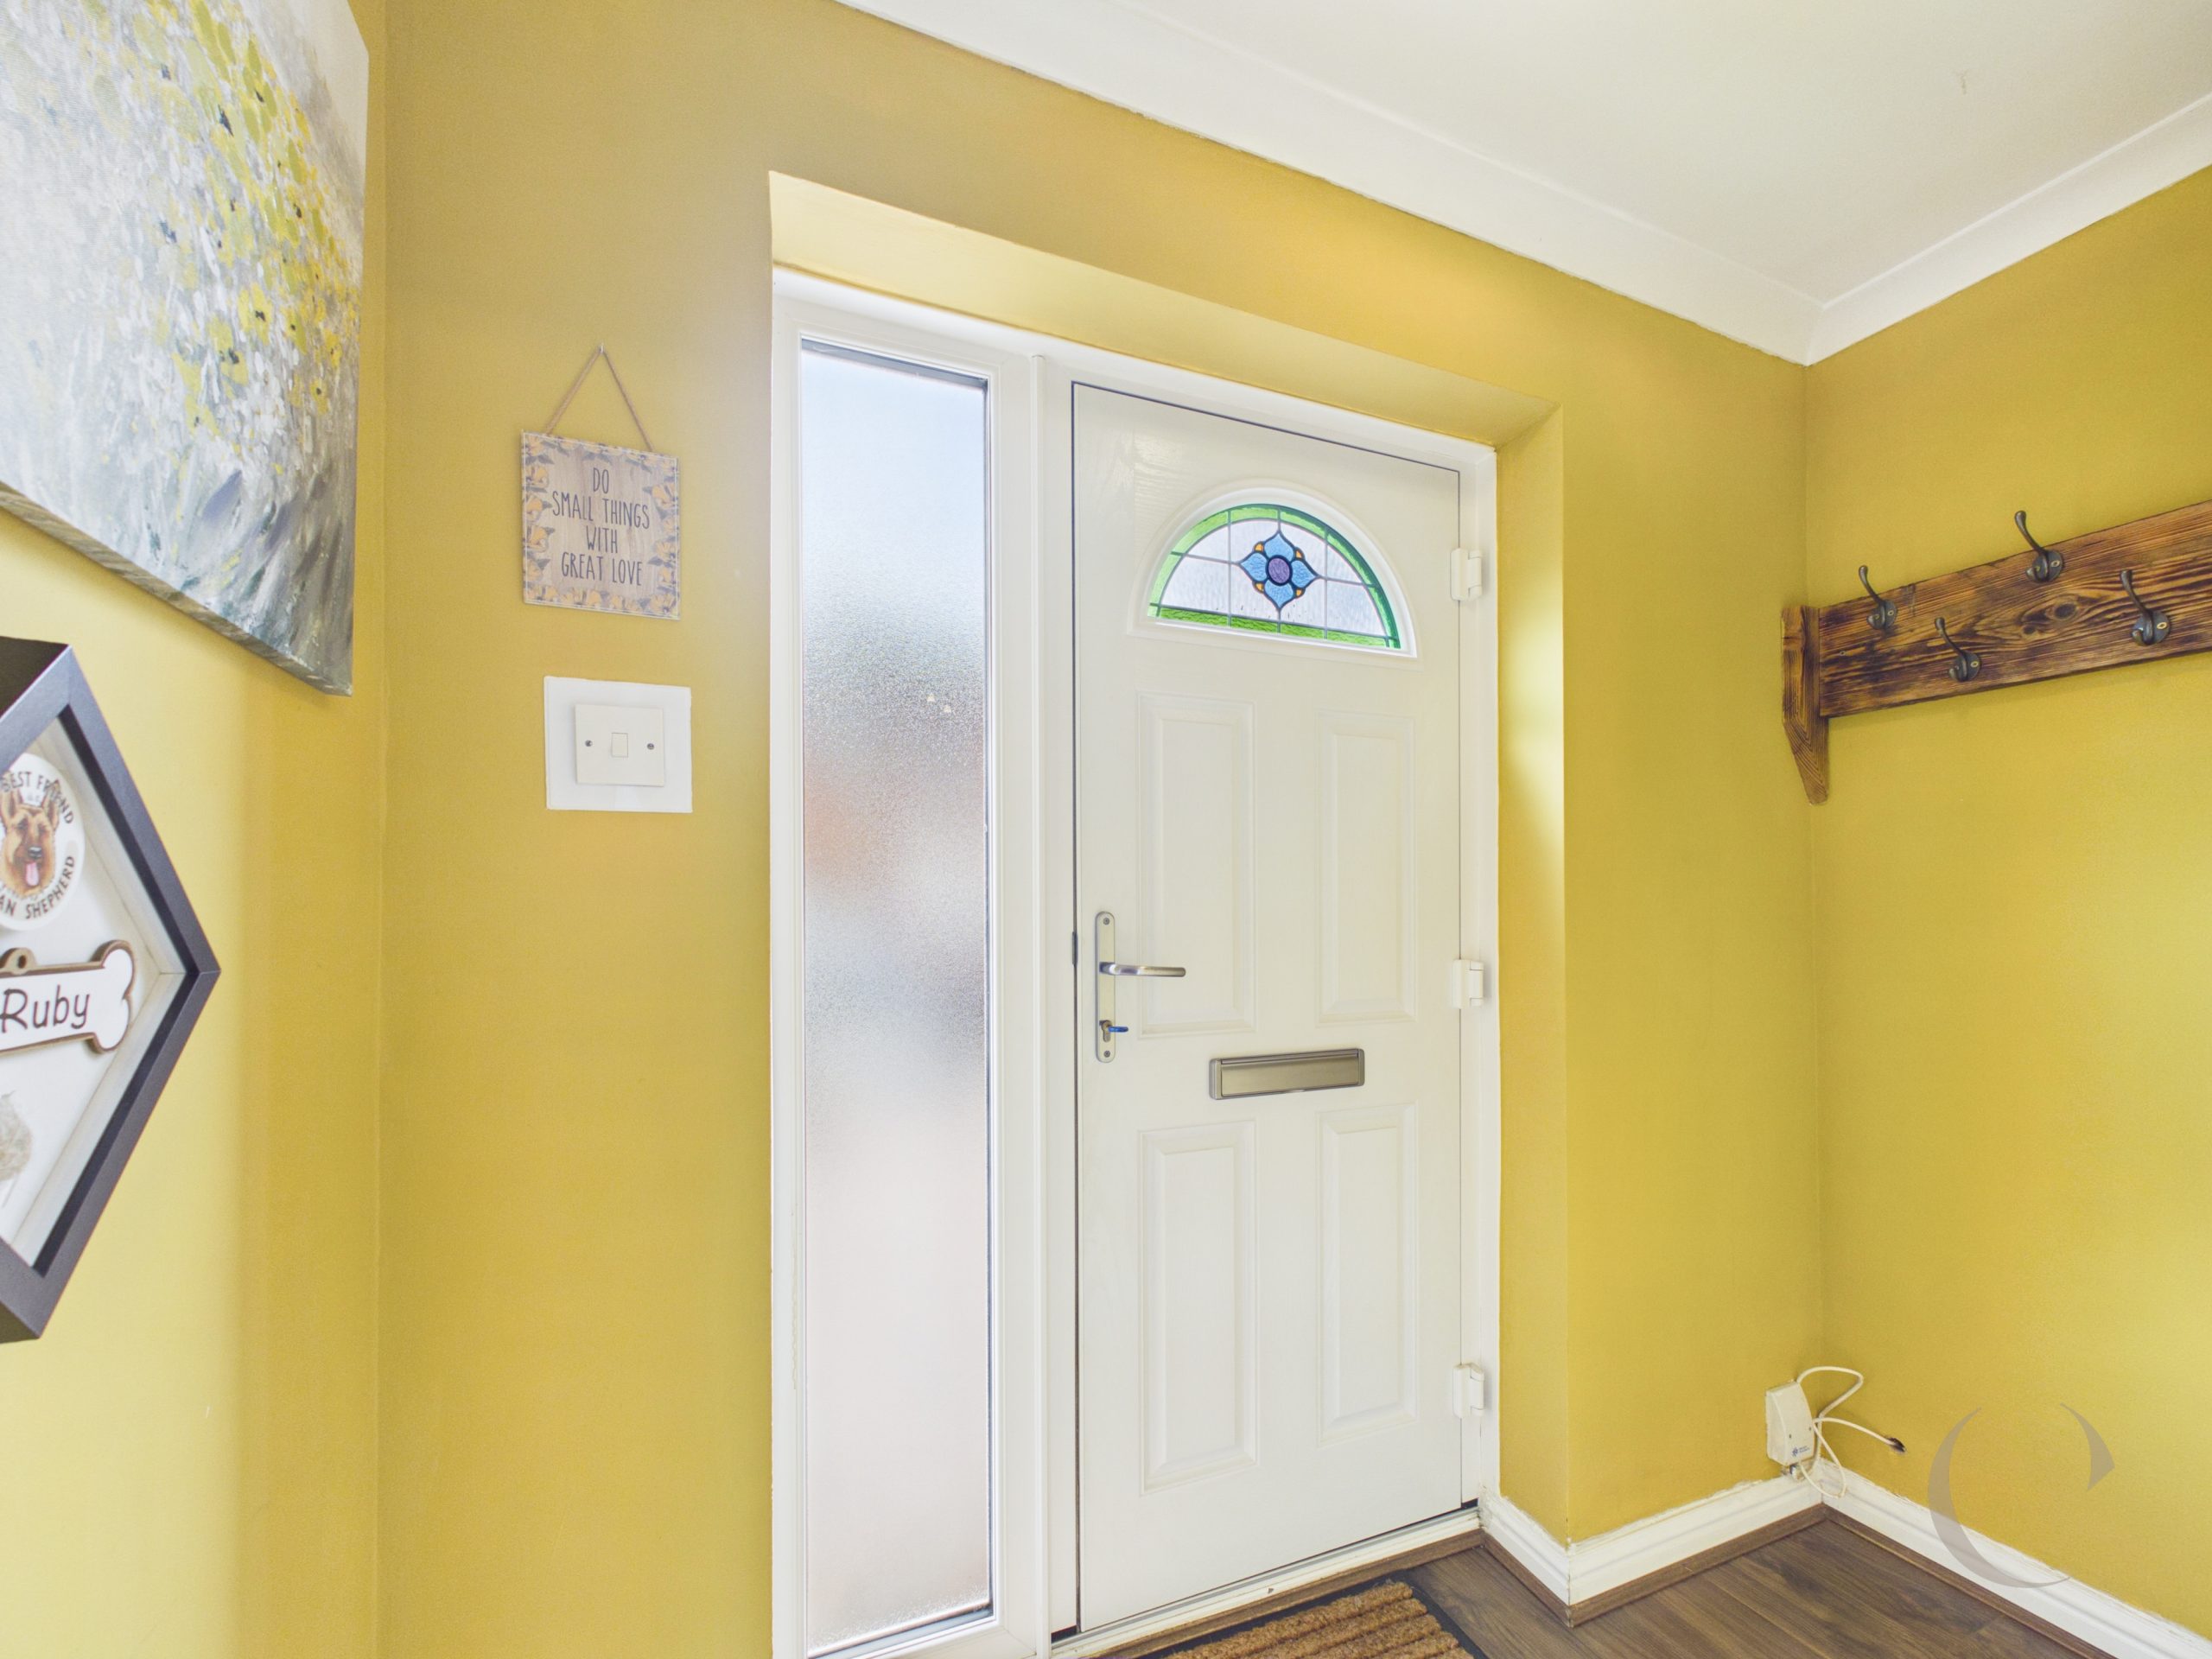
Entrance Hallway
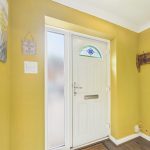
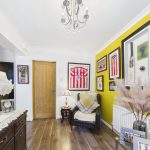
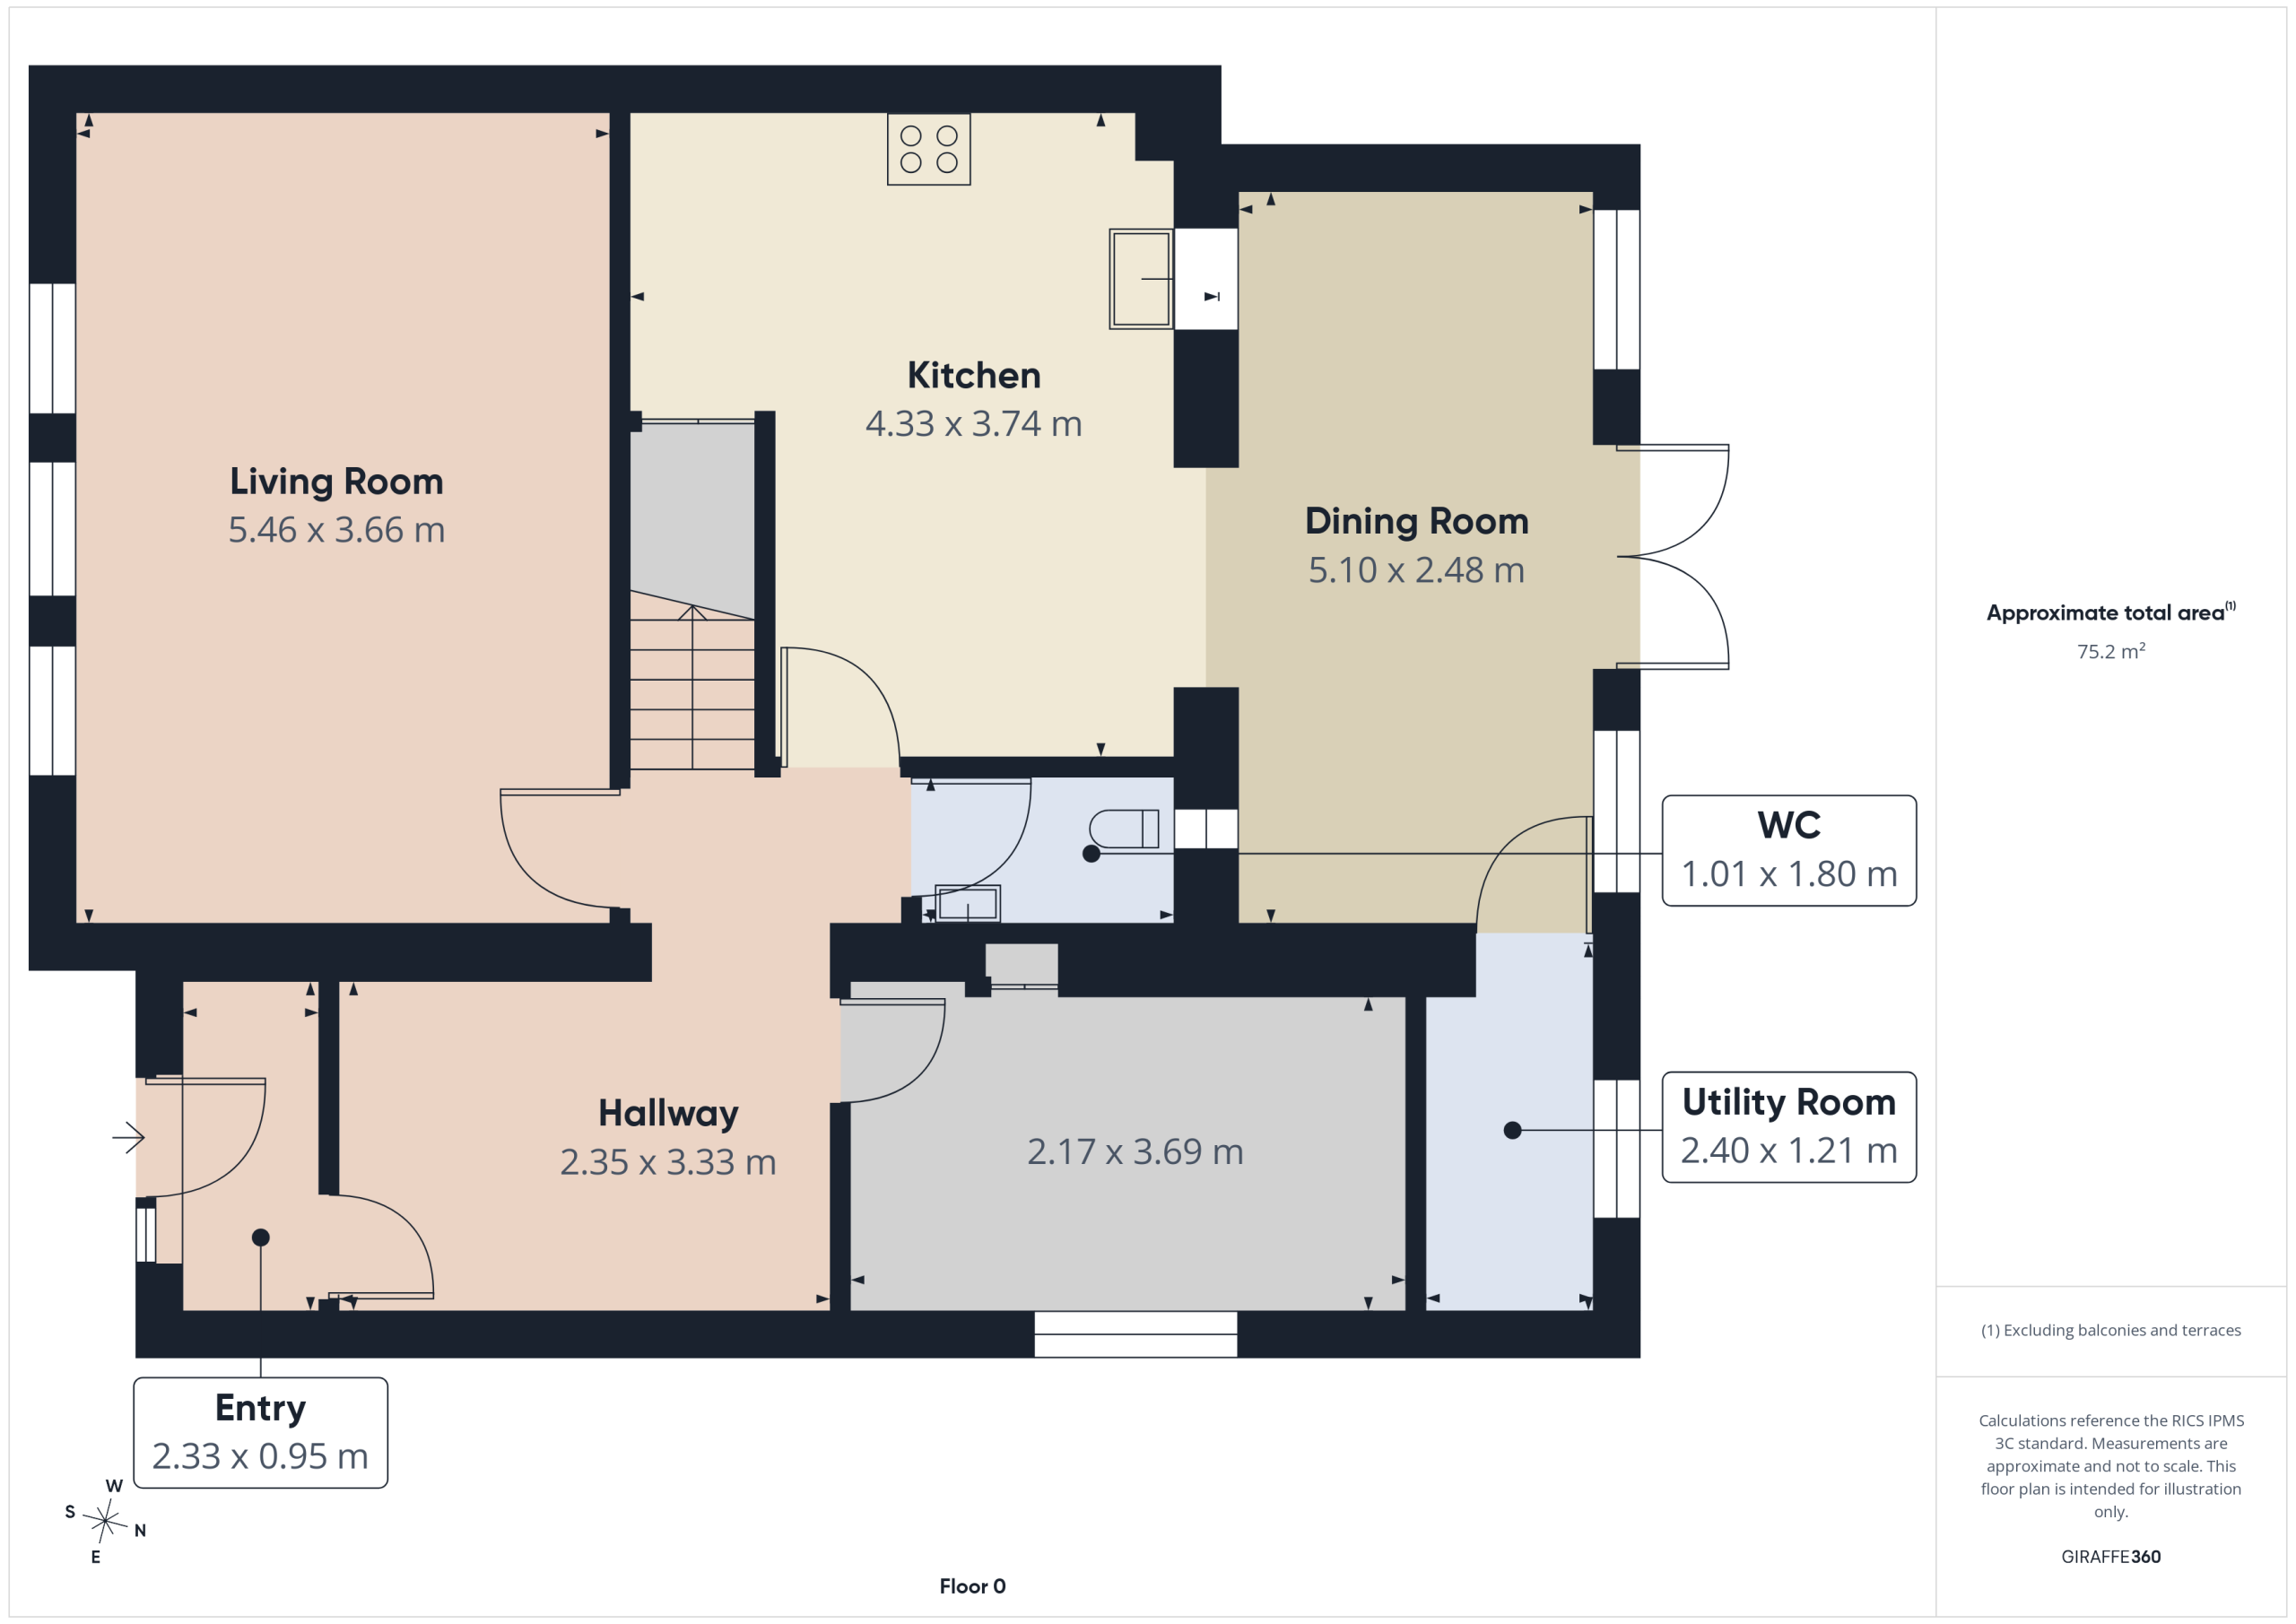
Enter via a UPVC composite door, coving to ceiling, laminate flooring and door leading to hallway.
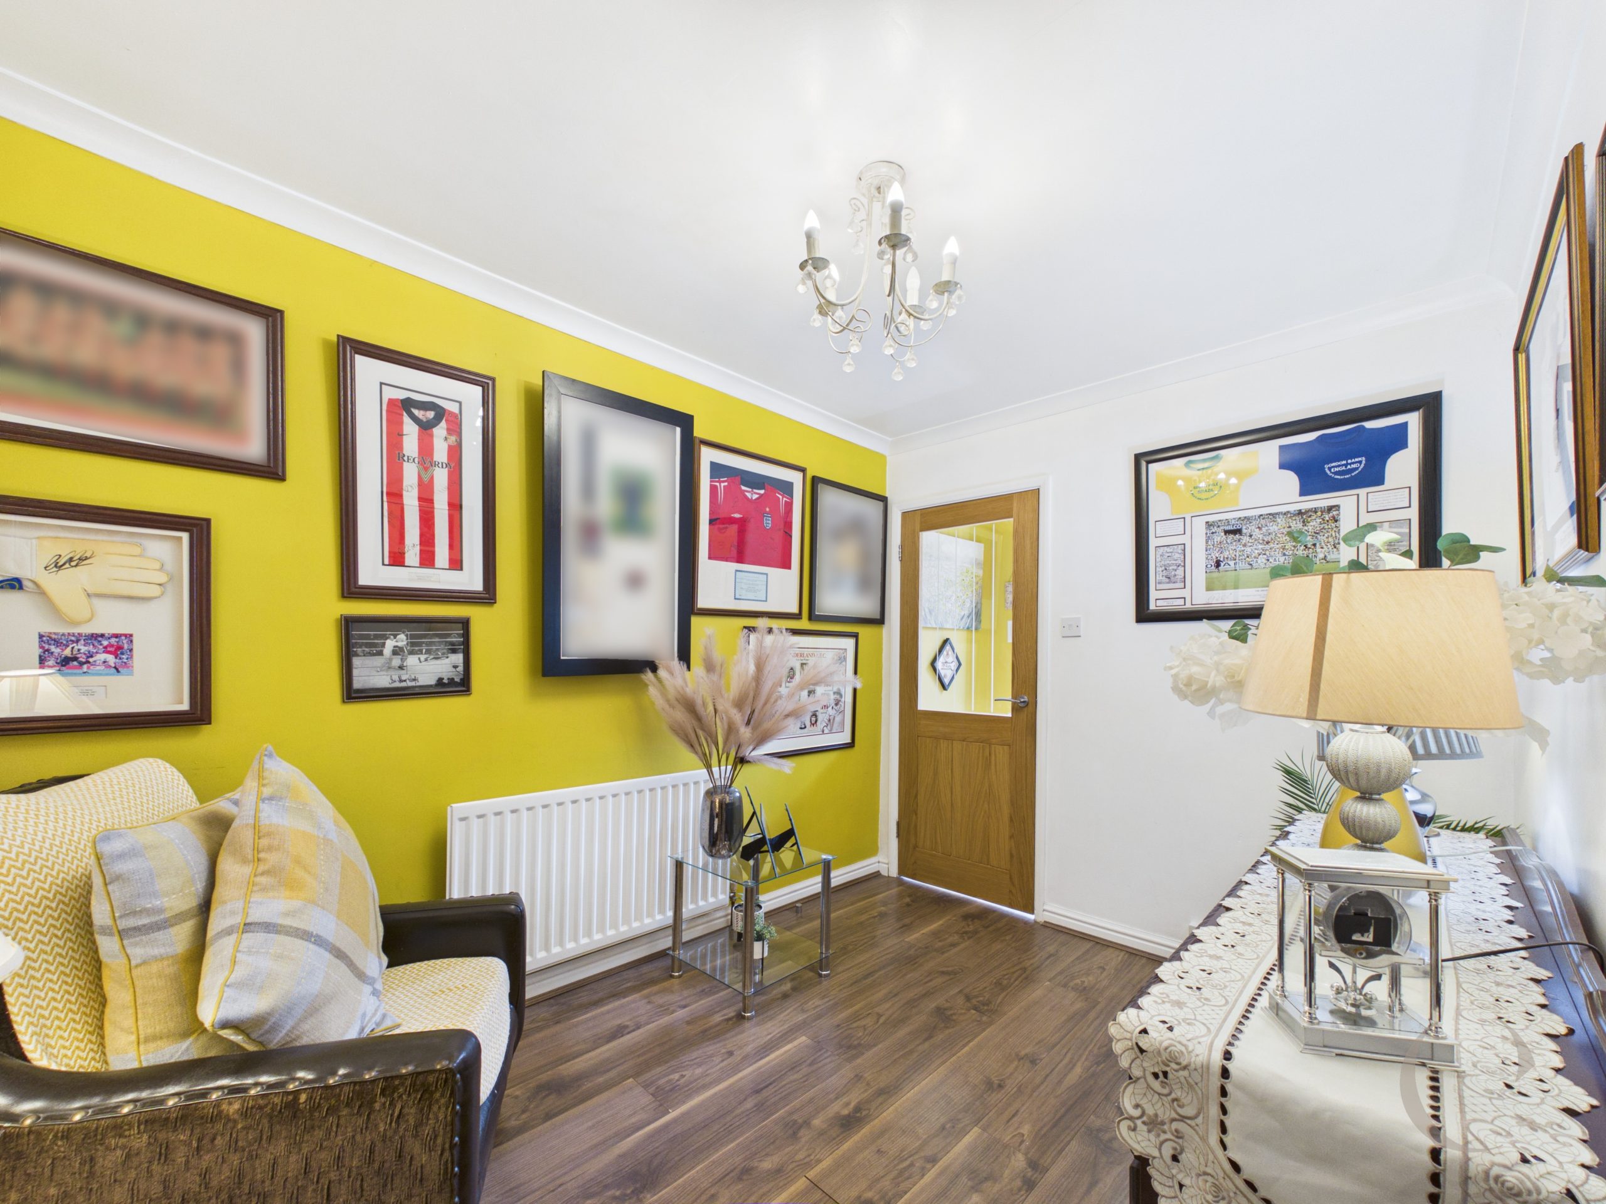
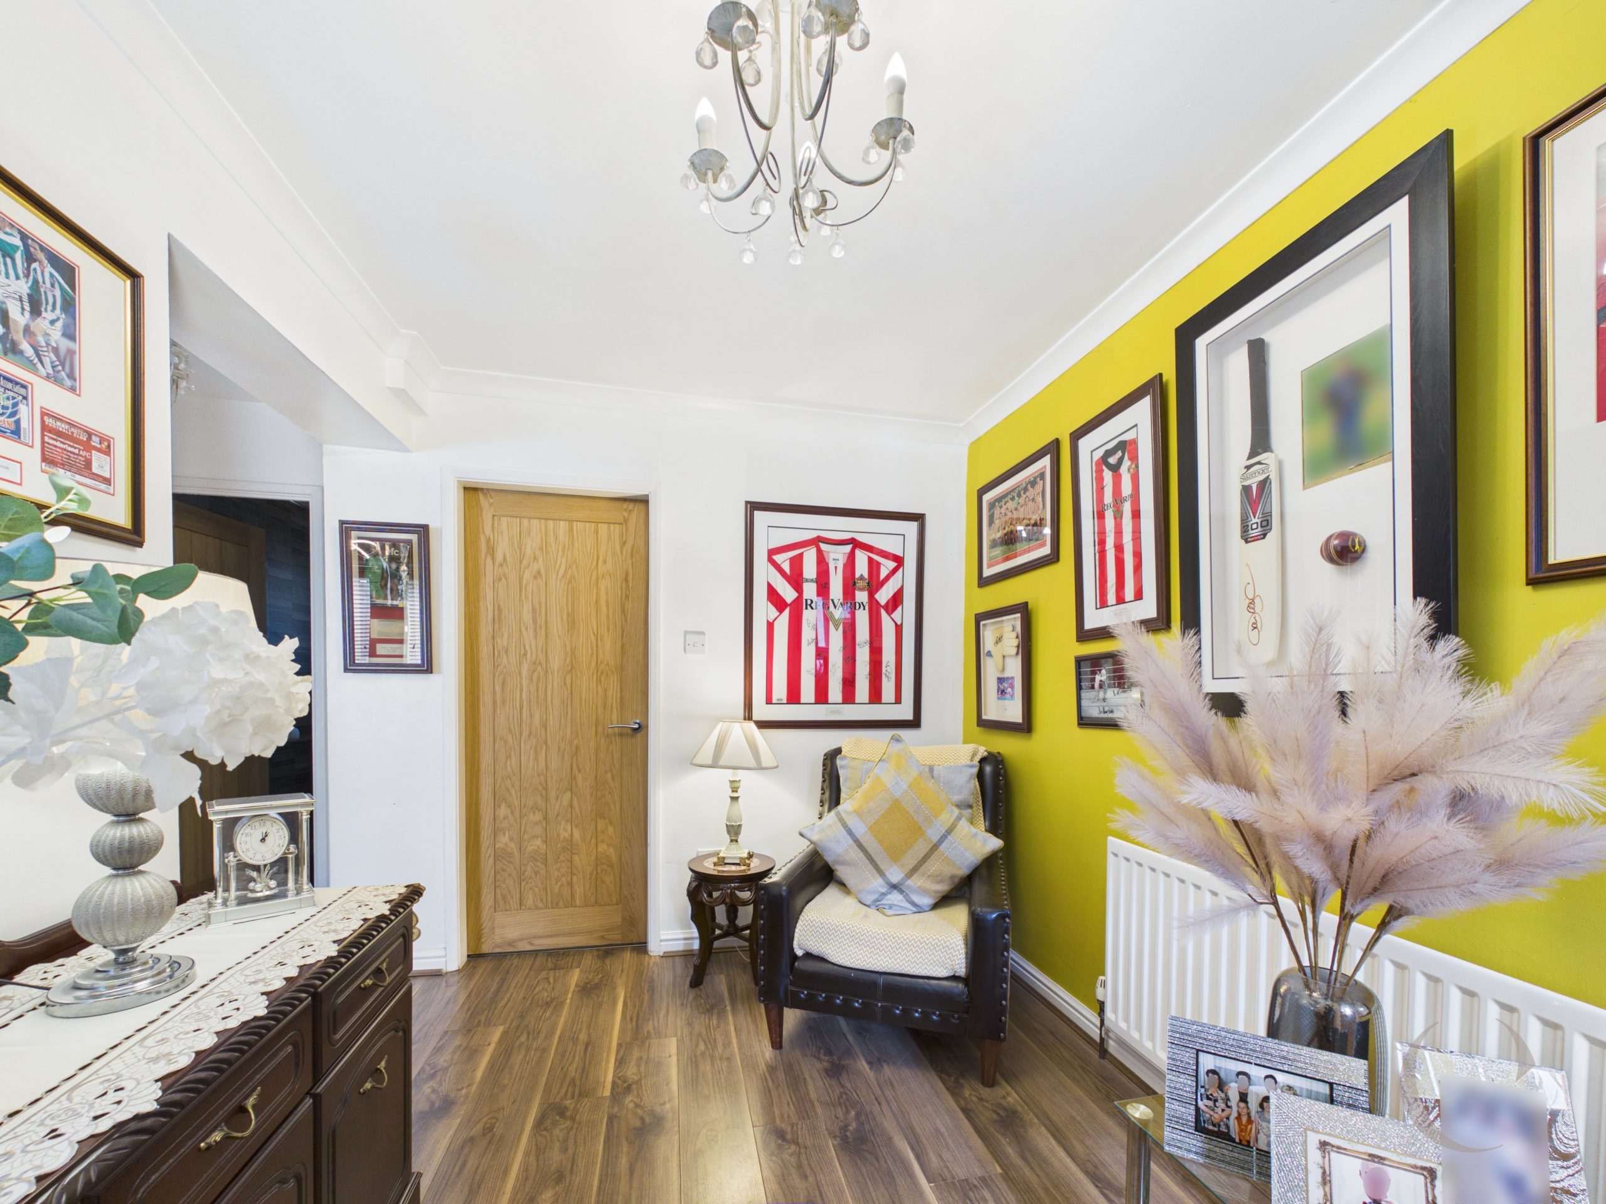
Hallway
With coving to ceiling, radiator and laminate flooring.
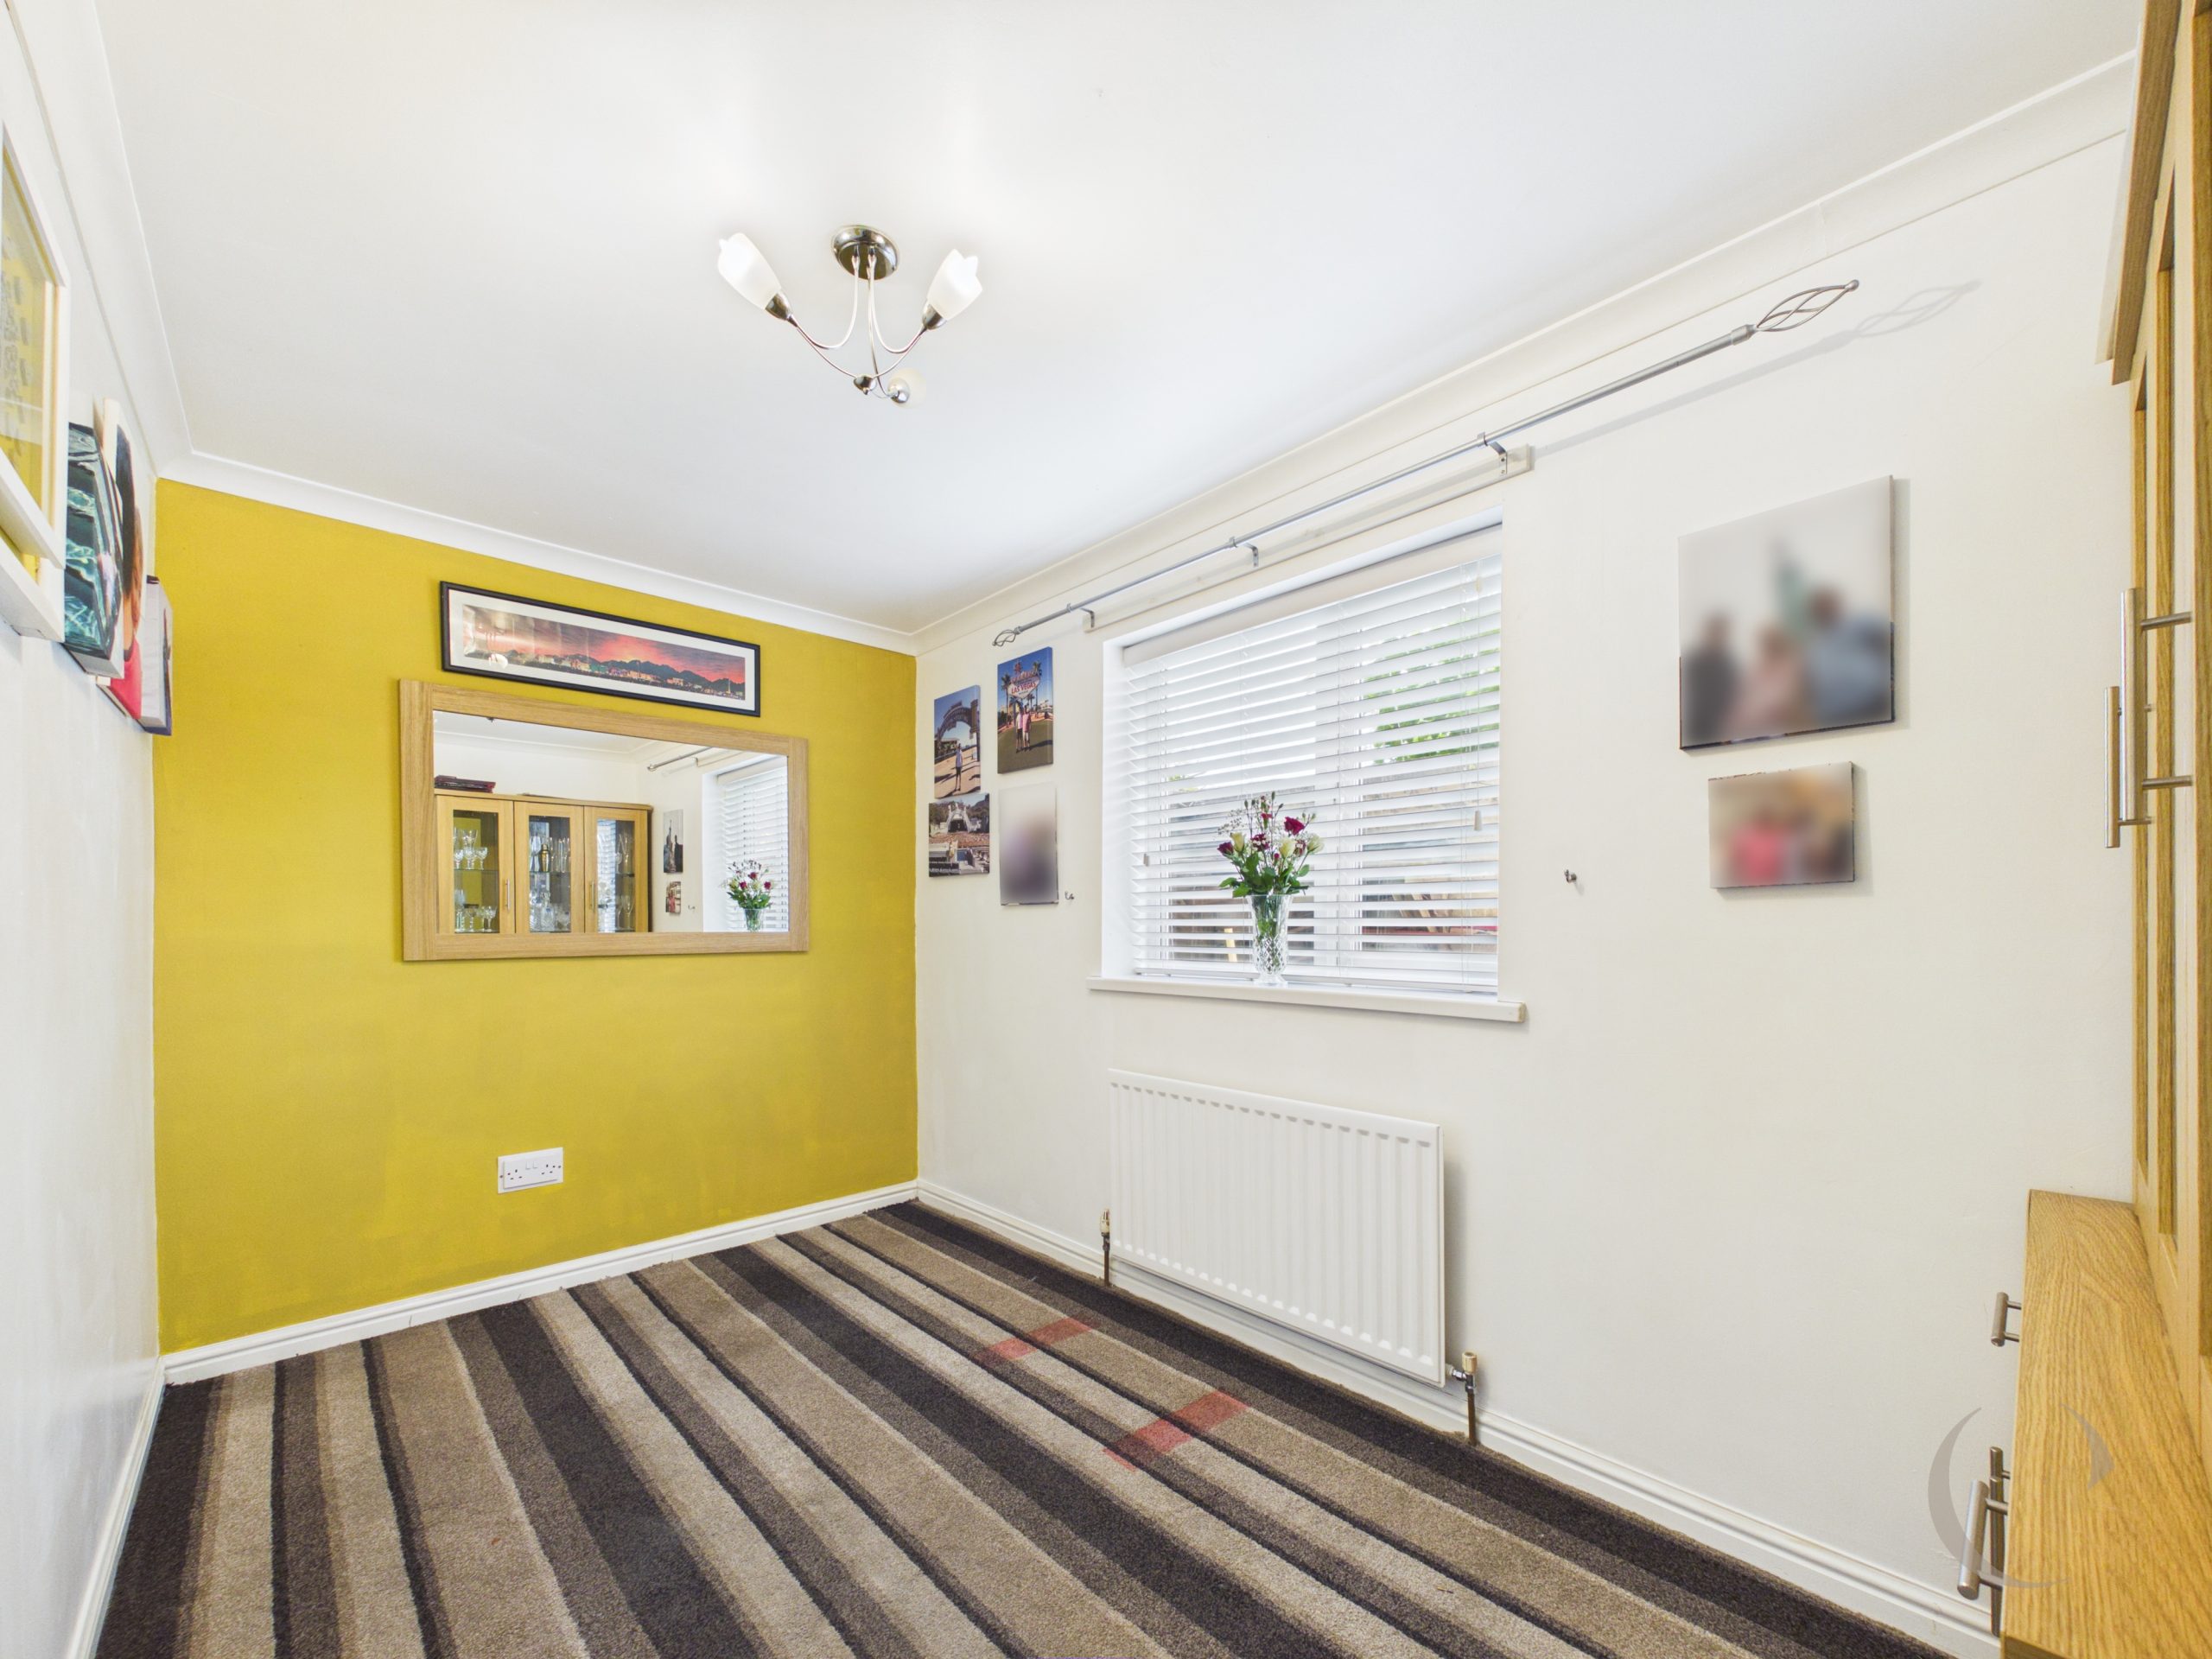
Reception
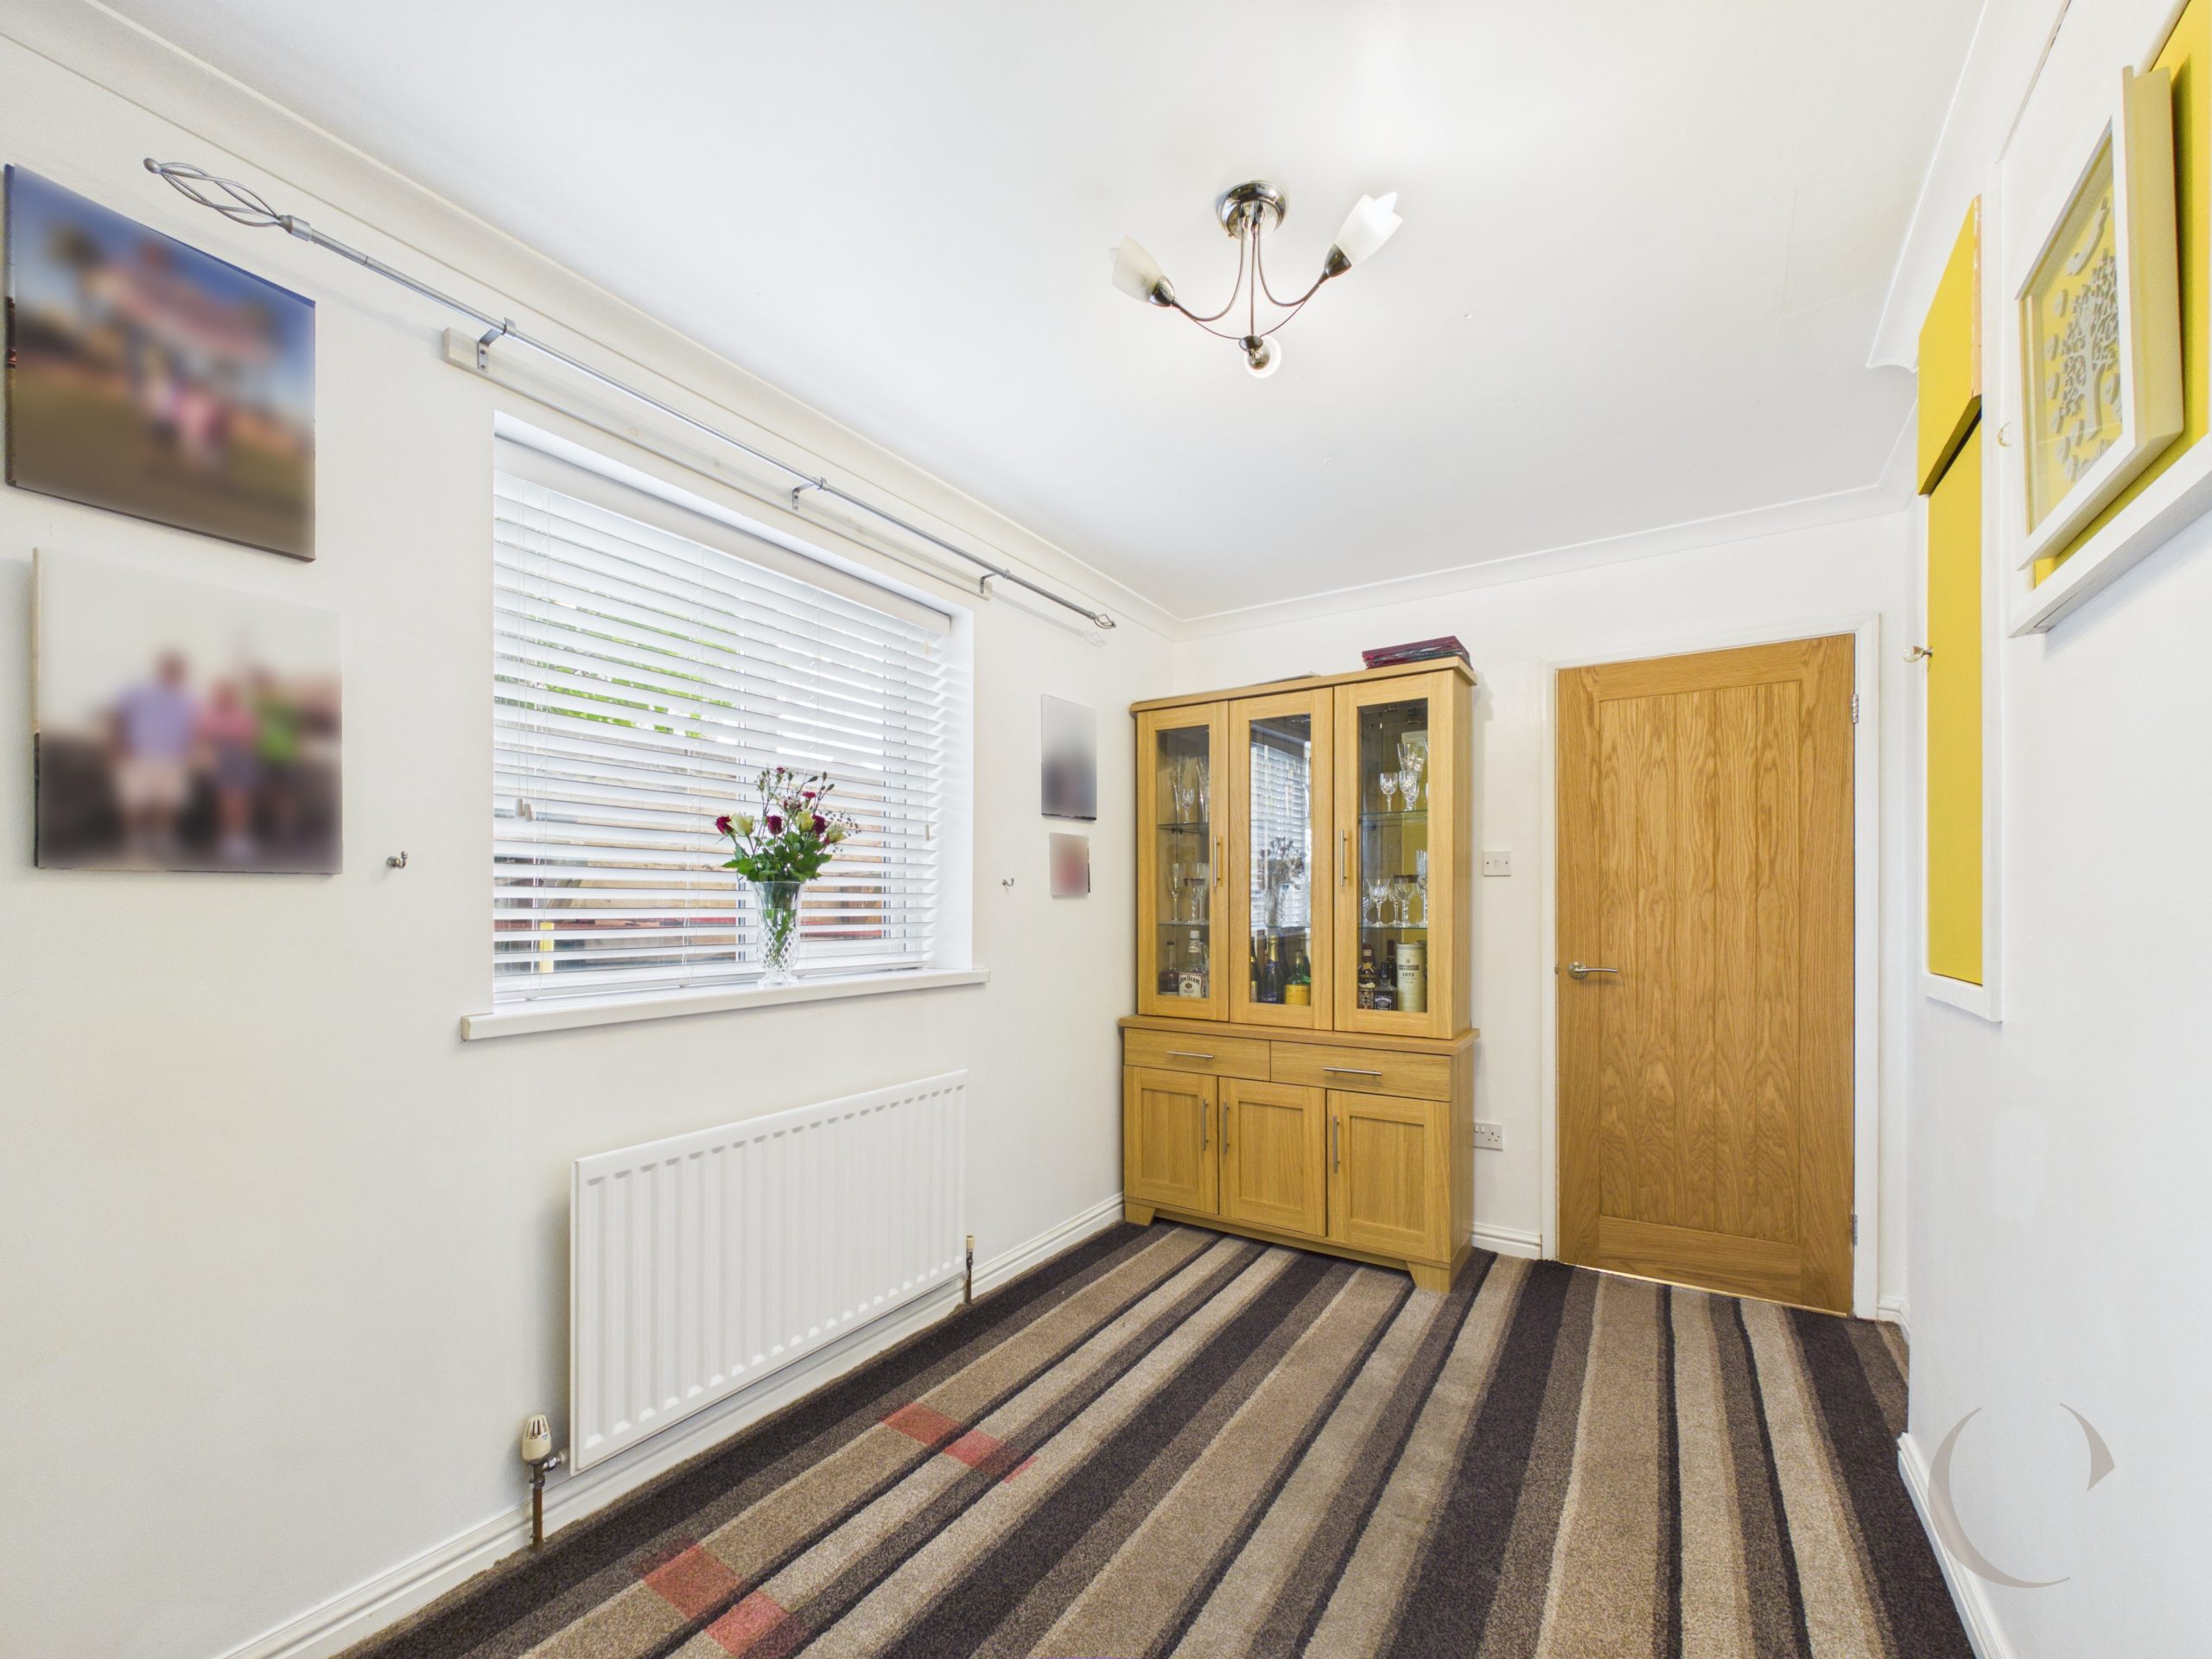
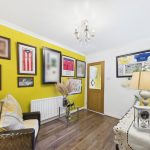
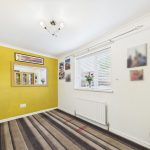
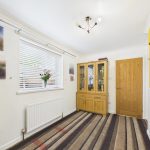
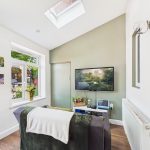
With UPVC double glazed window, coving to ceiling and radiator.
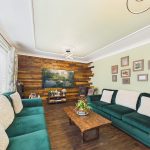
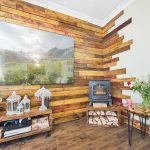
Lounge
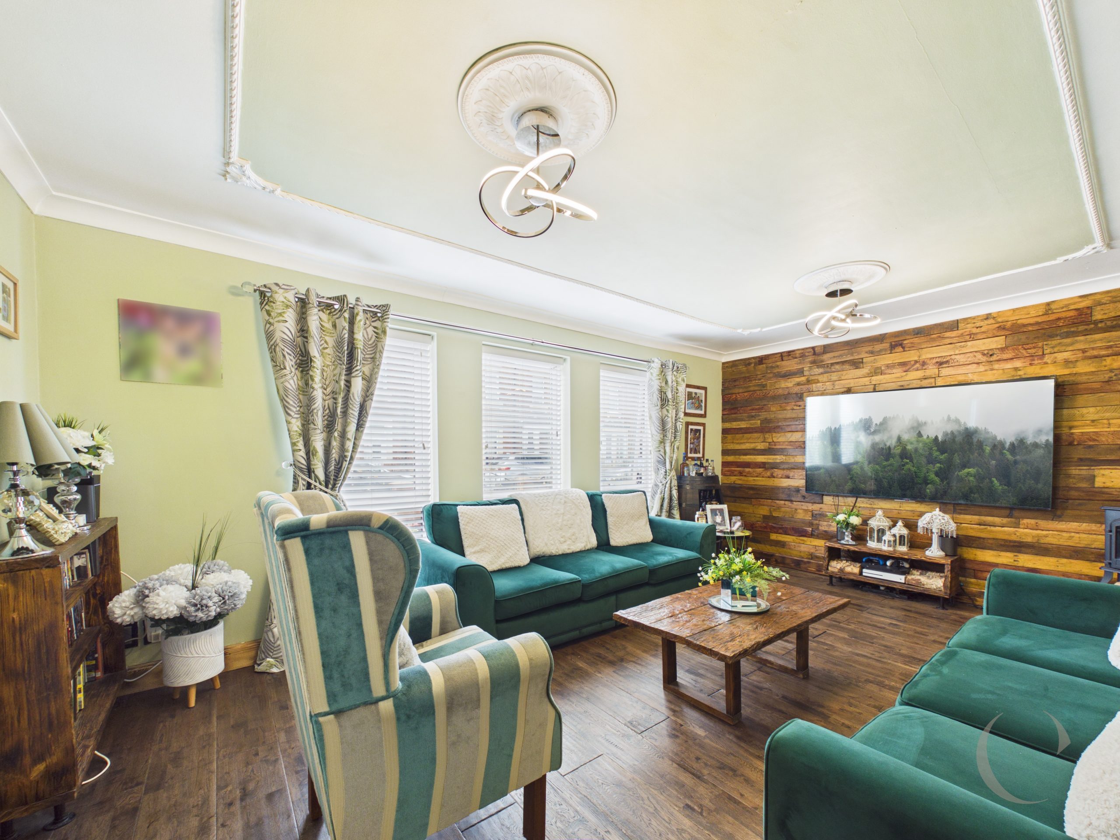
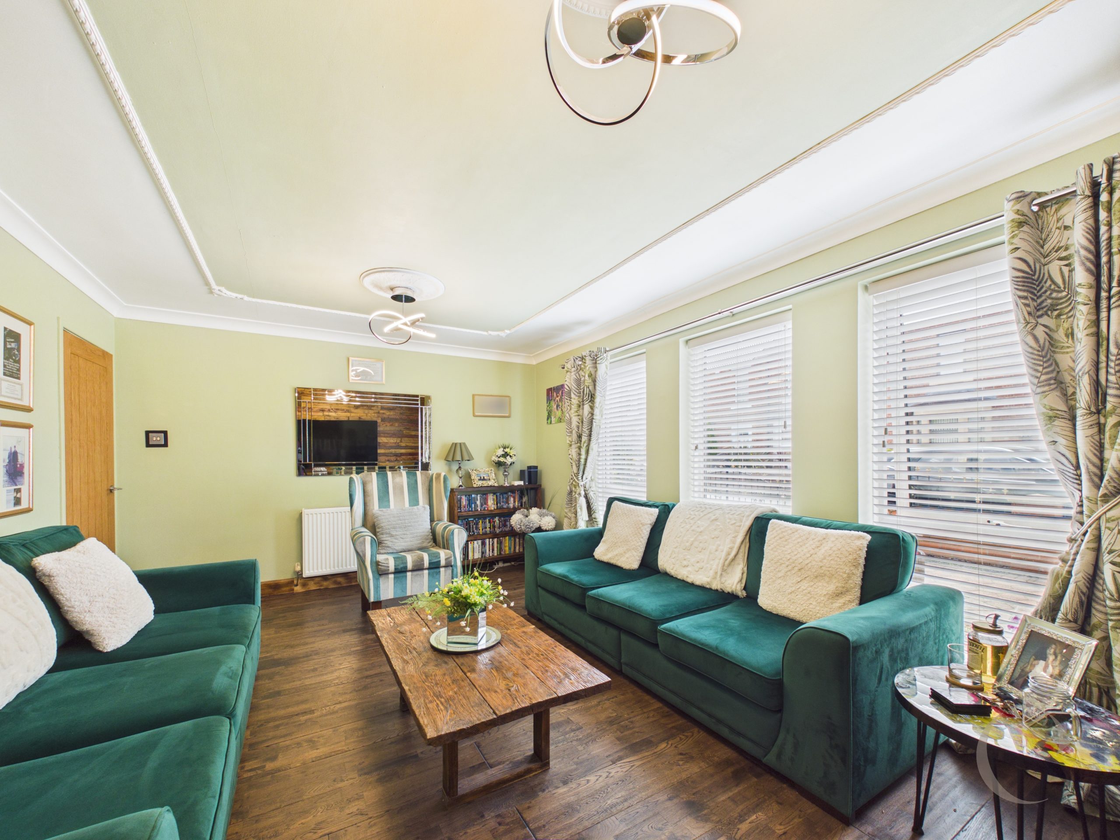
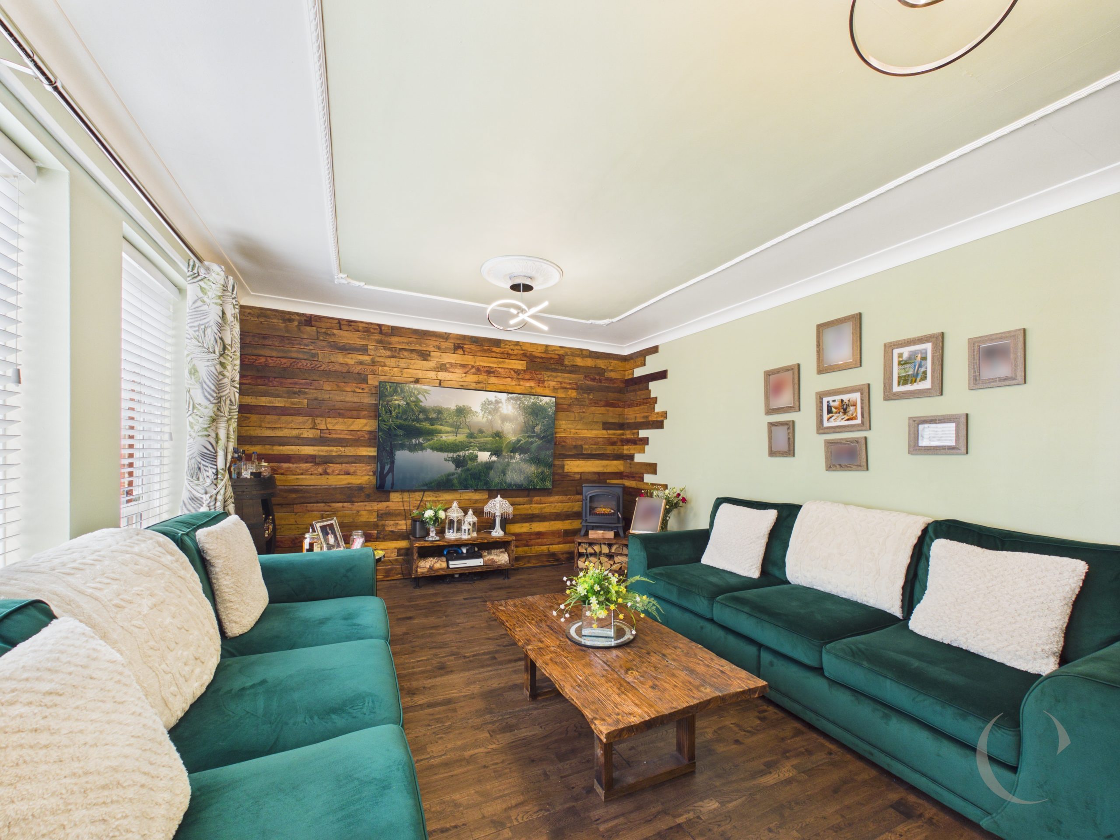
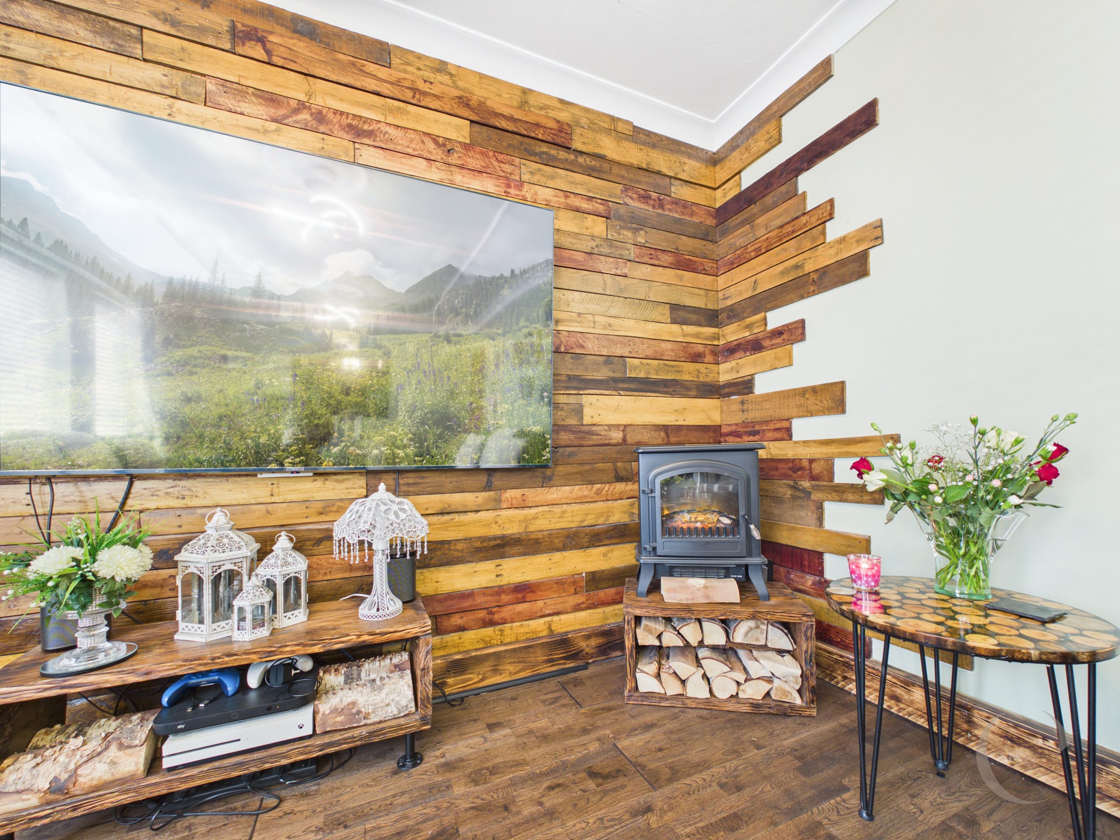
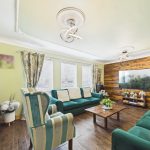
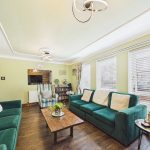
With three UPVC double glazed windows, engineered wood flooring, feature wood panelling to one wall, coving and ceiling roses to ceiling and radiator.
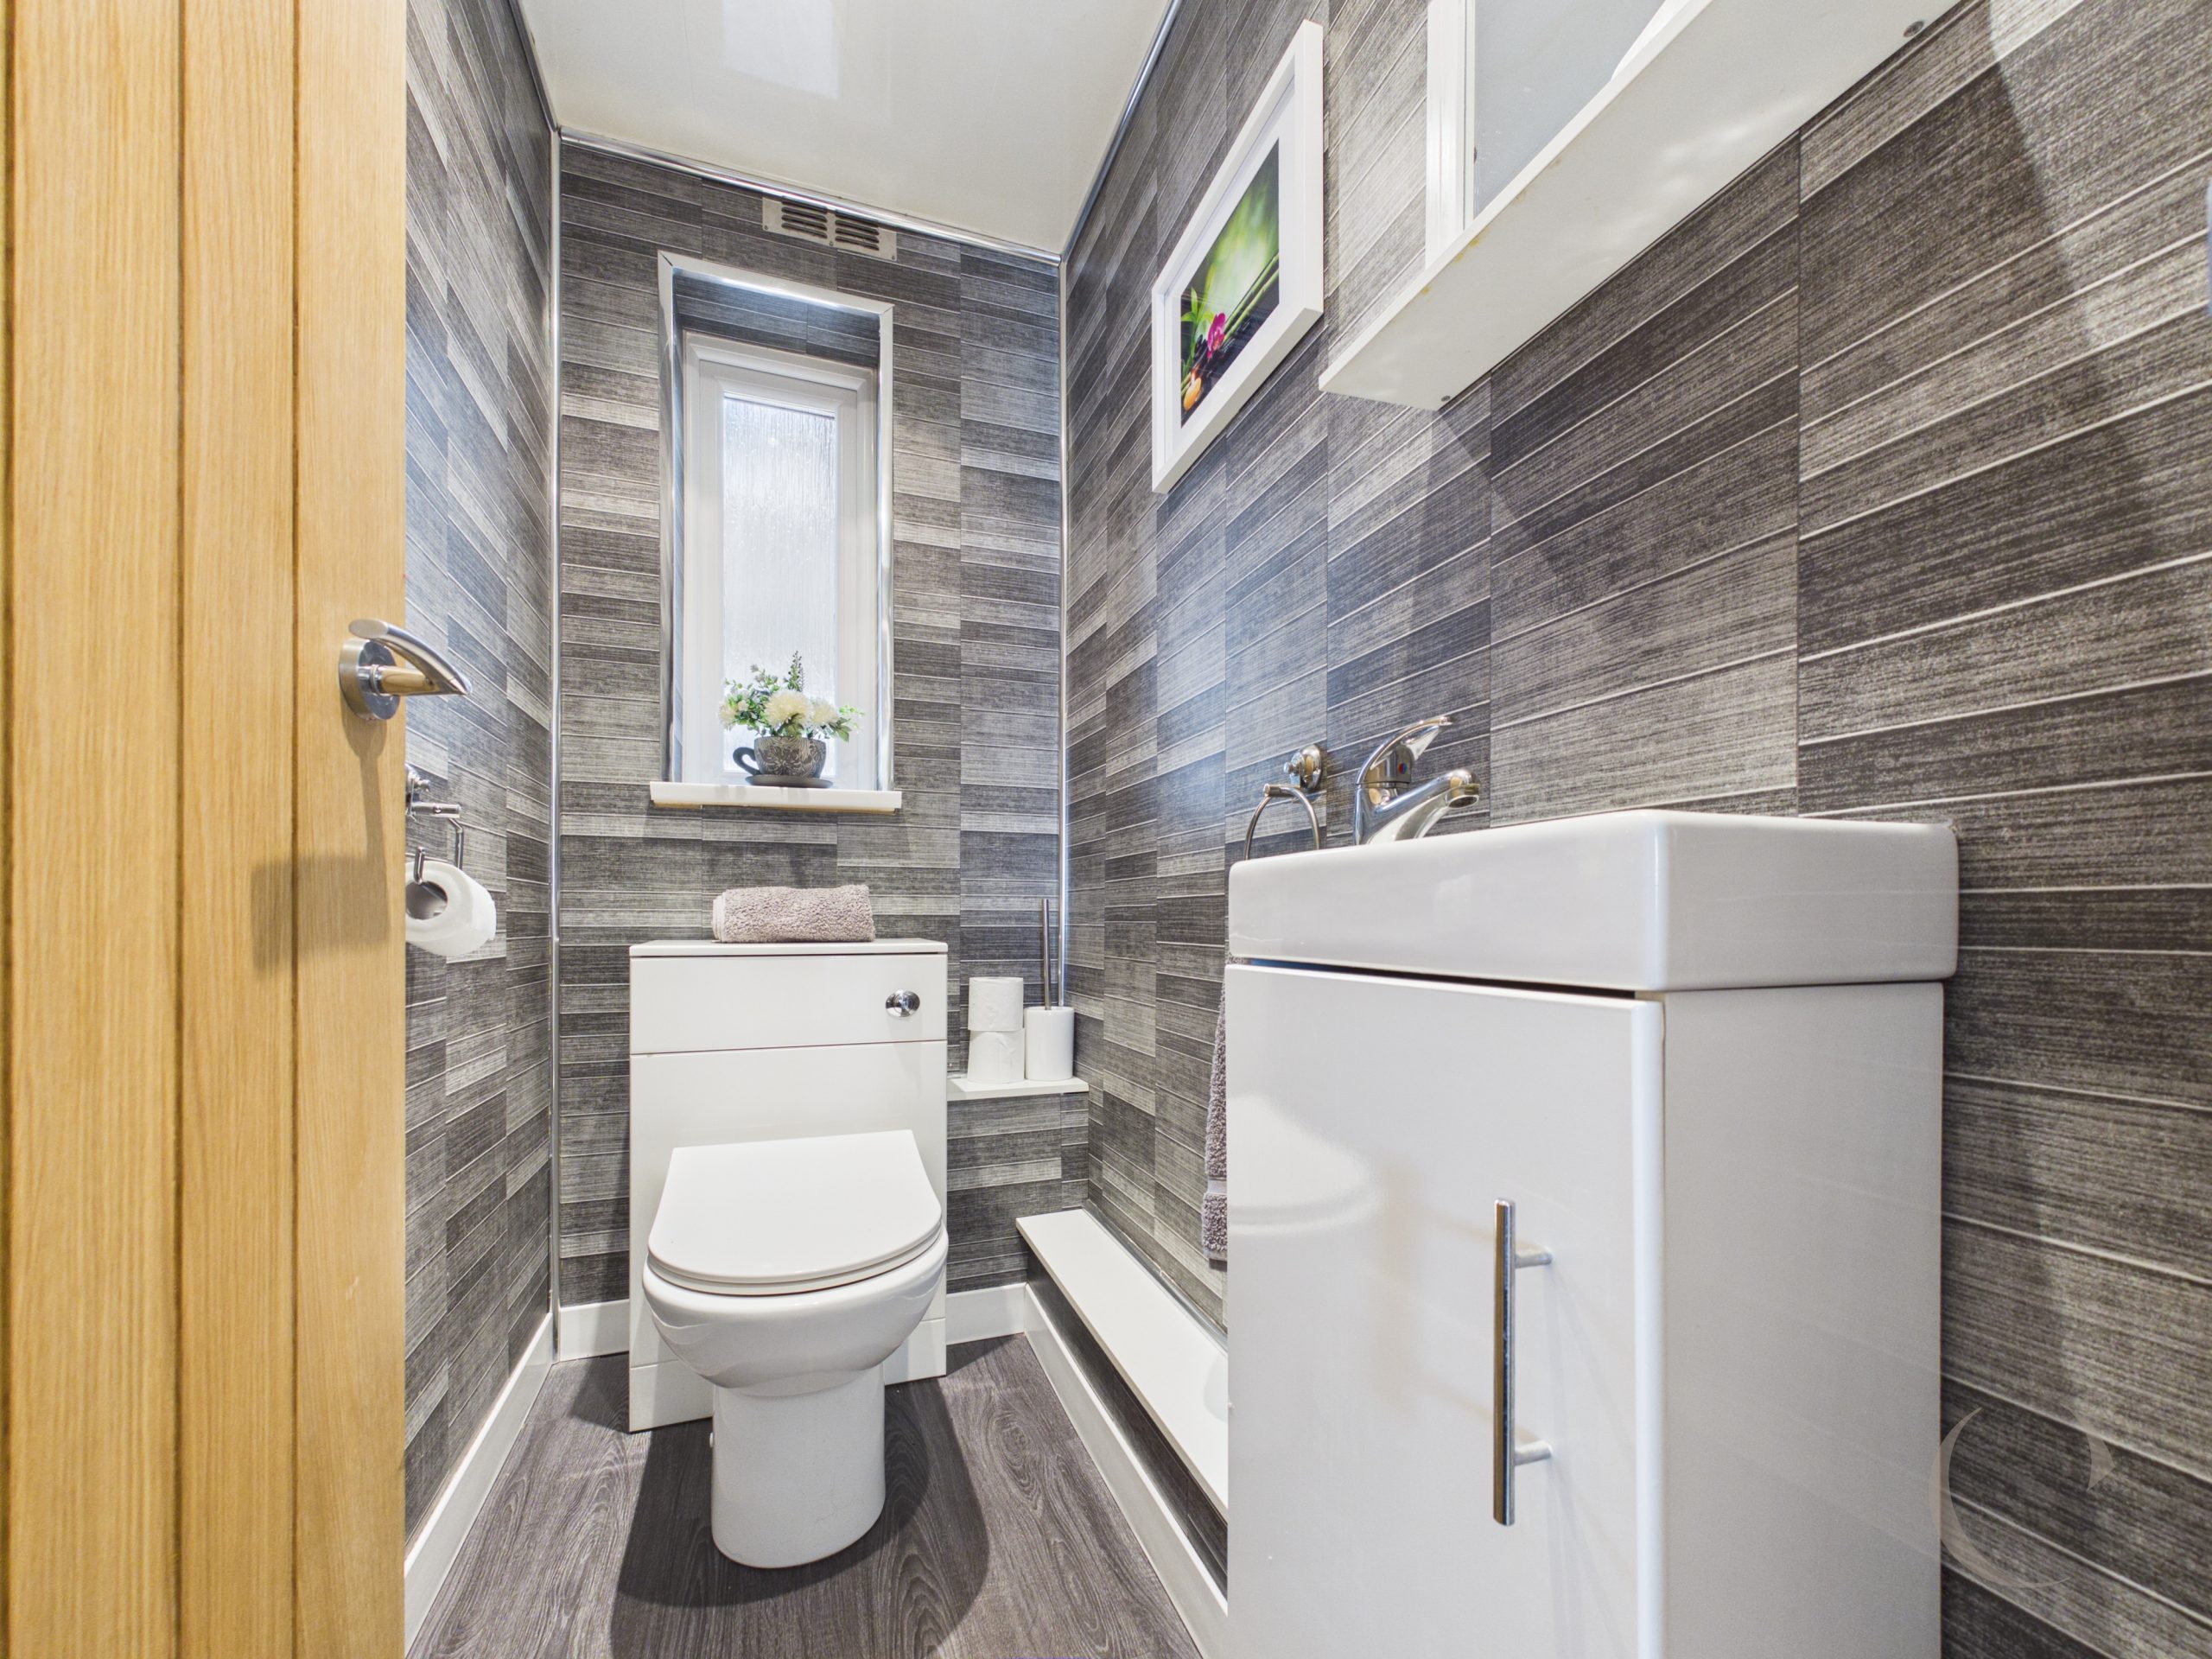
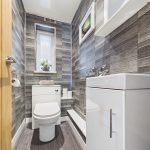
Downstairs WC
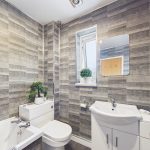
With UPVC double glazed window, toilet, vanity sink unit, laminate flooring, cladding to walls and spotlights to ceiling.
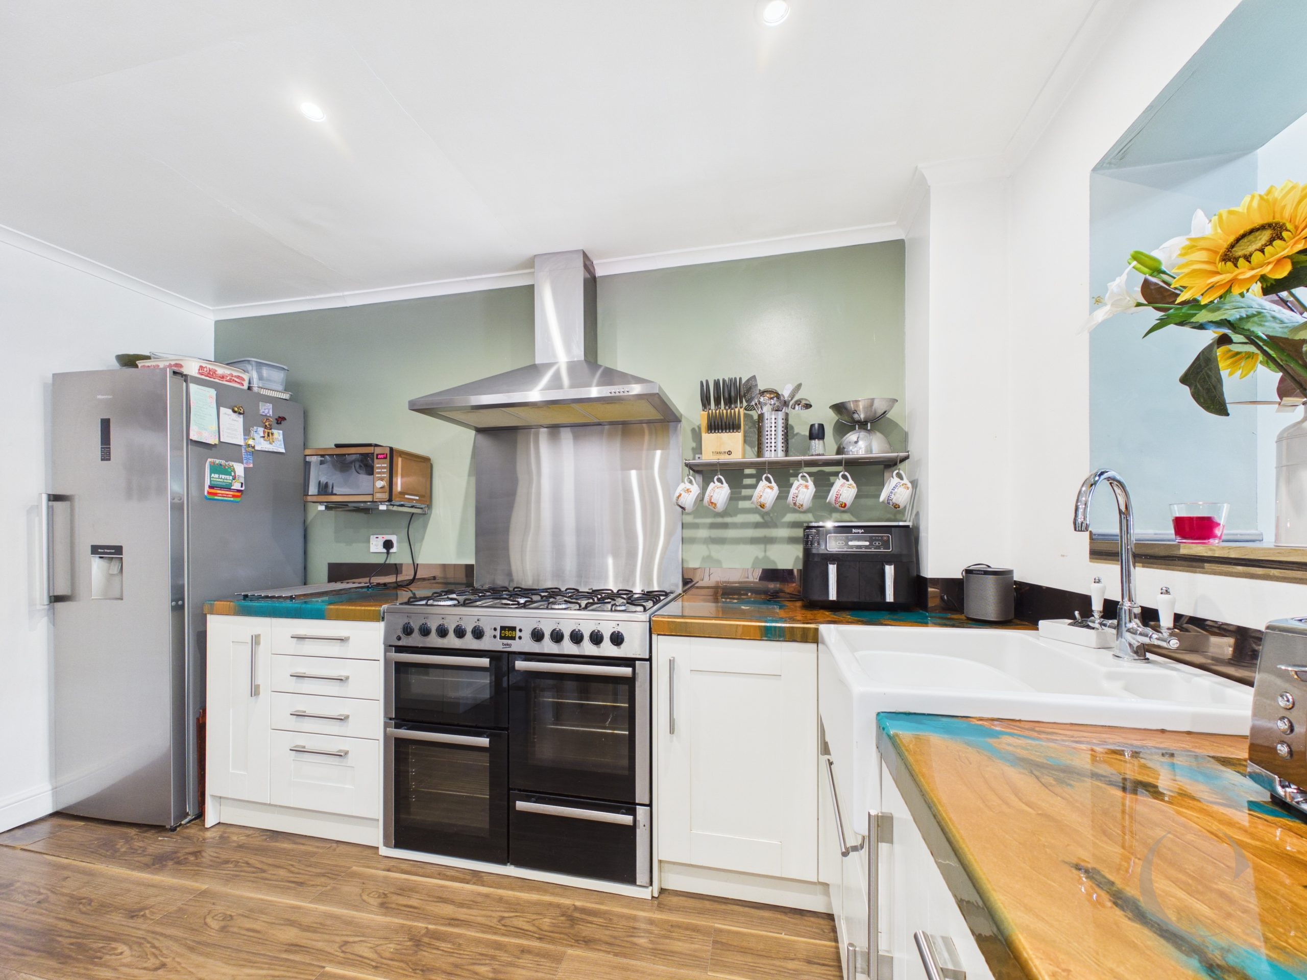
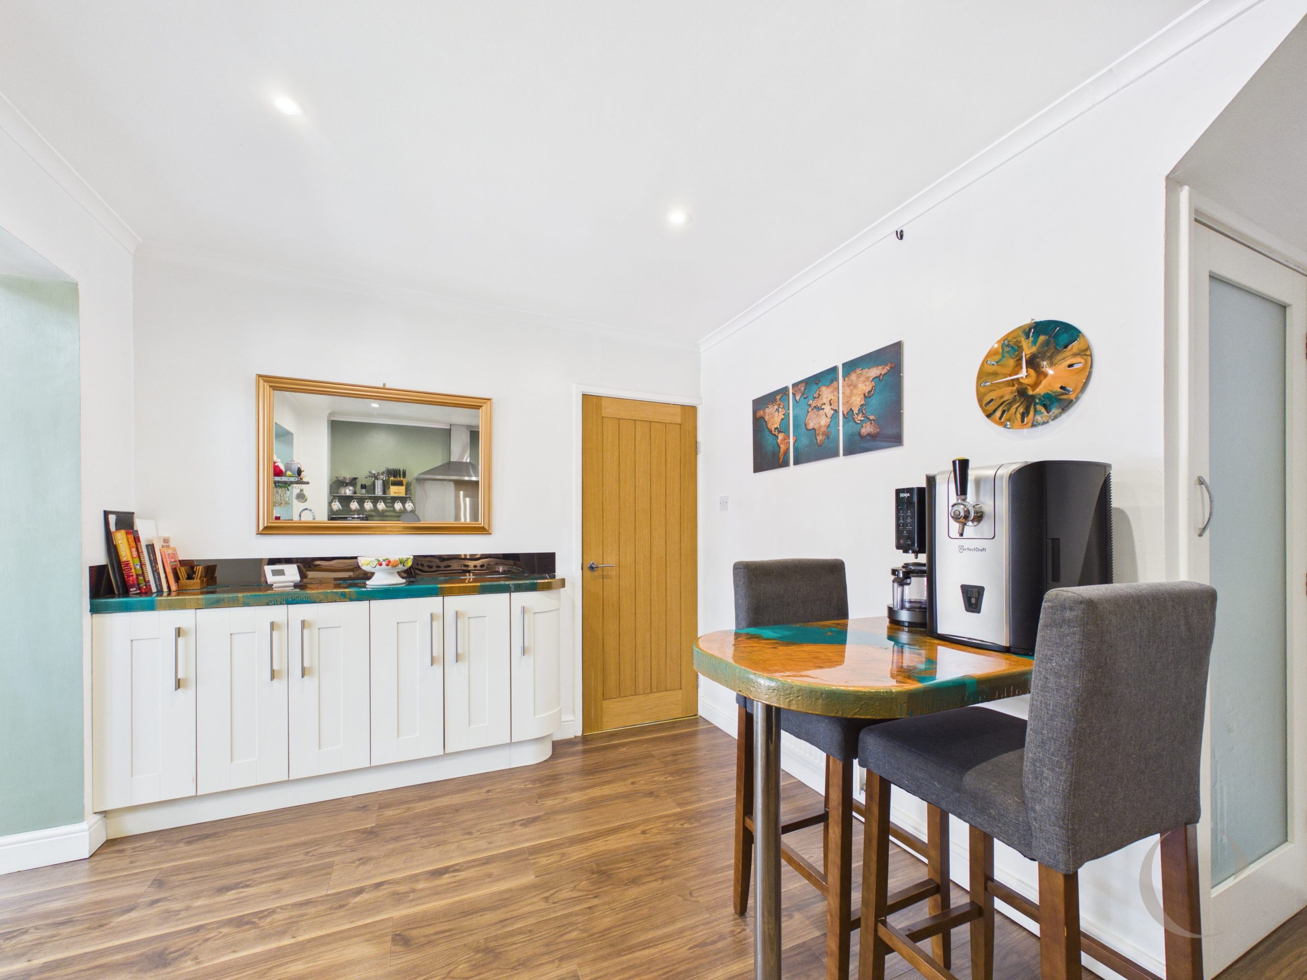
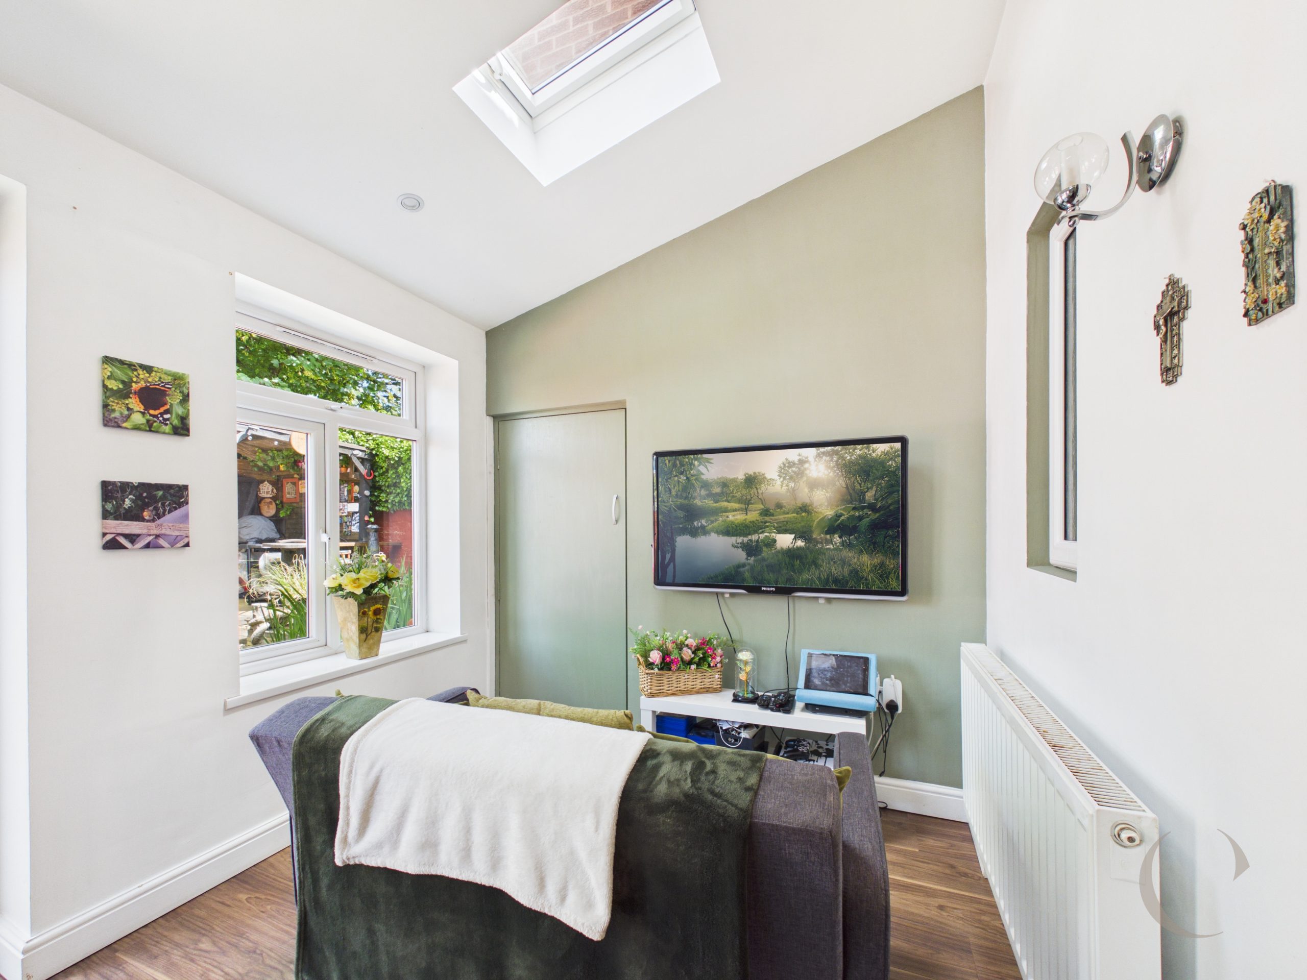
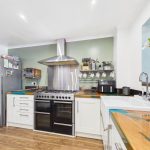
Kitchen/Diner
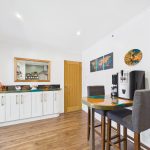
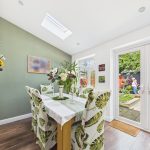
With a range of base units and contrasting worksurfaces, breakfast bar, pantry under stairs, laminate flooring, spotlights to ceiling, radiators, skylight windows, door to utility room, UPVC double glazed window and French doors leading to the rear garden.
Utility Room
With plumbing for washing machine and space for tumble dryer.
Stairs & Landing
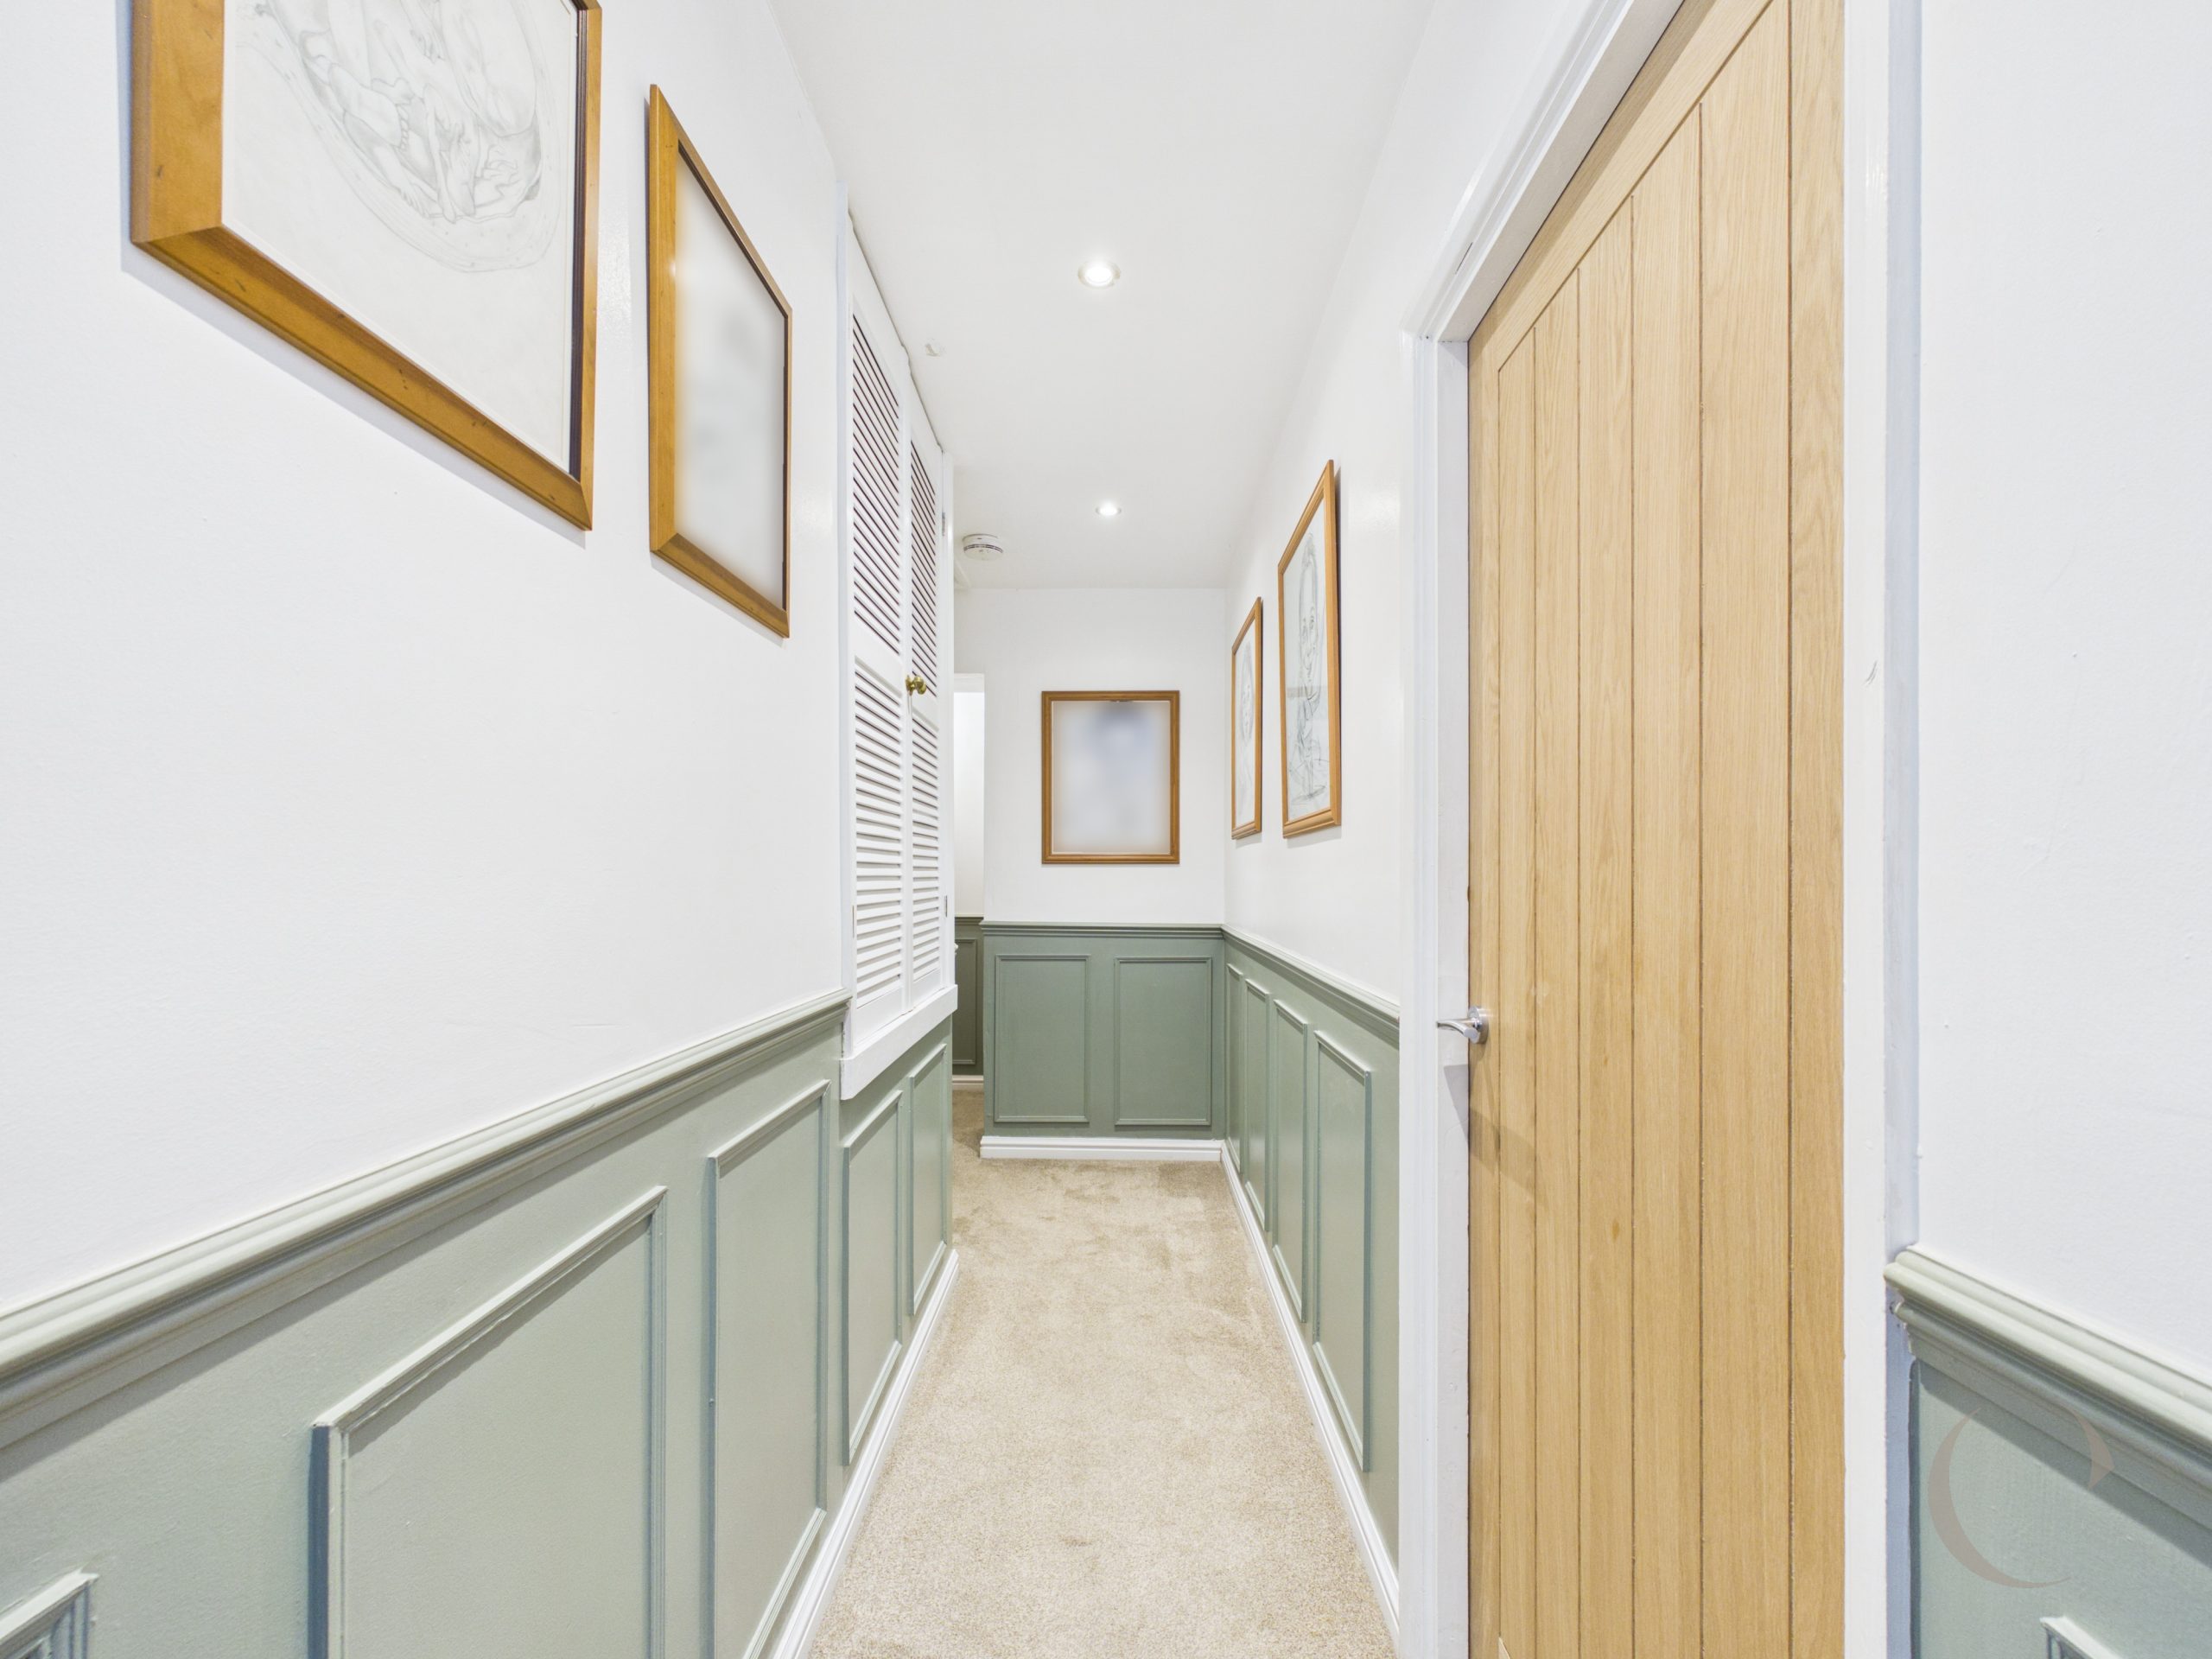
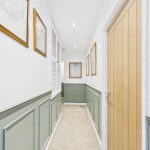
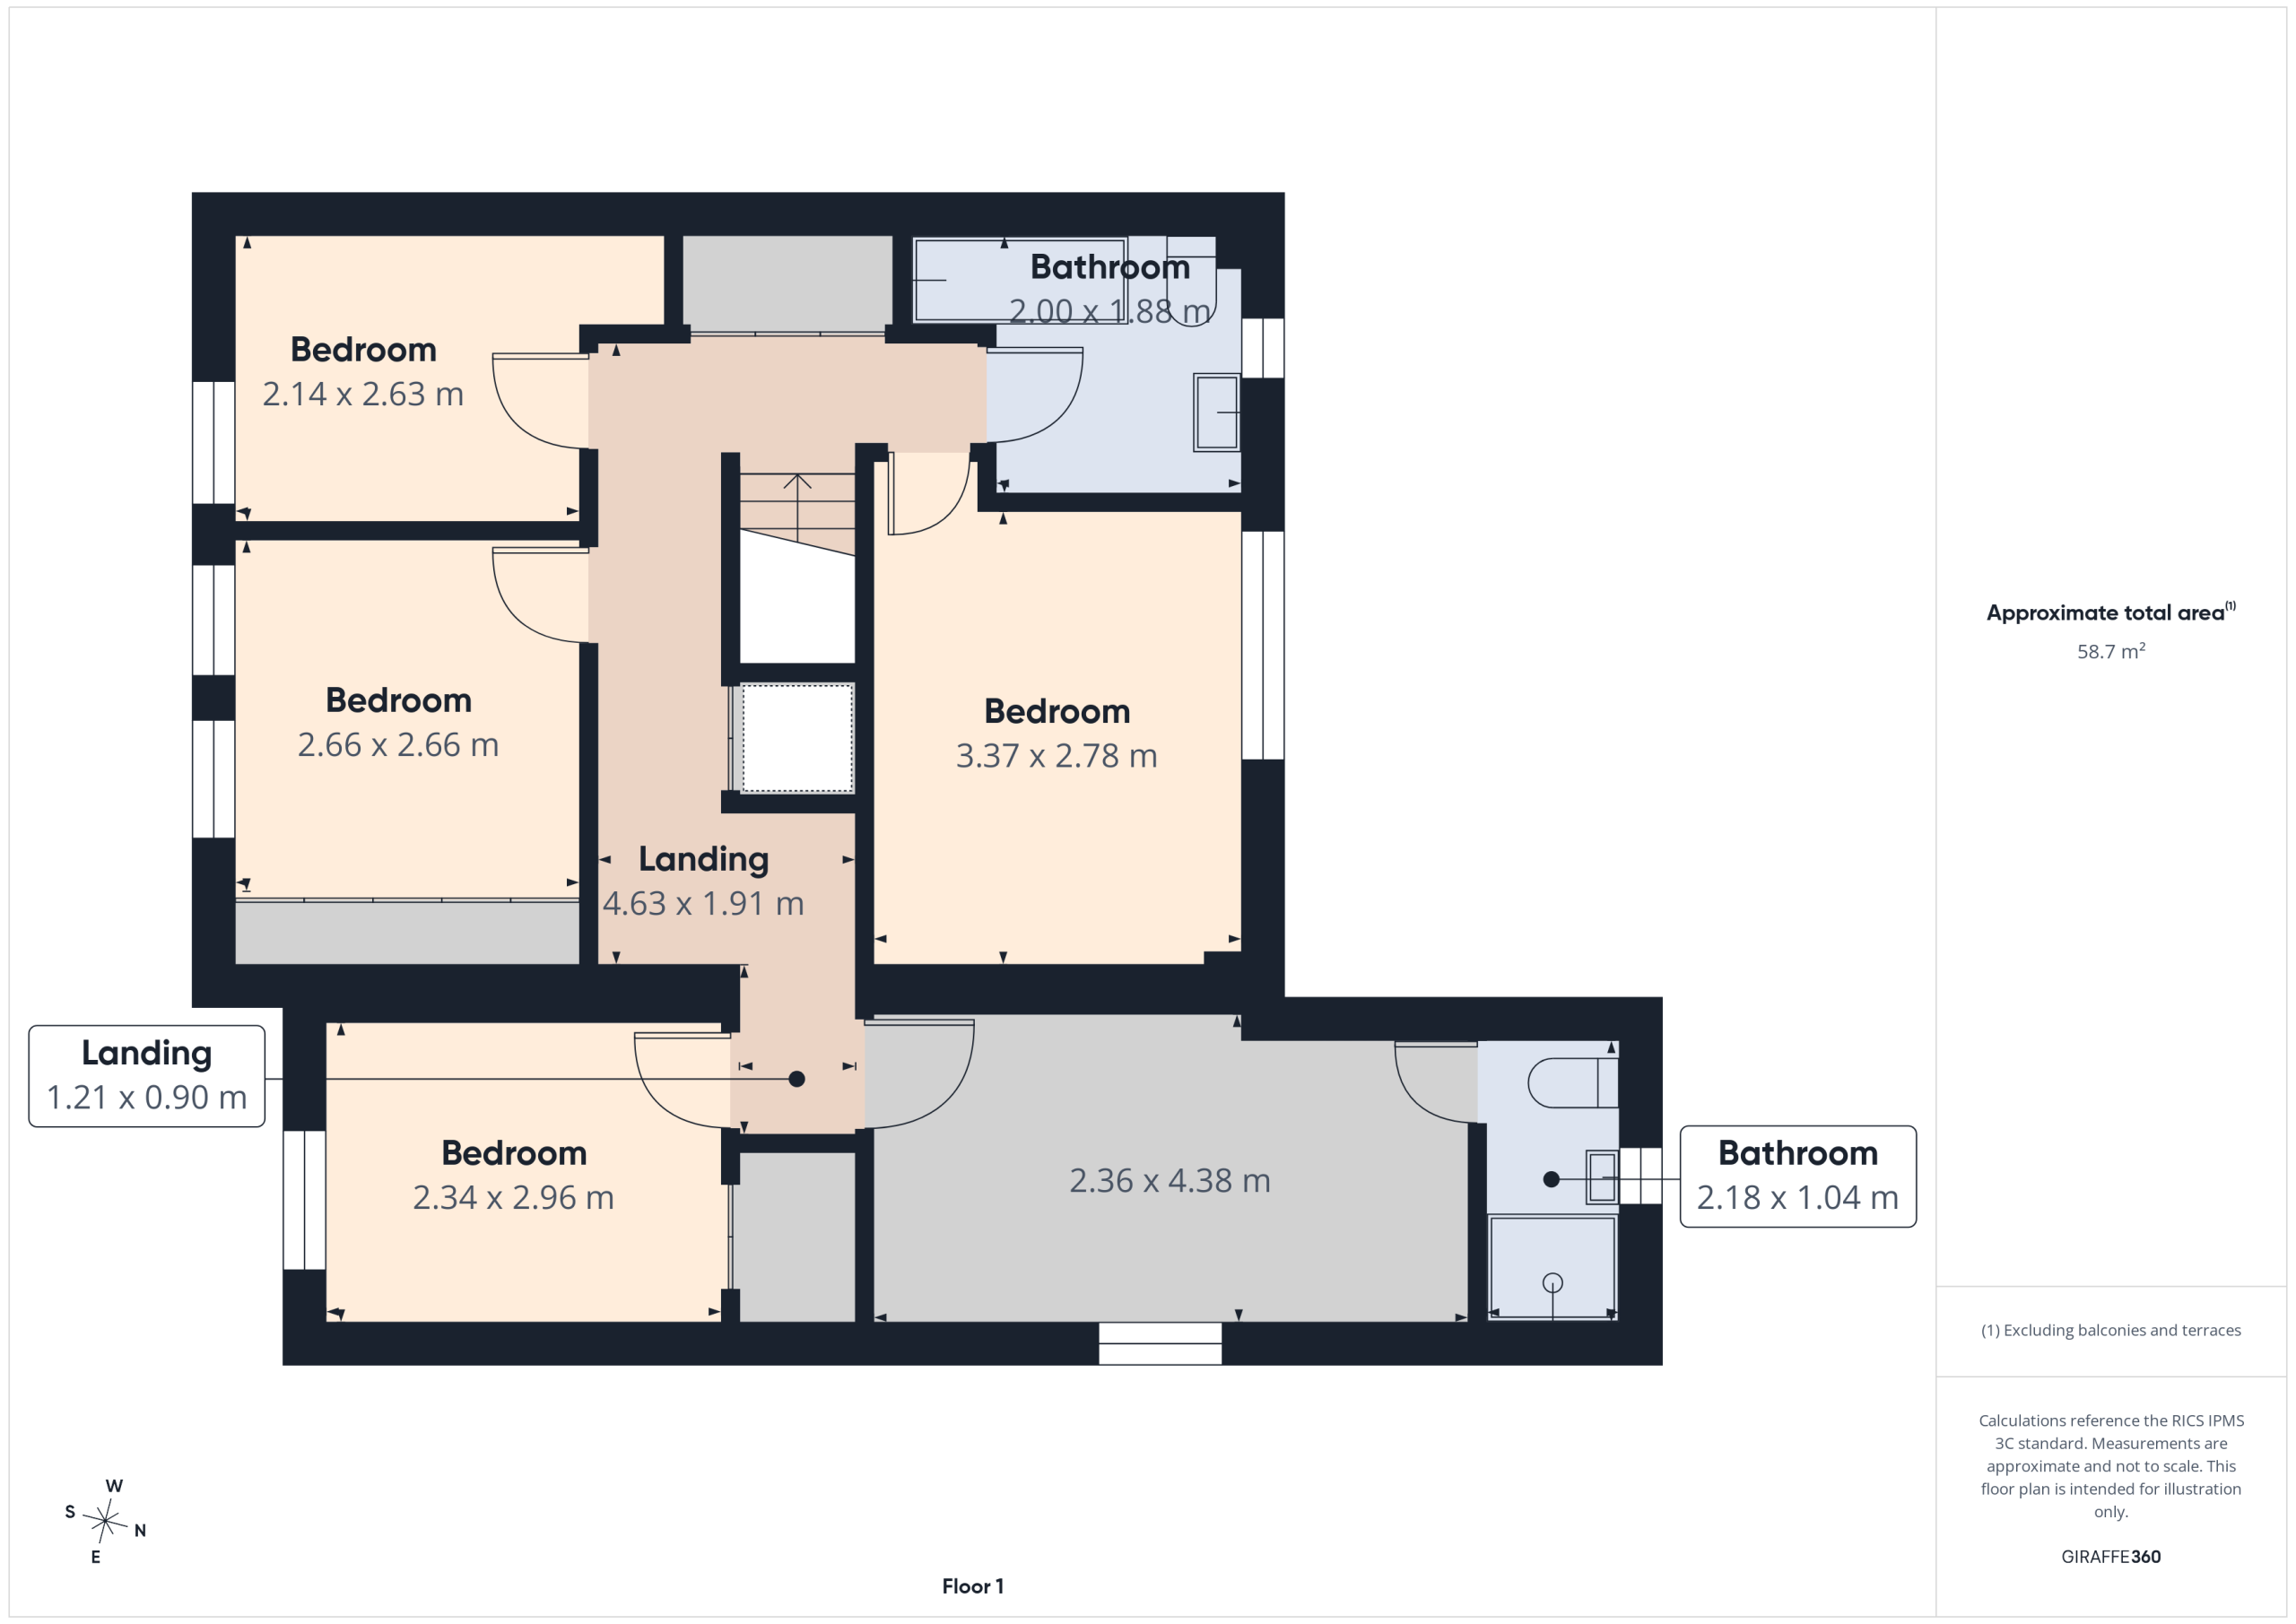
With paneling, two large storage cupboards, access to part boarded loft and spotlights to ceiling.
Bedroom One
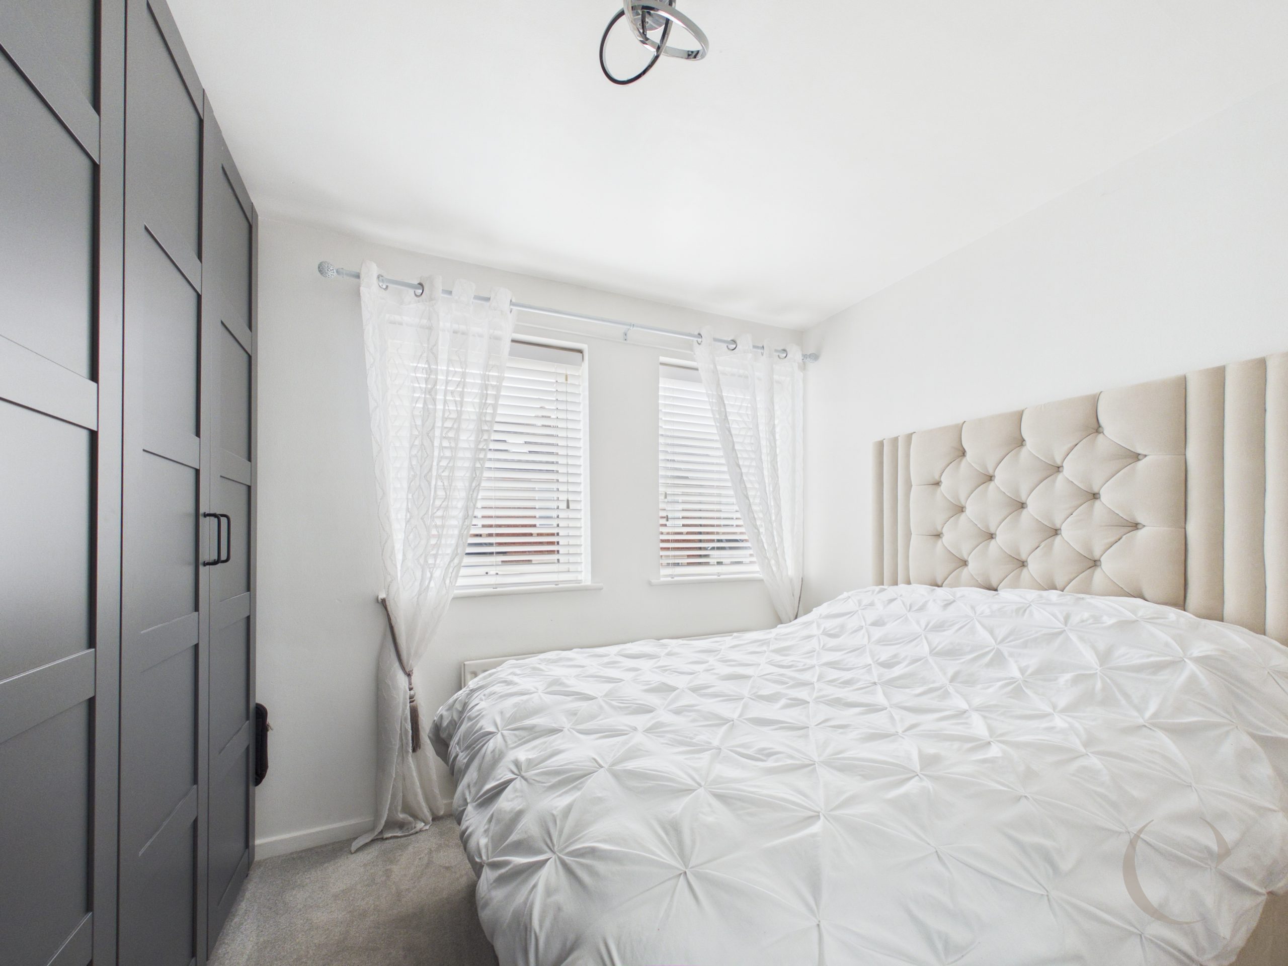
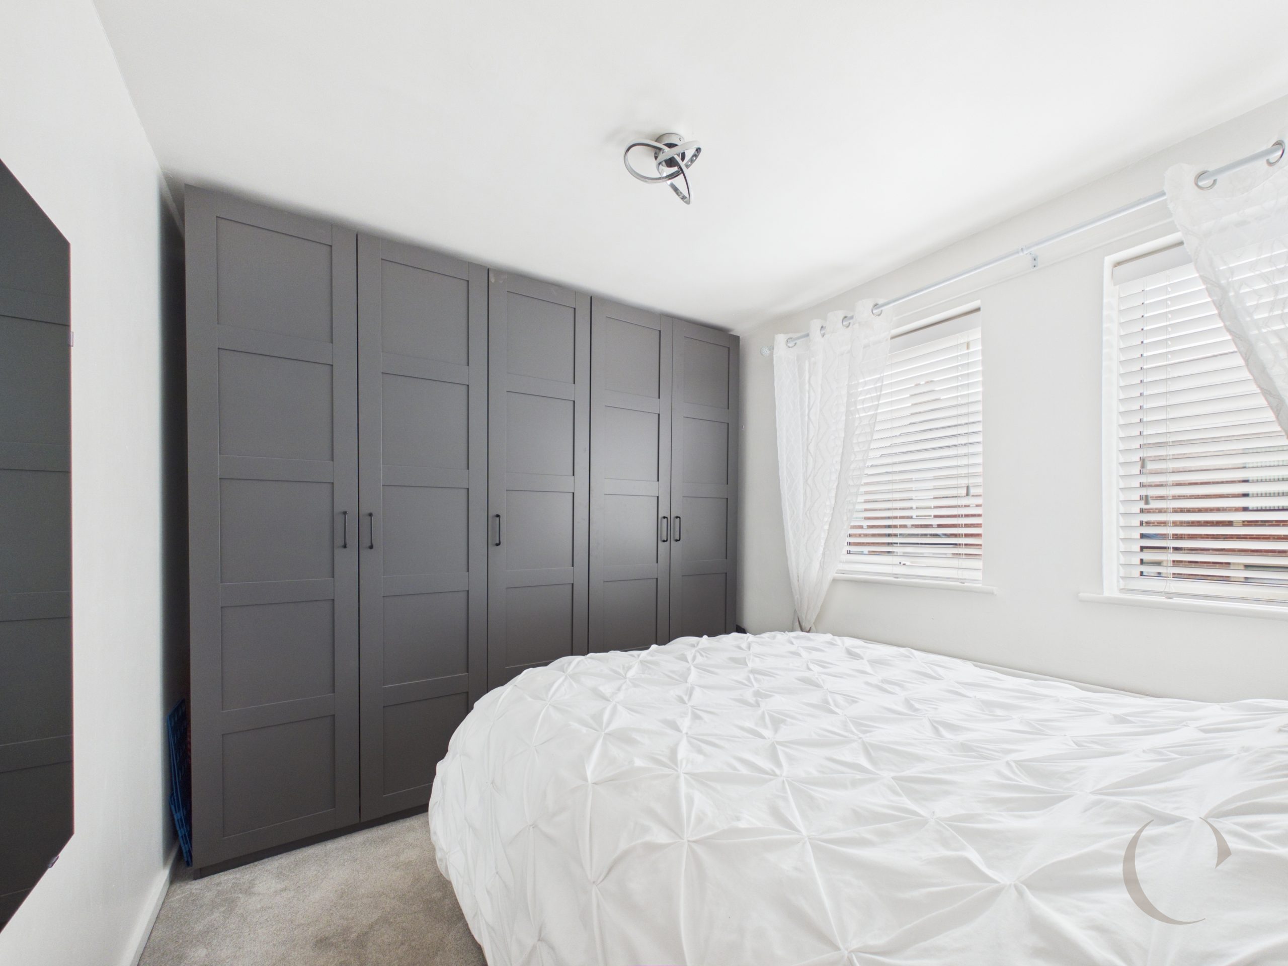
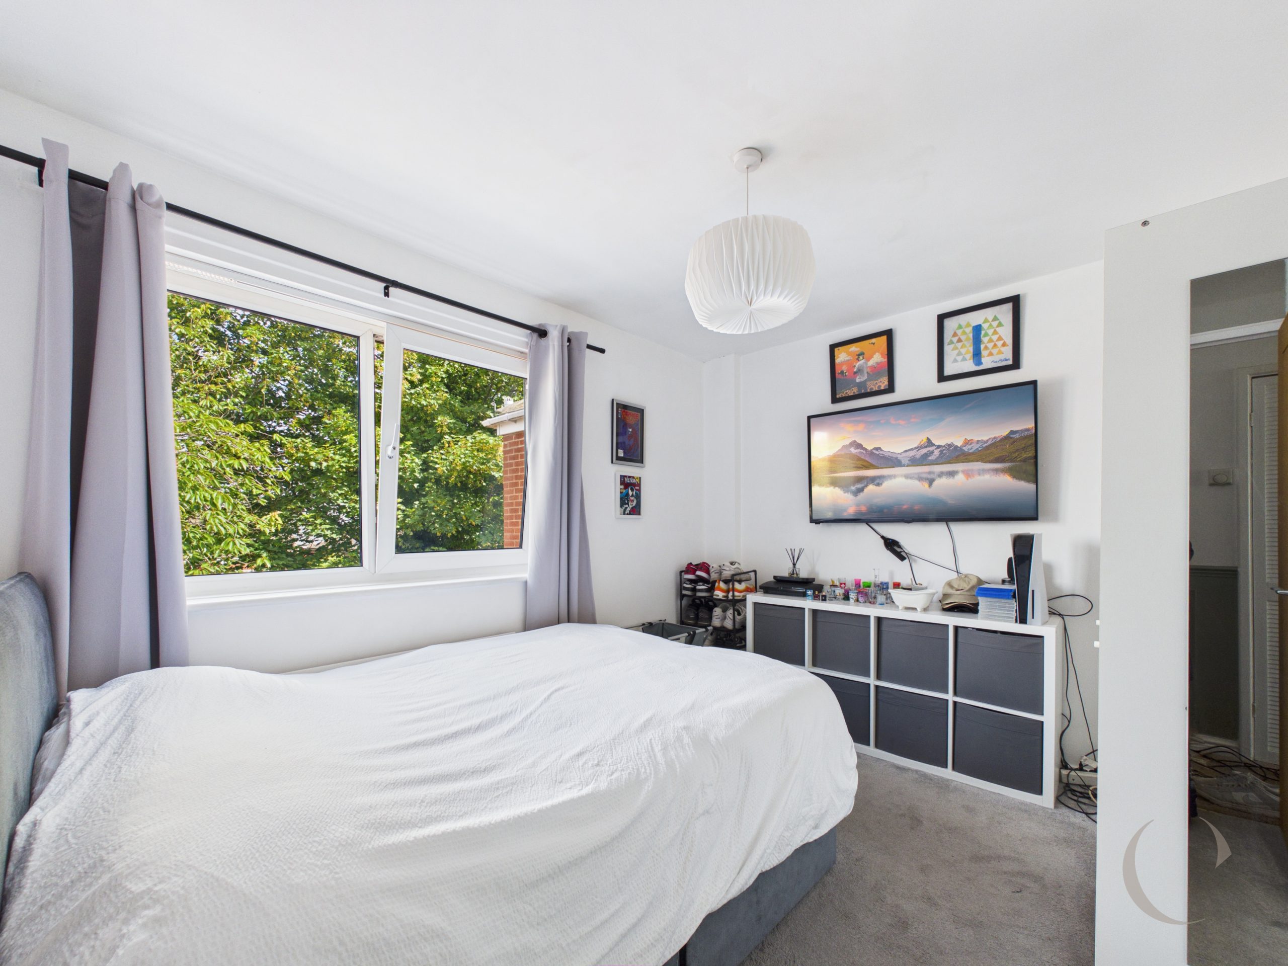
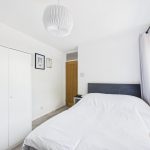
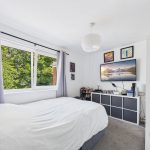
With UPVC double glazed window, radiator, wall lights and door leading to en-suite.
En-Suite
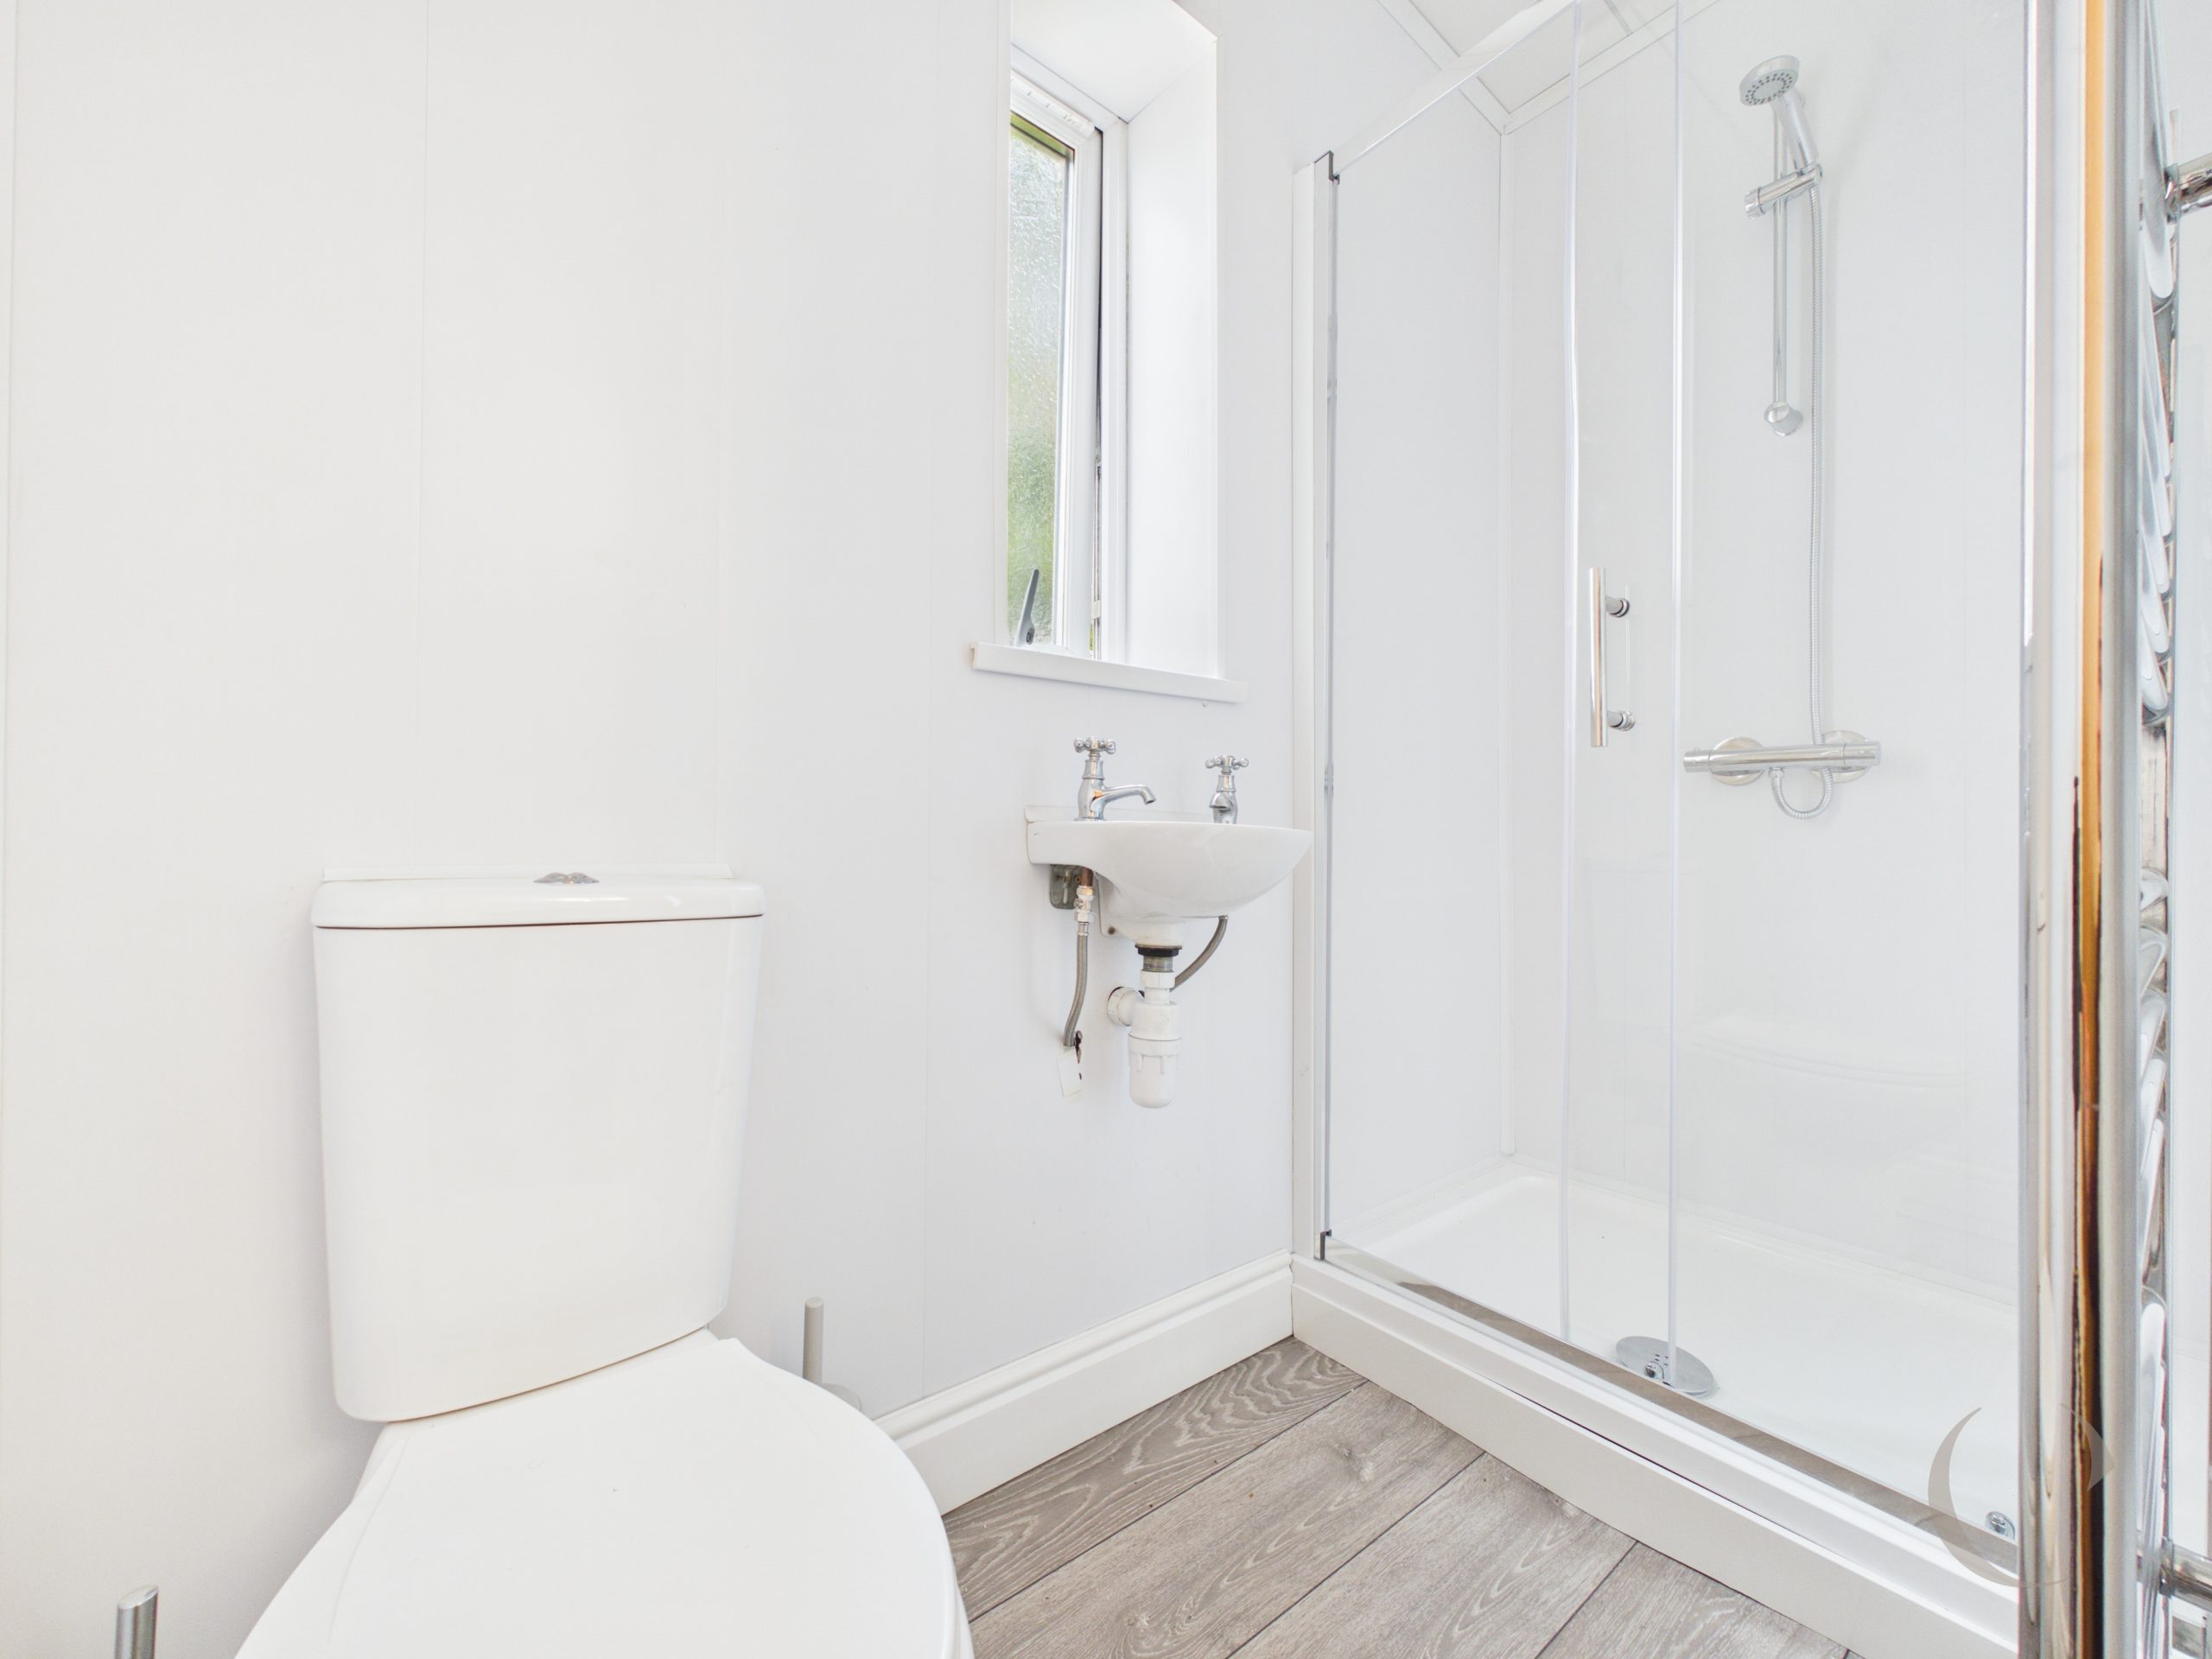
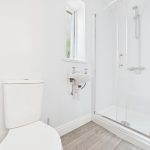
With UPVC double glazed window, low level WC, sink unit, shower, laminate flooring, cladding to the walls, spotlights to the ceiling and a heated towel rail.
Bedroom Two
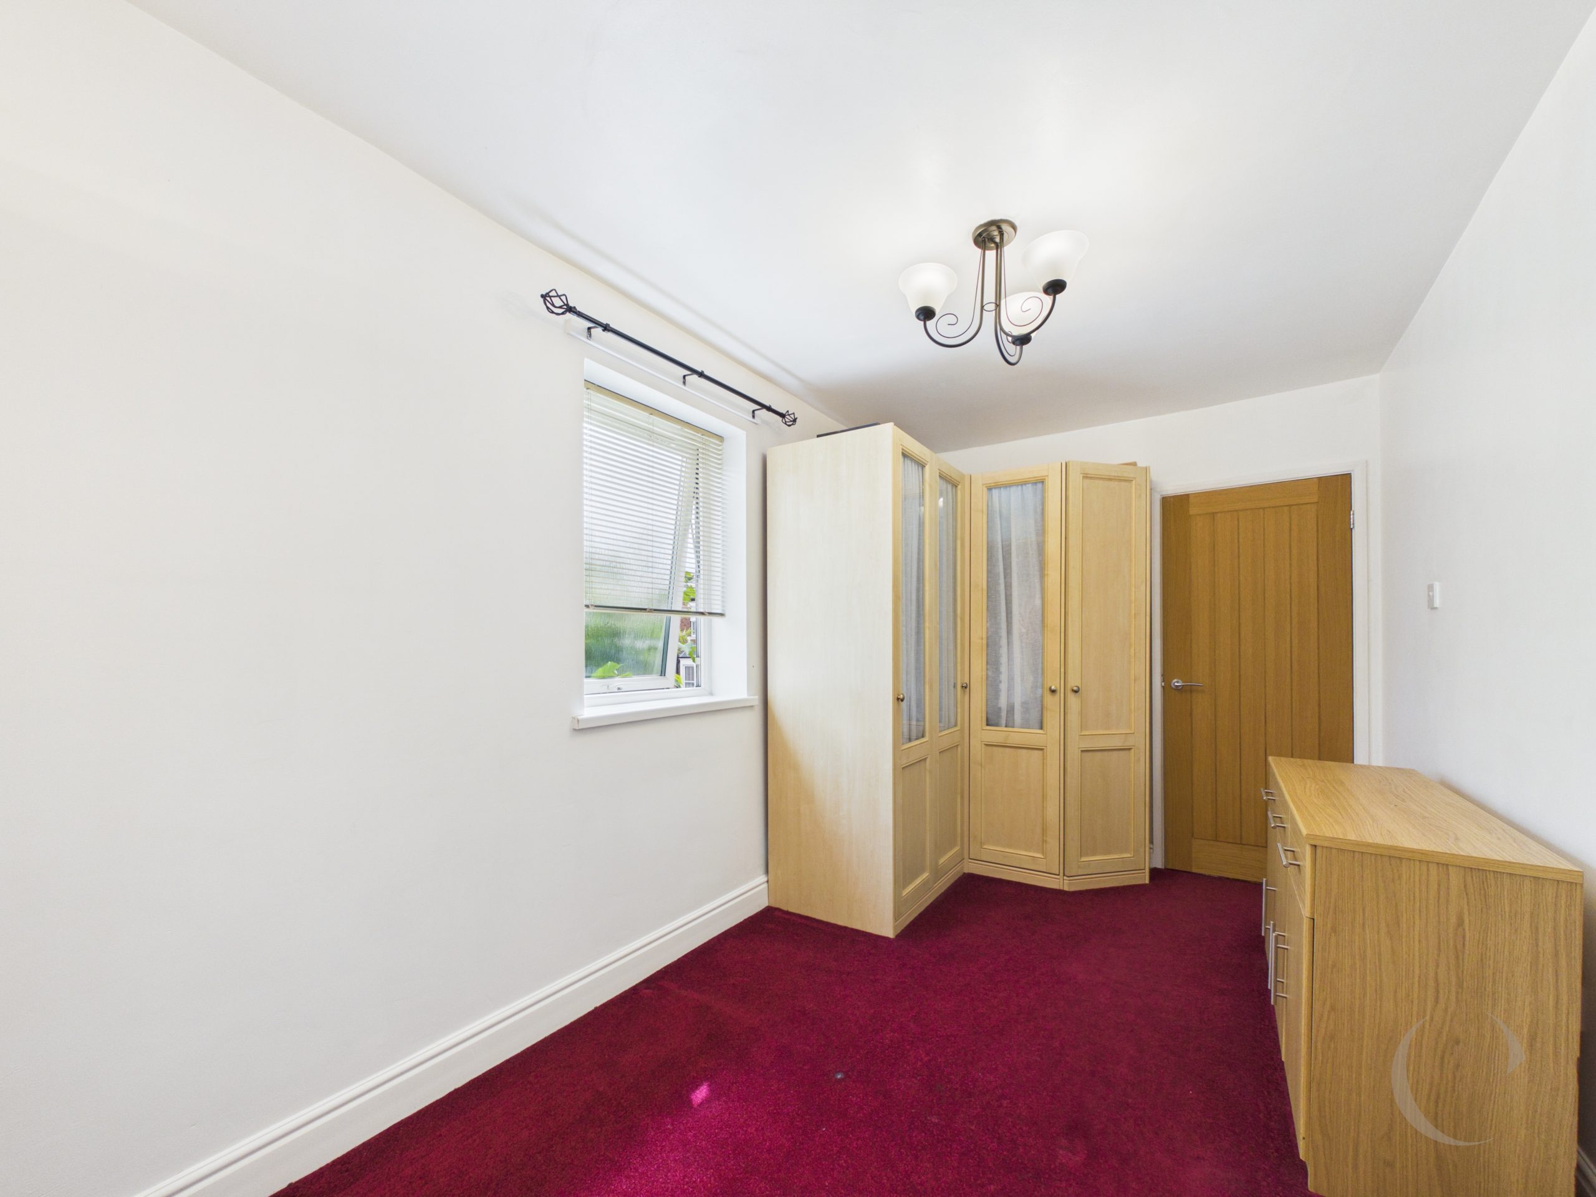
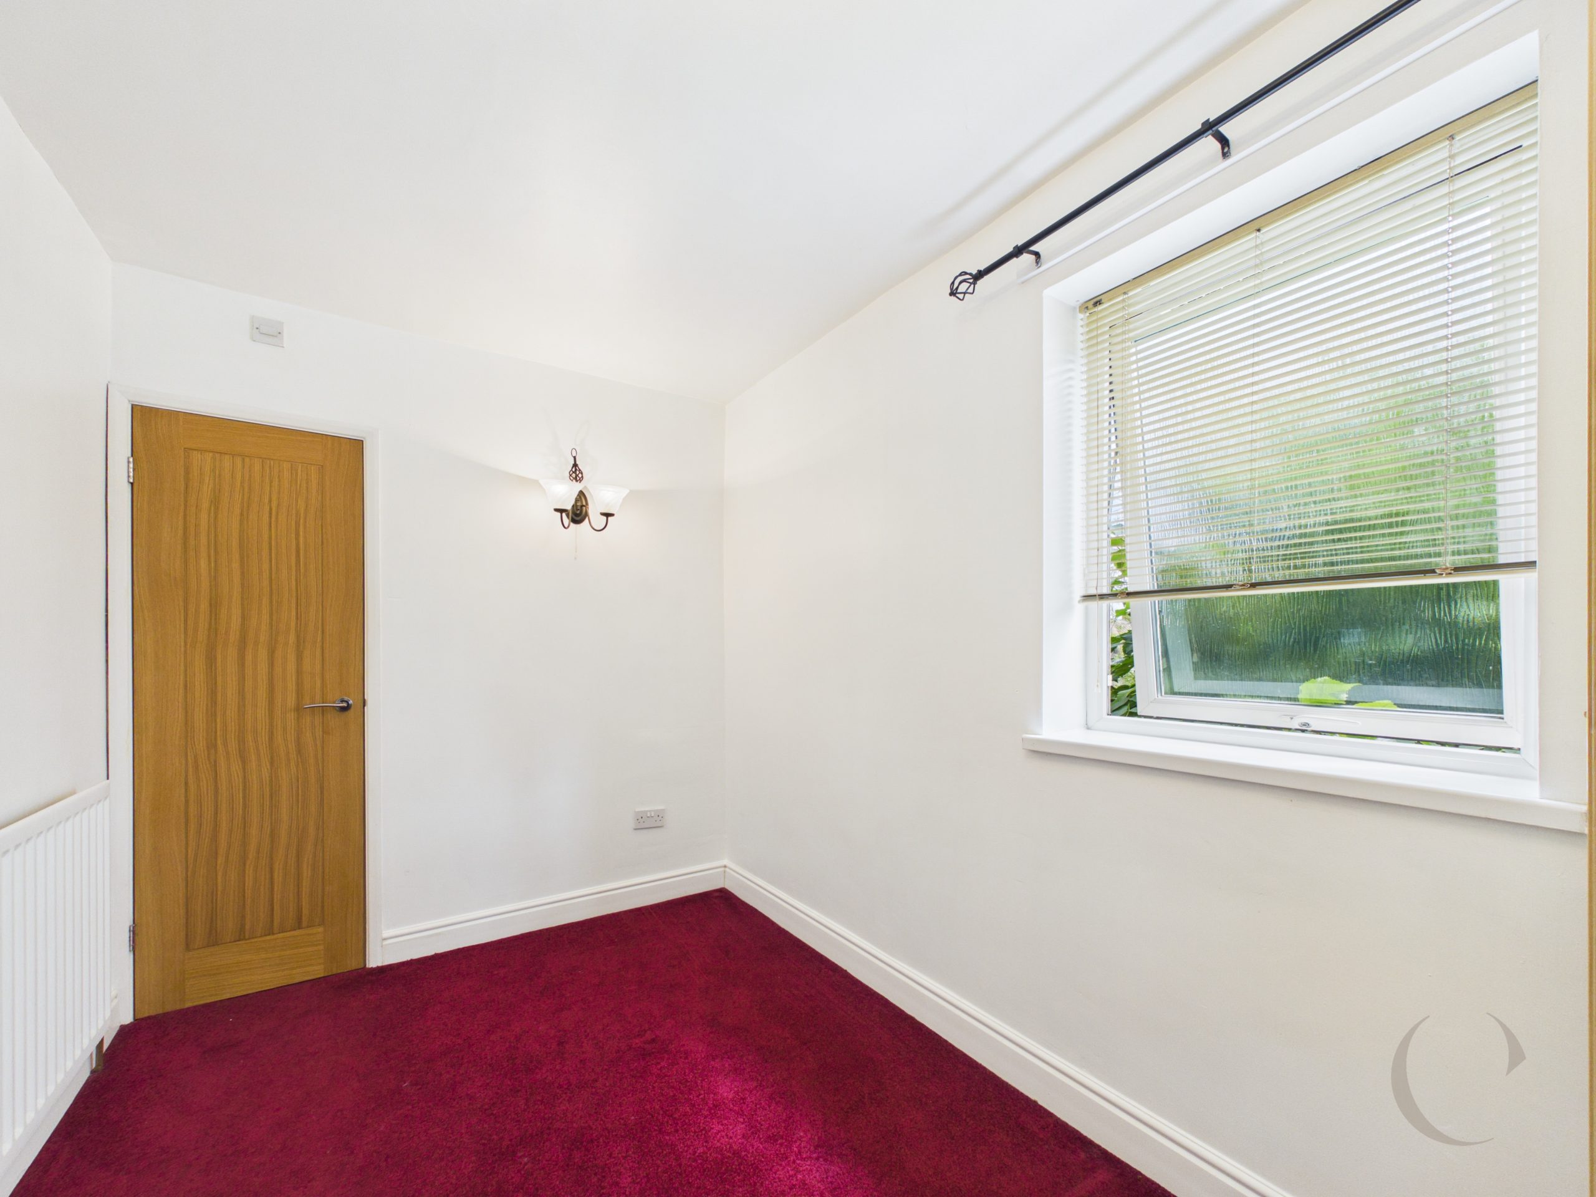
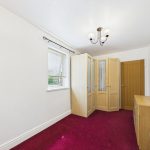
With UPVC double glazed window, radiator and walk-in closet.
Bedroom Three
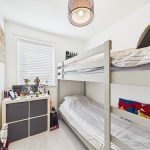
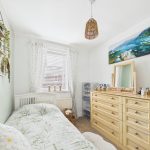
With two UPVC double glazed windows and radiator.
Bedroom Four
With UPVC double glazed window, radiator and laminate flooring.
Bedroom Five
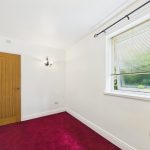
With UPVC double glazed window and radiator.
Bathroom
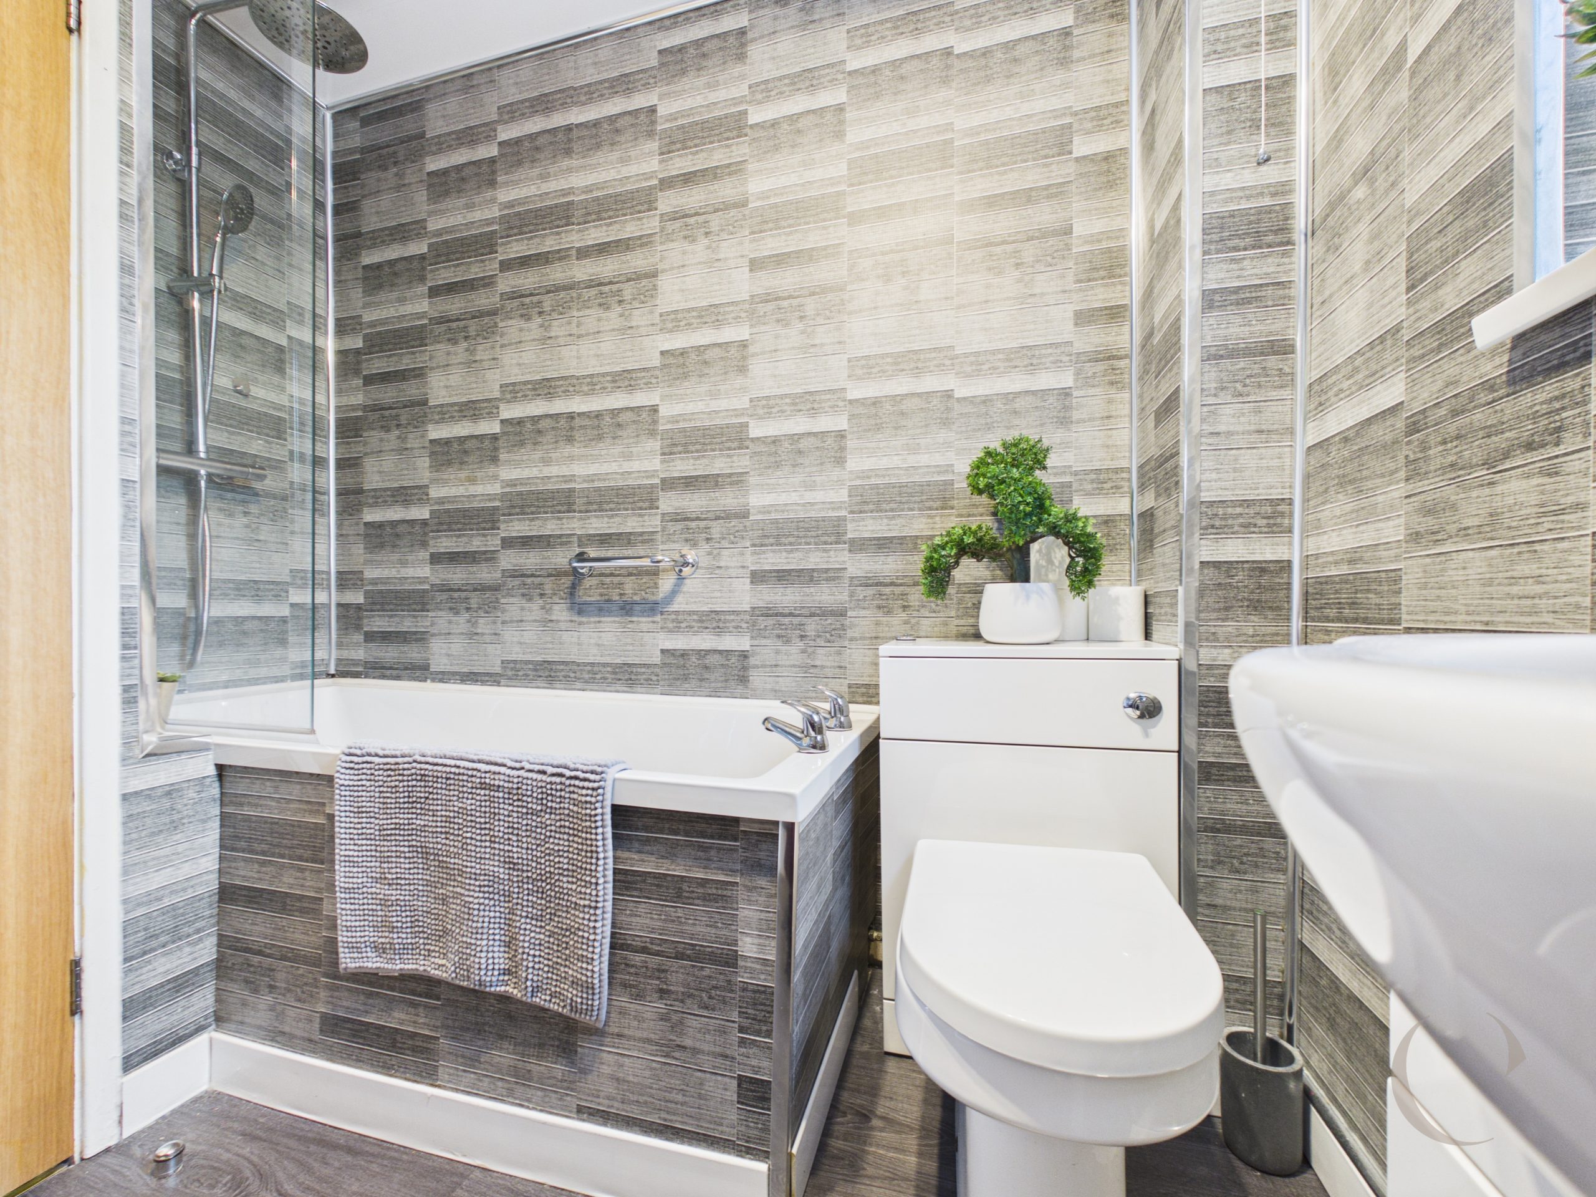
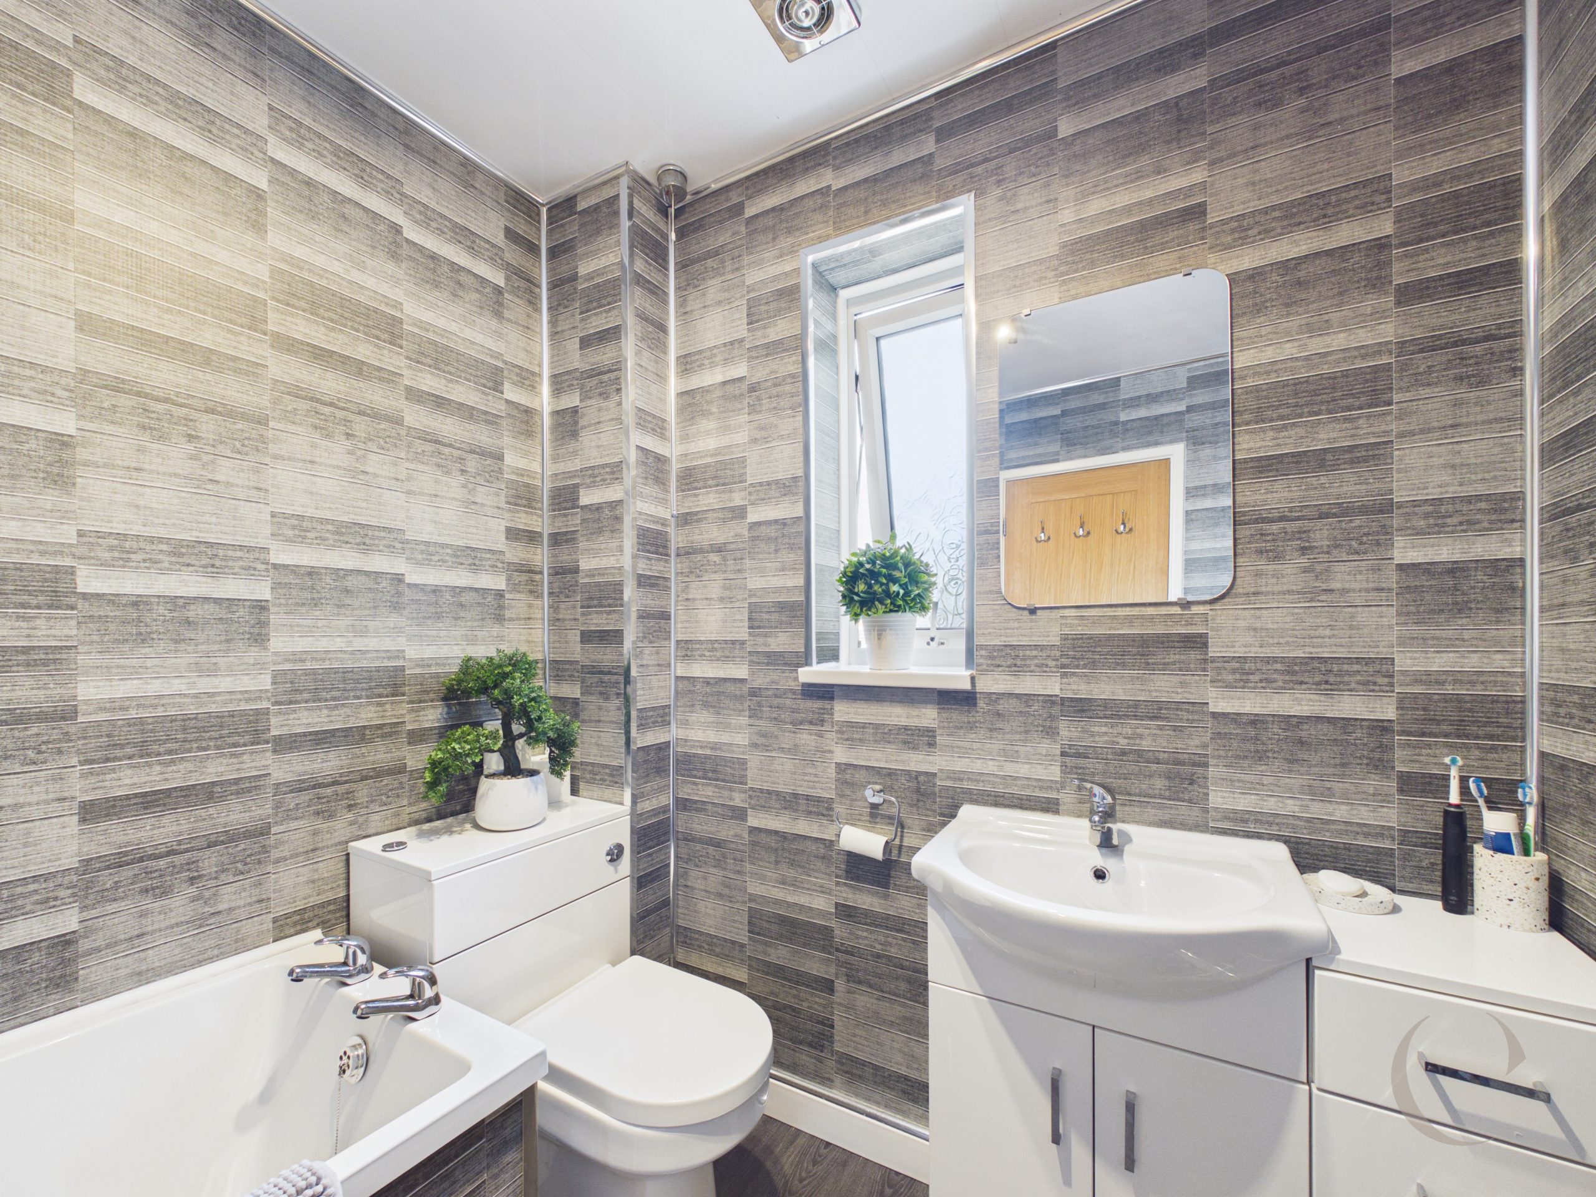
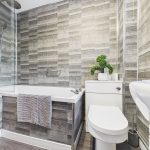
With three piece bathroom suite, shower over bath with glass shower screen, cladding to the walls, laminate flooring, UPVC double glazed window and heated towel rail.
Arrange a viewing
To arrange a viewing for this property, please call us on 0191 9052852, or complete the form below: