
Full Details
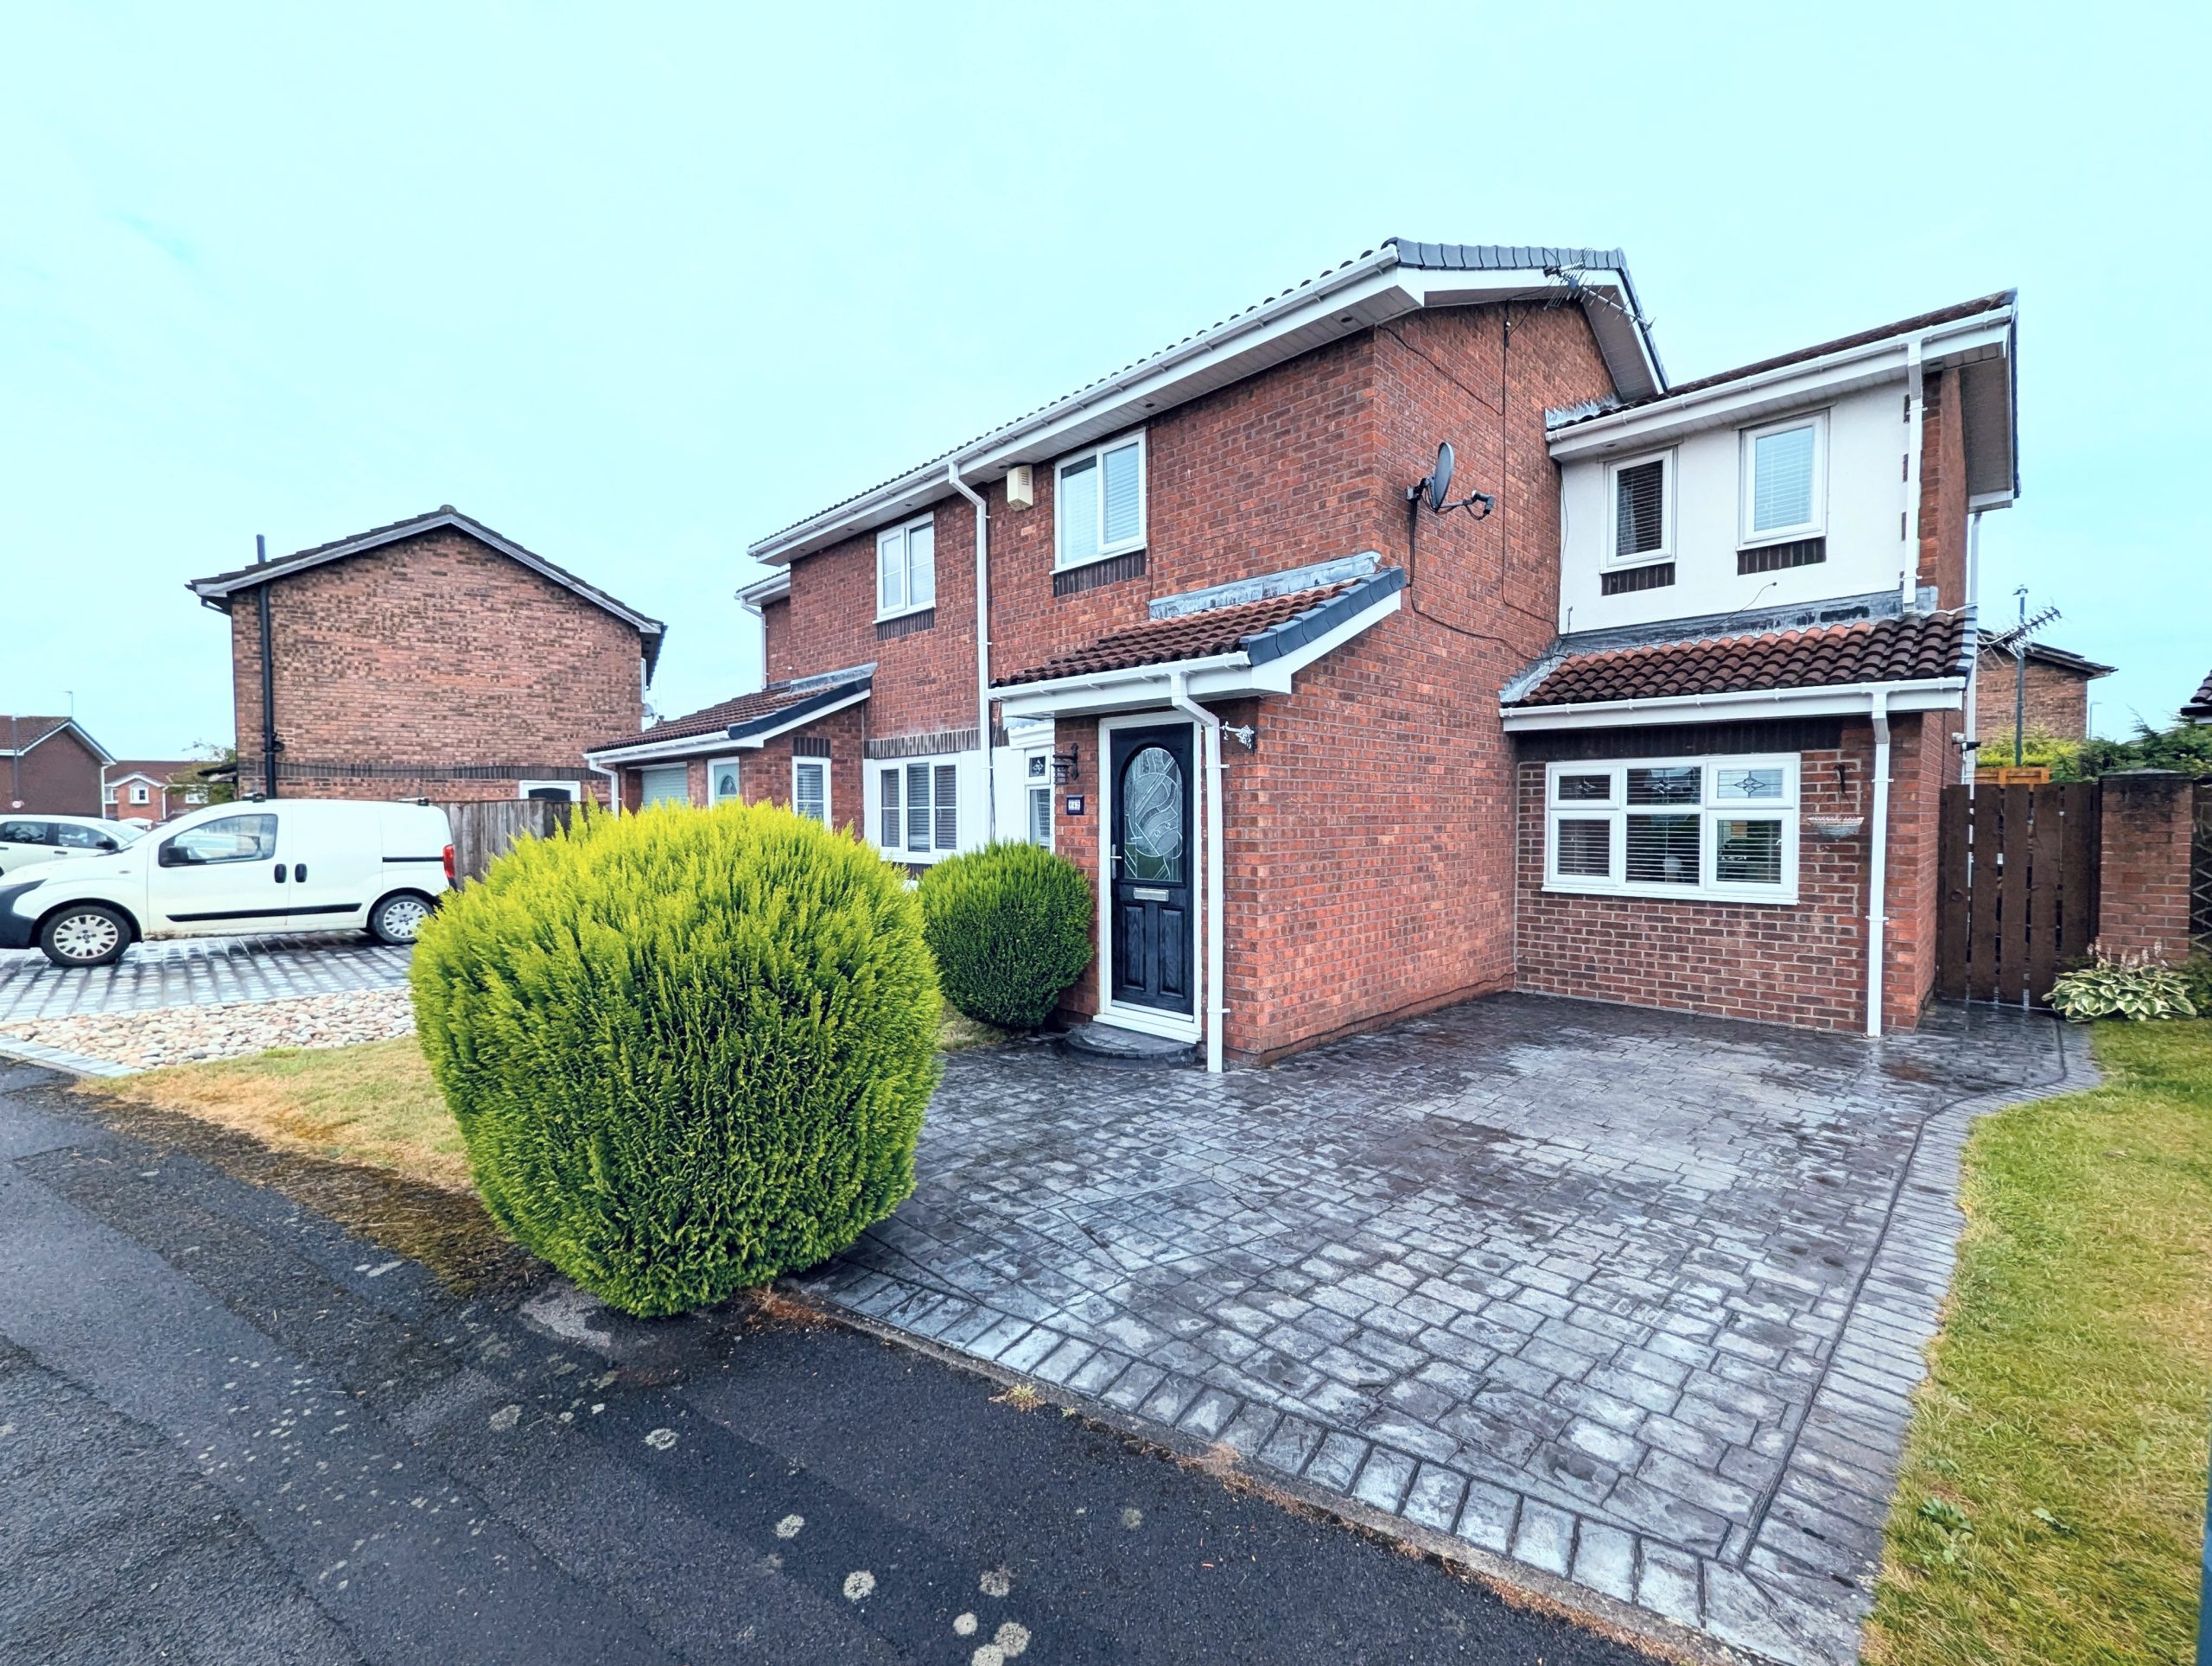
Situated in the ever-popular location of Hebburn, this well-presented three-bedroom family home offers spacious and versatile accommodation throughout.
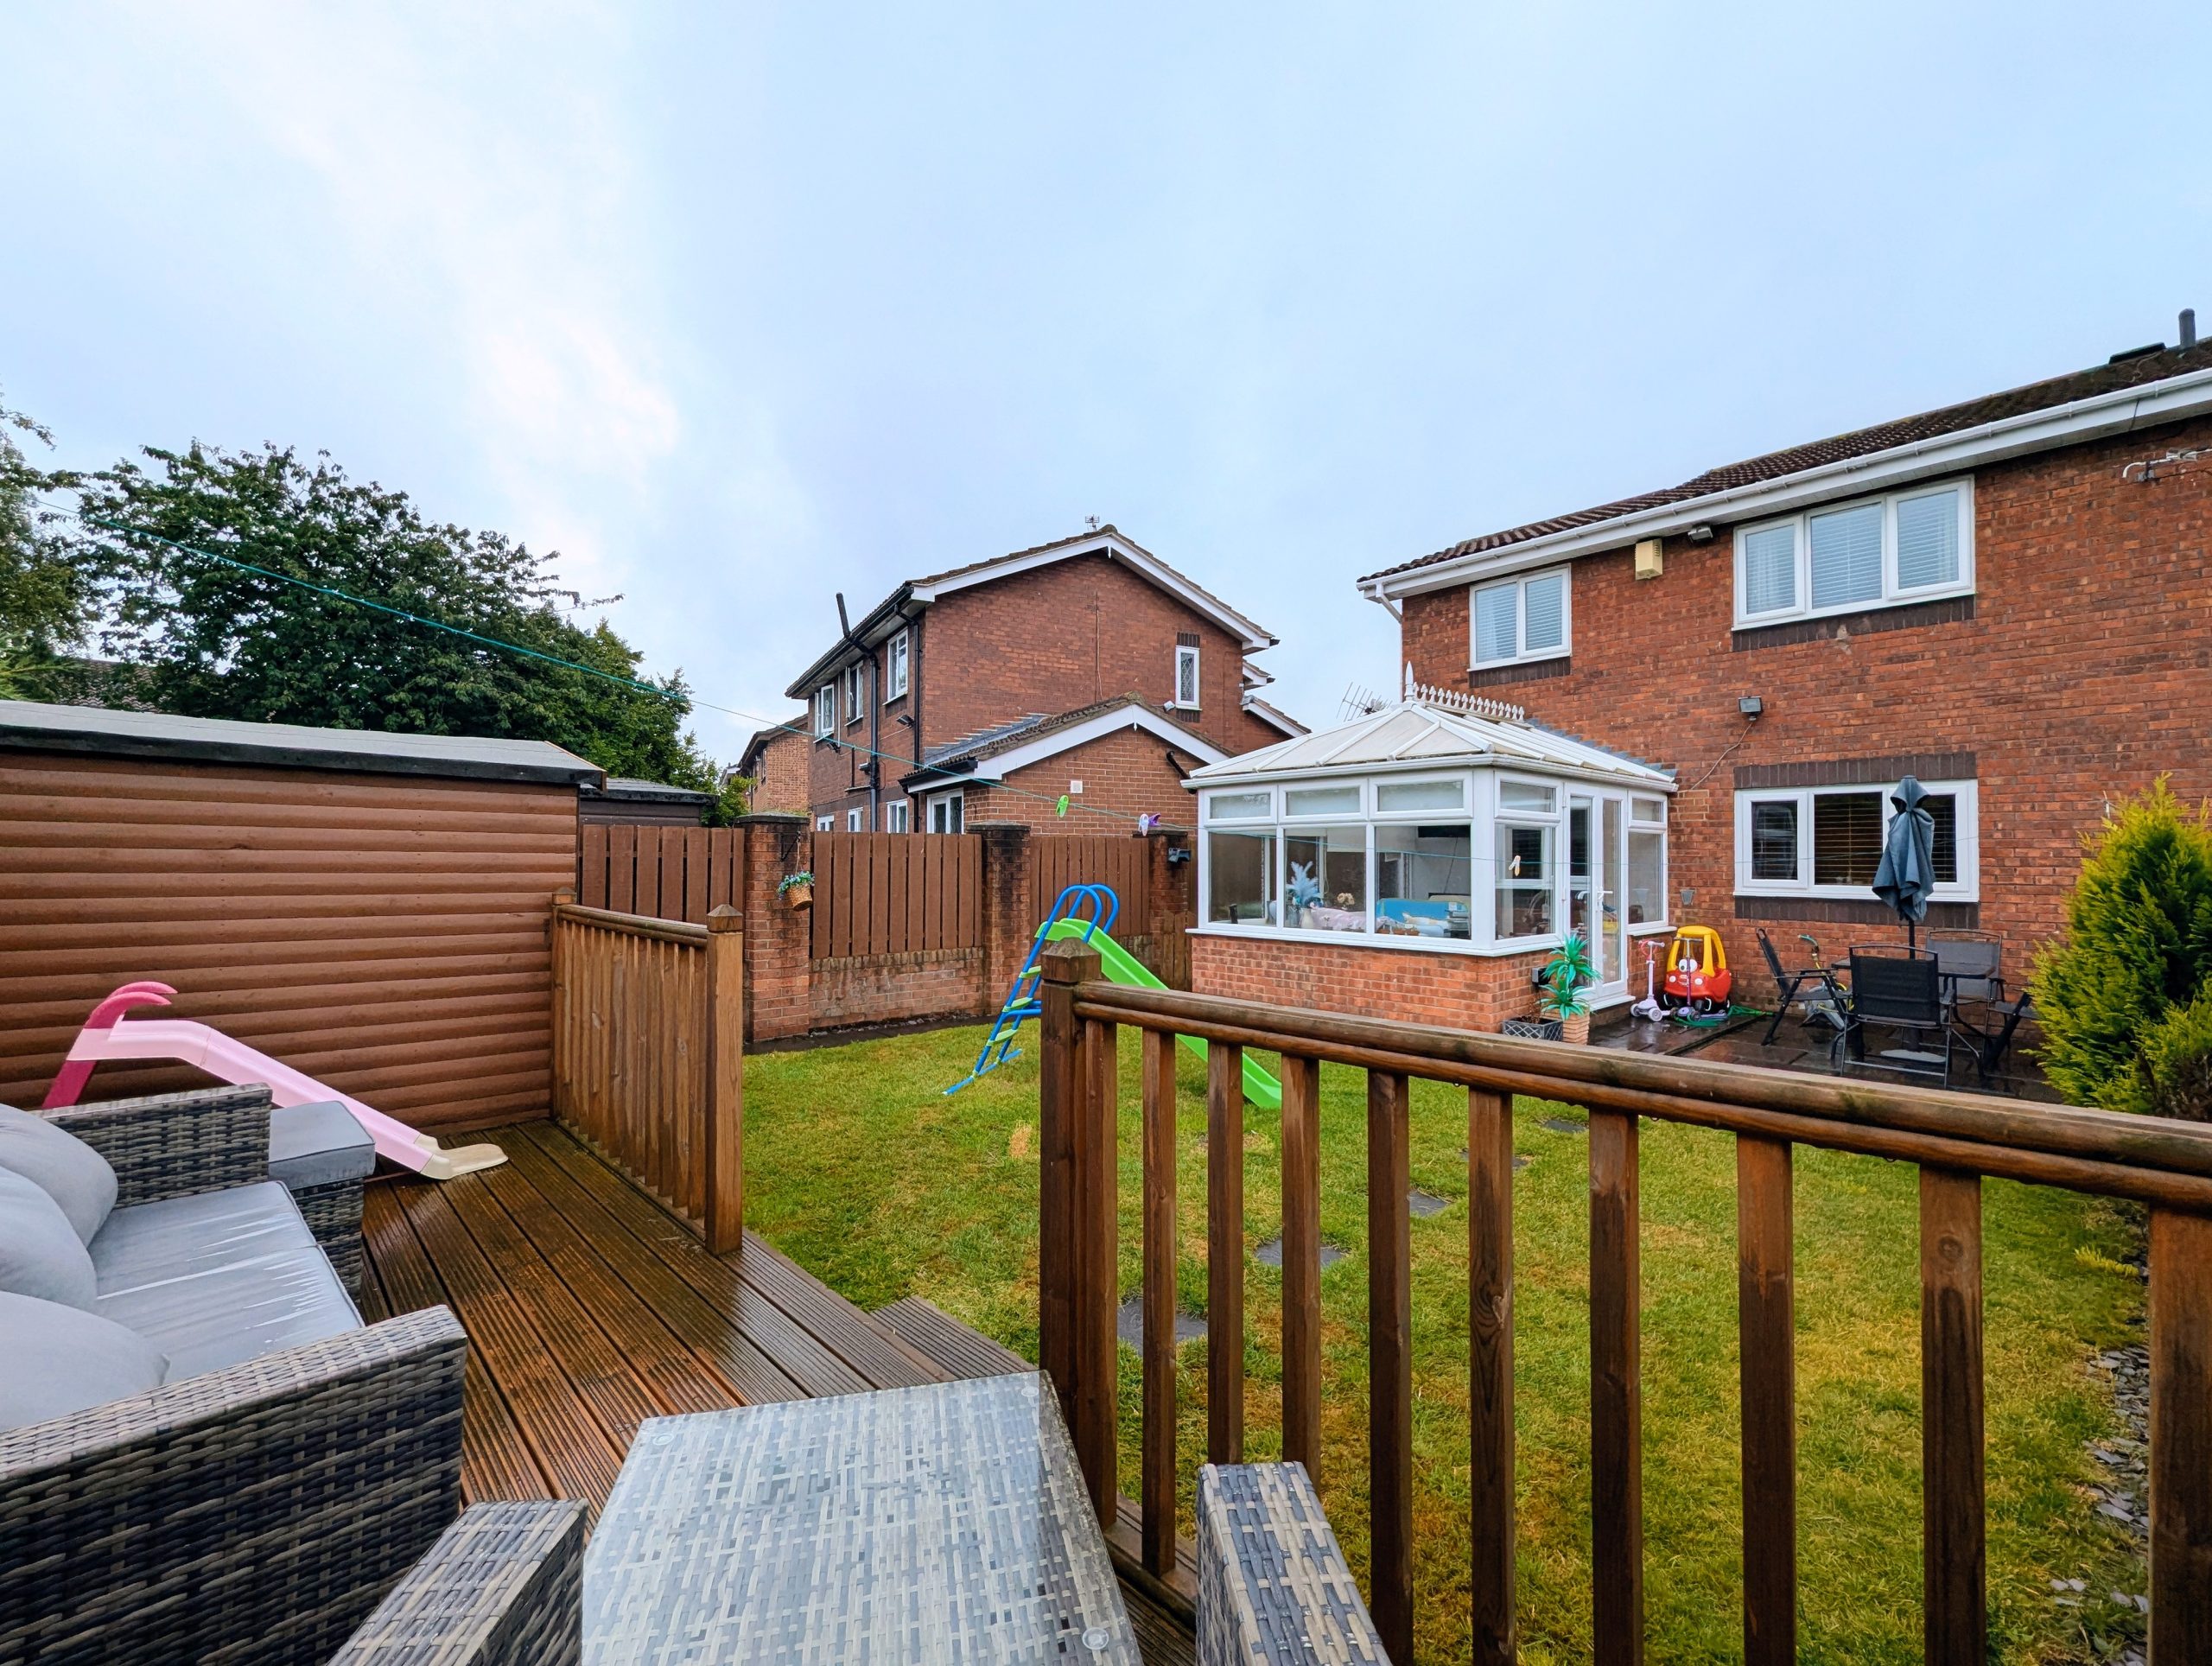
The property boasts three generously sized double bedrooms, making it ideal for growing families. To the ground floor are two welcoming reception rooms, providing flexible living and dining space, along with a bright conservatory overlooking the rear garden. The modern fitted kitchen is complemented by a stylish contemporary bathroom, creating a home ready to move straight into.
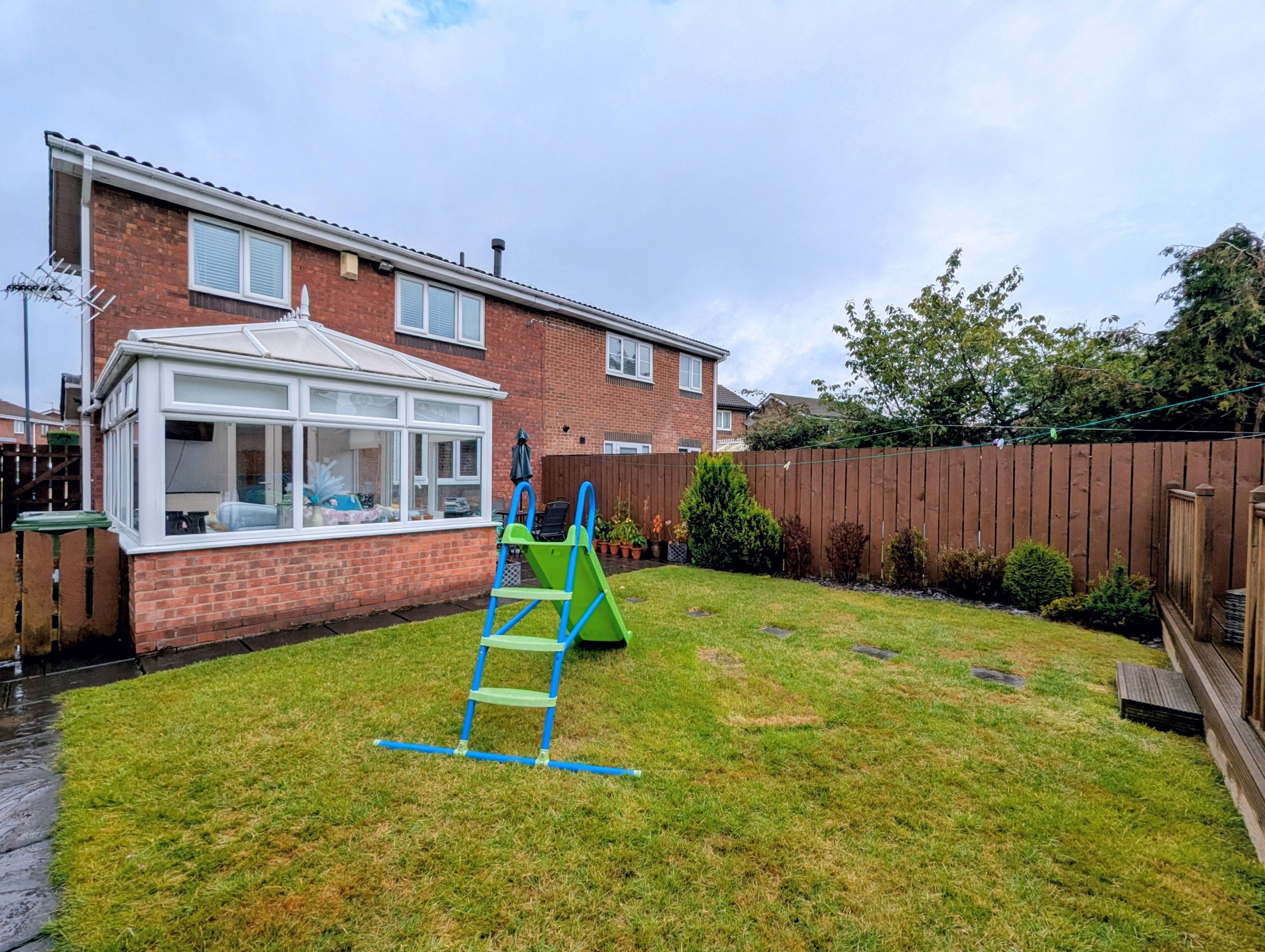
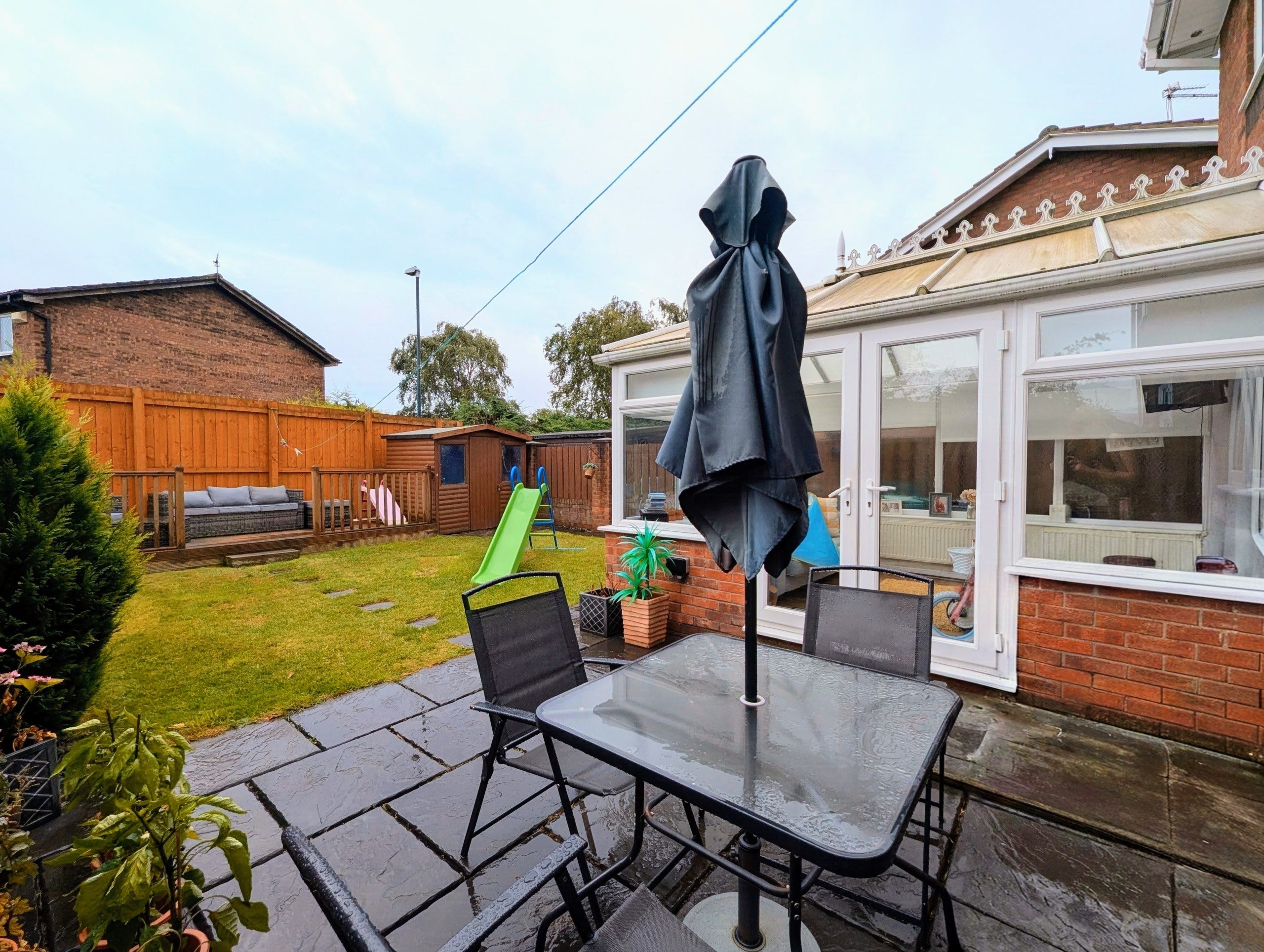
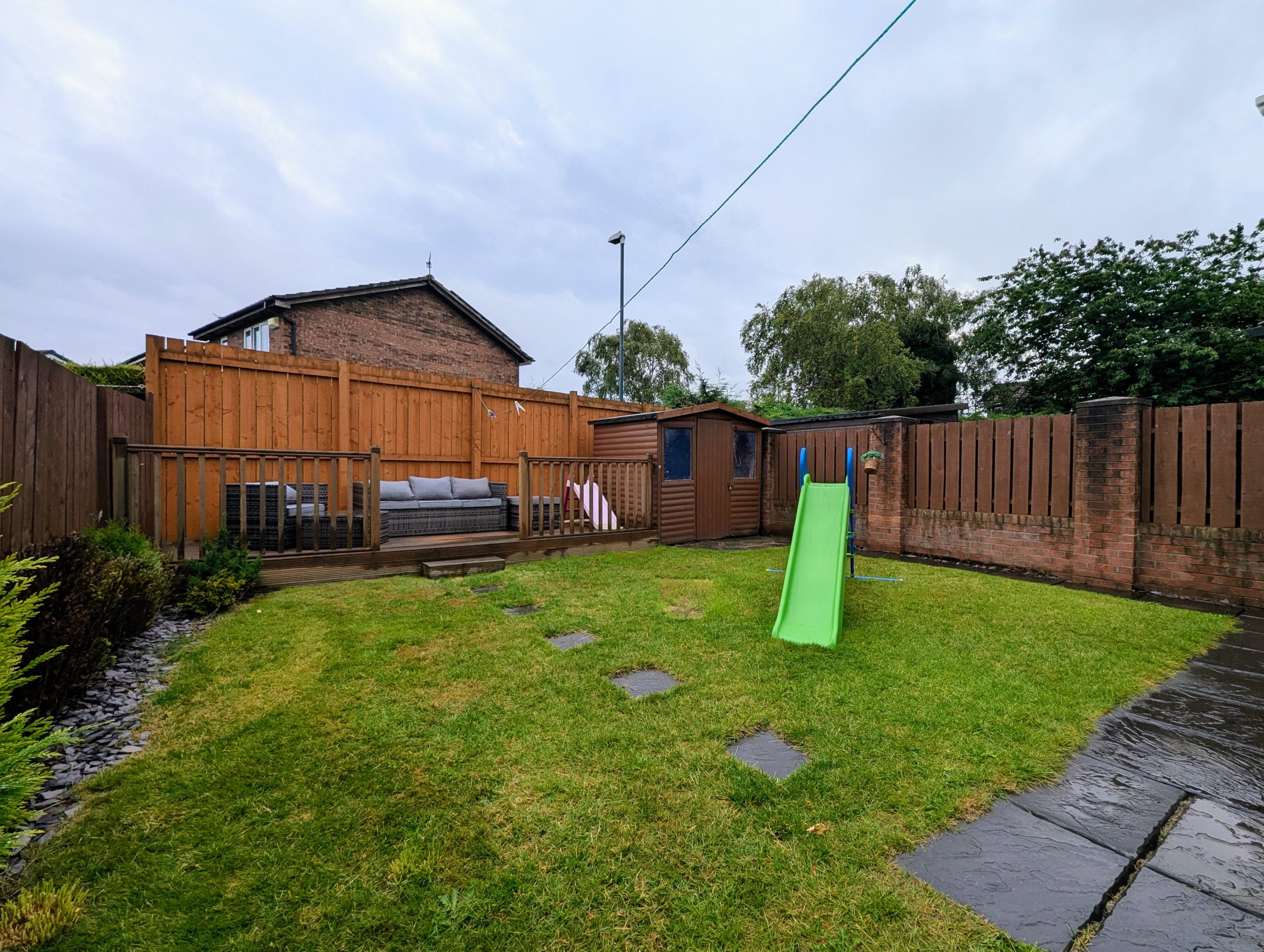
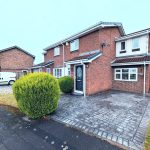
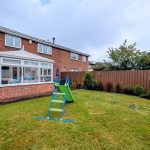
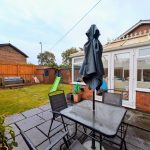
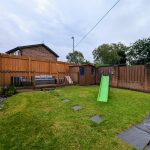
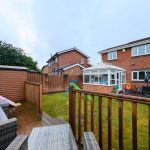
Externally, the property benefits from a low-maintenance rear garden featuring both a patio and decked seating area, perfect for relaxing or entertaining. To the front, a driveway provides convenient off-street parking.
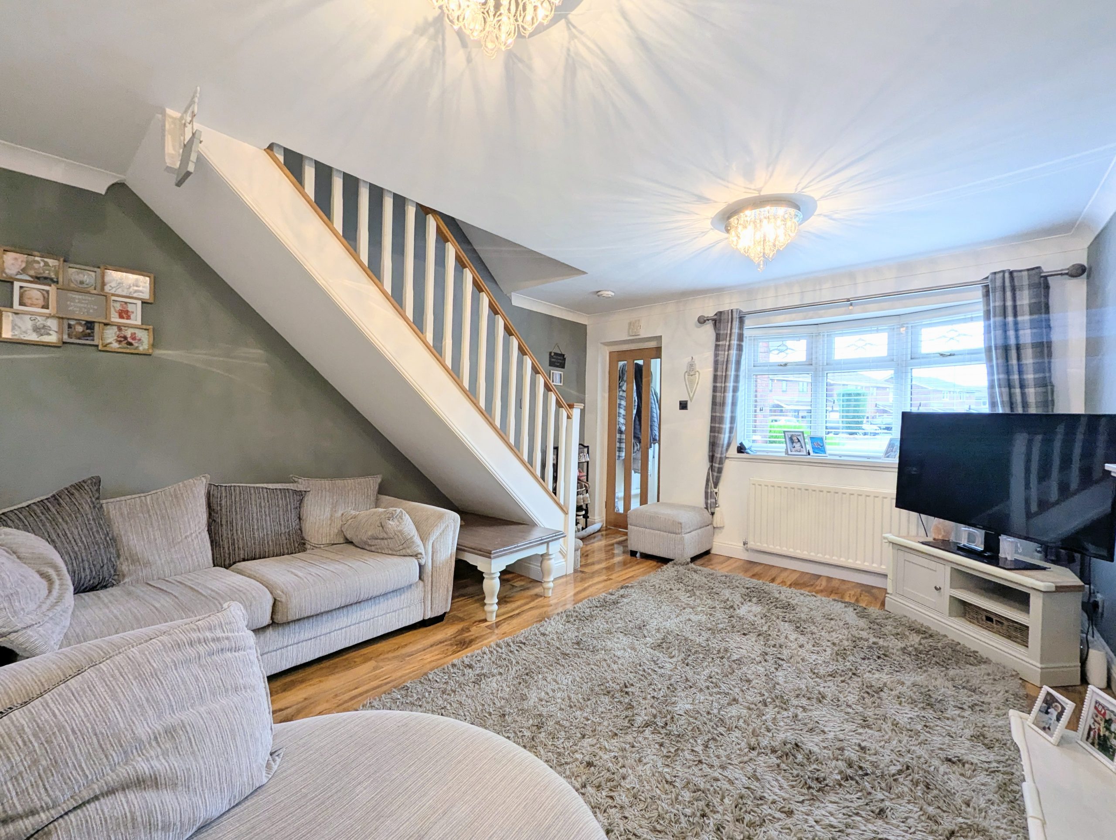
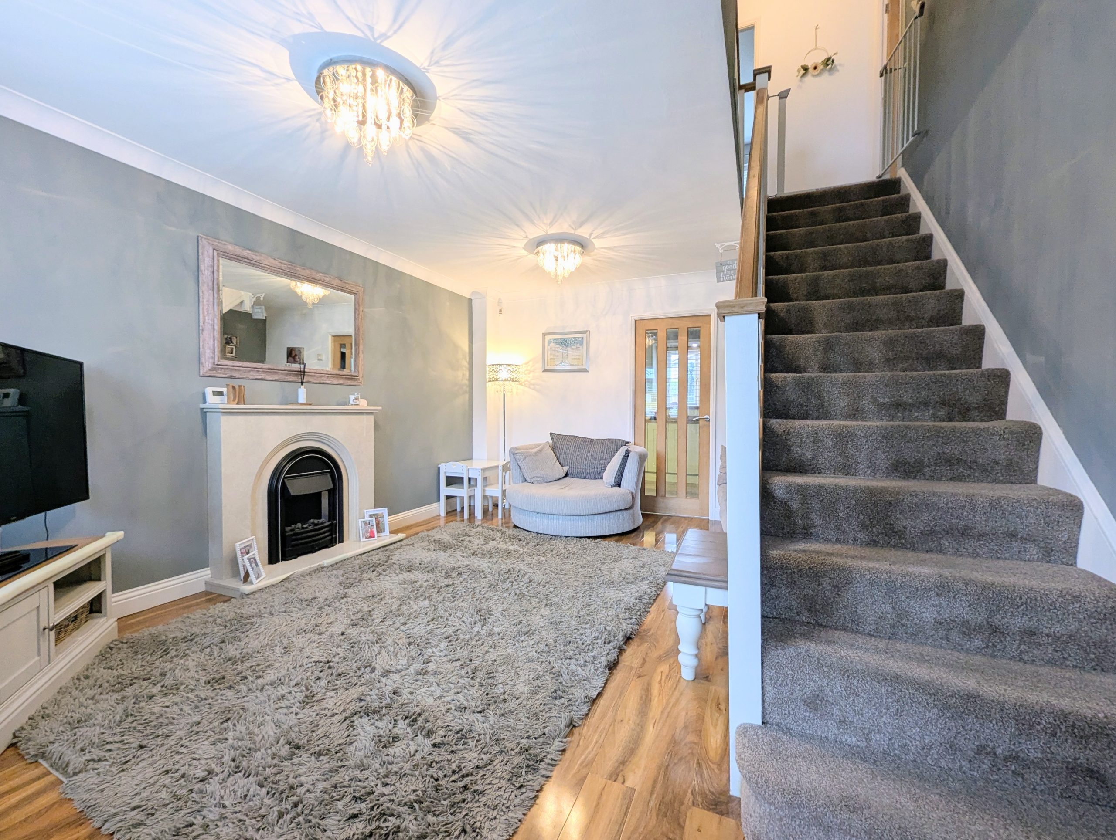
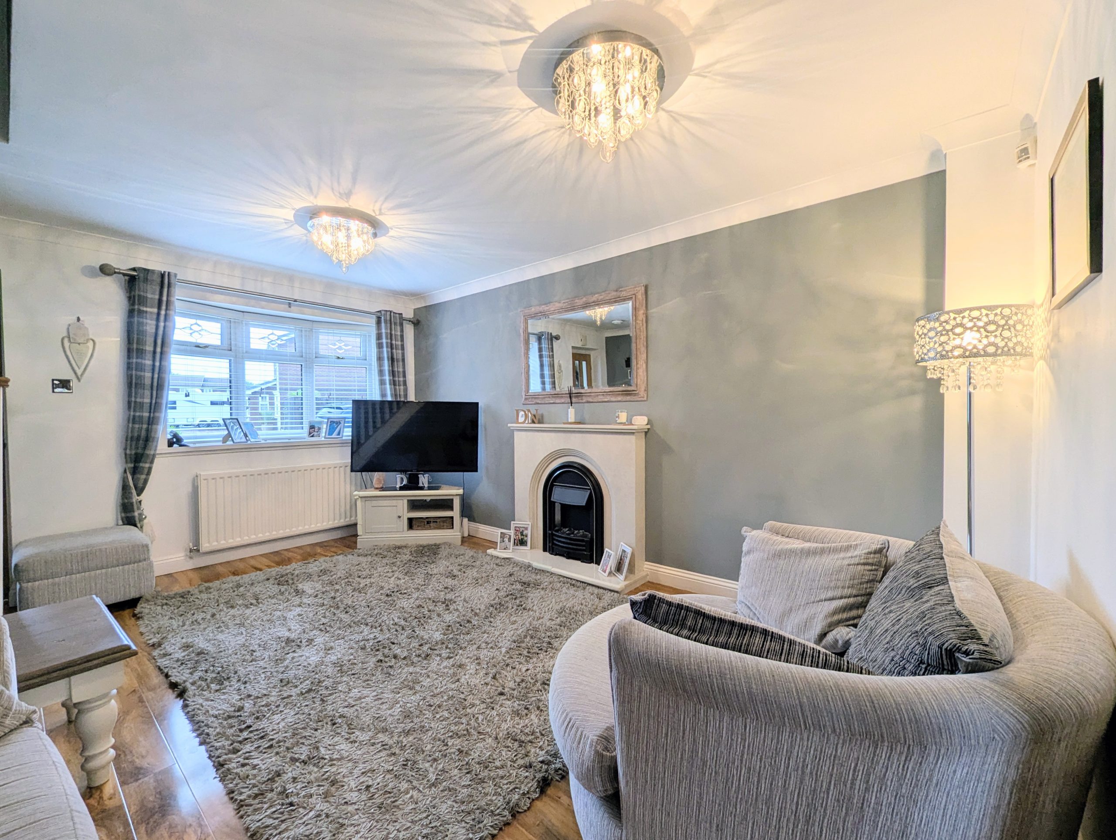
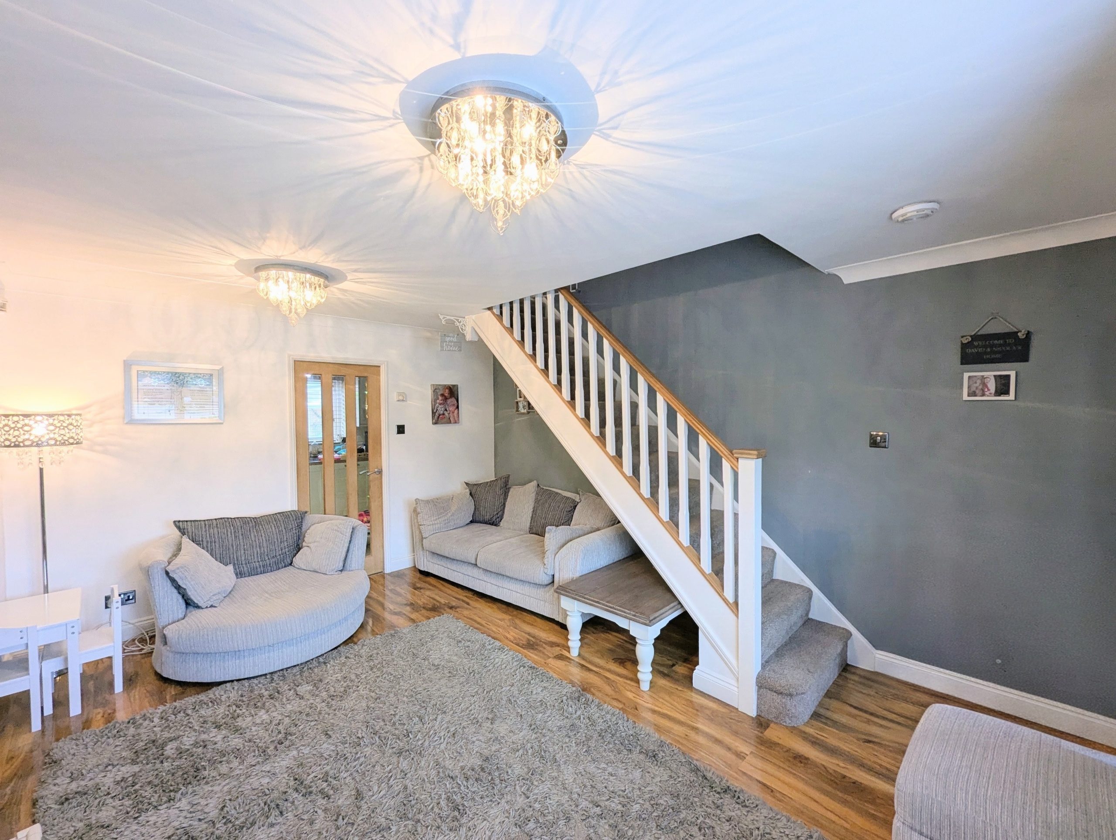
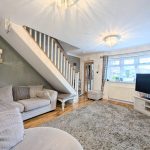
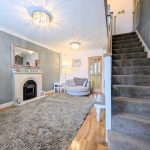
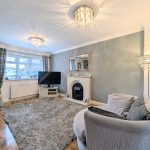
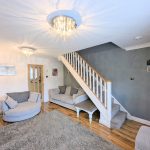
Lounge 15' 0" x 12' 6" (4.57m x 3.81m)
With UPVC double glazed window and glass panelled door leading to the kitchen. Double radiator and electric feature fire. Laminate flooring throughout with staircase leading to the first floor.
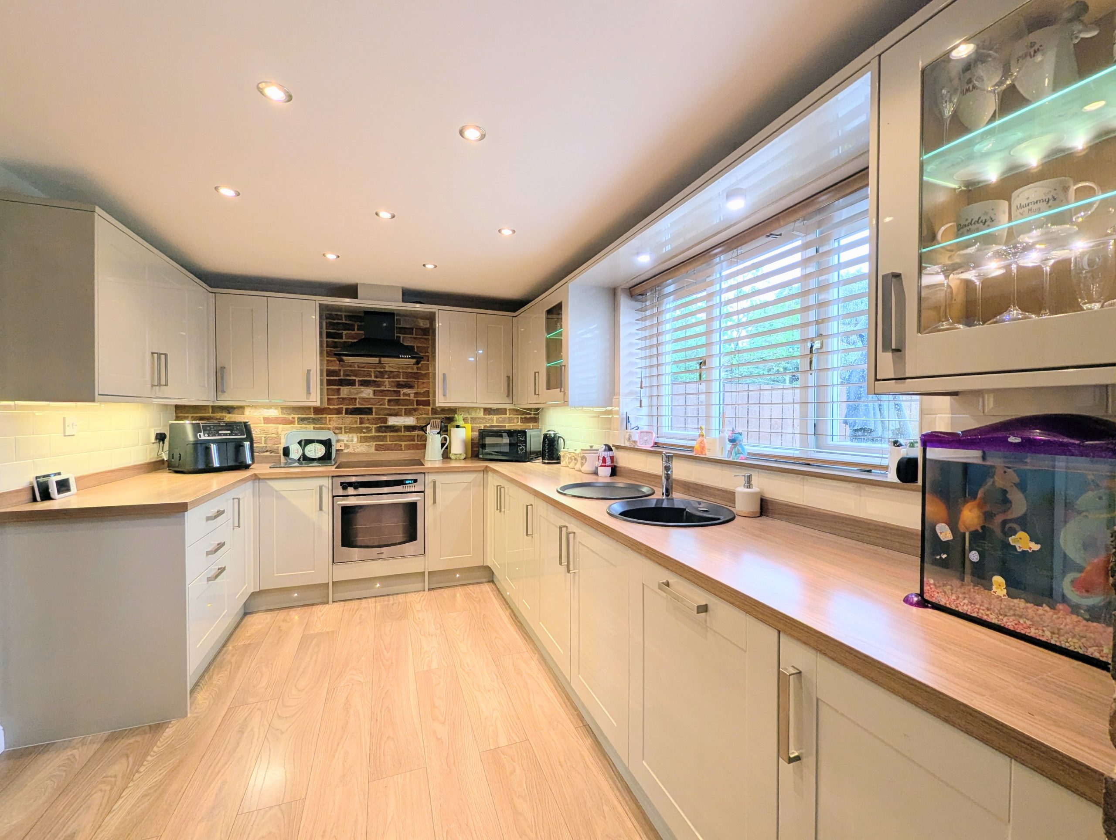
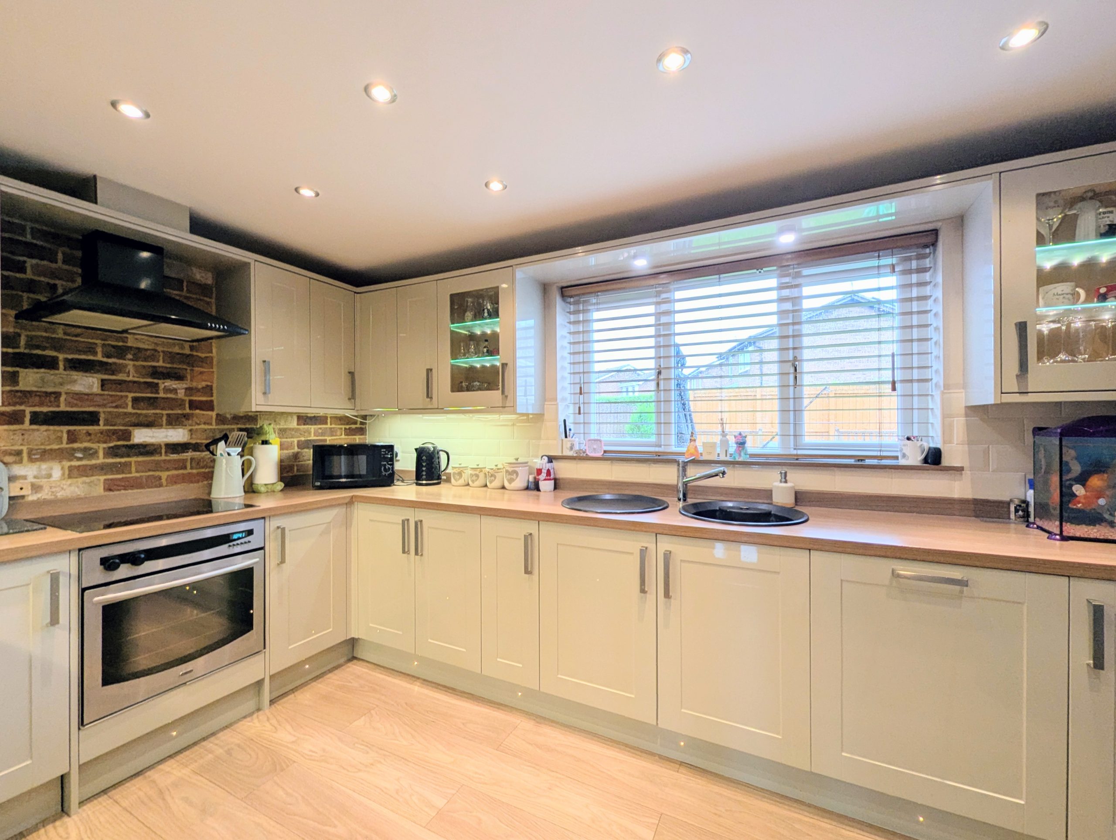
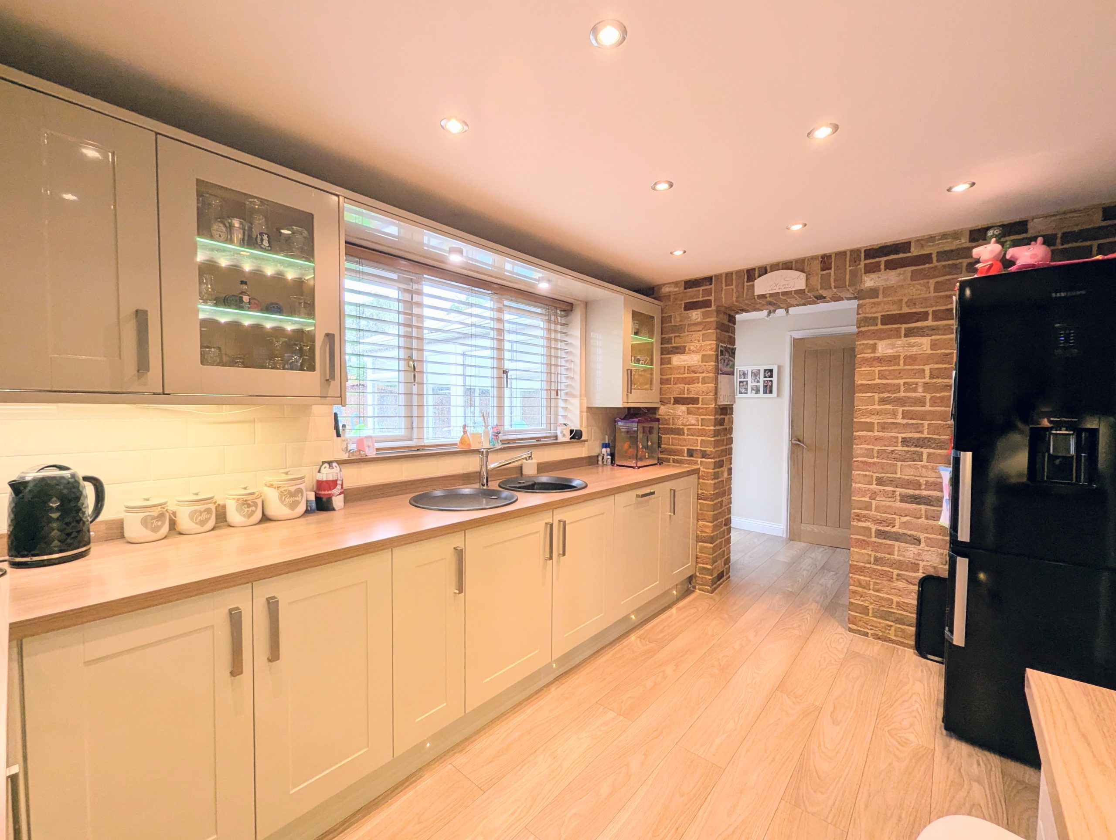
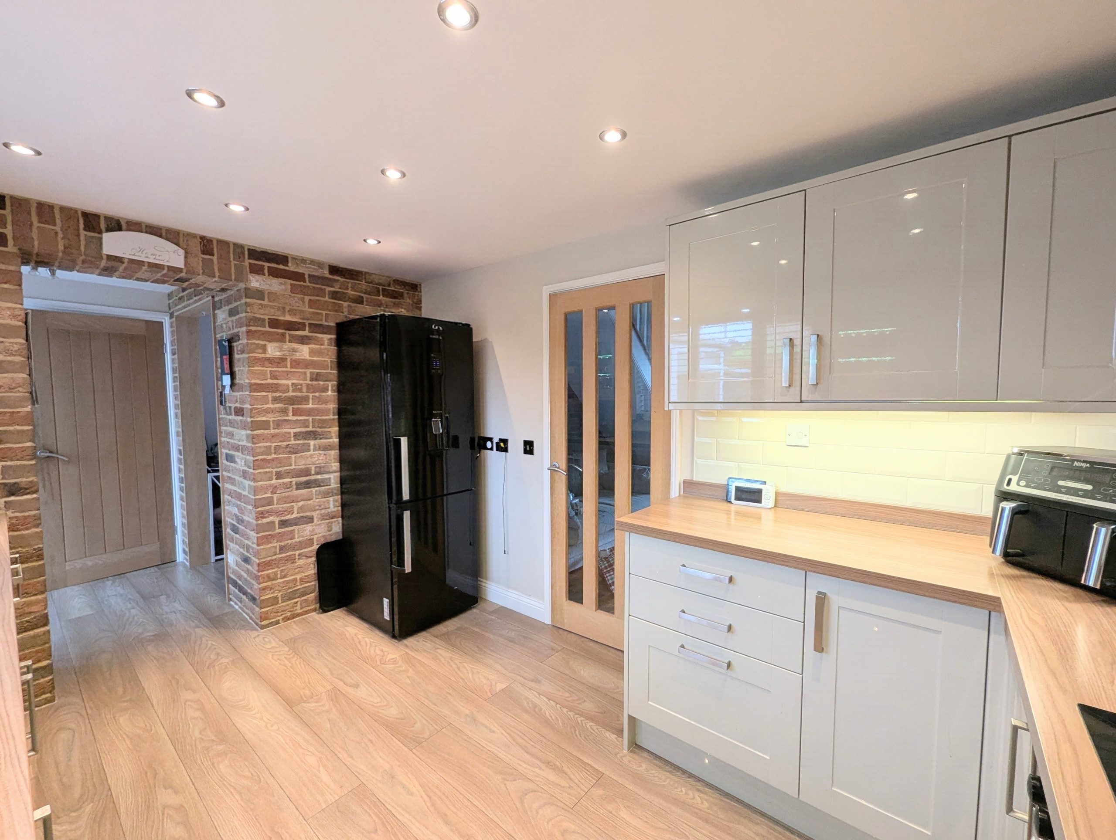
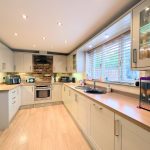
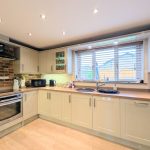
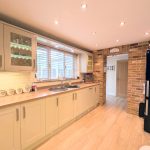
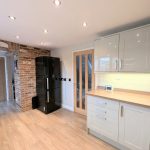
Kitchen 12' 6" x 8' 10" (3.81m x 2.69m)
With a range of high gloss wall and base units providing ample storage. Integrated electric oven, hob and dishwasher. Laminate flooring throughout leading to inner lobby with additional storage cupboard and plumbing for a washing machine.
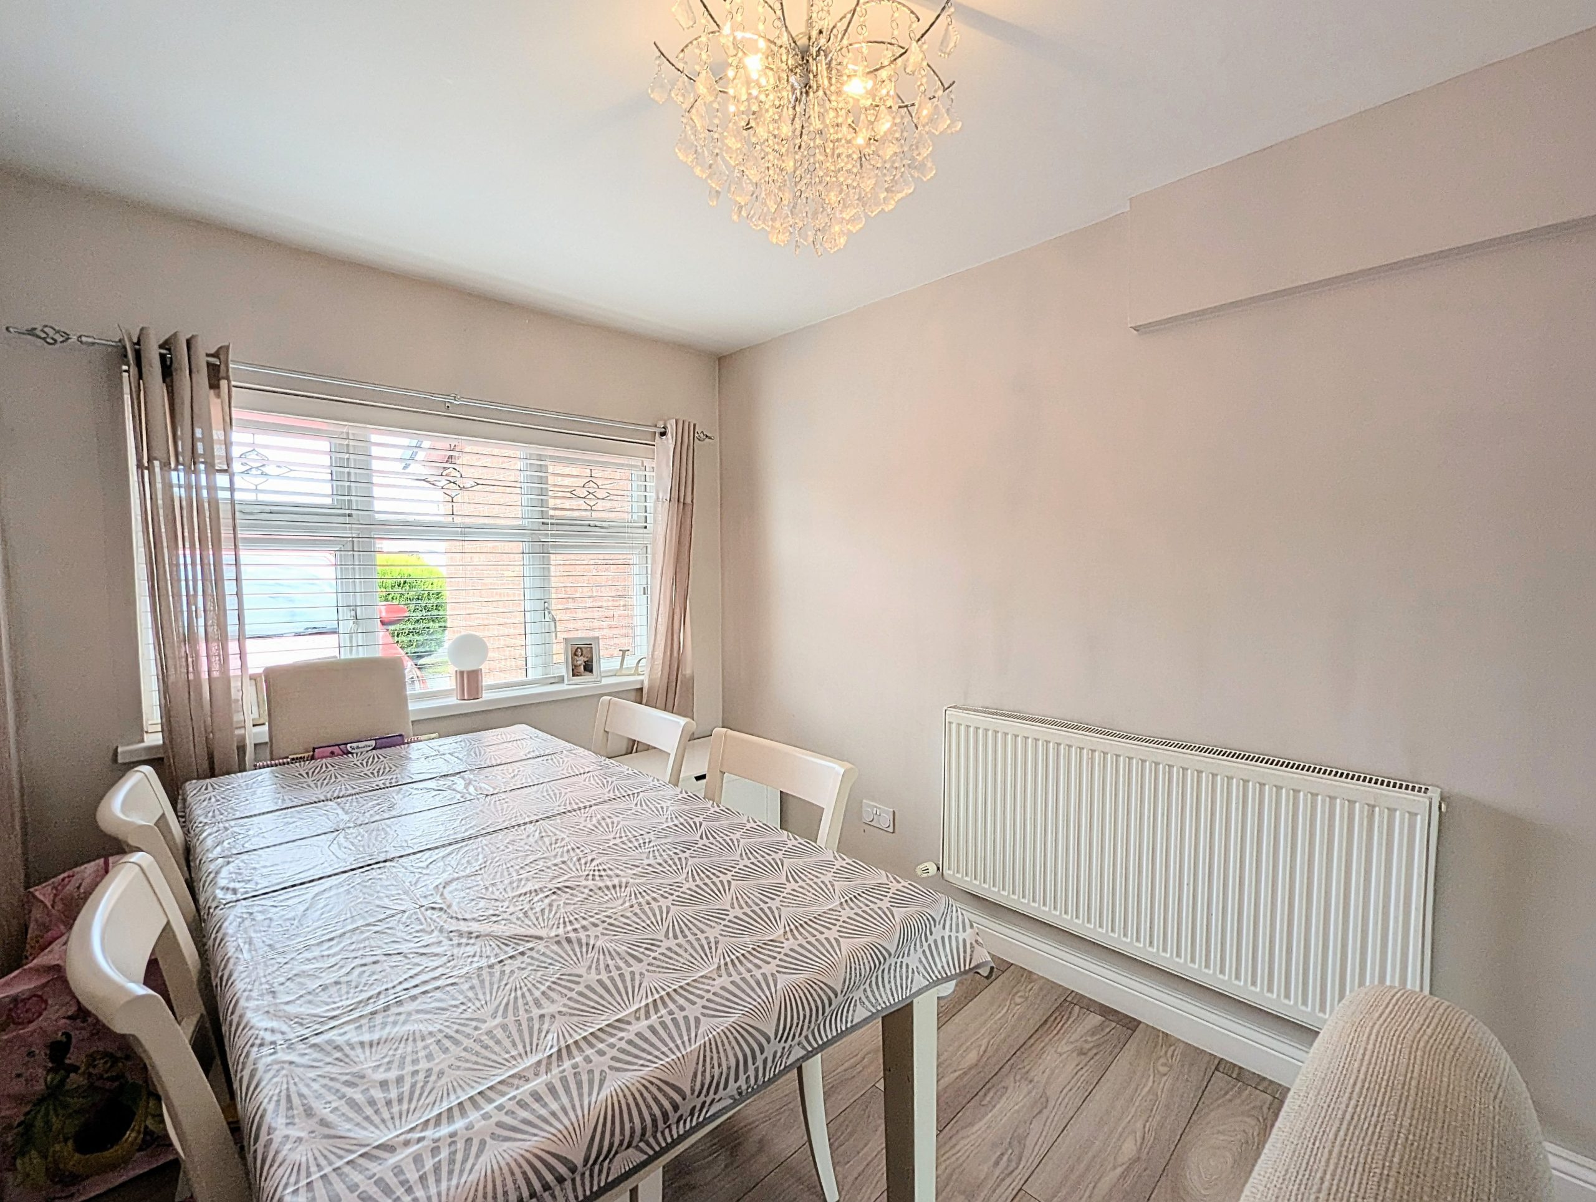
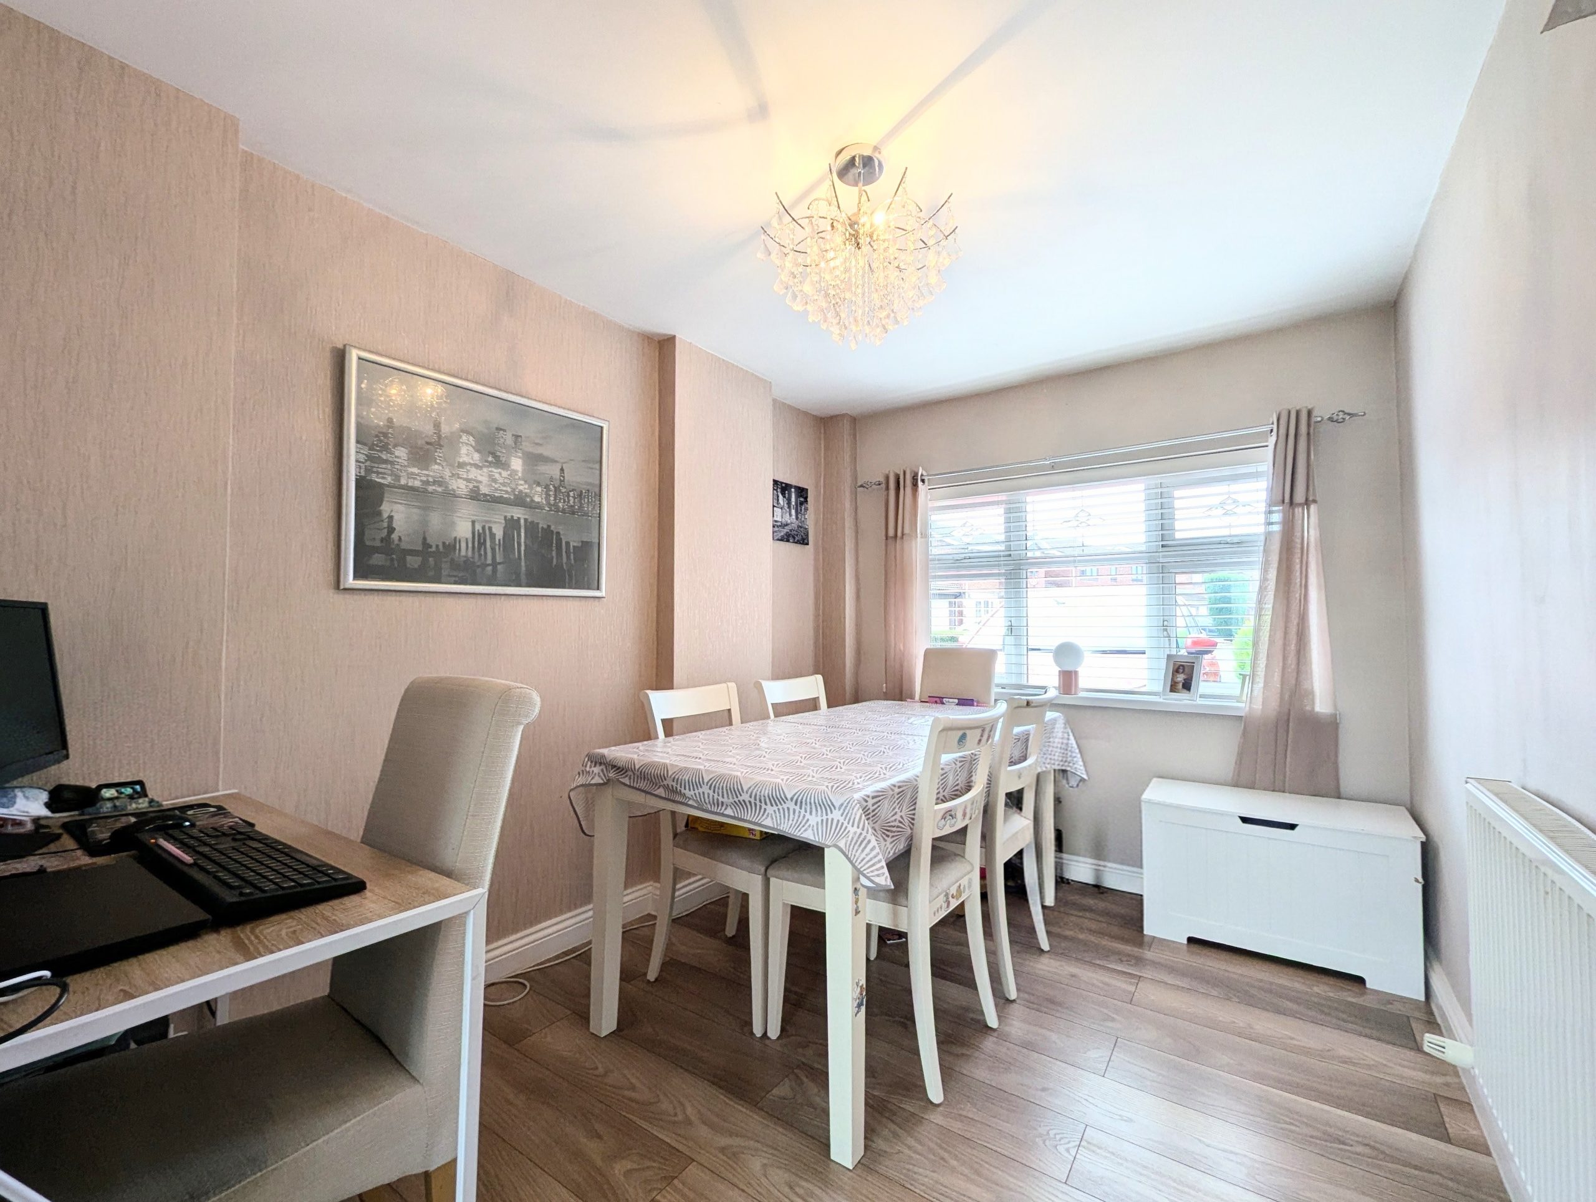
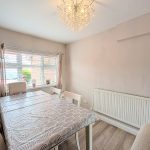
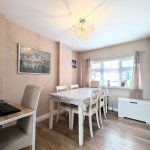
Dining Room 10' 5" x 7' 9" (3.18m x 2.36m)
With UPVC double glazed window, double radiator and laminate flooring.
Entrance Porch
With double glazed front door, side window and laminate flooring.
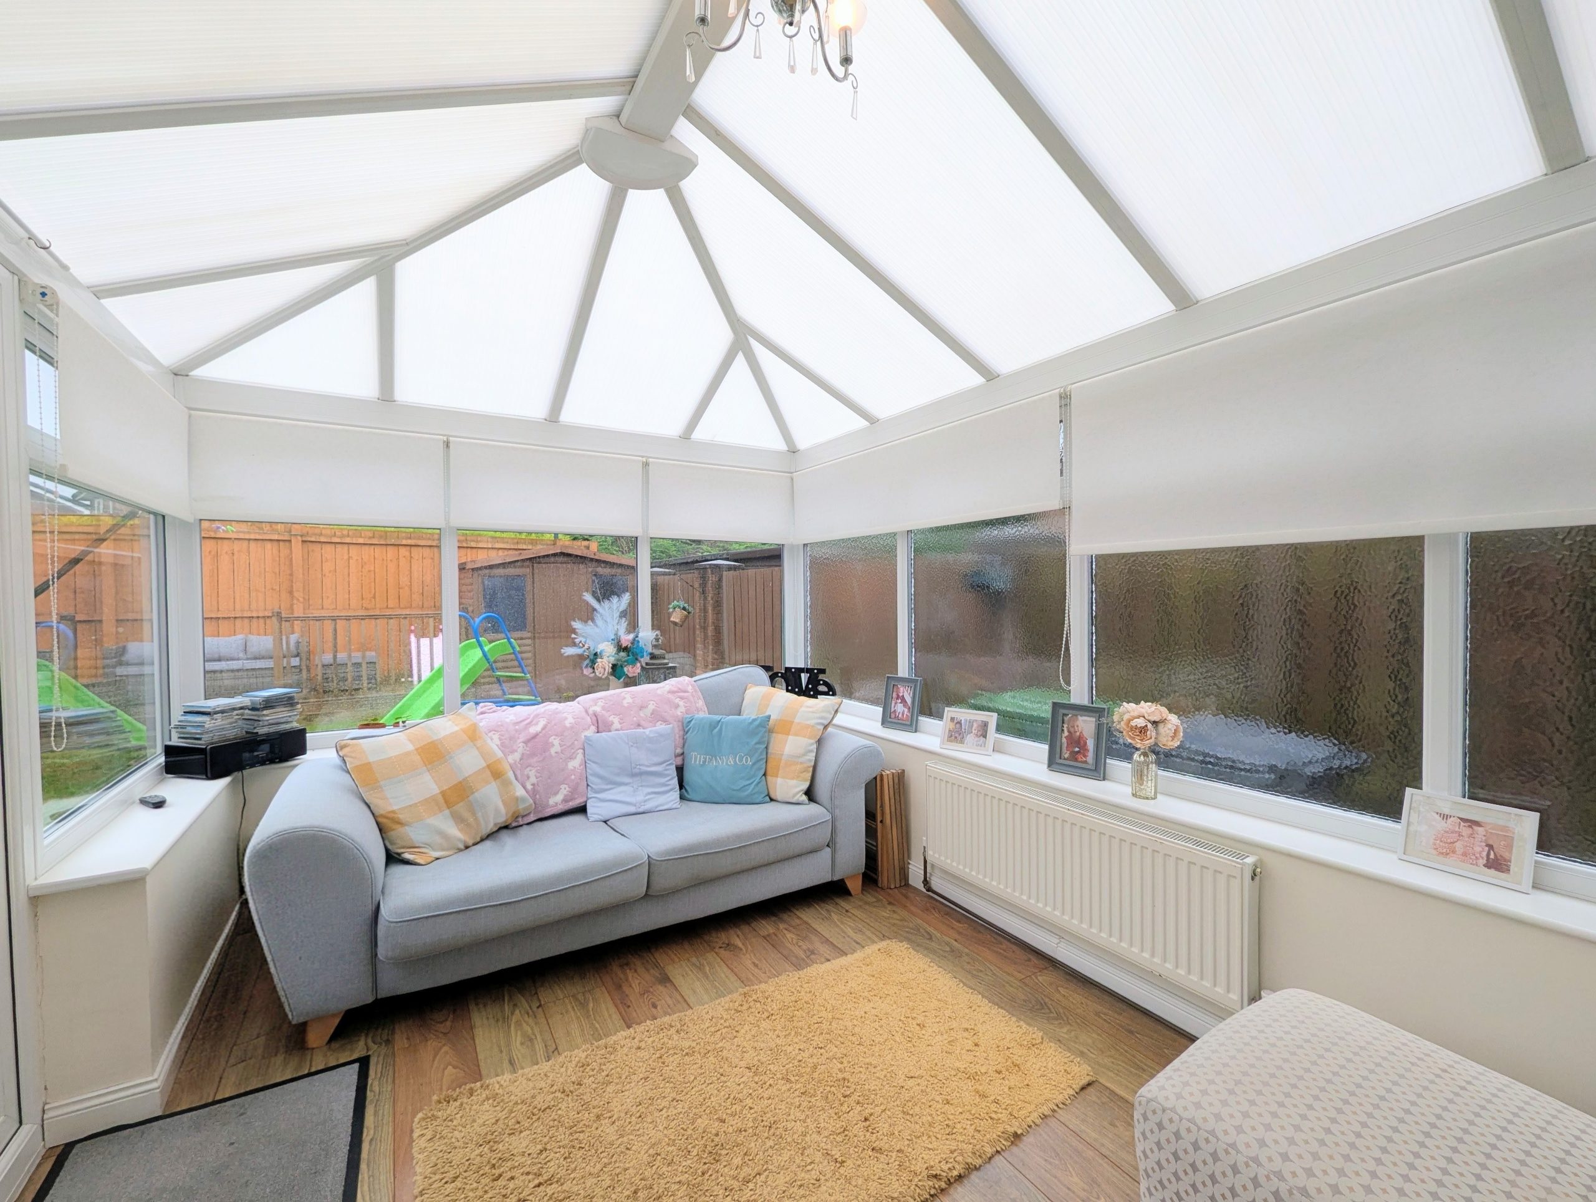
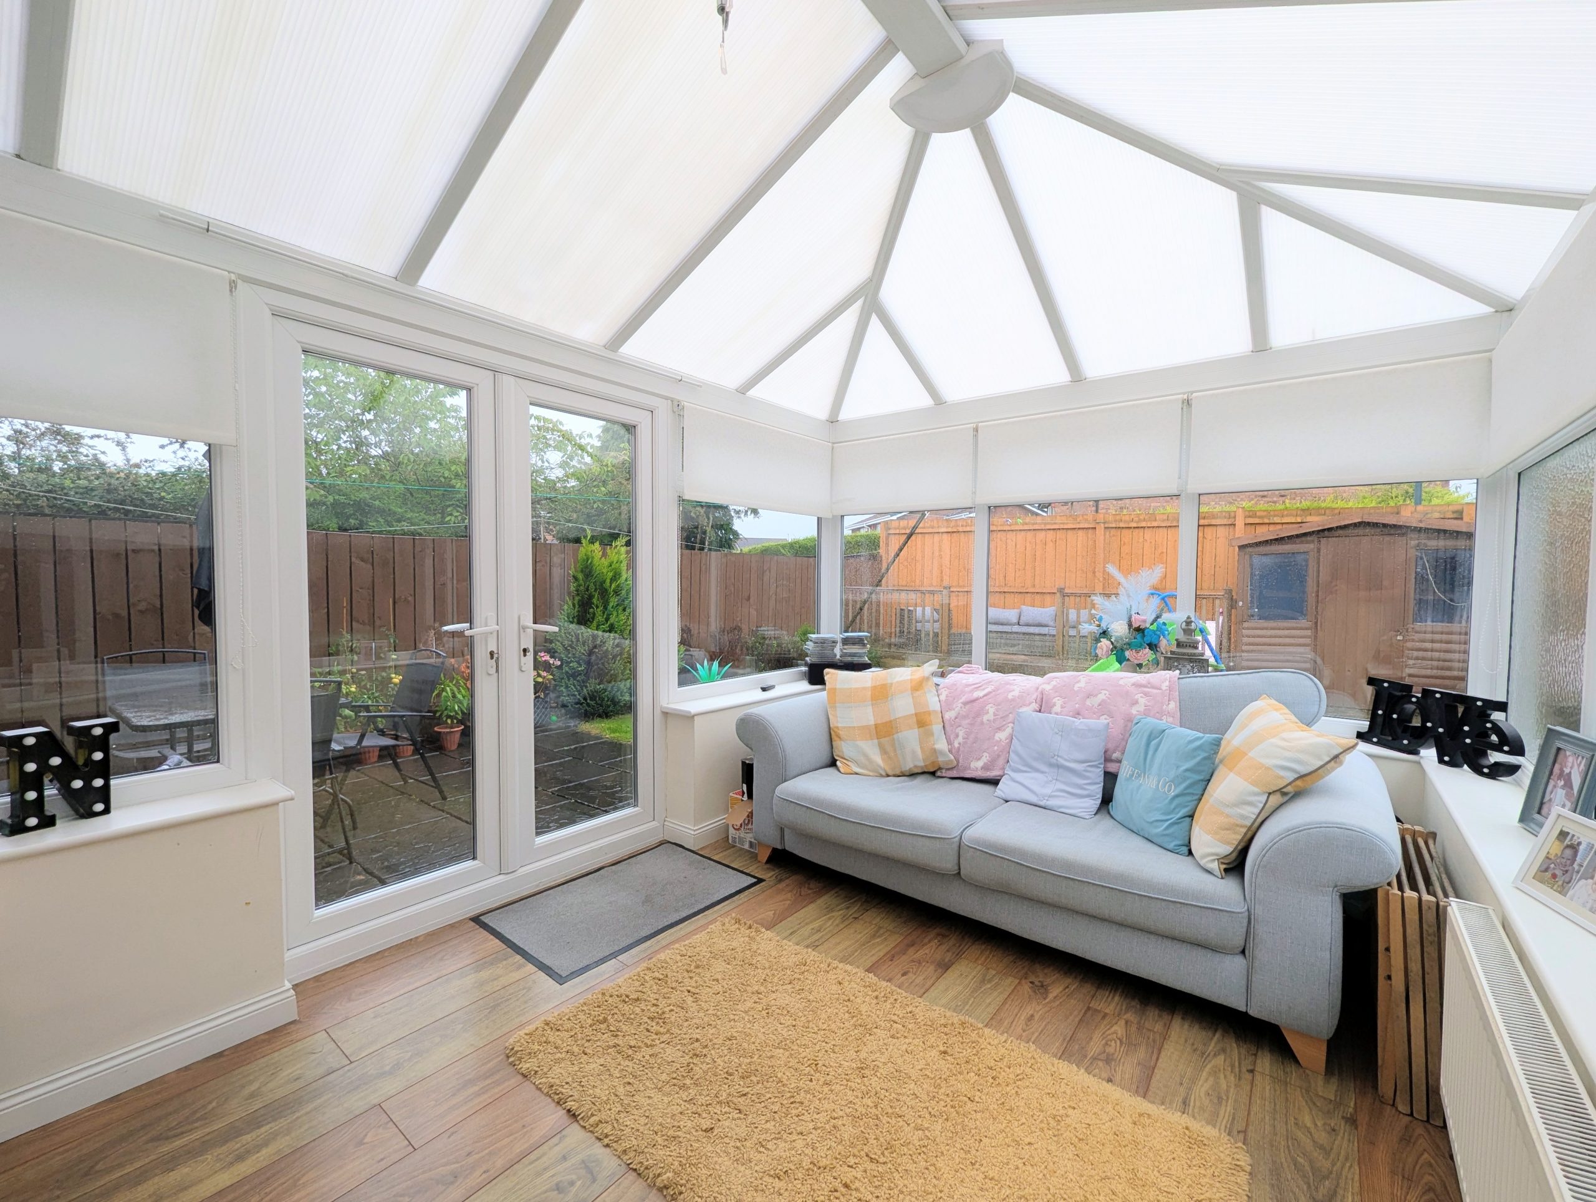
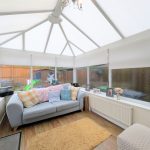
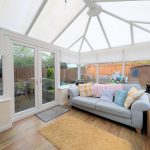
Conservatory 12' 0" x 8' 0" (3.66m x 2.44m)
With double glazed windows and French doors leading out to the patio area. Double radiator and wall mounted electric fire.
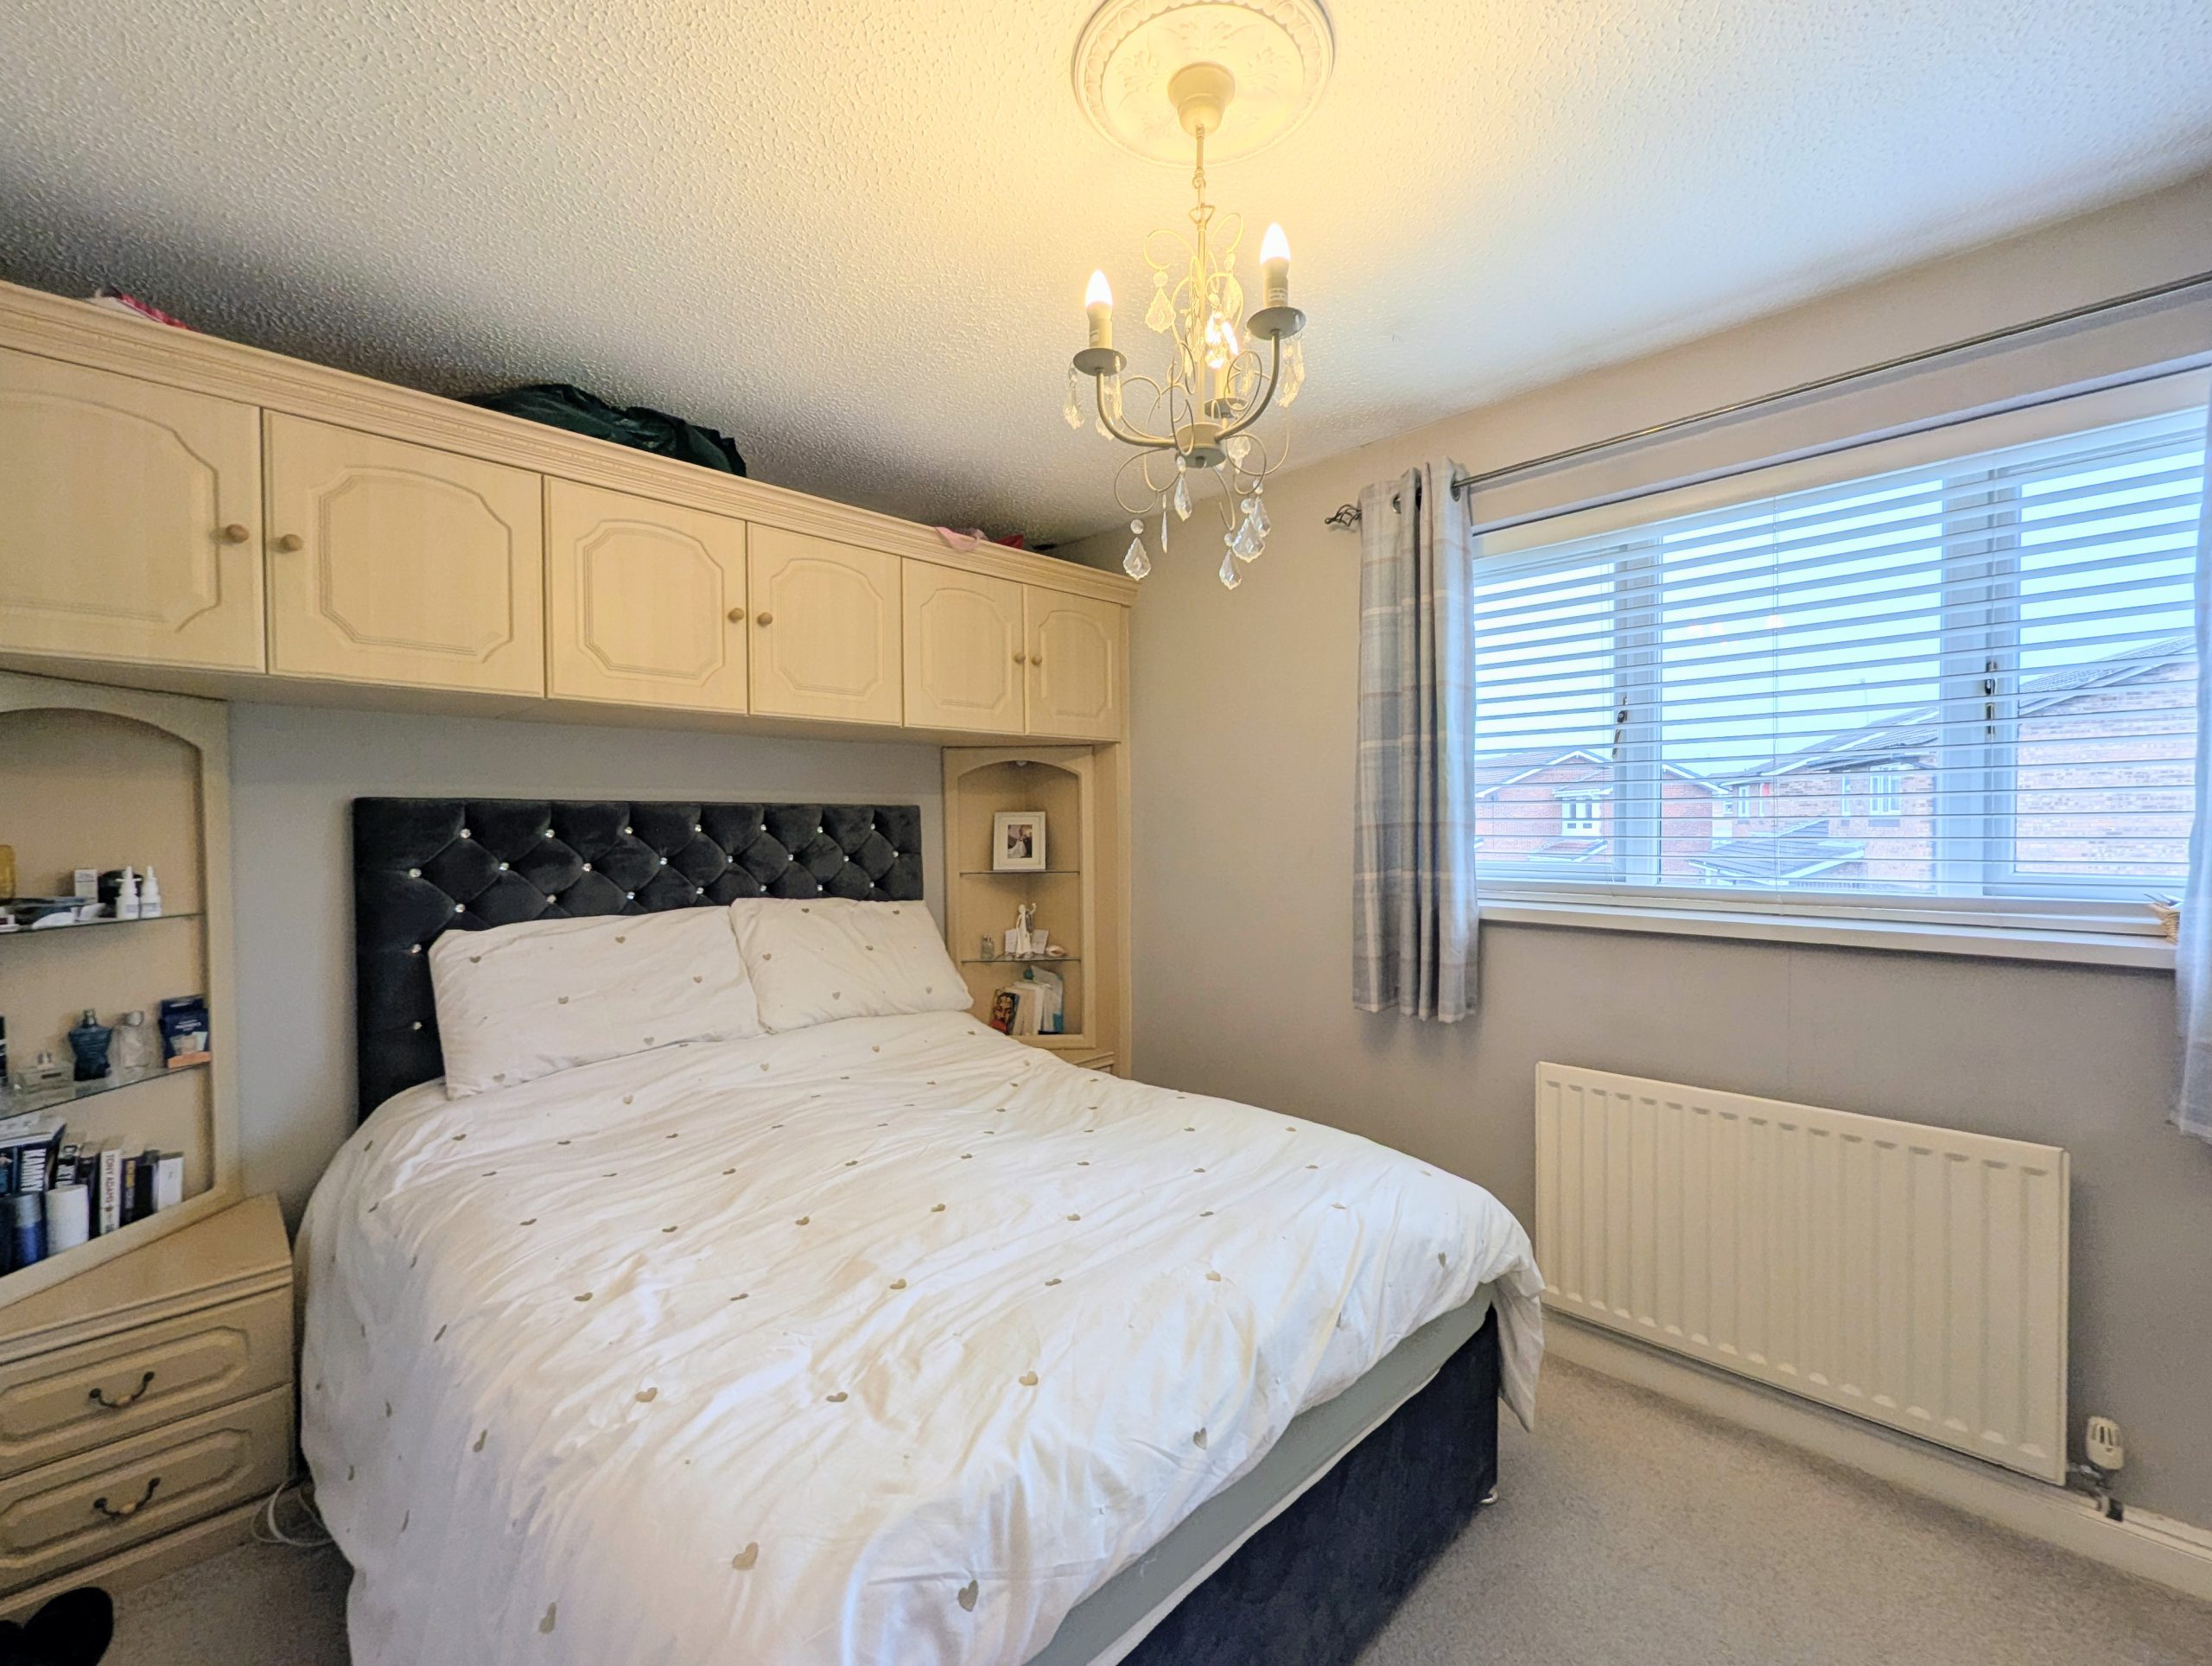
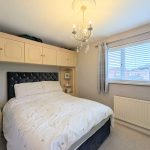
Bedroom One 10' 6" x 9' 0" (3.20m x 2.74m)
With UPVC double glazed window and double radiator. Fitted wardrobes and cupboards provide ample storage.
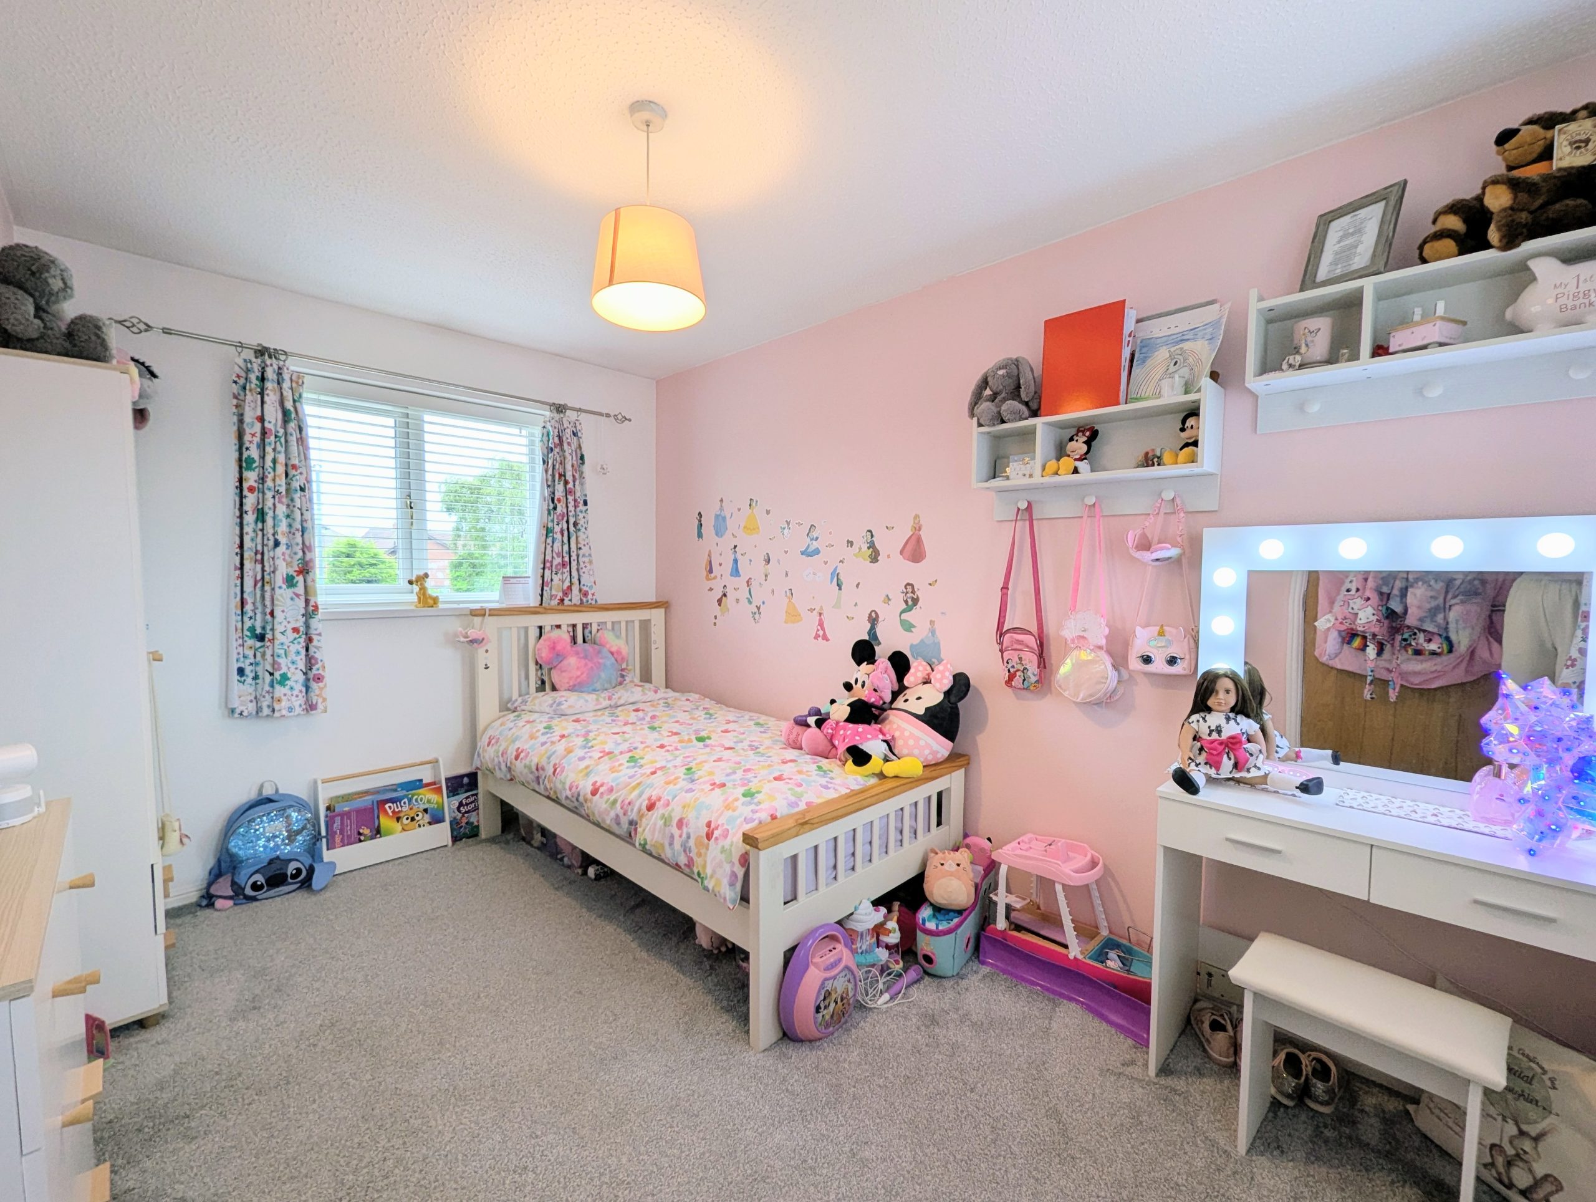
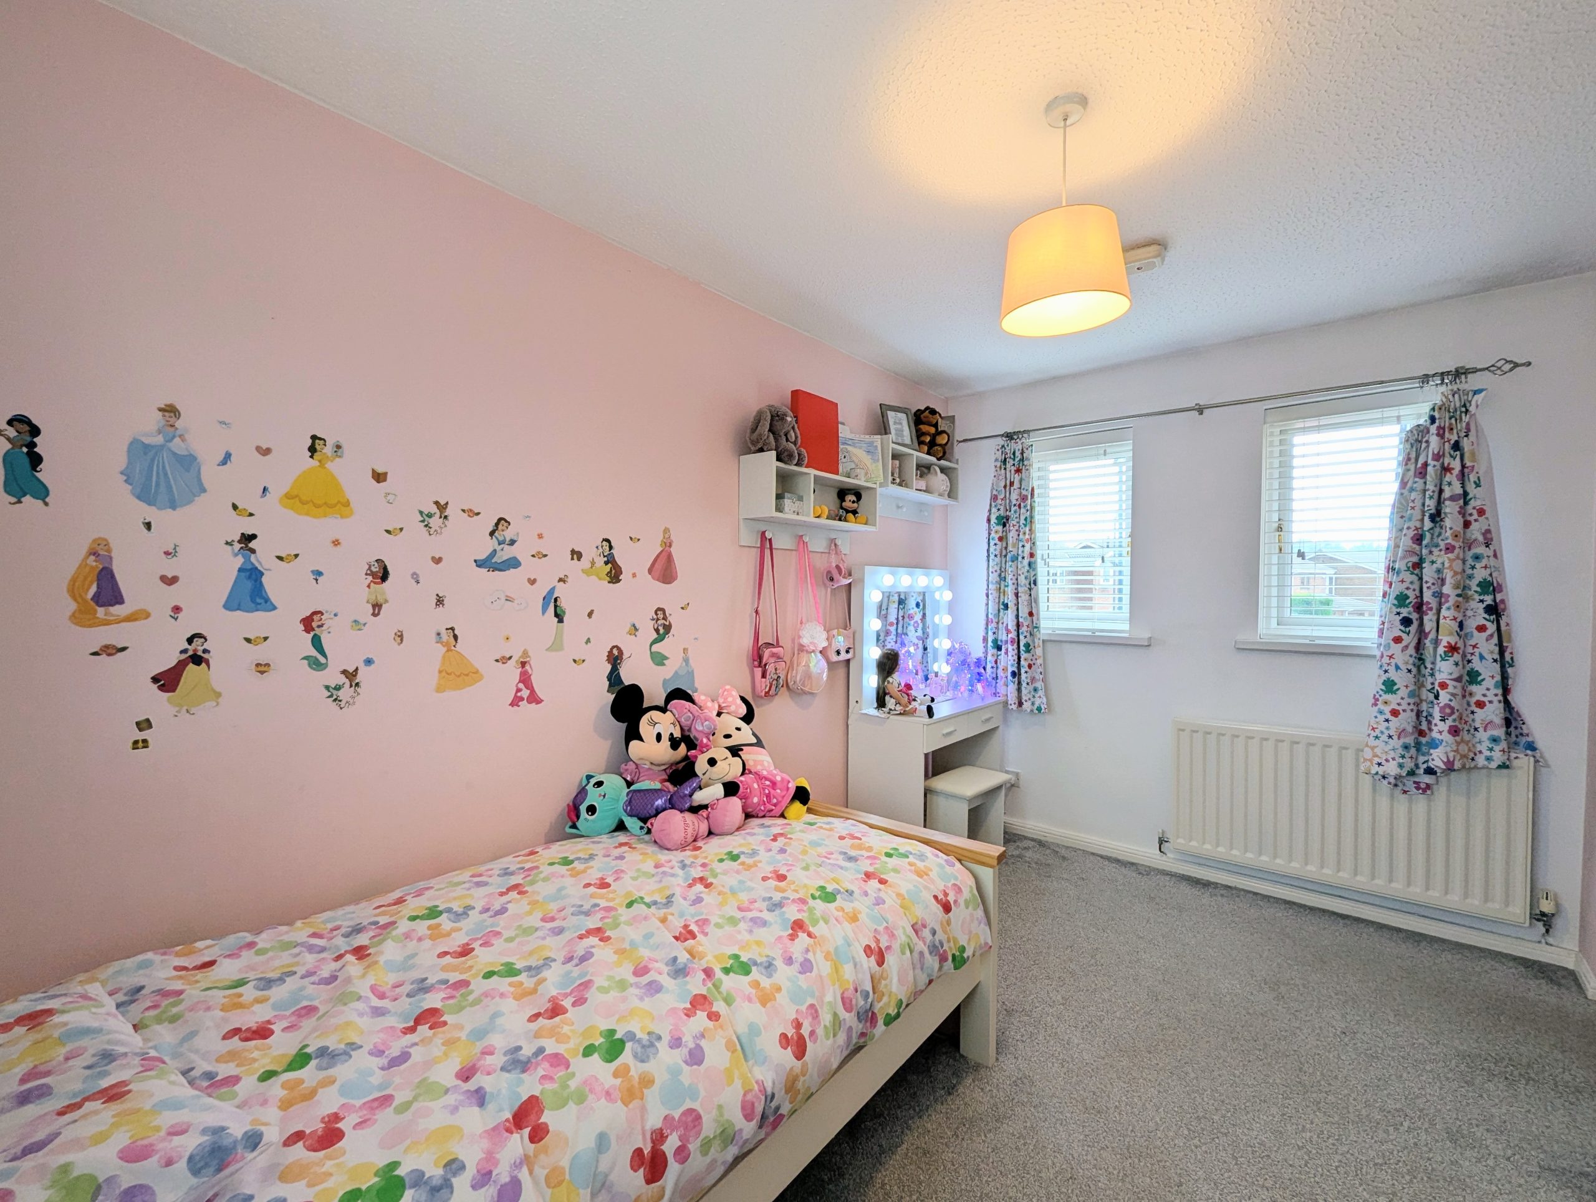
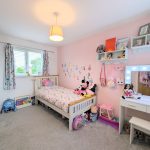
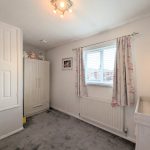
Bedroom Two 12' 6" x 8' 9" (3.81m x 2.67m)
With UPVC double glazed windows to both the front and rear of the property and double radiator.
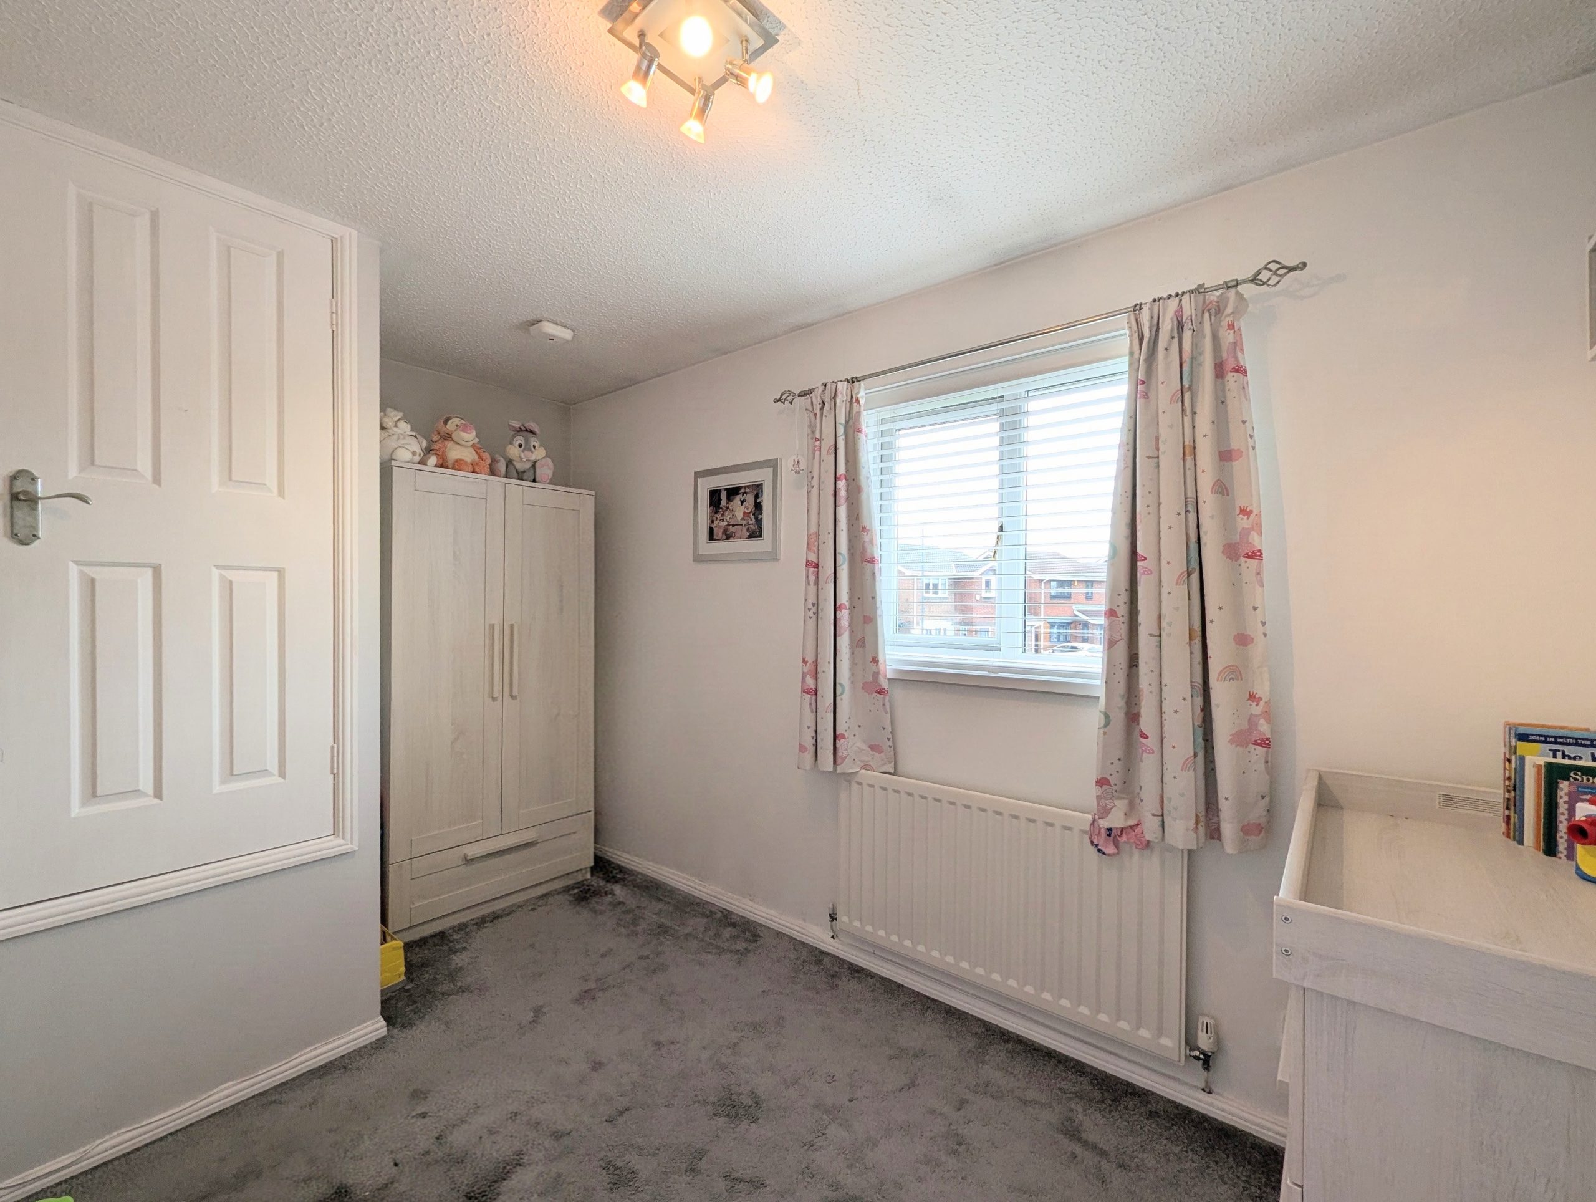
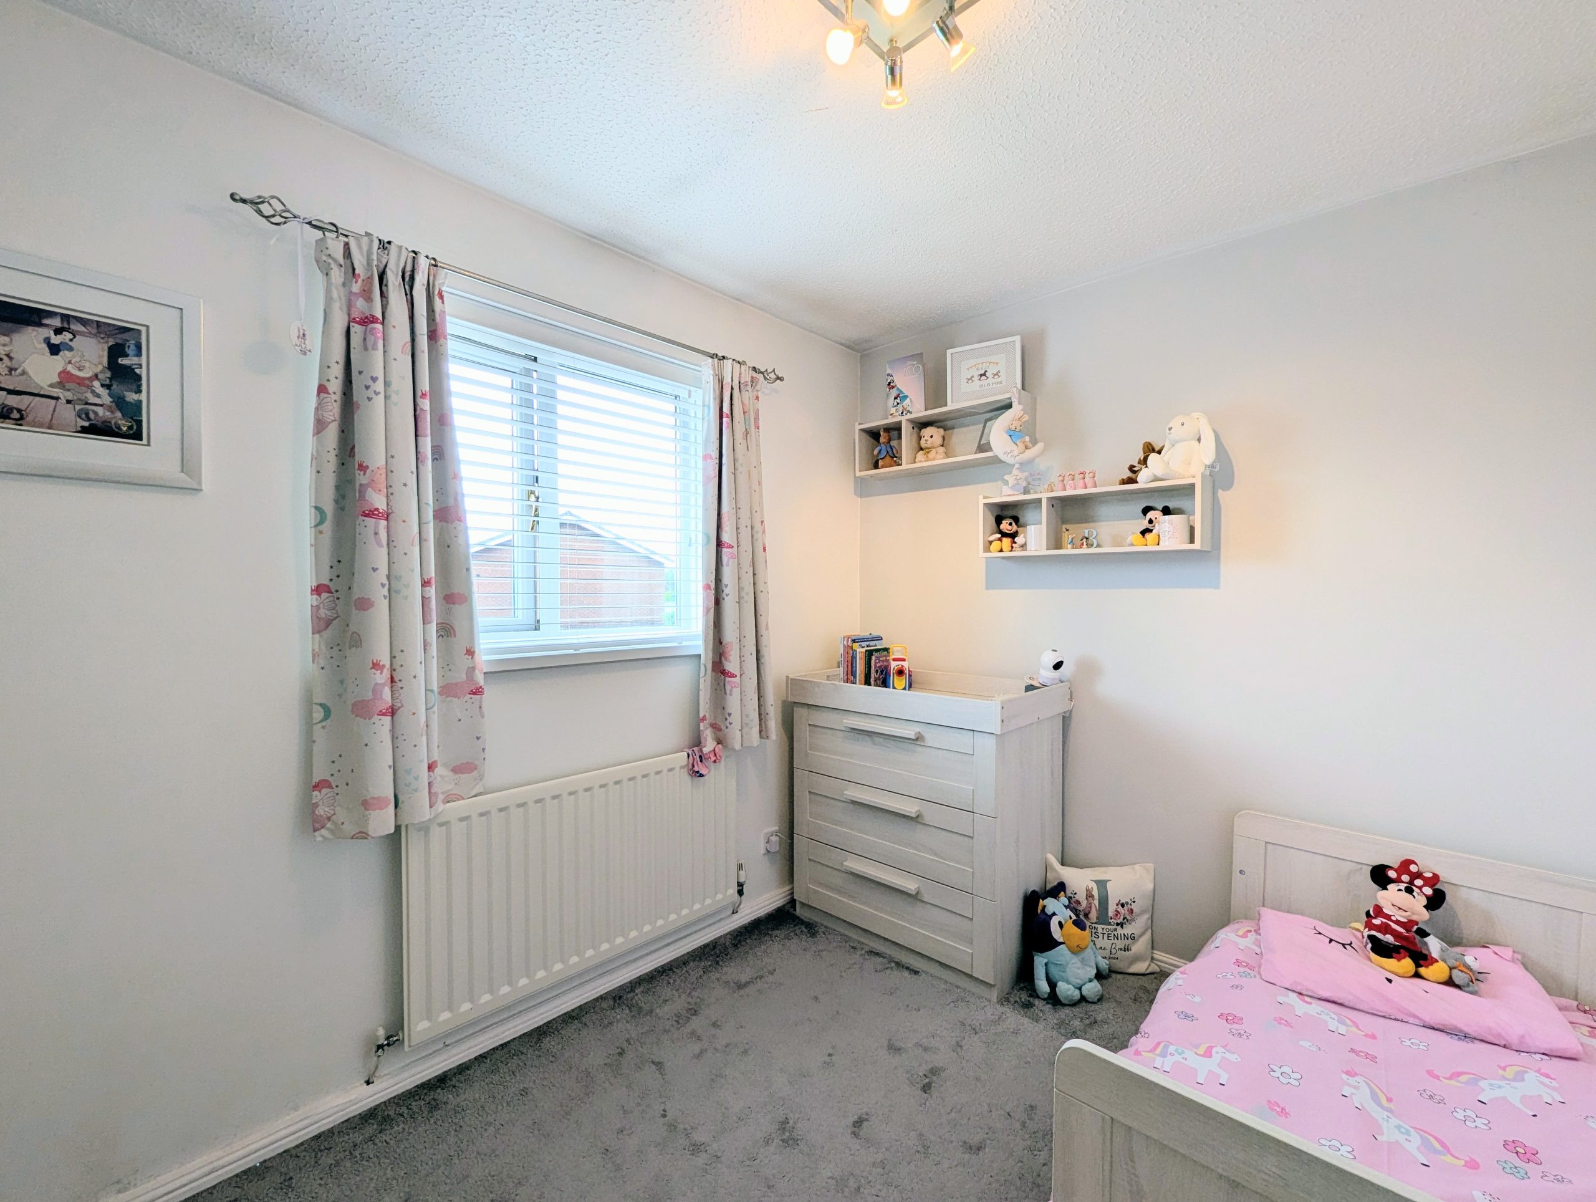
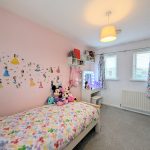
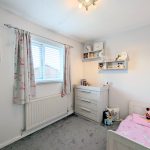
Bedroom Three 12' 5" x 7' 6" (3.78m x 2.29m)
With UPVC doubel glazed window, double radiator and built in storage cupboard.
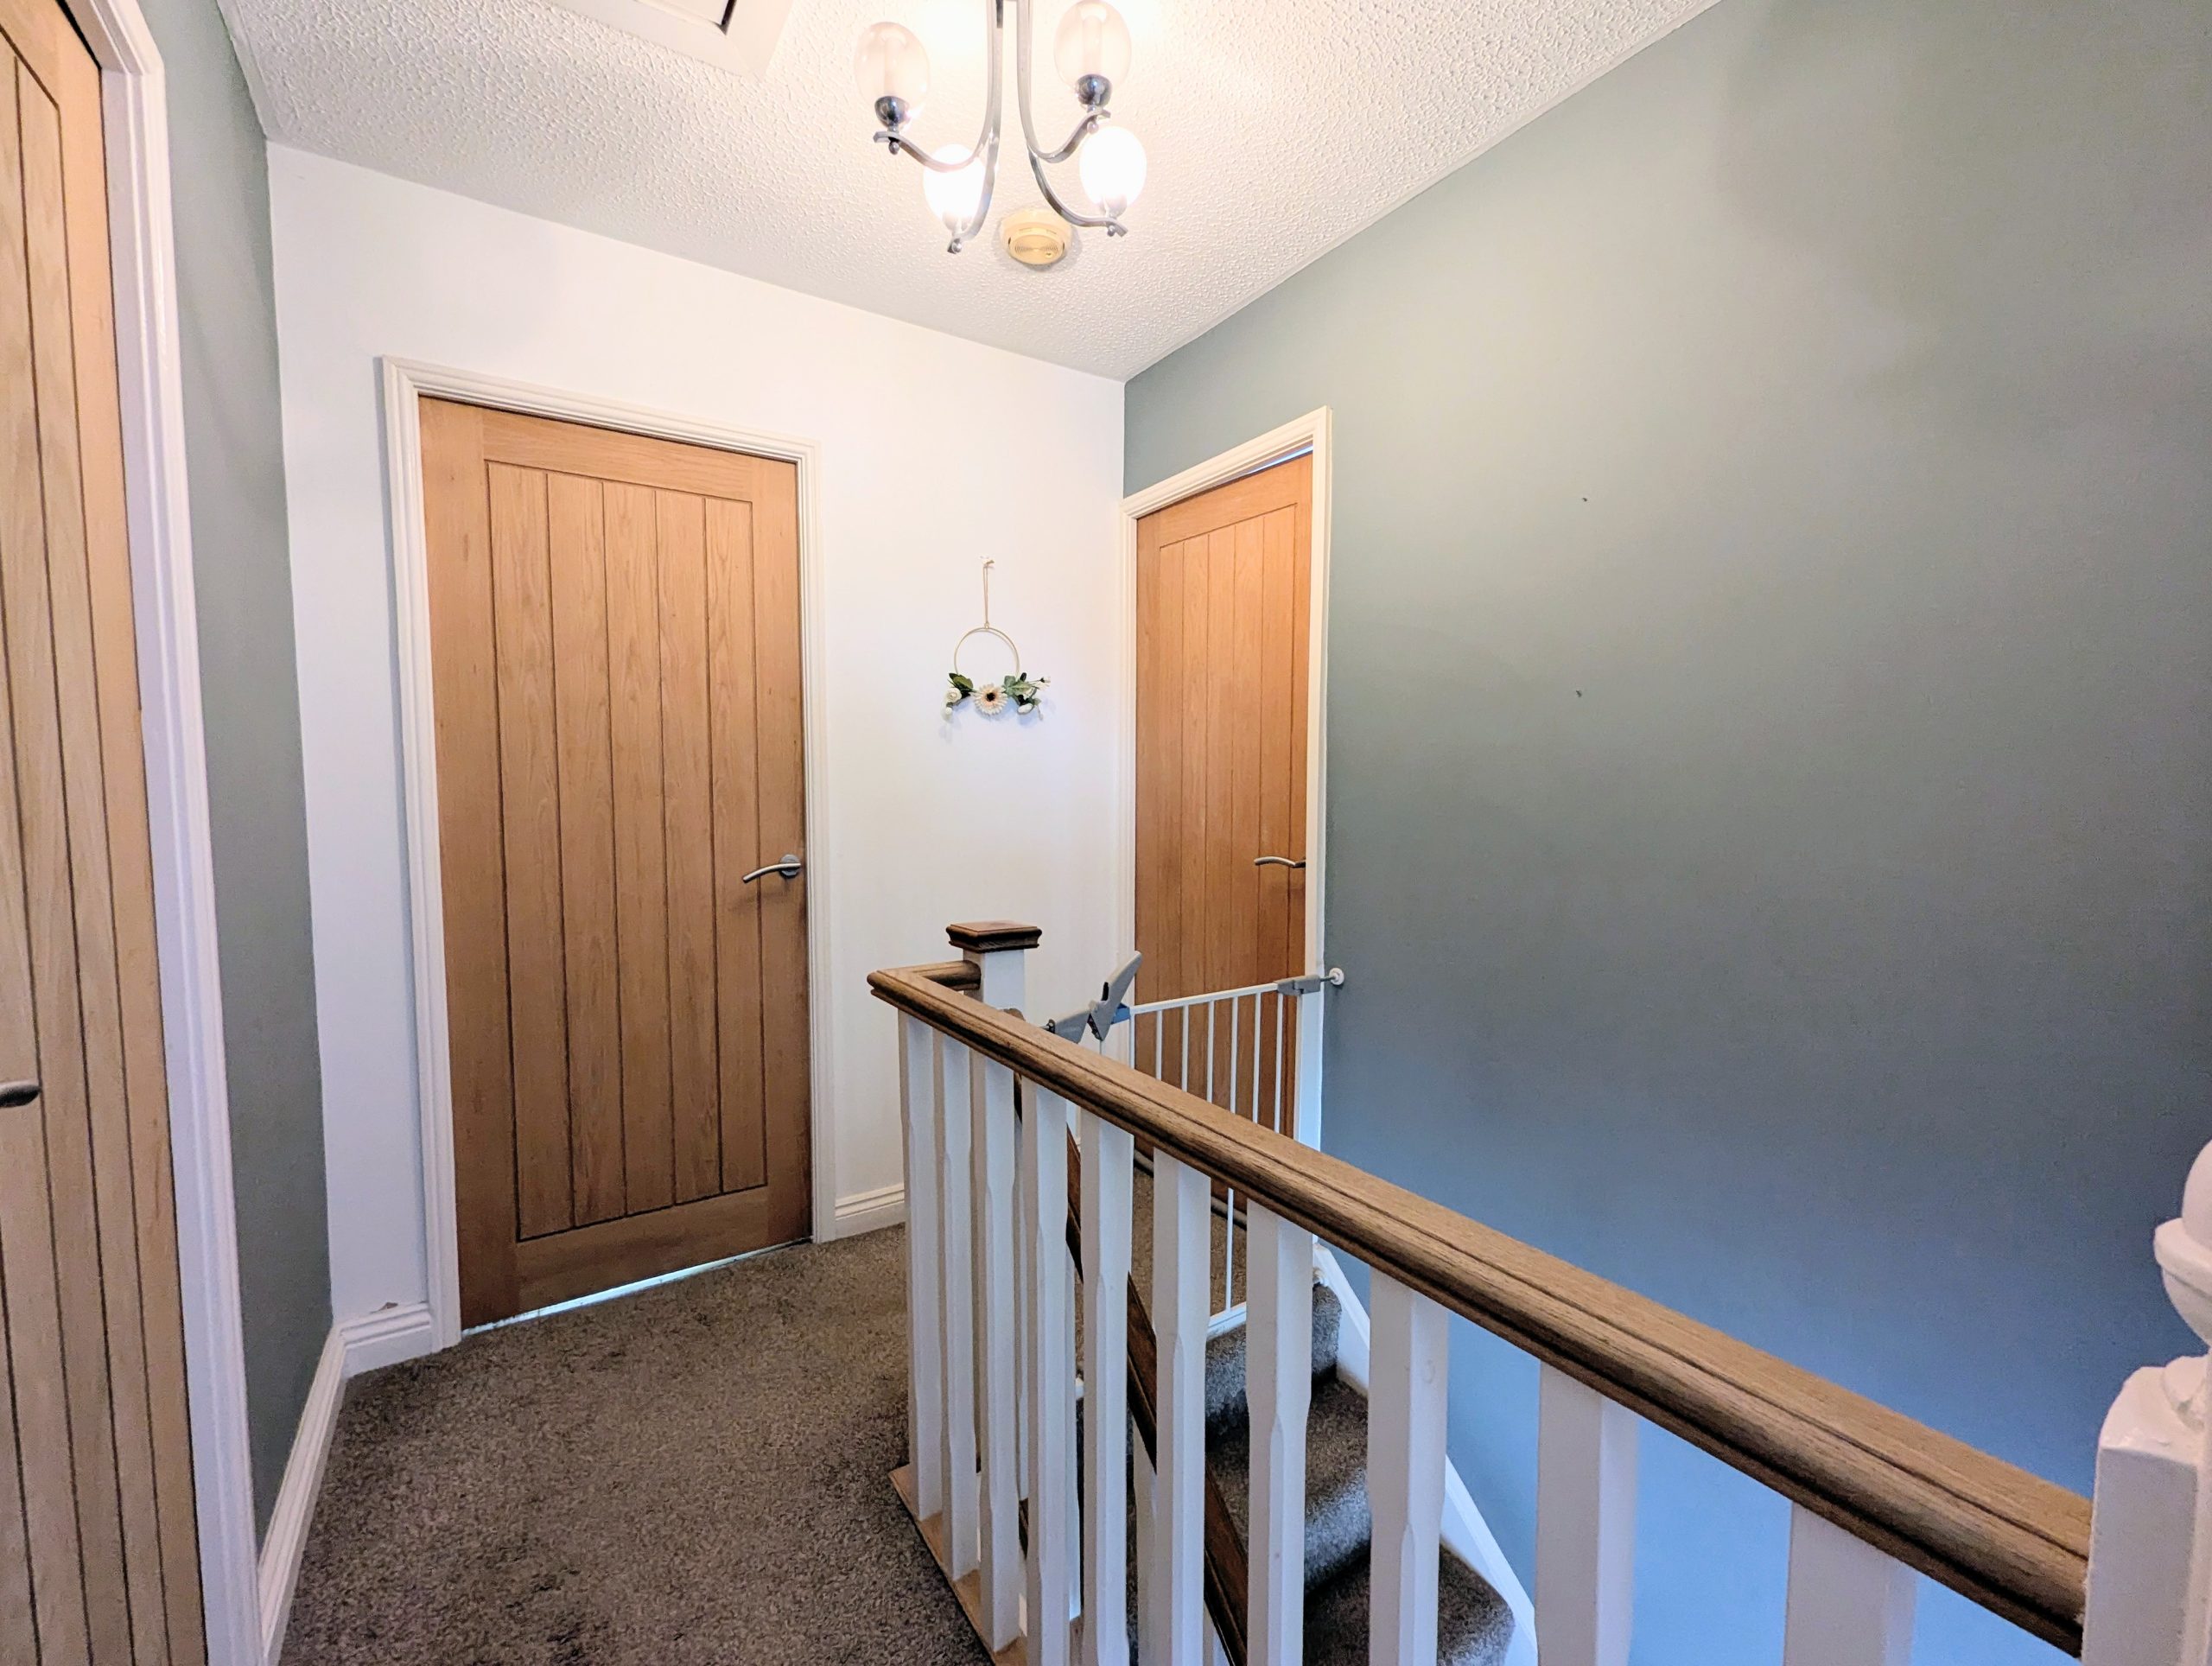
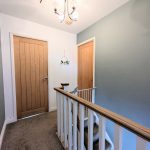
Landing 7' 10" x 6' 4" (2.38m x 1.94m)
With loft access via hatch with pull down ladder.
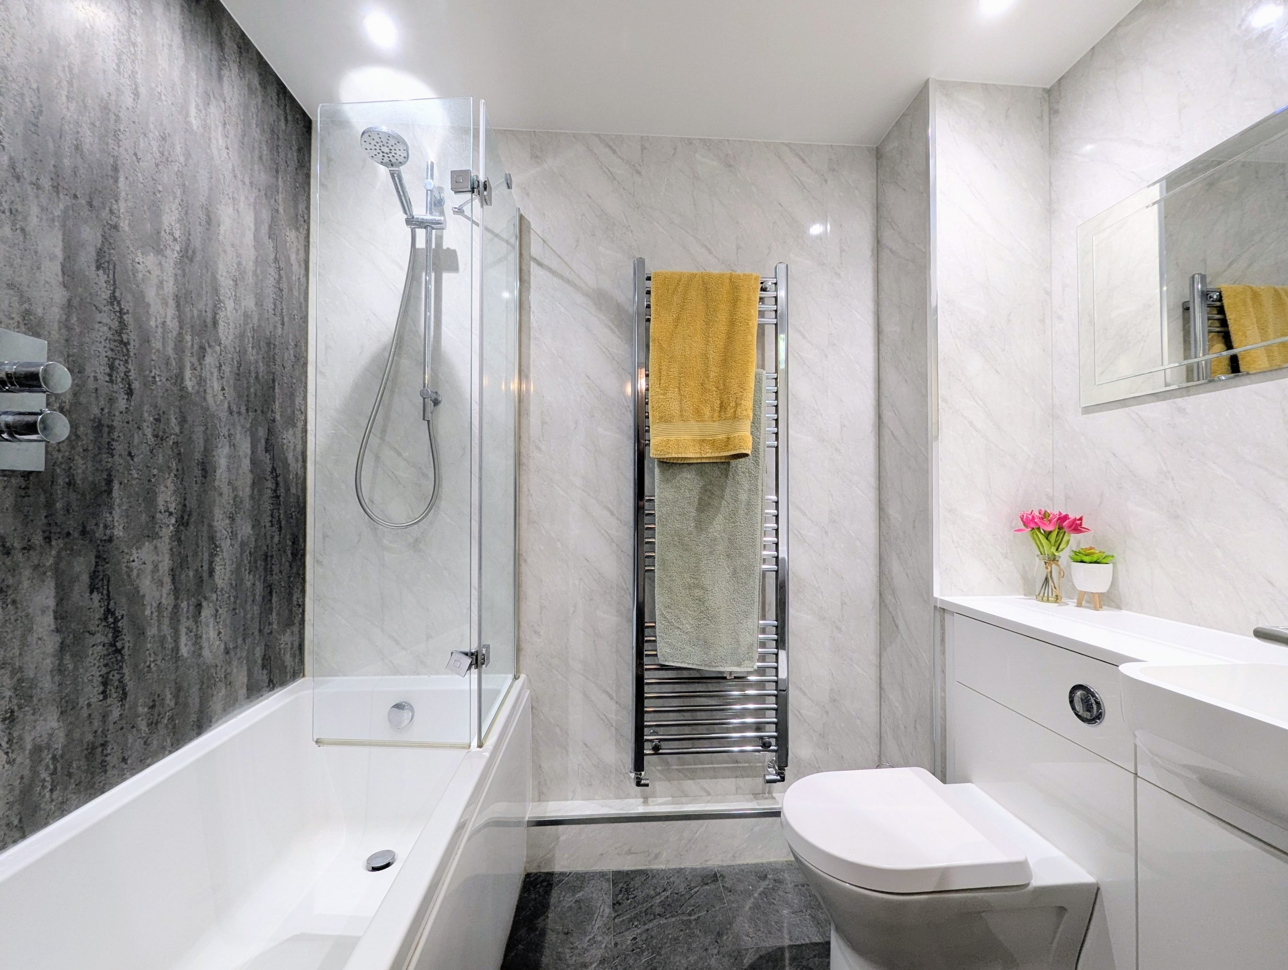
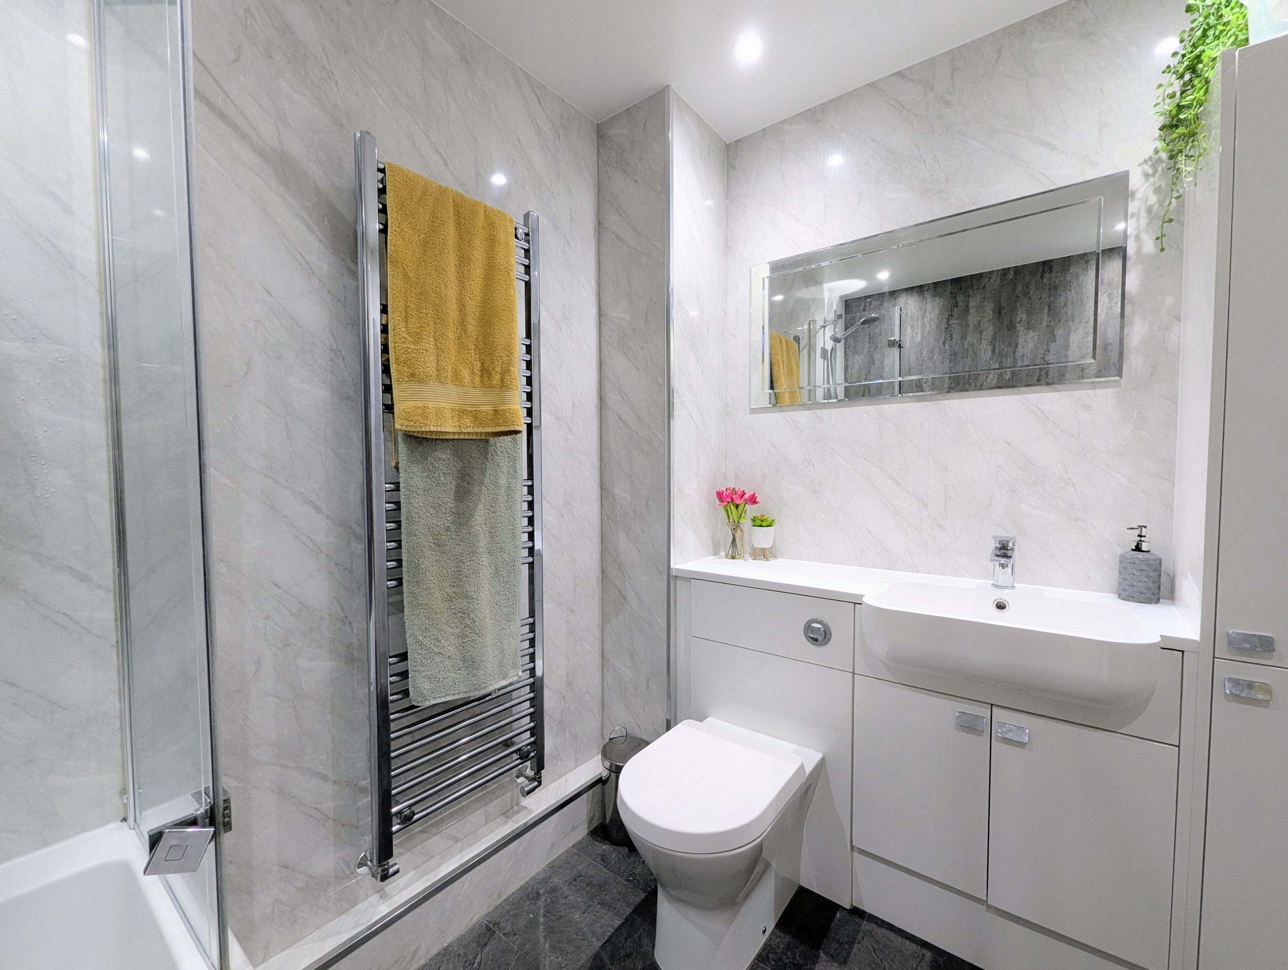
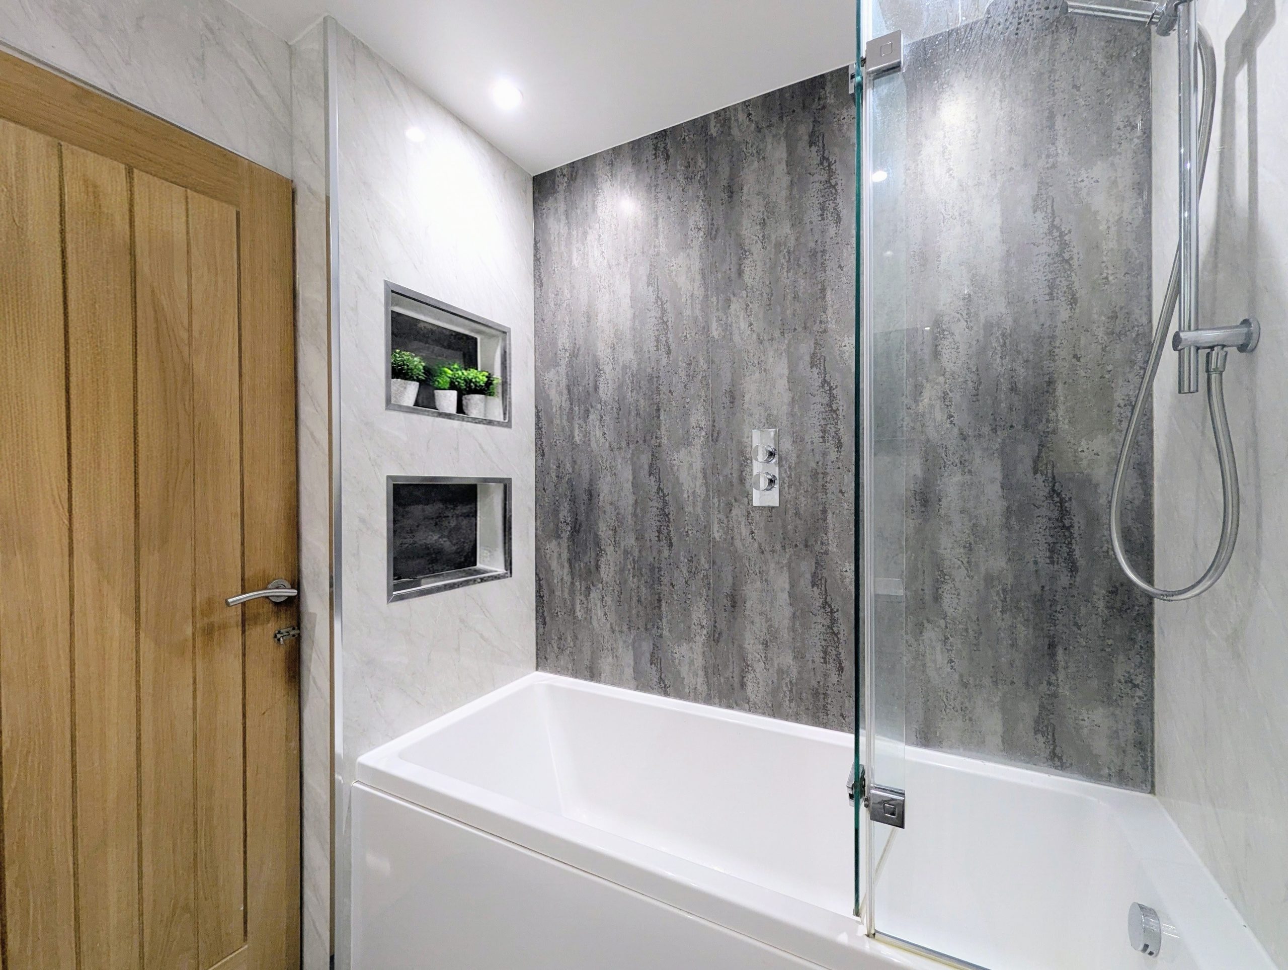
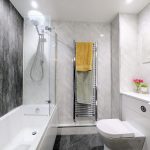
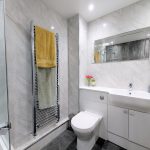
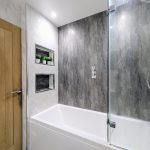
Bathroom 7' 9" x 6' 2" (2.35m x 1.89m)
With fitted wall units, including wash basin and w/c. Bath with shower, glass screen and heated towel rail.
Arrange a viewing
To arrange a viewing for this property, please call us on 0191 9052852, or complete the form below: