


Full Details
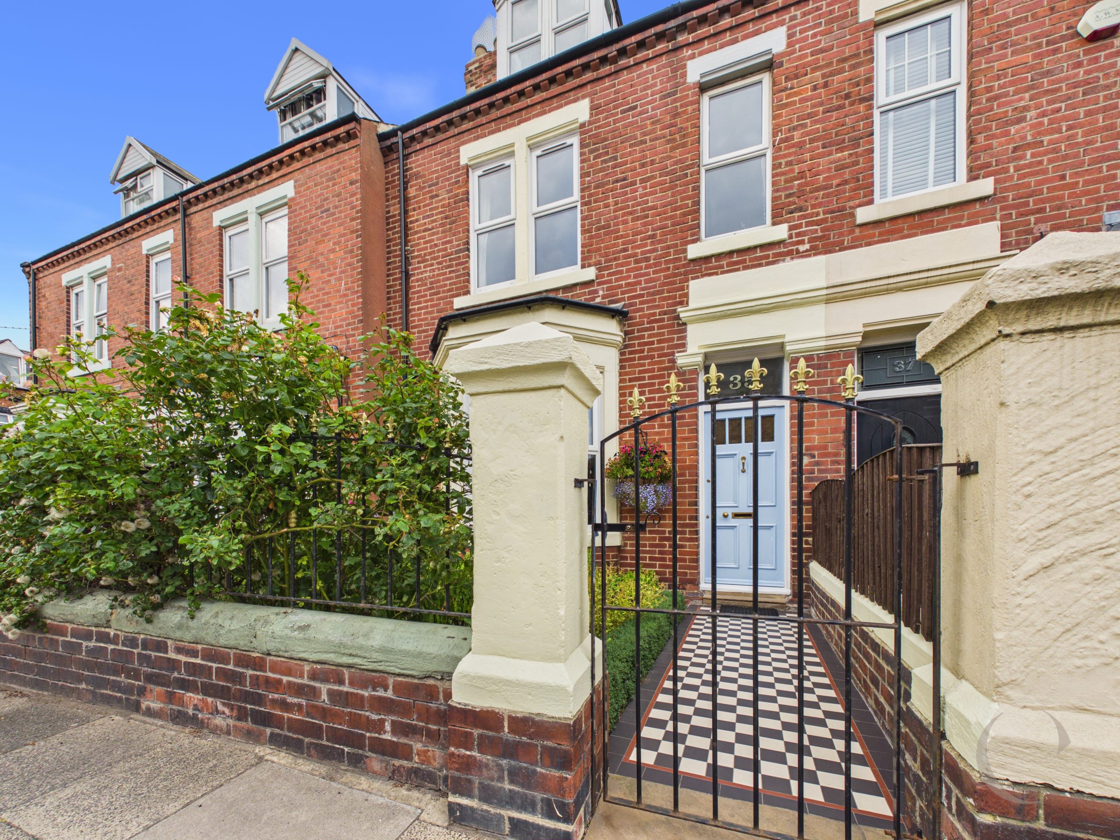
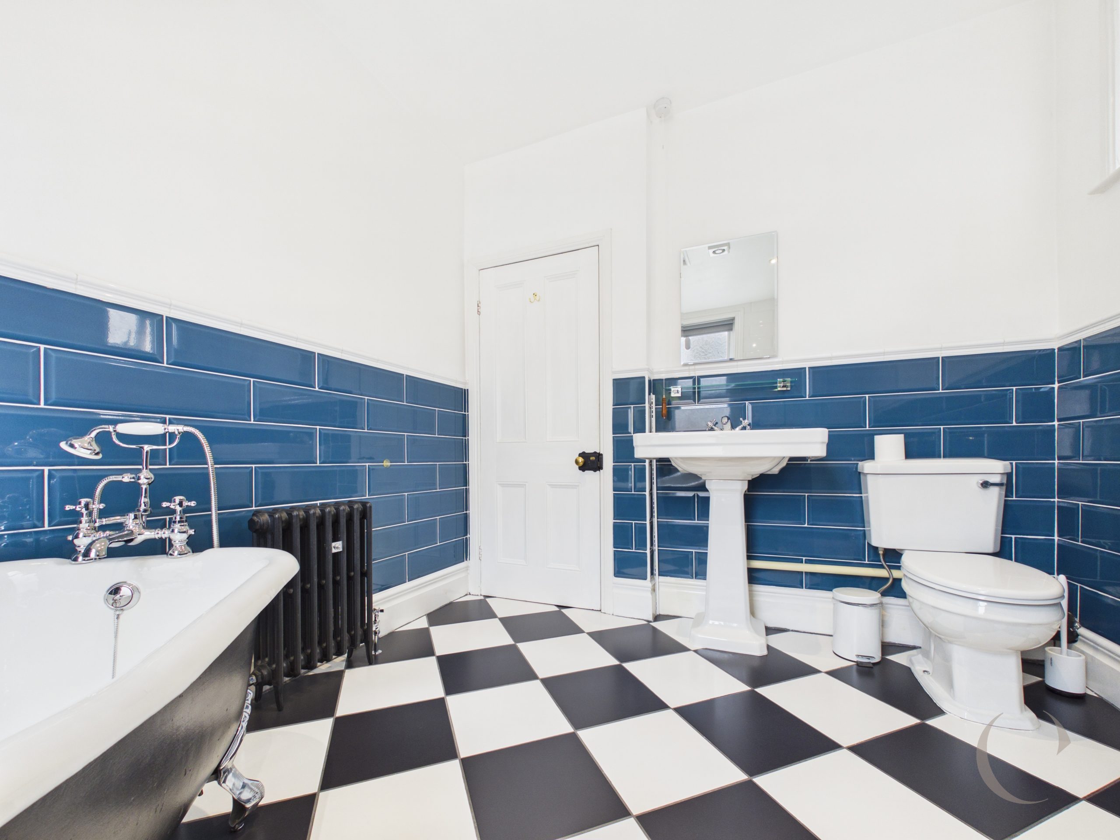
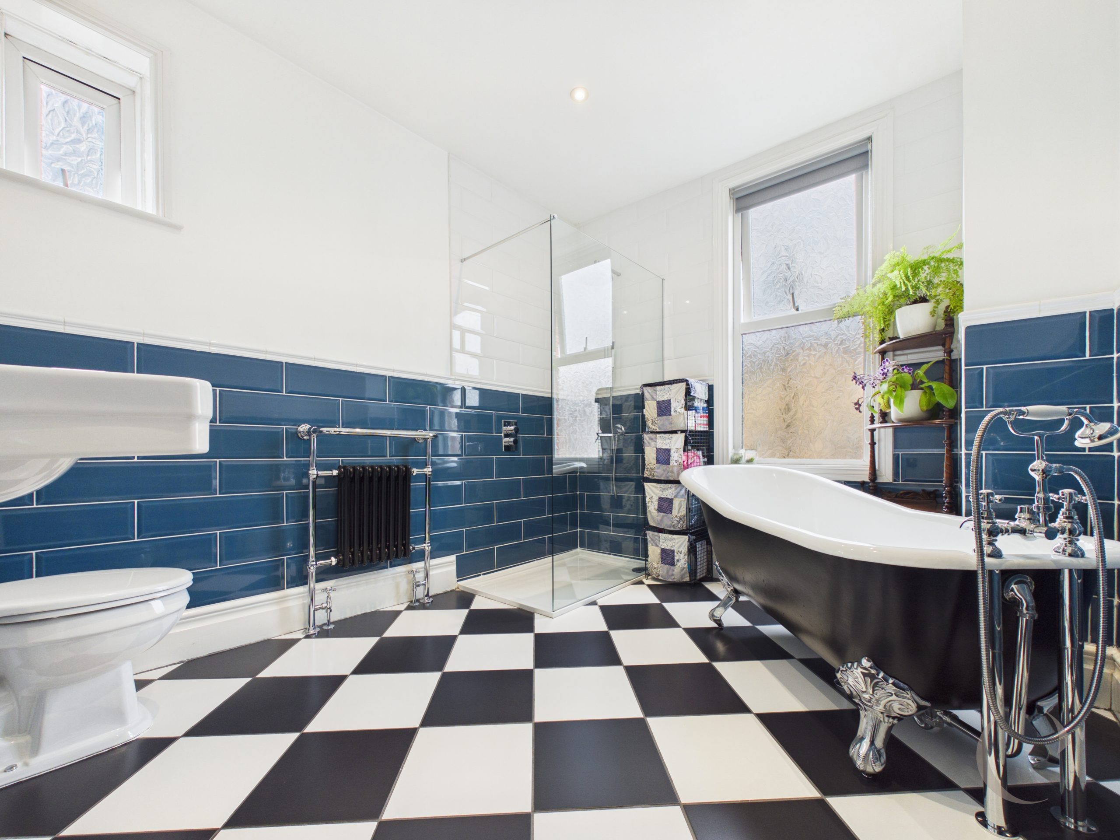
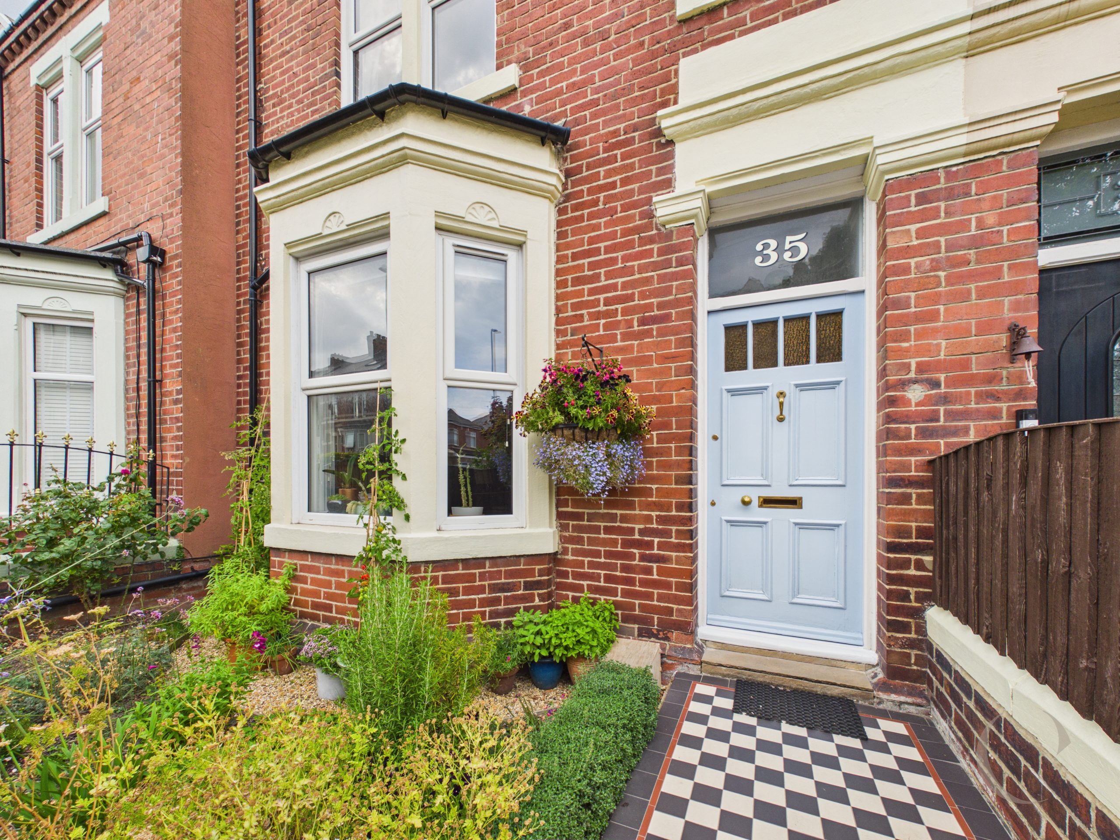
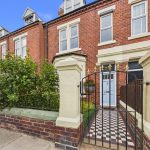
This exceptional five bedroom terraced house presents an outstanding opportunity for families and professionals seeking a blend of traditional elegance and modern comfort. Upon entering, you are greeted by an inviting hallway that showcases beautiful original features, setting the tone for the rest of the home. The two generous reception rooms offer versatile living spaces, perfect for both relaxing and entertaining, each enhanced by wonderful feature fireplaces that serve as striking focal points and add a touch of period charm. The modern kitchen has been thoughtfully designed to provide ample storage and worktop space, making it ideal for both every-day cooking and hosting gatherings, from the kitchen there is a further dining area and ground floor bathroom providing convenience. Throughout the property, spacious rooms and high ceilings create a light and airy atmosphere, complemented by tastefully retained period details such as ornate cornicing and decorative mouldings. Upstairs, five well-proportioned bedrooms ensure comfortable accommodation for family members or guests, with each room enjoying its own unique character and plenty of natural light, spread across two floors. The stylish traditional four piece bathroom is appointed with contemporary fixtures and a classic design, offering both a luxurious bath and a separate shower for maximum convenience. Every aspect of this home has been carefully maintained and sympathetically updated, resulting in a harmonious blend of old and new that is sure to impress. Located in a sought-after residential area with excellent transport links and amenities nearby (including schools, shops, and leisure facilities), this remarkable property is ideally suited for those seeking space, style, and a sense of history in their next home. Early viewing is highly recommended to fully appreciate the quality, character, and generous proportions this five bedroom home has to offer.
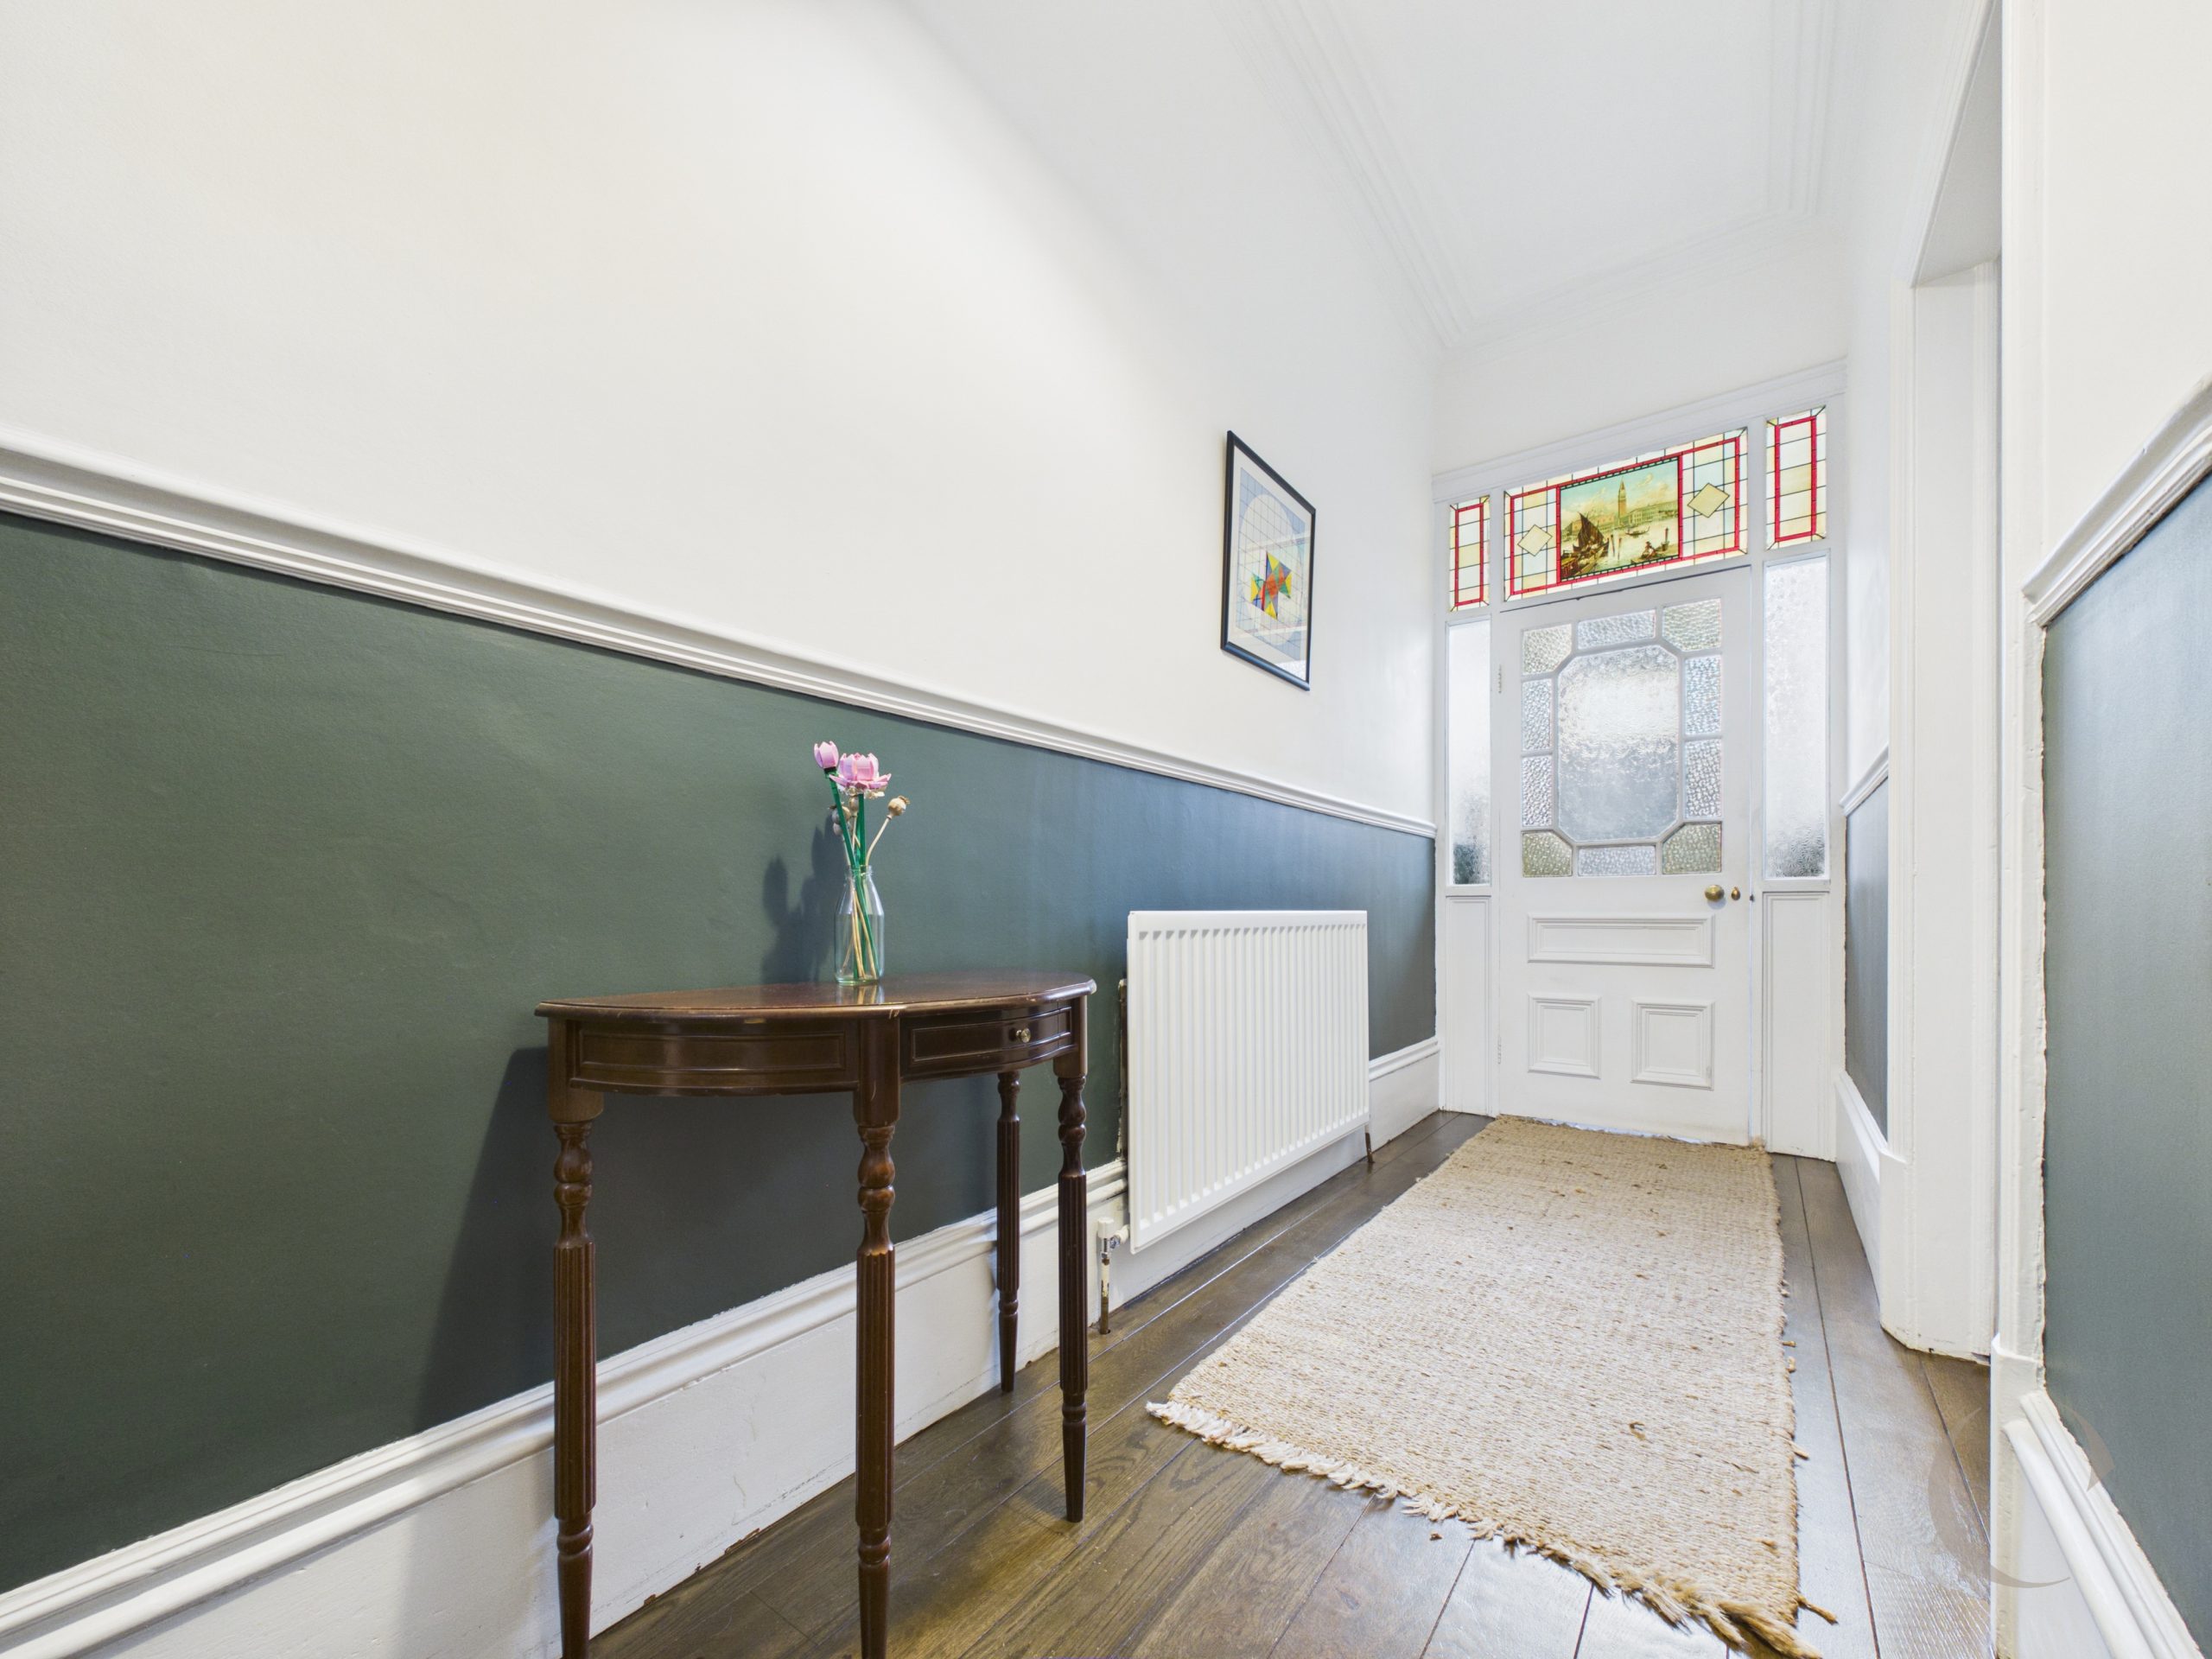
Entrance Vestibule
Via wooden door with wooden door to hallway, dado rail and solid oak flooring.
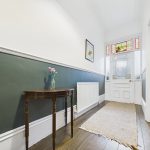
Hallway
With stairs to first floor, coving to ceiling, dado rail, two radiators and wooden flooring.
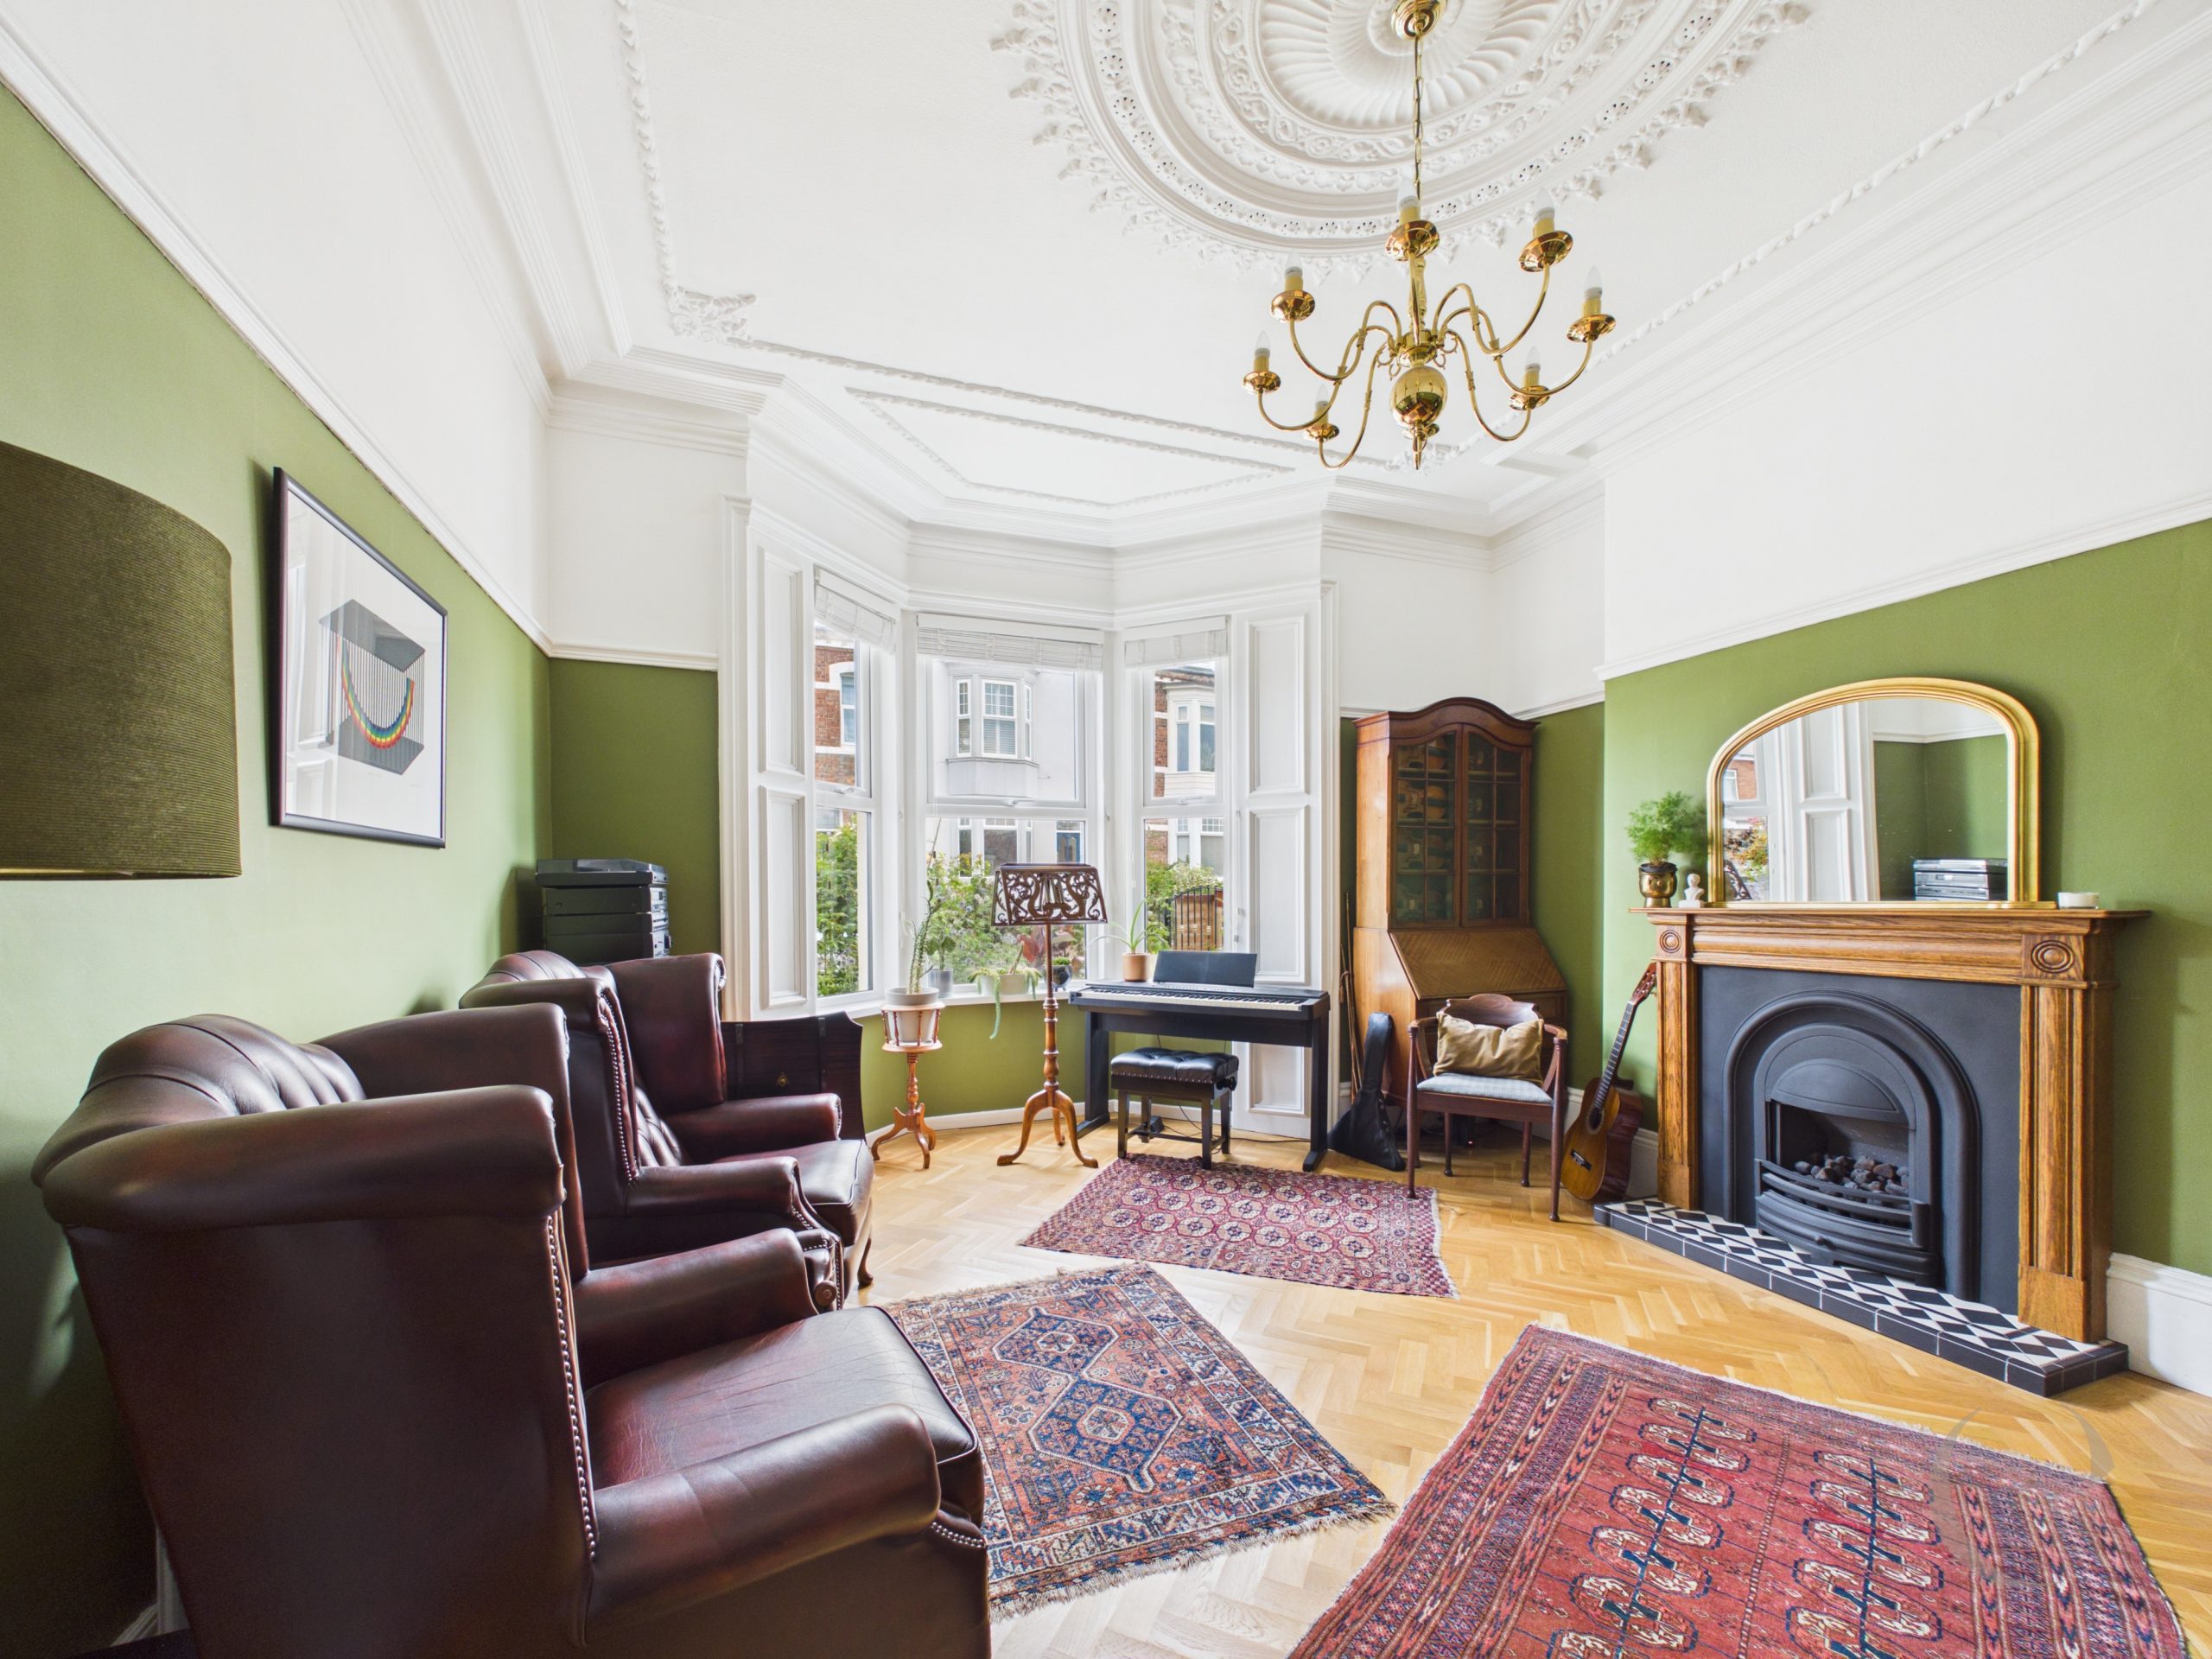
Lounge
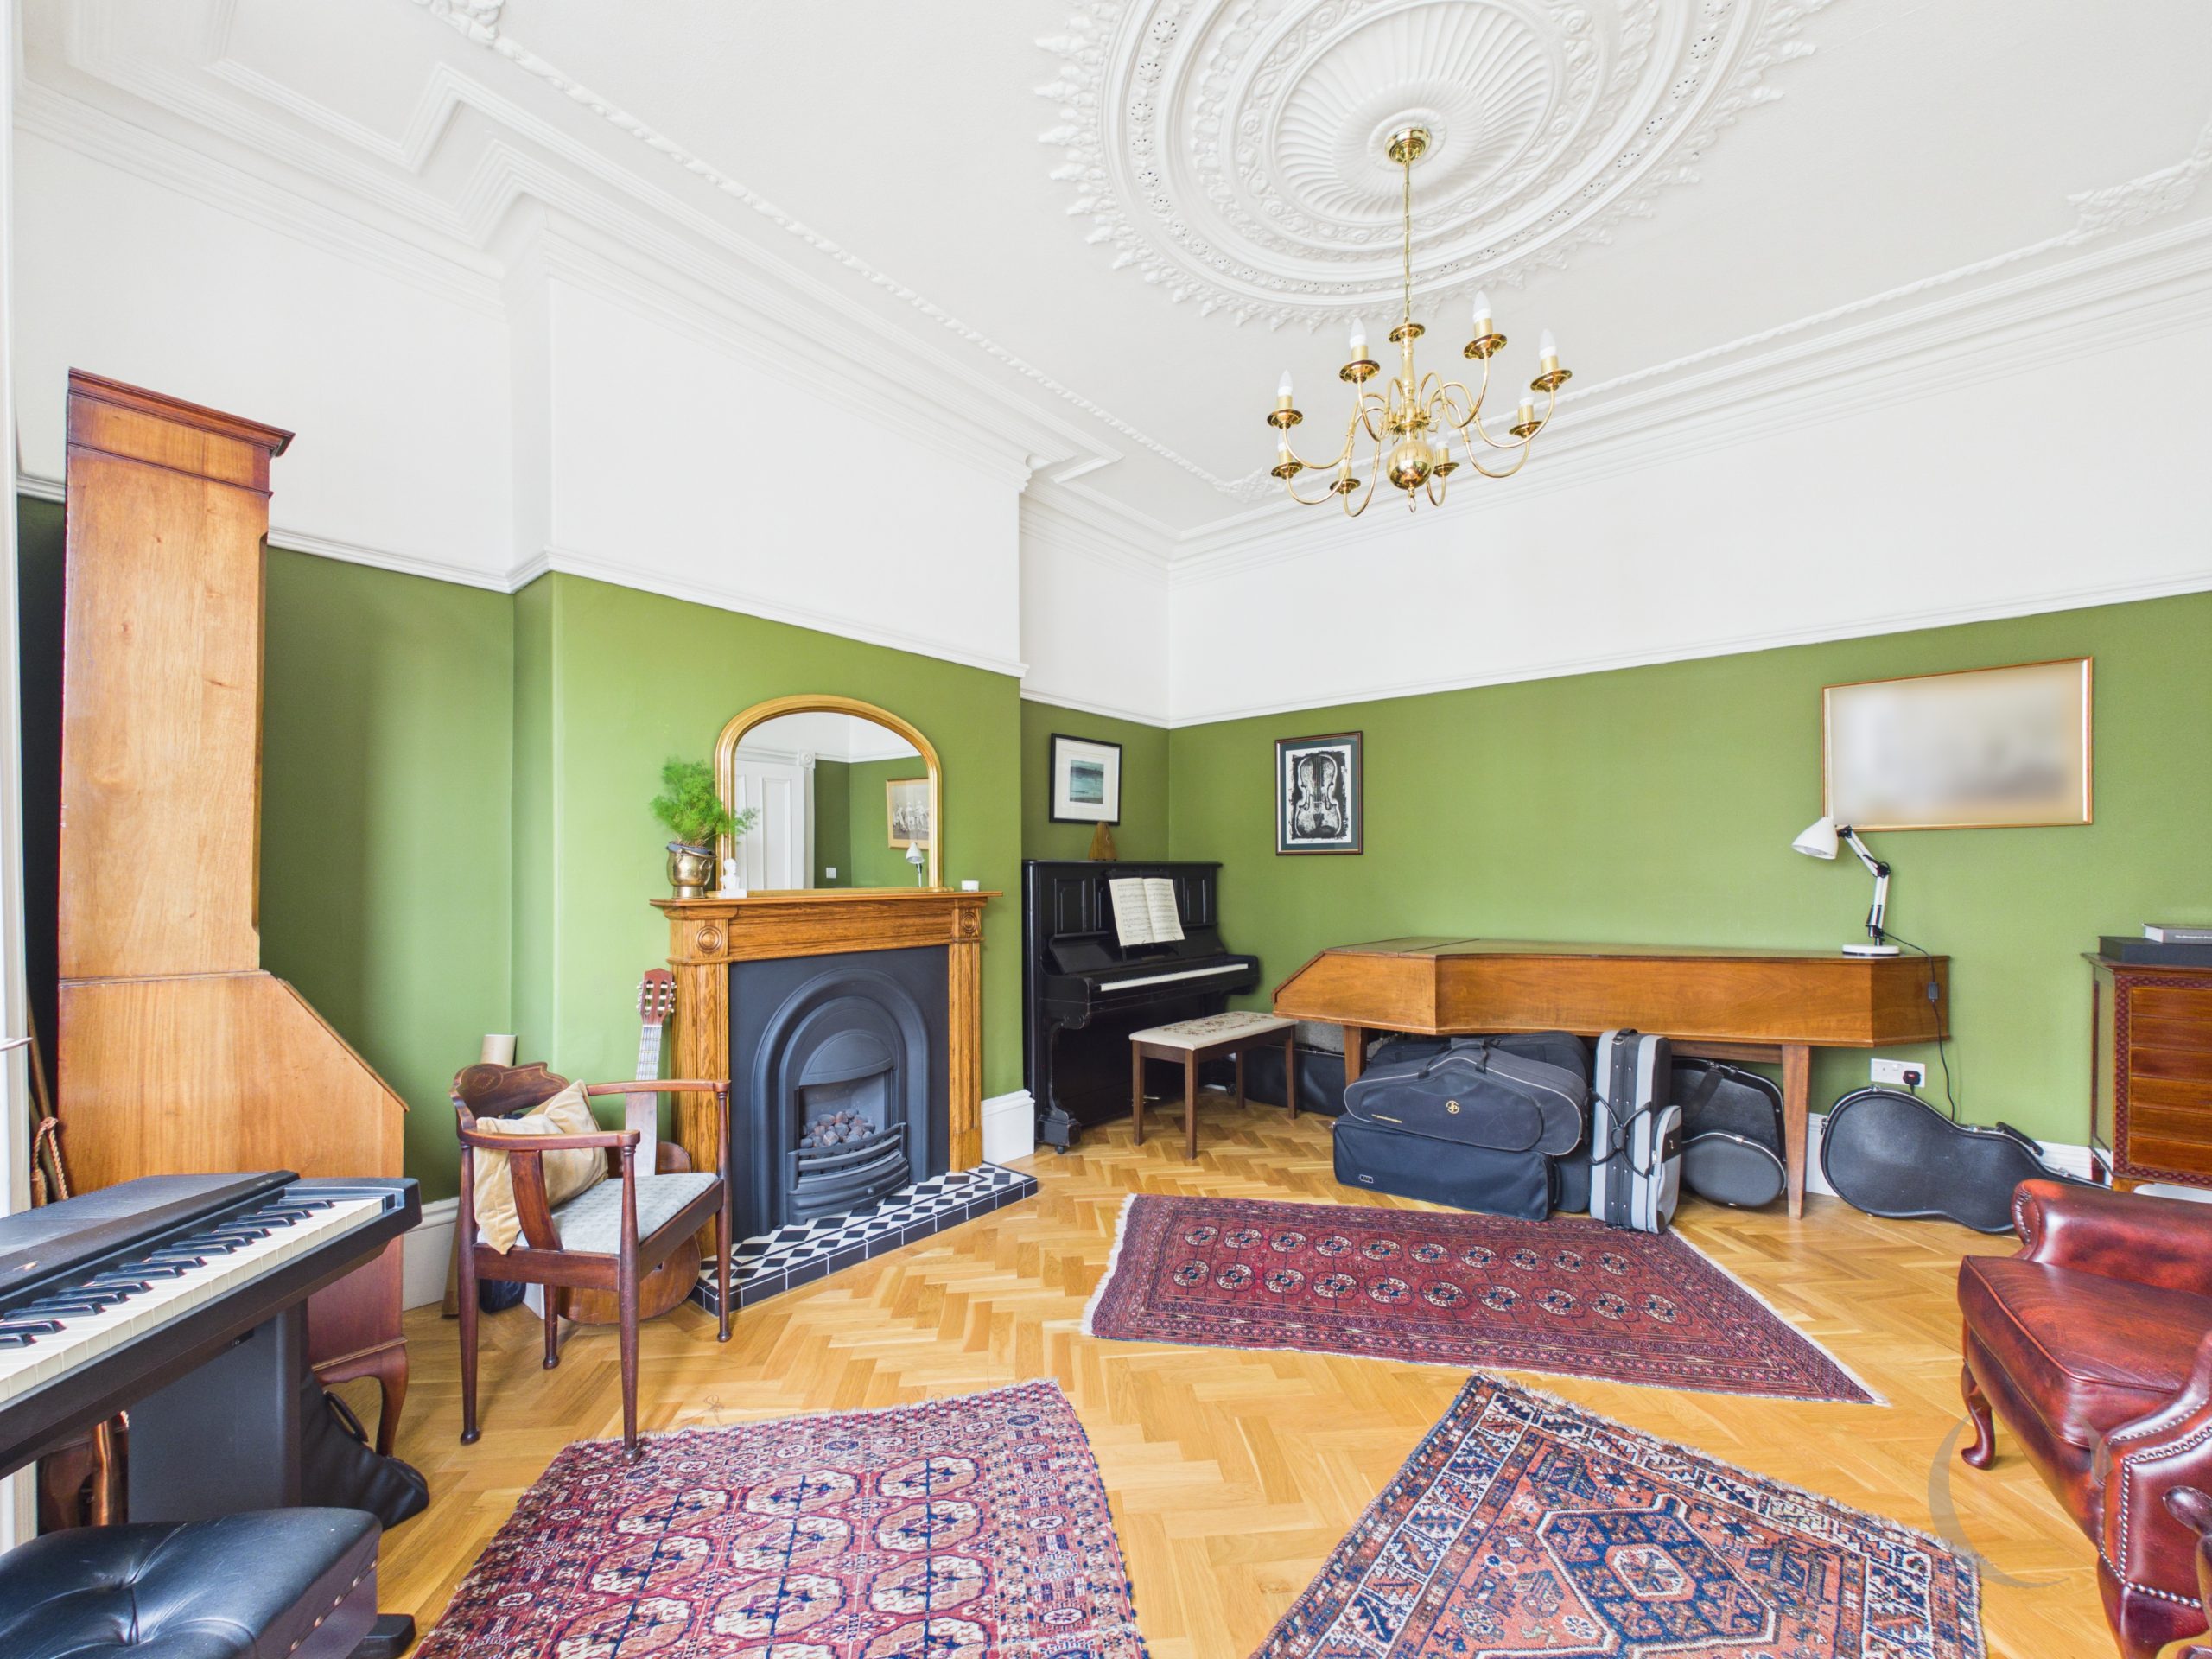
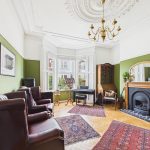
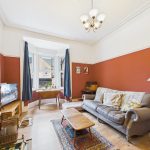
With UPVC double glazed bay window with decorative panelling, cast iron fireplace, picture rail, coving to ceiling, ceiling rose, radiator and herringbone flooring.
Dining Room
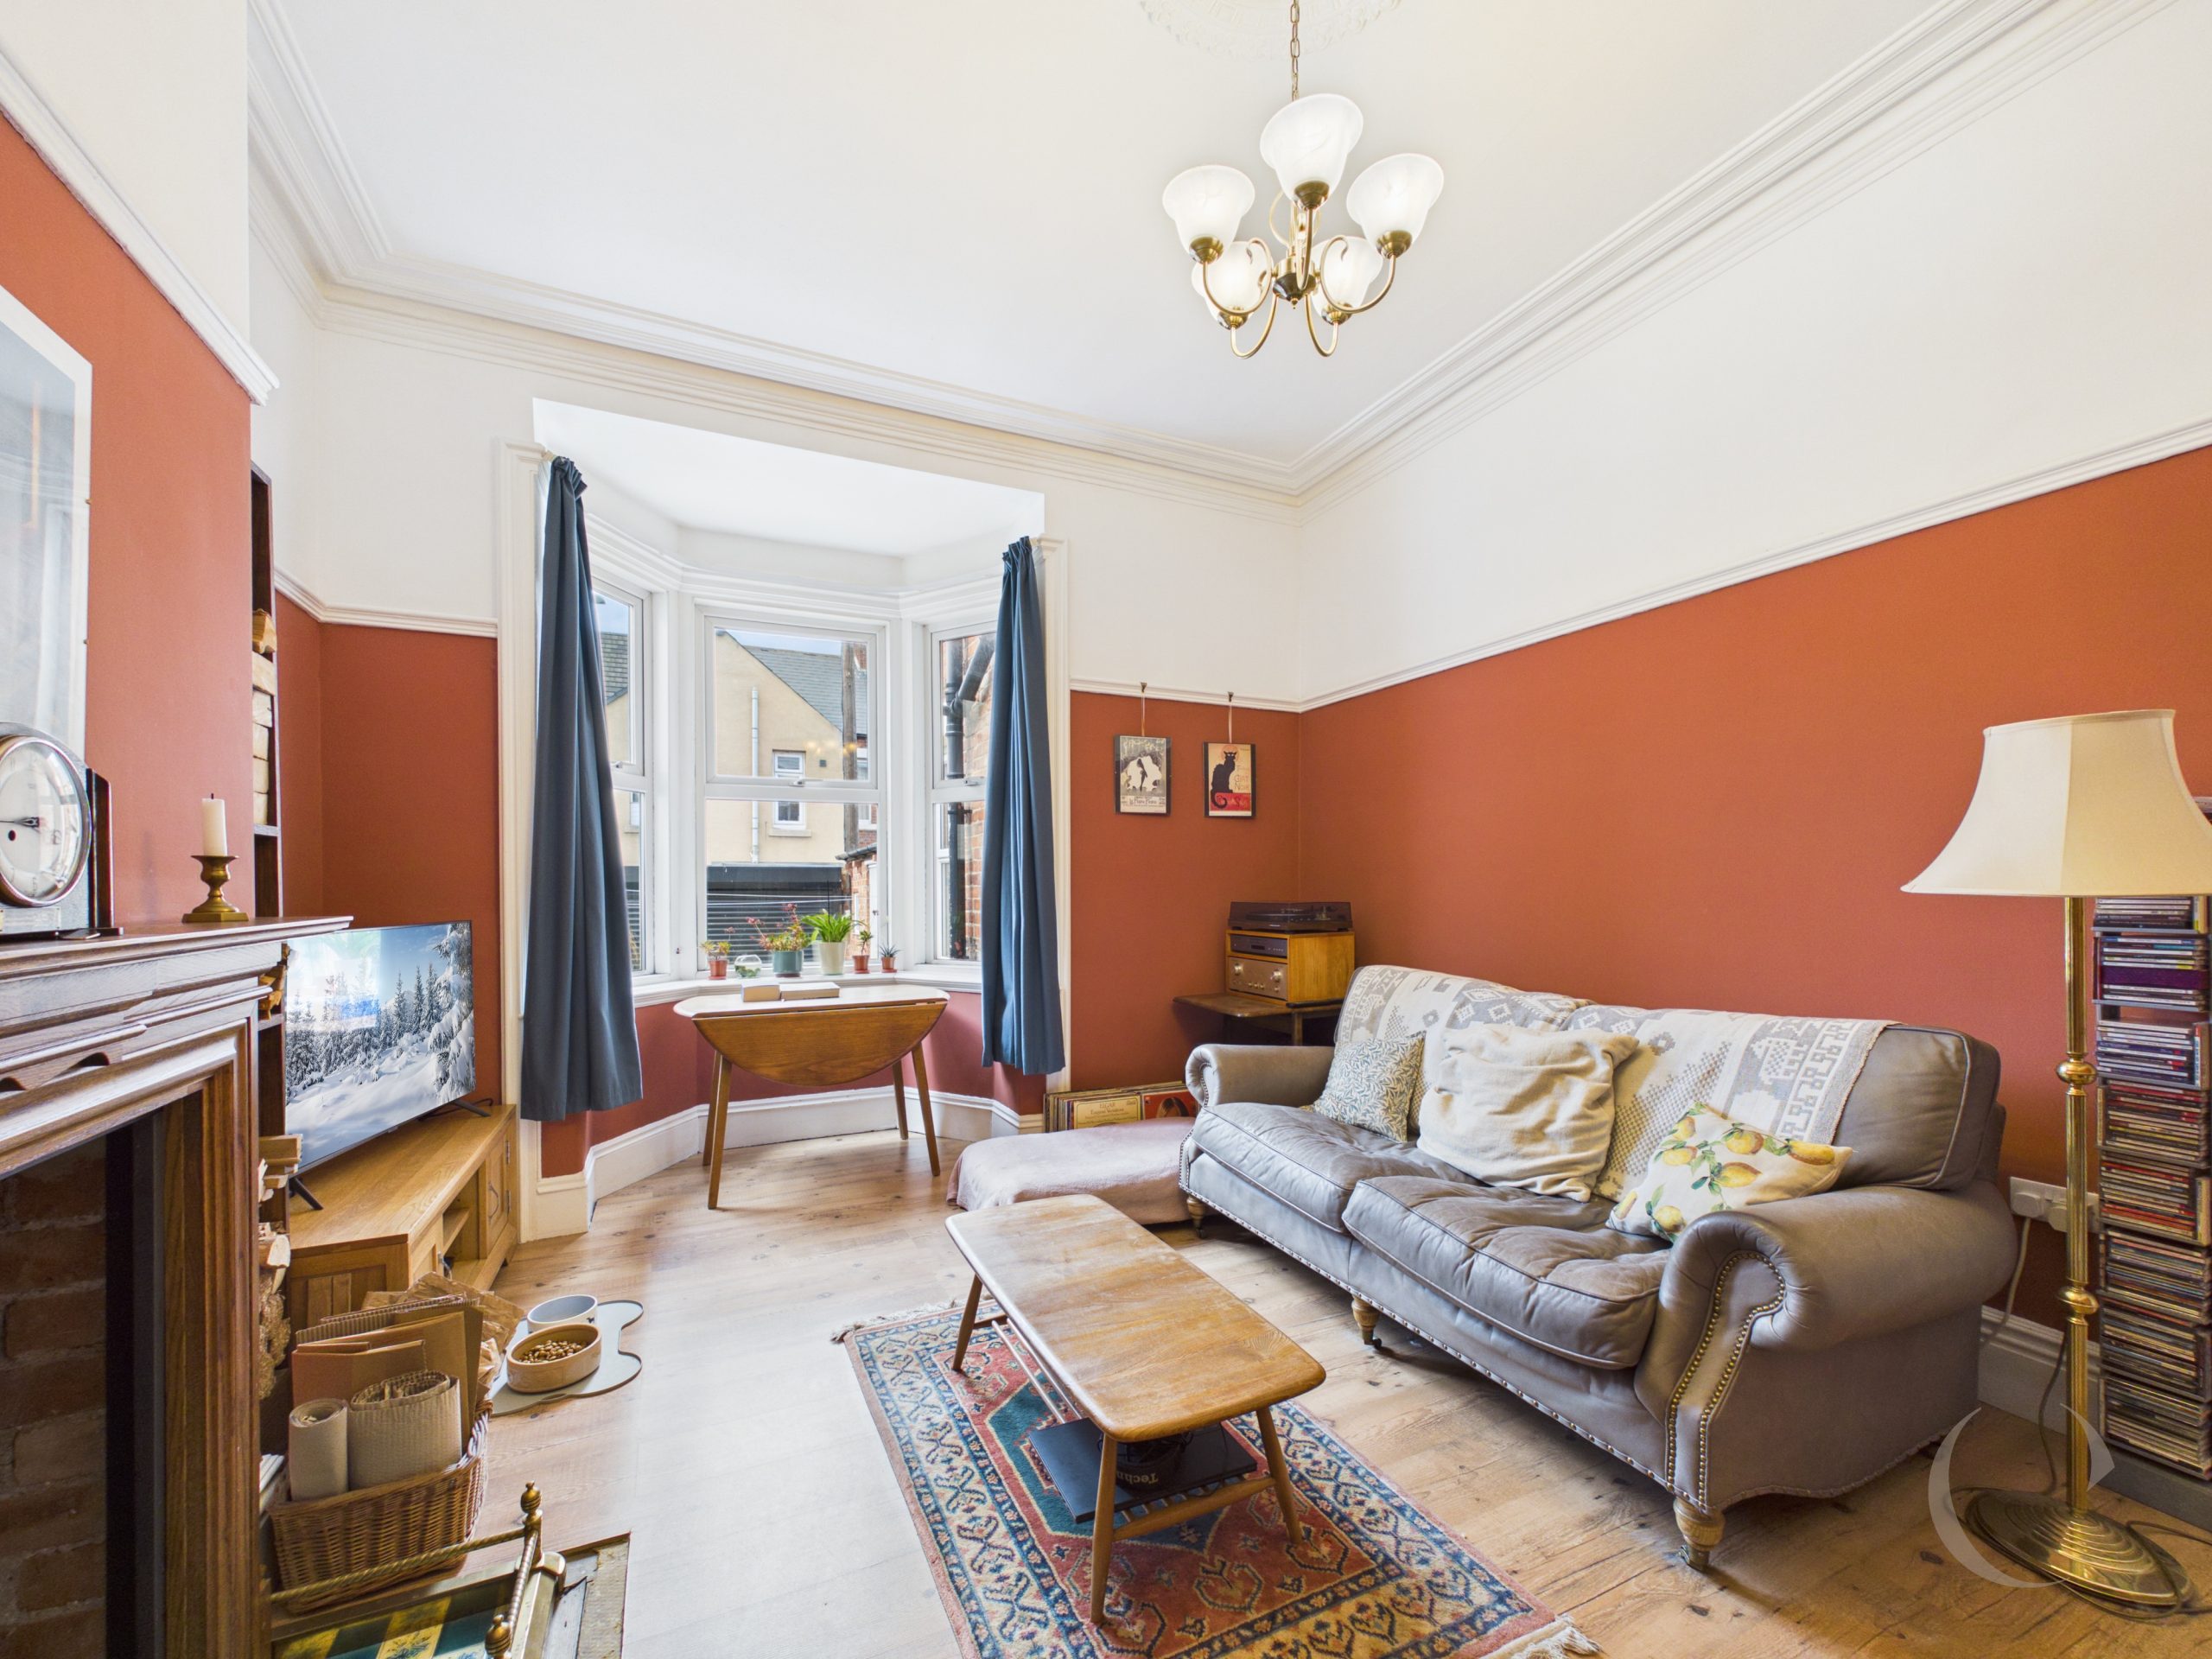
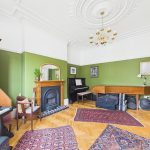
With coving to ceiling, ceiling rose, UPVC double glazed bay window, feature fireplace with multi-fuel burner, exposed brick surround and tiled hearth, picture rail, radiator and wooden flooring.
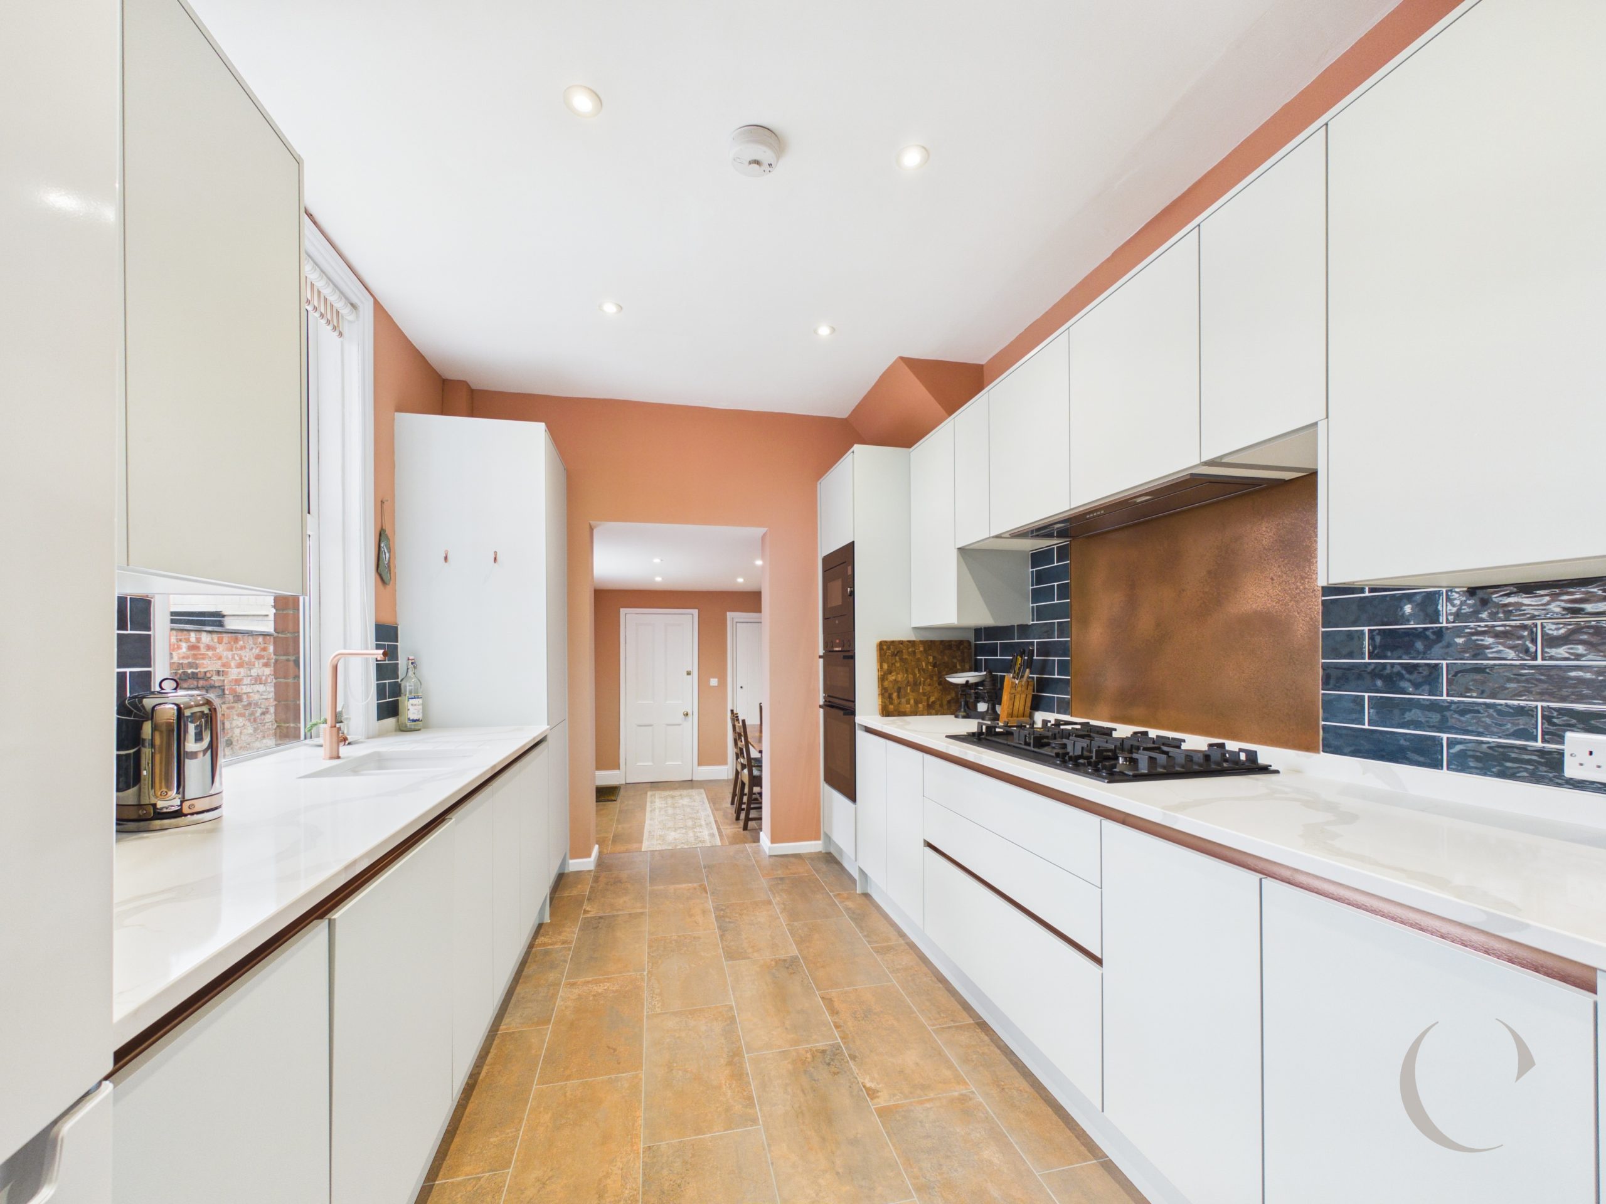
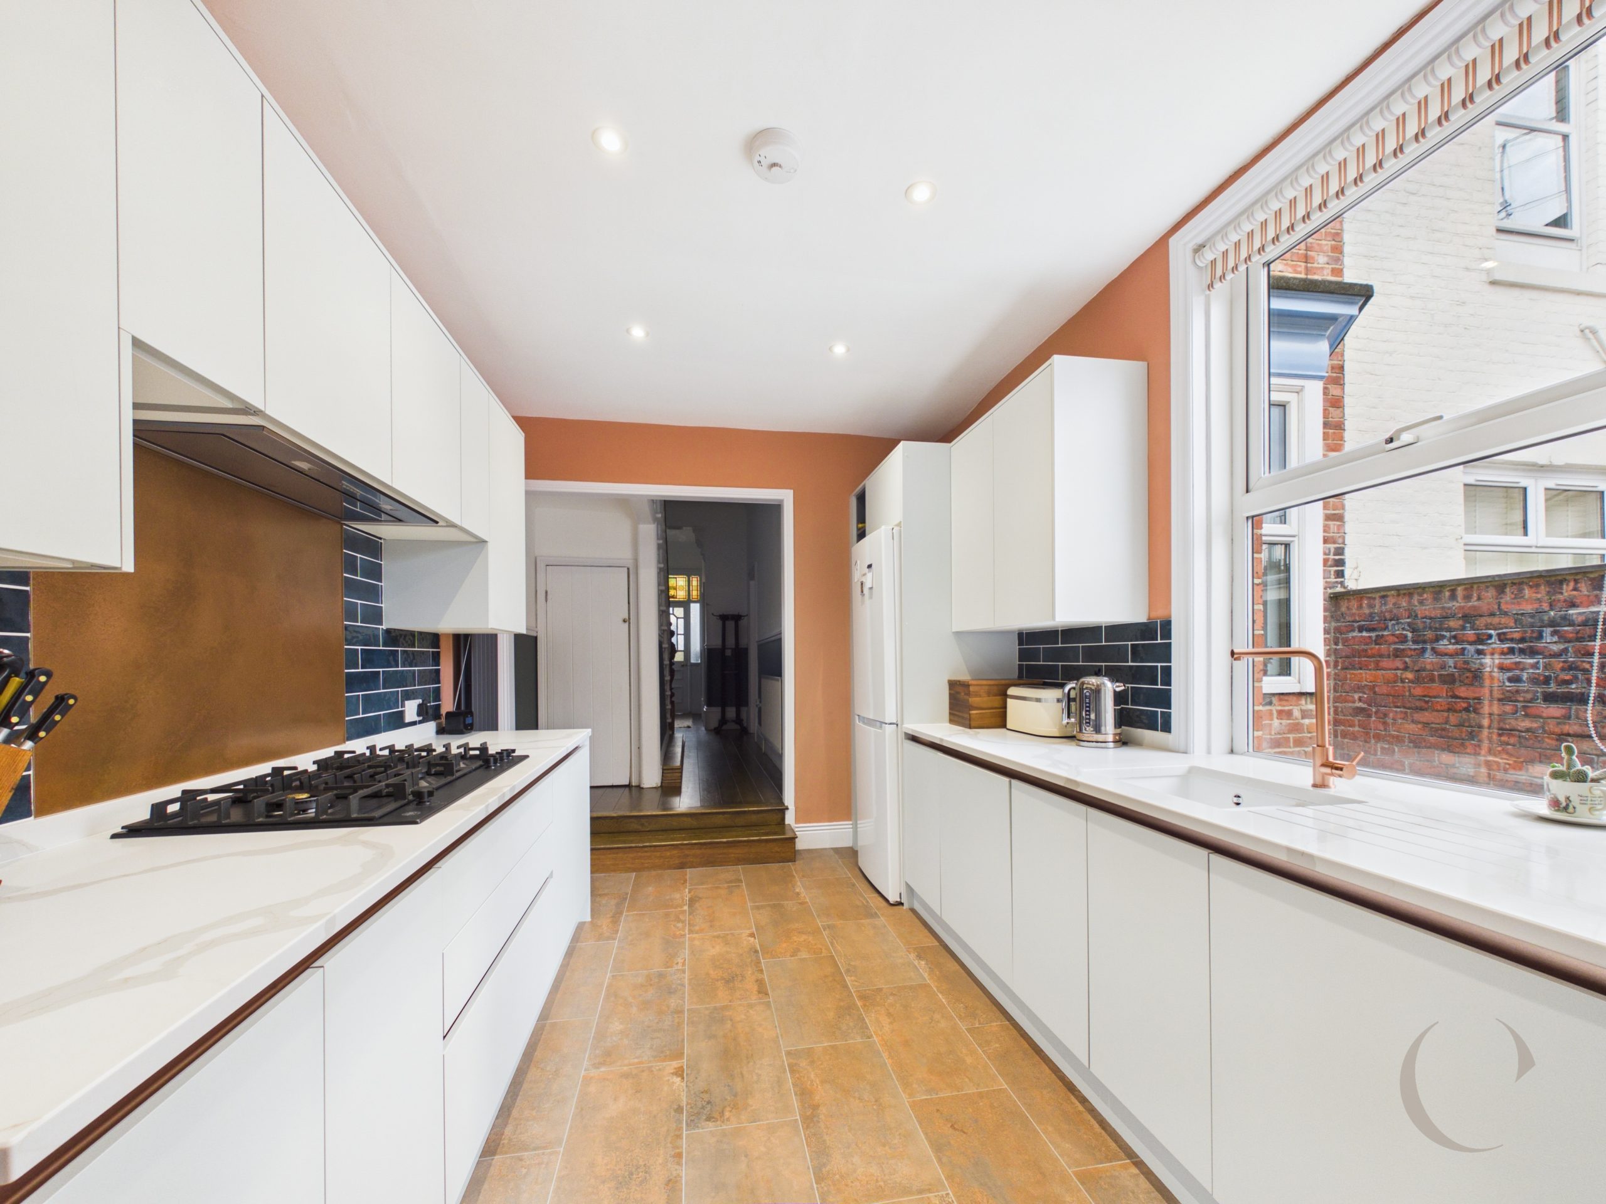
Kitchen
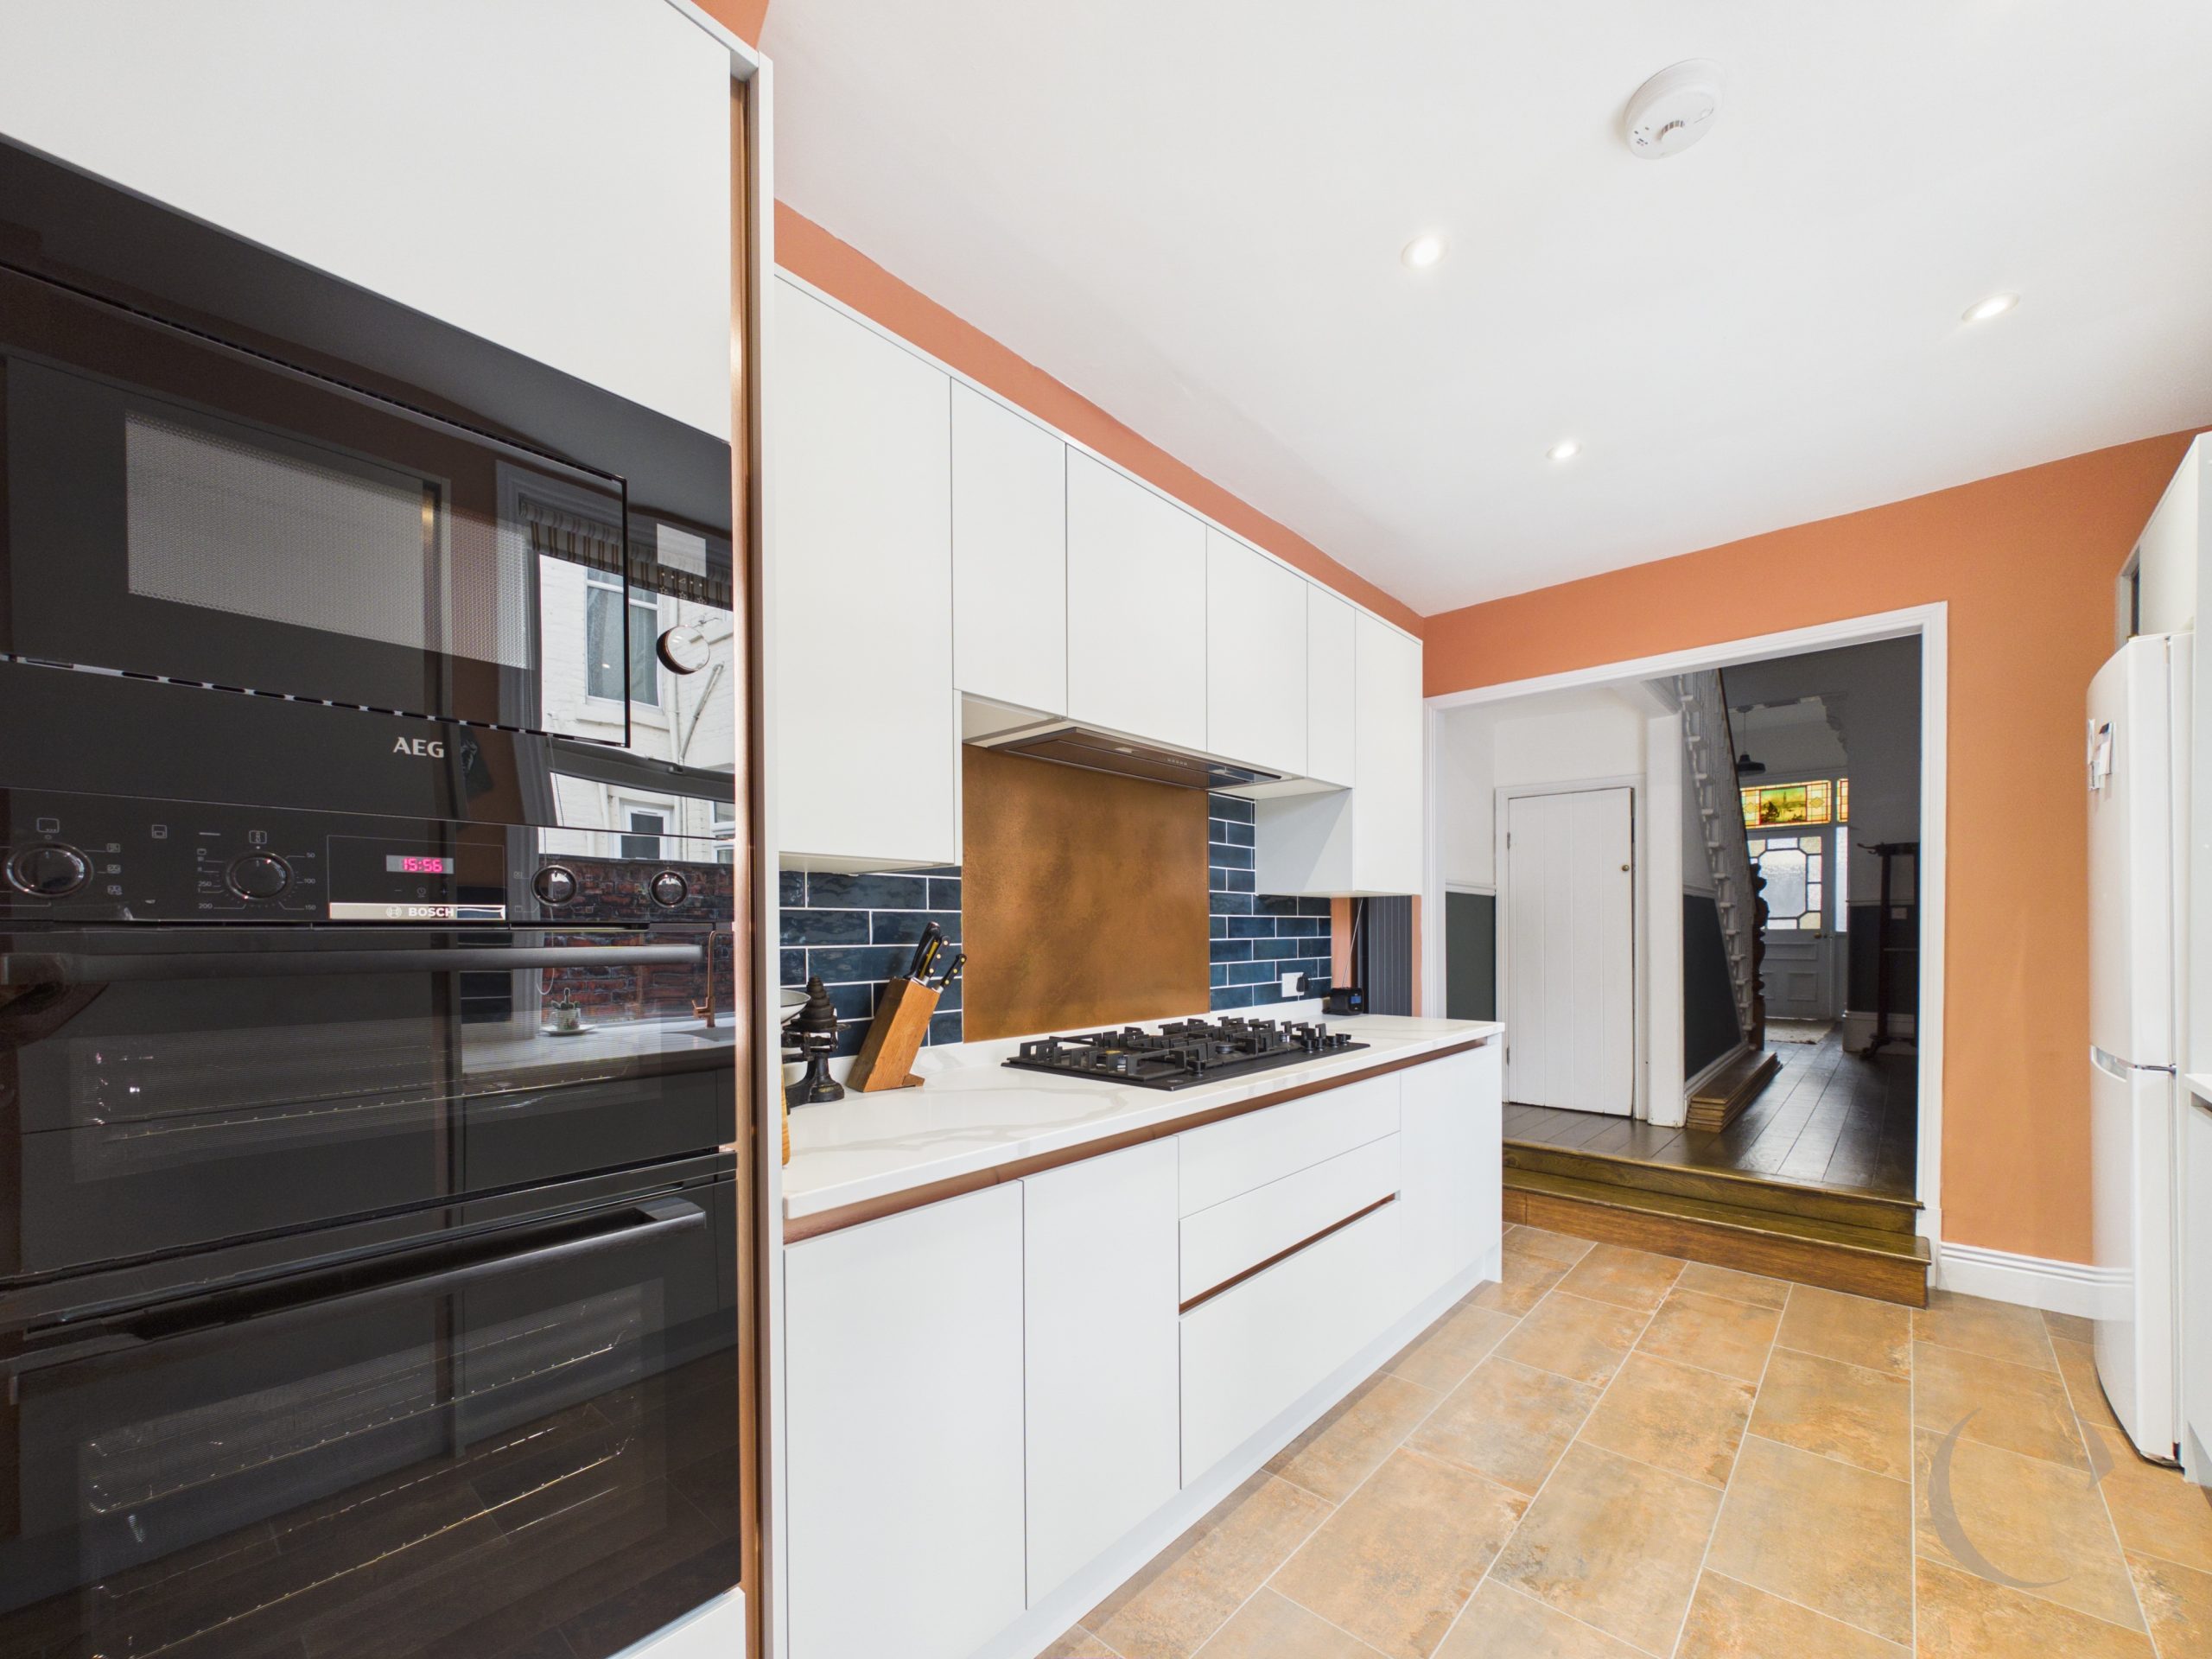
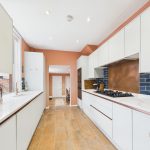
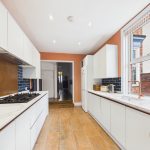
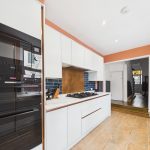
Range of wall and base units with quartz work surfaces, 1 1/2 sink with mixer tap, 5 burner gas hob, and extractor hood, tiled splashback with feature copper insert, UPVC double glazed window, integrated high level double oven, integrated high level microwave oven, tiled splashback, integrated dishwasher, integrated washing machine, vertical radiator and tiled flooring.
Breakfast Room
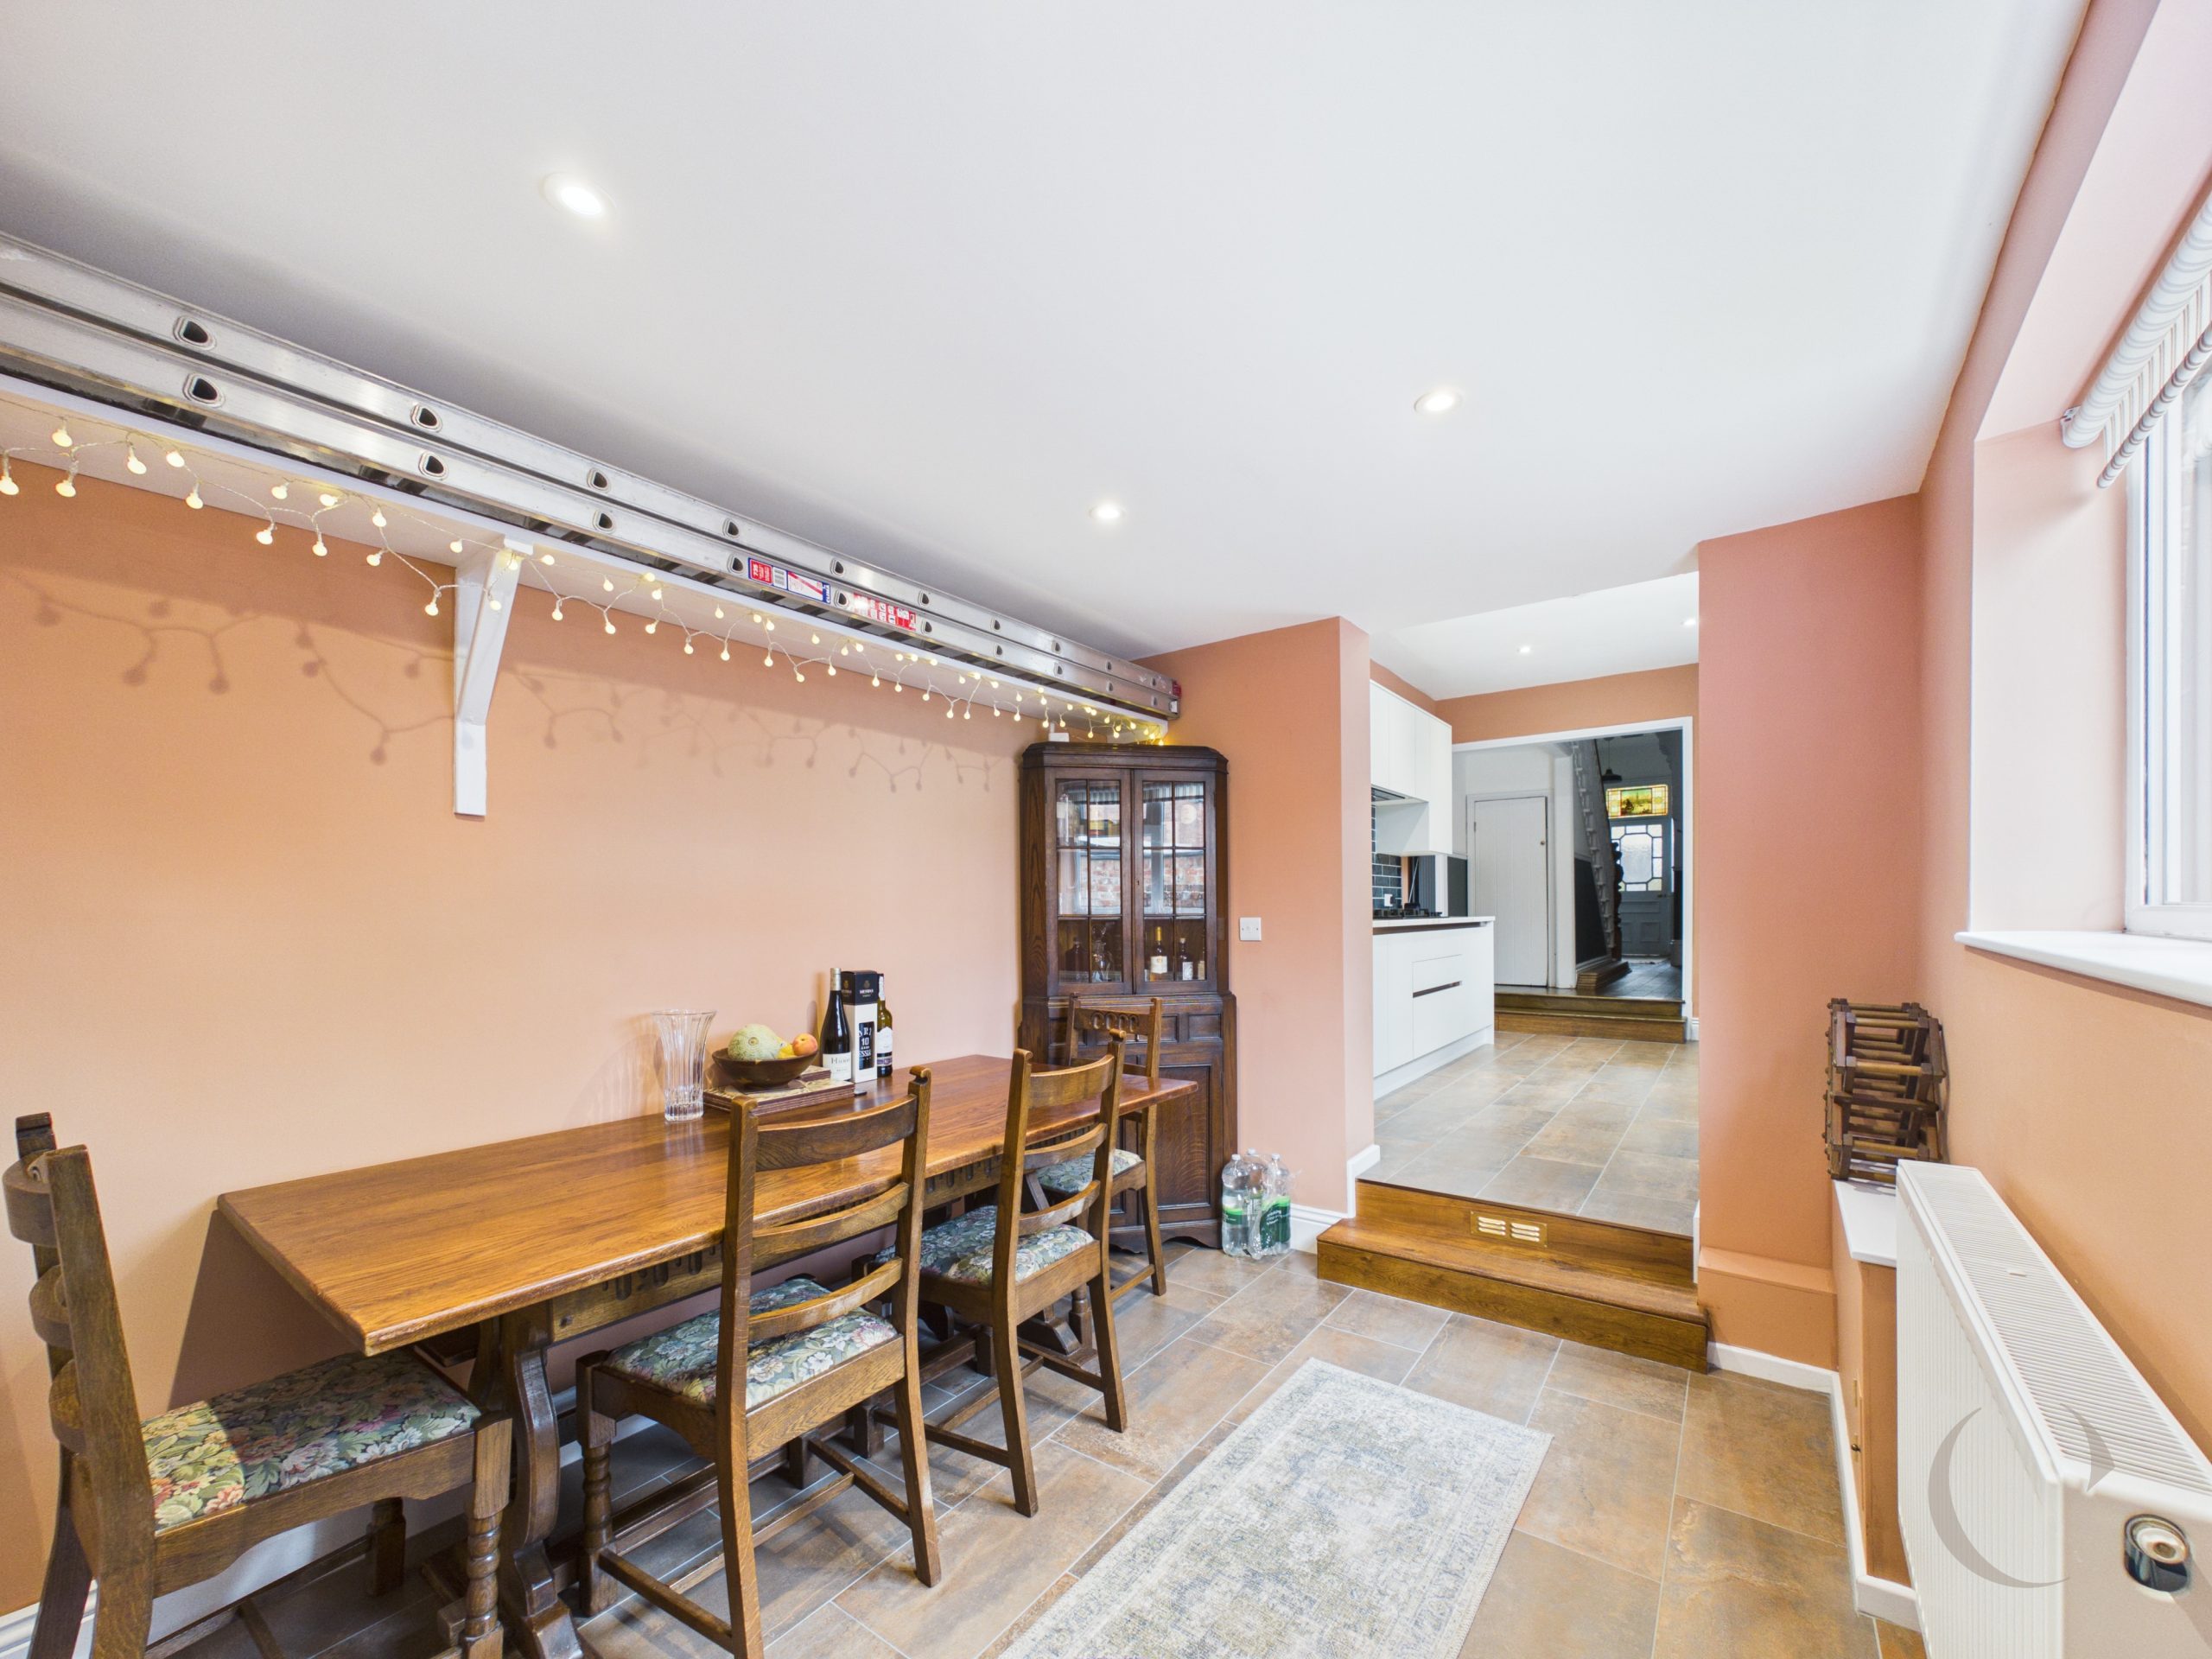
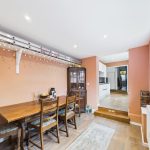
With UPVC double glazed window, storage cupboard, radiator, door to rear and tiled flooring.
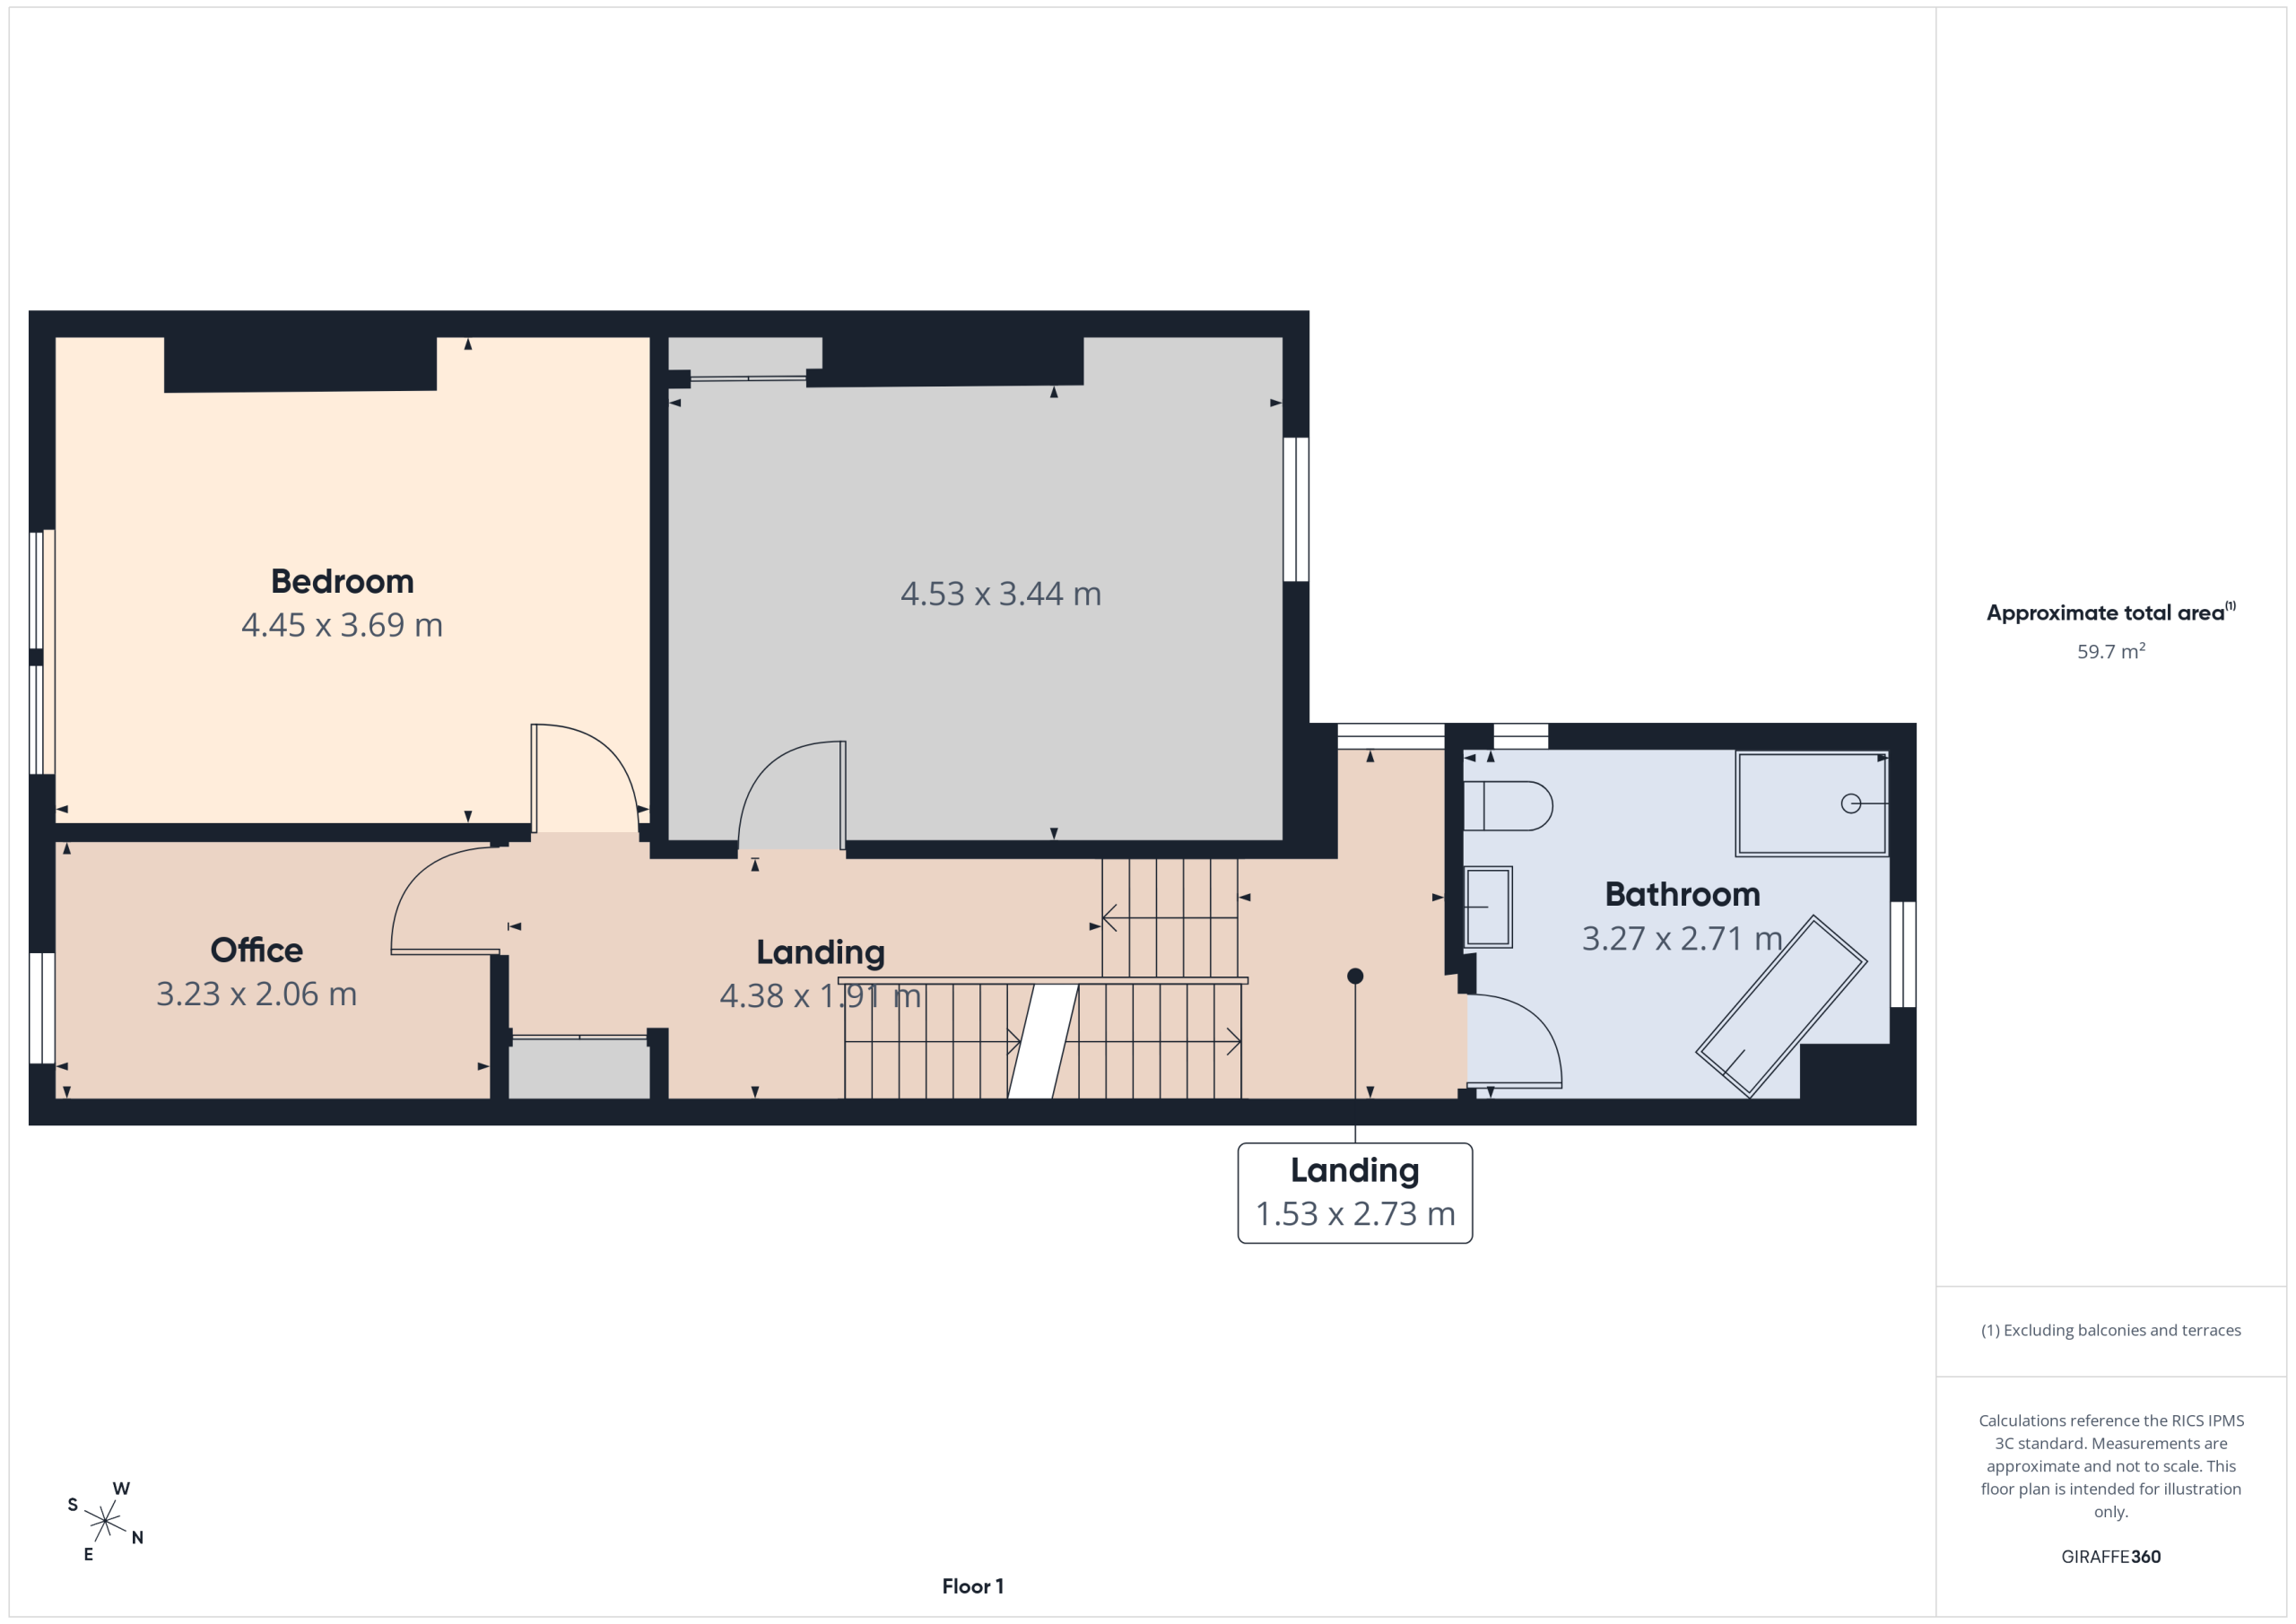
First Floor Landing
Split level landing with stairs to second floor, UPVC double glazed window and dado rail.
Bathroom
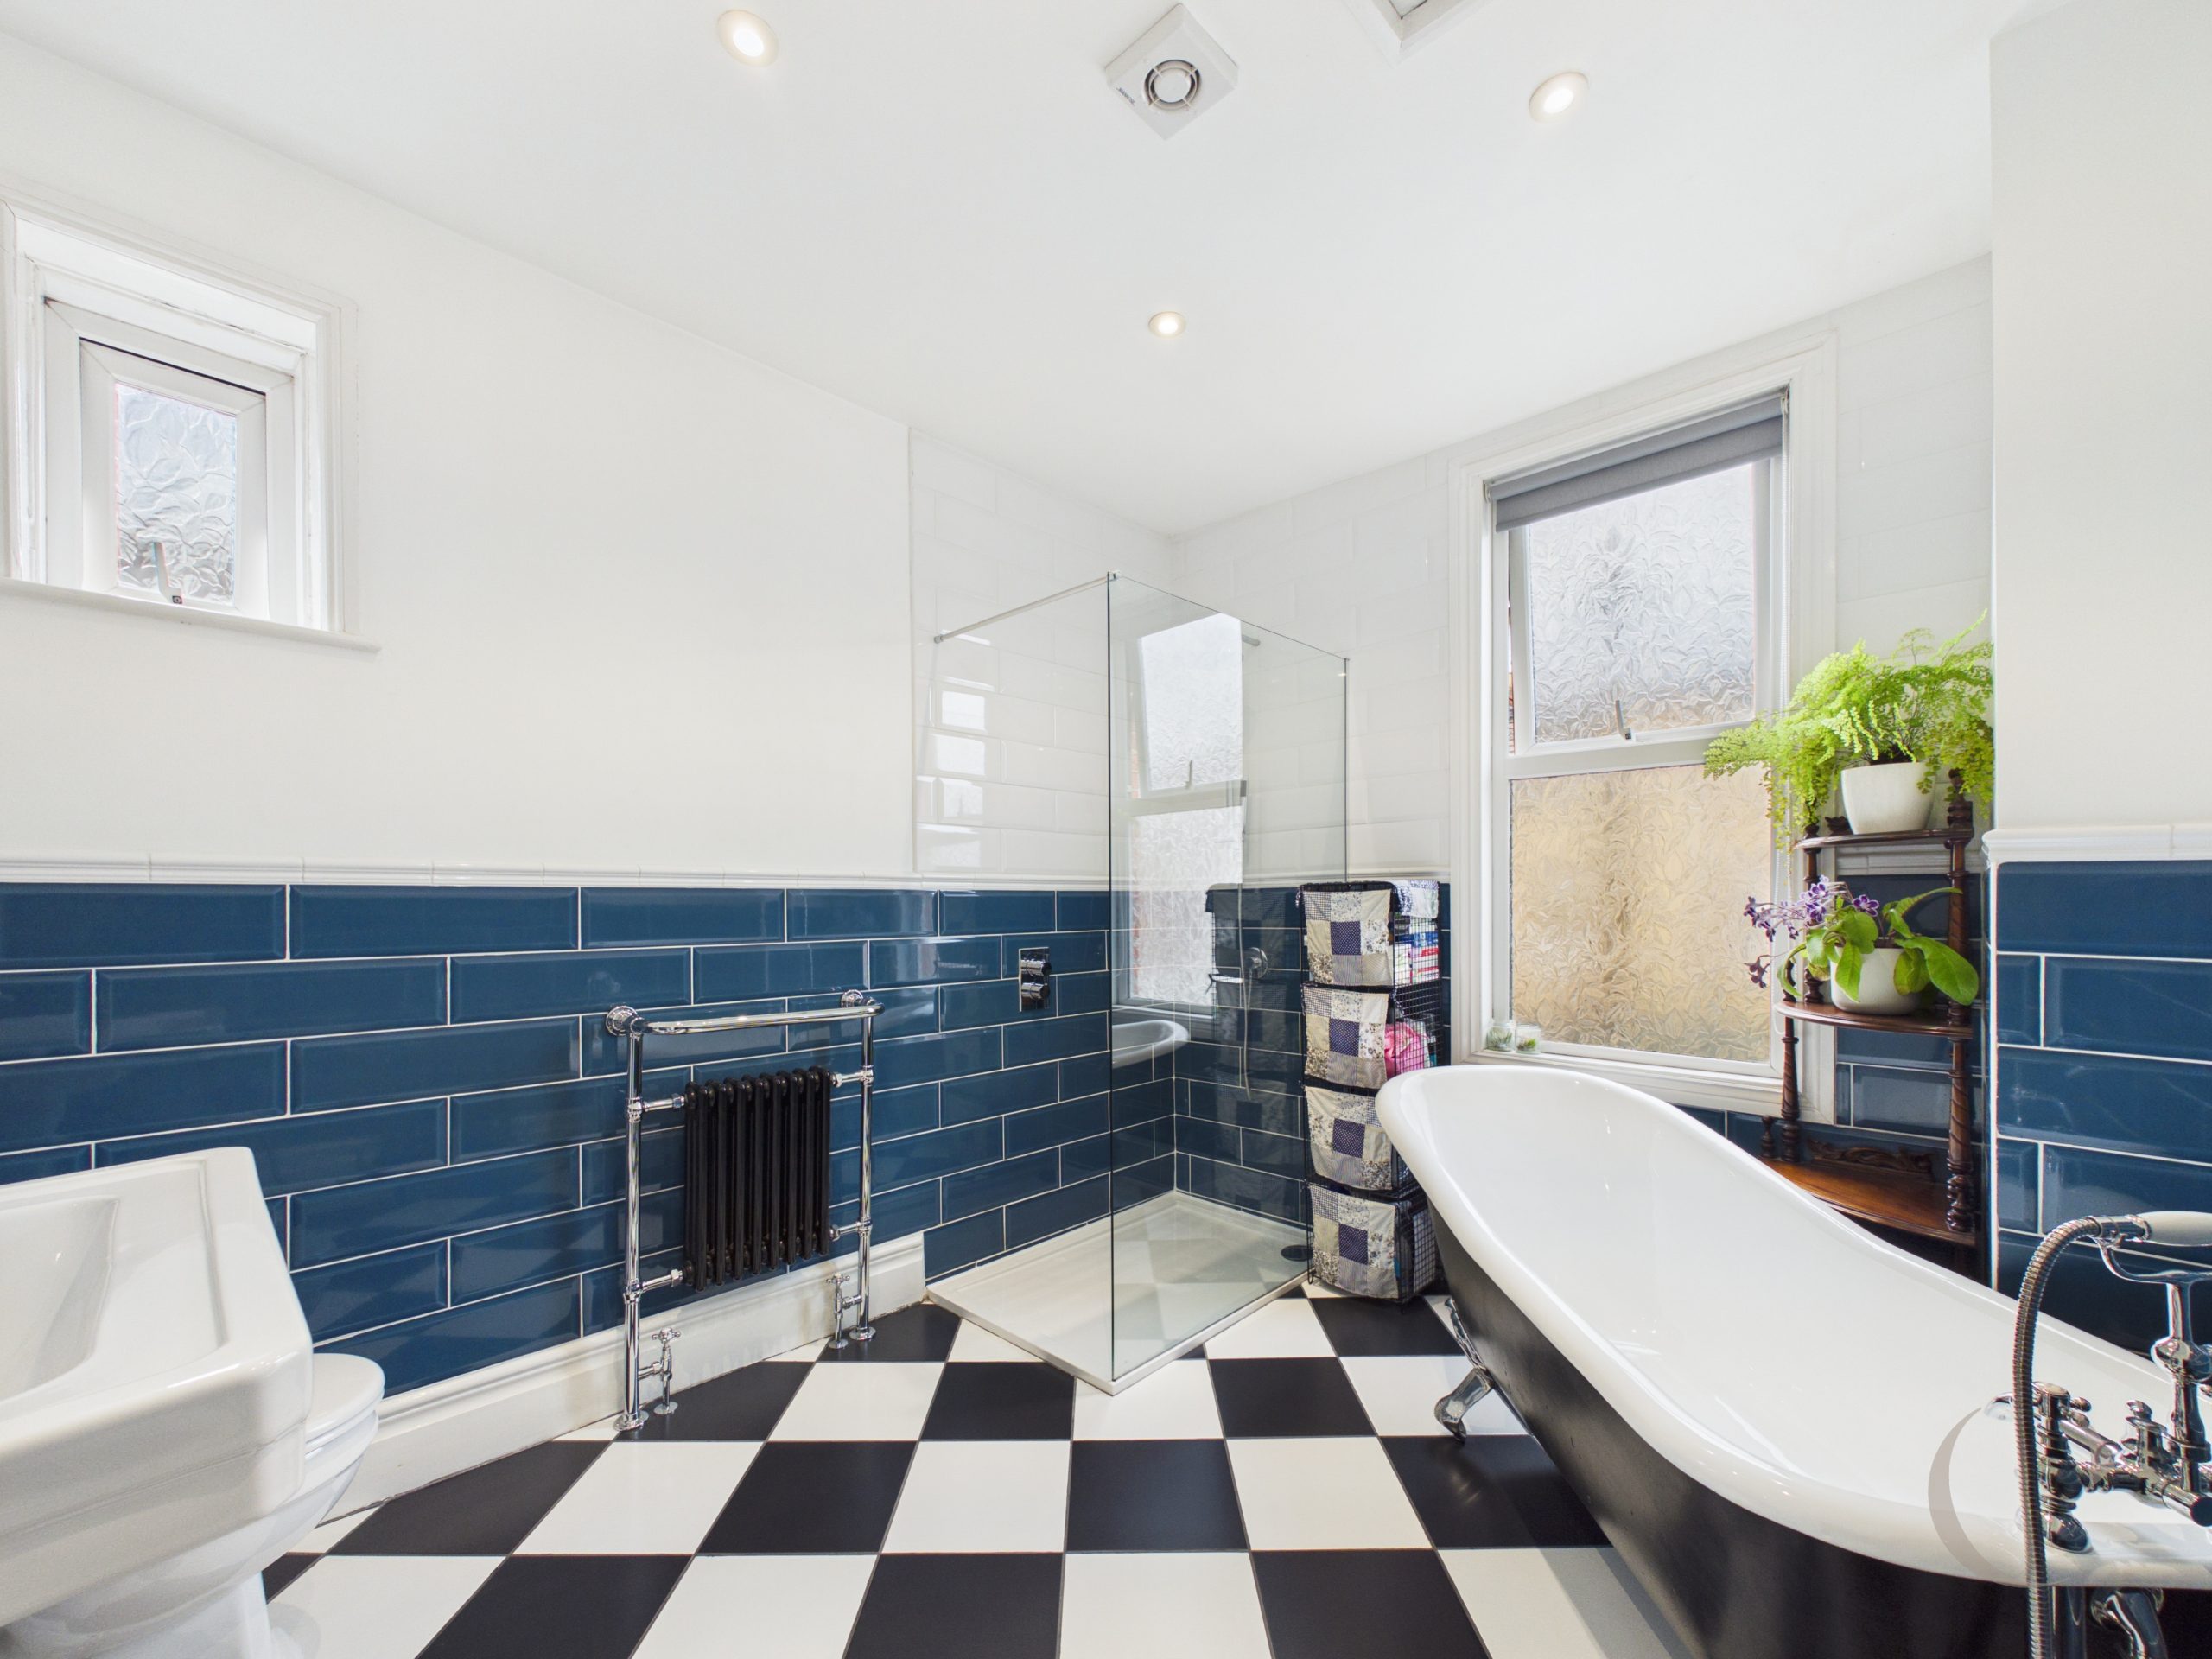
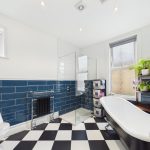
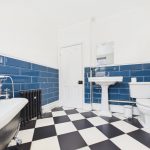
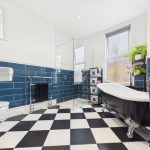
White four piece suite comprising freestanding roll top bath, walk-in shower, pedestal wash basin and low level WC, spotlights to ceiling, cast iron radiator, cast iron style towel rail, dado rail, UPVC double glazed window, tiled walls and flooring, loft access.
Bedroom Three
With UPVC double glazed window, picture rail, radiator and exposed wooden flooring.
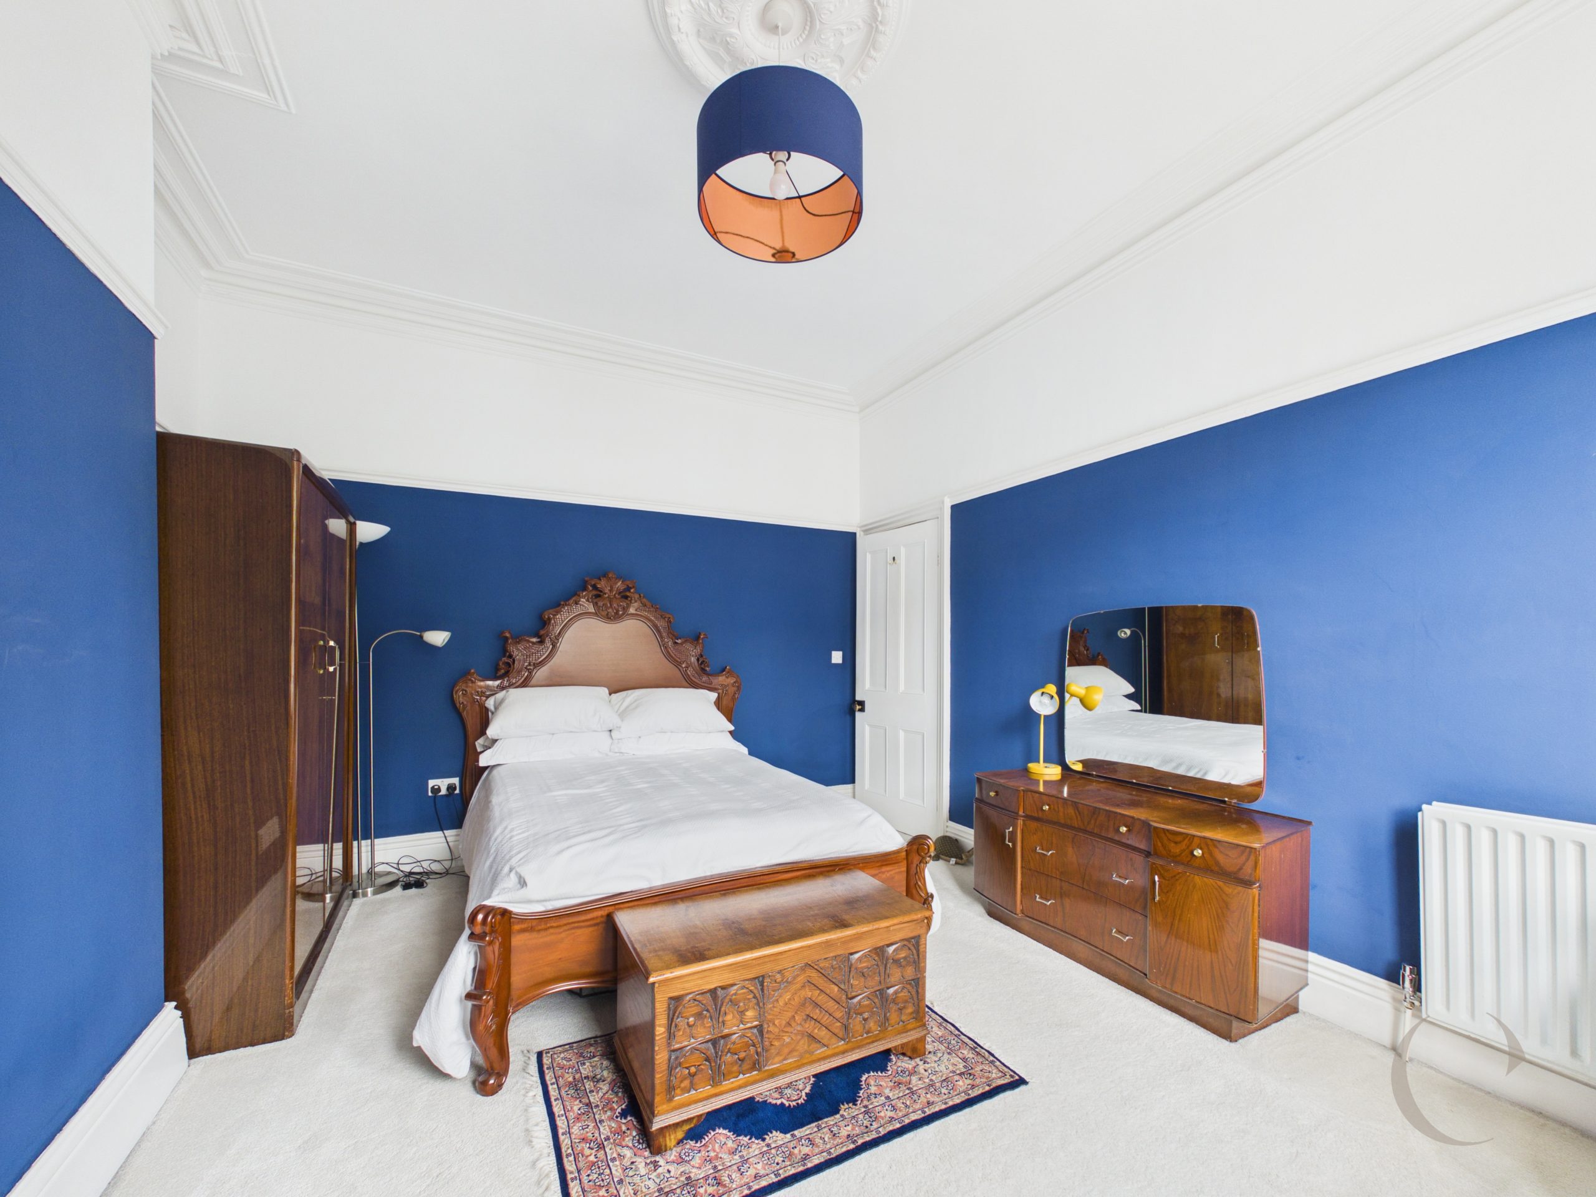
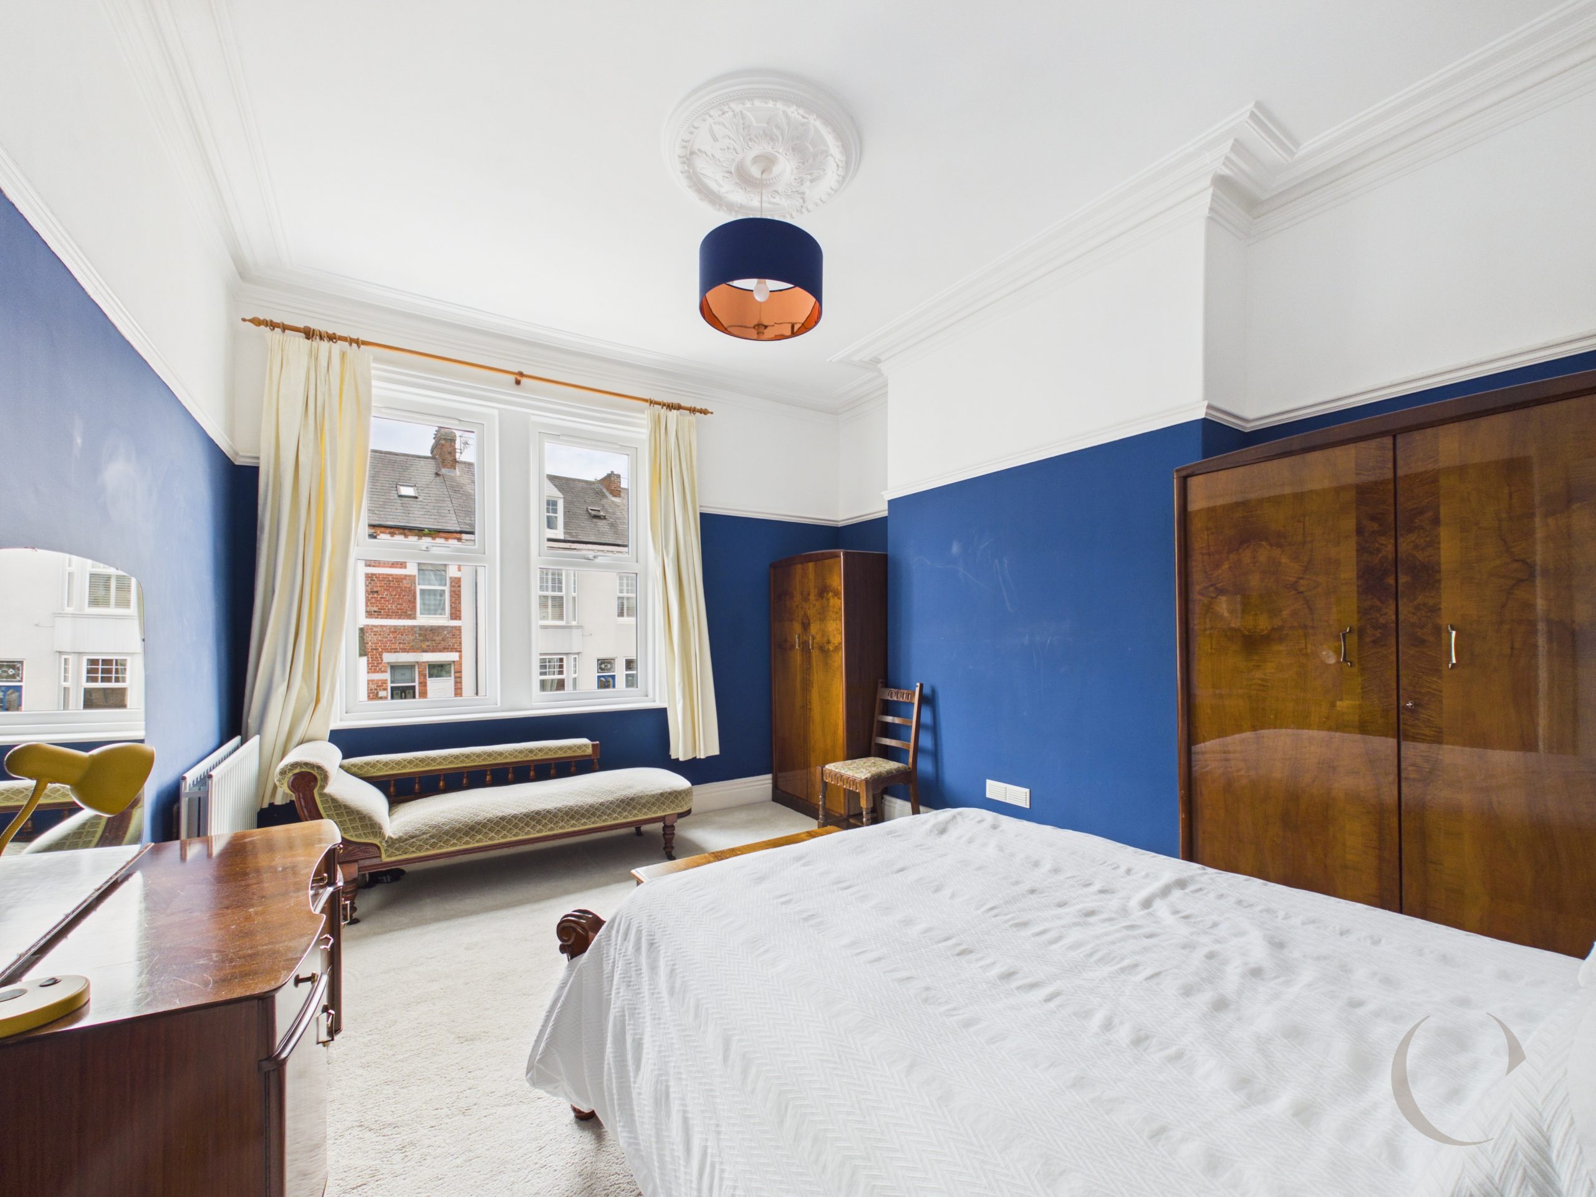
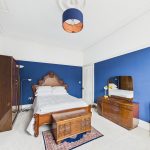
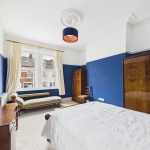
Bedroom One
With coving to ceiling, ceiling rose, two UPVC double glazed windows, picture rail and radiator.
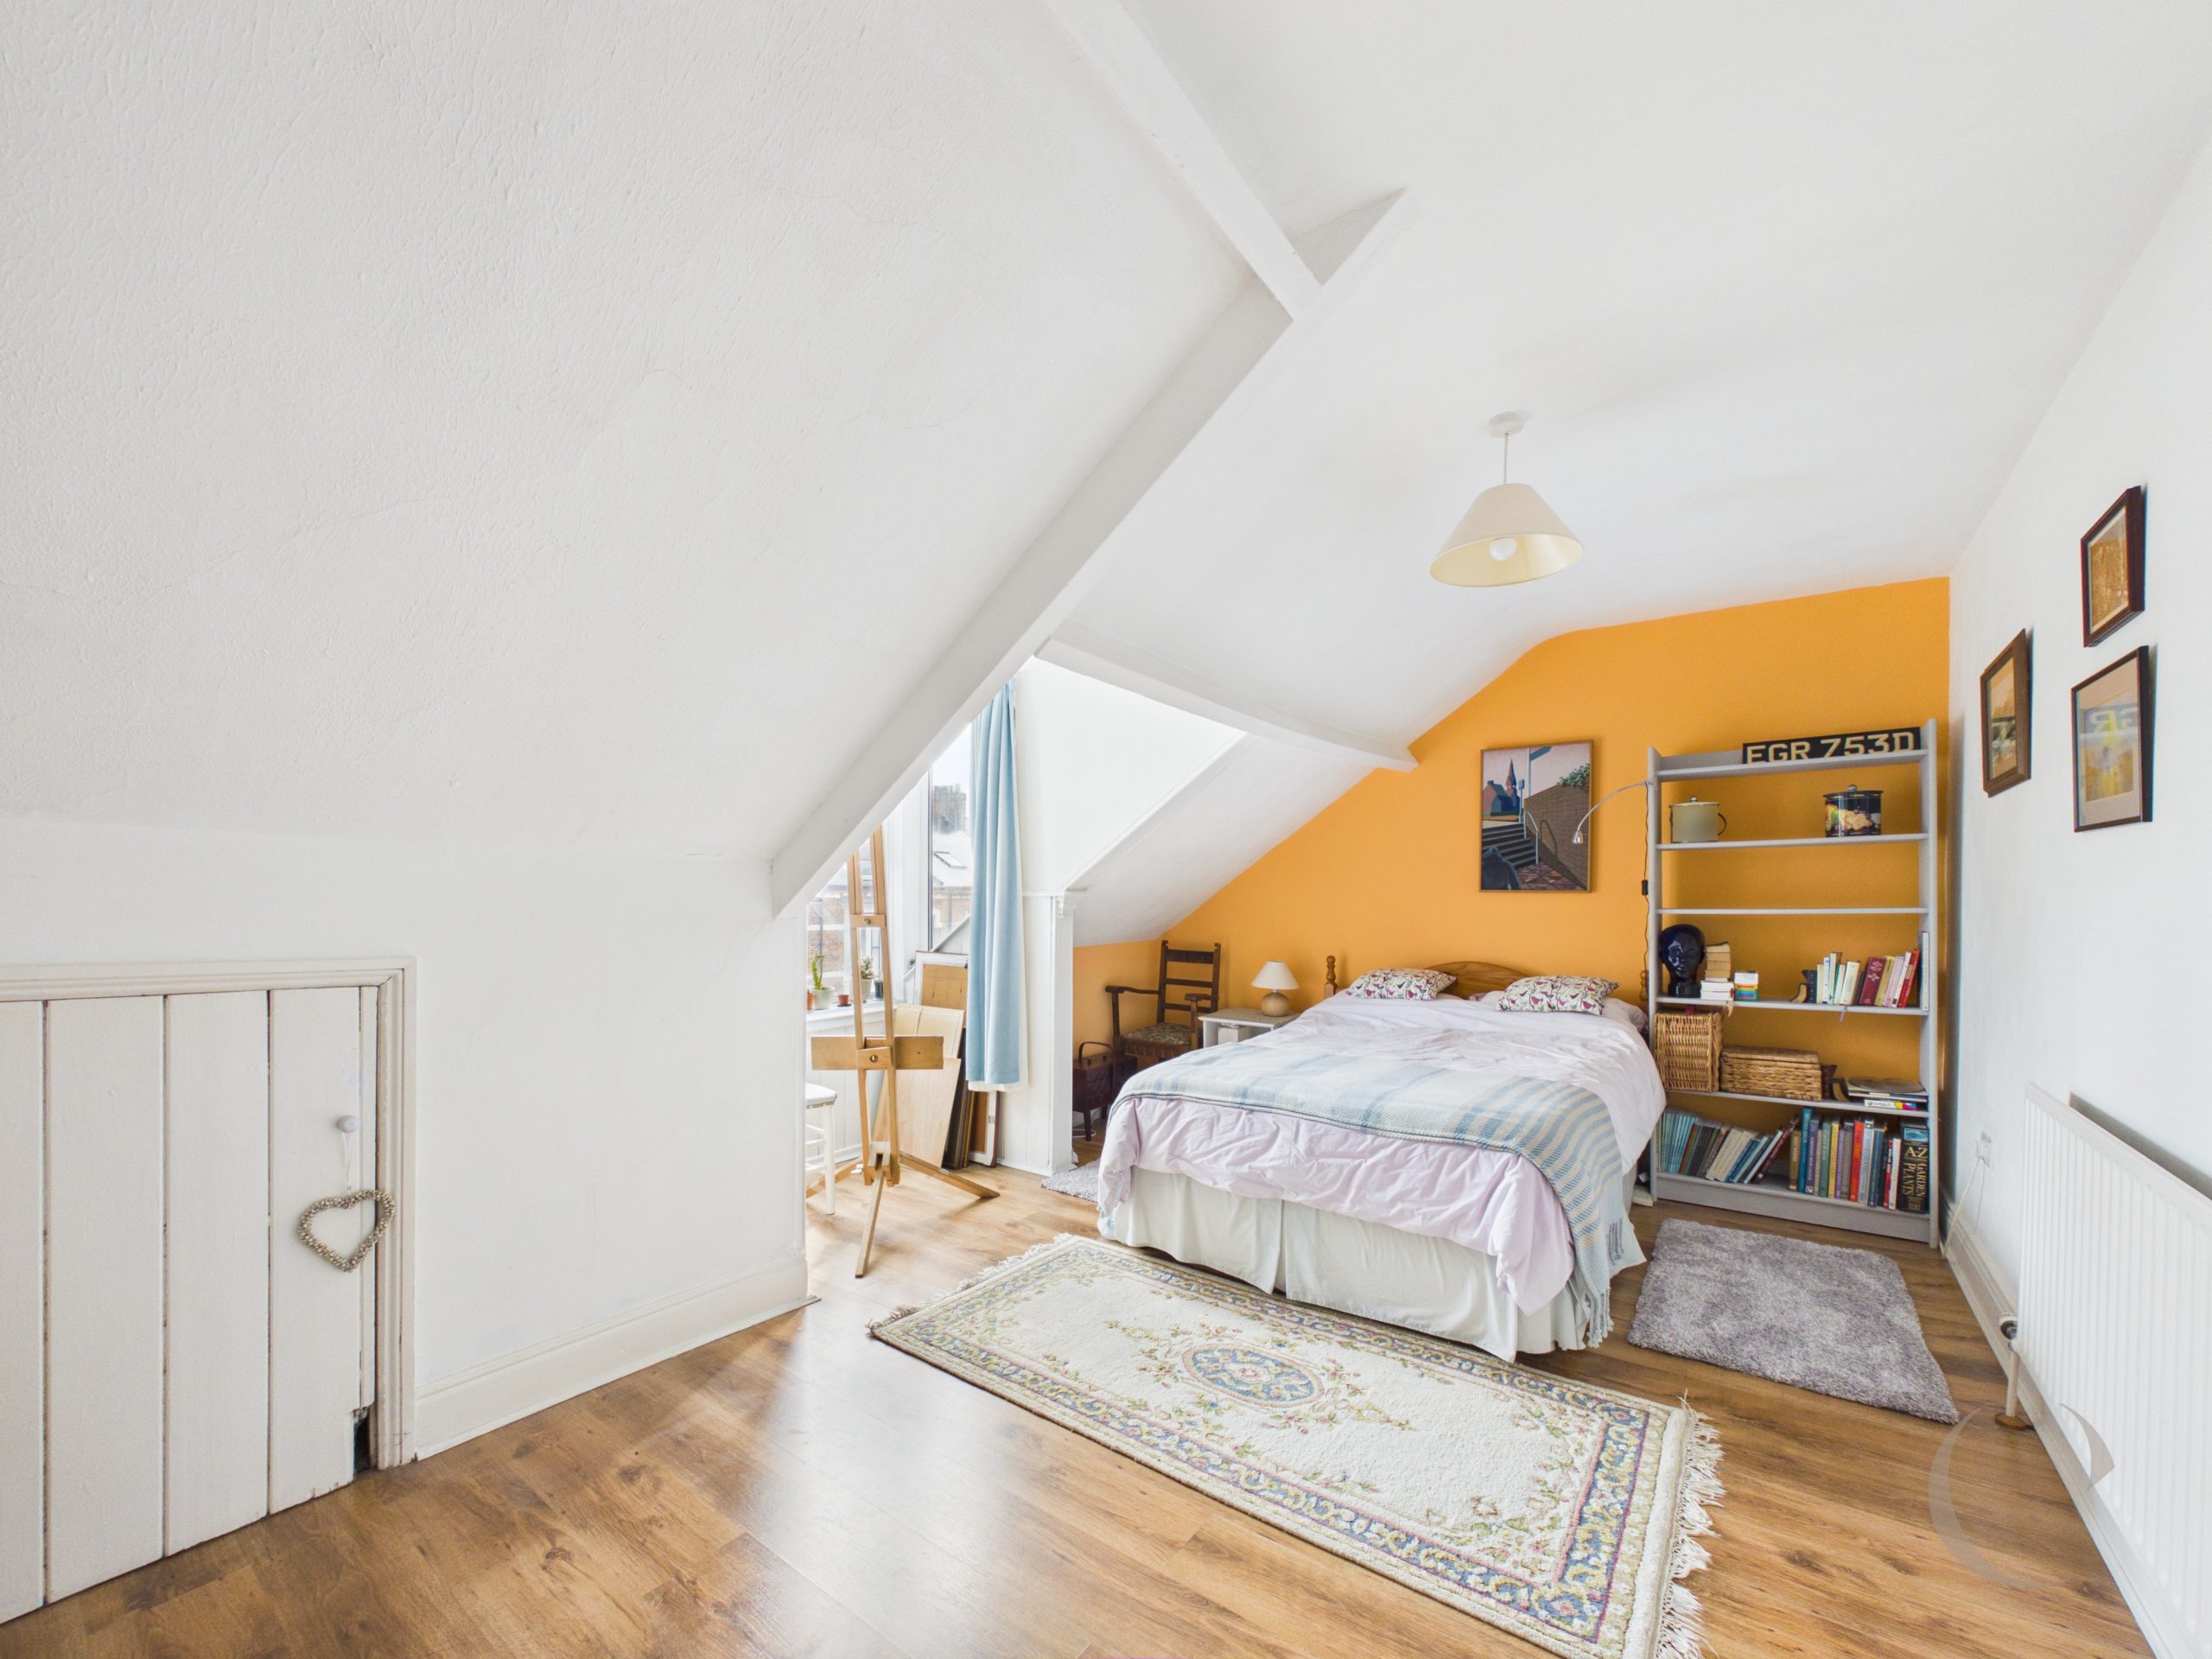
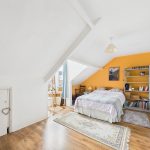
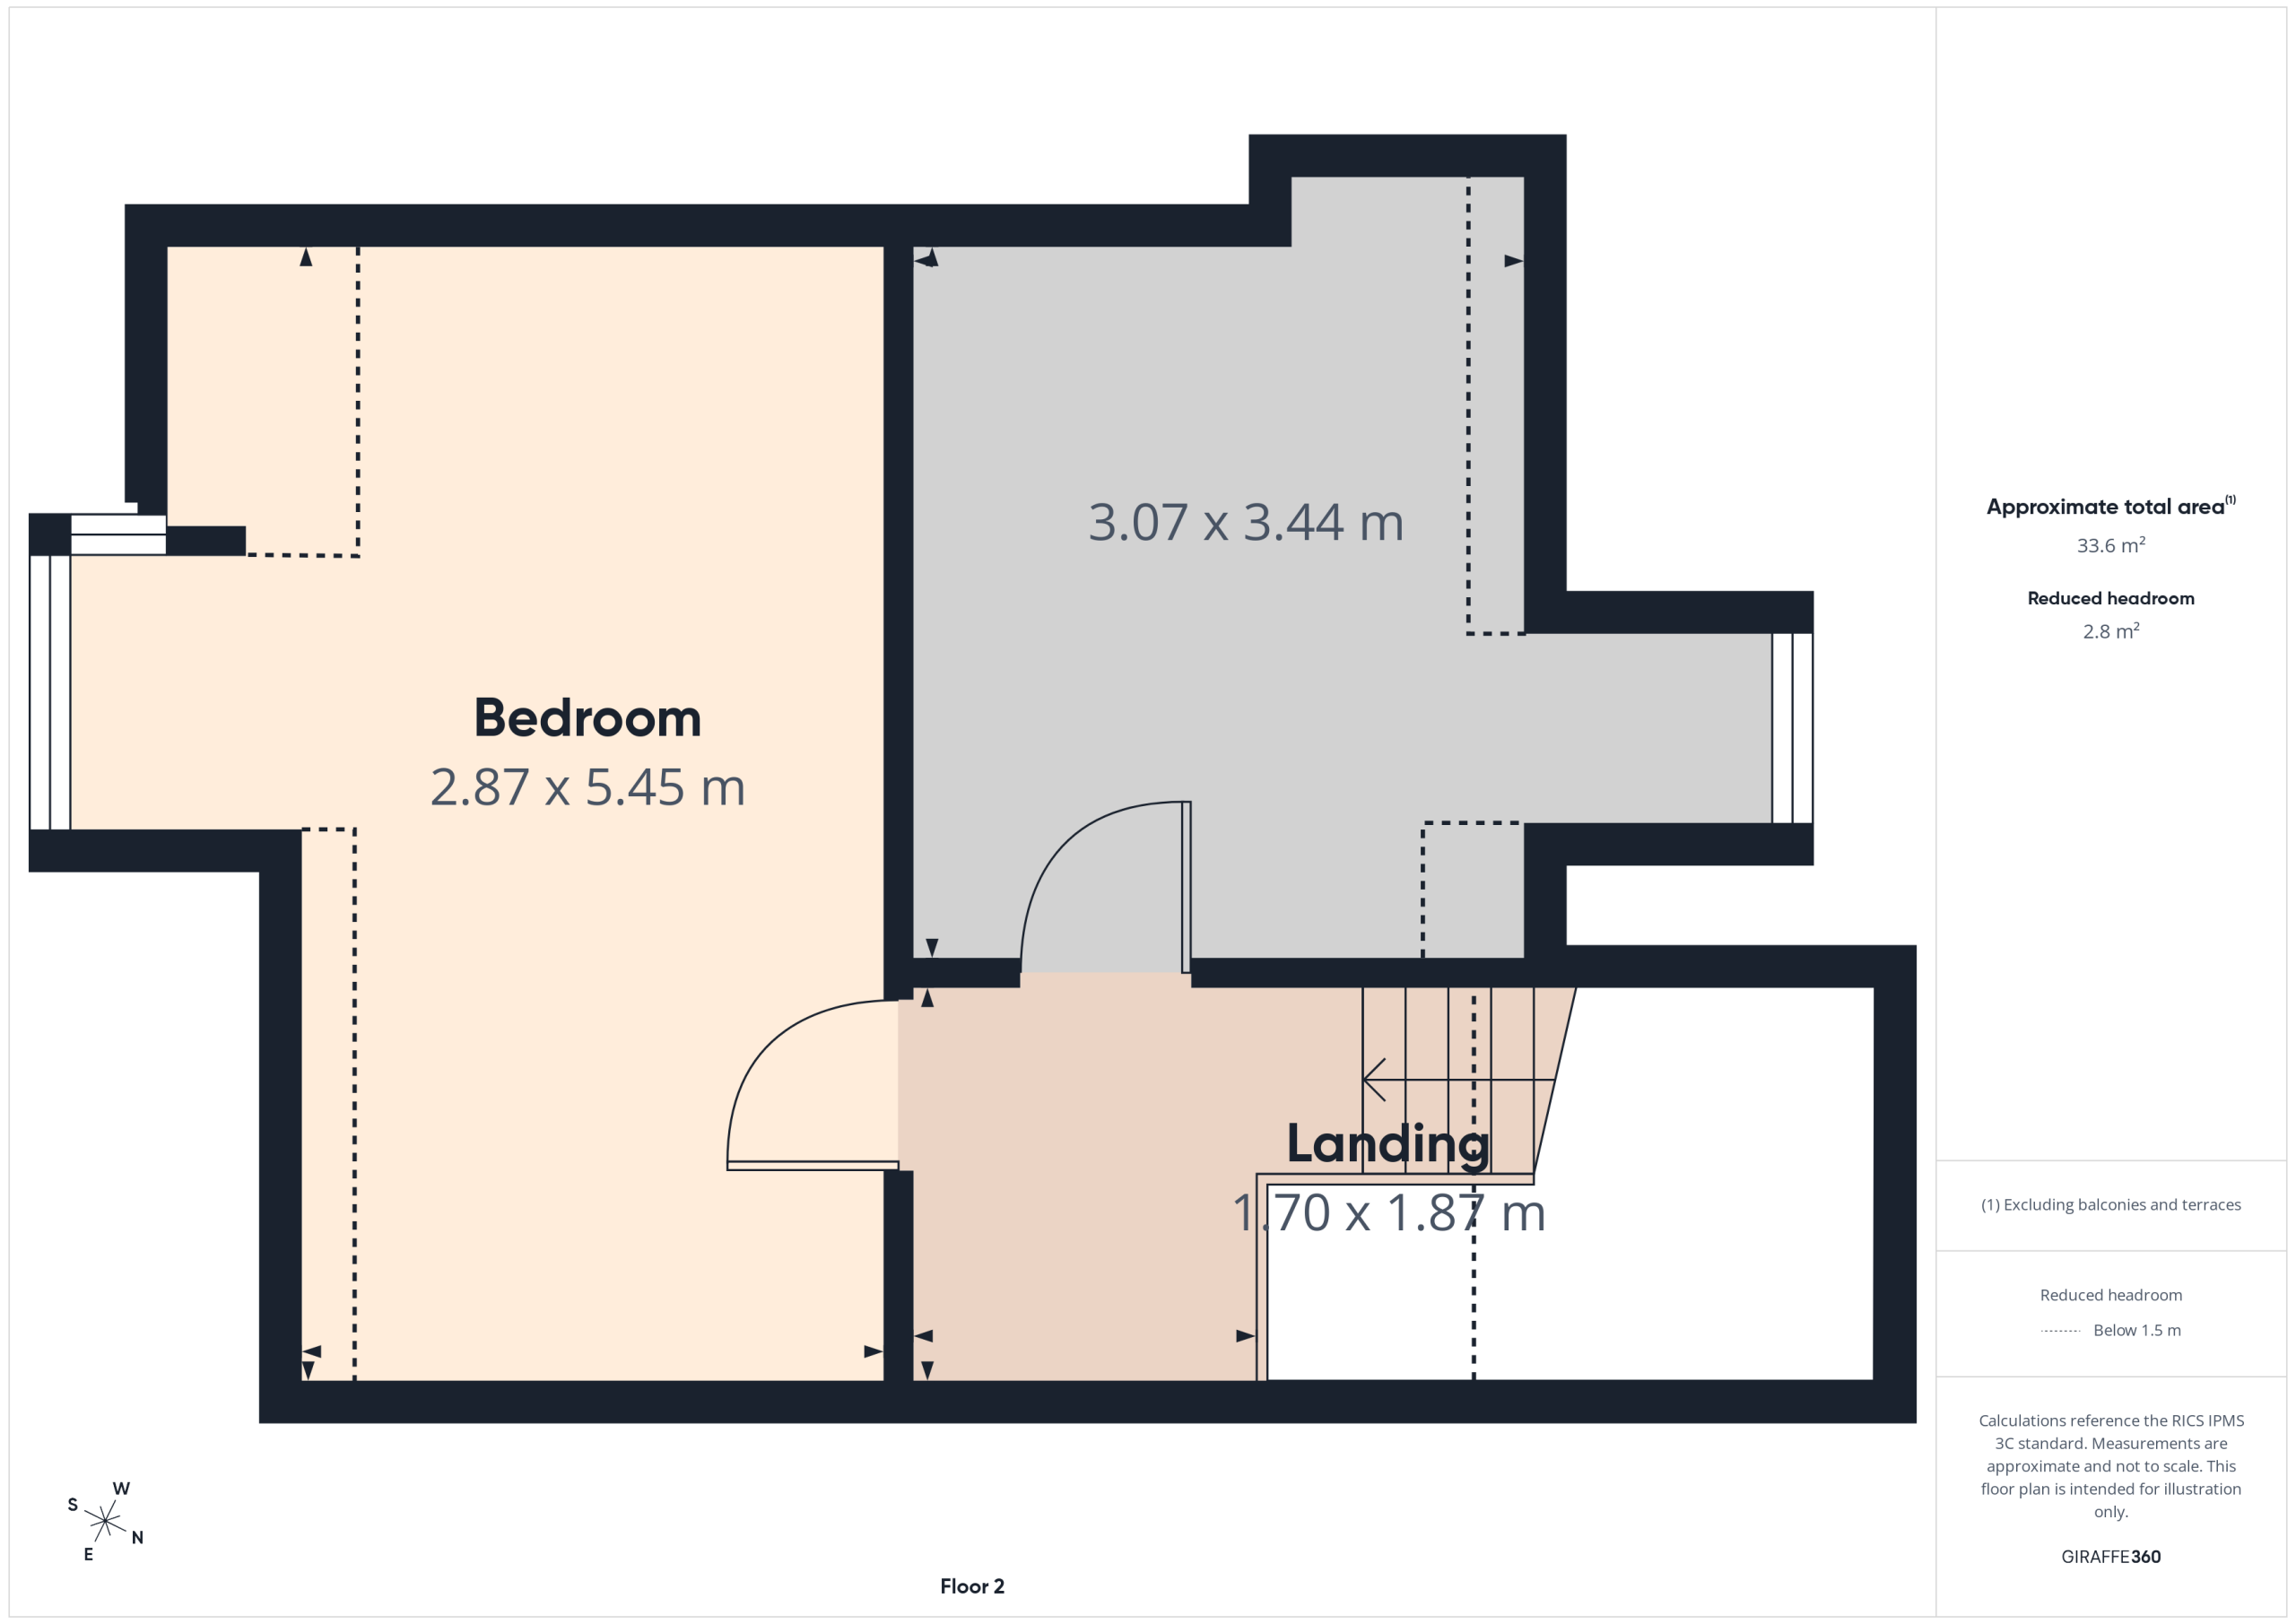
Bedroom Two (Second Floor)
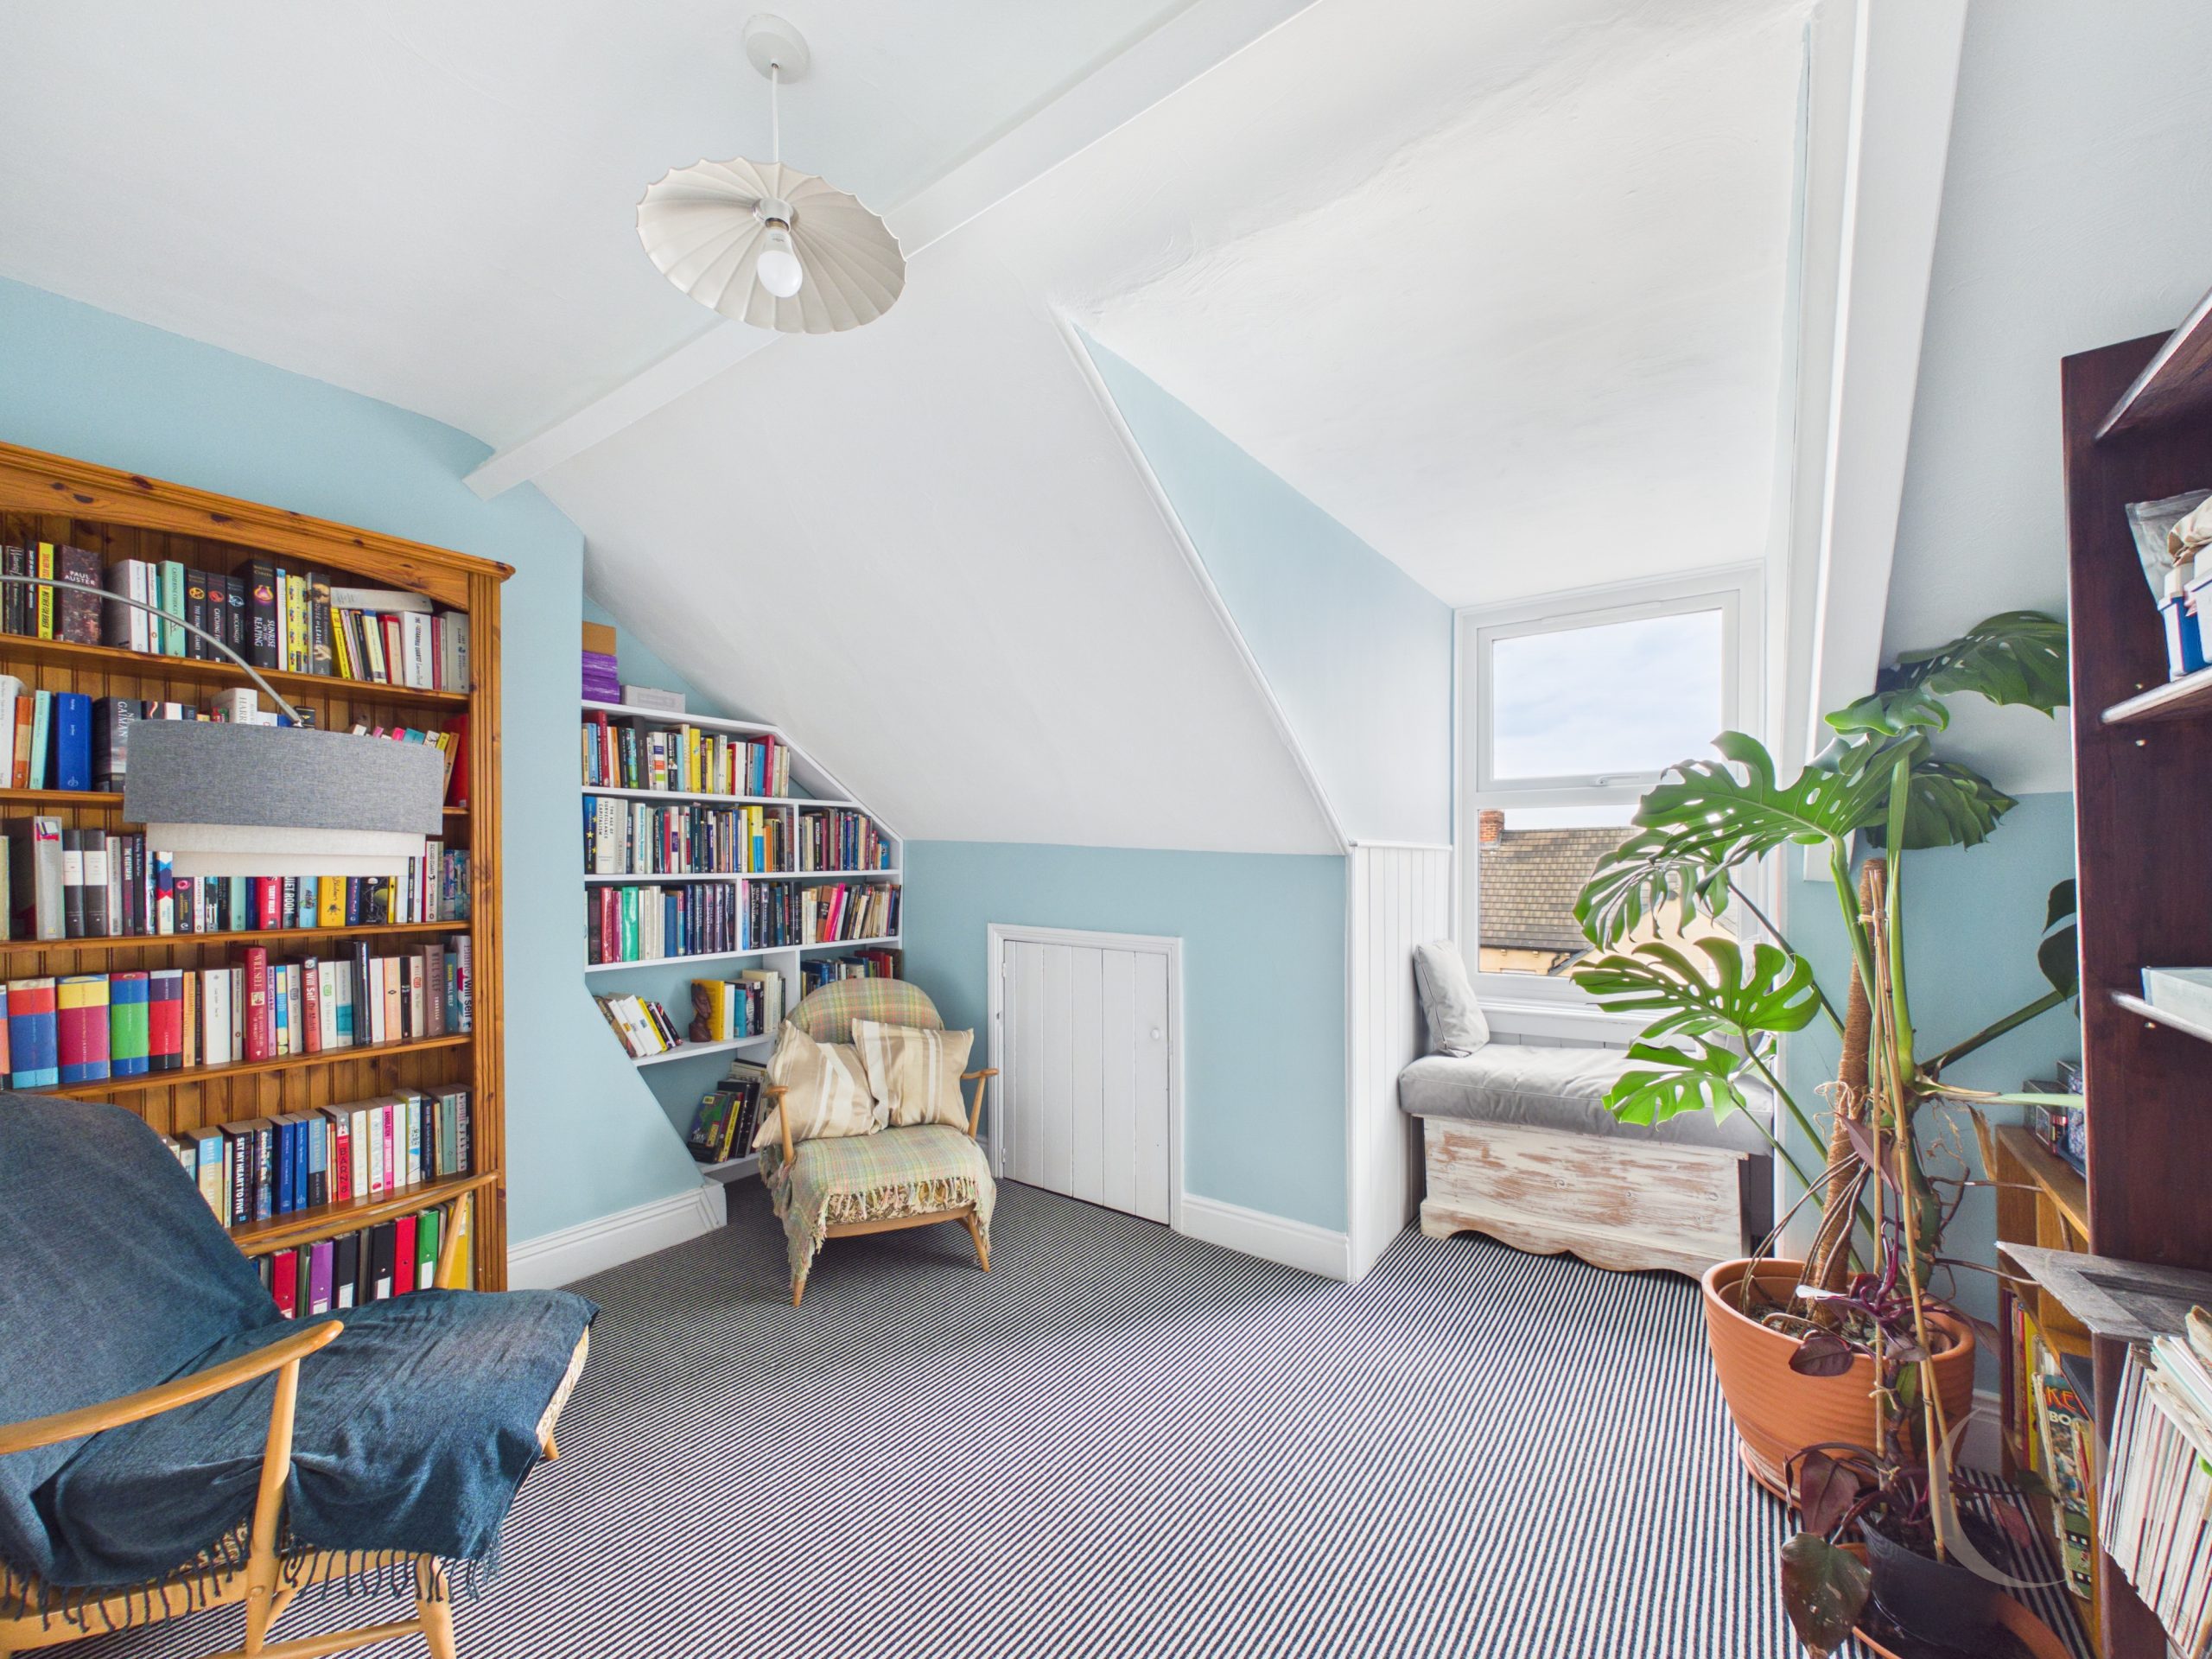
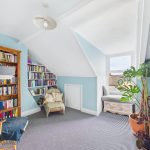
With UPVC double glazed bay window, radiator, eaves storage and laminate wood flooring.
Bedroom Four
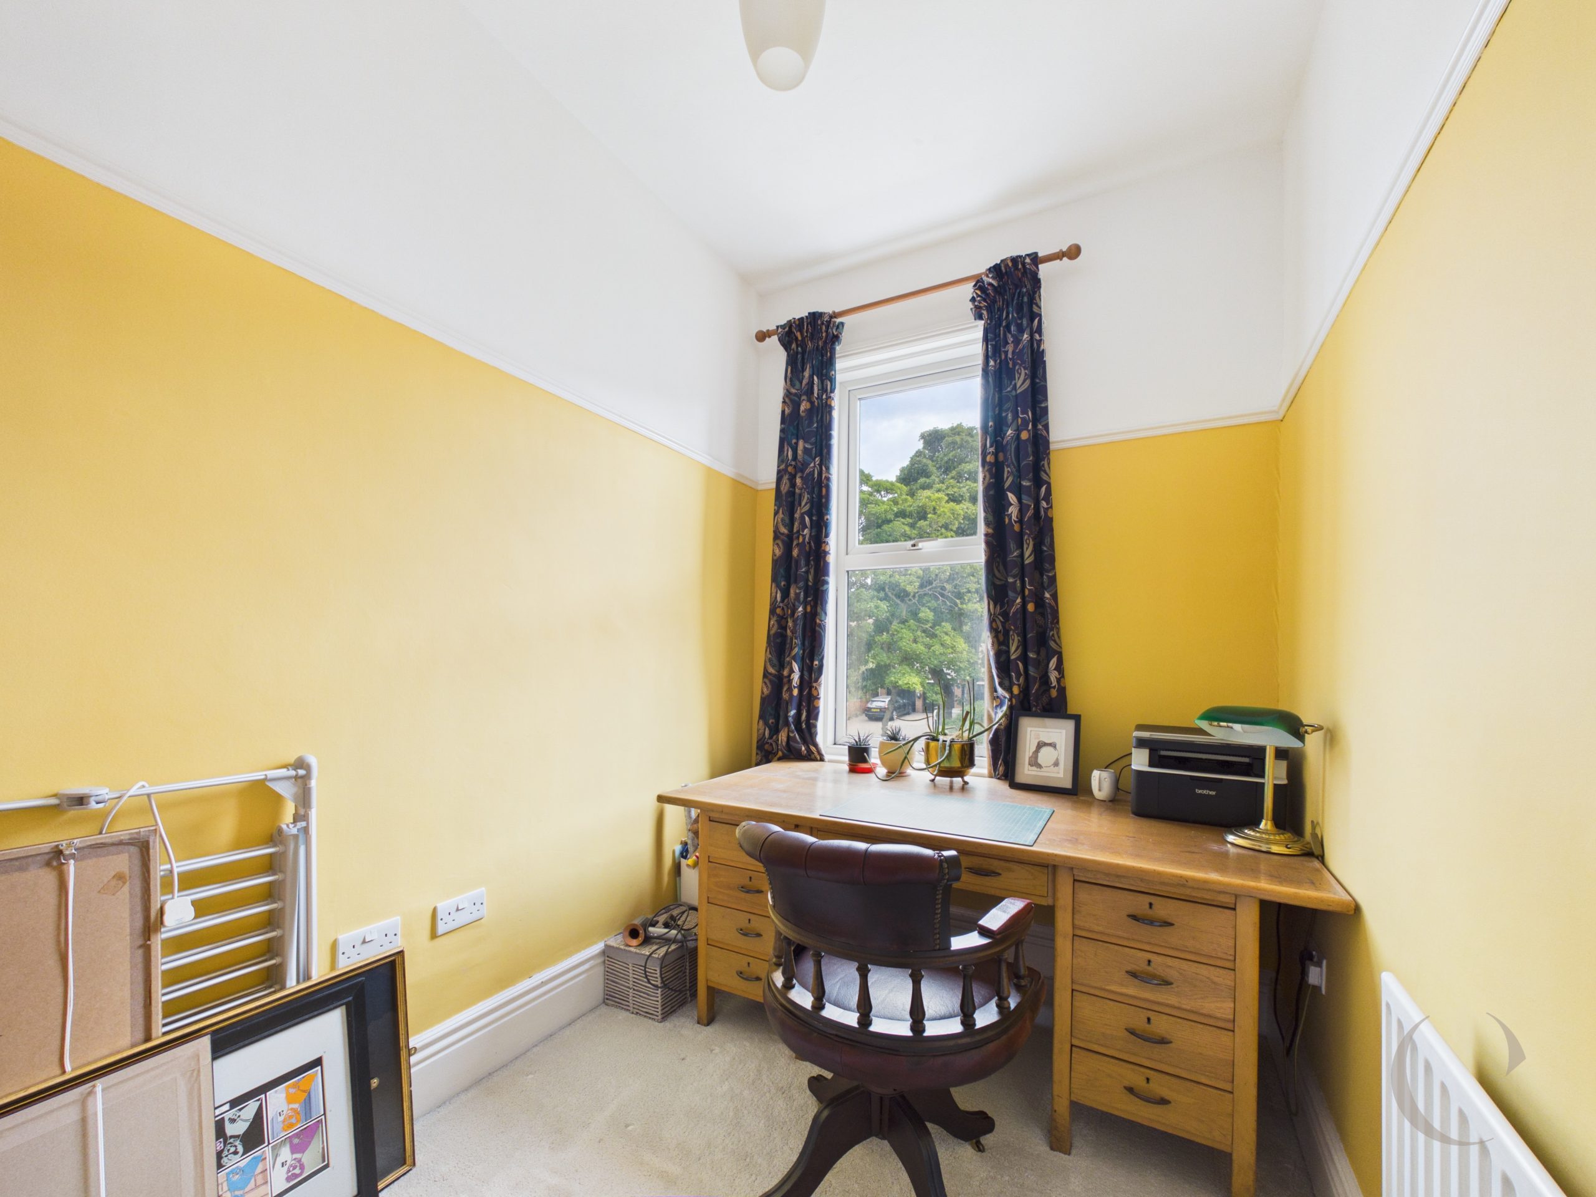
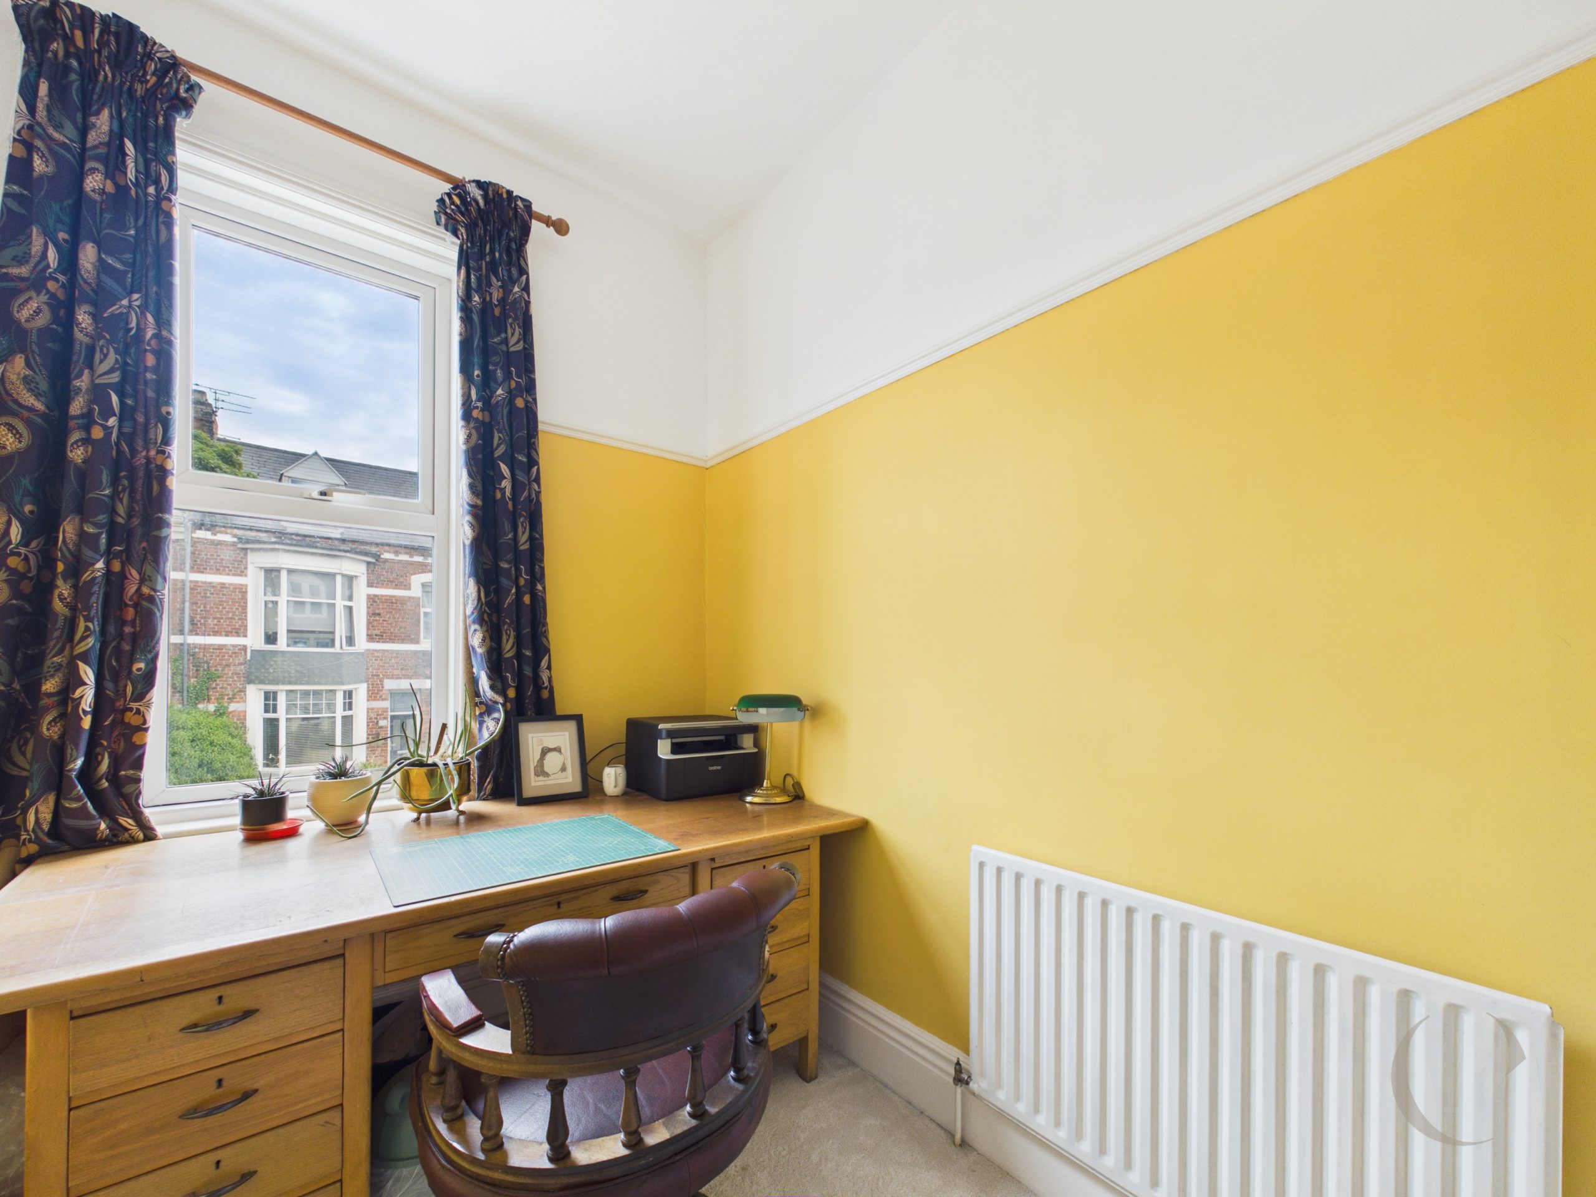
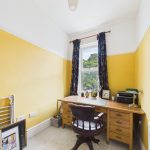
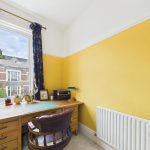
With UPVC double glazed window, picture rail and radiator.
Bedroom Five (Second Floor)
With UPVC double glazed window, eaves storage and radiator.
Arrange a viewing
To arrange a viewing for this property, please call us on 0191 9052852, or complete the form below: