
Full Details
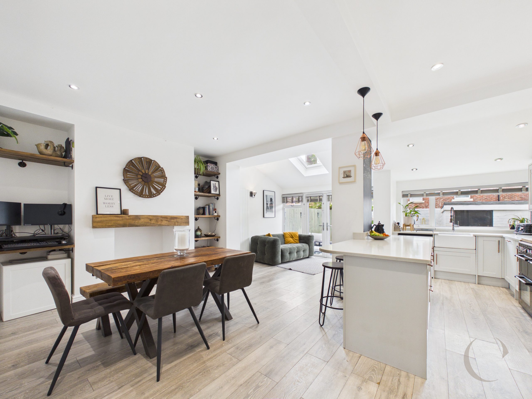
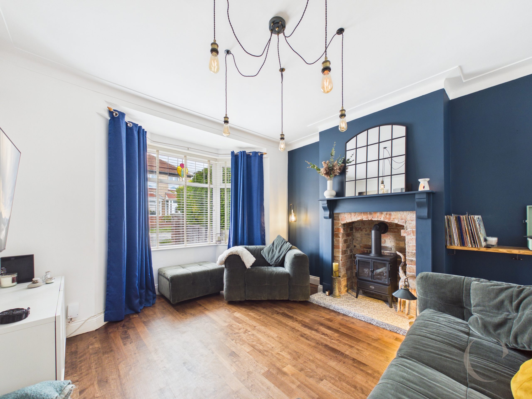
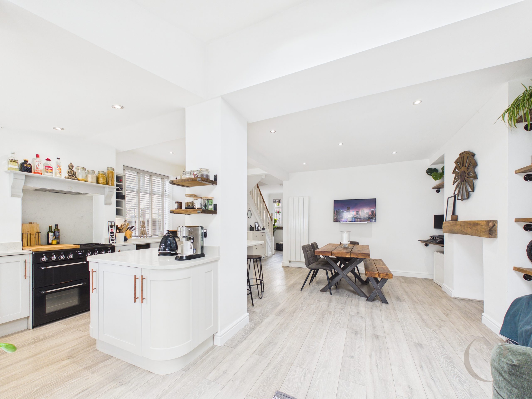
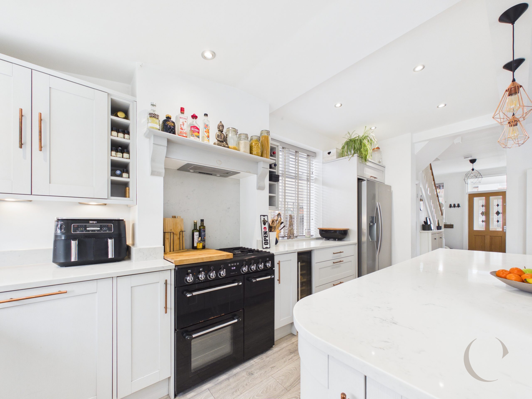
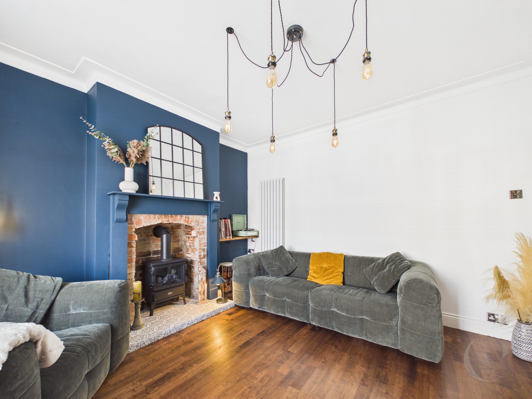
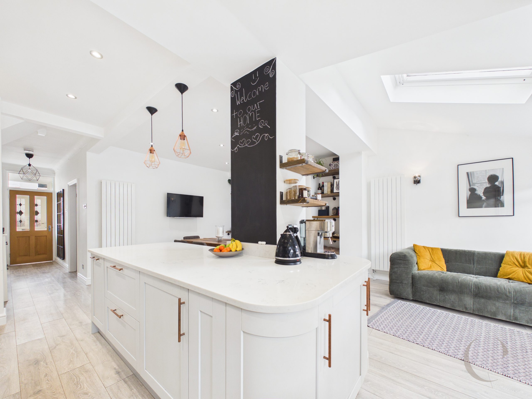
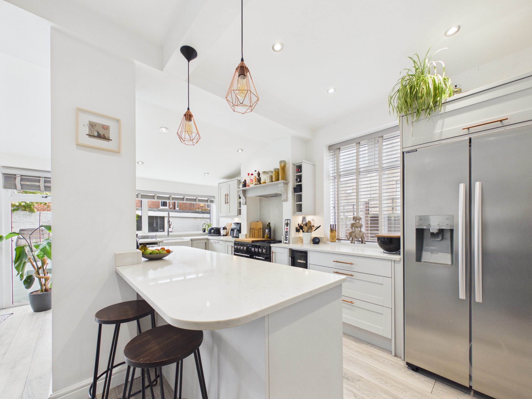
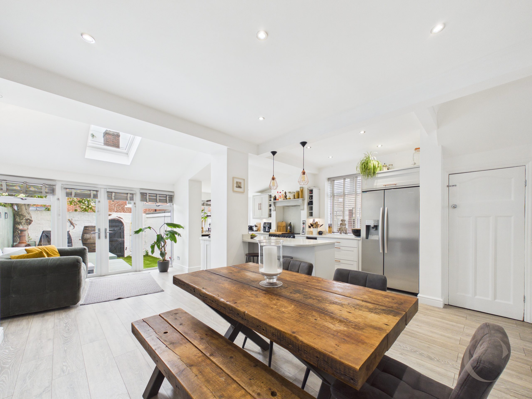
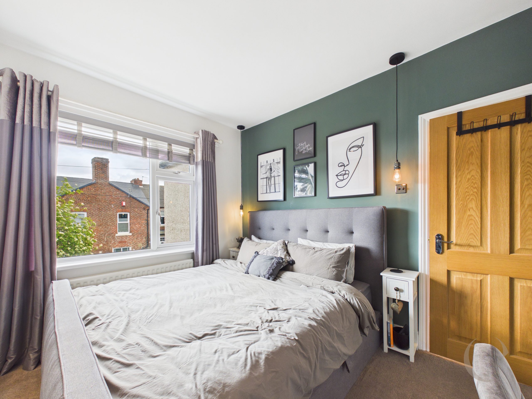
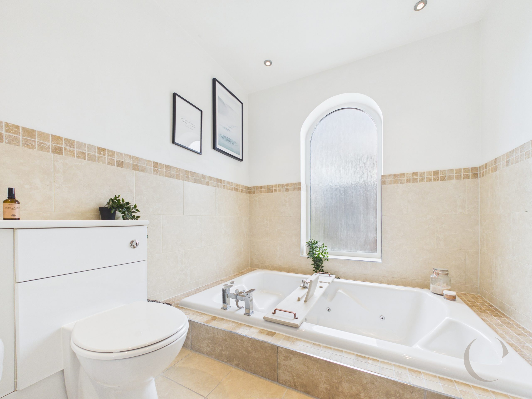
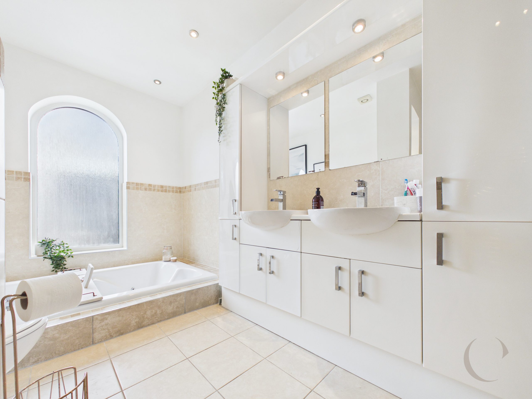
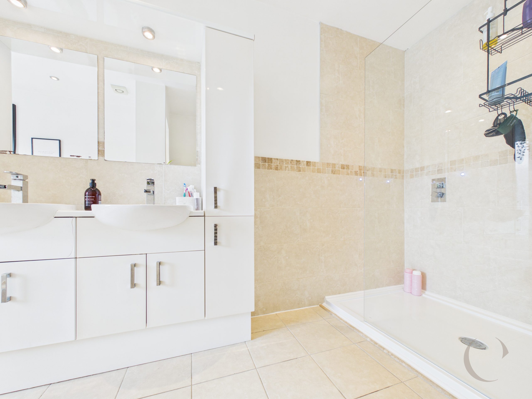
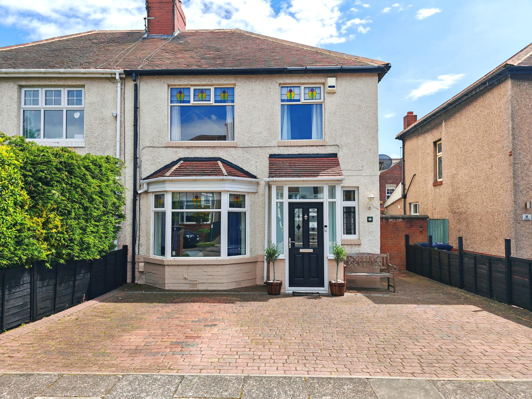
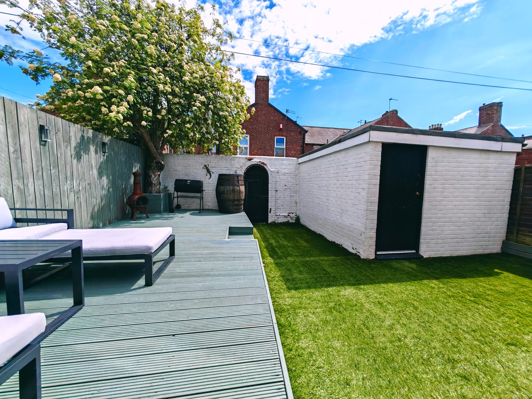
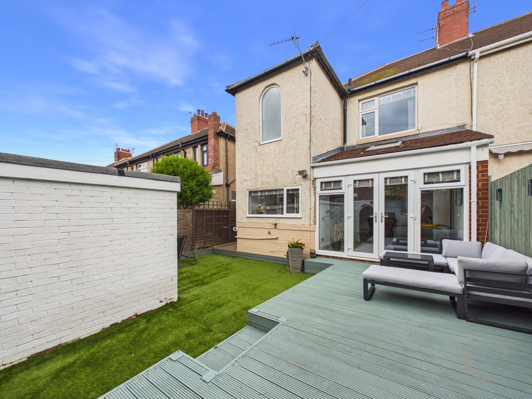
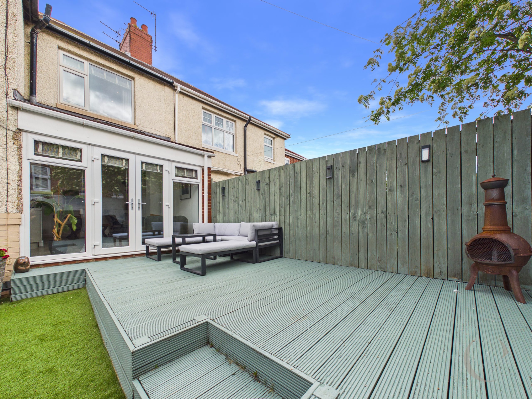
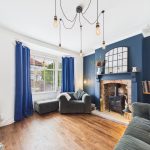
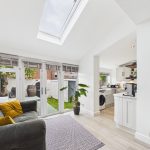
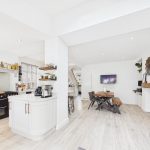
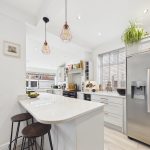
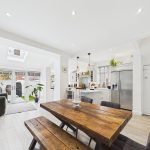
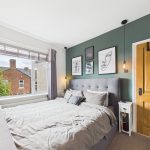
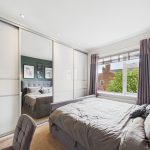
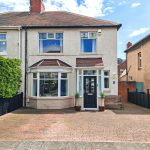
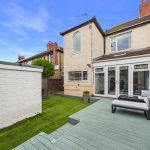
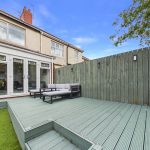
Step inside this stunning extended three bedroom semi detached home and discover a beautifully presented space that’s perfect for modern family living. The heart of the house is the gorgeous open plan lounge, dining and family room, where you’ll find plenty of space to relax, entertain or just enjoy day-to-day life. The lovely lounge area features an exposed brick fireplace (ideal for cosy evenings in), while the generous dining space easily accommodates family meals or gatherings with friends. The kitchen flows seamlessly into the living areas, making it easy to keep everyone connected whether you’re cooking, chatting or helping with homework. Upstairs, there are three good size bedrooms, each offering comfortable accommodation and plenty of natural light. The fabulous four piece bathroom is a real highlight, finished to a high standard and including both a large bath and a separate shower (so you can choose between a quick morning refresh or a long soak at the end of the day). Practical touches include a double driveway to the front, providing ample off-road parking, and a garage to the rear for extra storage or even a home gym or workshop. The location is hard to beat situated in a perfect cul-de-sac, with sought after amenities and well regarded schools close by, making this a great spot for families or anyone looking for convenience without compromising on peace and quiet. With its stylish décor, spacious layout and thoughtful details throughout, this home is ready to move straight into and enjoy. Whether you’re looking for your first family home or a smart step up the ladder, this property offers a brilliant blend of comfort, space and style in a popular neighbourhood. Don’t miss your chance to view – homes like this don’t stay on the market for long.
Entrance Porch
With composite entrance door and timber & glazed door leading to the entrance hall.
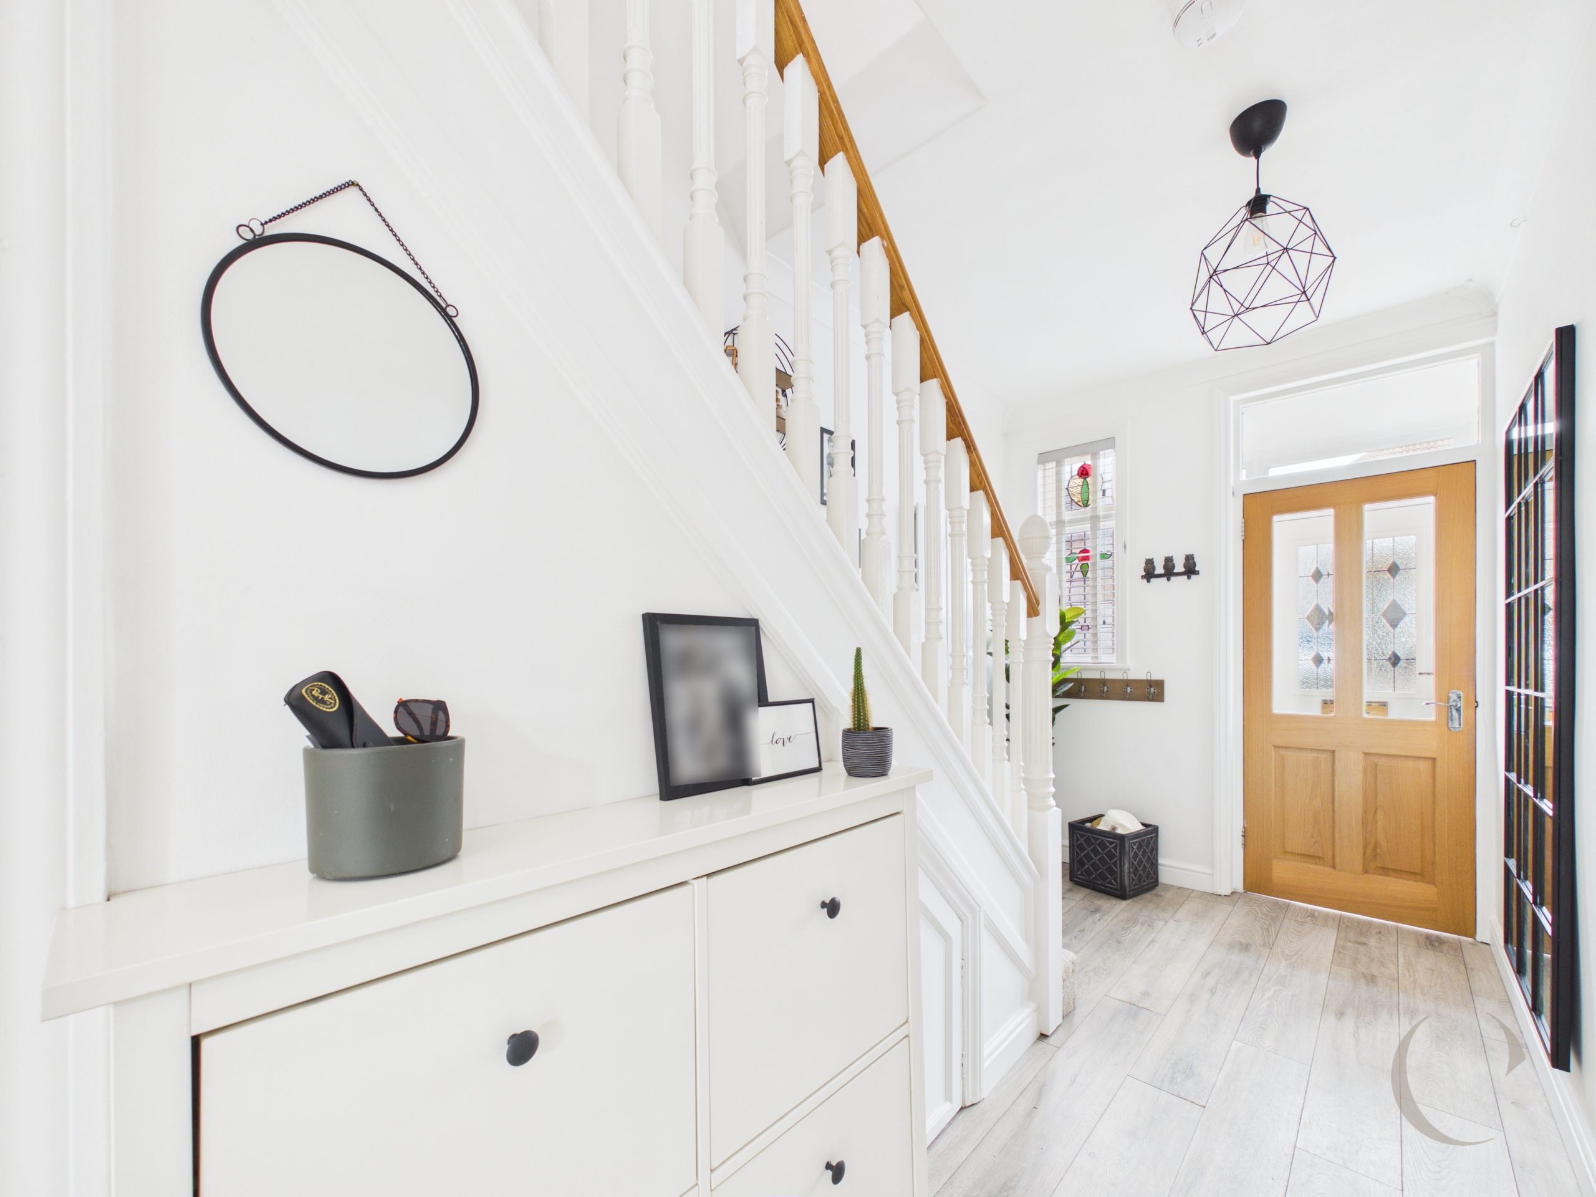
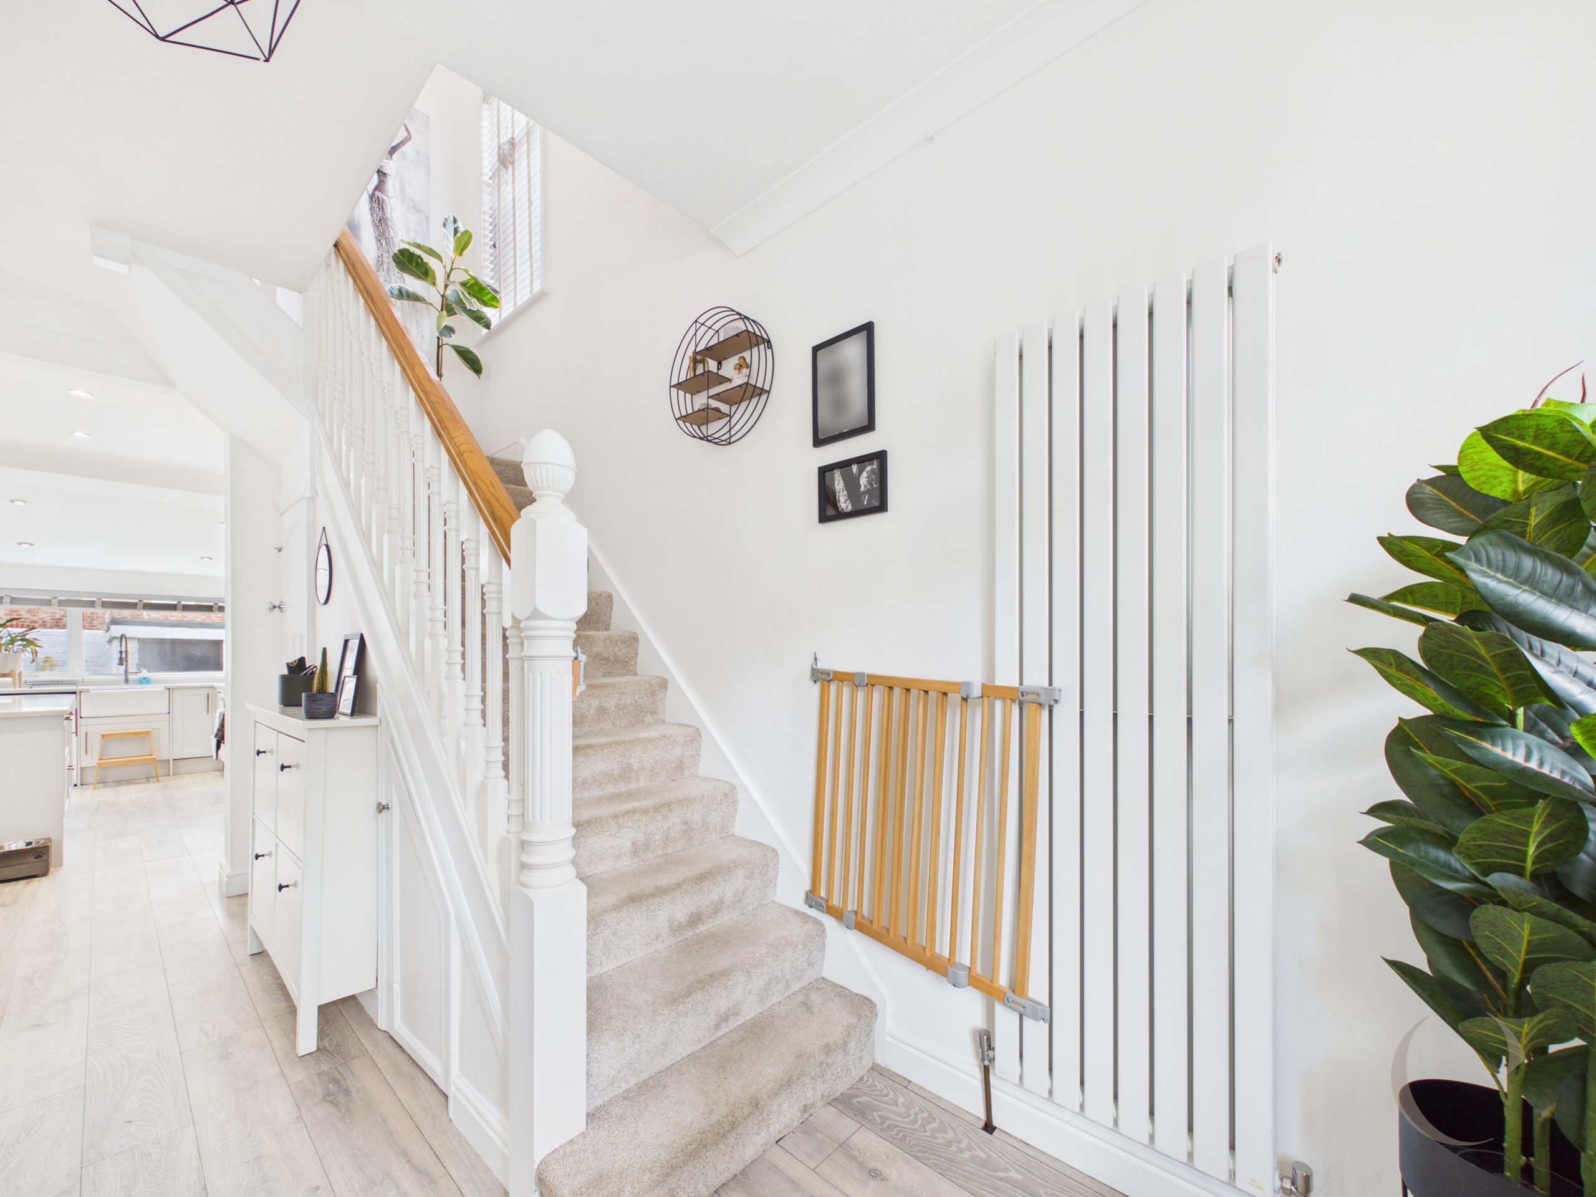
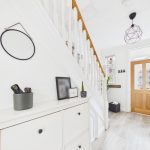
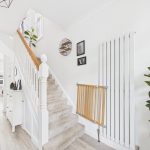
Entrance Hall
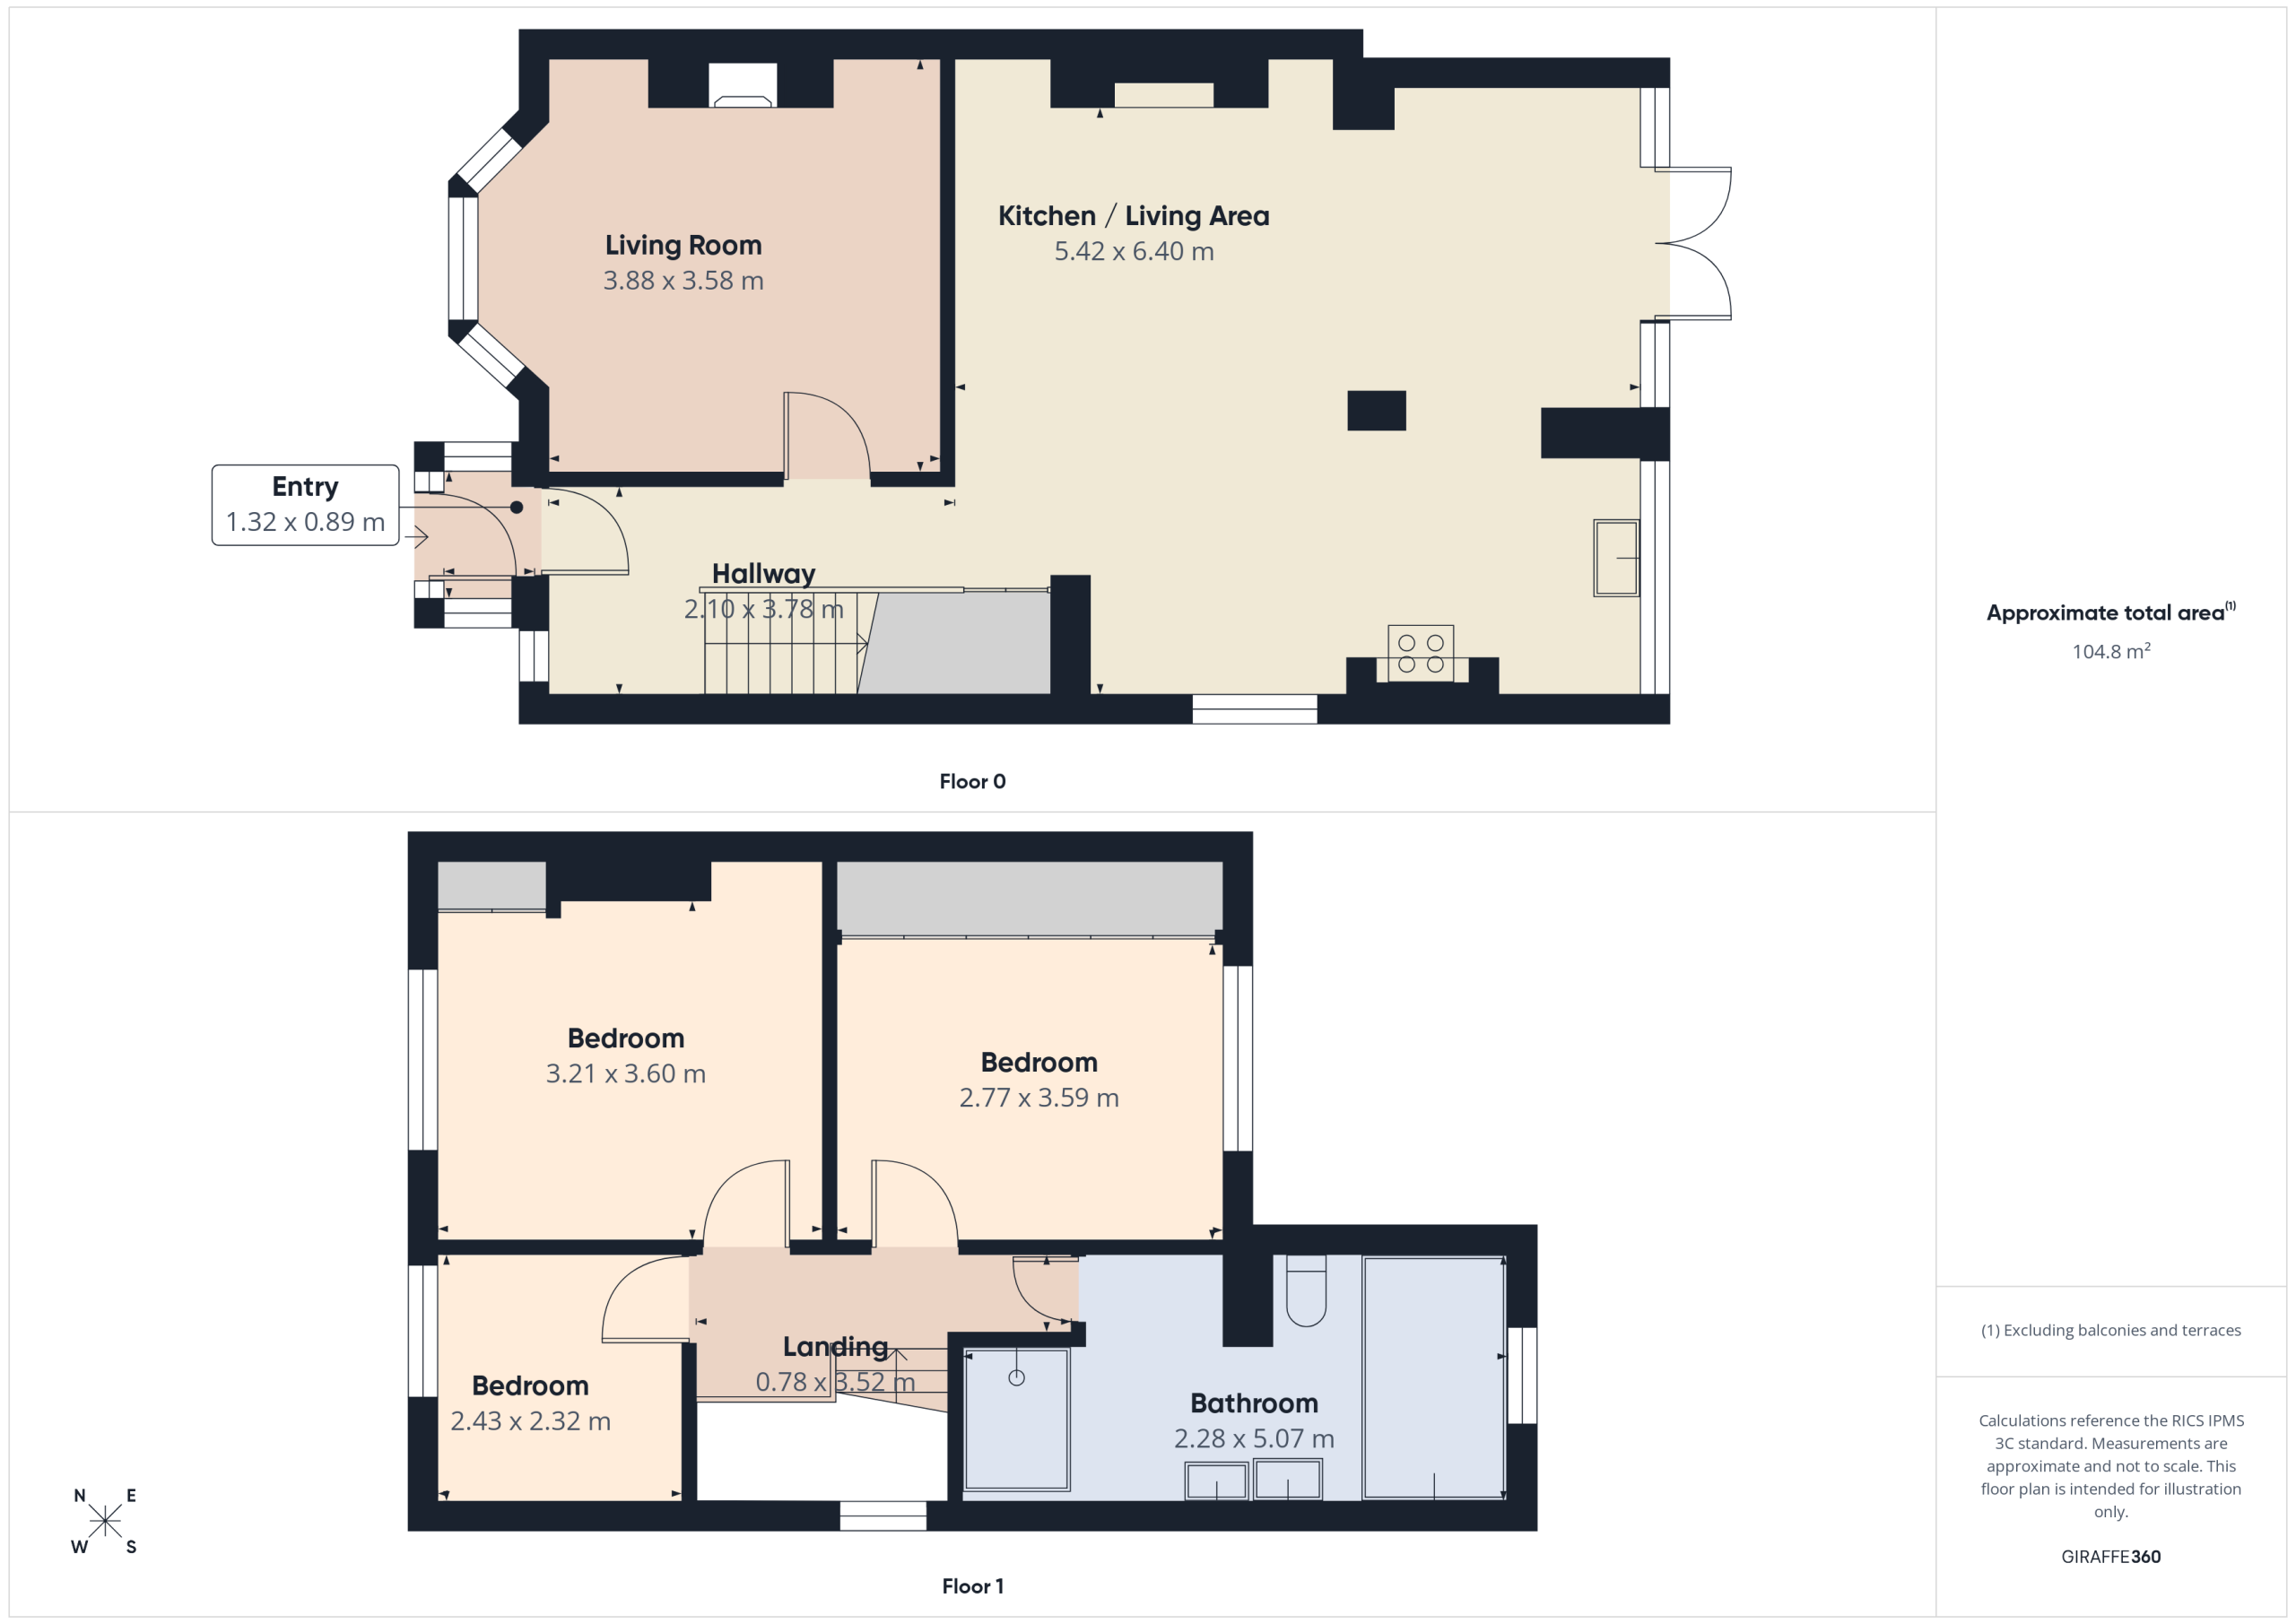
With stairs leading top the first floor, understairs storage cupboard, stained glass window to the front, radiator and laminate flooring.
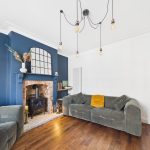
Lounge
With bay window to the front, exposed brick fireplace with multifuel burner, radiator and solid wood flooring
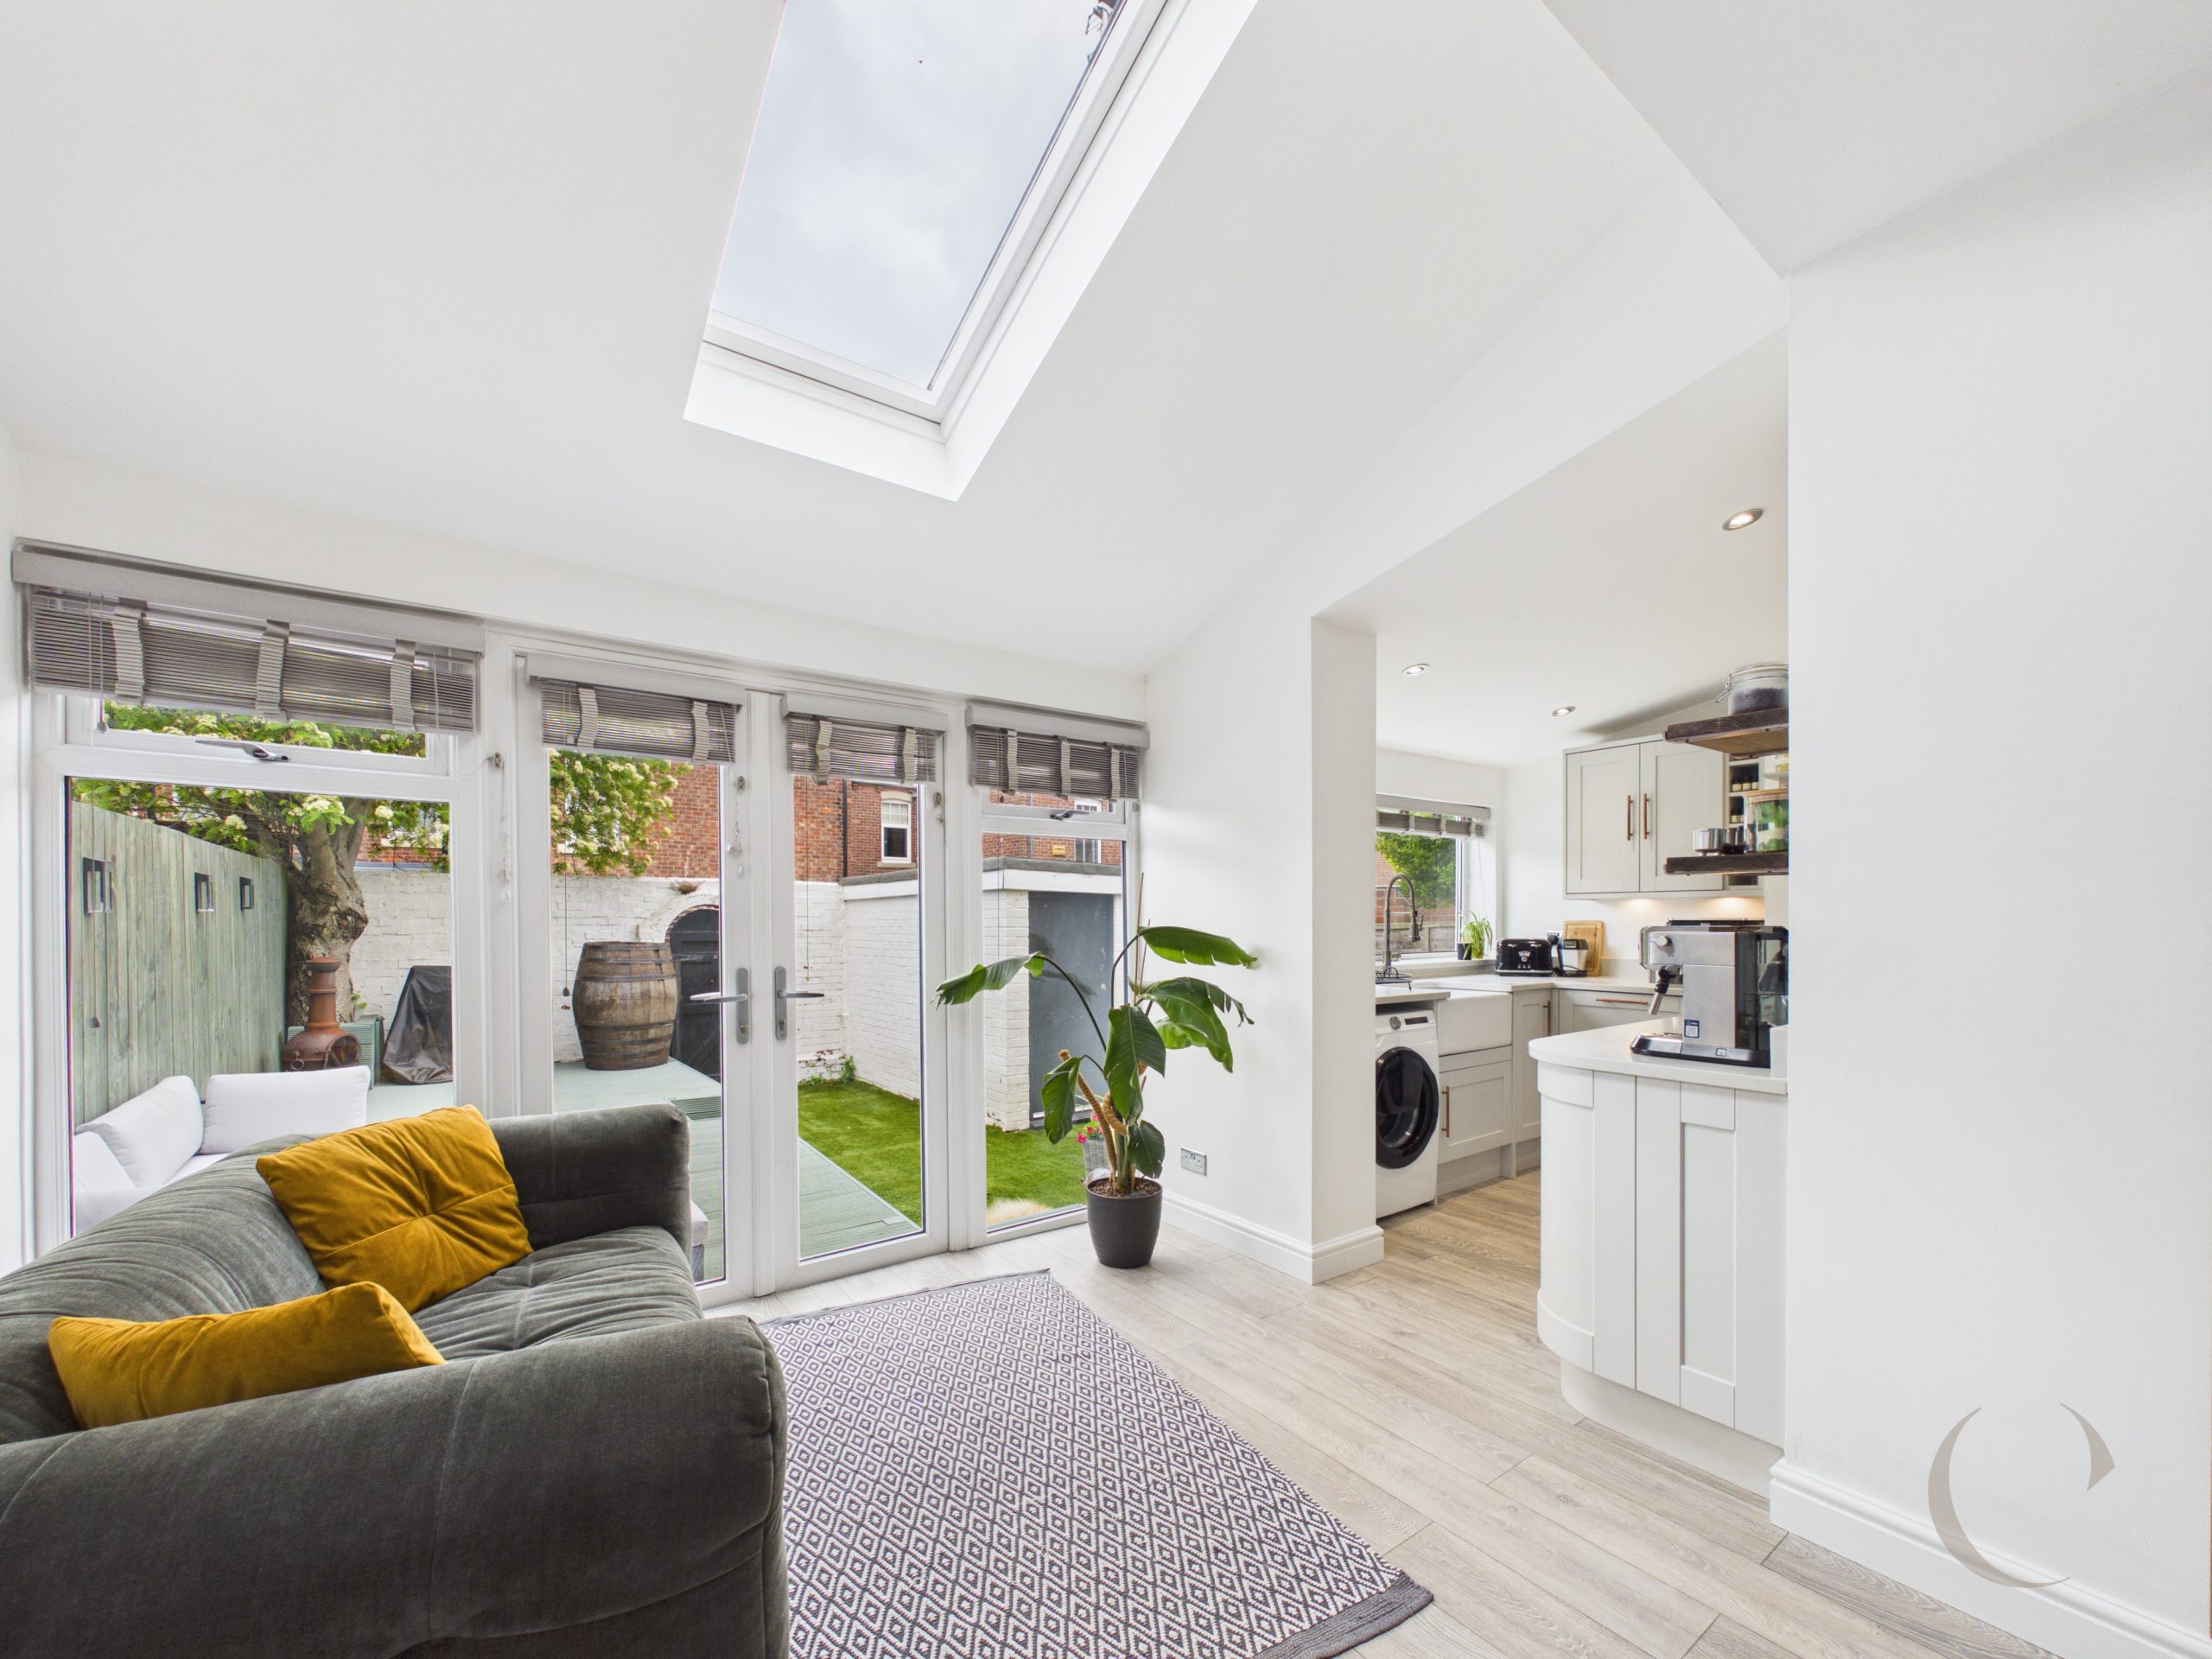
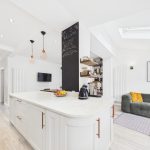
Open Plan Kitchen, Dining & Family Room
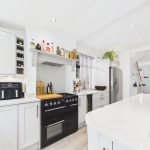
Fitted with a range of wall and base units, granite worktops Belfast style sink, wine cooler, extractor fan, integrated dishwasher, windows to the side and rear, French doors leading to outside, Velux window, two radiators and built in storage cupboard.
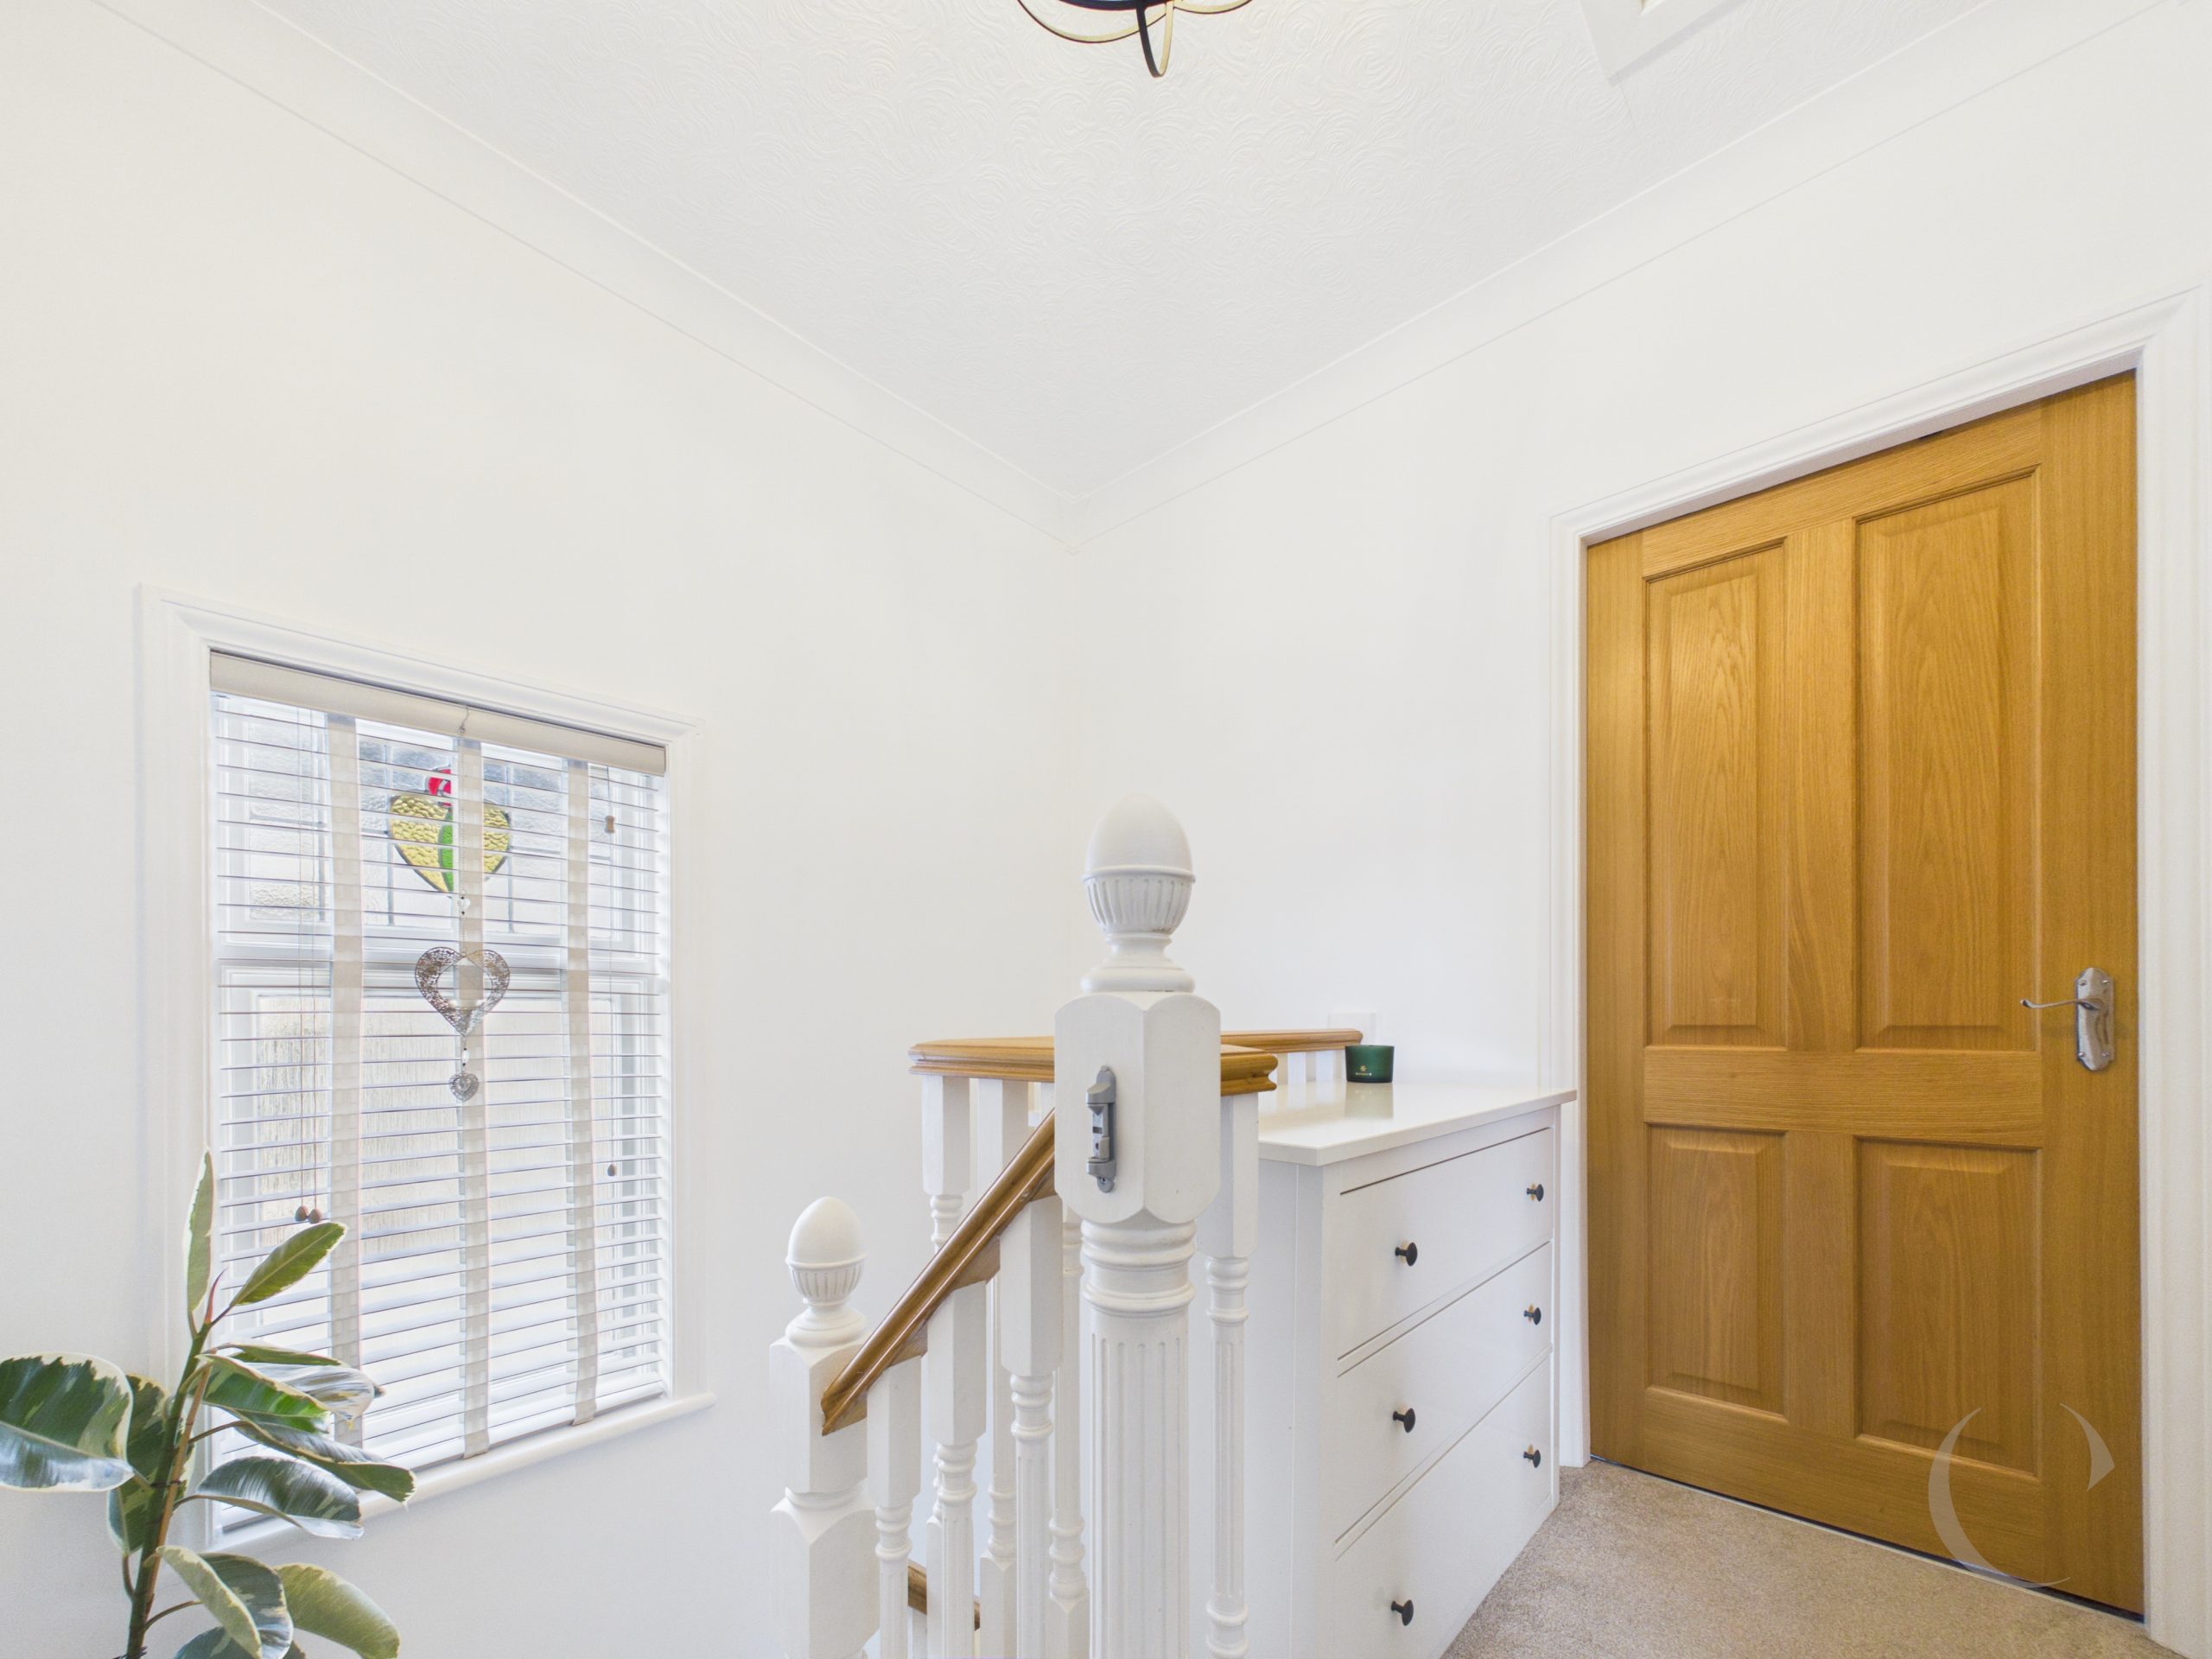
First Floor Landing
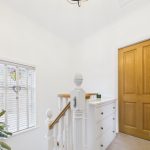
With stained glass window to the side, loft access, doors leading to the bedrooms and bathroom.
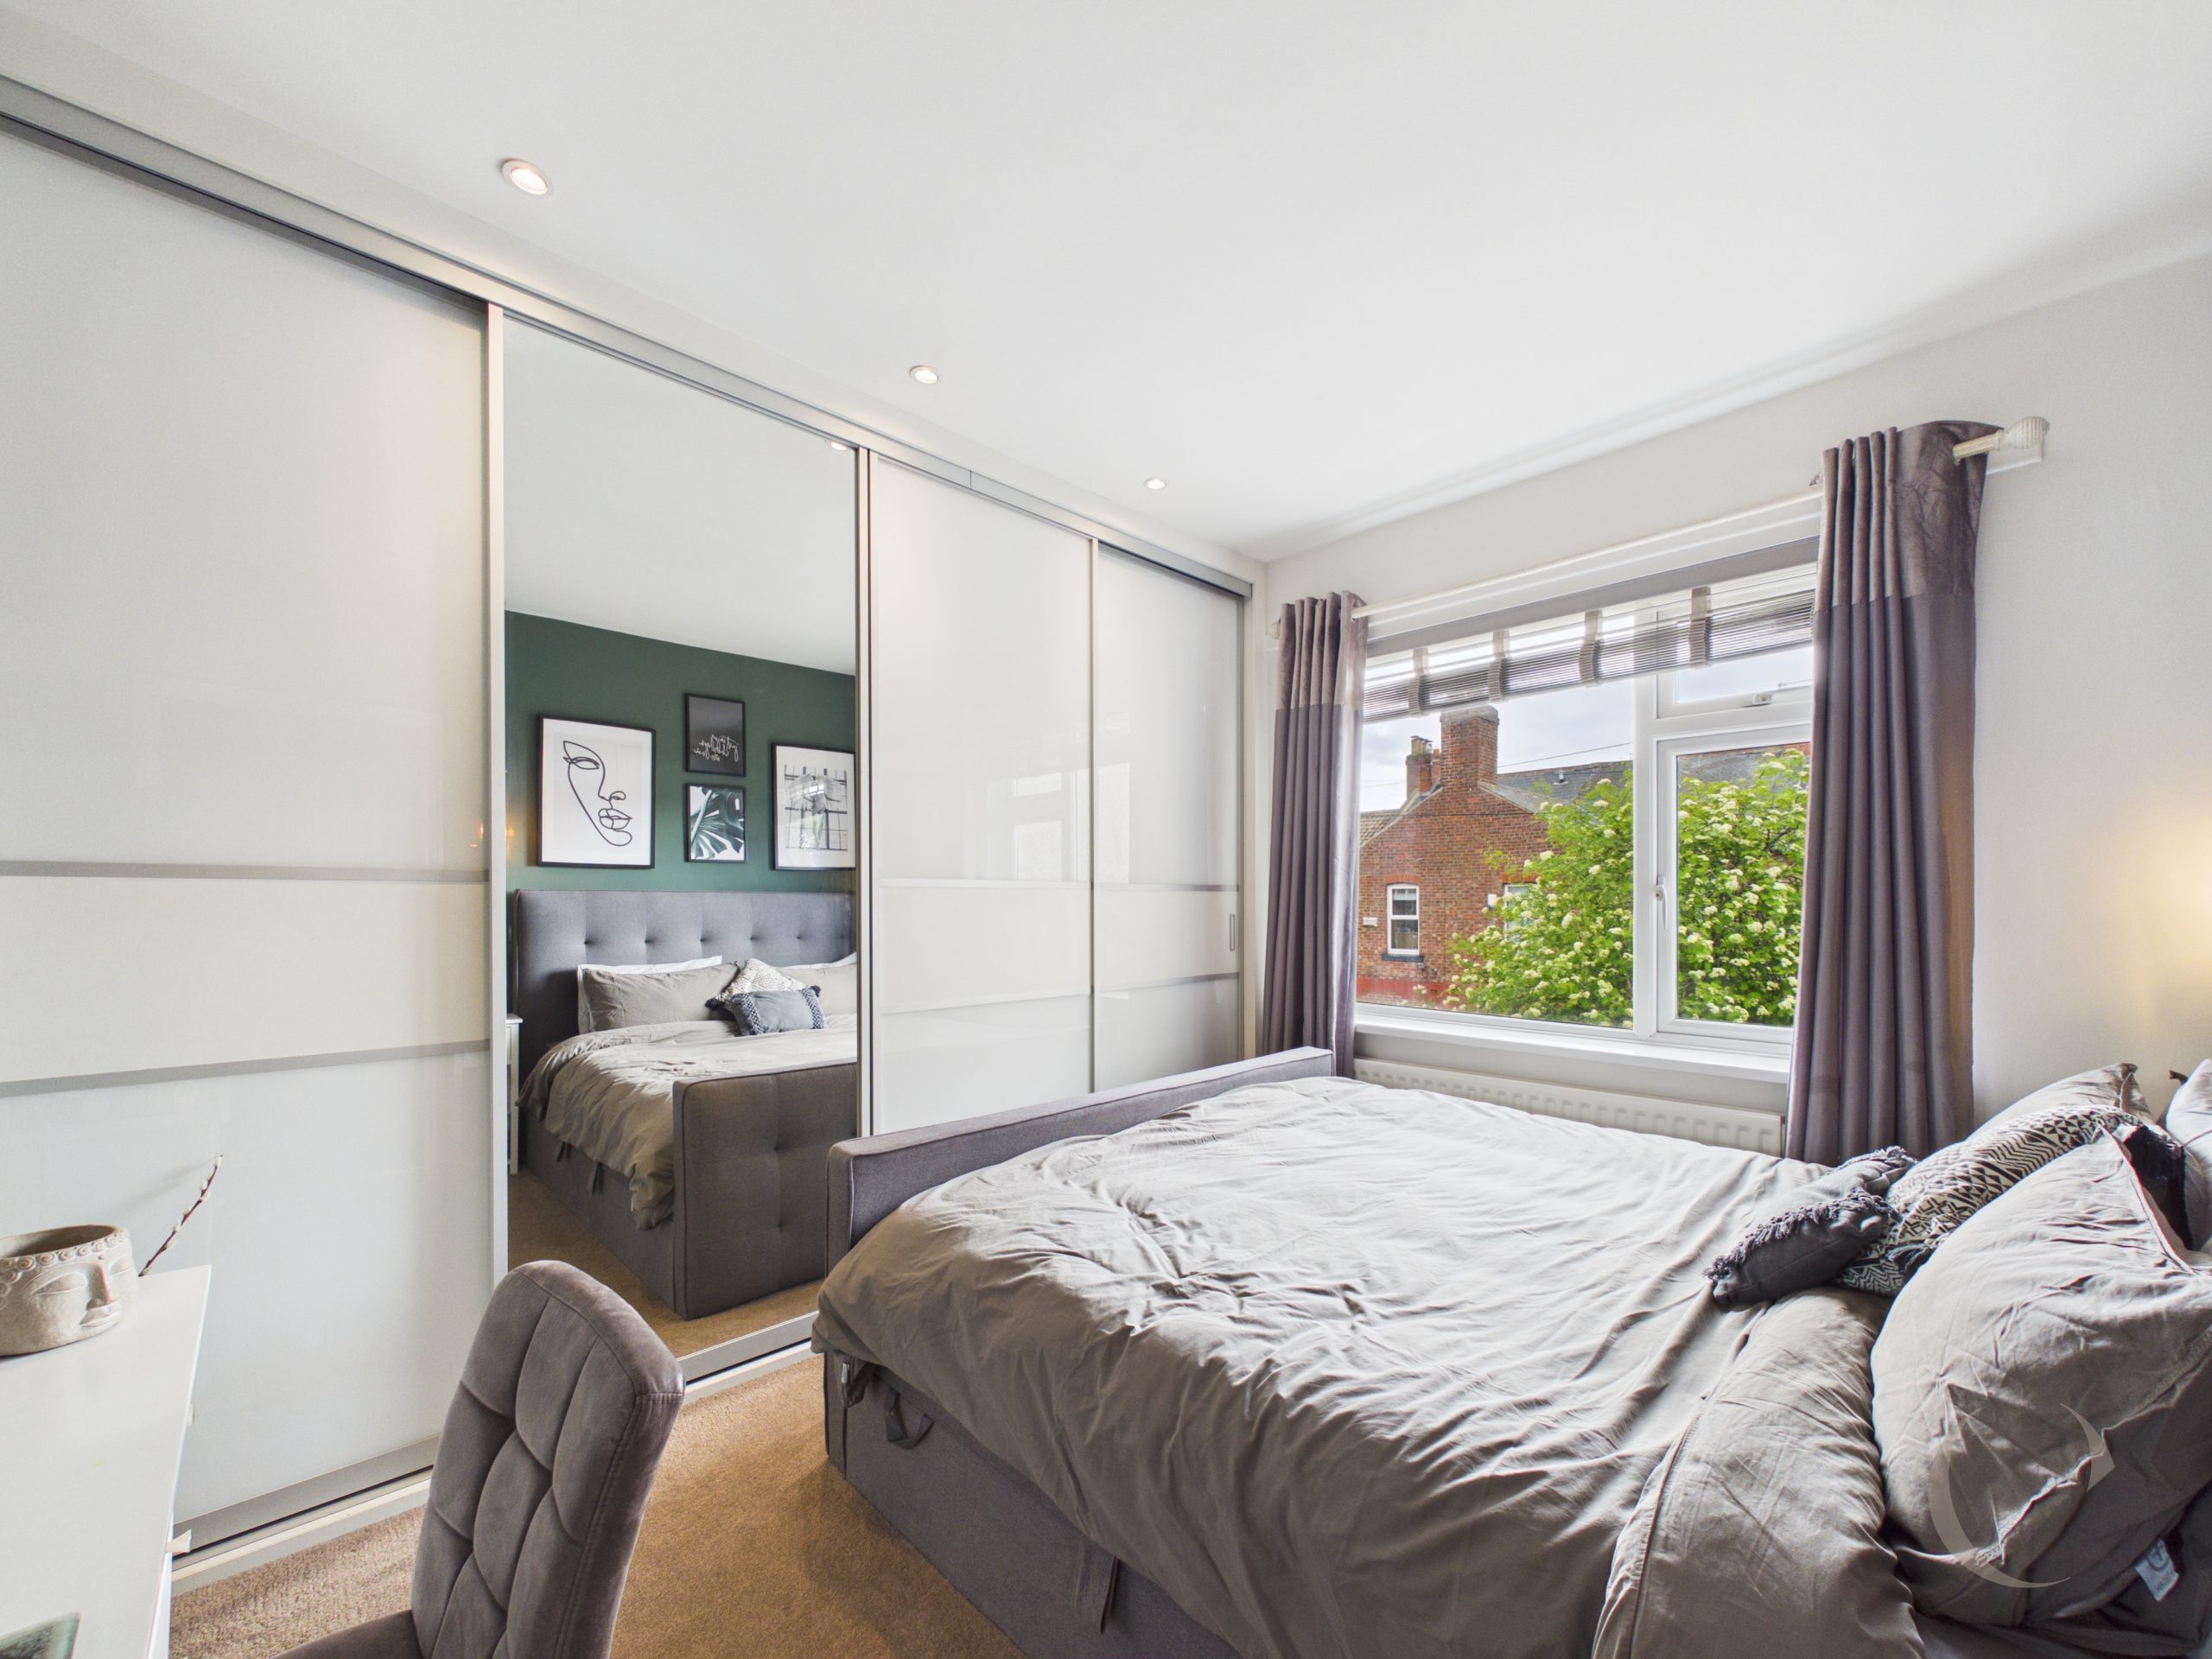
Bedroom One
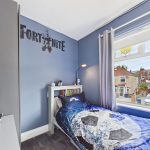
With fitted wardrobes, window to the rear and radiator.
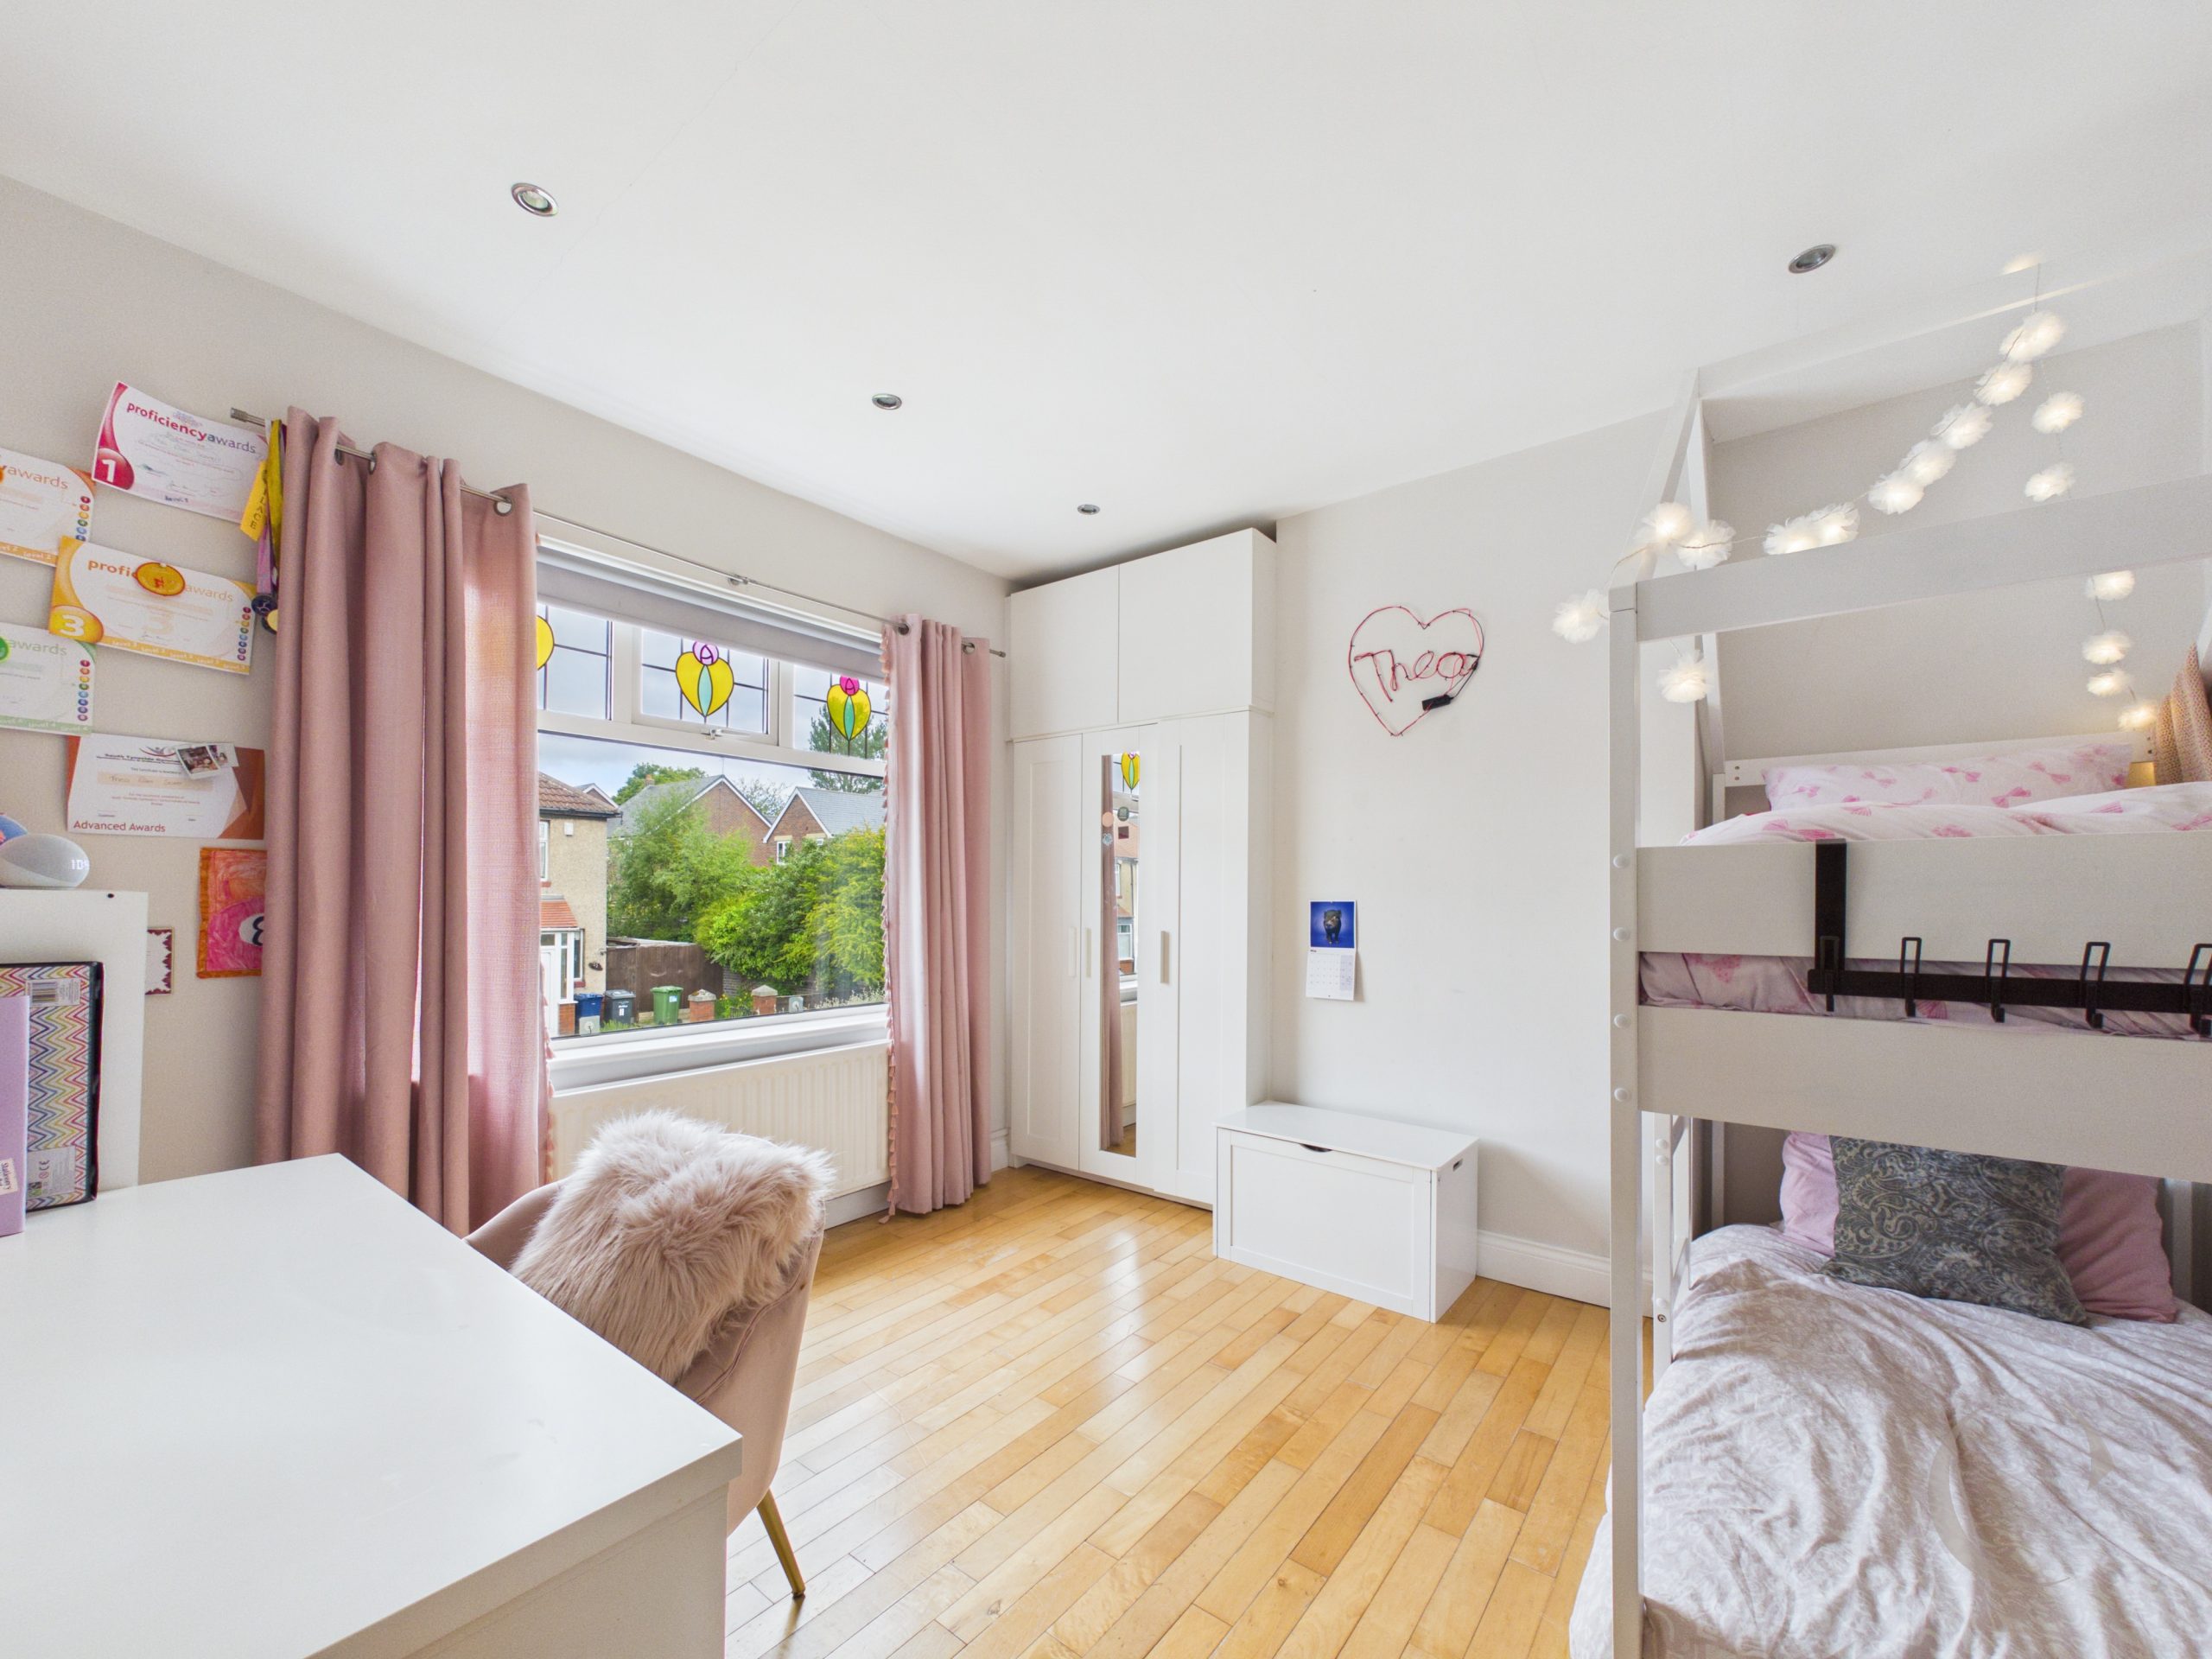
Bedroom Two
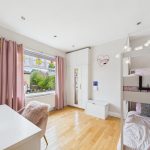
With window to the front and radiator.
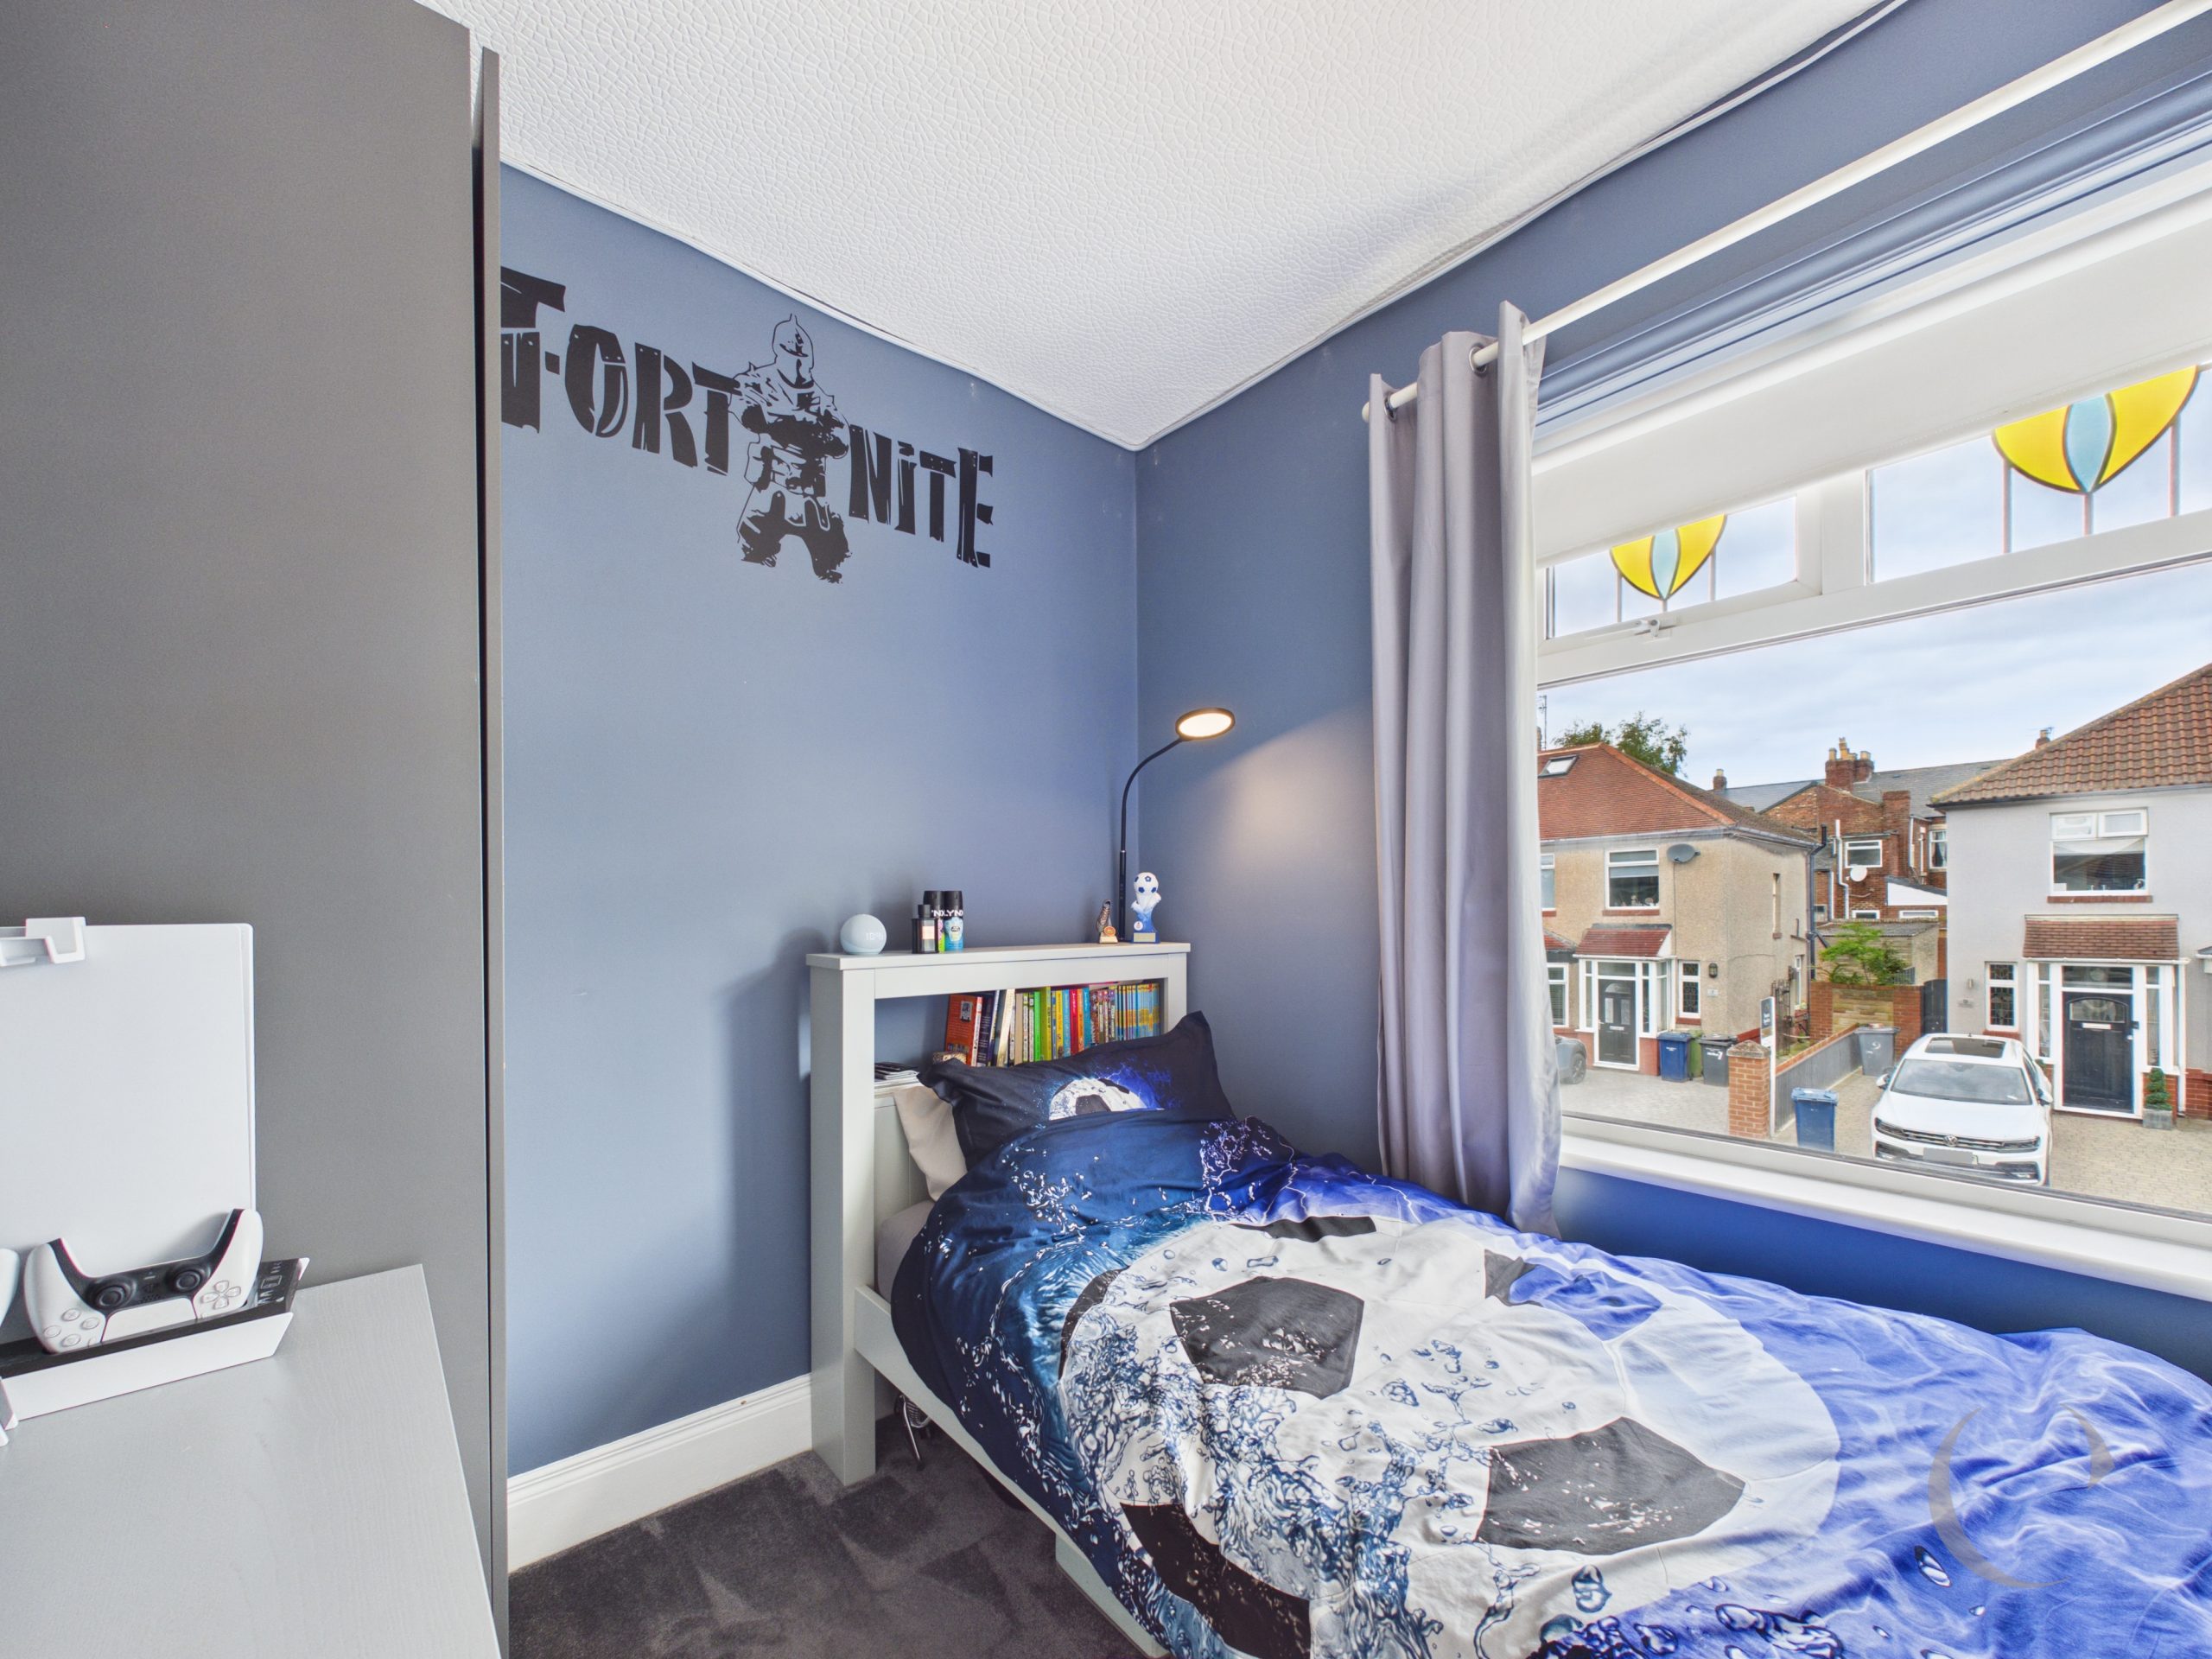
Bedroom Three
With window to the front and radiator.
Bathroom
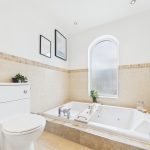
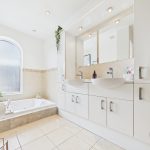
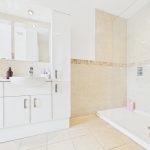
With walk in shower cubicle, sunken whirlpool style oversized bath, w.c twin vanity wash hand basins set into a vanity storage unit, wall tiling, floor tiling, window to the rear and a Heated towel rail
Arrange a viewing
To arrange a viewing for this property, please call us on 0191 9052852, or complete the form below: