

Full Details
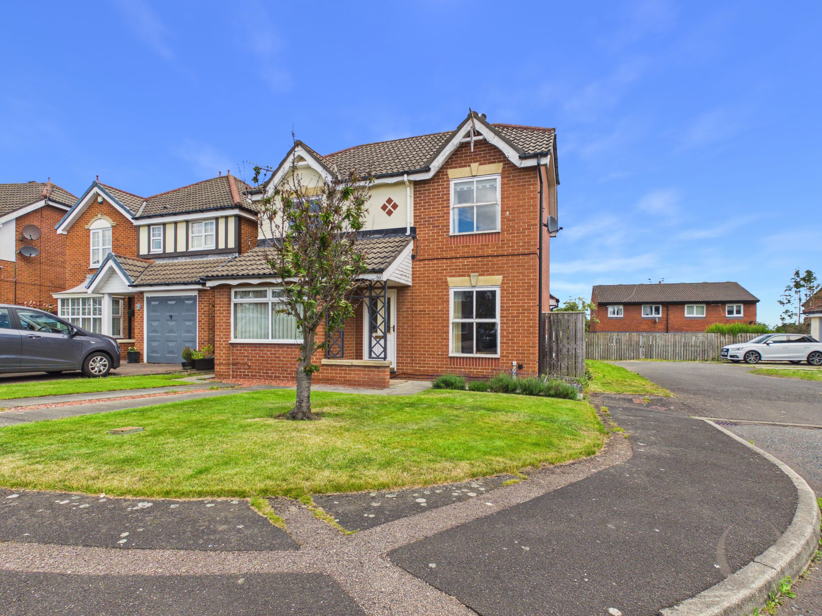
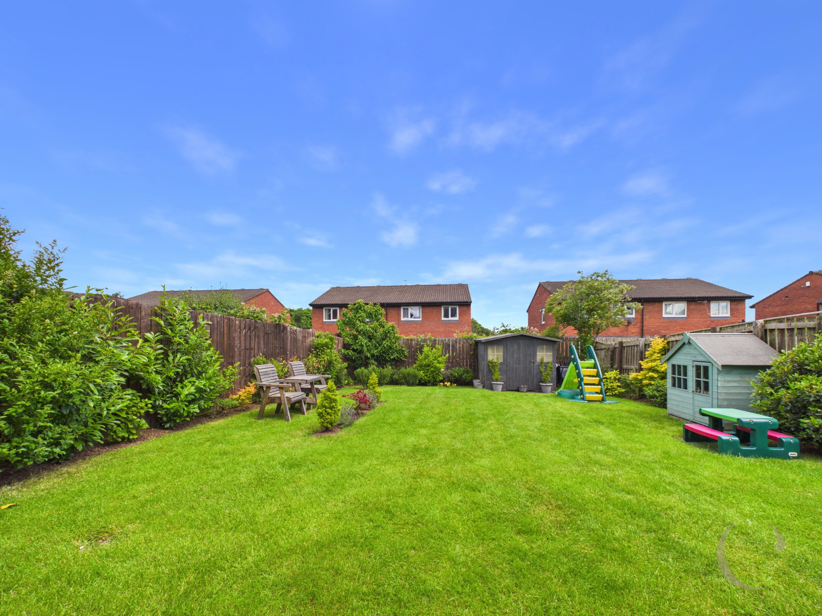
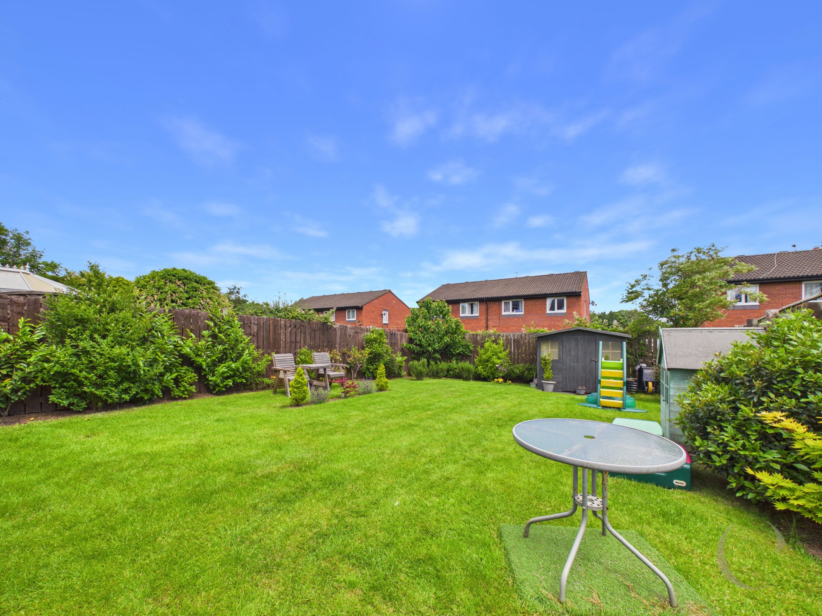
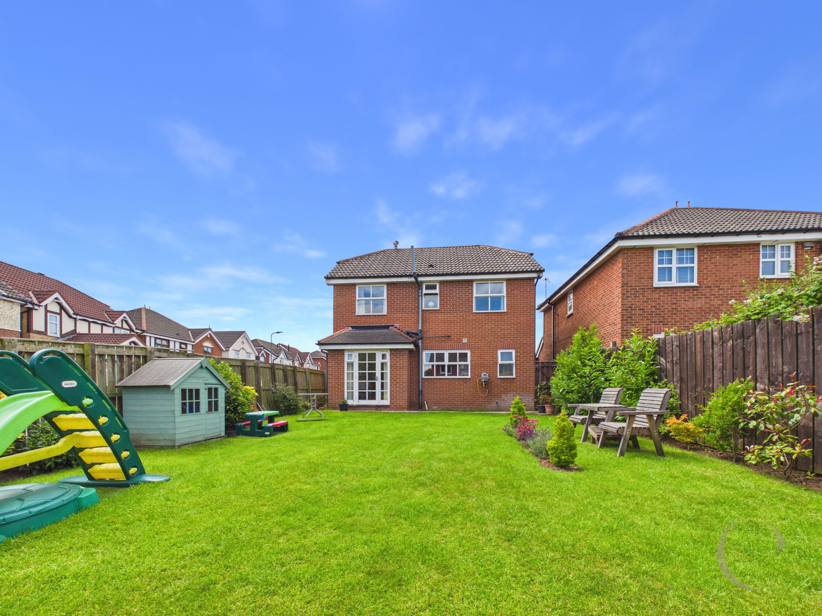
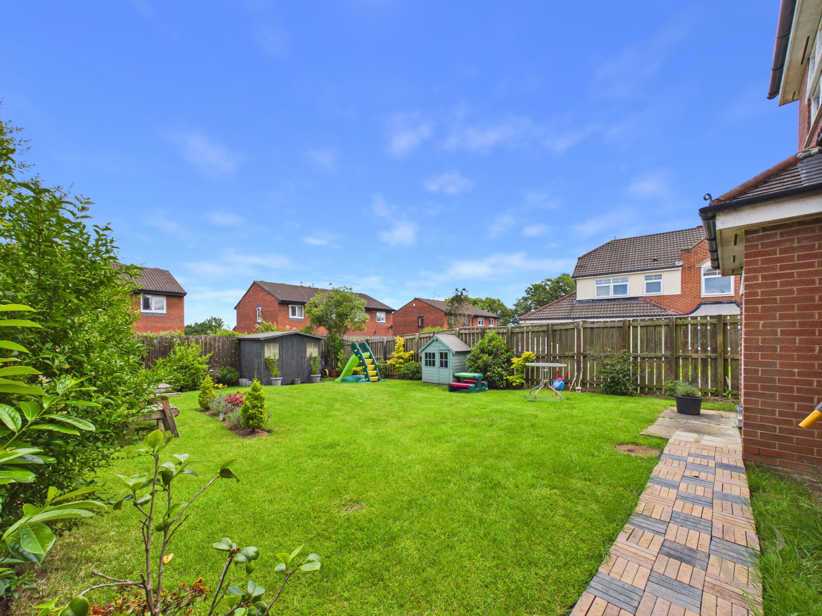
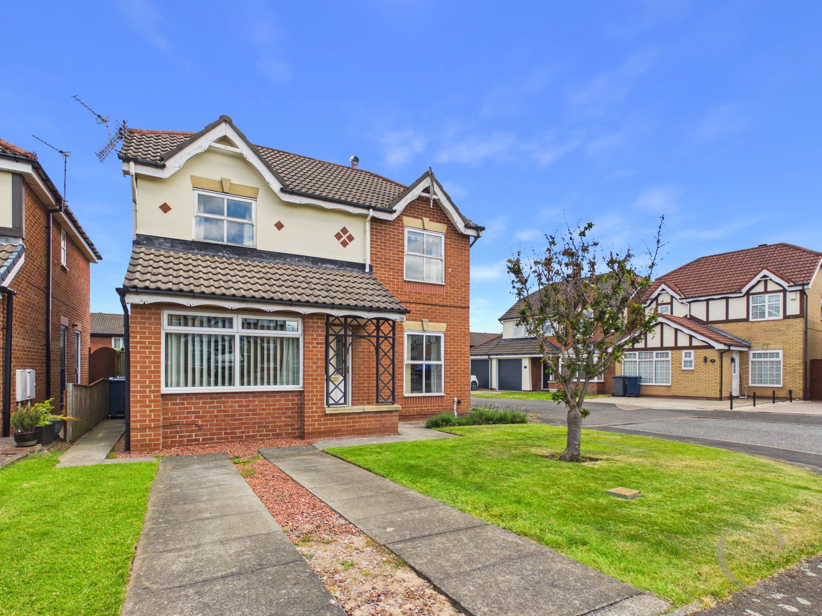
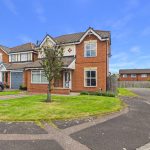
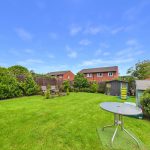
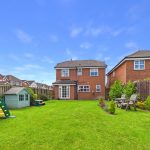
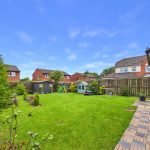
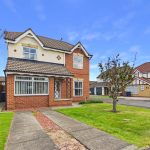
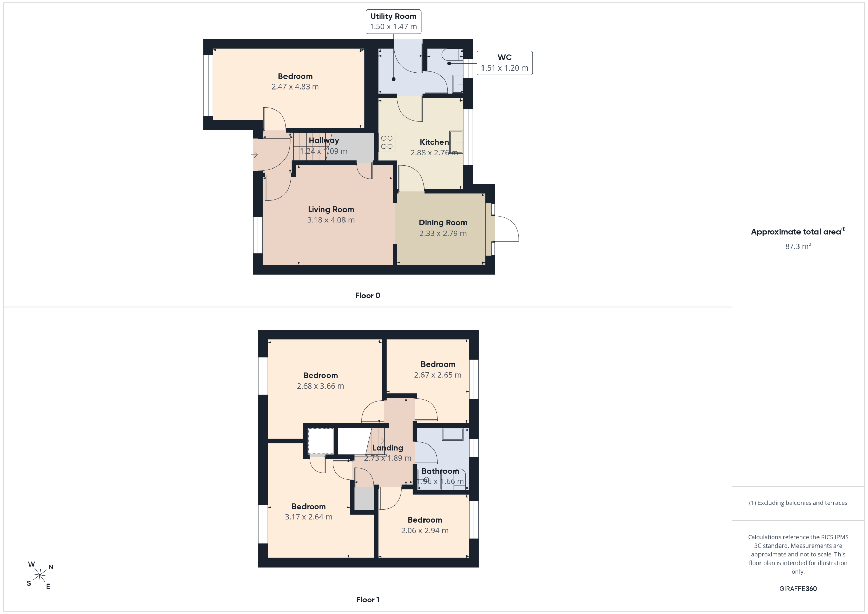
This fantastic four bedroom detached house is perfectly positioned on an enviable corner site within a popular modern development, offering everything a growing family could wish for in their next home. Step inside and you’ll immediately notice the space and flexibility on offer, with three bright and versatile reception rooms ready to adapt to your lifestyle, whether you need a cosy lounge, a formal dining area, or a children’s playroom. The garage has been thoughtfully converted to create the third reception room, giving you that extra bit of living space so often sought after. The kitchen is fitted with everything you need for family meals or entertaining friends, and there’s plenty of scope to add your own touches. Upstairs, four well-proportioned bedrooms provide ample space for everyone, with the main bedroom offering a peaceful retreat at the end of a busy day. The family shower room is practical, with additional storage throughout the home to keep life organised and clutter-free. The property’s layout flows beautifully, making it easy to imagine relaxing evenings or lively gatherings with loved ones. There’s also a handy utility area and a downstairs cloakroom, adding to the overall convenience. With its generous room sizes, modern finishes, and practical layout, this home really does tick all the boxes for families looking to upsize or settle into a welcoming community. The neighbourhood is well-regarded, known for its friendly atmosphere and proximity to local amenities, schools, and transport links, making daily life straightforward and stress-free. Whether you’re working from home, hosting friends, or simply enjoying time with family, this property offers the space and comfort you need. Viewing is highly recommended to fully appreciate everything this lovely home has to offer, so don’t miss your chance to make it yours.
Entrance Hall
With entrance door and stairs to the first floor.
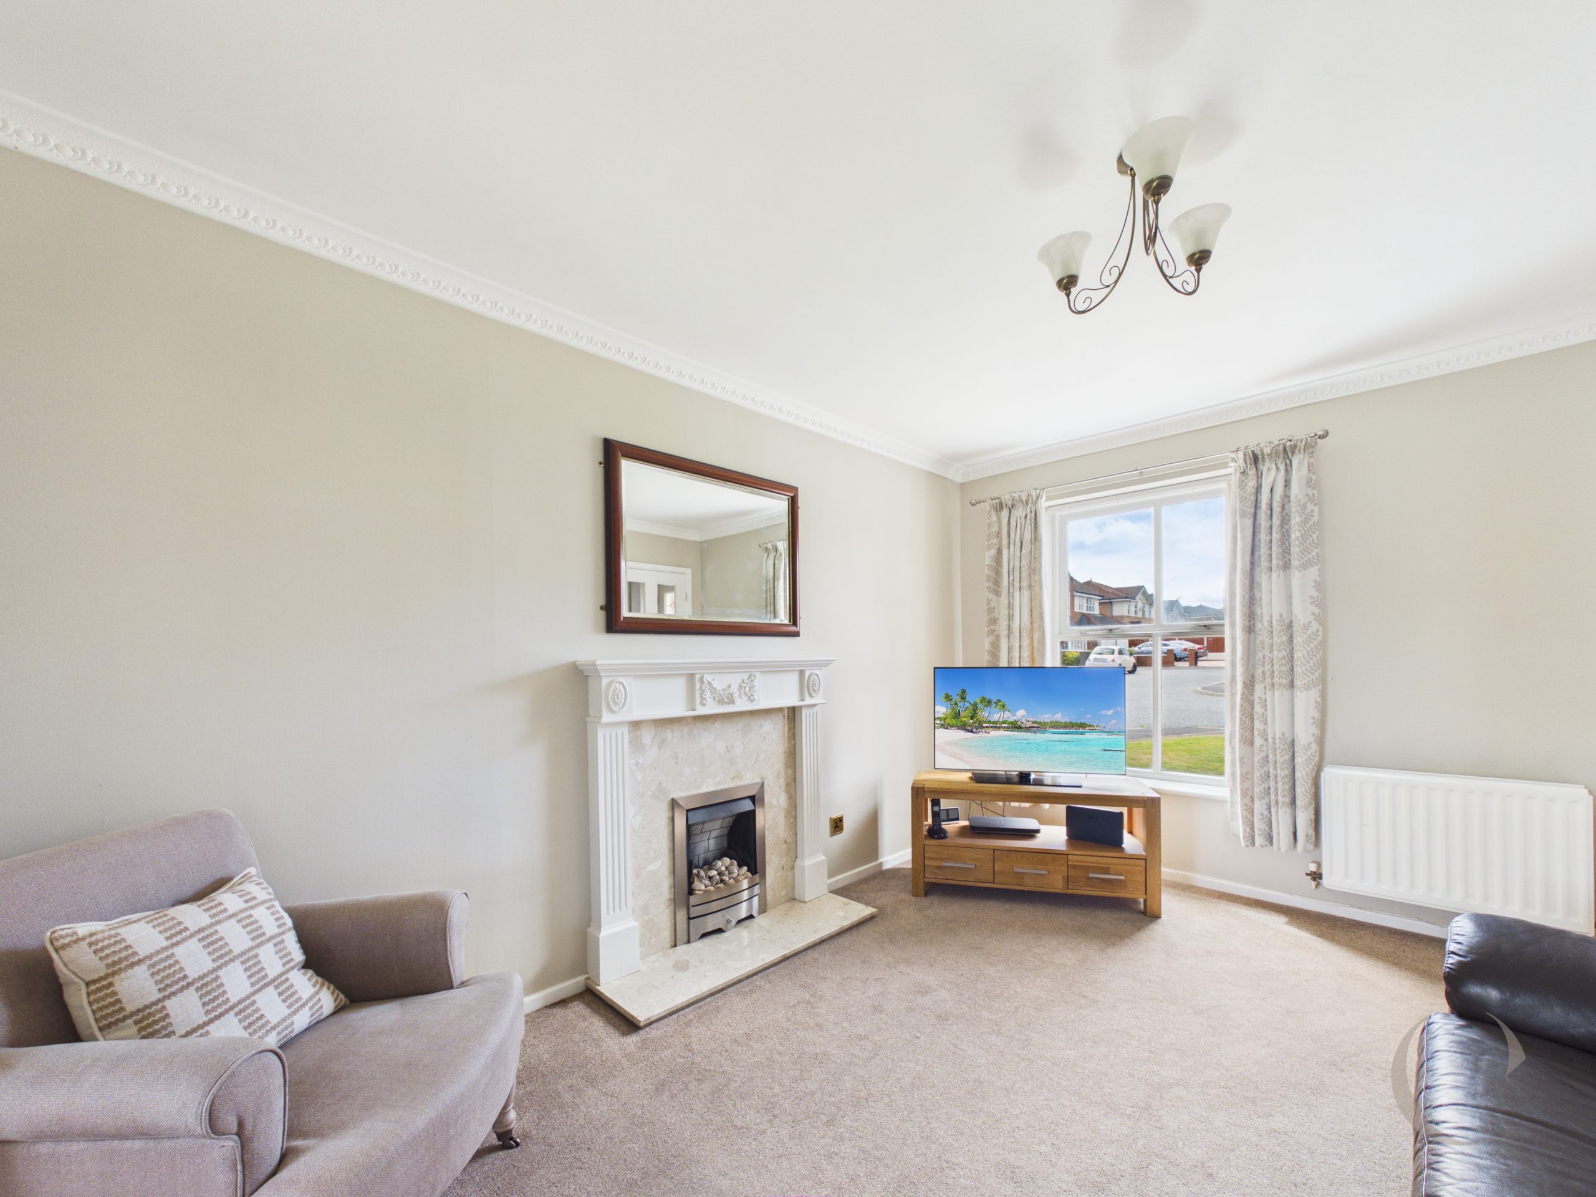
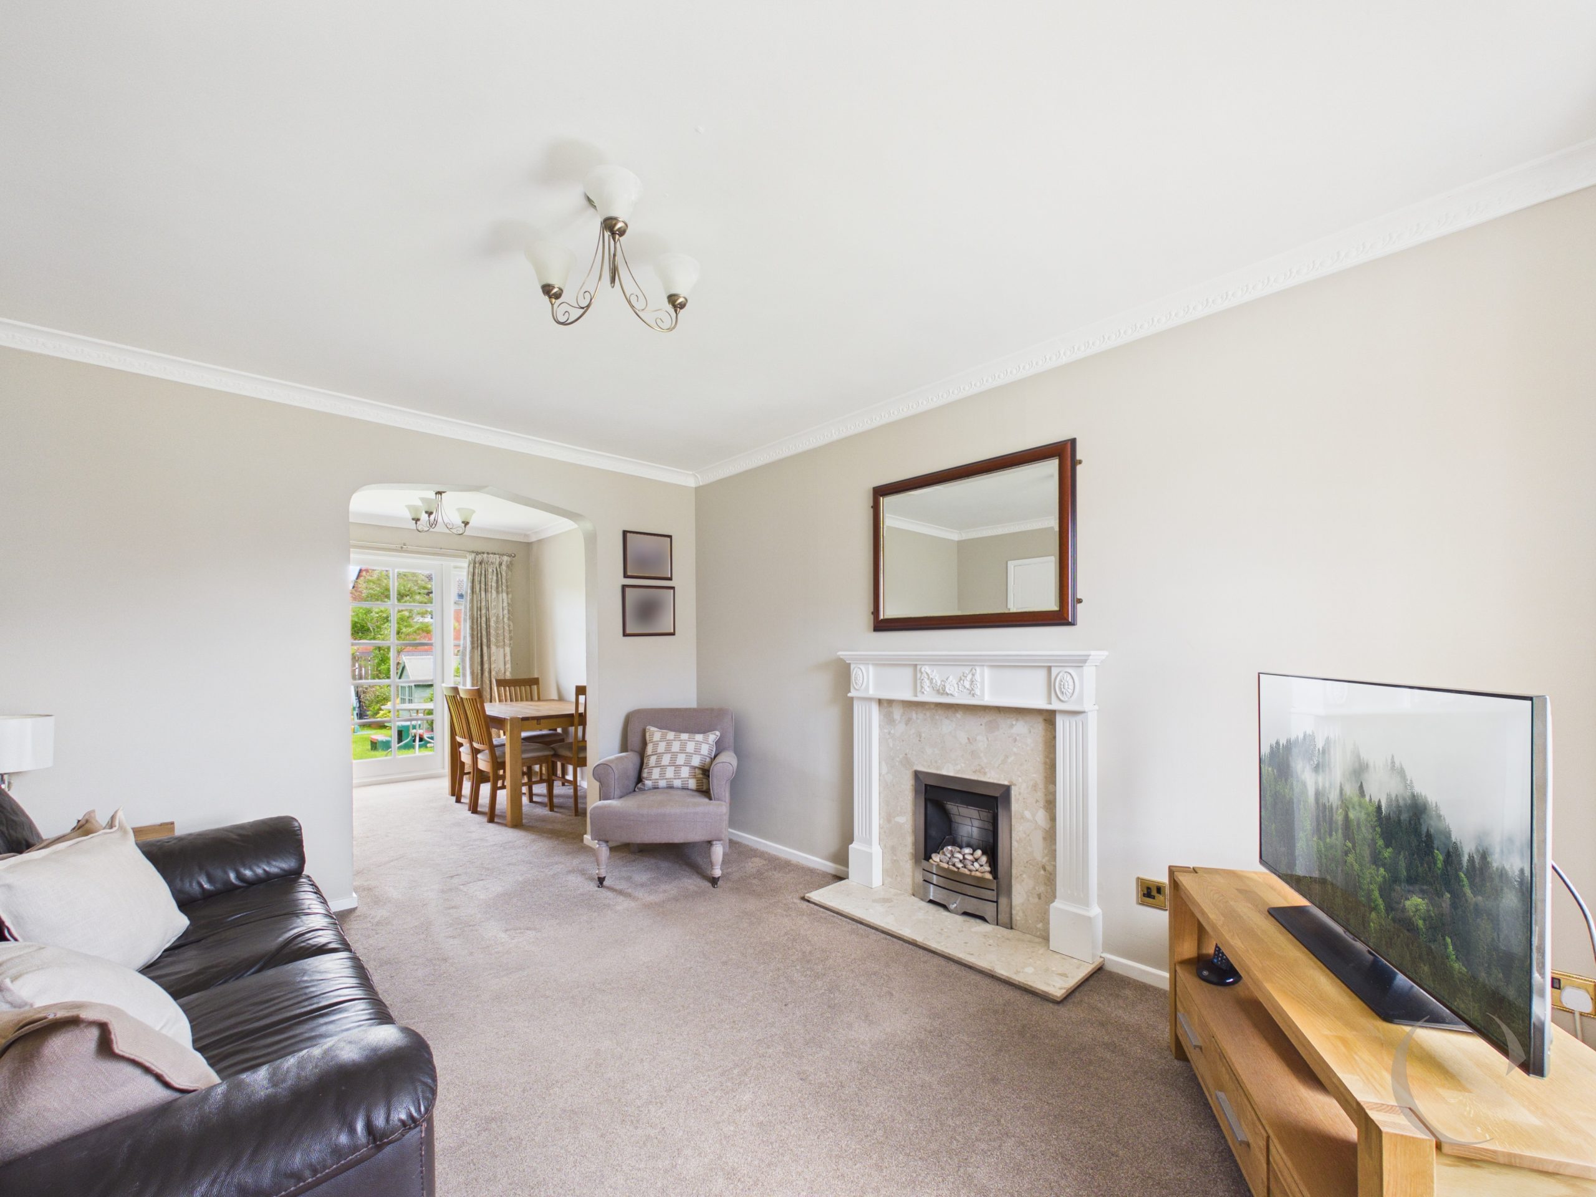
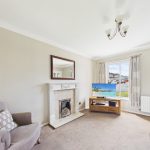
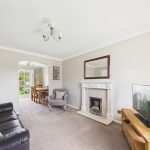
Lounge
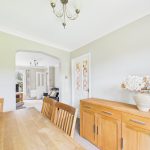
With window to the front, feature fireplace, built in storage cupboard, radiator and opening leading to the dining room.
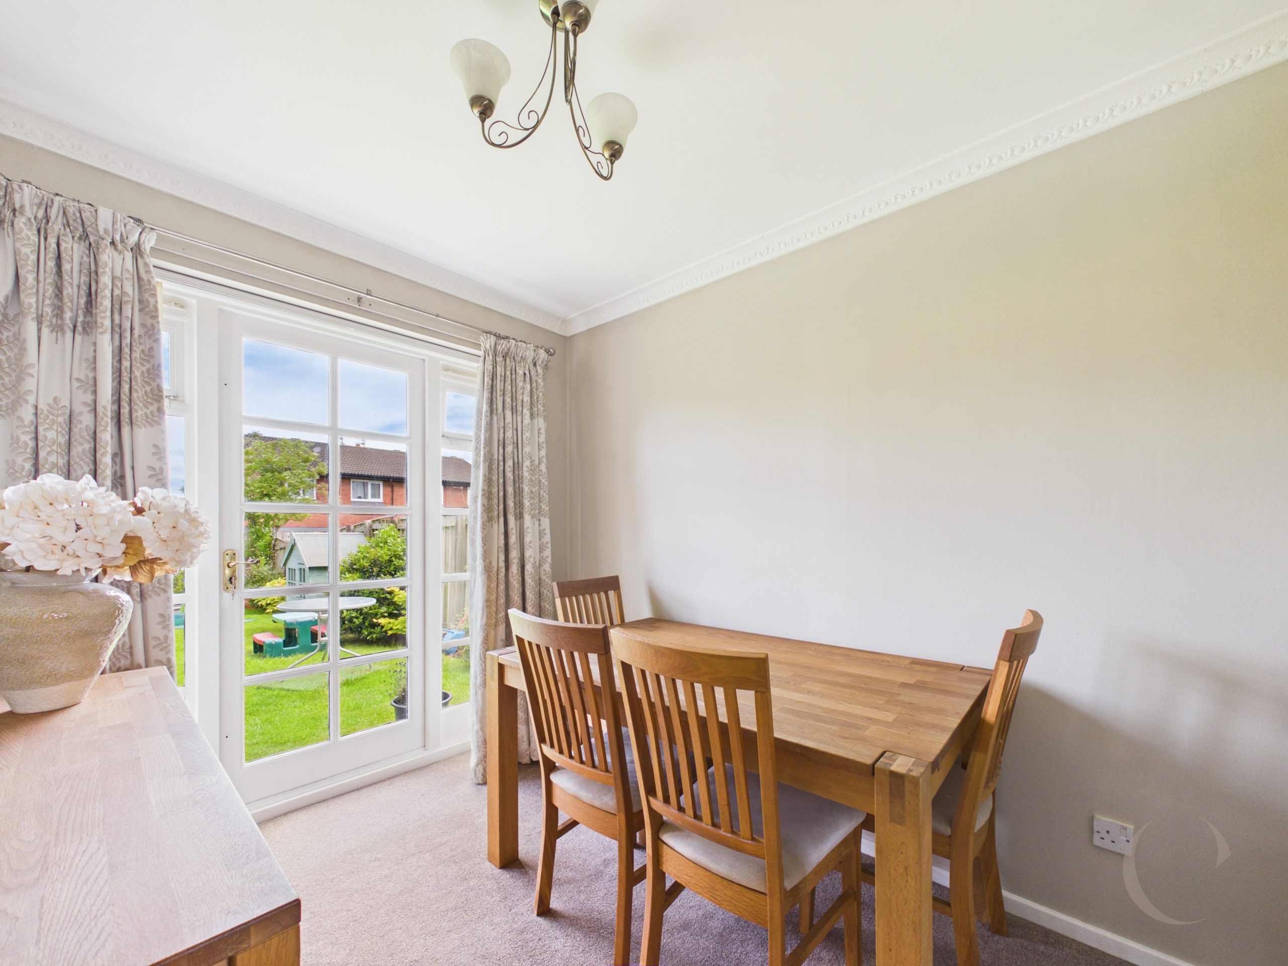
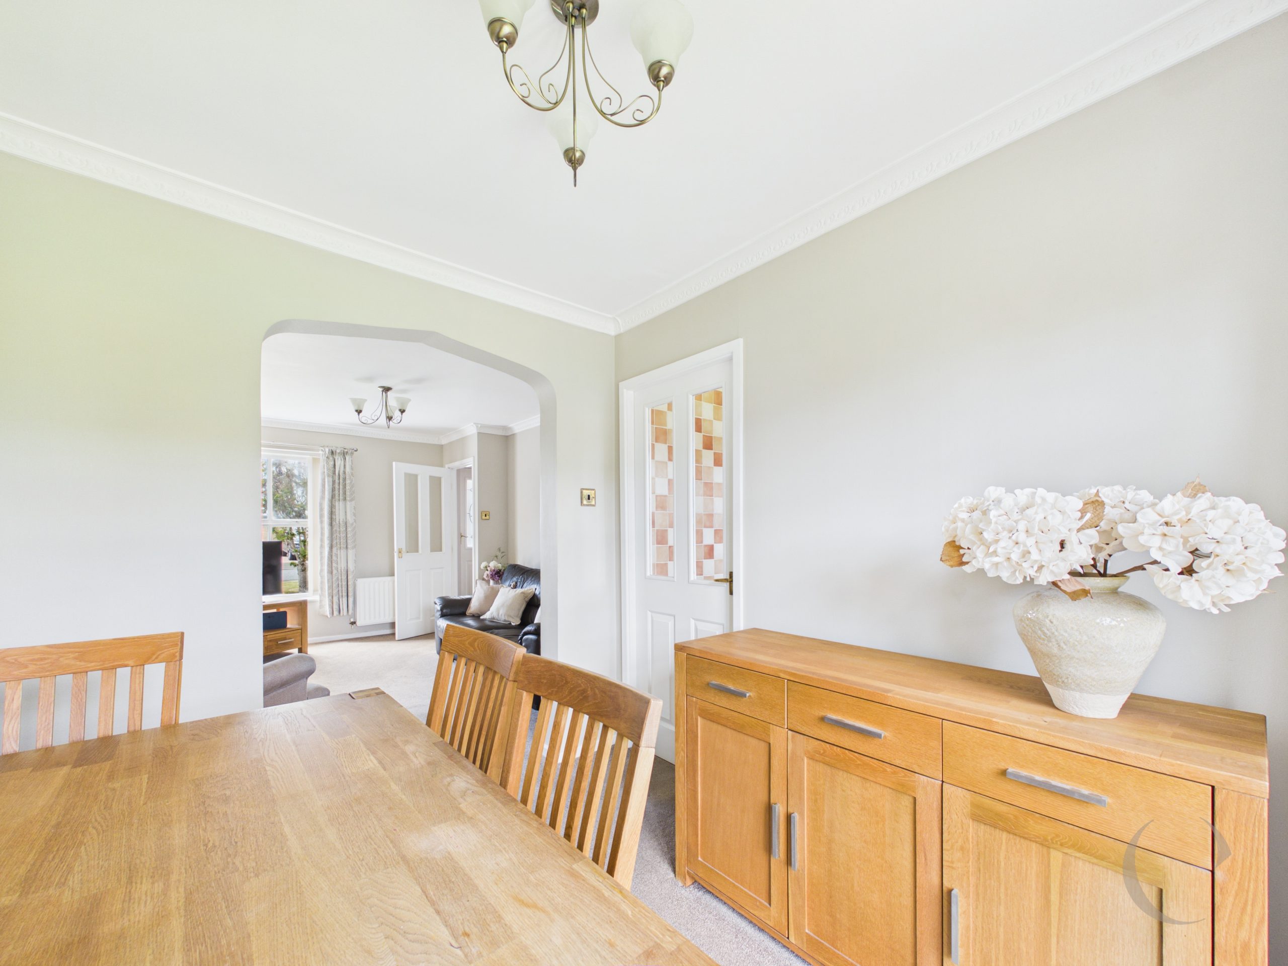
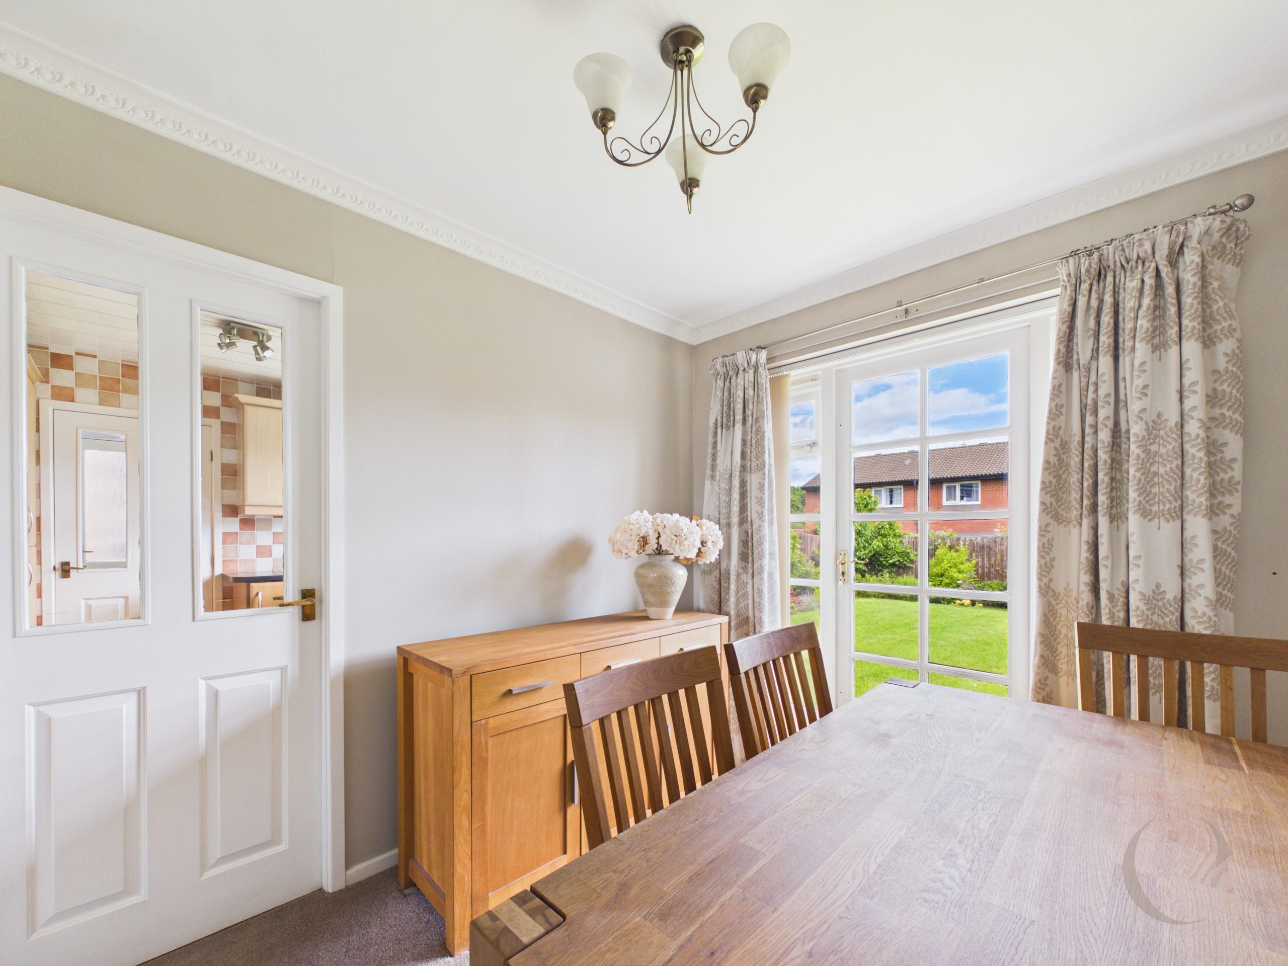
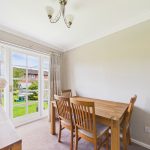
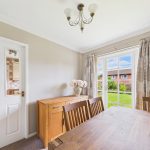
Dining Room
With door leading to outside and radiator.
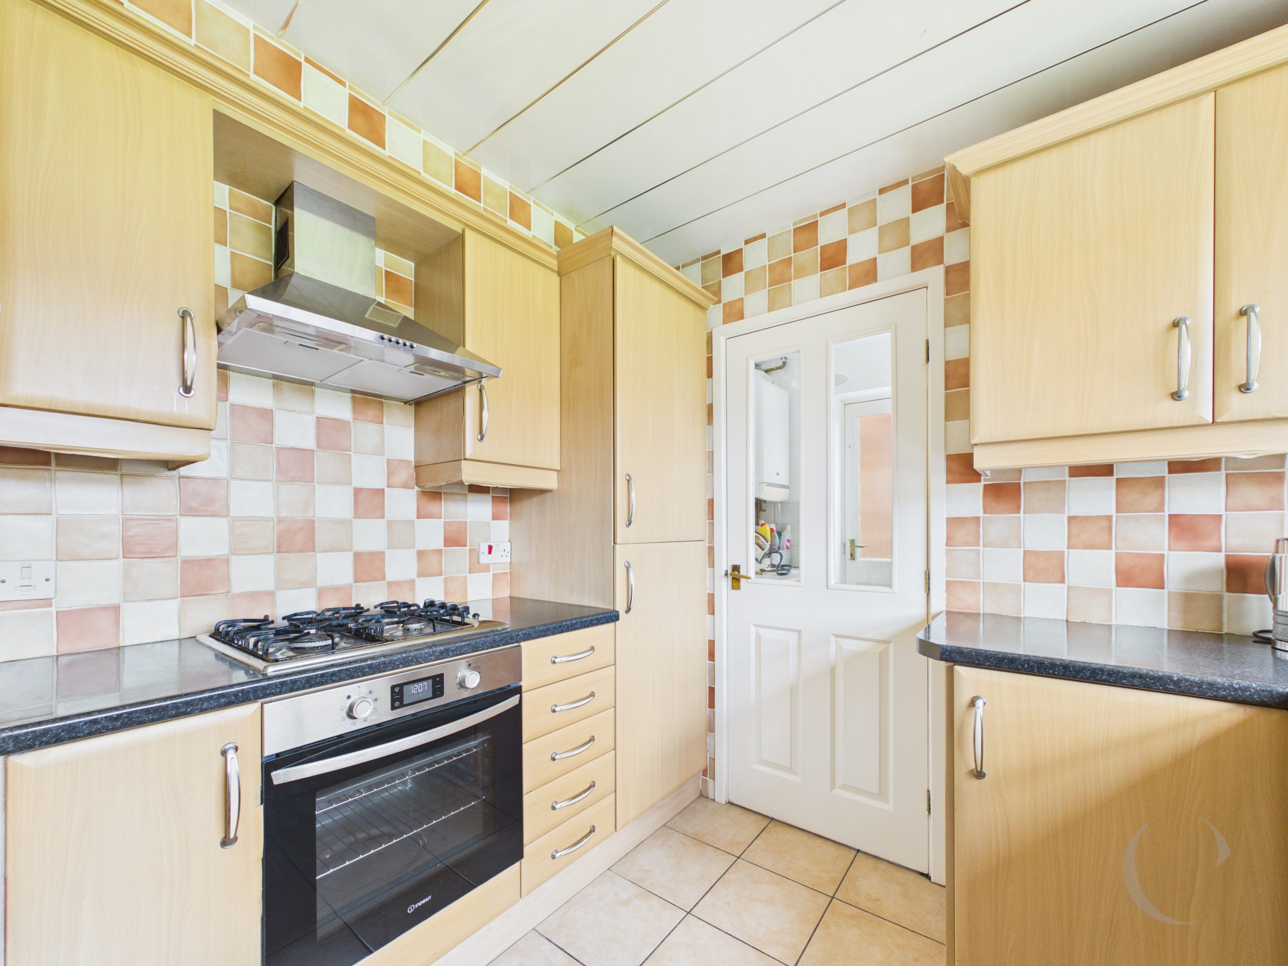
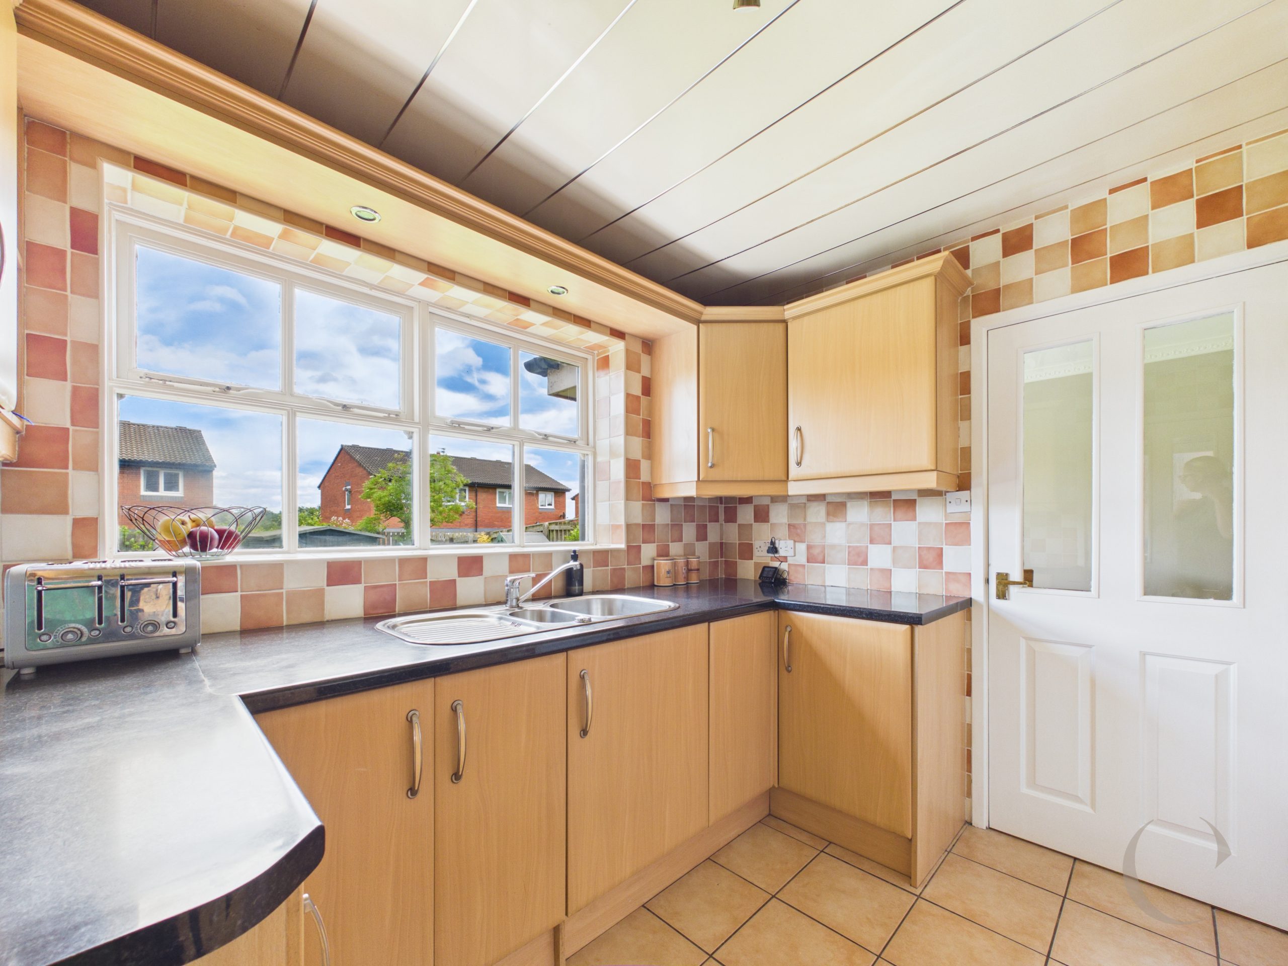
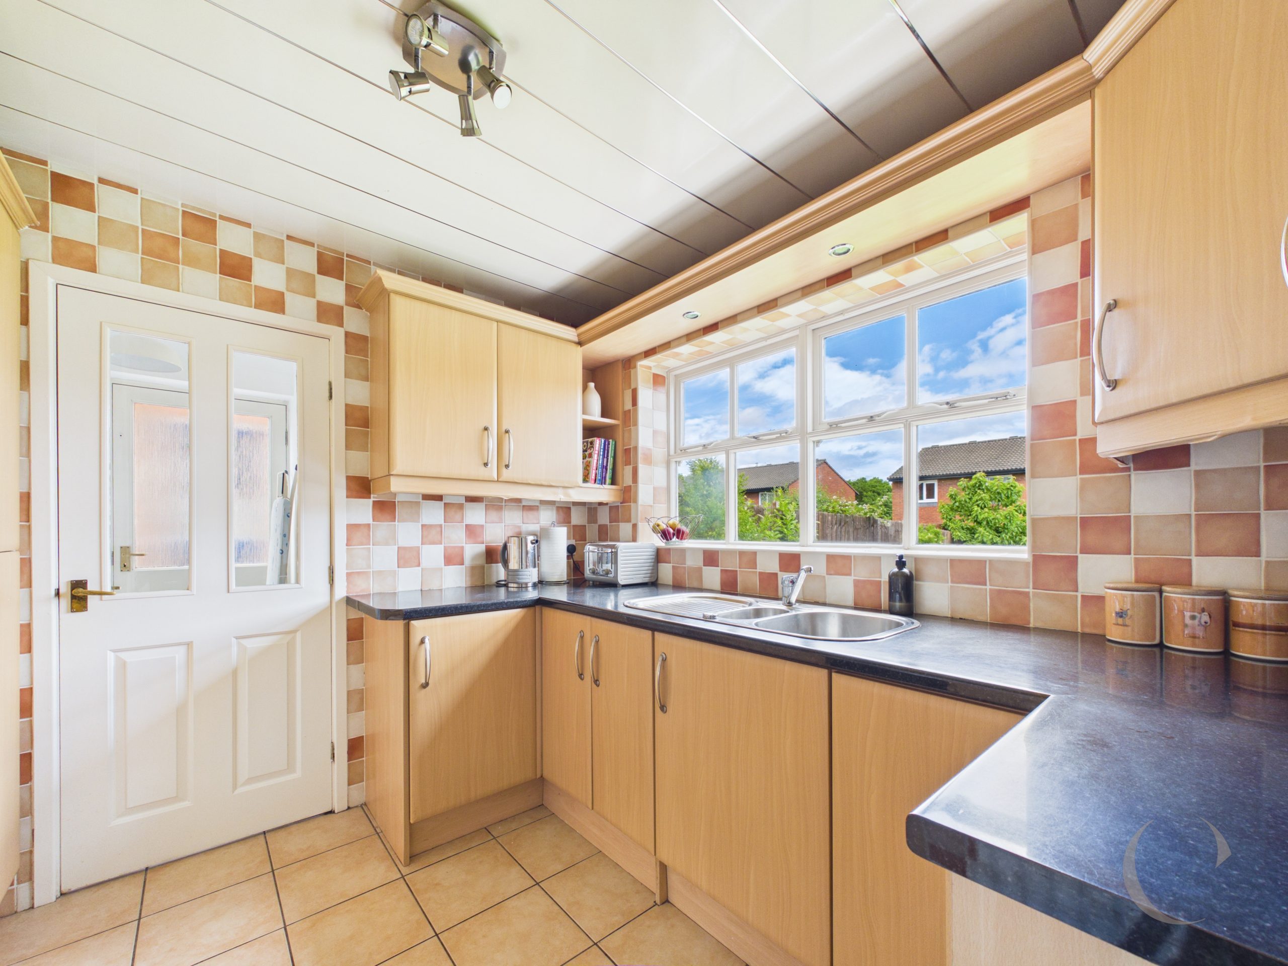
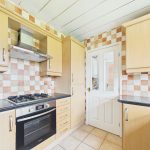
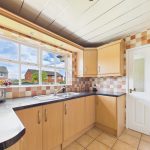
Kitchen
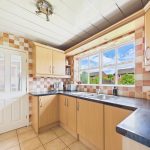
Fitted with wall and base units, worktops, inset sink, wall tiling, gas hob, electric oven, extractor fan, radiator and window to the rear.
Utility Room
With worktops, space and plumbing for automatic washing machine and tumble dryer, door to outside, wall mounted gas central heating boiler and door leading to the cloakroom.
Cloakroom
With w.c wash hand basin, wall tiling, window to the rear and radiator.
Third Reception Room
With window to the front and radiator.
First Floor Landing
With built in storage cupboard, loft access, doors leading to bedrooms and shower room.
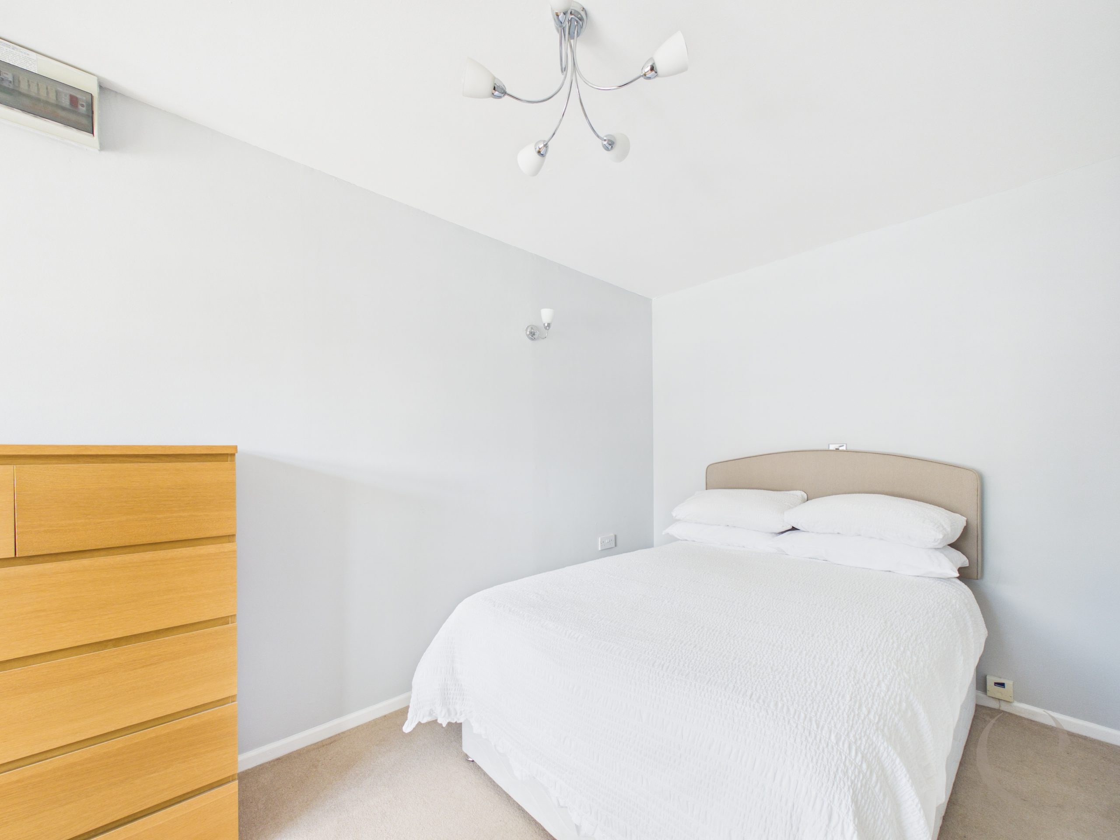
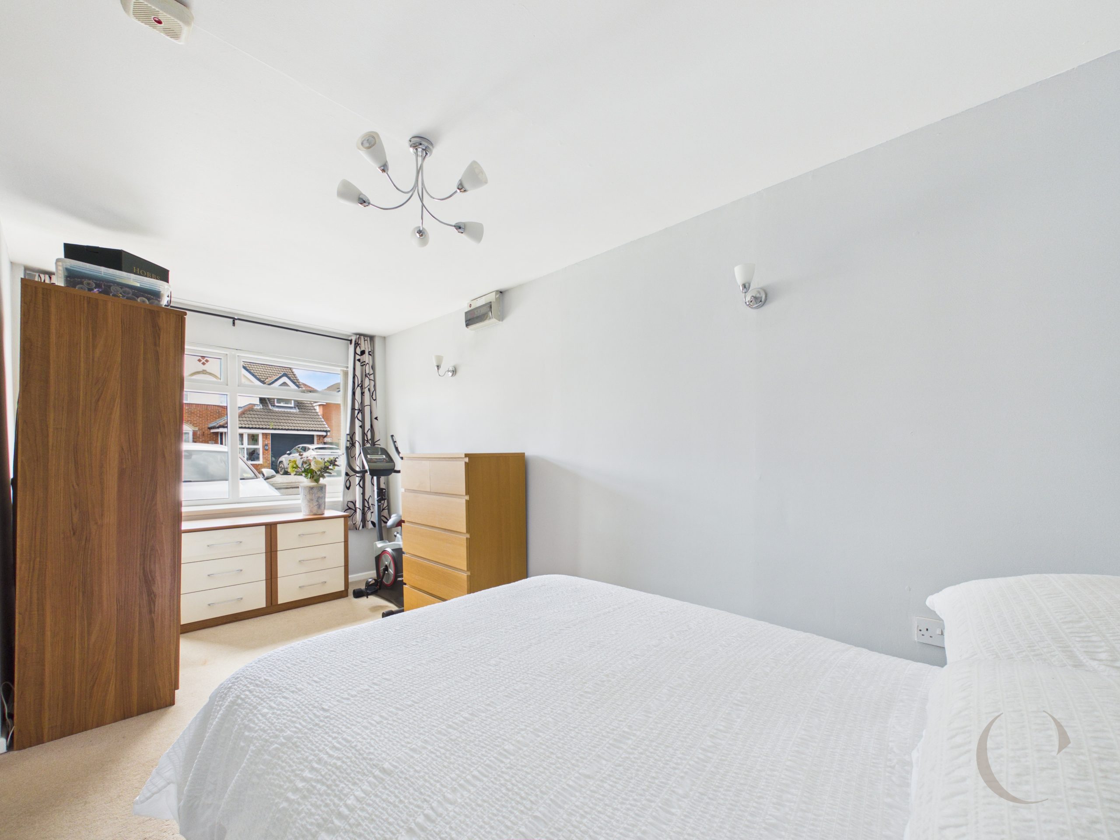
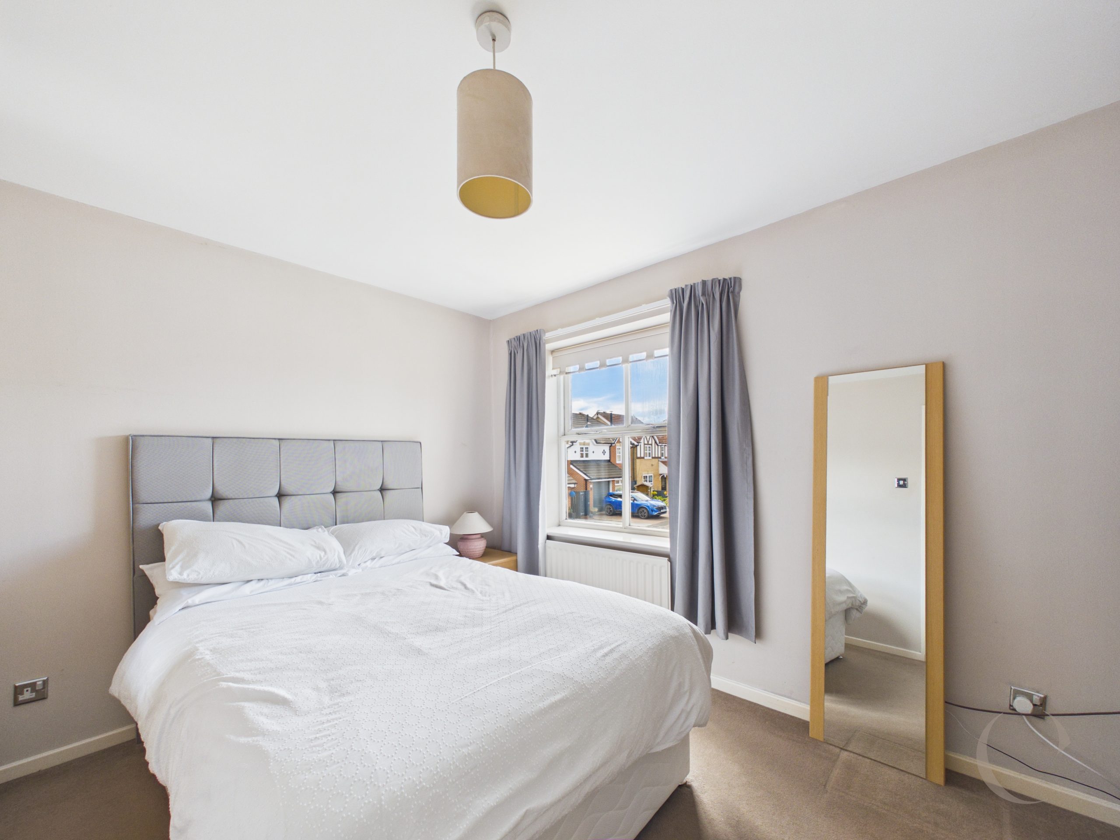
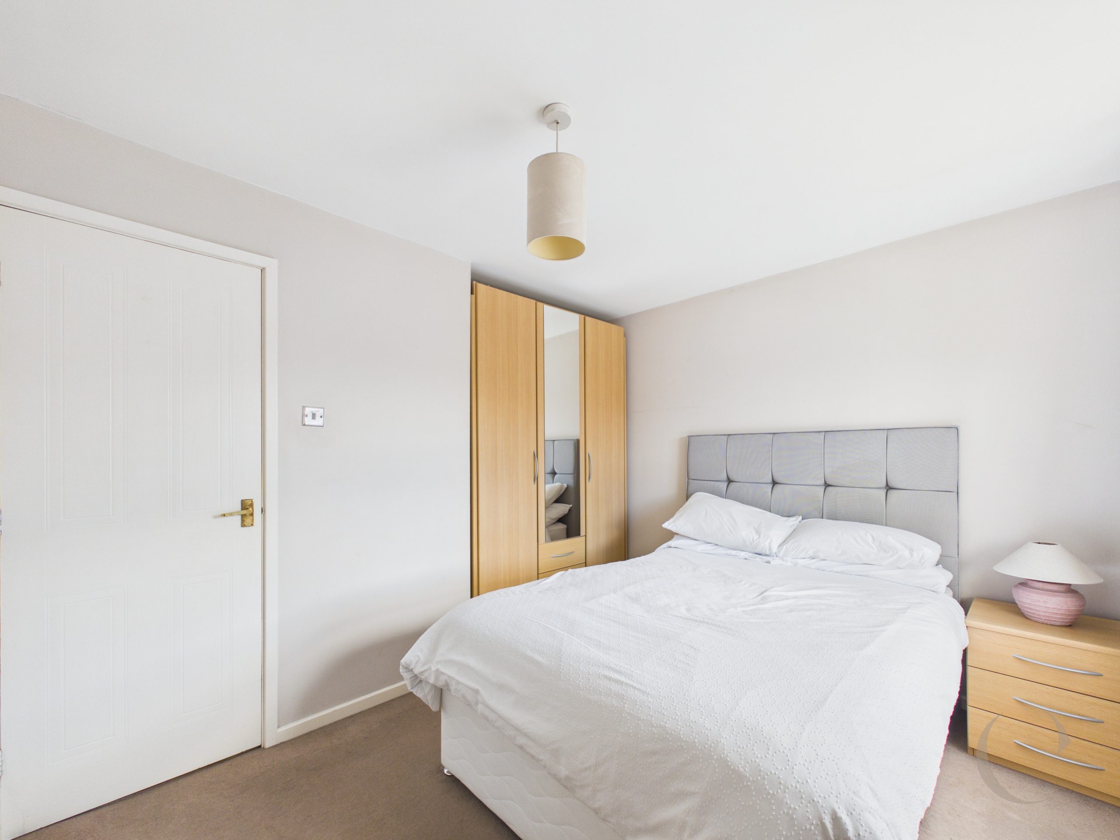
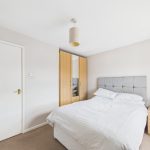
Bedroom One
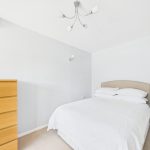
With window to the front and radiator.
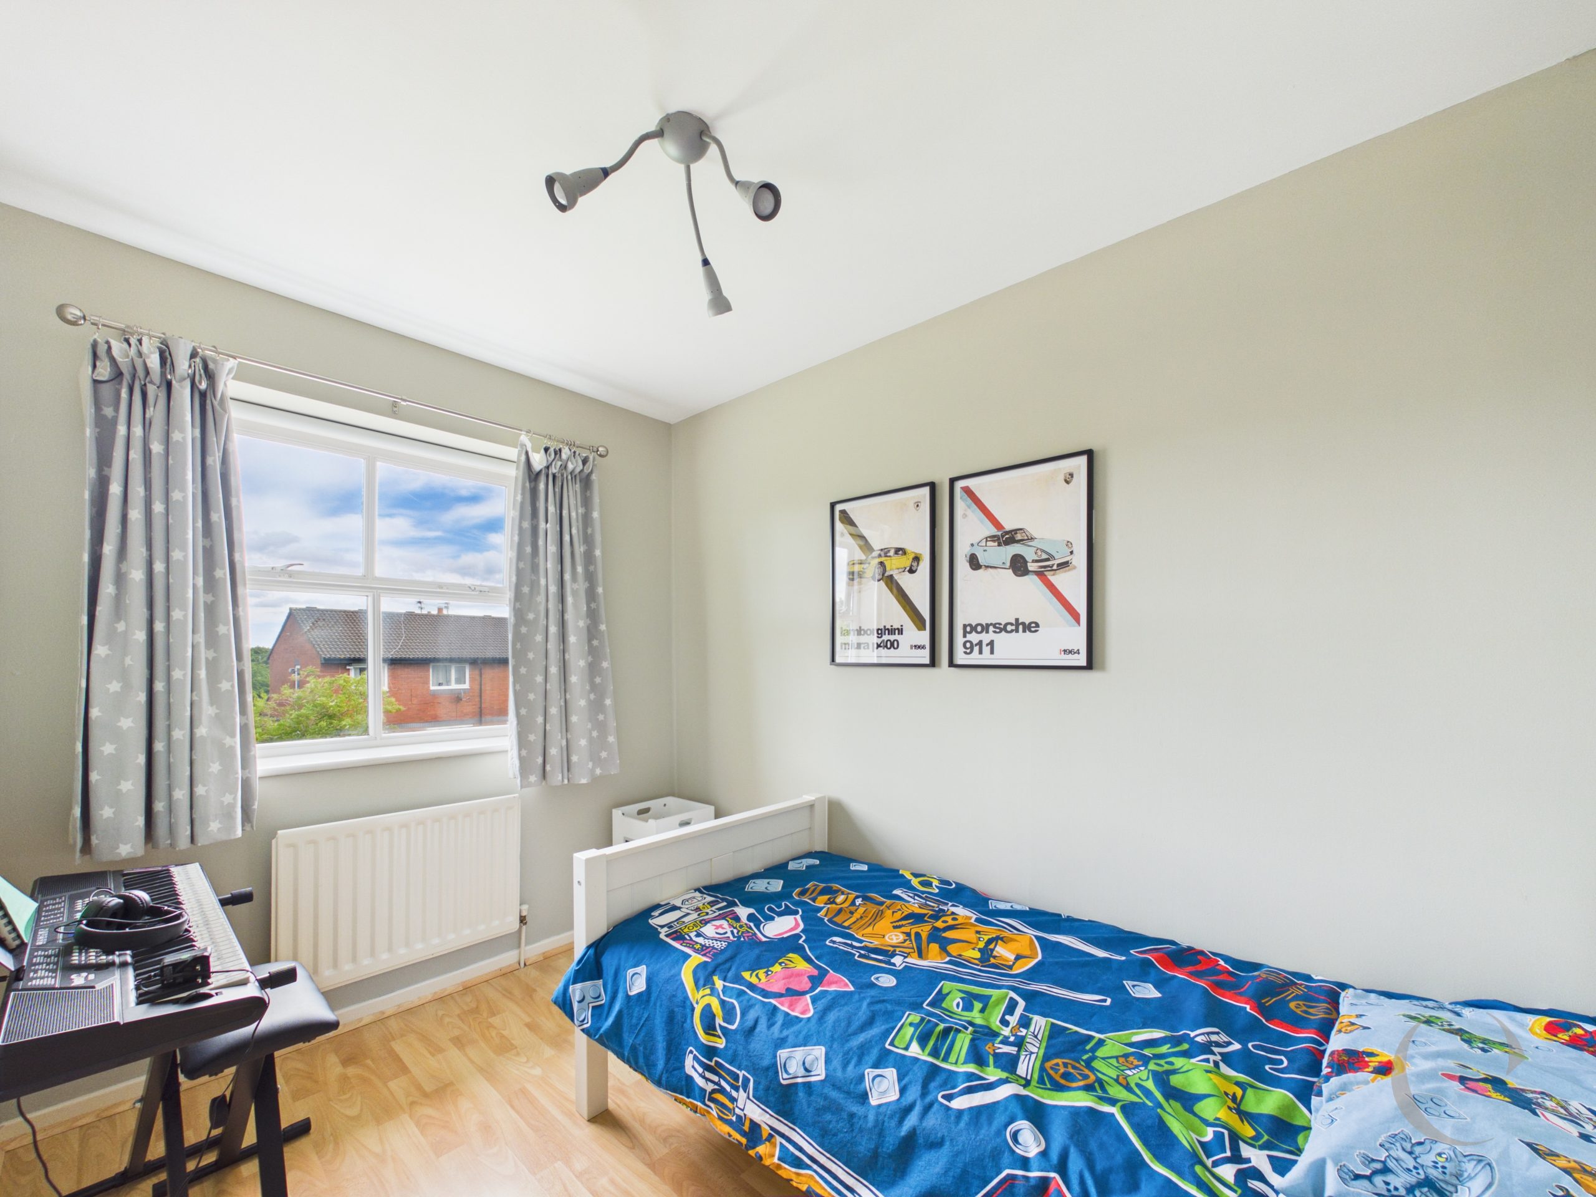
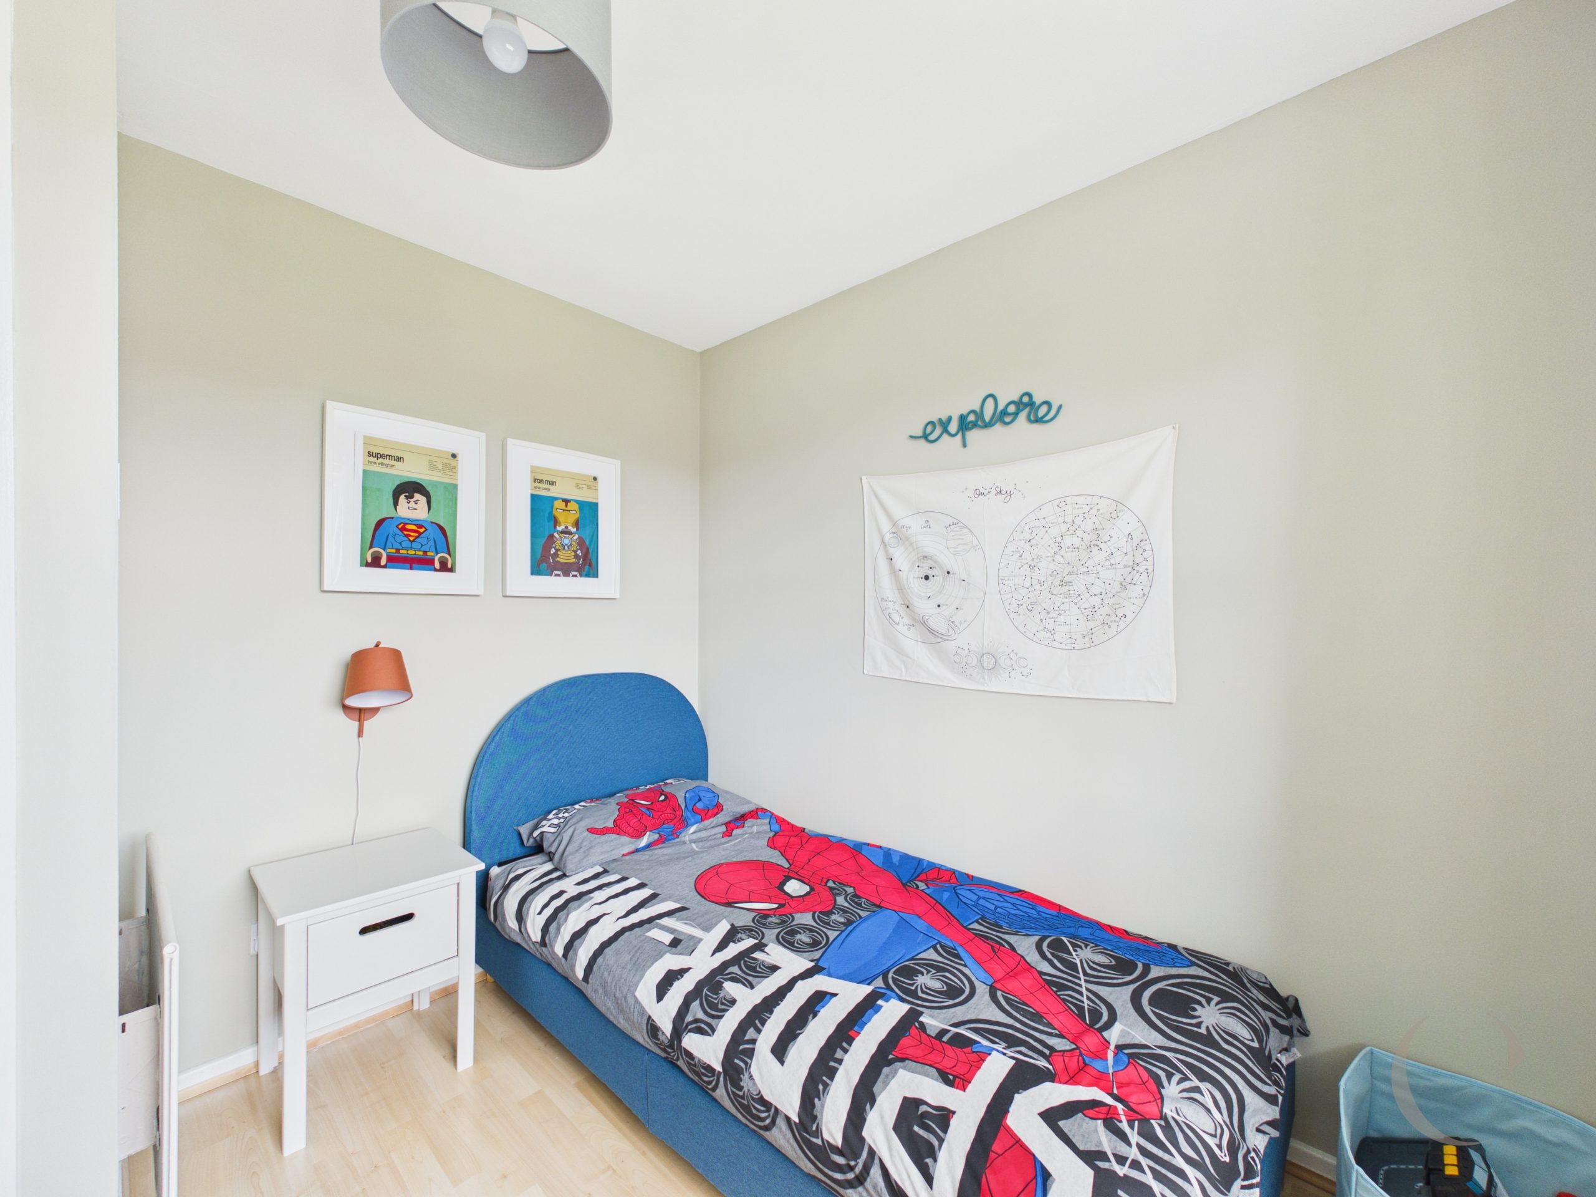
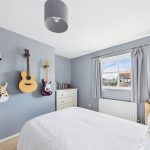
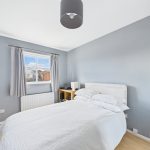
Bedroom Two
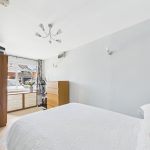
With window to the front and radiator.
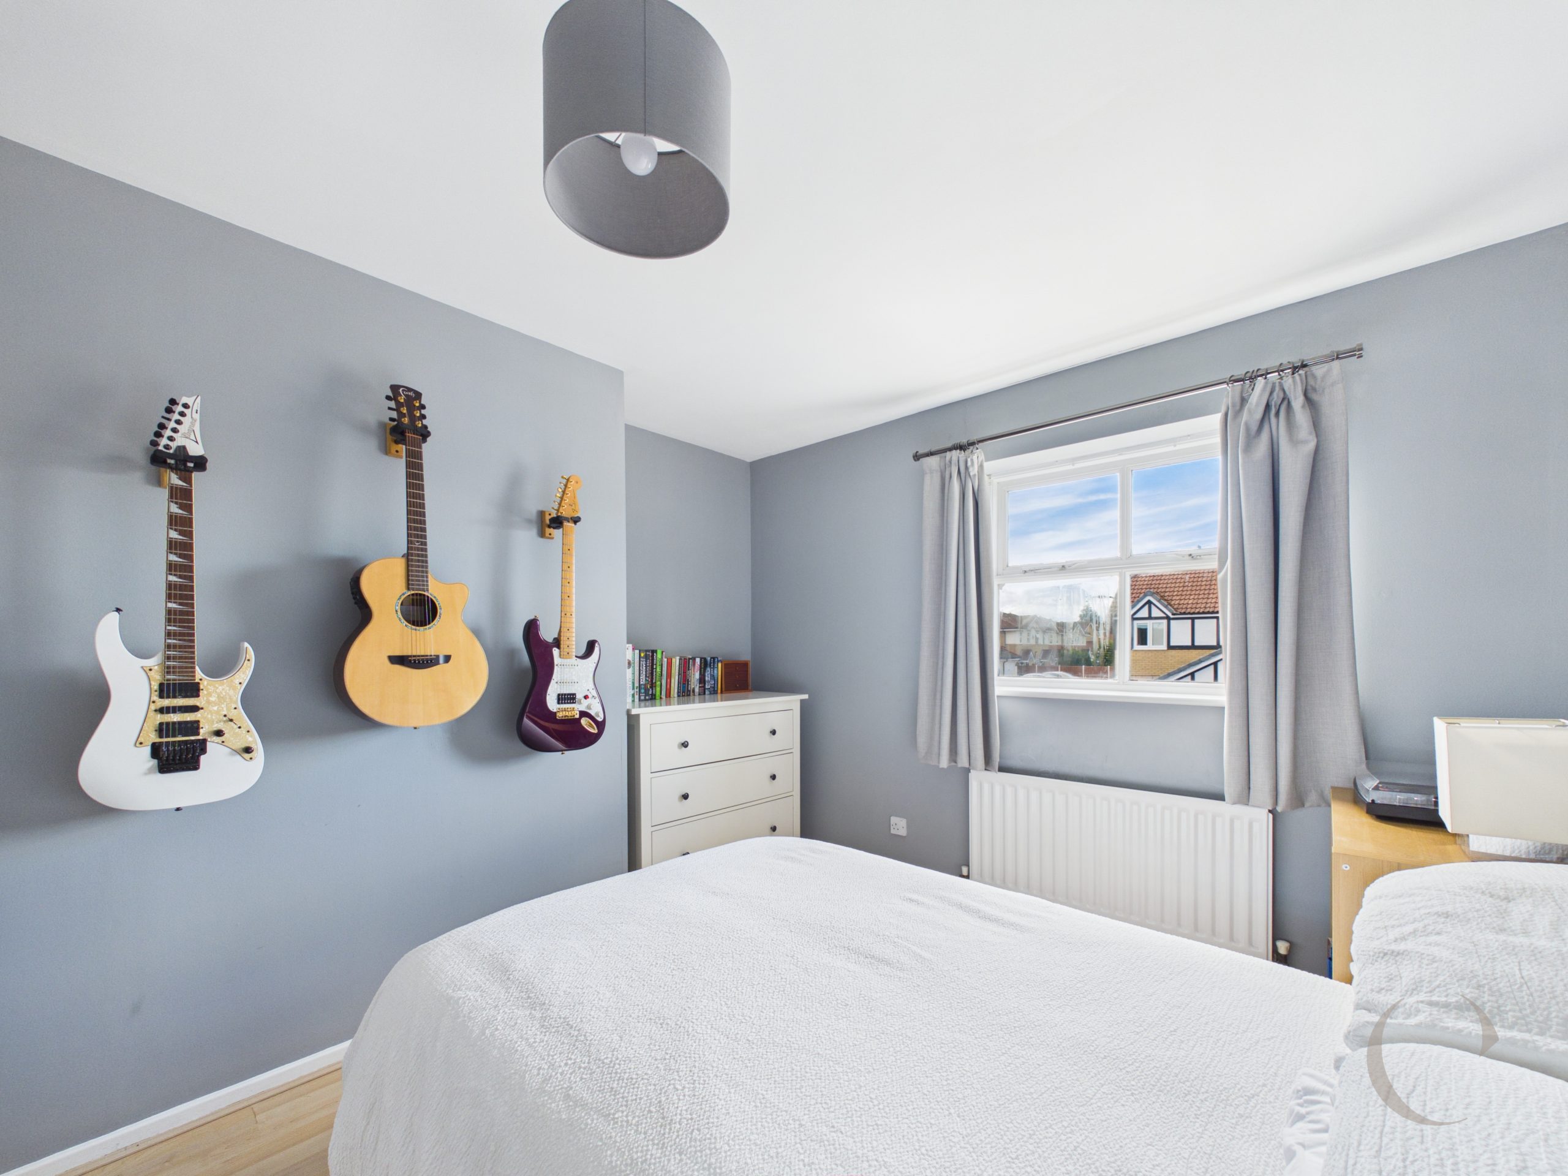
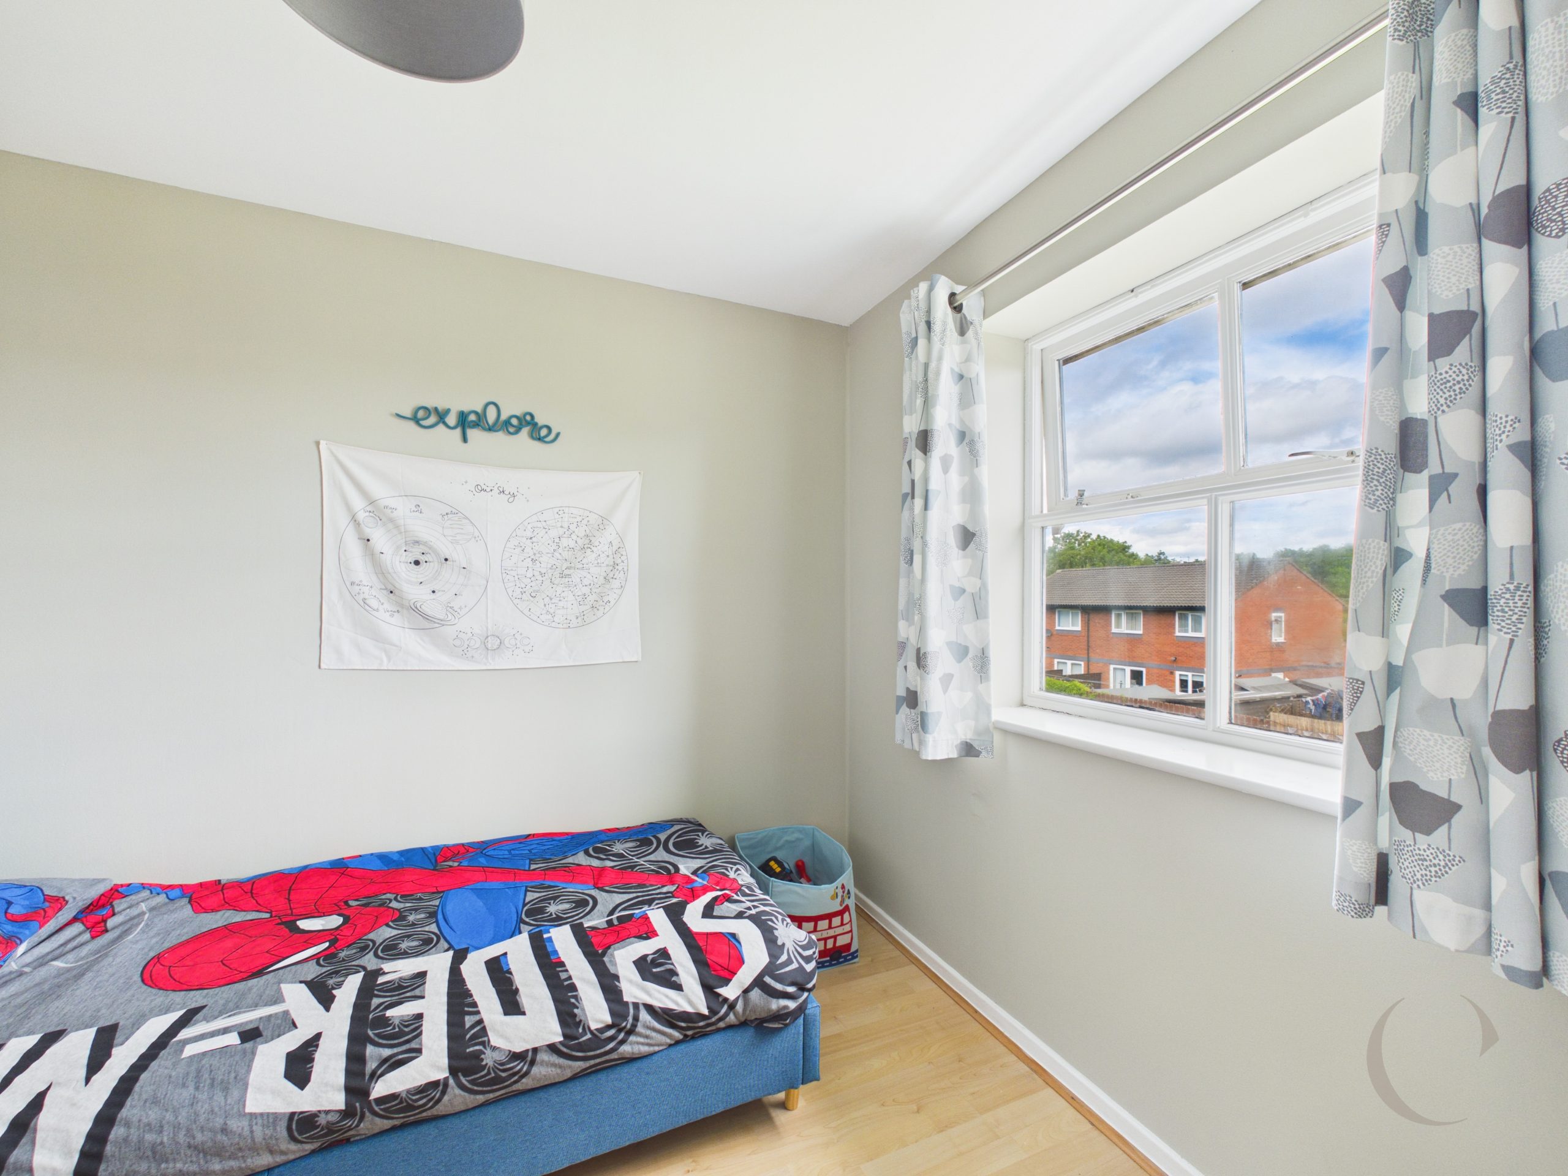
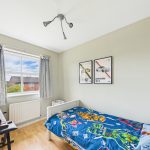
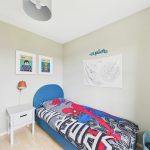
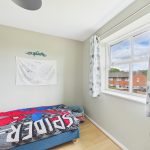
Bedroom Three
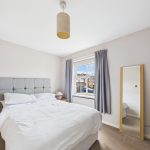
With window to the rear and radiator.
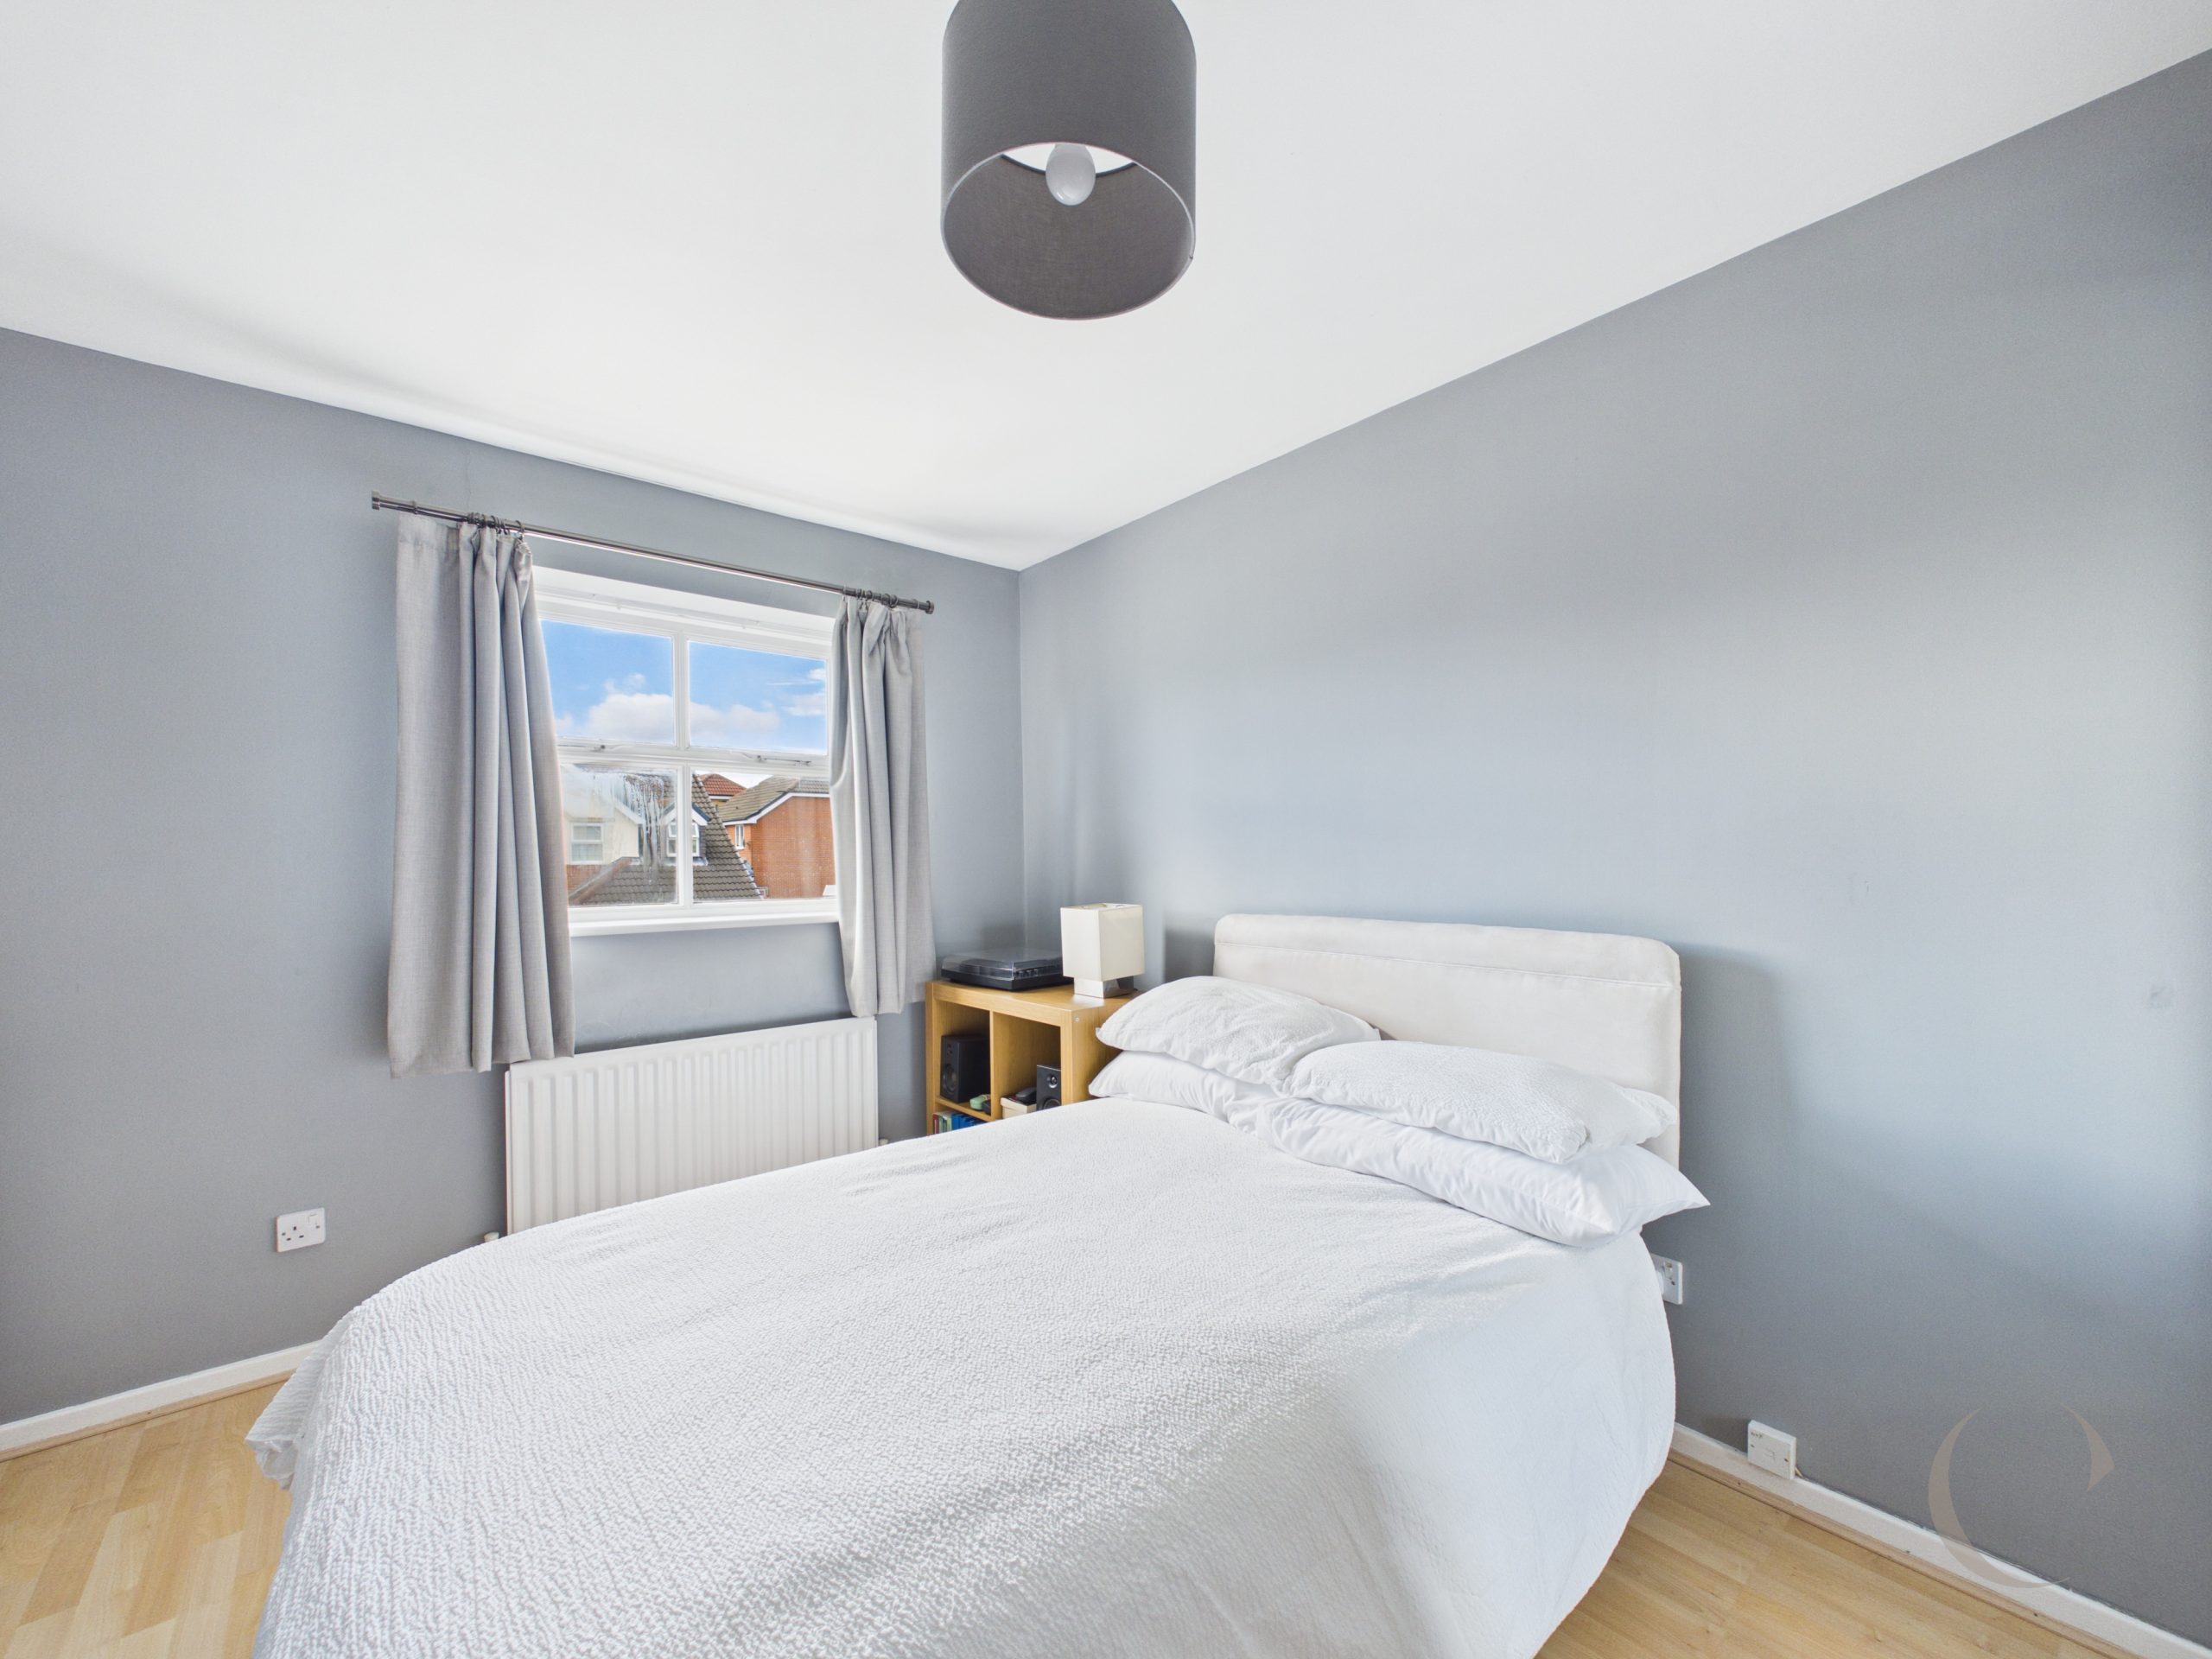
Bedroom Four
With window to the rear and radiator.
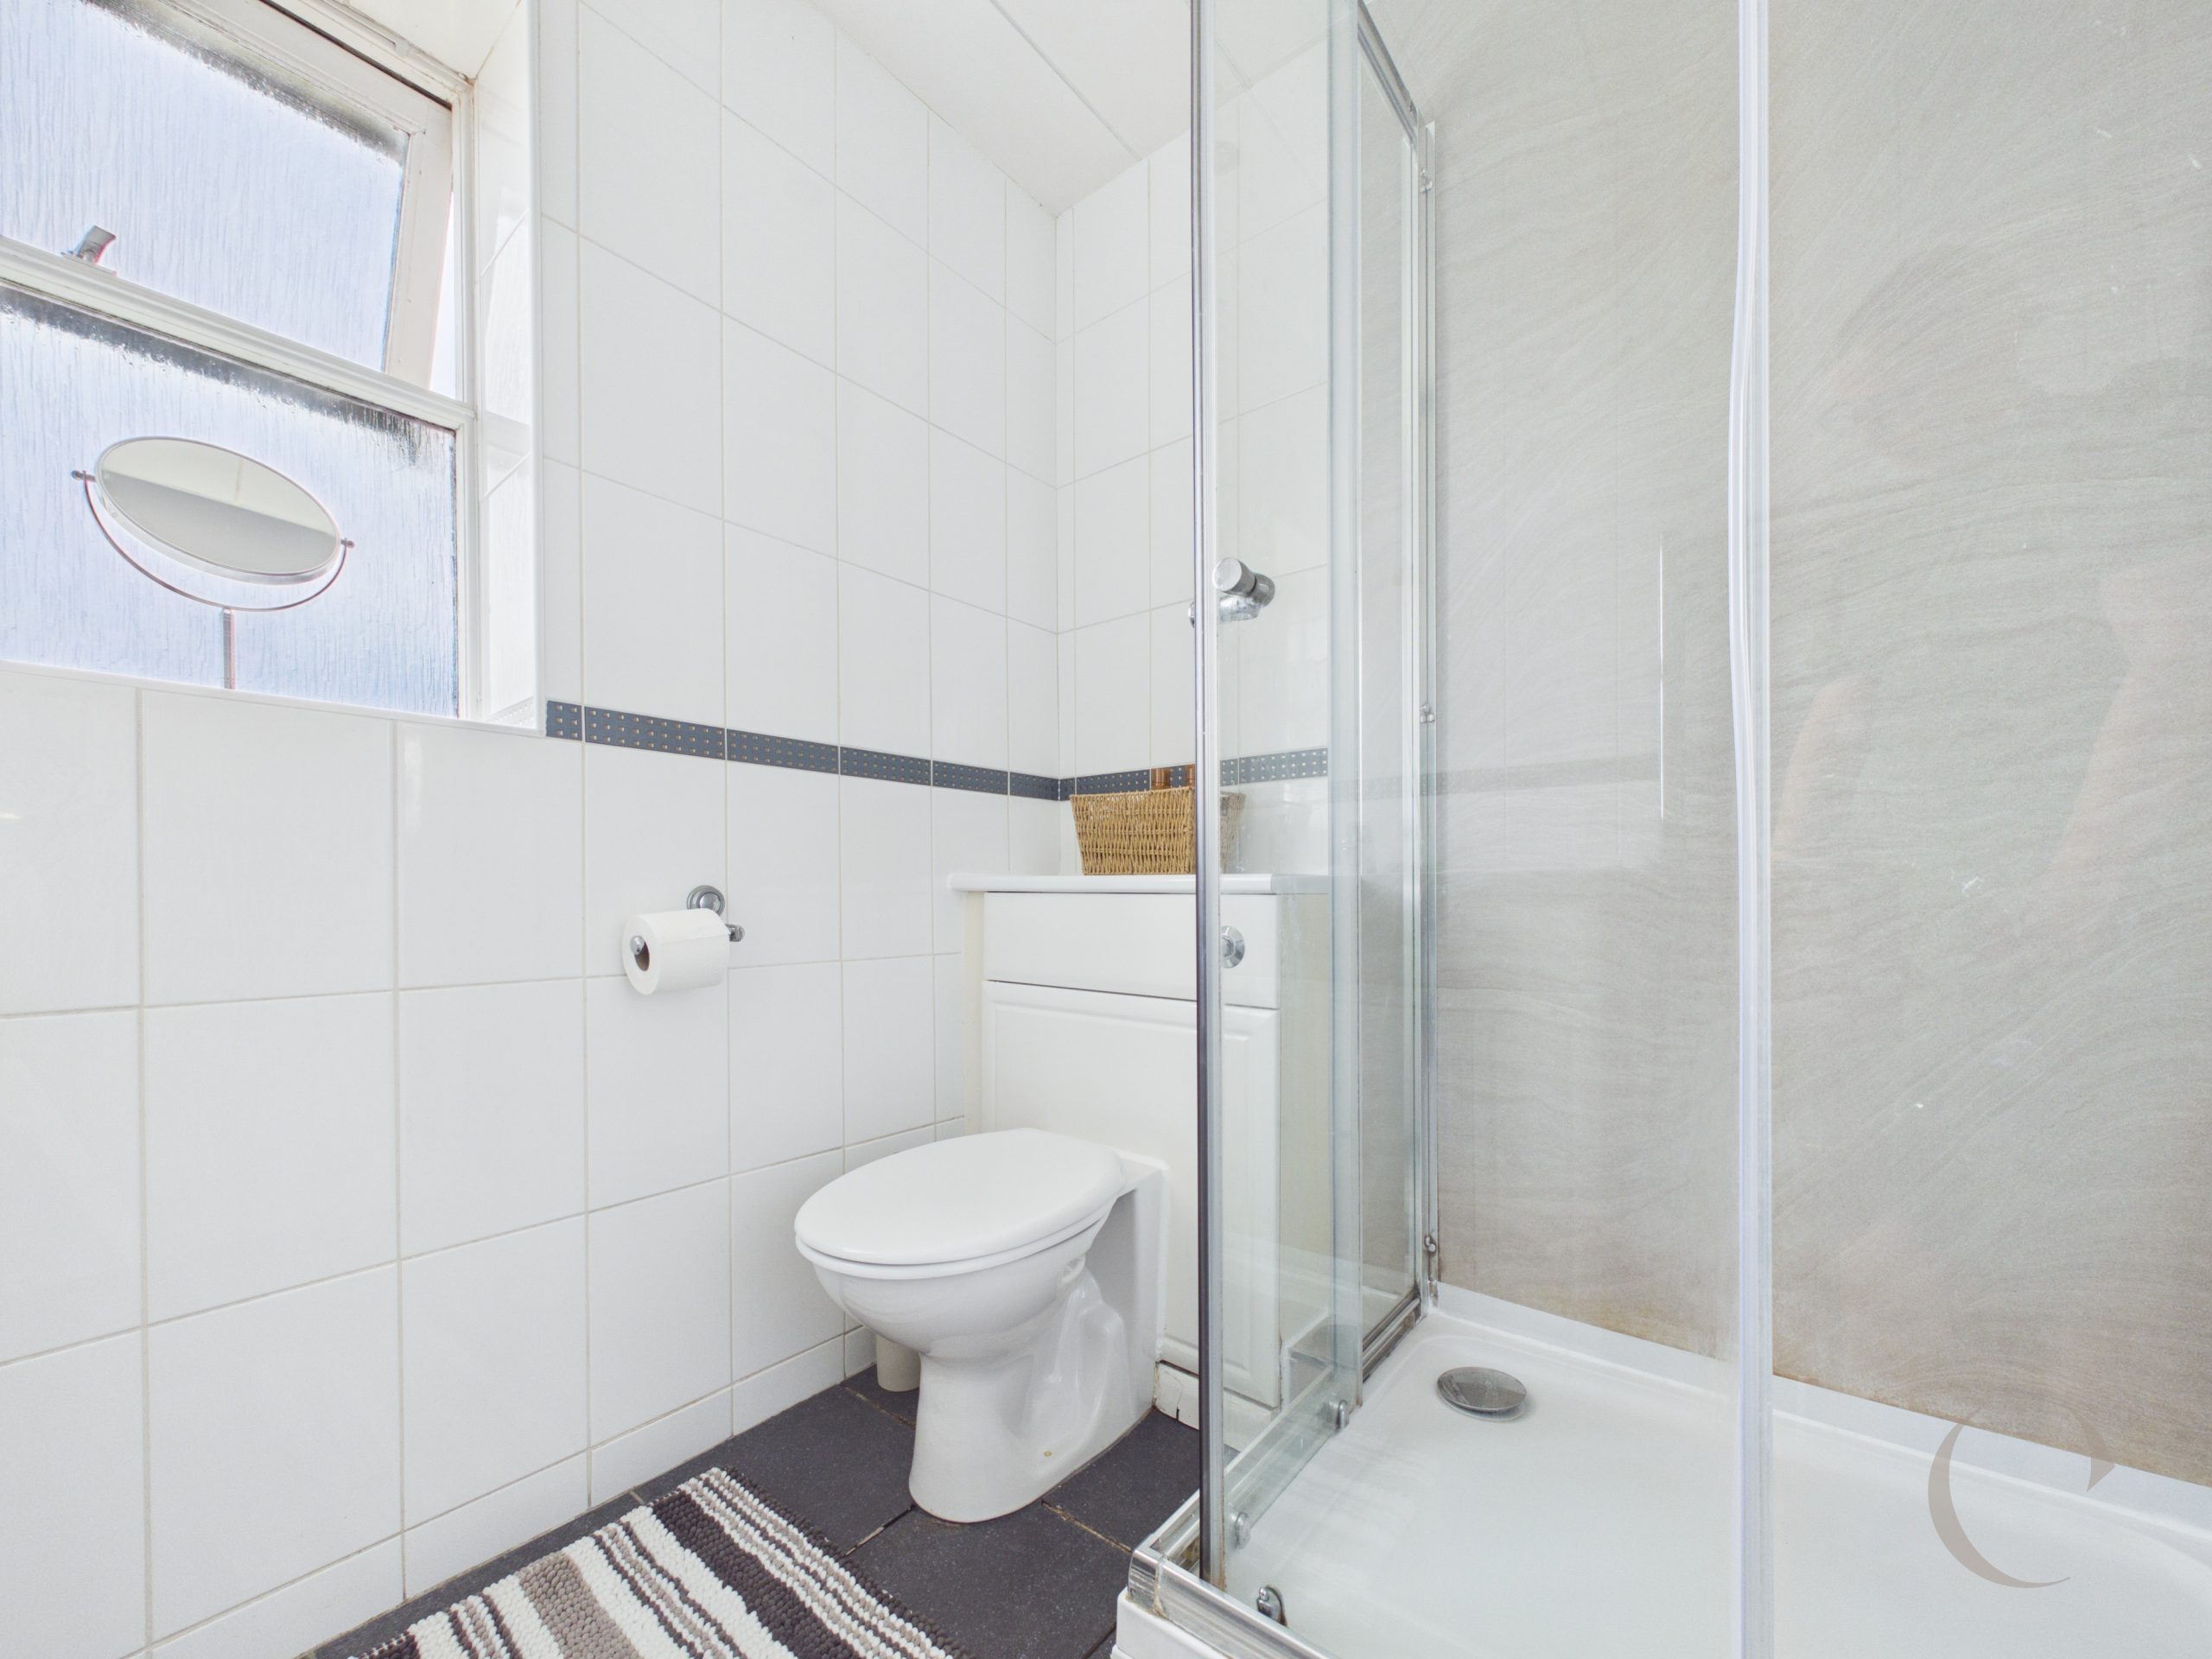
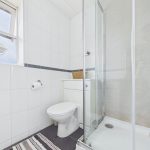
Shower Room
With shower cubicle, w.c. wash hand basin, wall tiling, floor tiling, ladder radiator and window to the rear.
Arrange a viewing
To arrange a viewing for this property, please call us on 0191 9052852, or complete the form below: