
Full Details
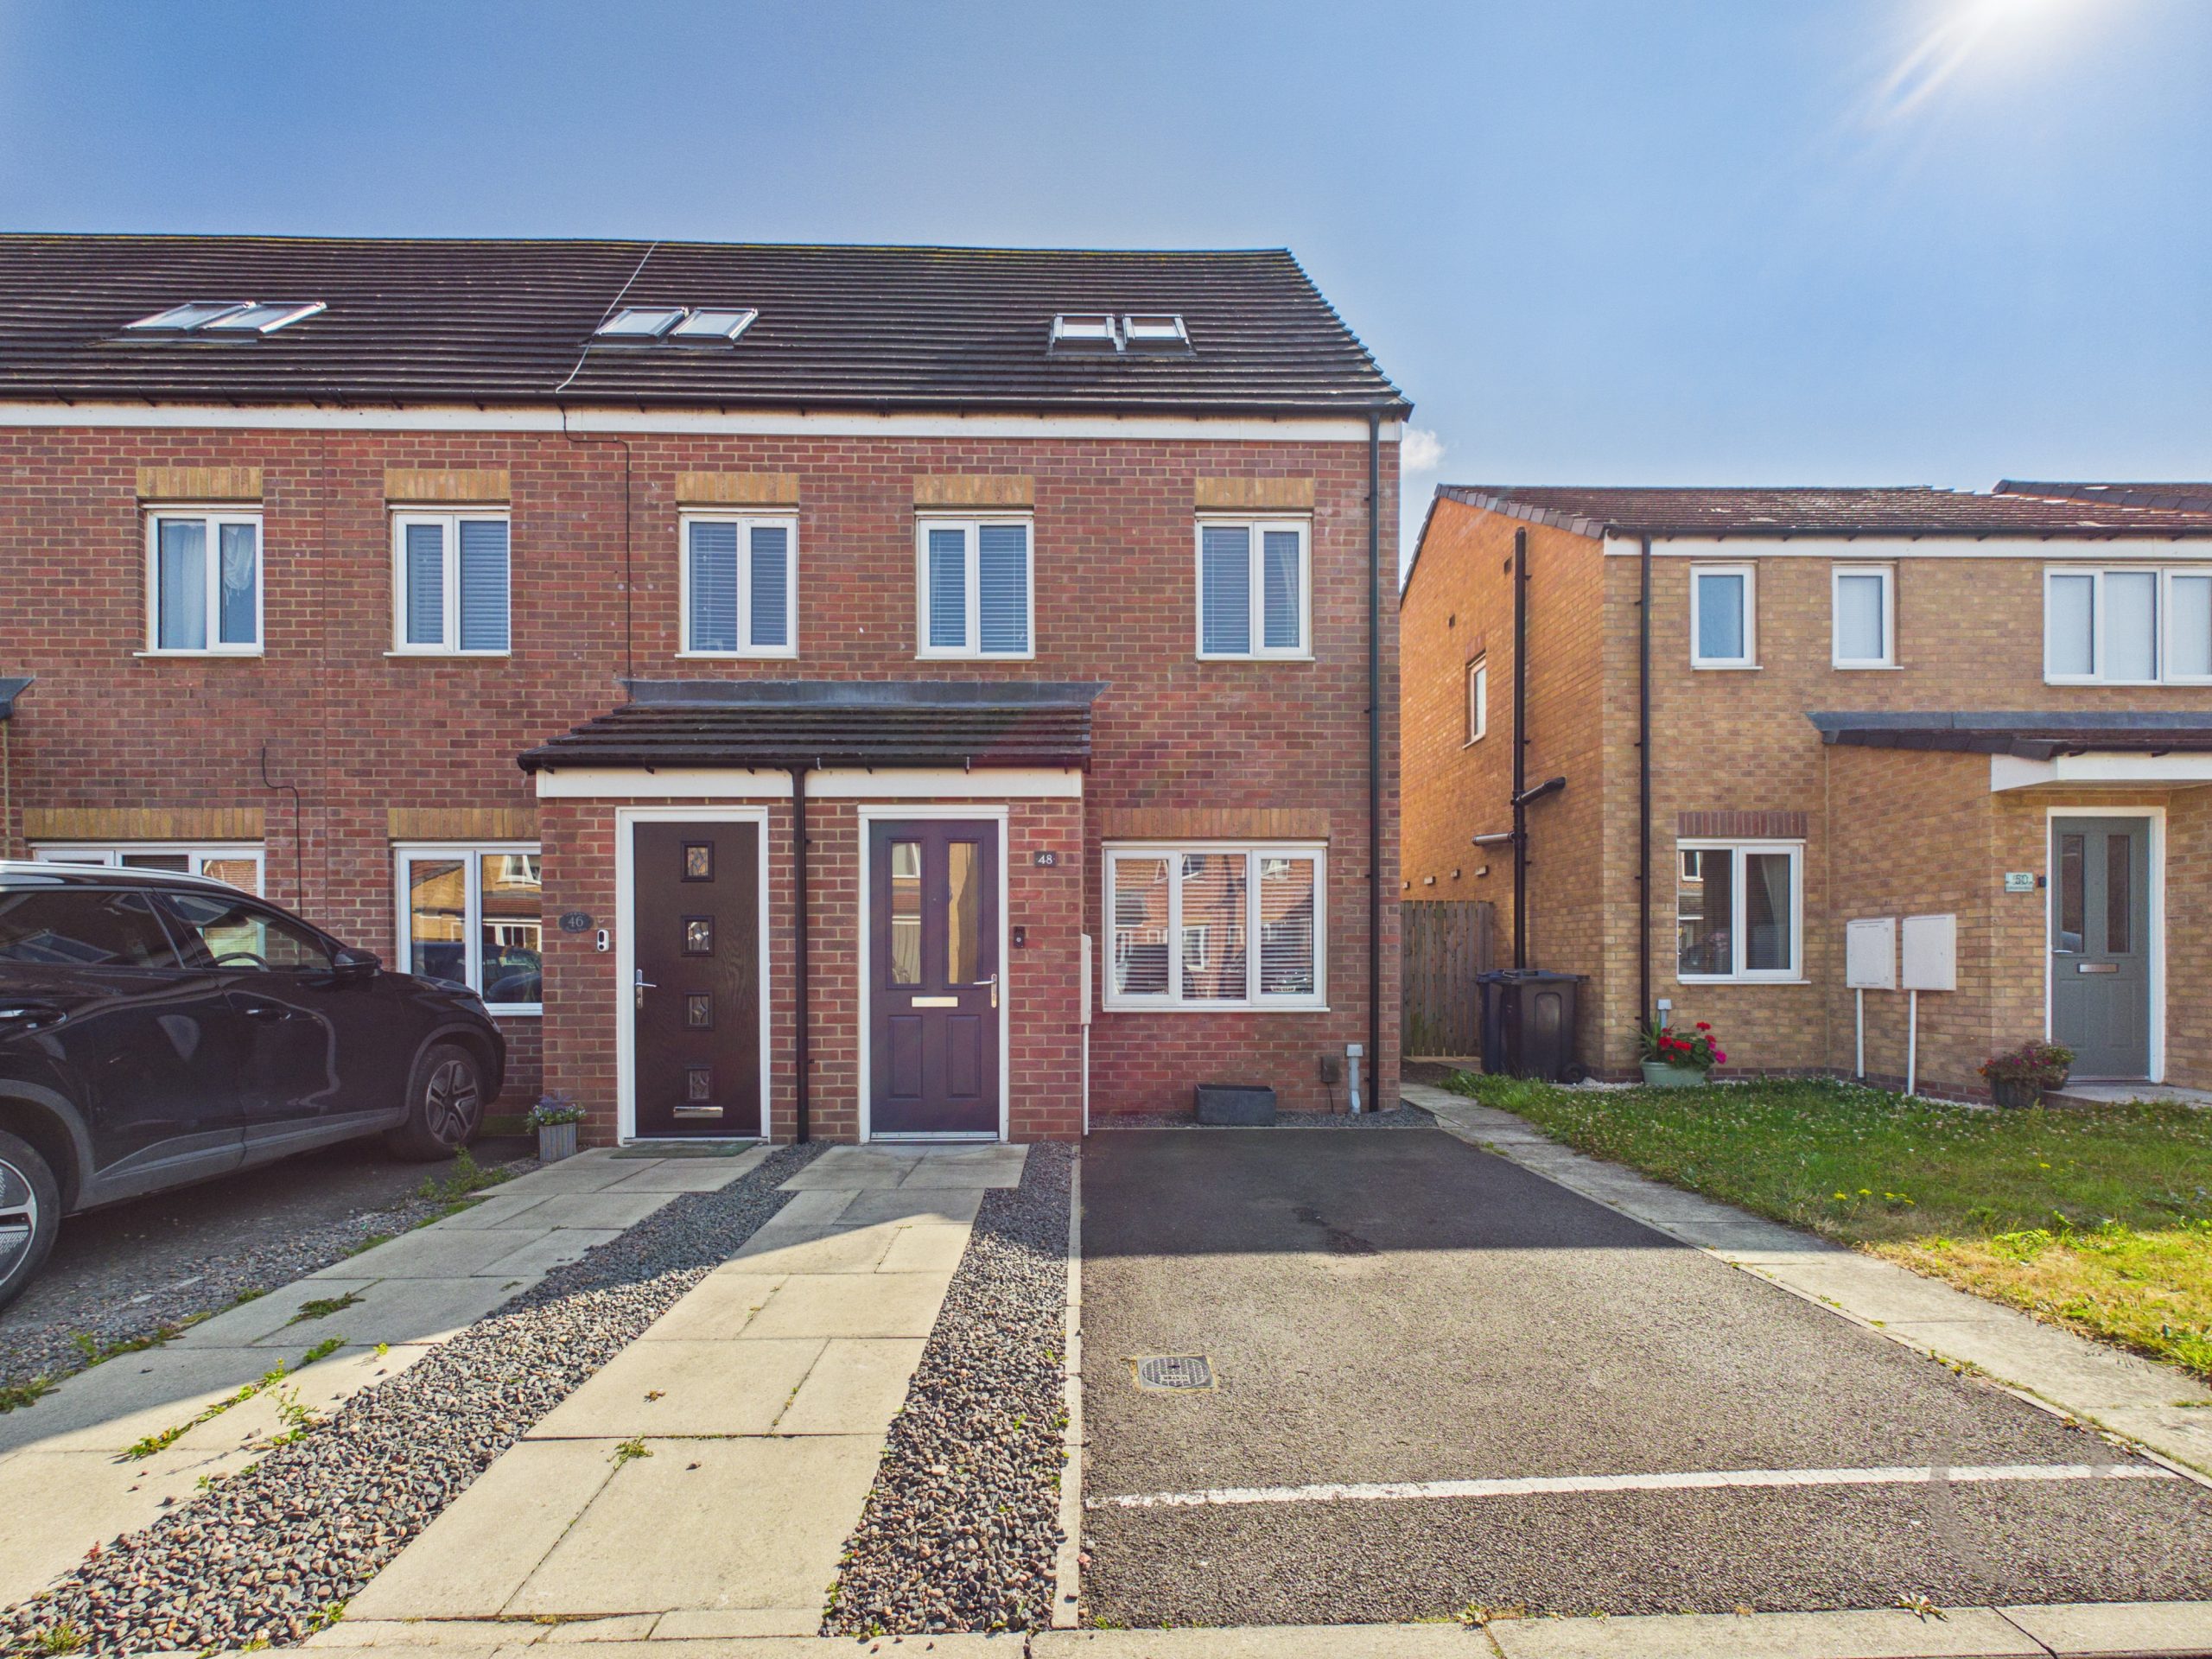
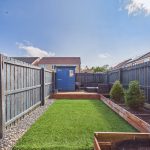
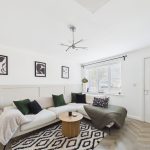
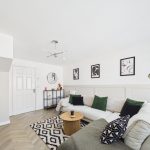
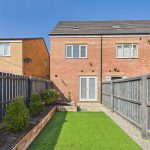
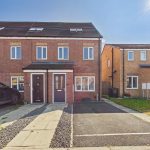
This inviting three bedroom end link is perfectly positioned within the sought-after Biddick Green development and offering accommodation thoughtfully arranged over three floors. As you step inside, you’ll find a fabulous lounge that’s ideal for relaxing evenings or entertaining friends, with plenty of space for your favourite furniture and décor touches. The heart of the home is the bright dining kitchen, which is designed for both every-day meals and special gatherings, featuring ample worktop space, modern cabinetry, and room for a family dining table (perfect for everything from breakfast to homework sessions). Each of the three bedrooms is generously sized, making them suitable for family members, guests, or even a dedicated home office if you’re working from home. The layout ensures flexibility for growing families or those who simply appreciate a little extra space. The property’s contemporary design is complemented by neutral décor, allowing you to easily add your own style and personality. A modern family bathroom and convenient additional facilities (such as a downstairs WC) offer practical touches that make every-day living a breeze. Storage is well considered throughout, so you’ll have plenty of room for coats, shoes, and all the essentials. With a driveway to the front, parking is hassle-free and perfect for busy households or visitors. The location is a real highlight, as Biddick Green is known for its friendly community atmosphere and easy access to local amenities, schools, and transport links, making it an excellent choice for commuters and families alike. Whether you’re upsizing, downsizing, or just looking for a fresh start in a modern and convenient setting, this home ticks all the boxes for comfort, style, and practicality. Viewing is highly recommended to truly appreciate the space and potential on offer, so don’t miss your chance to make this fantastic house your next home. Get in touch today to arrange your visit and see for yourself what makes this property so special.
Entrance Hall
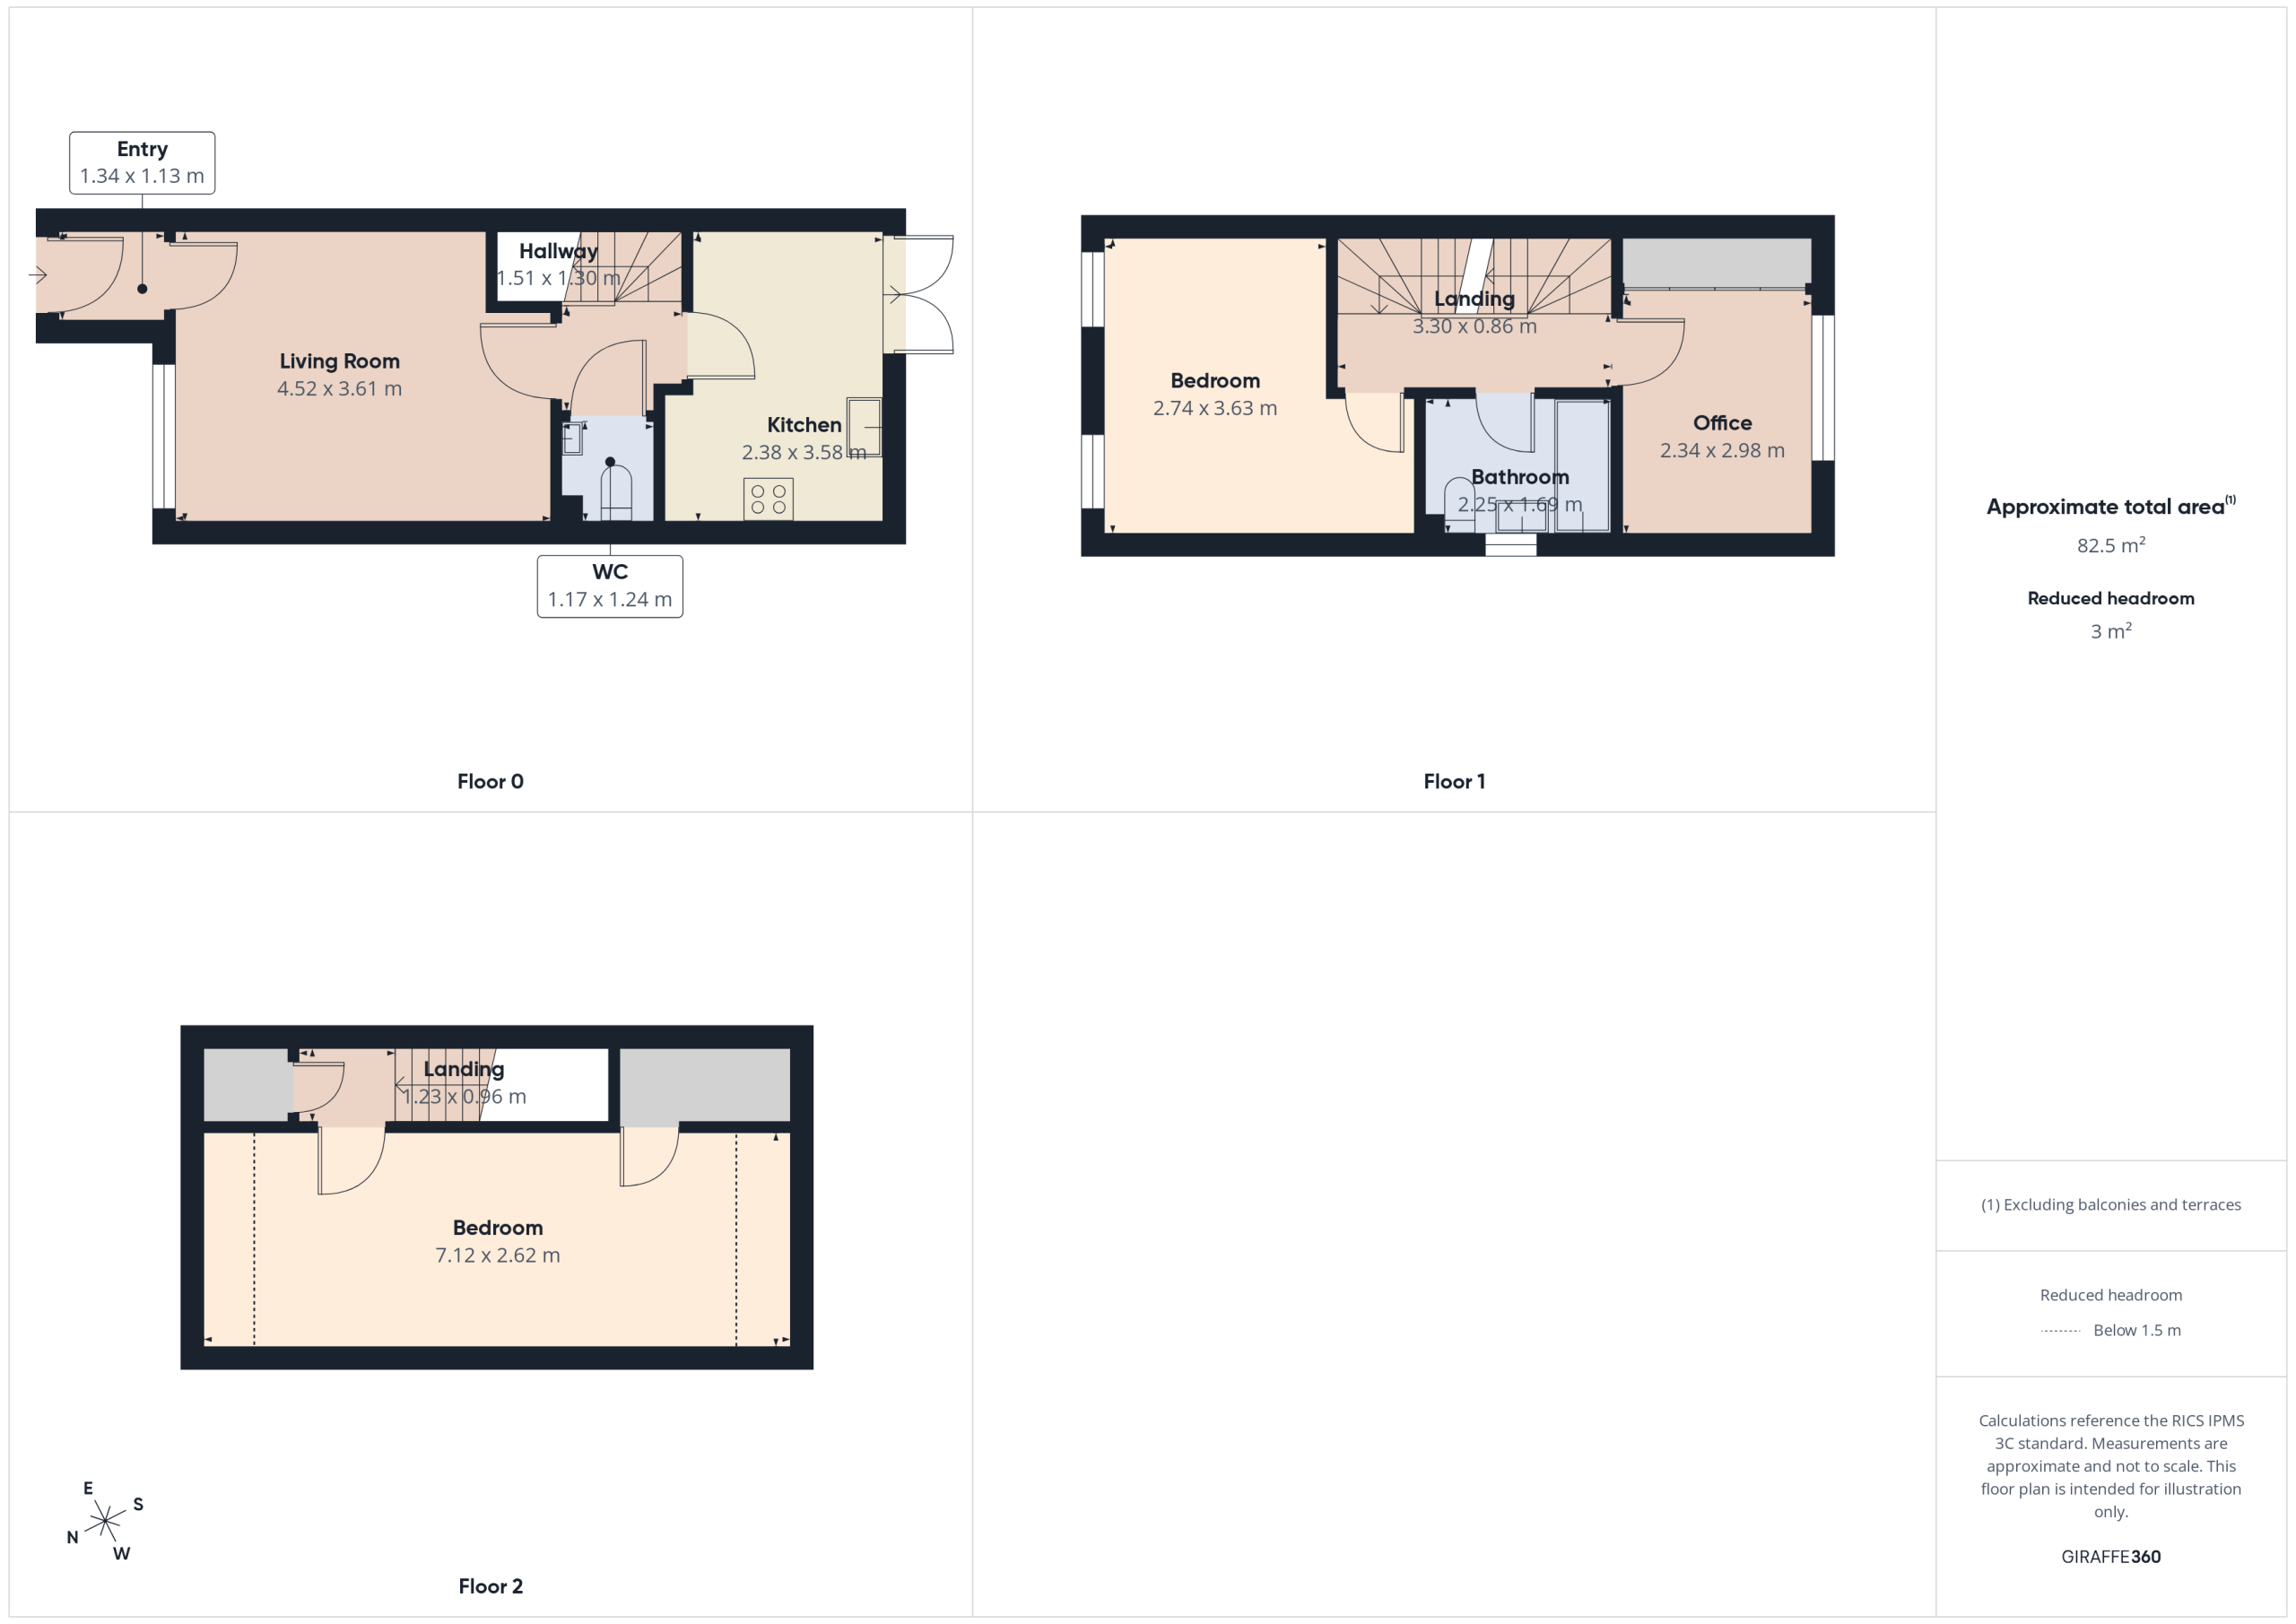
With entrance door and door leading into the lounge.
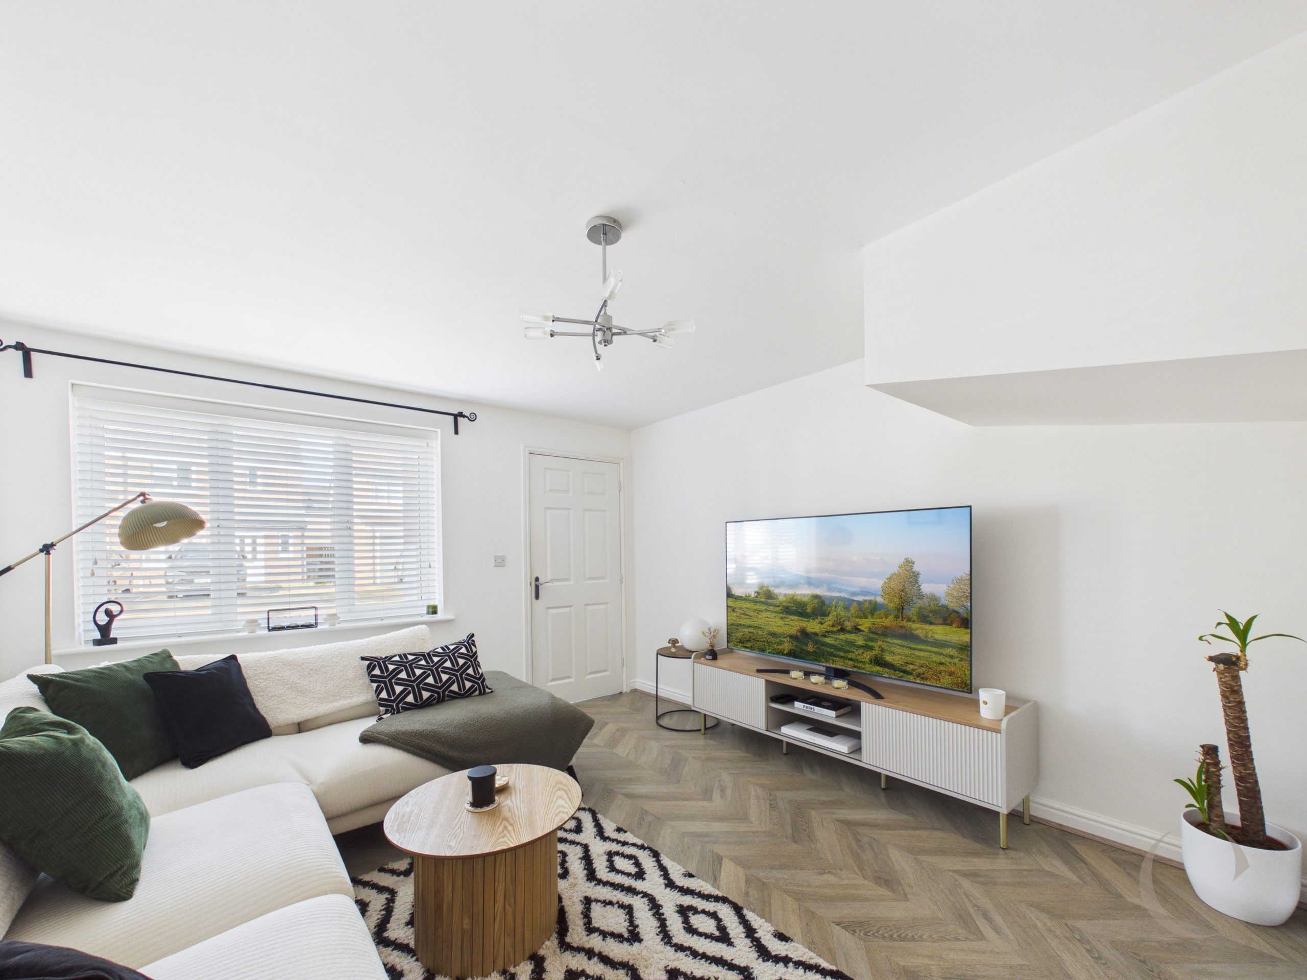
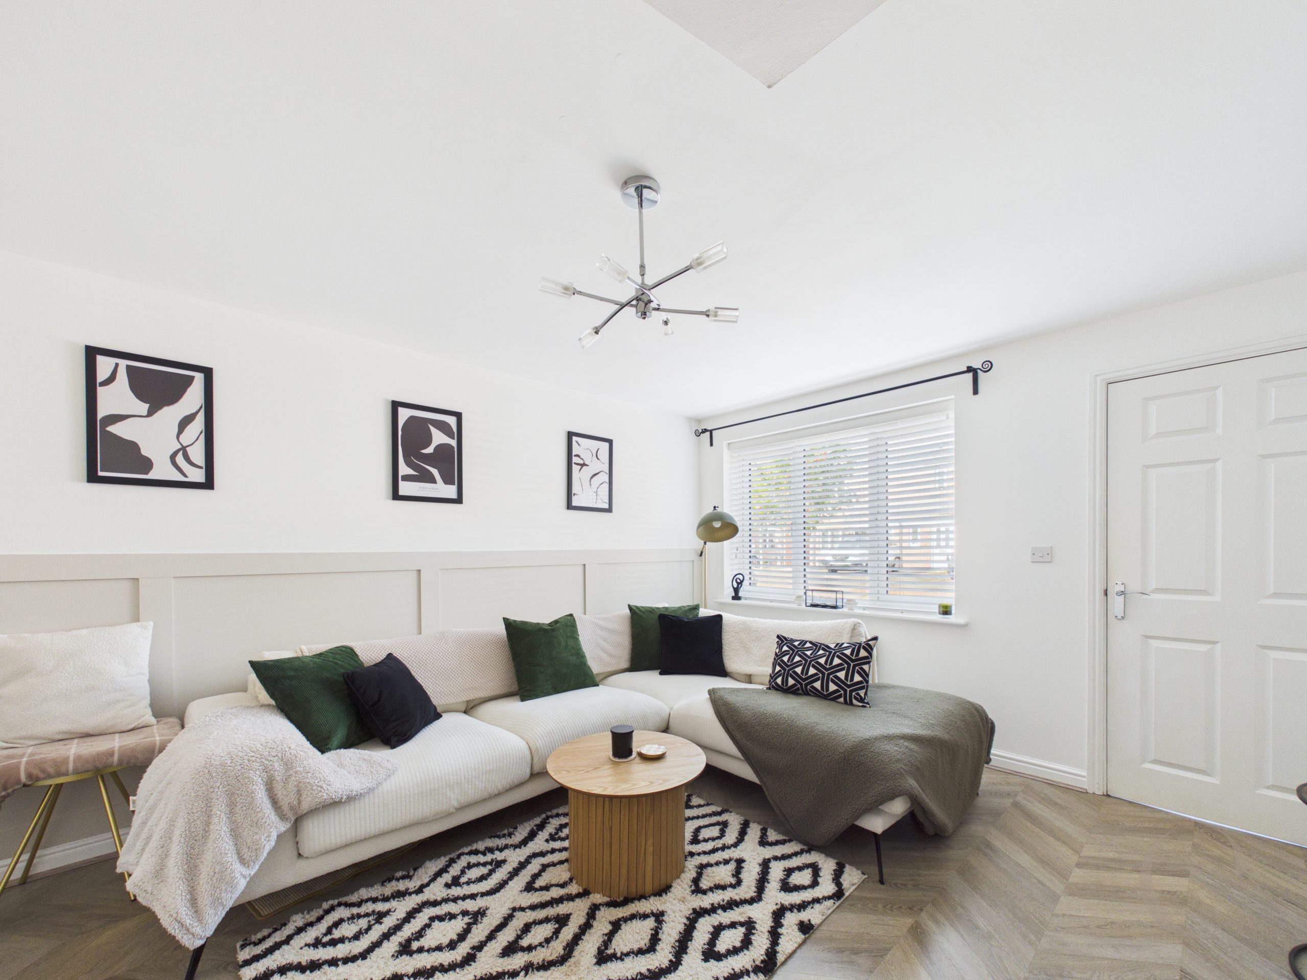
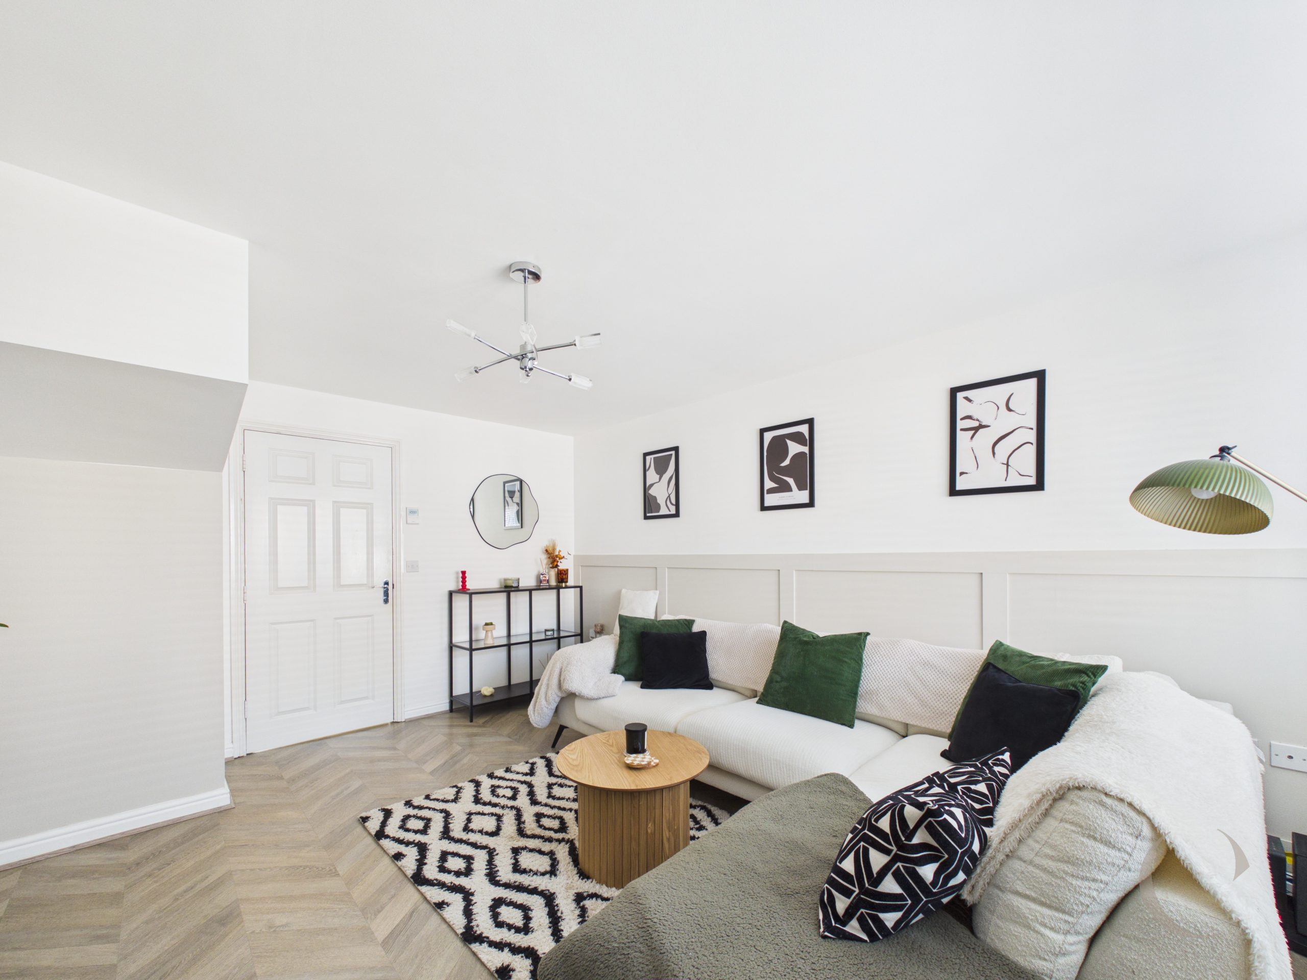
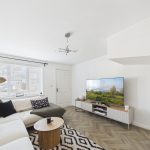
Lounge
With window to the front and radiator.
Hallway
With stairs leading to the first floor and radiator.
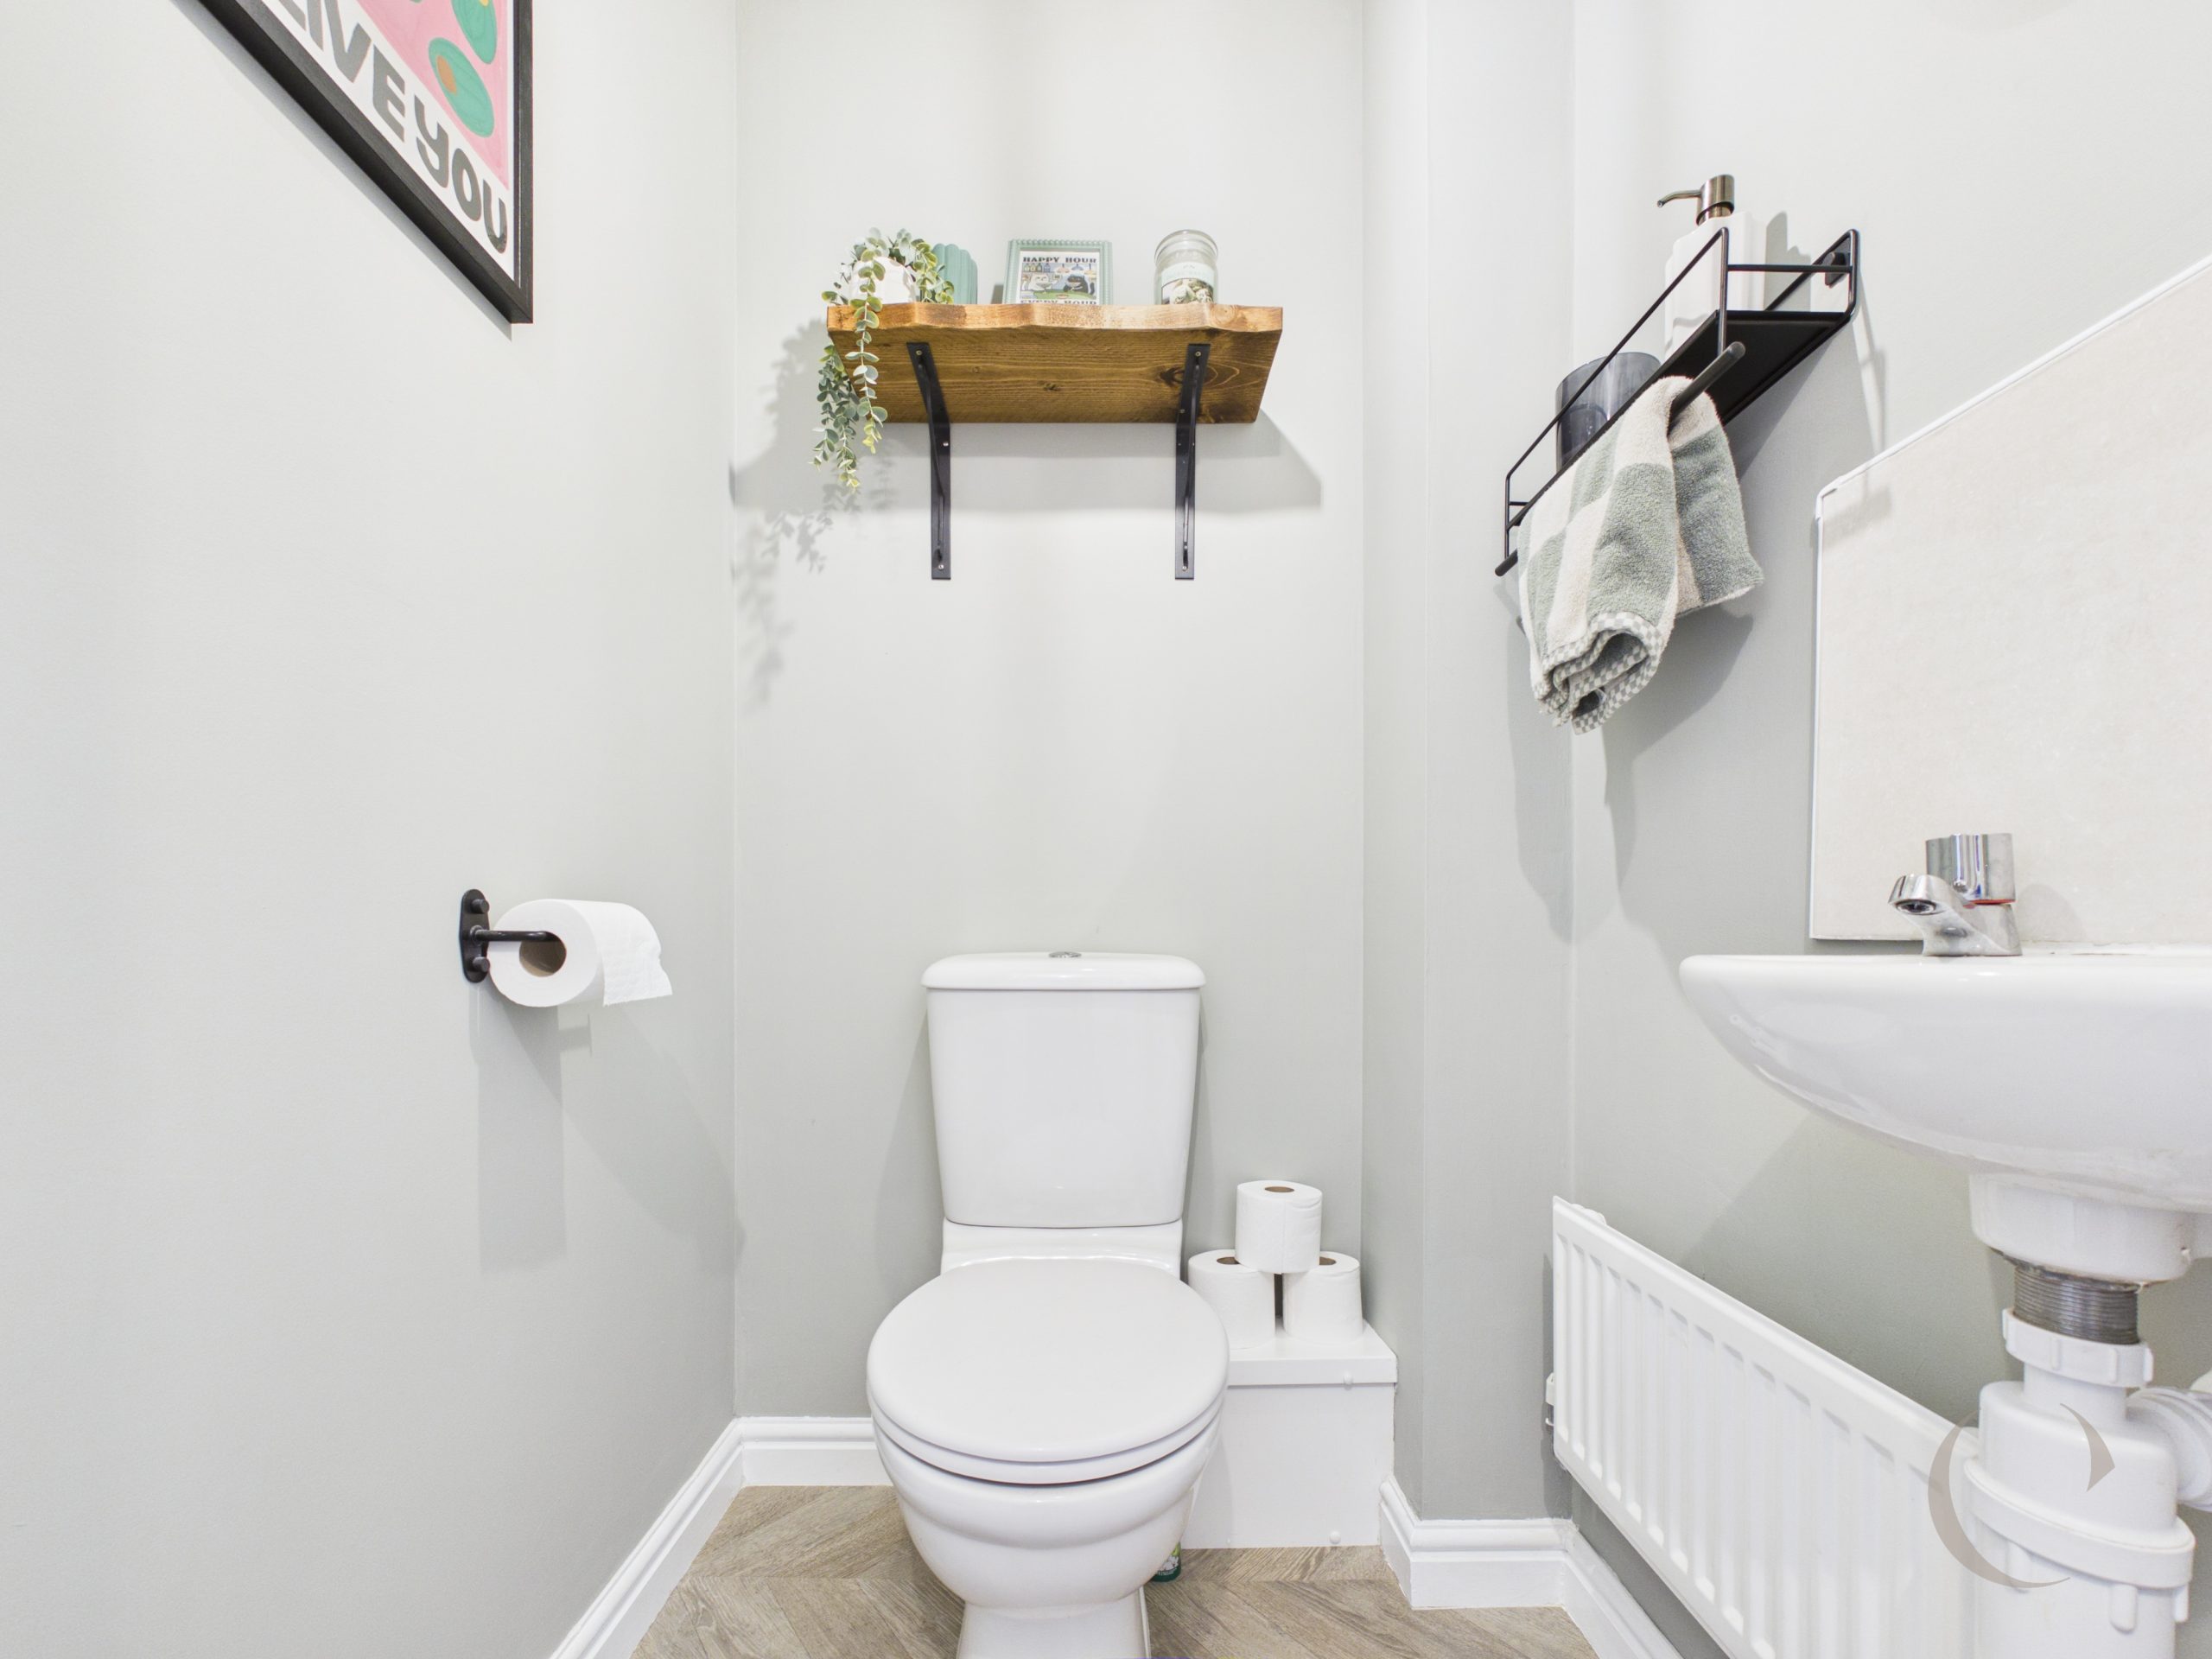
Cloakroom
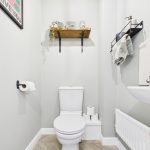
With w.c. wash hand basin, splashback tiling and radiator.
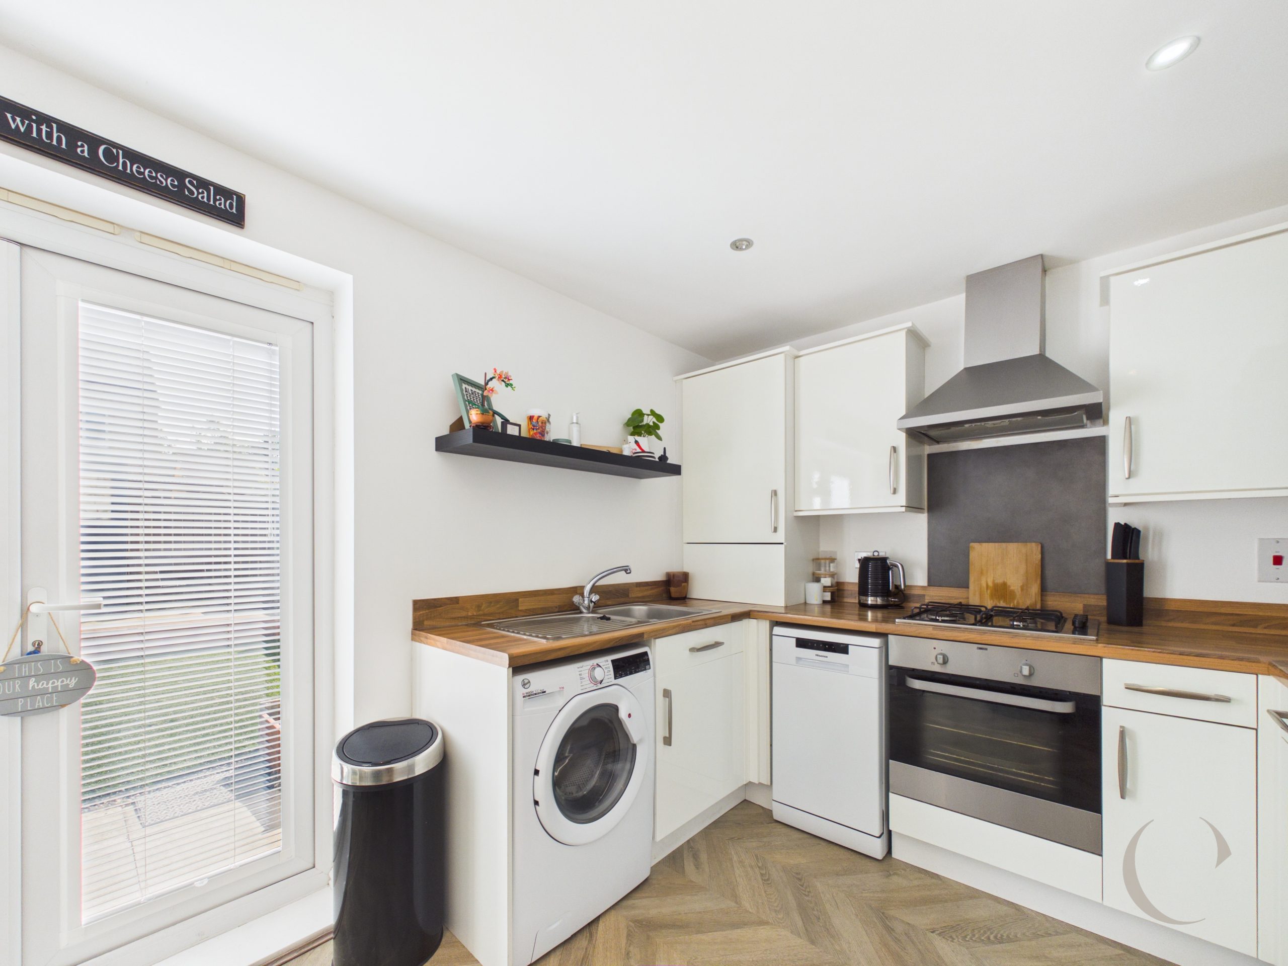
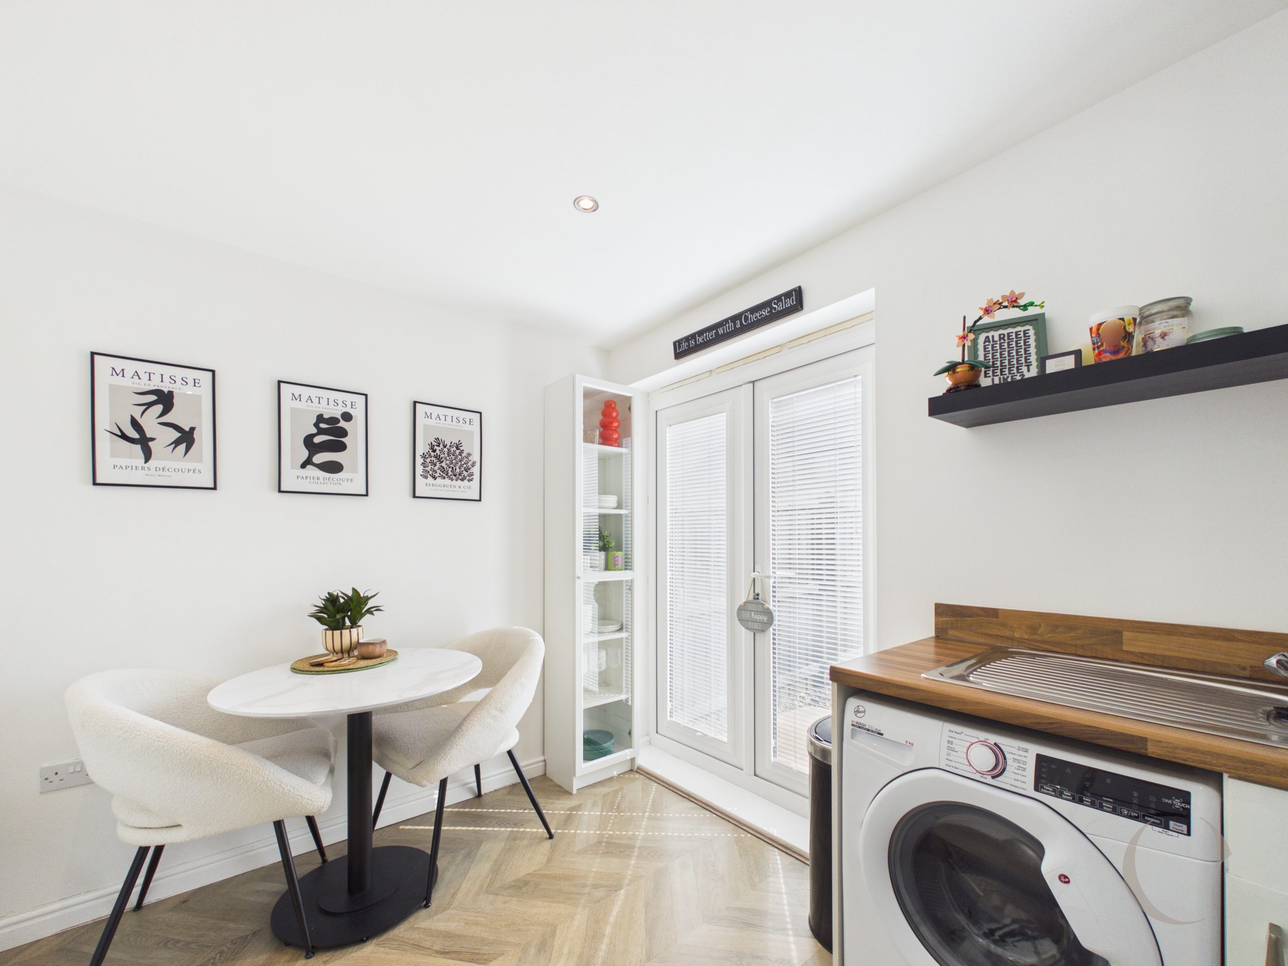
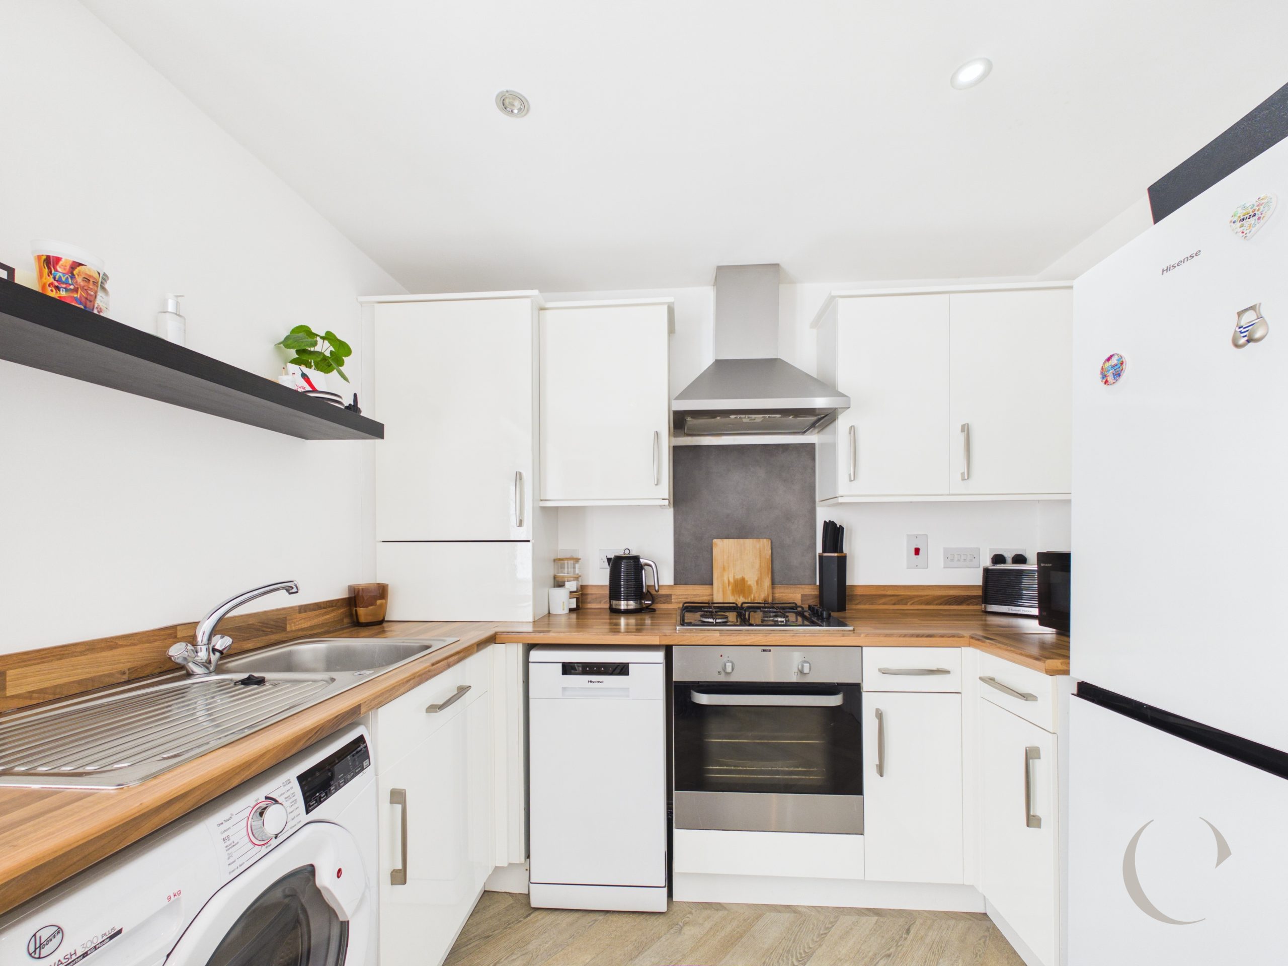
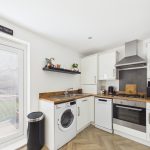
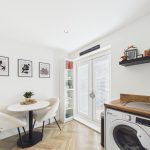
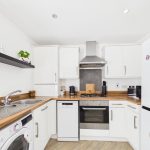
Dining Kitchen
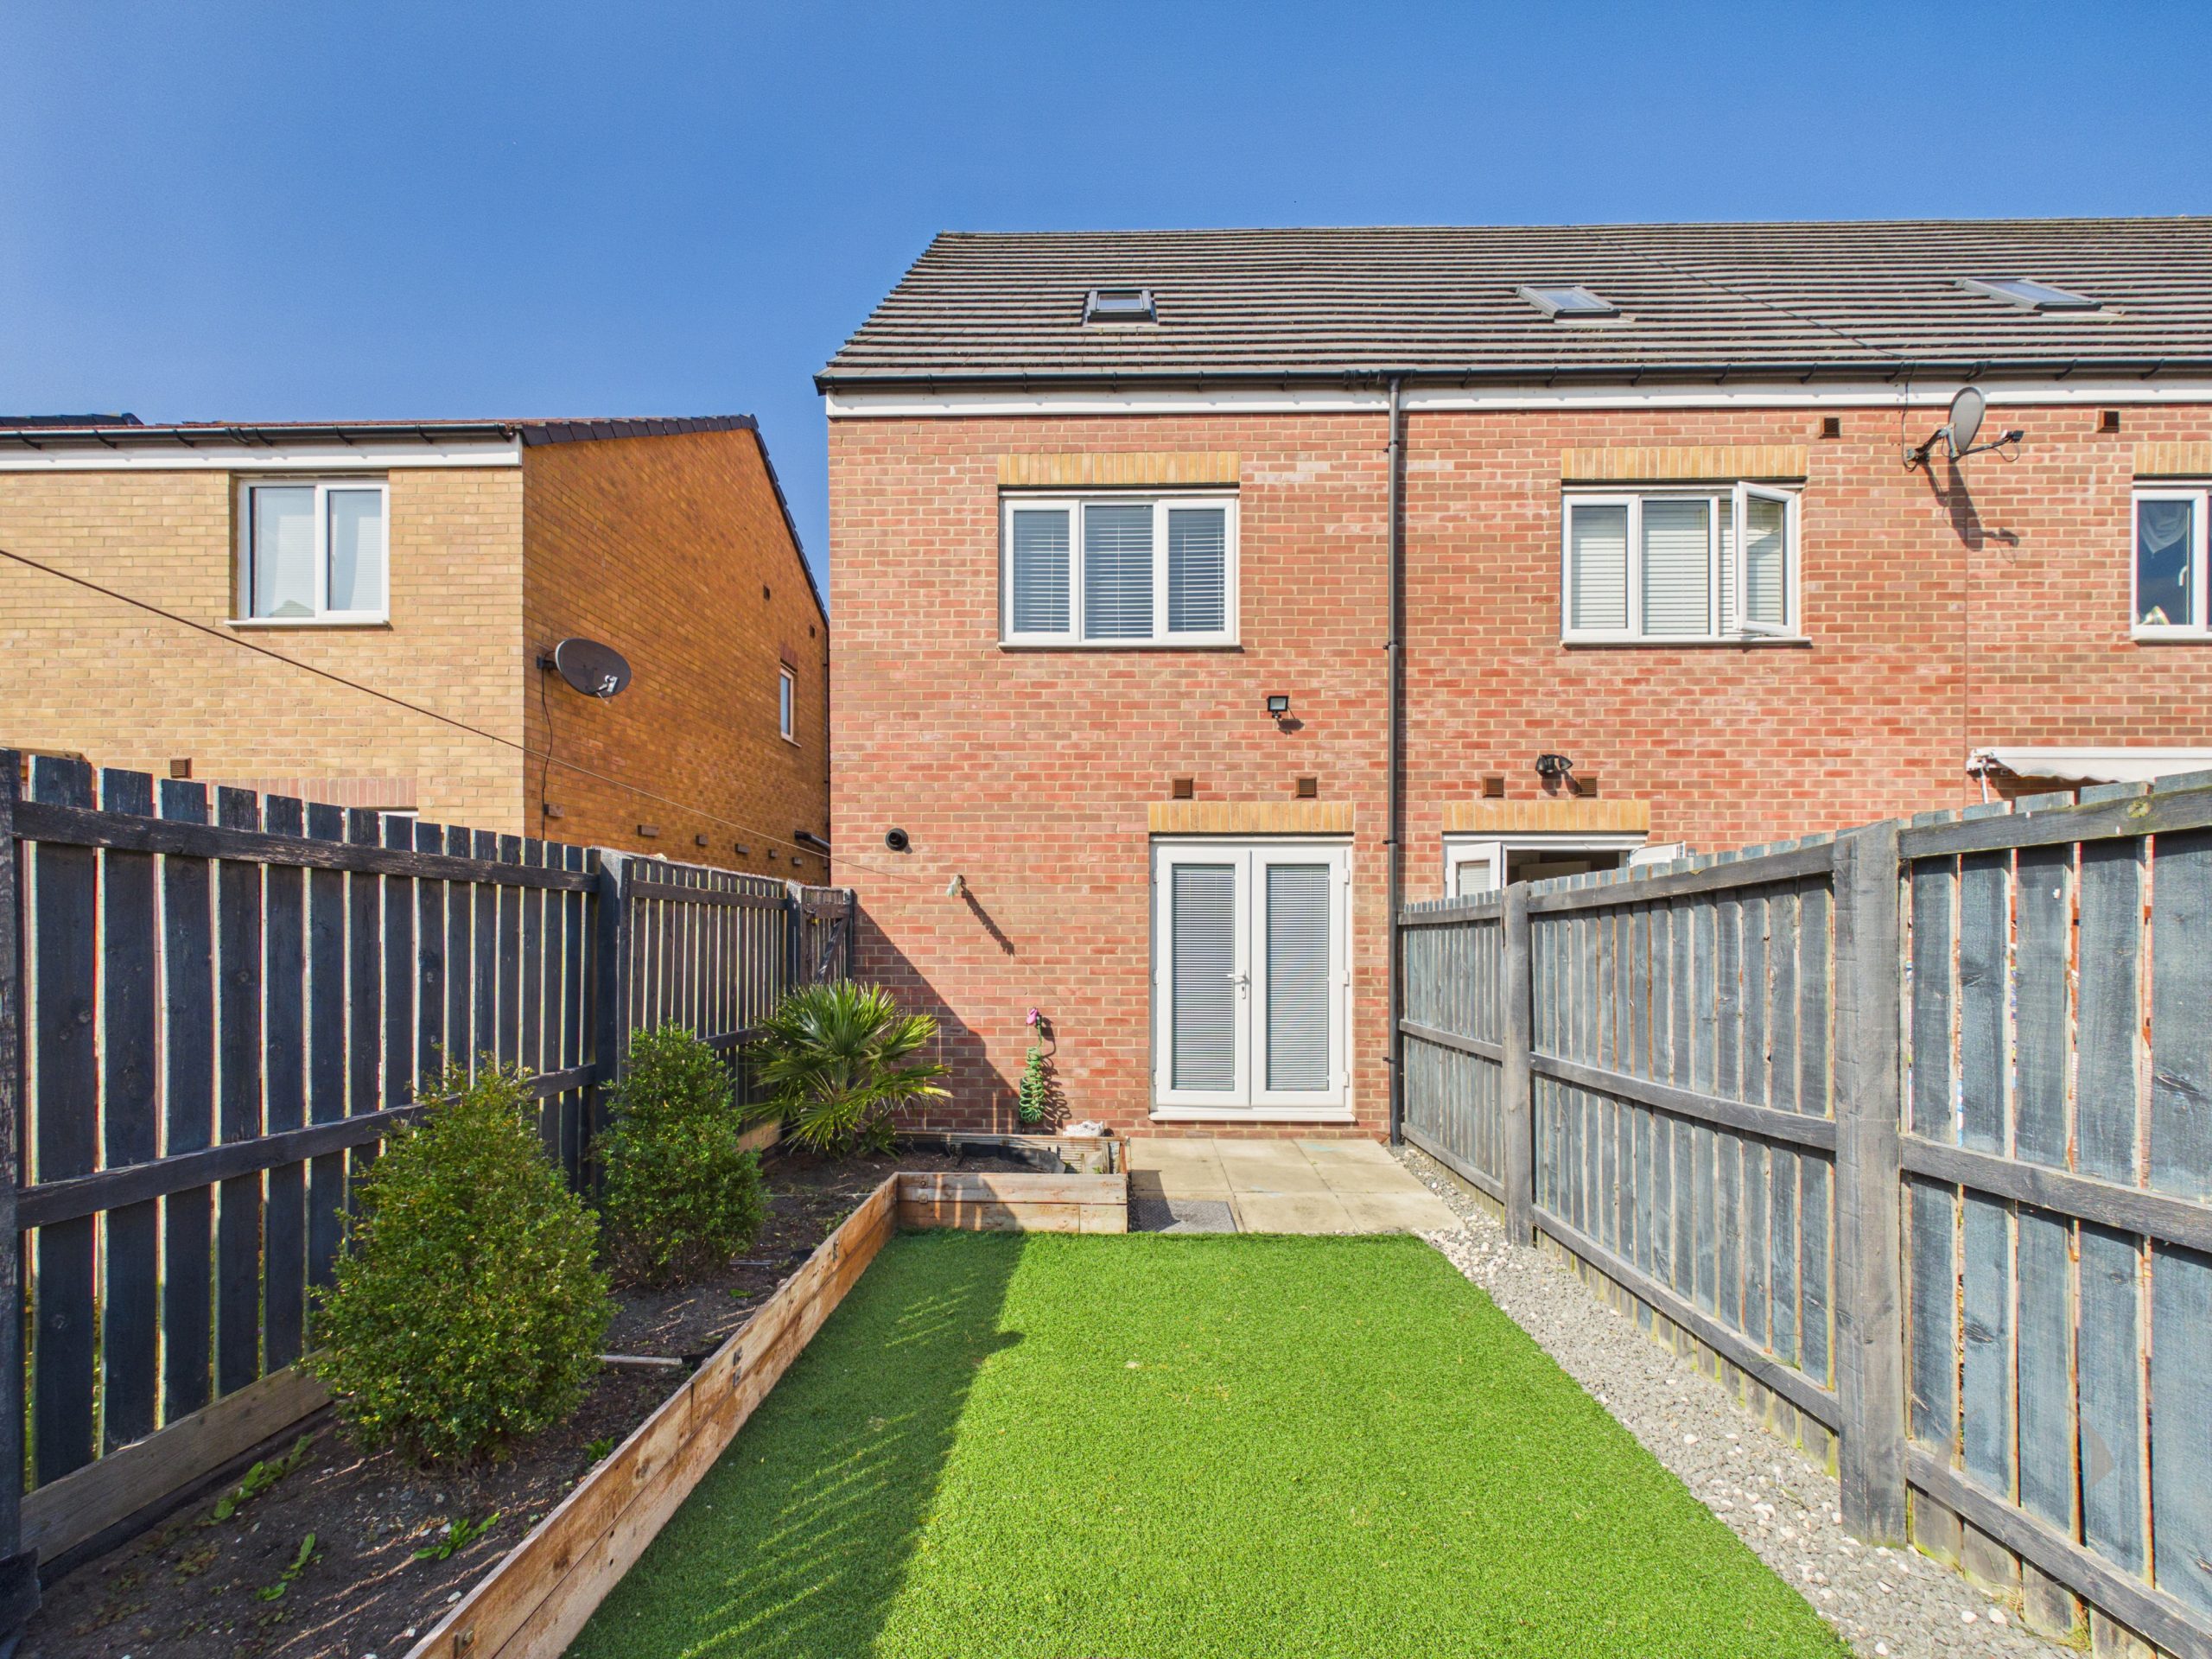
Fitted with wall and base units, worktops, inset sink, gas hob, electric oven, extractor fan, radiator, window to the rear and French doors leading to outside.
First Floor Landing
With stairs leading to the second floor, doors leading to the bedrooms and bathroom.
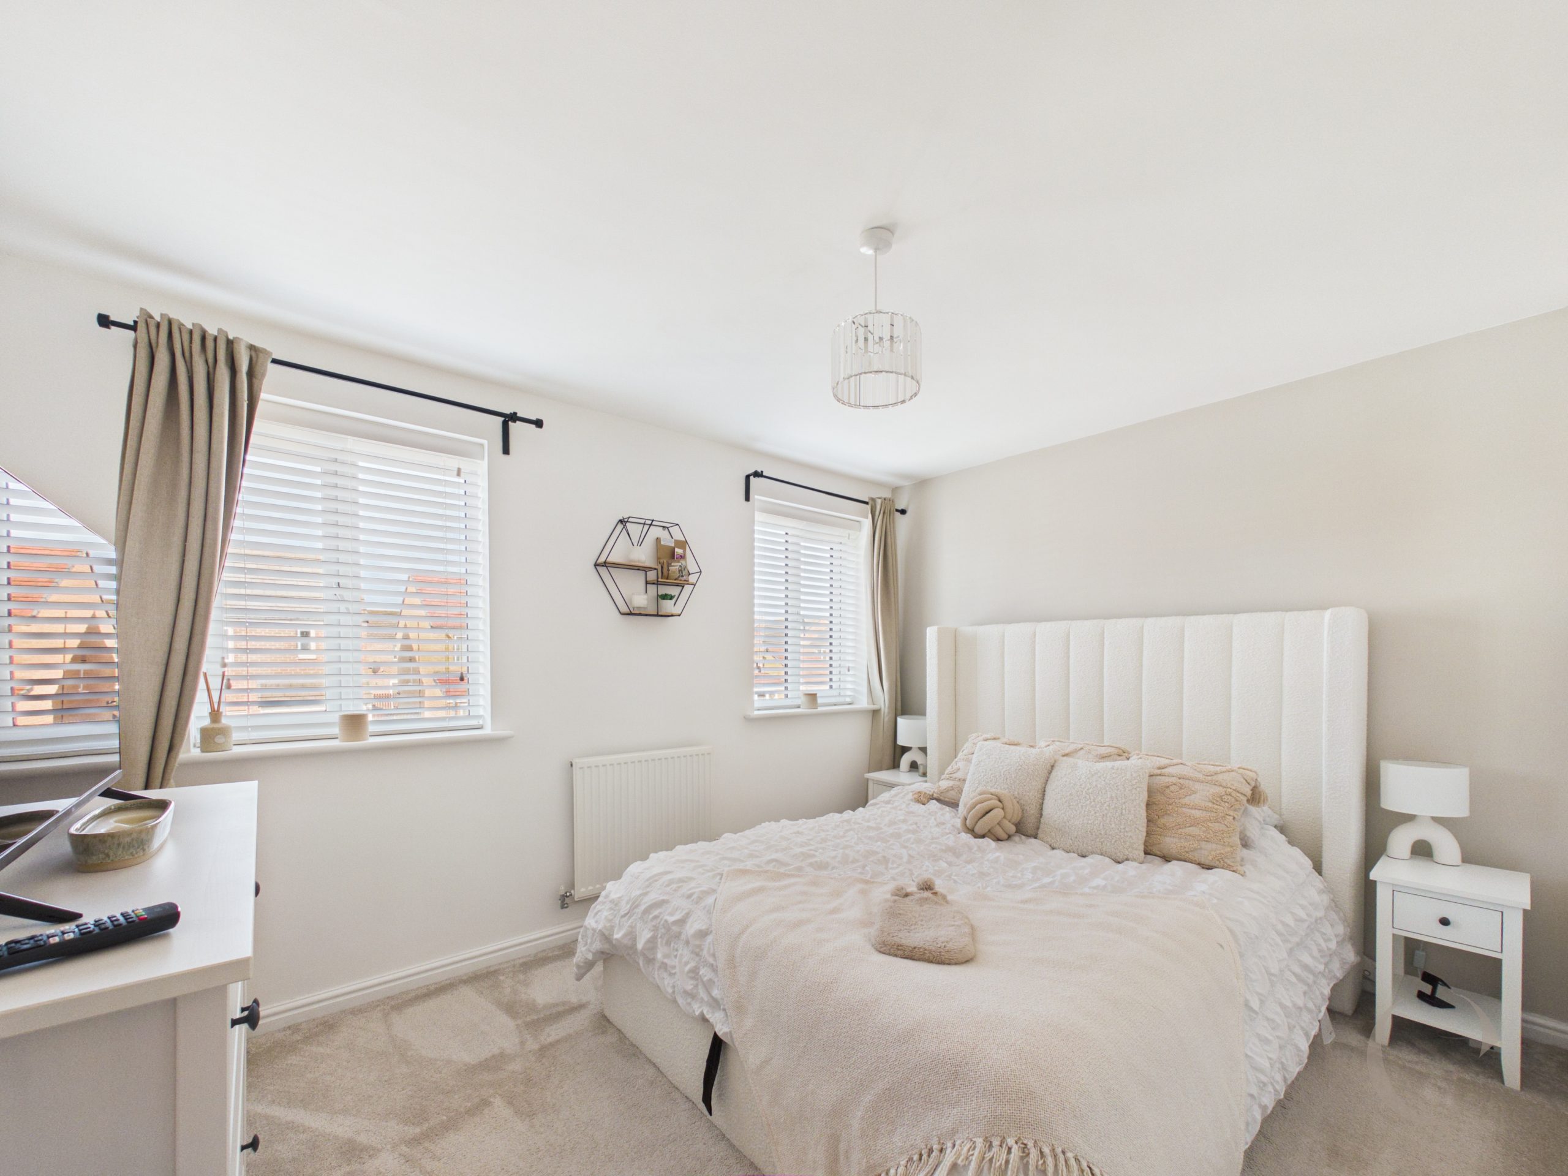
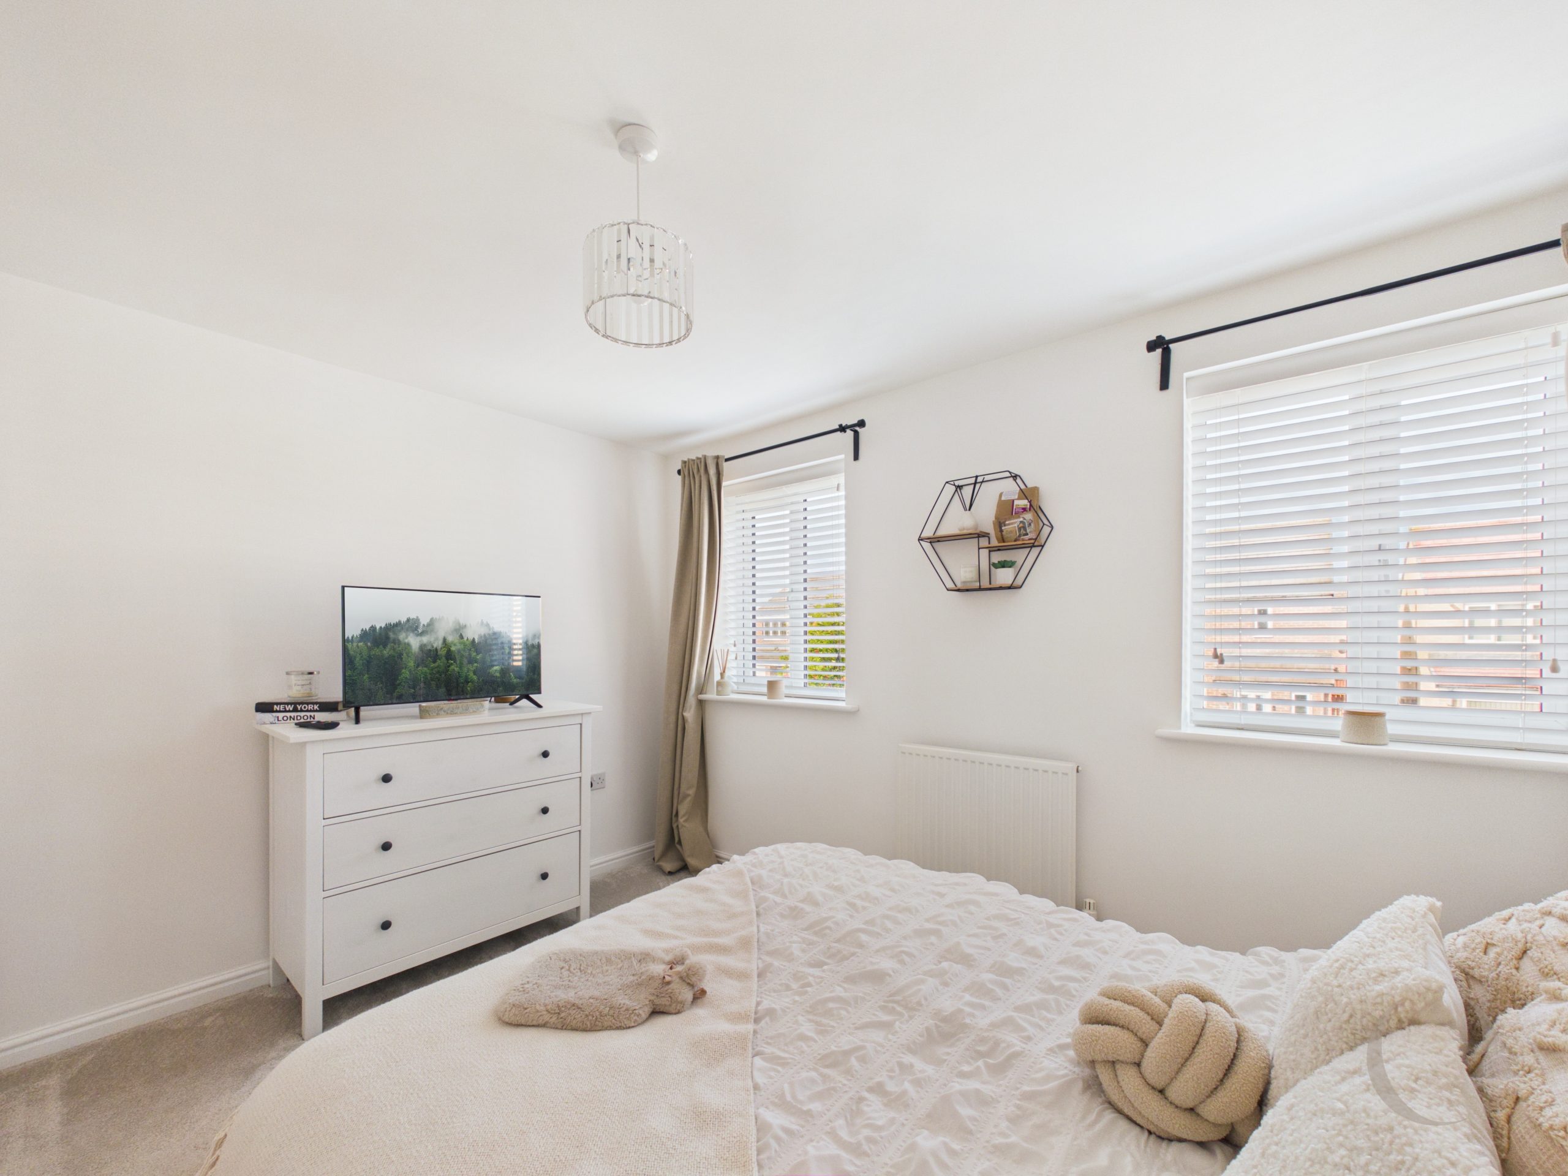
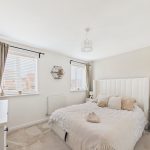
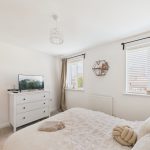
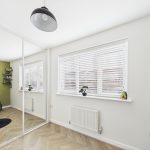
Bedroom Two
With two windows and radiator.
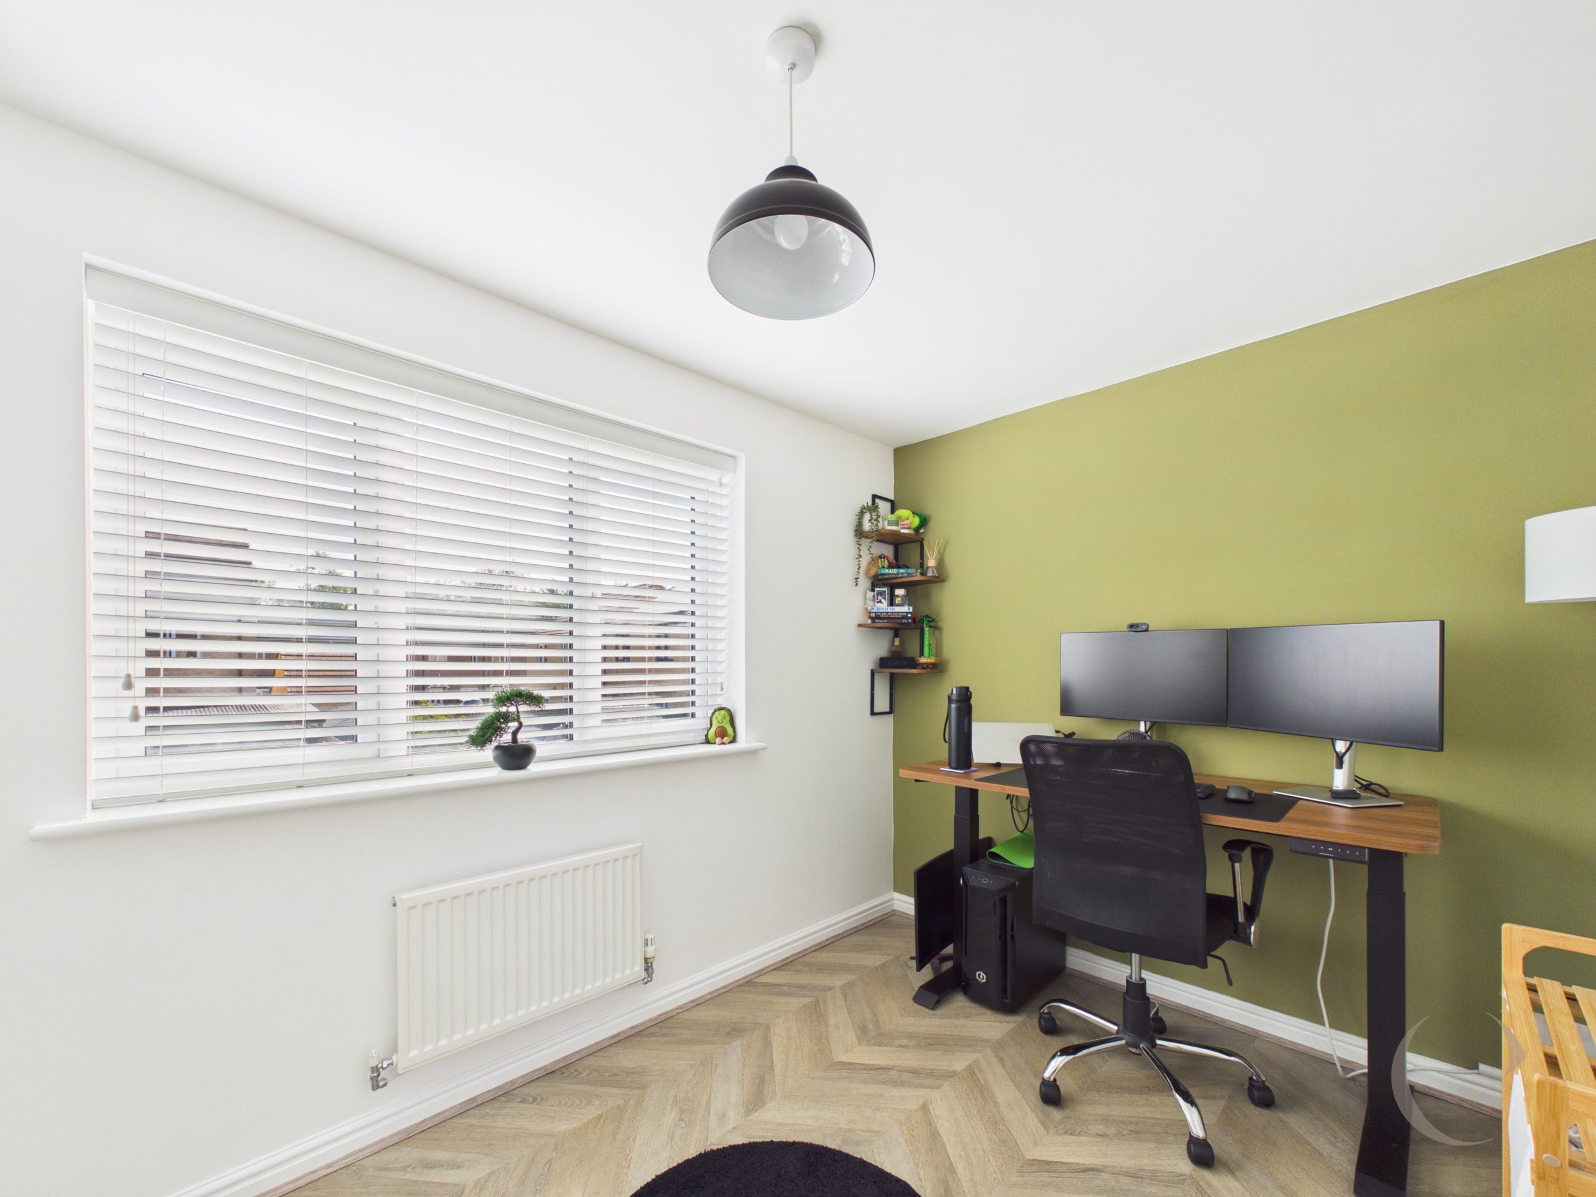
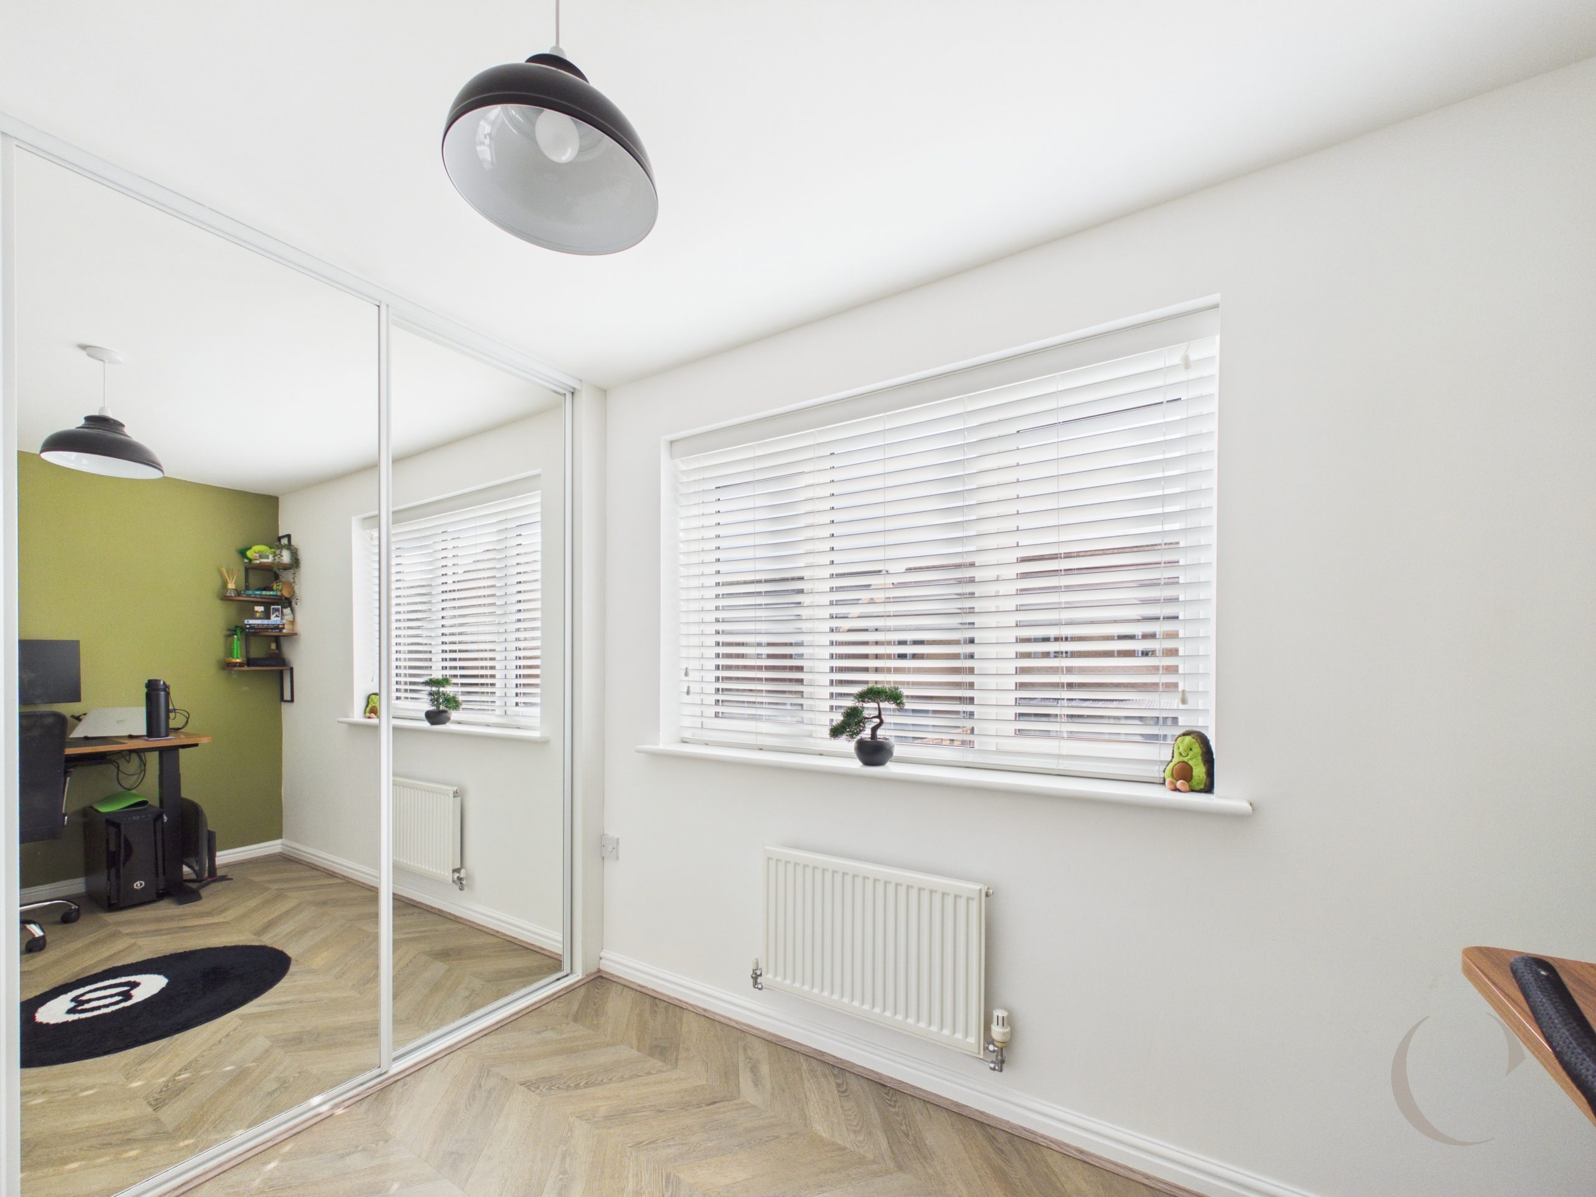
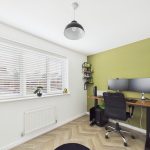
Bedroom Three
With window, fitted wardrobes and radiator.
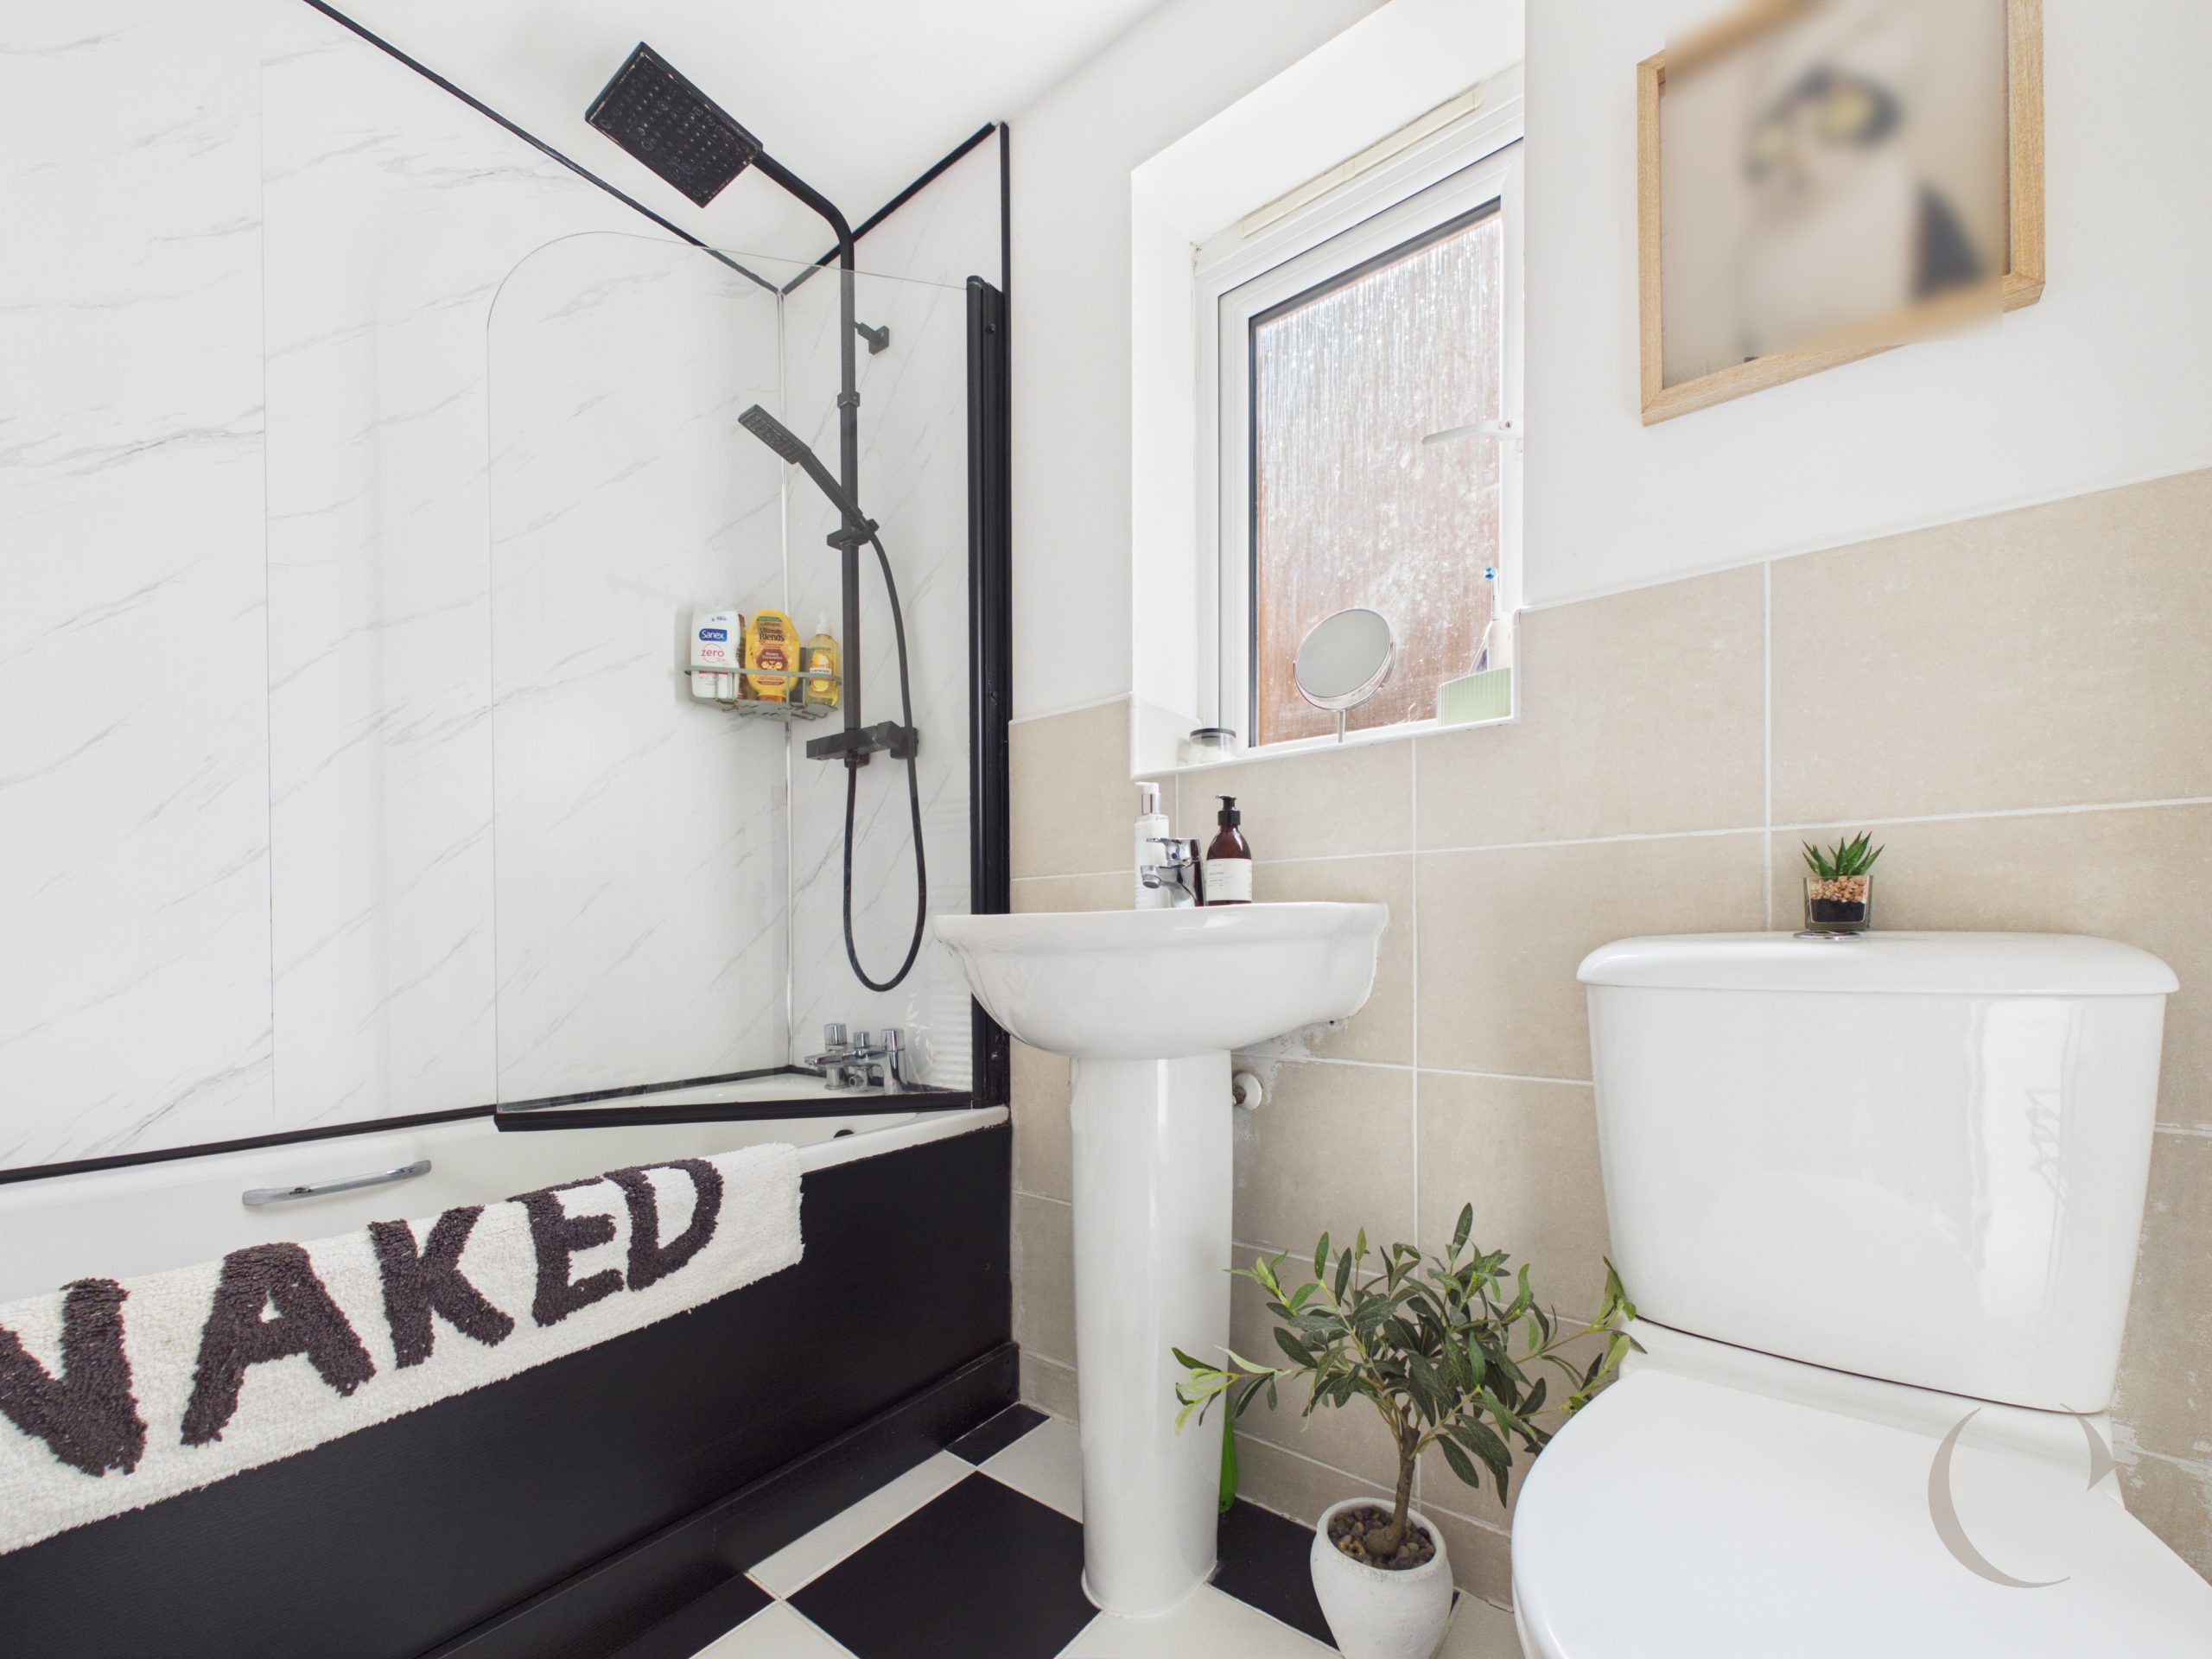
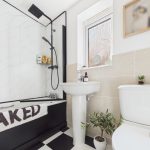
Bathroom
With bath and mixer shower over, w.c. wash hand basin and radiator.
Second Floor Landing
With built in storage cupboard and door leading to bedroom one.
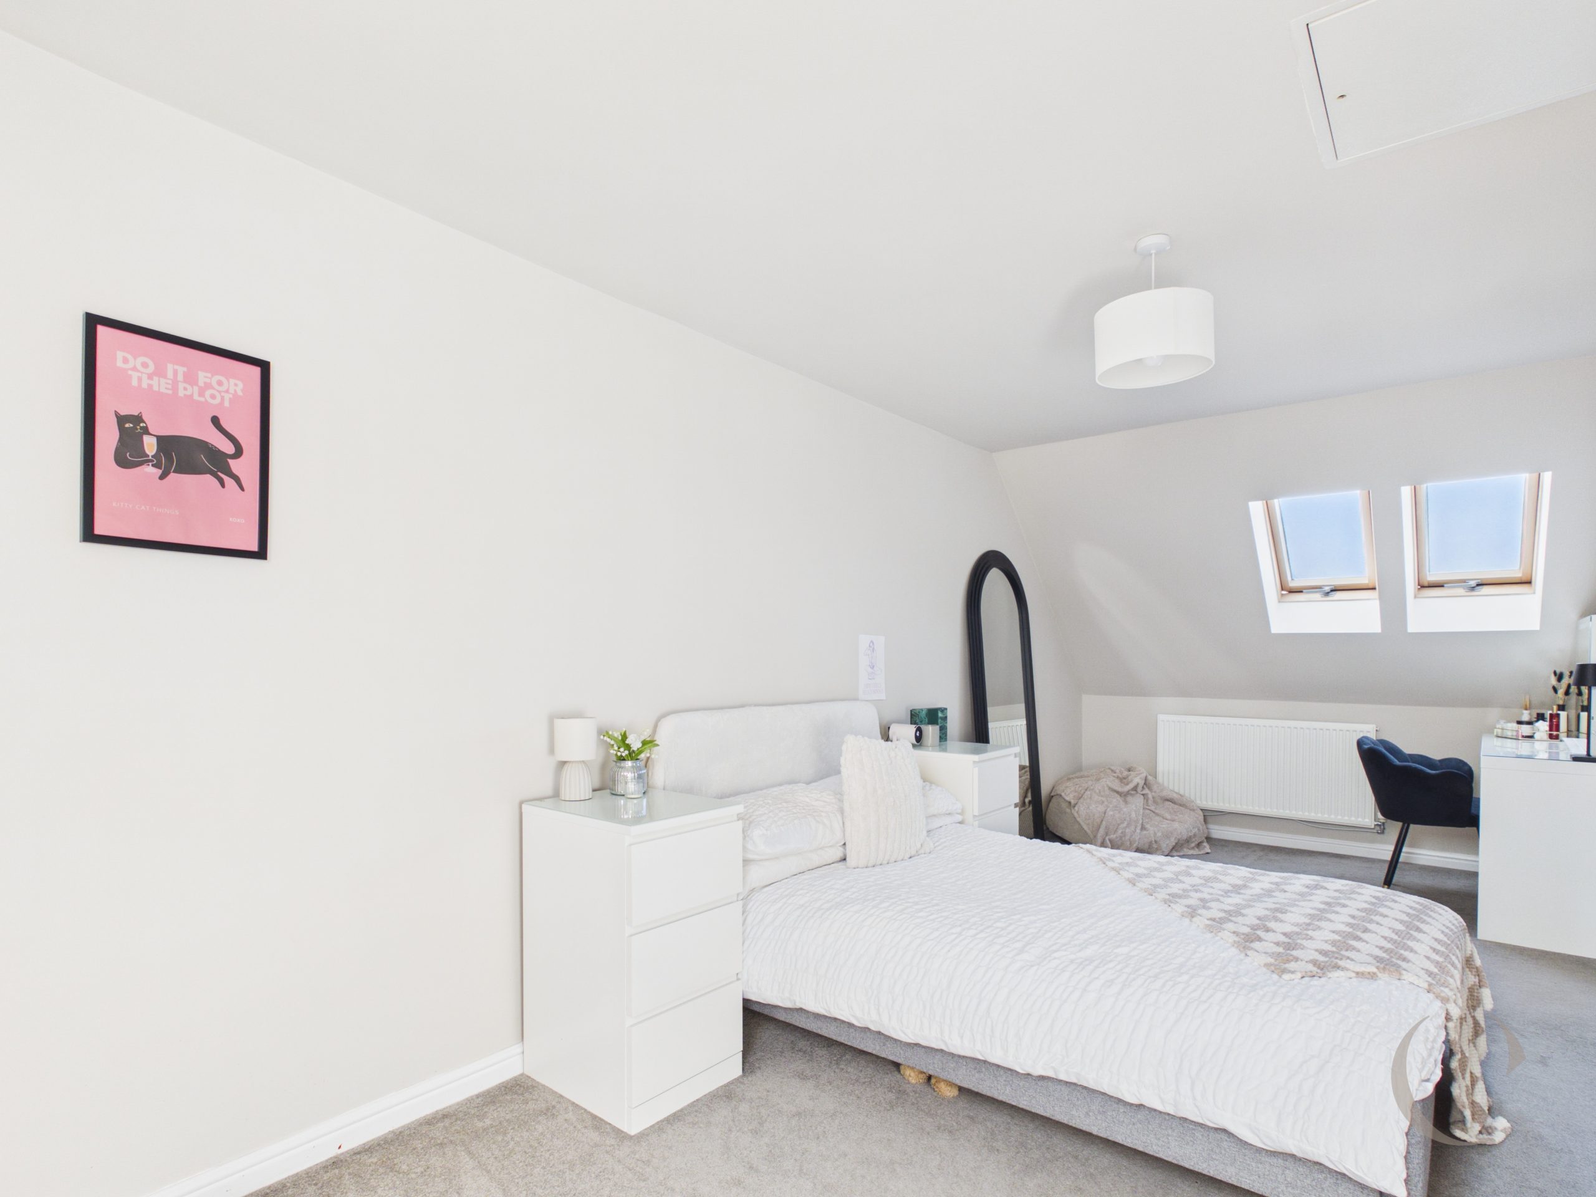
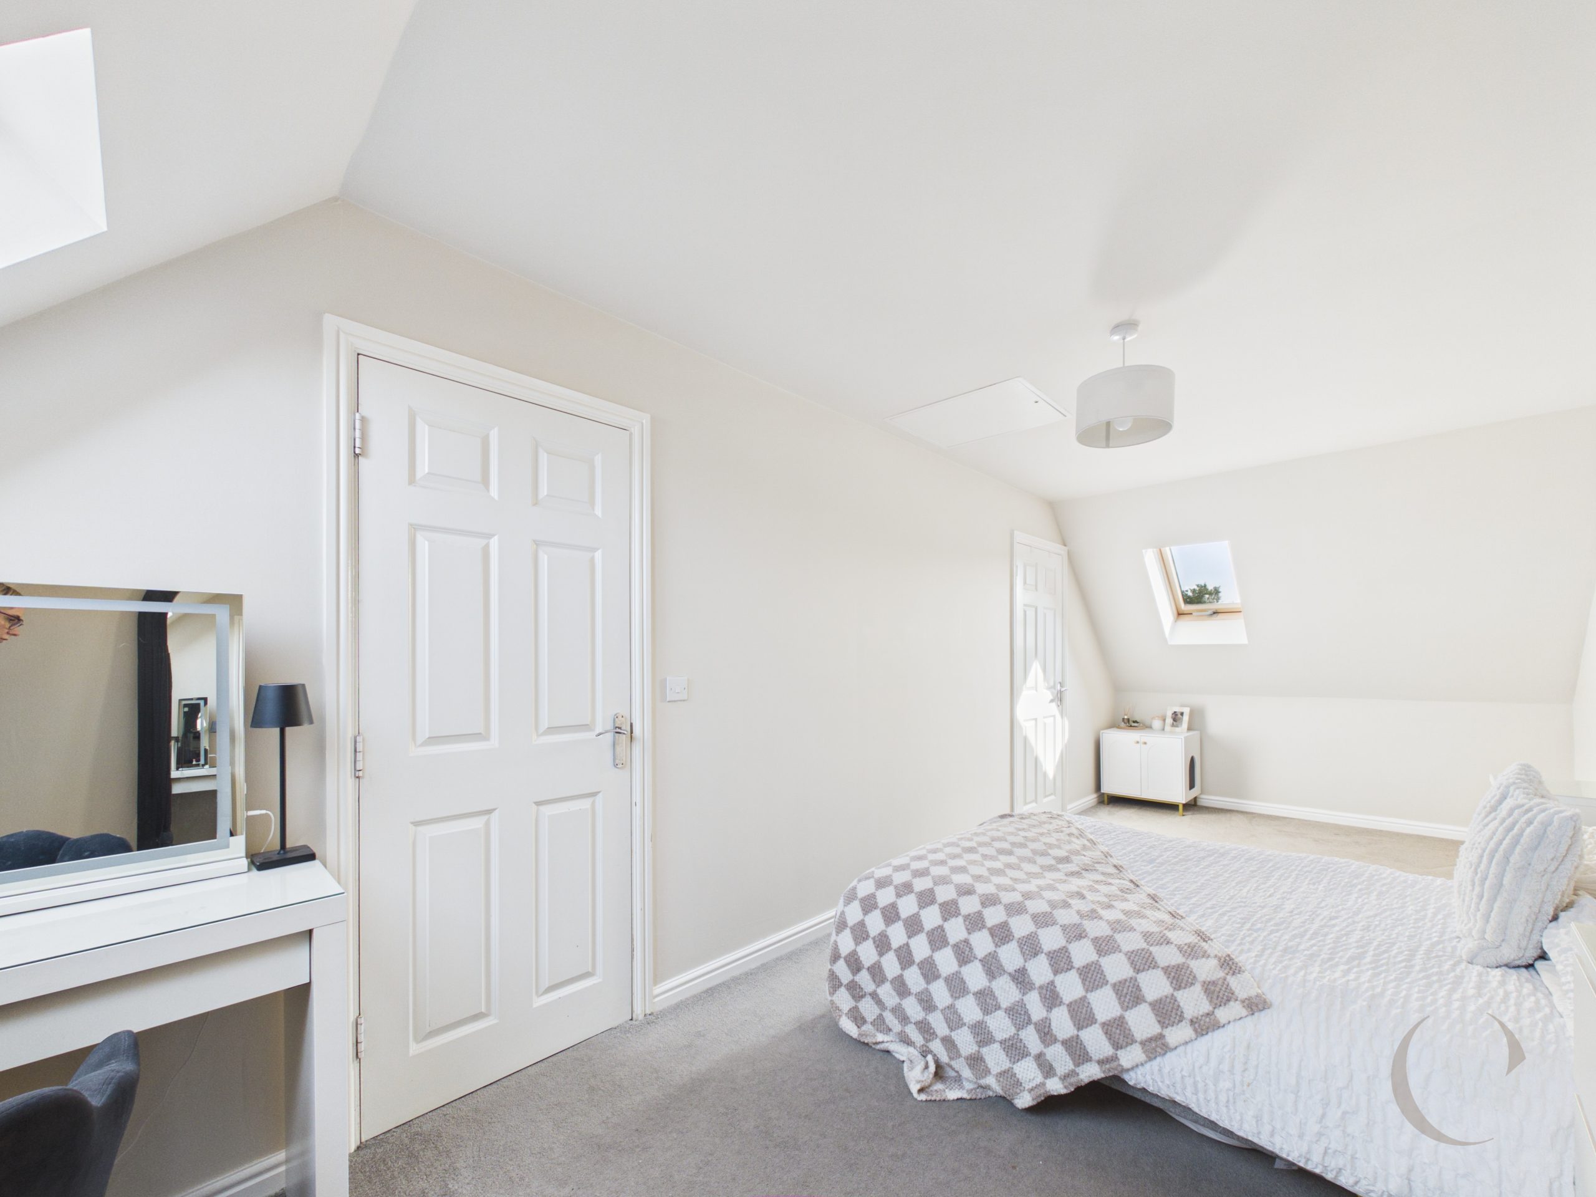
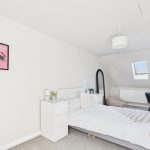
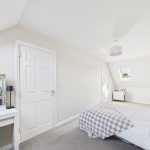
Bedroom One
With three Velux windows, radiator and built in storage cupboard.
Arrange a viewing
To arrange a viewing for this property, please call us on 0191 9052852, or complete the form below: